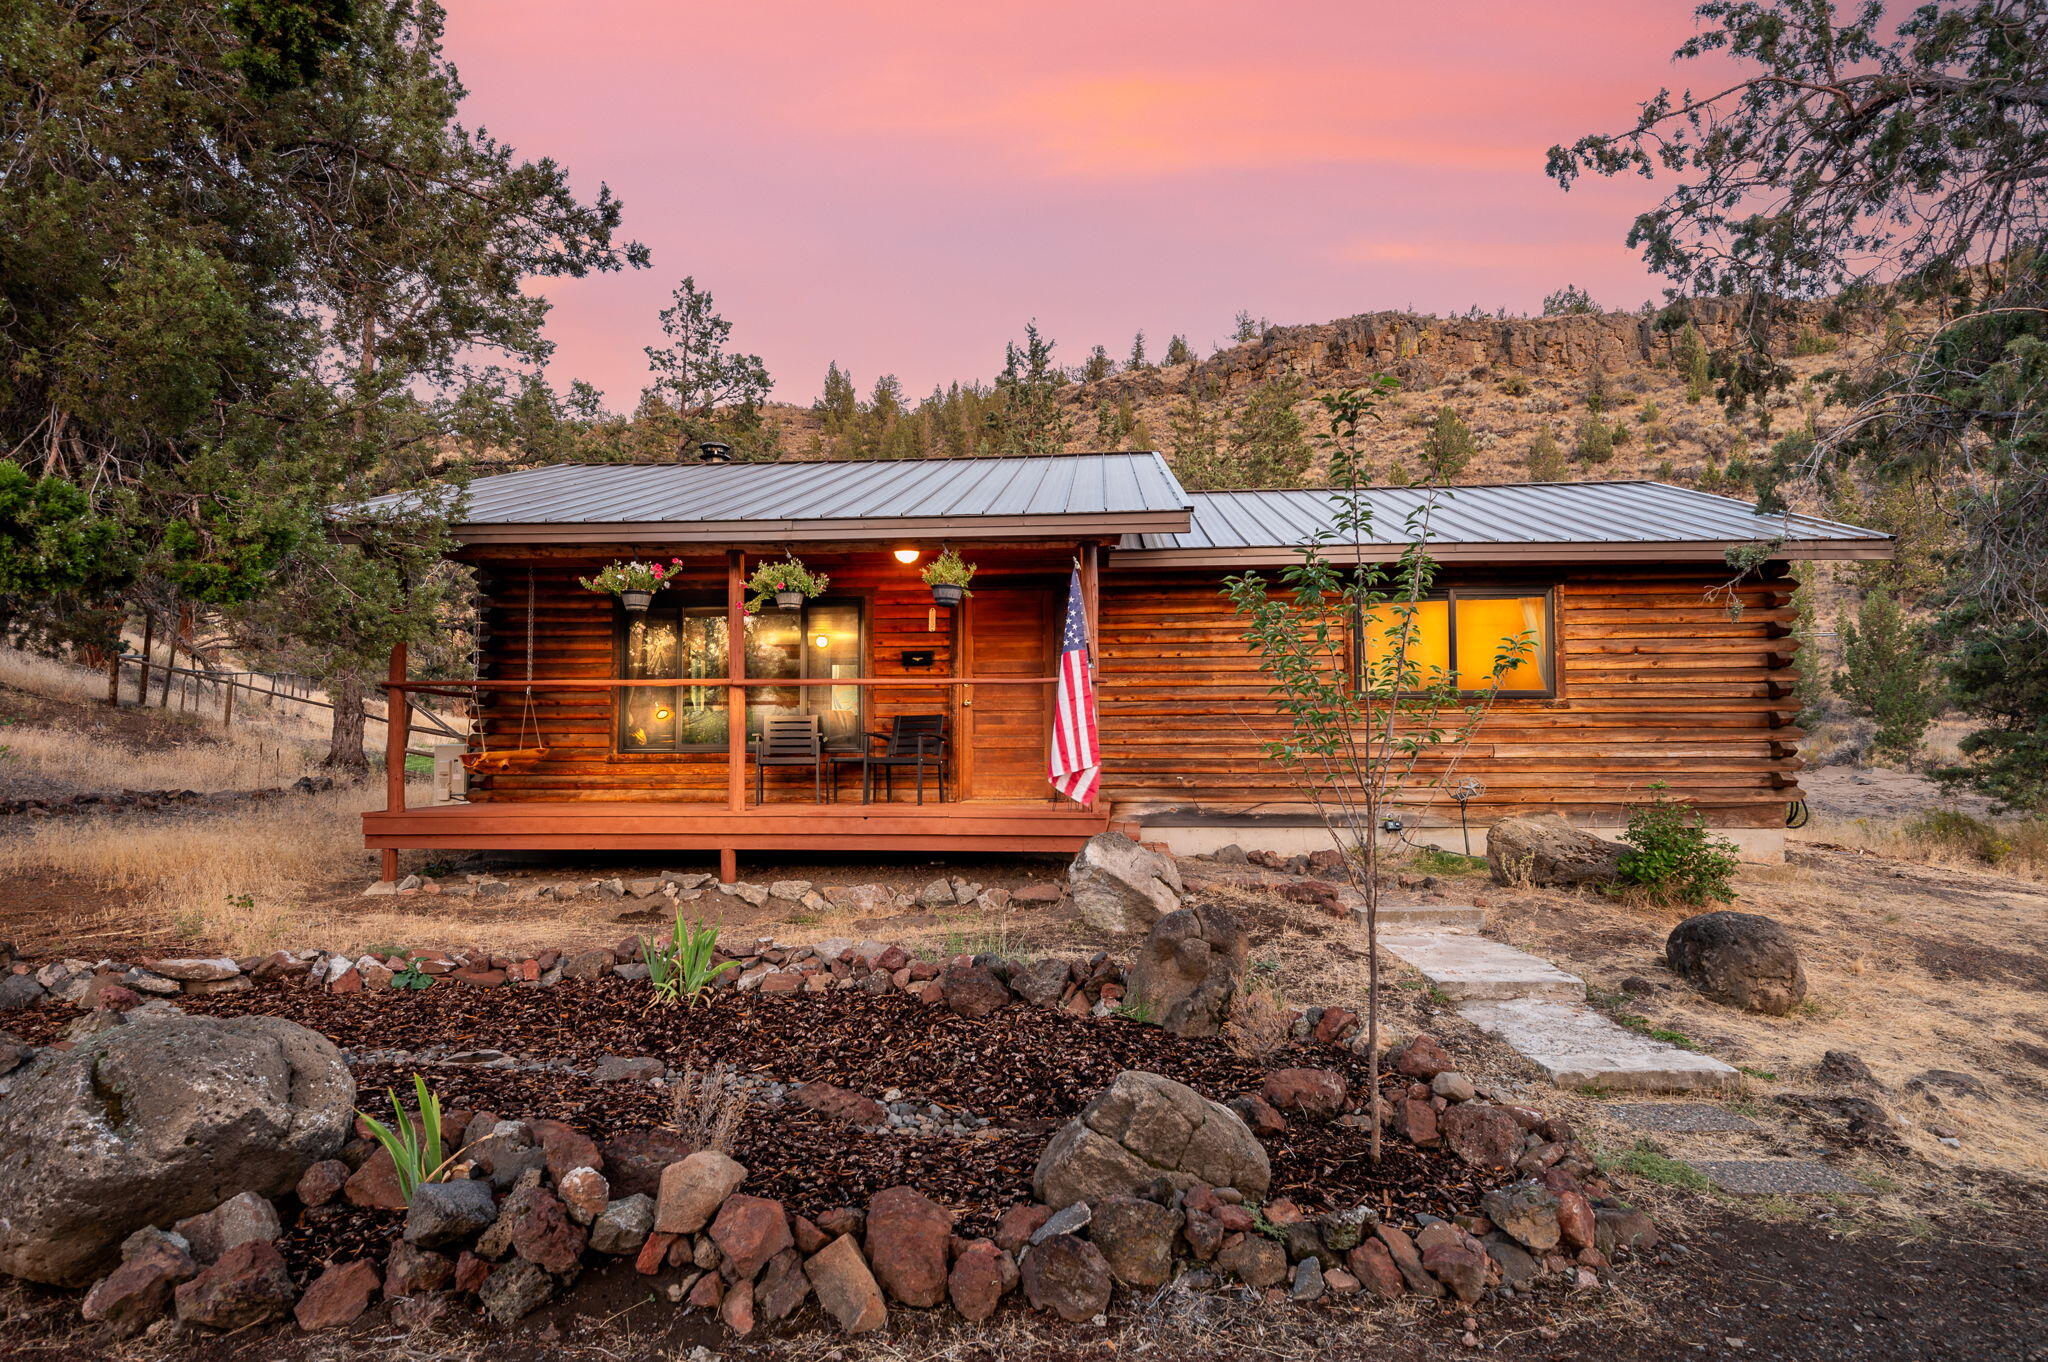
Log cabin with a metal roof and front porch, framed by rocky landscaping beneath a pink dusk sky.
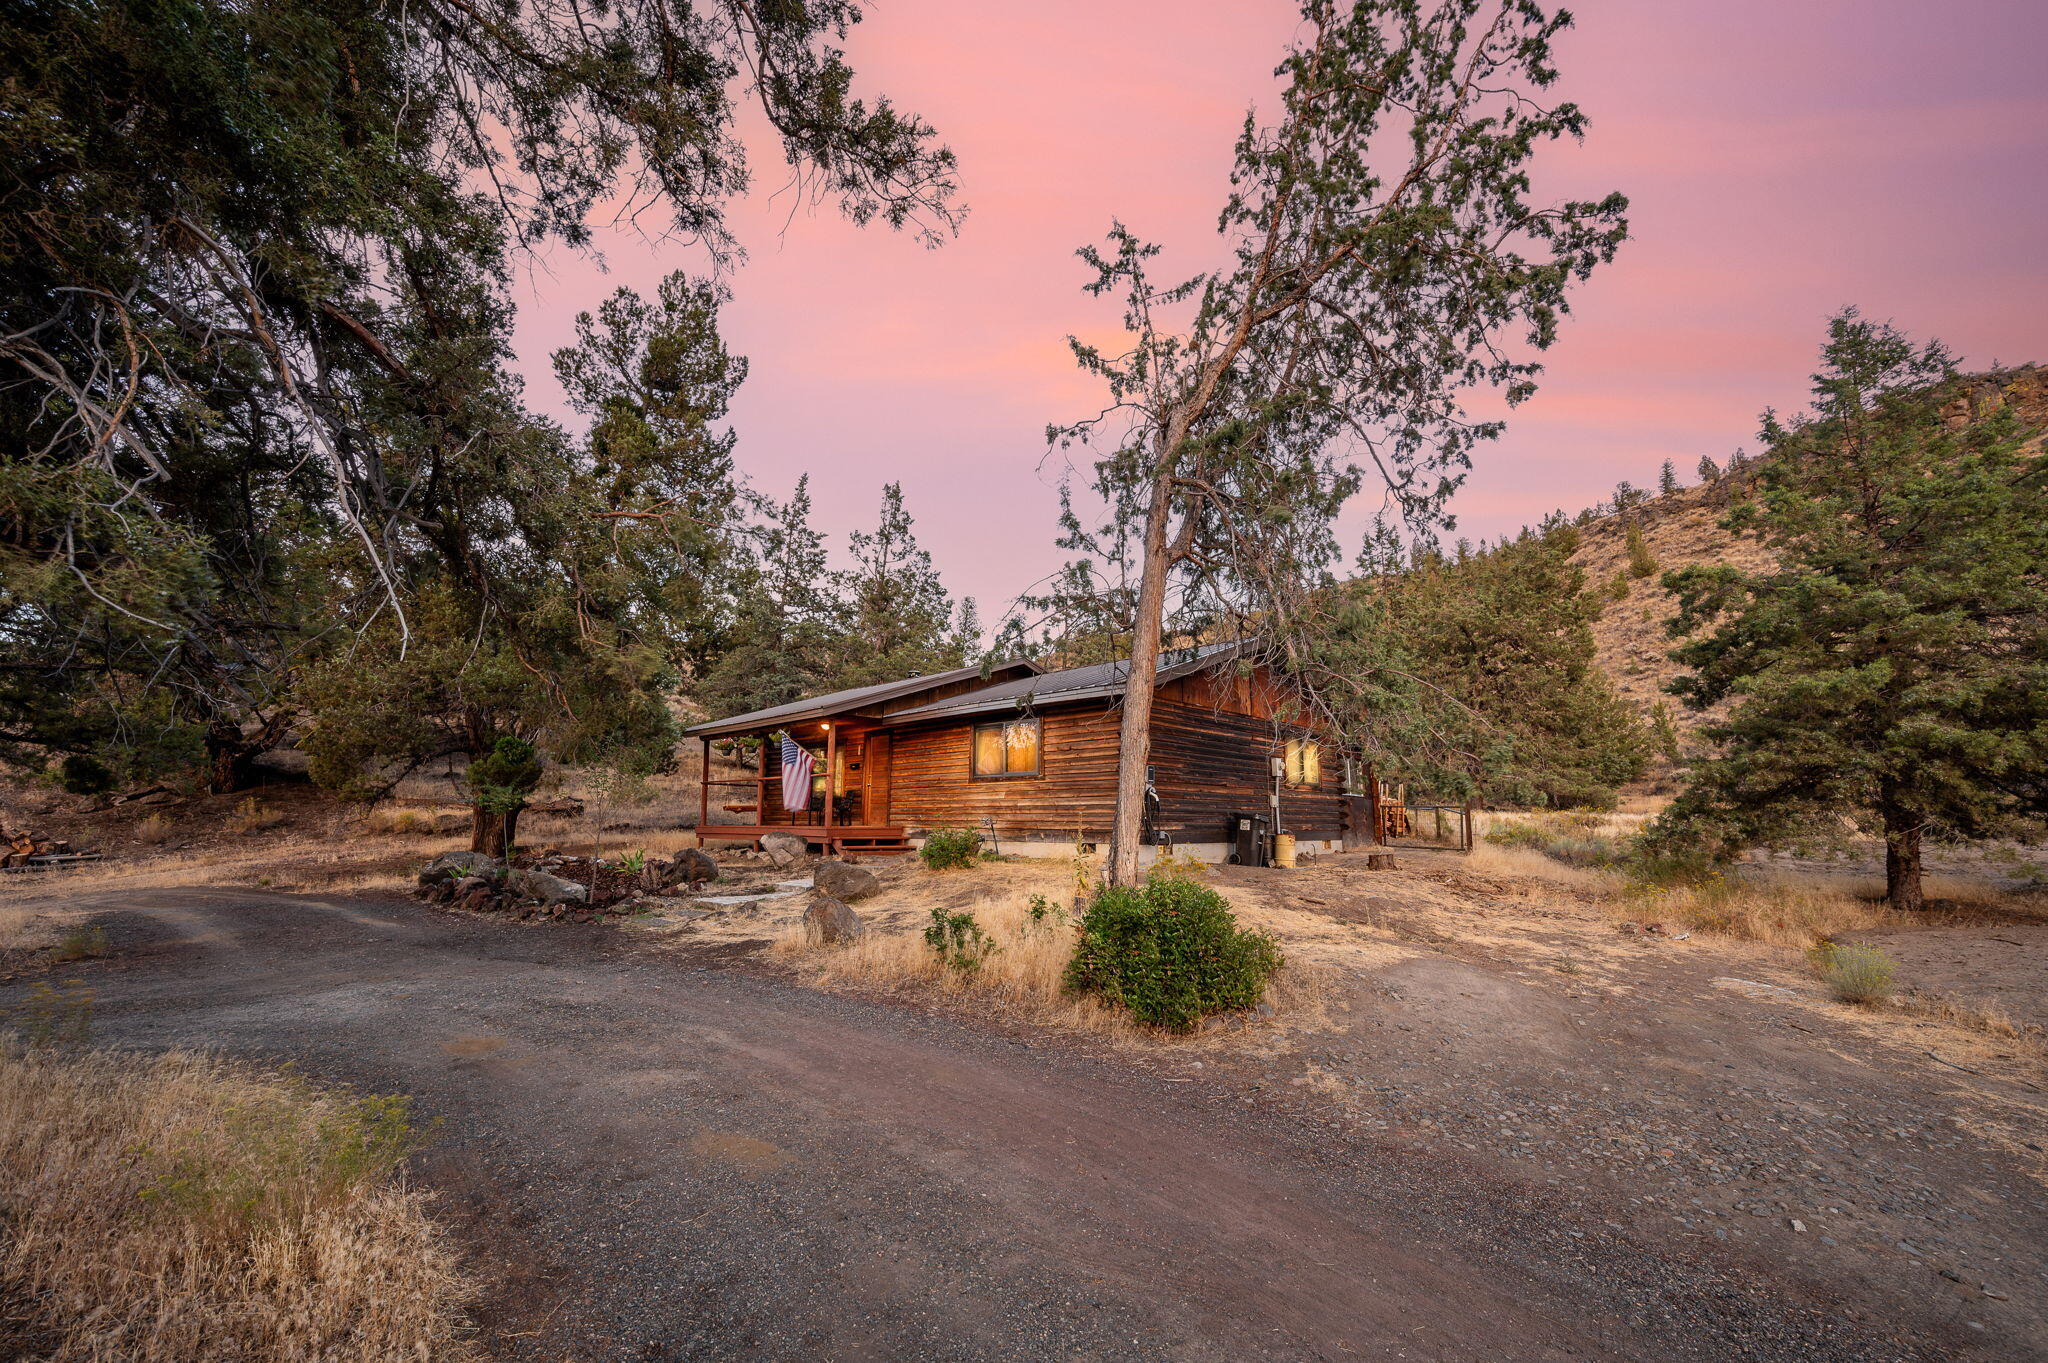
Log cabin with a covered porch and glowing windows among trees beneath a pink dusk sky.
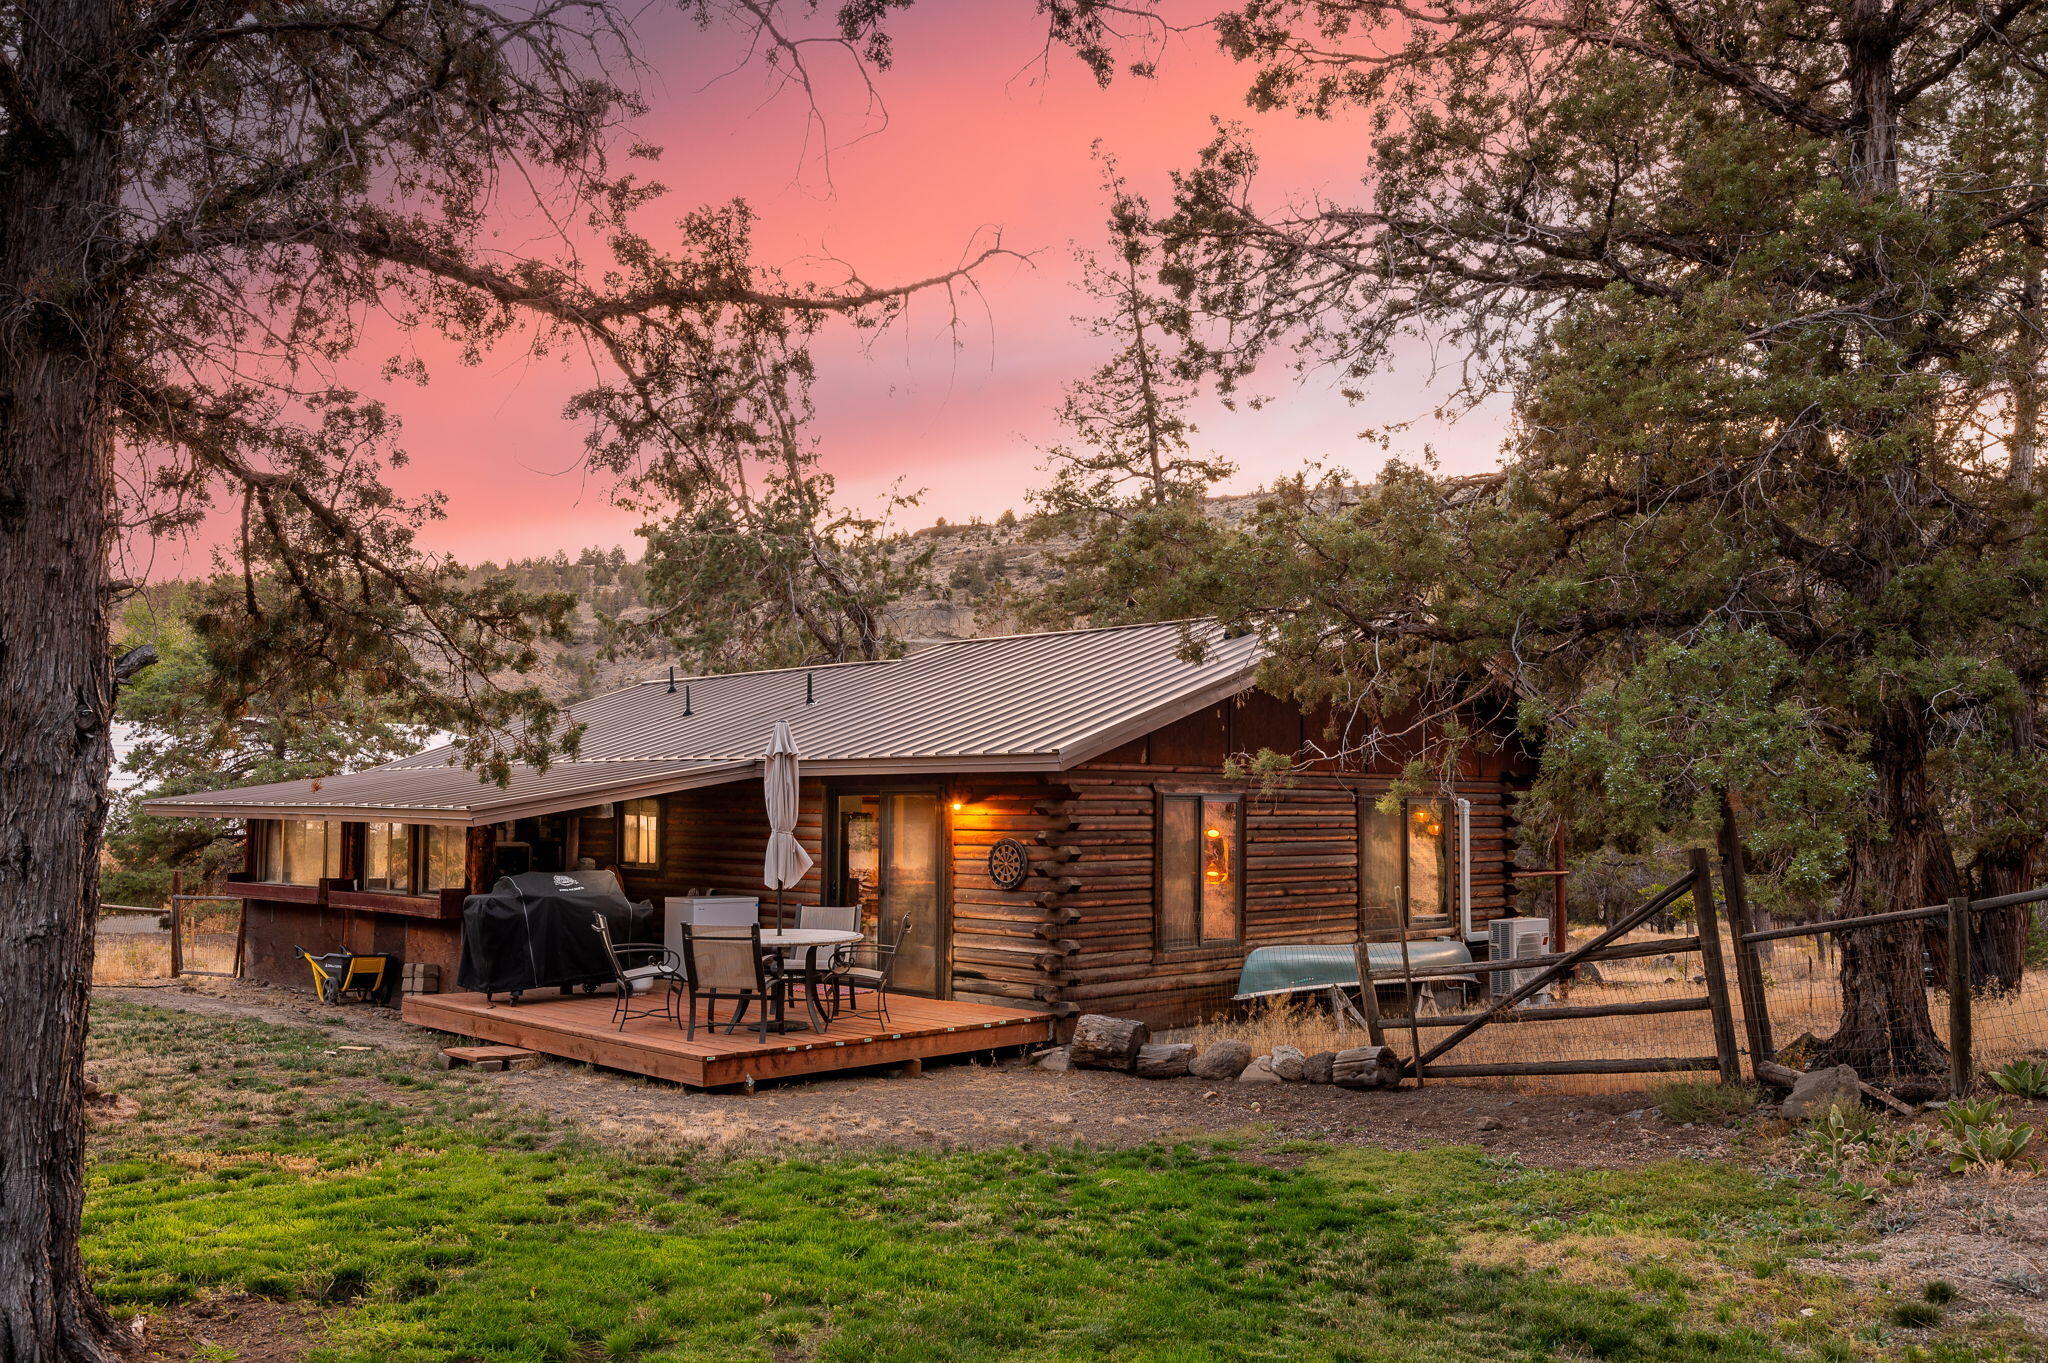
Log cabin with a metal roof and furnished deck framed by trees at dusk.
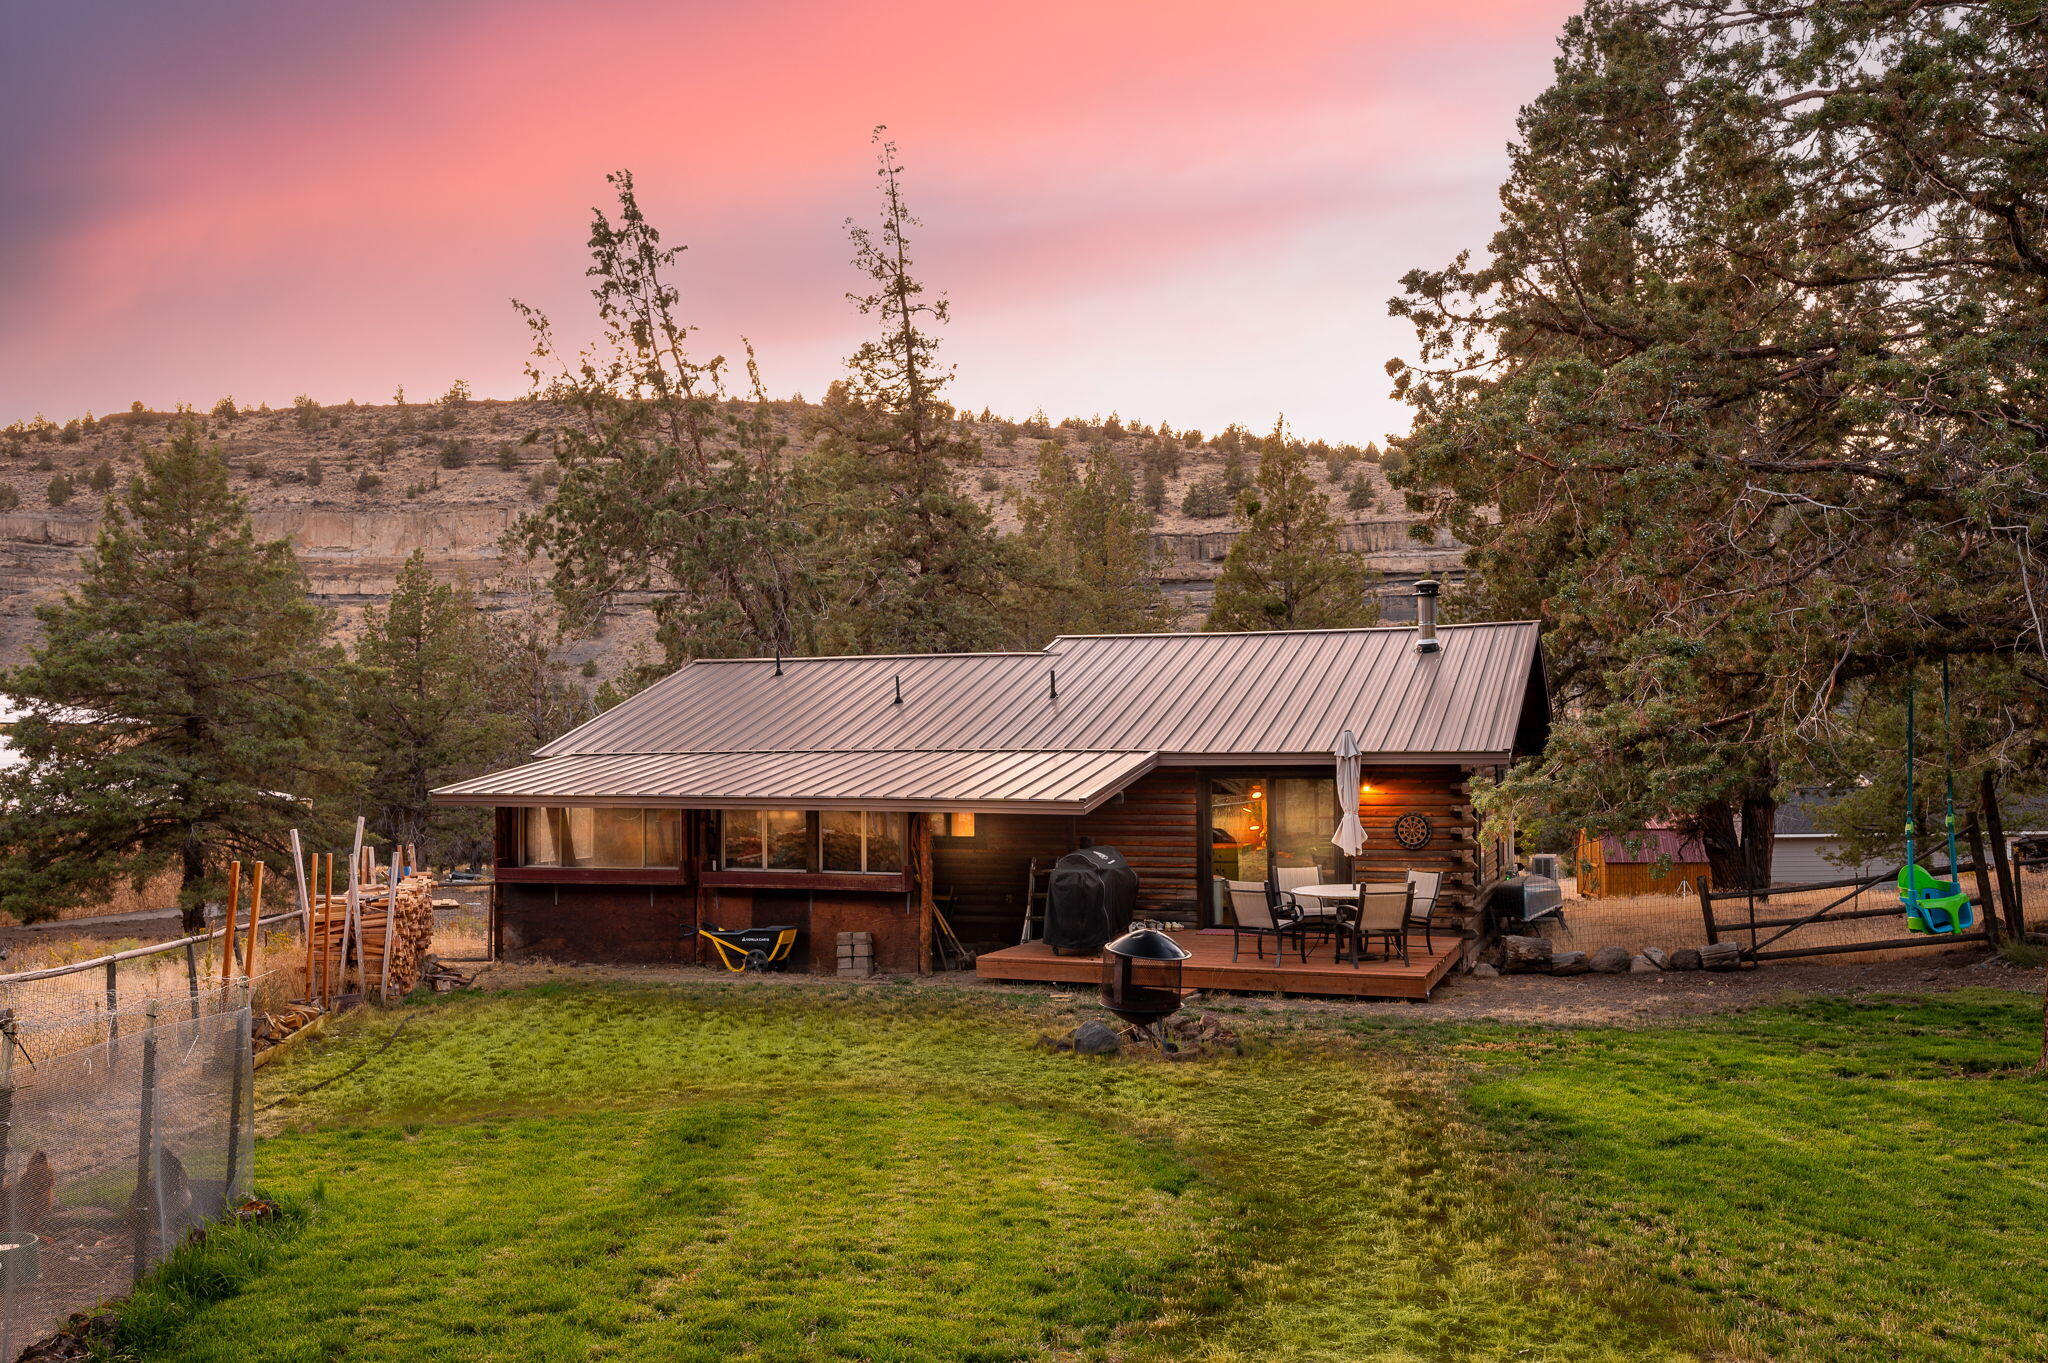
Rustic log-sided home with a metal roof and furnished deck beneath rocky canyon cliffs at sunset.
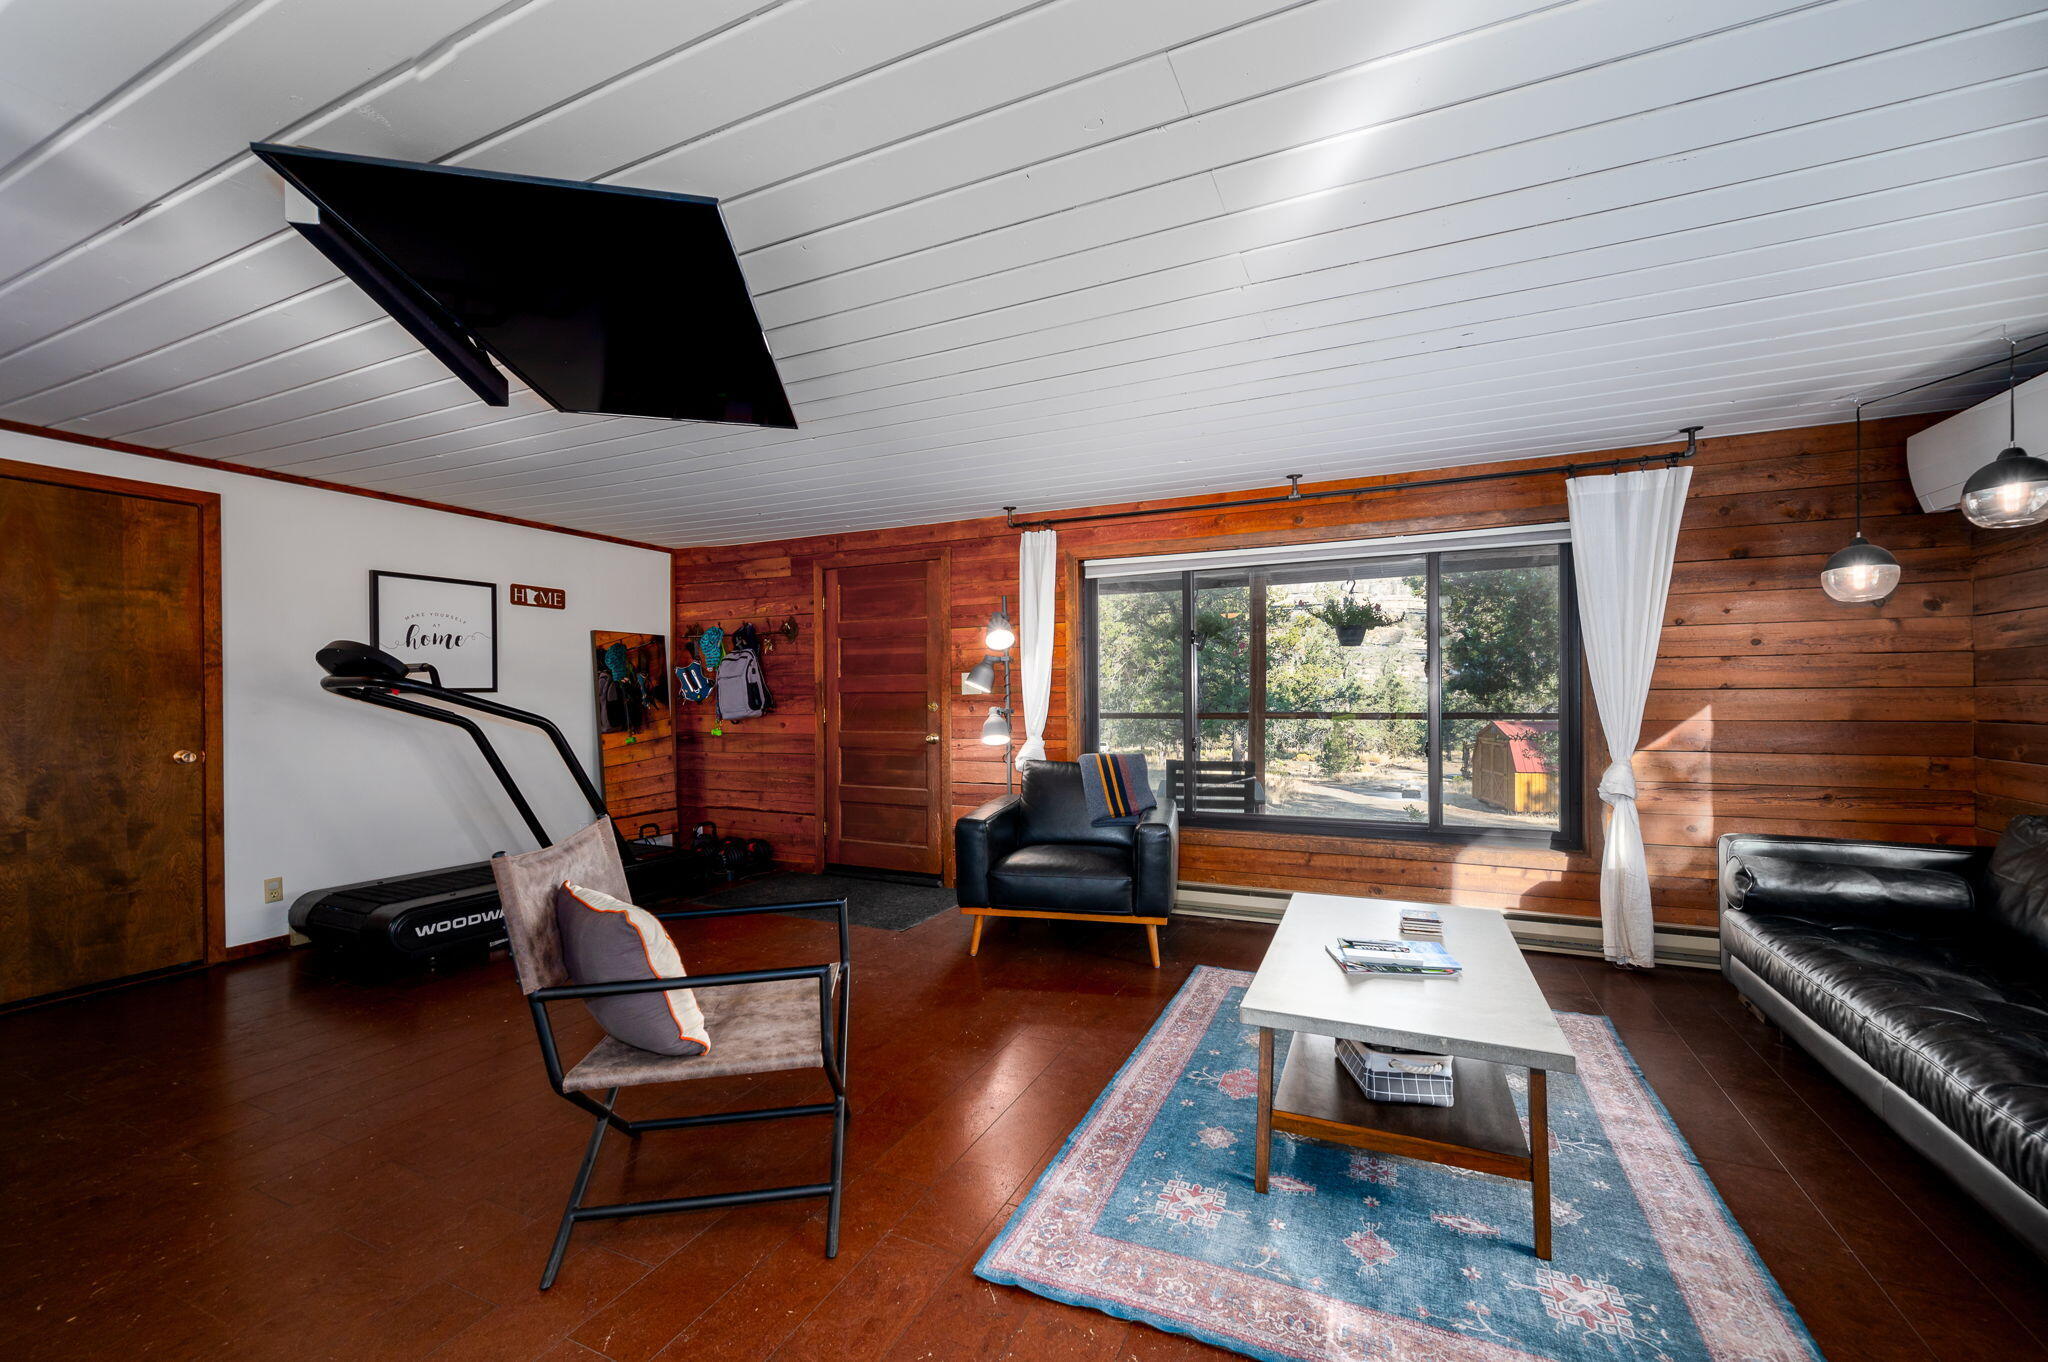
Living room with wood-paneled walls, a large curtained window, seating, and a treadmill.
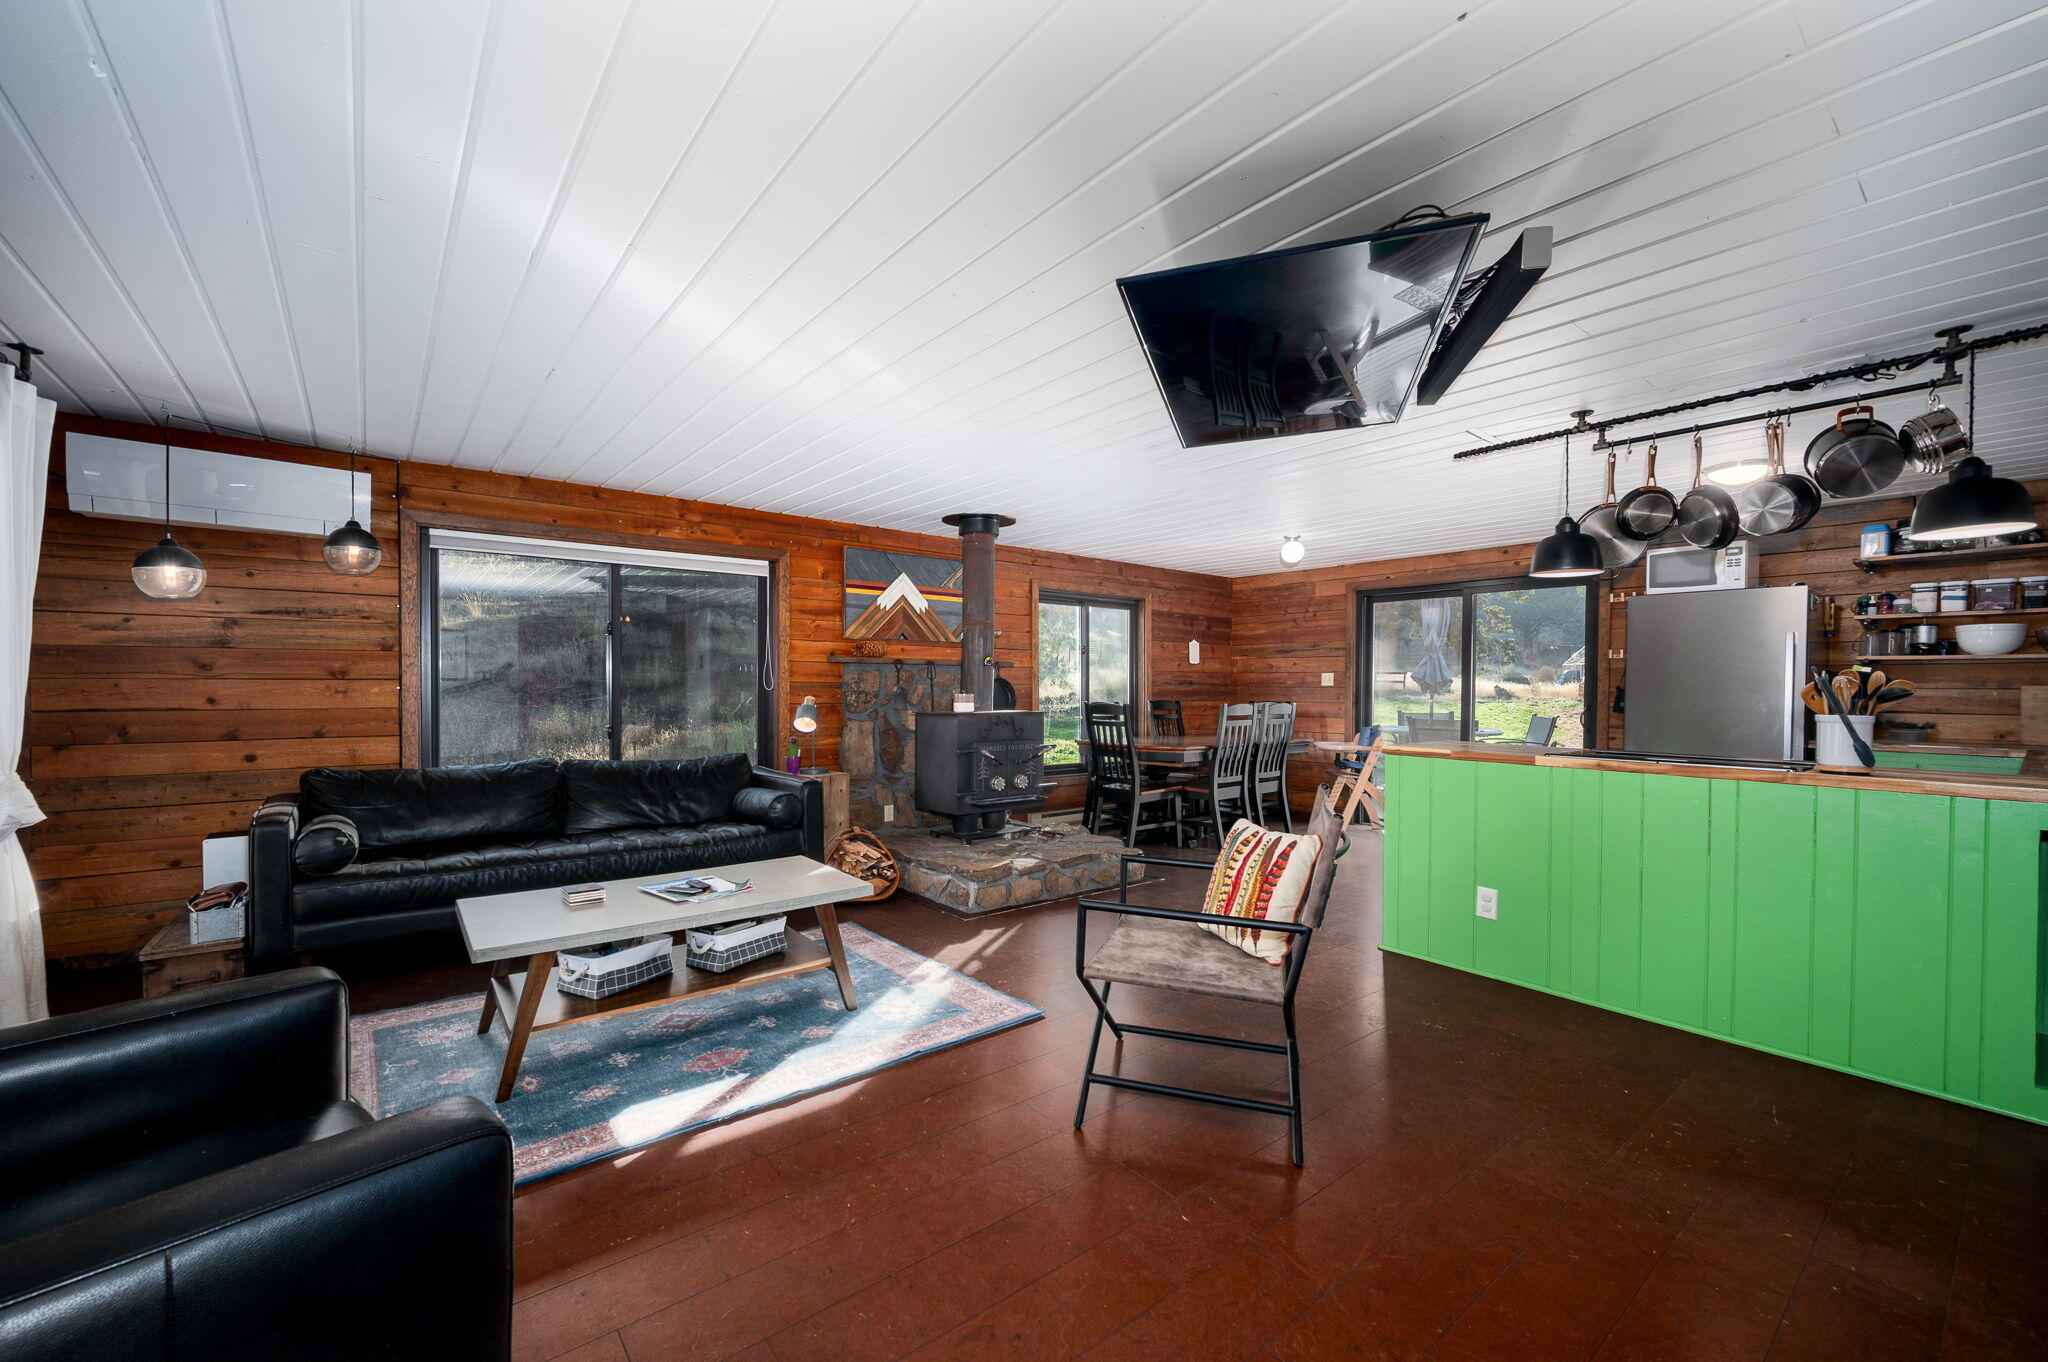
Open-plan living room and kitchen with wood stove, wood-paneled walls, and a bright green island.
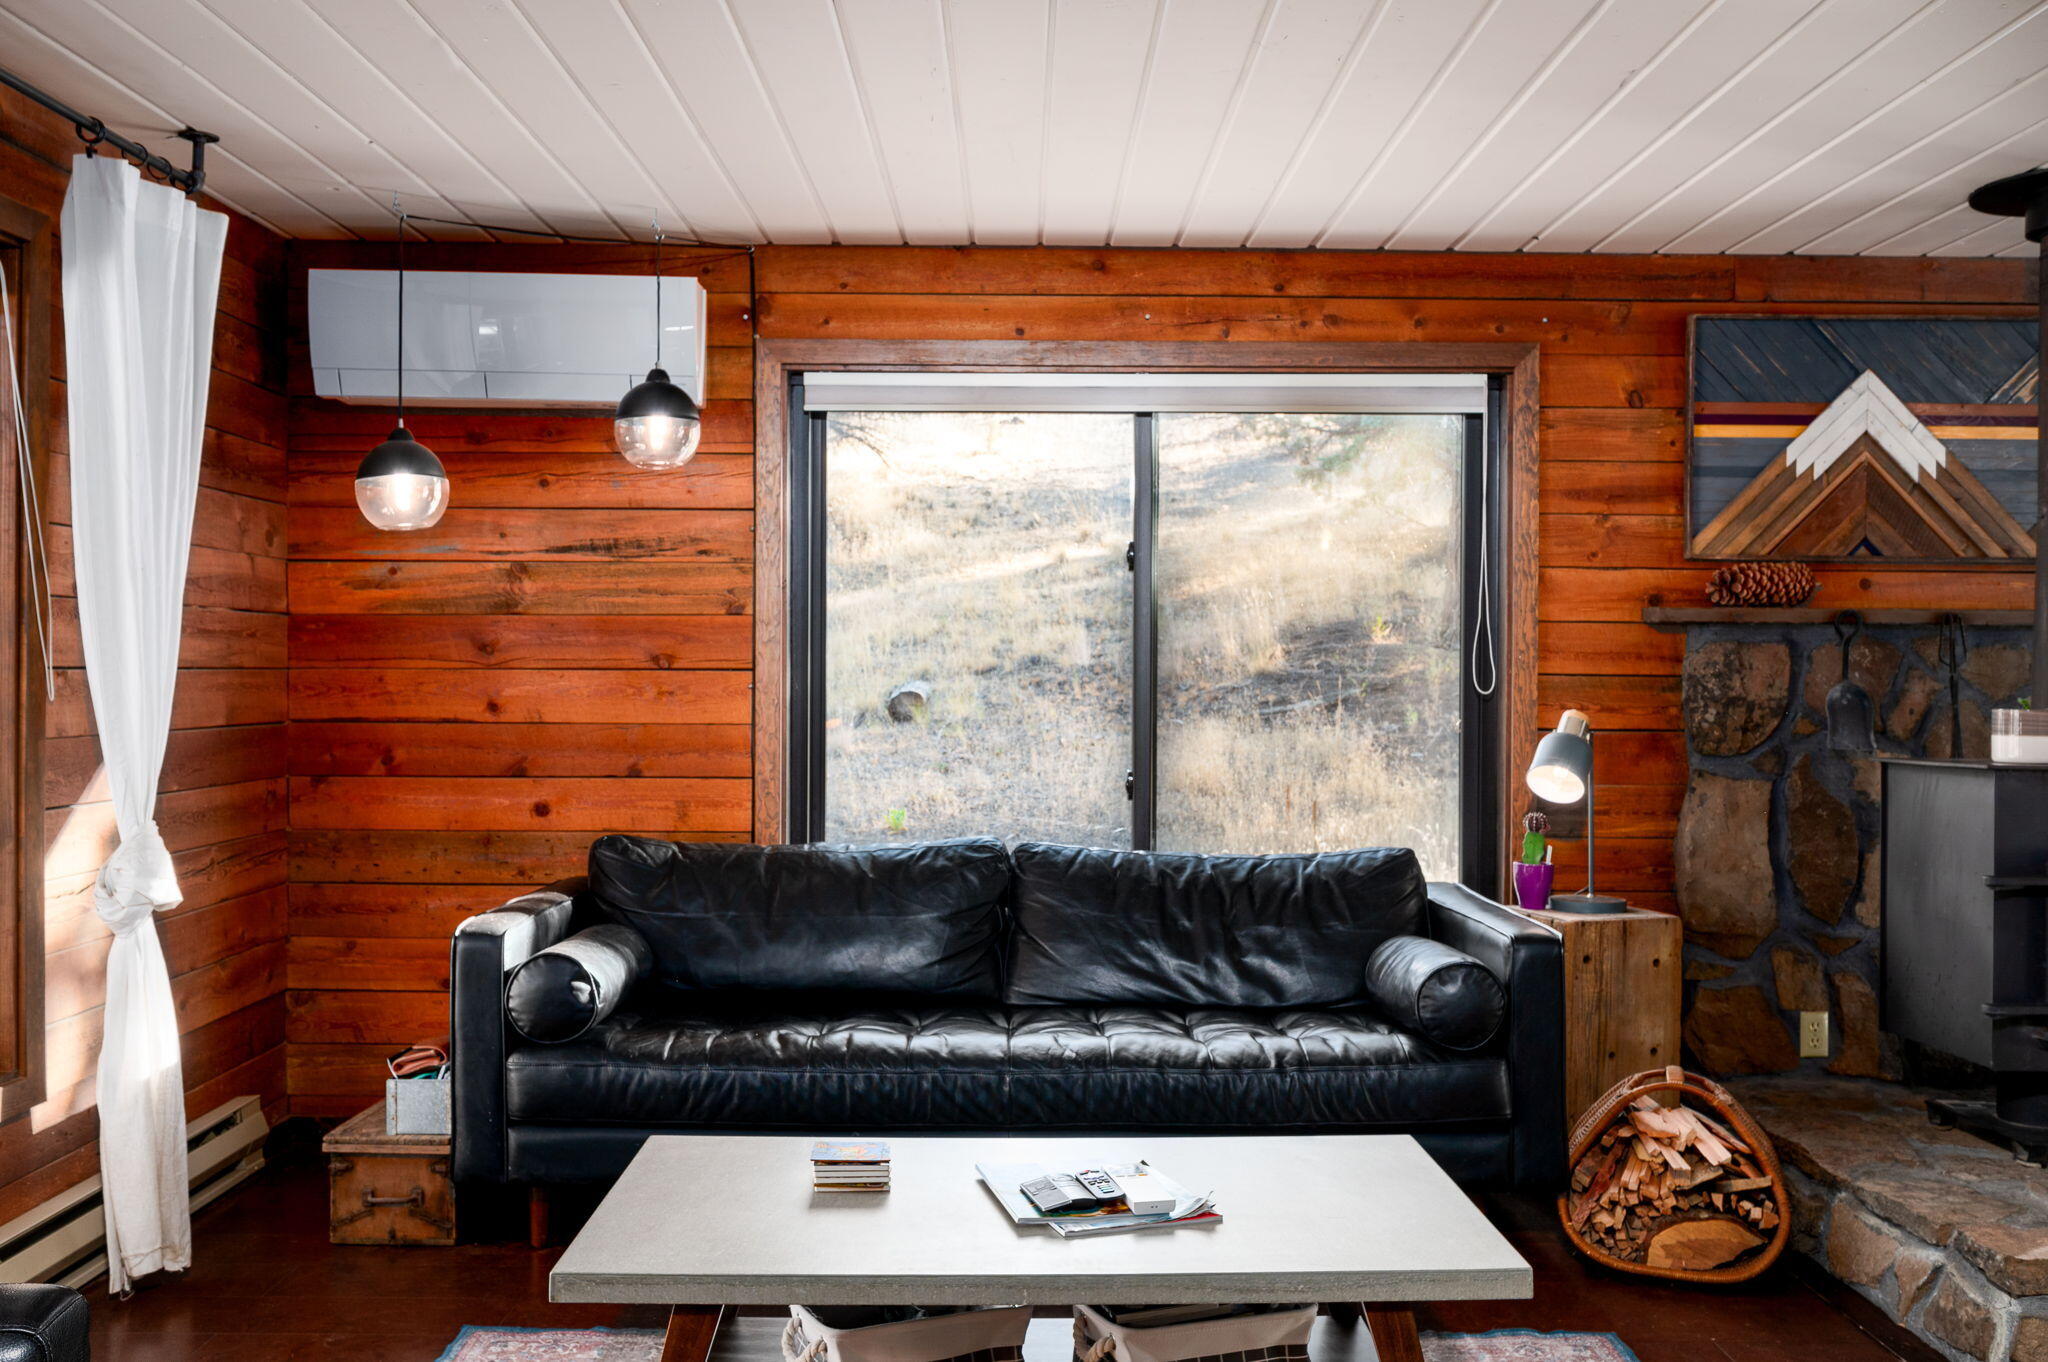
Living room with wood walls, a black leather sofa, and a stone fireplace beside a large window.
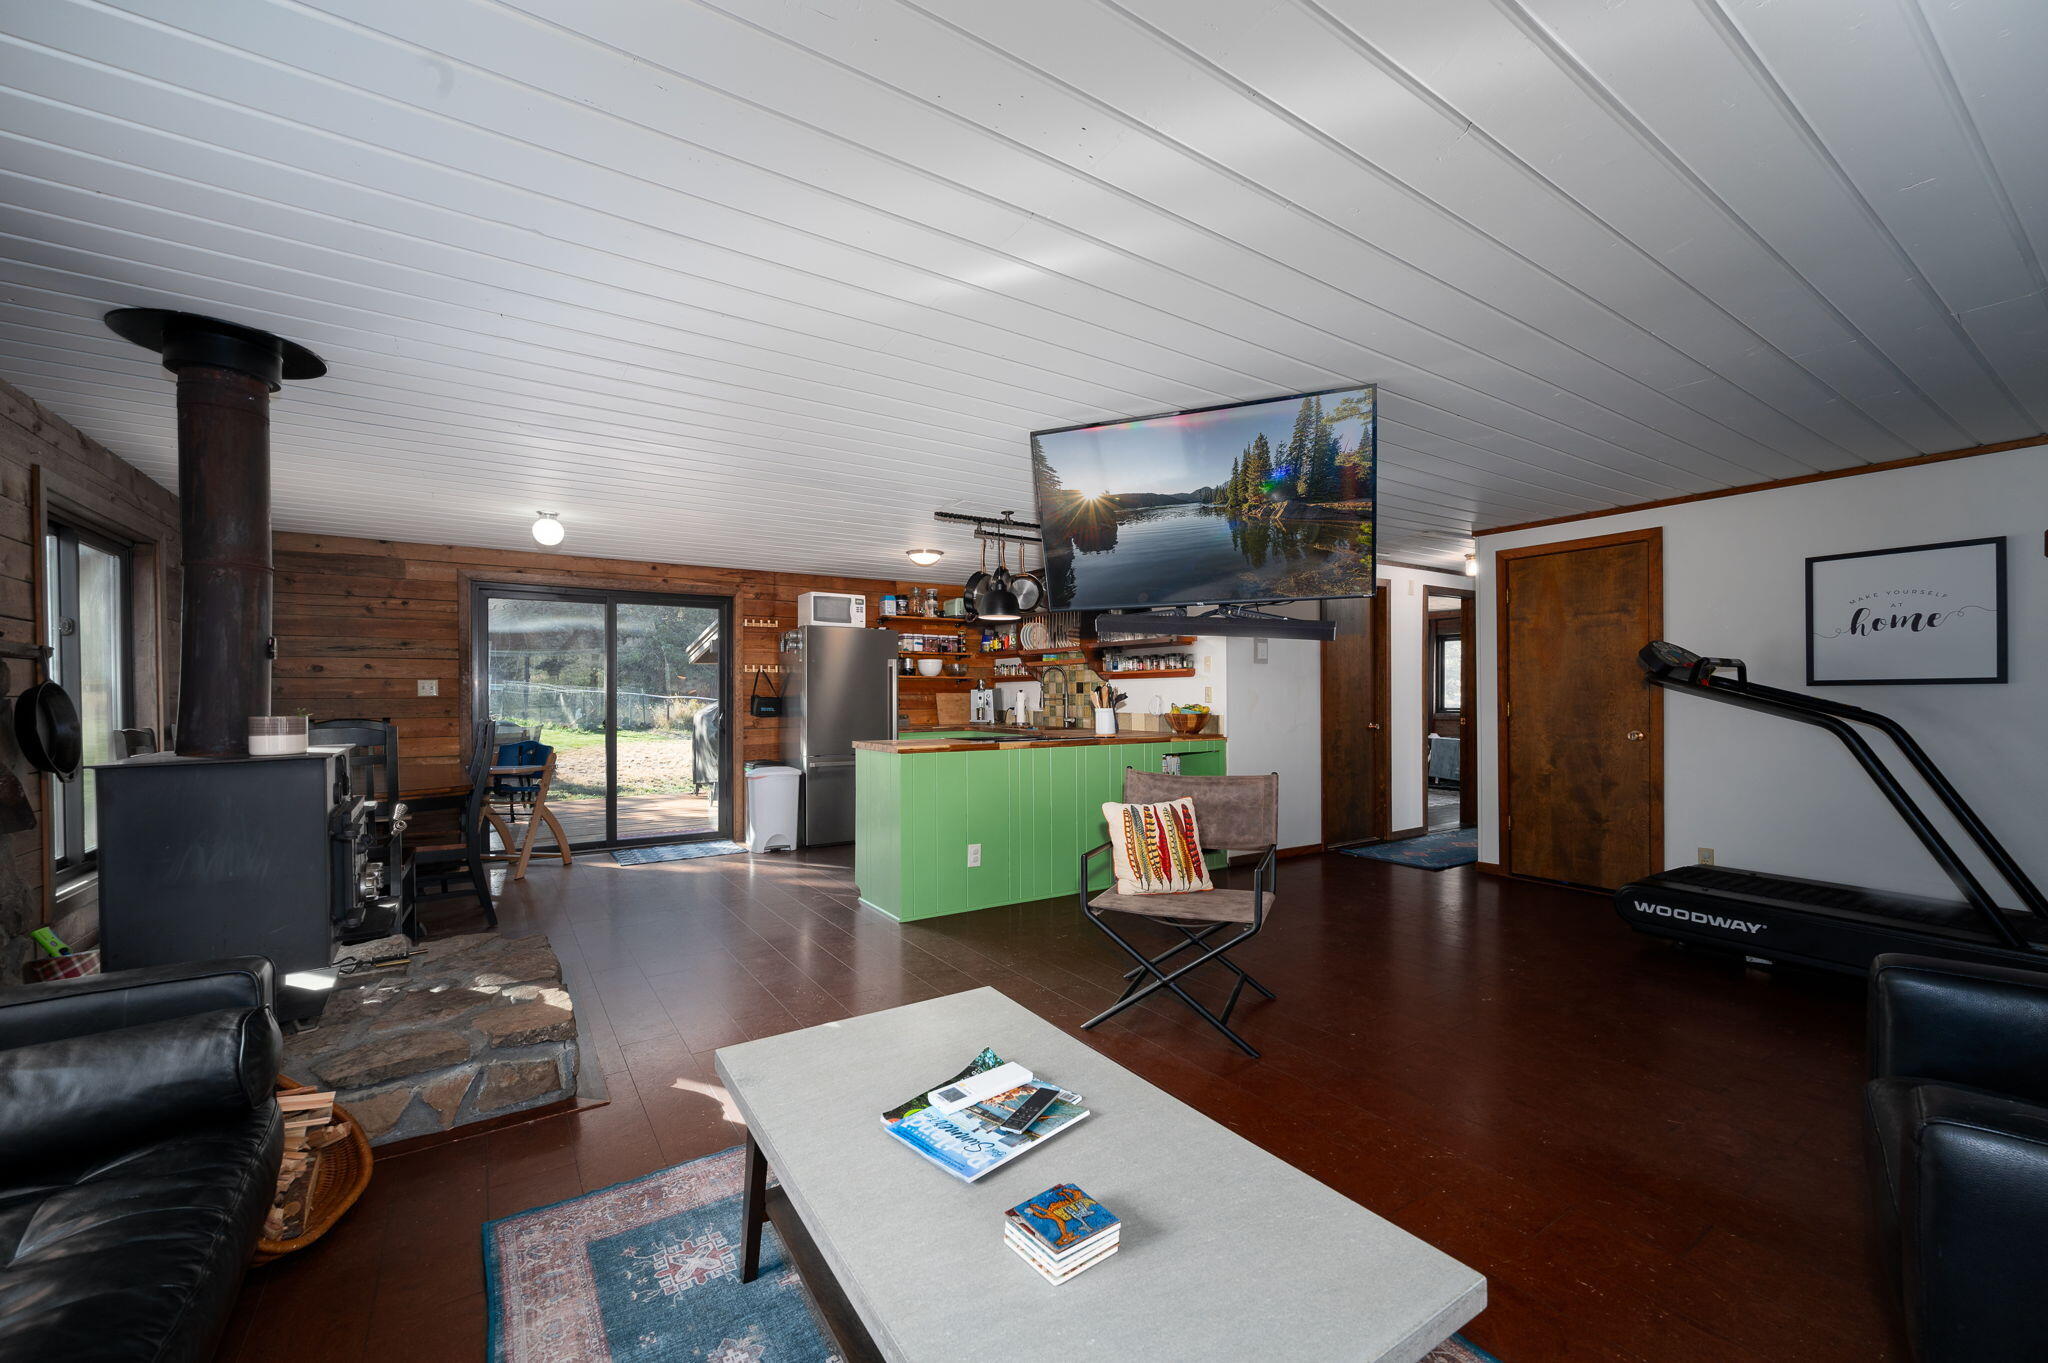
Open-plan kitchen and living room with a green island, wood-paneled walls, and a black wood stove.
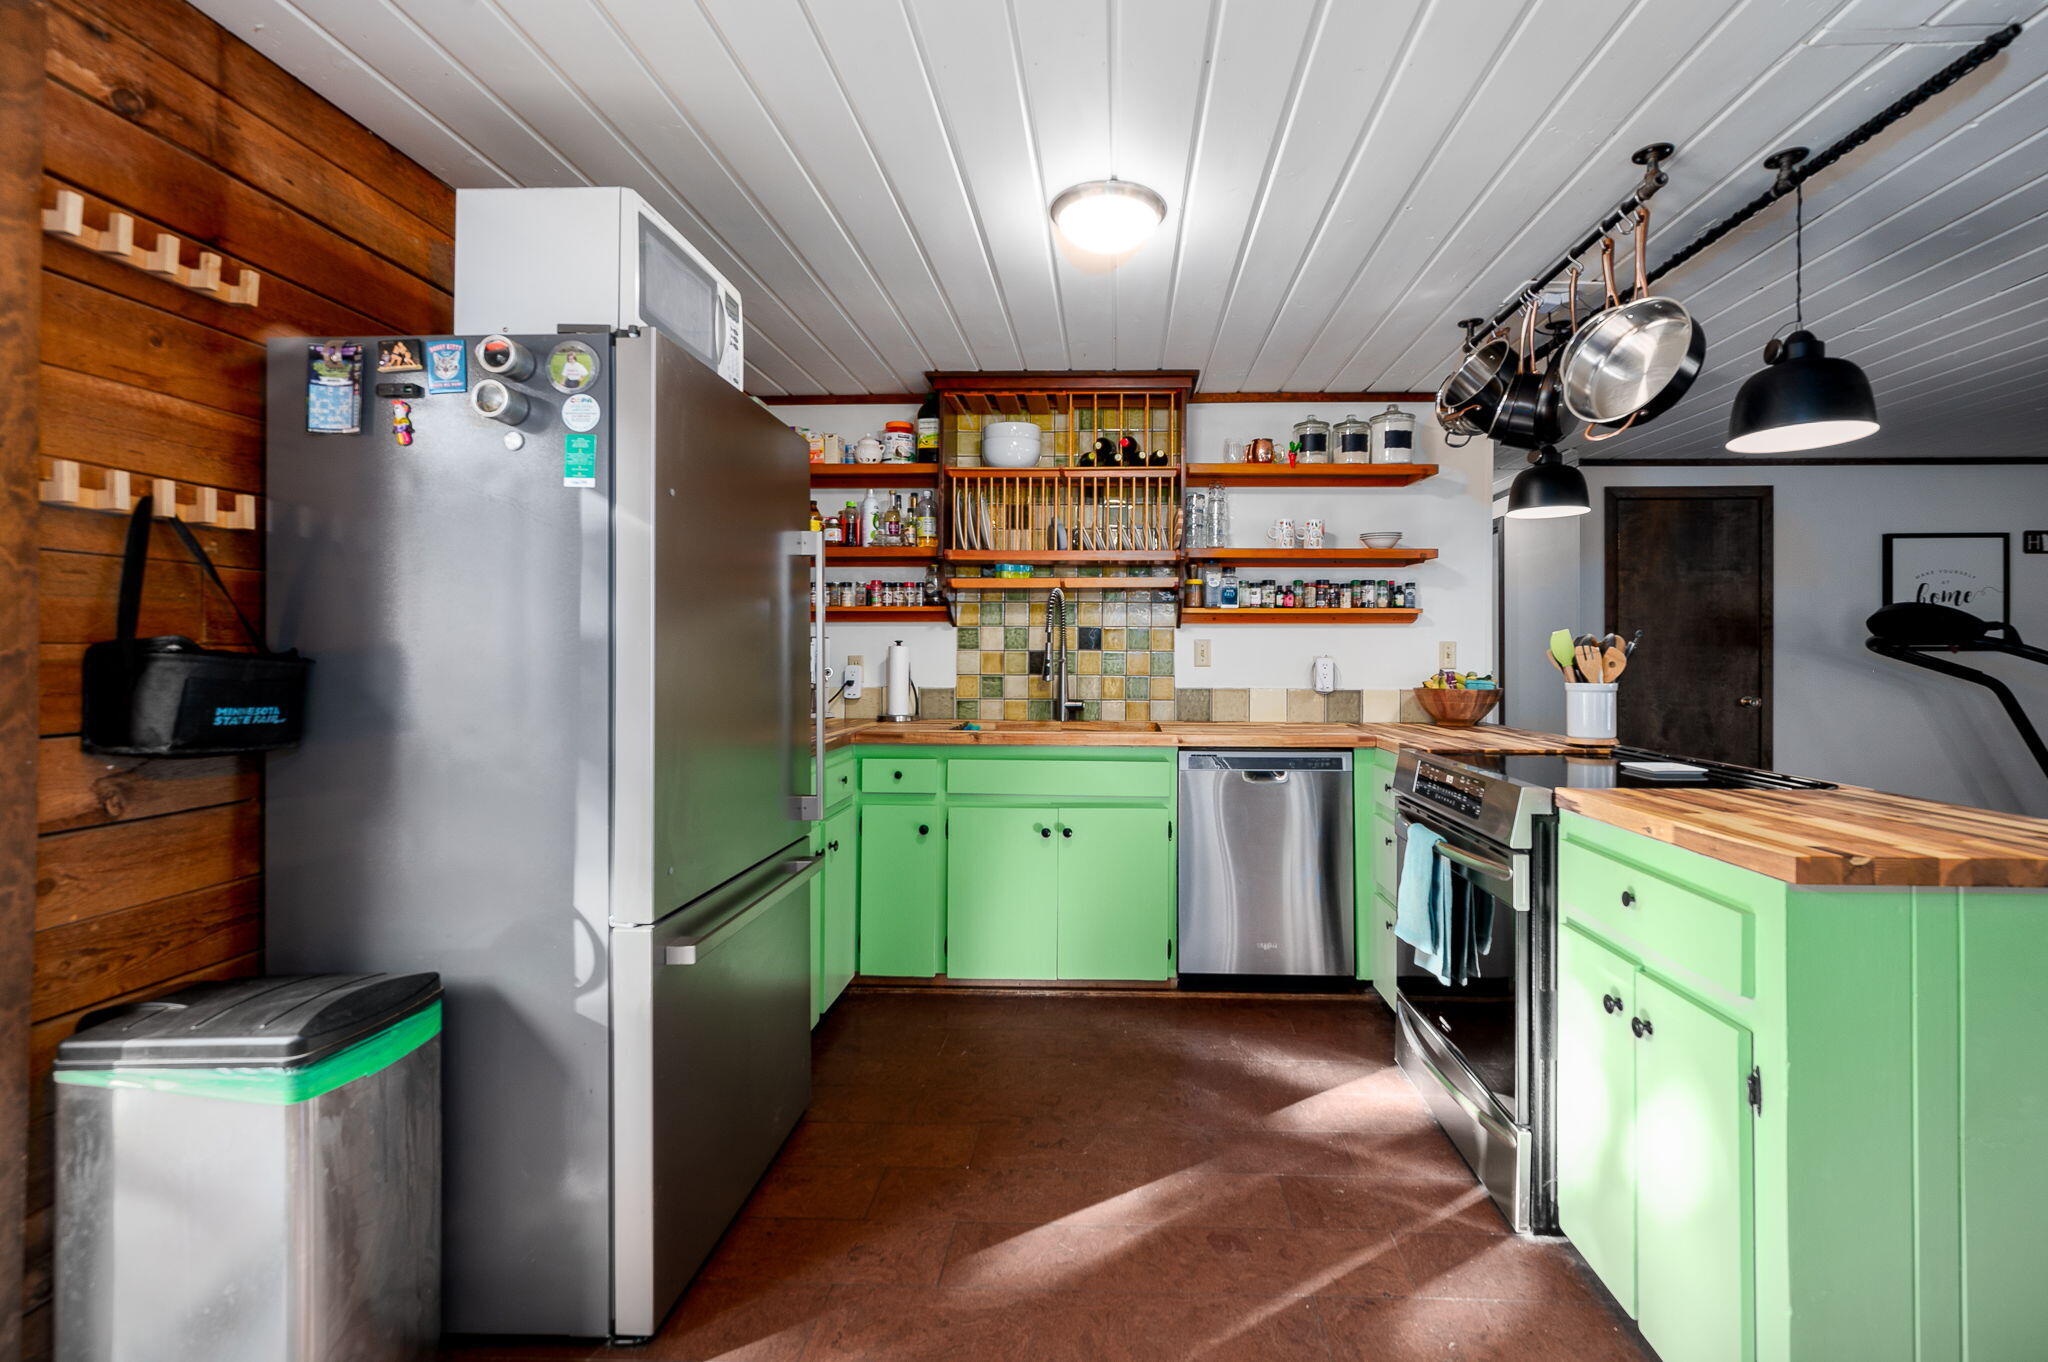
Kitchen with bright green cabinets, butcher-block counters, stainless steel appliances, and hanging pots.
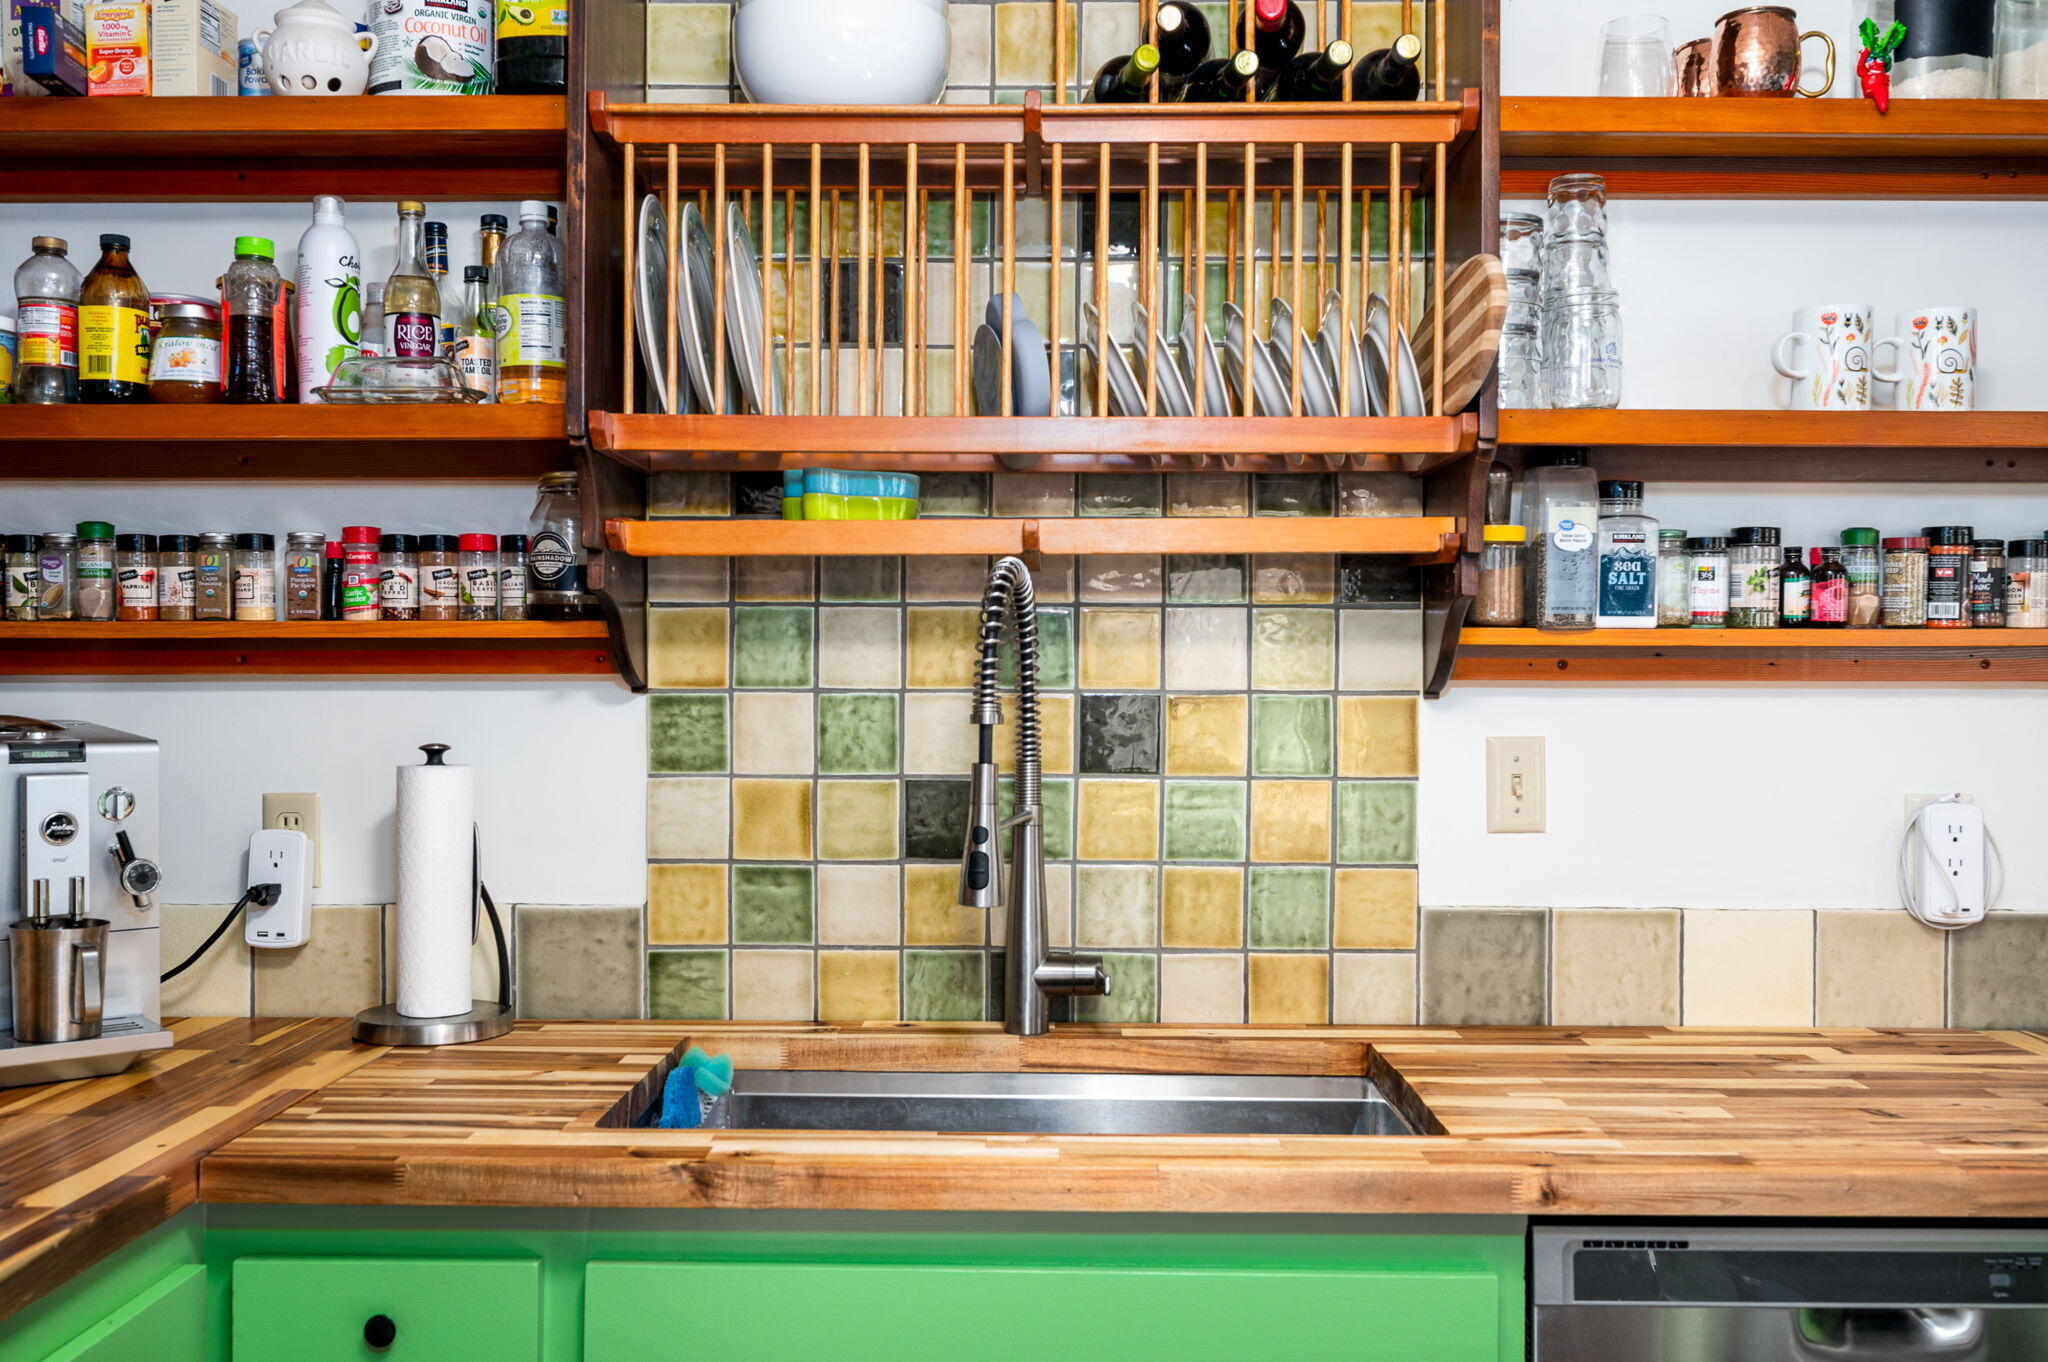
Kitchen sink with a spring-coil faucet, colorful tile backsplash, and open shelves stocked with dishes and spices.
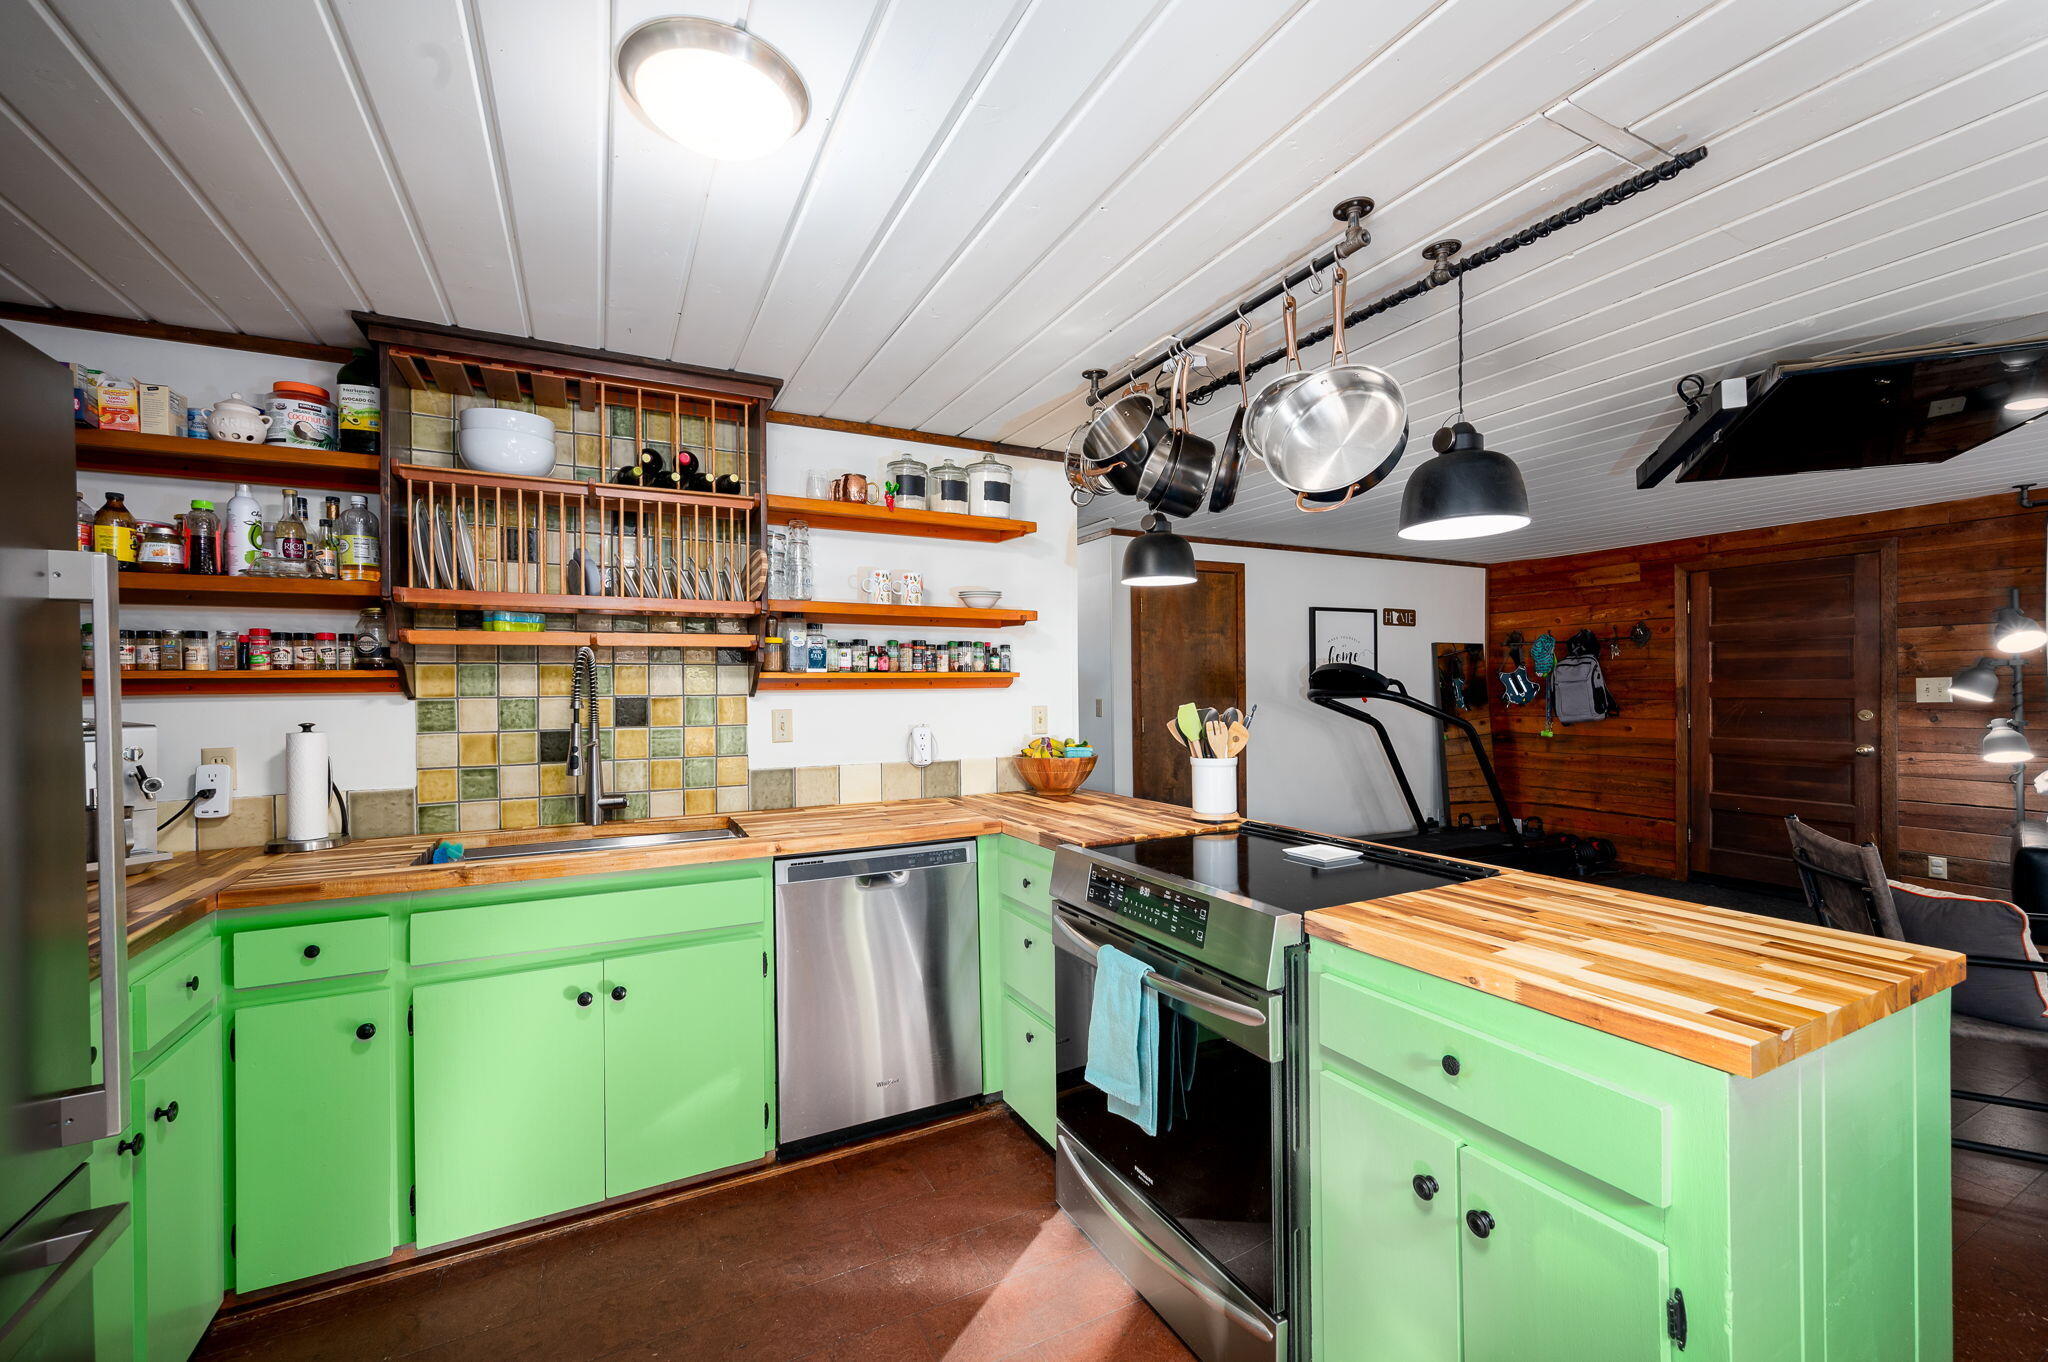
Kitchen with bright green cabinets, butcher-block counters, and hanging pots opening into a wood-paneled room.
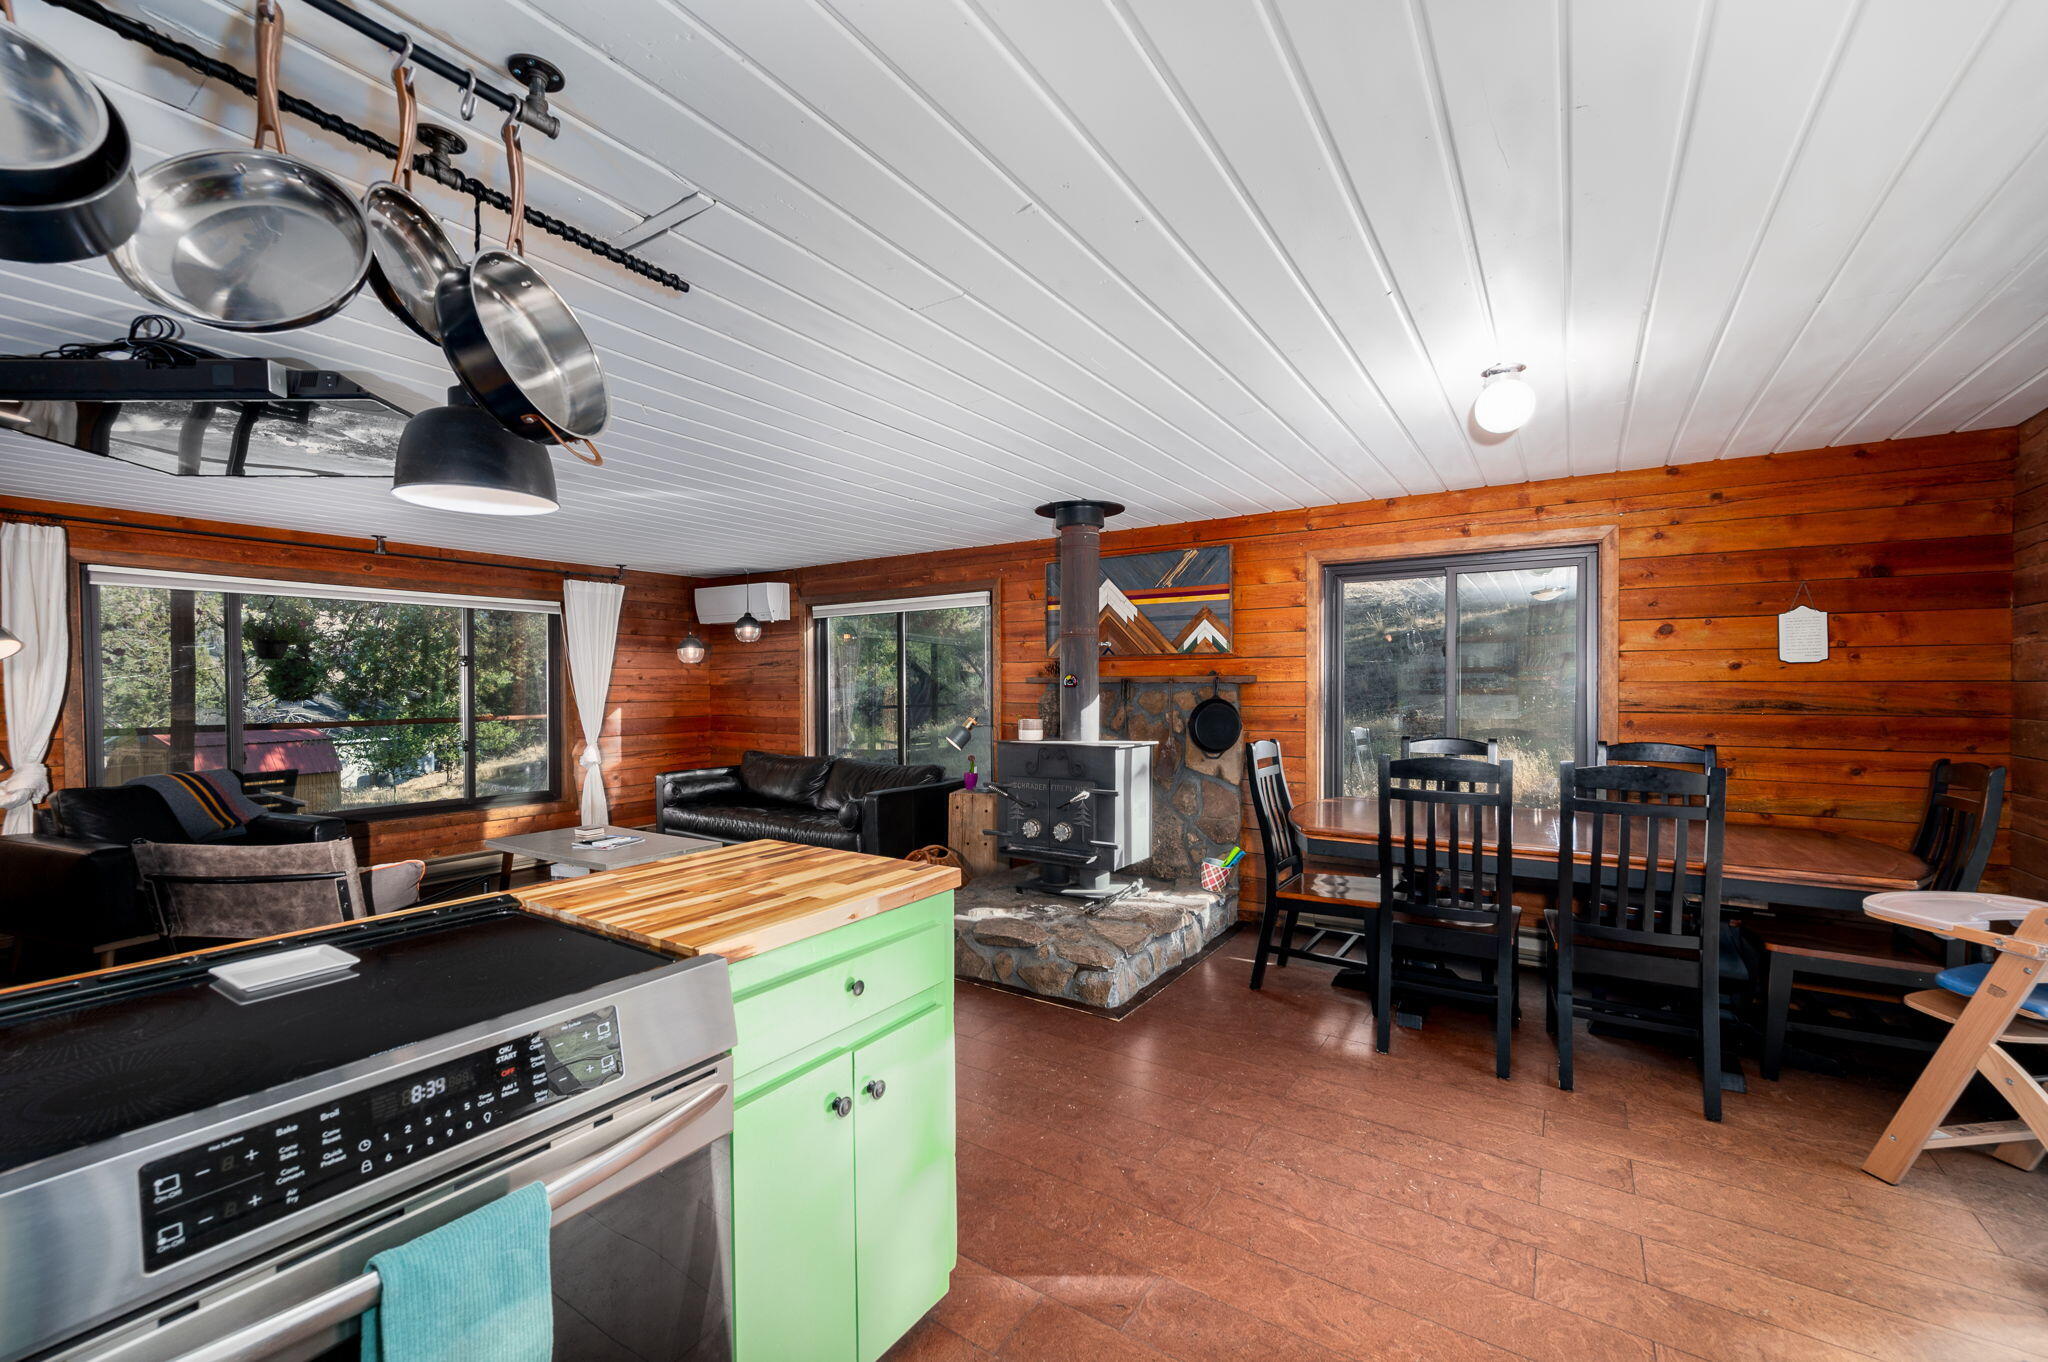
Open-plan kitchen and living area with a green island, wood-burning stove, and dining nook.
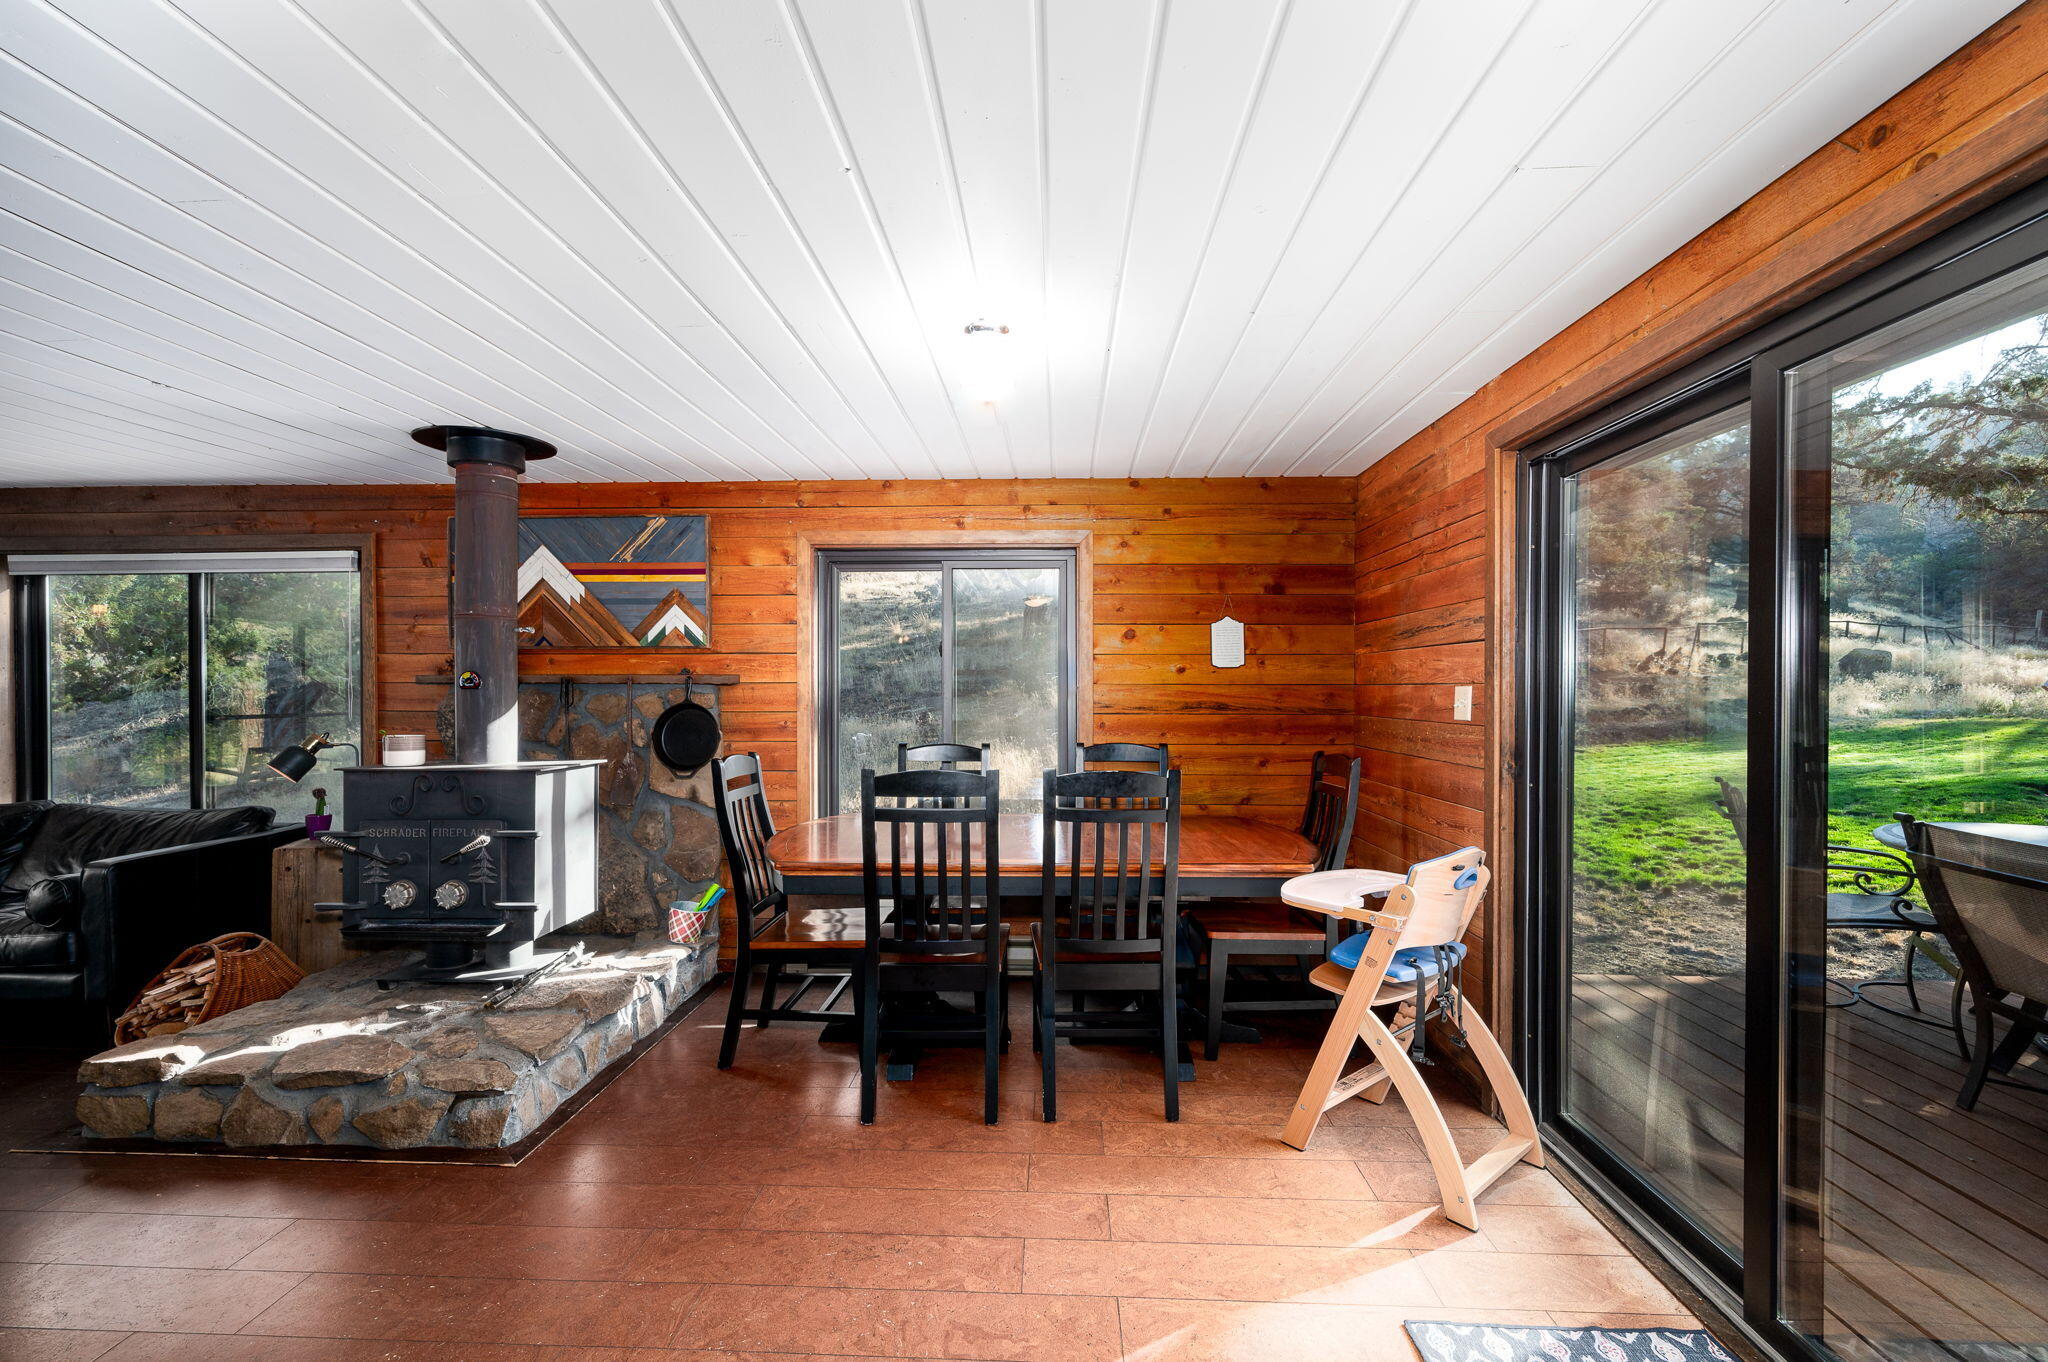
Wood-paneled dining area with a stone-hearth wood stove and sliding doors opening to a lawn.
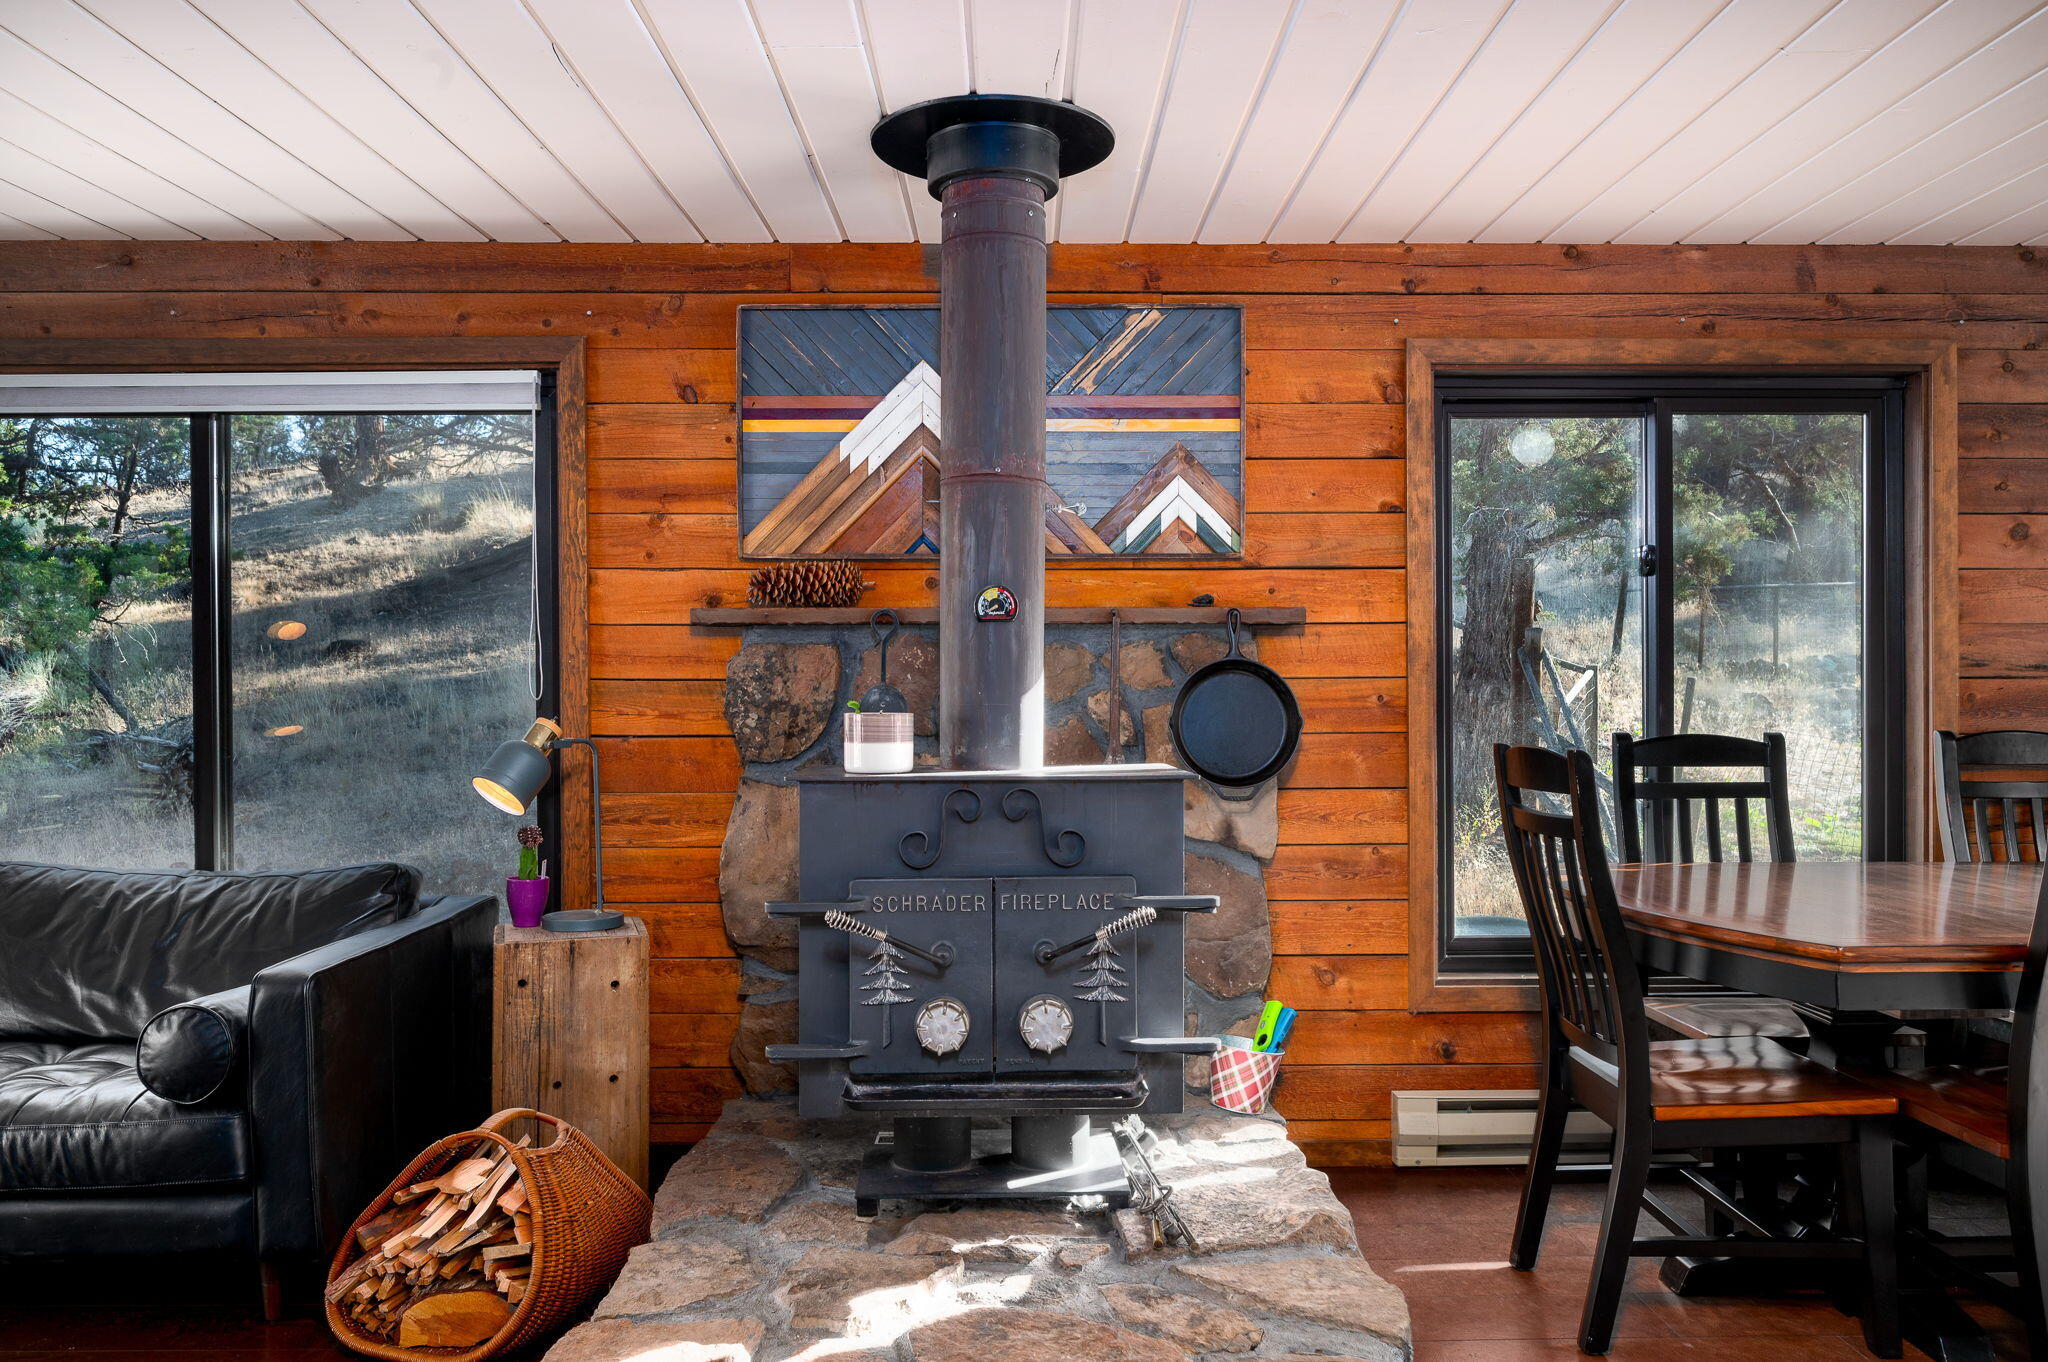
Wood-burning fireplace between a black leather sofa and dining table, with wood walls and windows overlooking trees.
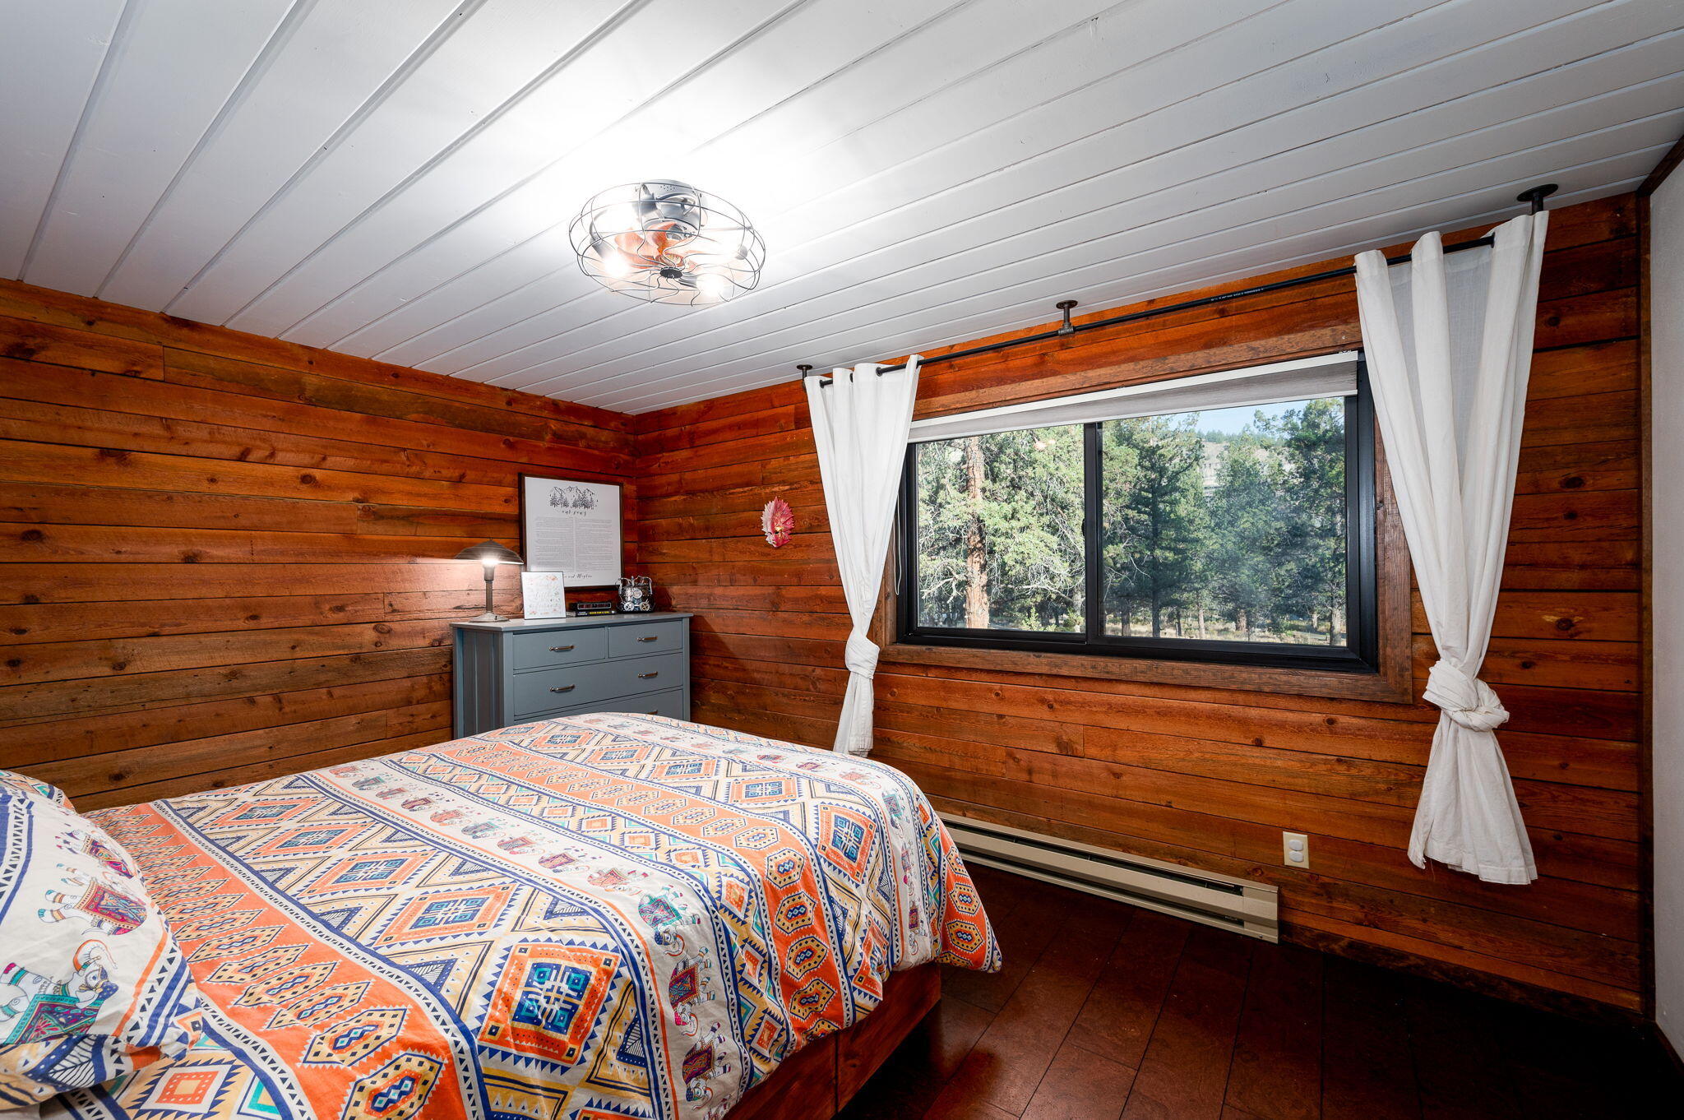
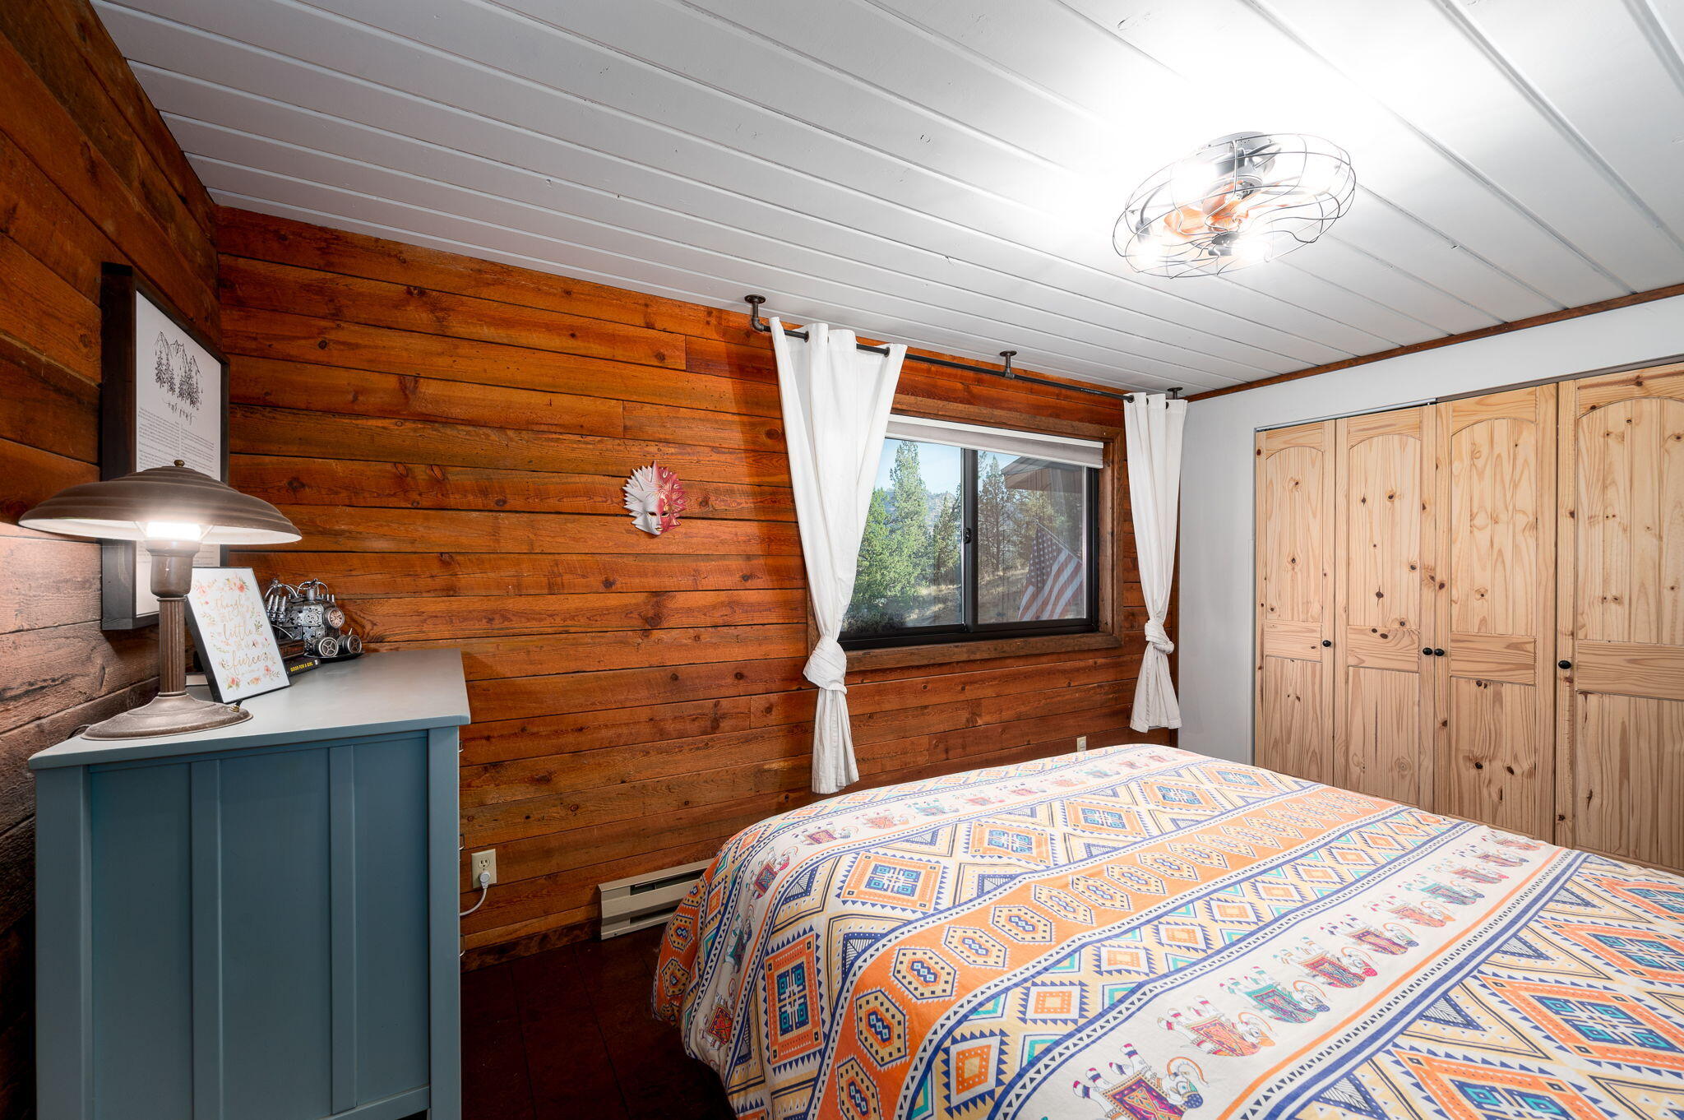
Bedroom with wood-plank walls, a colorful geometric bedspread, and a window overlooking trees.
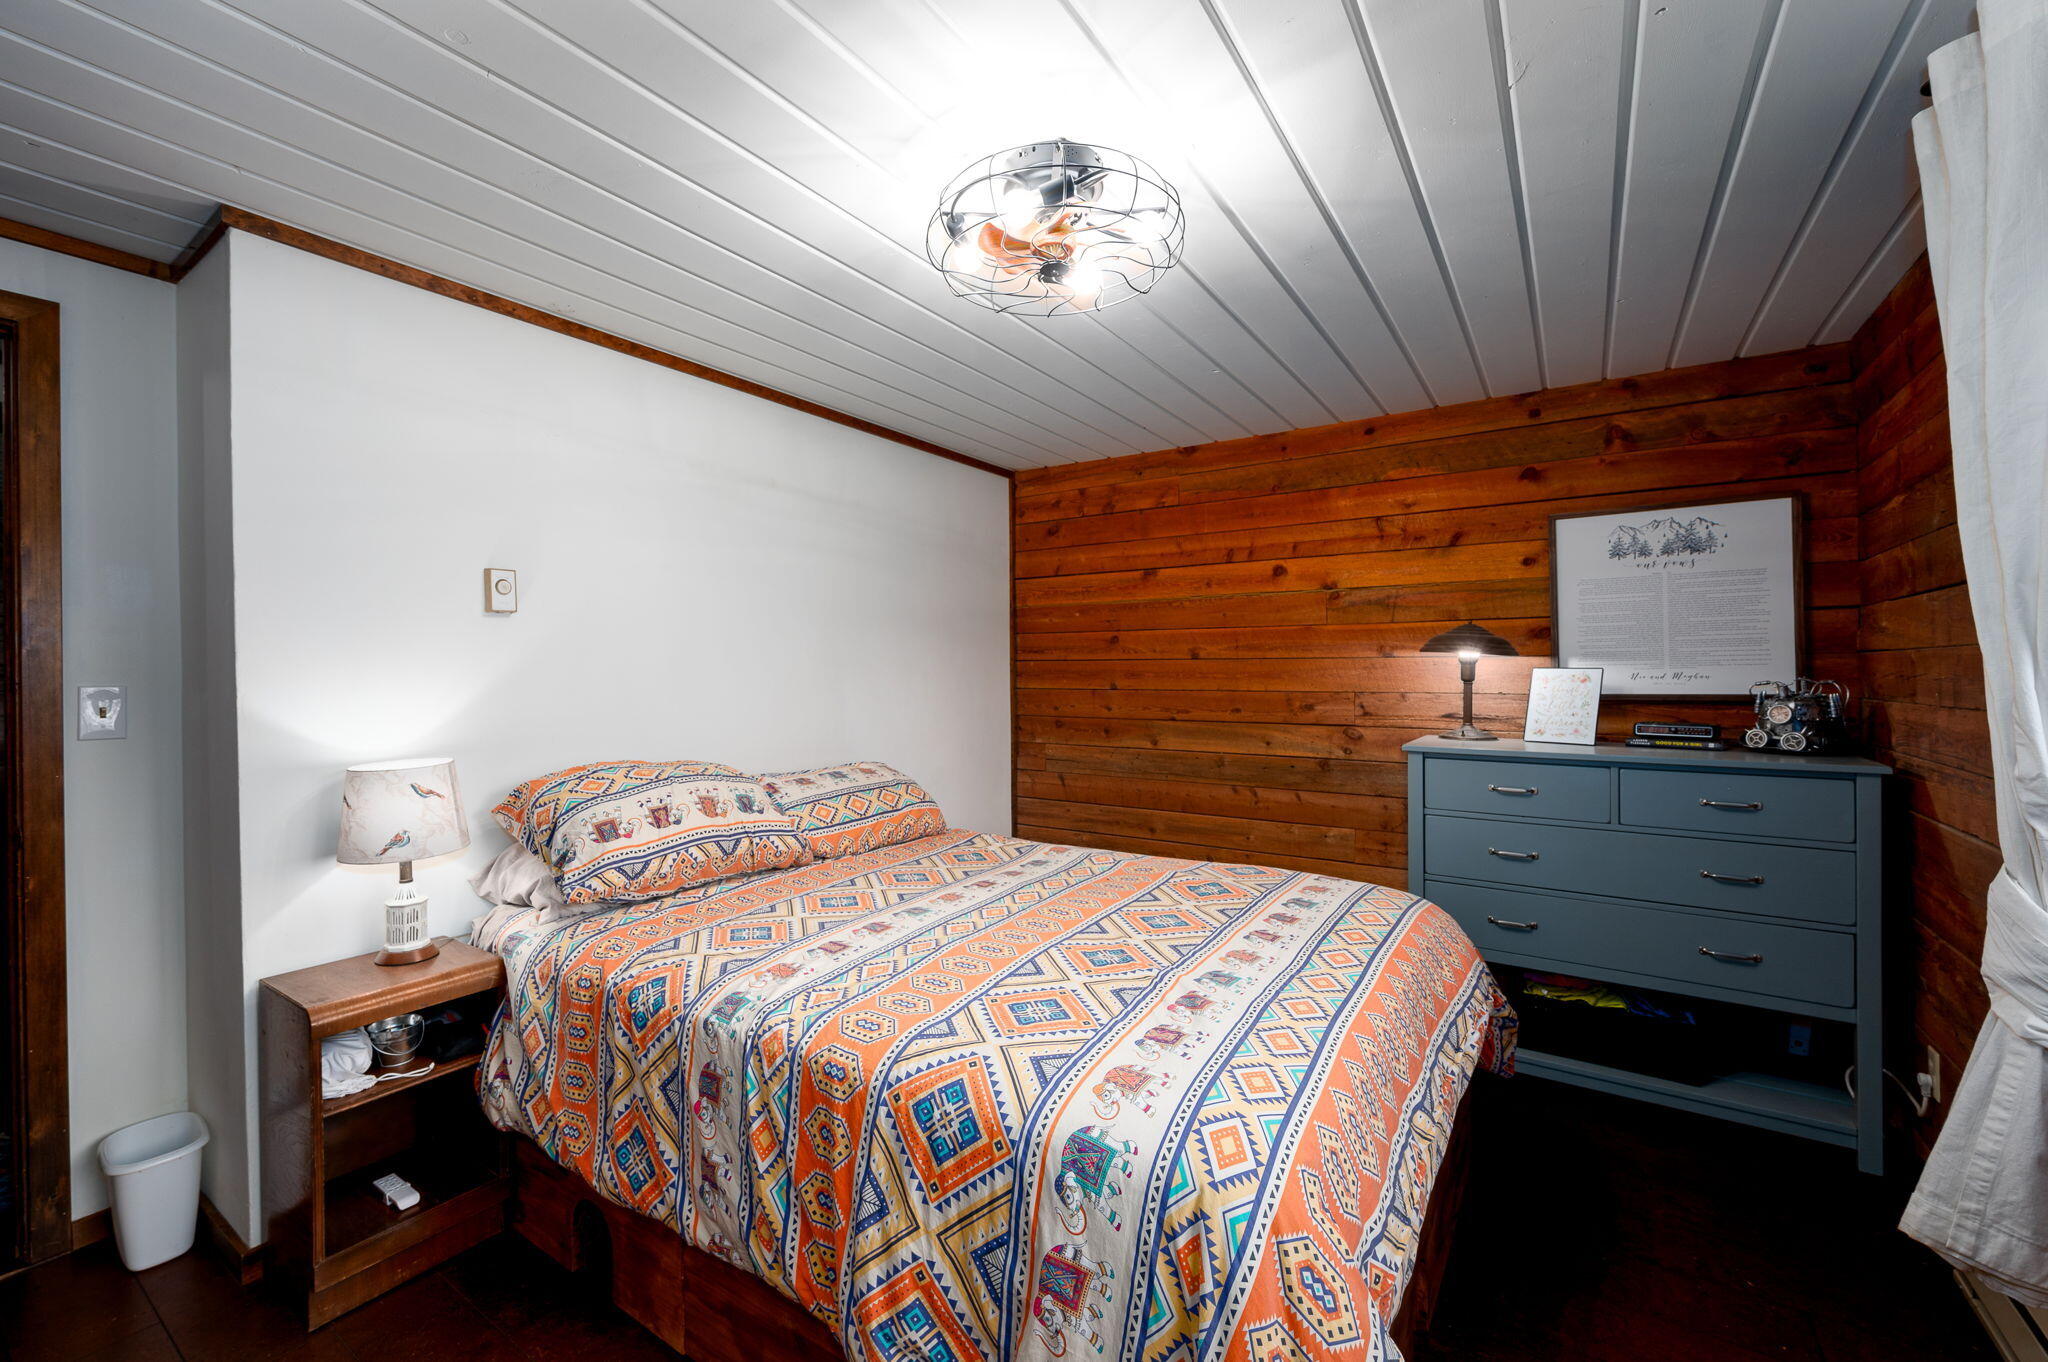
Bedroom with colorful patterned bedding, a wood-plank accent wall, and a blue dresser.
Bedroom with colorful geometric bedding, wood-plank walls, and light pine closet doors.
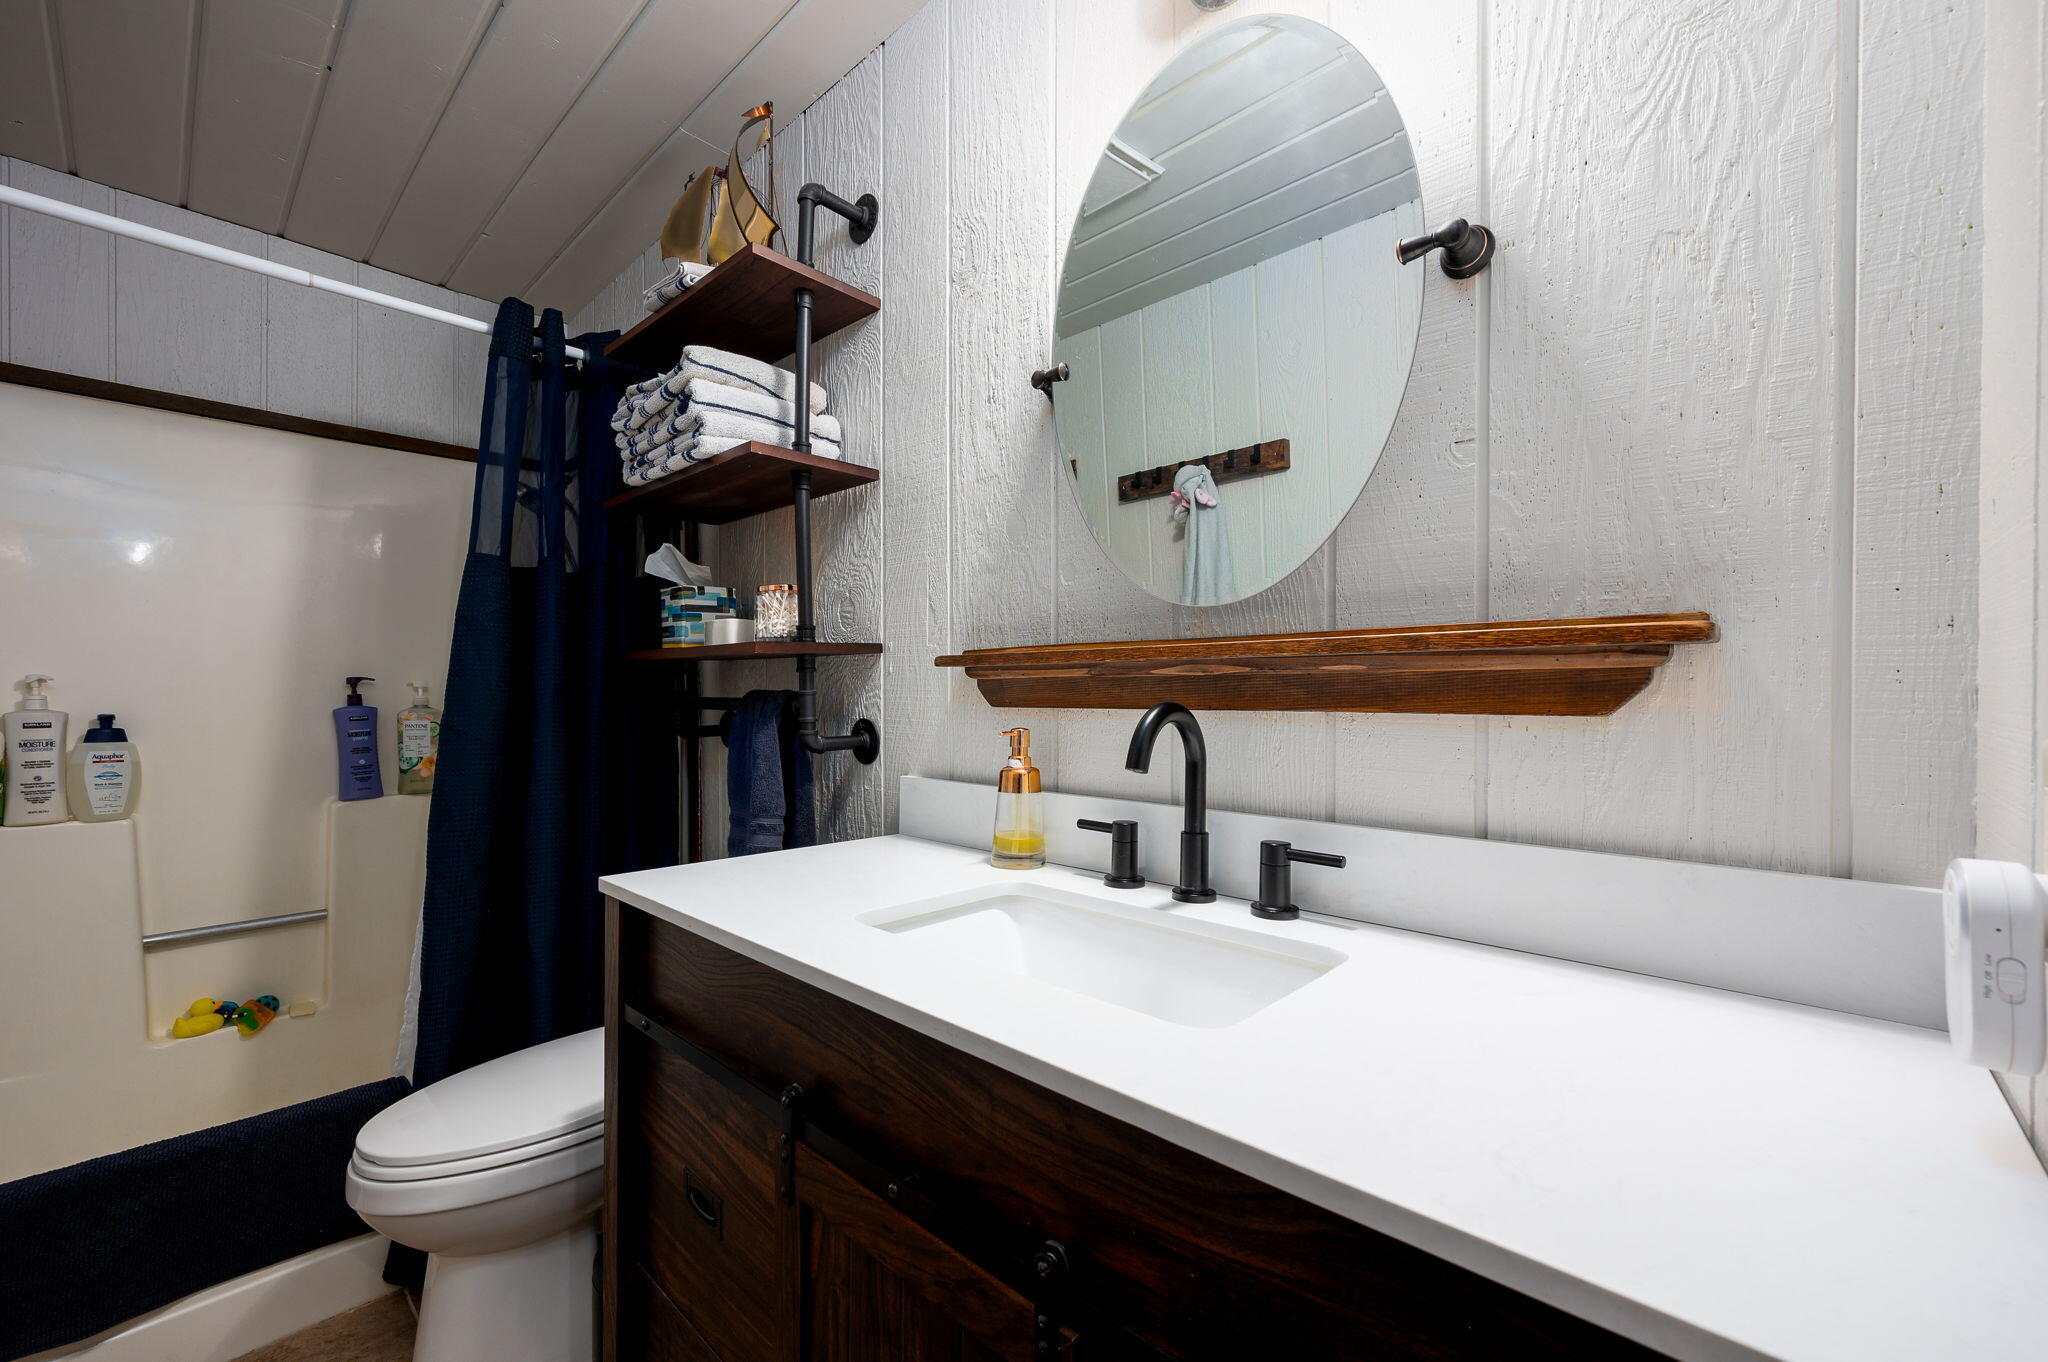
Bathroom with a dark wood vanity, oval mirror, and tub-shower with a navy curtain.
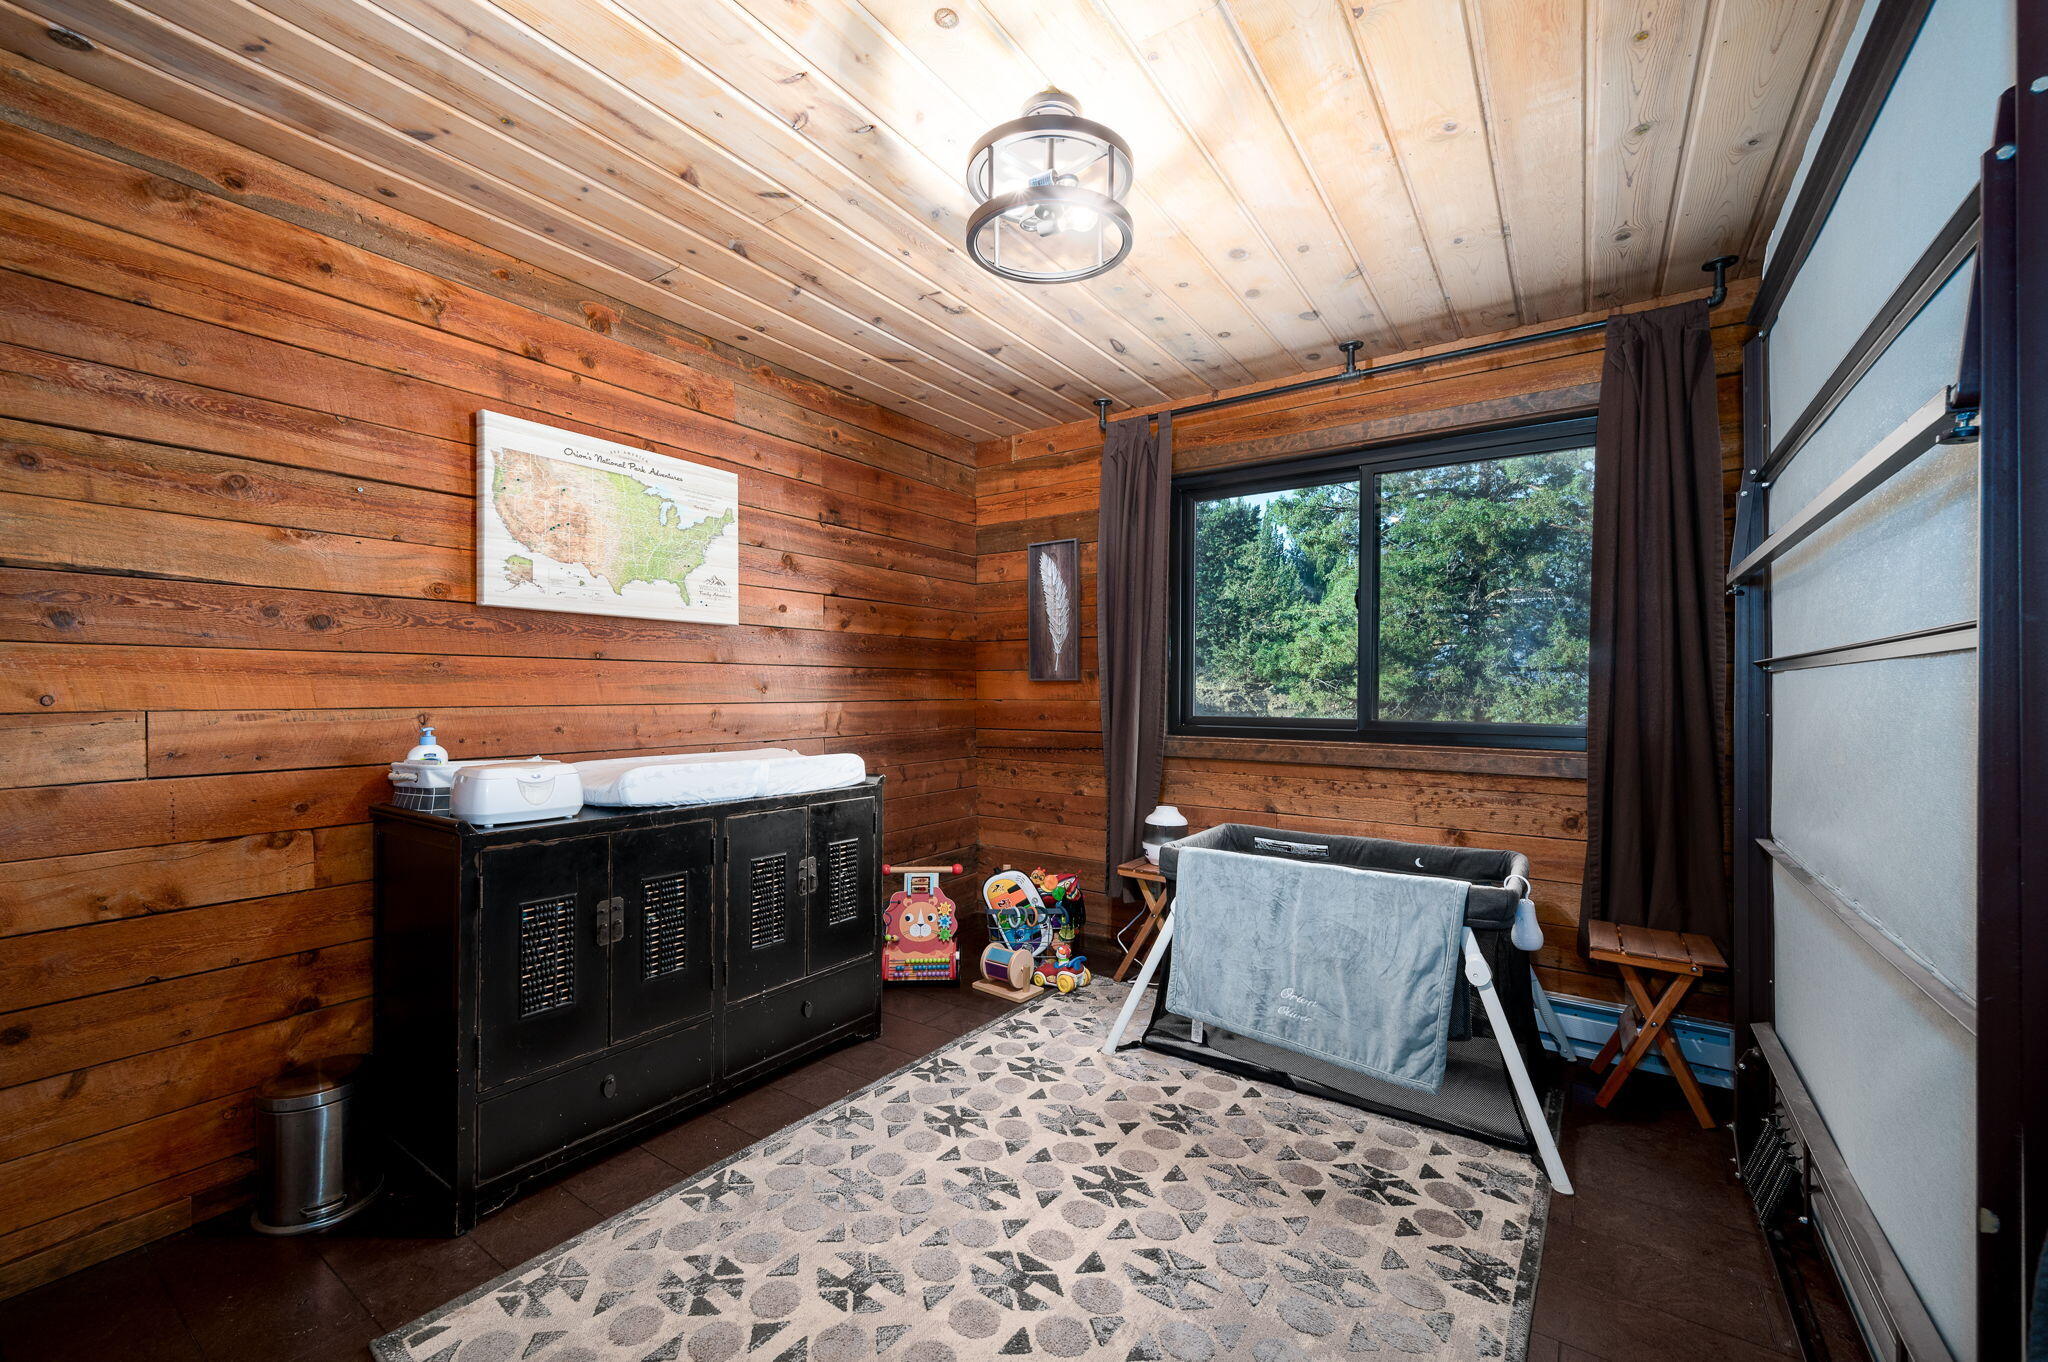
Wood-paneled nursery with a changing cabinet, baby playpen, toys, and a window overlooking trees.
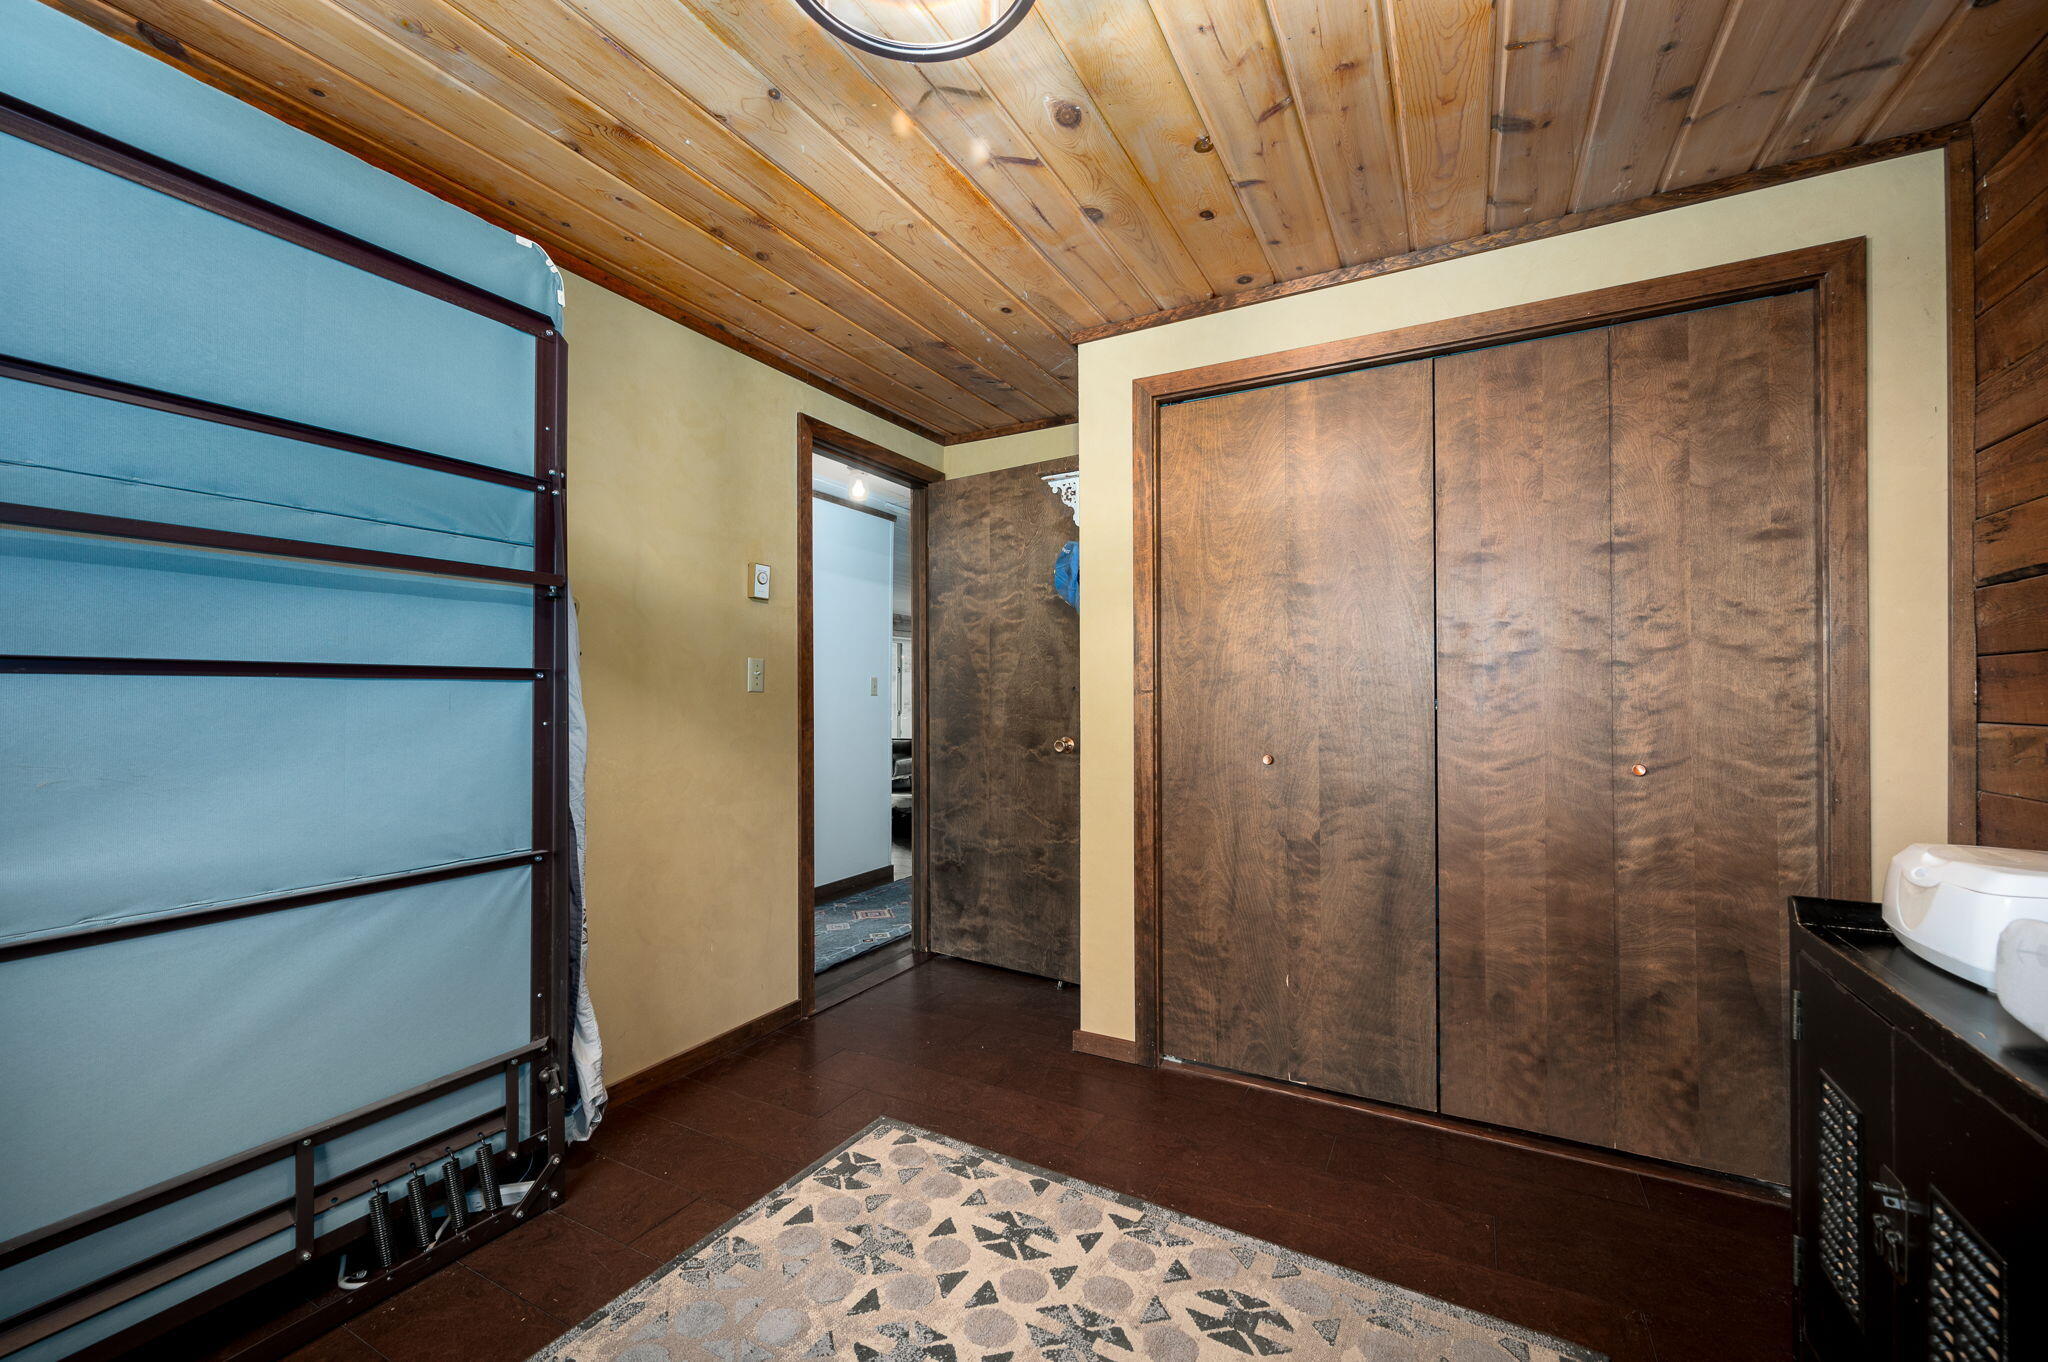
Room with a stowed Murphy bed, large wooden closet doors, and a wood-plank ceiling.
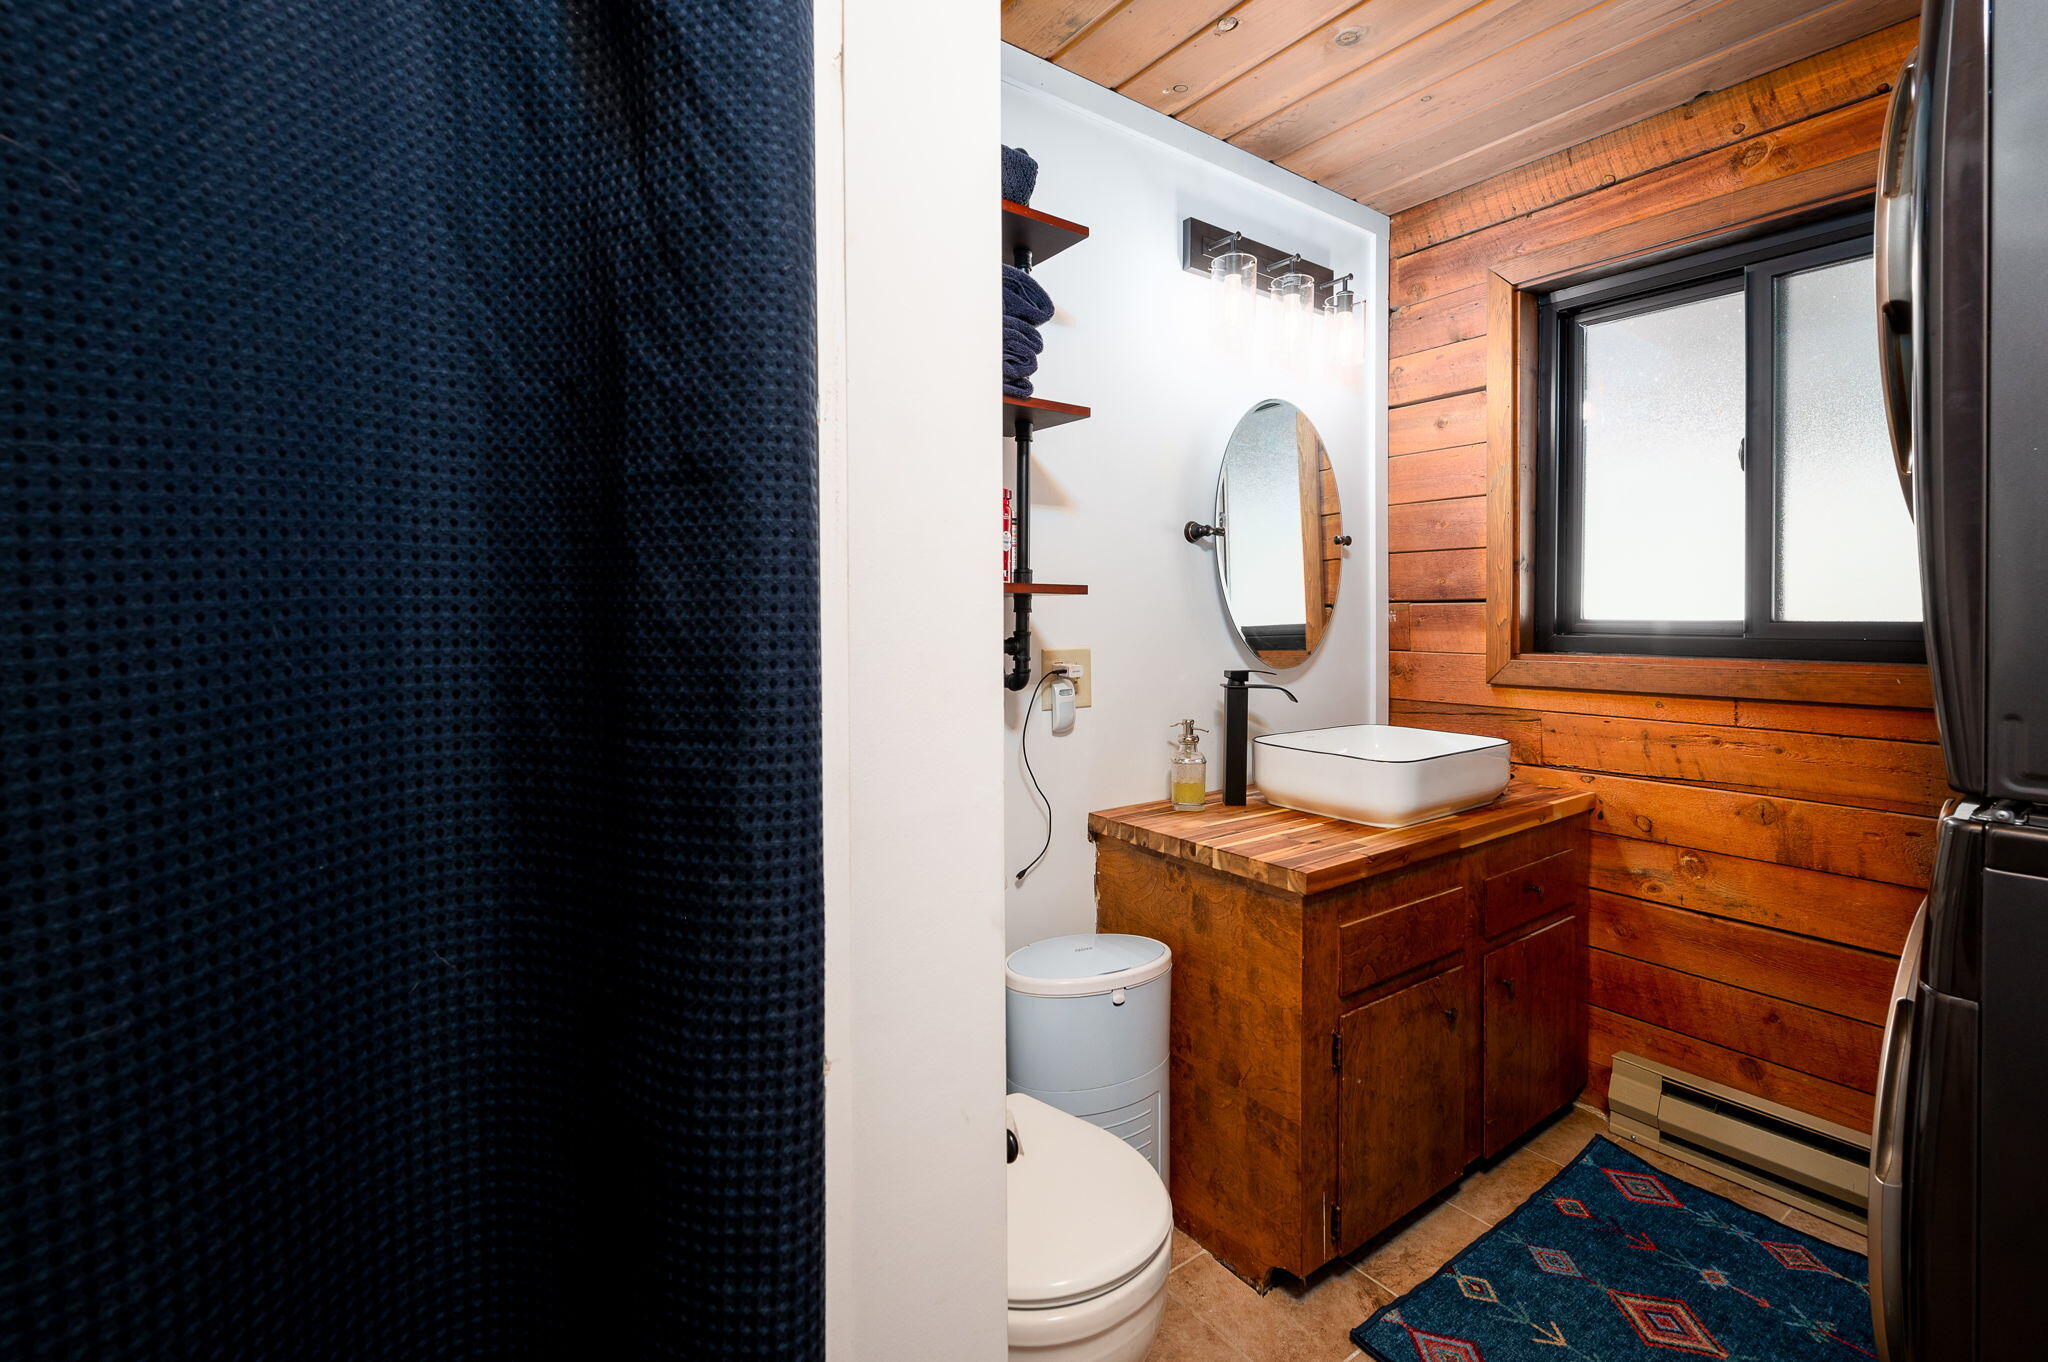
Bathroom with a wood-plank interior and a vessel sink on a wooden vanity.
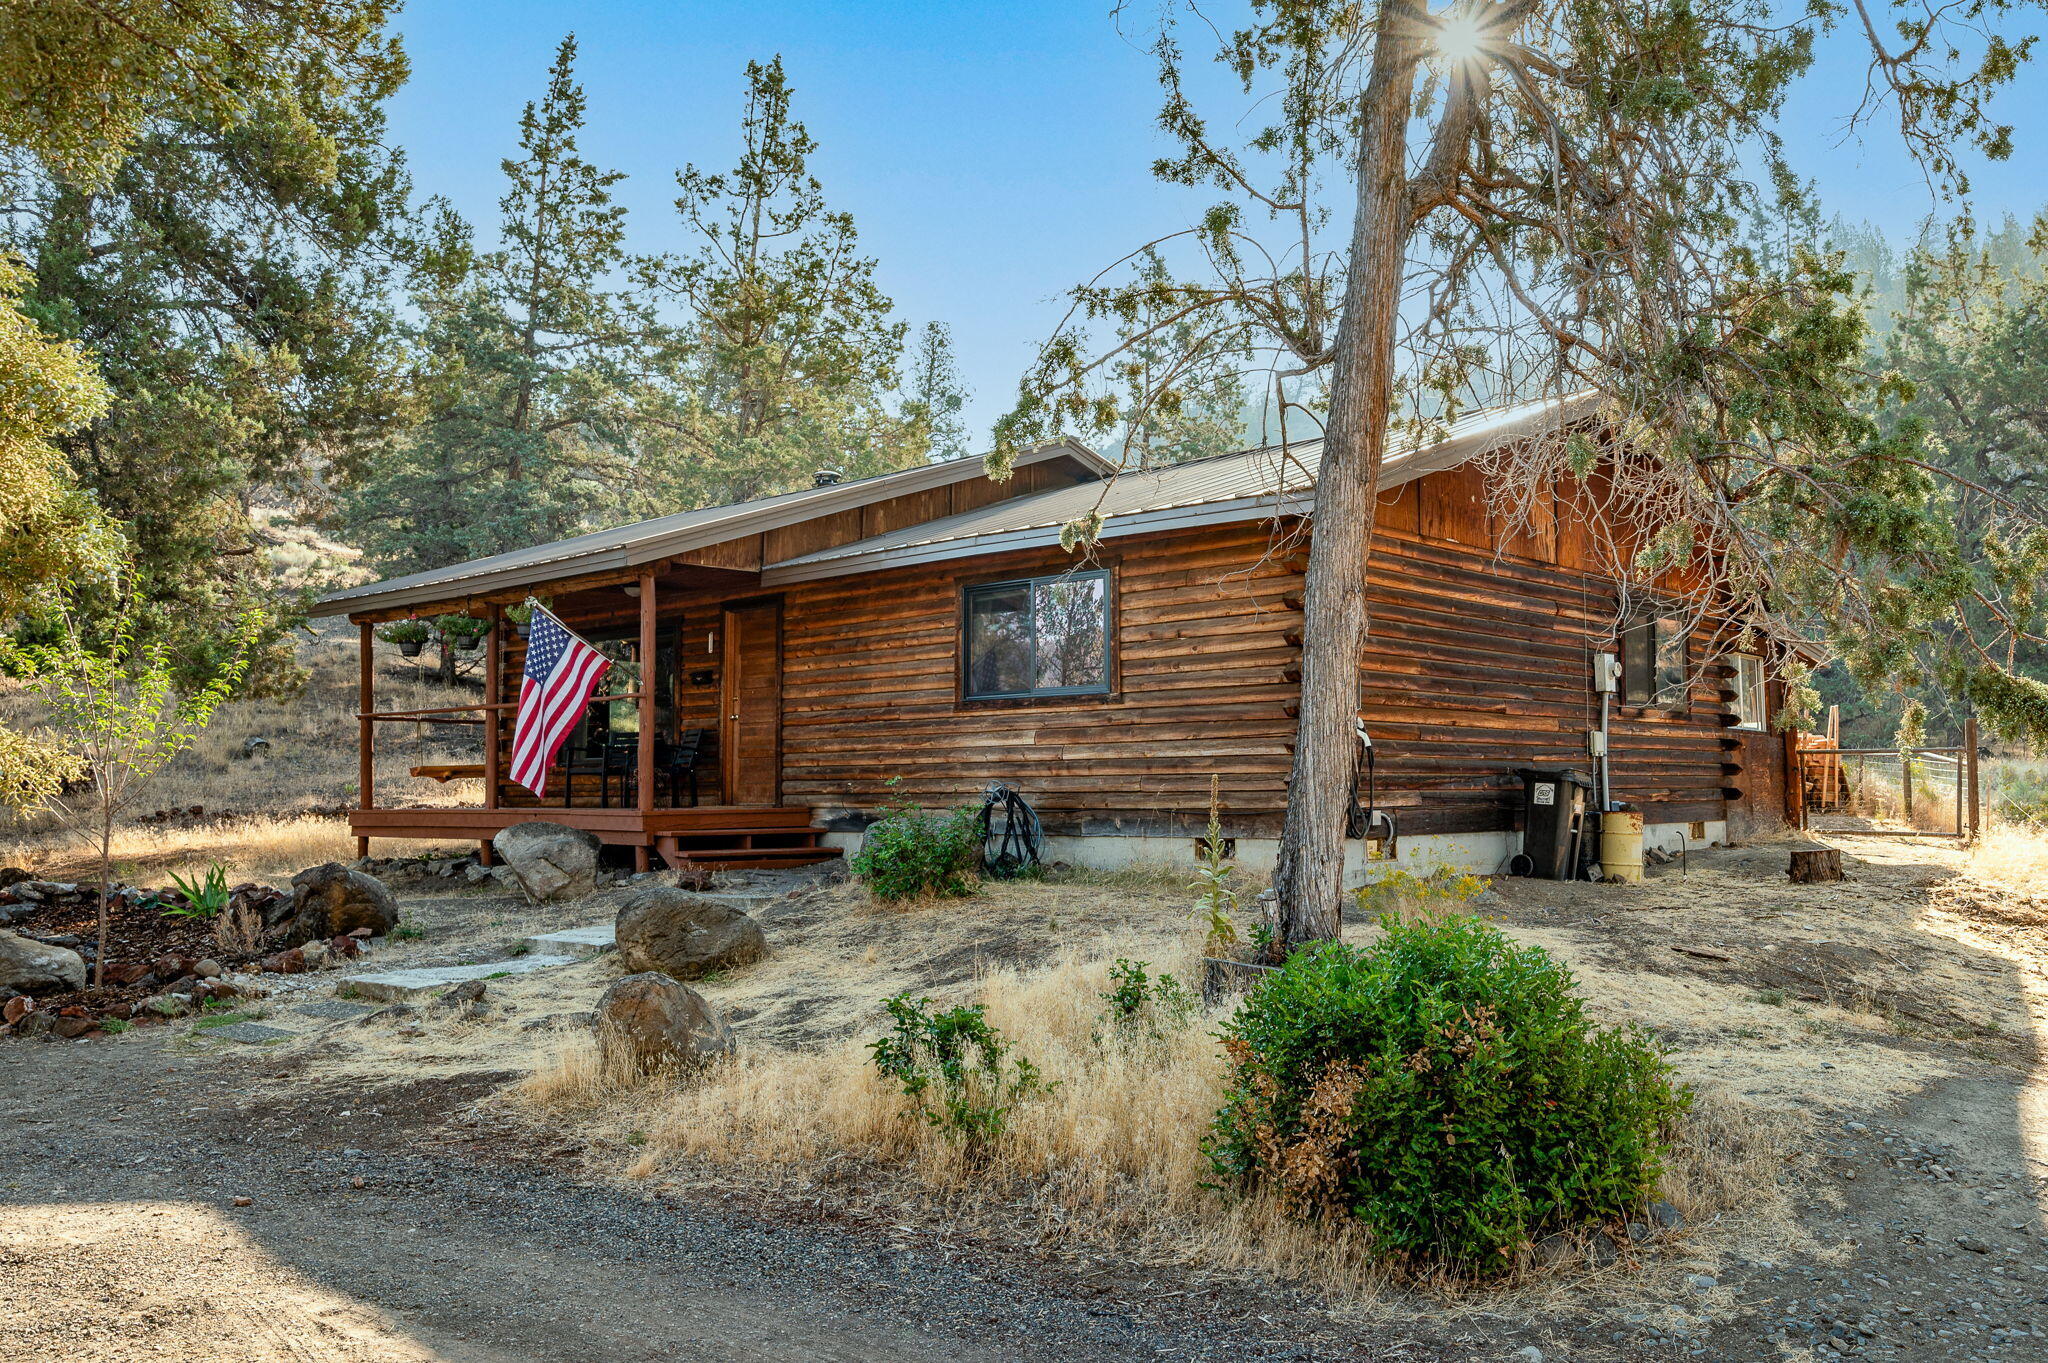
Rustic log cabin with a covered porch and American flag, surrounded by trees and dry grass.
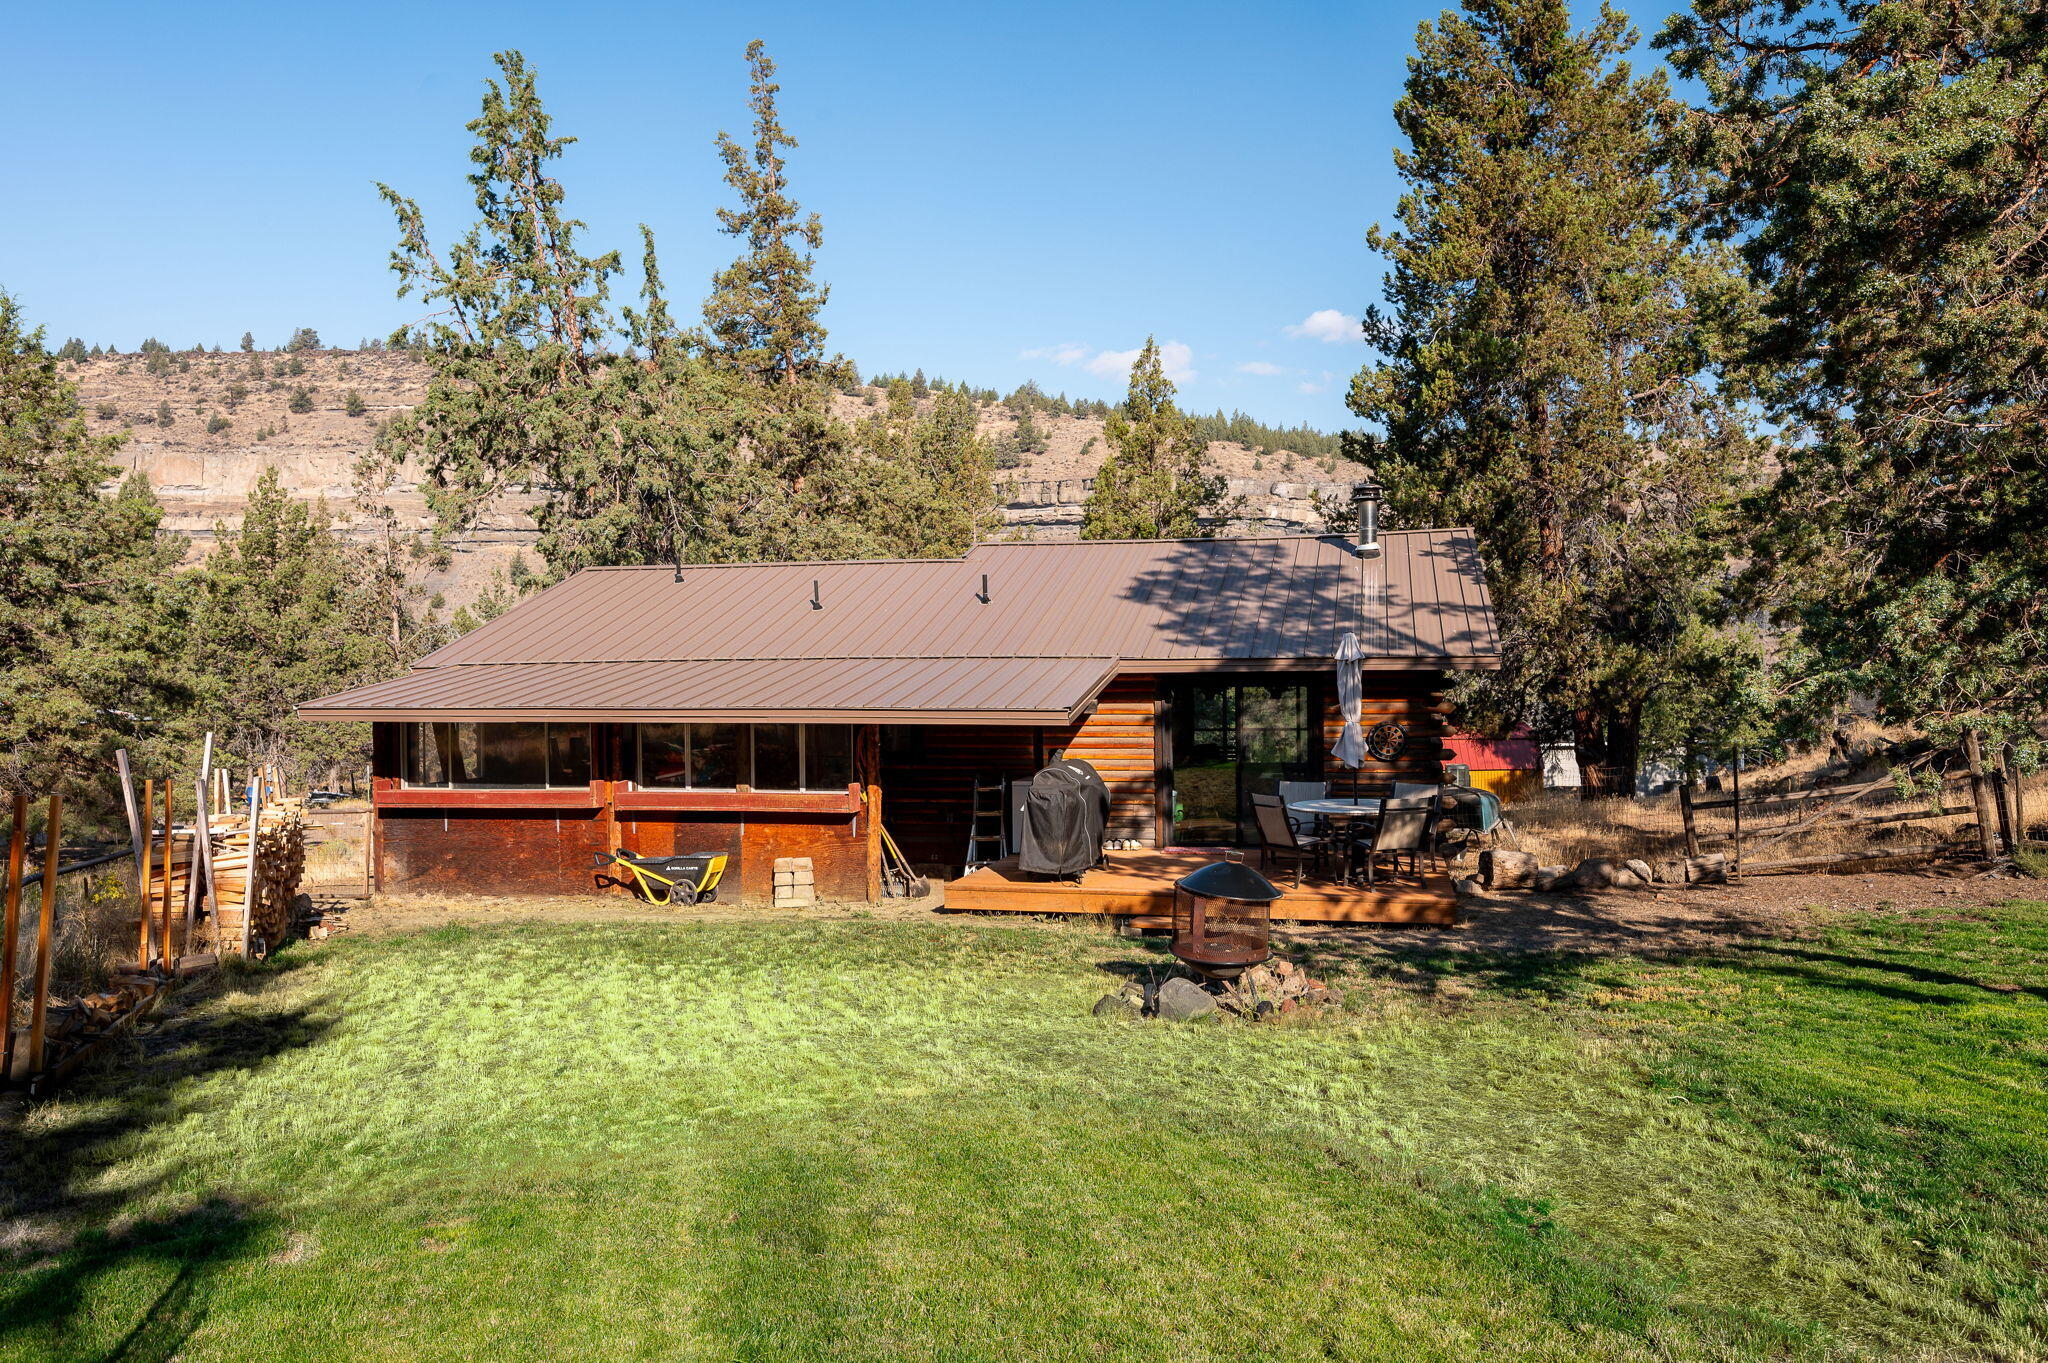
Rear of a log-sided home with a deck, lawn, mature trees, and rocky canyon cliffs.
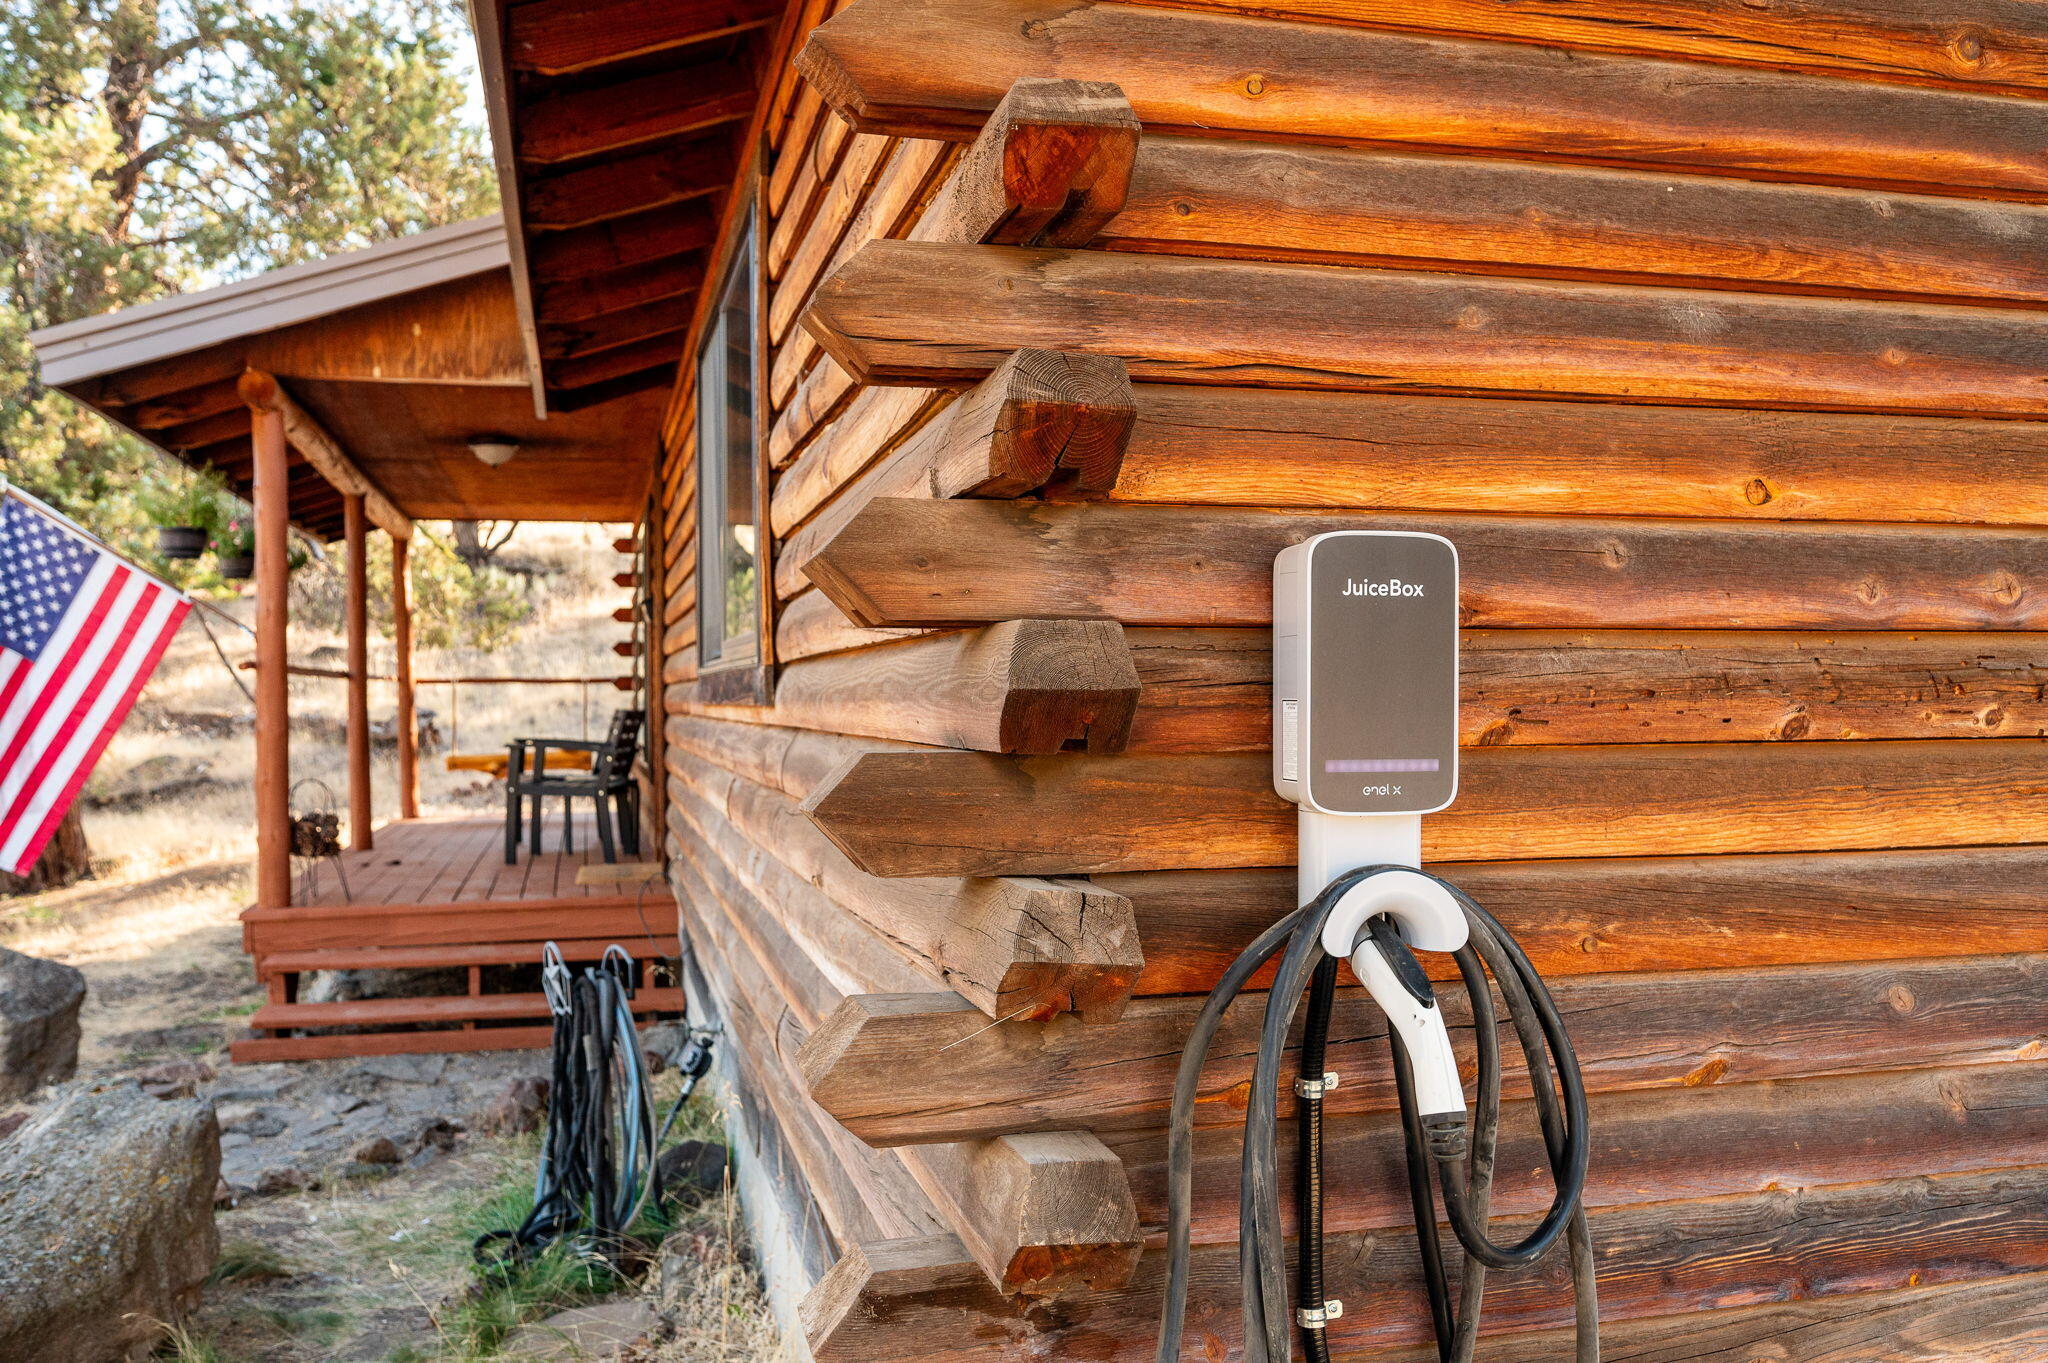
Log cabin exterior with a JuiceBox EV charger beside a covered porch and American flag.
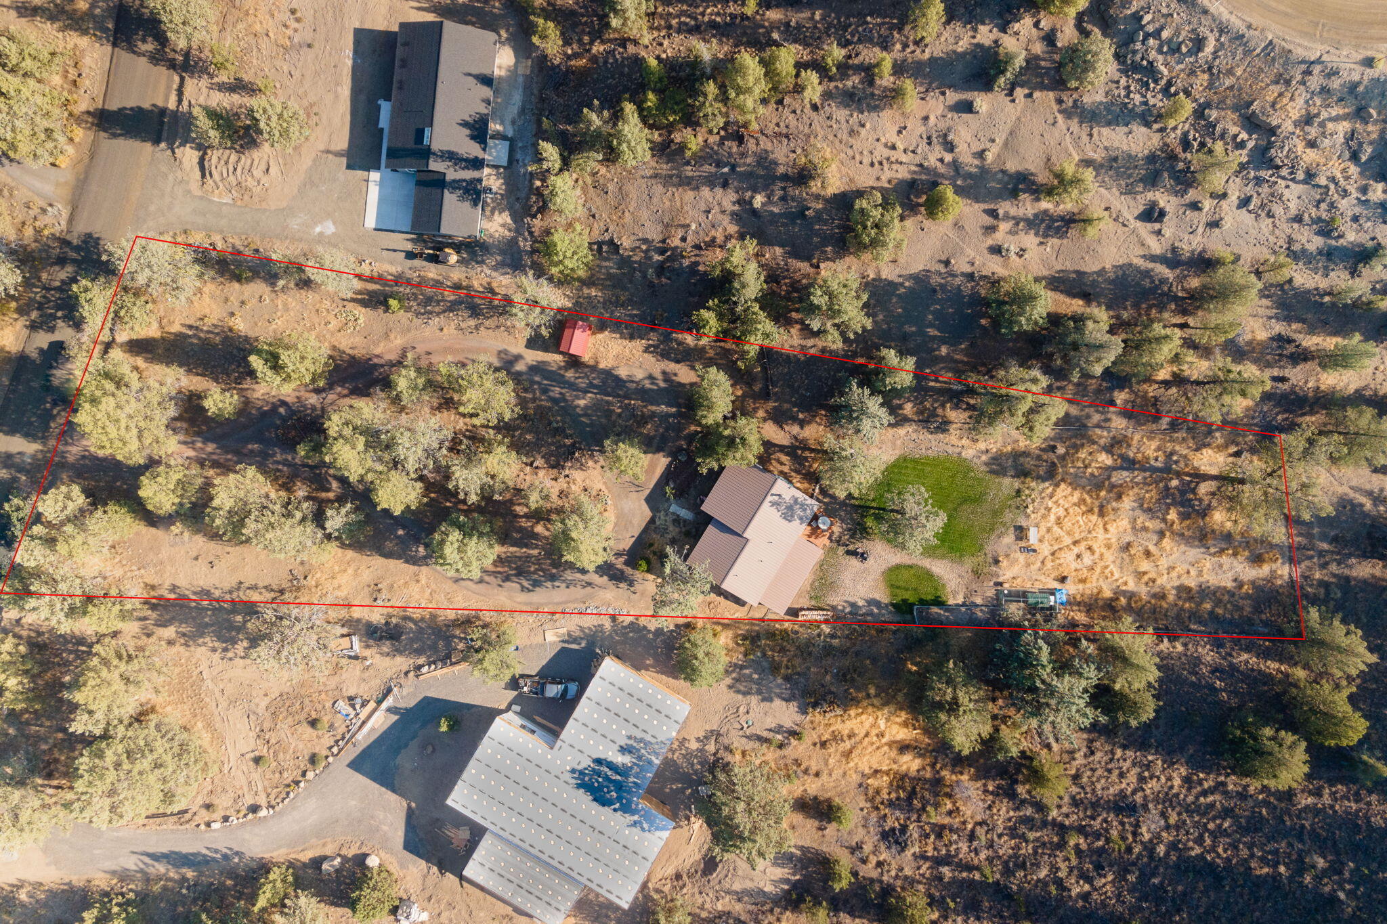
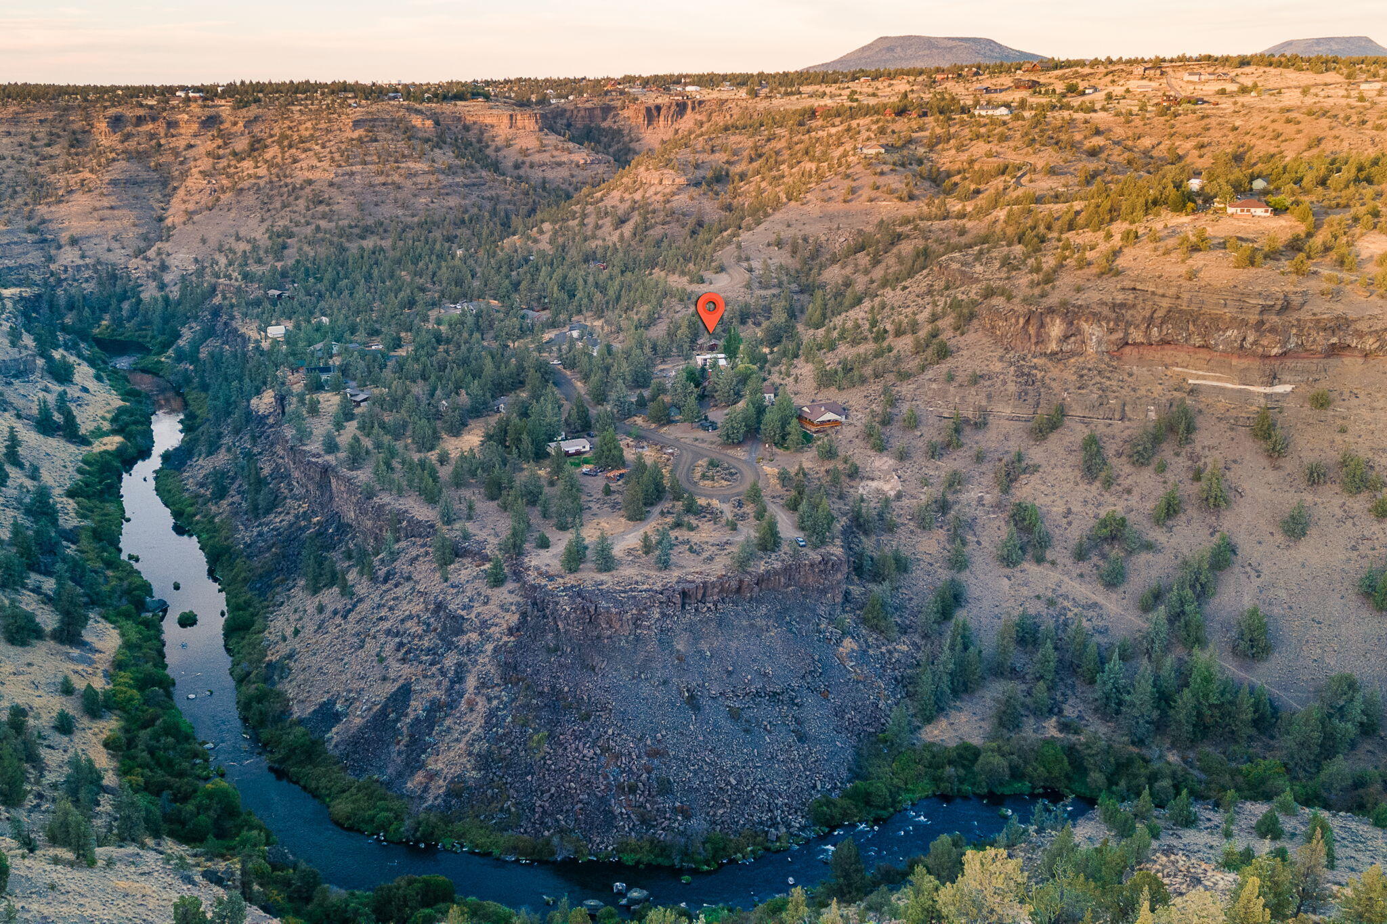
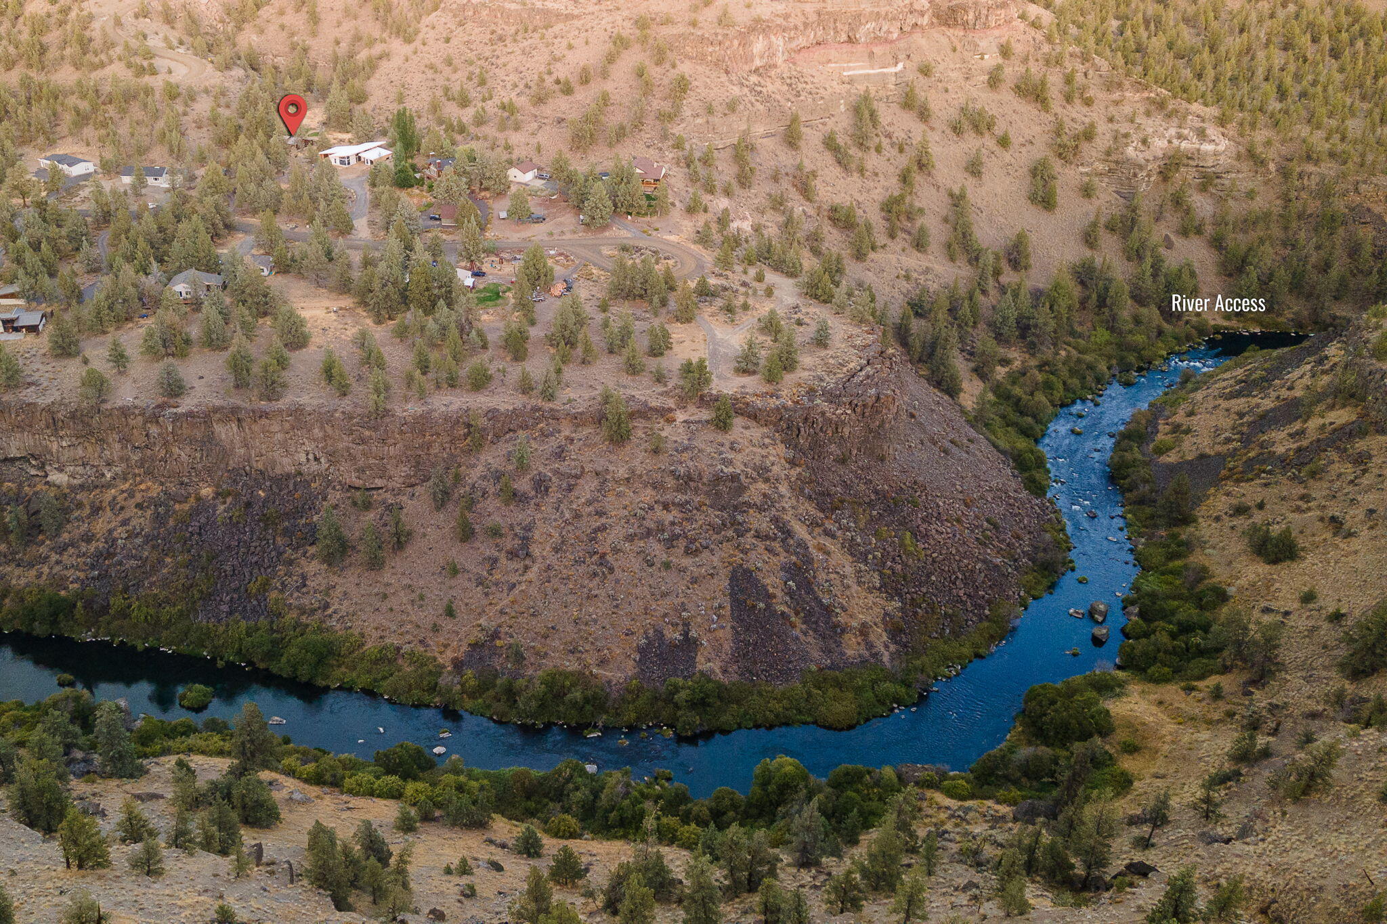
Aerial view of a wooded rural property outlined in red, with a house and driveway.
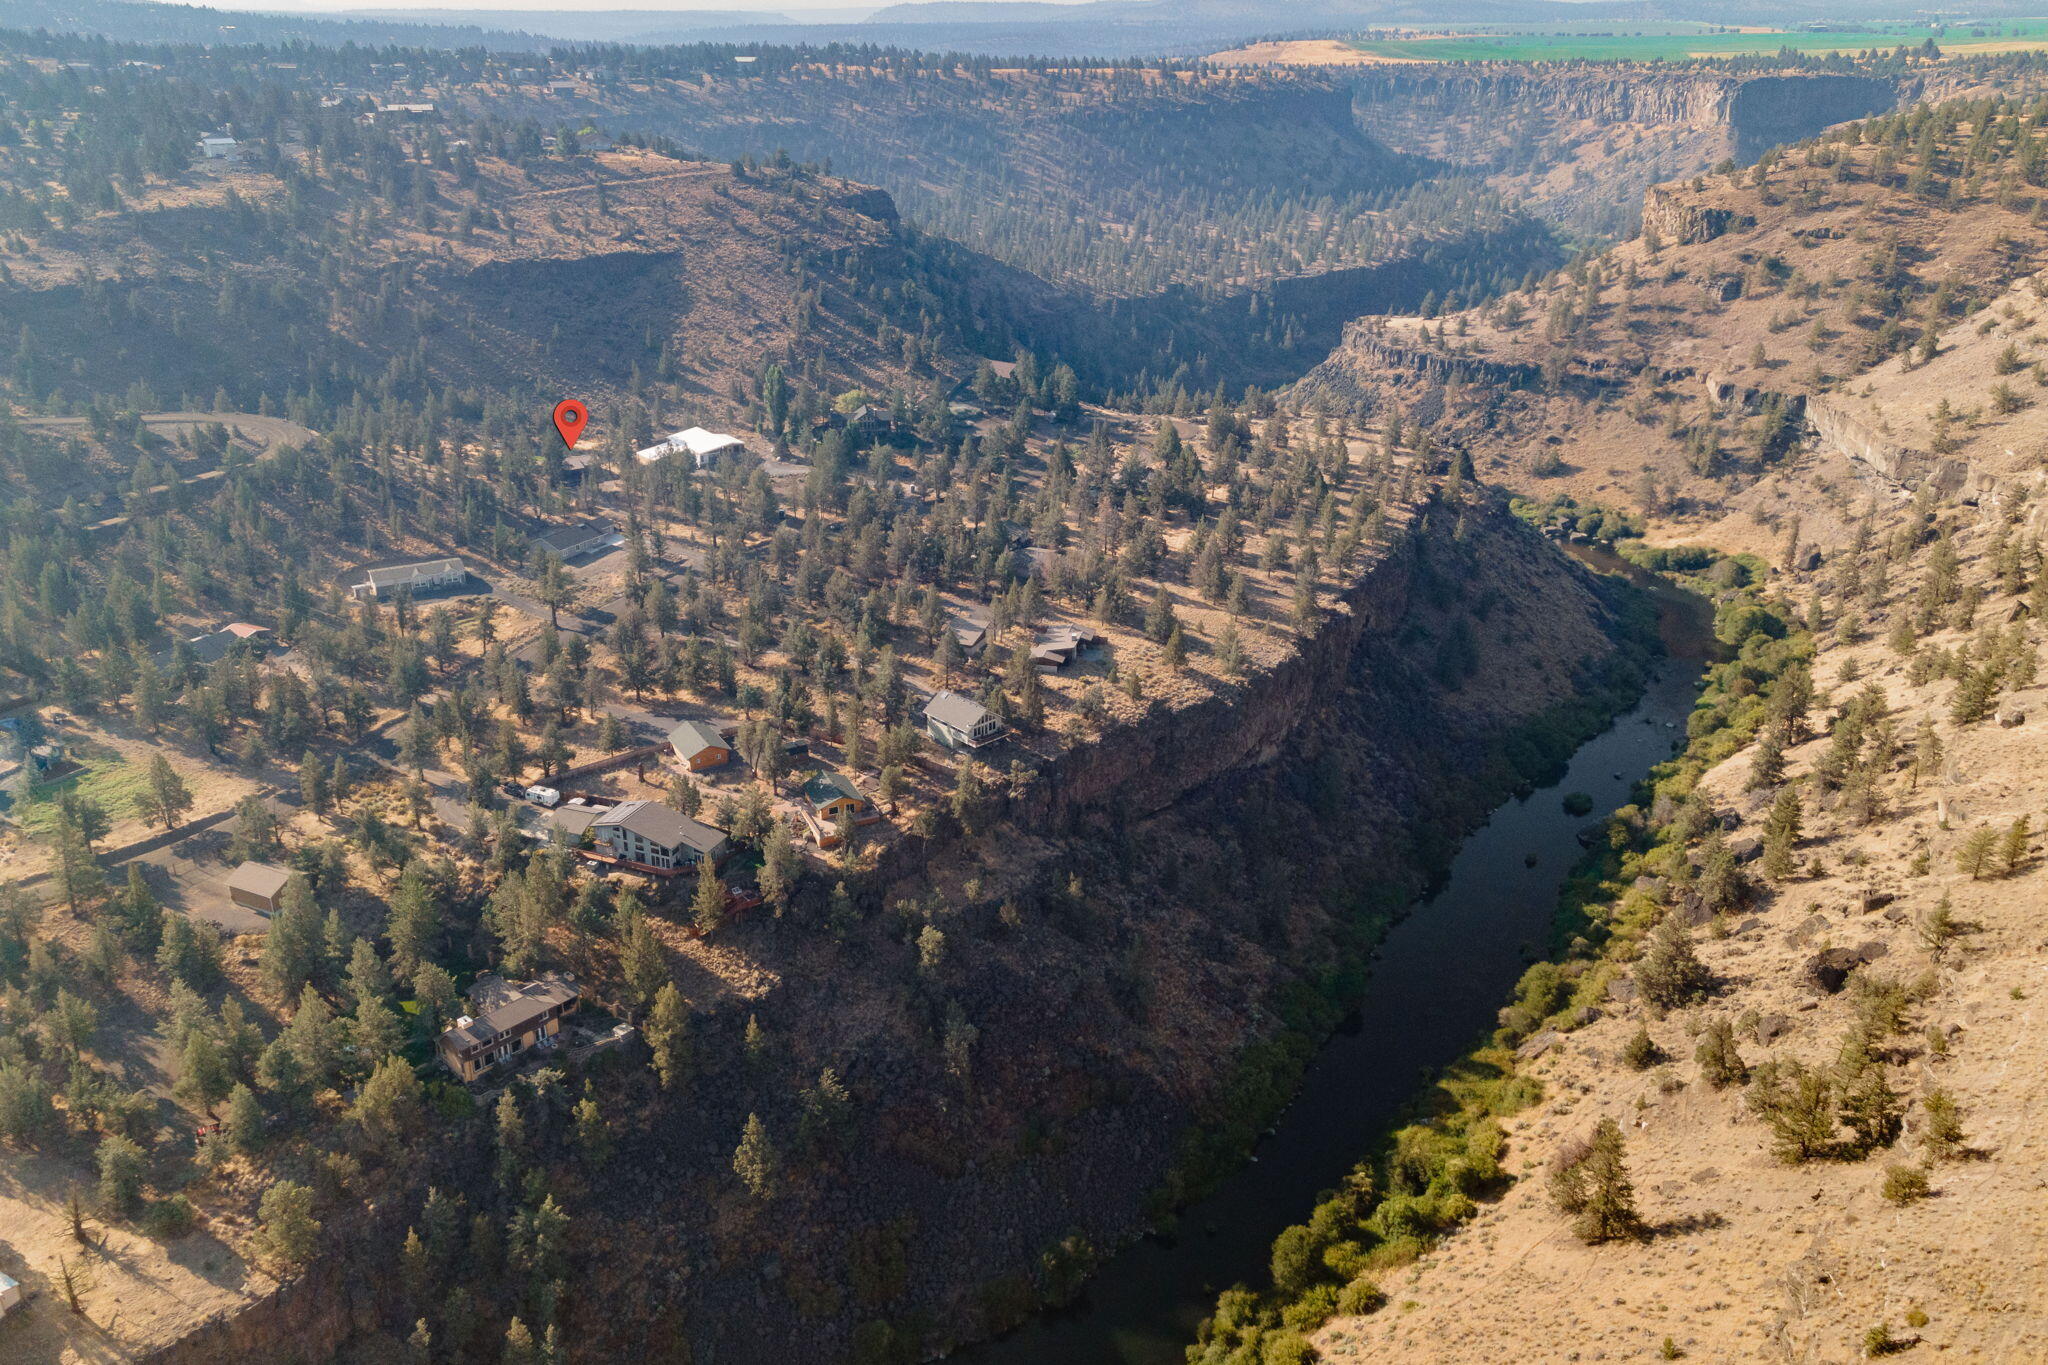
Aerial view of a canyon-side property marked by a red pin, with scattered homes and a river below.
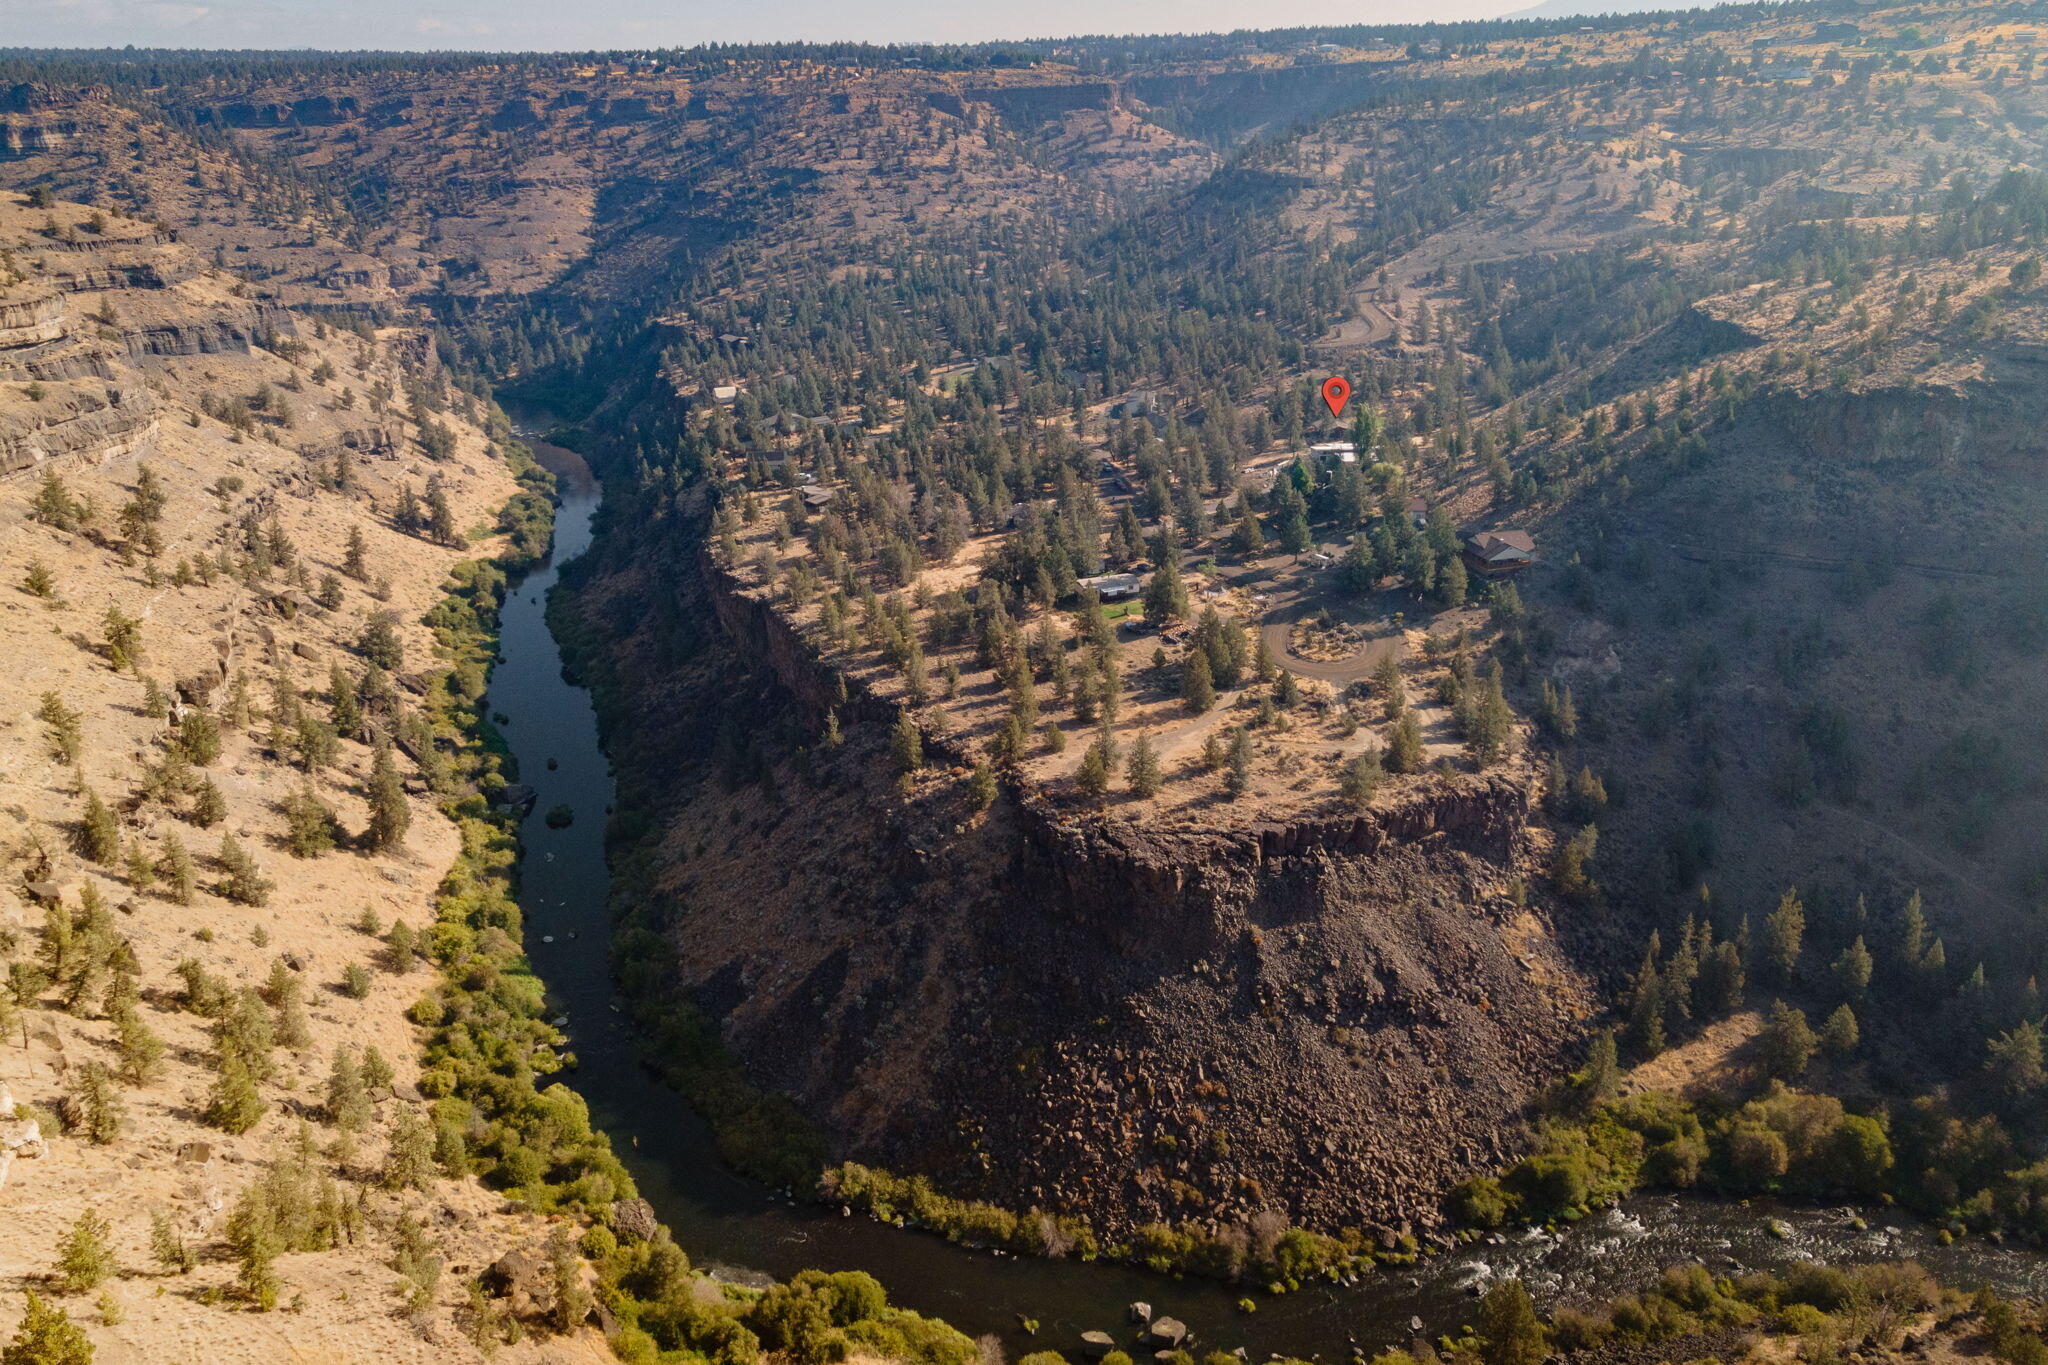
Aerial view of a river canyon, with homes on the wooded plateau and a red map pin marking a property.
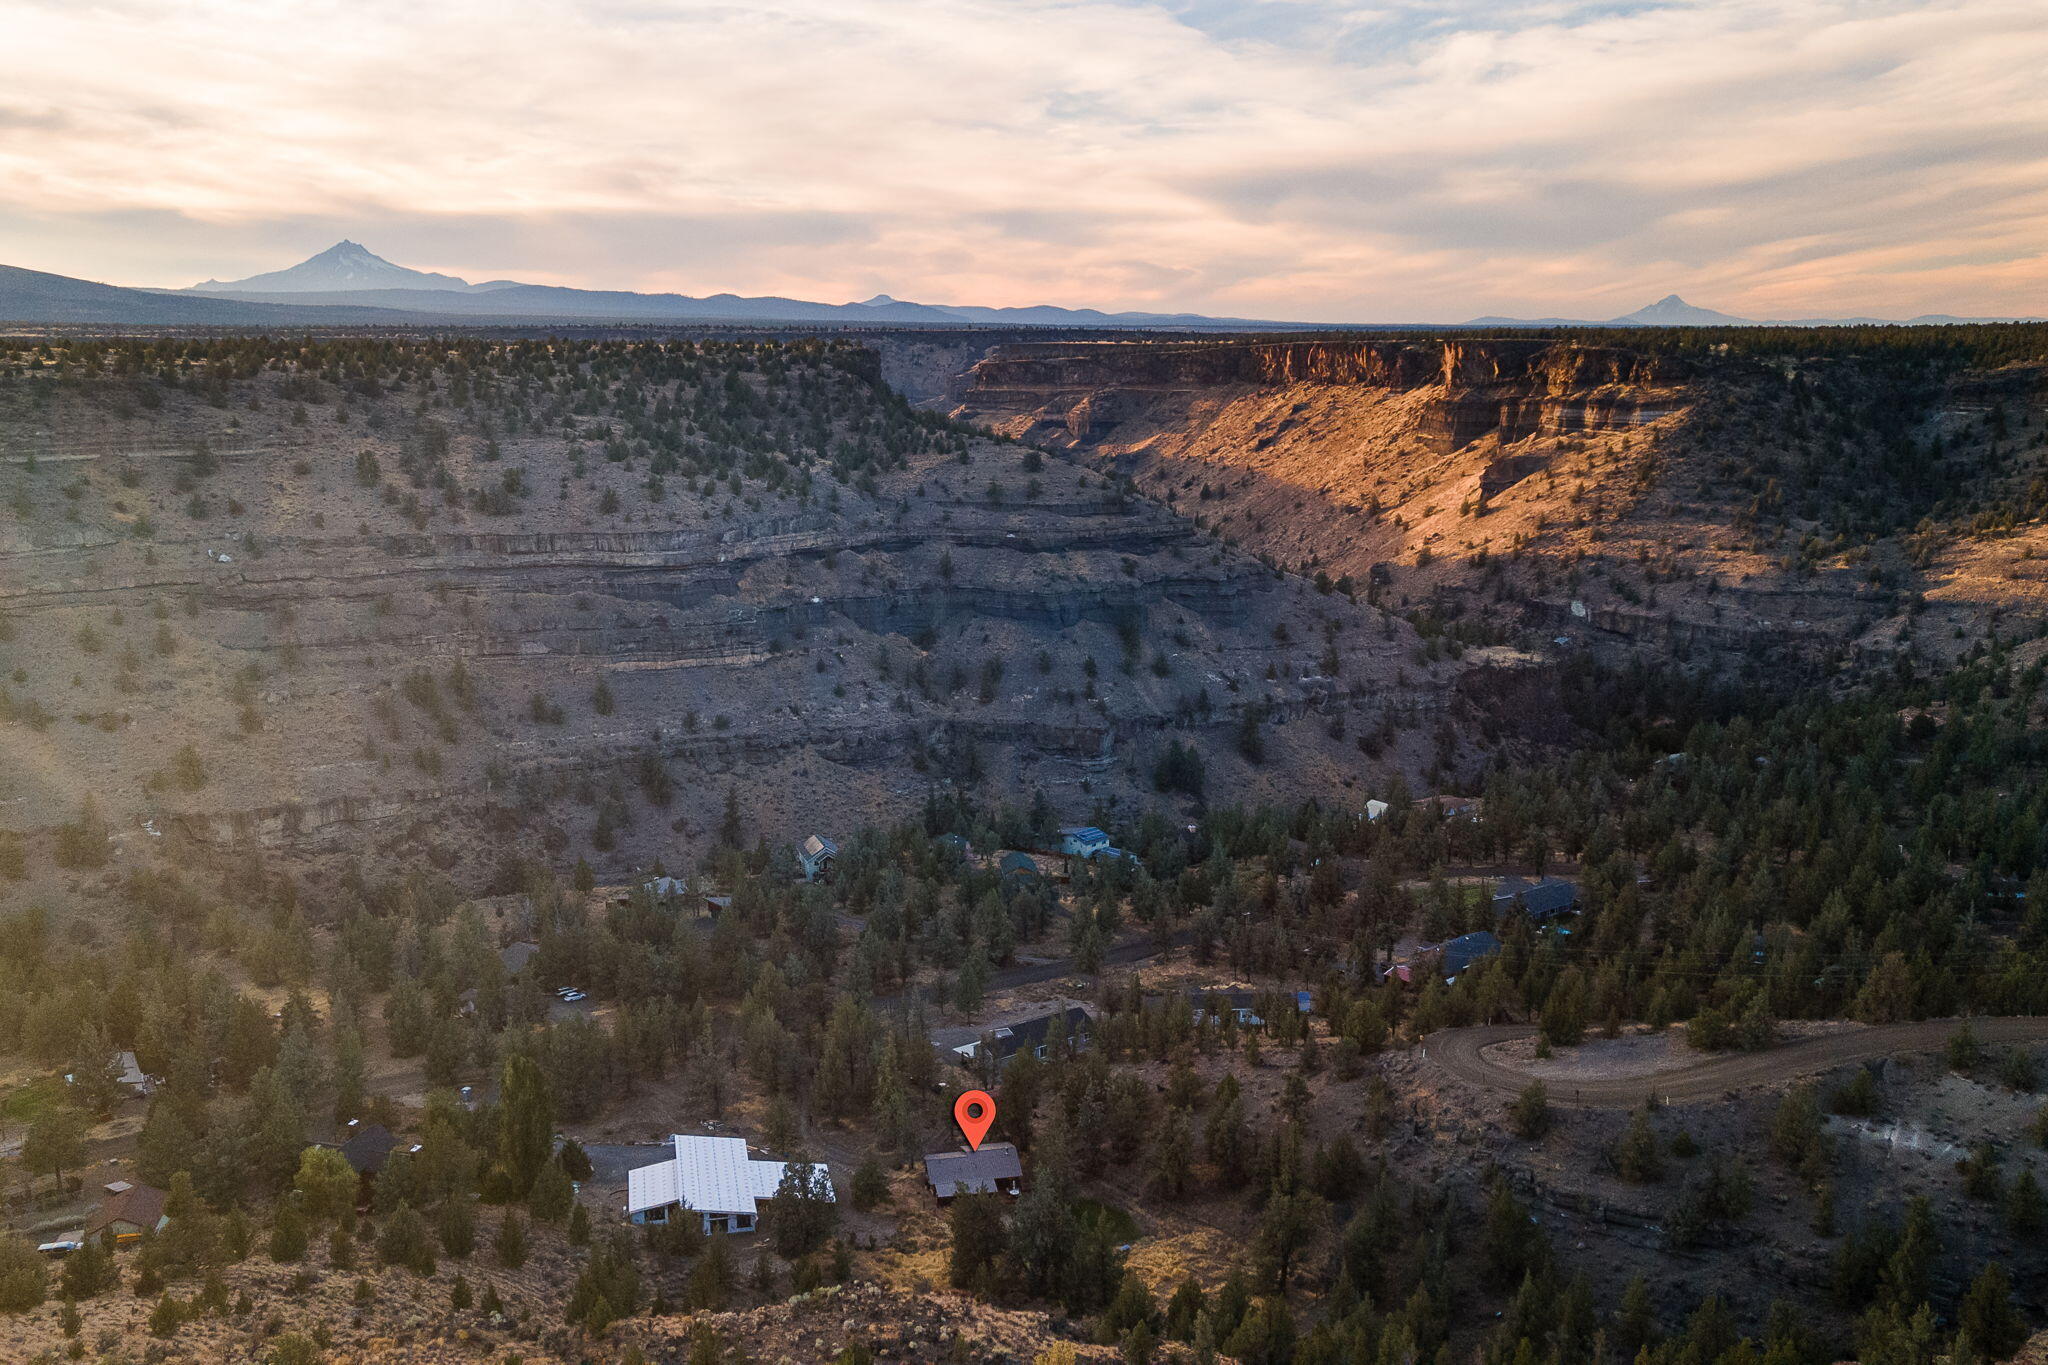
Aerial view of a home beside a deep canyon, with distant mountains in warm evening light.
Aerial view of a canyon property marked by a red pin above a winding river.
Aerial view of homes on a rocky plateau above a winding river.
SEE ALL PHOTOS
Log cabin with a metal roof and front porch, framed by rocky landscaping beneath a pink dusk sky.
Log cabin with a covered porch and glowing windows among trees beneath a pink dusk sky.
Log cabin with a metal roof and furnished deck framed by trees at dusk.
Rustic log-sided home with a metal roof and furnished deck beneath rocky canyon cliffs at sunset.
Living room with wood-paneled walls, a large curtained window, seating, and a treadmill.
Open-plan living room and kitchen with wood stove, wood-paneled walls, and a bright green island.
Living room with wood walls, a black leather sofa, and a stone fireplace beside a large window.
Open-plan kitchen and living room with a green island, wood-paneled walls, and a black wood stove.
Kitchen with bright green cabinets, butcher-block counters, stainless steel appliances, and hanging pots.
Kitchen sink with a spring-coil faucet, colorful tile backsplash, and open shelves stocked with dishes and spices.
Kitchen with bright green cabinets, butcher-block counters, and hanging pots opening into a wood-paneled room.
Open-plan kitchen and living area with a green island, wood-burning stove, and dining nook.
Wood-paneled dining area with a stone-hearth wood stove and sliding doors opening to a lawn.
Wood-burning fireplace between a black leather sofa and dining table, with wood walls and windows overlooking trees.
Bedroom with wood-plank walls, a colorful geometric bedspread, and a window overlooking trees.
Bedroom with colorful patterned bedding, a wood-plank accent wall, and a blue dresser.
Bedroom with colorful geometric bedding, wood-plank walls, and light pine closet doors.
Bathroom with a dark wood vanity, oval mirror, and tub-shower with a navy curtain.
Wood-paneled nursery with a changing cabinet, baby playpen, toys, and a window overlooking trees.
Room with a stowed Murphy bed, large wooden closet doors, and a wood-plank ceiling.
Bathroom with a wood-plank interior and a vessel sink on a wooden vanity.
Rustic log cabin with a covered porch and American flag, surrounded by trees and dry grass.
Rear of a log-sided home with a deck, lawn, mature trees, and rocky canyon cliffs.
Log cabin exterior with a JuiceBox EV charger beside a covered porch and American flag.
Aerial view of a wooded rural property outlined in red, with a house and driveway.
Aerial view of a canyon-side property marked by a red pin, with scattered homes and a river below.
Aerial view of a river canyon, with homes on the wooded plateau and a red map pin marking a property.
Aerial view of a home beside a deep canyon, with distant mountains in warm evening light.
Aerial view of a canyon property marked by a red pin above a winding river.
Aerial view of homes on a rocky plateau above a winding river.
Courtesy of Nexus 360 Realty, LLC, Donnie John Eggers
Sold

9355 Sundown Canyon Road

9355 Sundown Canyon Road, Terrebonne, OR 97760

$405,000
Nestled on 1.74 serene acres with breathtaking views, this property offers the perfect blend of tranquility and adventure. Located about 200 yards from an intricate trail system leading to the majestic Deschutes River for fishing, floating, and hiking. Inside, this charming home boasts 2 beds, 2 bathrooms, and a convenient laundry room. The kitchen is a chef's dream with new butcher block counters, stainless steel appliances featuring an induction heat stove, and a modern farm sink. Custom Anderson windows bathe the interior in natural light, highlighting the beautiful craftsmanship. Step onto the back deck and relish in the surrounding beauty. The property boasts a new septic tank and septic genie, along with renovated bathrooms. Stay comfortable year-round with the energy-efficient mini split for AC and heat, and for eco-conscious individuals, a JuiceBox EV charger is included. Enjoy this idyllic oasis that combines modern updates and natural splendor.

2
beds

2
baths

1,040 Sq.Ft. LIVING AREA

1.74 Acres lot

Donnie Eggers

Donnie Eggers

Jesse Buckley

Jesse Buckley

Features & Amenities

Interior

  • total bedrooms2
  • Total bathrooms2
  • full bathrooms2
  • Flooring Cork, Tile
  • Fireplace Wood Burning
  • APPLIANCES Cooktop, Dishwasher, Range, Refrigerator
  • other interior Features Open Floorplan, Primary Downstairs, Shower/Tub Combo

Area & Lot

  • Status Sold
  • Date Sold November 2, 2023
  • Living Area1,040 Sq.Ft.
  • Total Area1,040 Sq.Ft.
  • Lot Area1.74 Acres
  • MLS® ID220170555
  • TypeResidential
  • YEAR BUILT1980
  • NeighborhoodCrooked River Ranch
  • Architecture StylesLog
  • View DescriptionCanyon
  • Elementary SchoolTerrebonne Community School
  • Middle SchoolElton Gregory Middle
  • High SchoolRedmond High

Exterior

  • STORIES1
  • water SourcePublic
  • roofMetal
  • lot featuresFenced, Native Plants
  • parkingDriveway, Gravel
  • HEAT TYPEBaseboard, Heat Pump, Wood
  • AIR CONDITIONINGWall/Window Unit(s)
  • sewerSeptic Tank
  • SubstructureStemwall
  • HOA AmenitiesGolf Course, Park, Pickleball Court(s), Playground, Pool, Sport Court, Tennis Court(s)
  • other exterior FeaturesDeck, Patio

Financial

  • Sales Price$405,000
  • Real Estate Tax $1,525/yr
  • HOA $550/yr

Crooked River Ranch

Explore

GET IN TOUCH

Whether you’re buying, selling, or investing, our team provides expert guidance and a seamless real estate experience. Let’s turn your vision into reality—partner with us today!

Follow Me on Instagram