Leave a Message

Thank you for your message. We will be in touch with you shortly.

664 NE Providence Drive
SEE ALL PHOTOS
664 NE Providence Drive
Courtesy of Nexus 360 Realty, Donnie John Eggers
For Sale

664 NE Providence Drive

664 NE Providence Drive, Bend, OR 97701

$580,000
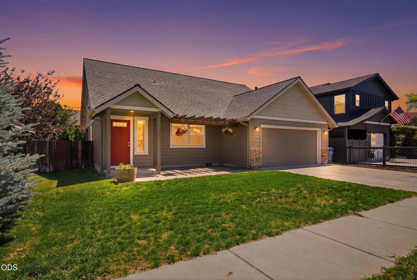
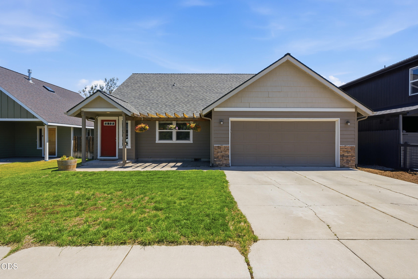
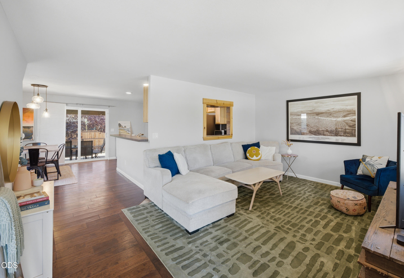
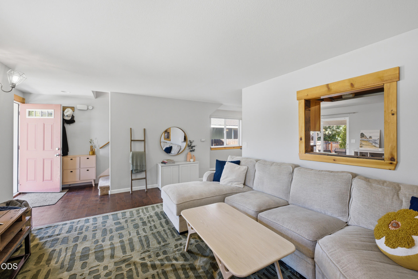
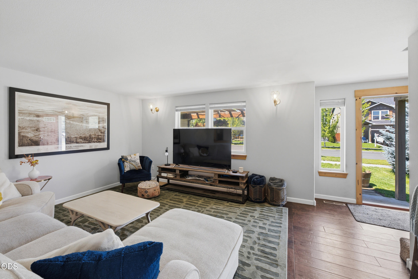
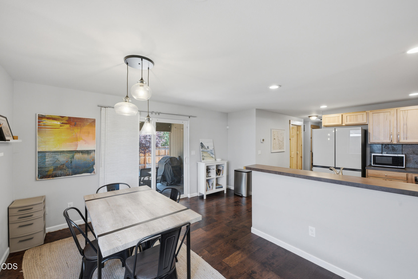
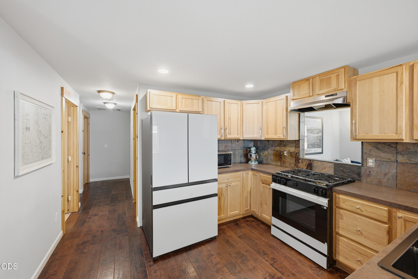
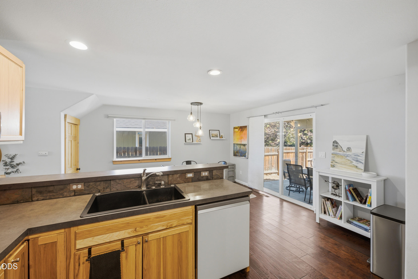
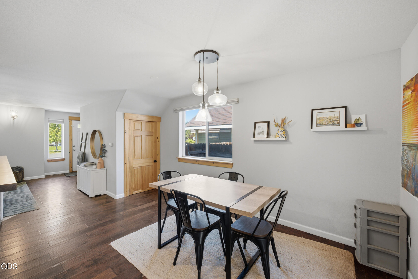
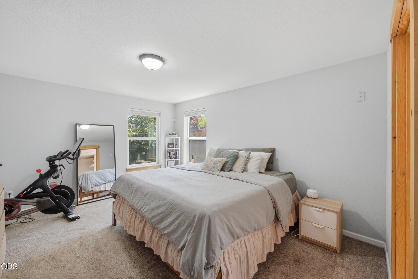
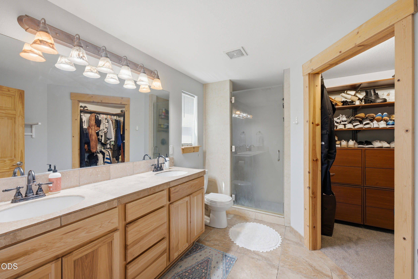
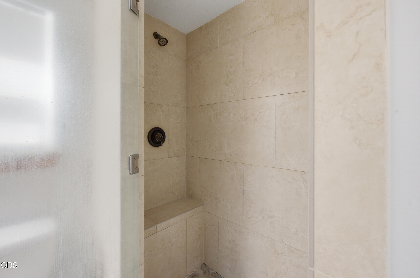
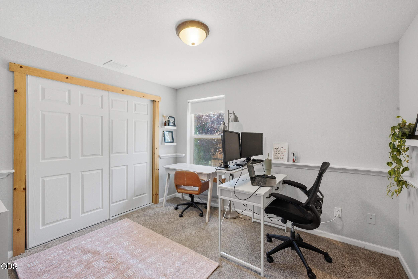
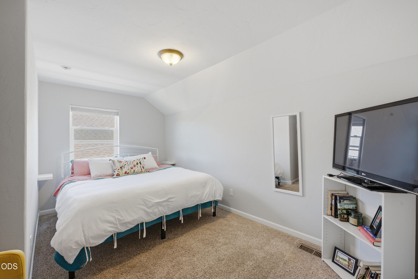
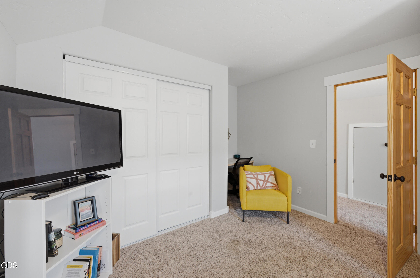
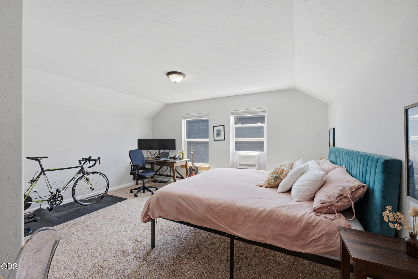
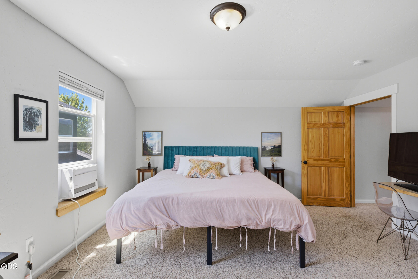
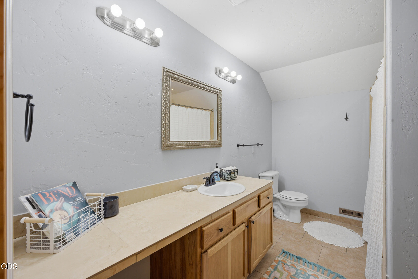
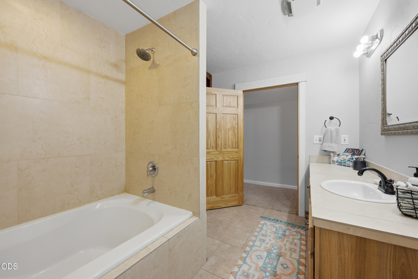
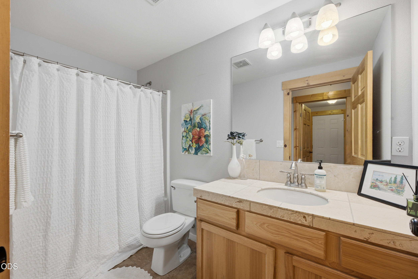
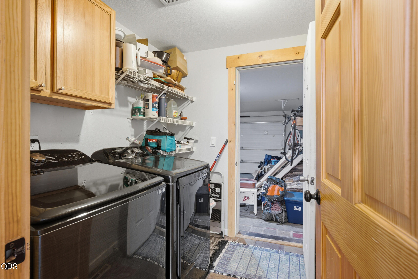
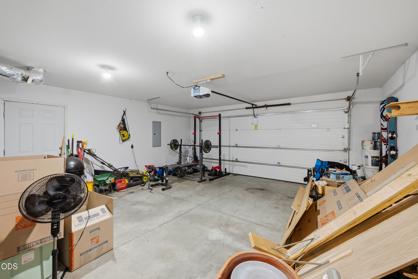
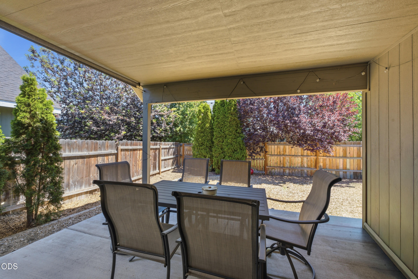
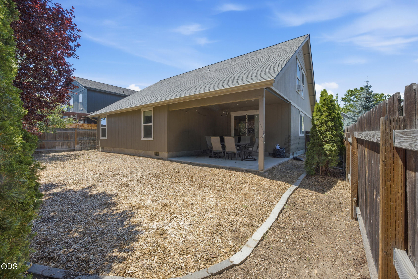
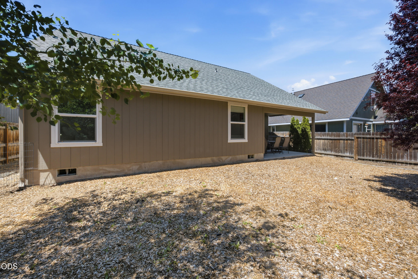
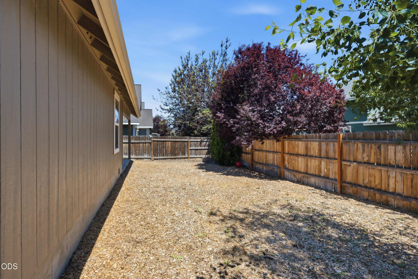
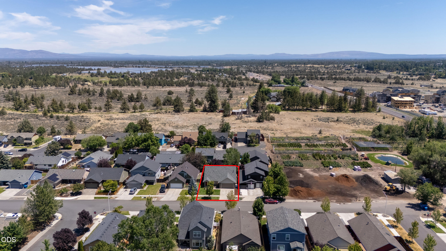
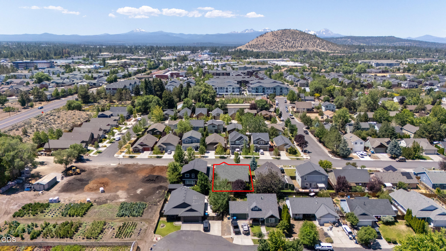
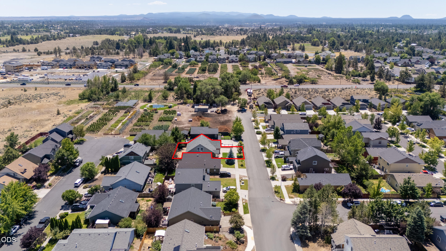
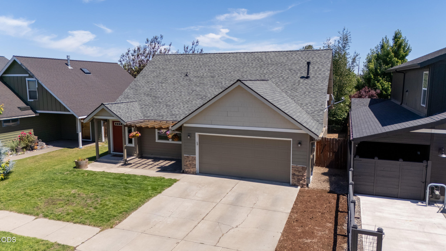
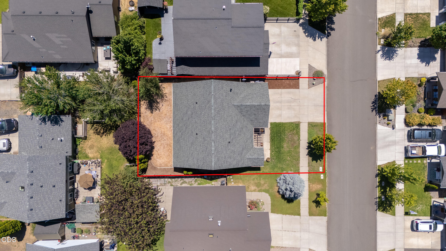
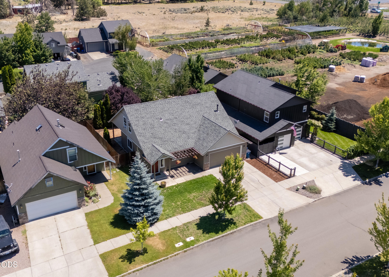
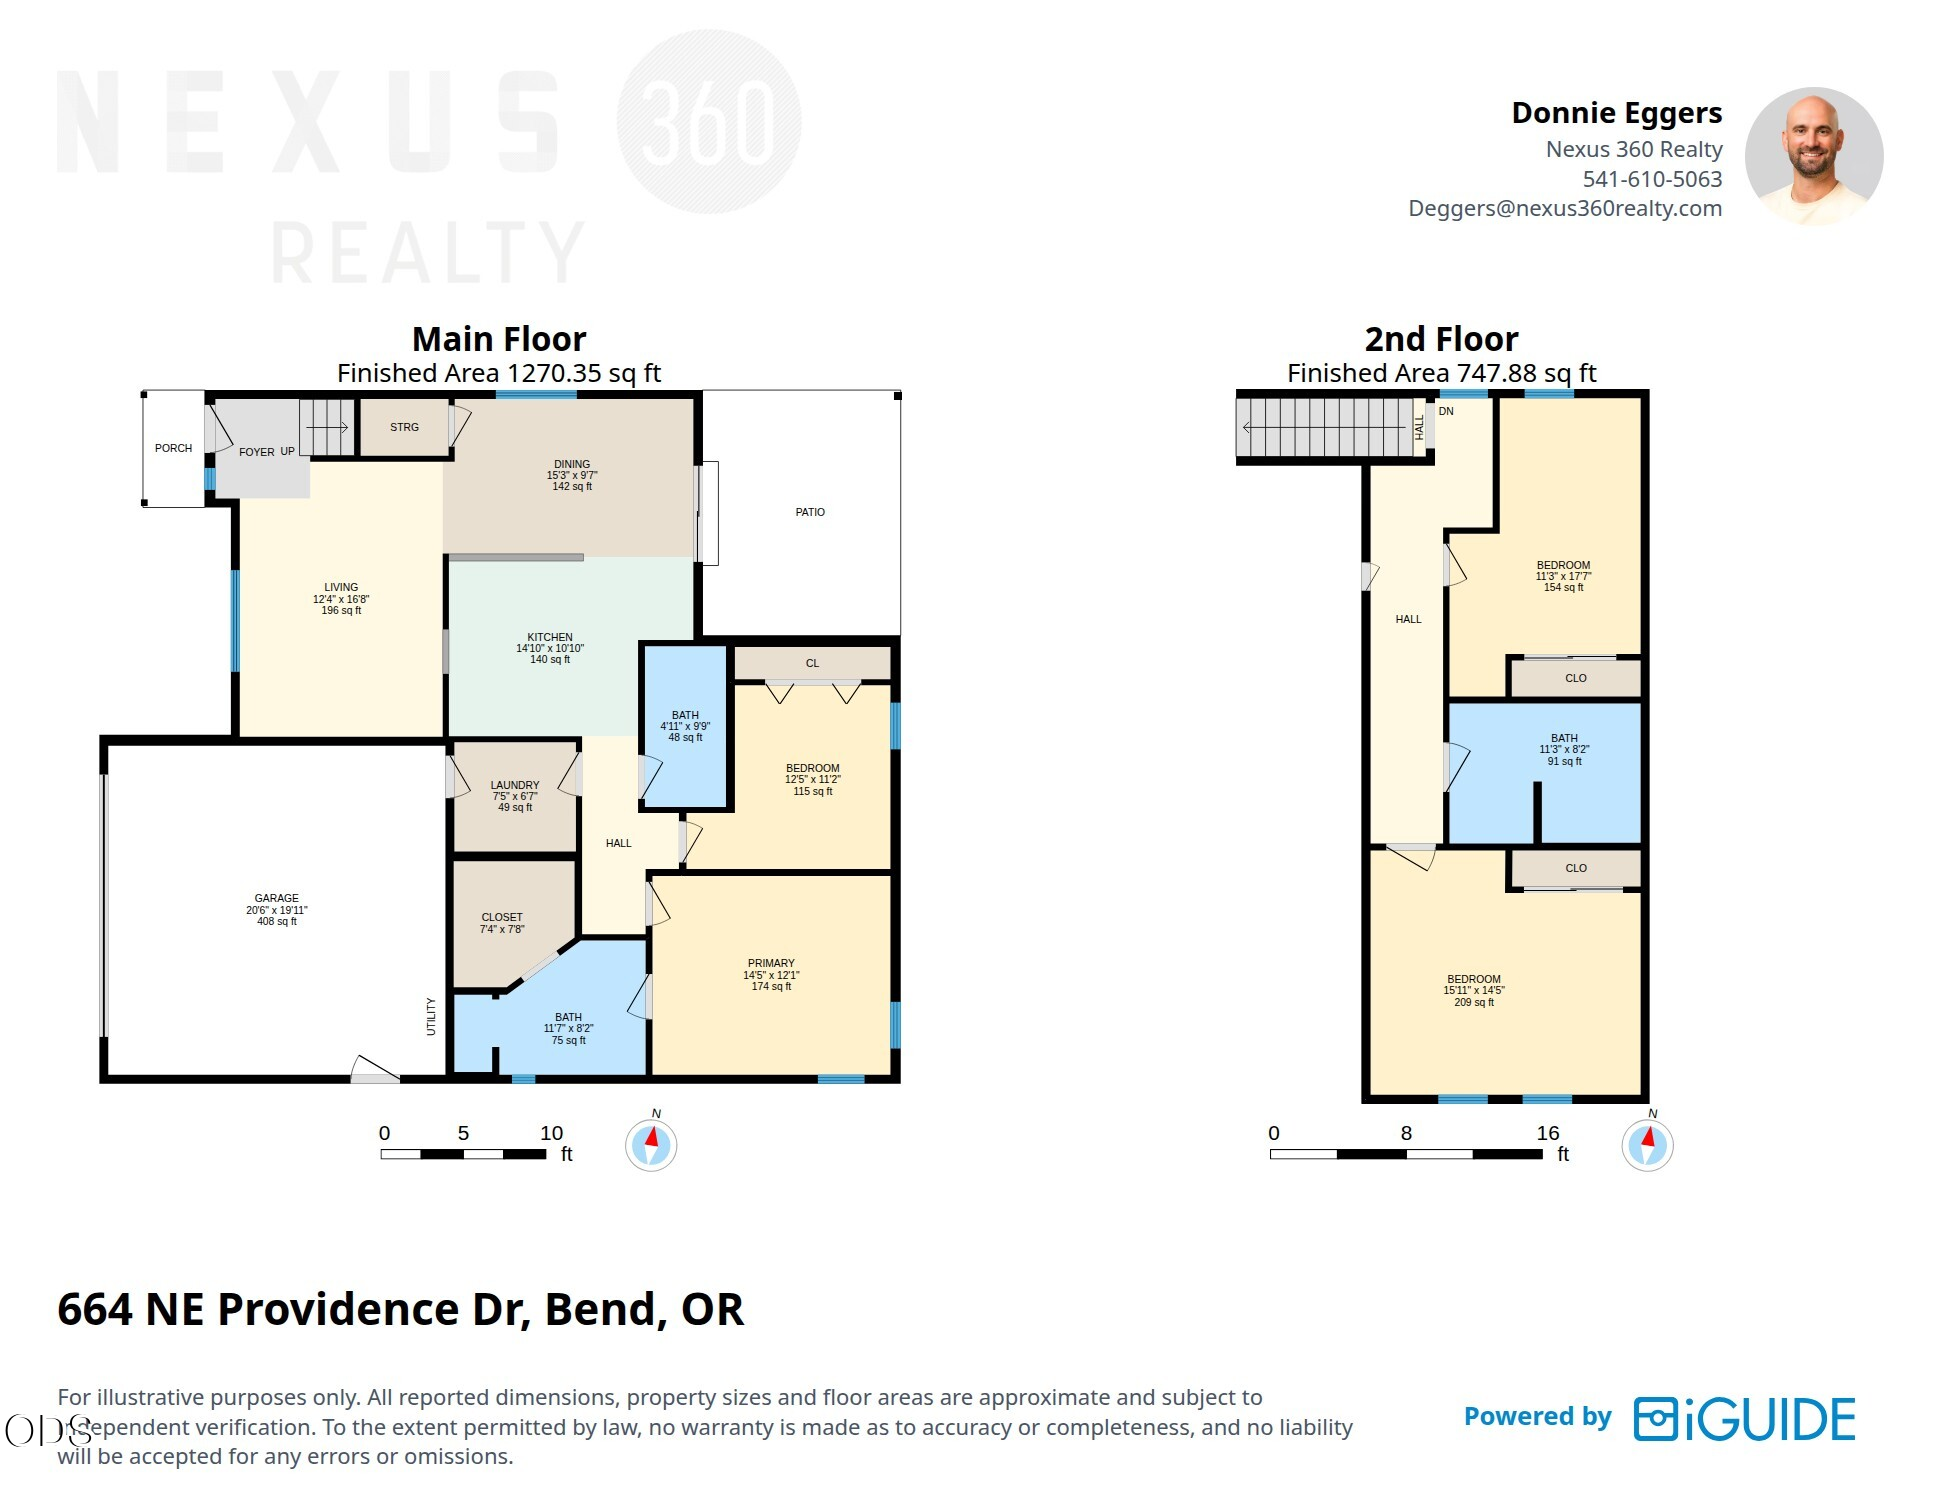
Move-in ready in NE Bend's coveted Medical District, this 4-bed, 3-full-bath, 1,927 sq. ft. two-story home checks the boxes today's buyers want--starting with a BRAND-NEW 2026 ROOF and a main-level primary suite featuring a walk-in closet and a full tiled shower. The smart layout keeps the primary and a second bedroom on the main floor with two more bedrooms upstairs--separated living spaces ideal for guests, multigenerational living, or a home office. Pull up to the kitchen breakfast bar and stay comfortable year-round with central A/C and gas forced-air heat. Refrigerator, washer, and dryer all convey. Out back, a covered rear patio and low-maintenance yard invite easy Bend evenings--more weekends living, less time on upkeep. With no HOA dues and an attached 2-car garage, the value speaks for itself. Walk to St. Charles Medical Center with quick access to Whole Foods, Pilot Butte, Pine Nursery Park, and Hwy 20. Priced to move at $580,000--schedule your showing before it's gone.

4
beds

3
baths

1,927 Sq.Ft. LIVING AREA

4,791.6 Sq.Ft. lot

Donnie Eggers

Donnie Eggers

Features & Amenities

Interior

  • total bedrooms4
  • Total bathrooms3
  • full bathrooms3
  • Flooring Carpet, Laminate, Tile
  • APPLIANCES Dishwasher, Disposal, Dryer, Microwave, Oven, Range, Range Hood, Refrigerator, Washer
  • other interior Features Breakfast Bar, Double Vanity, Laminate Counters, Linen Closet, Primary Downstairs, Shower/Tub Combo, Tile Counters, Tile Shower, Walk-In Closet(s)

Area & Lot

  • Status For Sale
  • Living Area1,927 Sq.Ft.
  • Total Area1,927 Sq.Ft.
  • Lot Area4,791.6 Sq.Ft.
  • MLS® ID220225161
  • TypeResidential
  • YEAR BUILT2007
  • NeighborhoodBend
  • Architecture StylesTraditional
  • View DescriptionNeighborhood
  • Elementary SchoolBuckingham Elem
  • Middle SchoolPilot Butte Middle
  • High SchoolMountain View Sr High

Exterior

  • STORIES2
  • Garage Space2.0
  • water SourcePublic
  • roofAsphalt, Composition
  • parkingAttached, Concrete, Driveway, Garage Door Opener
  • HEAT TYPEForced Air
  • AIR CONDITIONINGCentral Air
  • sewerPublic Sewer
  • SubstructureStemwall
  • security FeaturesCarbon Monoxide Detector(s), Smoke Detector(s)

Financial

  • Sales Price$580,000
  • Real Estate Tax $3,642/yr
View Virtual Tour
image

Schedule a Showing

We would love to show you our beautiful property. Please select your preferred date and time below. An agent will be in touch shortly to confirm your appointment.

Schedule a Showing

We would love to show you our beautiful property. Please select your preferred date and time below. An agent will be in touch shortly to confirm your appointment.

Thank you for your interest in 664 NE Providence Drive, Bend, OR 97701. We are reviewing your request and will be in touch shortly!

Mortgage Calculator

Estimate your monthly mortgage payment, including the principal and interest, property taxes, and HOA. Adjust the values to generate a more accurate rate.

All estimates are provided for informational purposes only. Actual amounts may vary.
$0,000 Your Payment 20 15 65
$0,000 Your Payment

Bend

Explore

GET IN TOUCH

Whether you’re buying, selling, or investing, our team provides expert guidance and a seamless real estate experience. Let’s turn your vision into reality—partner with us today!

Follow Me on Instagram