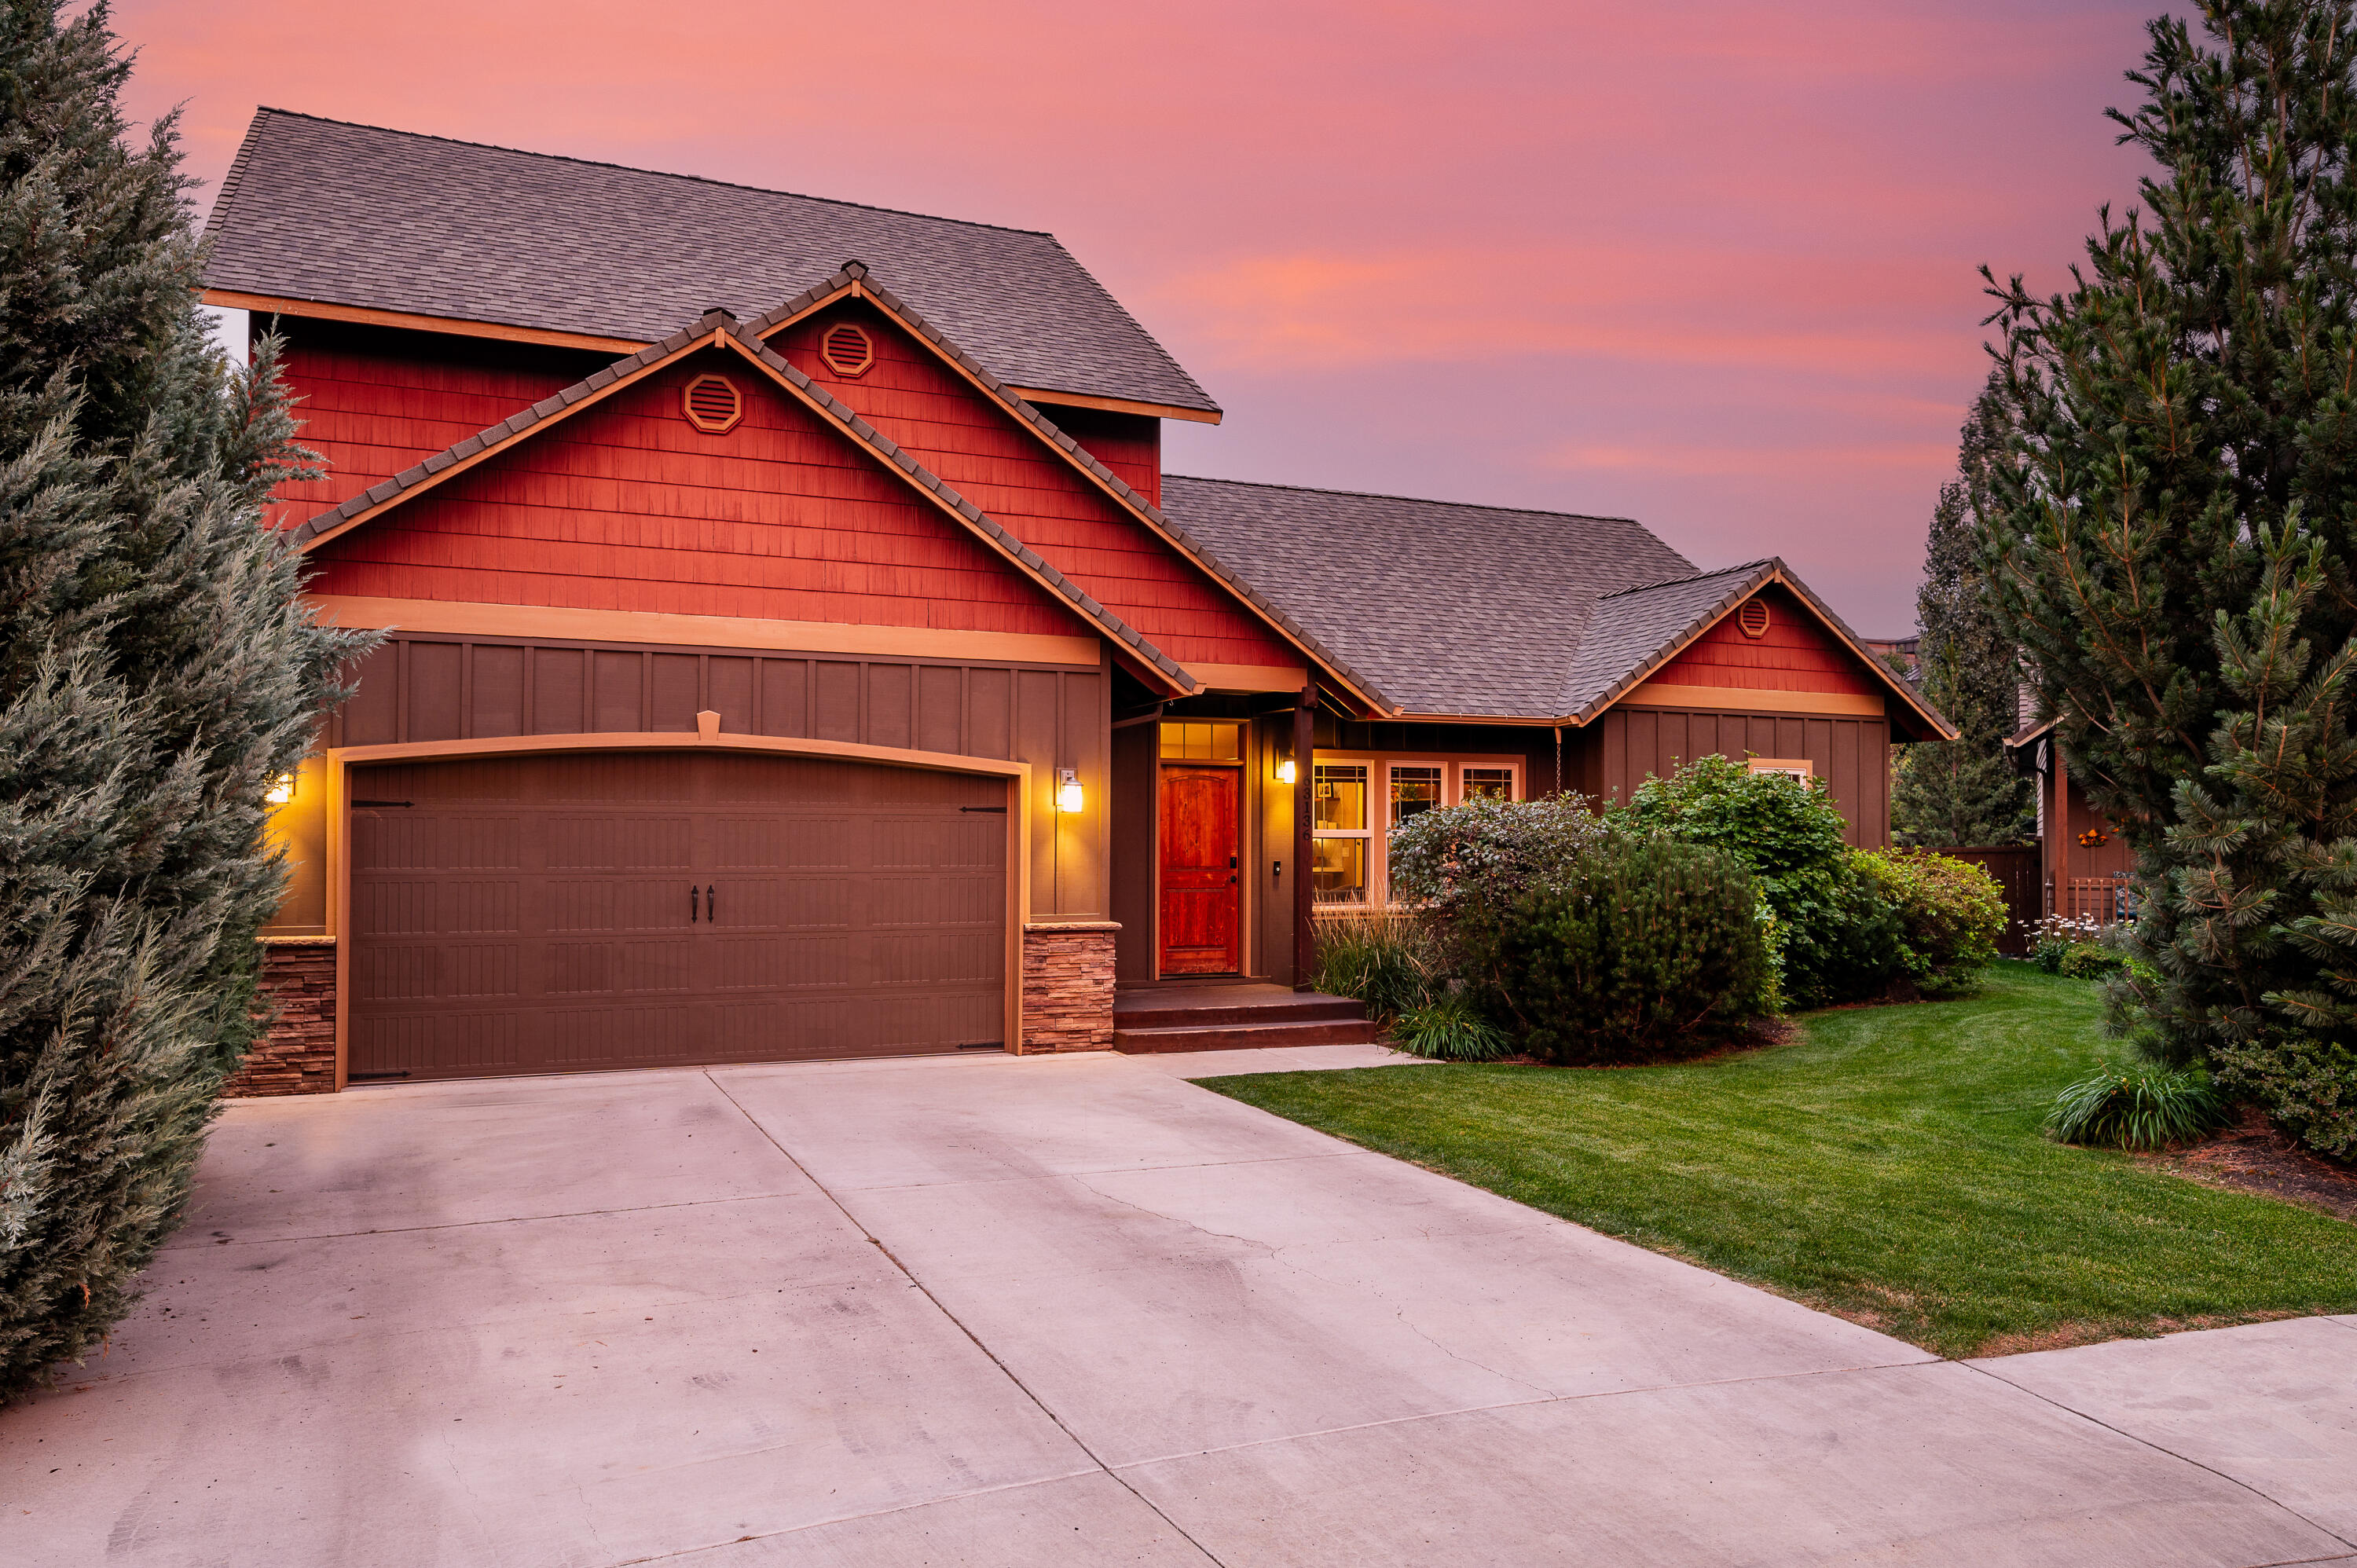
Home with red shingle siding, a double garage, landscaped shrubs, and a wide driveway at sunset.
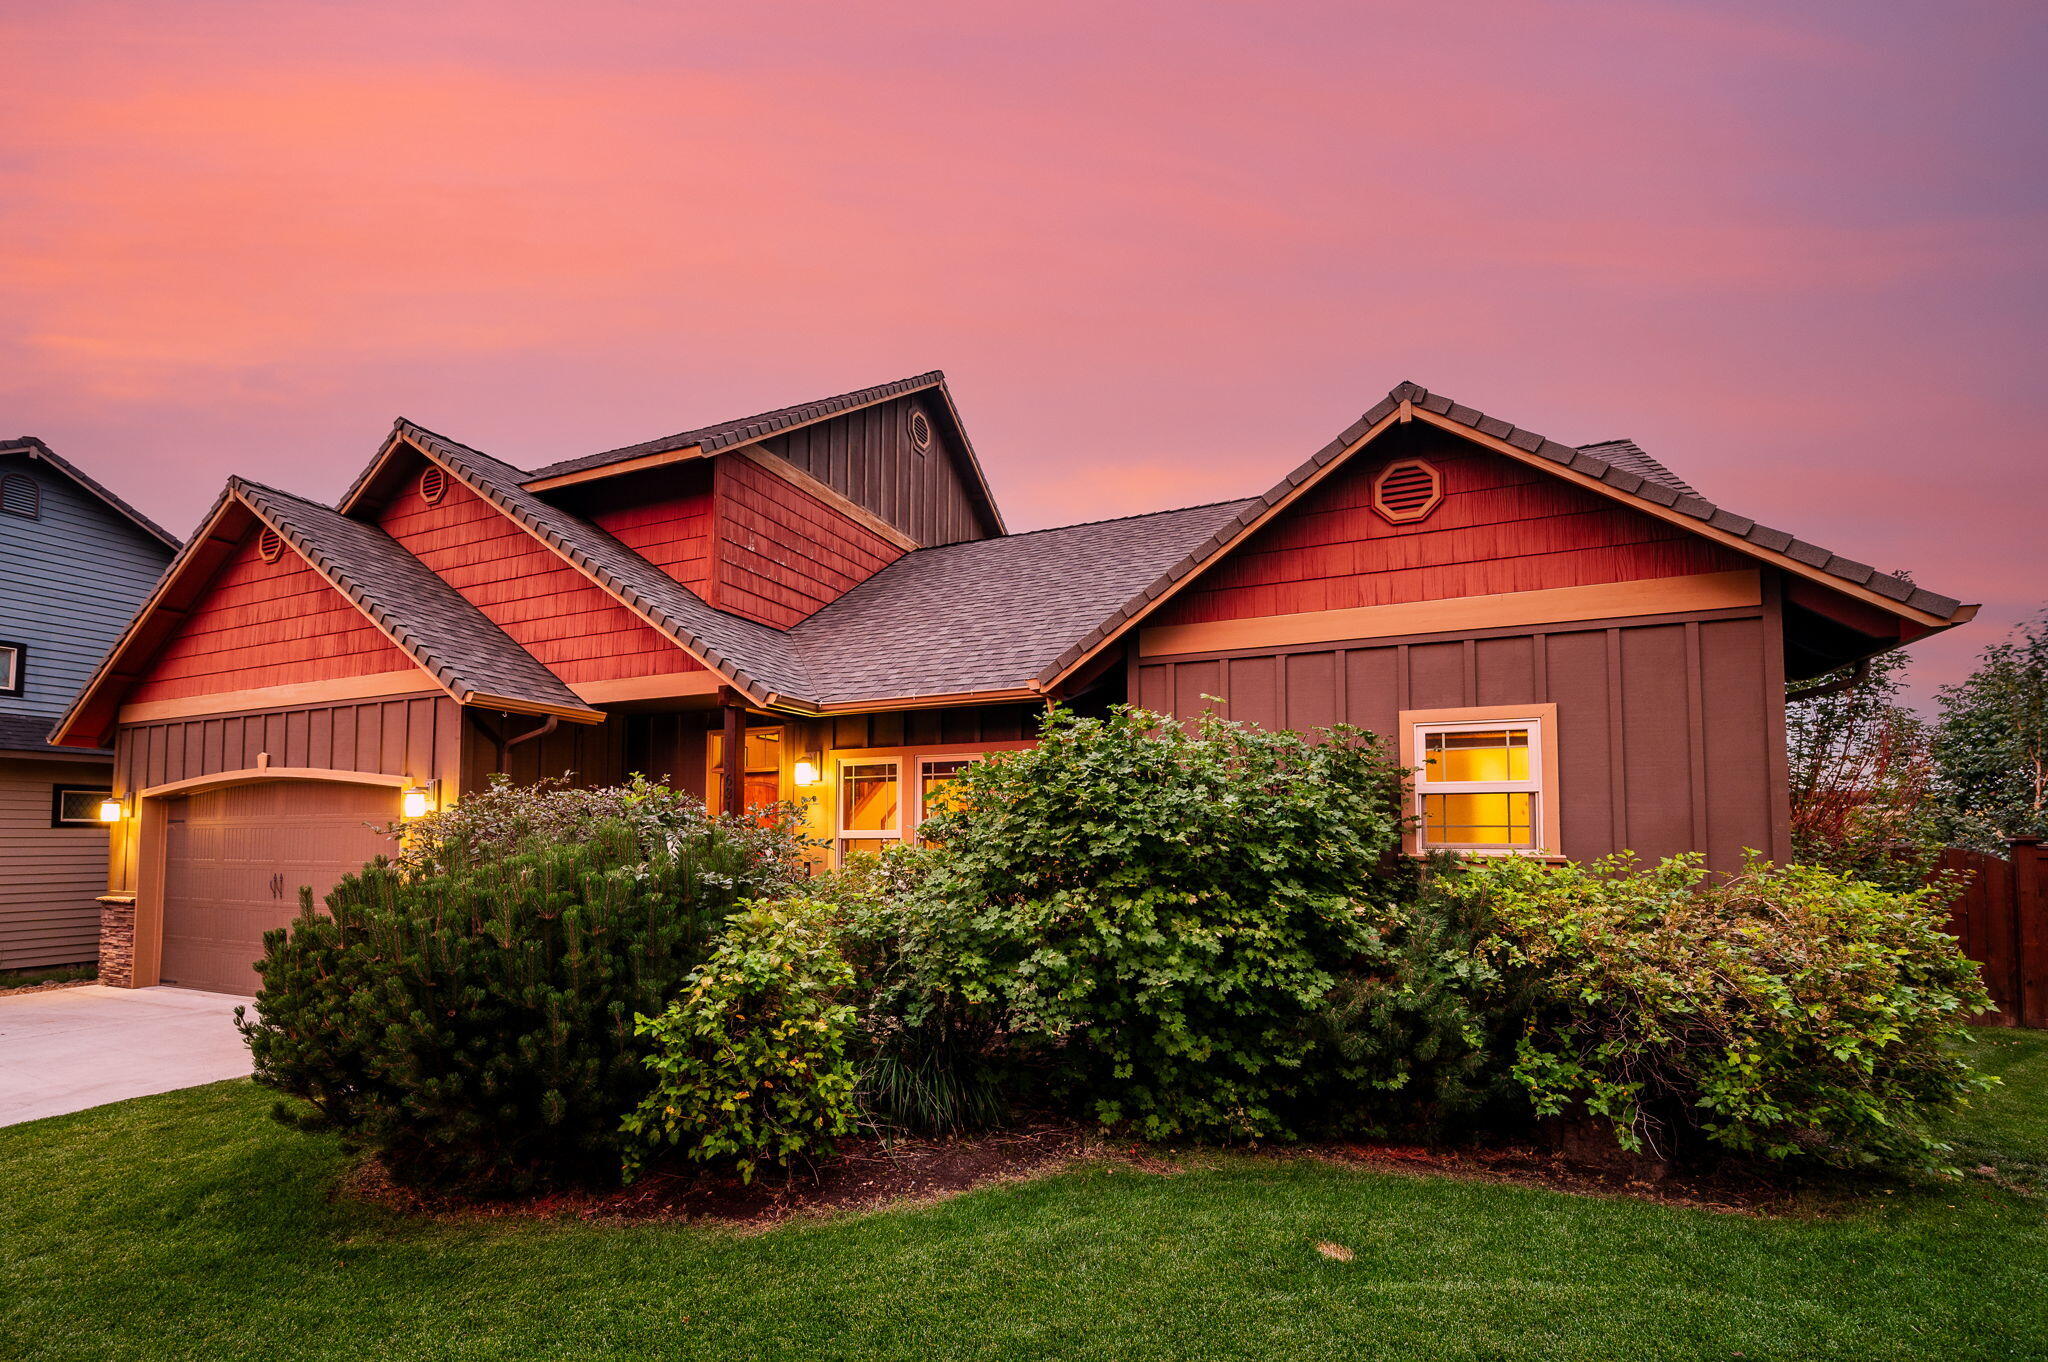
Brown gabled home with an attached garage and lush landscaping beneath a pink dusk sky.
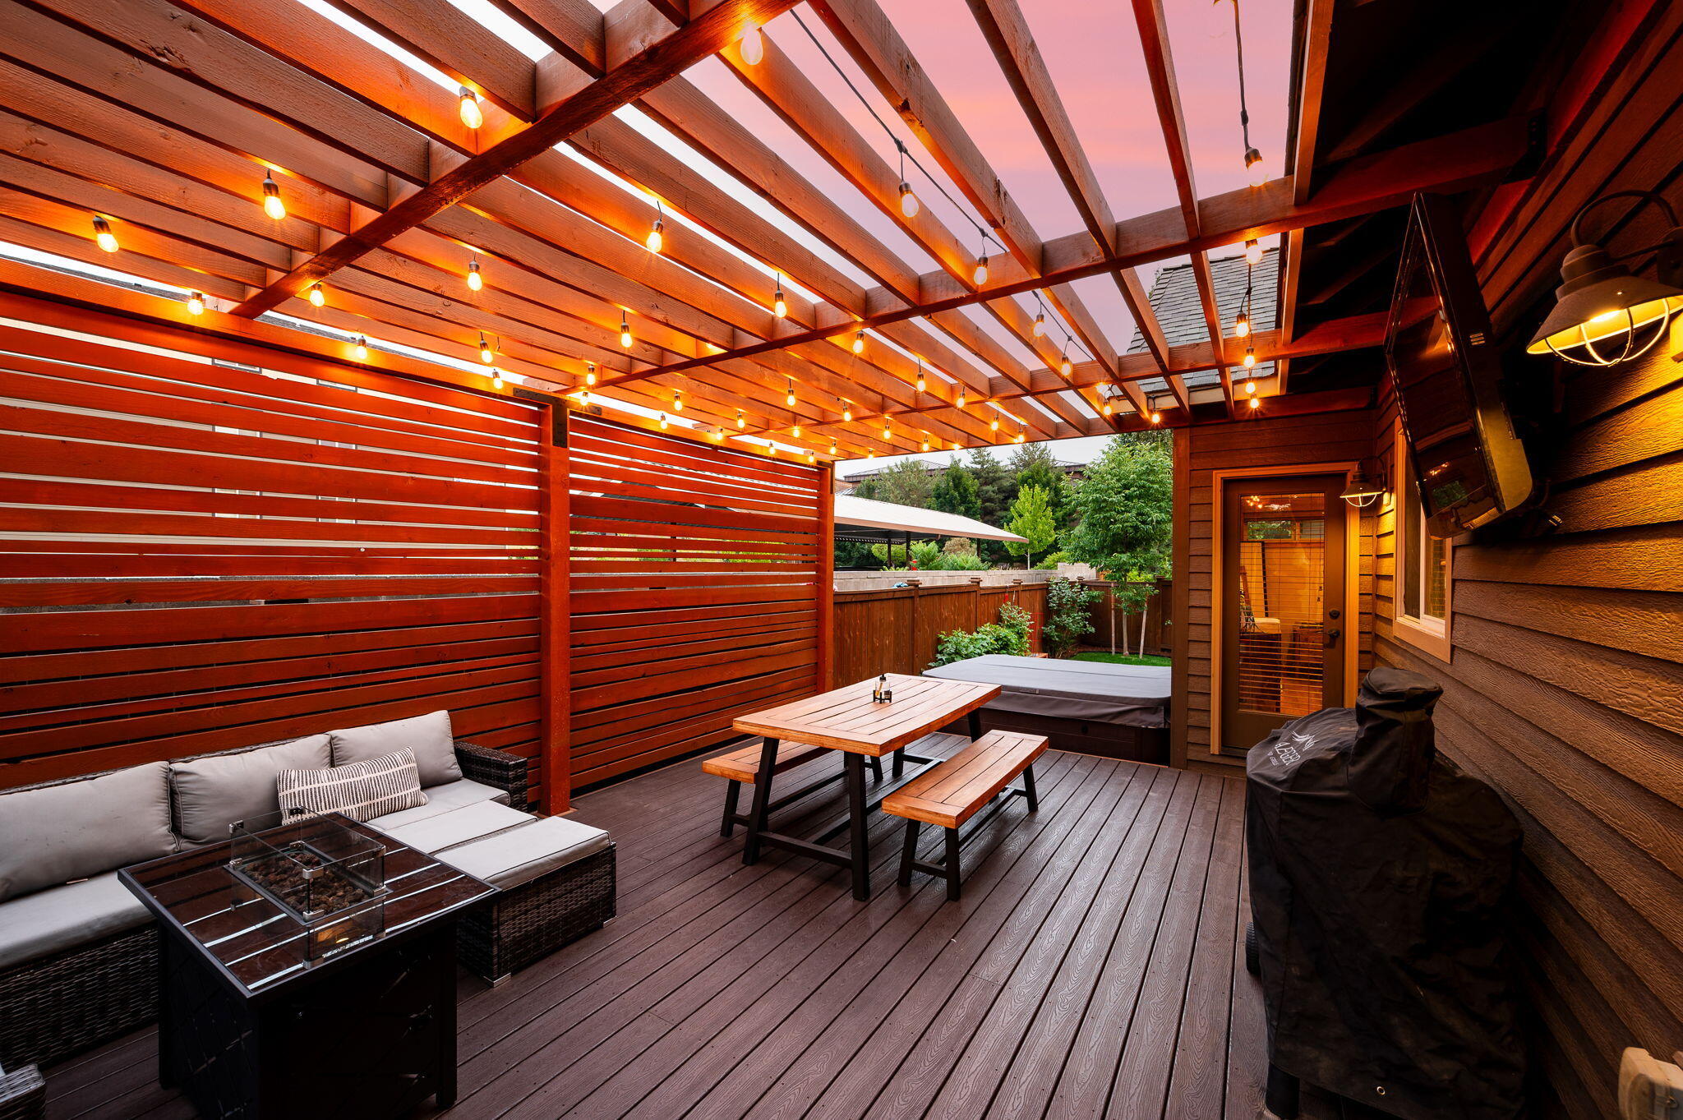
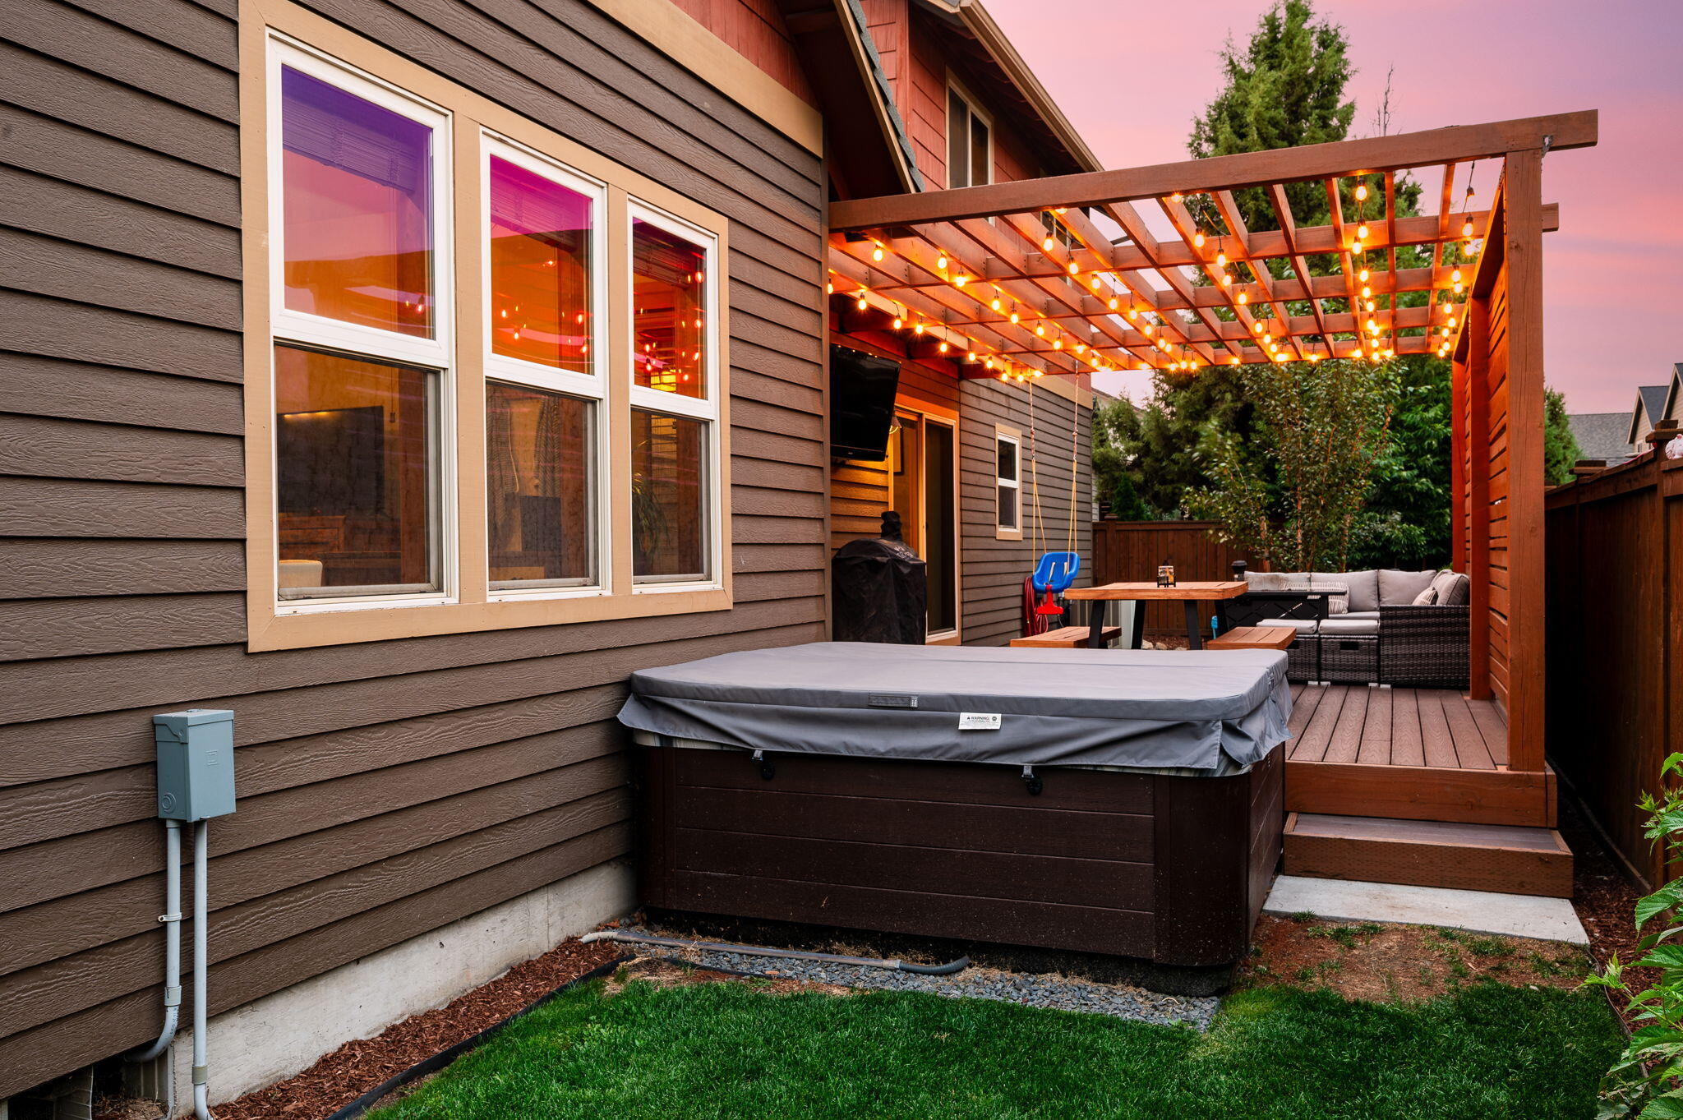
Wooden patio with pergola lights, lounge seating, dining table, fire table, and hot tub.
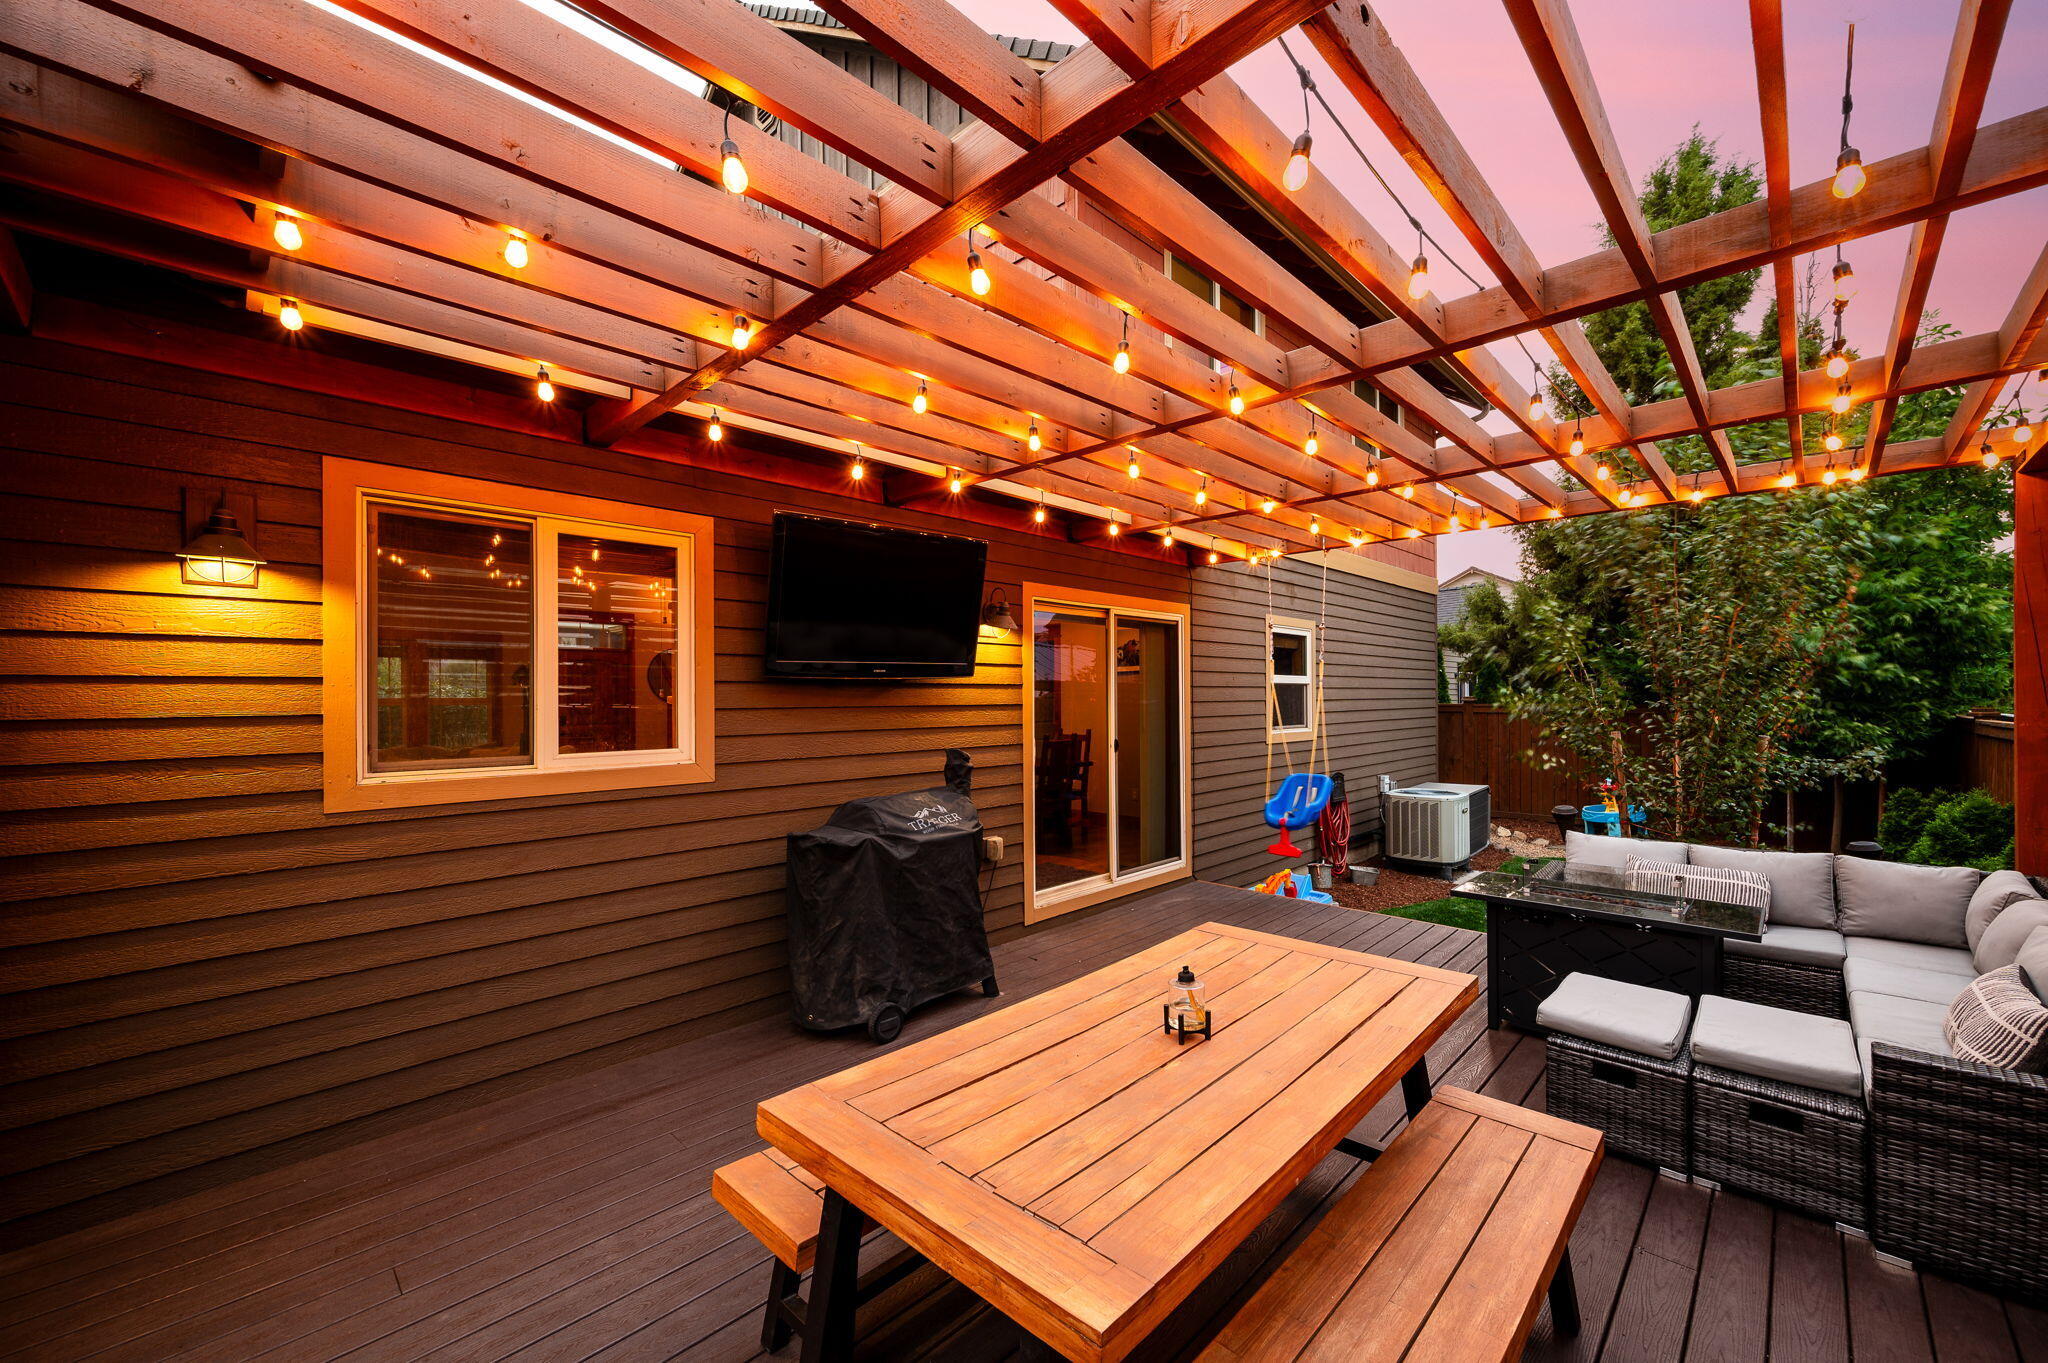
Backyard deck beneath a wooden pergola with string lights, sectional seating, and a picnic table.
Backyard deck with a covered hot tub and a pergola lit by string lights.
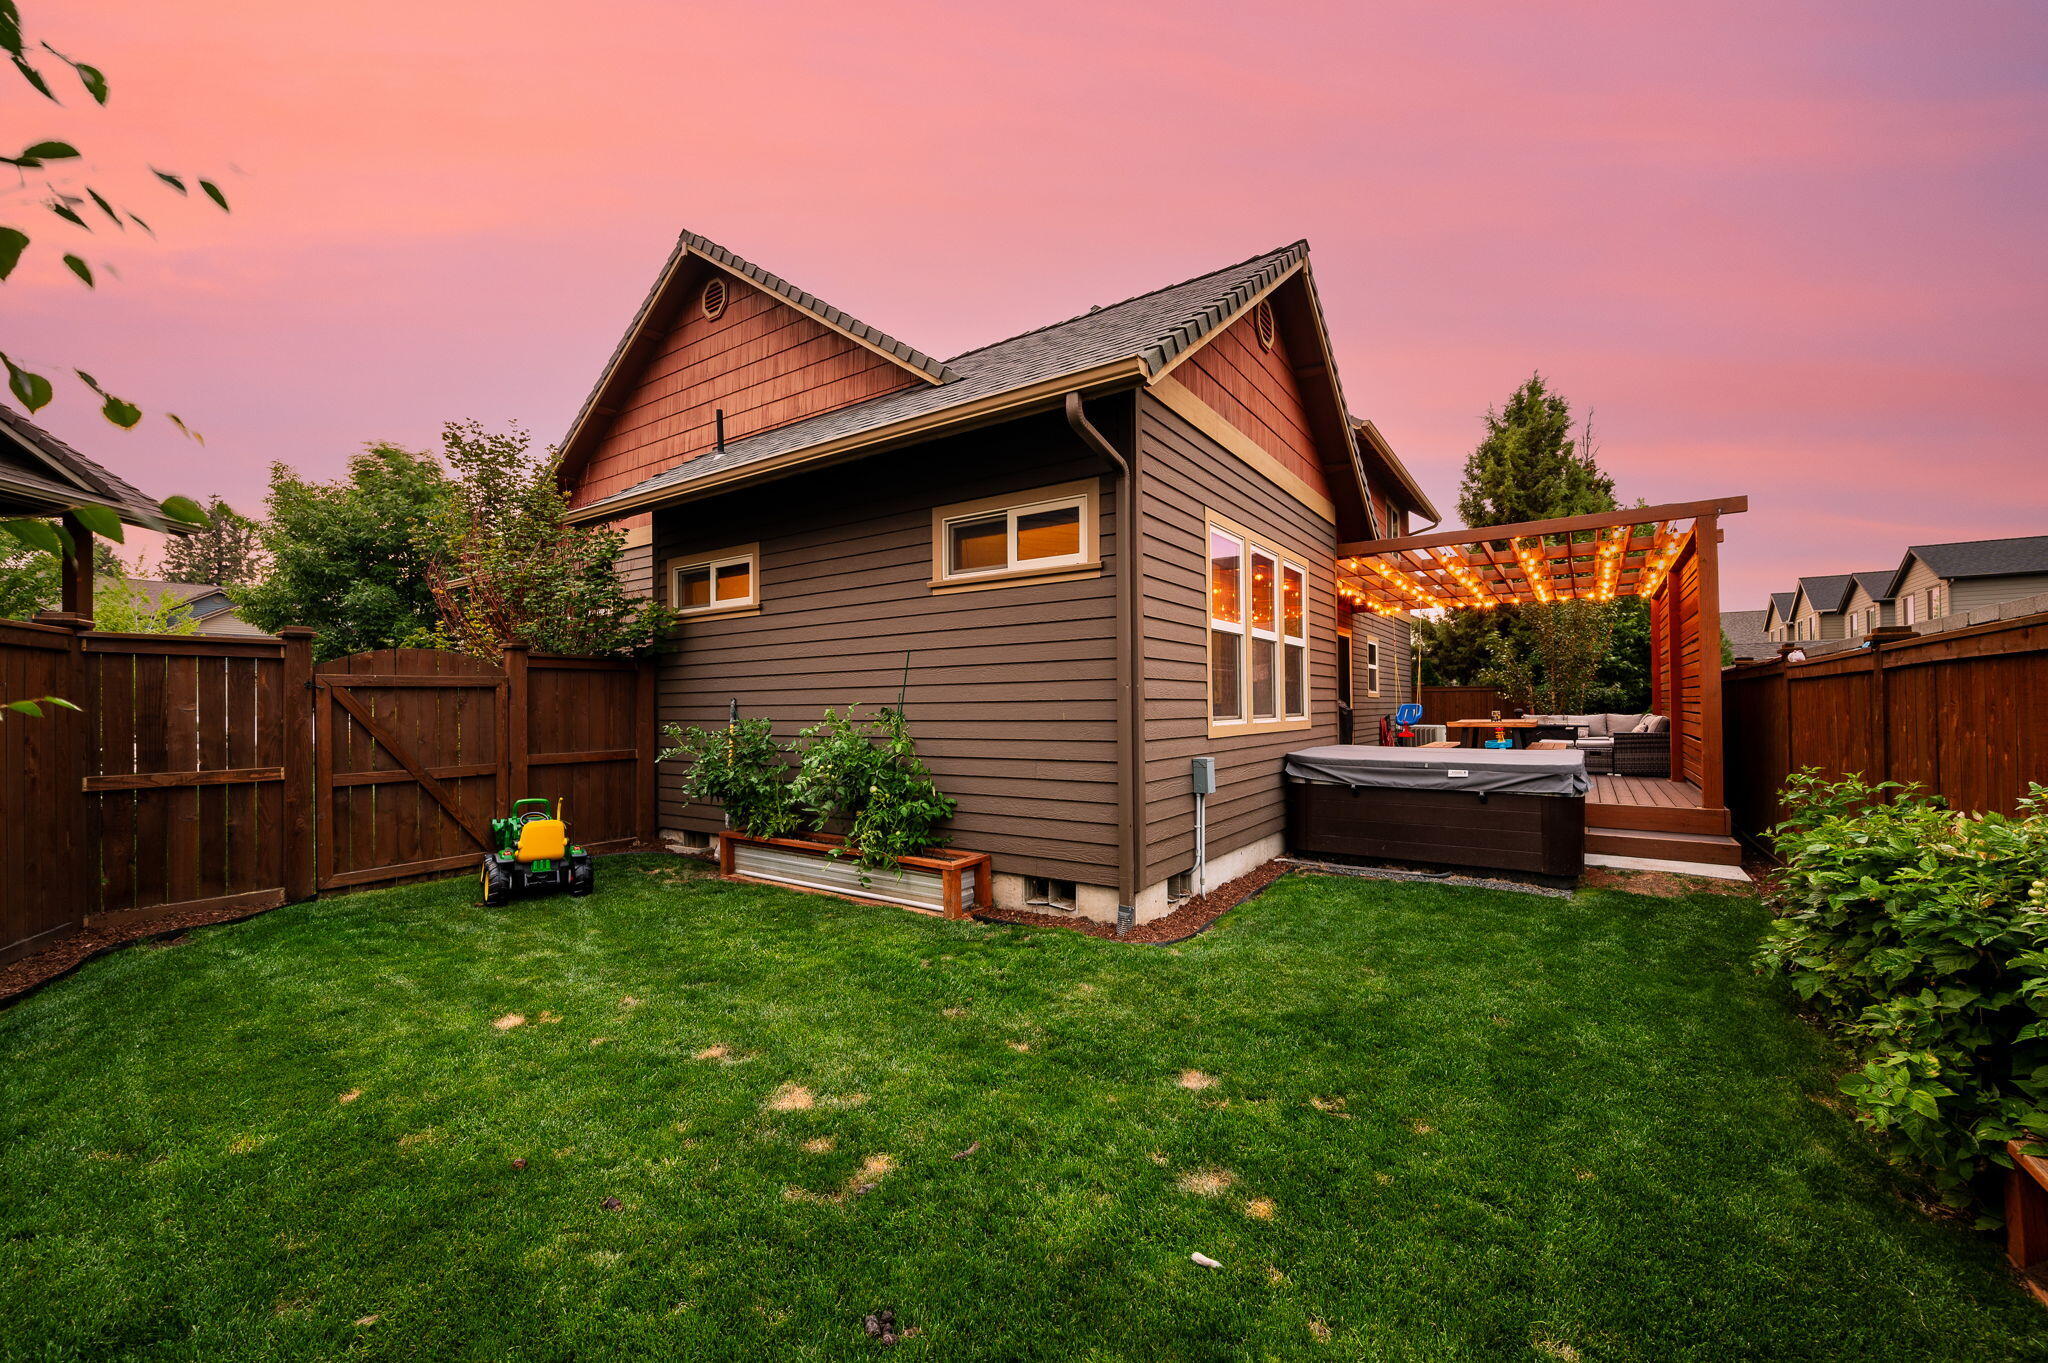
House with a fenced backyard, hot tub, and lighted pergola at dusk.
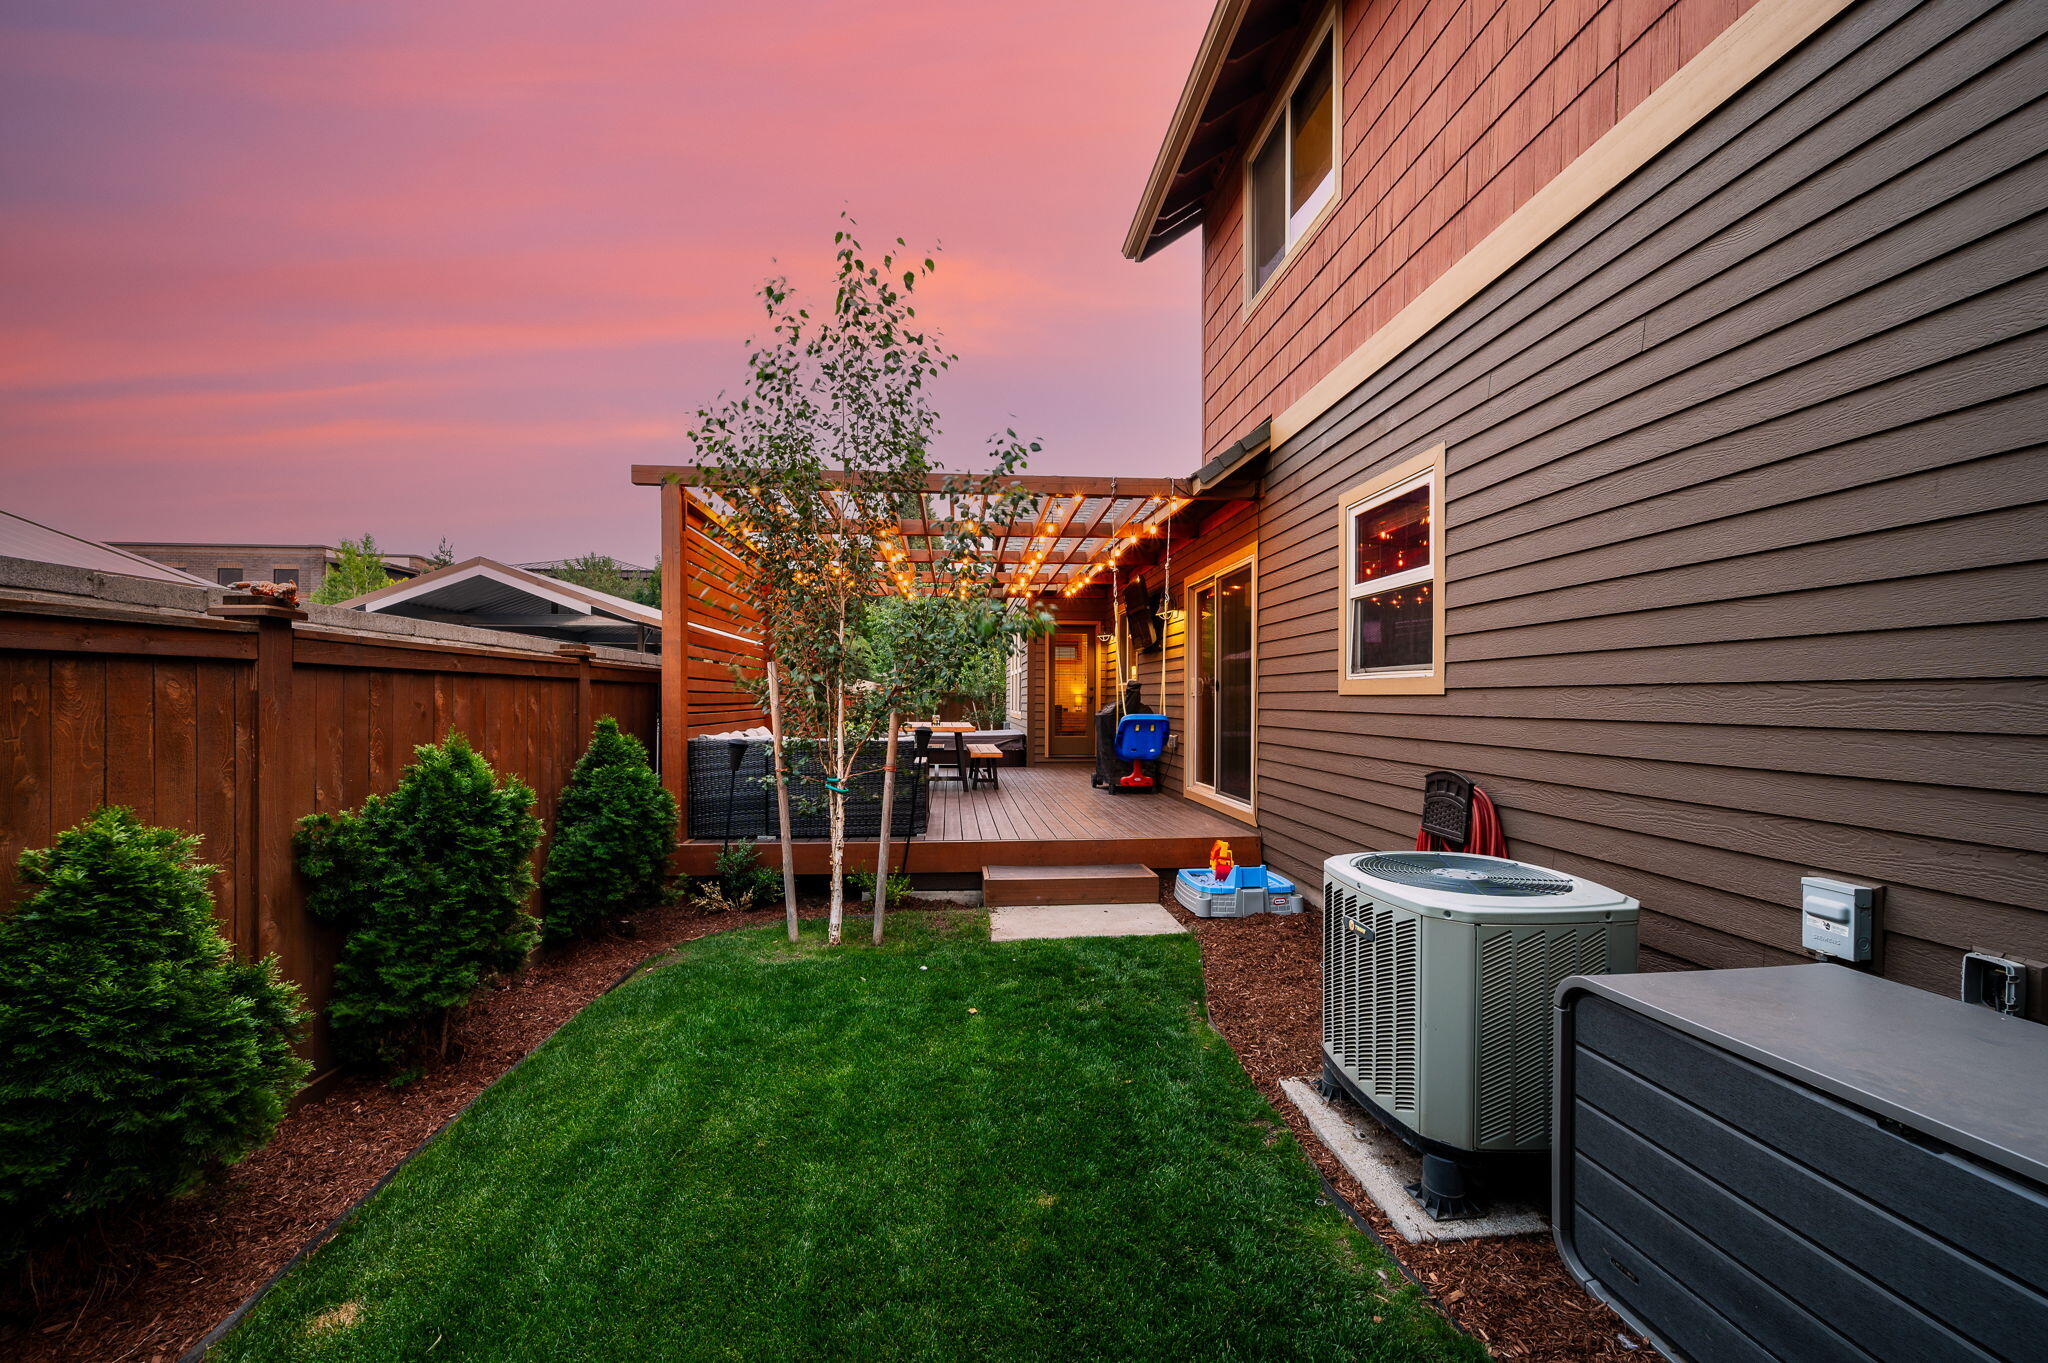
Fenced backyard with a raised pergola-covered deck lit by string lights at dusk.
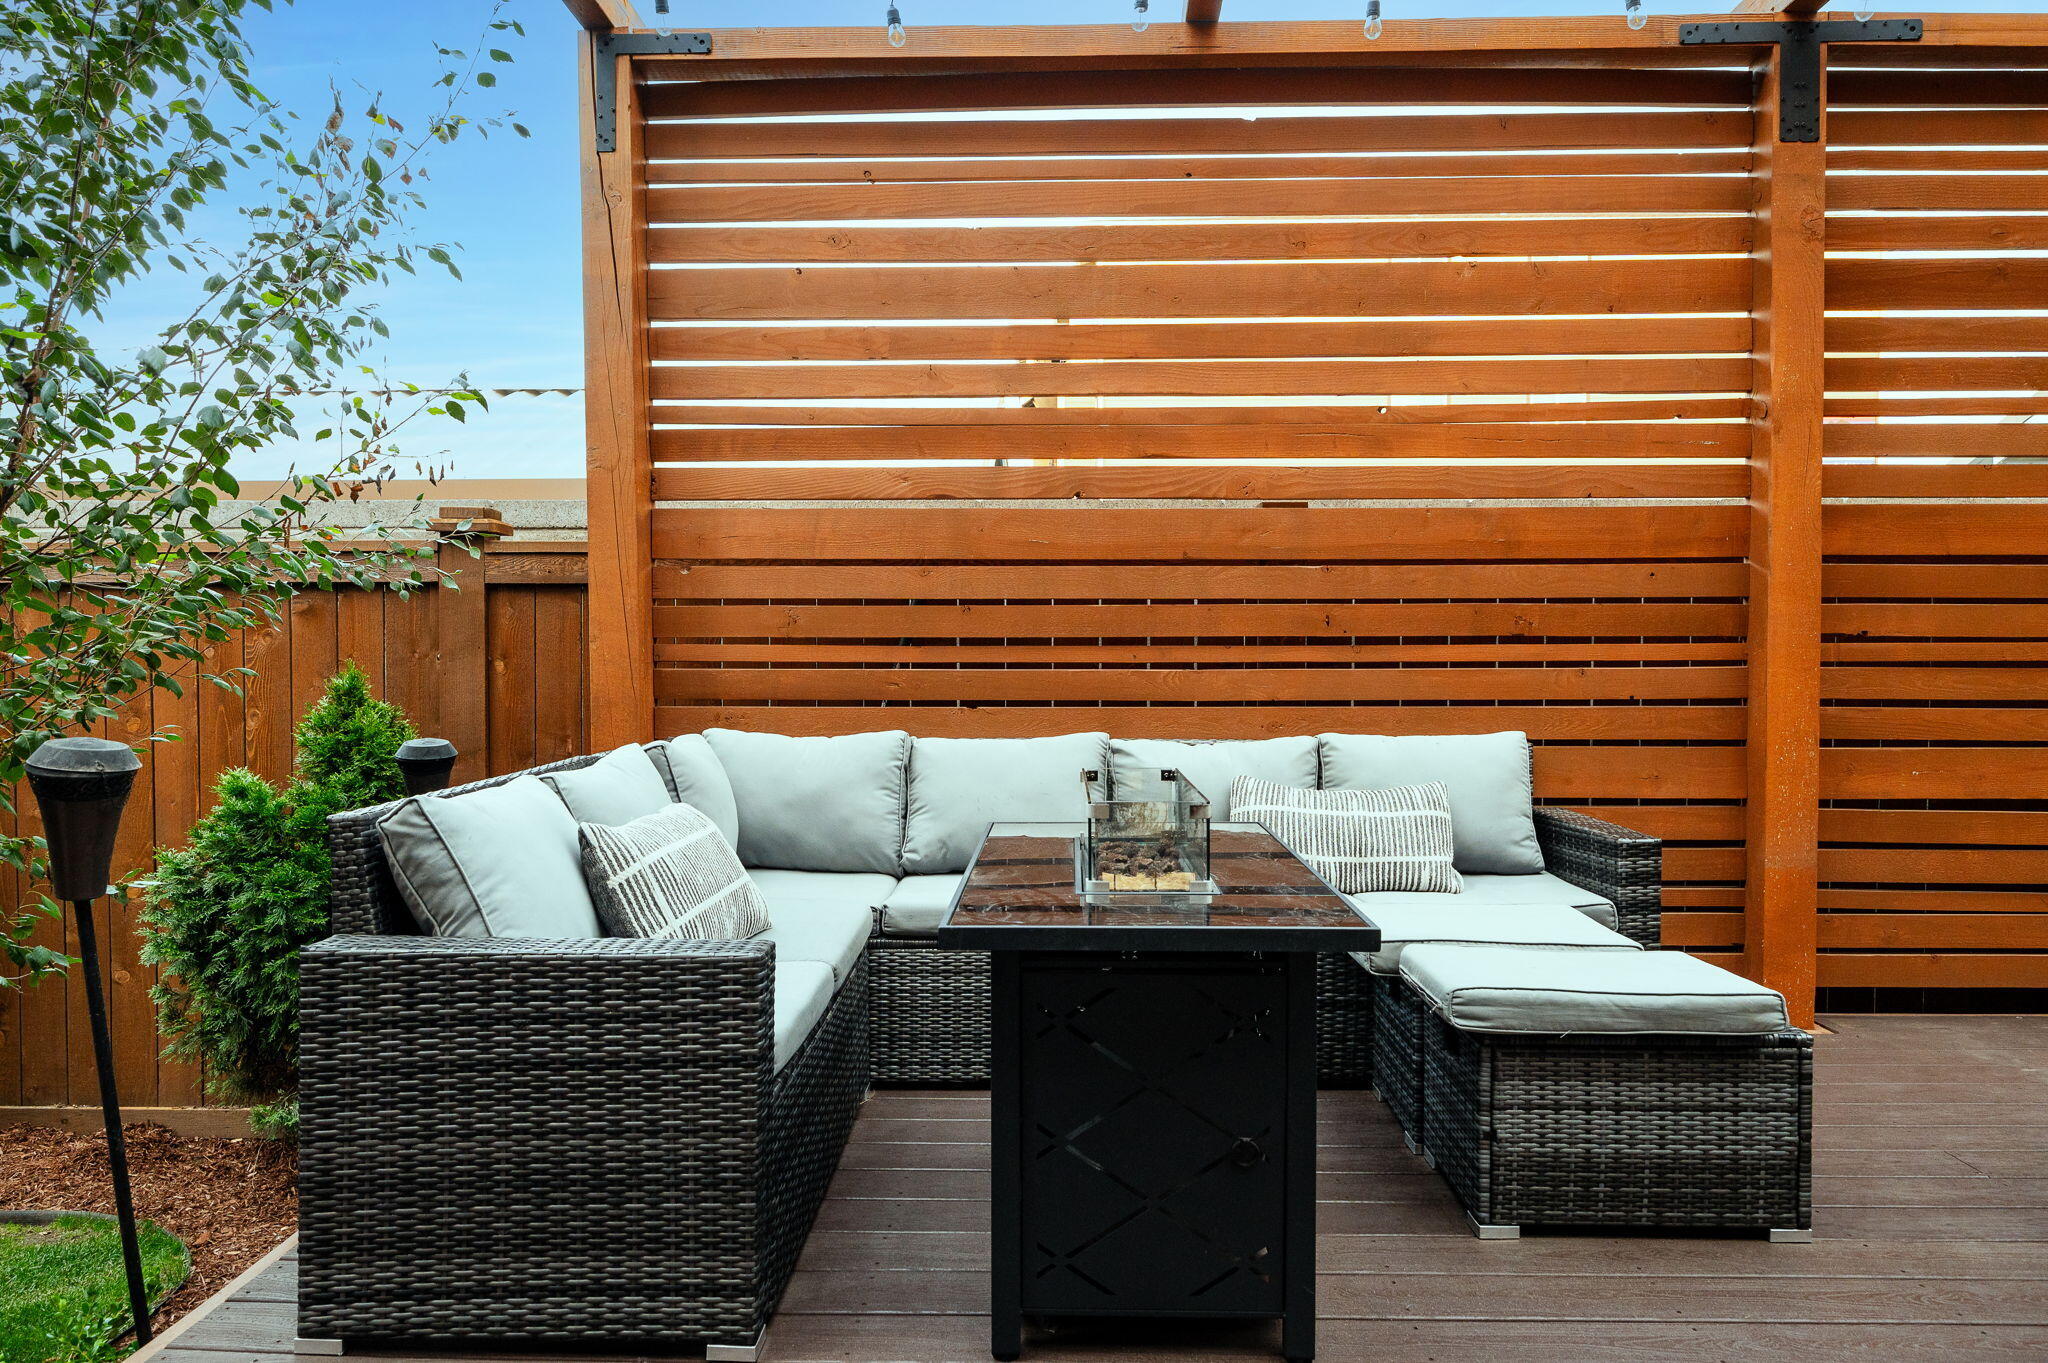
Outdoor deck with a cushioned sectional, fire table, and tall wooden privacy screen.
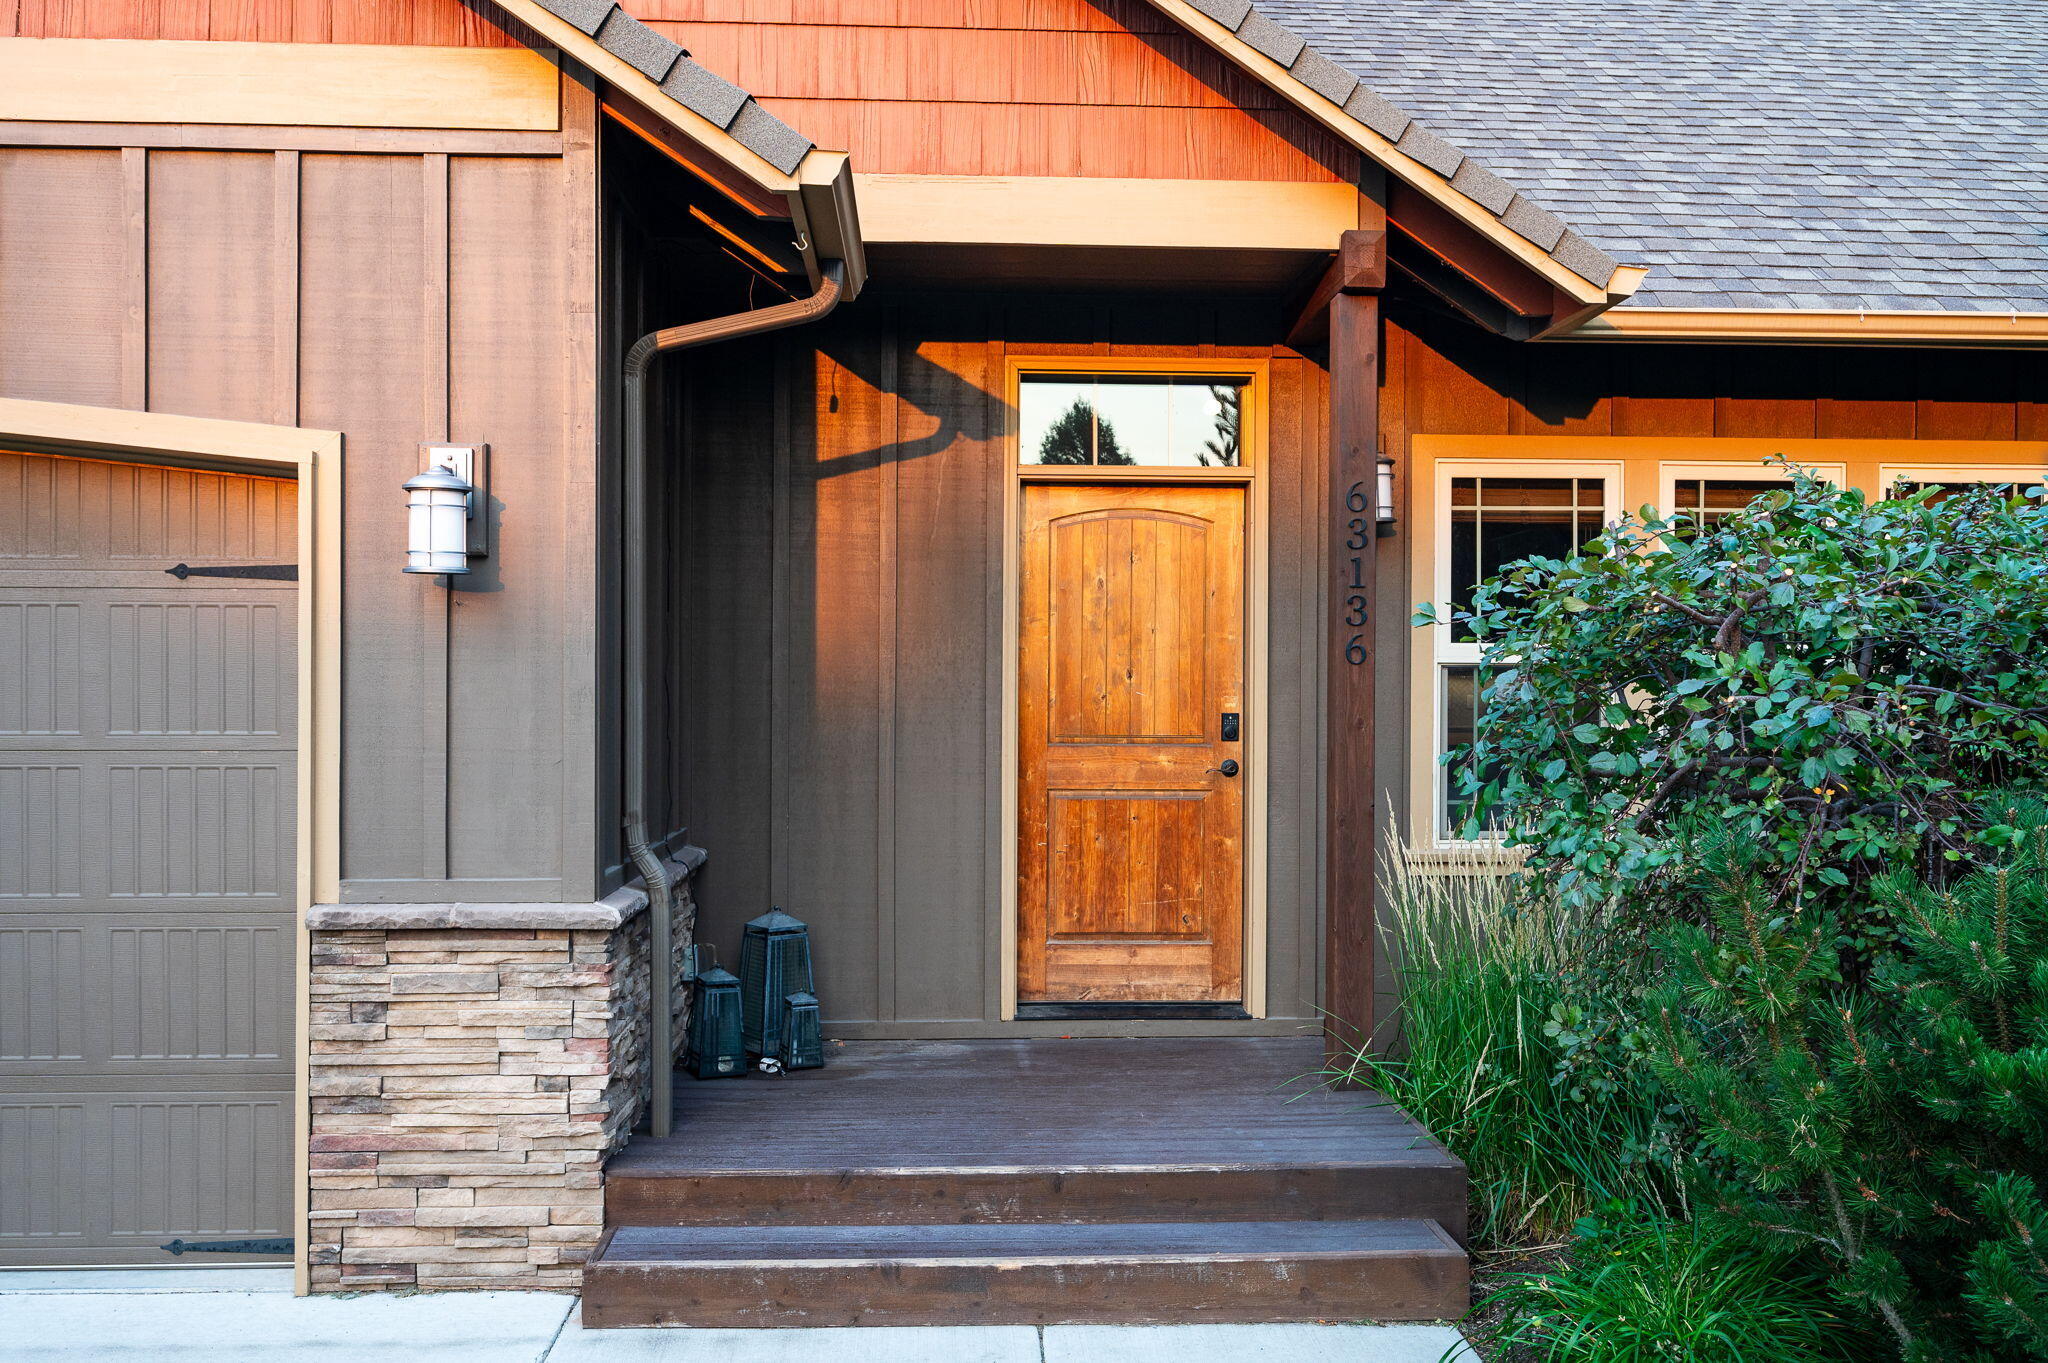
Home entrance with a warm wood door, covered porch, stone veneer, and landscaped shrubs.
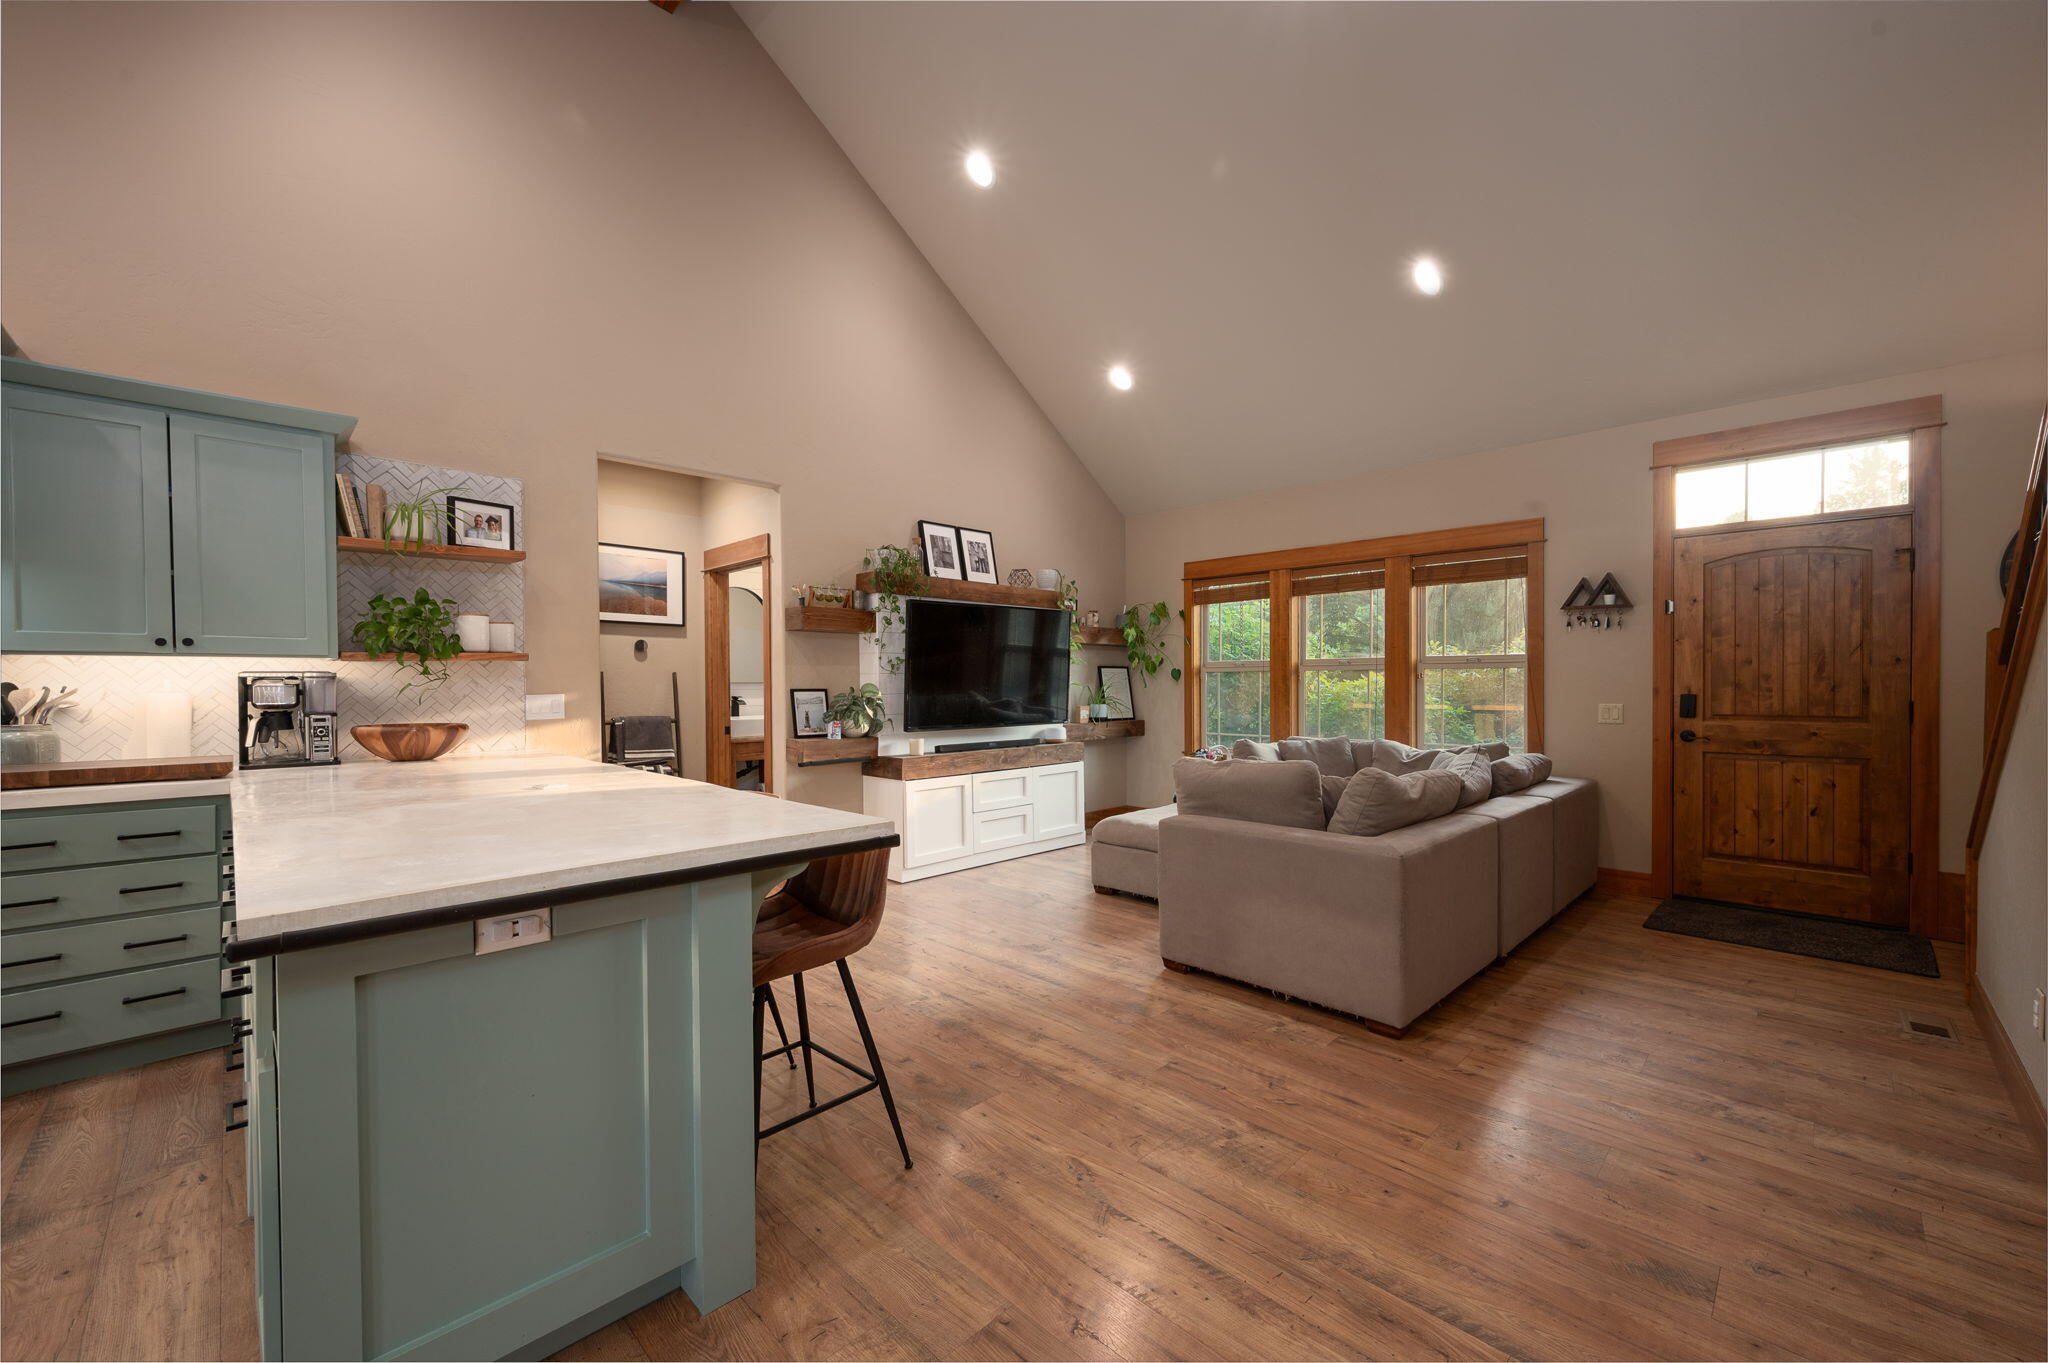
Open-plan kitchen and living room with a green island, vaulted ceiling, and wooden front door.
Open-plan living room and kitchen with sage-green cabinetry, a vaulted ceiling, and a large sectional sofa.
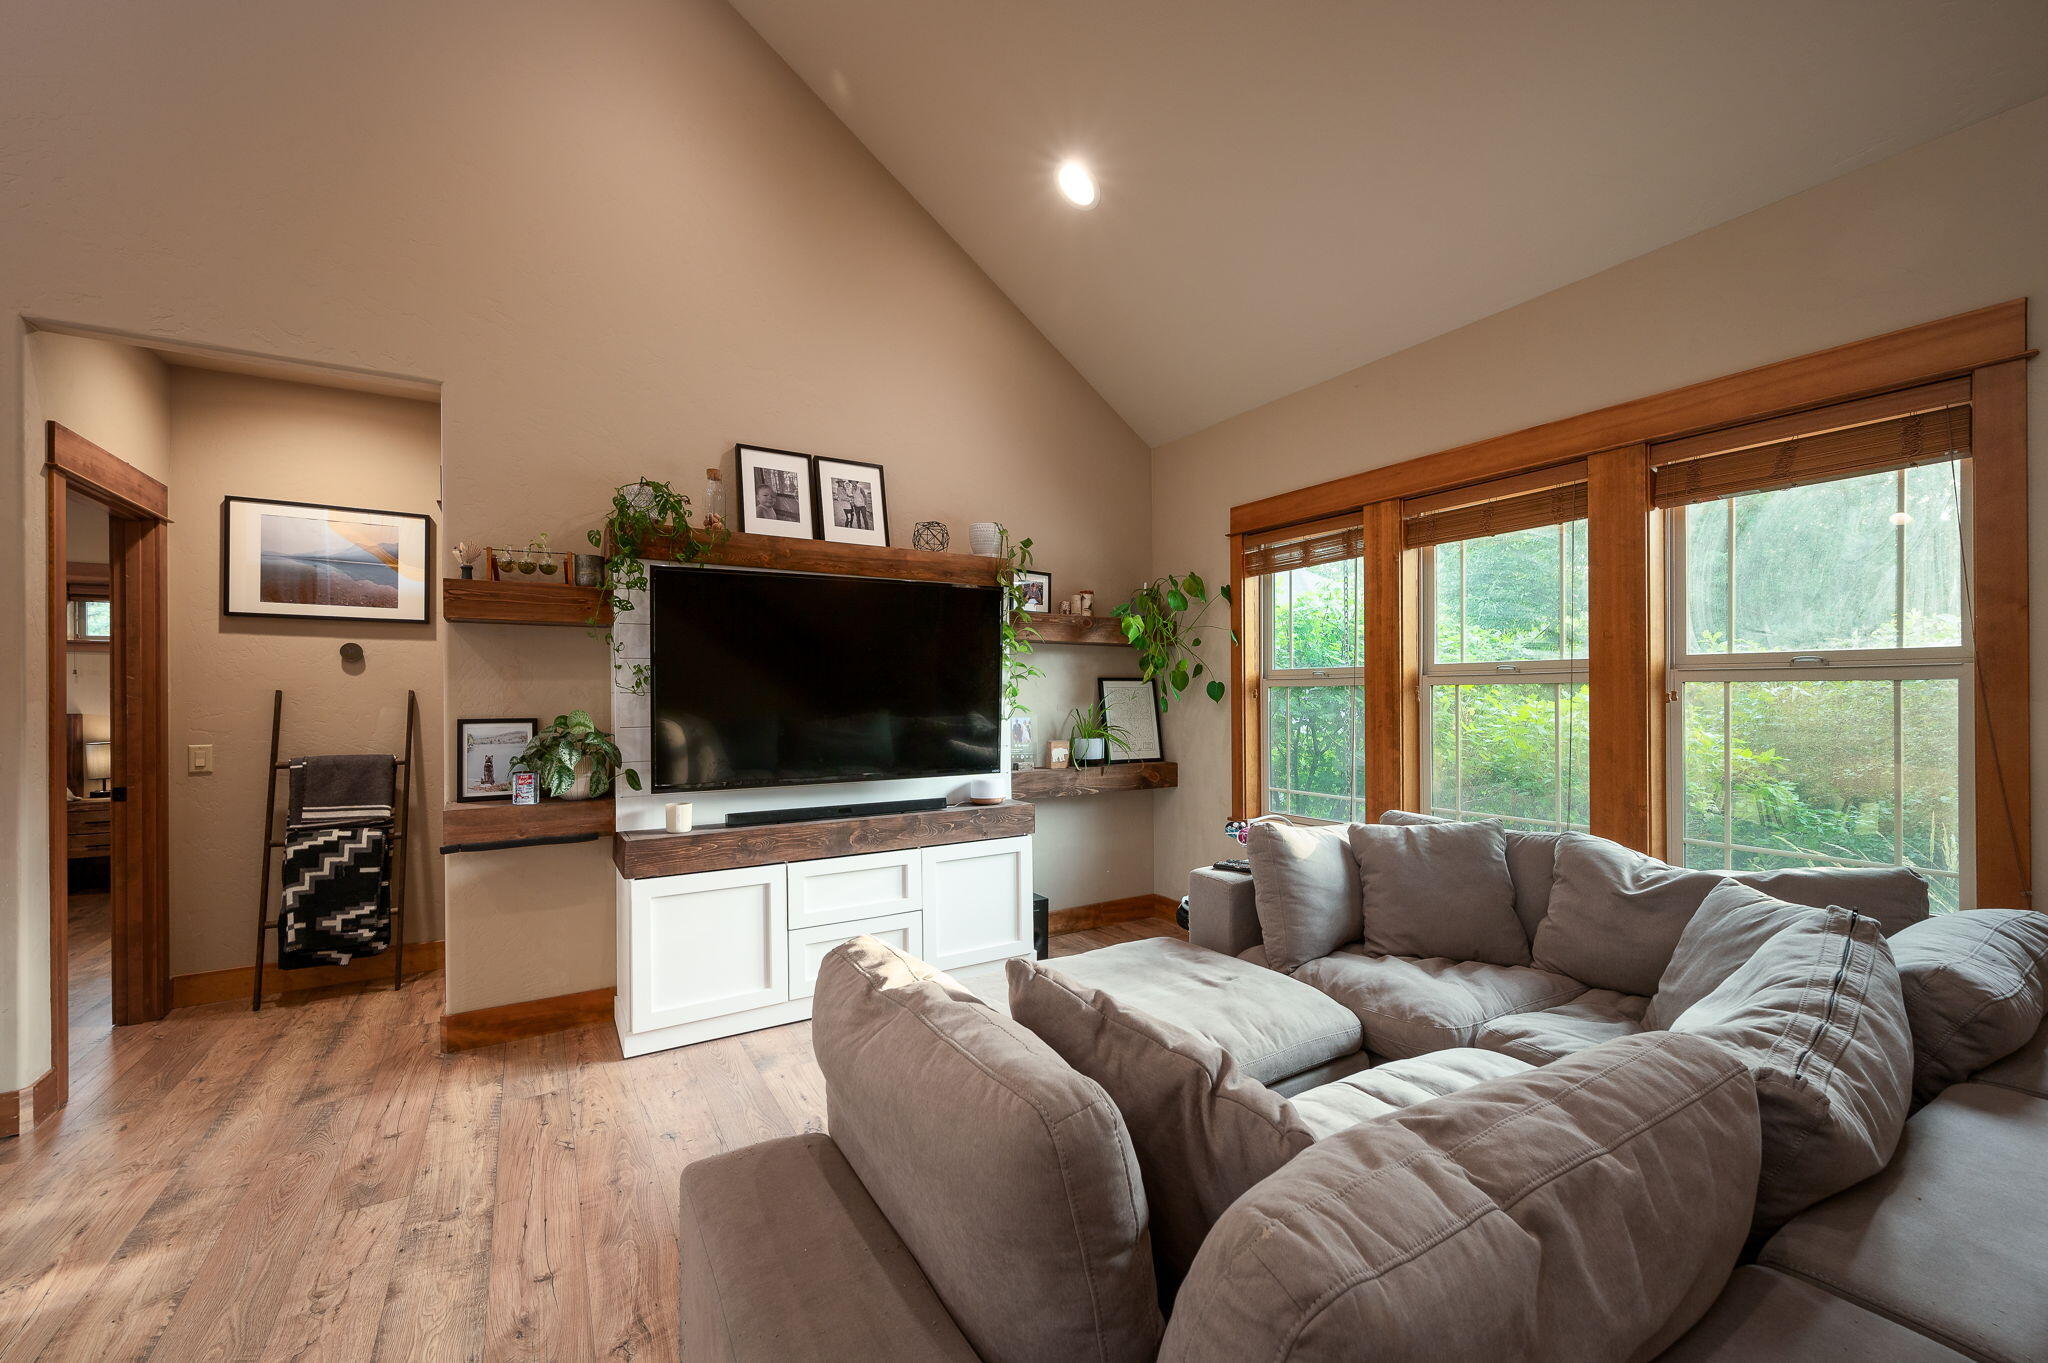
Living room with a large sectional, built-in TV shelves, and tall windows overlooking greenery.
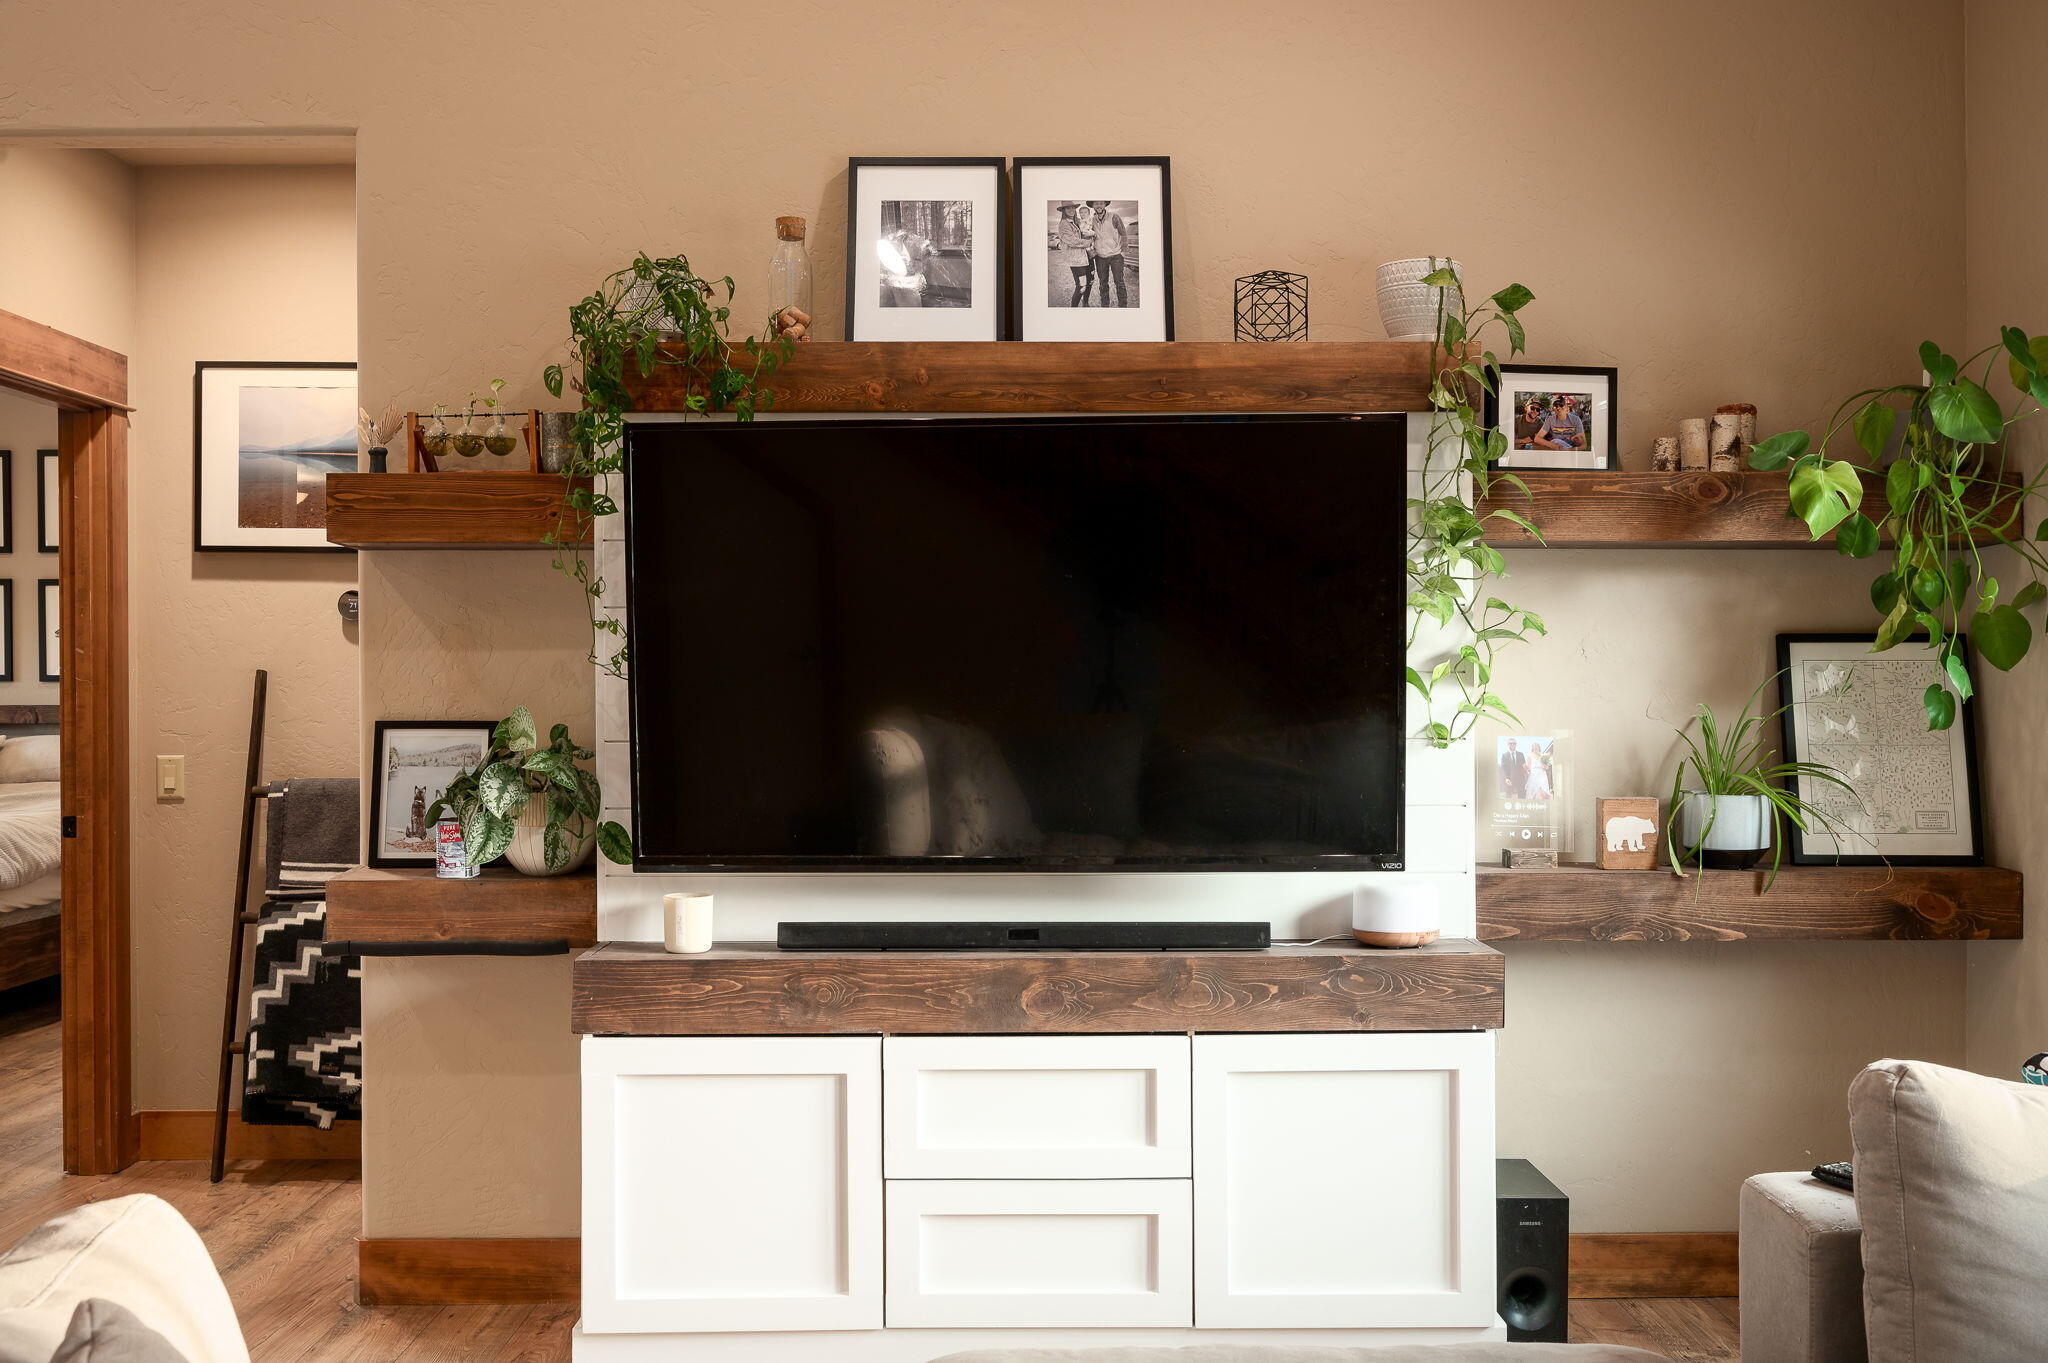
Living room media wall with a large TV, white cabinet, rustic wood shelves, and houseplants.
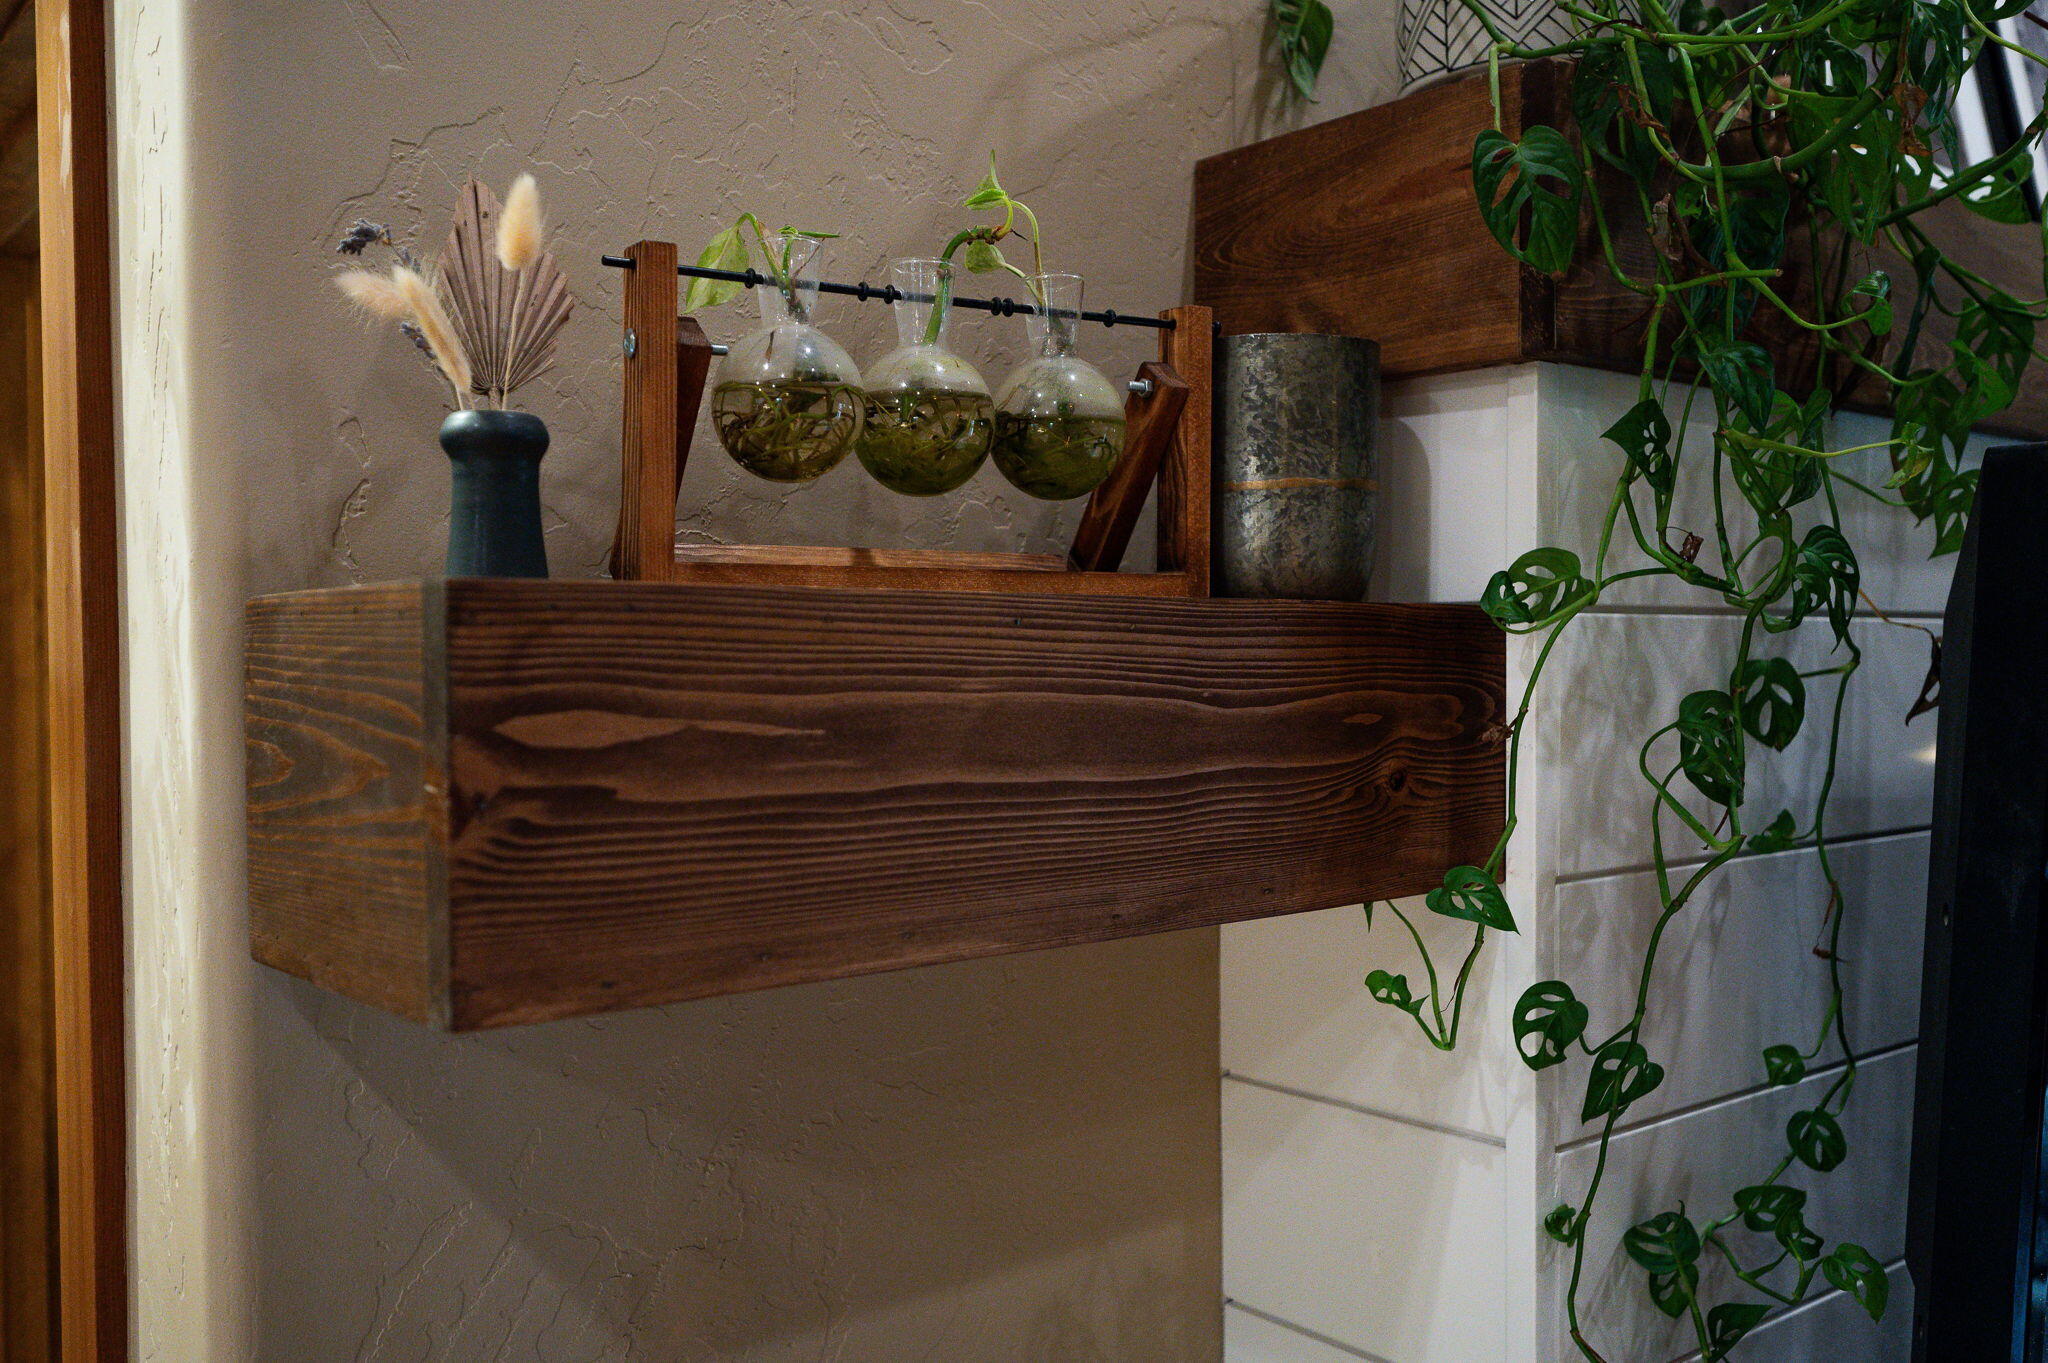
Dark wood mantel and white tile fireplace with a trailing Monstera plant and glass vases.
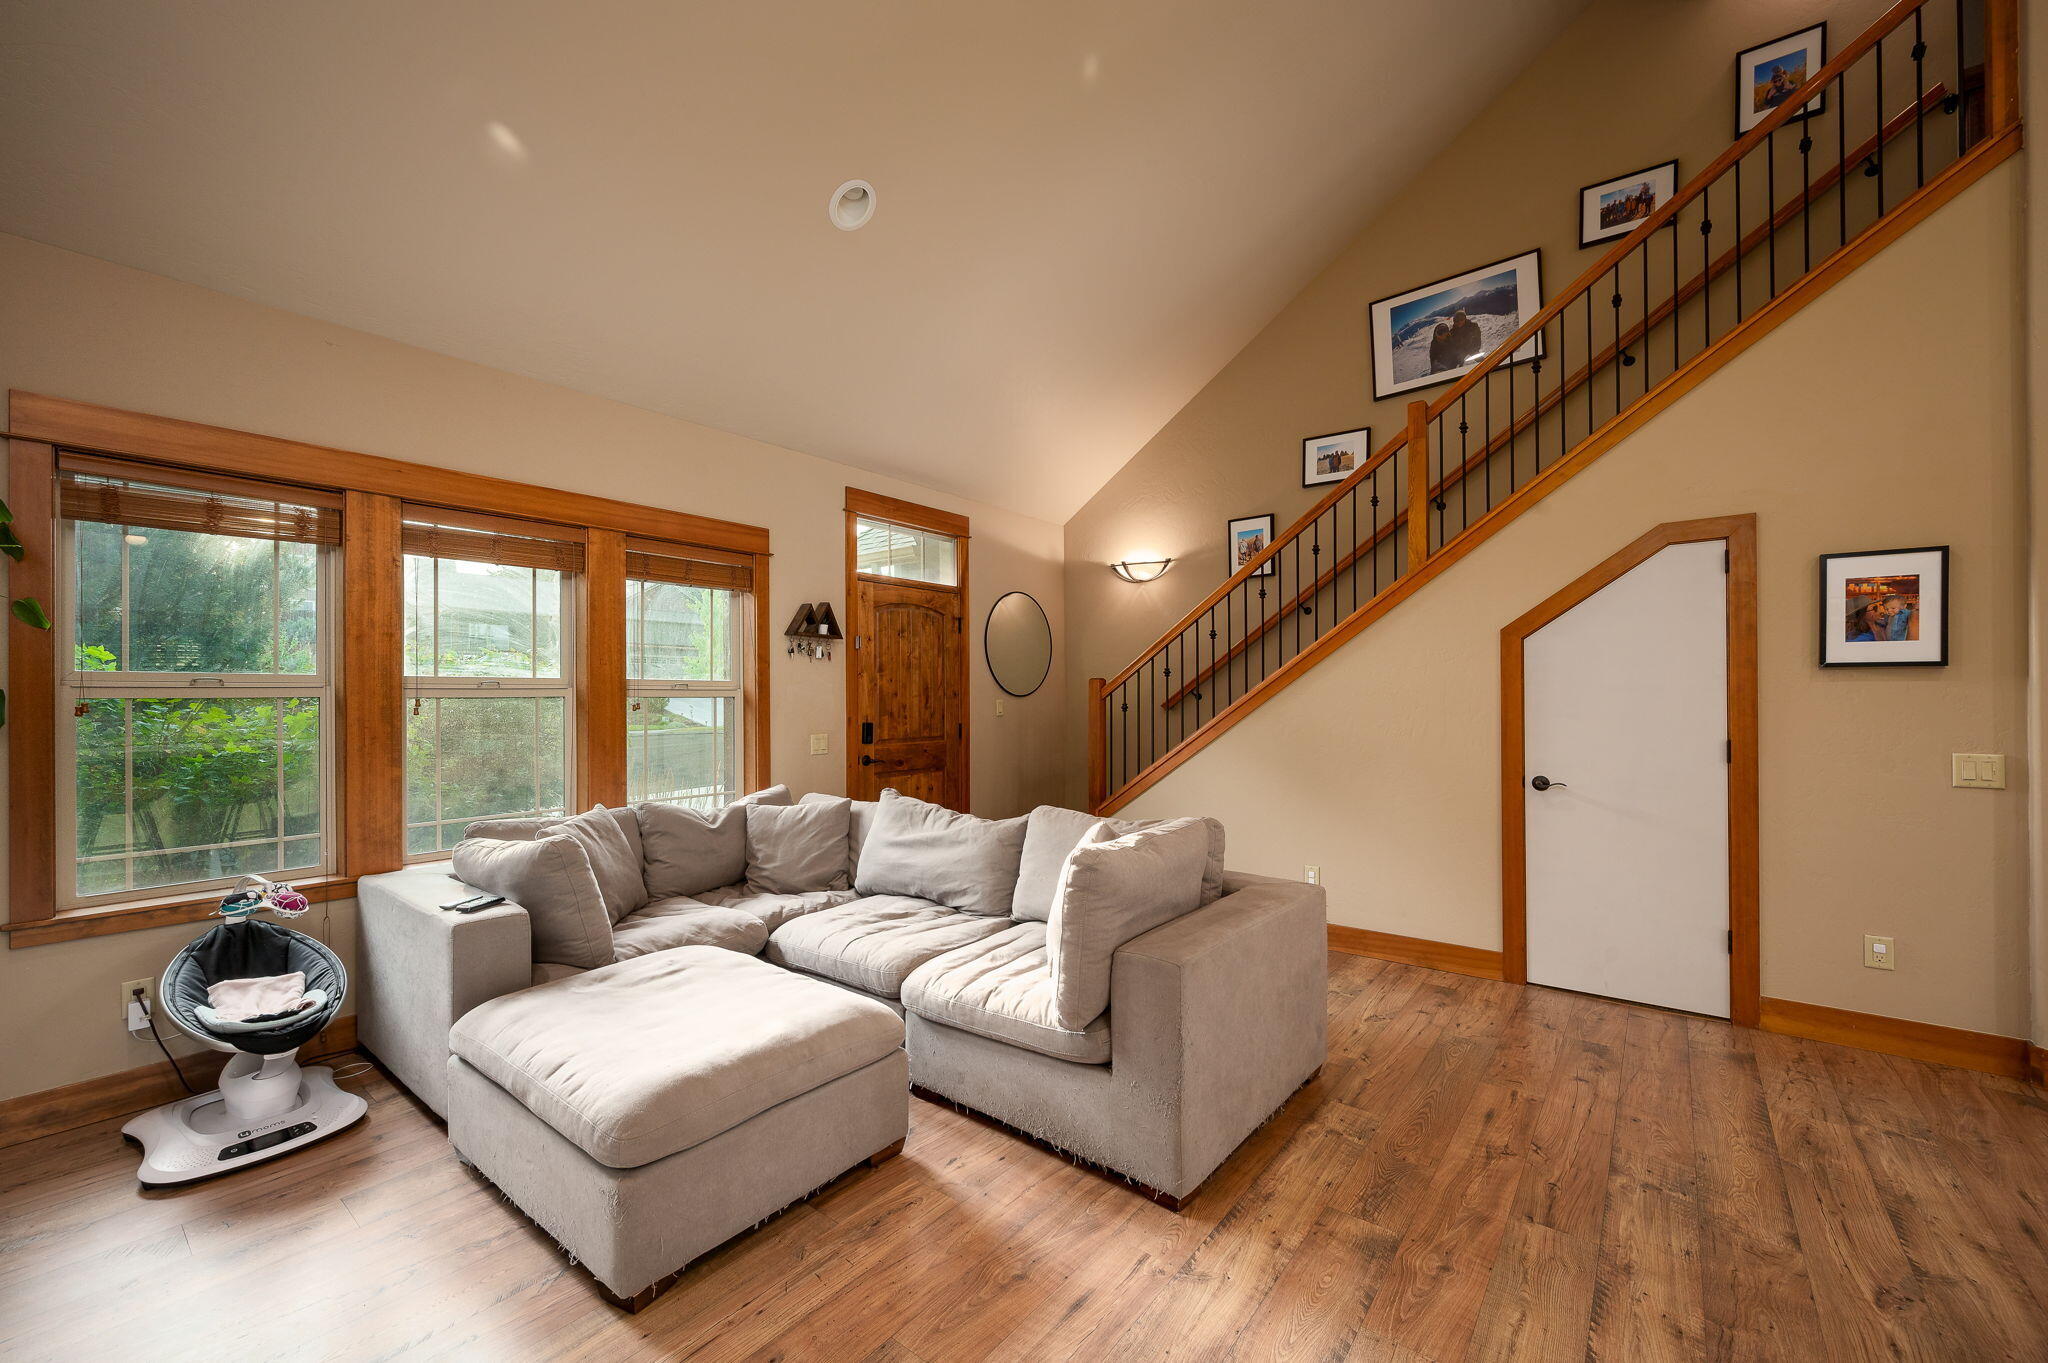
Living room with a gray sectional, wide windows, hardwood floors, and a wood-and-metal staircase.
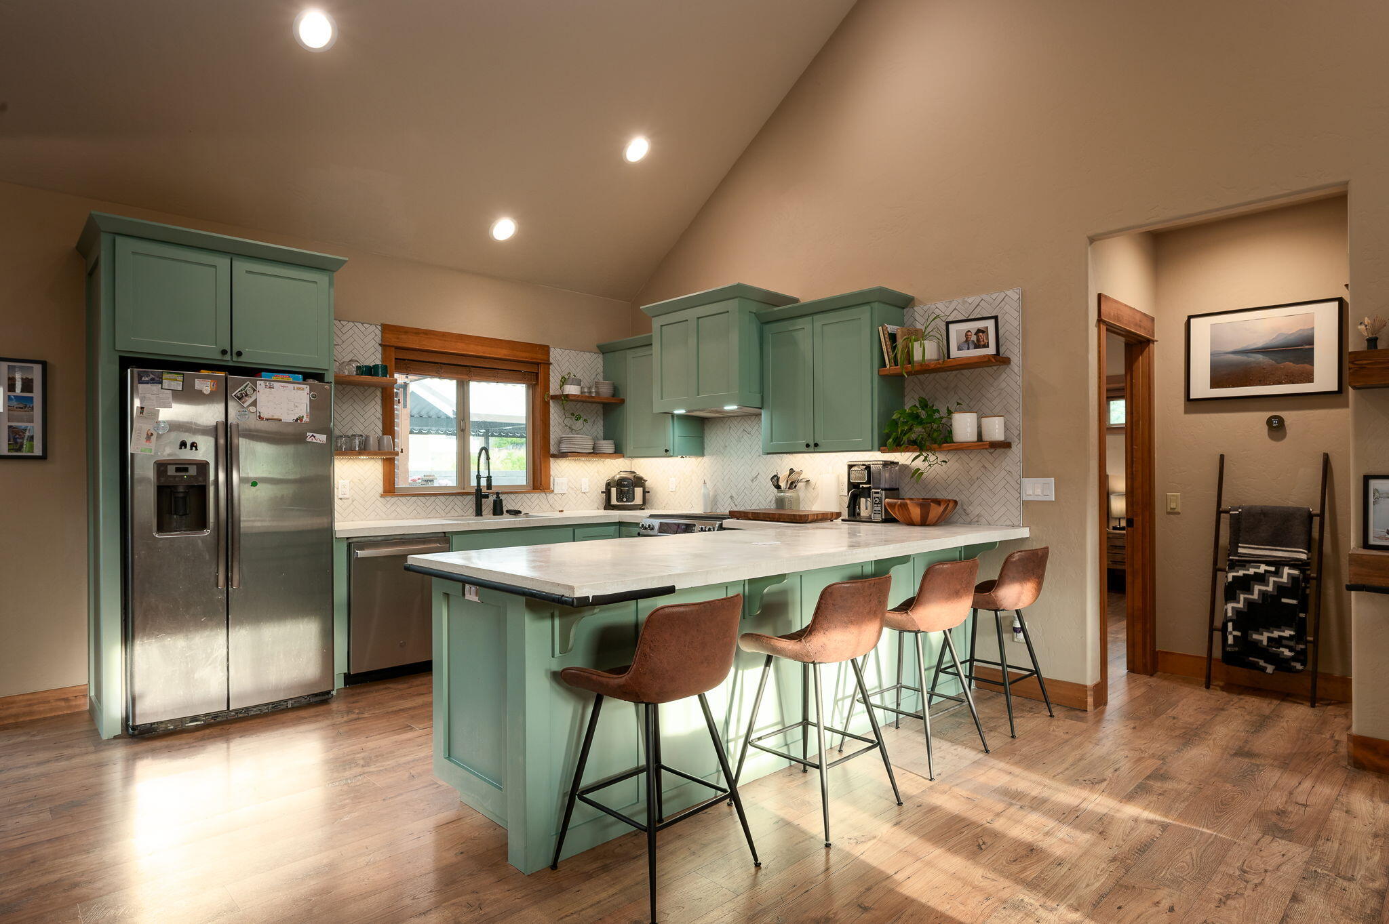
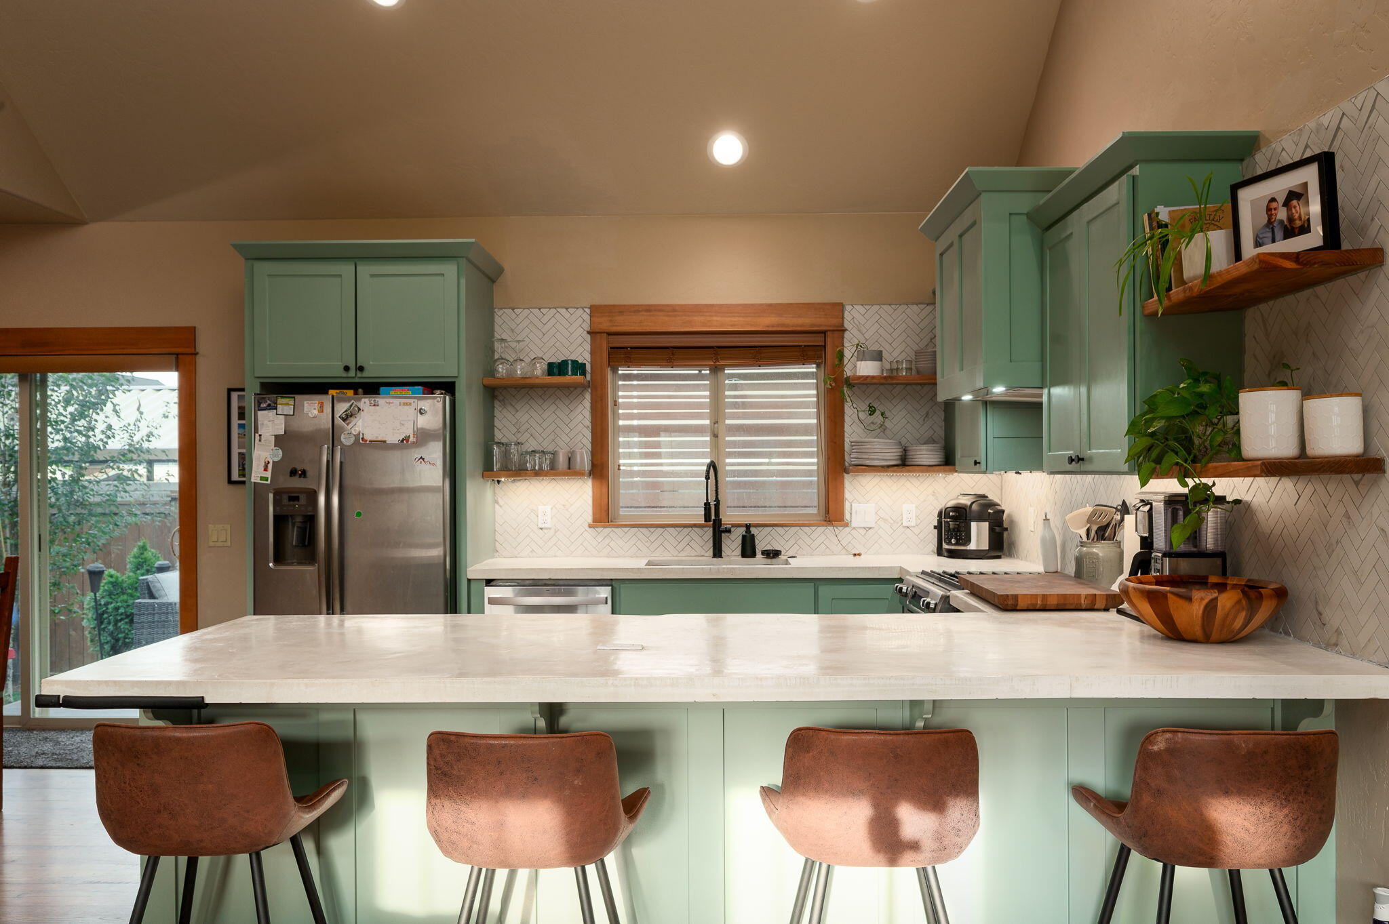
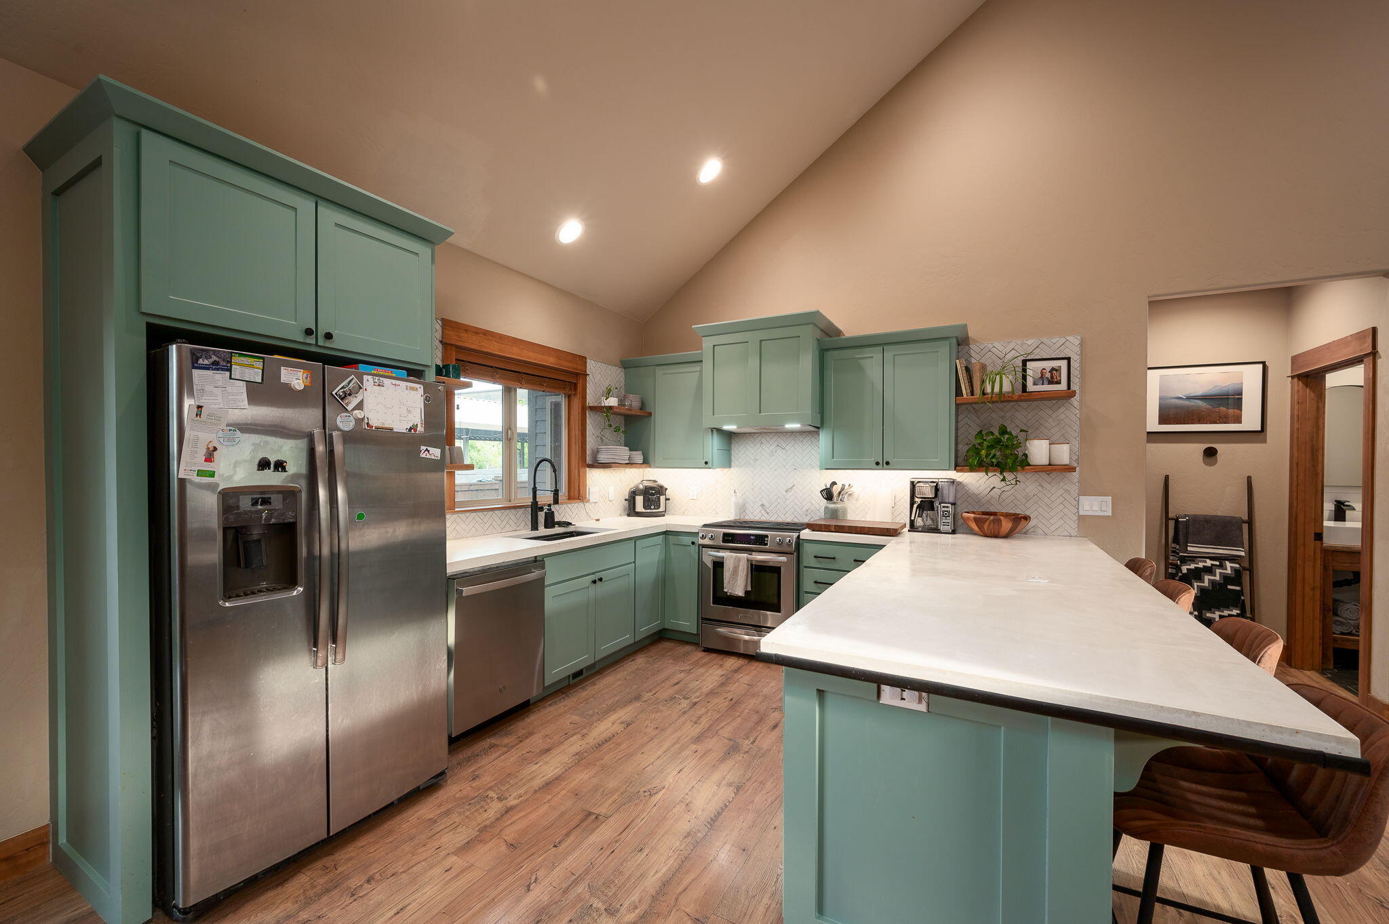
Kitchen with sage-green cabinets, a large island, four bar stools, and stainless steel appliances.
Kitchen with sage-green cabinets, a pale island, and four brown bar stools.
Kitchen with sage green cabinets, stainless steel appliances, and a large white island with brown chairs.
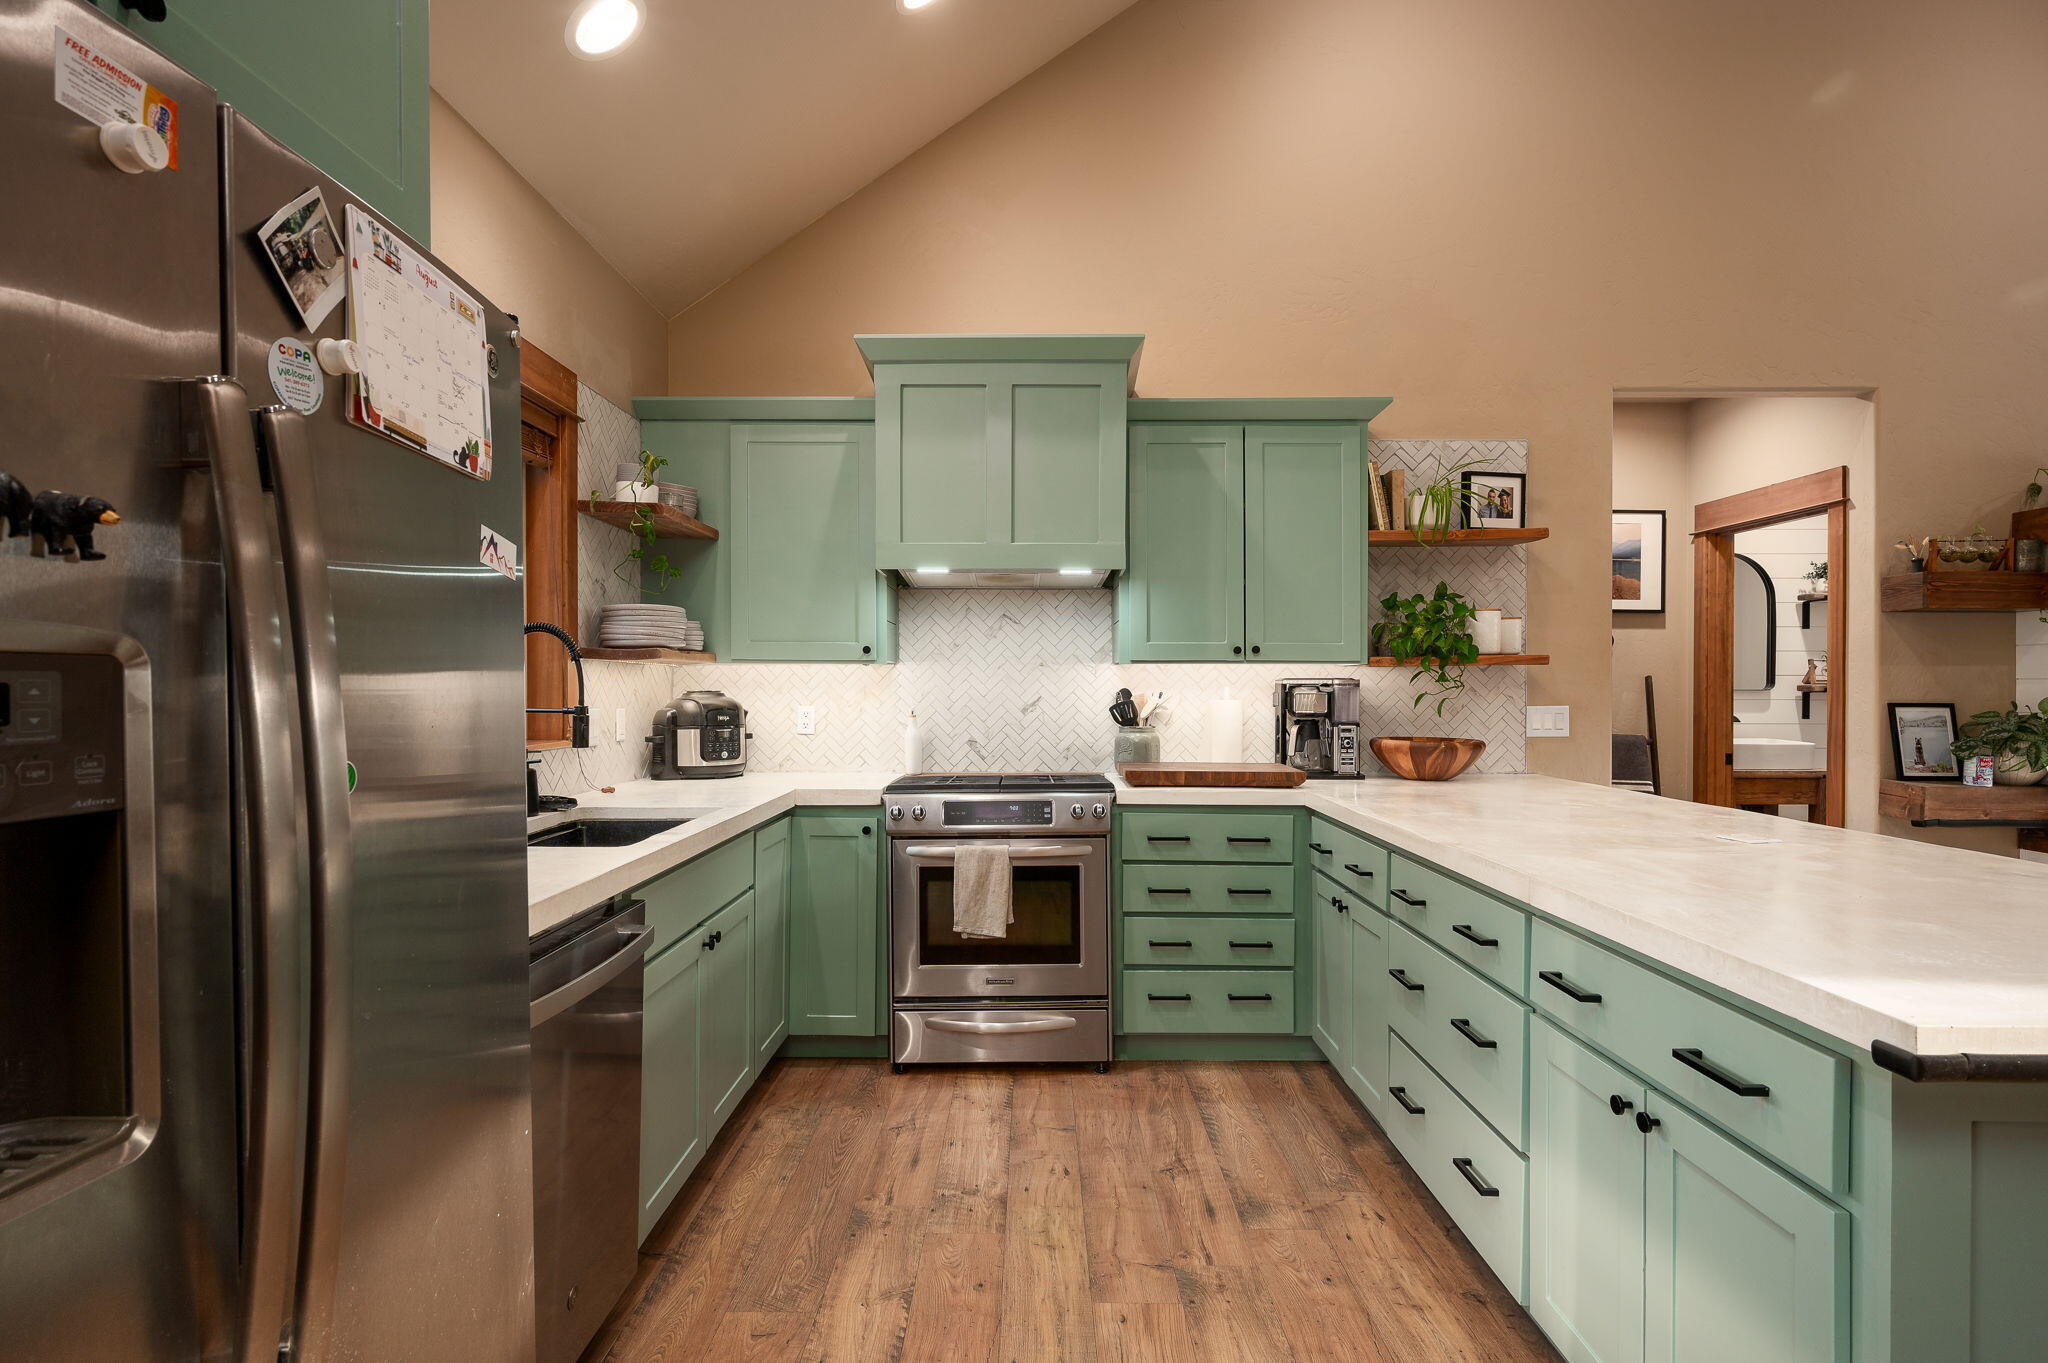
Kitchen with sage-green cabinets, white herringbone backsplash, stainless appliances, and wood flooring.
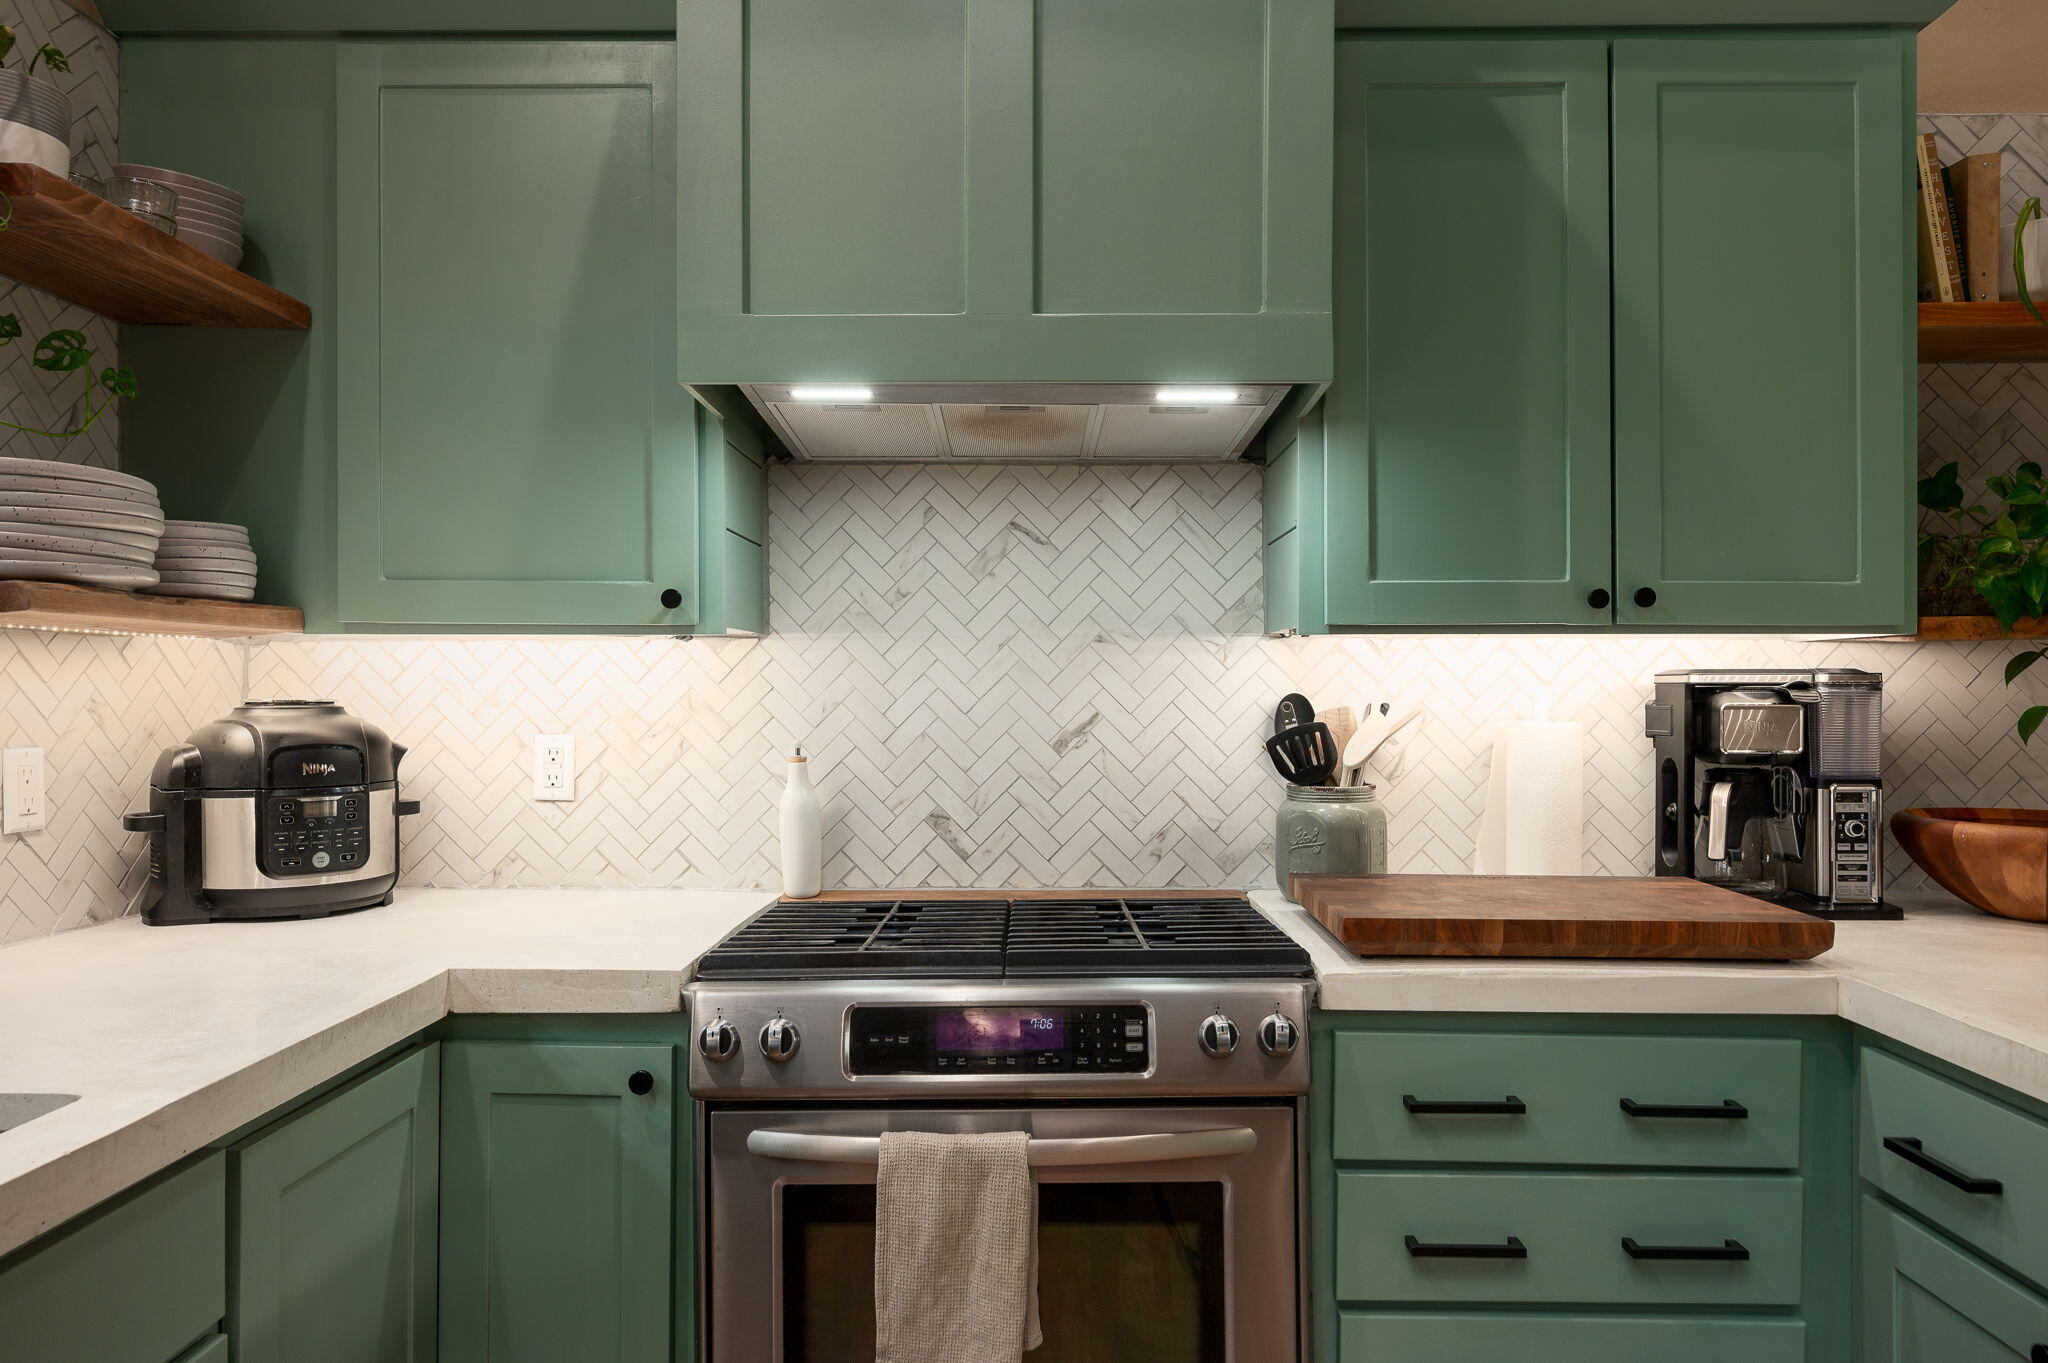
Kitchen with sage-green cabinets, white herringbone backsplash, and stainless-steel range.
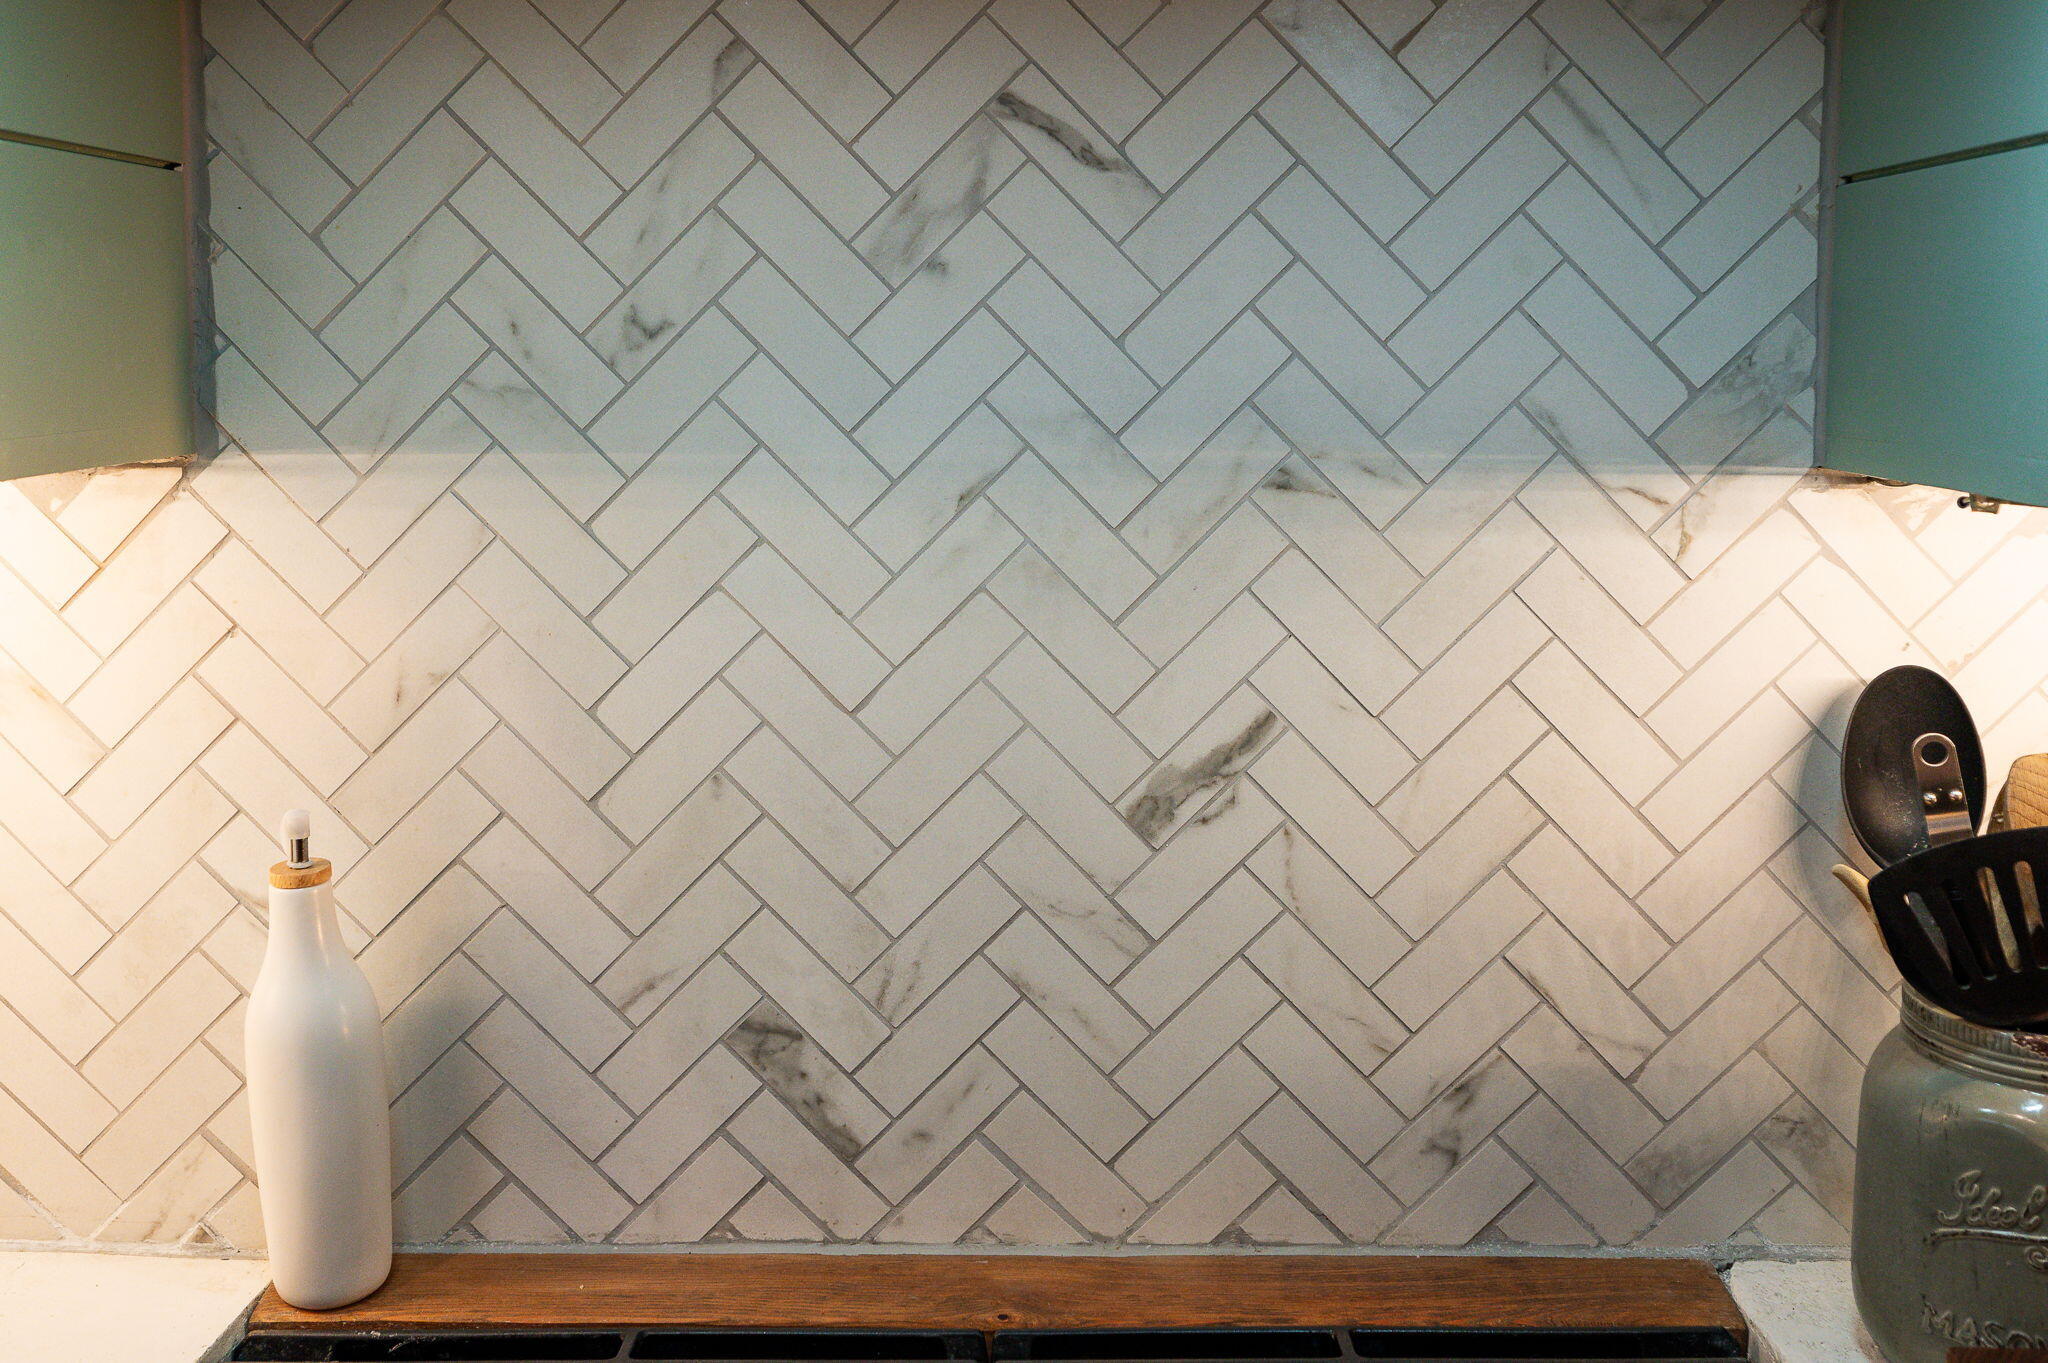
Kitchen backsplash with white marble-look herringbone tile and warm under-cabinet lighting.
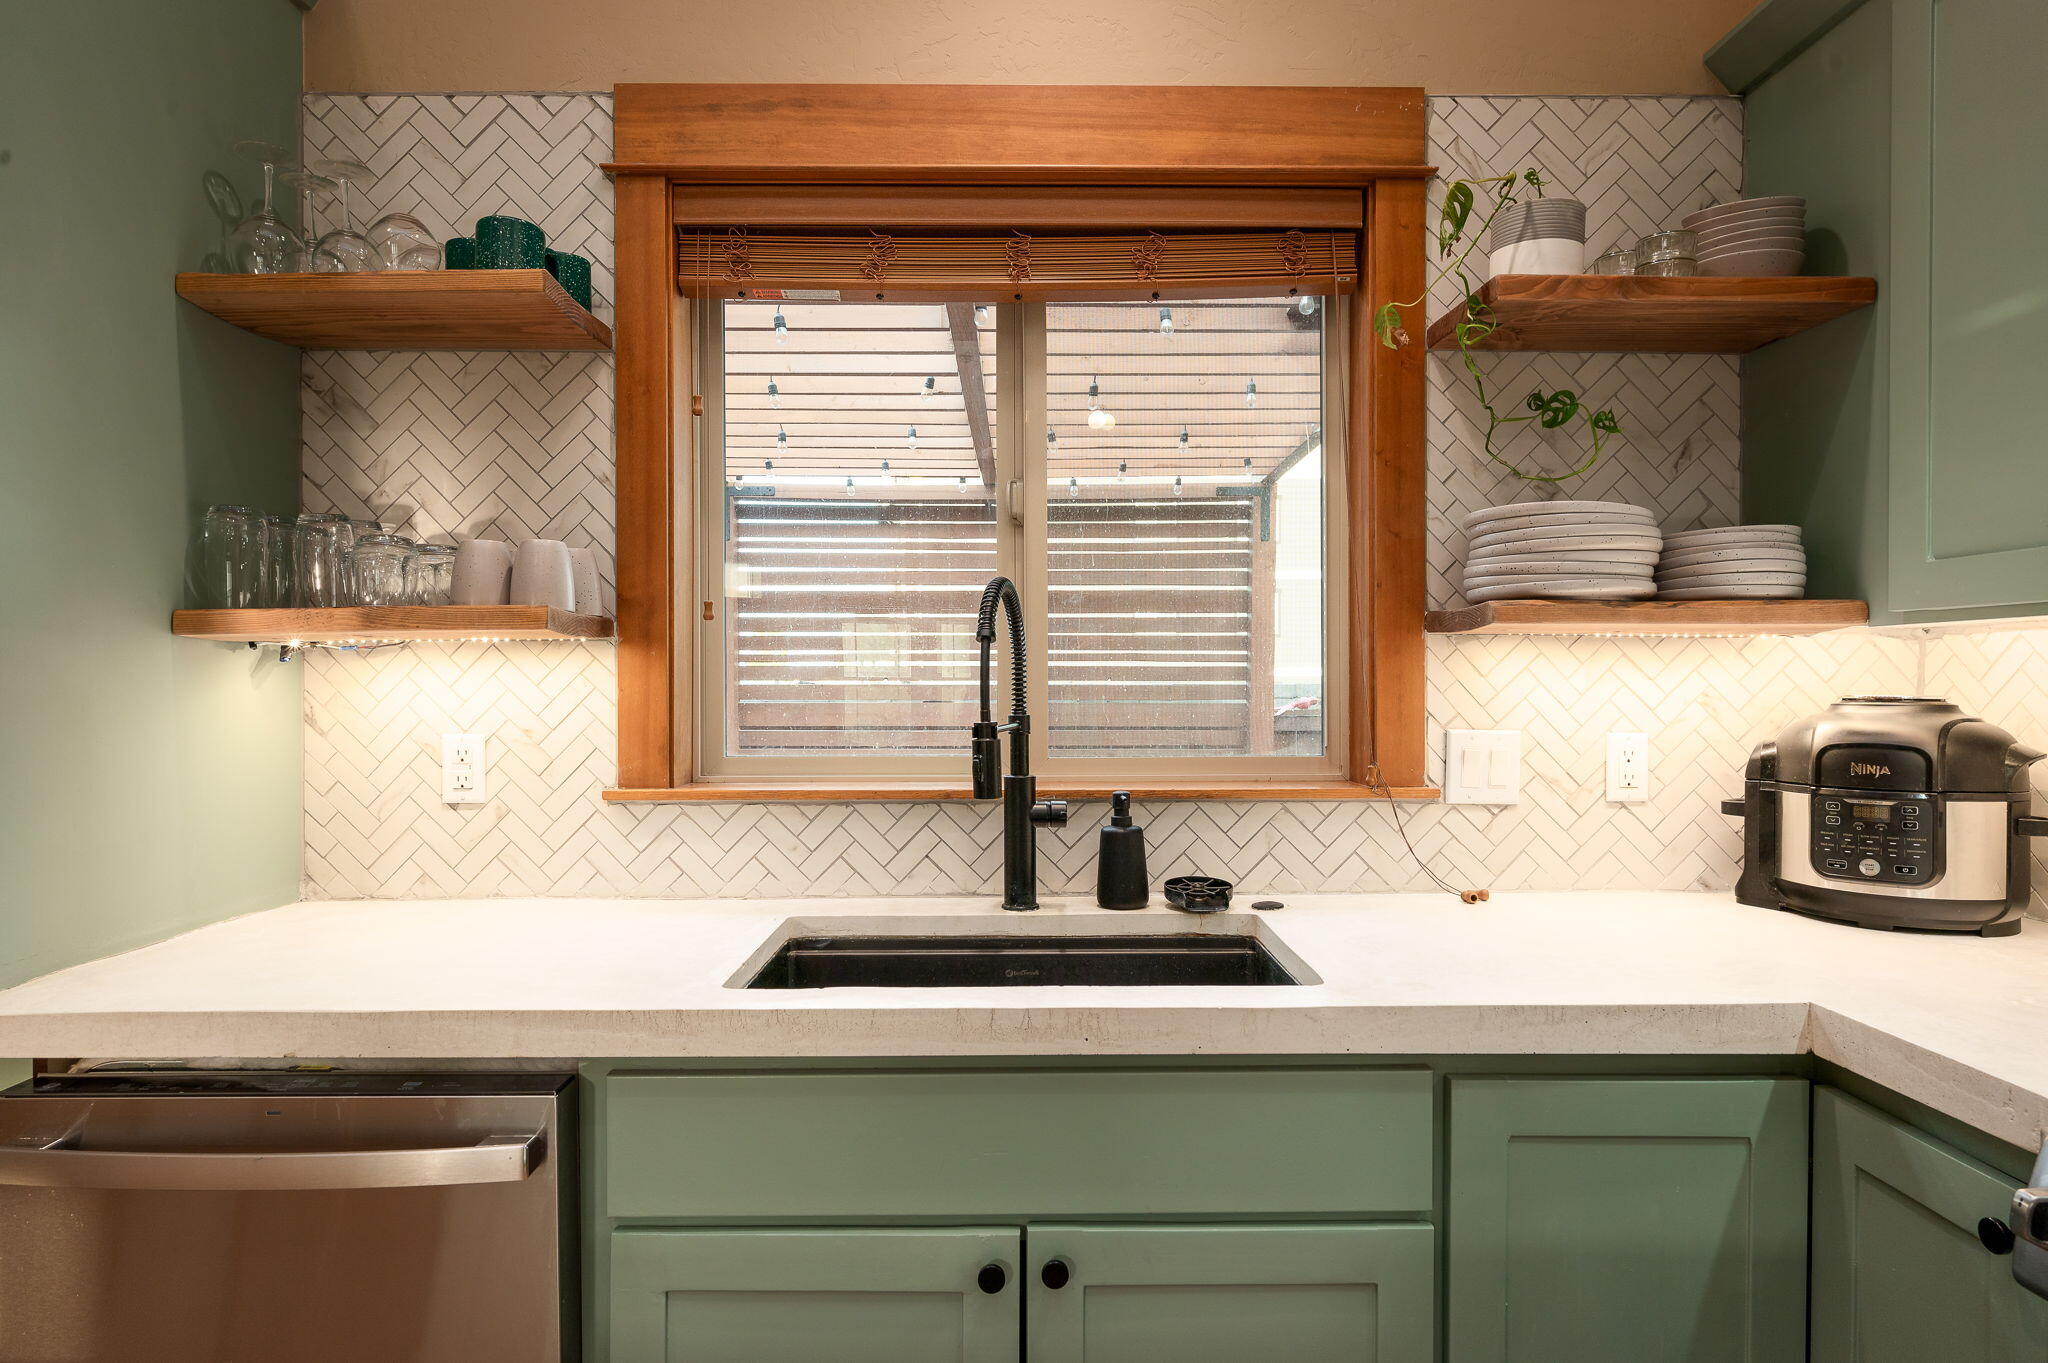
Kitchen sink beneath a wood-trimmed window, with green cabinets and open shelves against white herringbone tile.
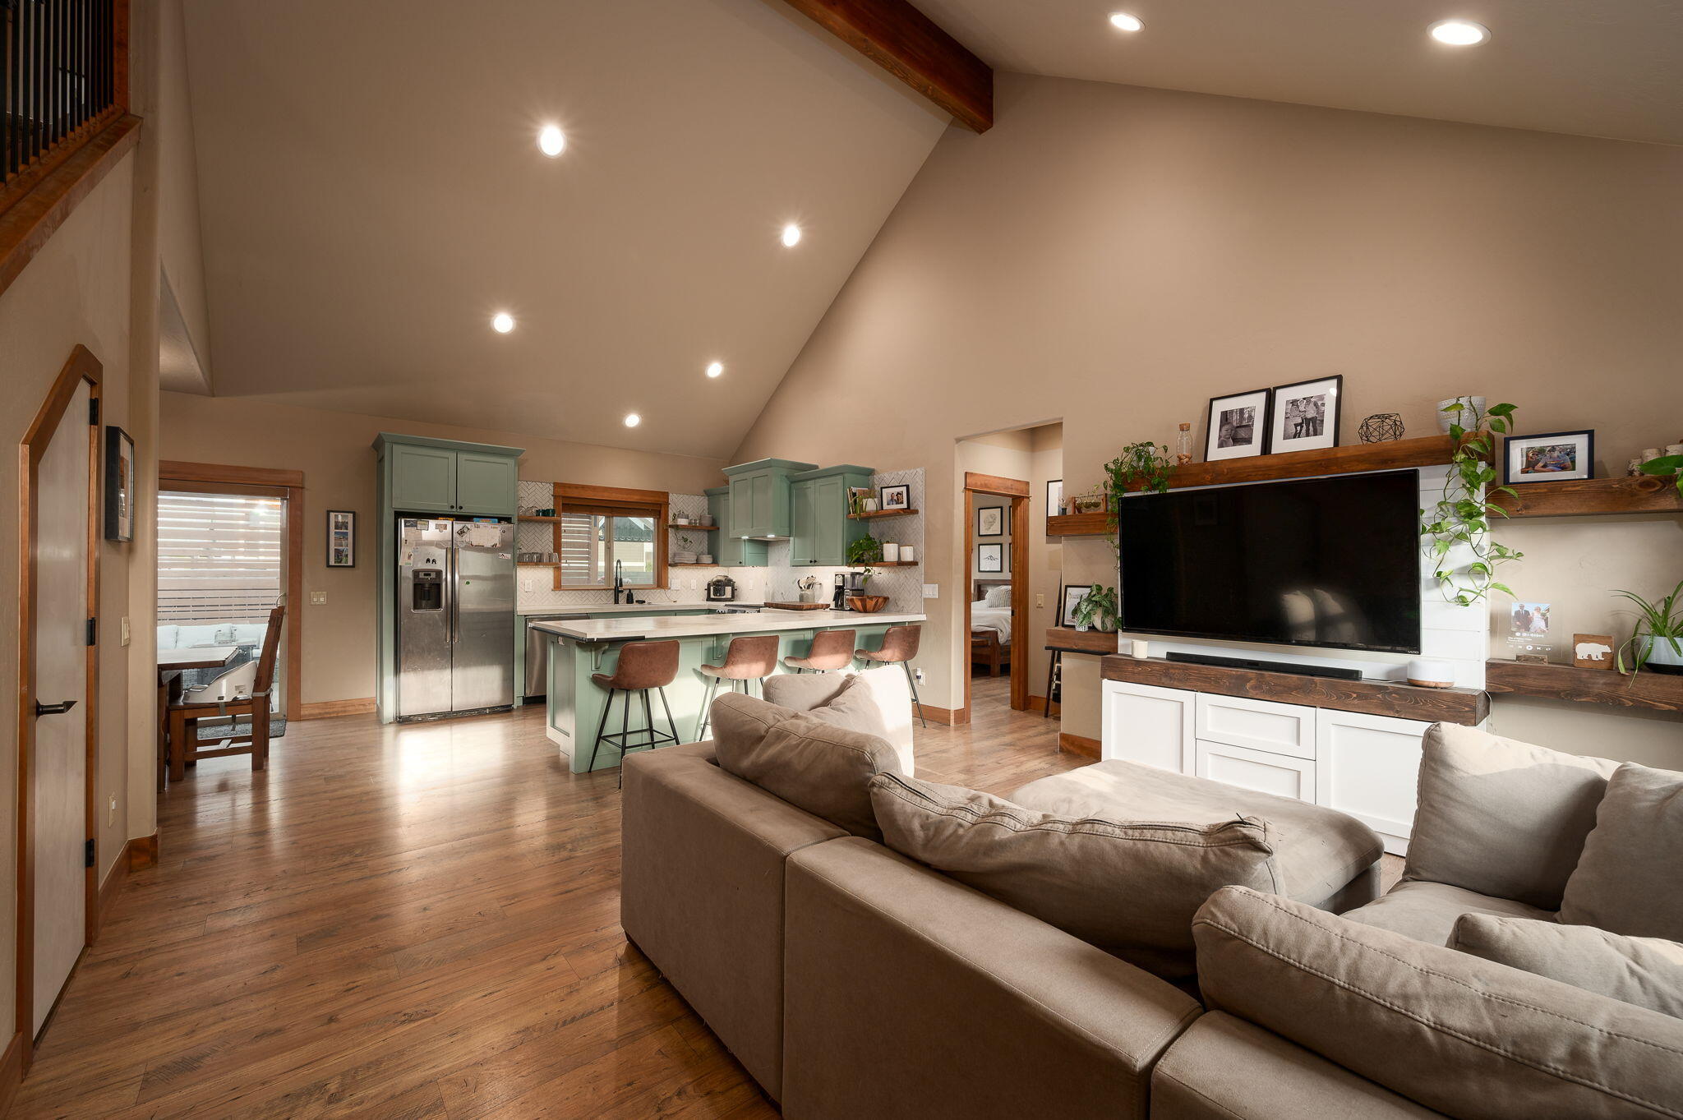
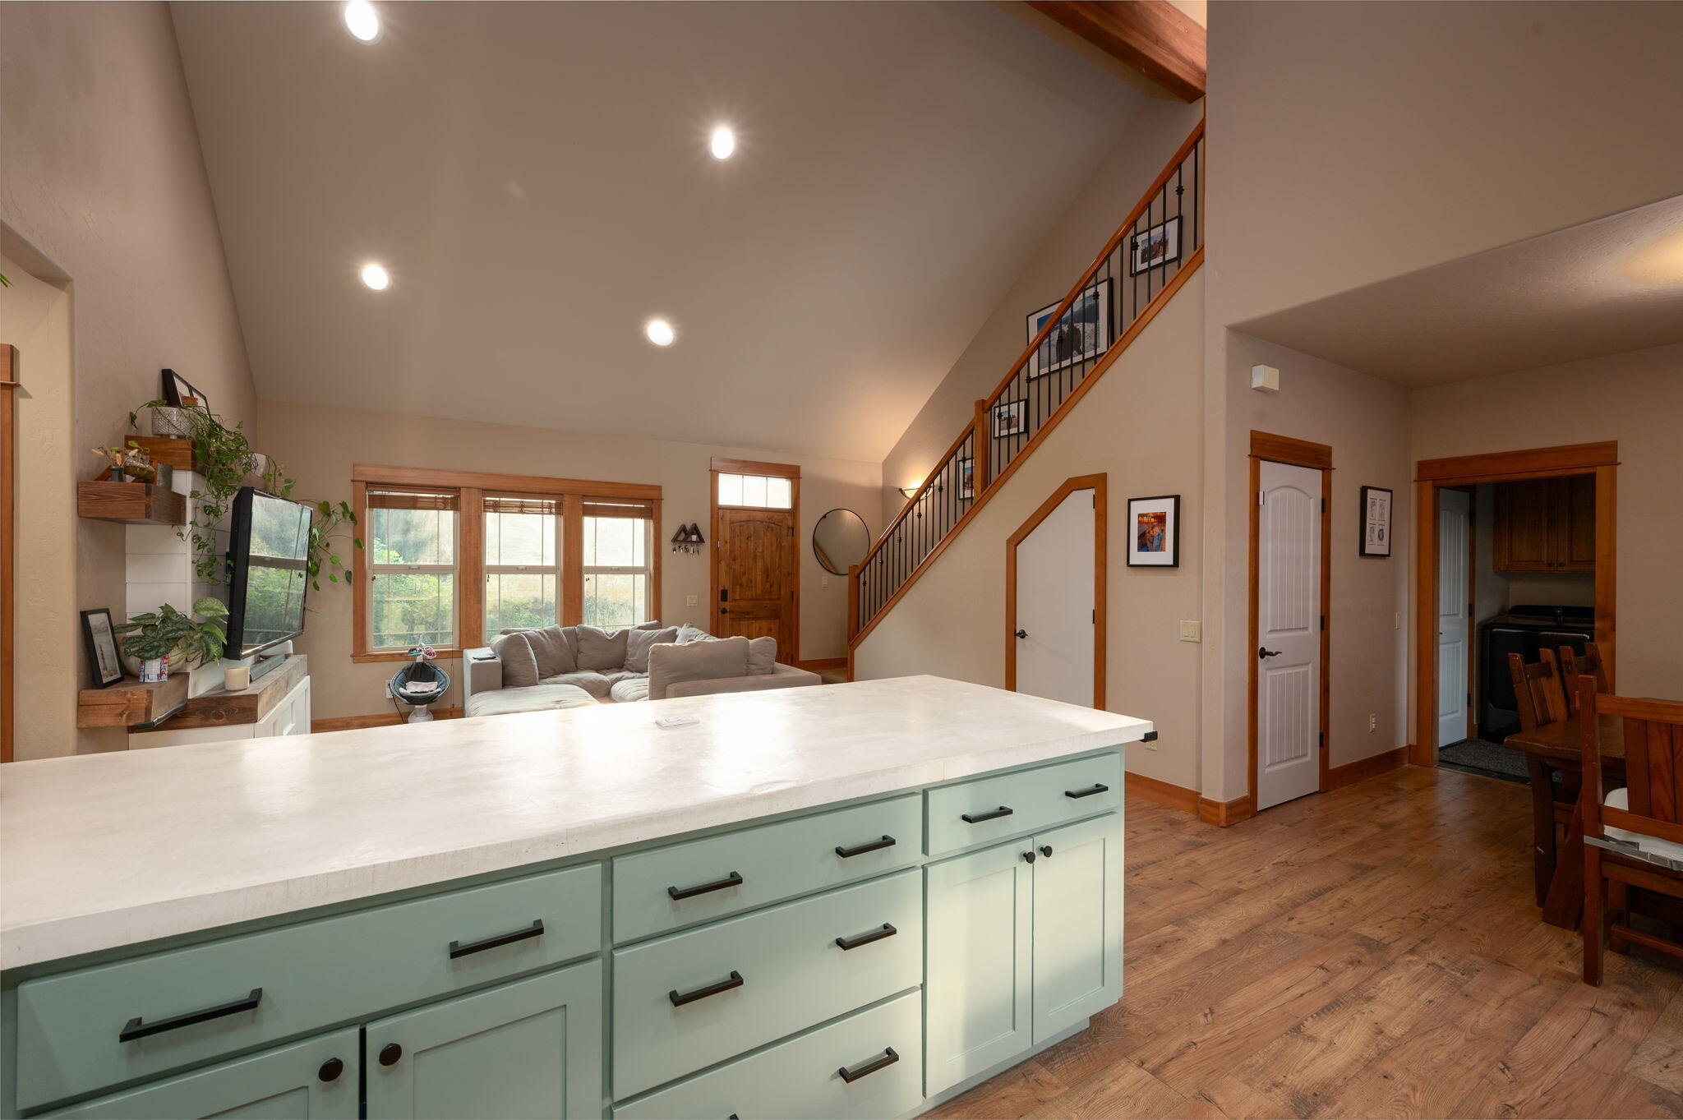
Open living room and kitchen with a large island, vaulted ceiling, and wood staircase.
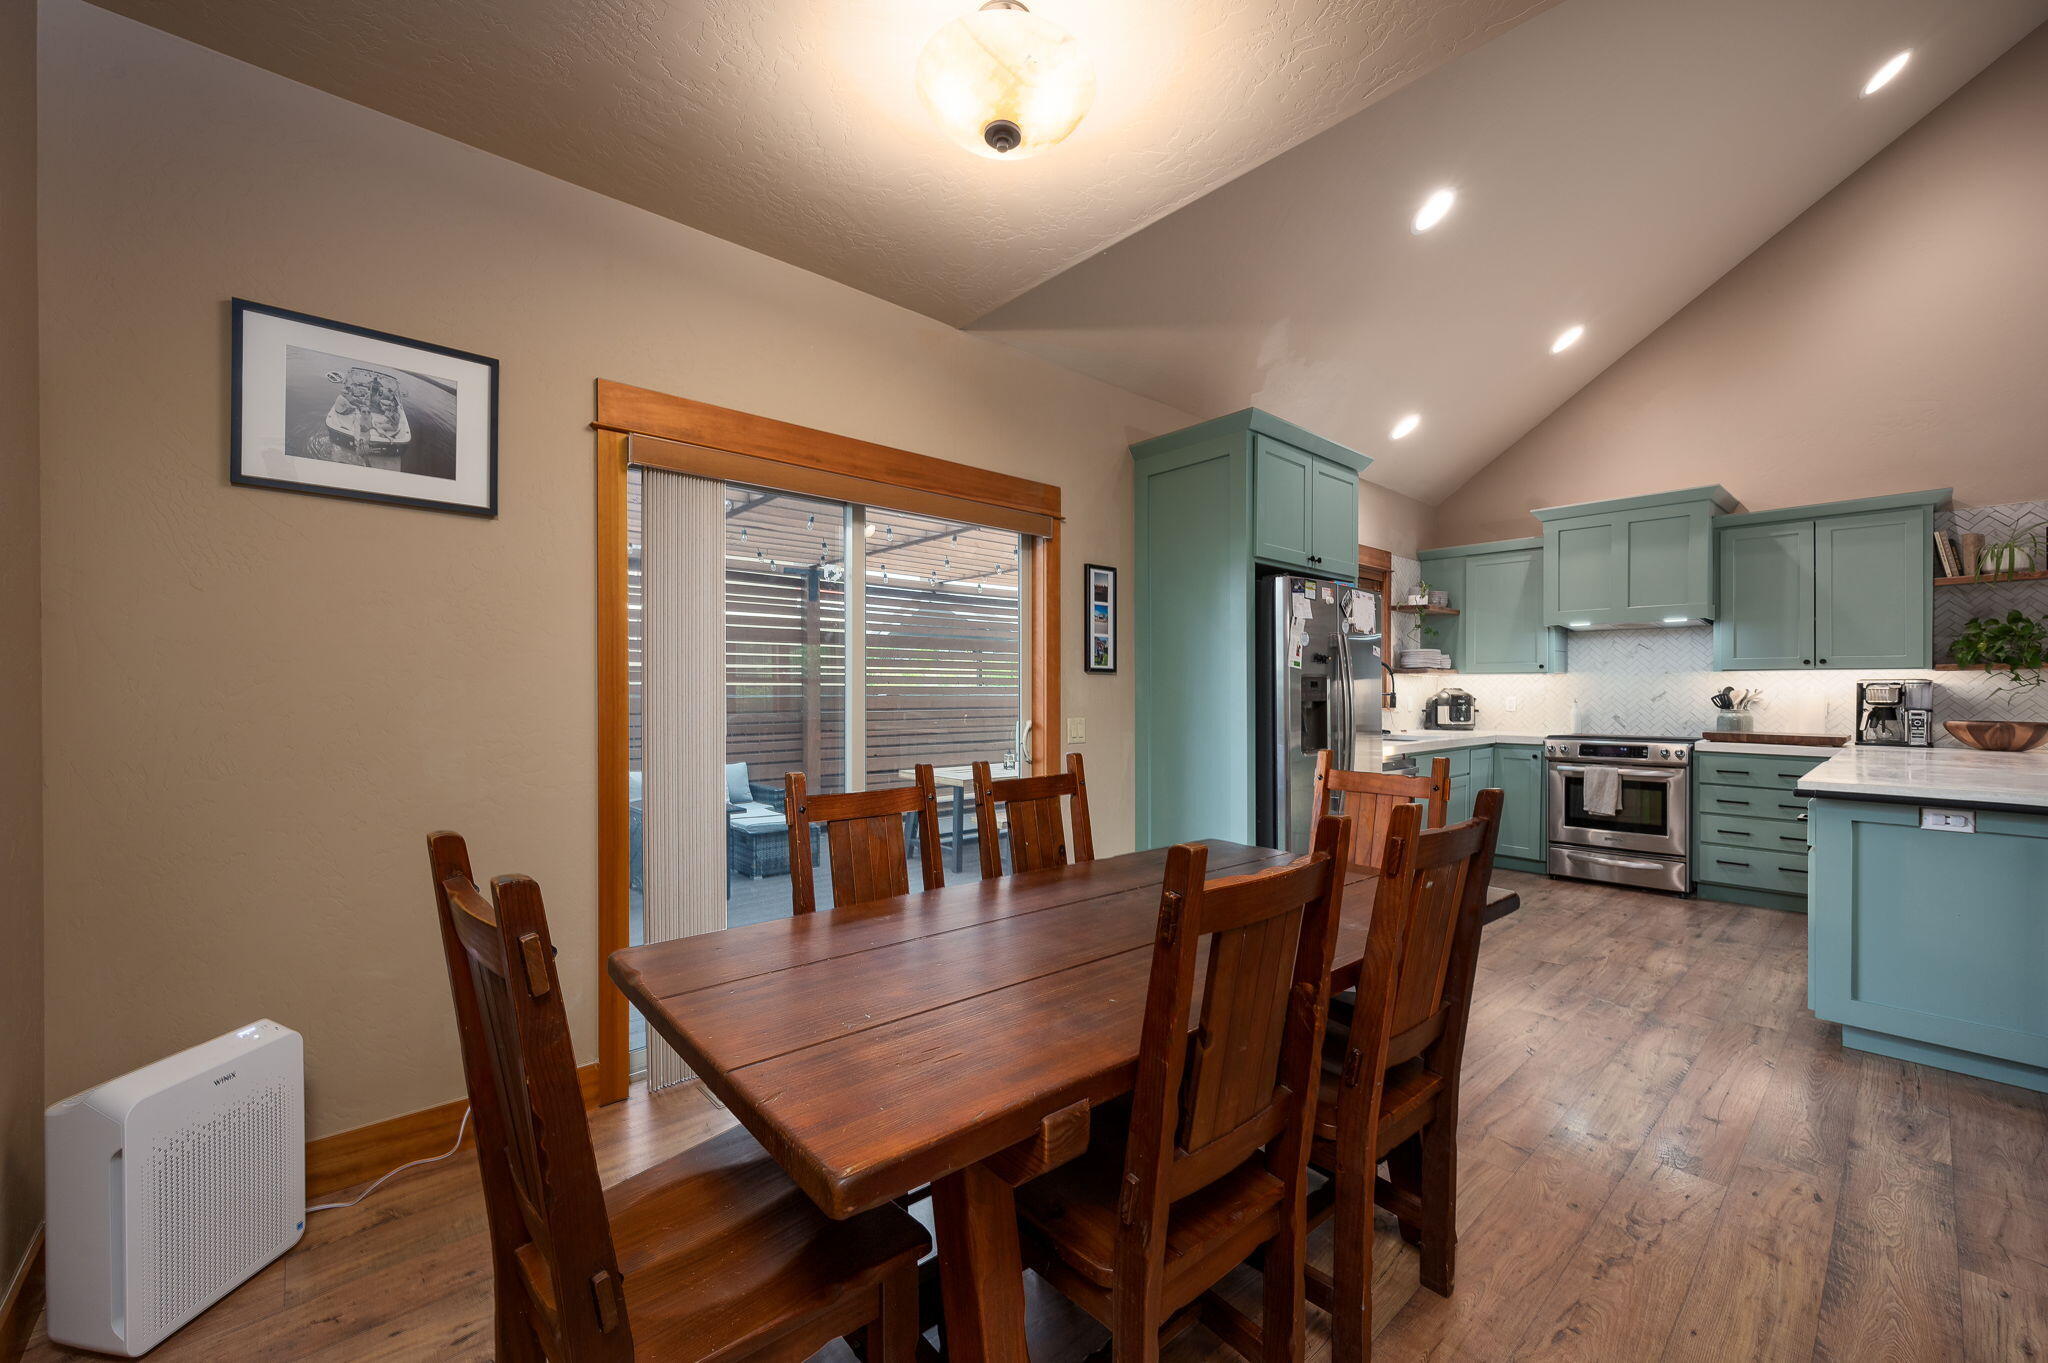
Kitchen and dining area with sage-green cabinets and a large dark wood table beside sliding glass doors.
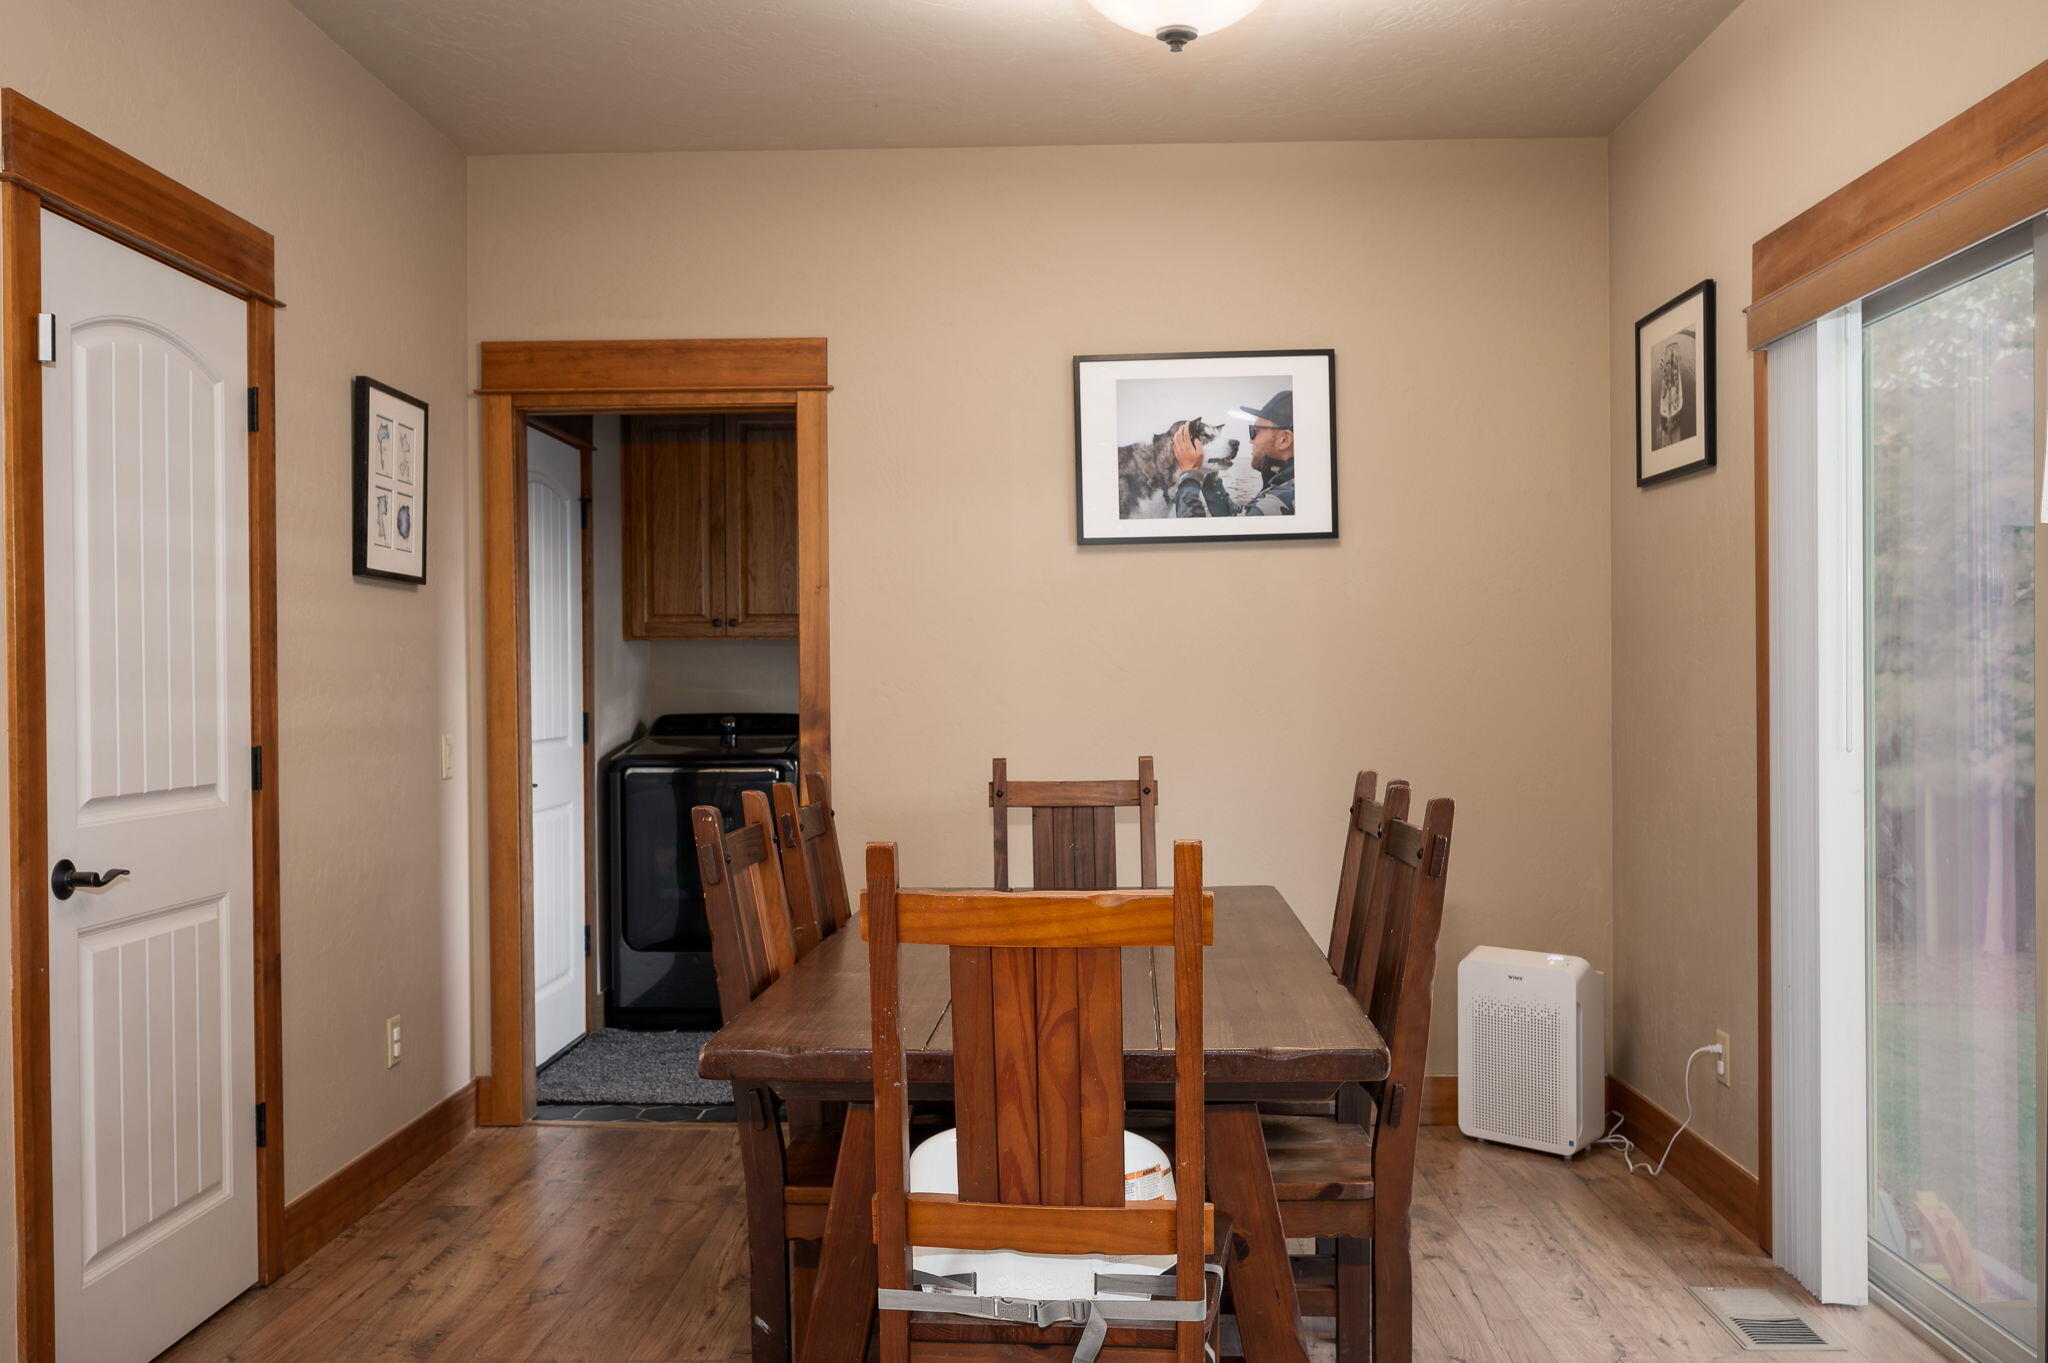
Dining room with a long wooden table and chairs beside a sliding glass door and laundry nook.
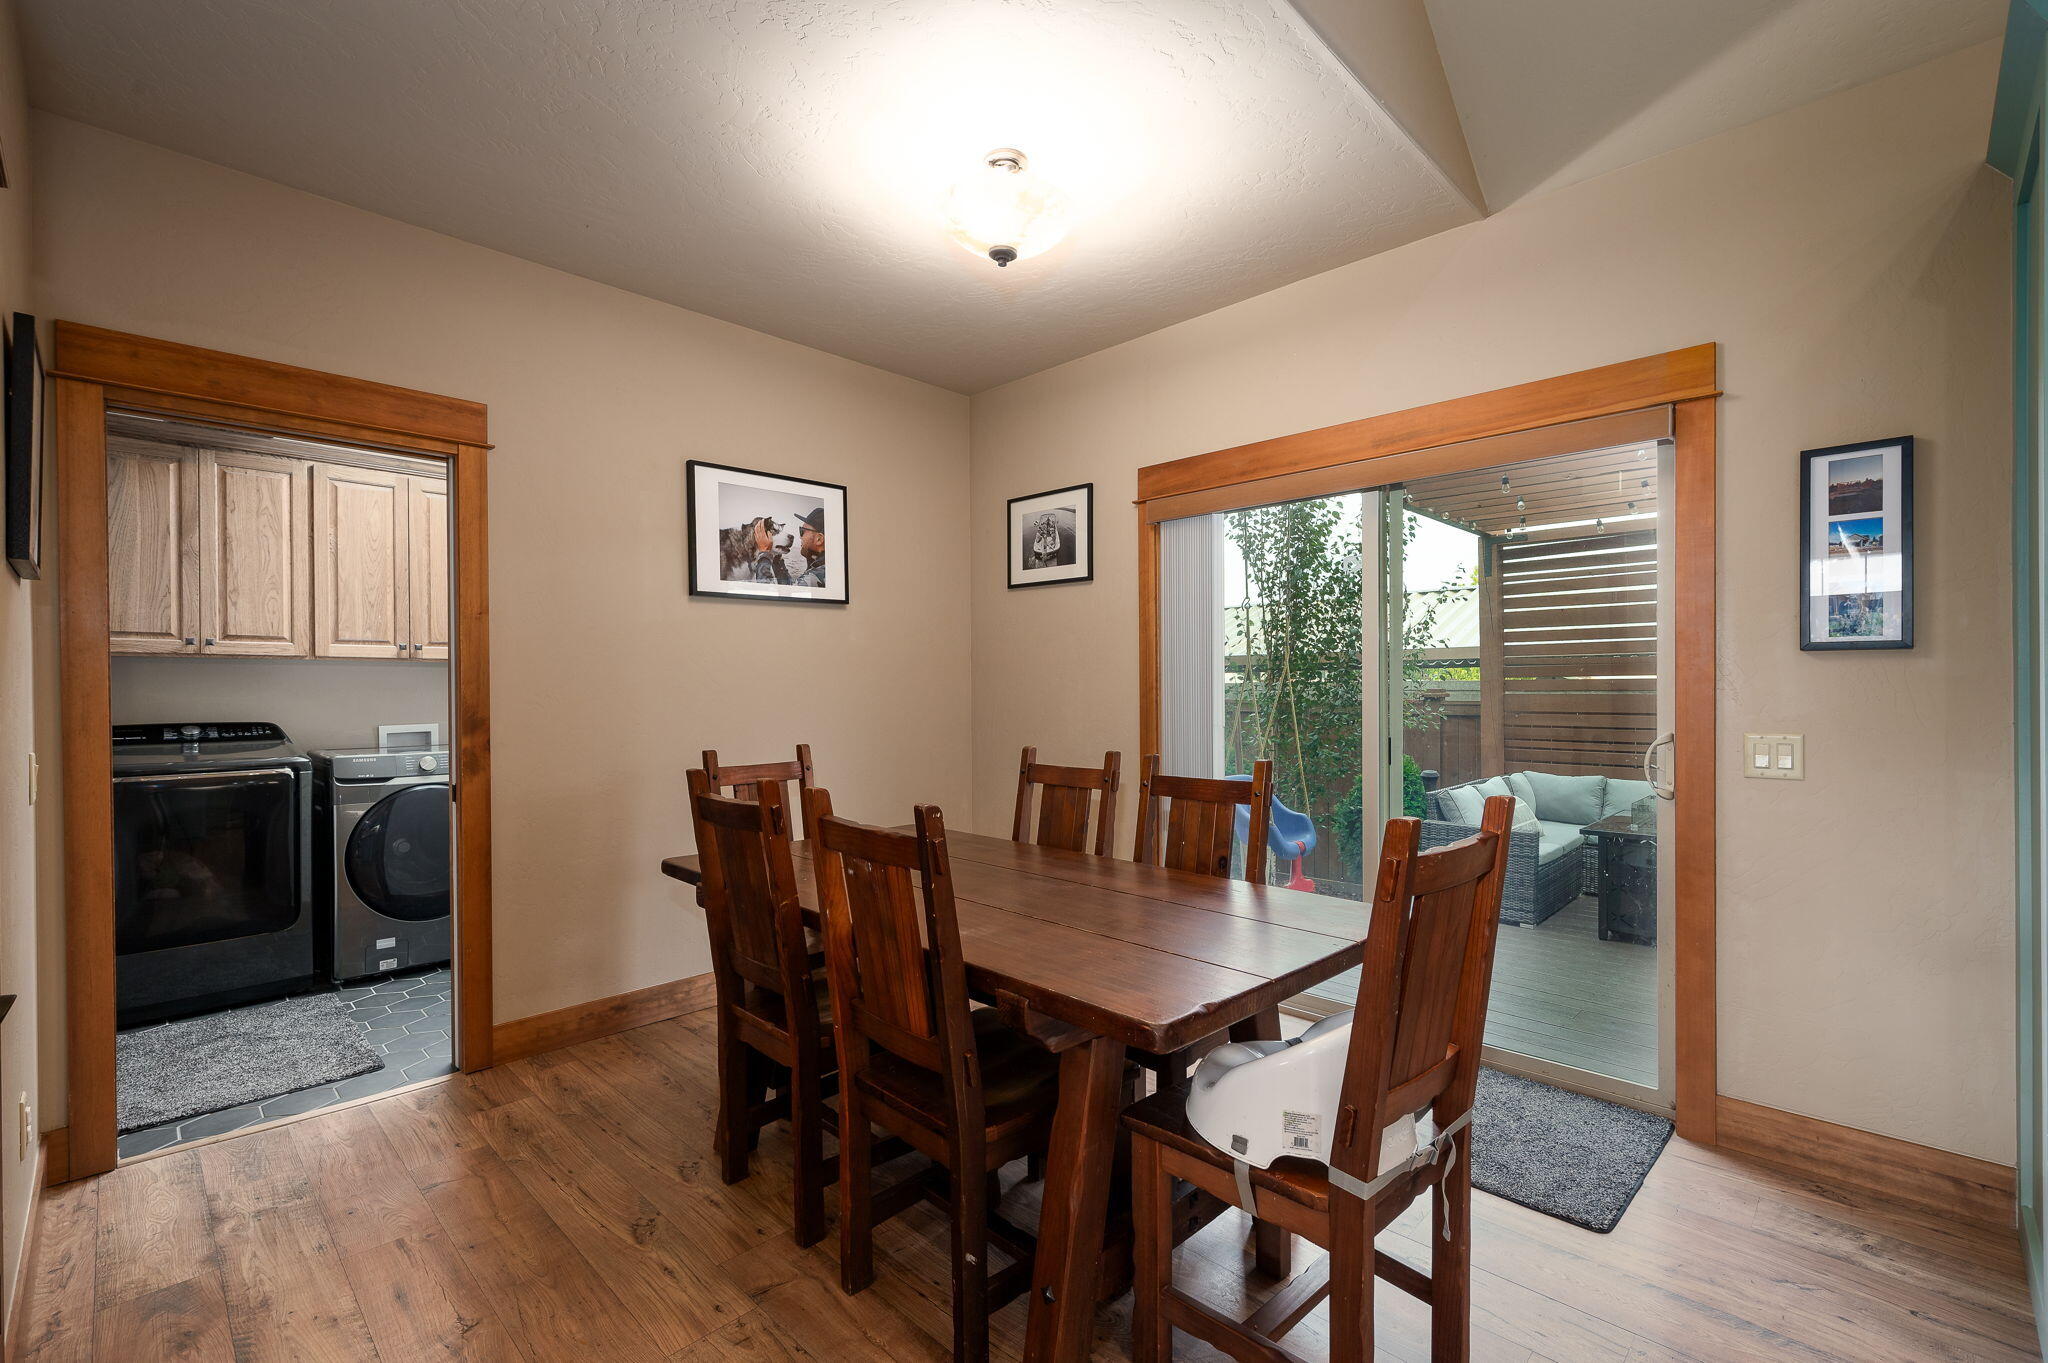
Dining room with a dark wood table beside sliding doors to a covered patio; washer and dryer visible through doorway.
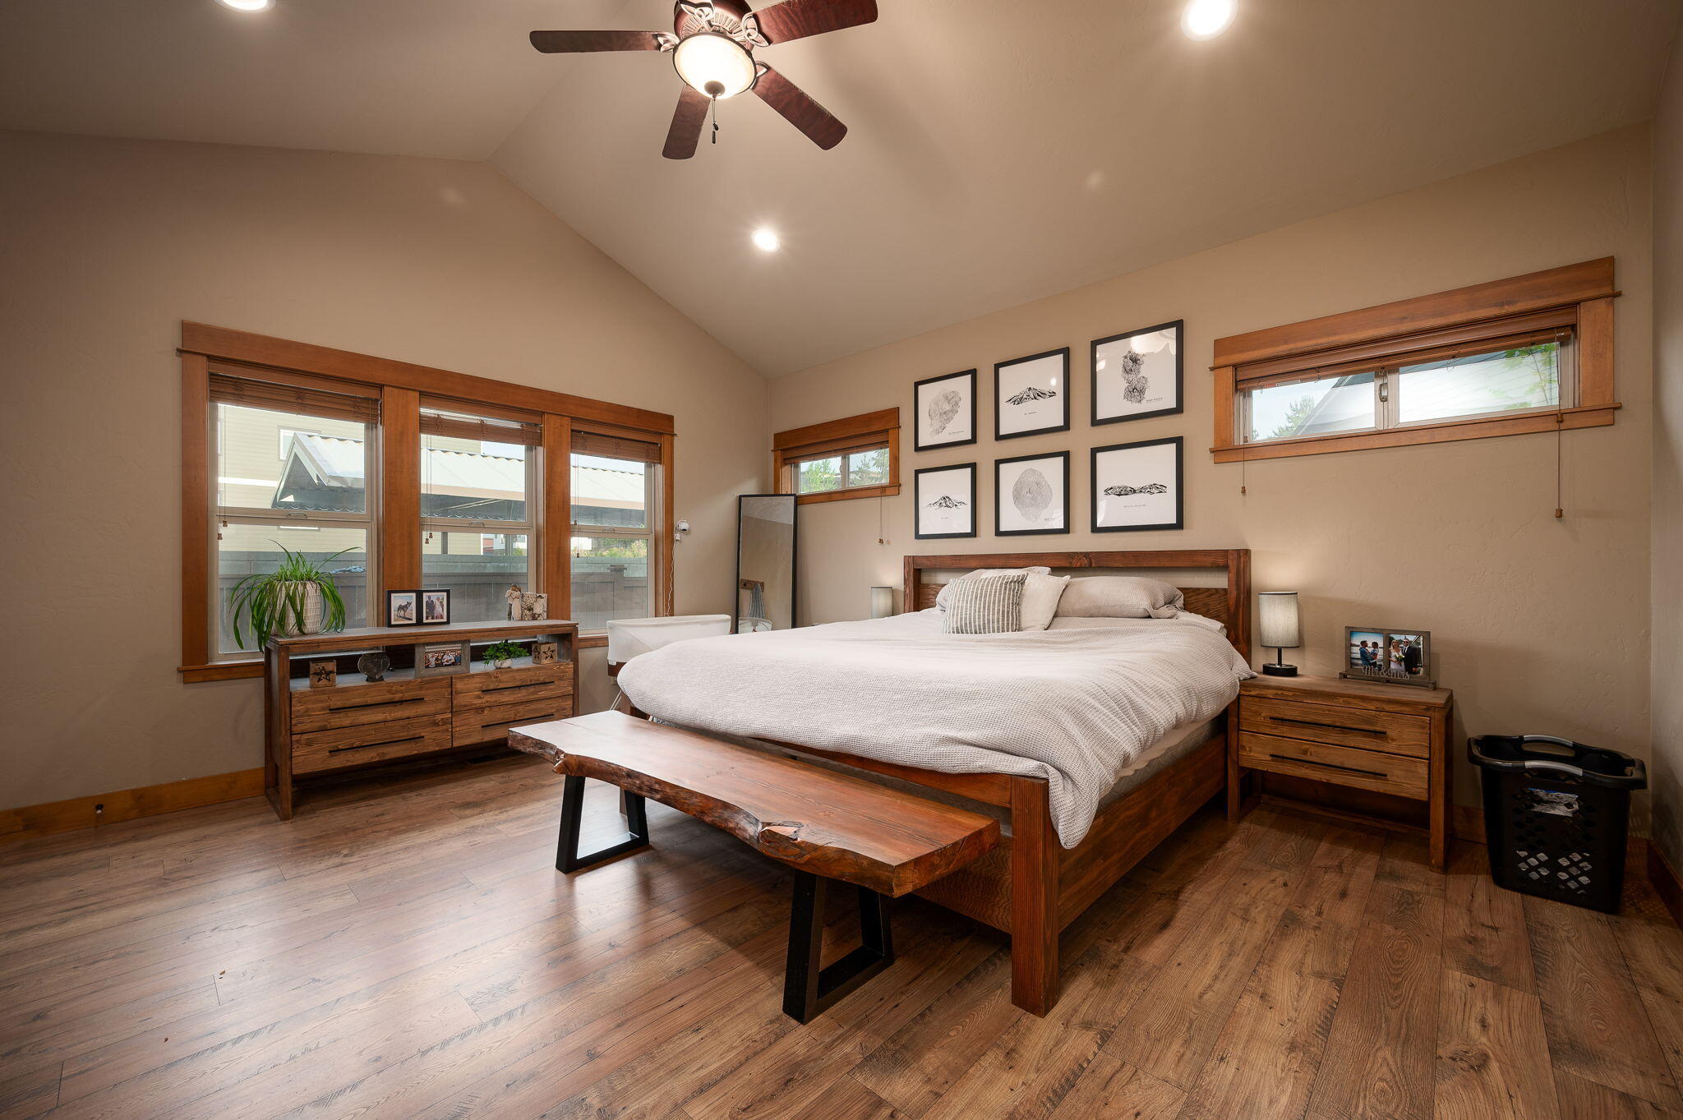
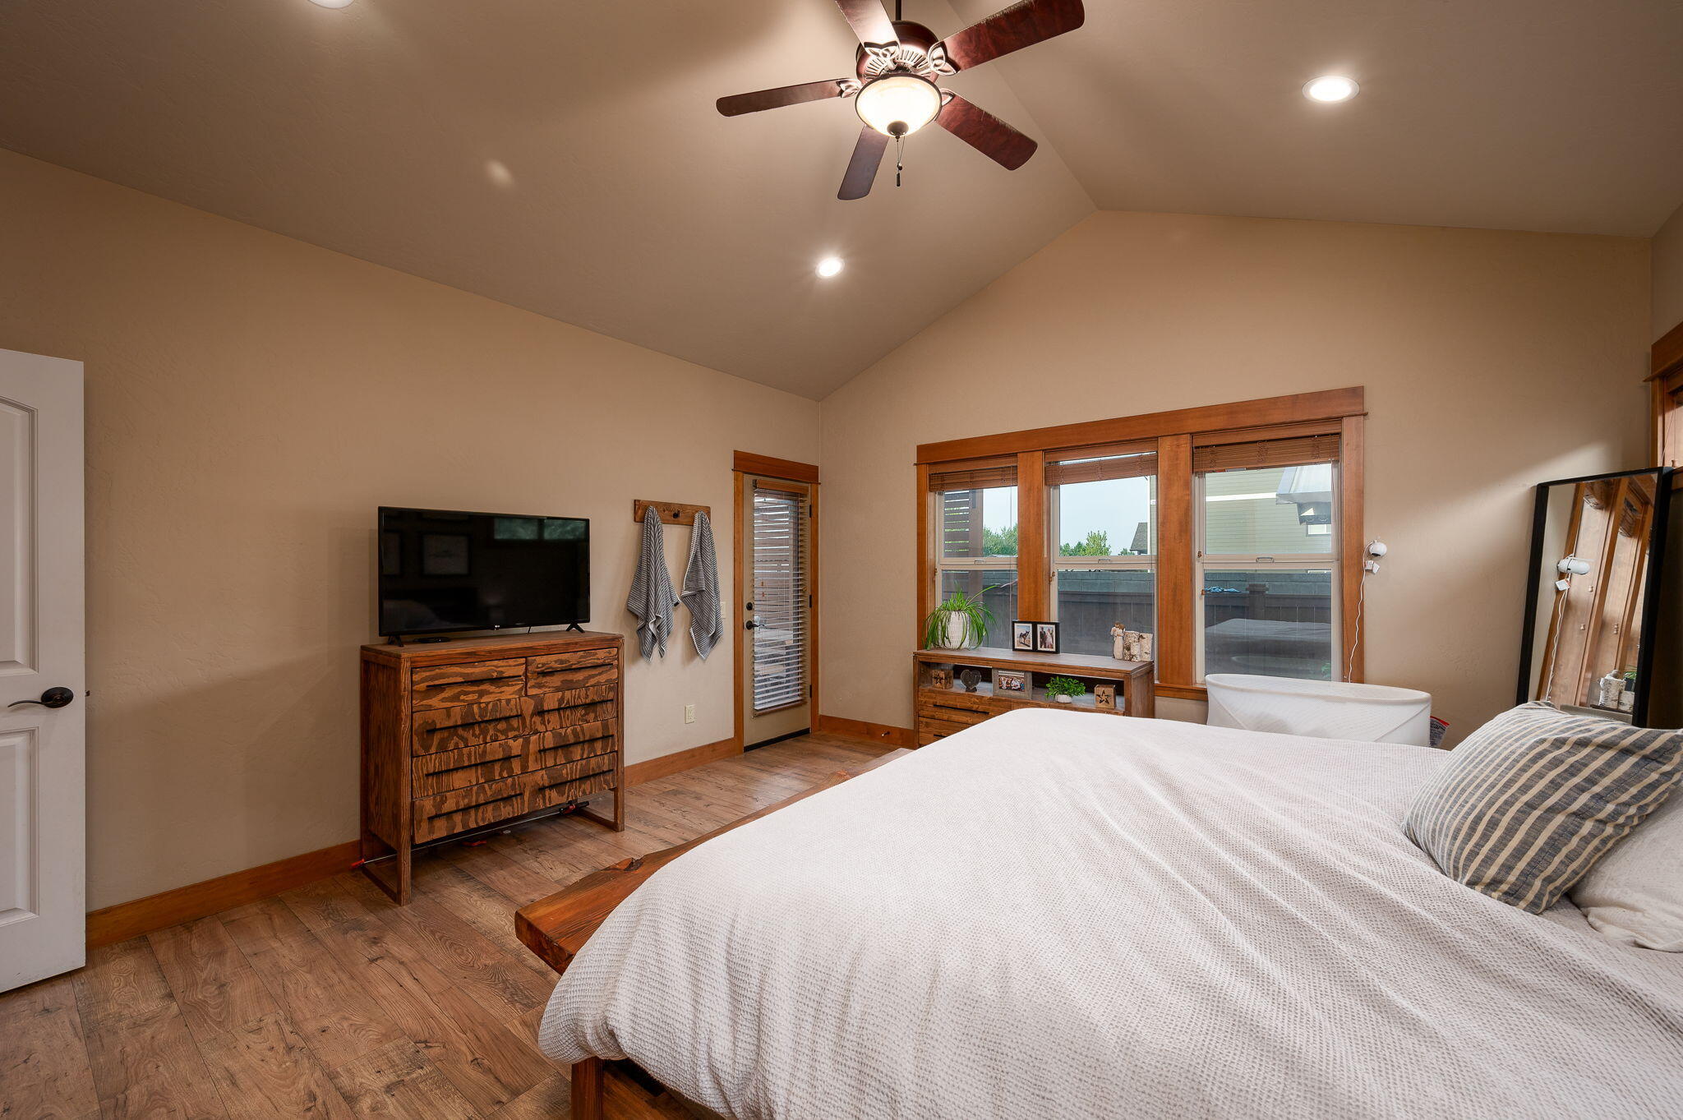
Furnished bedroom with a wooden bed, vaulted ceiling, and wide wood-trimmed windows.
Bedroom with a white bed, freestanding tub, wood floors, and large wood-trimmed windows.
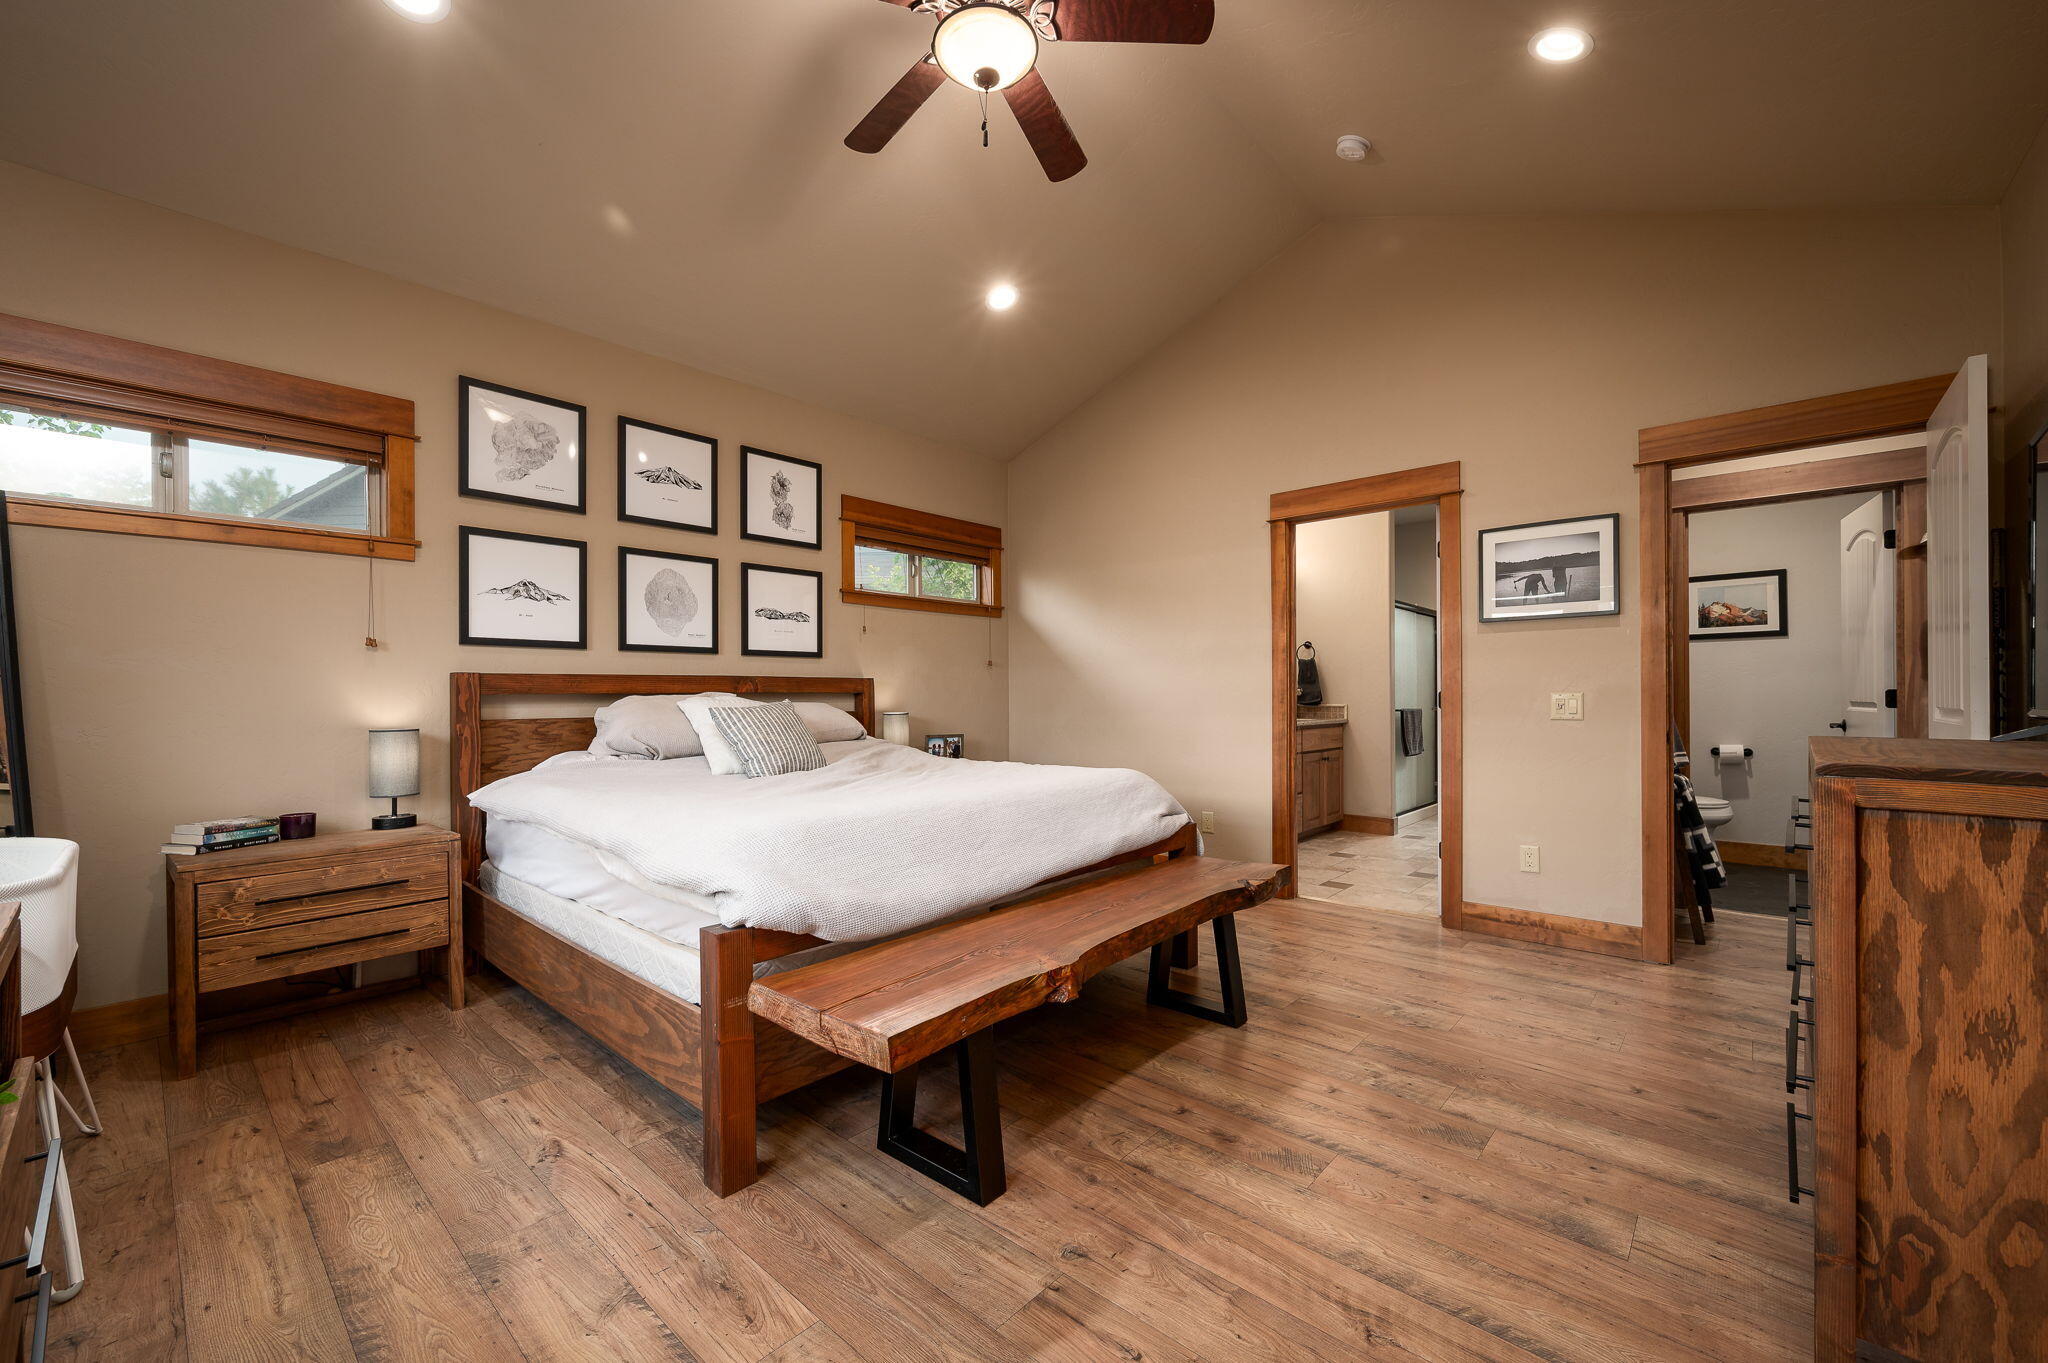
Furnished bedroom with a wooden platform bed, matching bench, timber-trimmed windows, and ensuite bathroom doorways.
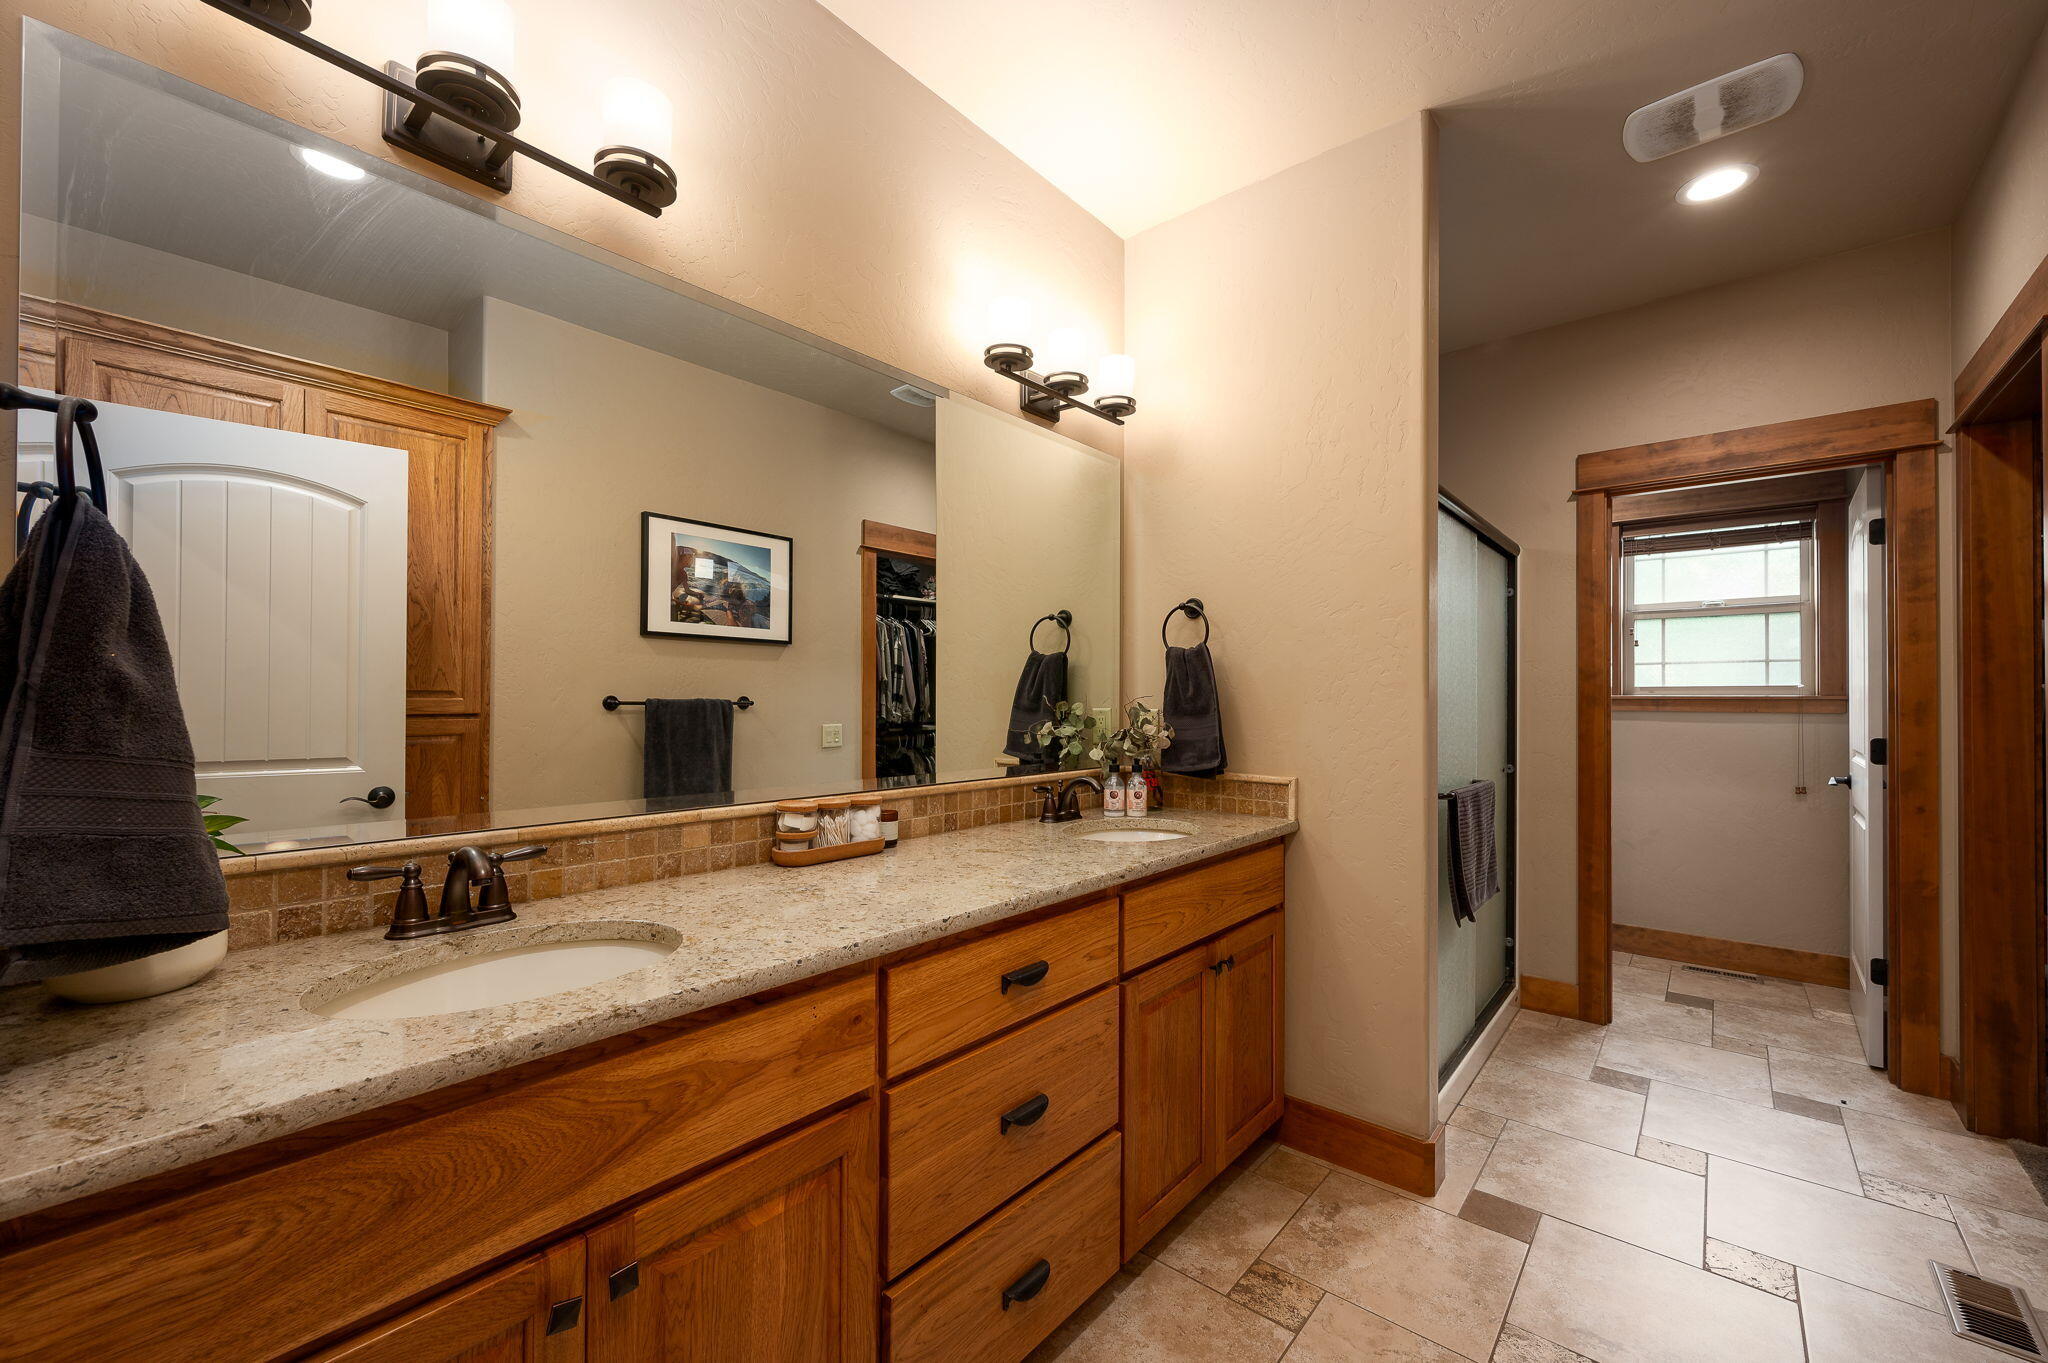
Bathroom with a long wood double vanity, stone countertop, large mirror, and glass shower.
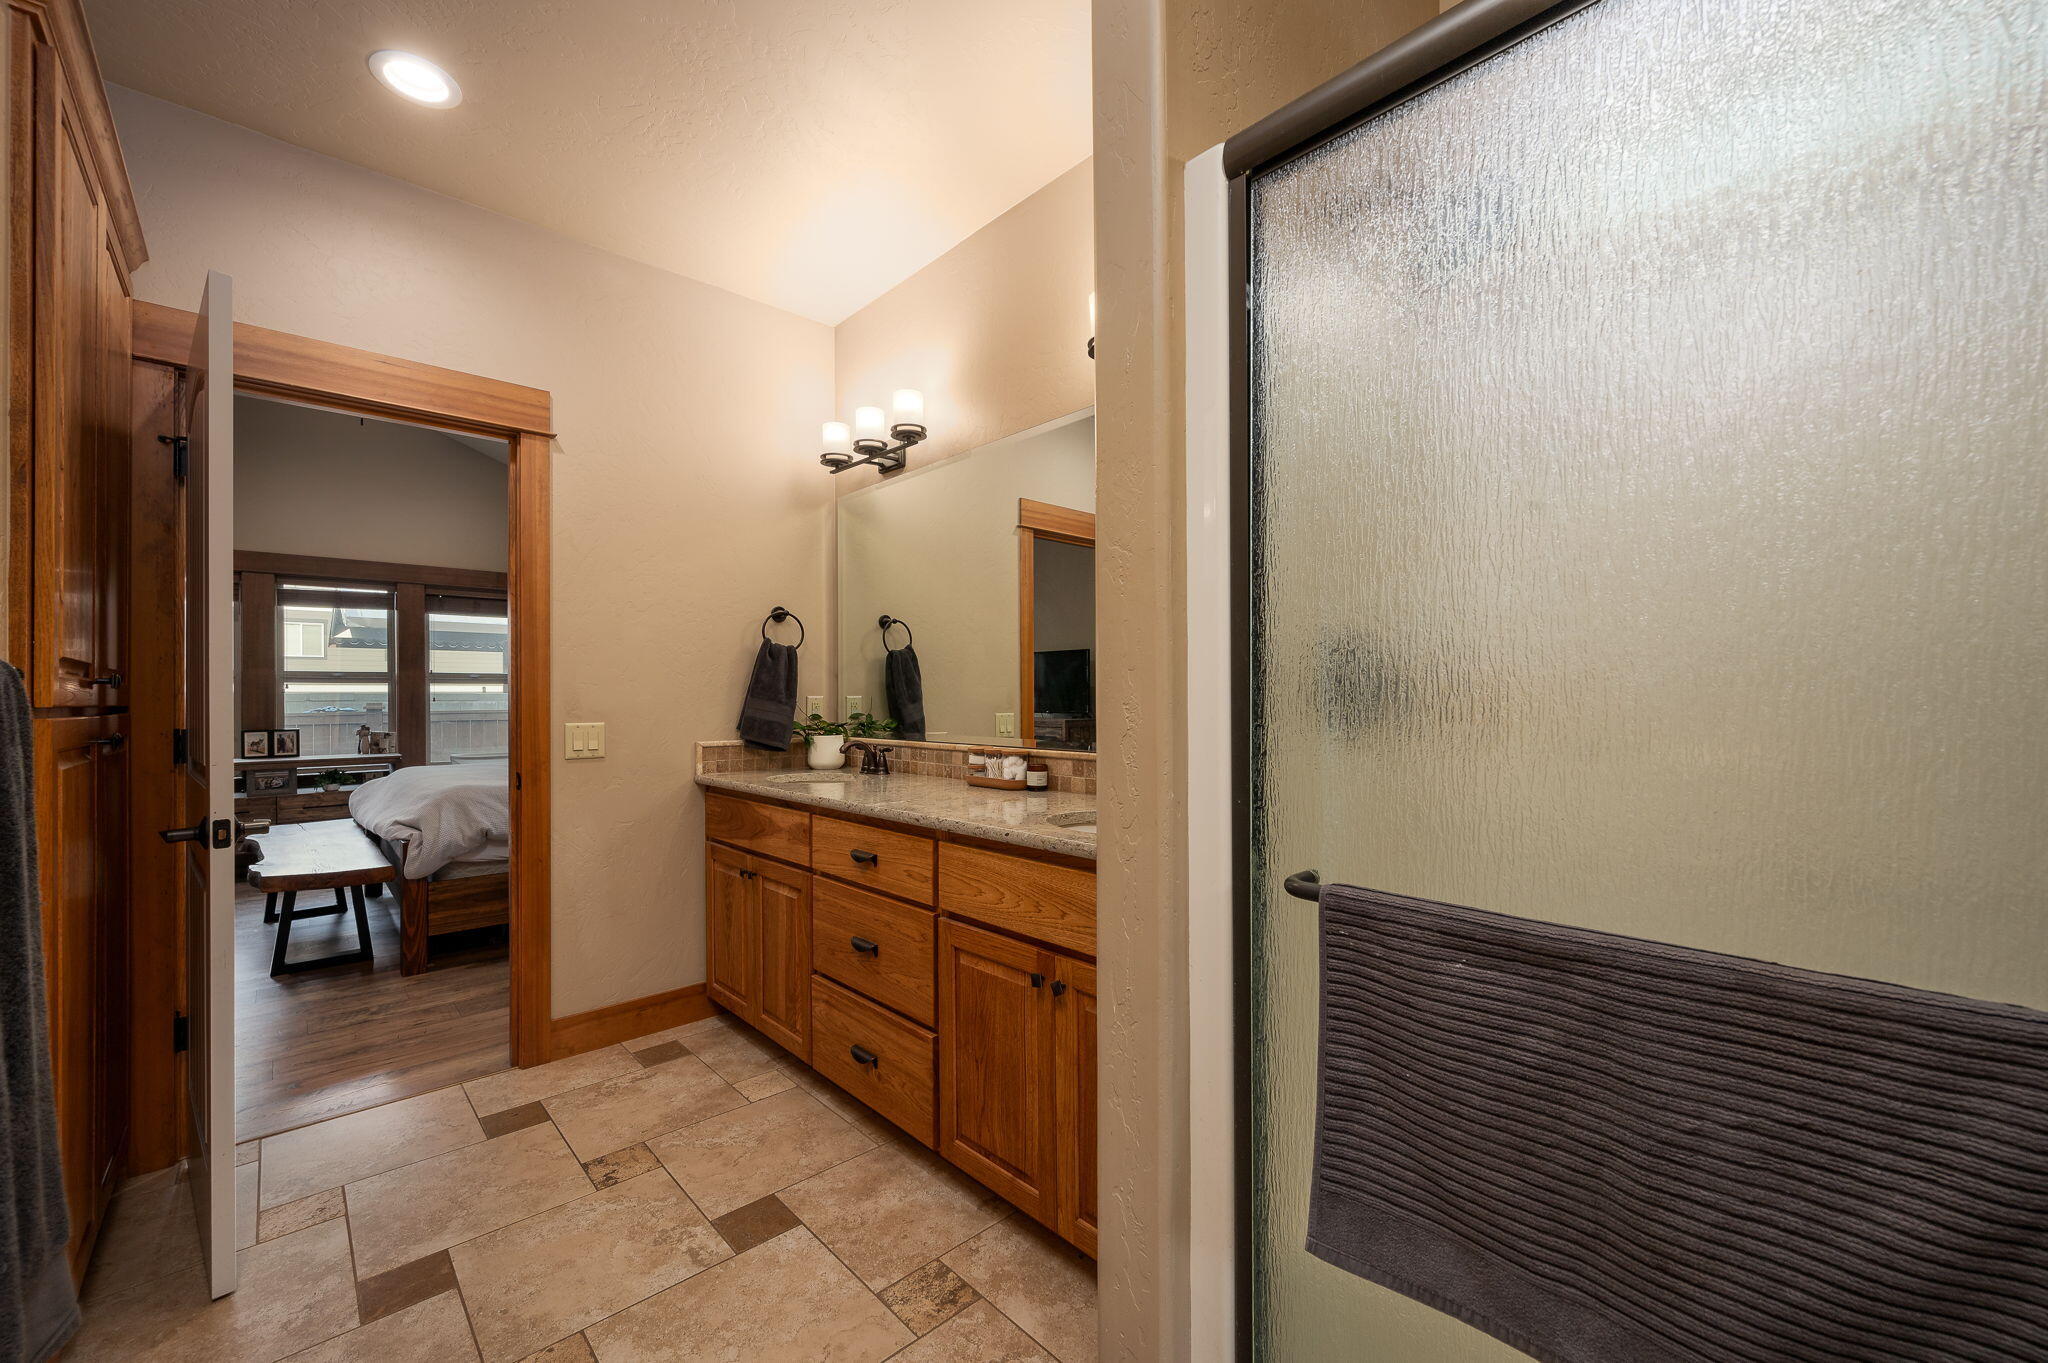
Bathroom with a wood vanity and glass shower; an open doorway reveals a bedroom.
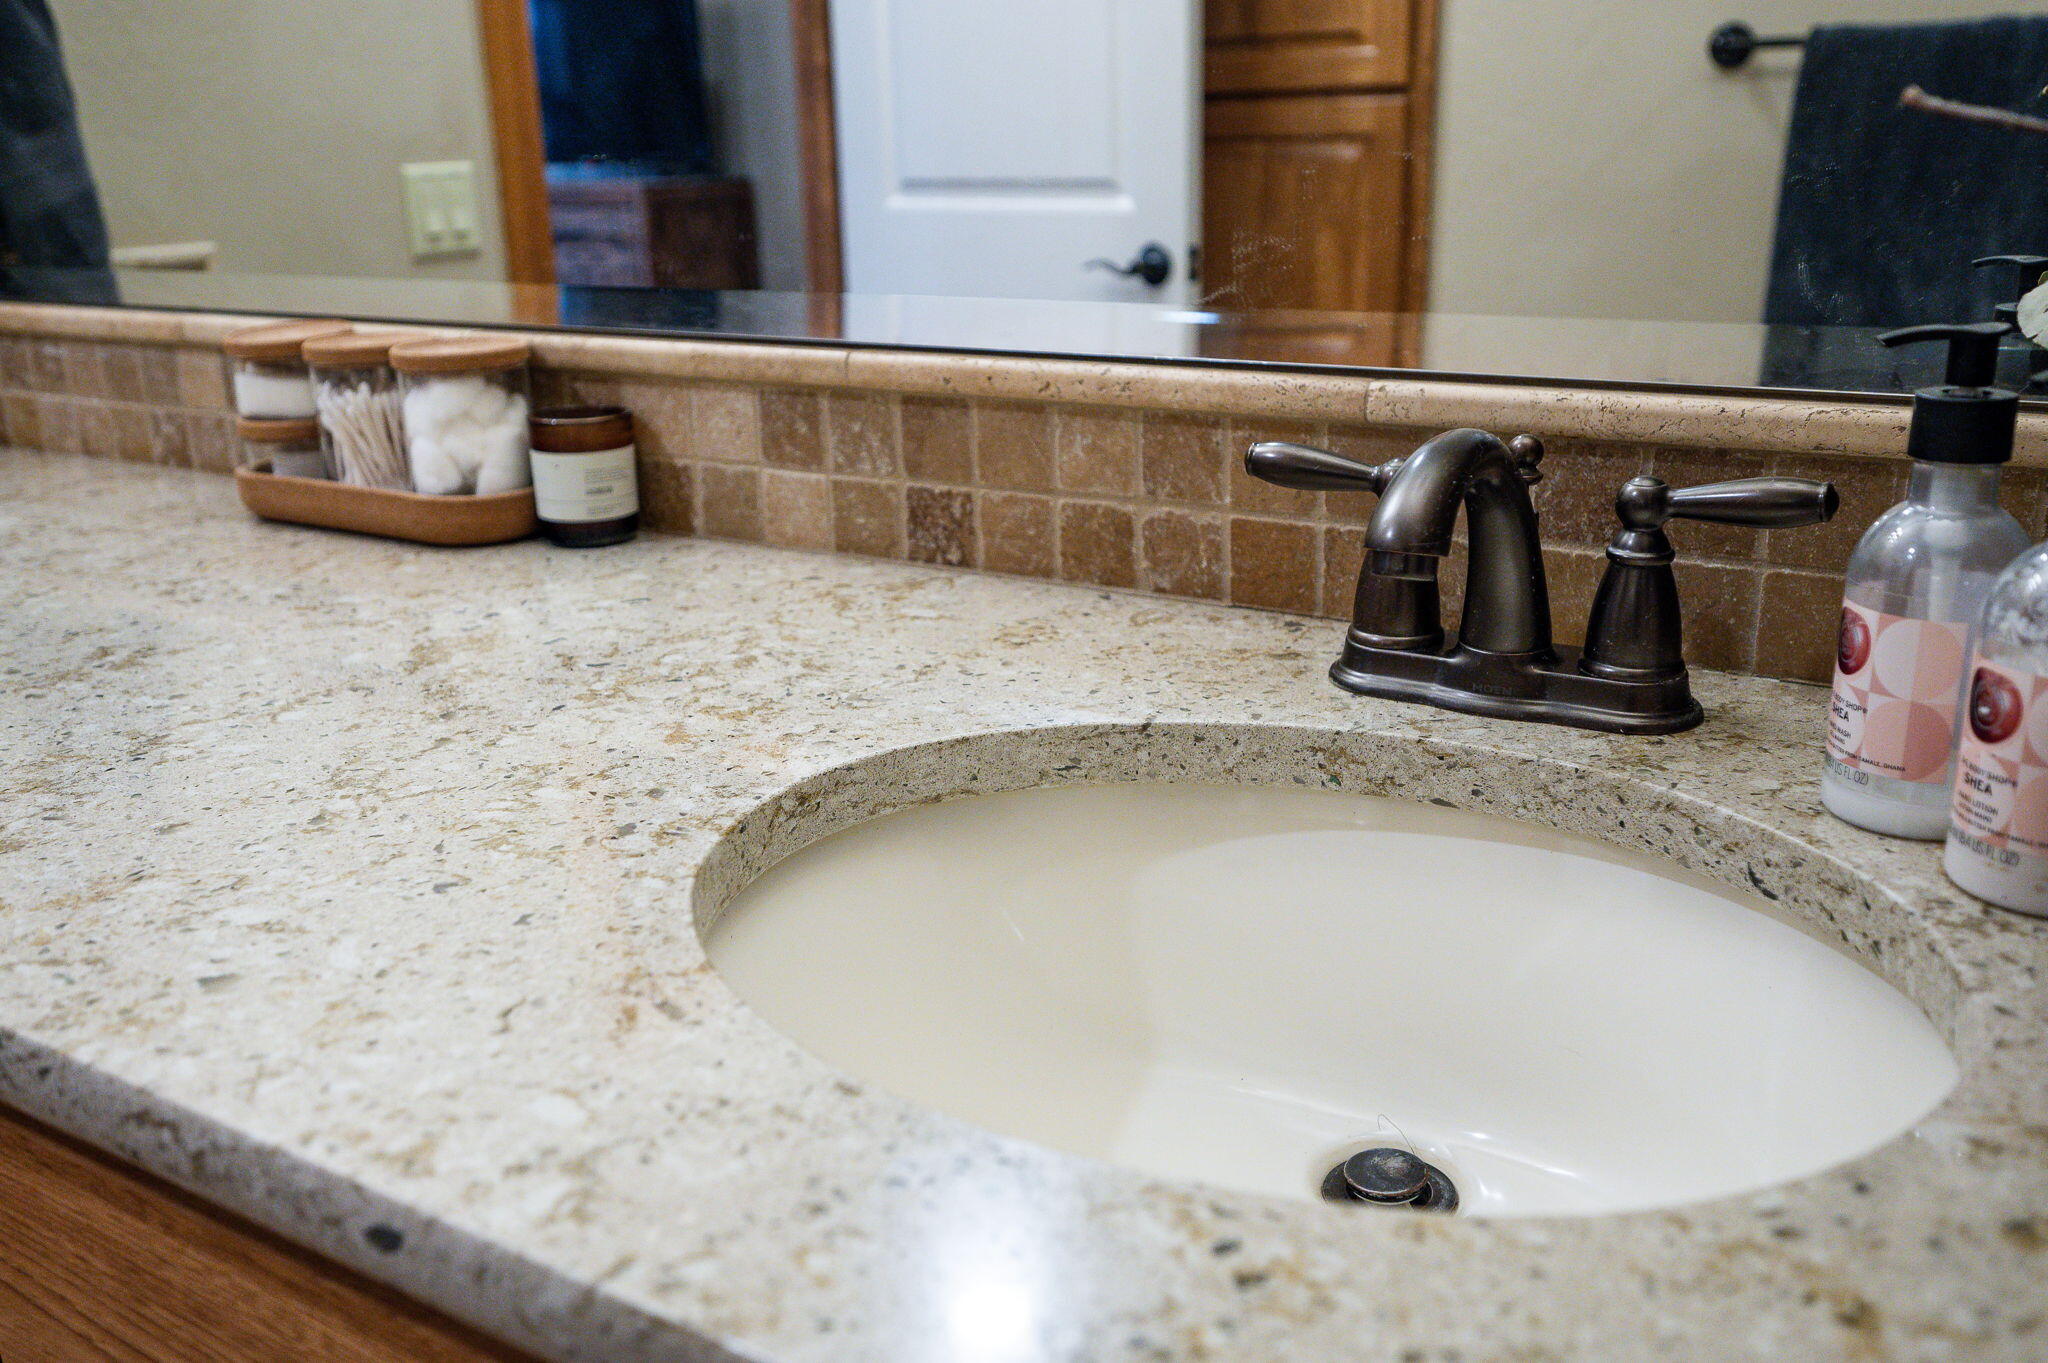
Bathroom vanity with a speckled stone countertop, oval sink, bronze faucet, and tiled backsplash.
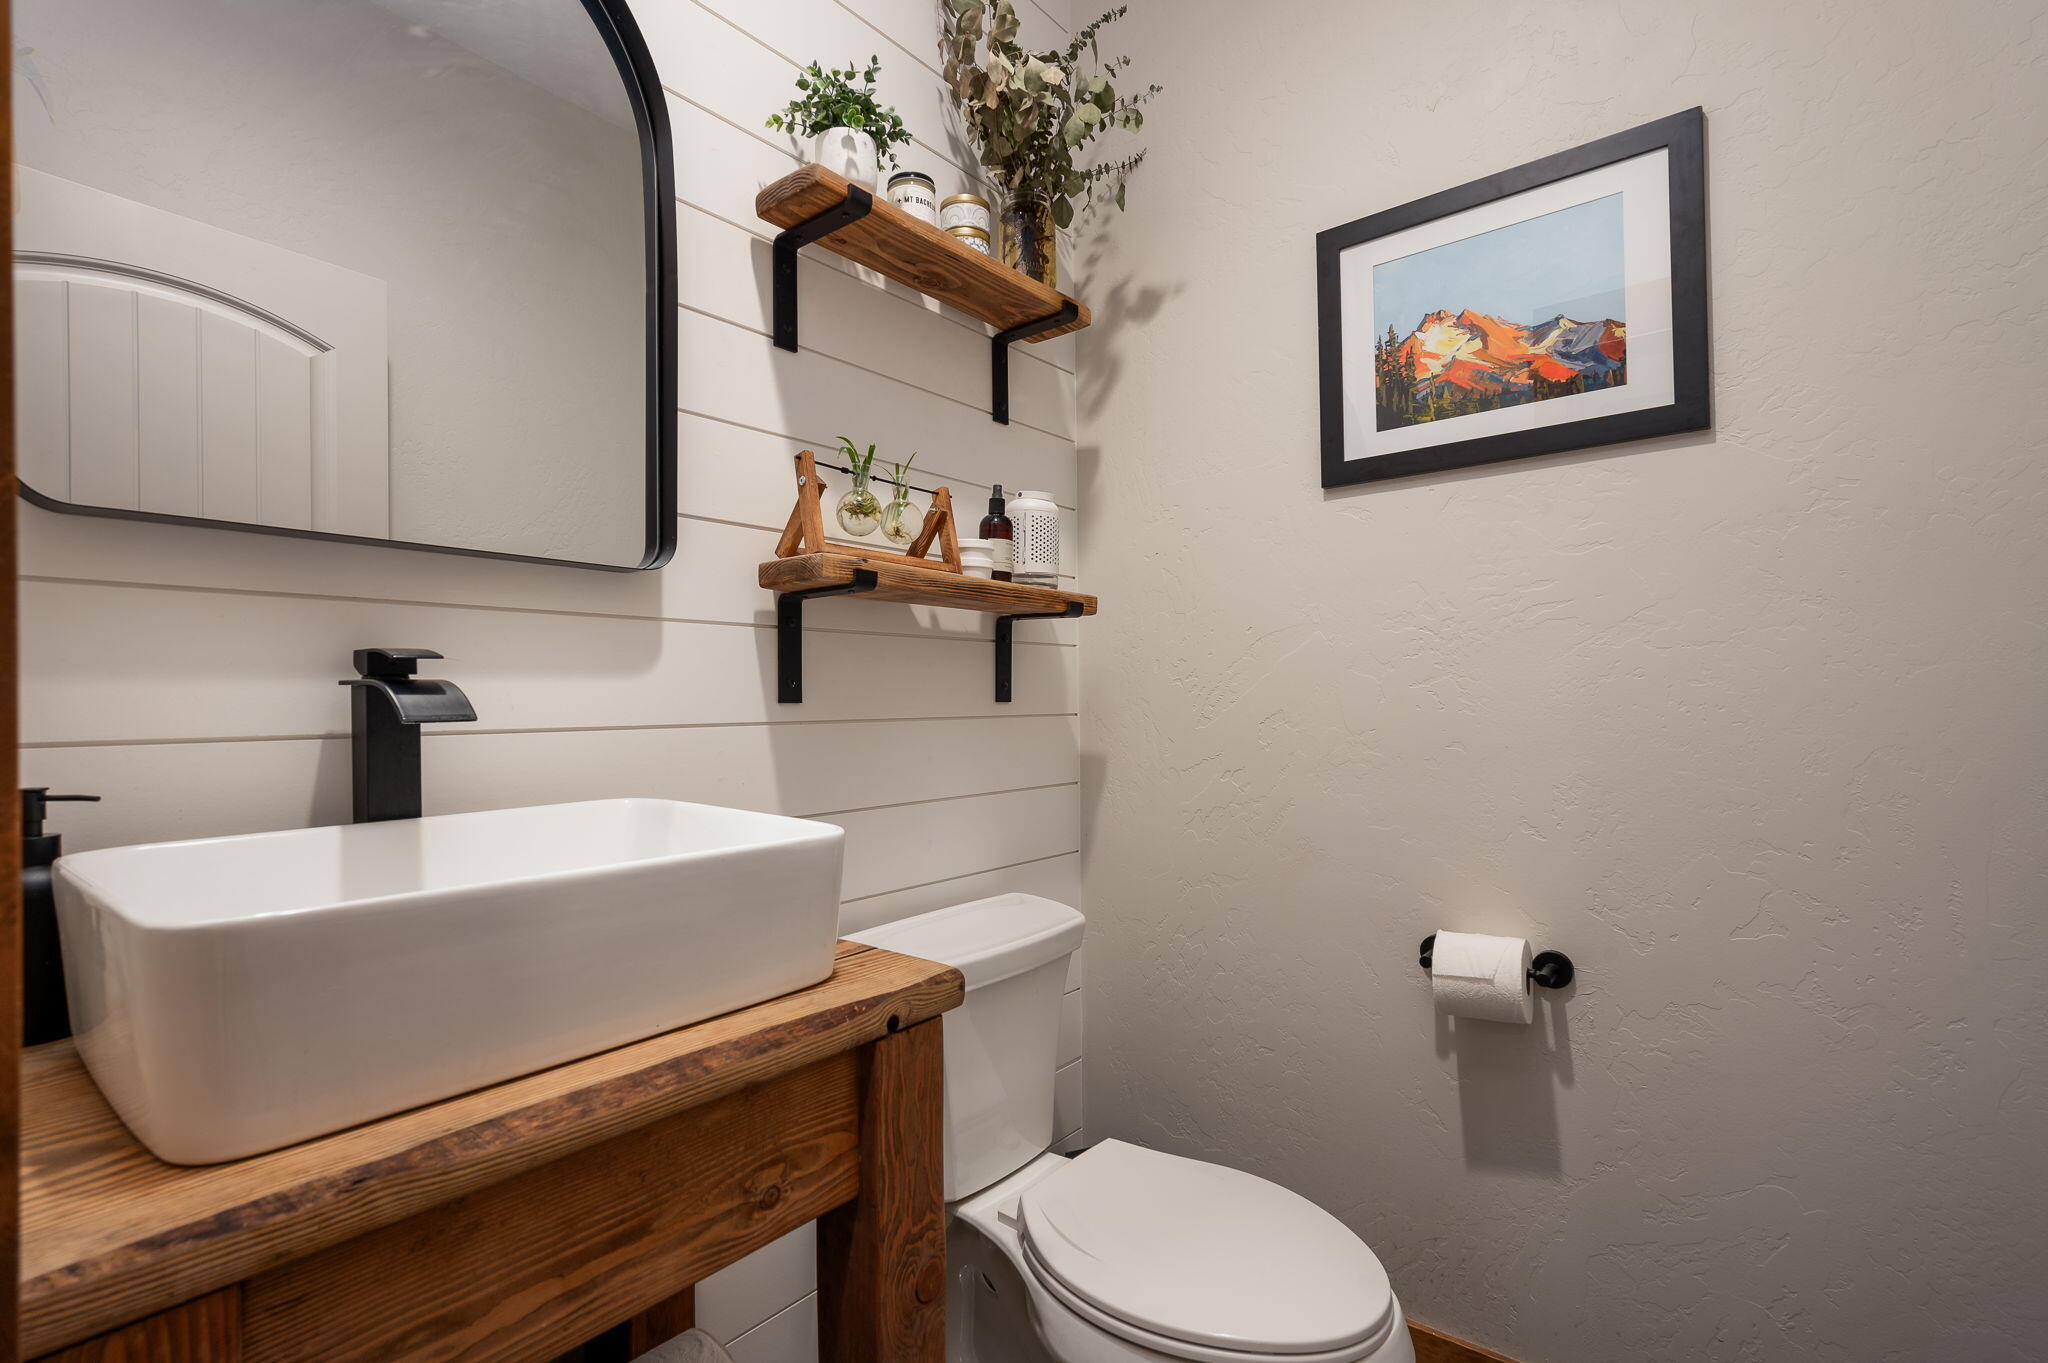
Bathroom with a vessel sink on a rustic wood vanity, floating shelves, and framed mountain art.
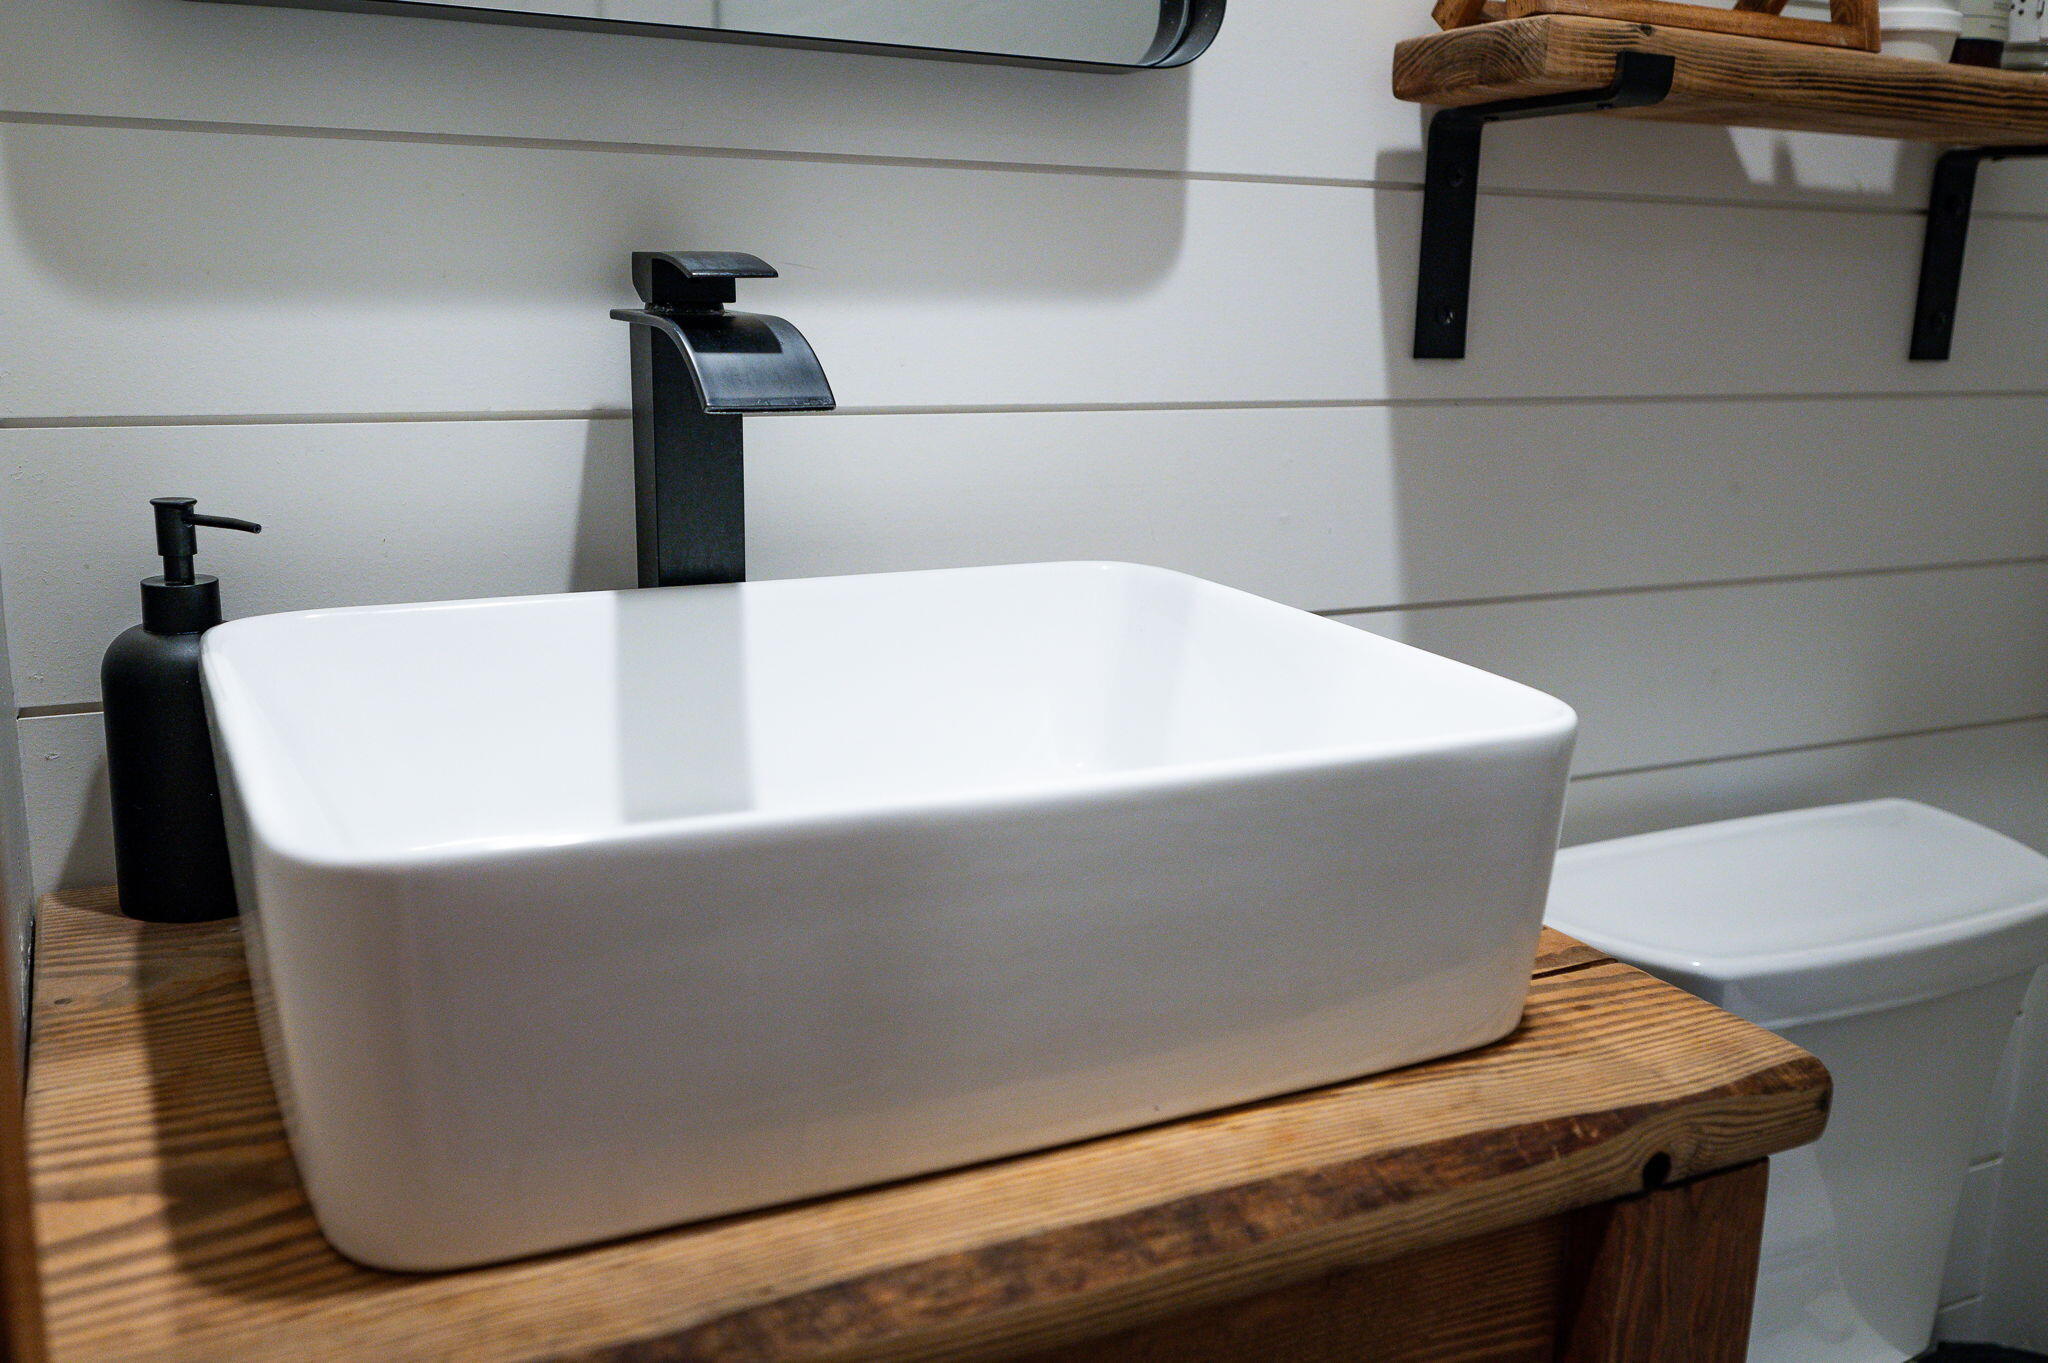
Bathroom vessel sink with a matte black faucet on a rustic wood vanity.
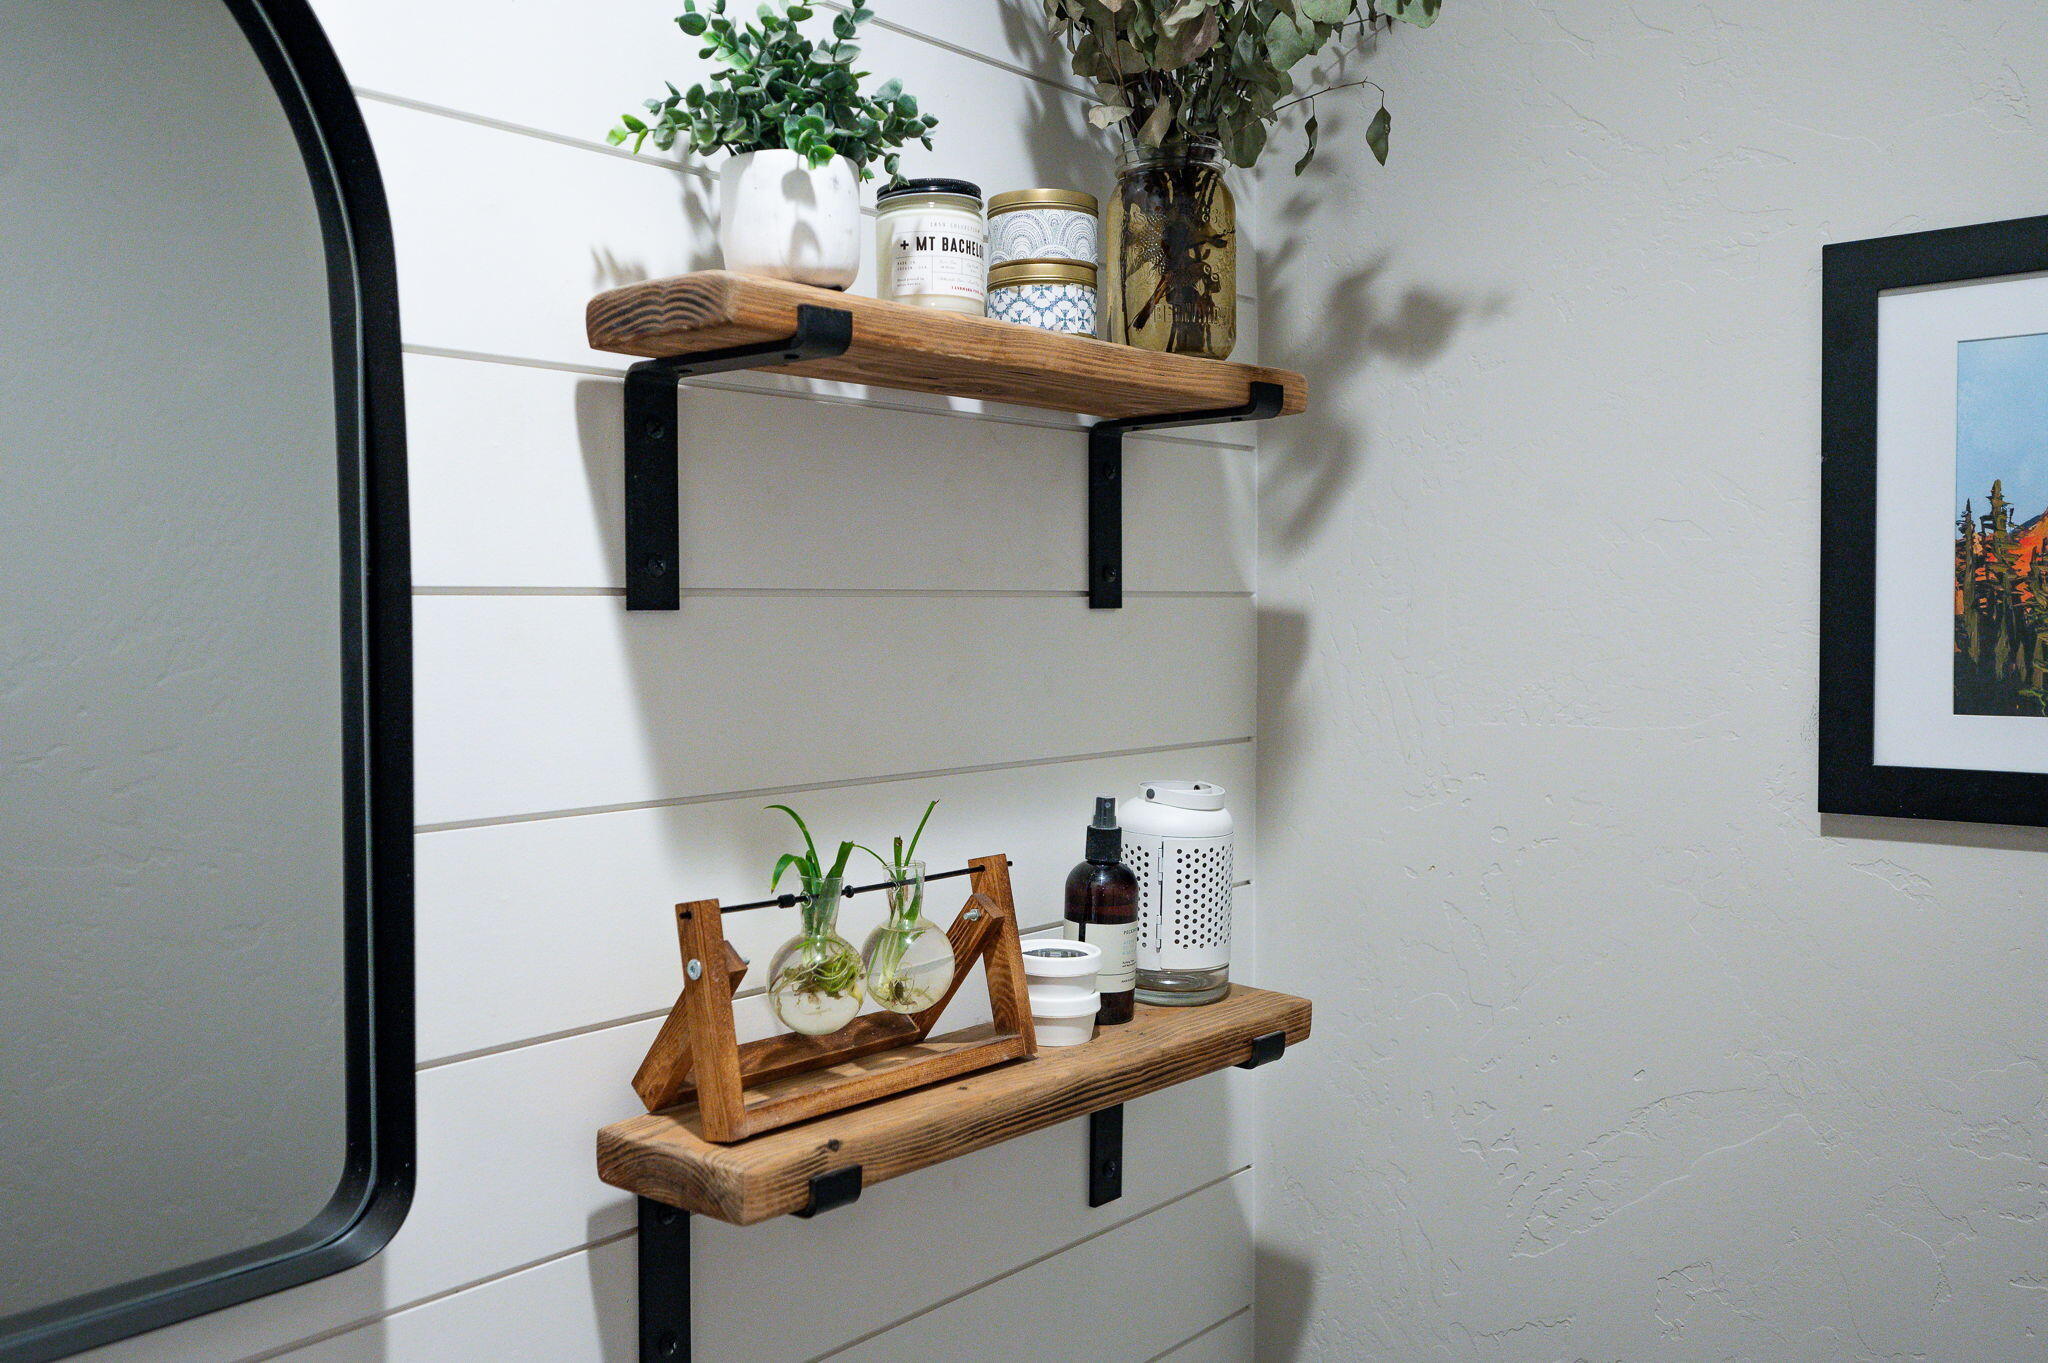
Bathroom wall with rustic wooden shelves, plants, jars, and accessories beside a black-framed mirror.
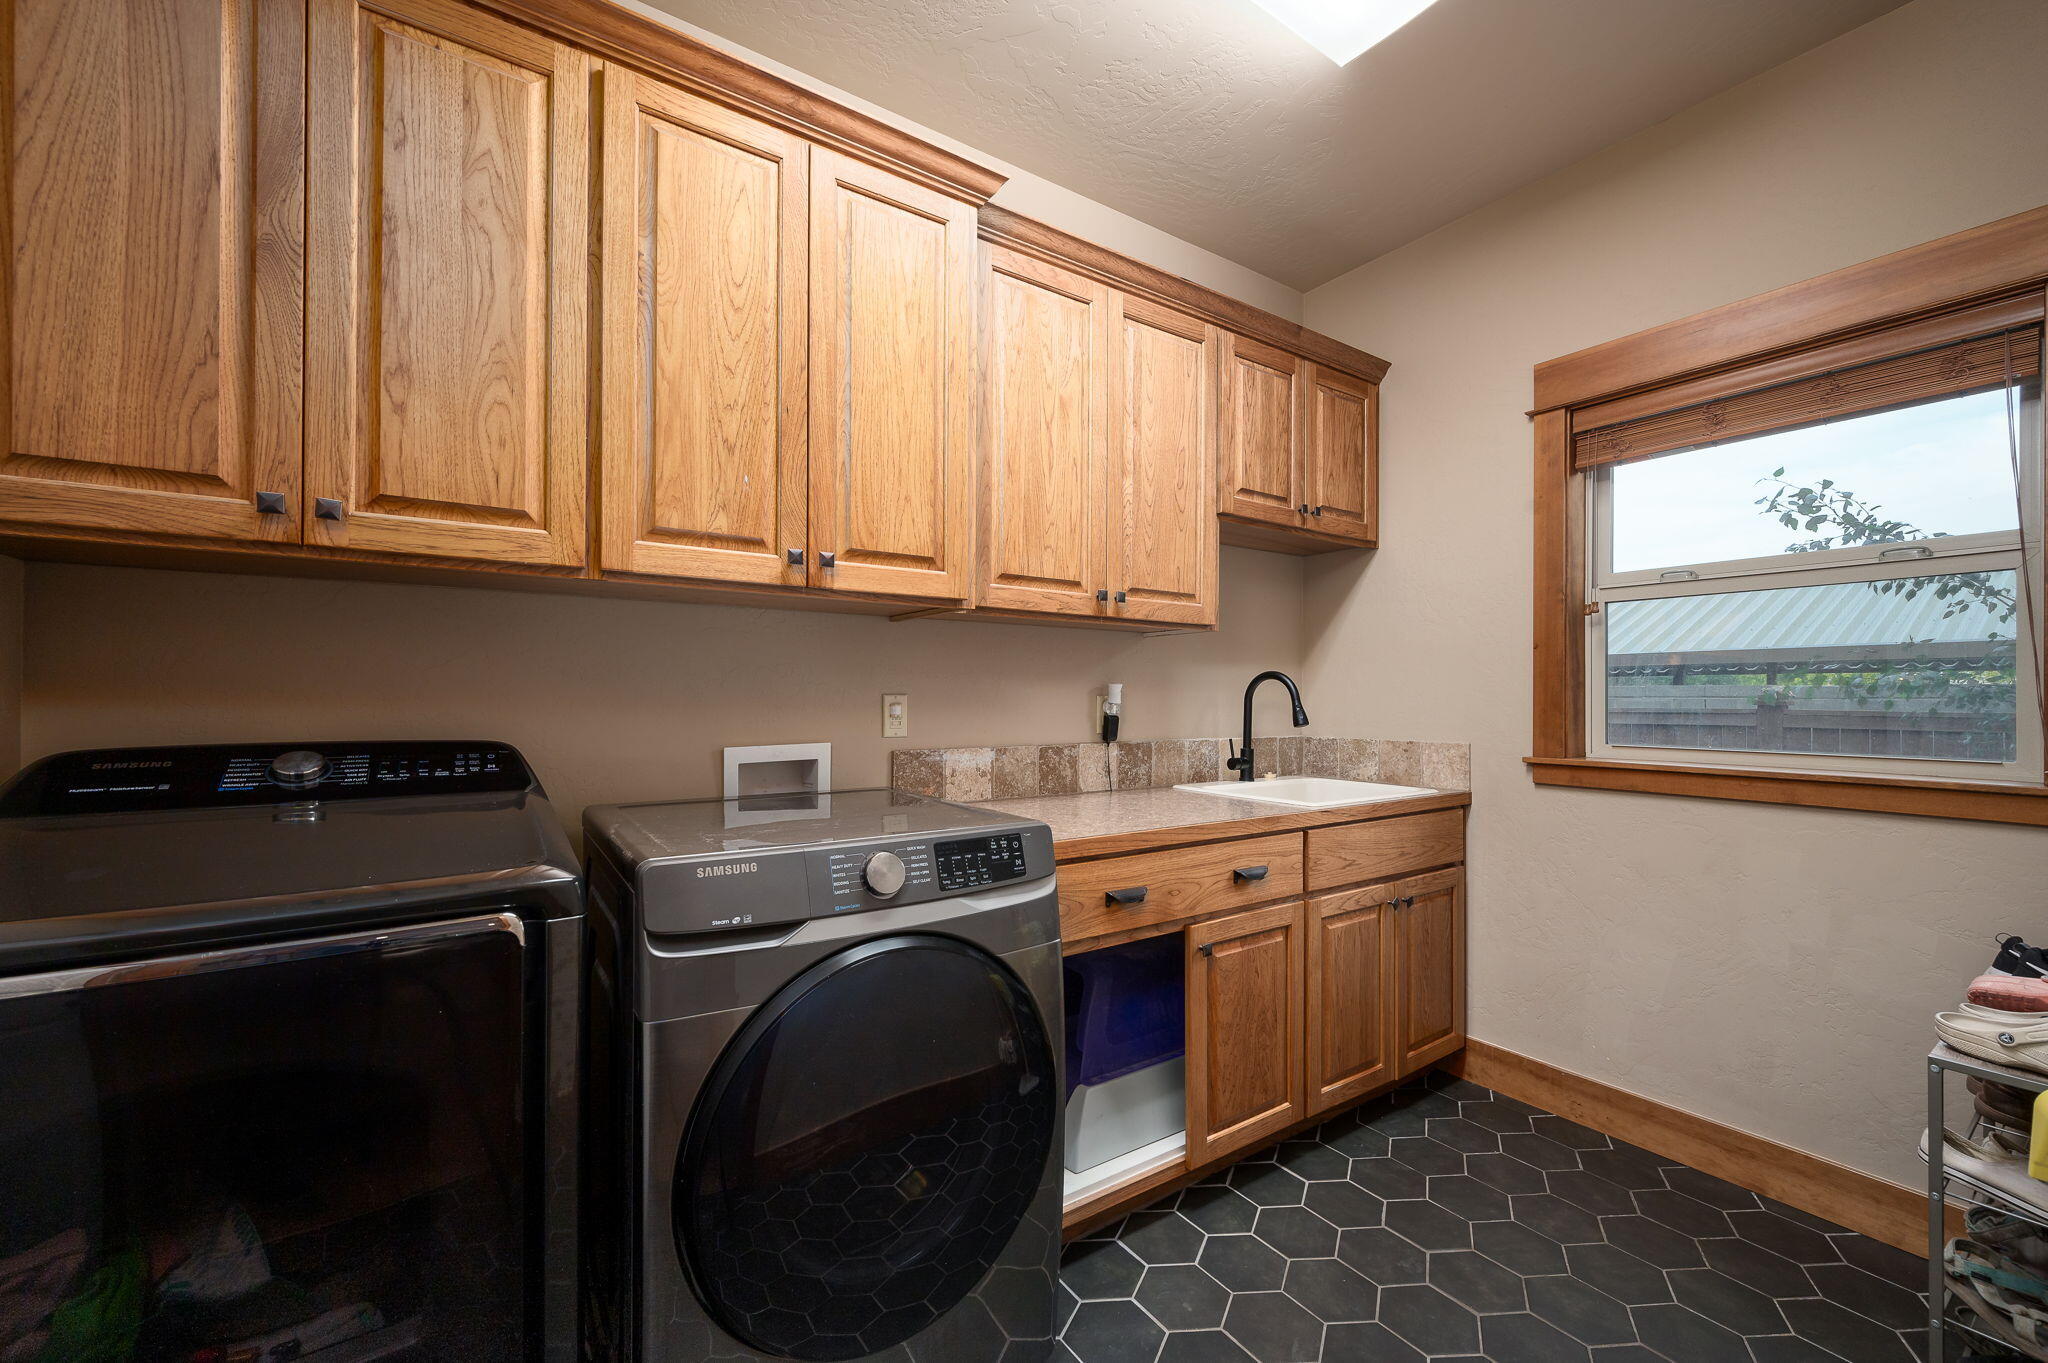
Laundry room with oak cabinets, Samsung washer and dryer, sink, and black hexagonal tile floor.
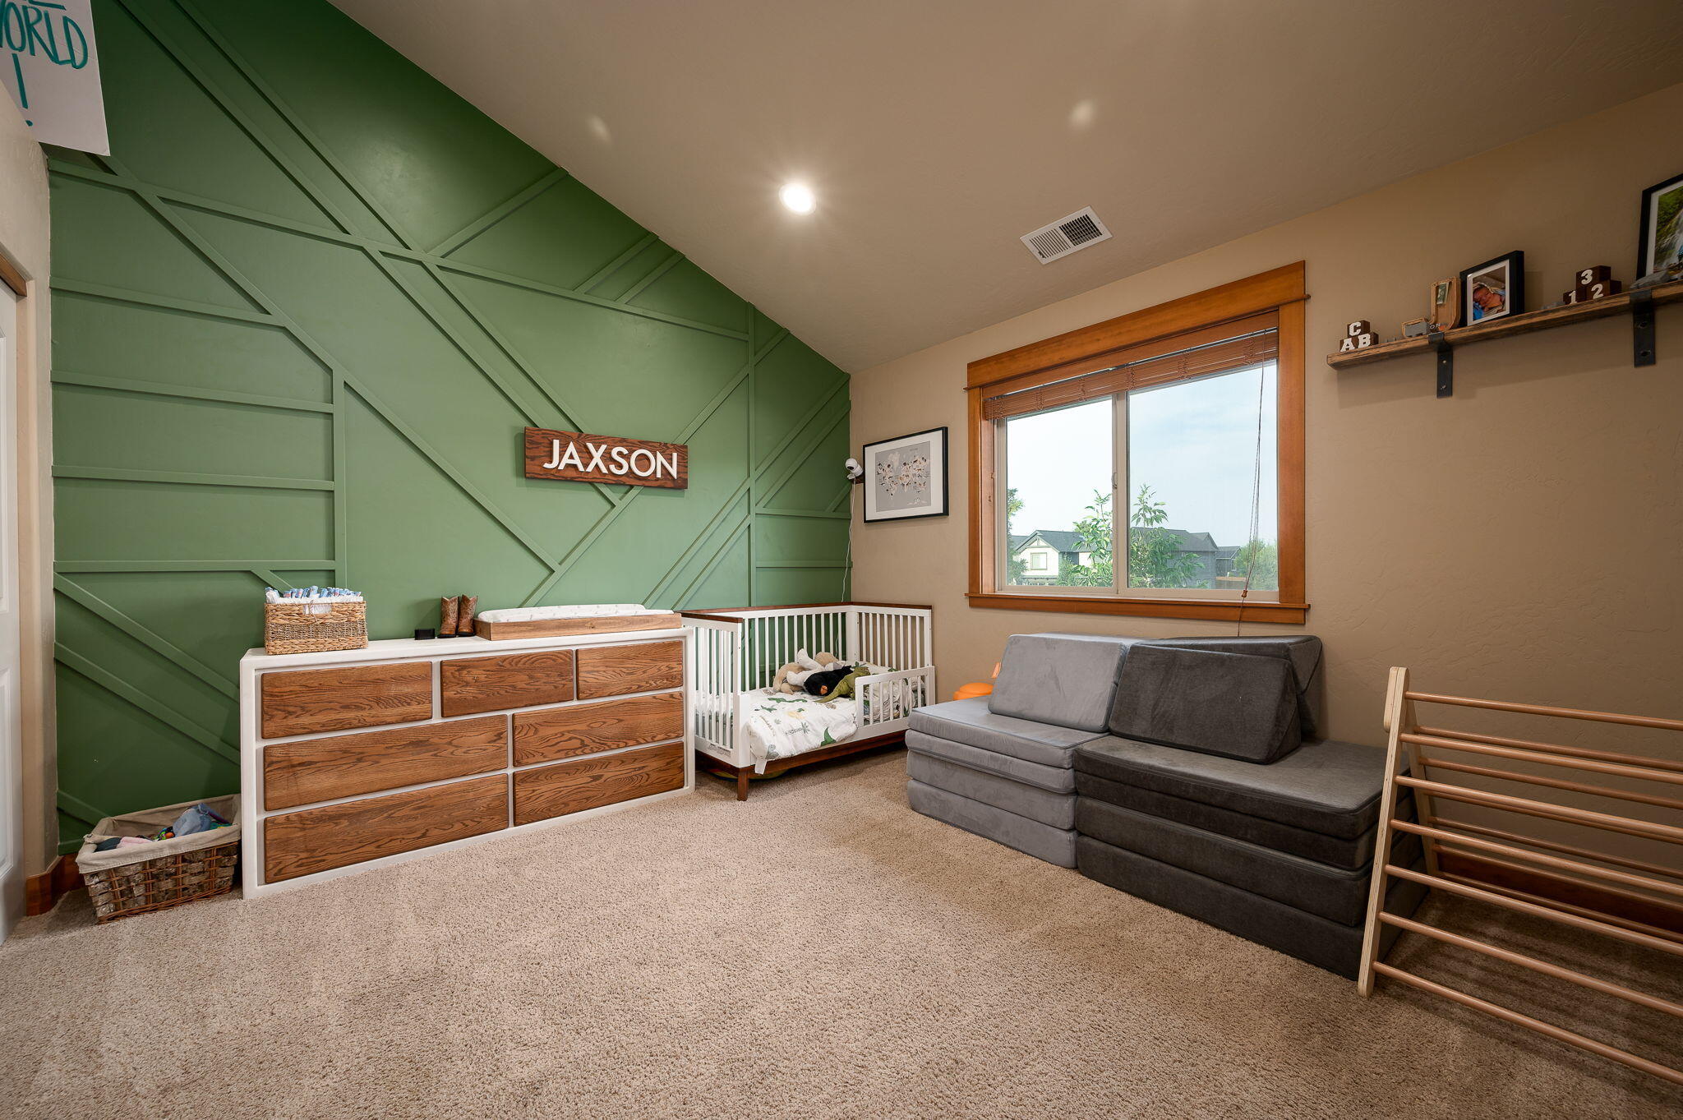
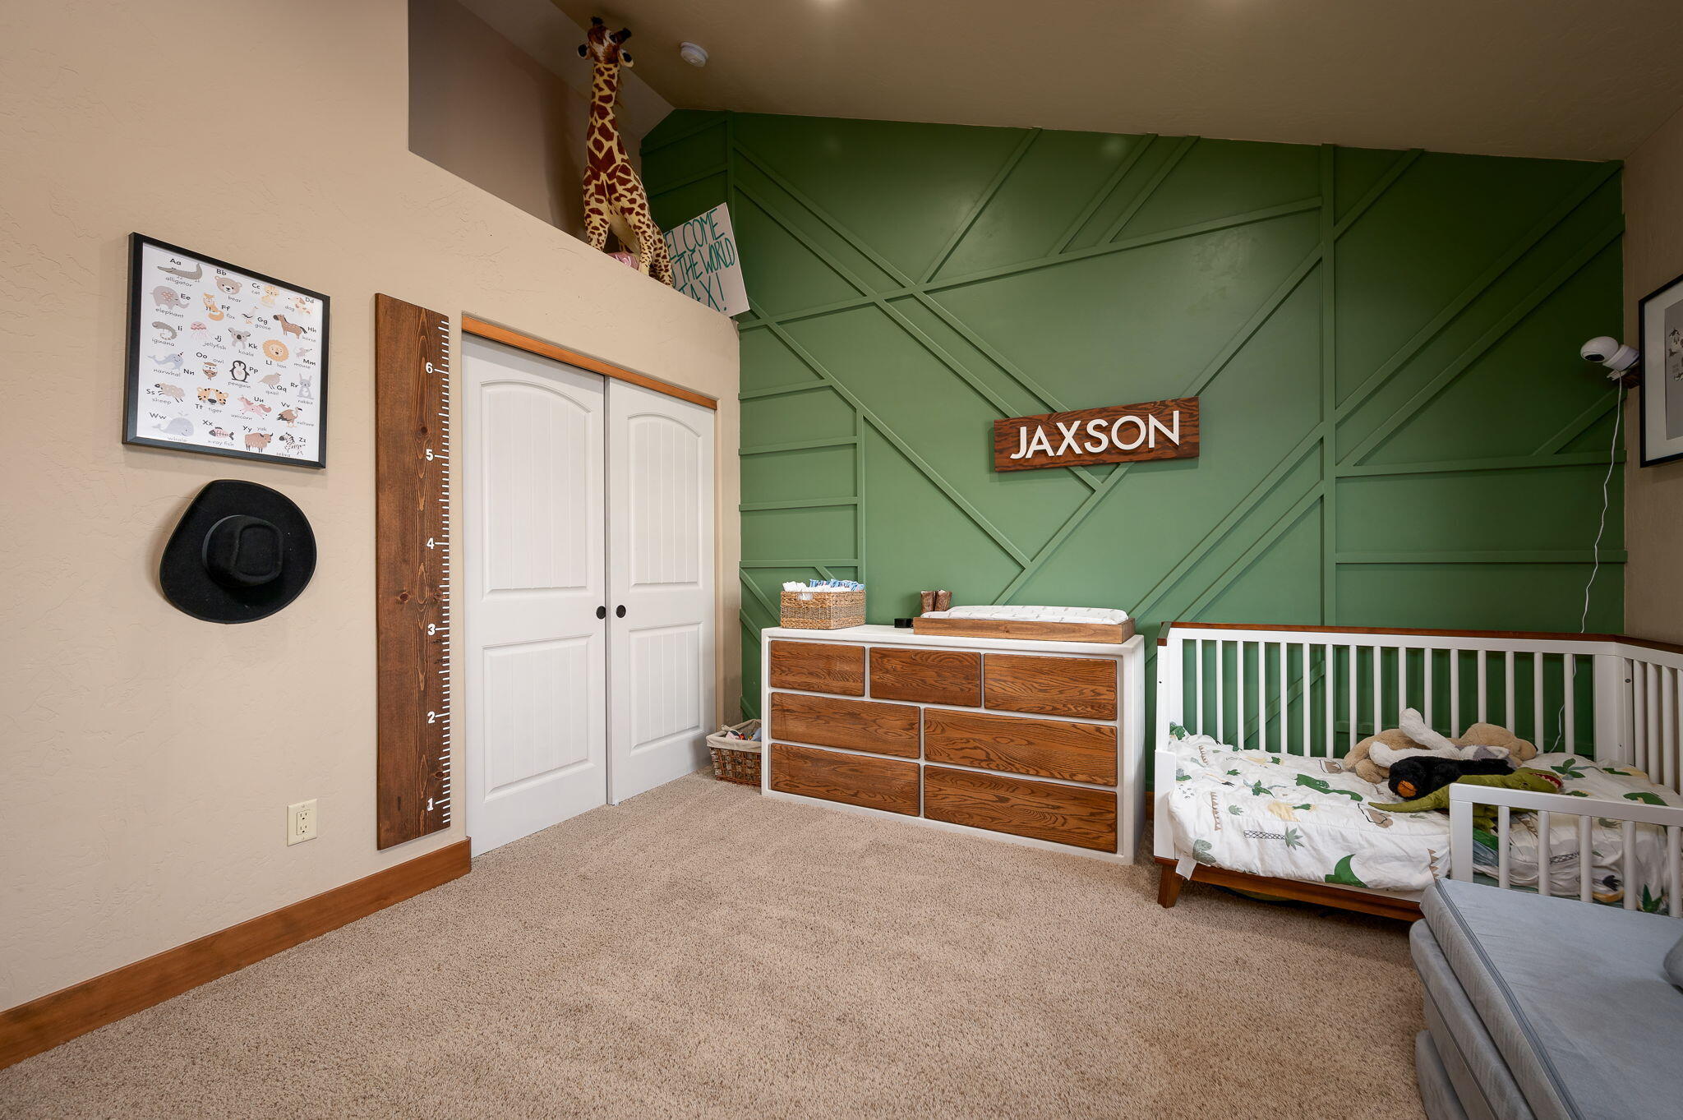
Nursery with a geometric green accent wall, white crib, wood-front dresser, and gray sofa.
Nursery with a white crib, wooden dresser, and green geometric accent wall bearing a Jaxson sign.
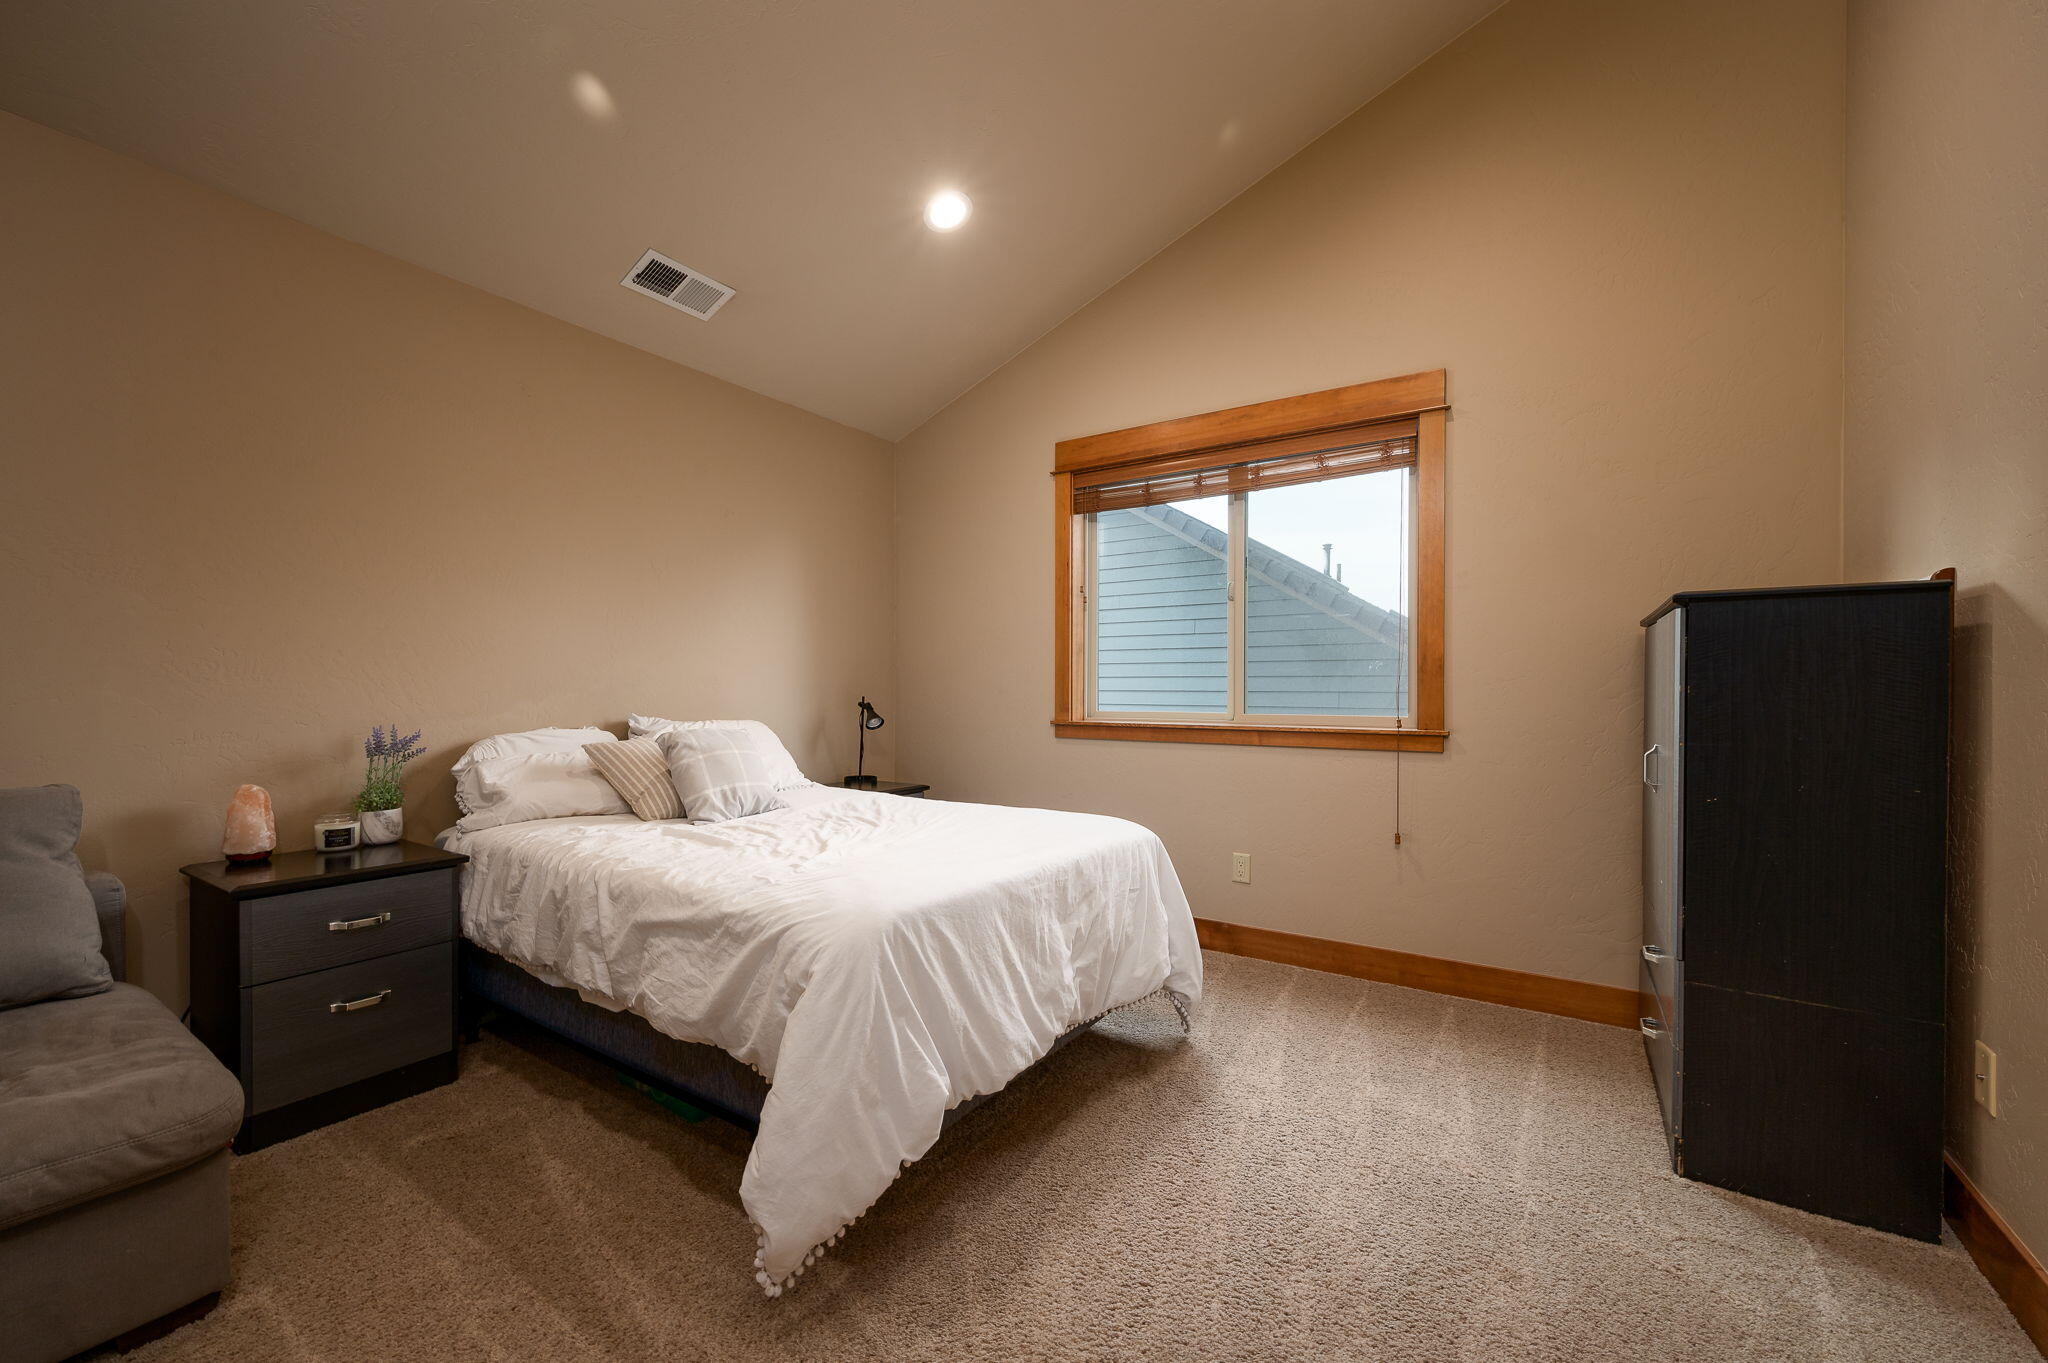
Furnished bedroom with a white bed, gray sofa, and wood-trimmed window.
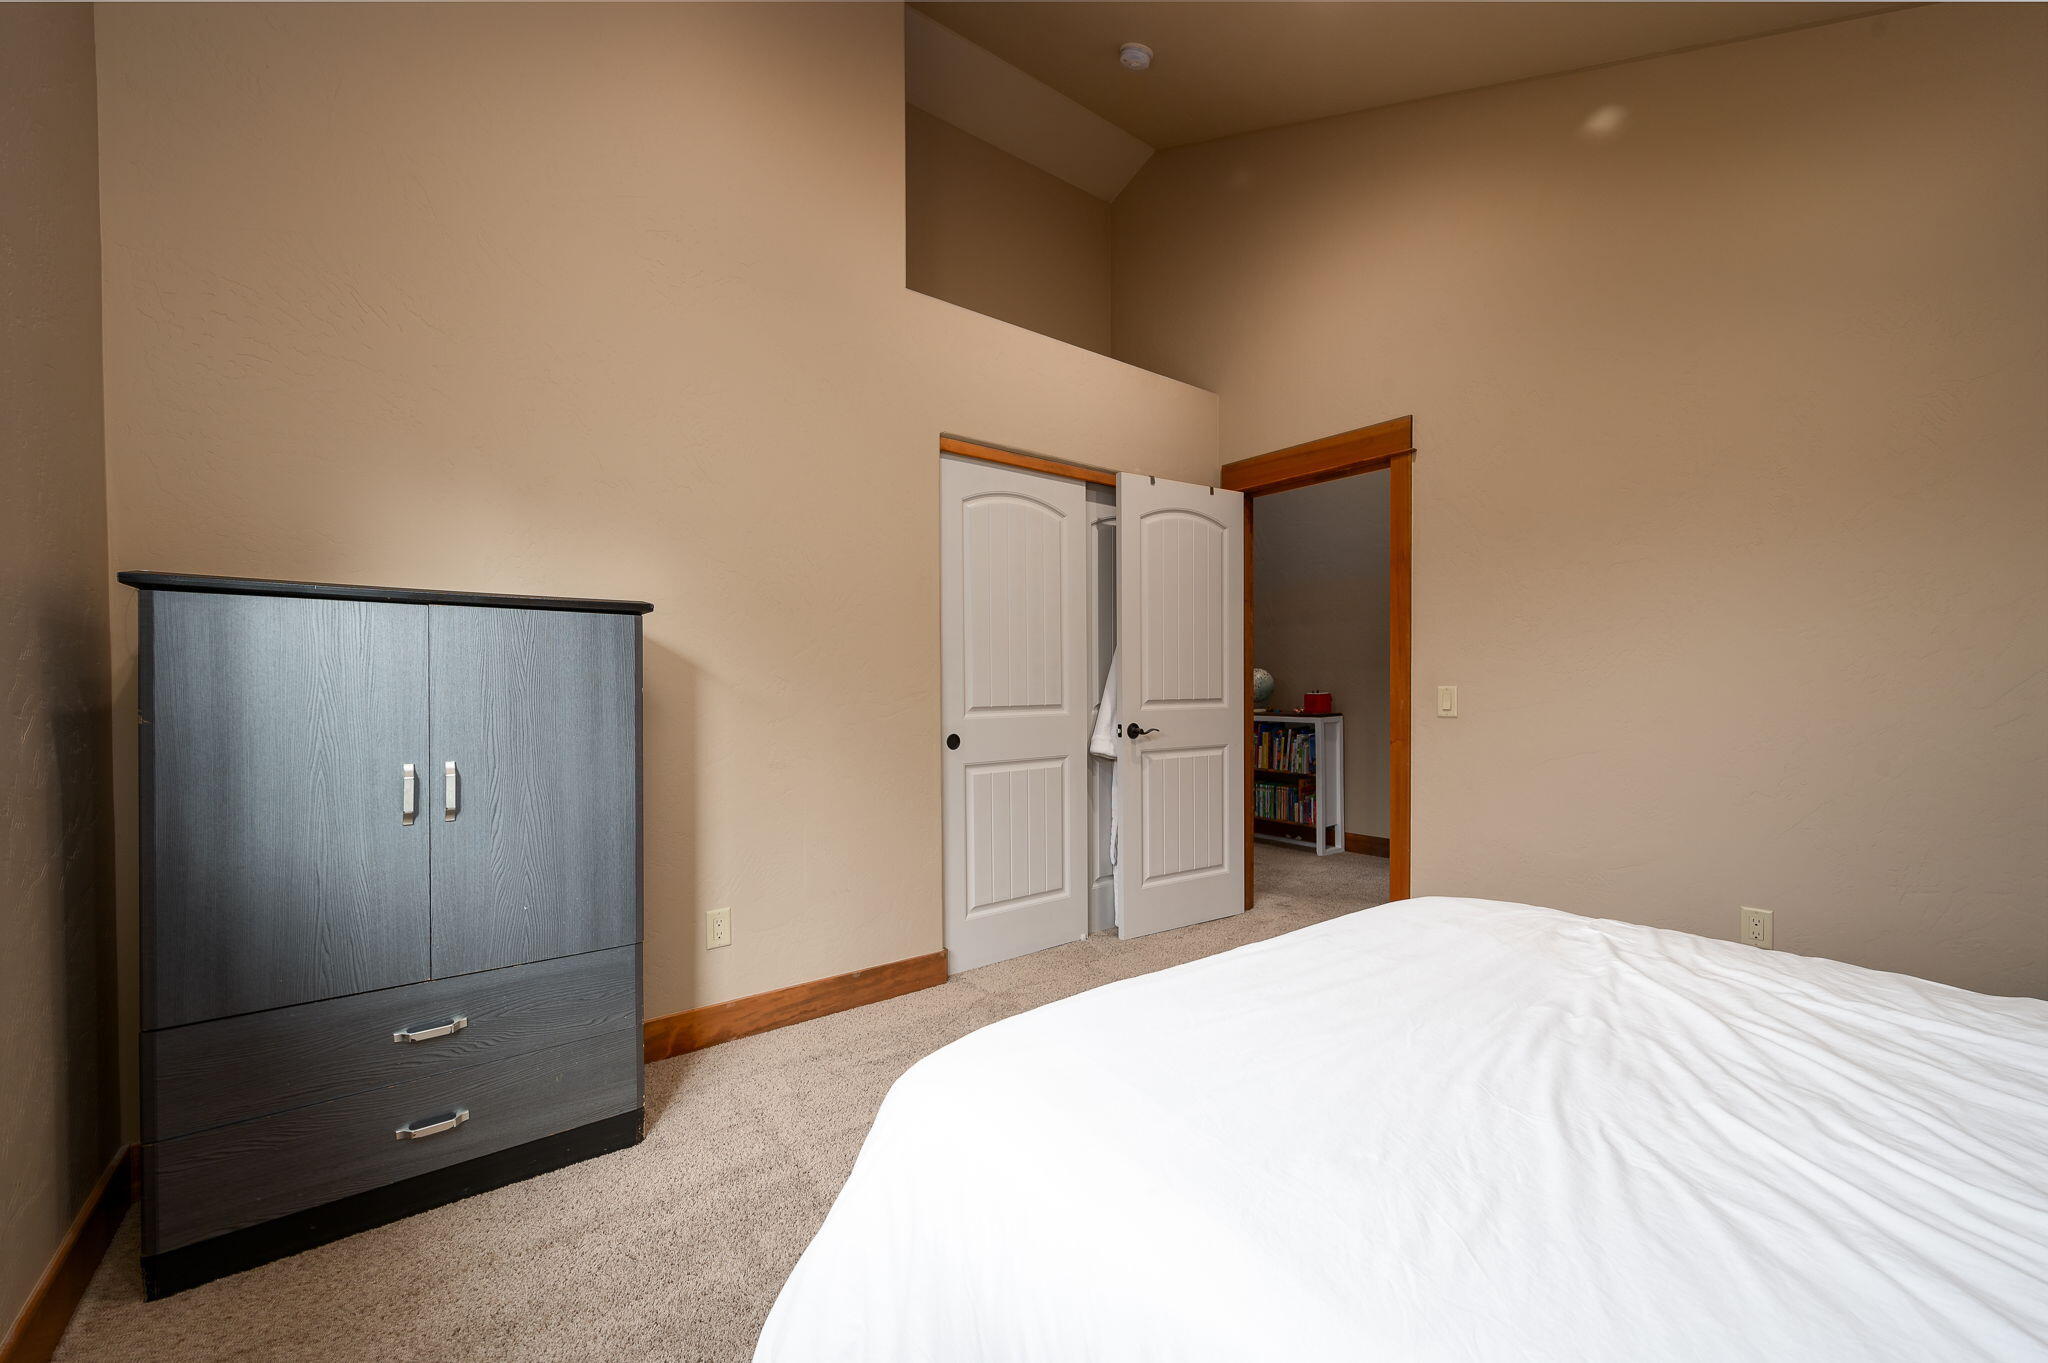
Bedroom with a dark wood cabinet, beige carpet, and open double doors to an adjoining room.
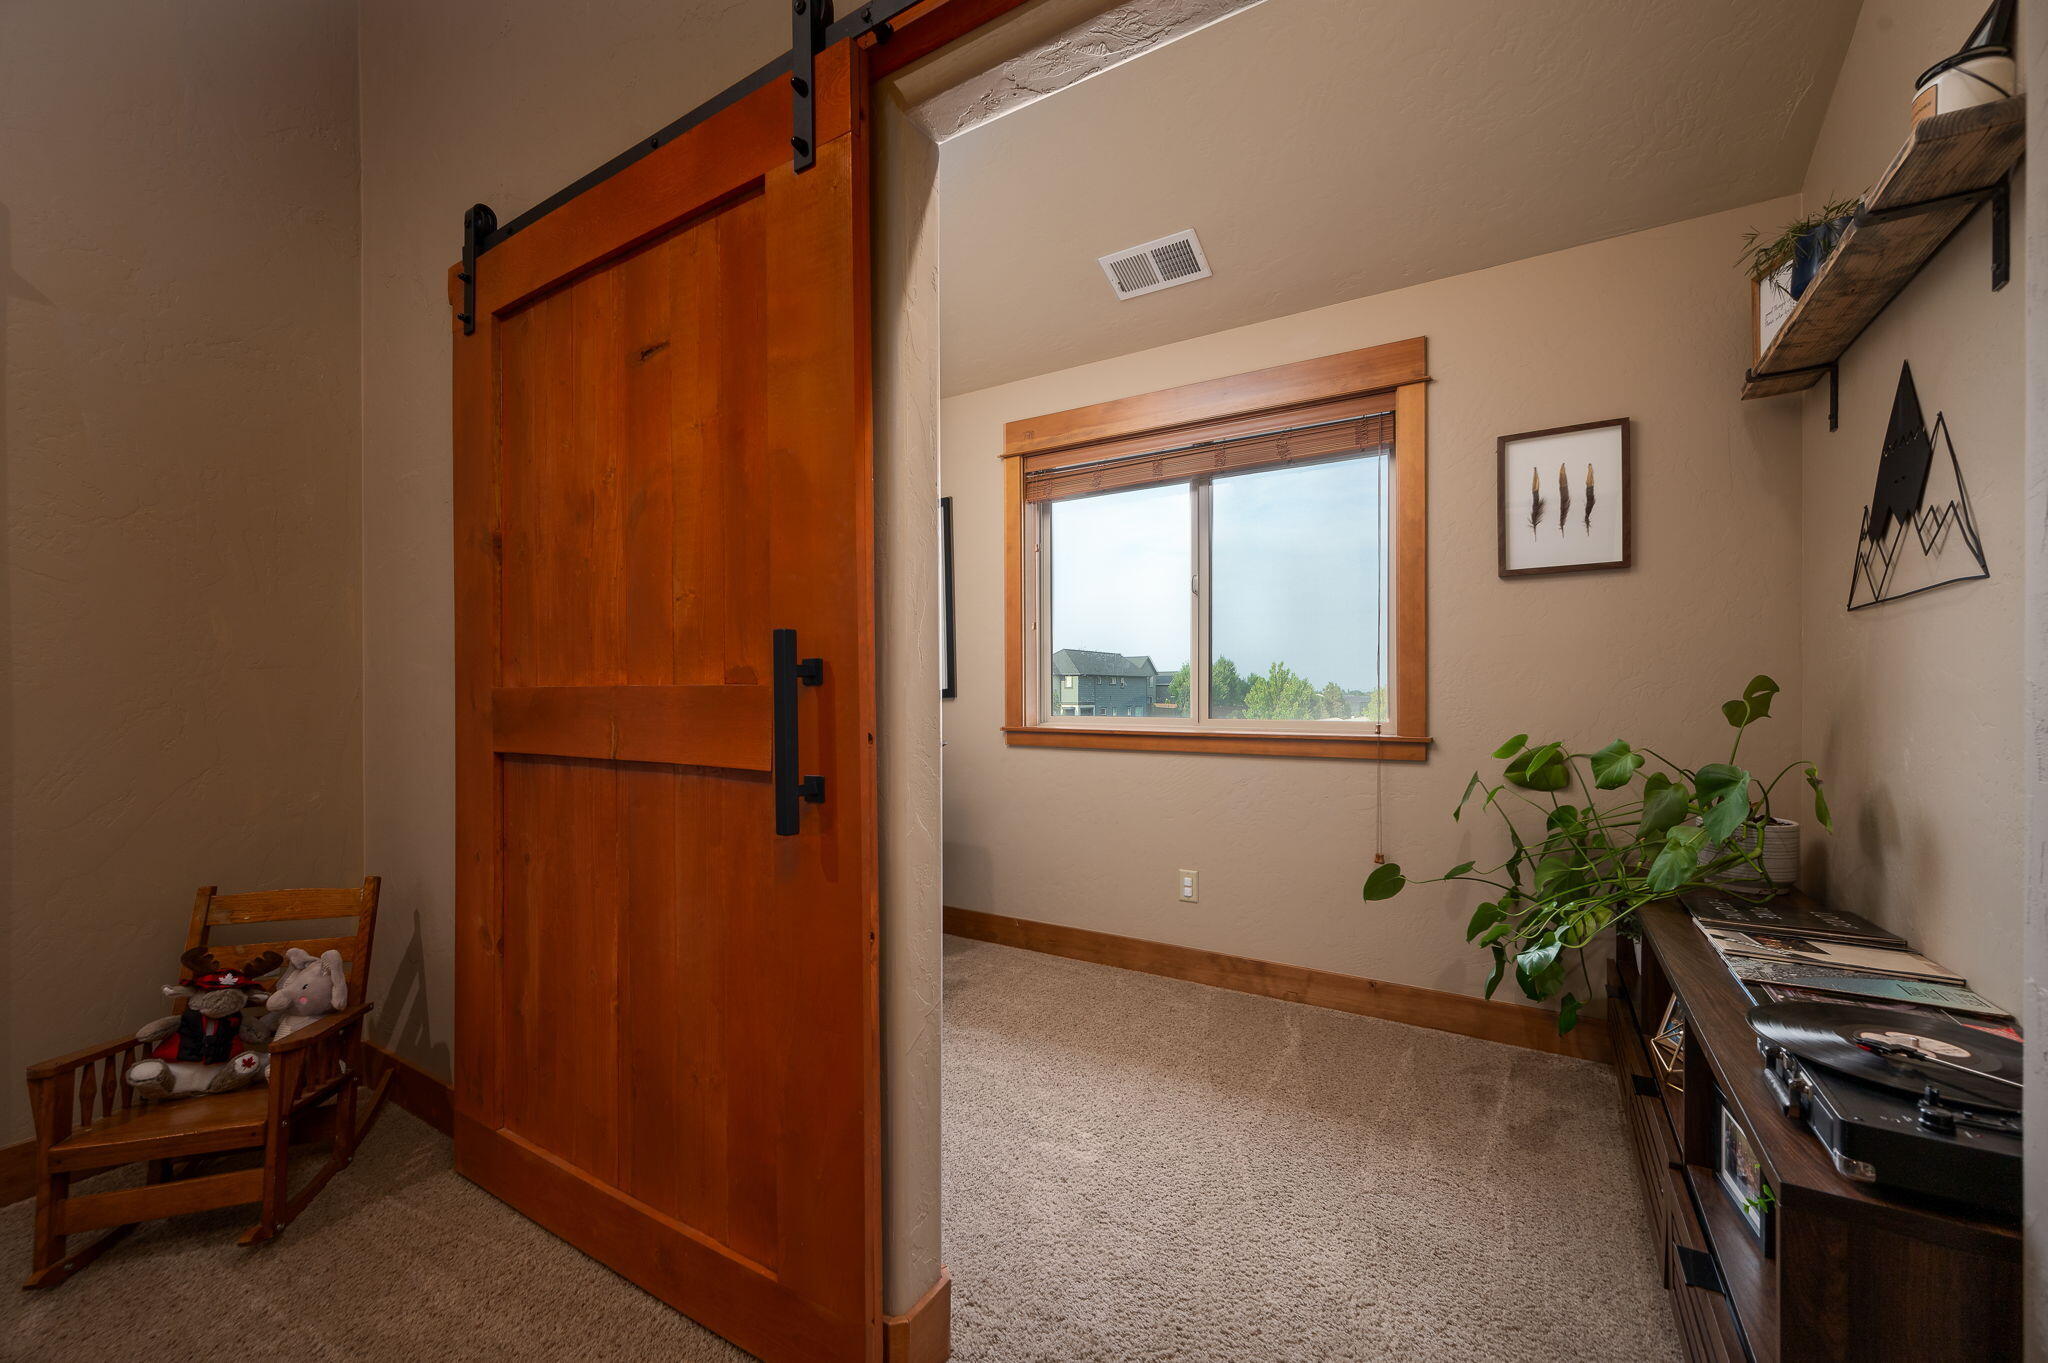
Carpeted room with a wooden barn door, window, and media console with a turntable.
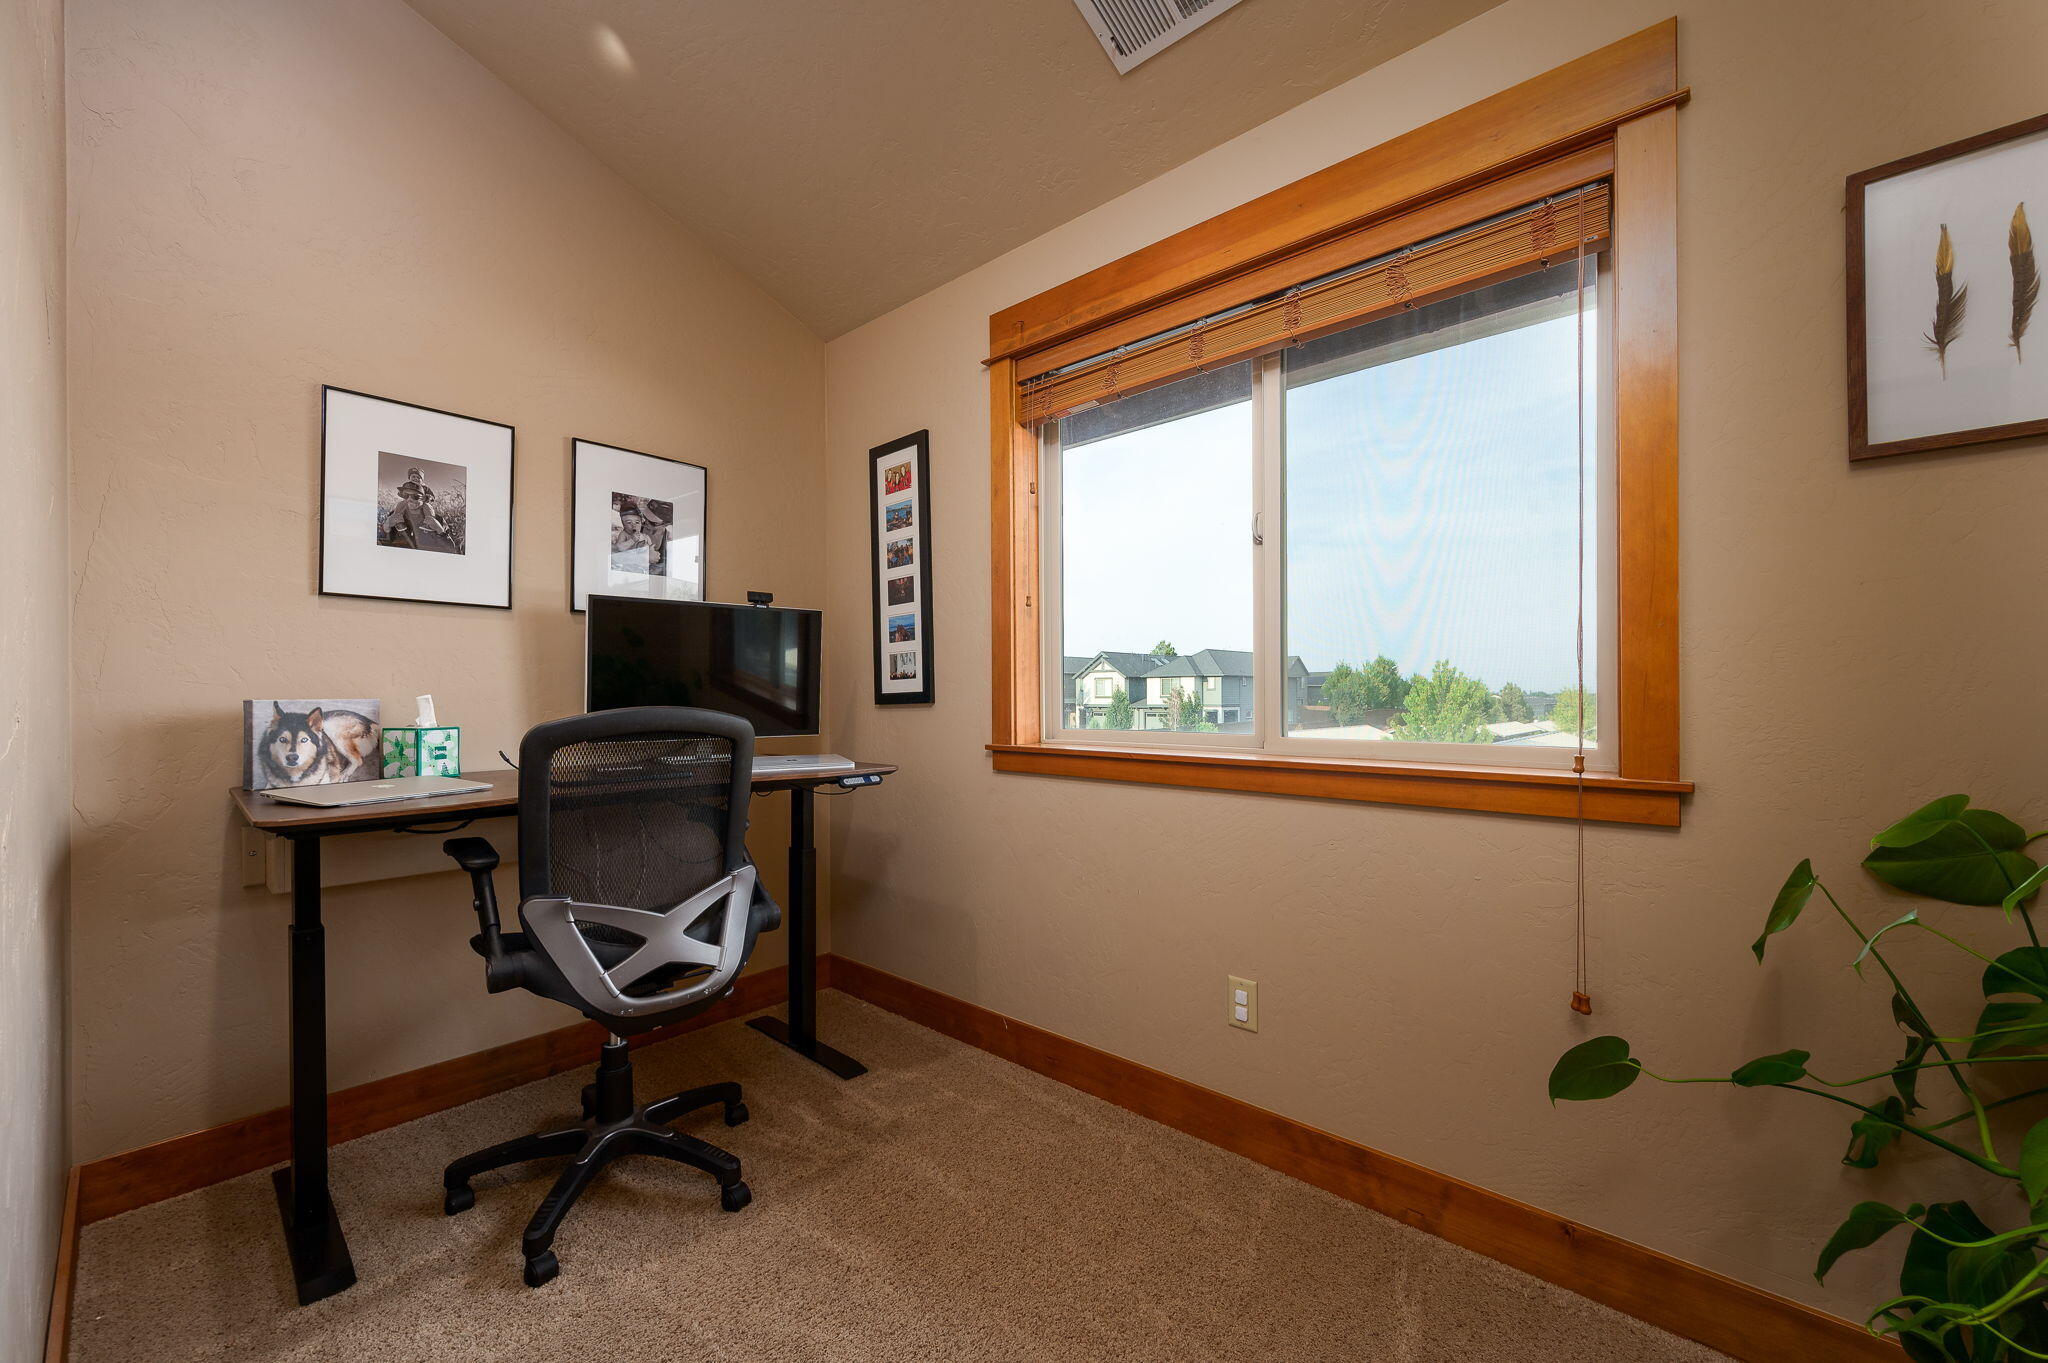
Home office with a desk and rolling chair beside a large wood-trimmed window.
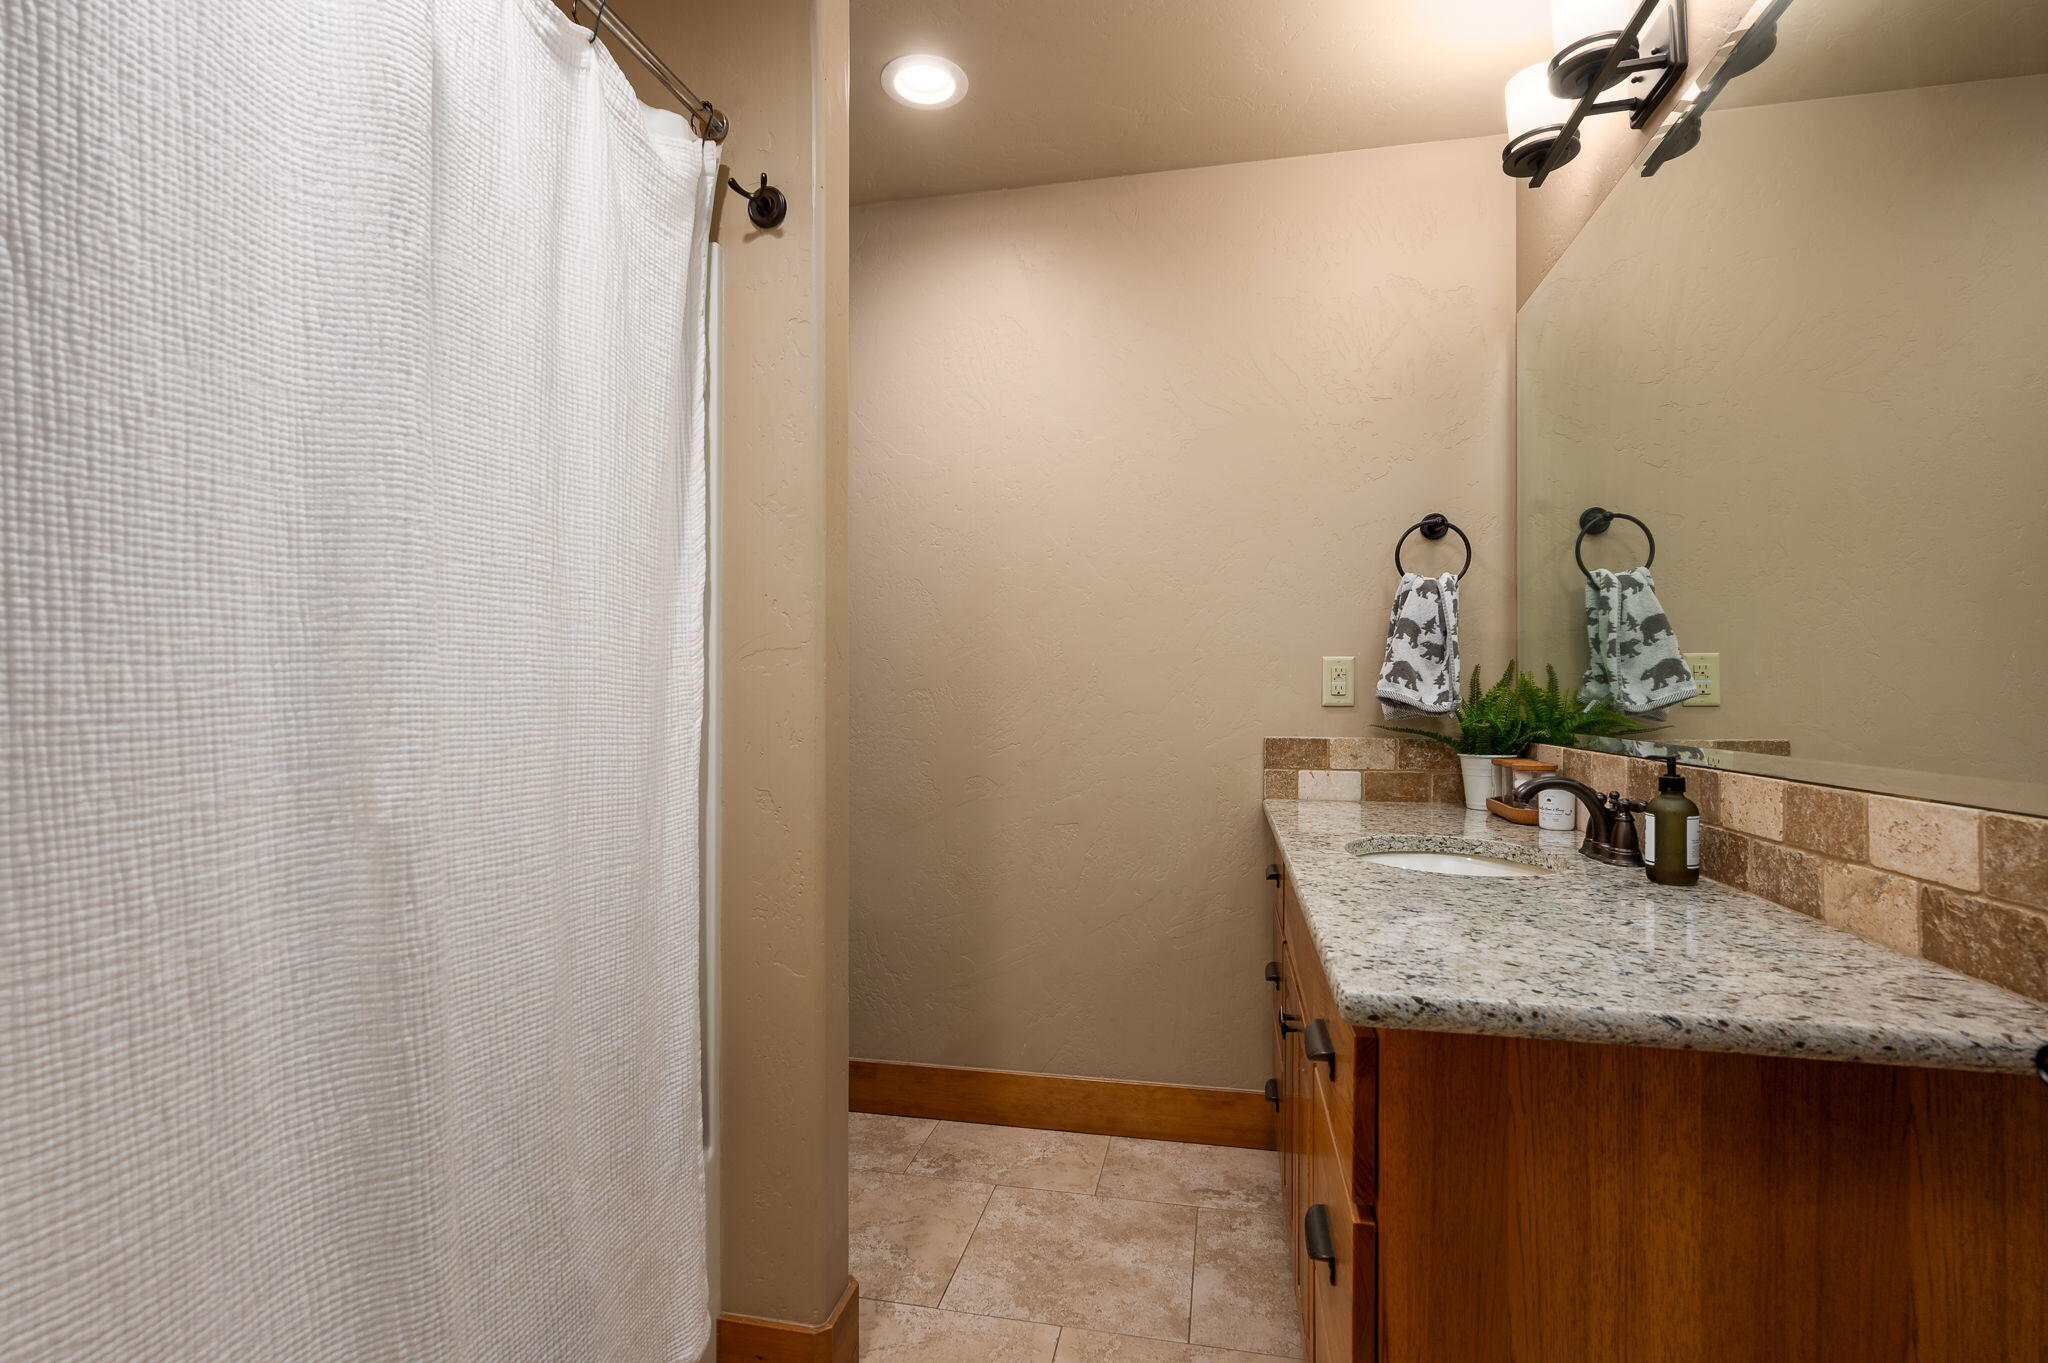
Bathroom with a granite vanity, wood cabinets, and a white shower curtain.
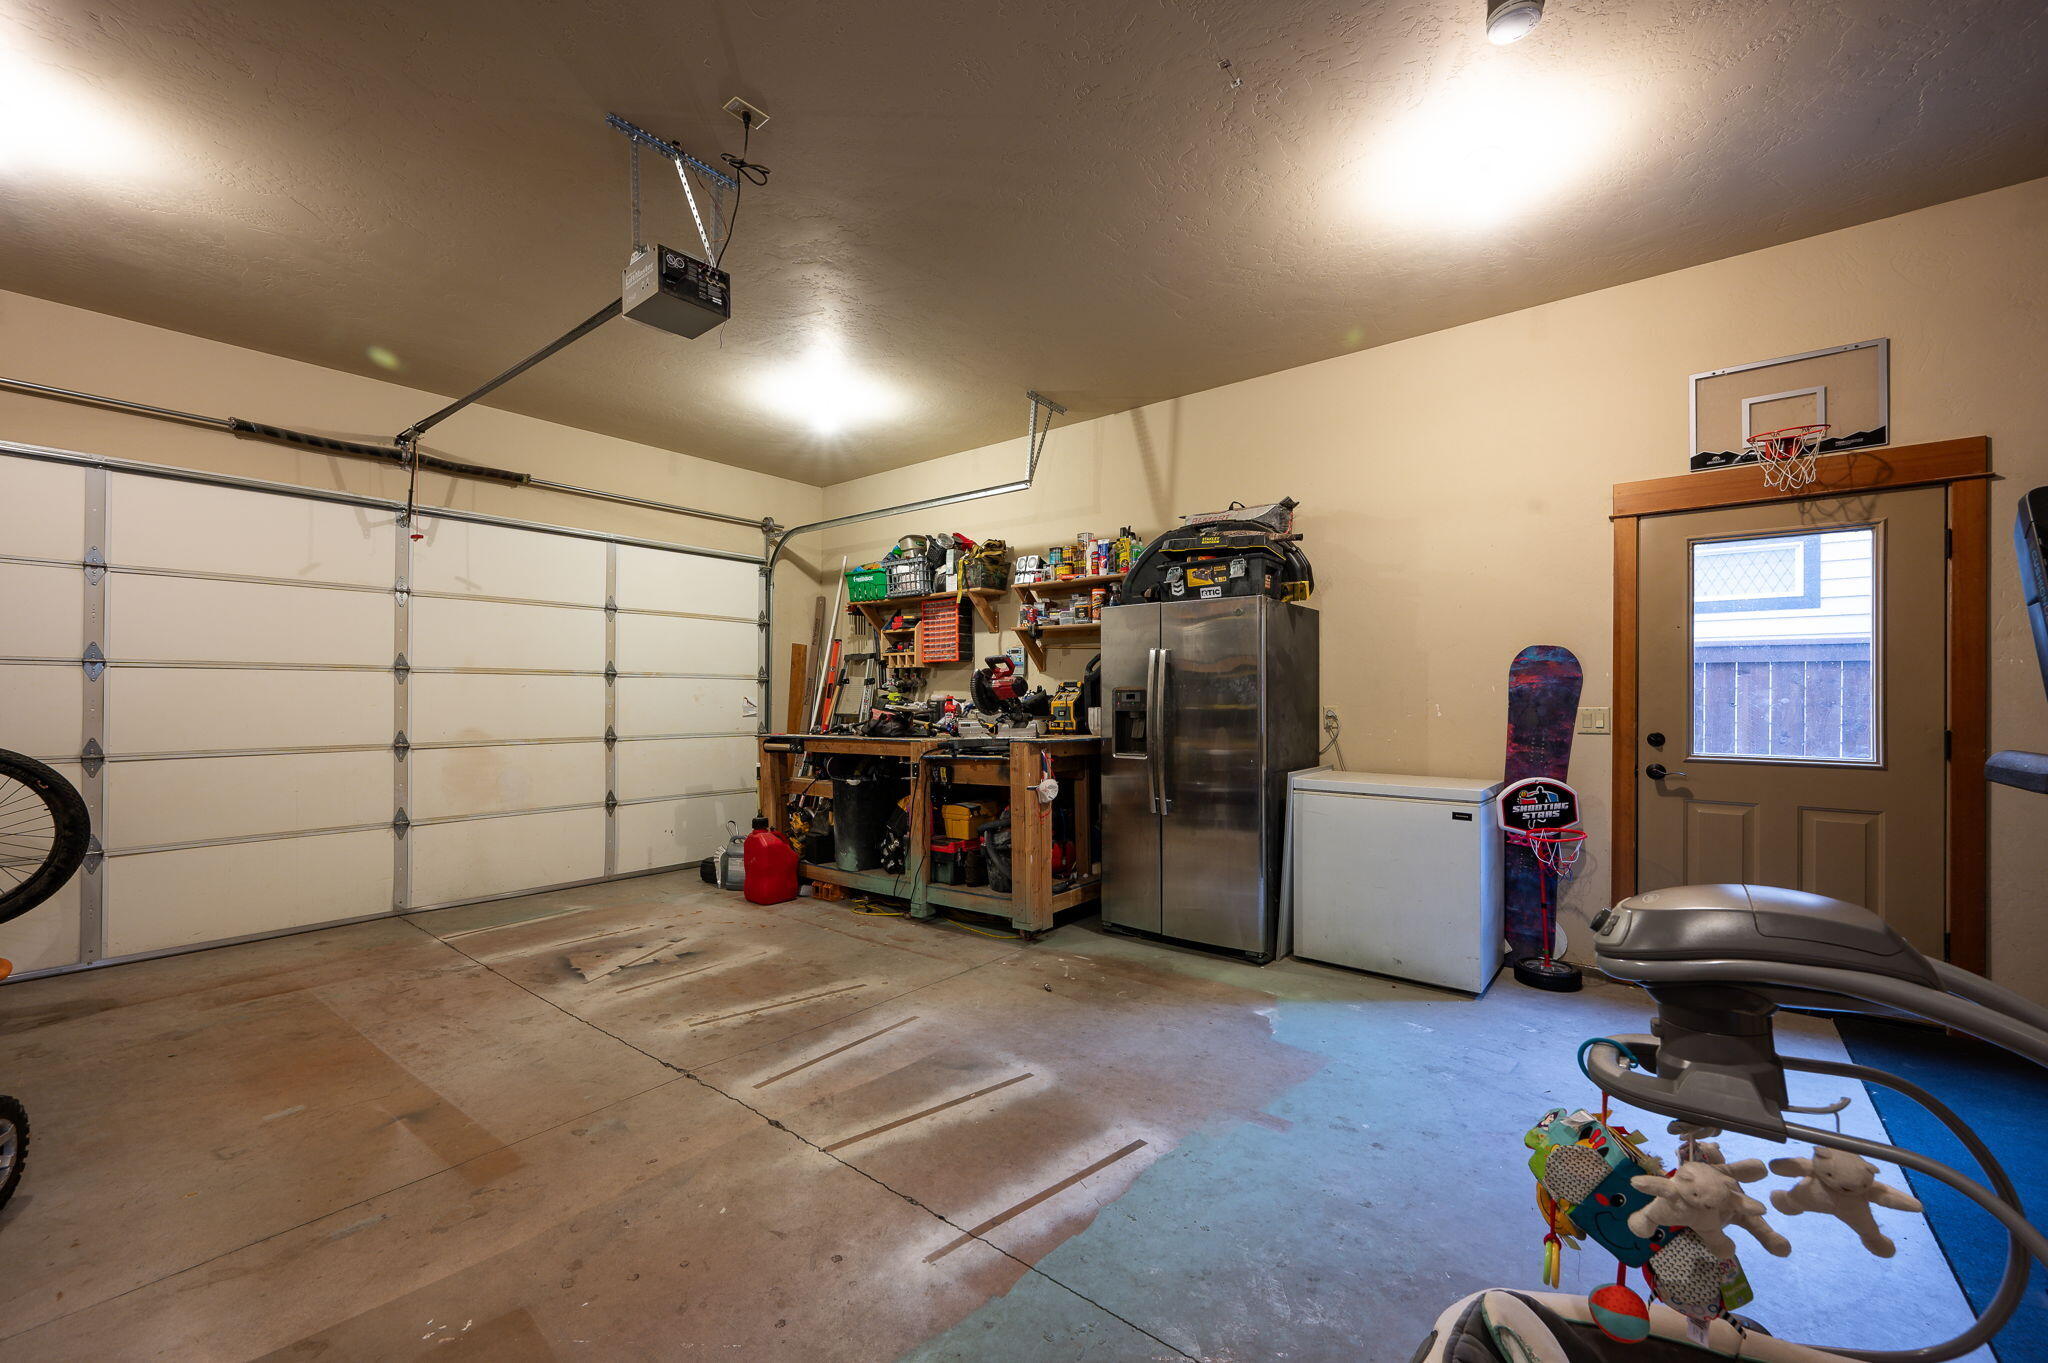
Garage with a stocked workbench, refrigerator, chest freezer, and basketball hoop above the side door.
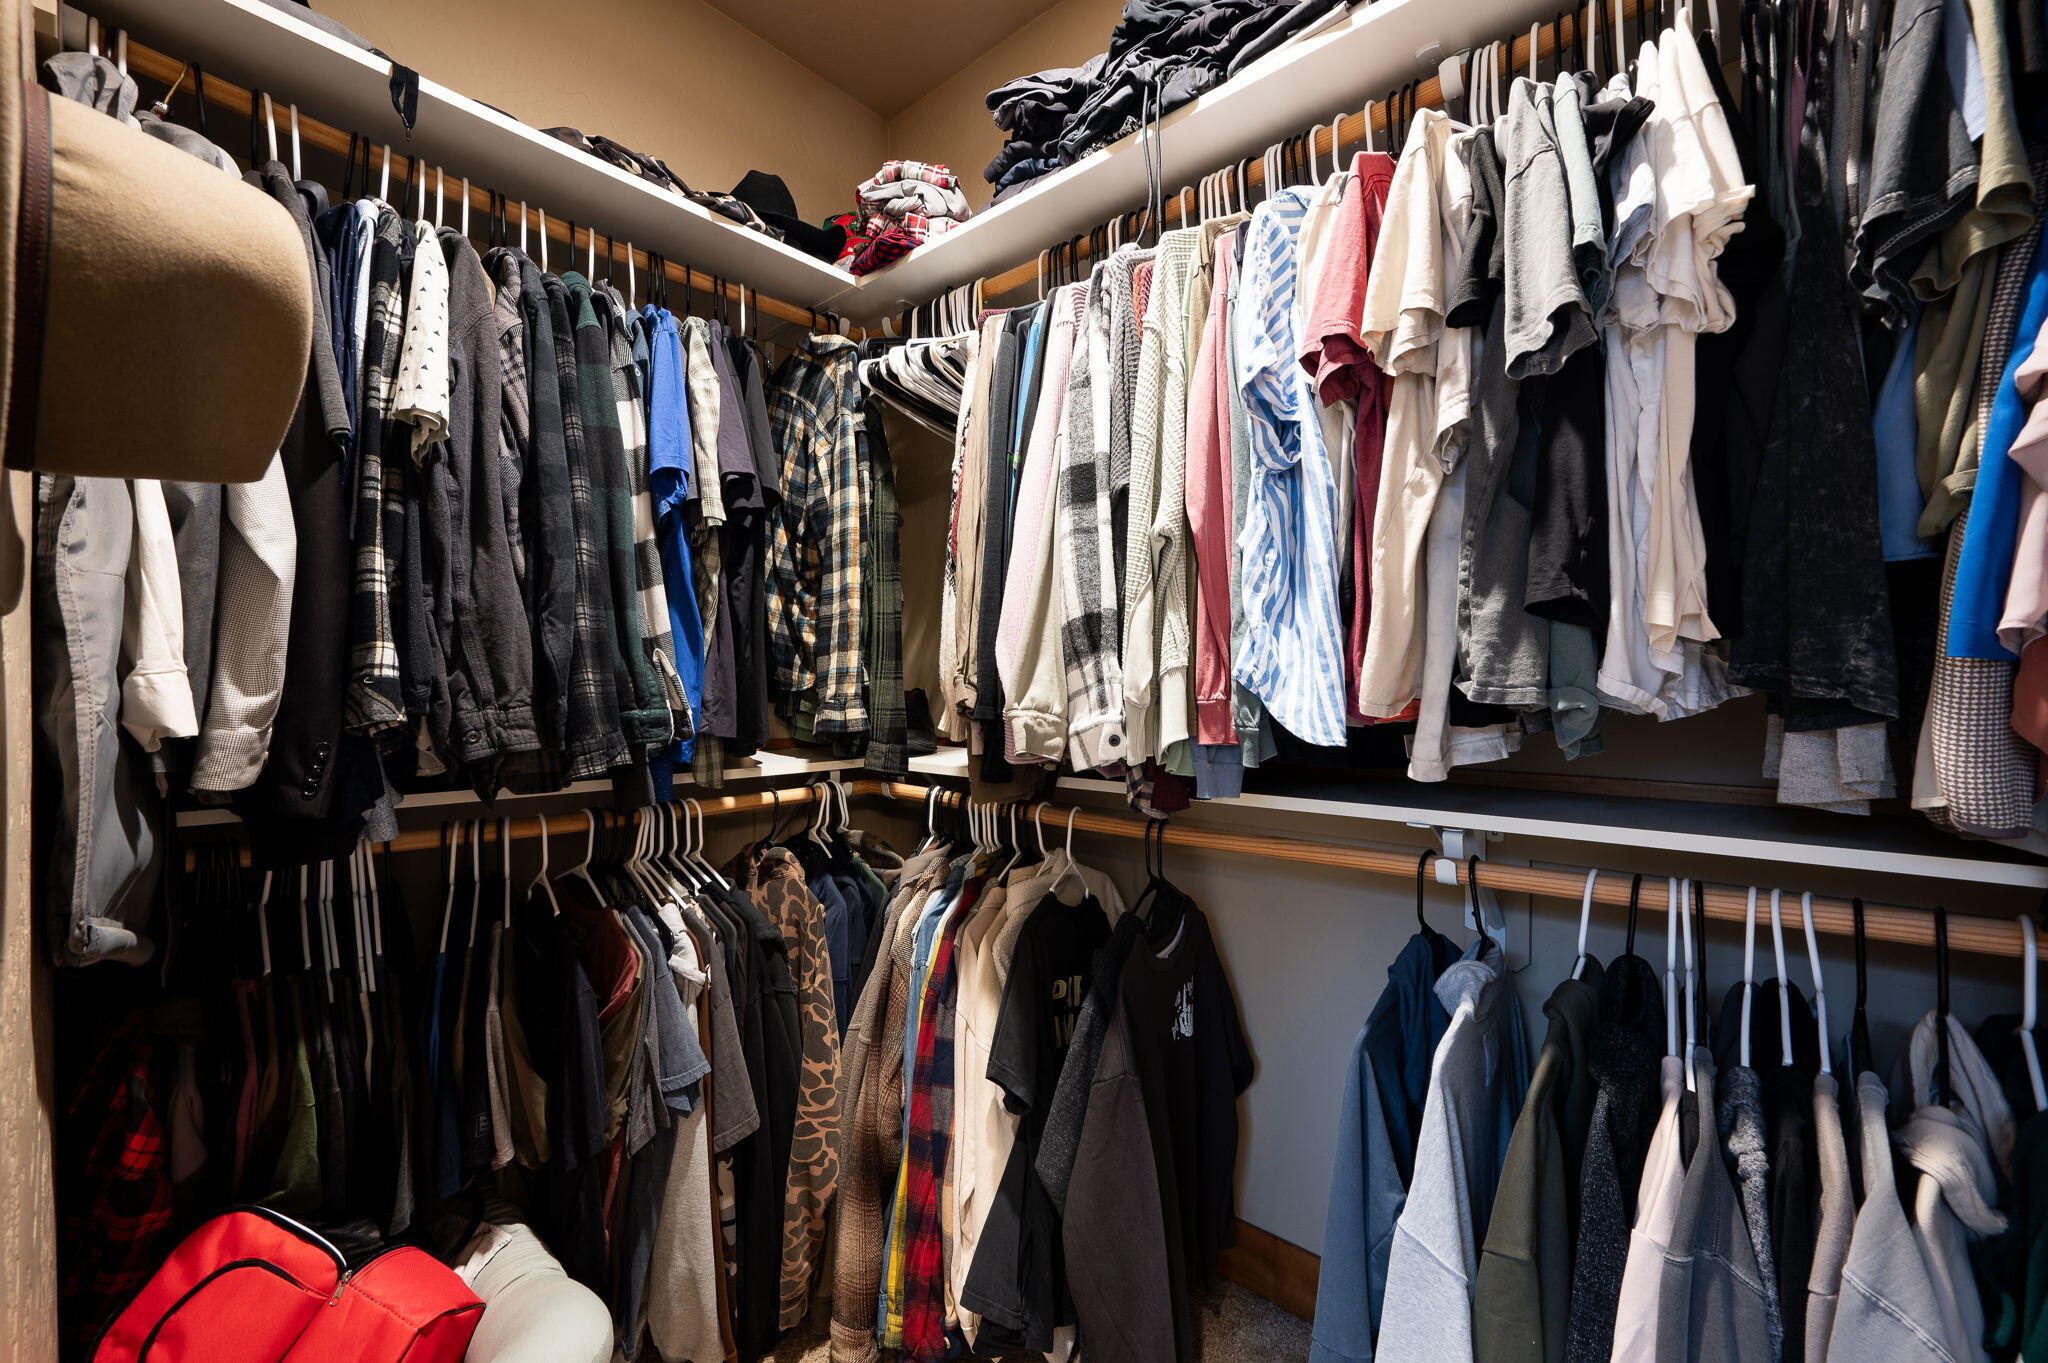
Walk-in closet filled with hanging clothes, upper shelves, and a red bag on the floor.
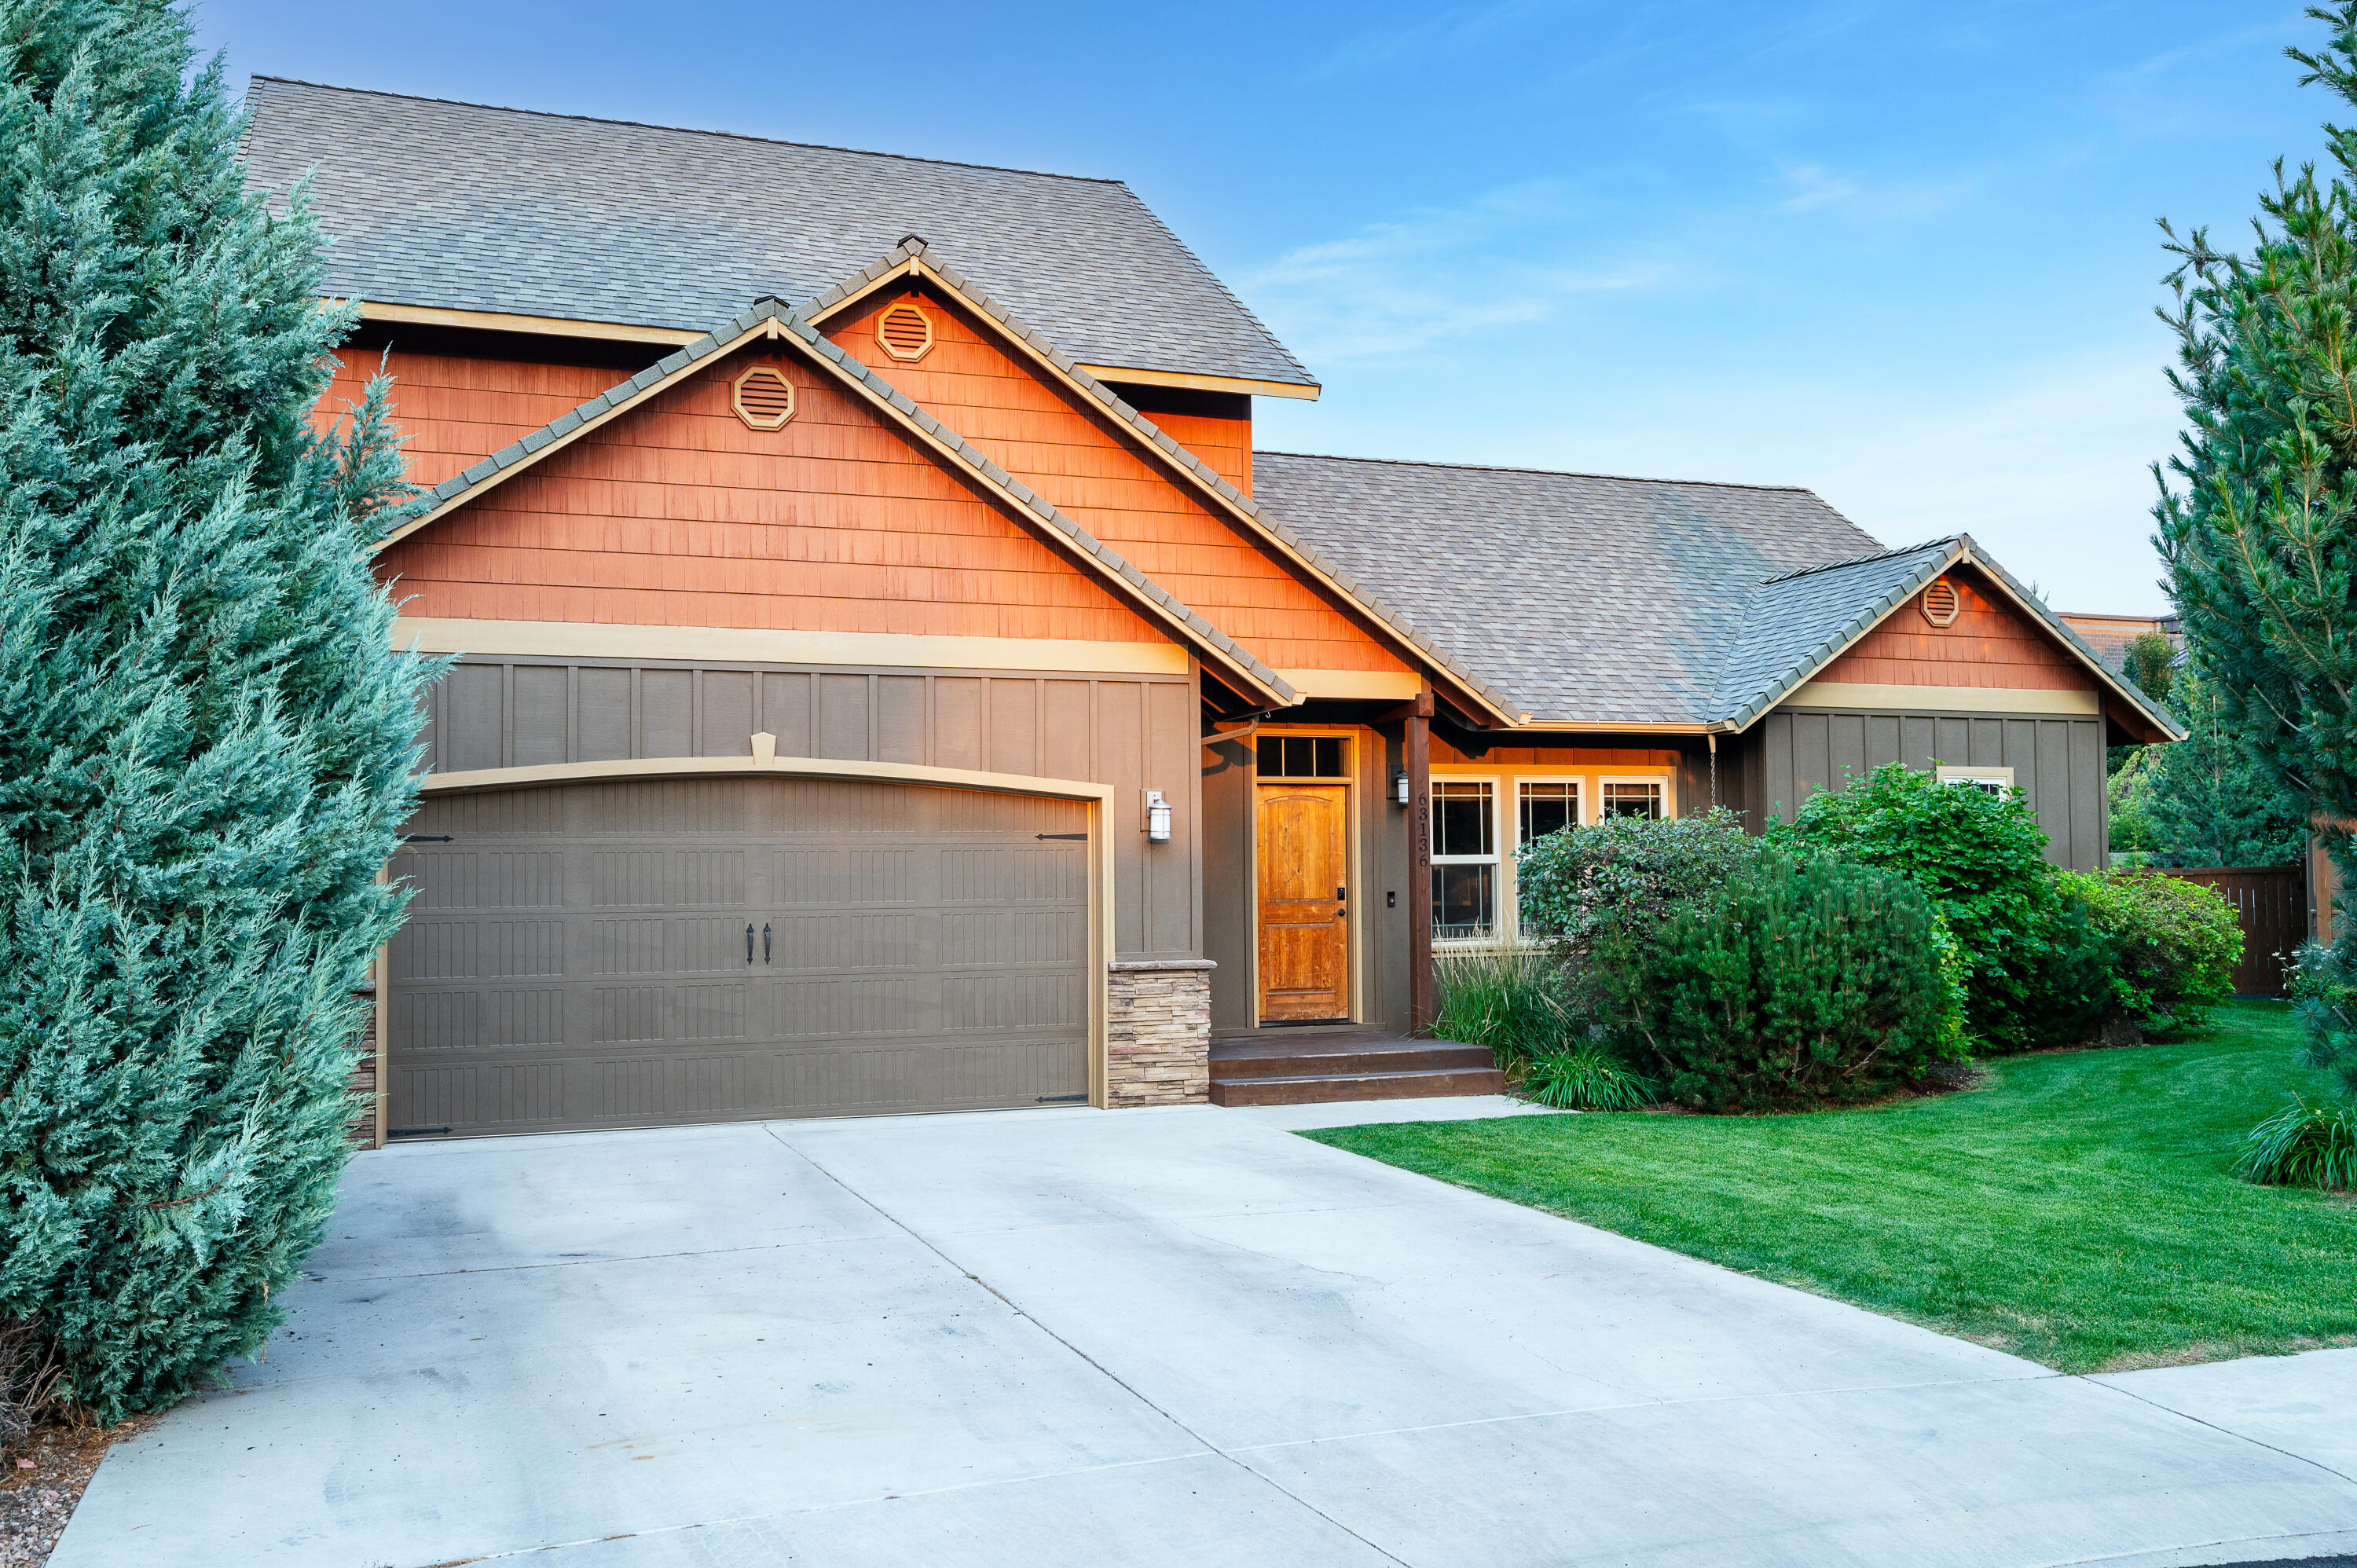
Two-story home with a double garage, orange-brown siding, and landscaped front yard.
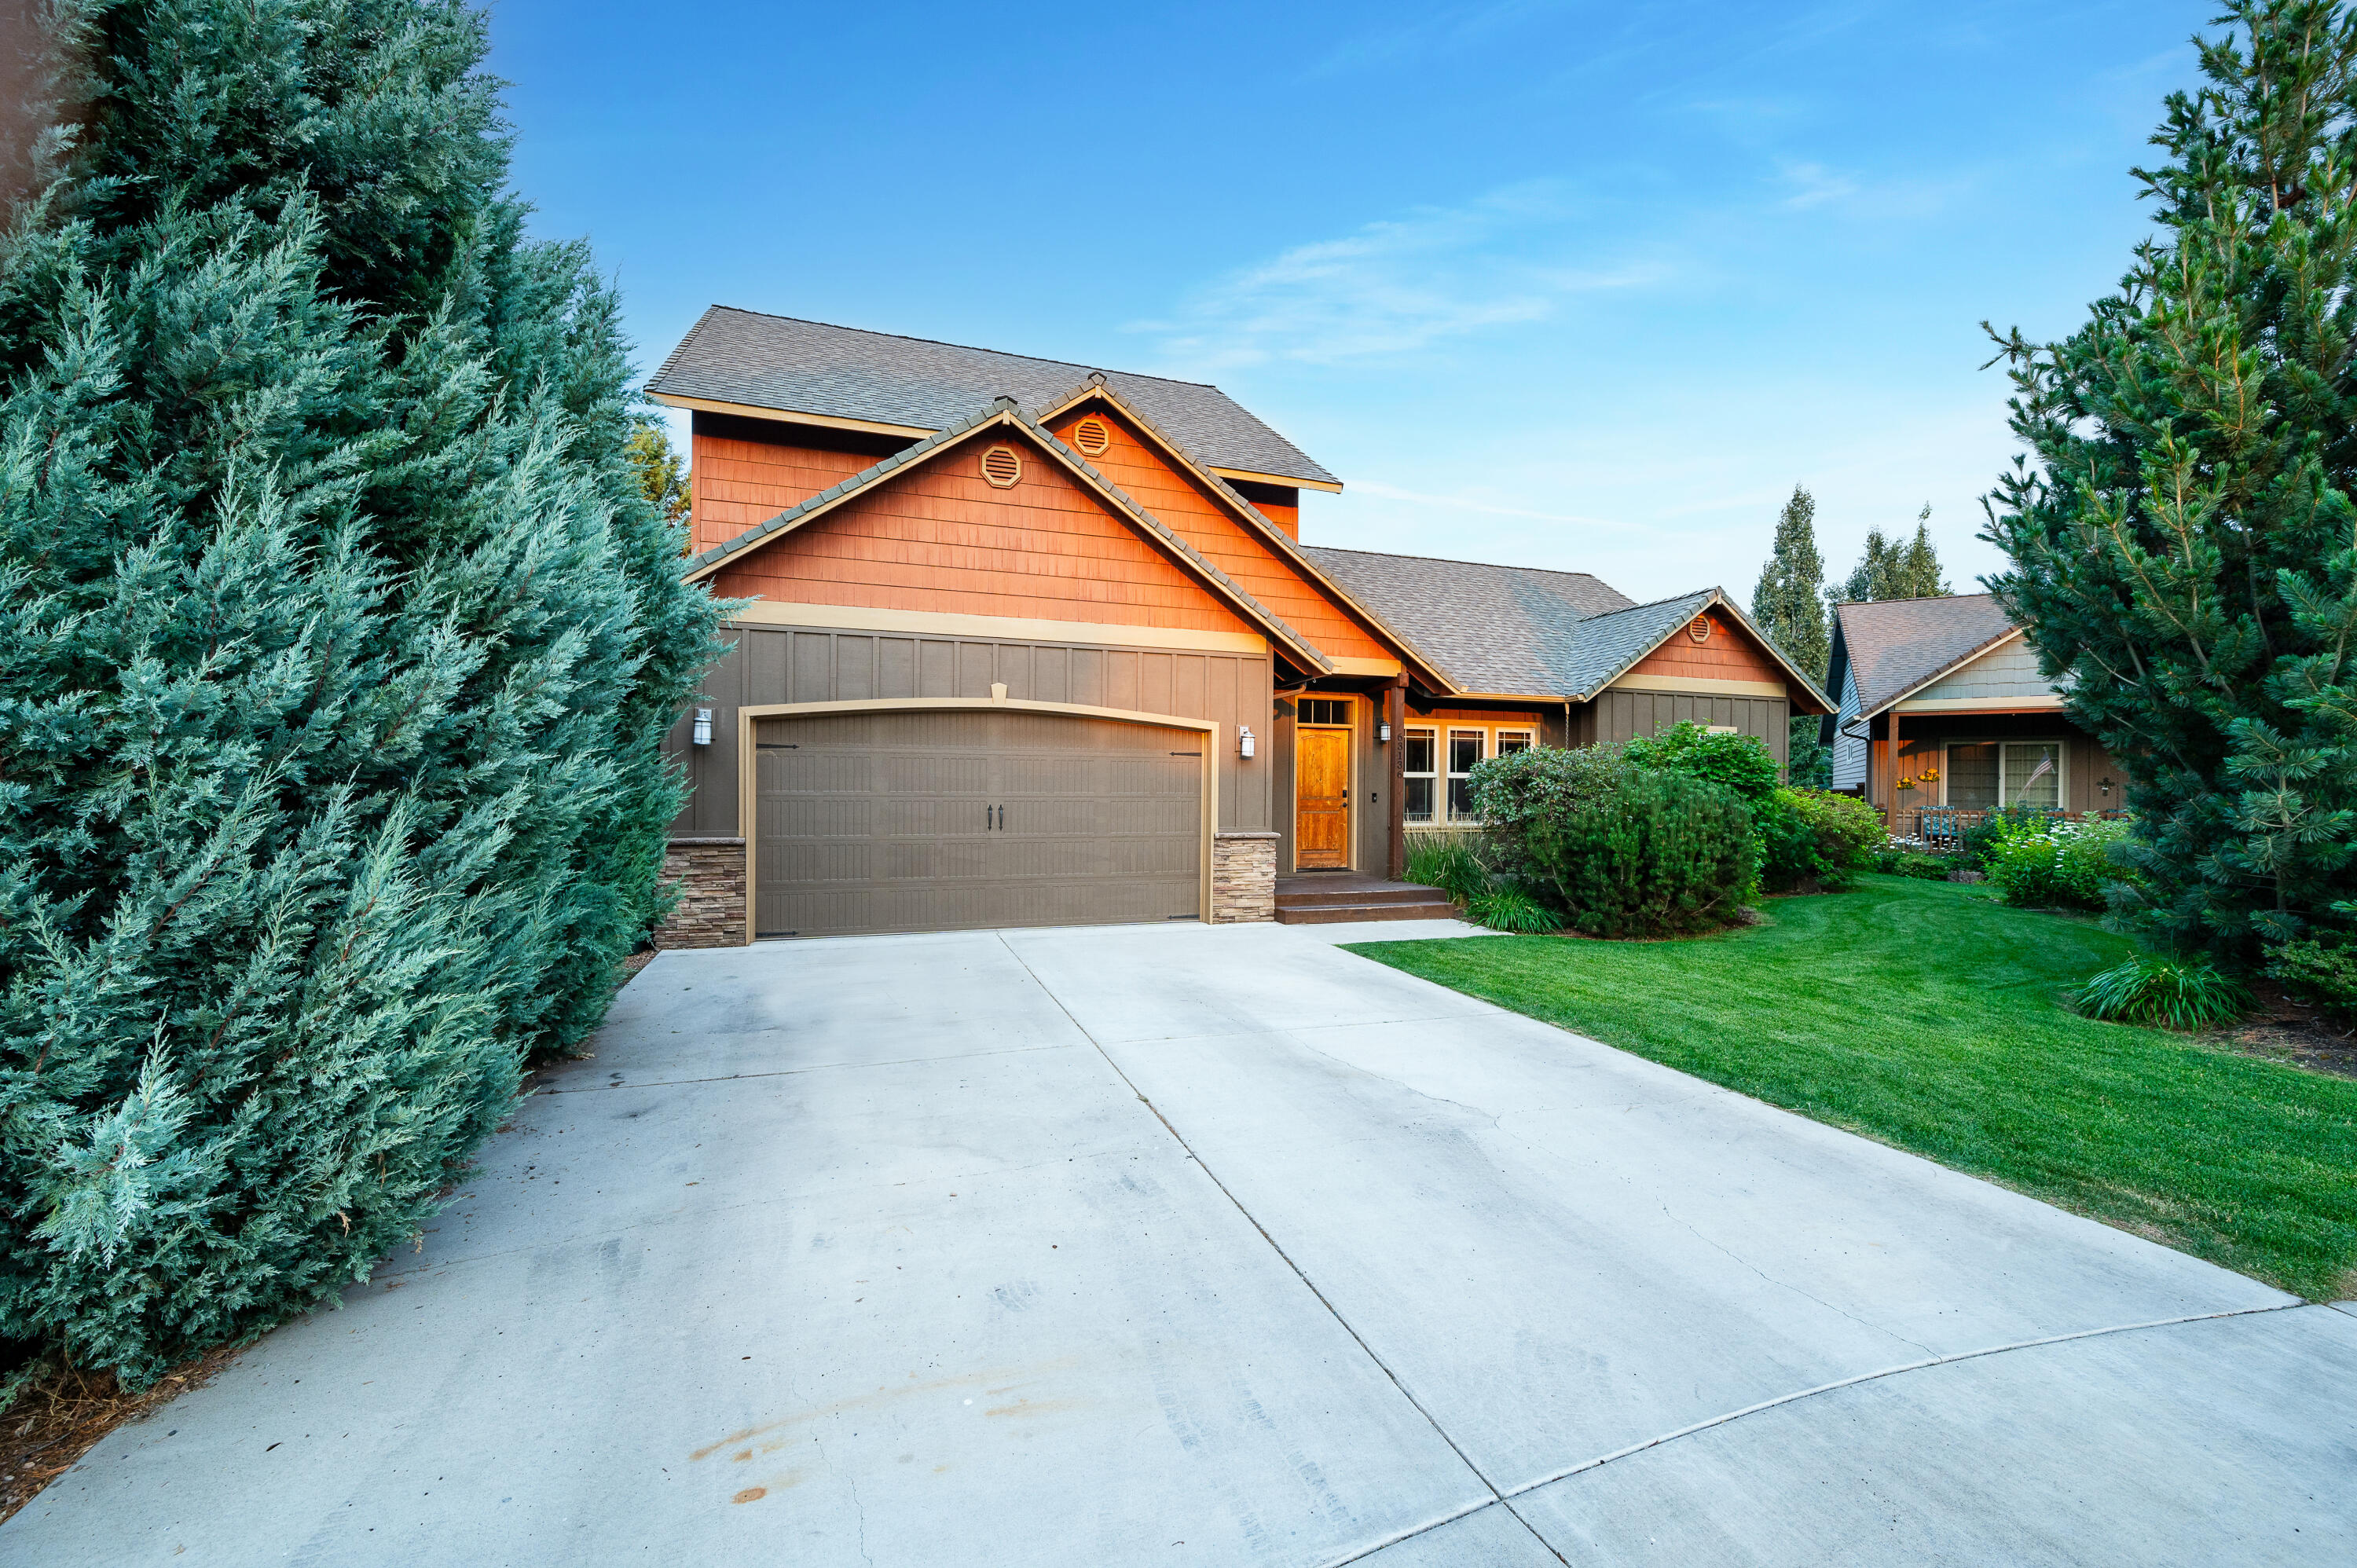
Two-story orange-red home with a double garage, broad driveway, and evergreen landscaping.
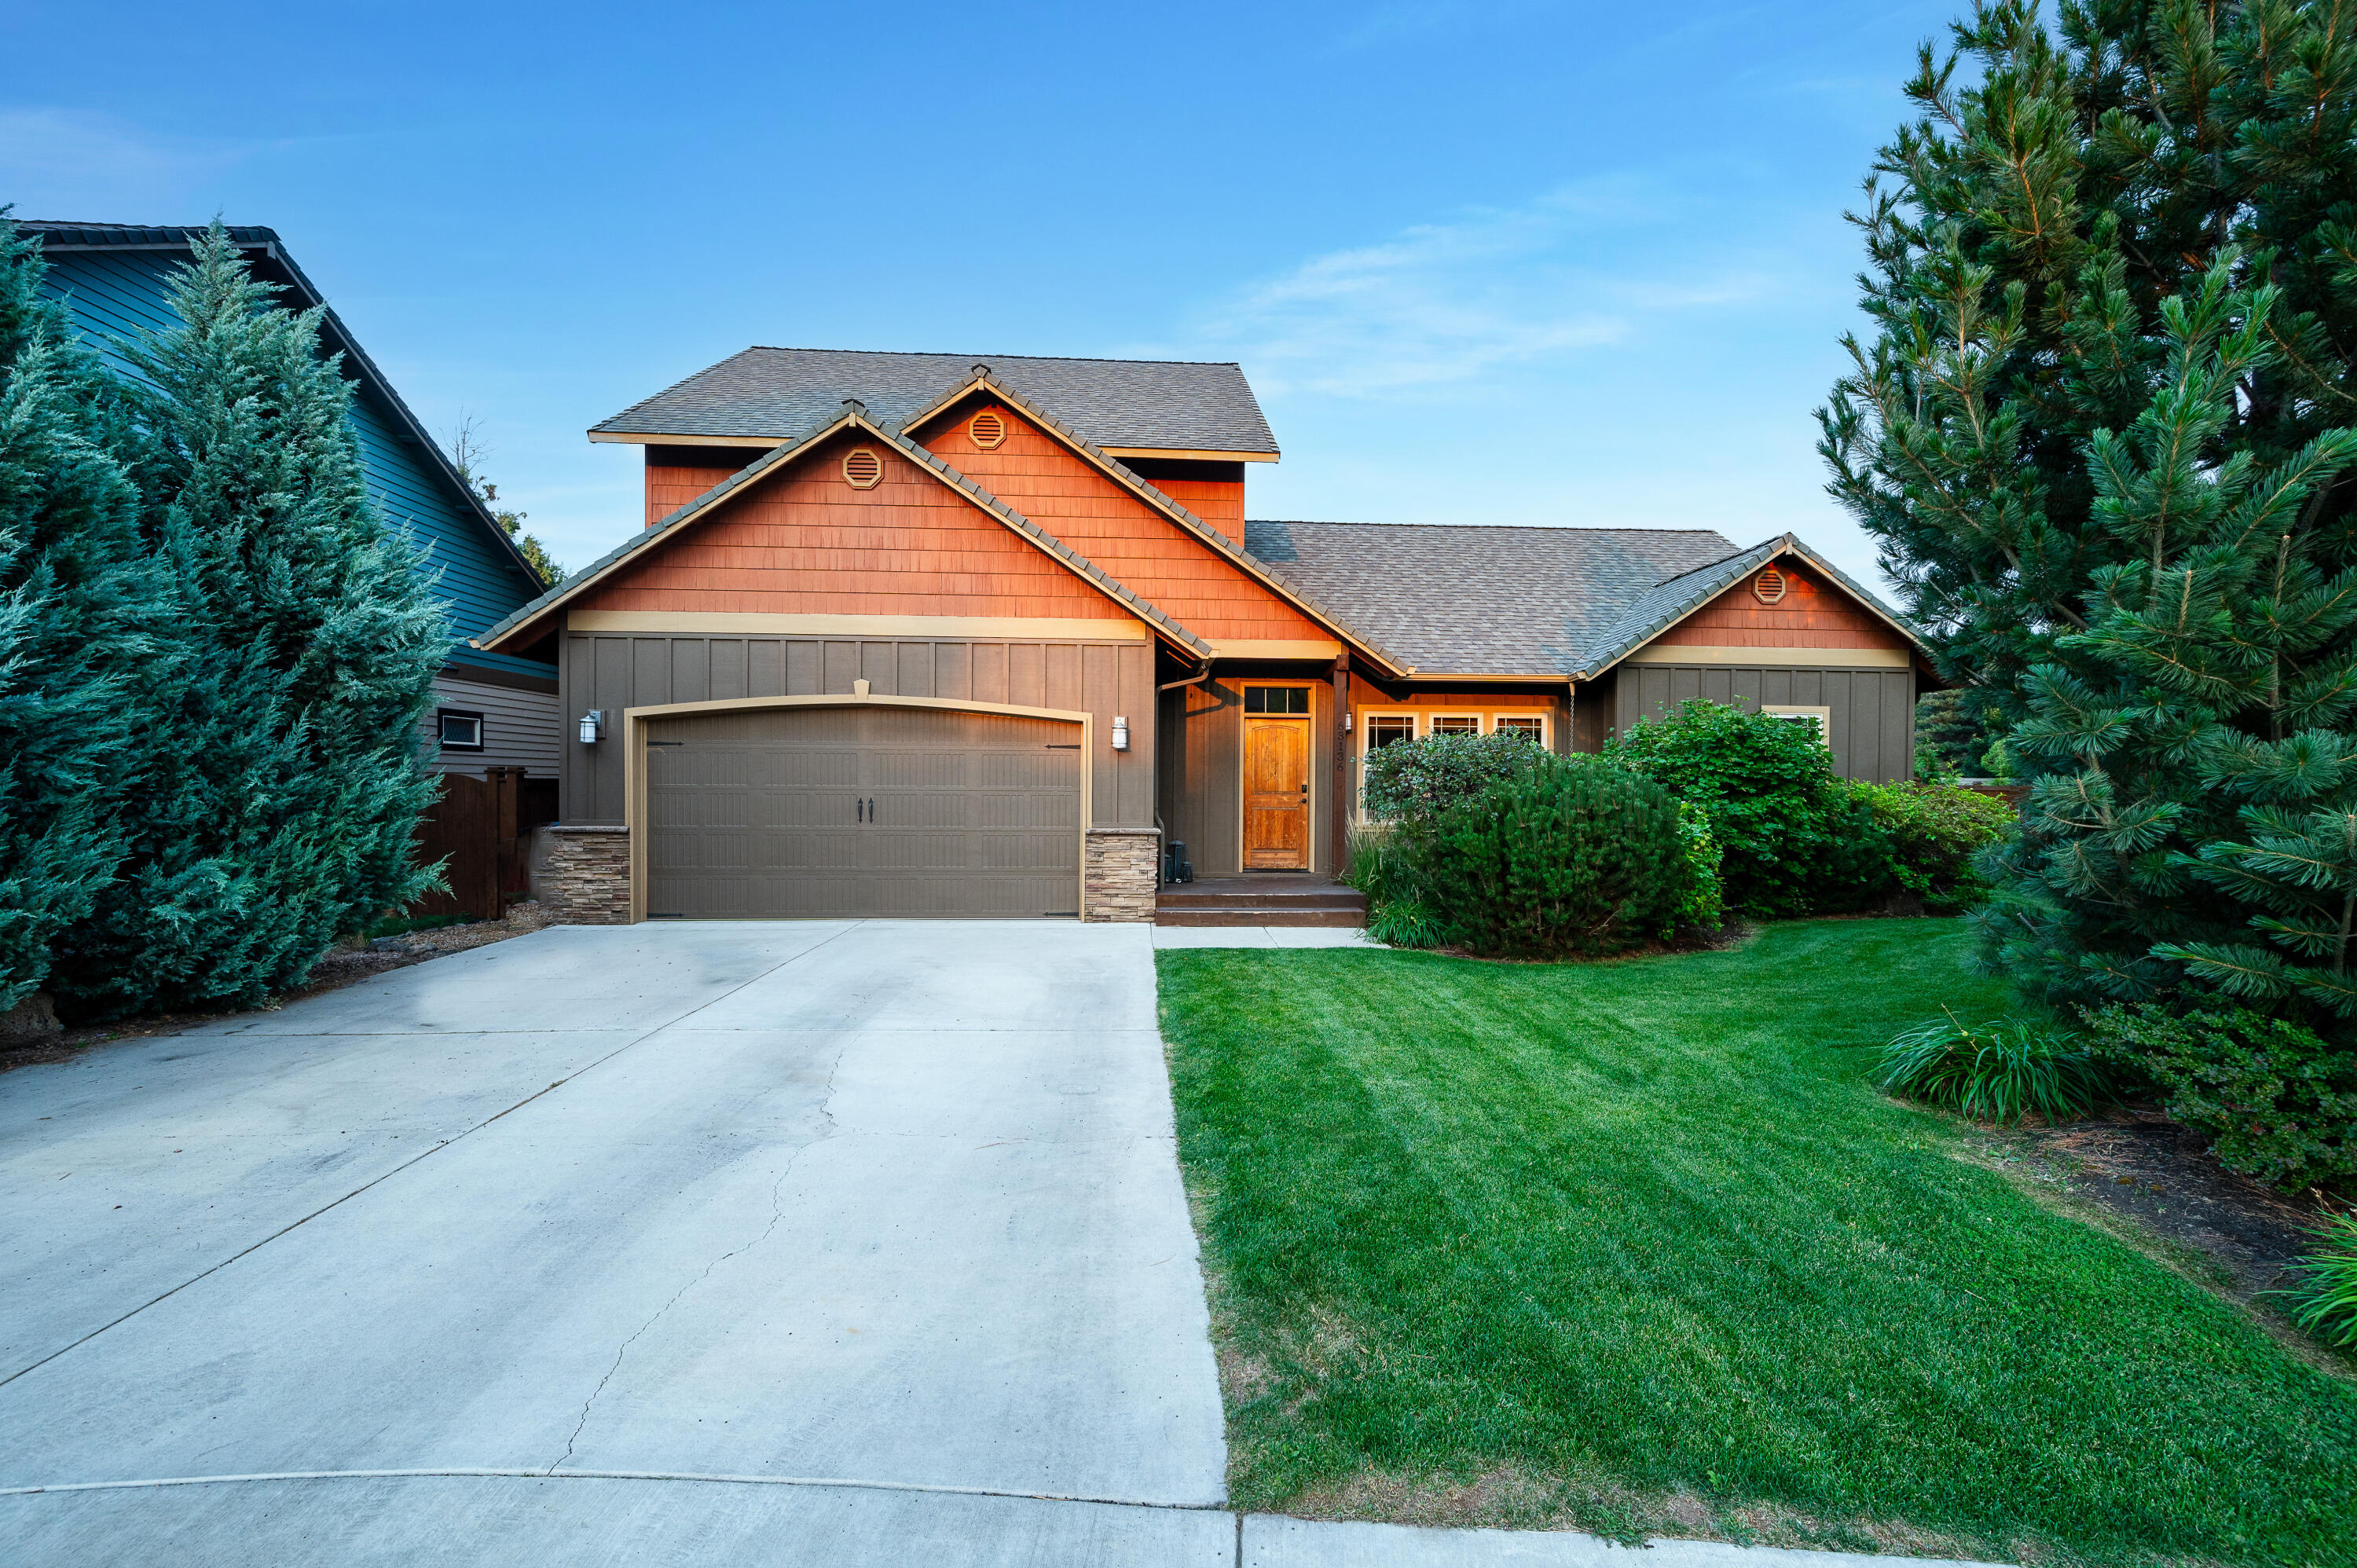
Two-story home with orange-brown gables, a two-car garage, and landscaped lawn.
SEE ALL PHOTOS
Home with red shingle siding, a double garage, landscaped shrubs, and a wide driveway at sunset.
Brown gabled home with an attached garage and lush landscaping beneath a pink dusk sky.
Wooden patio with pergola lights, lounge seating, dining table, fire table, and hot tub.
Backyard deck beneath a wooden pergola with string lights, sectional seating, and a picnic table.
Backyard deck with a covered hot tub and a pergola lit by string lights.
House with a fenced backyard, hot tub, and lighted pergola at dusk.
Fenced backyard with a raised pergola-covered deck lit by string lights at dusk.
Outdoor deck with a cushioned sectional, fire table, and tall wooden privacy screen.
Home entrance with a warm wood door, covered porch, stone veneer, and landscaped shrubs.
Open-plan kitchen and living room with a green island, vaulted ceiling, and wooden front door.
Open-plan living room and kitchen with sage-green cabinetry, a vaulted ceiling, and a large sectional sofa.
Living room with a large sectional, built-in TV shelves, and tall windows overlooking greenery.
Living room media wall with a large TV, white cabinet, rustic wood shelves, and houseplants.
Dark wood mantel and white tile fireplace with a trailing Monstera plant and glass vases.
Living room with a gray sectional, wide windows, hardwood floors, and a wood-and-metal staircase.
Kitchen with sage-green cabinets, a large island, four bar stools, and stainless steel appliances.
Kitchen with sage-green cabinets, a pale island, and four brown bar stools.
Kitchen with sage green cabinets, stainless steel appliances, and a large white island with brown chairs.
Kitchen with sage-green cabinets, white herringbone backsplash, stainless appliances, and wood flooring.
Kitchen with sage-green cabinets, white herringbone backsplash, and stainless-steel range.
Kitchen backsplash with white marble-look herringbone tile and warm under-cabinet lighting.
Kitchen sink beneath a wood-trimmed window, with green cabinets and open shelves against white herringbone tile.
Open living room and kitchen with a large island, vaulted ceiling, and wood staircase.
Kitchen and dining area with sage-green cabinets and a large dark wood table beside sliding glass doors.
Dining room with a long wooden table and chairs beside a sliding glass door and laundry nook.
Dining room with a dark wood table beside sliding doors to a covered patio; washer and dryer visible through doorway.
Furnished bedroom with a wooden bed, vaulted ceiling, and wide wood-trimmed windows.
Bedroom with a white bed, freestanding tub, wood floors, and large wood-trimmed windows.
Furnished bedroom with a wooden platform bed, matching bench, timber-trimmed windows, and ensuite bathroom doorways.
Bathroom with a long wood double vanity, stone countertop, large mirror, and glass shower.
Bathroom with a wood vanity and glass shower; an open doorway reveals a bedroom.
Bathroom vanity with a speckled stone countertop, oval sink, bronze faucet, and tiled backsplash.
Bathroom with a vessel sink on a rustic wood vanity, floating shelves, and framed mountain art.
Bathroom vessel sink with a matte black faucet on a rustic wood vanity.
Bathroom wall with rustic wooden shelves, plants, jars, and accessories beside a black-framed mirror.
Laundry room with oak cabinets, Samsung washer and dryer, sink, and black hexagonal tile floor.
Nursery with a geometric green accent wall, white crib, wood-front dresser, and gray sofa.
Nursery with a white crib, wooden dresser, and green geometric accent wall bearing a Jaxson sign.
Furnished bedroom with a white bed, gray sofa, and wood-trimmed window.
Bedroom with a dark wood cabinet, beige carpet, and open double doors to an adjoining room.
Carpeted room with a wooden barn door, window, and media console with a turntable.
Home office with a desk and rolling chair beside a large wood-trimmed window.
Bathroom with a granite vanity, wood cabinets, and a white shower curtain.
Garage with a stocked workbench, refrigerator, chest freezer, and basketball hoop above the side door.
Walk-in closet filled with hanging clothes, upper shelves, and a red bag on the floor.
Two-story home with a double garage, orange-brown siding, and landscaped front yard.
Two-story orange-red home with a double garage, broad driveway, and evergreen landscaping.
Two-story home with orange-brown gables, a two-car garage, and landscaped lawn.
Courtesy of Nexus 360 Realty, LLC, Donnie John Eggers
Sold

63136 Peale Street

63136 Peale Street, Bend, OR 97701

$640,000
$25K PRICE REDUCTION! Back on market at no fault of sellers! Step into a haven of comfort and style in this recently updated and well maintained two-story home with the primary room on the main level, nestled in a tranquil cul-de-sac located in Yardley Estates. Enter the spacious great room, featuring an open-concept design that connects the modern kitchen and inviting living space. The kitchen boasts a breakfast bar and additional dining area, perfect for entertaining. The primary suite on the main level includes a full bathroom with water closet and dual vanity, while a half bath sits across the way, adding convenience for guests. Upstairs, discover two additional bedrooms, a dedicated office with modern barn door, and a second full bathroom with a shower/tub combo. Enjoy easy access to the patio from both the dining room and the primary suite, perfect for morning coffee or evening gathering. The 2 car garage has a additional space for storage or a home gym. Call to tour today!

3
beds

3
baths

1,874 Sq.Ft. LIVING AREA

5,227.2 Sq.Ft. lot

Donnie Eggers

Donnie Eggers

Jesse Buckley

Jesse Buckley

Features & Amenities

Interior

  • total bedrooms3
  • Total bathrooms3
  • full bathrooms2
  • half bathroom1
  • Flooring Carpet, Simulated Wood, Tile, Vinyl
  • APPLIANCES Dishwasher, Disposal, Dryer, Oven, Range, Refrigerator, Washer, Water Heater
  • other interior Features Breakfast Bar, Ceiling Fan(s), Double Vanity, Enclosed Toilet(s), Fiberglass Stall Shower, Open Floorplan, Primary Downstairs, Shower/Tub Combo, Stone Counters, Vaulted Ceiling(s), Walk-In Closet(s)

Area & Lot

  • Status Sold
  • Date Sold December 30, 2024
  • Living Area1,874 Sq.Ft.
  • Total Area1,874 Sq.Ft.
  • Lot Area5,227.2 Sq.Ft.
  • MLS® ID220188132
  • TypeResidential
  • YEAR BUILT2013
  • NeighborhoodBoyd Acres
  • Architecture StylesCraftsman
  • Elementary SchoolLava Ridge Elem
  • Middle SchoolSky View Middle
  • High SchoolMountain View Sr High

Exterior

  • STORIES2
  • Garage Space2.0
  • water SourcePublic
  • roofAsphalt
  • lot featuresFenced, Landscaped, Sprinkler Timer(s), Sprinklers In Front, Sprinklers In Rear
  • parkingAttached, Concrete, Driveway, Garage Door Opener, Storage
  • HEAT TYPEForced Air, Natural Gas
  • AIR CONDITIONINGCentral Air
  • sewerPublic Sewer
  • SubstructureStemwall
  • security FeaturesCarbon Monoxide Detector(s), Smoke Detector(s)

Financial

  • Sales Price$640,000
  • Real Estate Tax $4,635/yr

Boyd Acres

An underrated value play on Bend's east side, with wider streets, larger lots, and a genuine neighborhood feel.

Explore

GET IN TOUCH

Whether you’re buying, selling, or investing, our team provides expert guidance and a seamless real estate experience. Let’s turn your vision into reality—partner with us today!

Follow Me on Instagram