63101 NW Via Cambria
SEE ALL PHOTOS
63101 NW Via Cambria
Courtesy of Nexus 360 Realty, Jesse Buckley
Sold

63101 NW Via Cambria

63101 NW Via Cambria, Bend, OR 97703

$560,000
Welcome to Tuscany Pines!

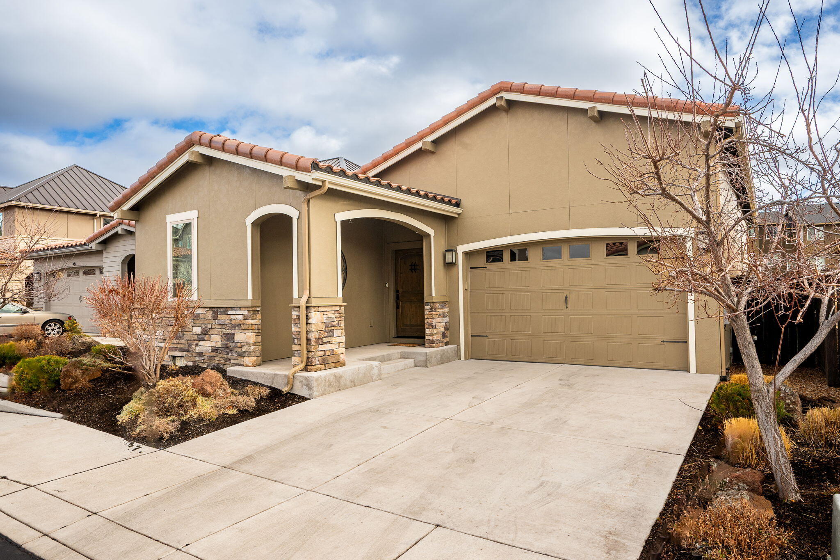
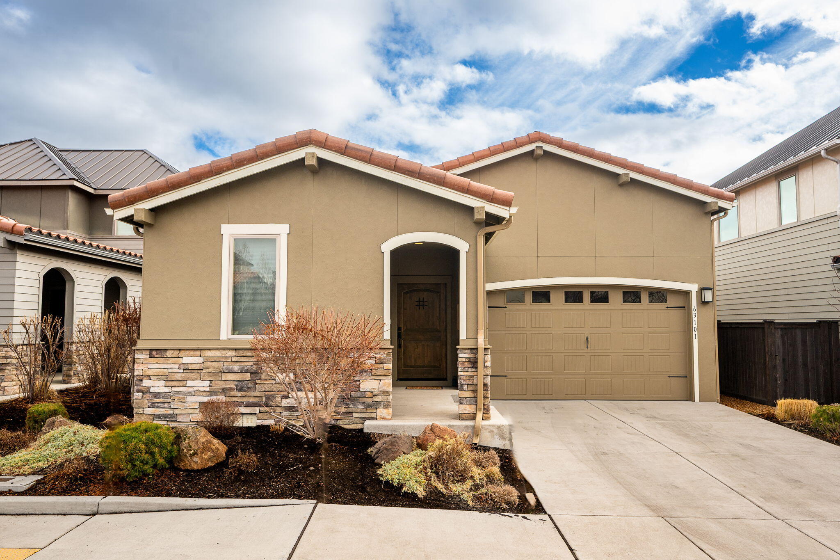
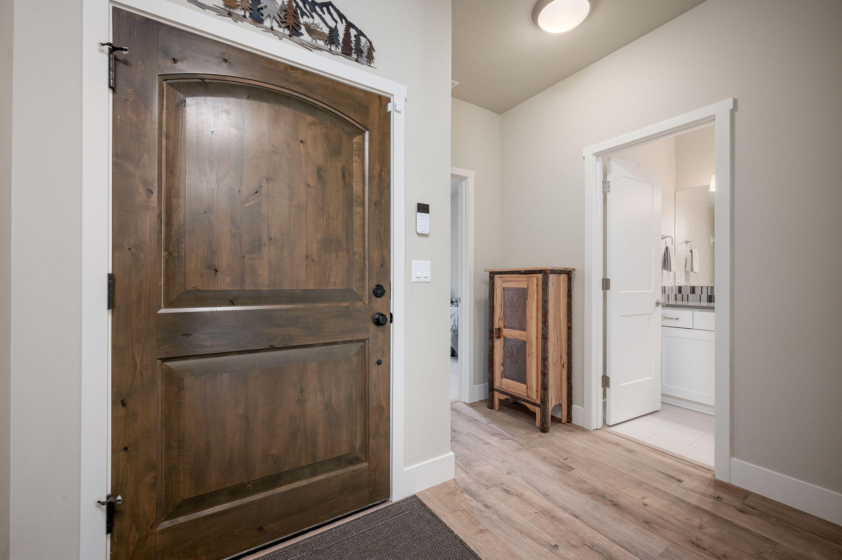
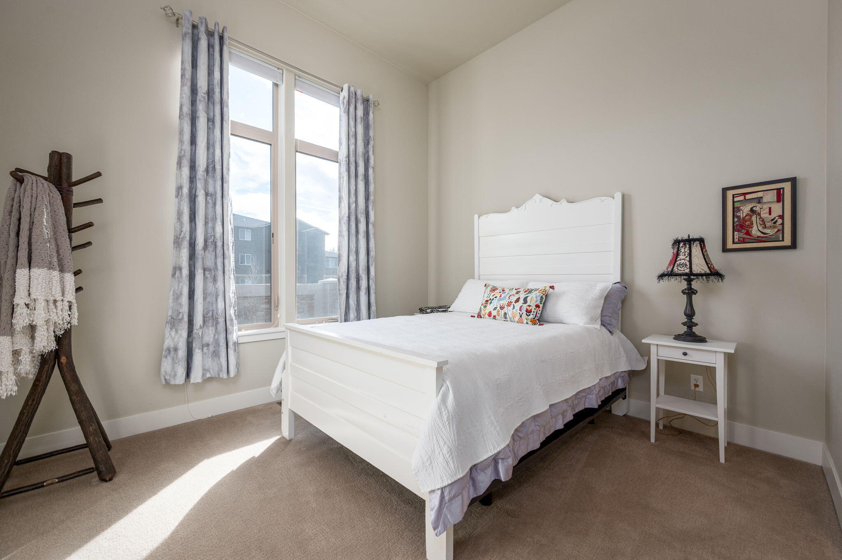
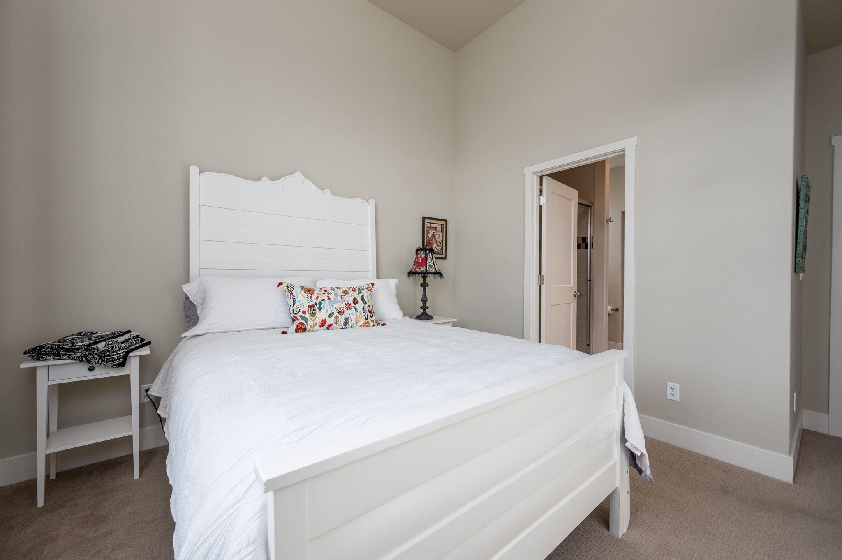
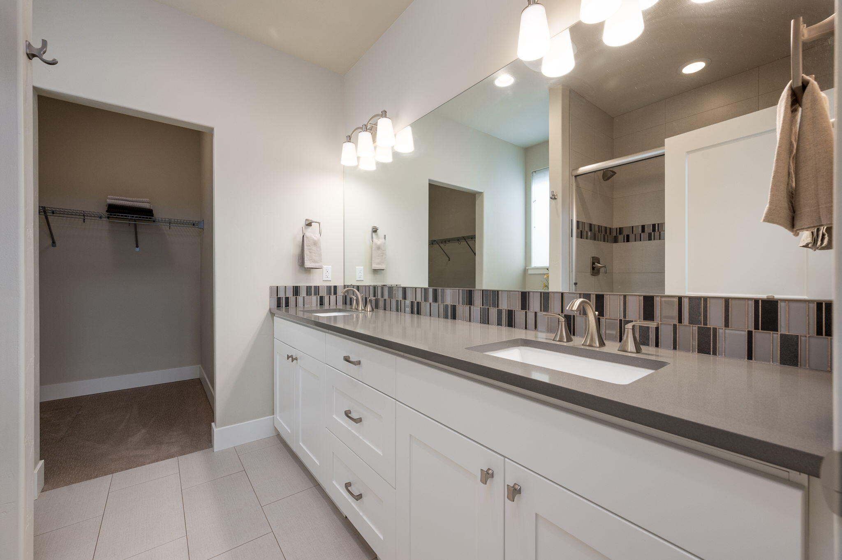
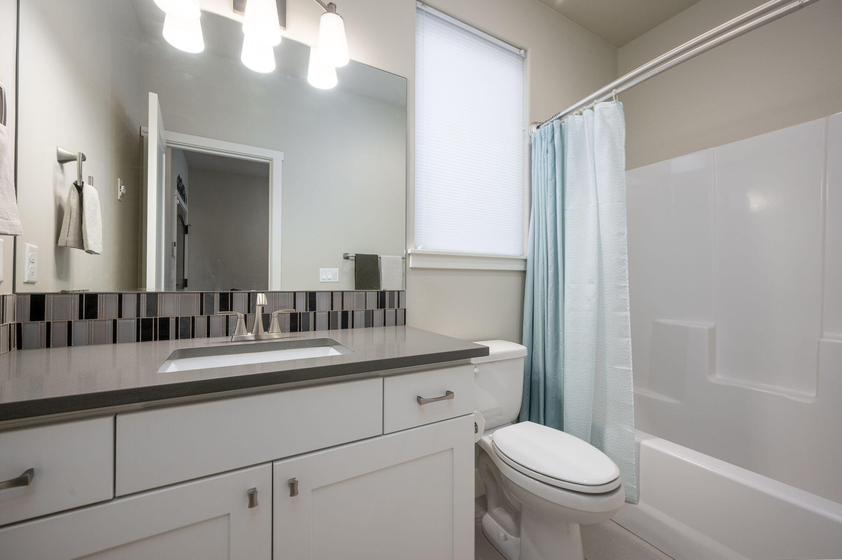
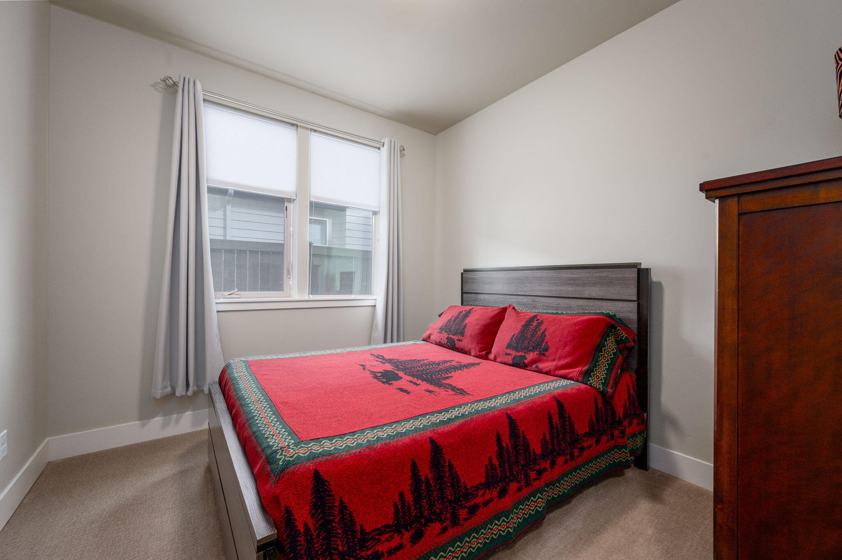
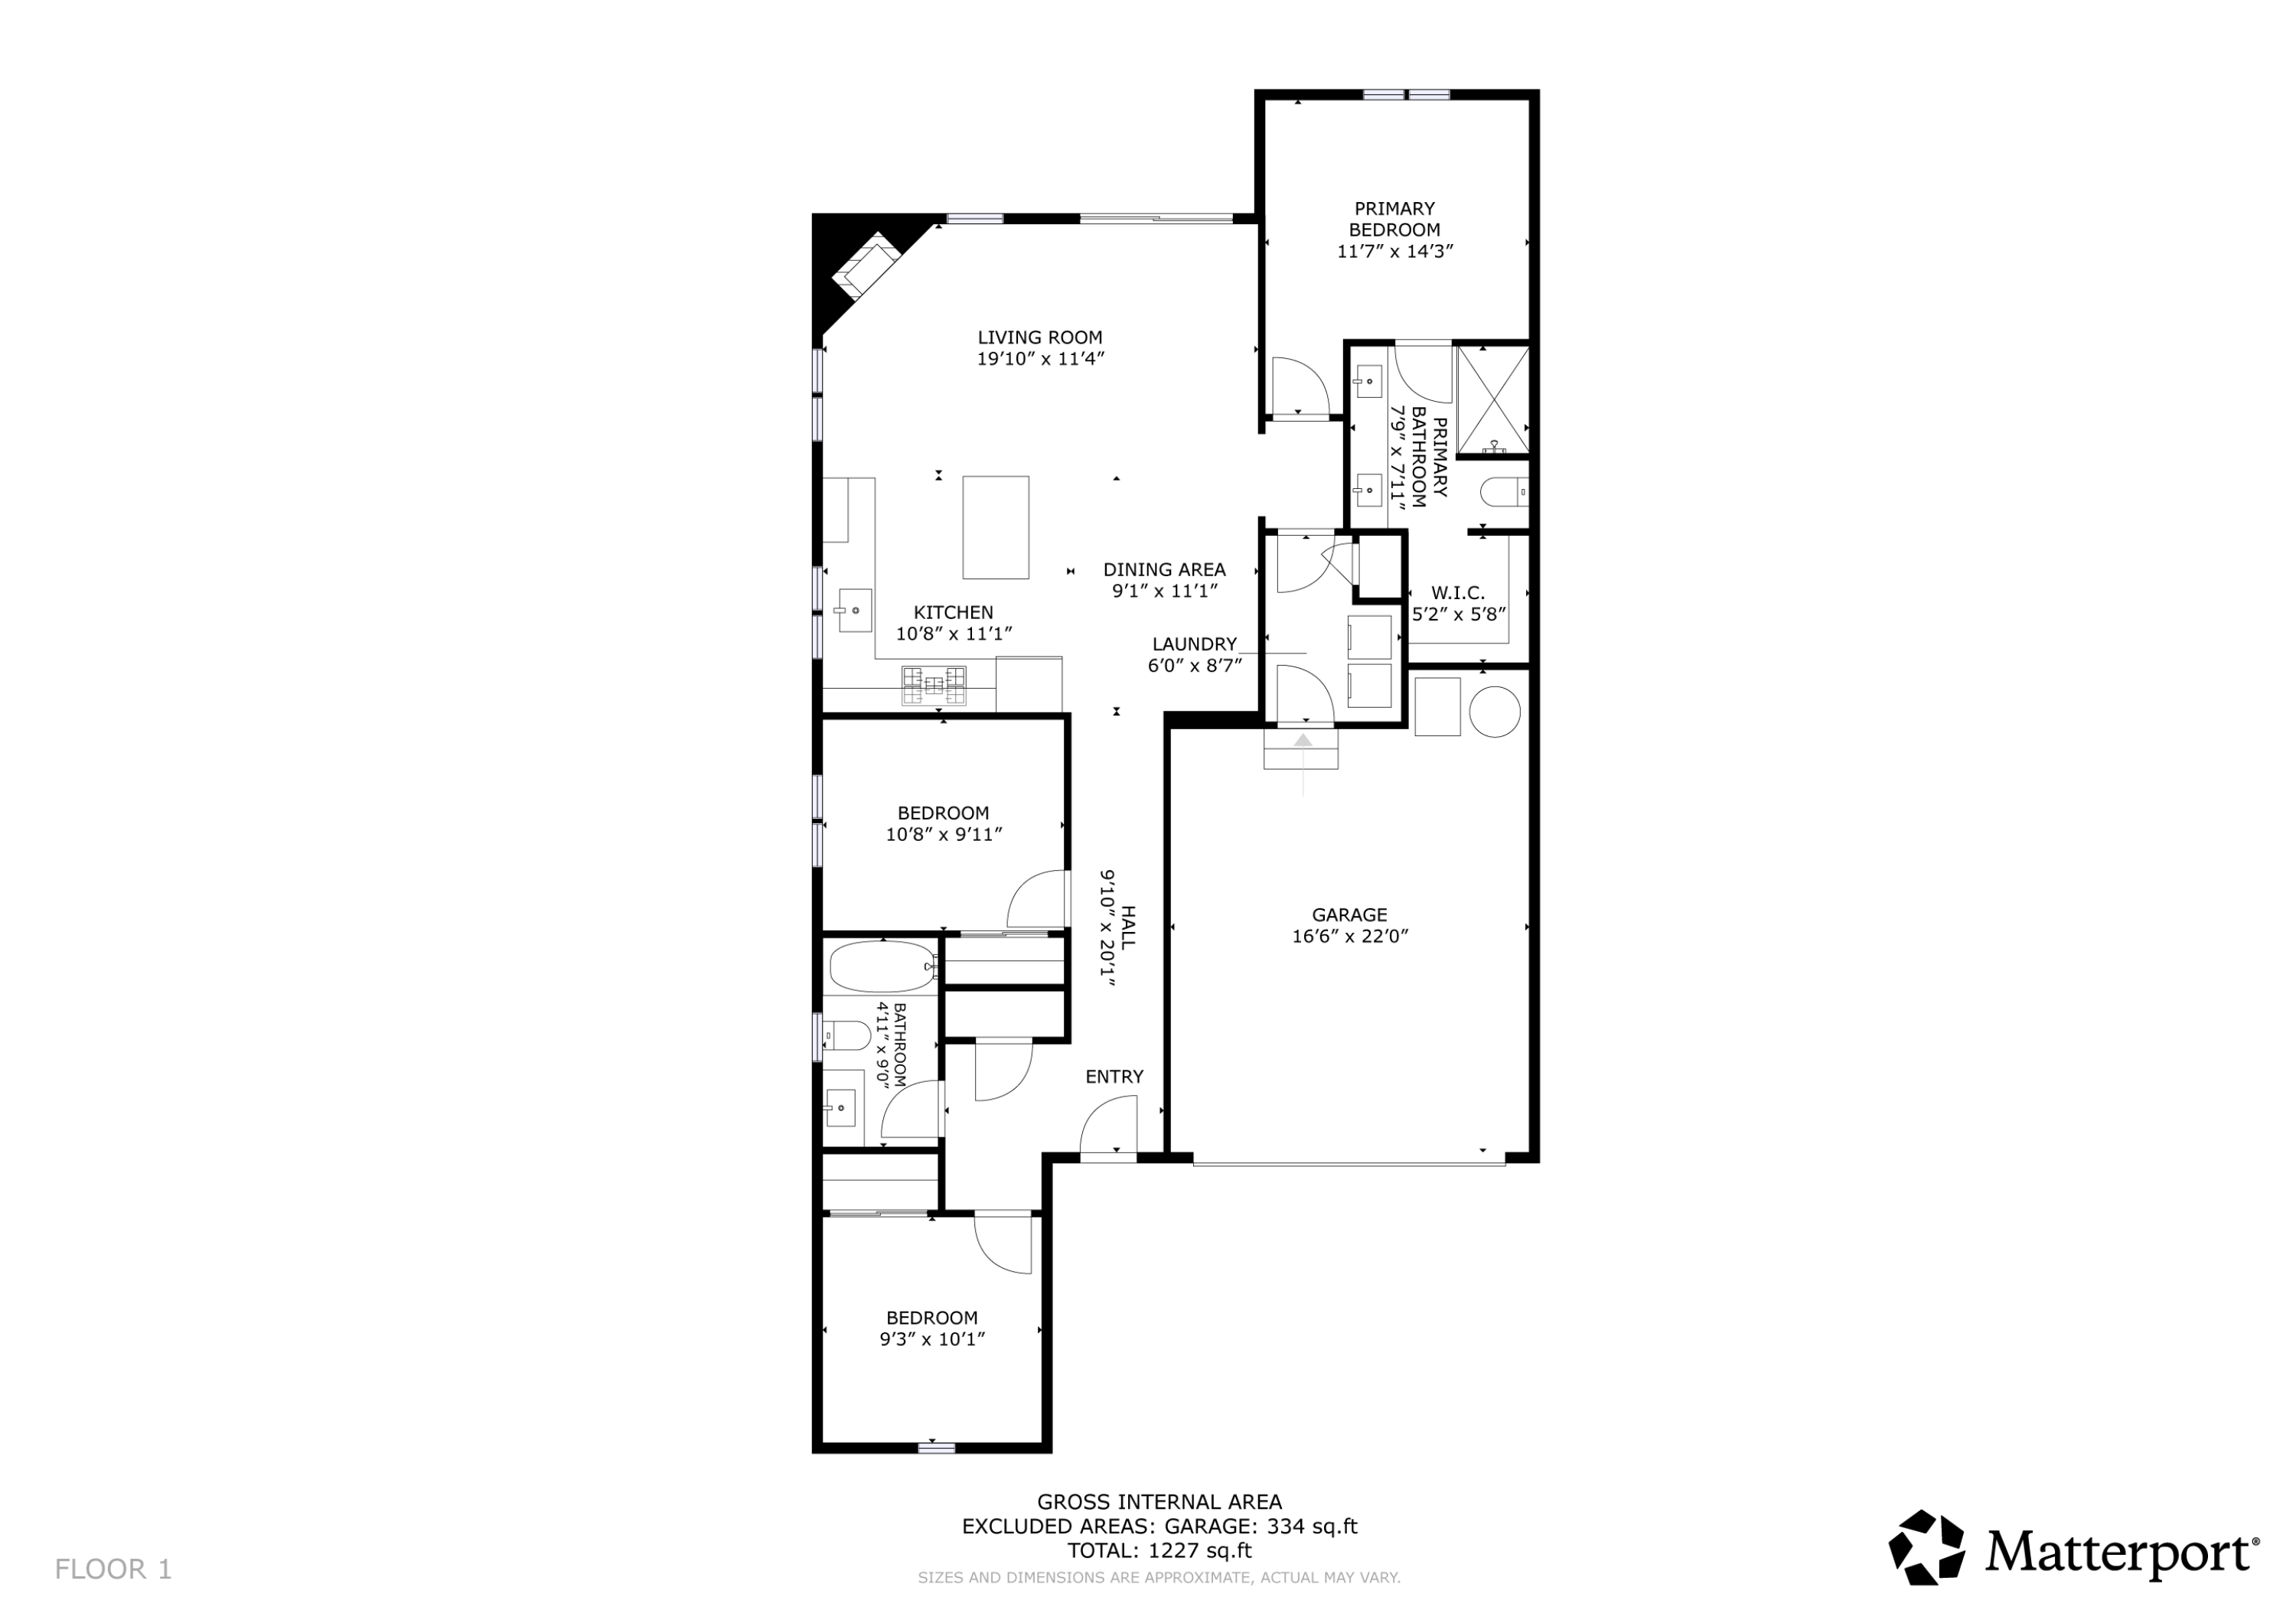
This single-level Wood Hill home offers 3 bedrooms, 2 full baths, and is move-in ready.

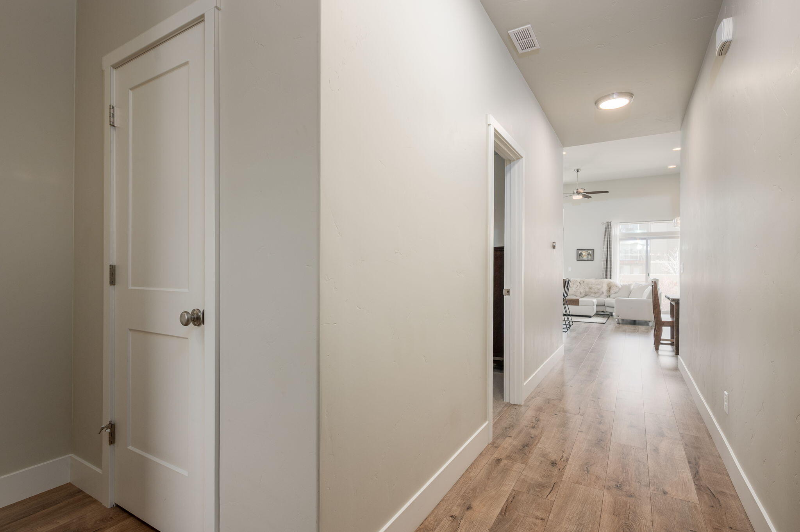
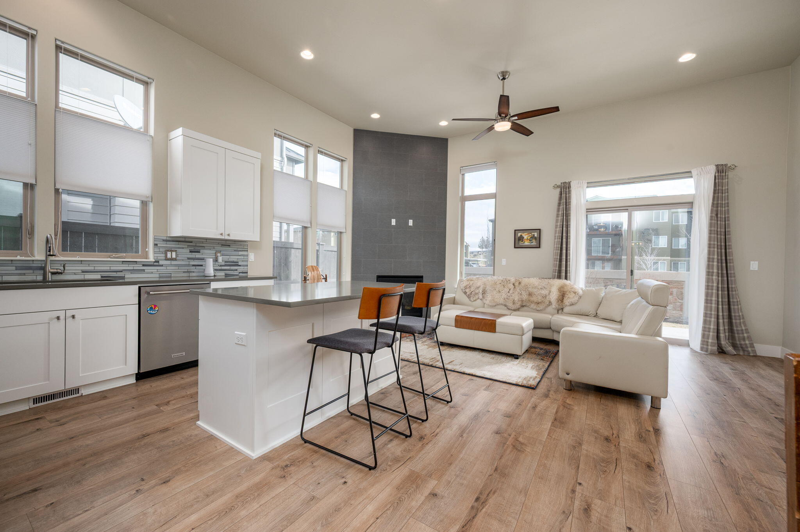
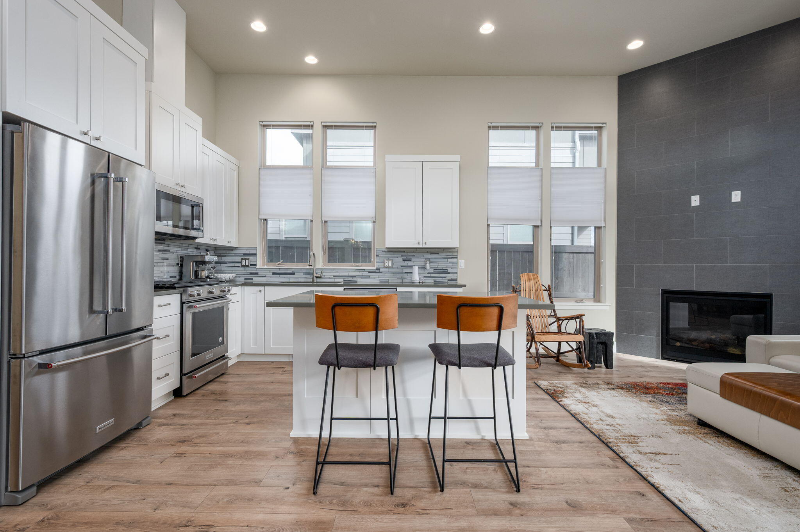
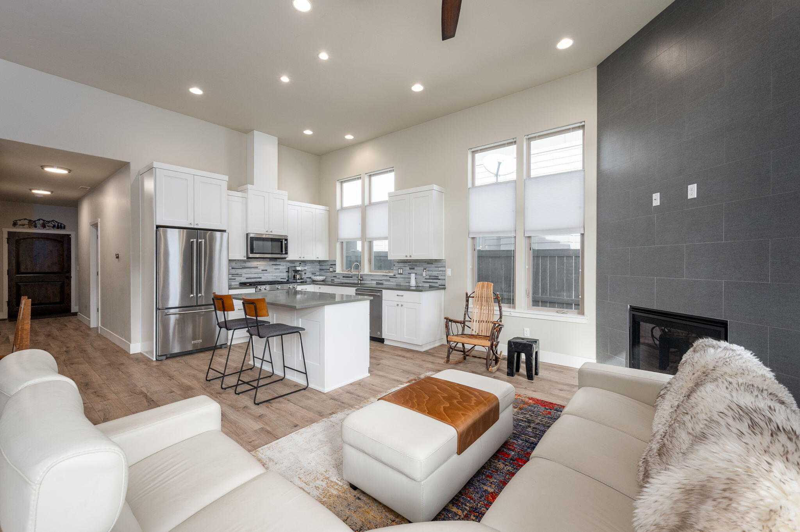
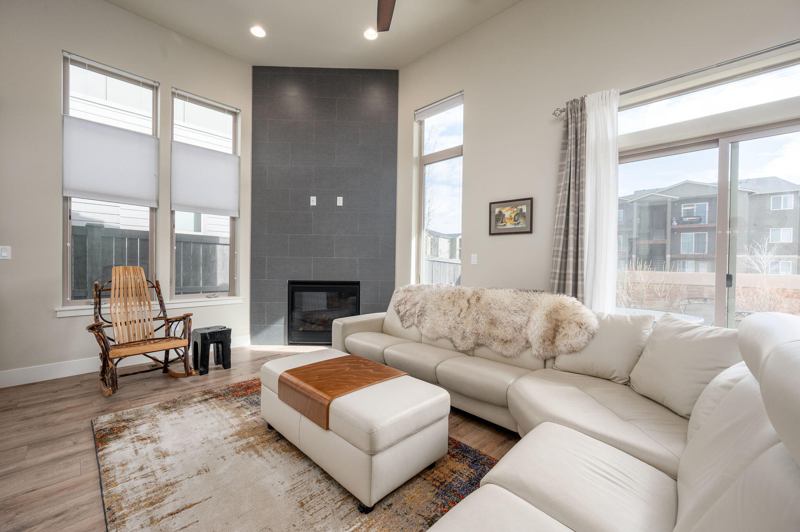
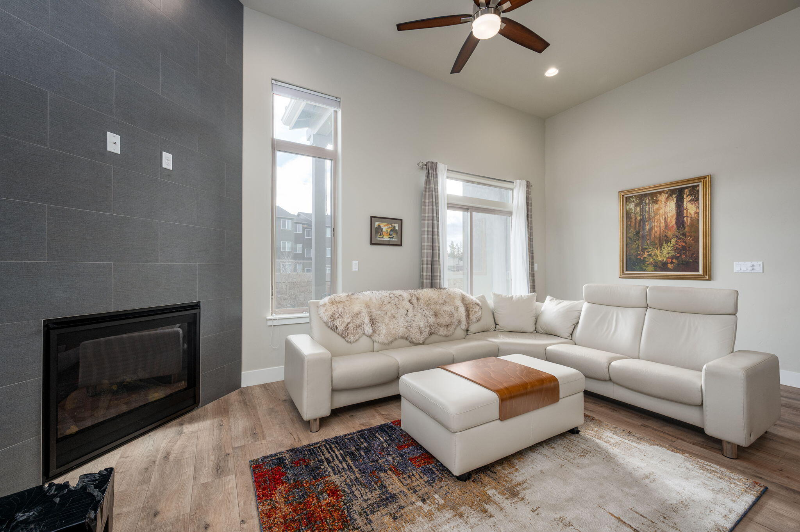
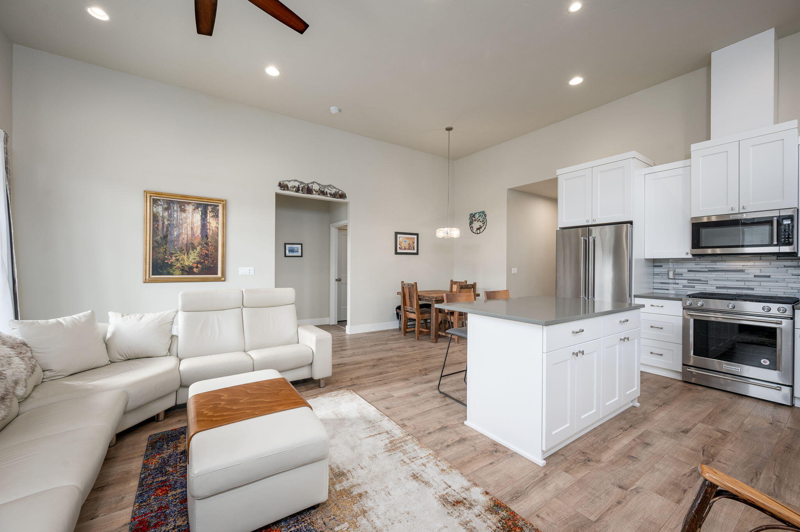
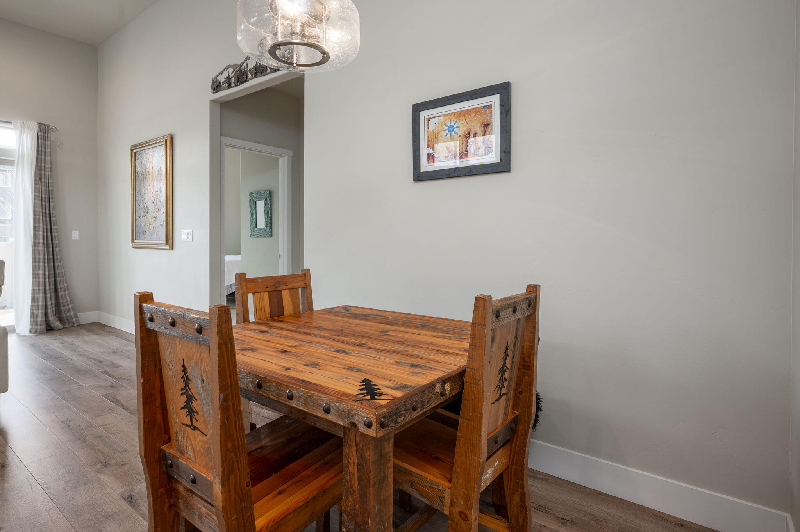
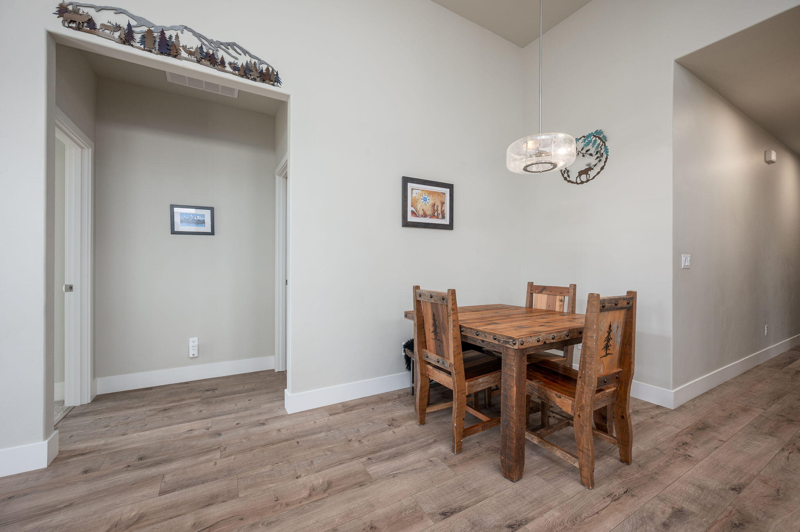
The home features towering ceilings and the perfect amount of natural light in the main living space and the primary suite.

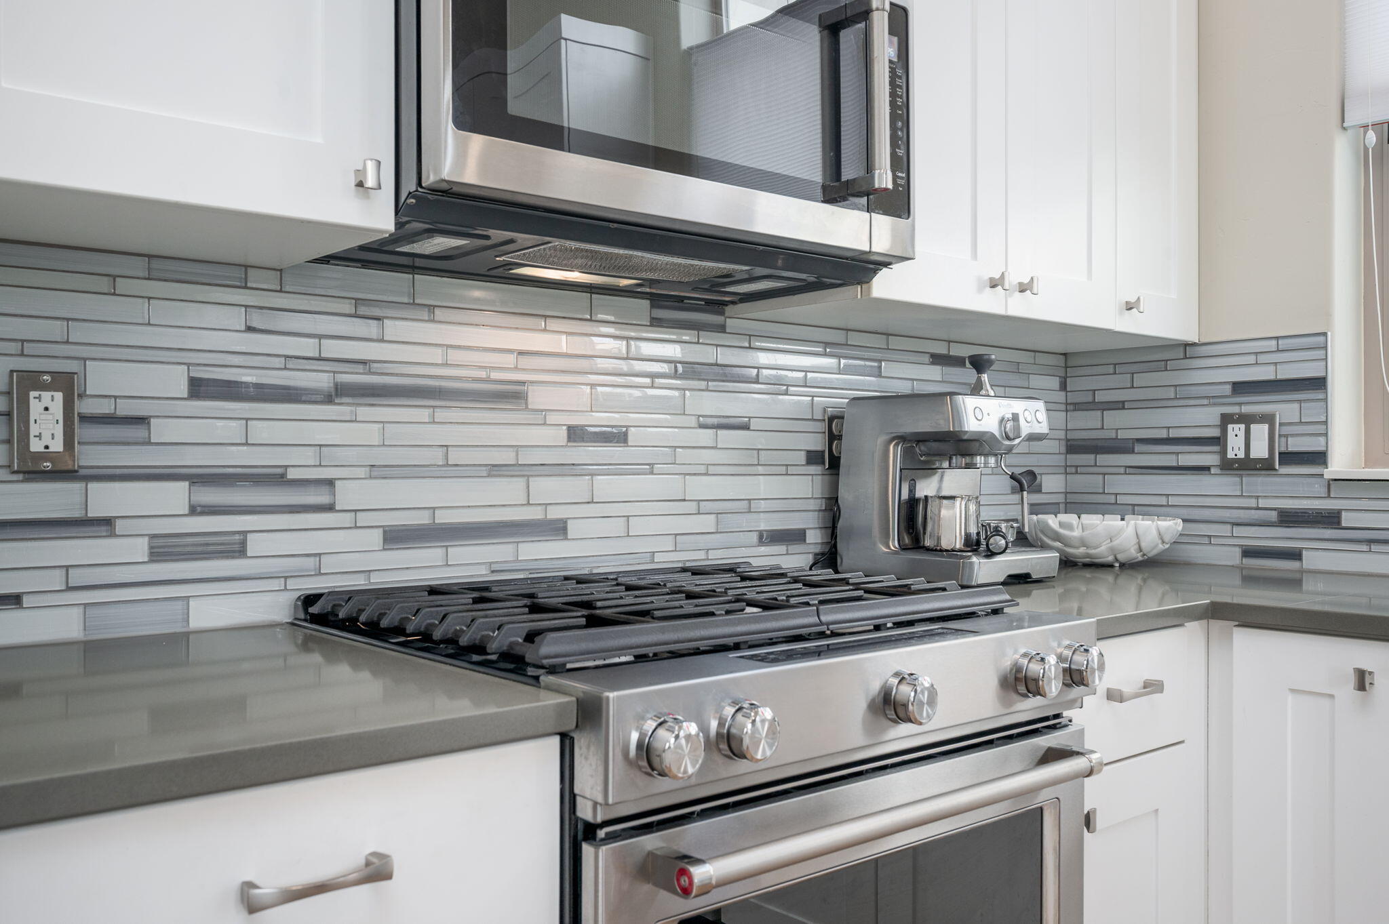
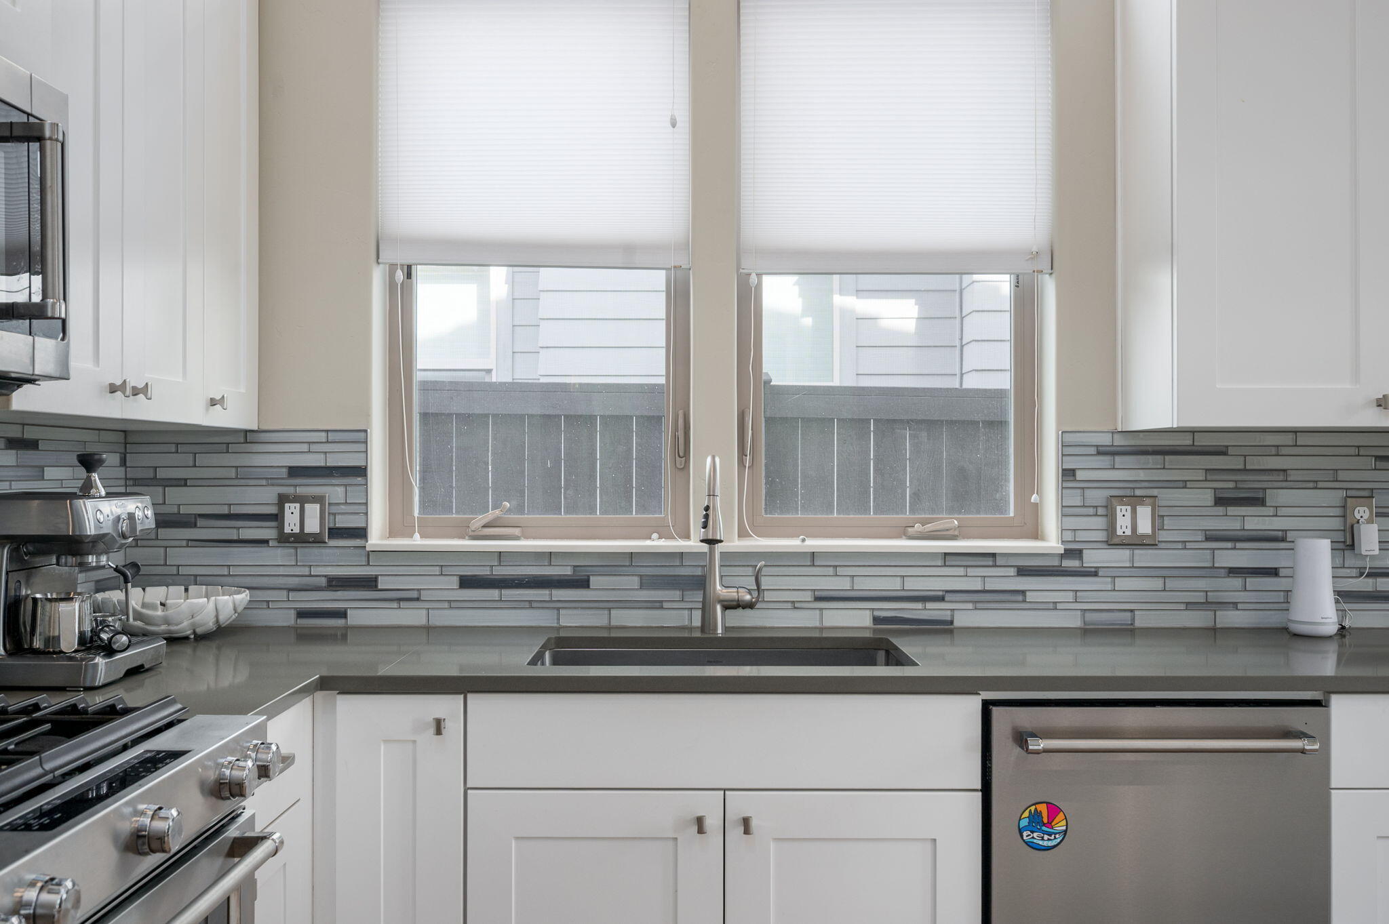
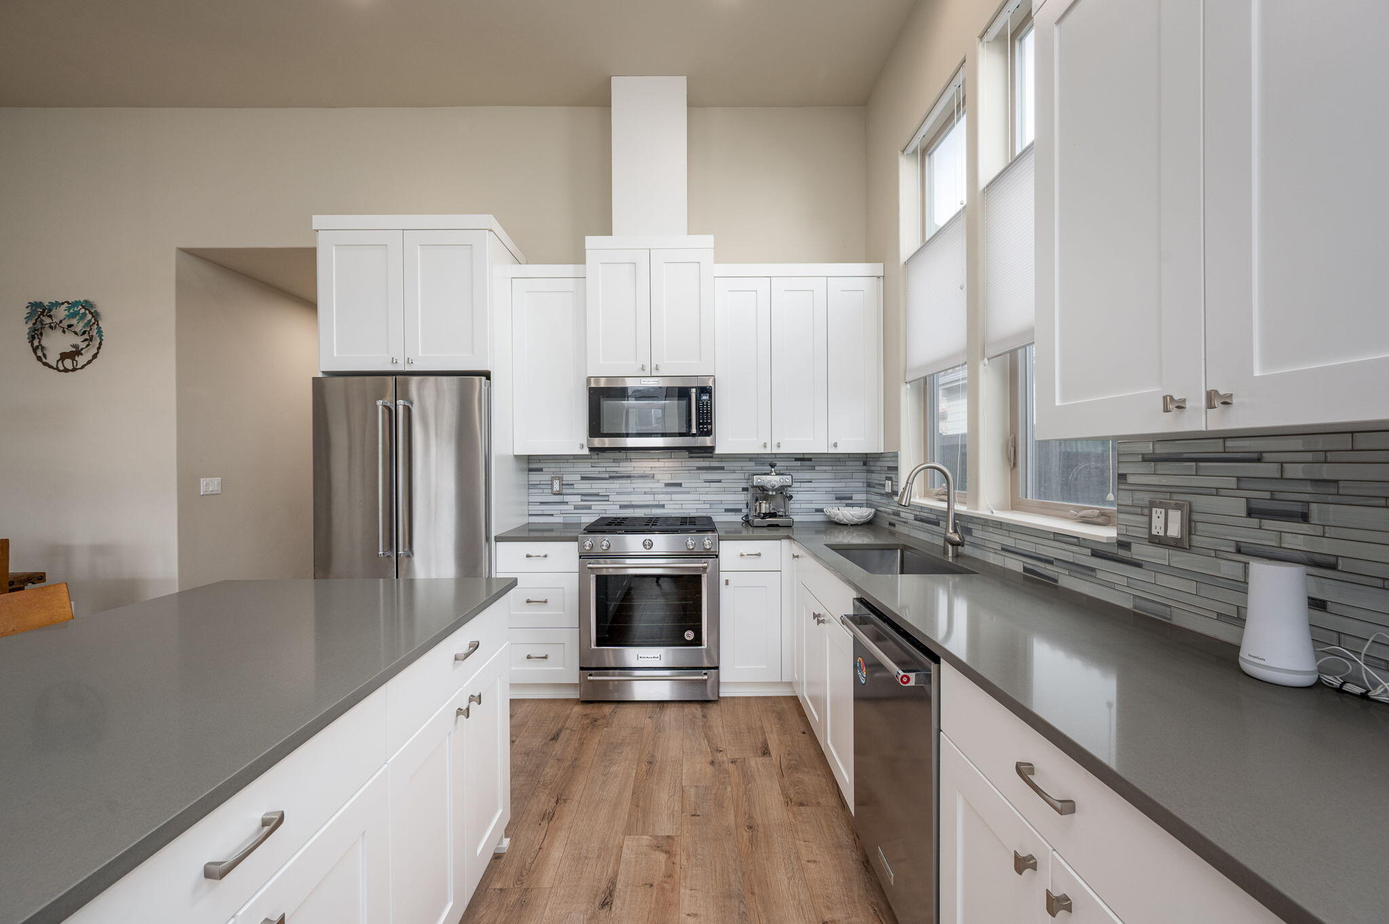
The kitchen features quartz countertops, stainless steel appliances, and a kitchen island. The open floorplan makes this home feel much larger than its actual footprint.

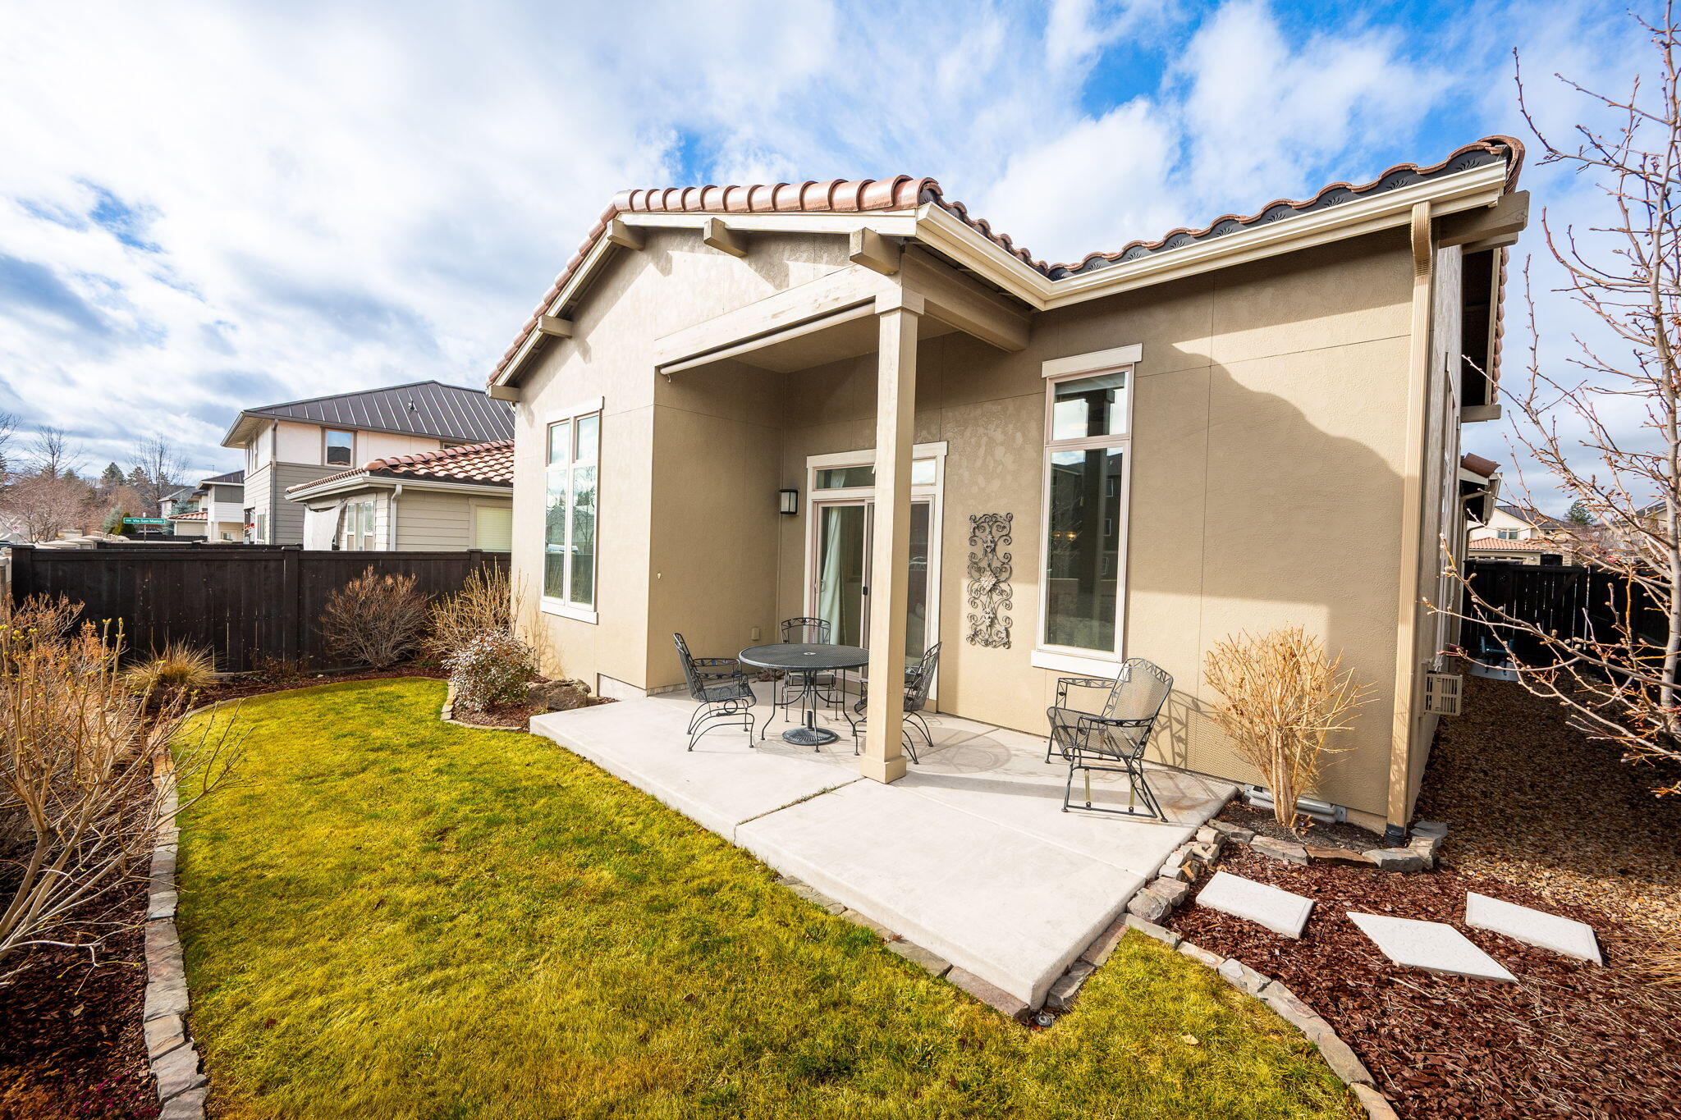
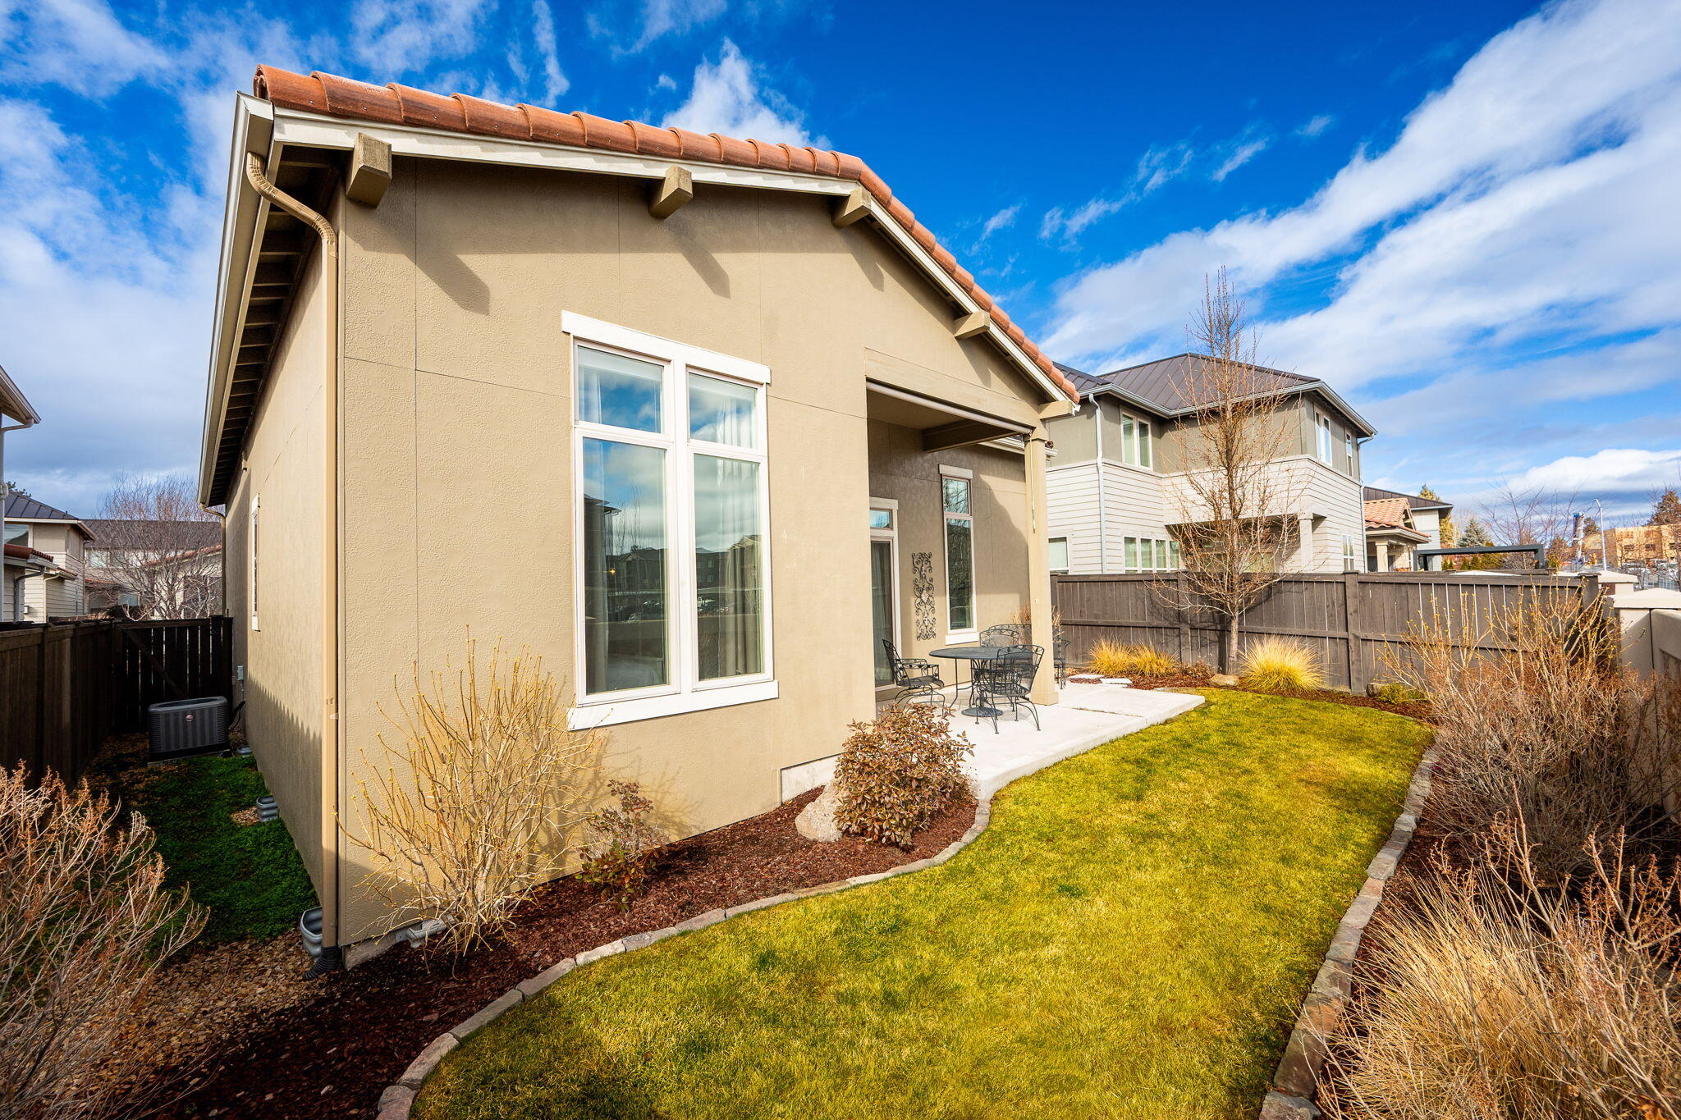
The tile roof provides the home with longevity and character.

Call today to make an appointment!

3
beds

2
baths

1,287 Sq.Ft. LIVING AREA

4,356 Sq.Ft. lot

Jesse Buckley

Jesse Buckley

Donnie Eggers

Donnie Eggers

Features & Amenities

Interior

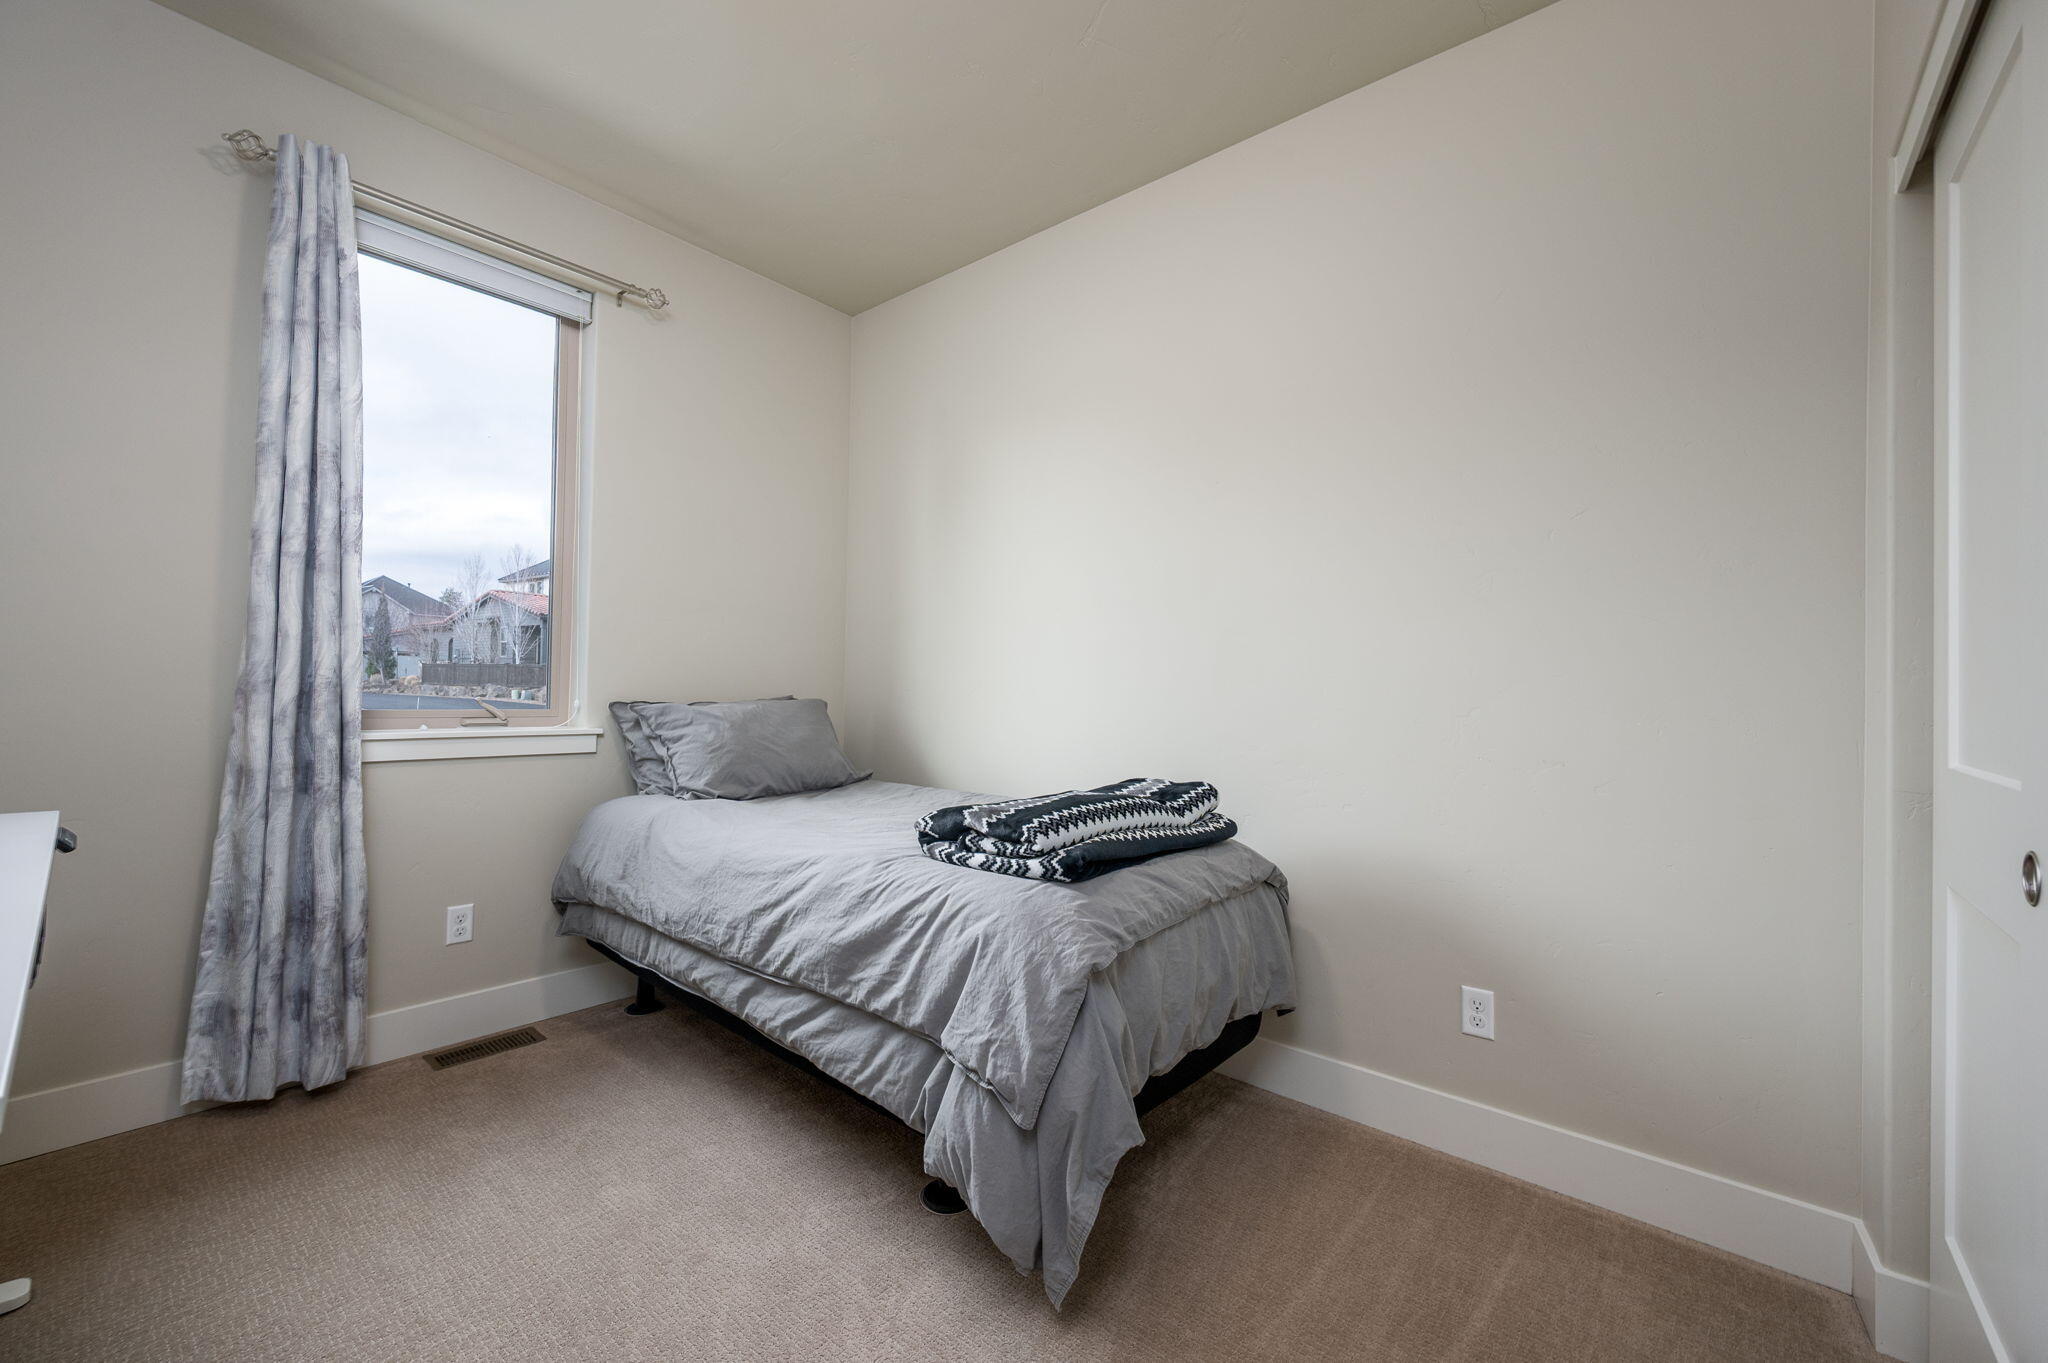
  • total bedrooms3
  • Total bathrooms2
  • full bathrooms2
  • Flooring Carpet, Laminate, Tile
  • Fireplace Gas, Living Room
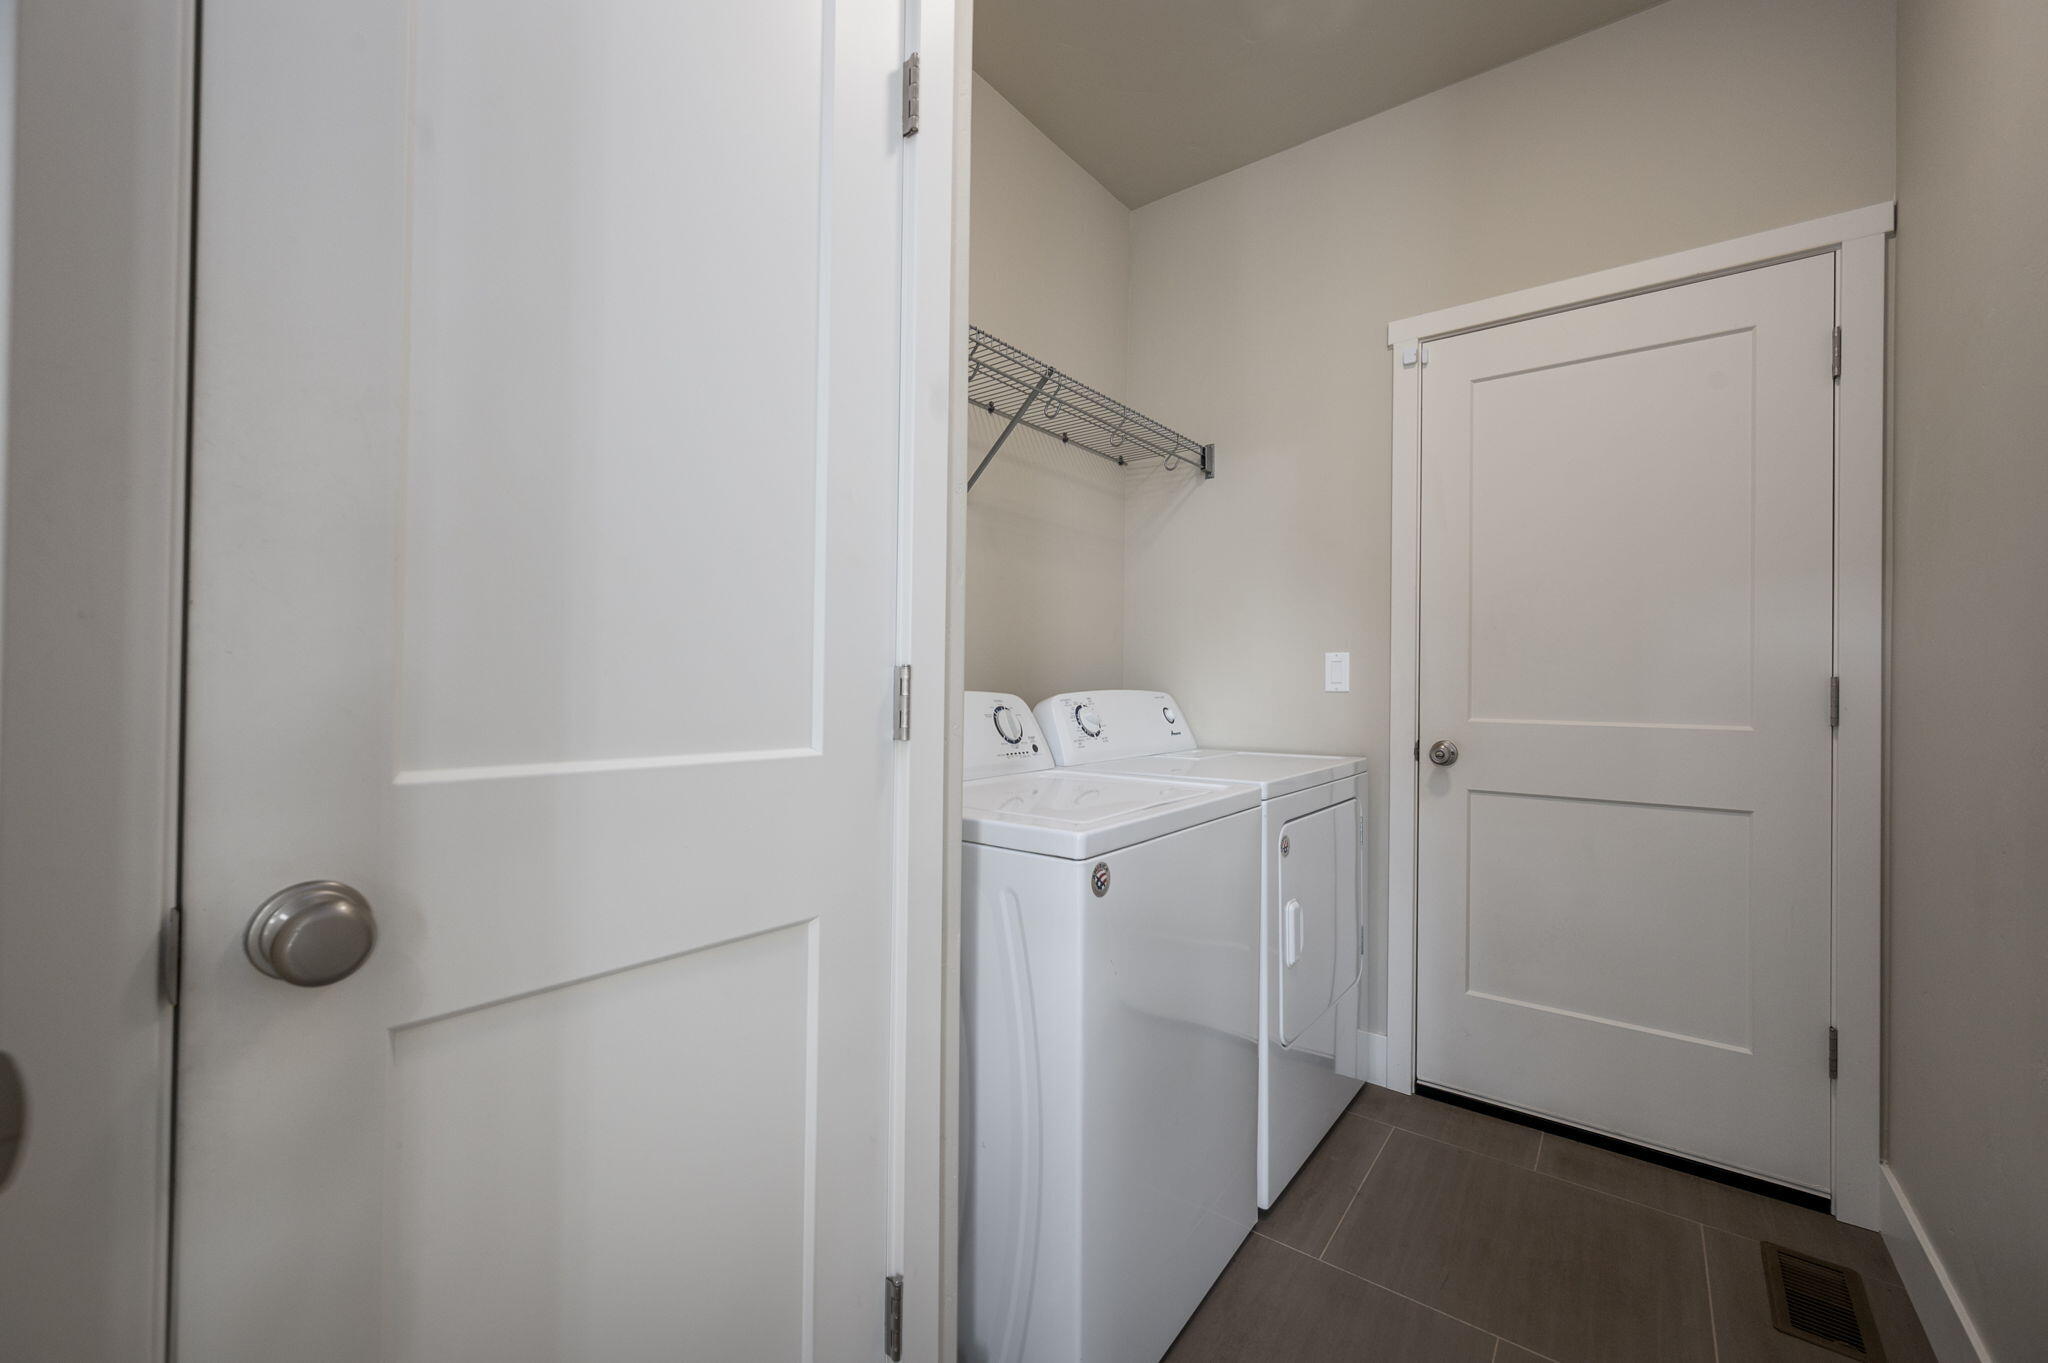
  • APPLIANCES Dishwasher, Disposal, Dryer, Microwave, Oven, Range, Range Hood, Refrigerator, Washer, Water Heater
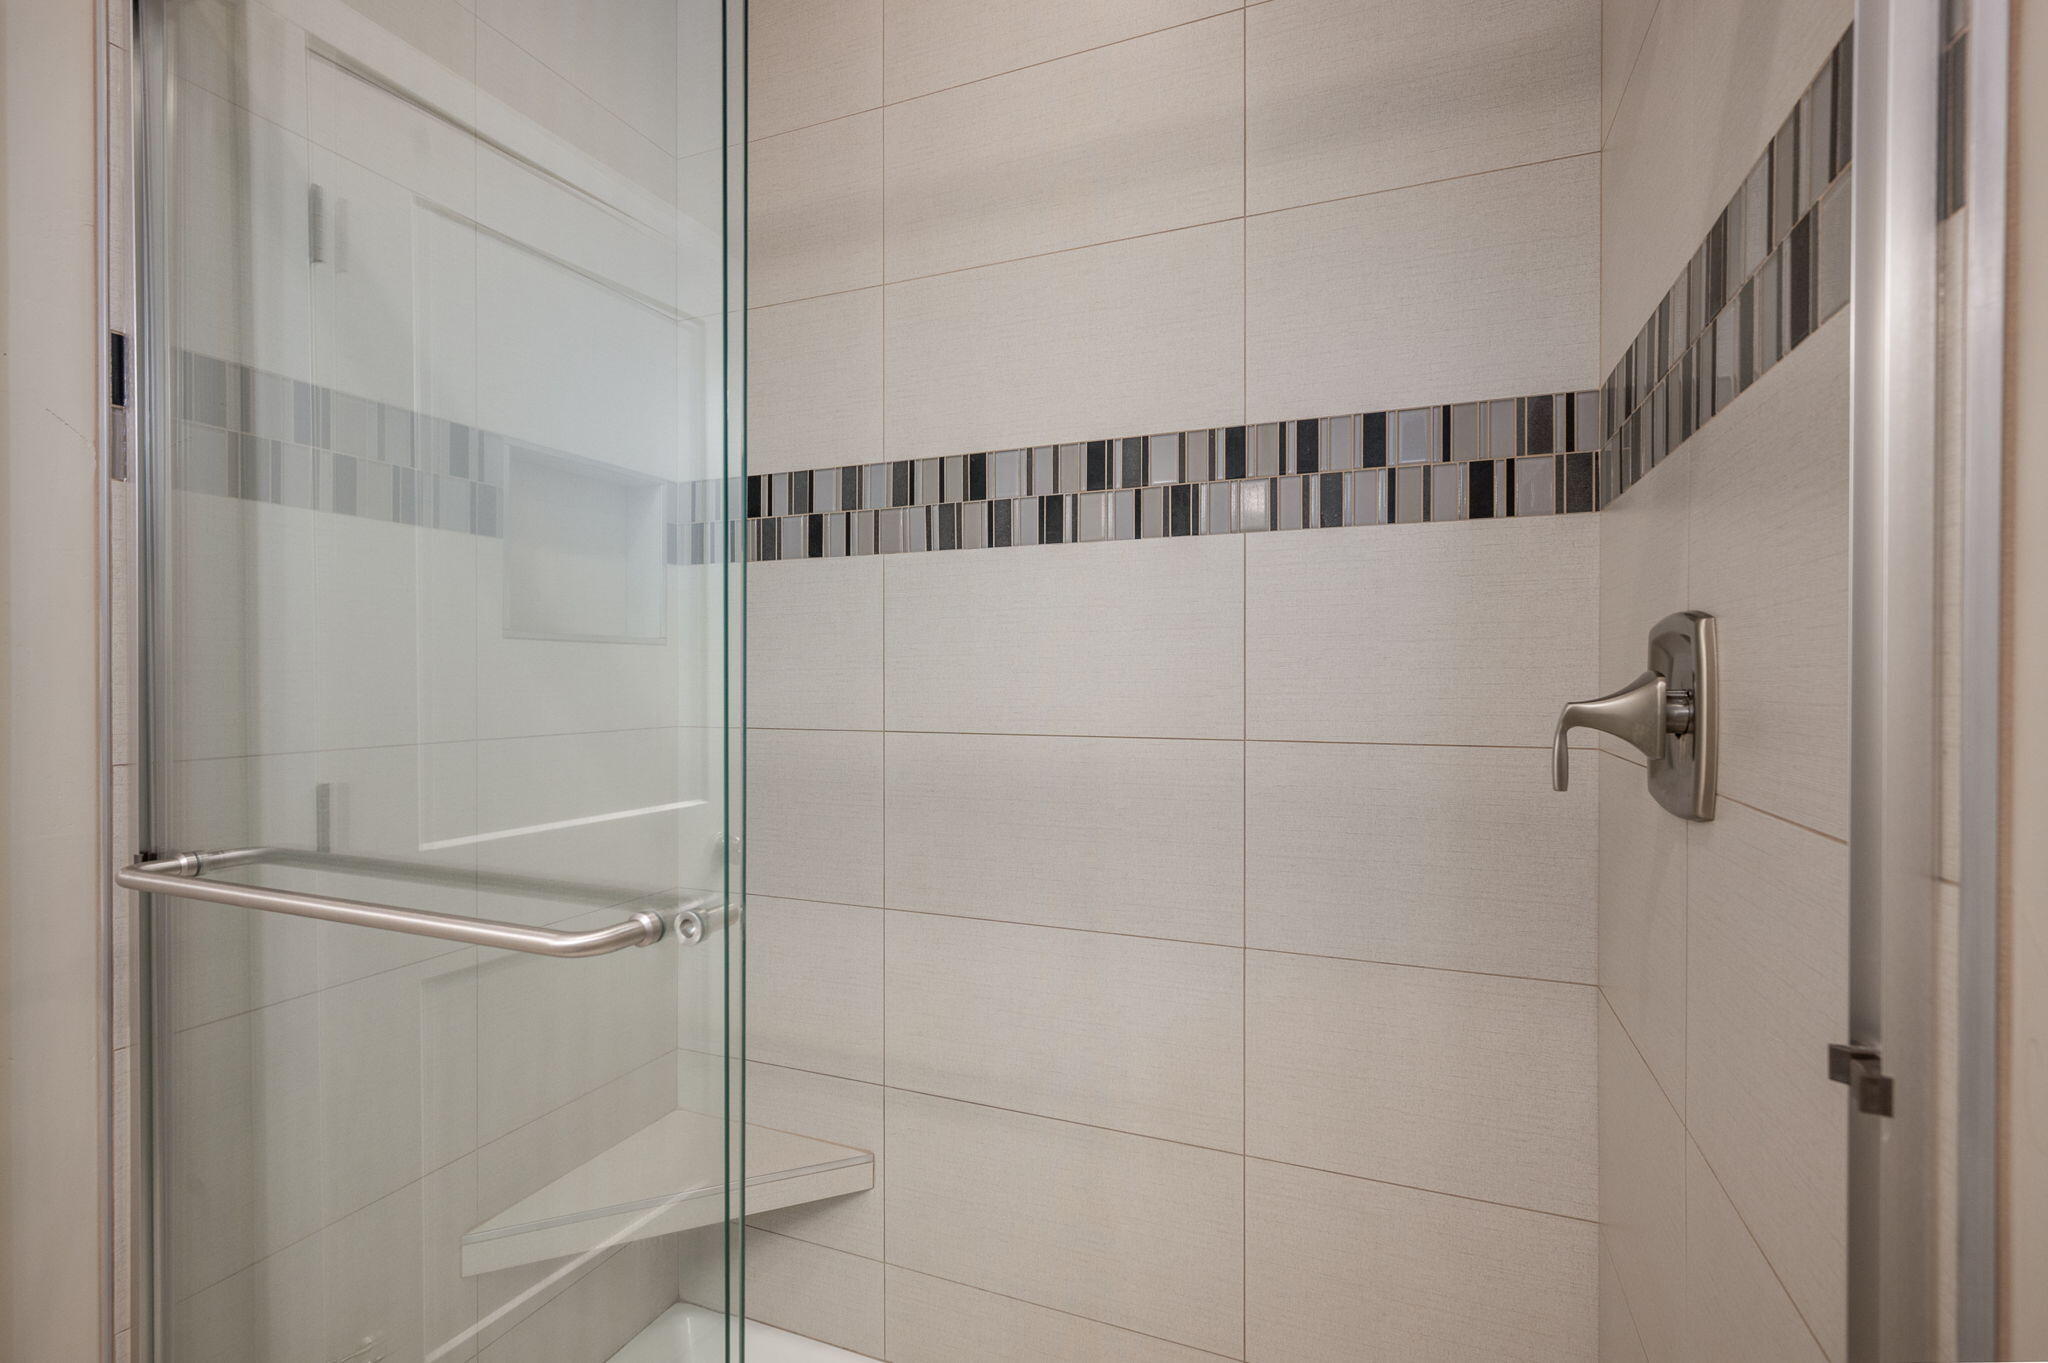
  • other interior Features Built-in Features, Ceiling Fan(s), Double Vanity, Fiberglass Stall Shower, Kitchen Island, Linen Closet, Open Floorplan, Primary Downstairs, Shower/Tub Combo, Smart Thermostat, Stone Counters, Tile Shower, Vaulted Ceiling(s)

Area & Lot

  • Status Sold
  • Date Sold March 27, 2026
  • Living Area1,287 Sq.Ft.
  • Total Area1,287 Sq.Ft.
  • Lot Area4,356 Sq.Ft.
  • MLS® ID220215963
  • TypeResidential
  • YEAR BUILT2018
  • NeighborhoodBend
  • Architecture StylesBungalow, Northwest, Other
  • View DescriptionNeighborhood
  • Elementary SchoolNorth Star Elementary
  • Middle SchoolSky View Middle
  • High SchoolMountain View Sr High

Exterior

  • STORIES1
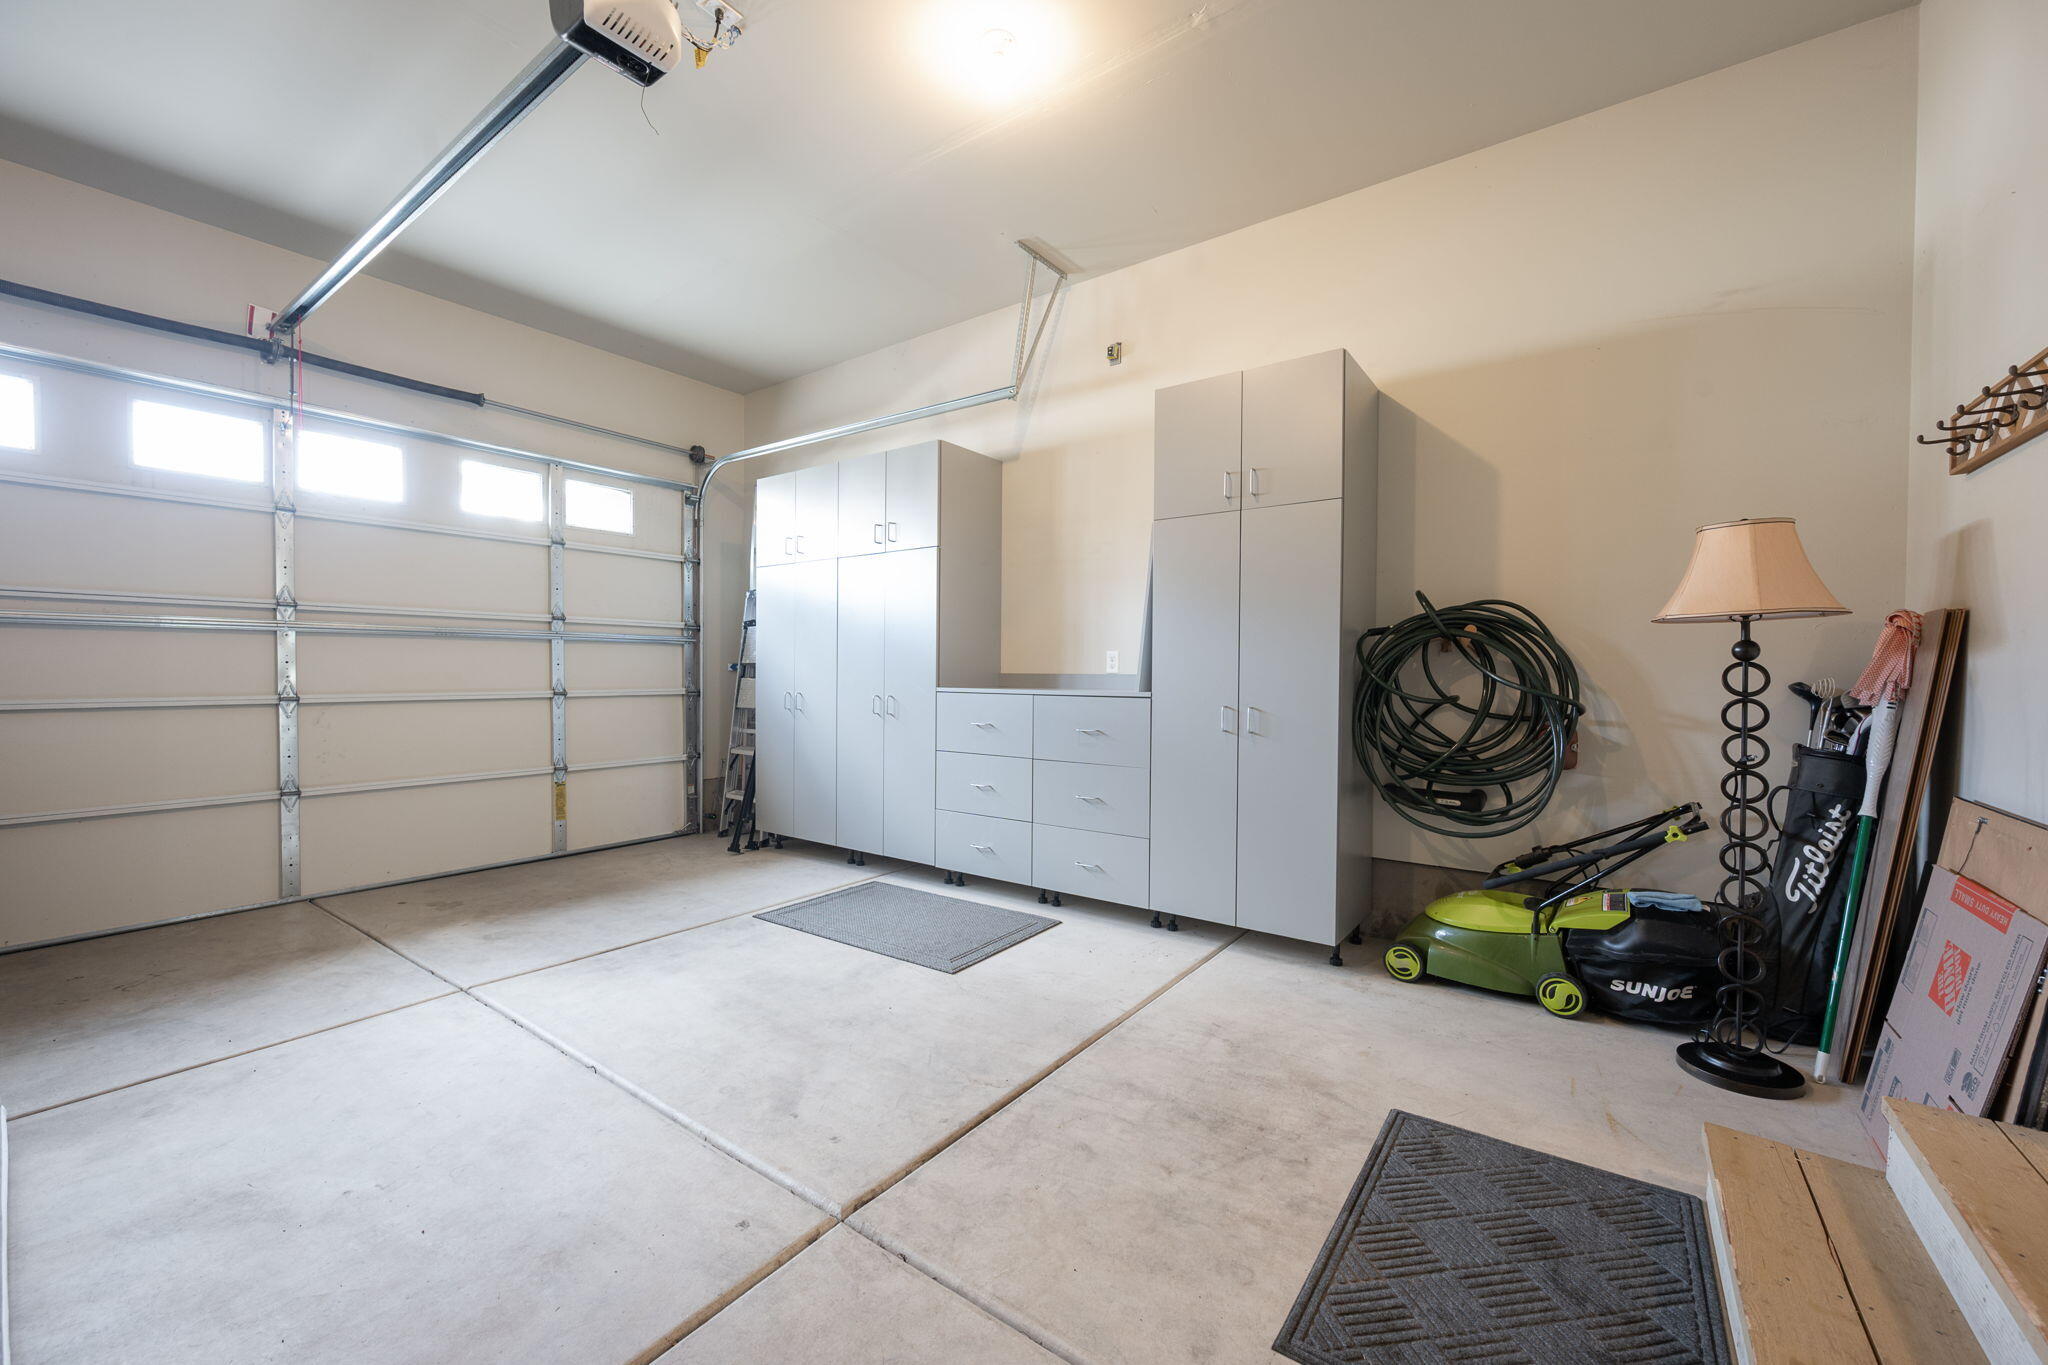
  • Garage Space2.0
  • water SourceBackflow Domestic
  • roofTile
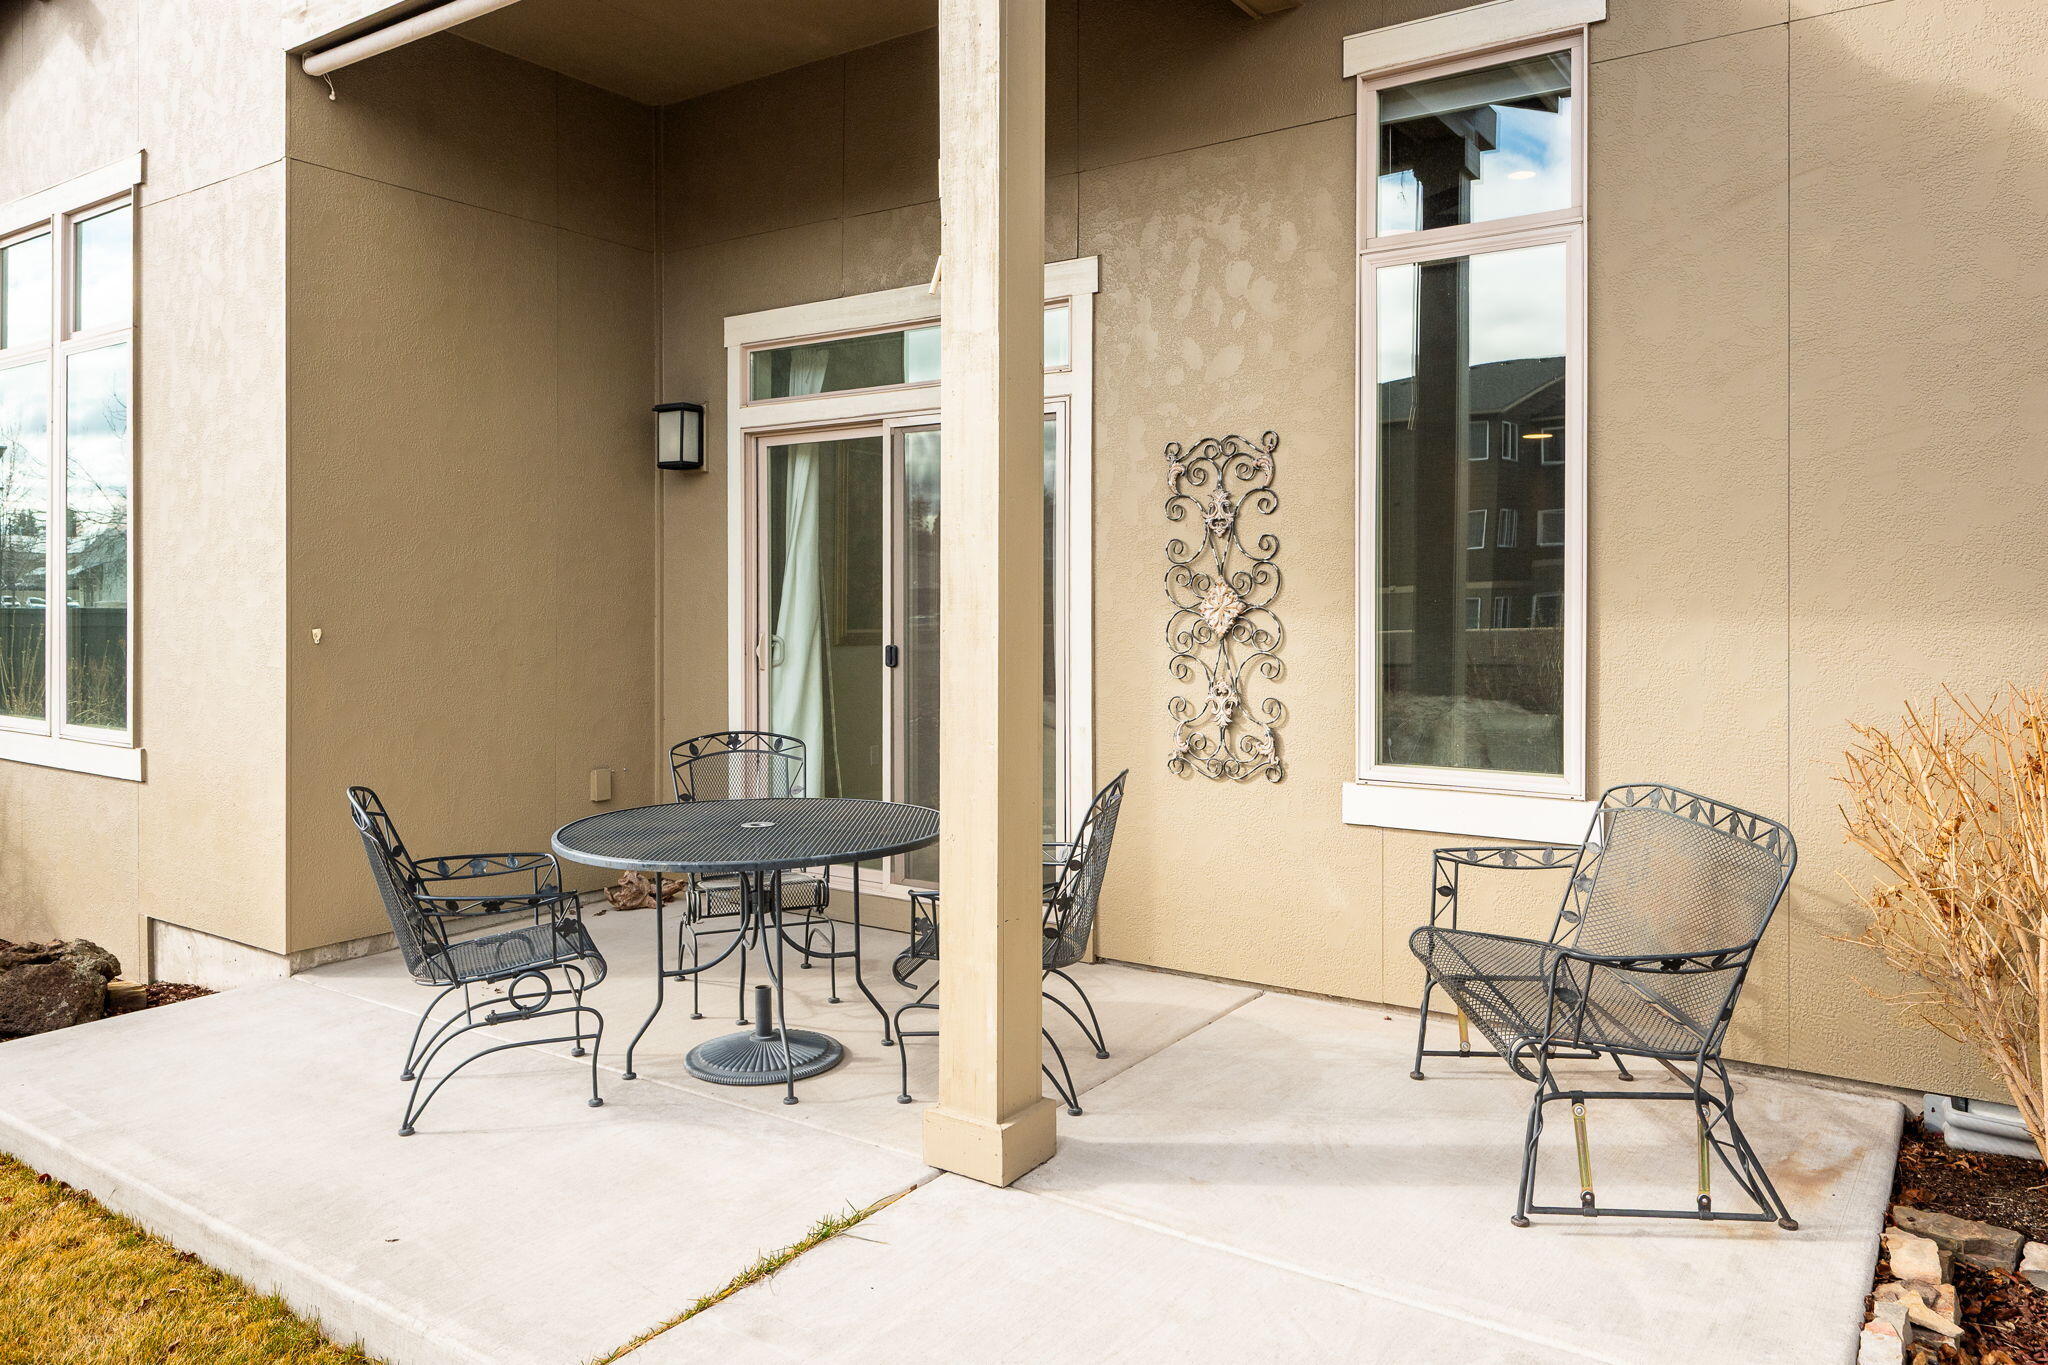
  • lot featuresFenced, Landscaped, Sprinkler Timer(s), Sprinklers In Front, Sprinklers In Rear
  • parkingAttached, Concrete, Driveway, Garage Door Opener
  • HEAT TYPEFireplace(s), Forced Air, Natural Gas
  • AIR CONDITIONINGCentral Air
  • sewerPublic Sewer
  • SubstructureStemwall
  • HOA AmenitiesClubhouse, Fitness Center, Pool
  • security FeaturesCarbon Monoxide Detector(s), Smoke Detector(s)

Financial

  • Sales Price$560,000
  • Real Estate Tax $3,927/yr
  • HOA $379/3 mos
View Virtual Tour

Bend

Explore

GET IN TOUCH

Whether you’re buying, selling, or investing, our team provides expert guidance and a seamless real estate experience. Let’s turn your vision into reality—partner with us today!

Follow Me on Instagram