61163 Chuckanut Drive
SEE ALL PHOTOS
61163 Chuckanut Drive
Courtesy of Nexus 360 Realty, Jesse Buckley
Sold

61163 Chuckanut Drive

61163 Chuckanut Drive, Bend, OR 97702

$492,000
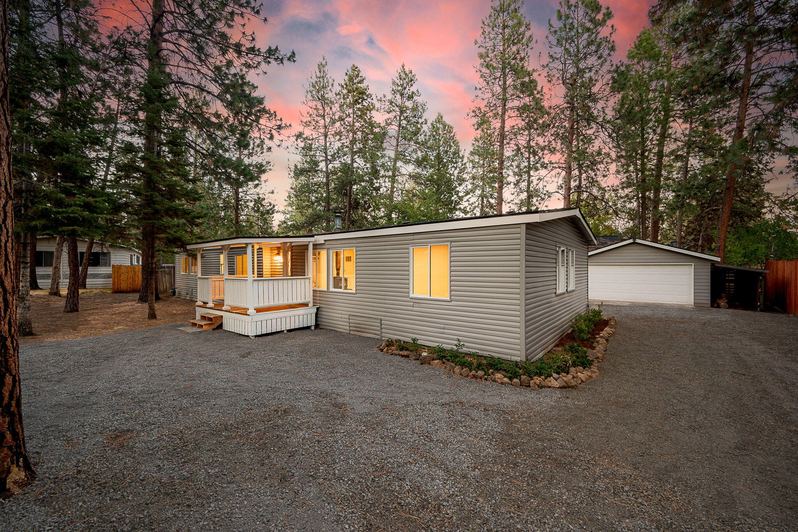
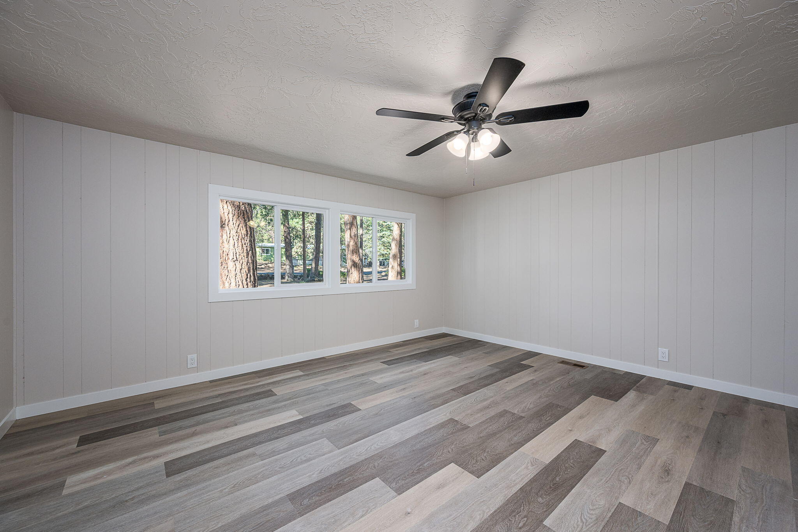
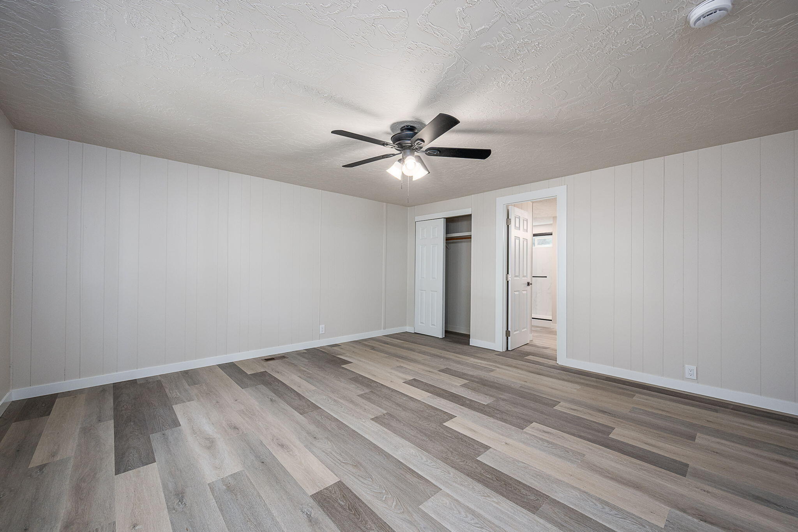
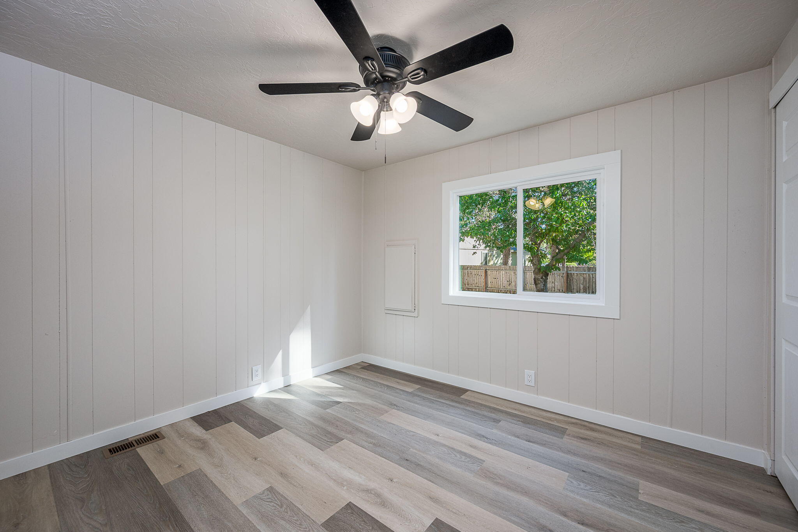
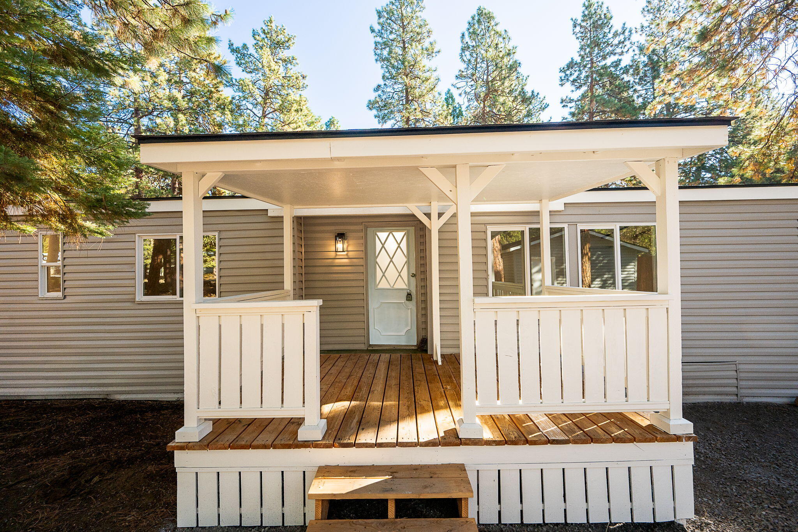
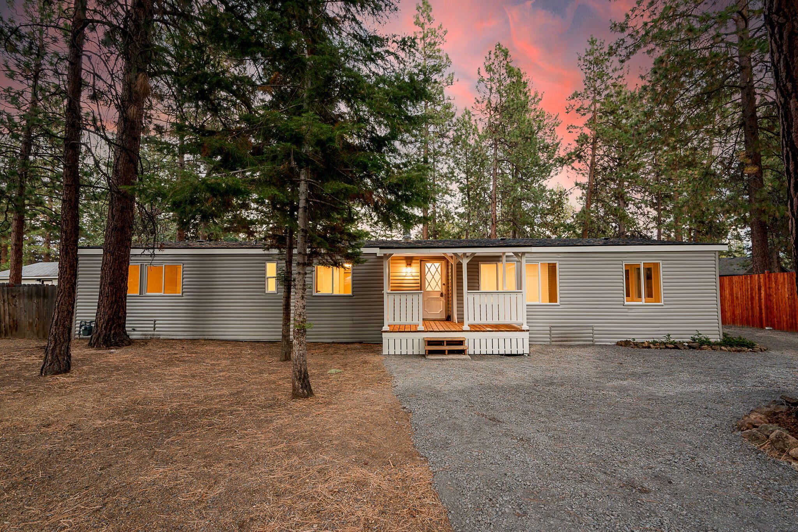
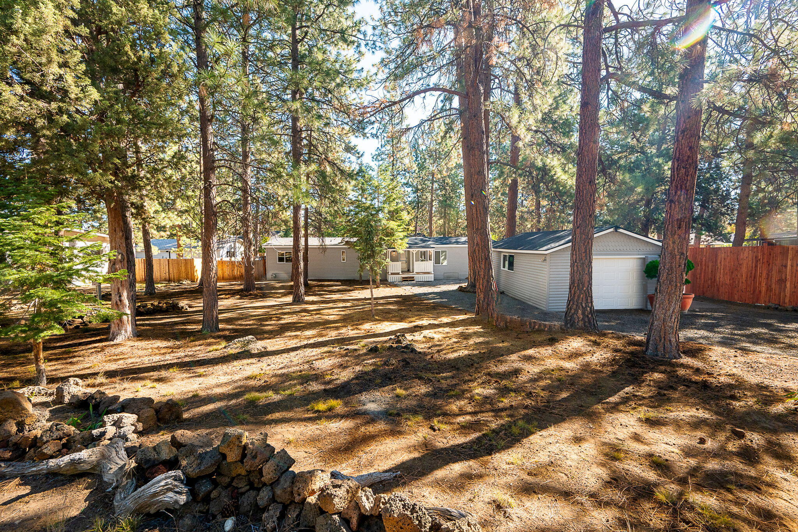
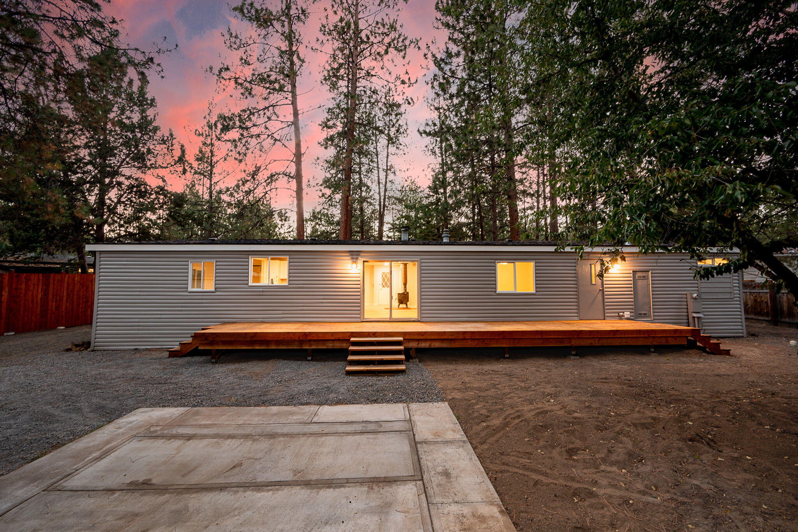
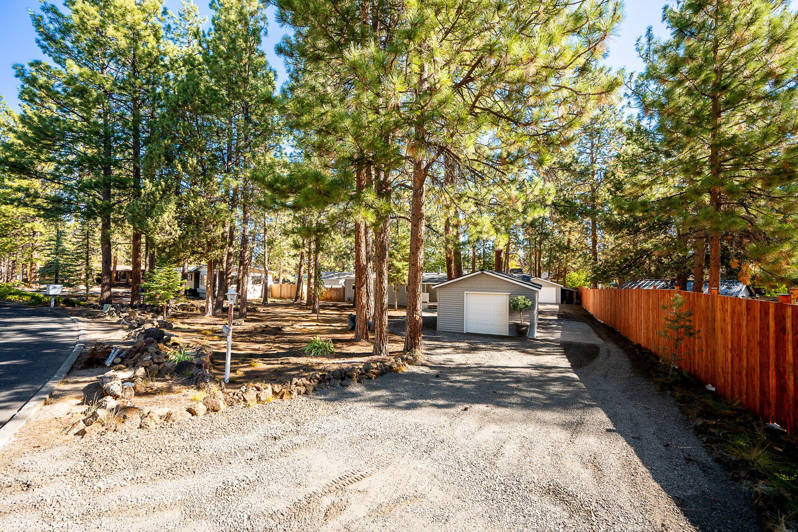
Fully remodeled and move-in ready, this charming manufactured home sits on a spacious and private lot.

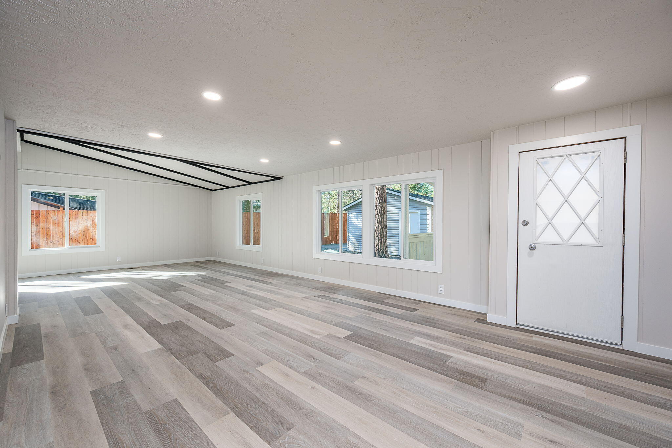
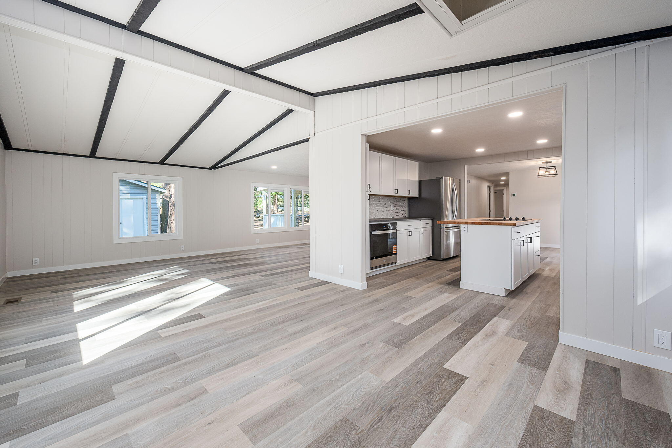
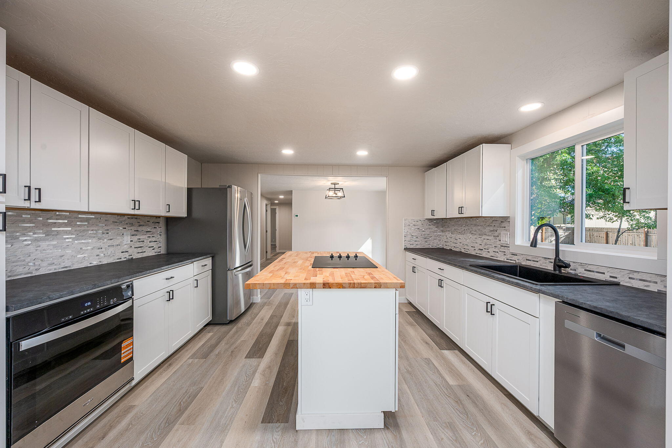
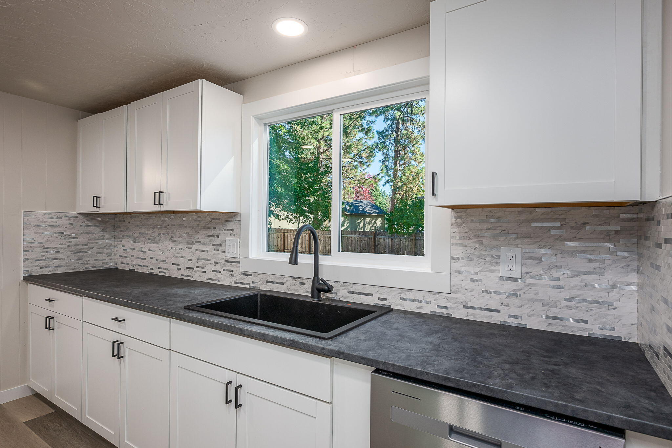
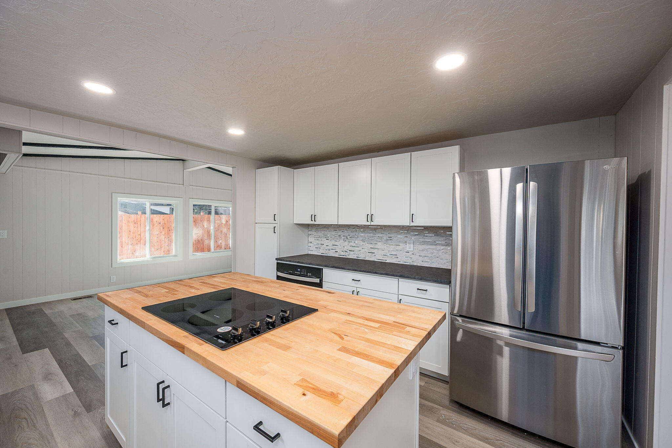
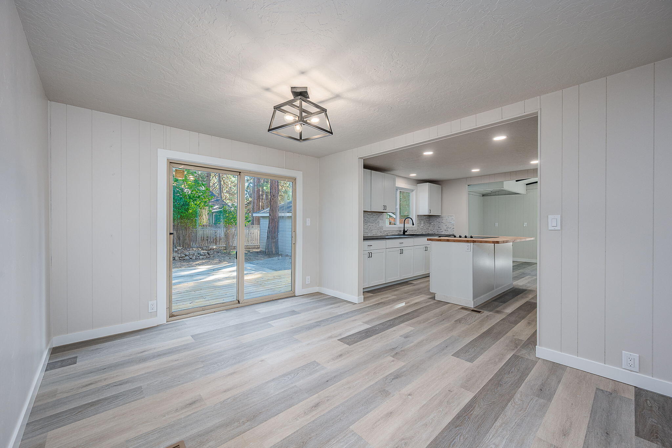
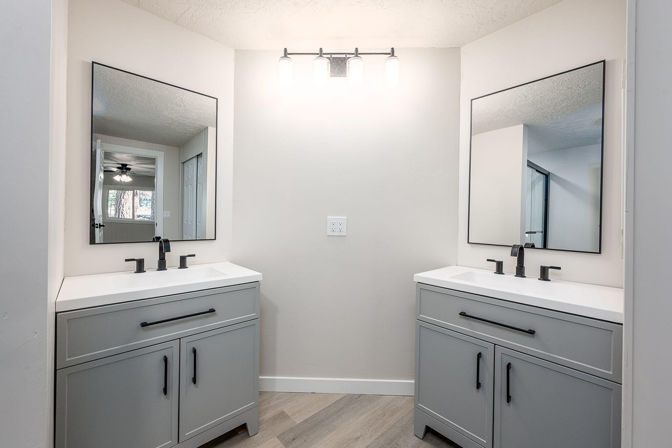
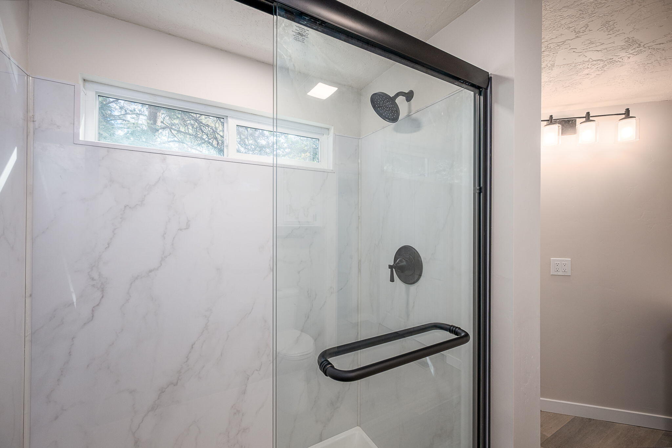
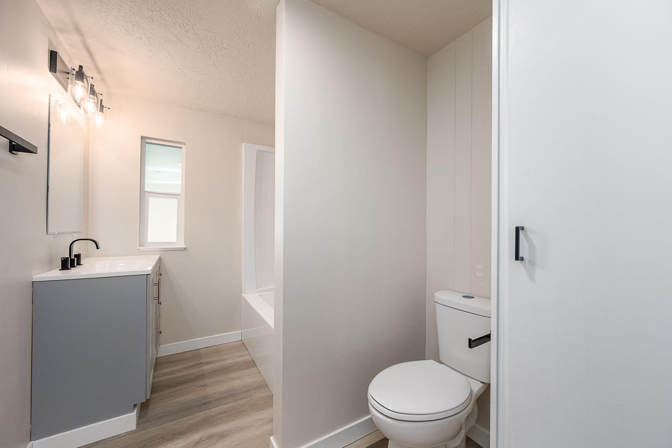
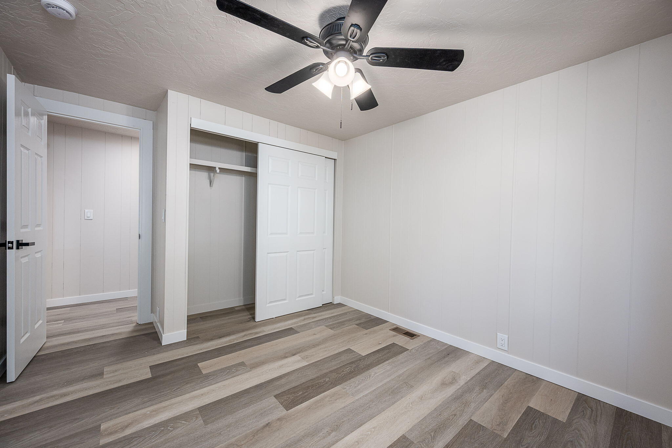
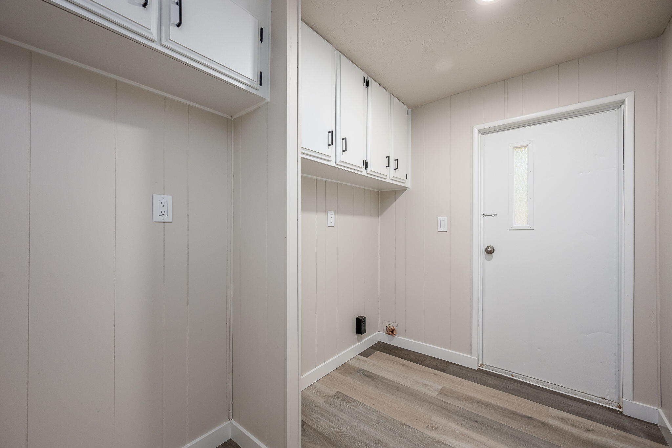
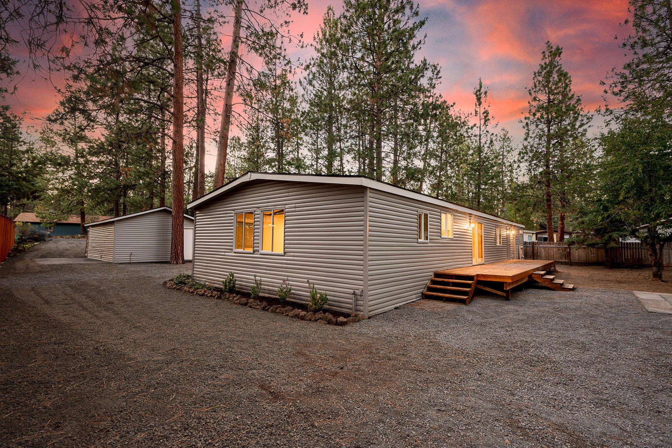
Featuring 3 bedrooms, 2 bathrooms, and nearly 1,900 sq ft of living space, the home blends comfort and function with room to grow. Outside, new roofs on all structures and exterior paint. In the home, new windows, flooring, interior paint, bathroom remodels, and a full kitchen update.

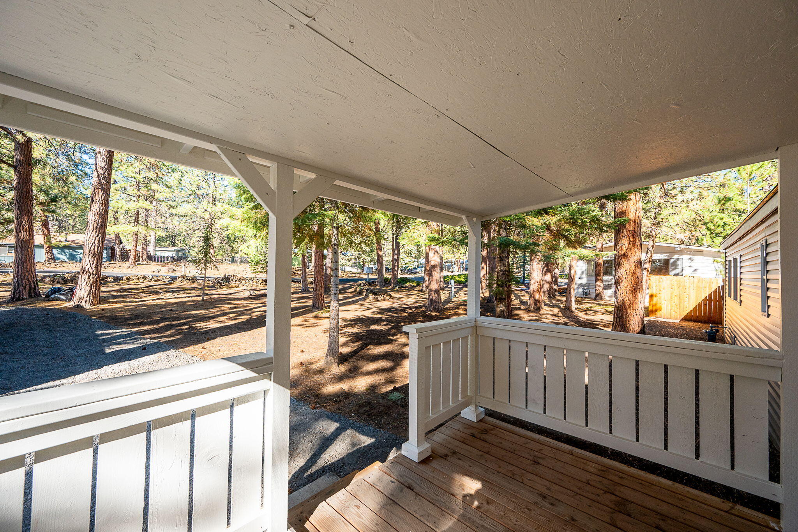
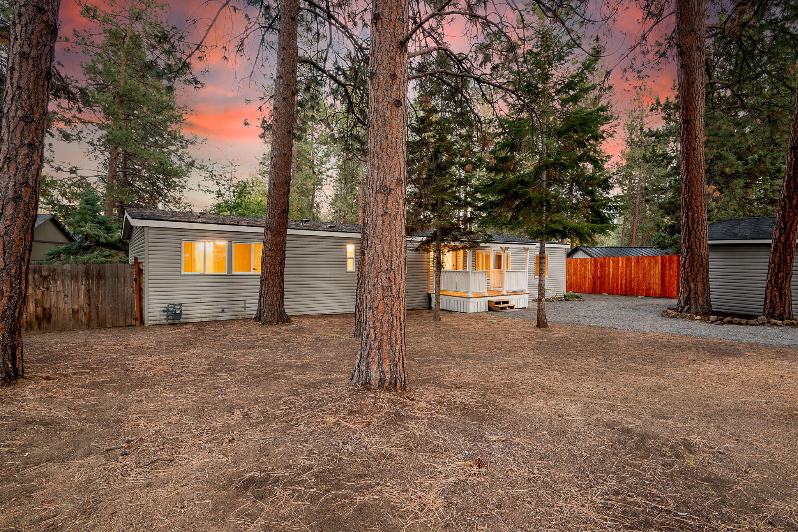
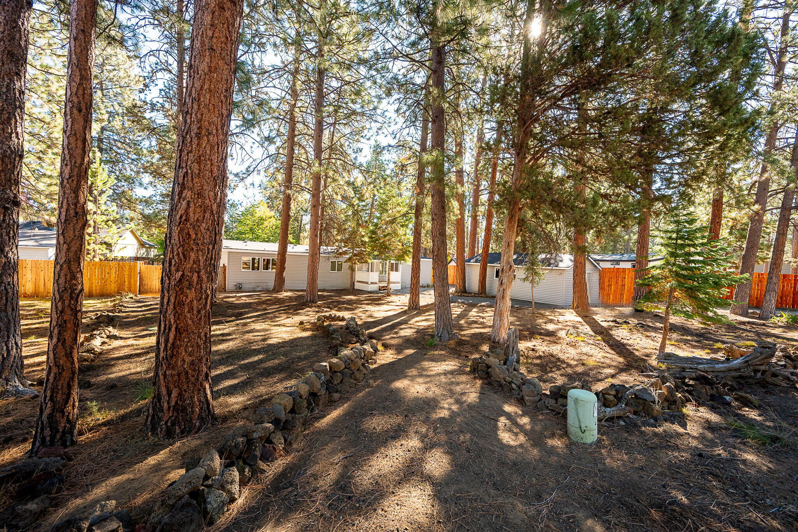
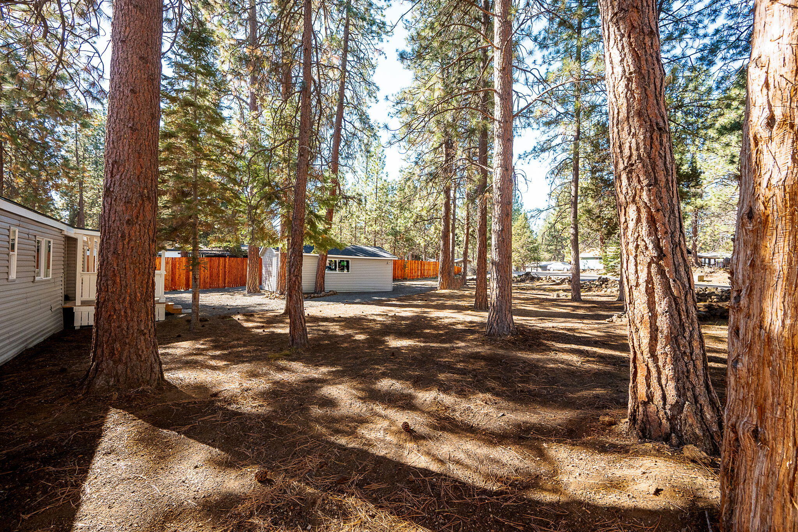
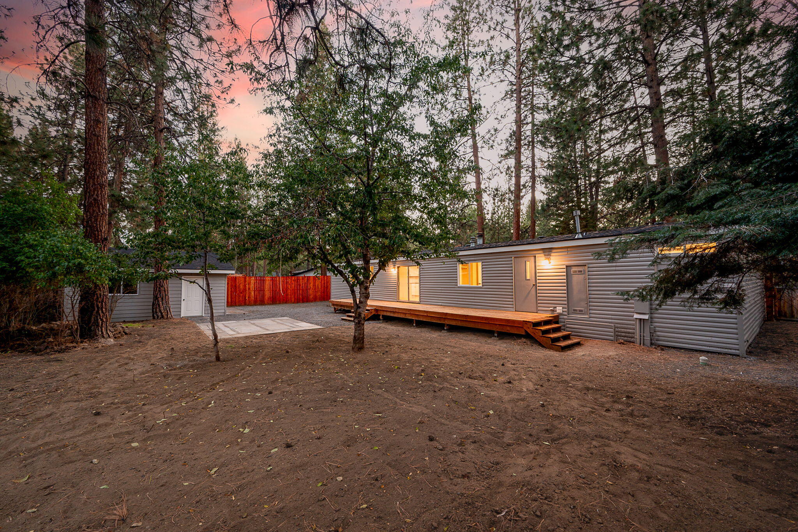
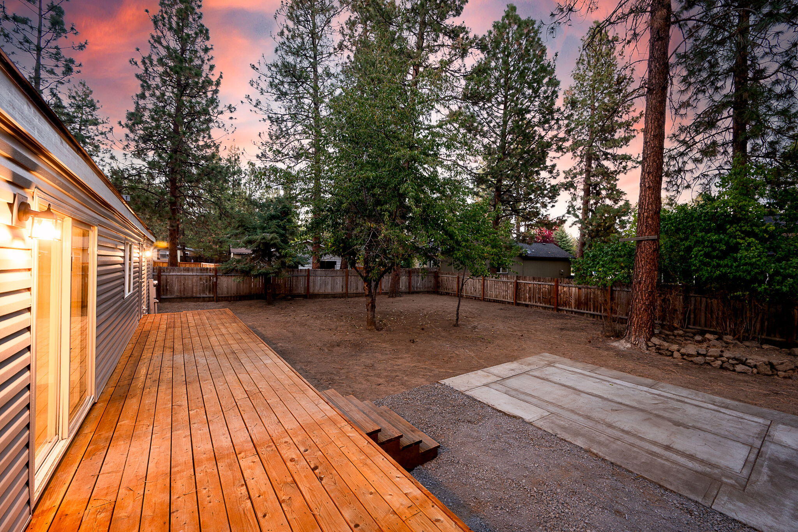
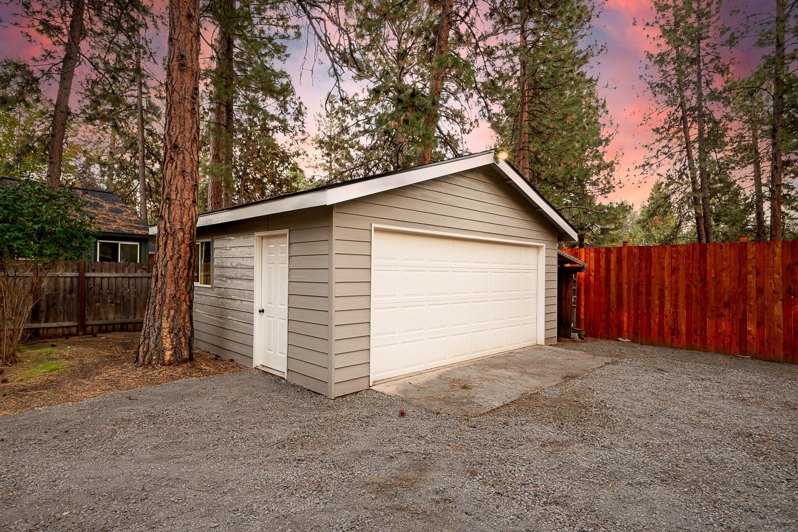
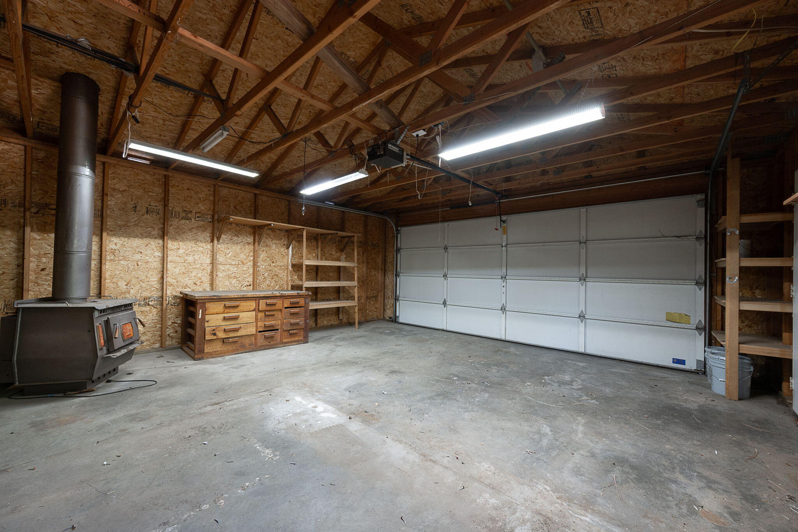
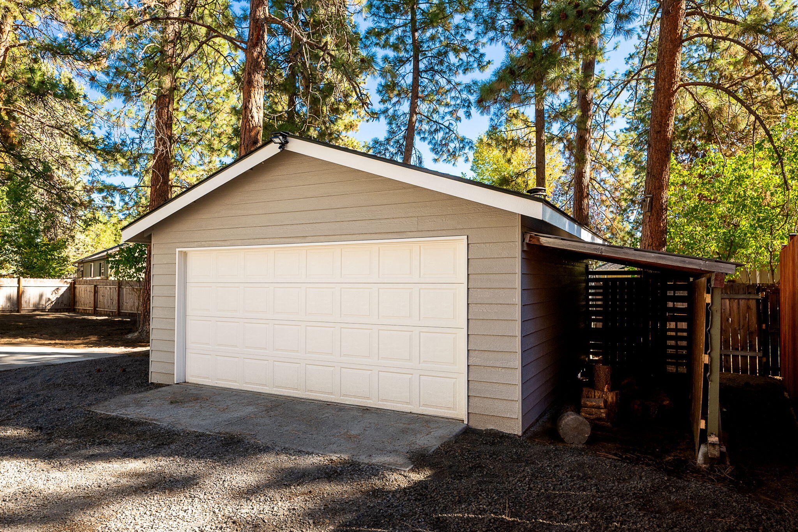
Two detached garages offer plenty of storage, workshop, or hobby space. Enjoy peace and privacy surrounded by trees, with ample outdoor space for entertaining, gardening, or future projects.

Located just minutes from town, this property offers the perfect balance of seclusion and convenience. A rare find with flexibility, space, and potential!

3
beds

2
baths

1,876 Sq.Ft. LIVING AREA

0.36 Acres lot

Jesse Buckley

Jesse Buckley

Donnie Eggers

Donnie Eggers

Features & Amenities

Interior

  • total bedrooms3
  • Total bathrooms2
  • full bathrooms2
  • Flooring Laminate
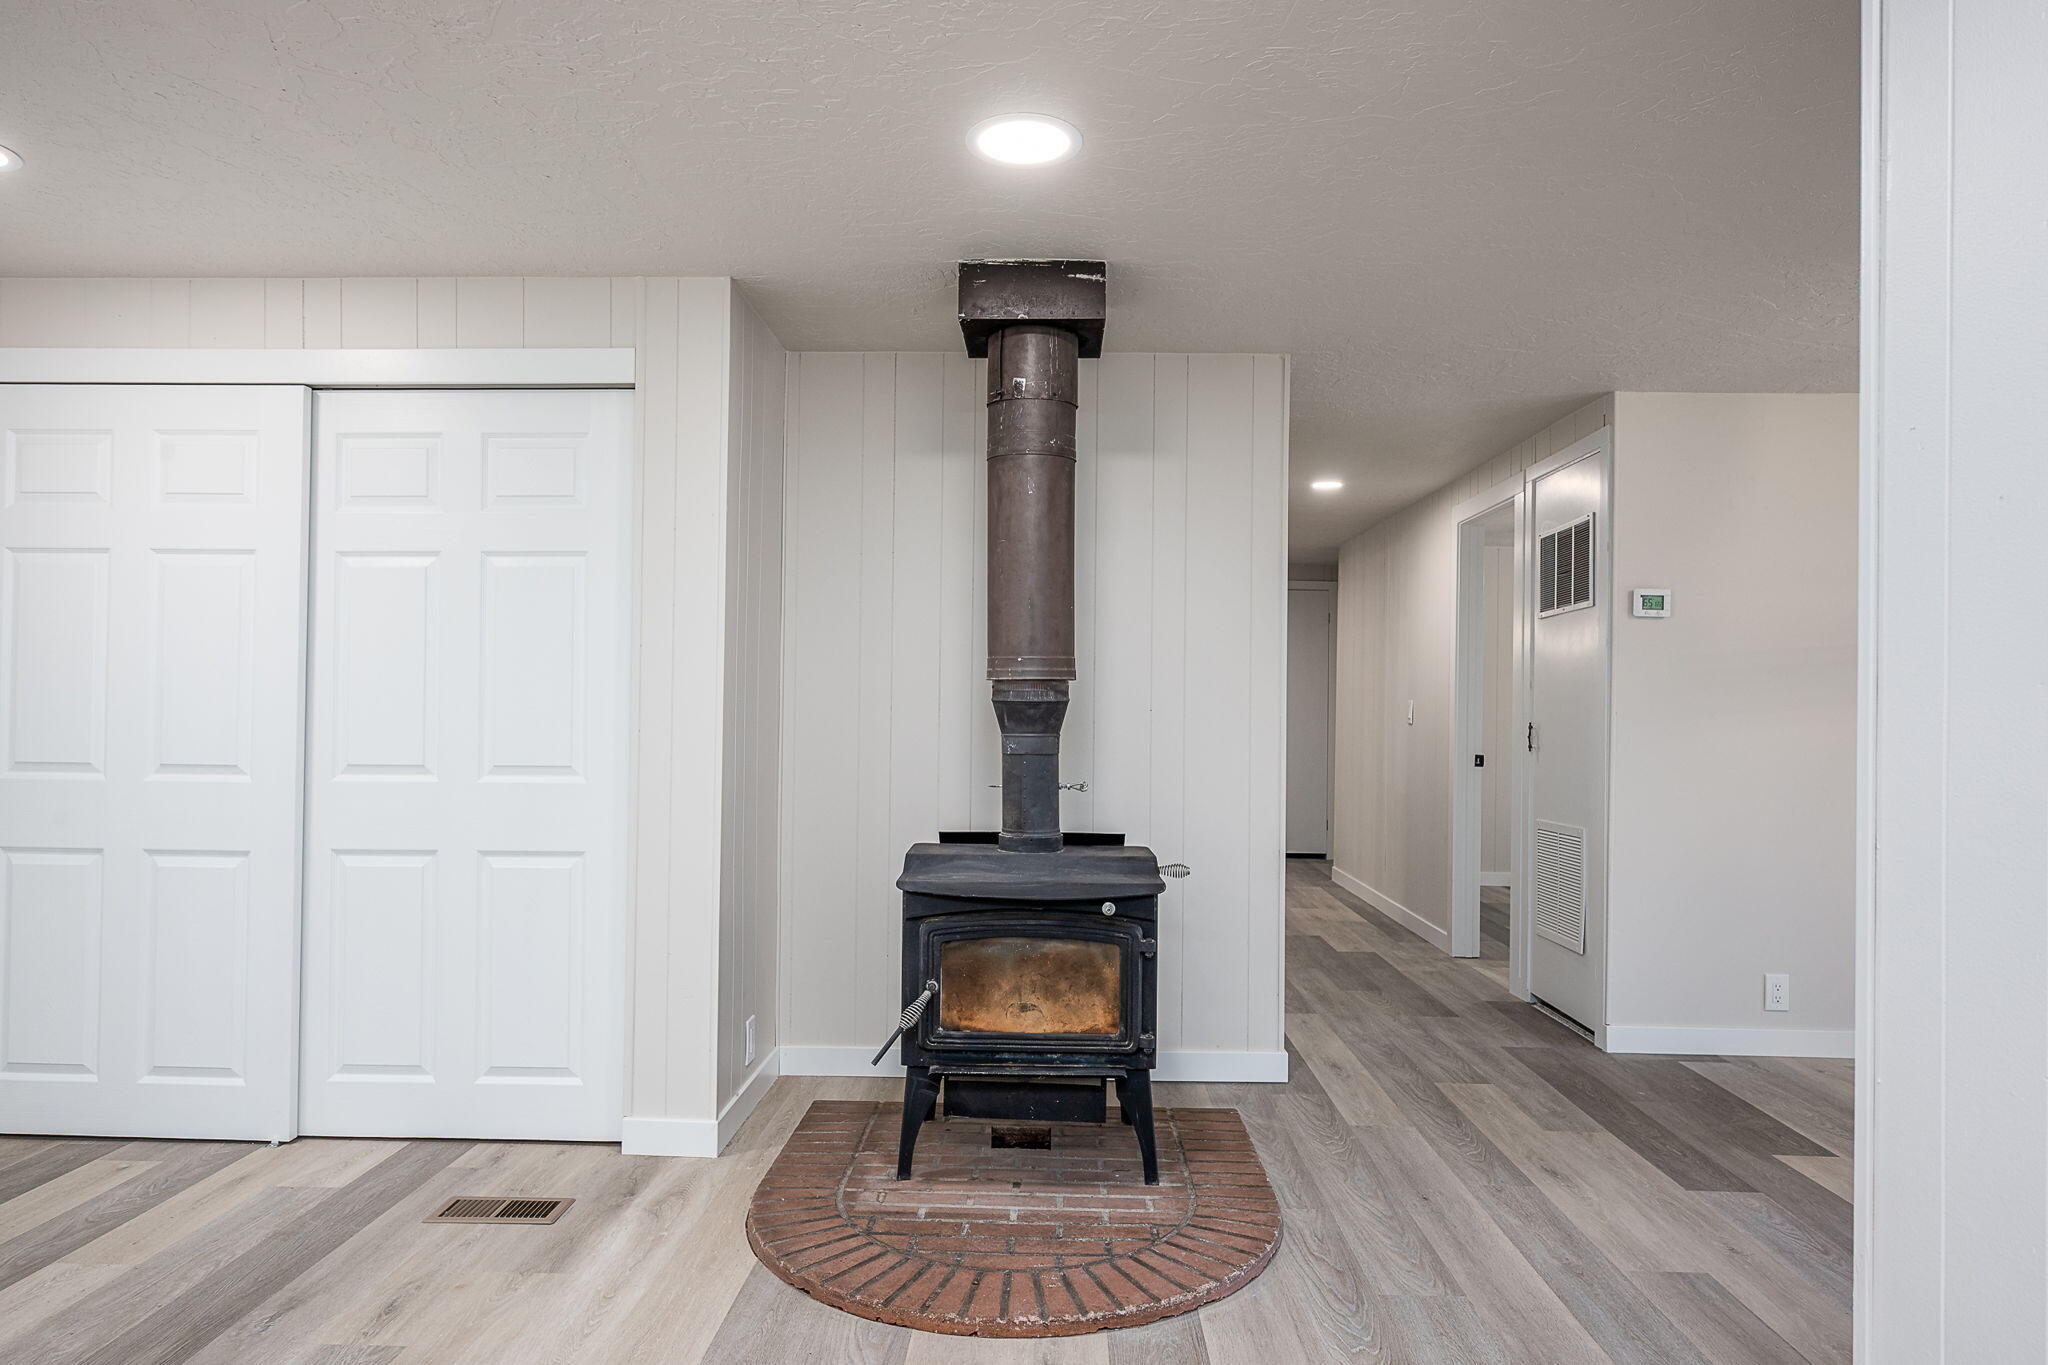
  • Fireplace Living Room, Wood Burning
  • APPLIANCES Cooktop, Dishwasher, Disposal, Microwave, Oven, Refrigerator, Water Heater
  • other interior Features Breakfast Bar, Built-in Features, Ceiling Fan(s), Double Vanity, Fiberglass Stall Shower, Kitchen Island, Linen Closet, Open Floorplan, Pantry, Primary Downstairs, Shower/Tub Combo, Vaulted Ceiling(s)

Area & Lot

  • Status Sold
  • Date Sold January 15, 2026
  • Living Area1,876 Sq.Ft.
  • Total Area1,876 Sq.Ft.
  • Lot Area0.36 Acres
  • MLS® ID220210407
  • TypeManufactured-Mobile
  • YEAR BUILT1977
  • Architecture StylesTraditional
  • View DescriptionNeighborhood
  • Elementary SchoolElk Meadow Elem
  • Middle SchoolCascade Middle
  • High SchoolCaldera High

Exterior

  • STORIES1
  • Garage Space3.0
  • water SourcePublic
  • roofComposition
  • parkingDetached, Driveway, Garage Door Opener, Gravel
  • HEAT TYPEForced Air, Natural Gas, Wood
  • AIR CONDITIONINGNone
  • sewerPublic Sewer
  • SubstructurePillar/Post/Pier
  • HOA AmenitiesClubhouse, Pool
  • security FeaturesCarbon Monoxide Detector(s), Smoke Detector(s)

Financial

  • Sales Price$492,000
  • Real Estate Tax $2,212/yr
  • HOA $23/mo
View Virtual Tour

GET IN TOUCH

Whether you’re buying, selling, or investing, our team provides expert guidance and a seamless real estate experience. Let’s turn your vision into reality—partner with us today!

Follow Me on Instagram