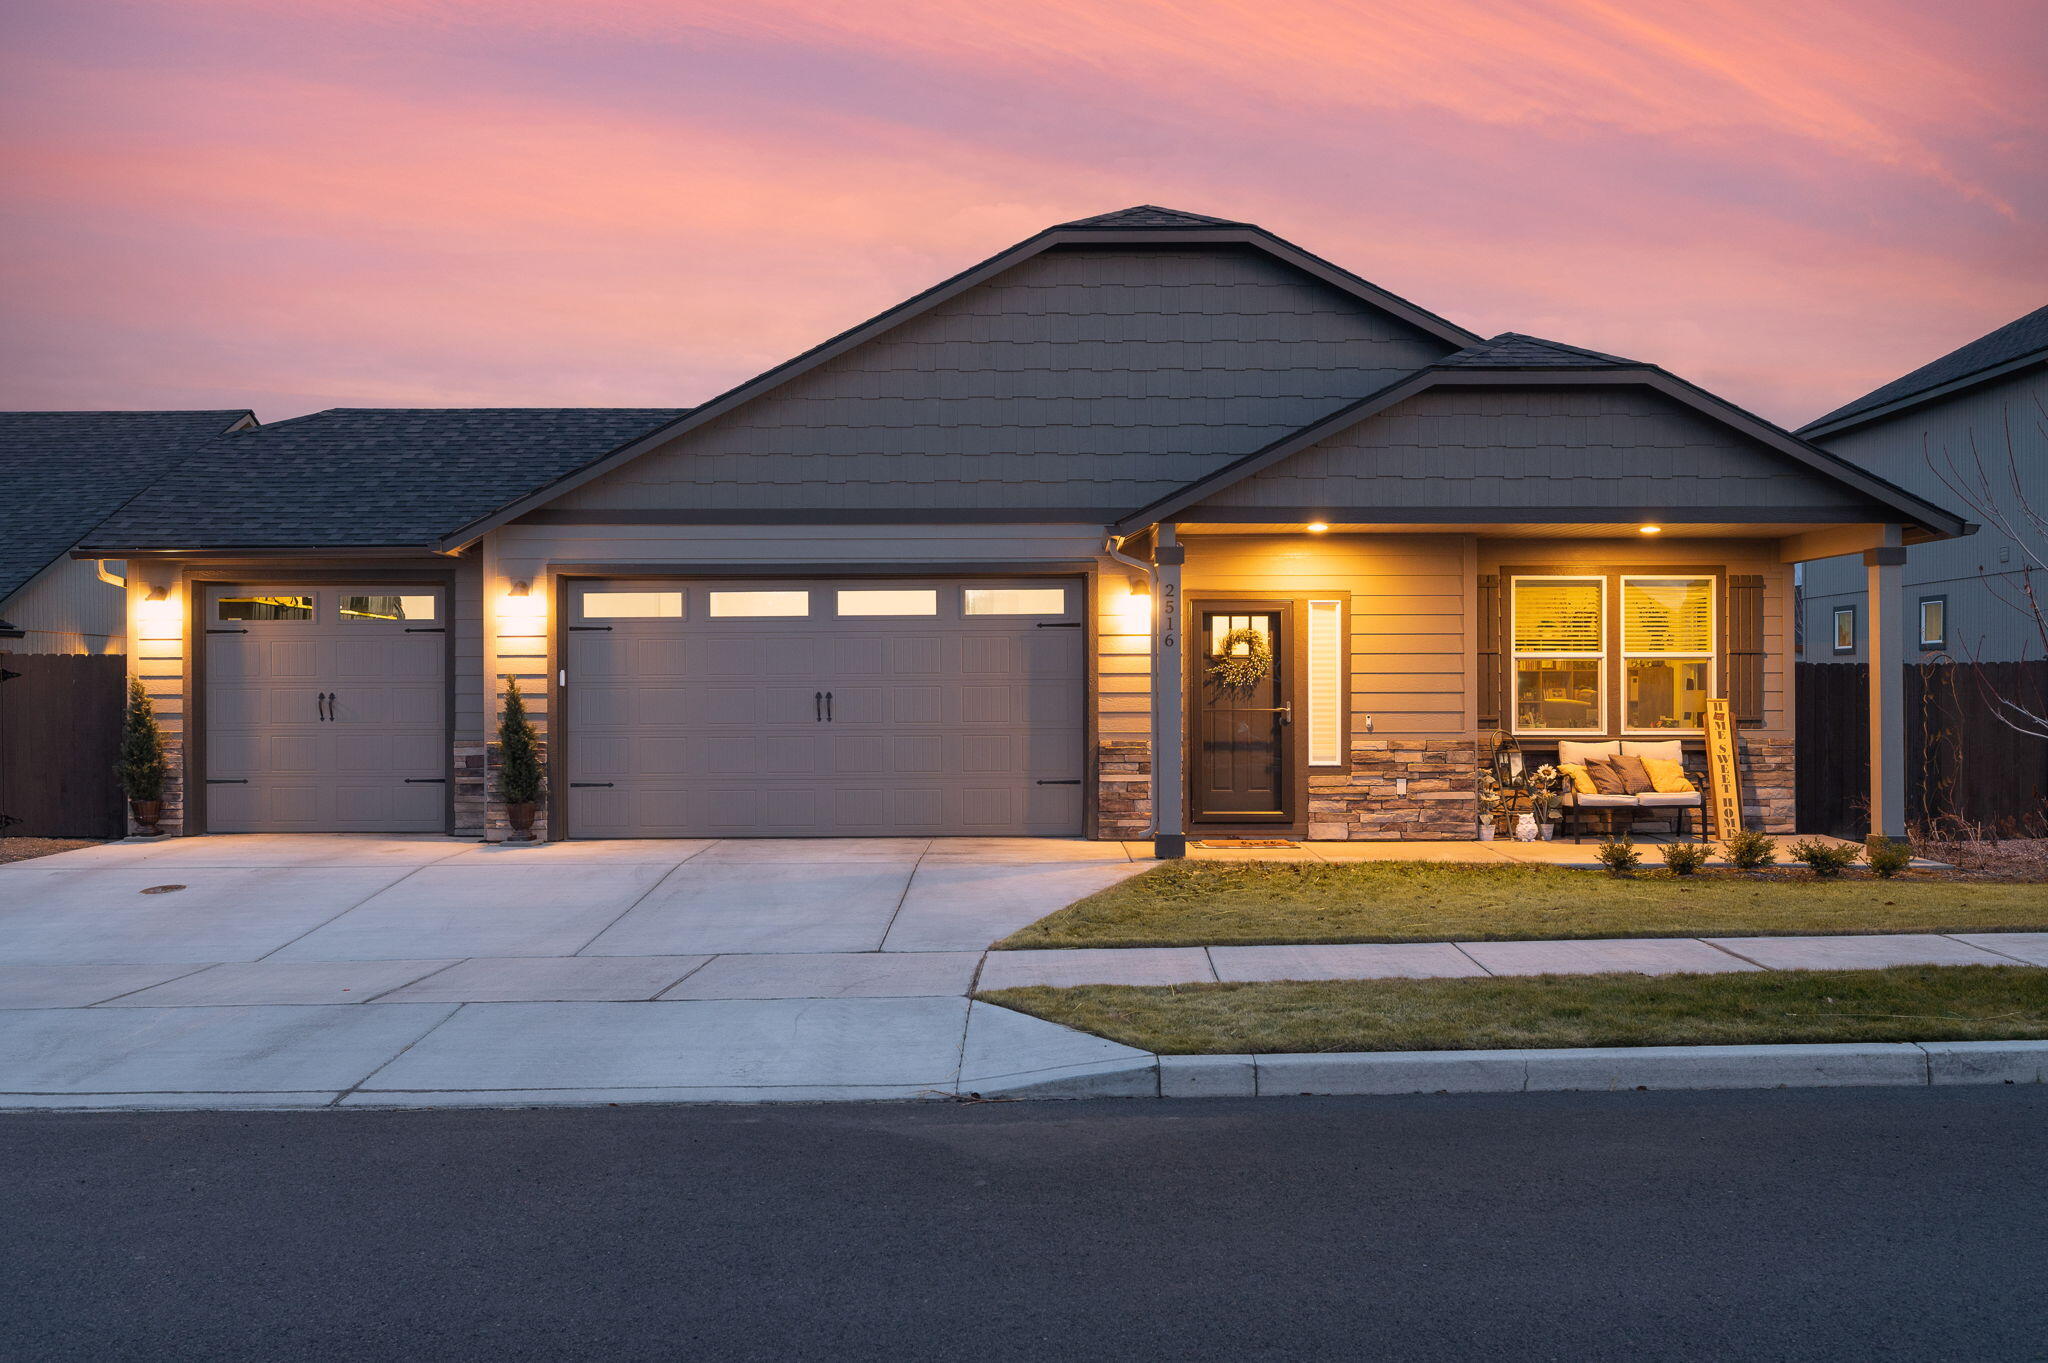

Gray single-story home with two garage doors and a warmly lit covered porch at dusk.
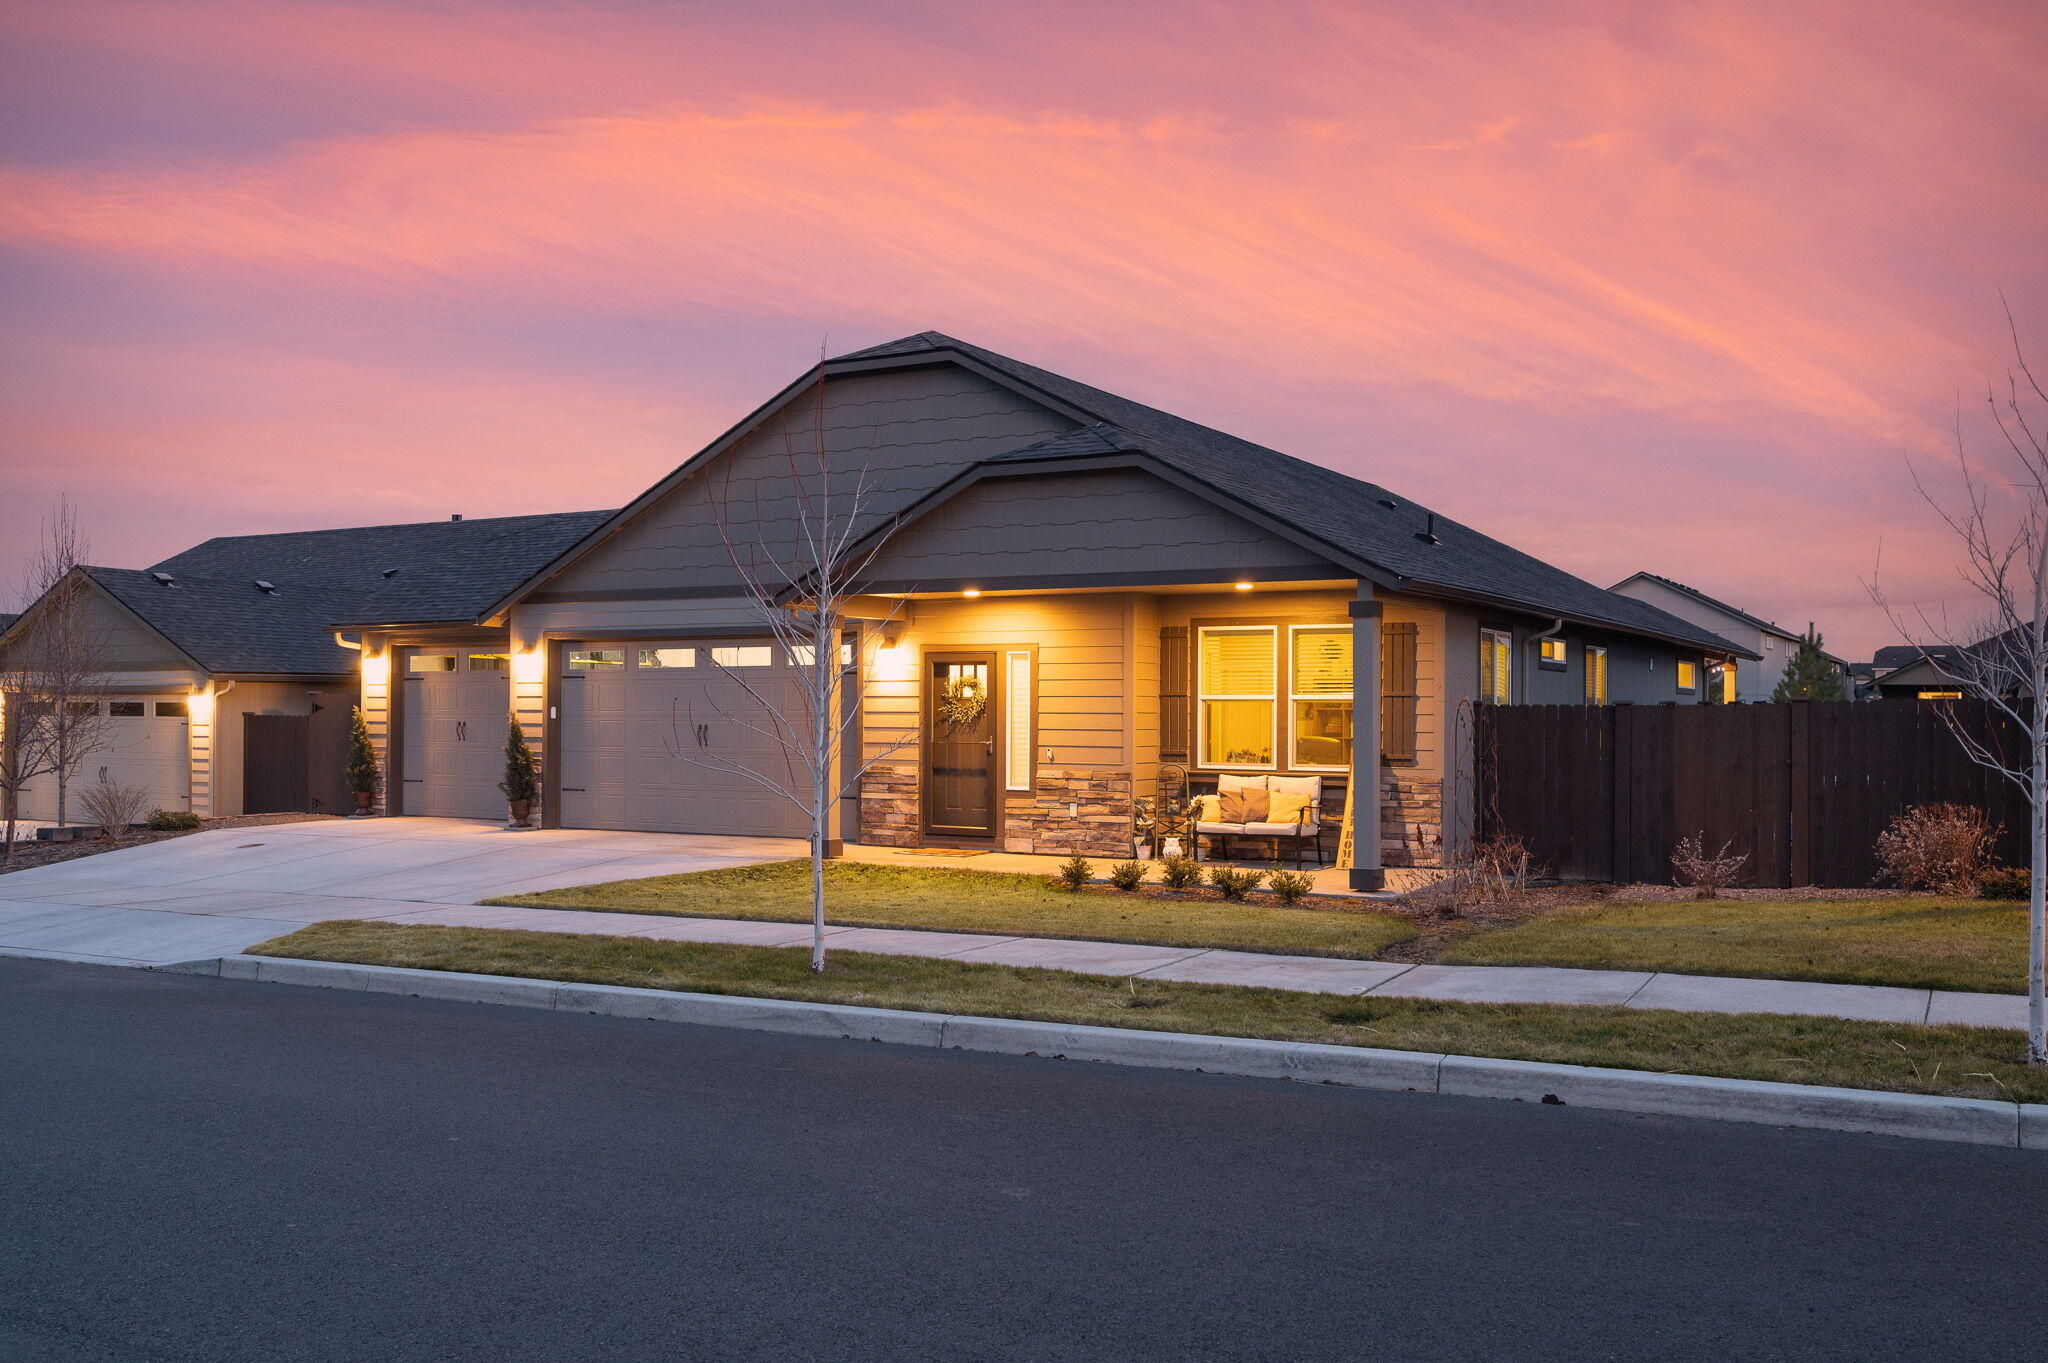
Gray single-story home with a two-car garage and warmly lit covered porch at dusk.
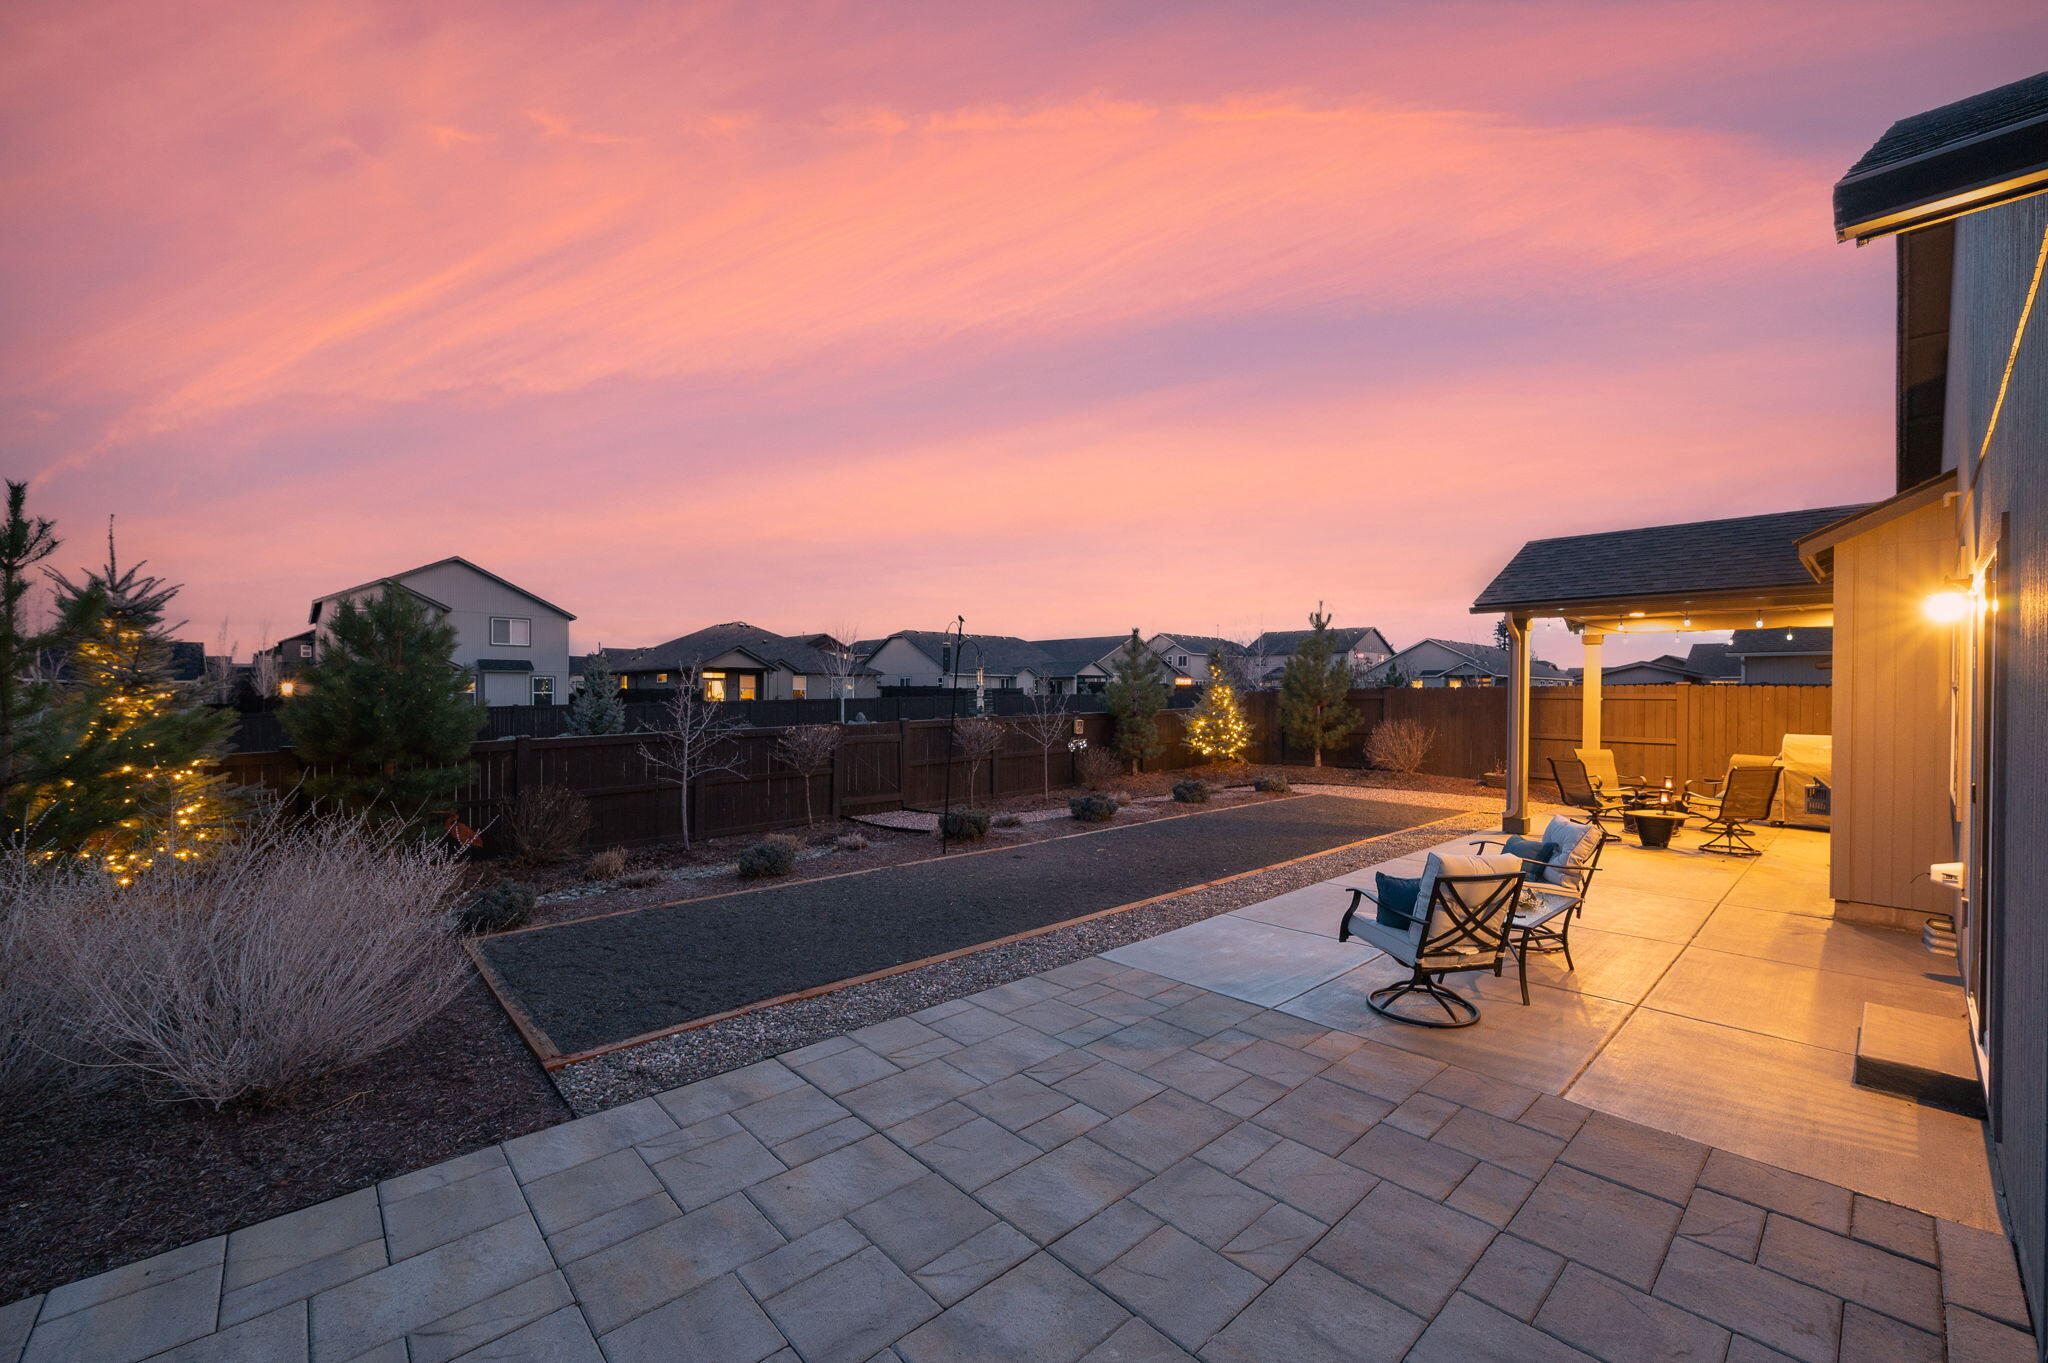
Backyard patio with covered seating and a fenced yard beneath a pink dusk sky.
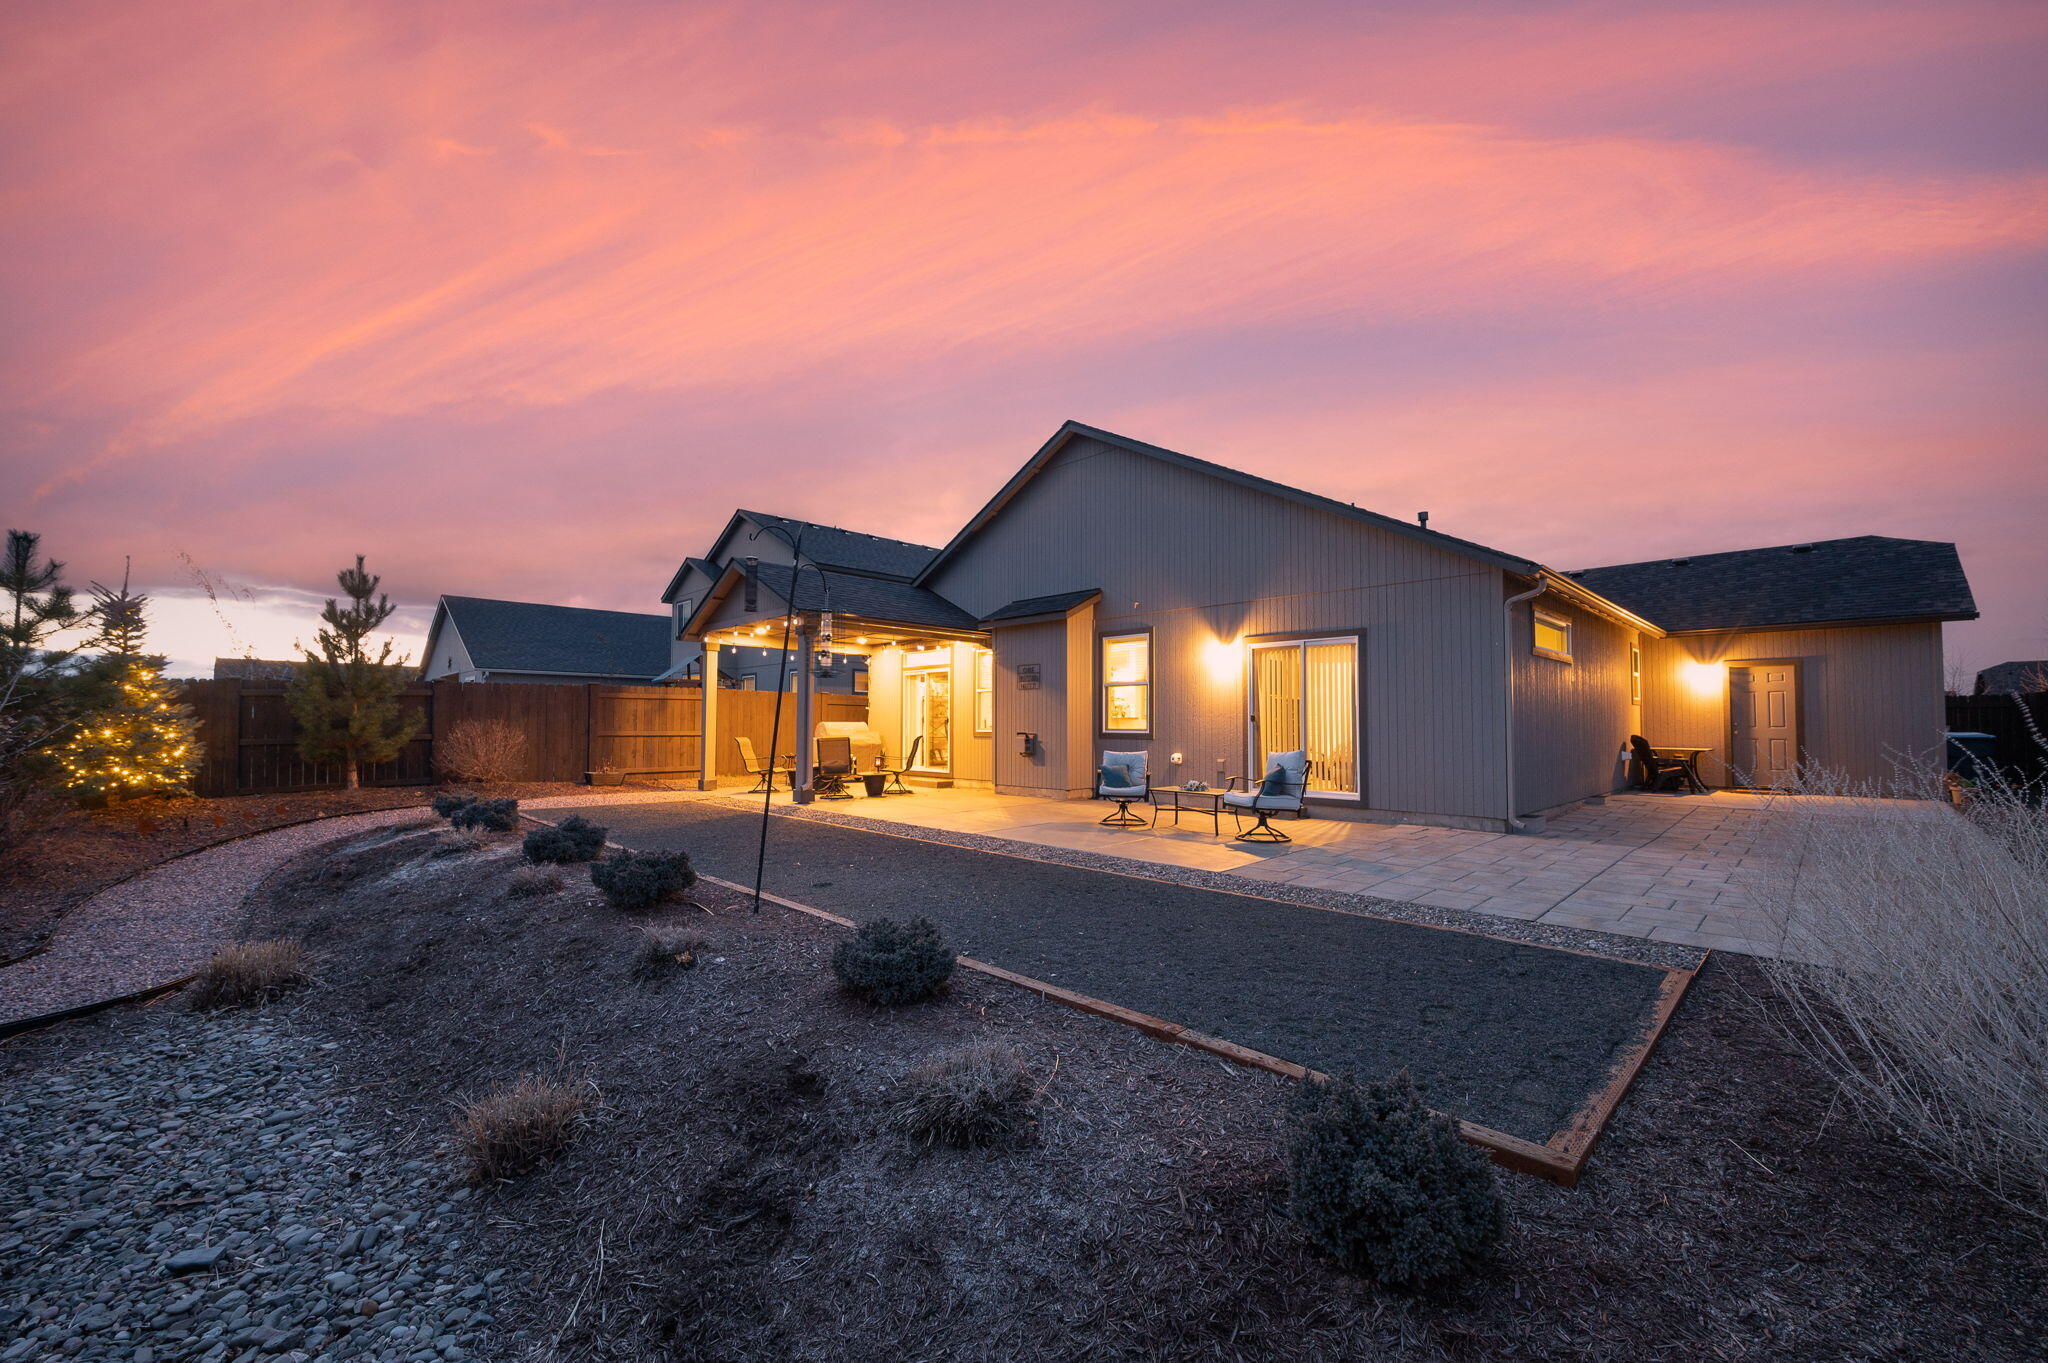
Gray single-story home at dusk, with a lit covered patio and gravel landscaping.
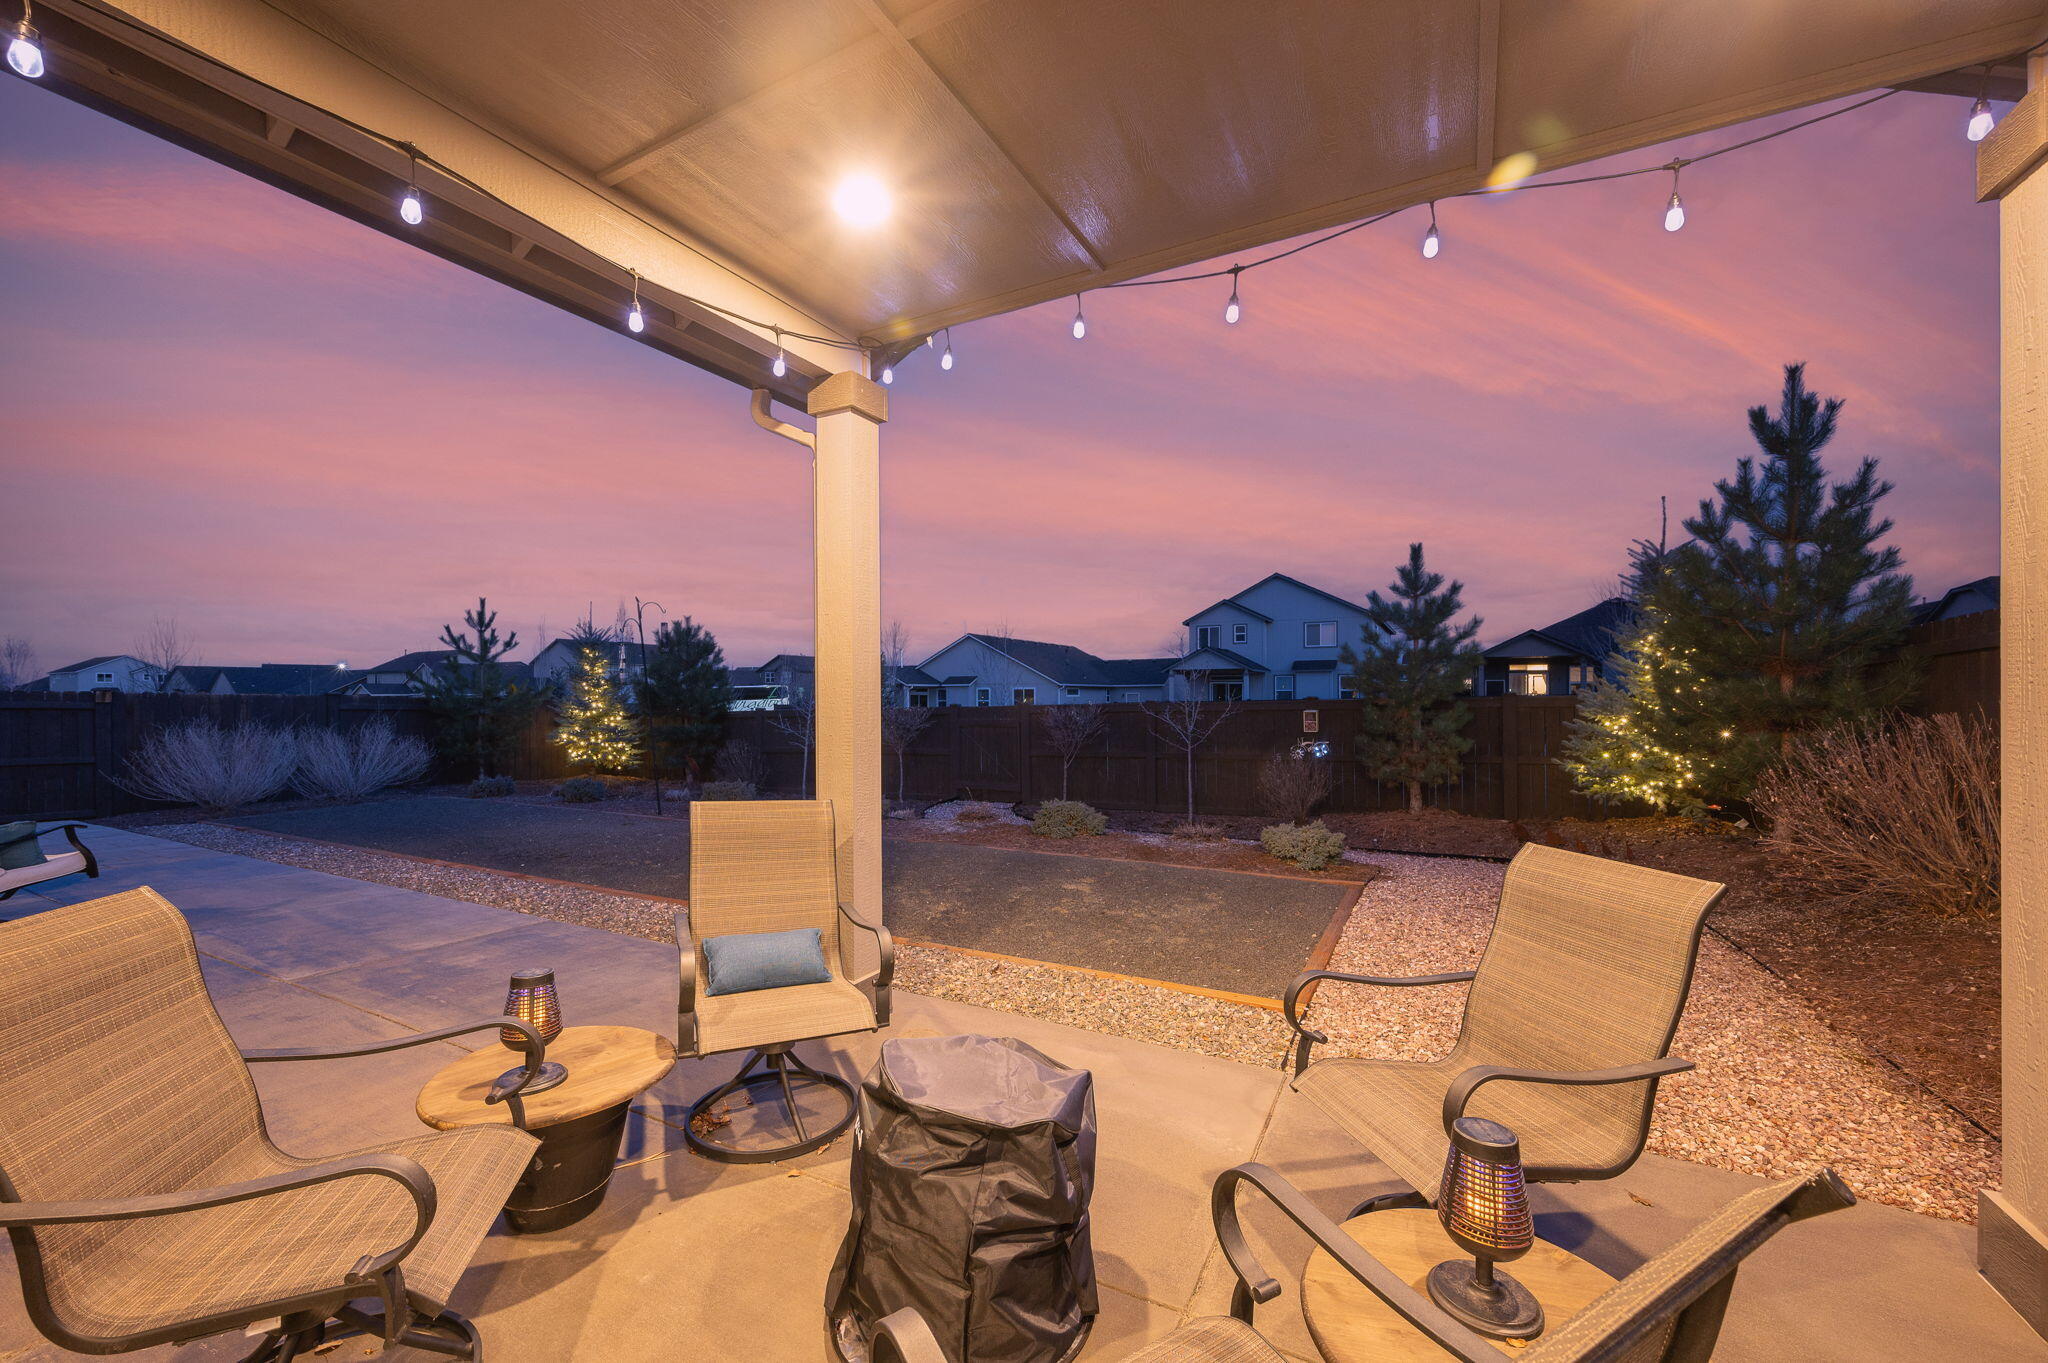
Covered backyard patio with outdoor seating and string lights beneath a pink dusk sky.
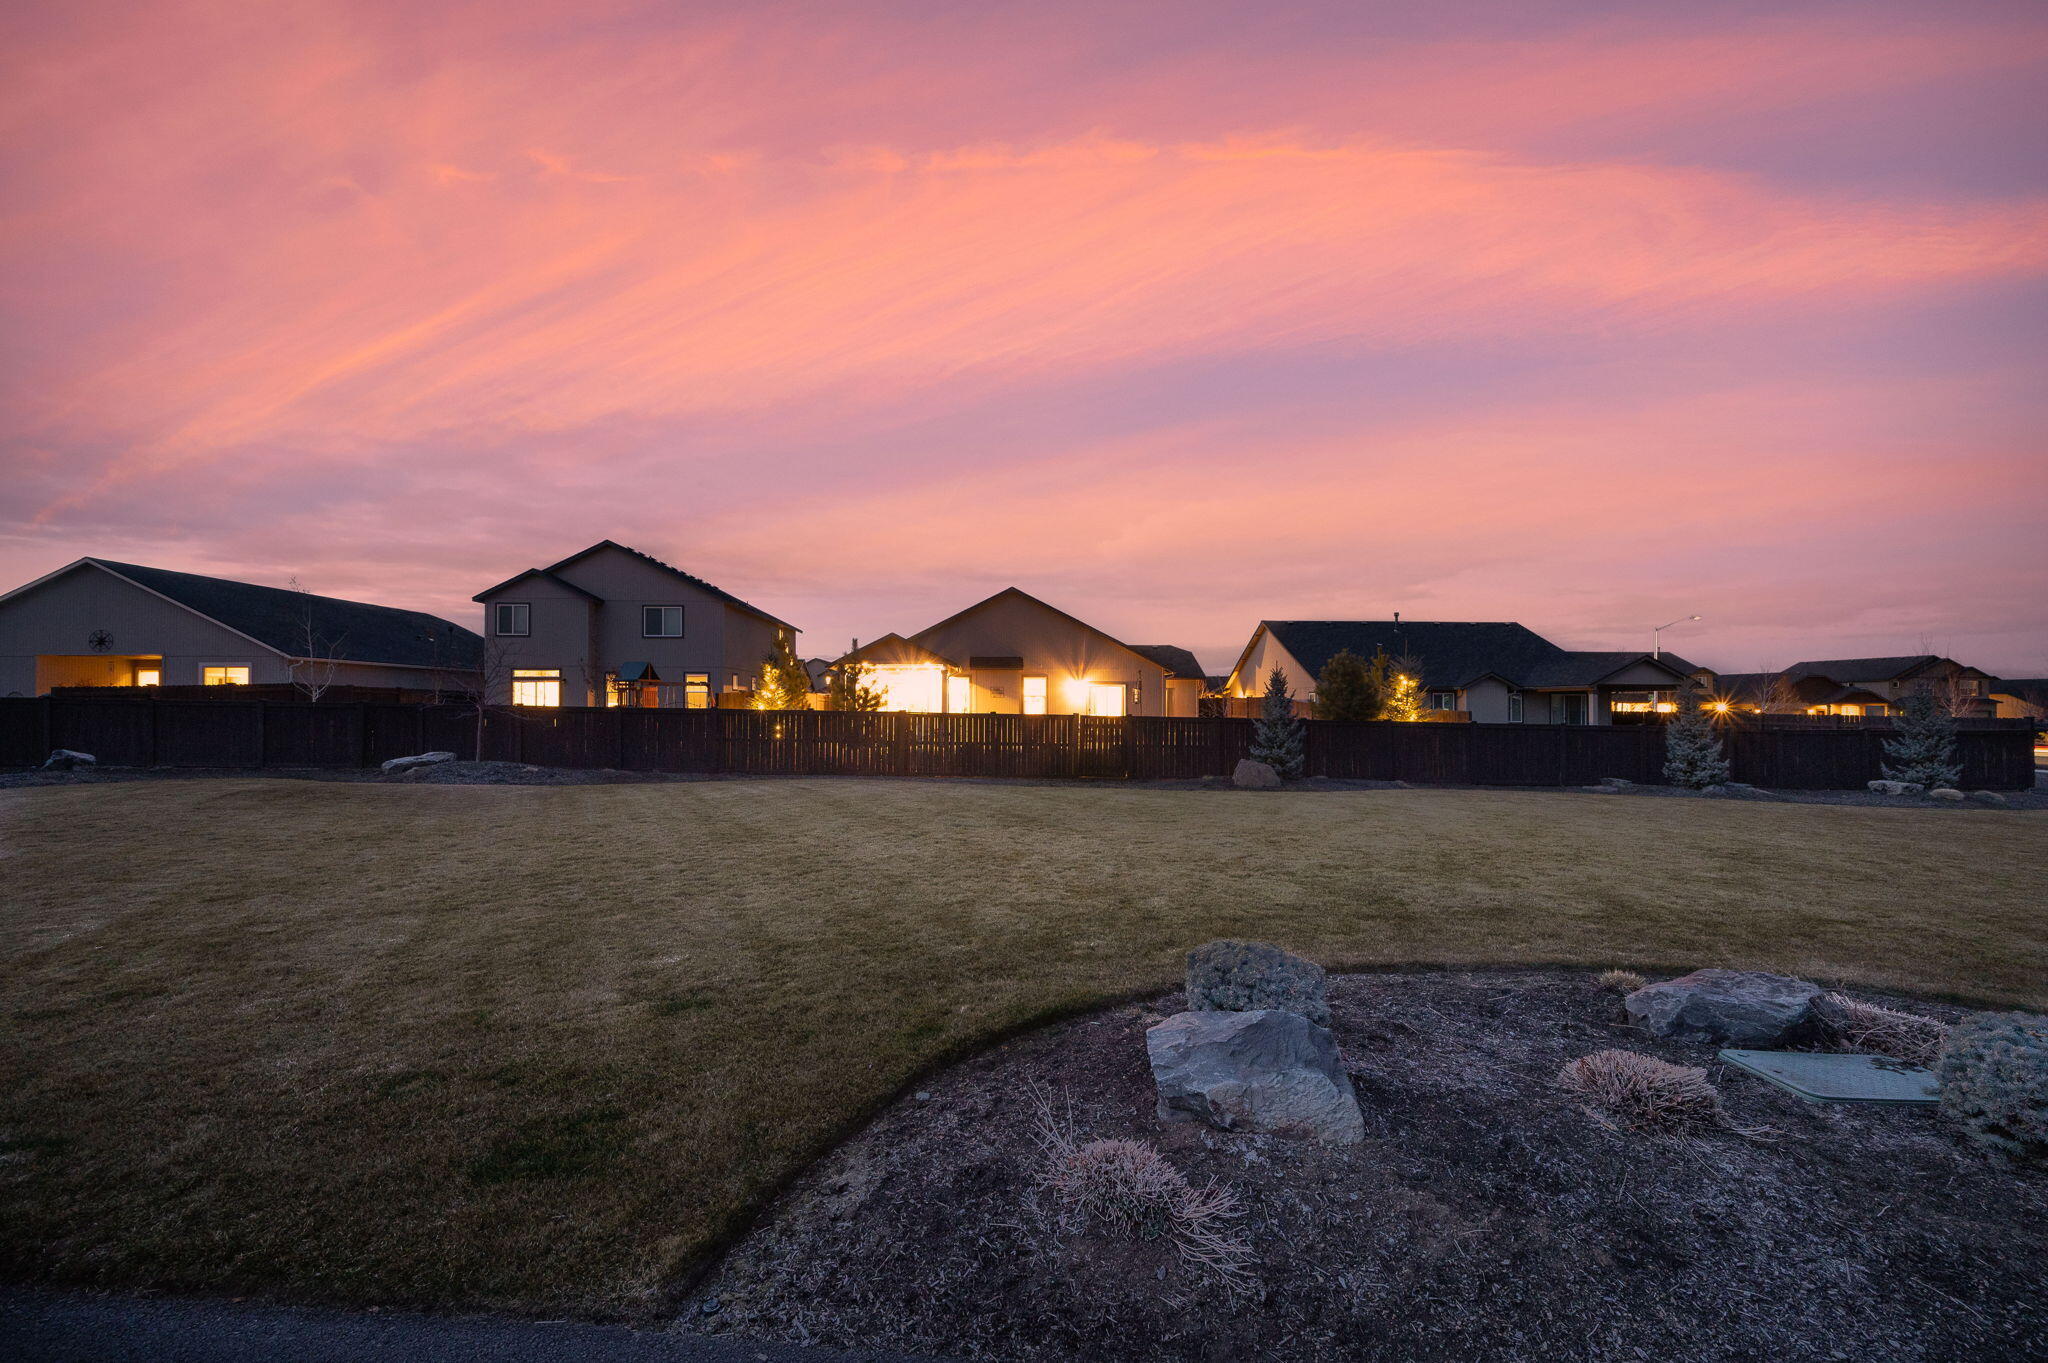
Homes beyond a broad lawn glow beneath a pink dusk sky.
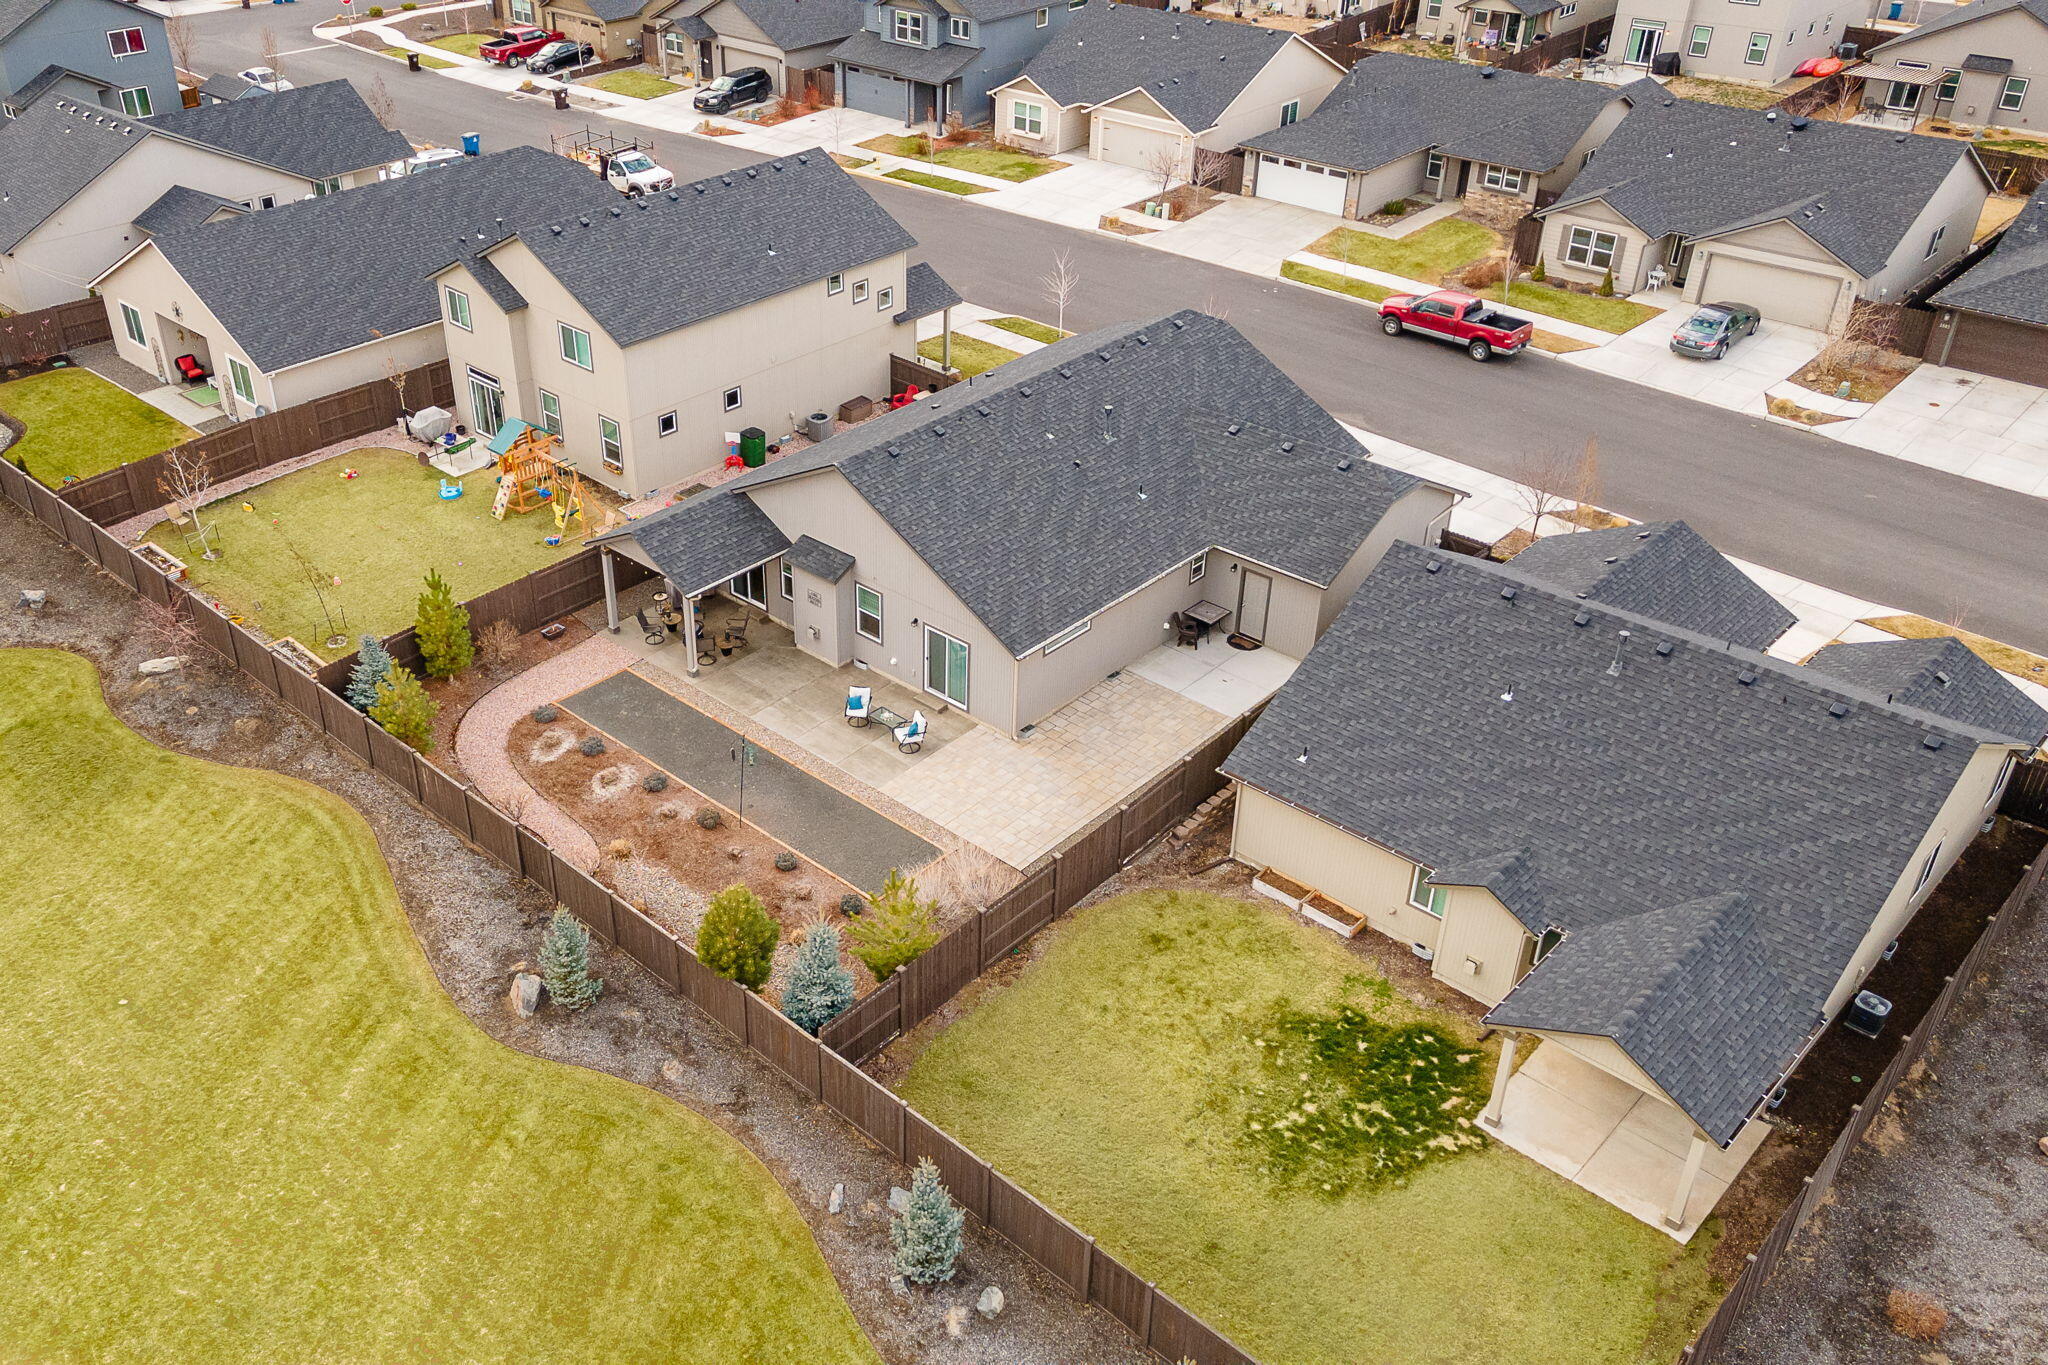
Aerial view of a beige home’s fenced backyard with a paved patio and landscaped borders.
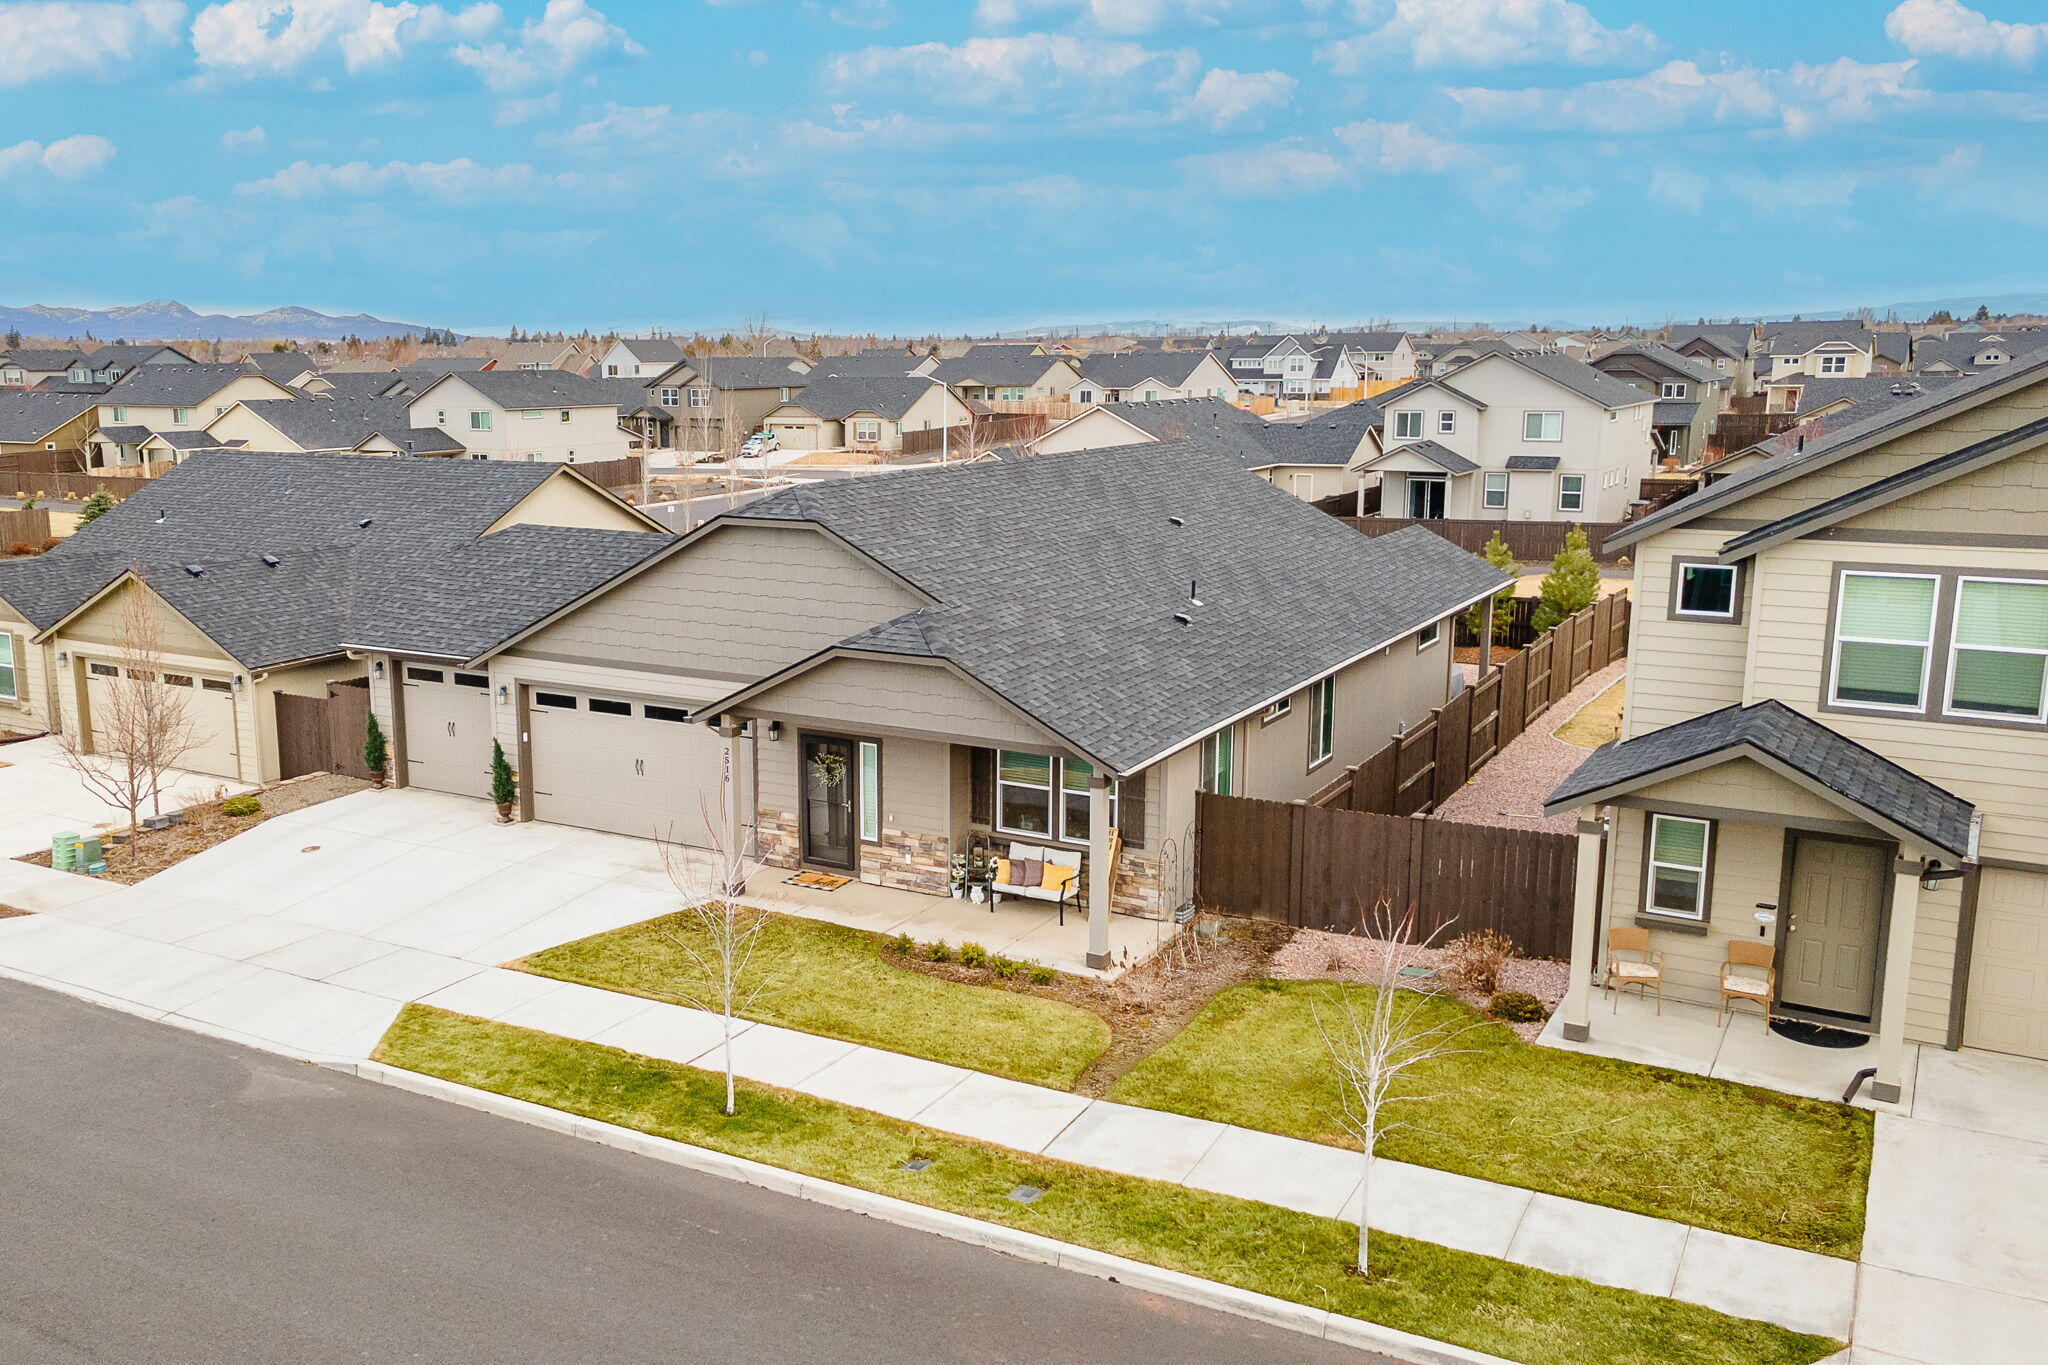
Single-story home with an attached garage, covered porch, and fenced yard, viewed from above.
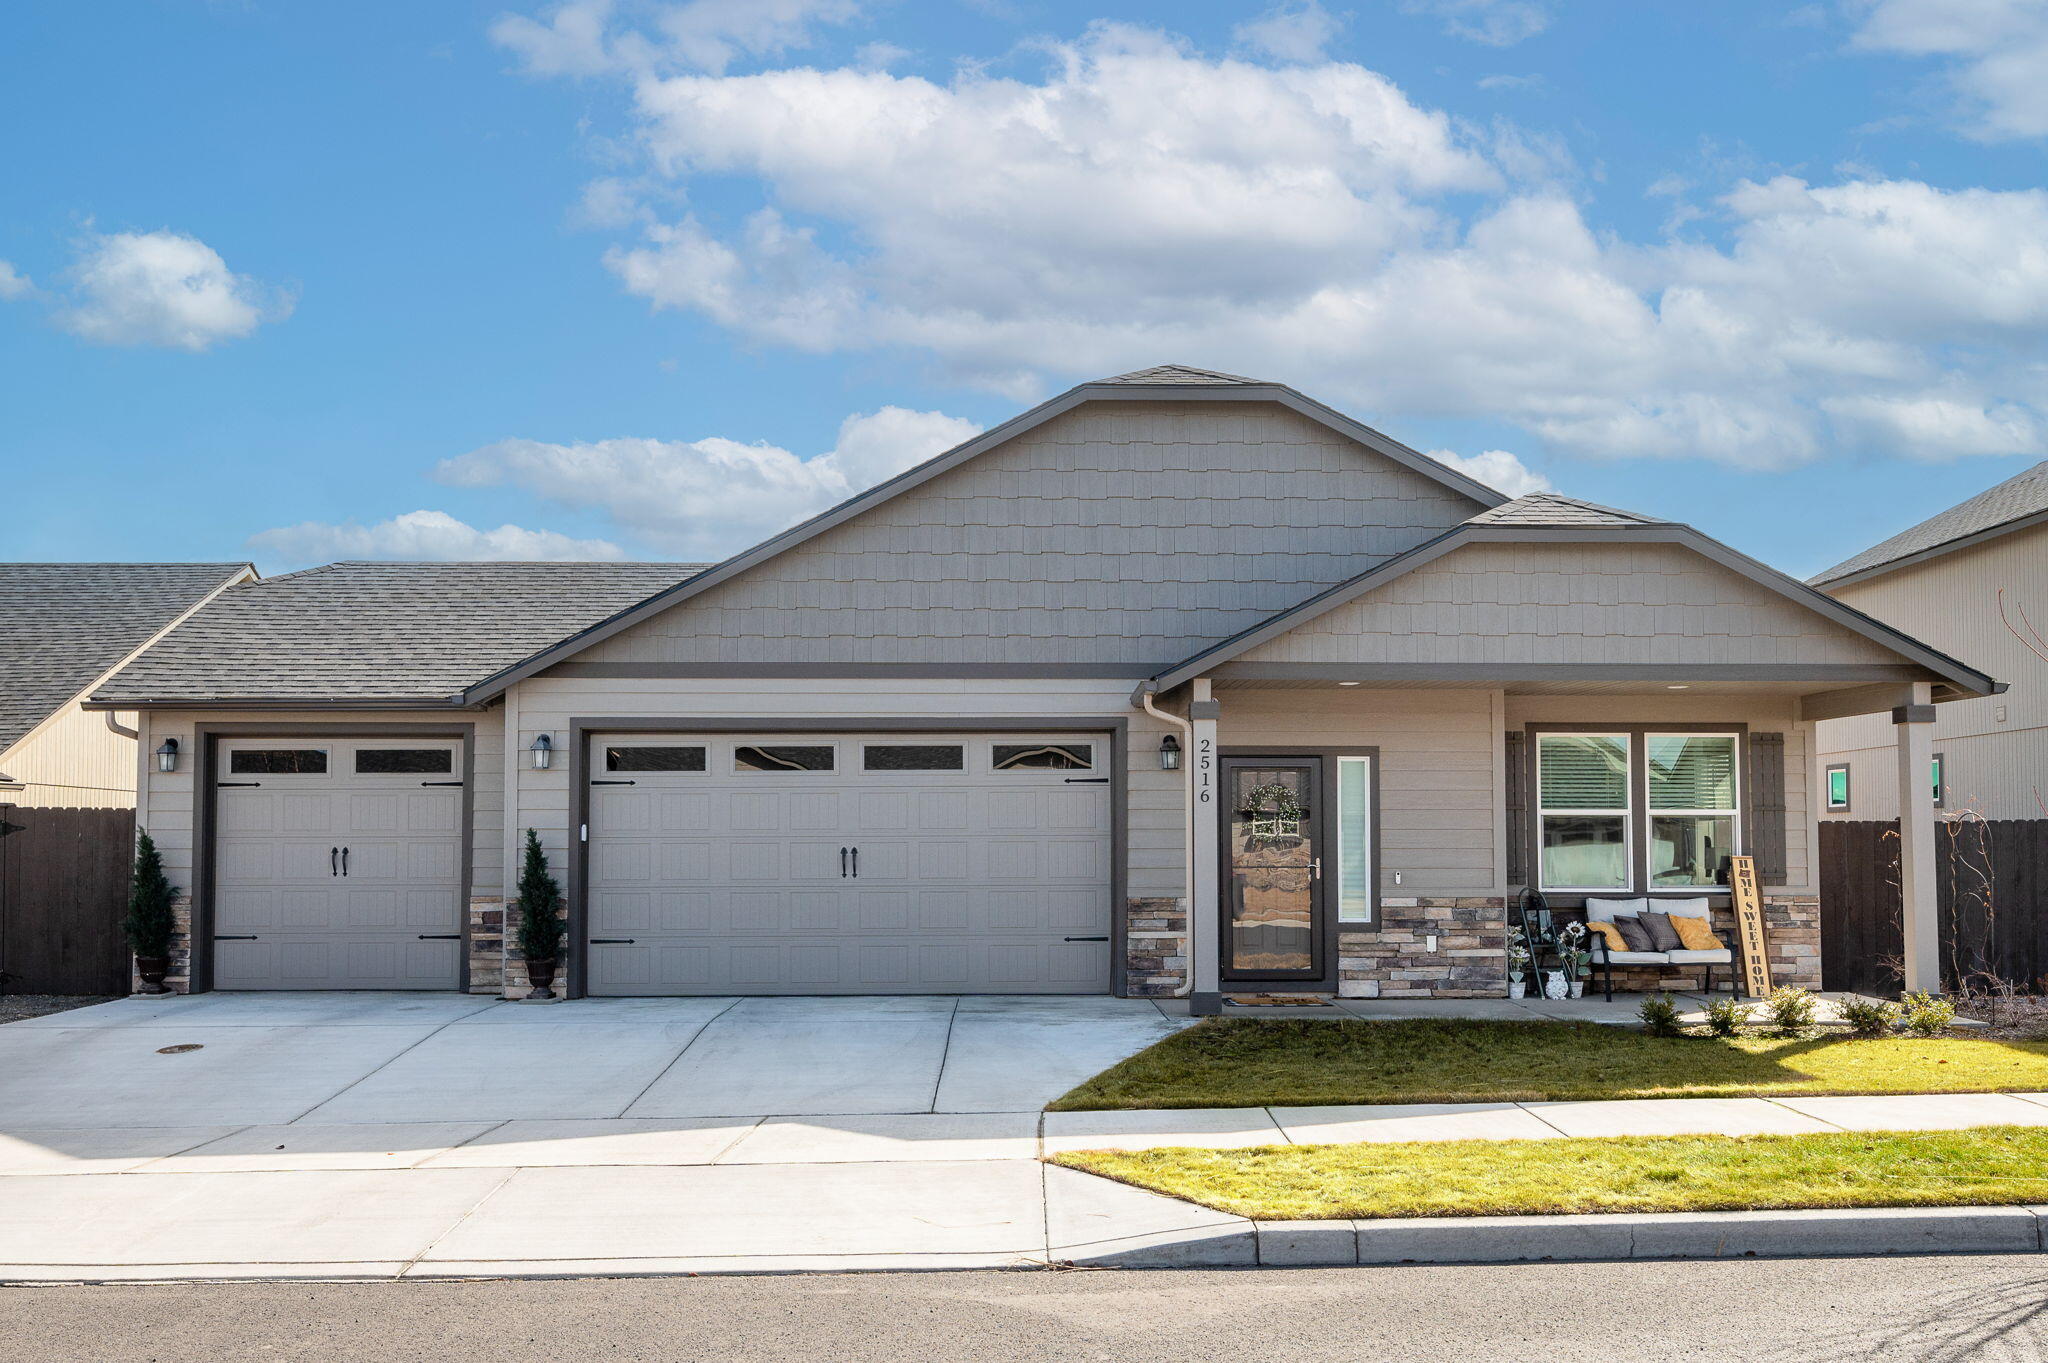
Gray single-story home with two garage doors, stone accents, and a covered front porch.
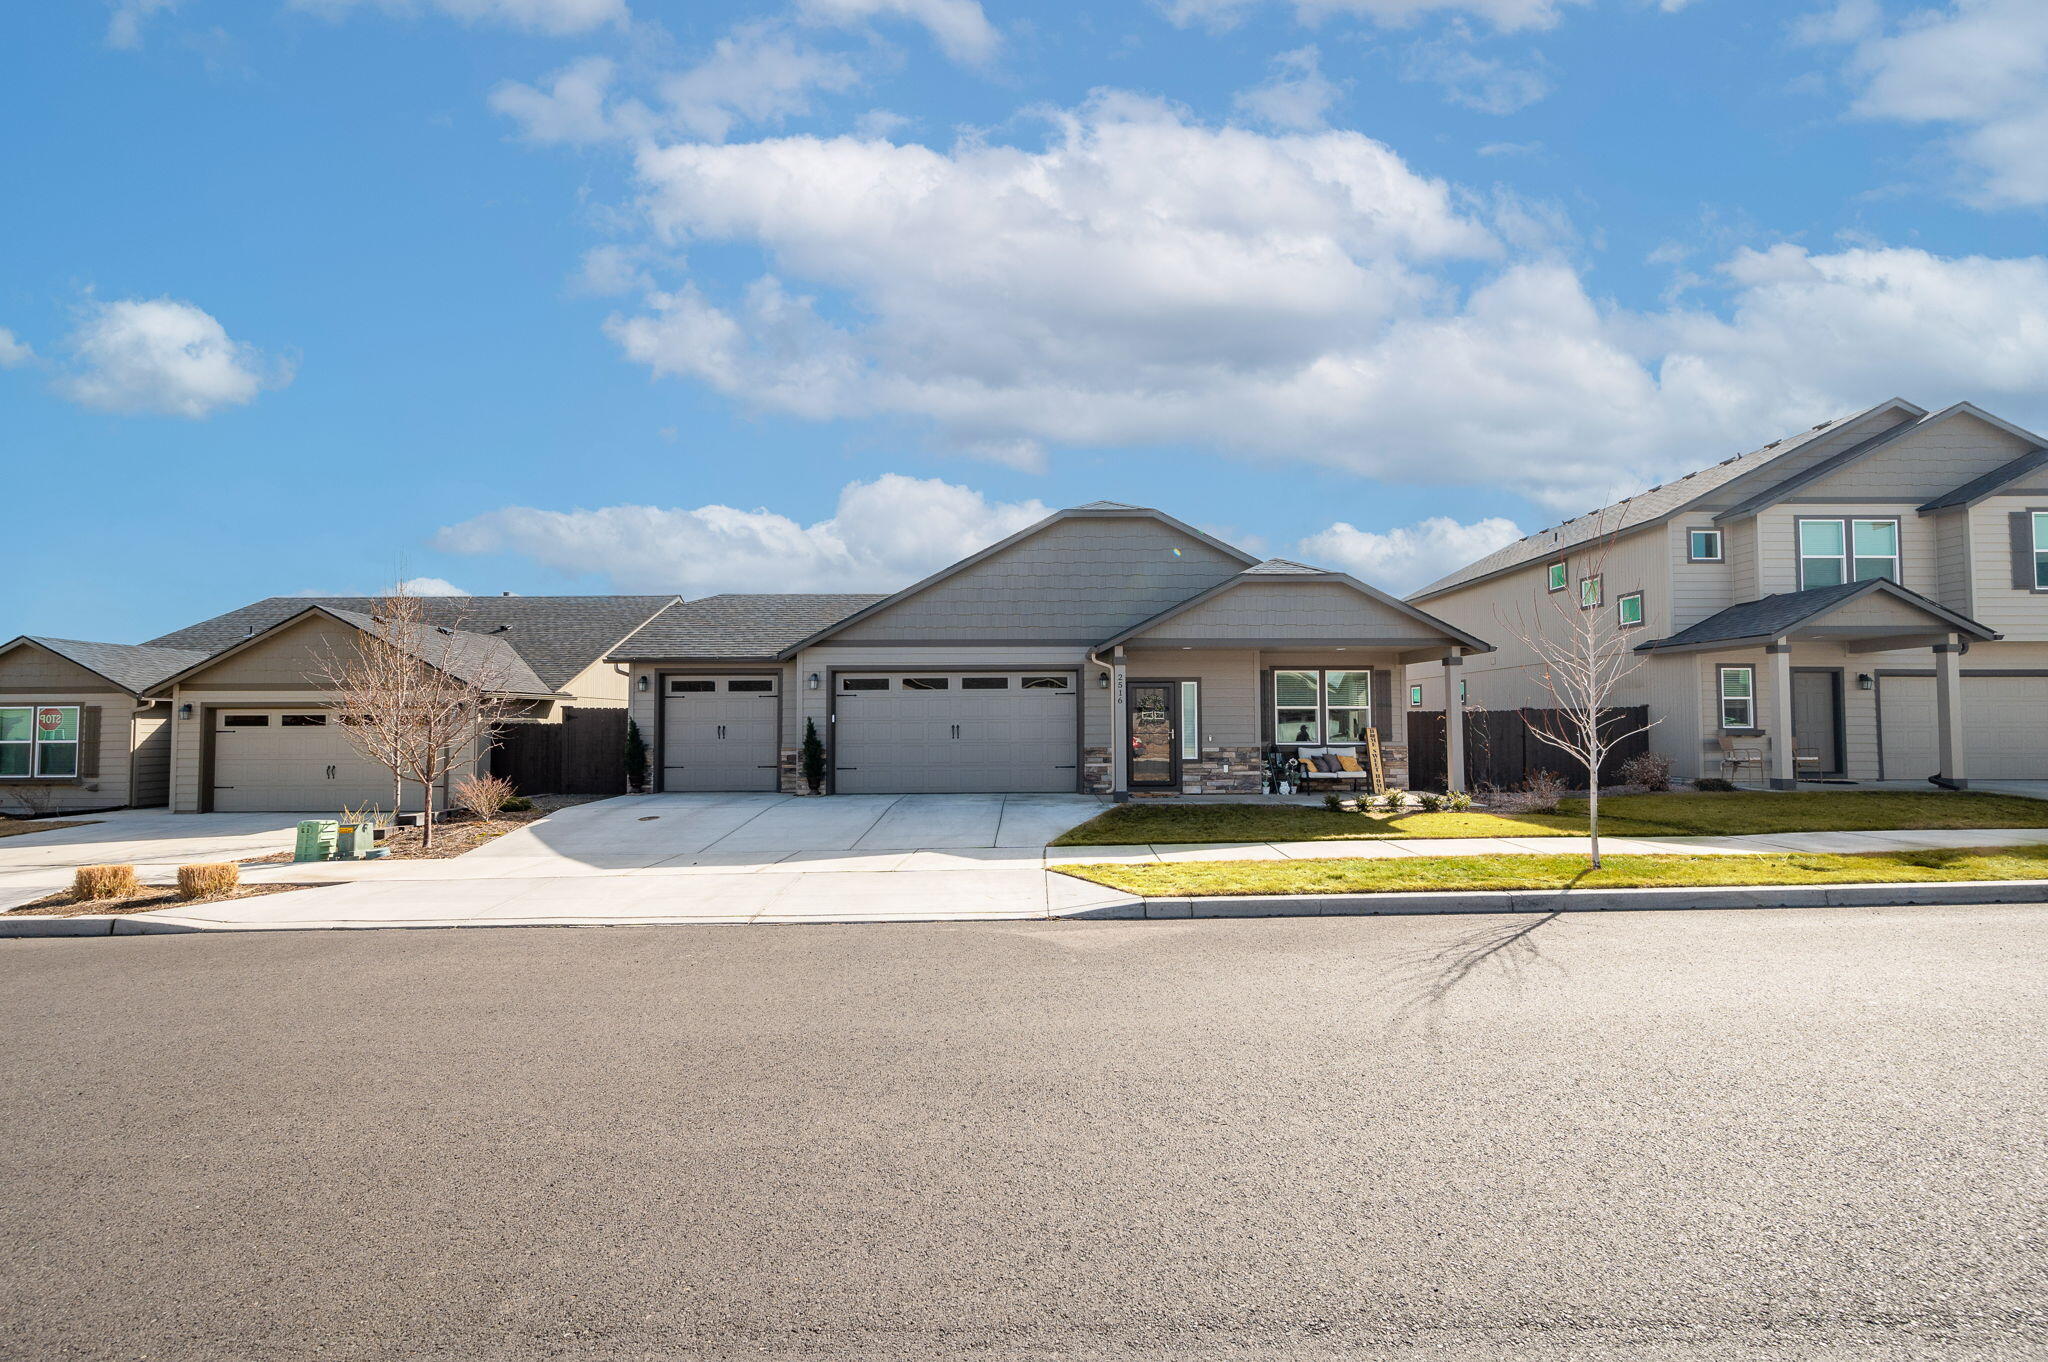
Gray single-story house with a double garage, stone accents, and seating on the covered front porch.
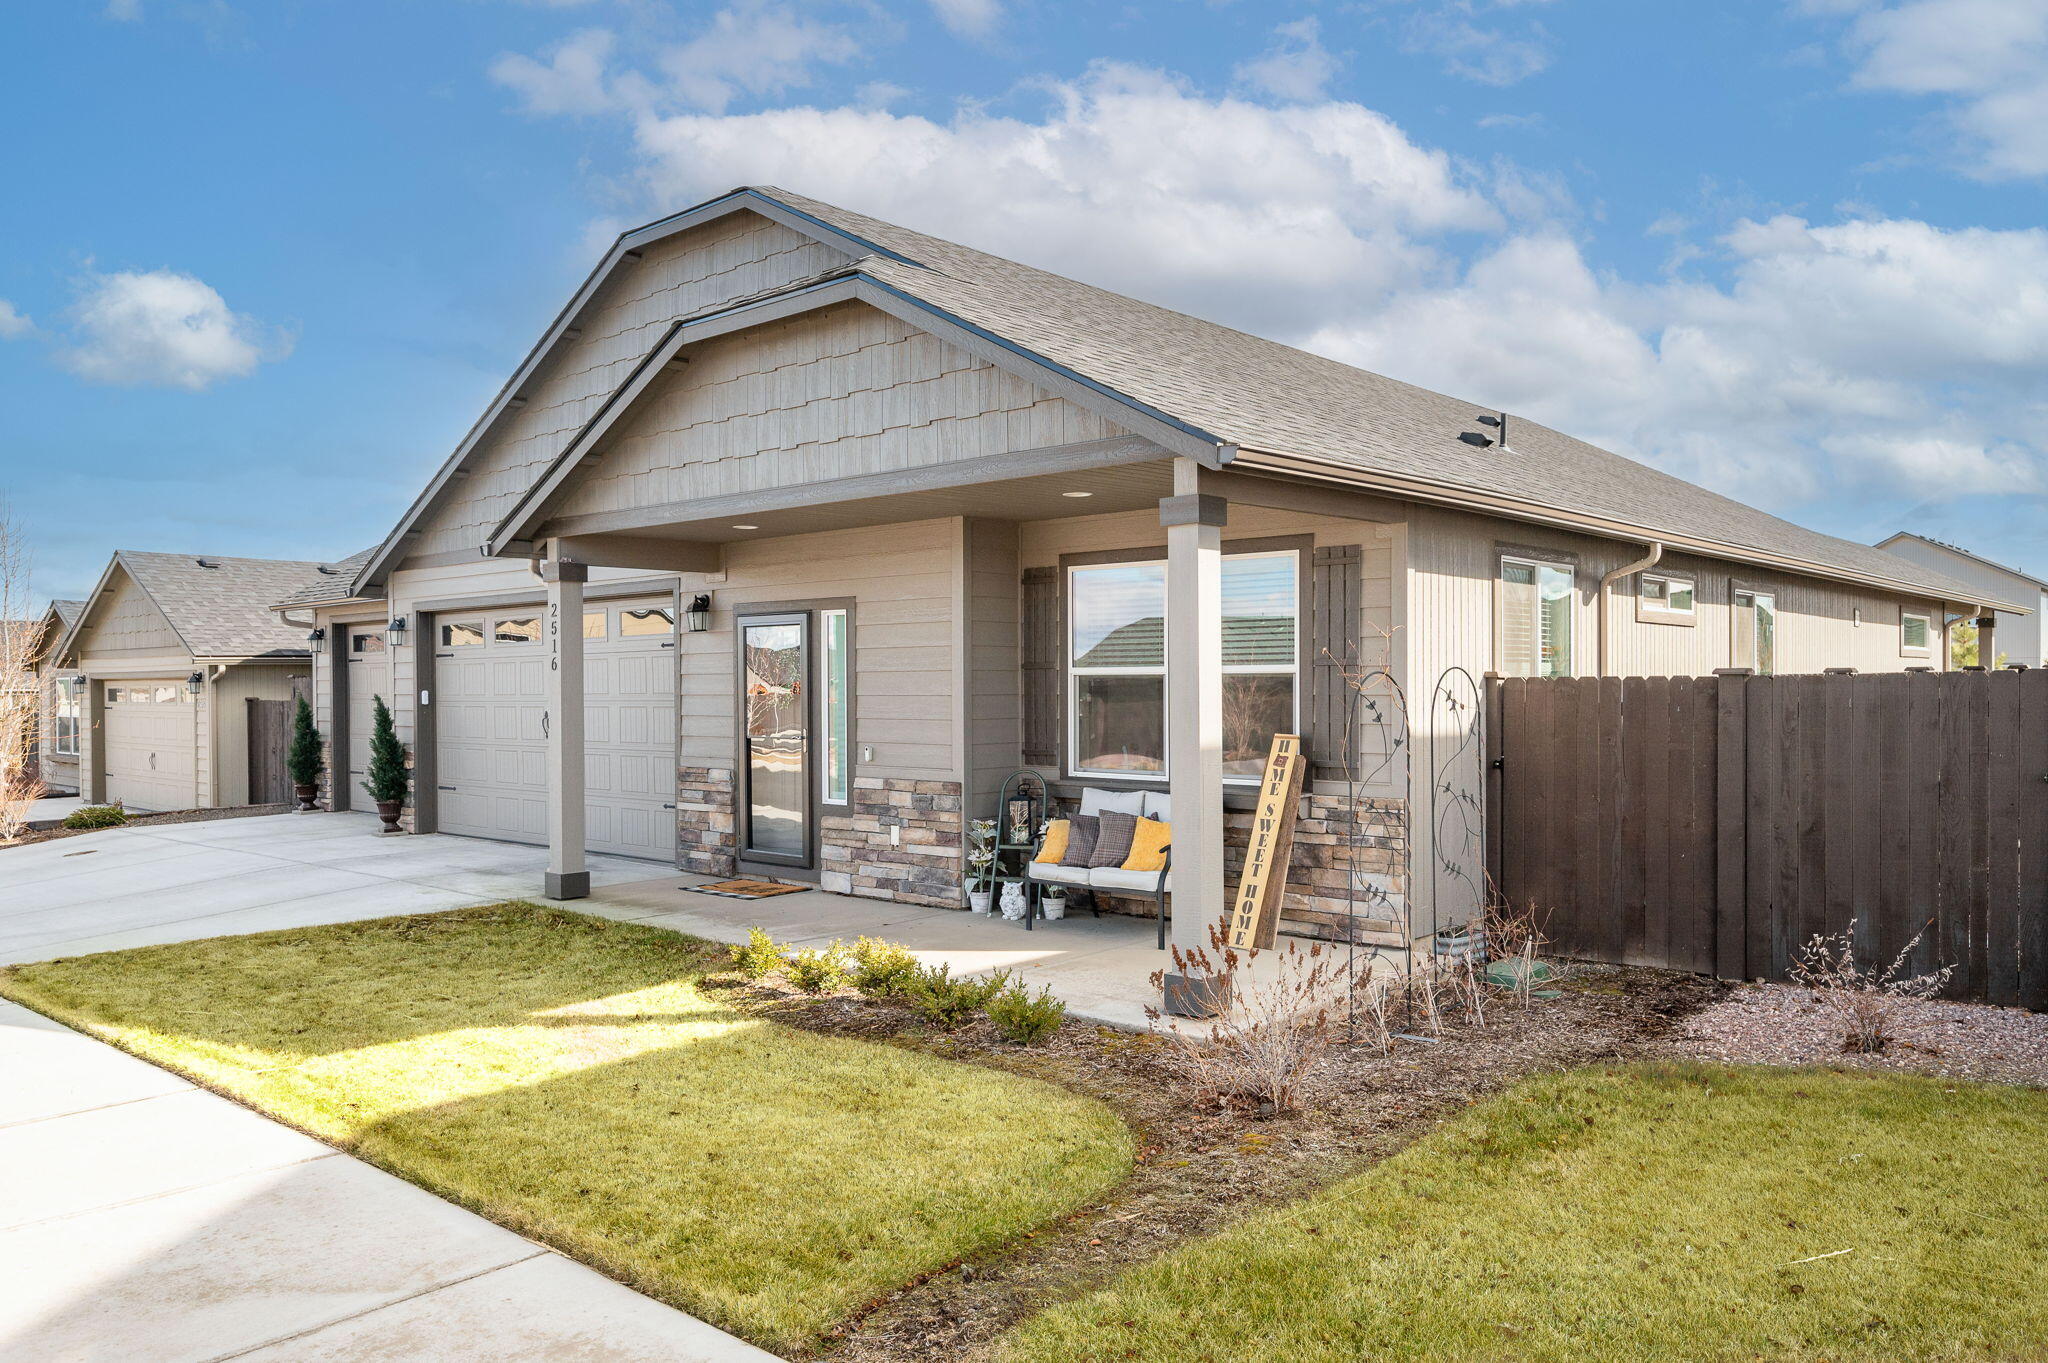
Single-story gray home with a covered porch, stone accents, attached garage, and fenced yard.
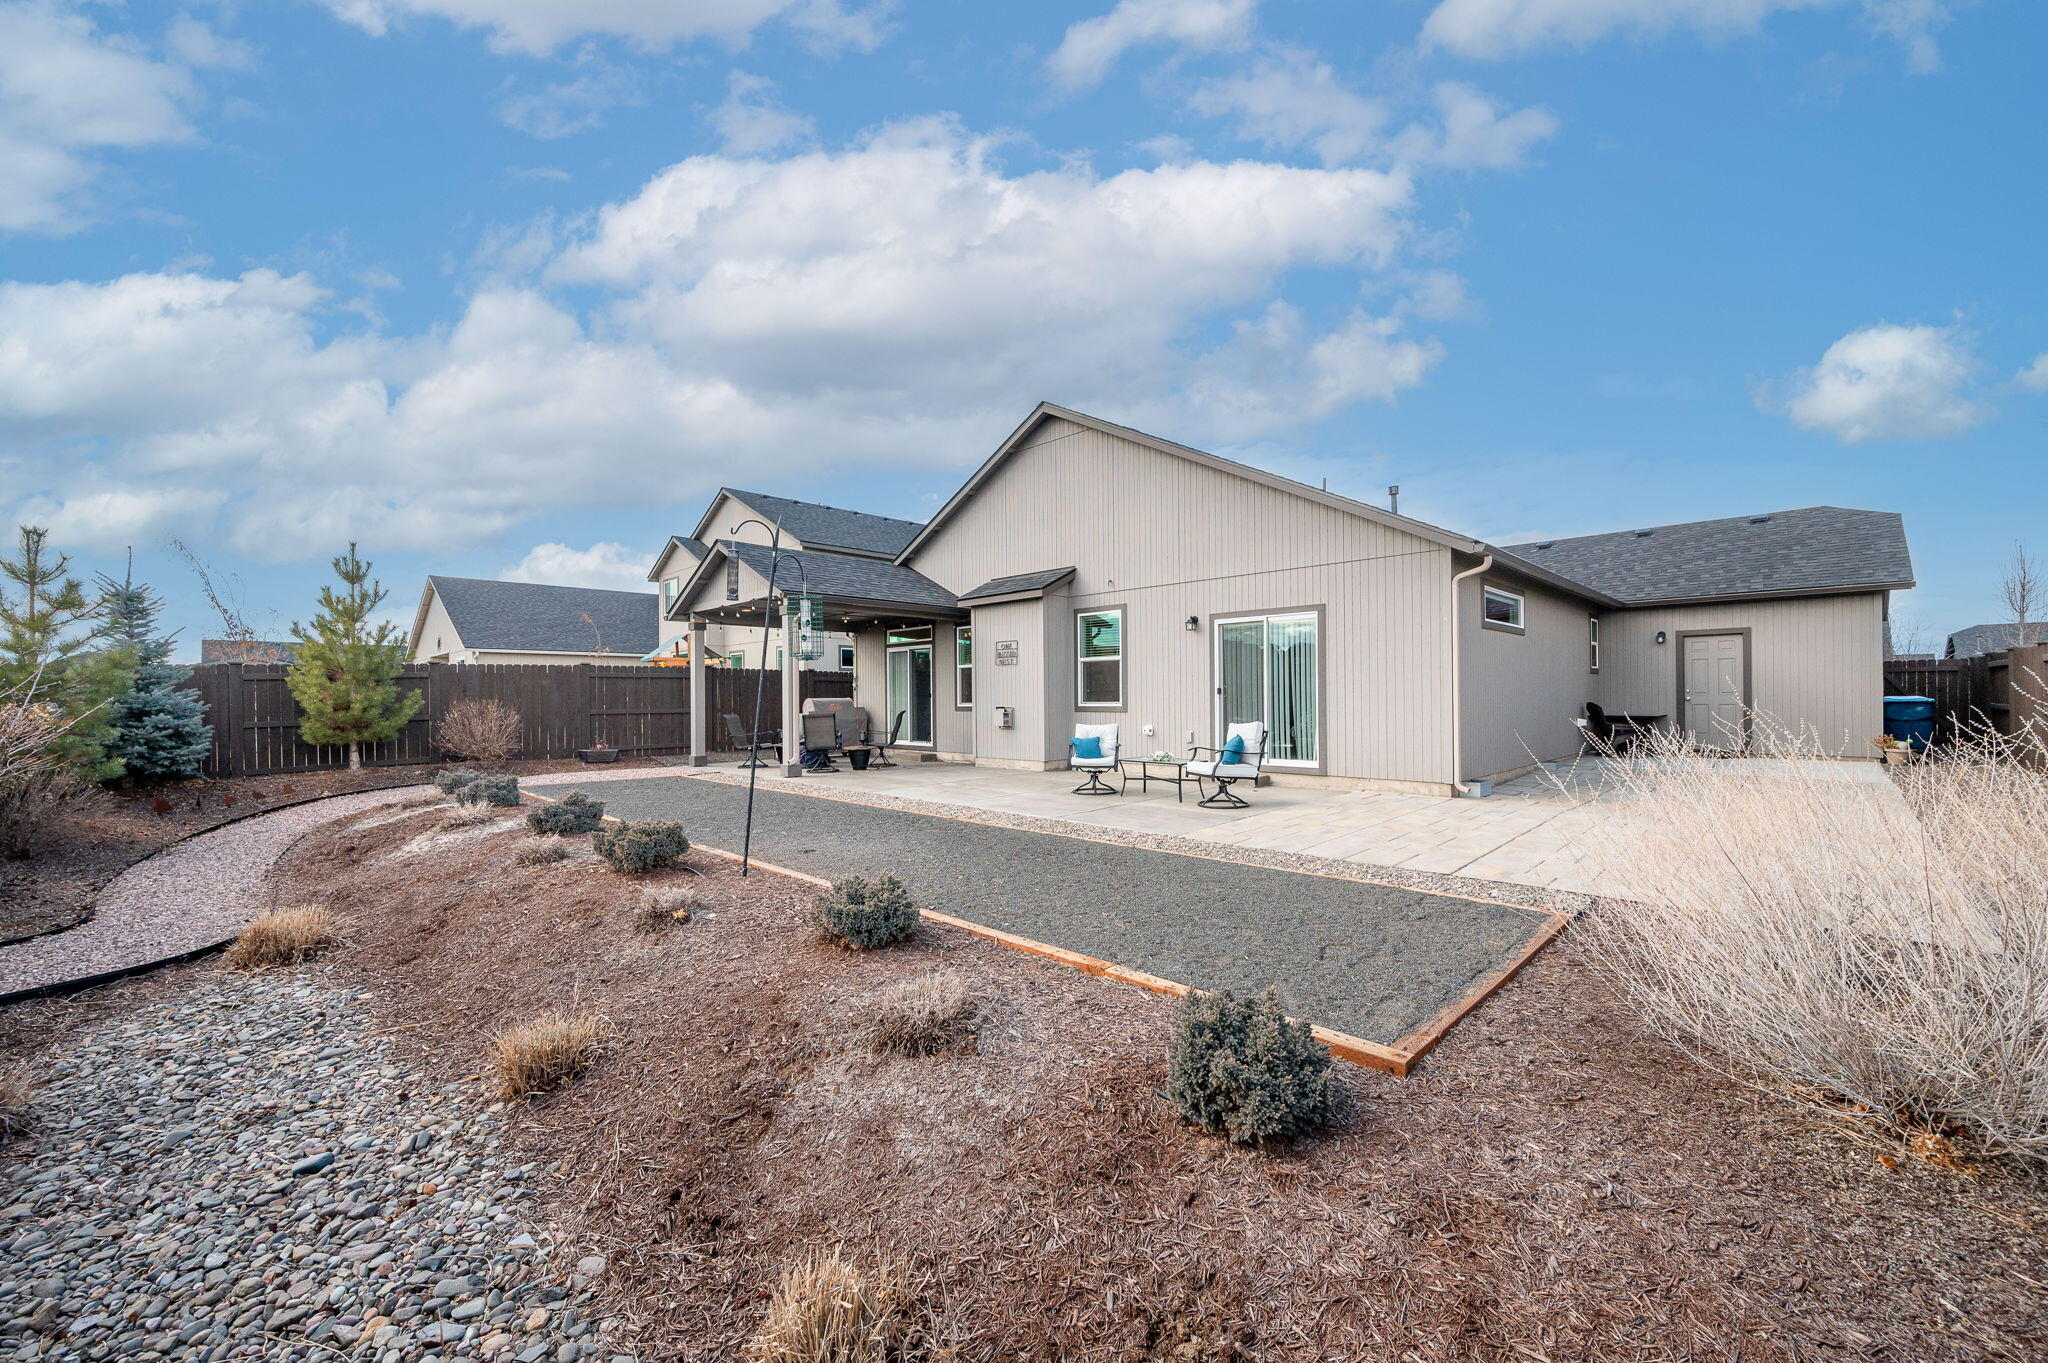
Rear of a gray single-story home with a covered patio, outdoor seating, and a gravel yard.
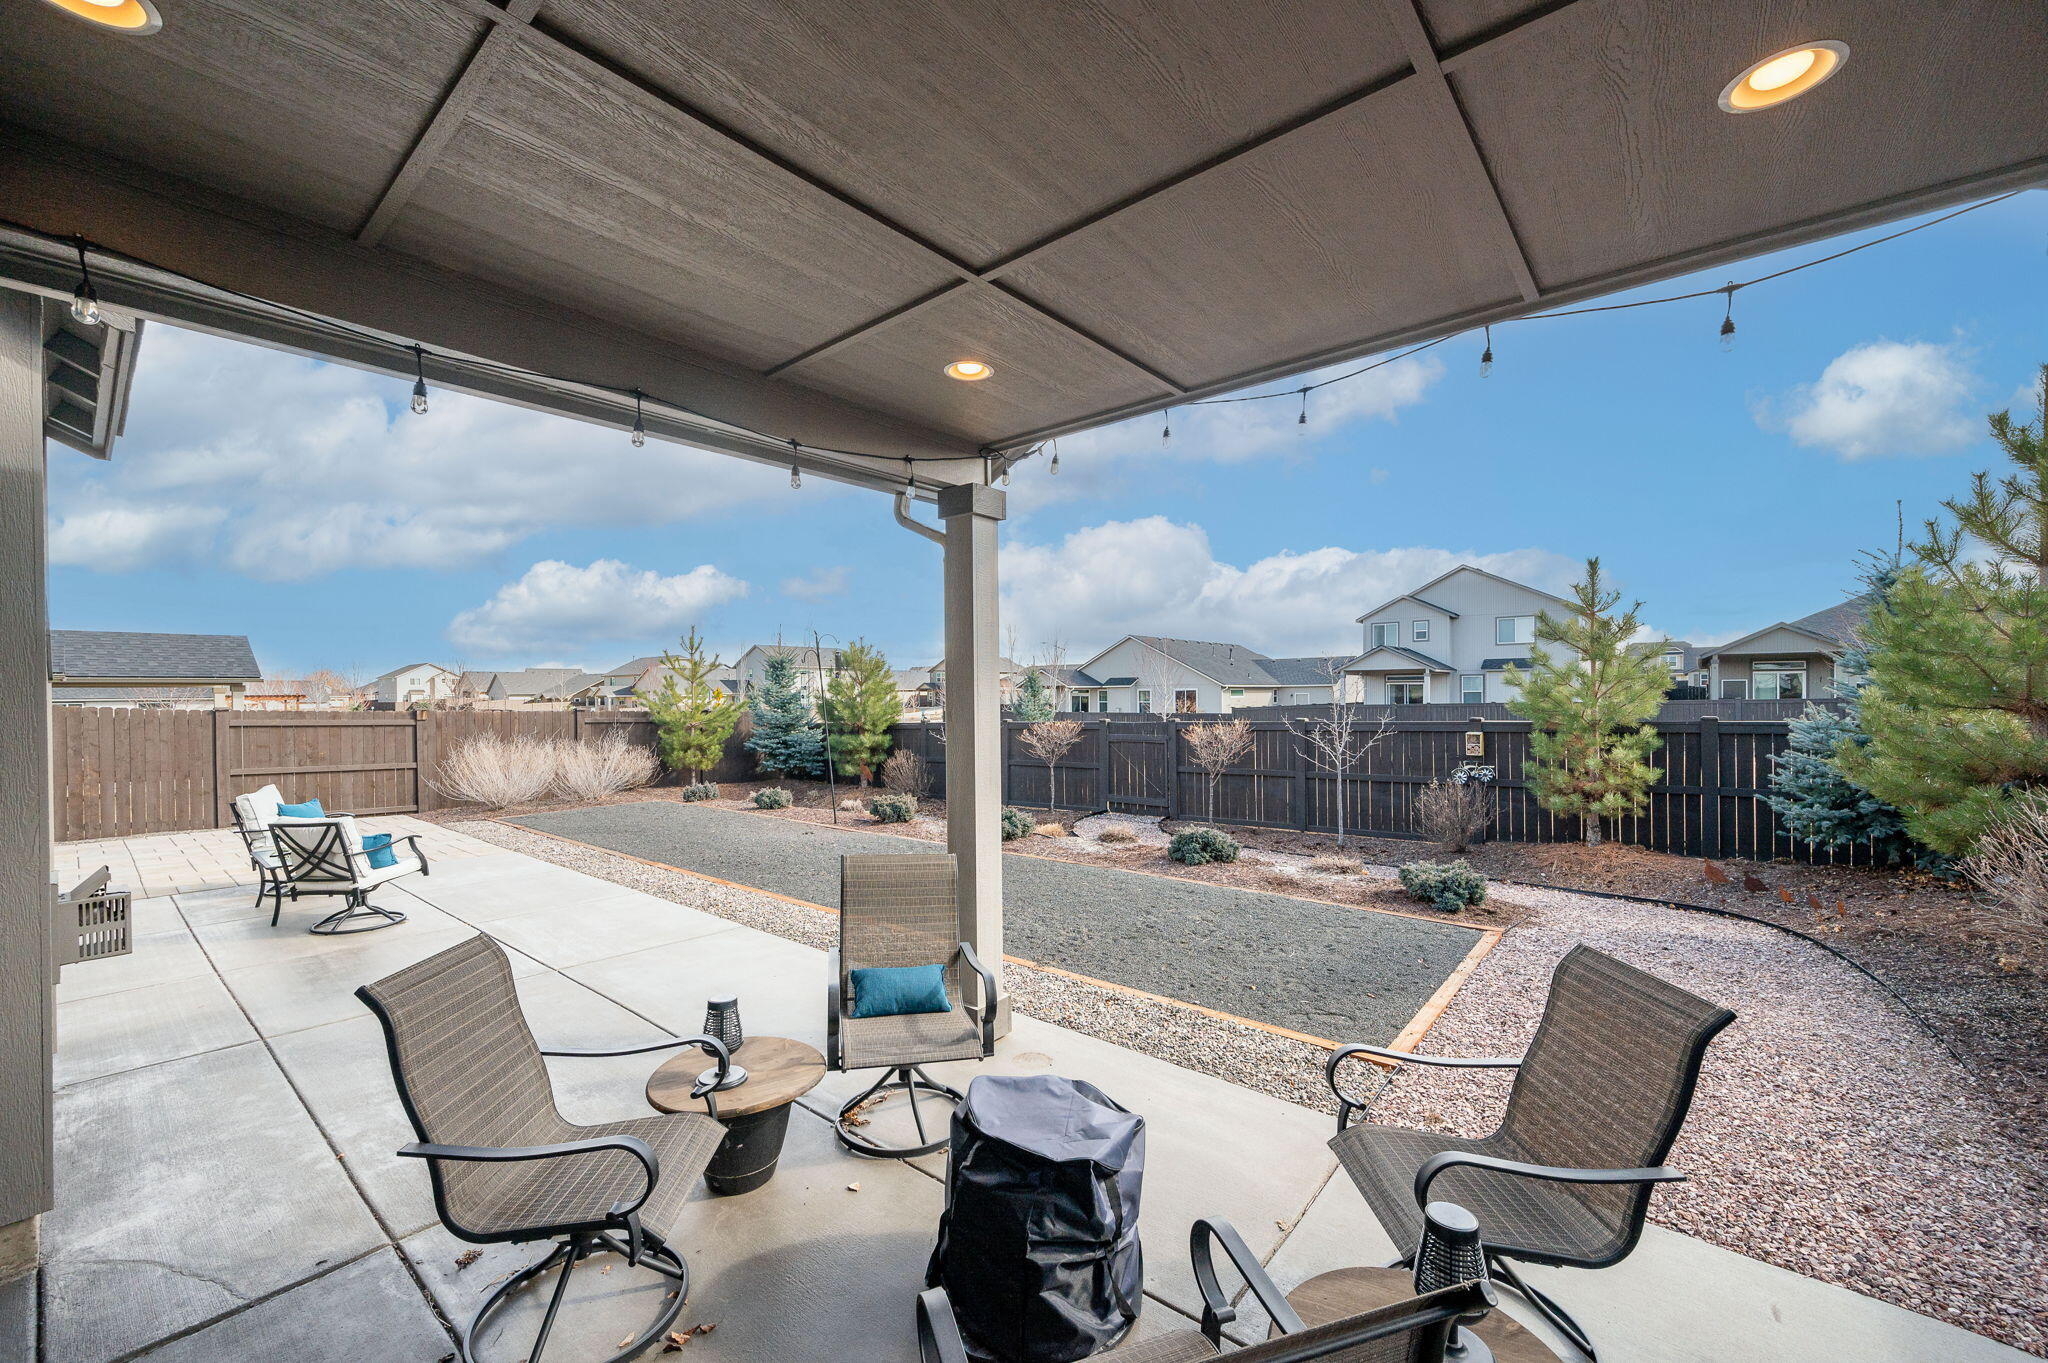
Covered patio with outdoor seating overlooking a fenced, gravel-landscaped backyard.
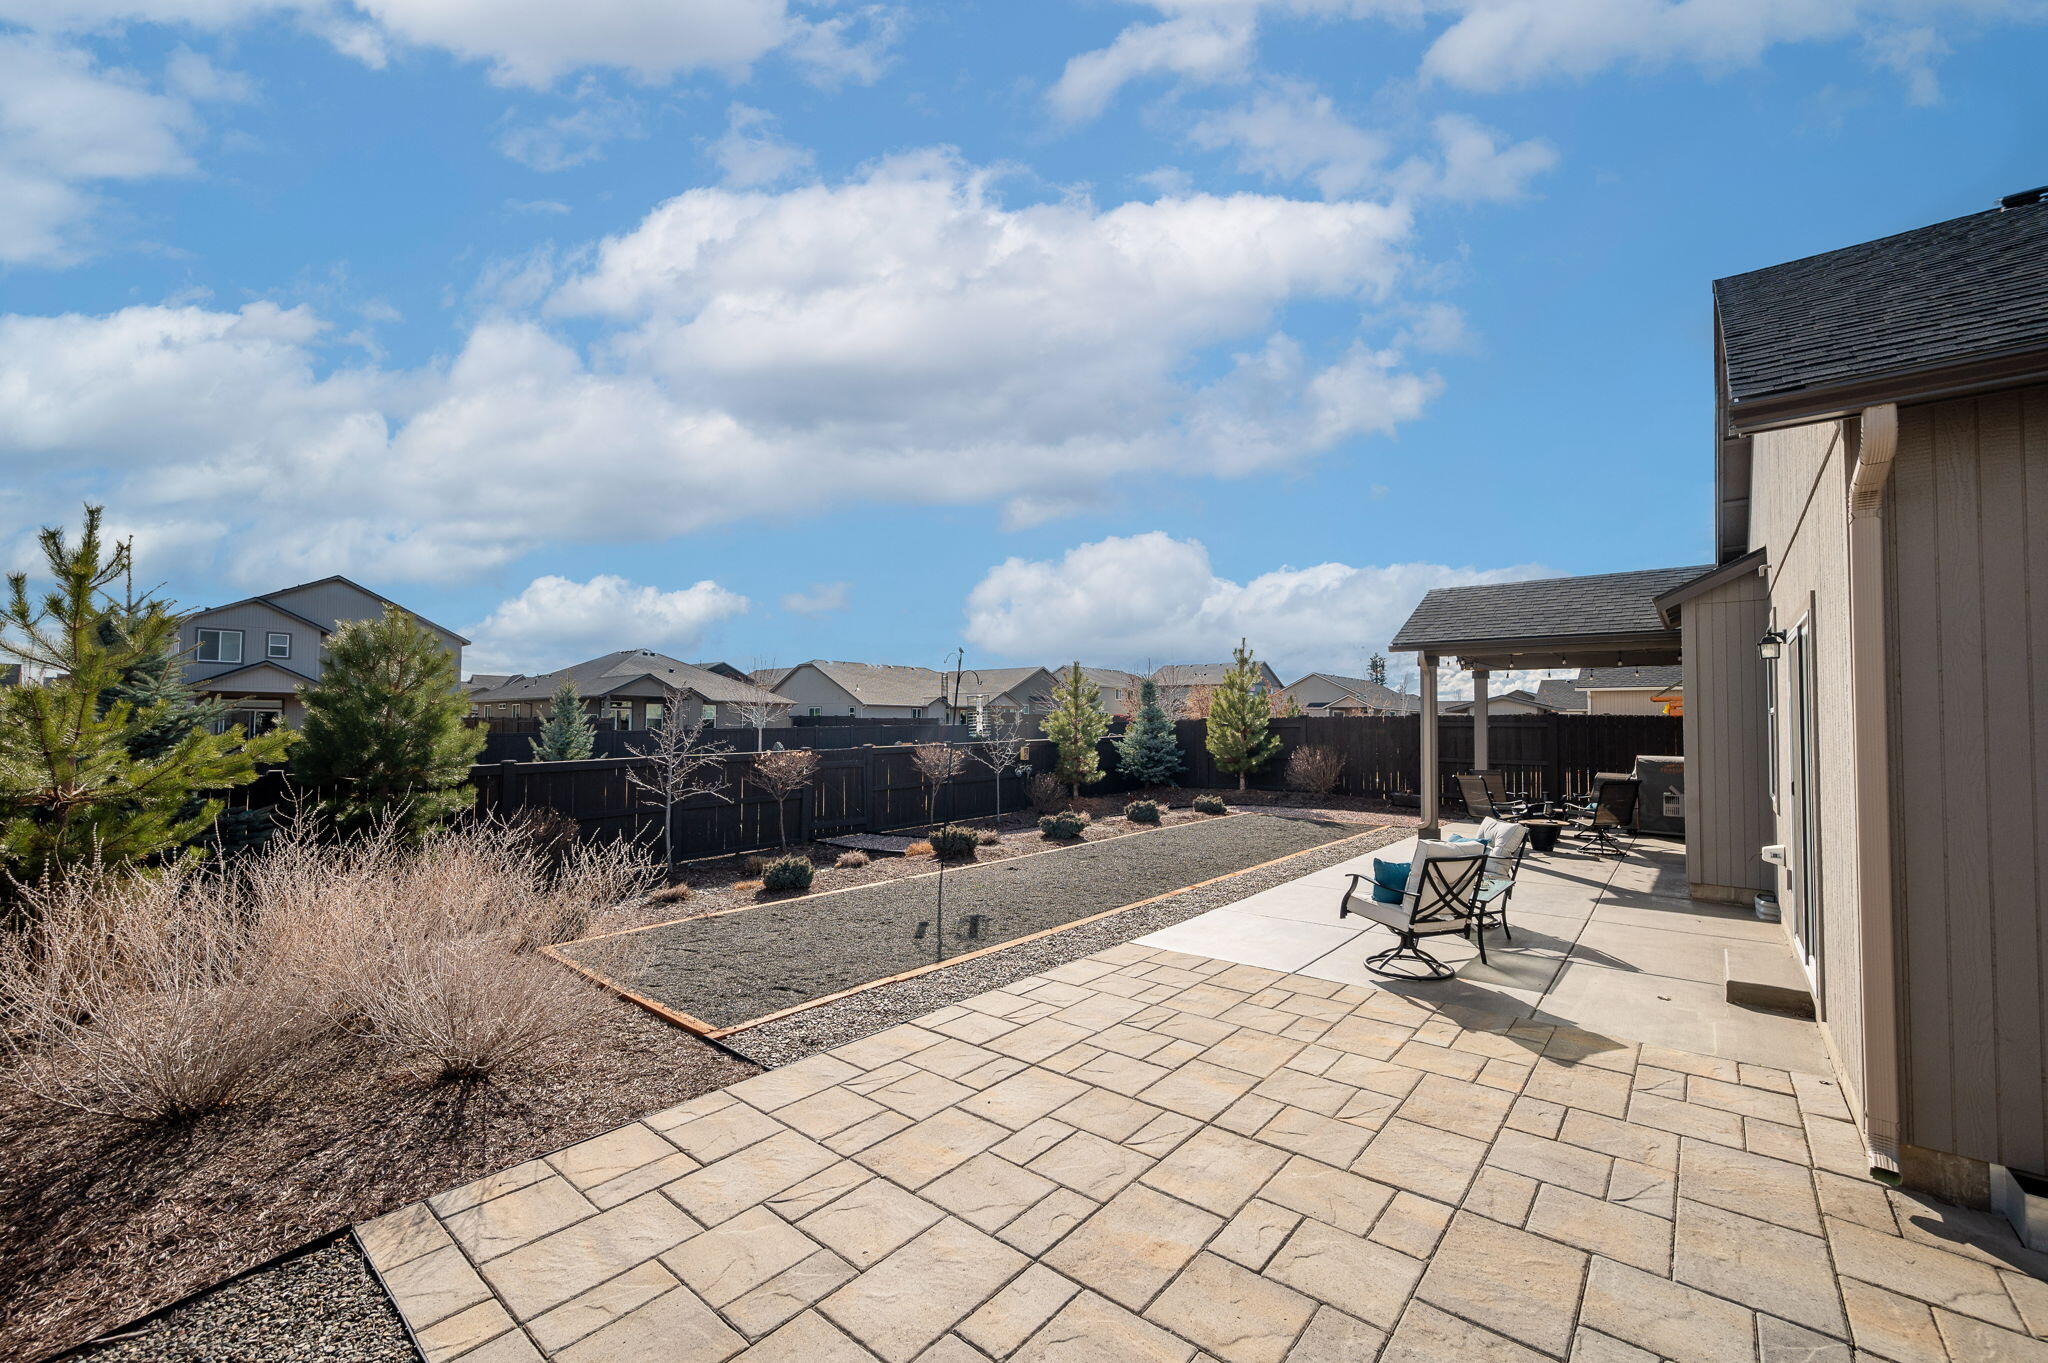
Backyard patio with outdoor seating and a long gravel game court beside the house.
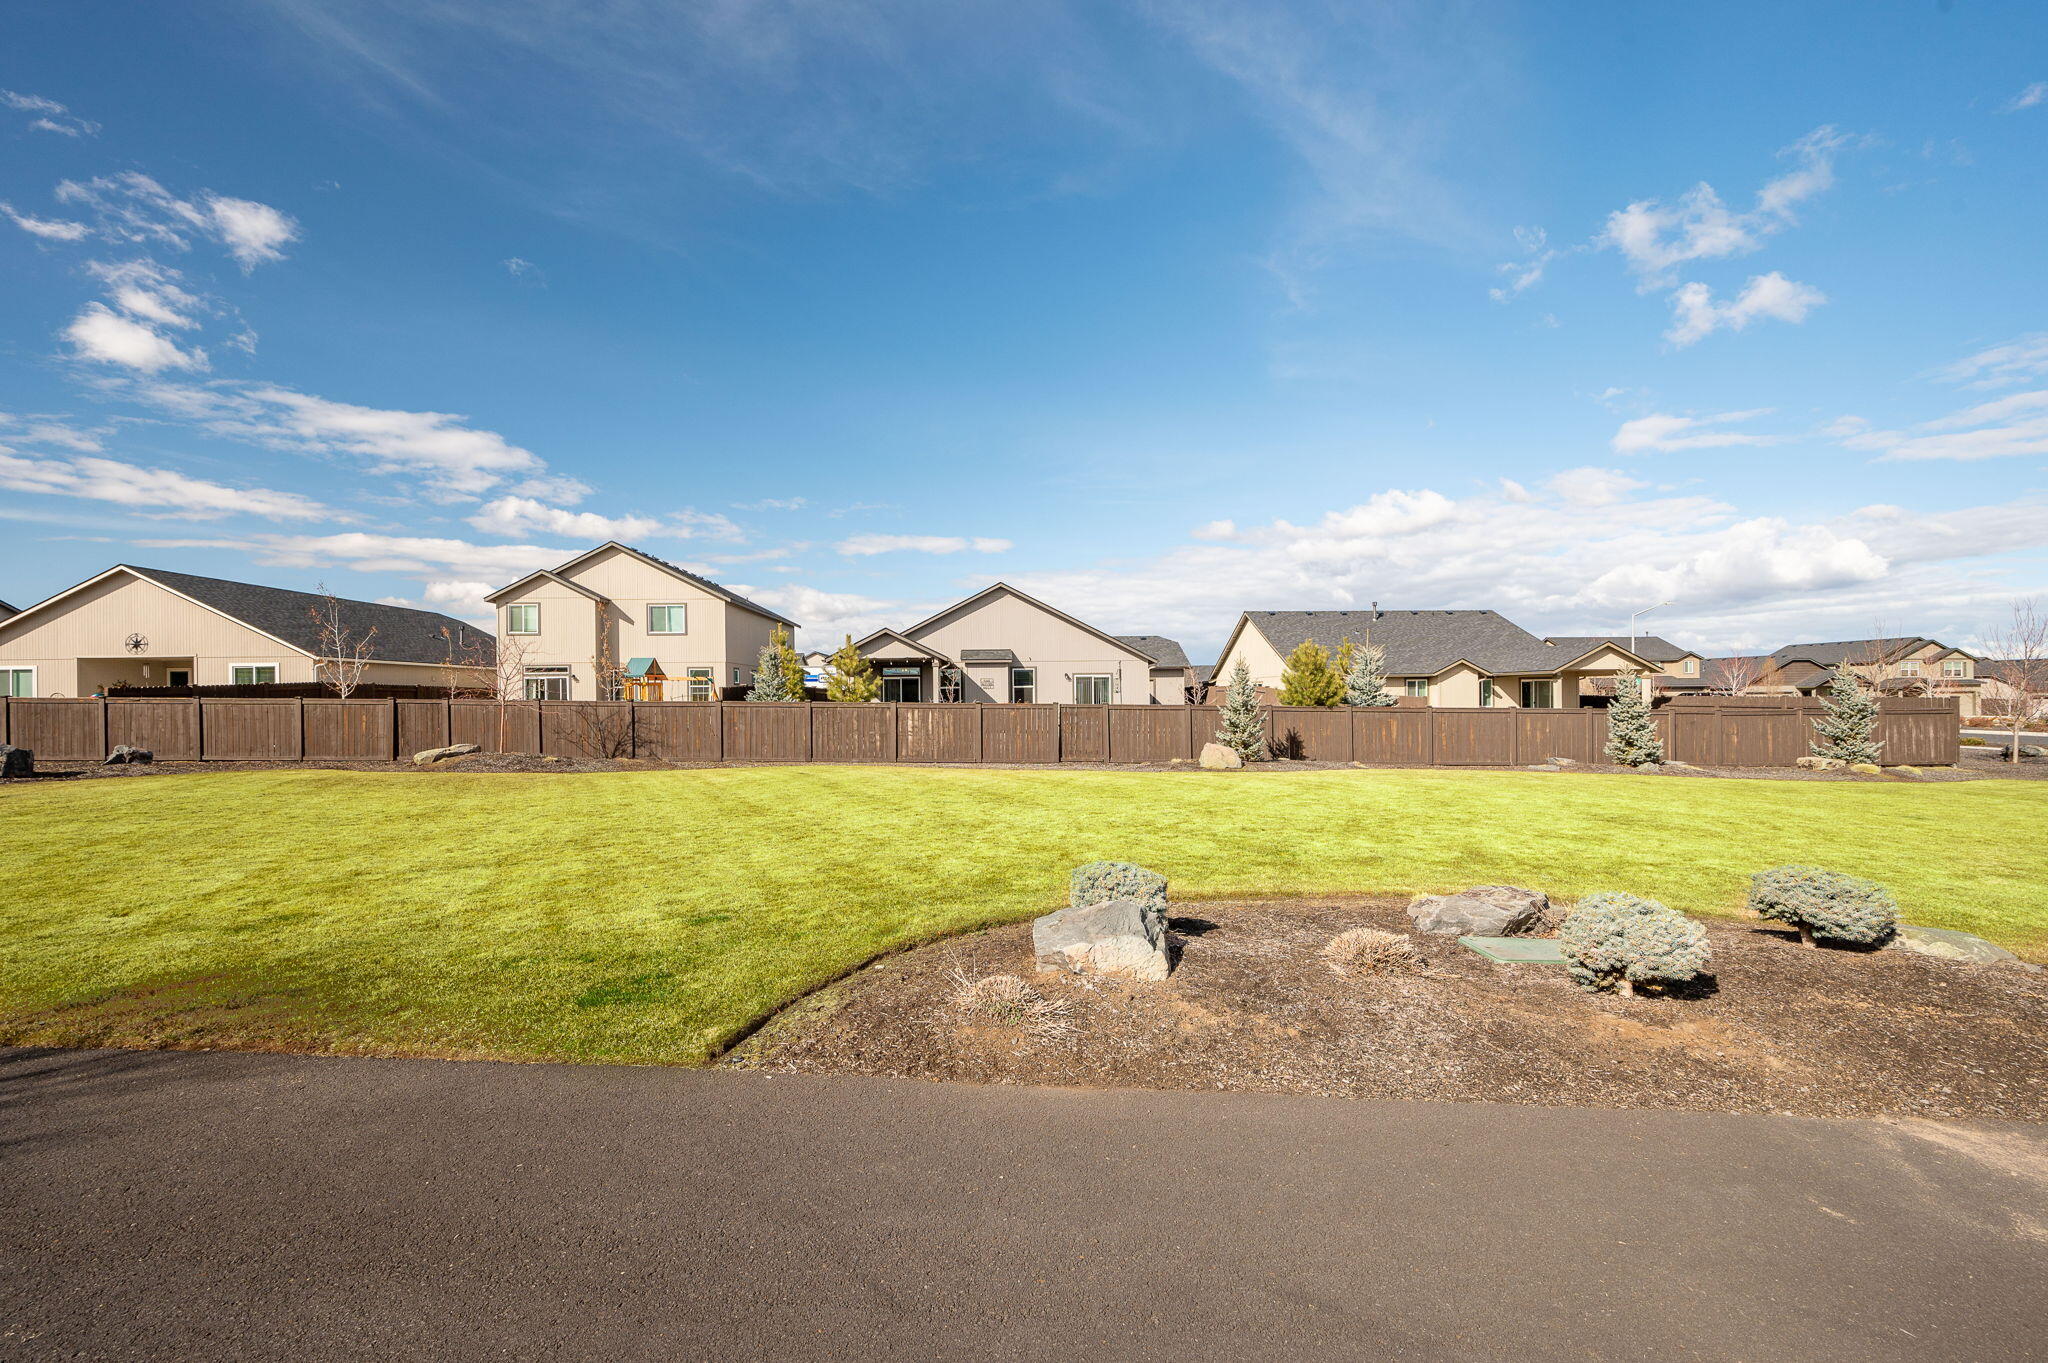
Broad green lawn bordered by a wooden fence, with neighboring houses beyond it.
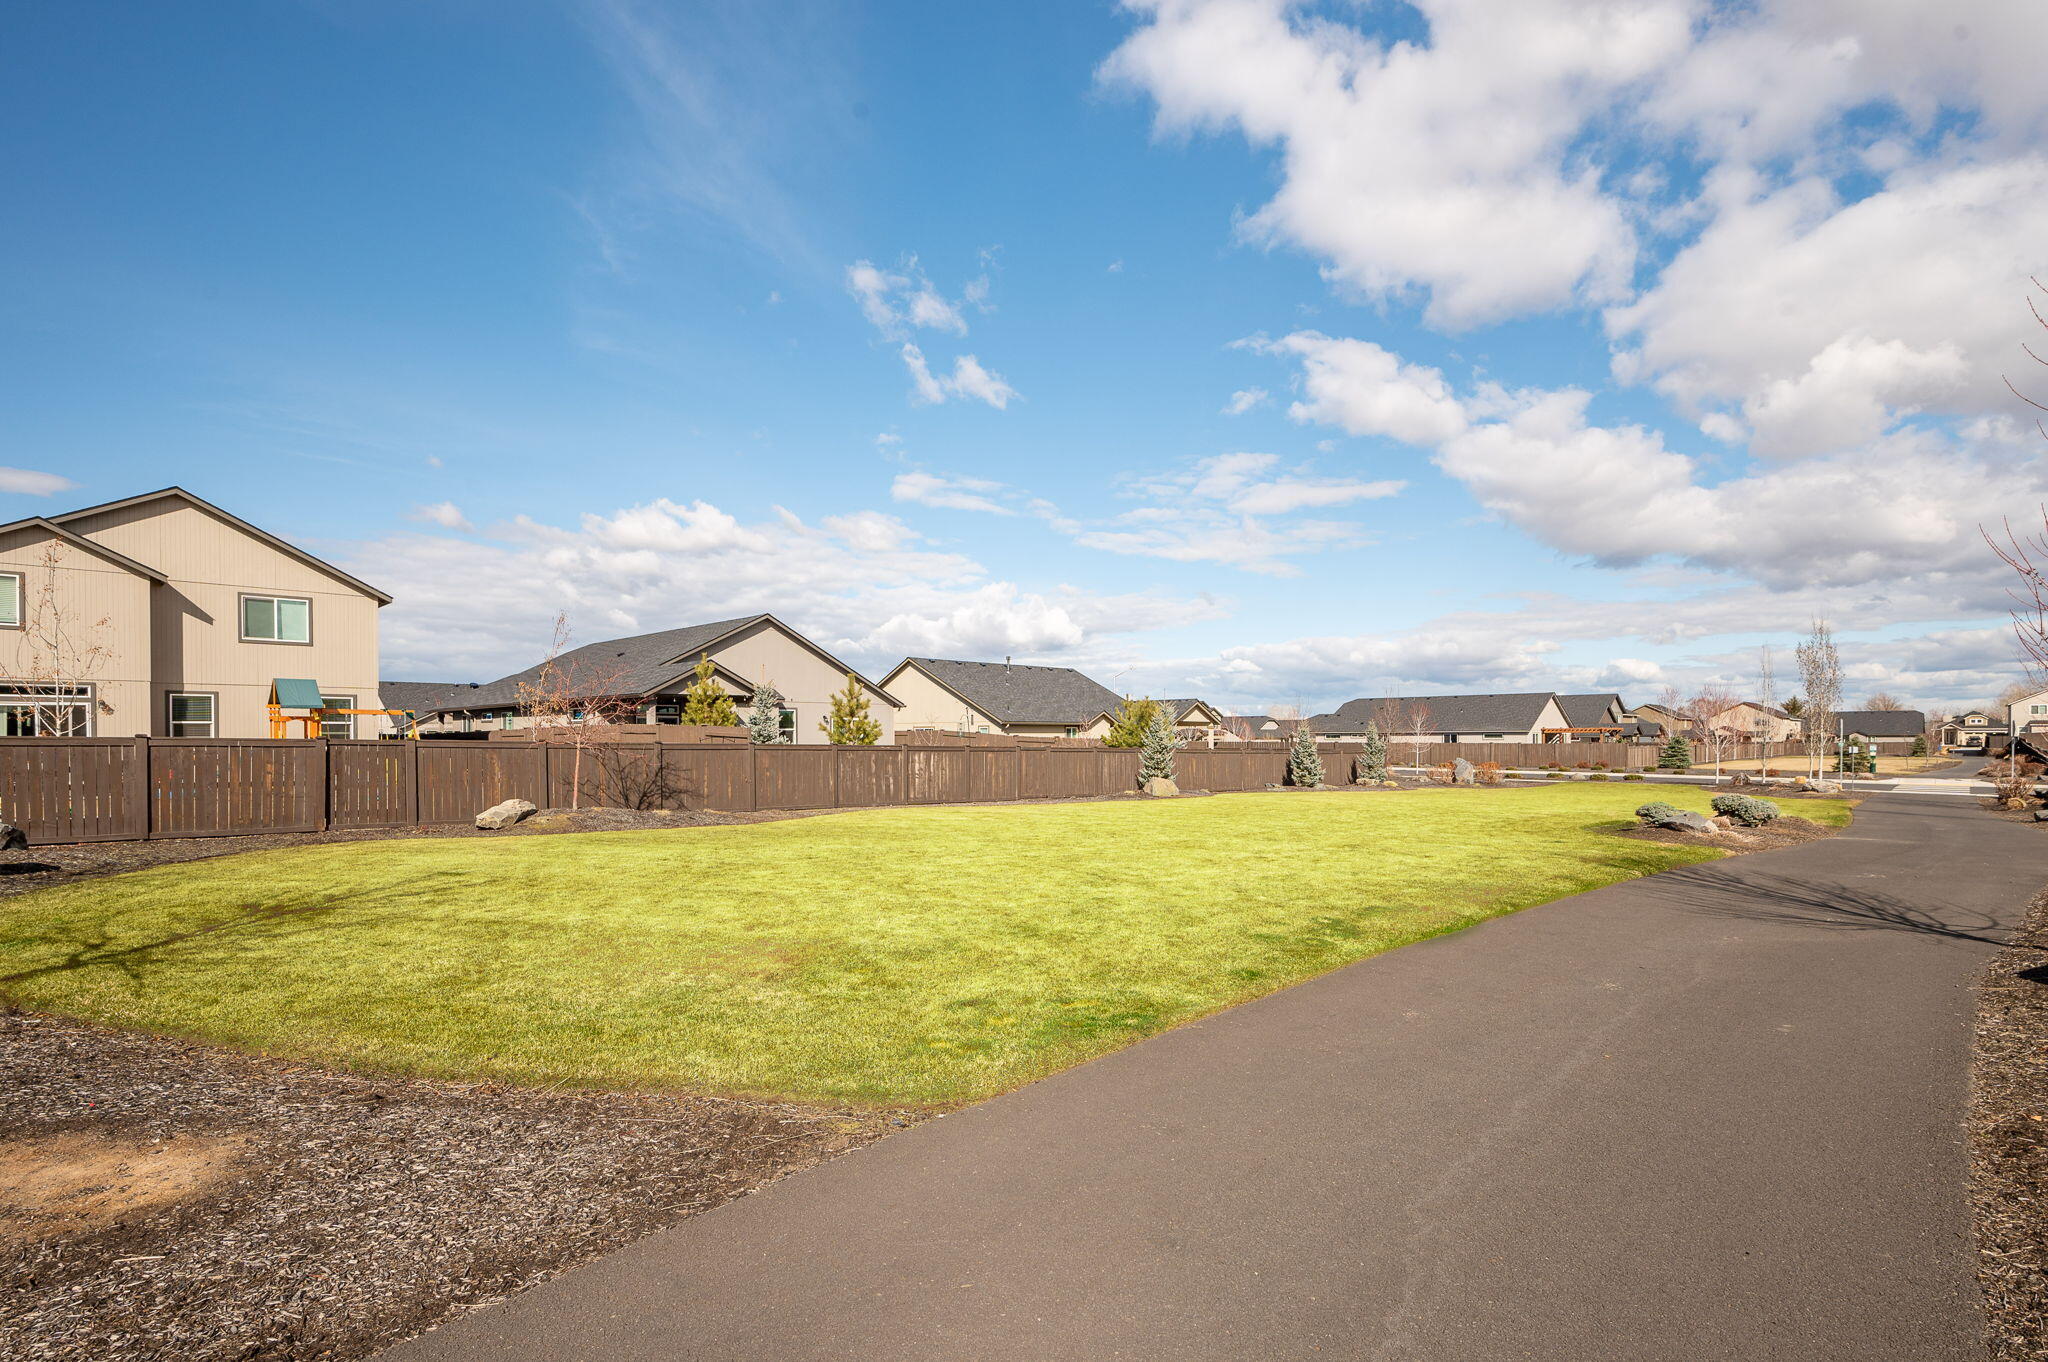
Residential neighborhood with a broad lawn, paved path, and fenced backyards.
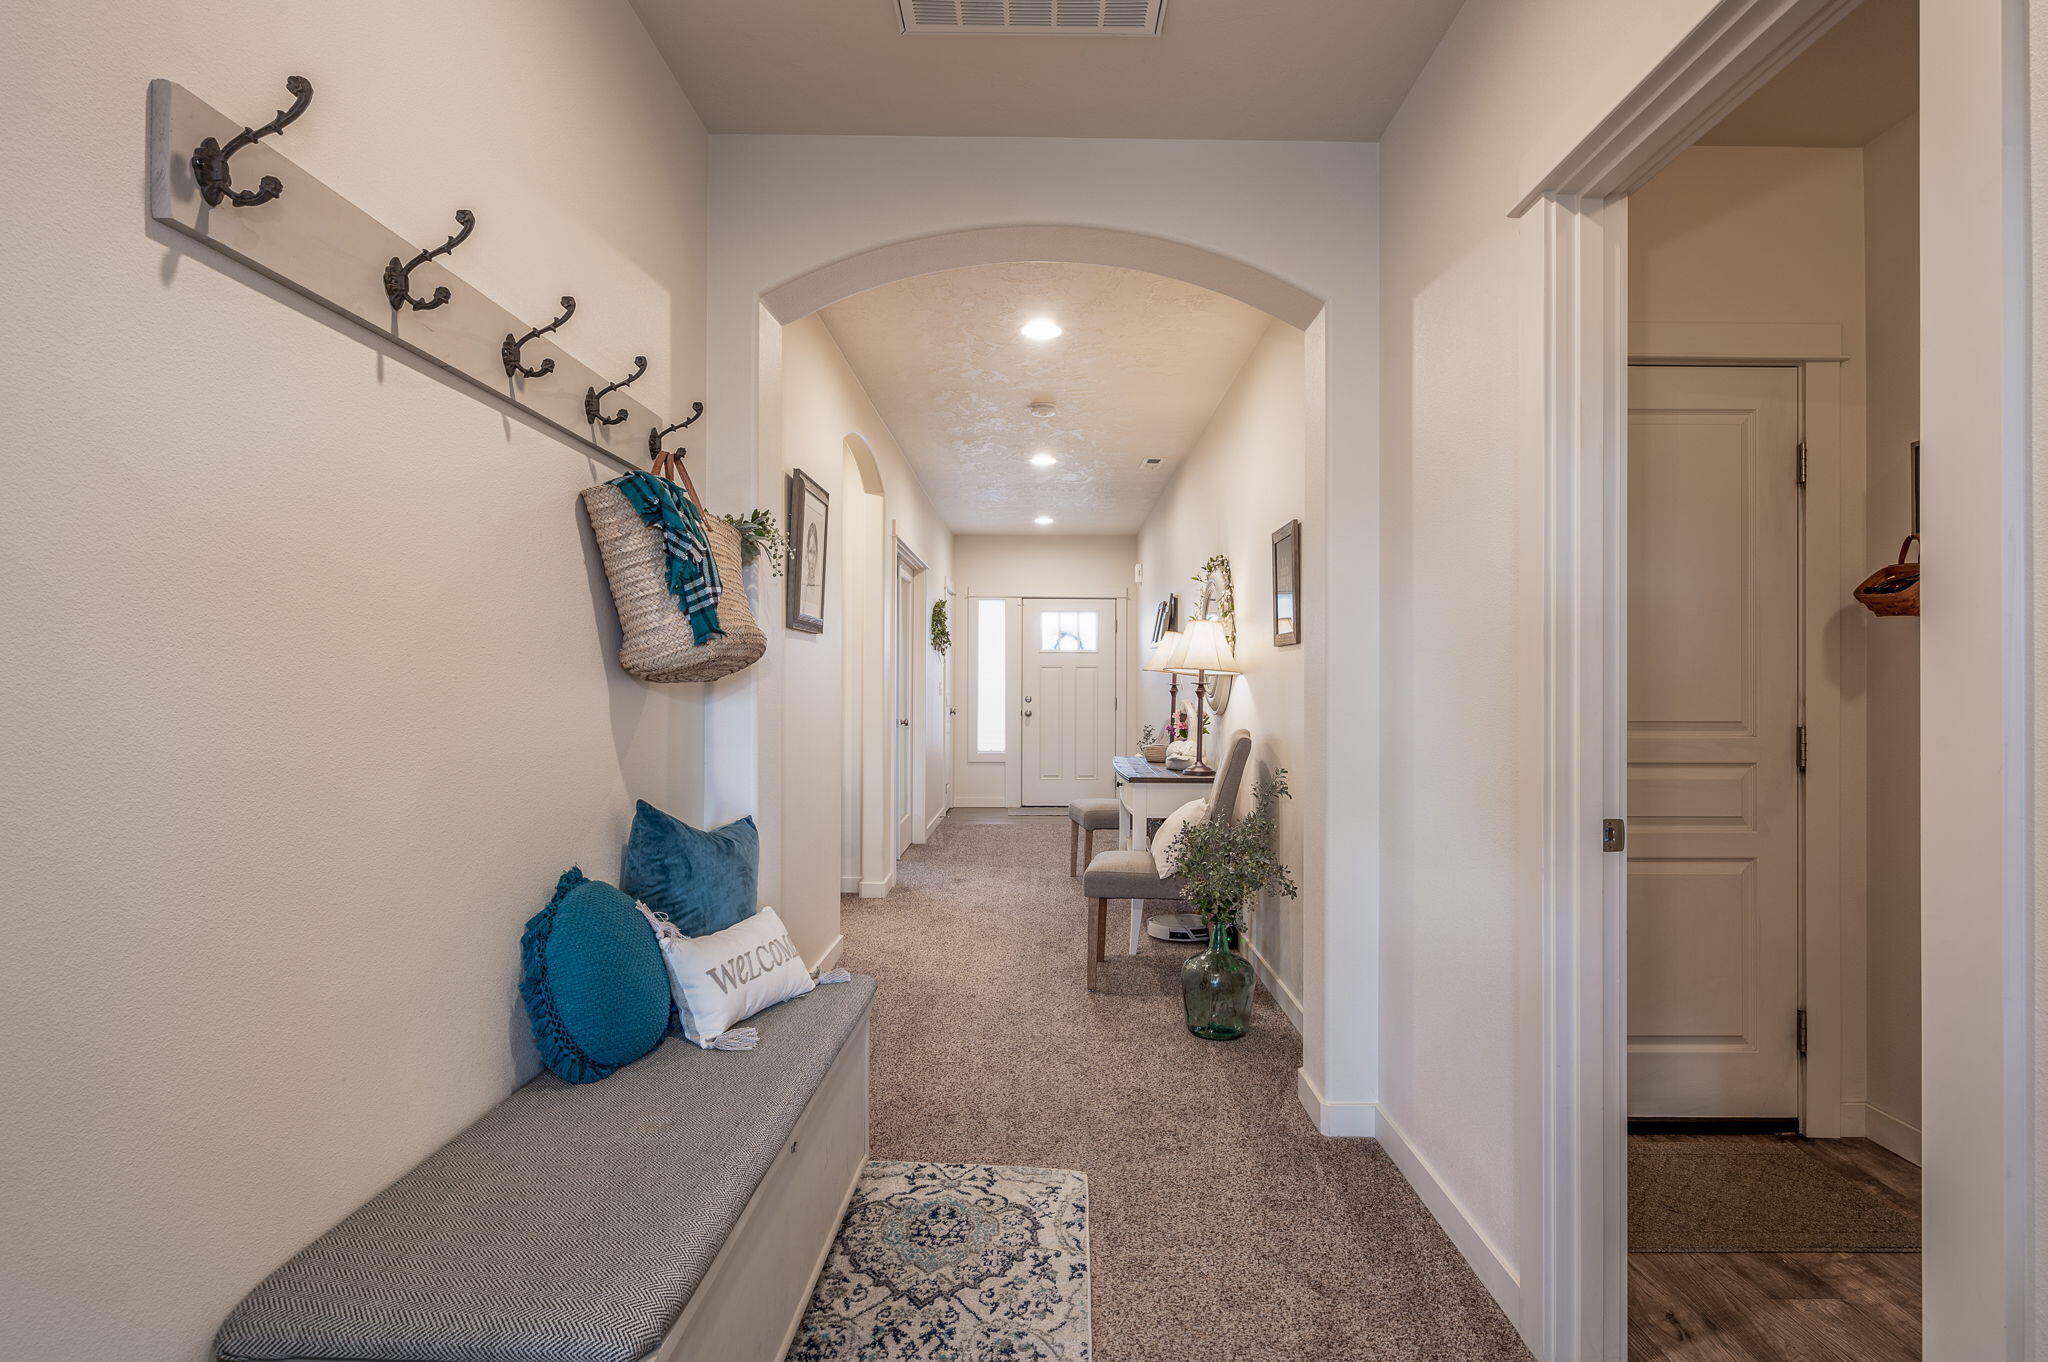
Carpeted entry hallway with an arched opening, blue-accented bench, wall hooks, and seating near the front door.
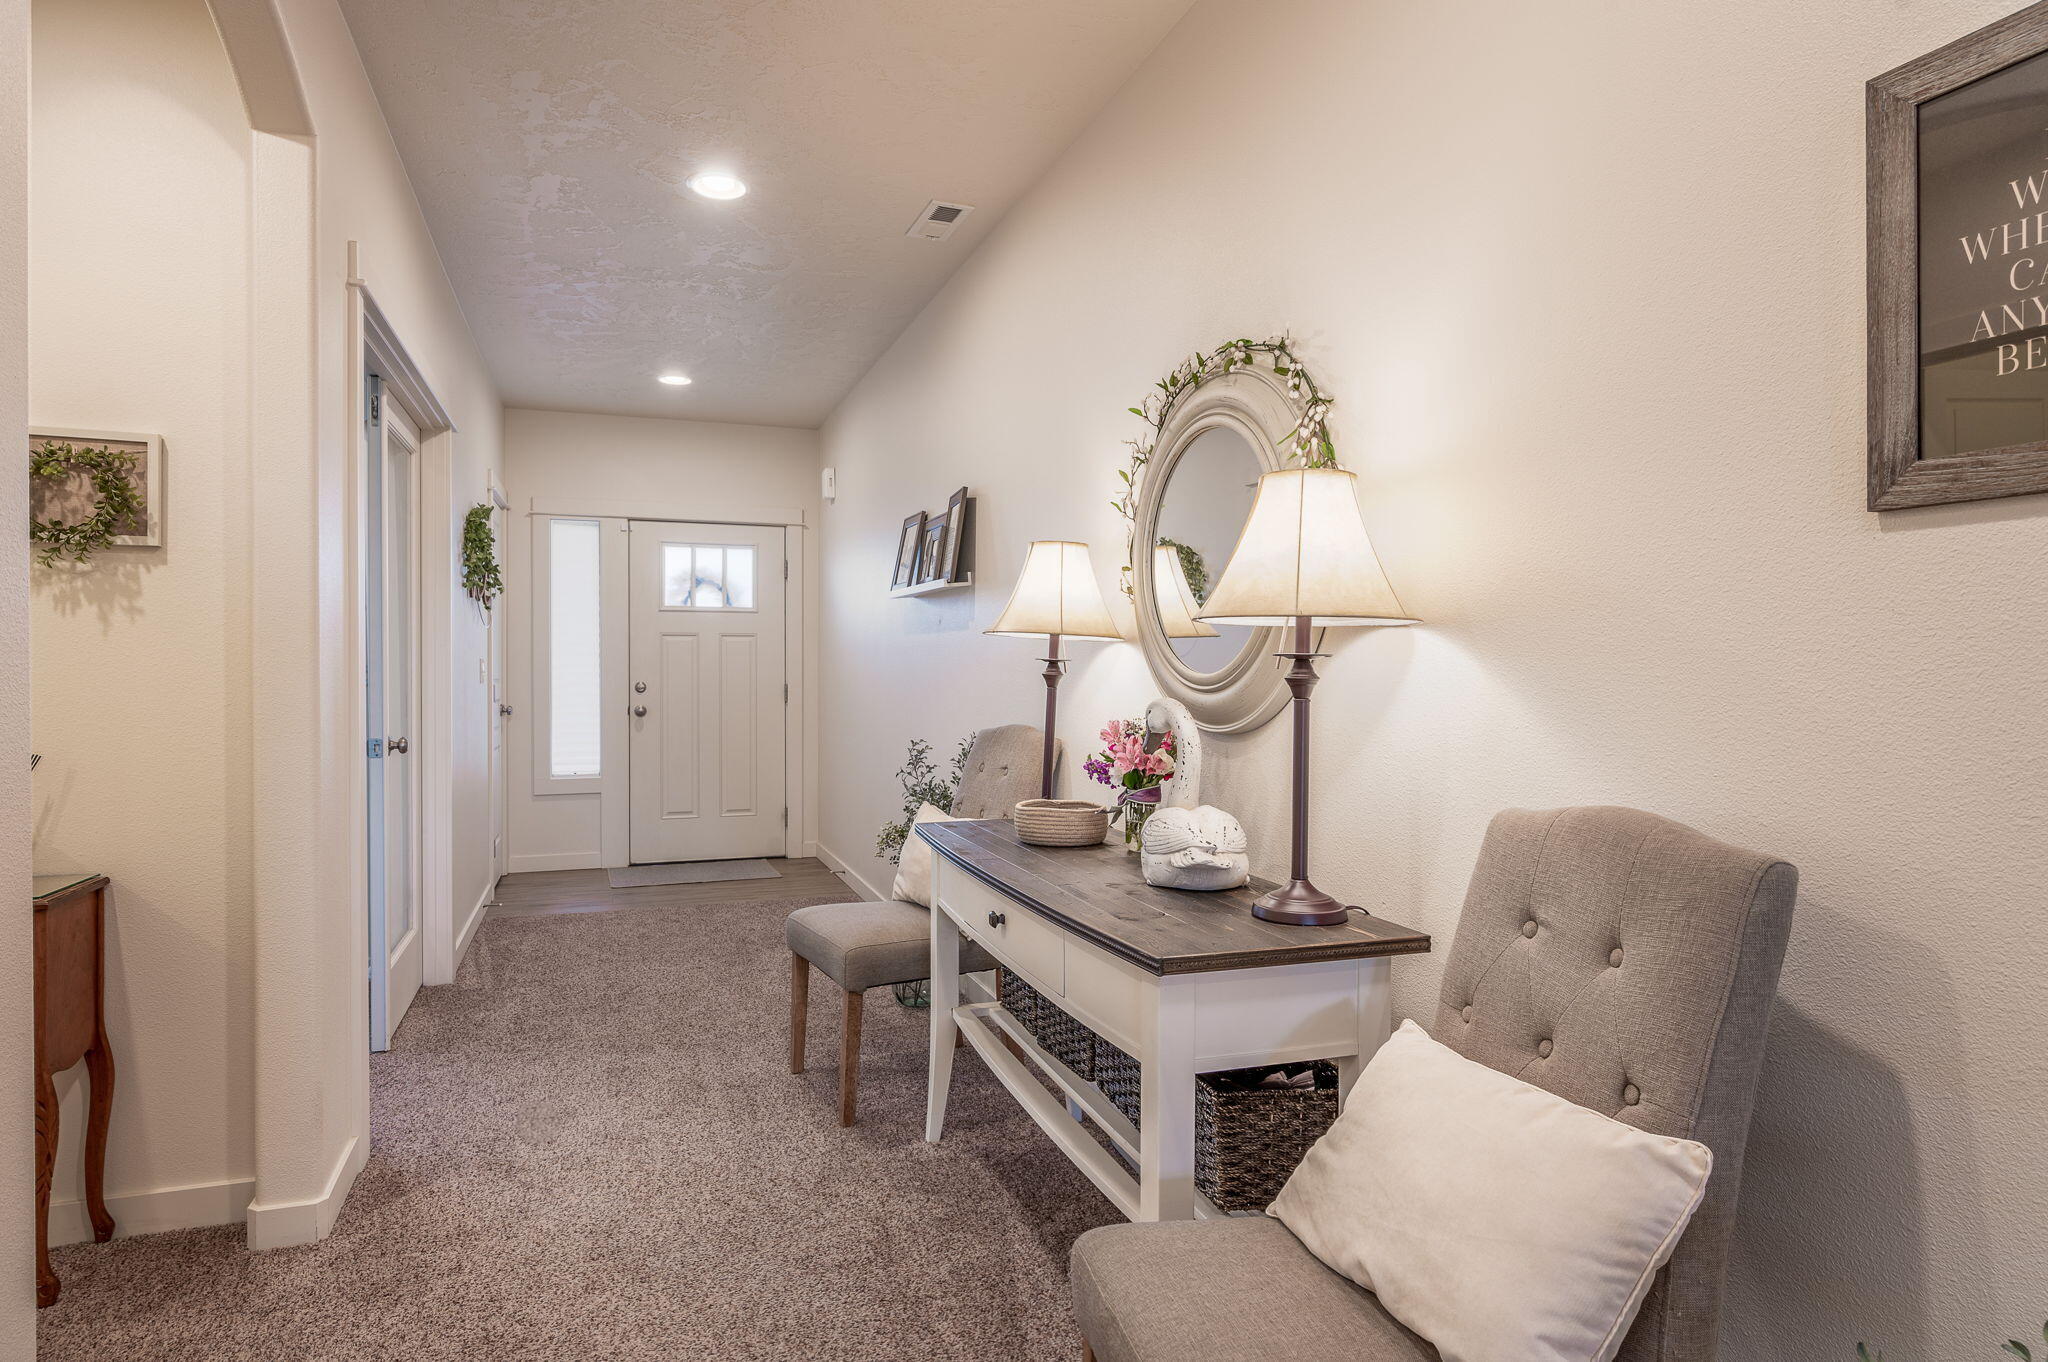
Furnished entry hall with a console table, oval mirror, upholstered chairs, and a paneled front door.
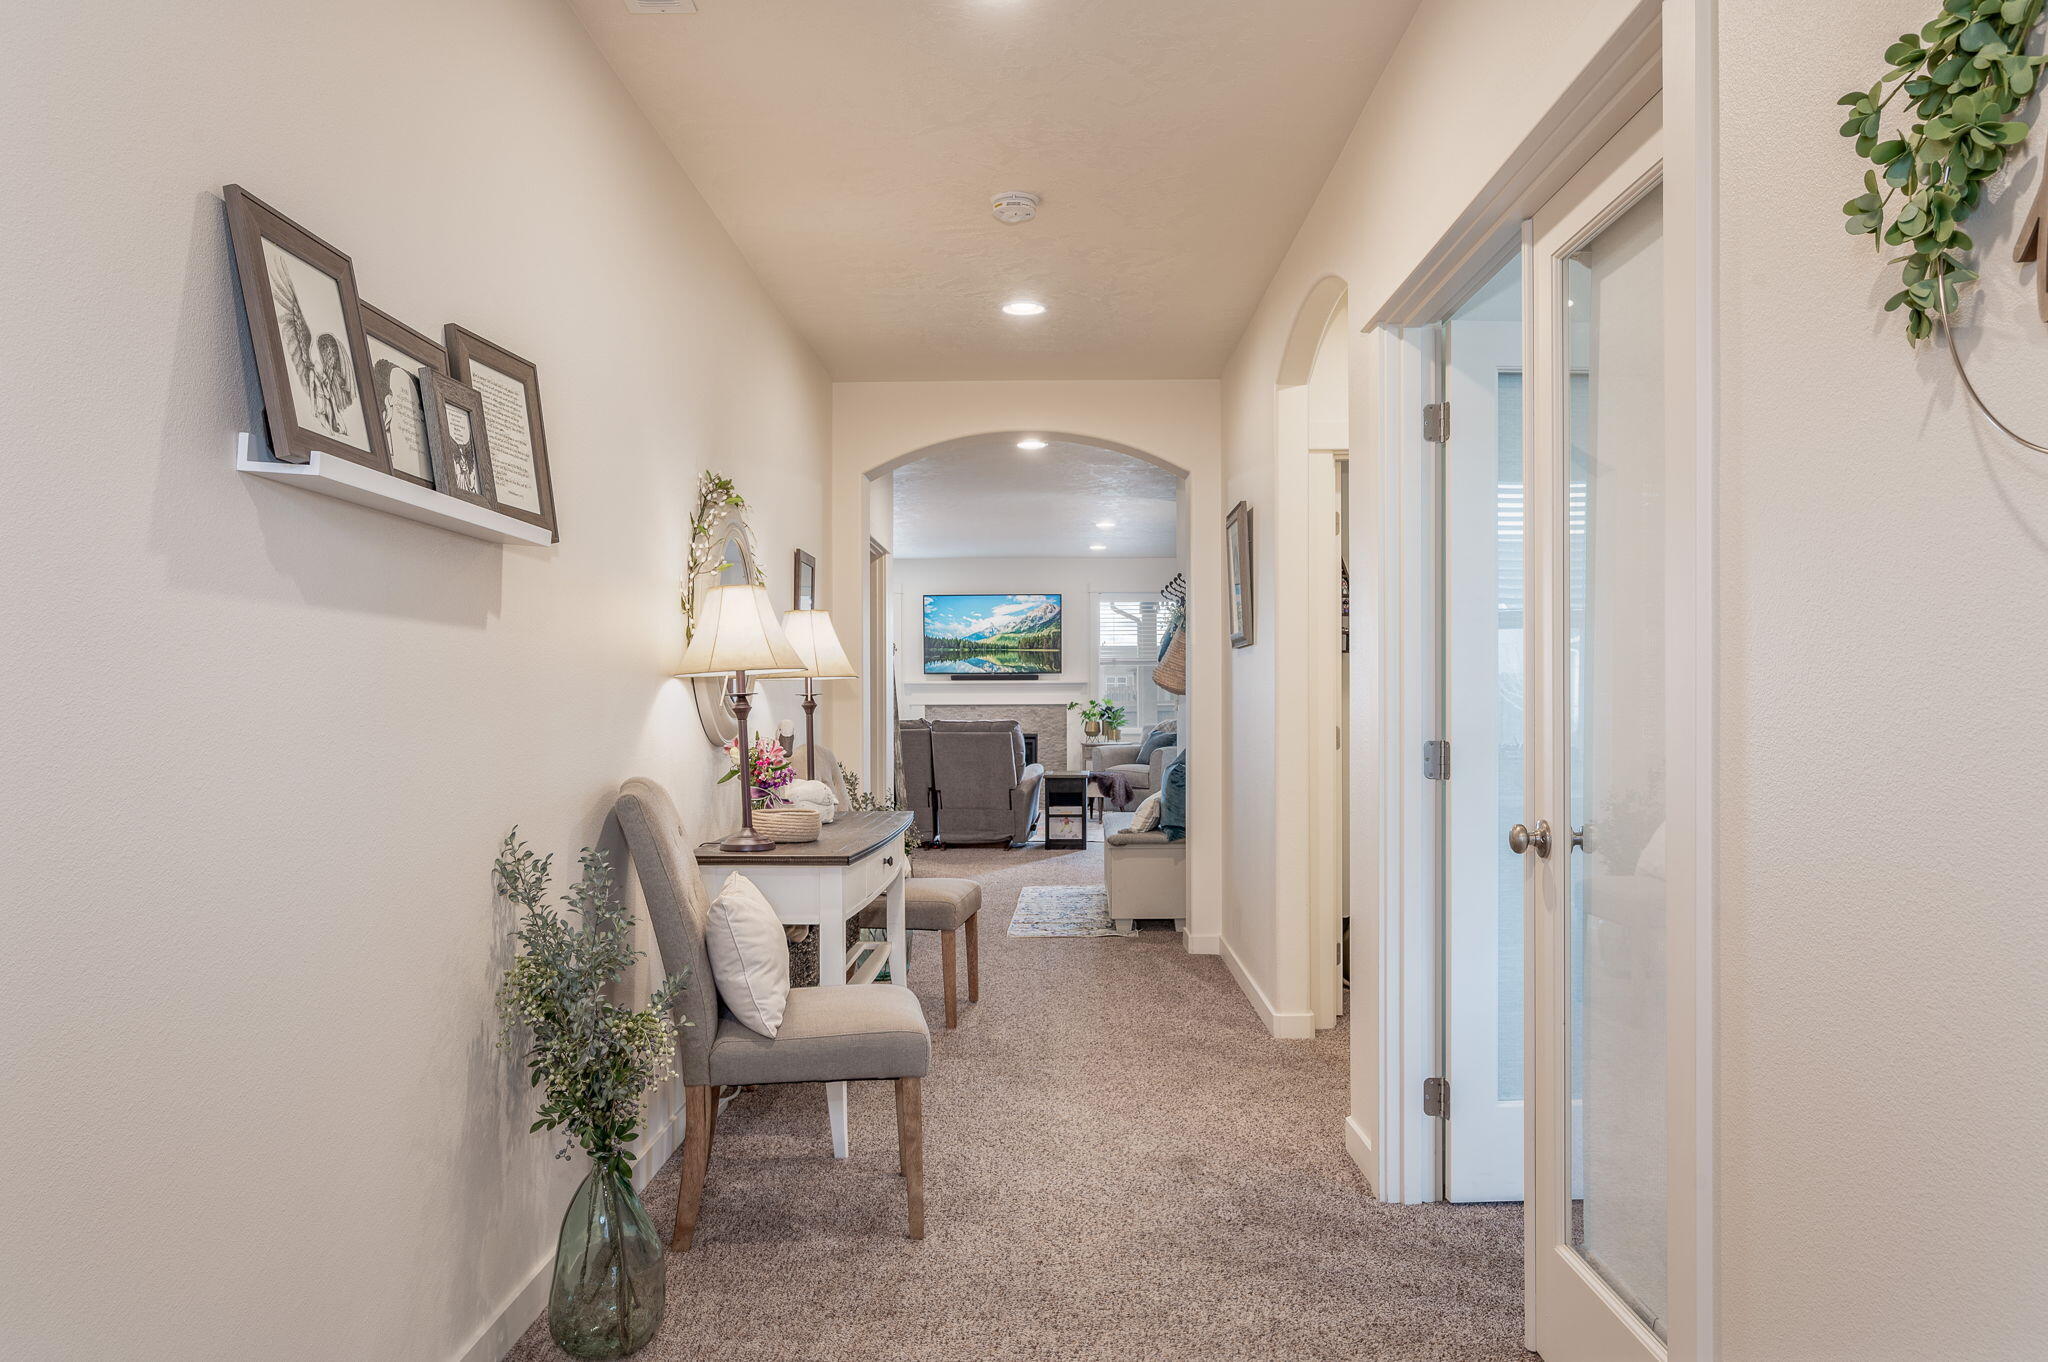
Carpeted entry hallway with a console table and an arched opening to the living room.
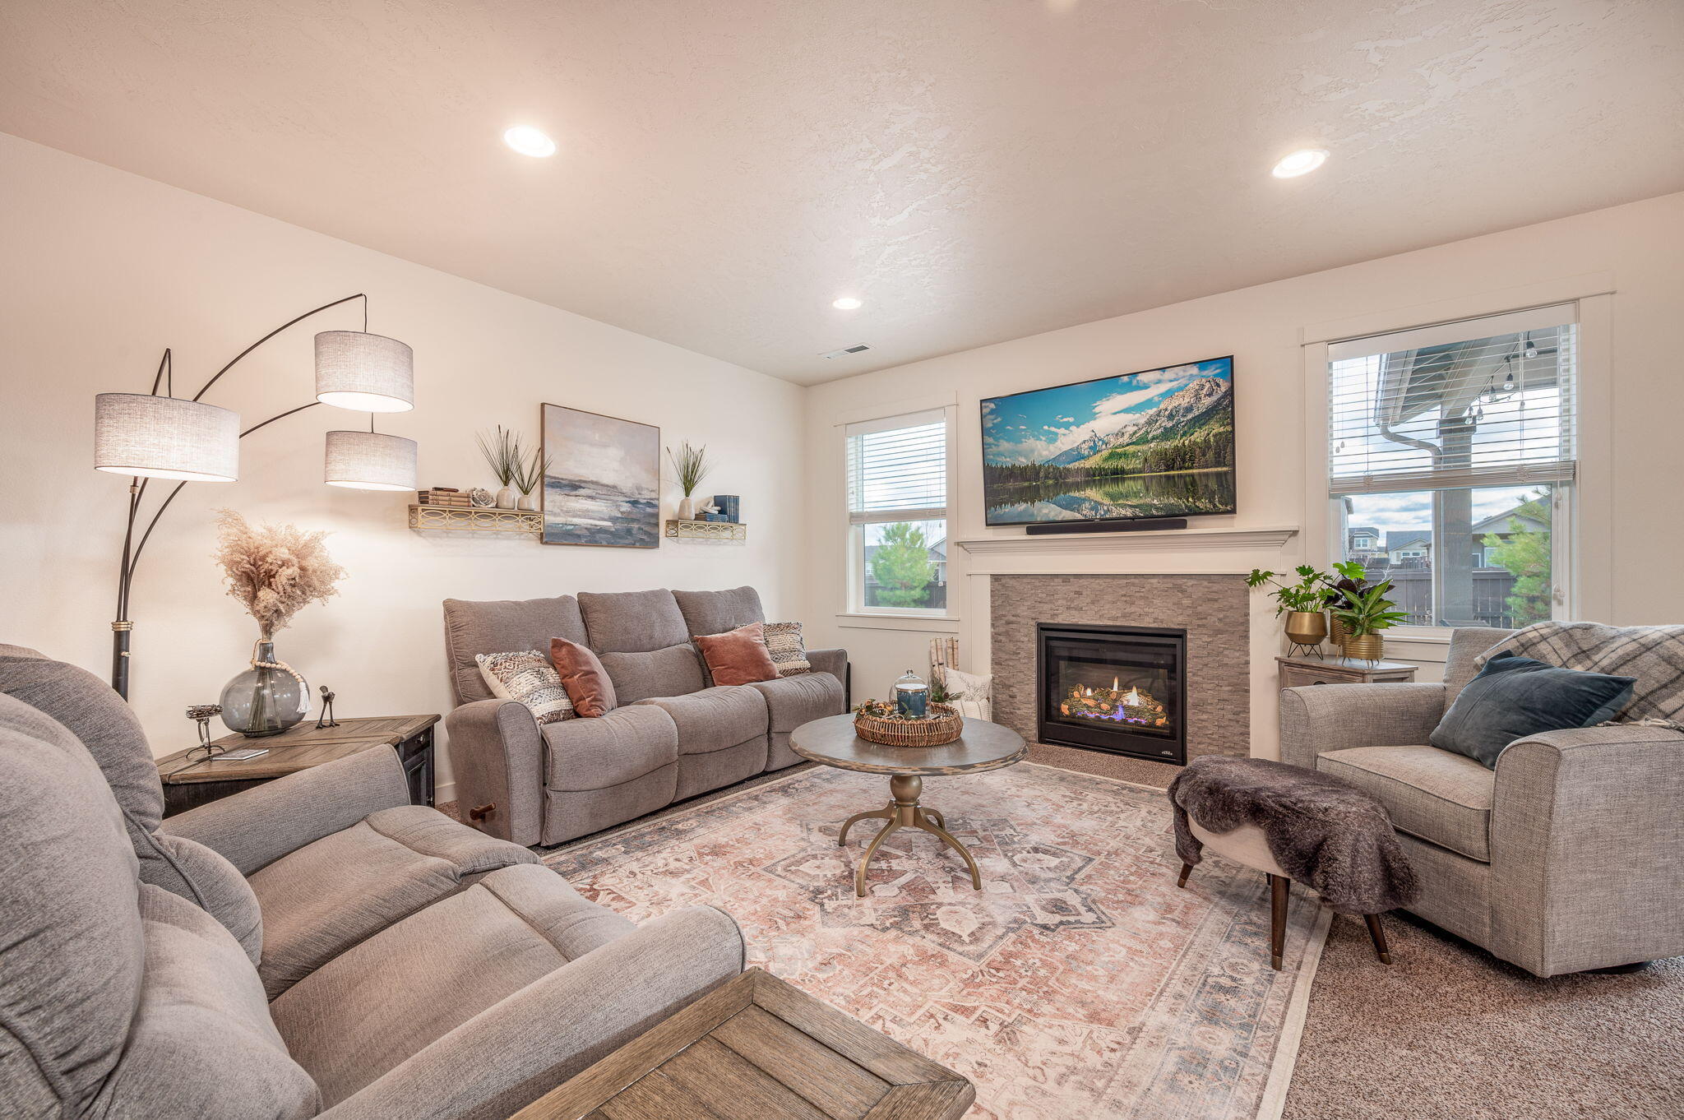
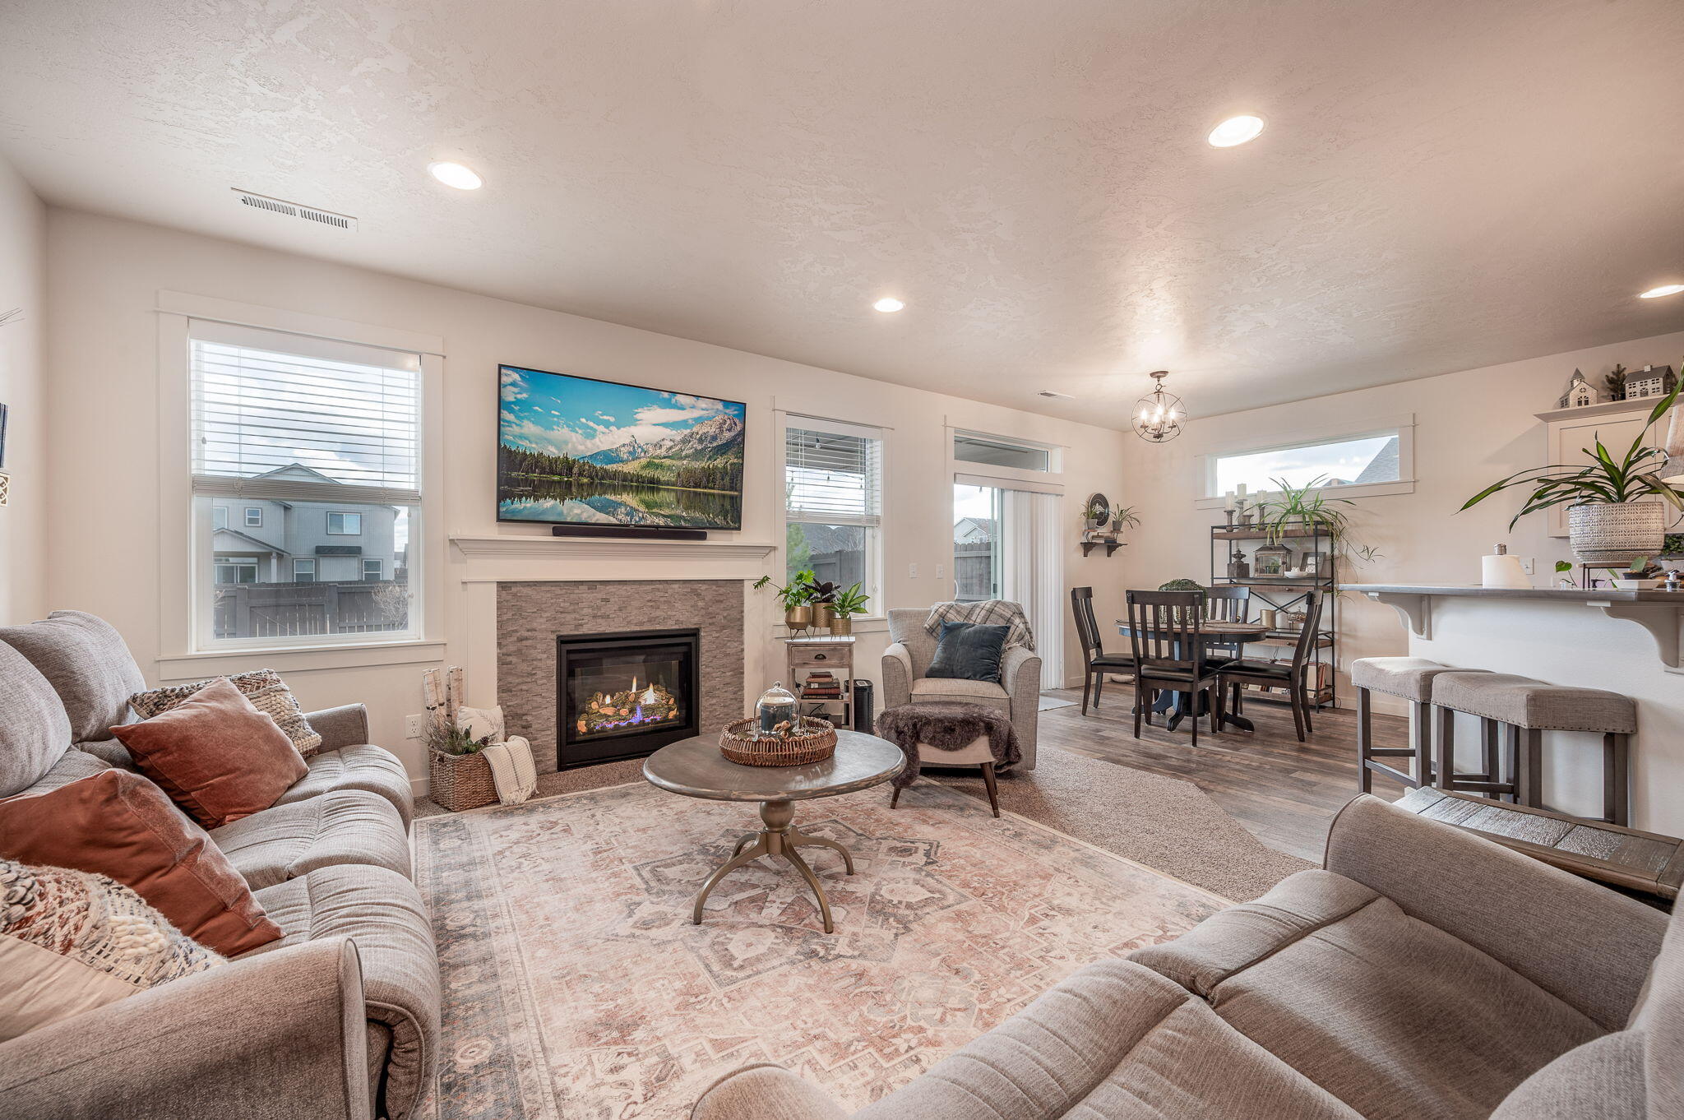
Living room with gray seating, a patterned rug, and a fireplace beneath a wall-mounted television.
Furnished living room with a stone-faced fireplace, mounted television, and open dining area.
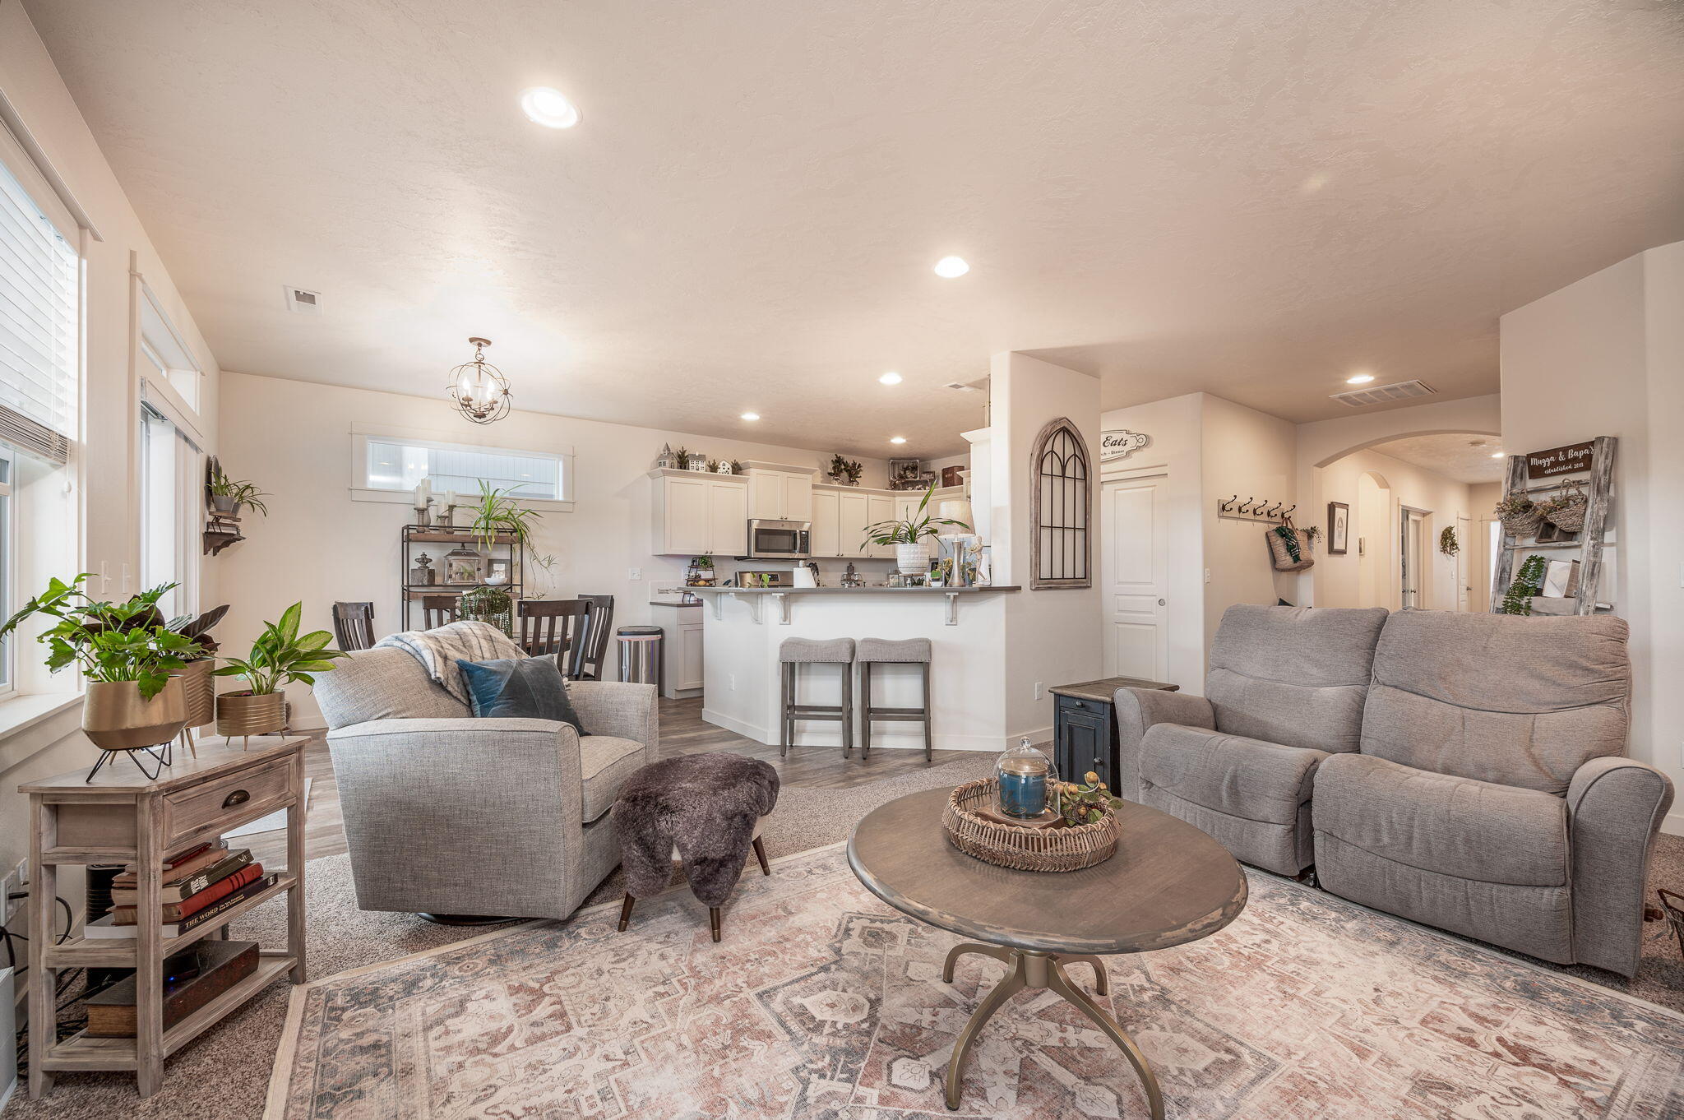
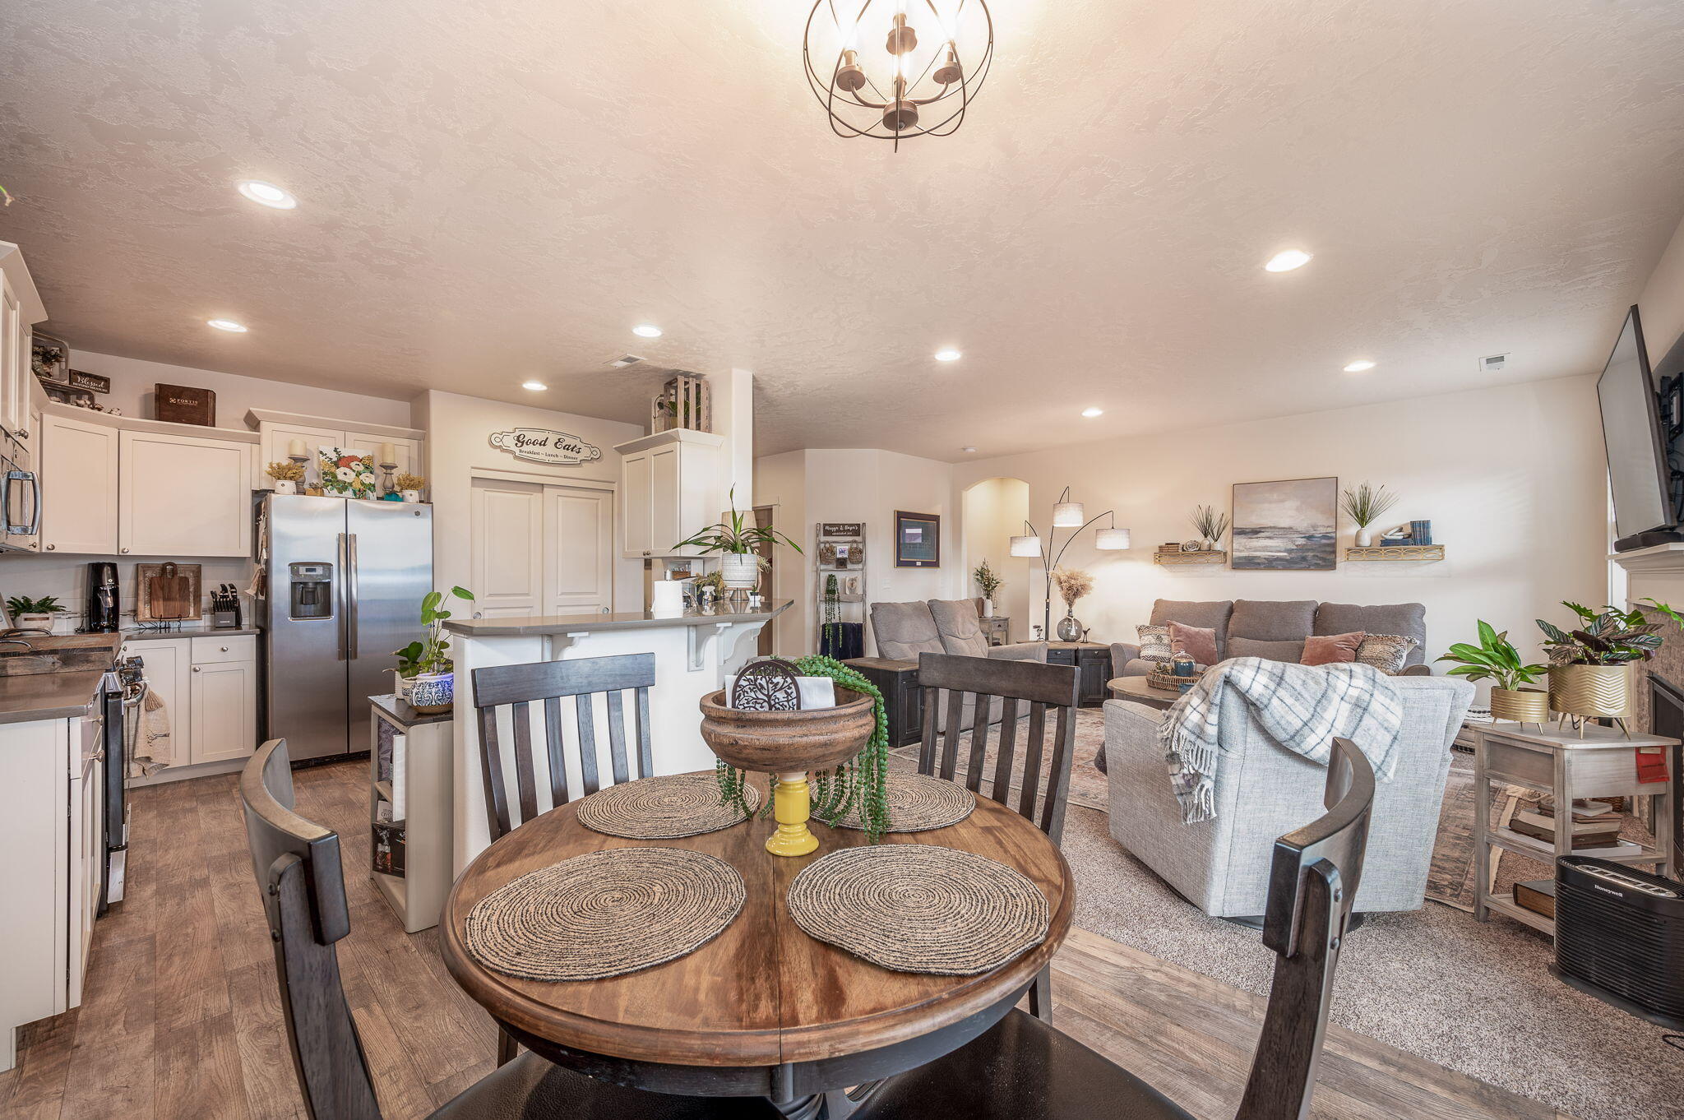
Open-plan living room with gray sofas, patterned rug, and kitchen breakfast bar.
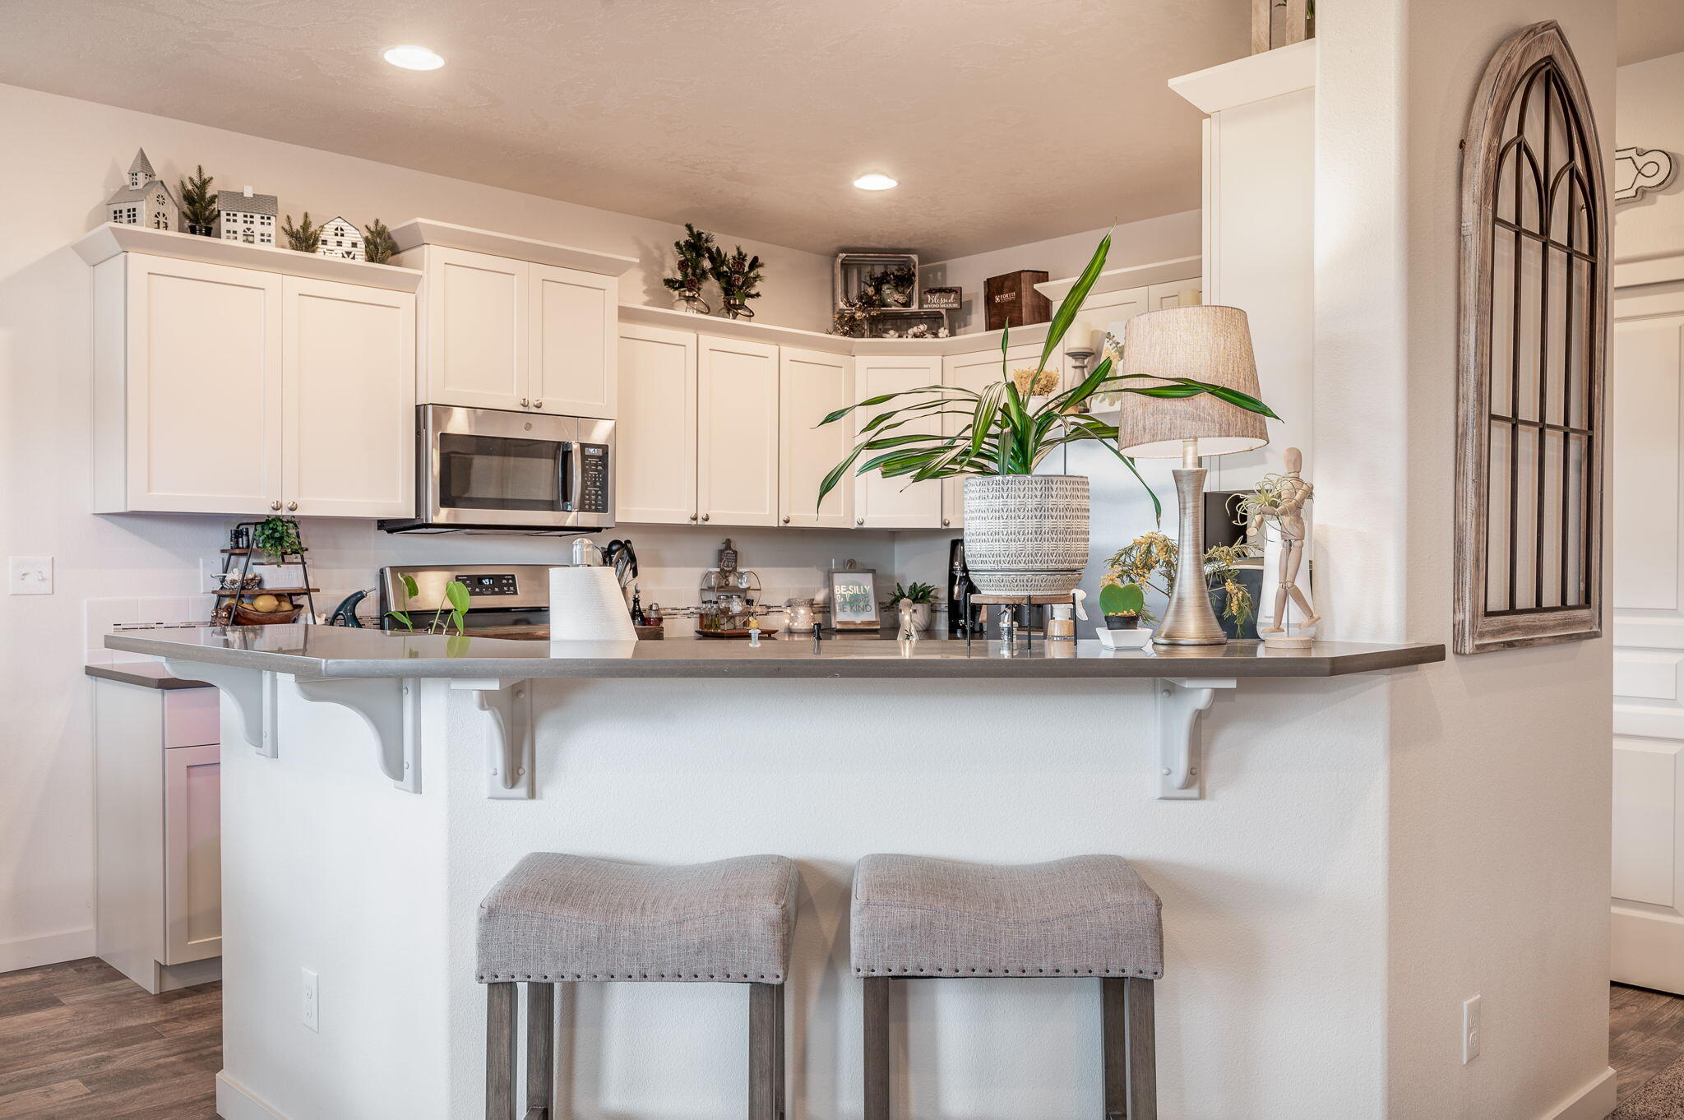
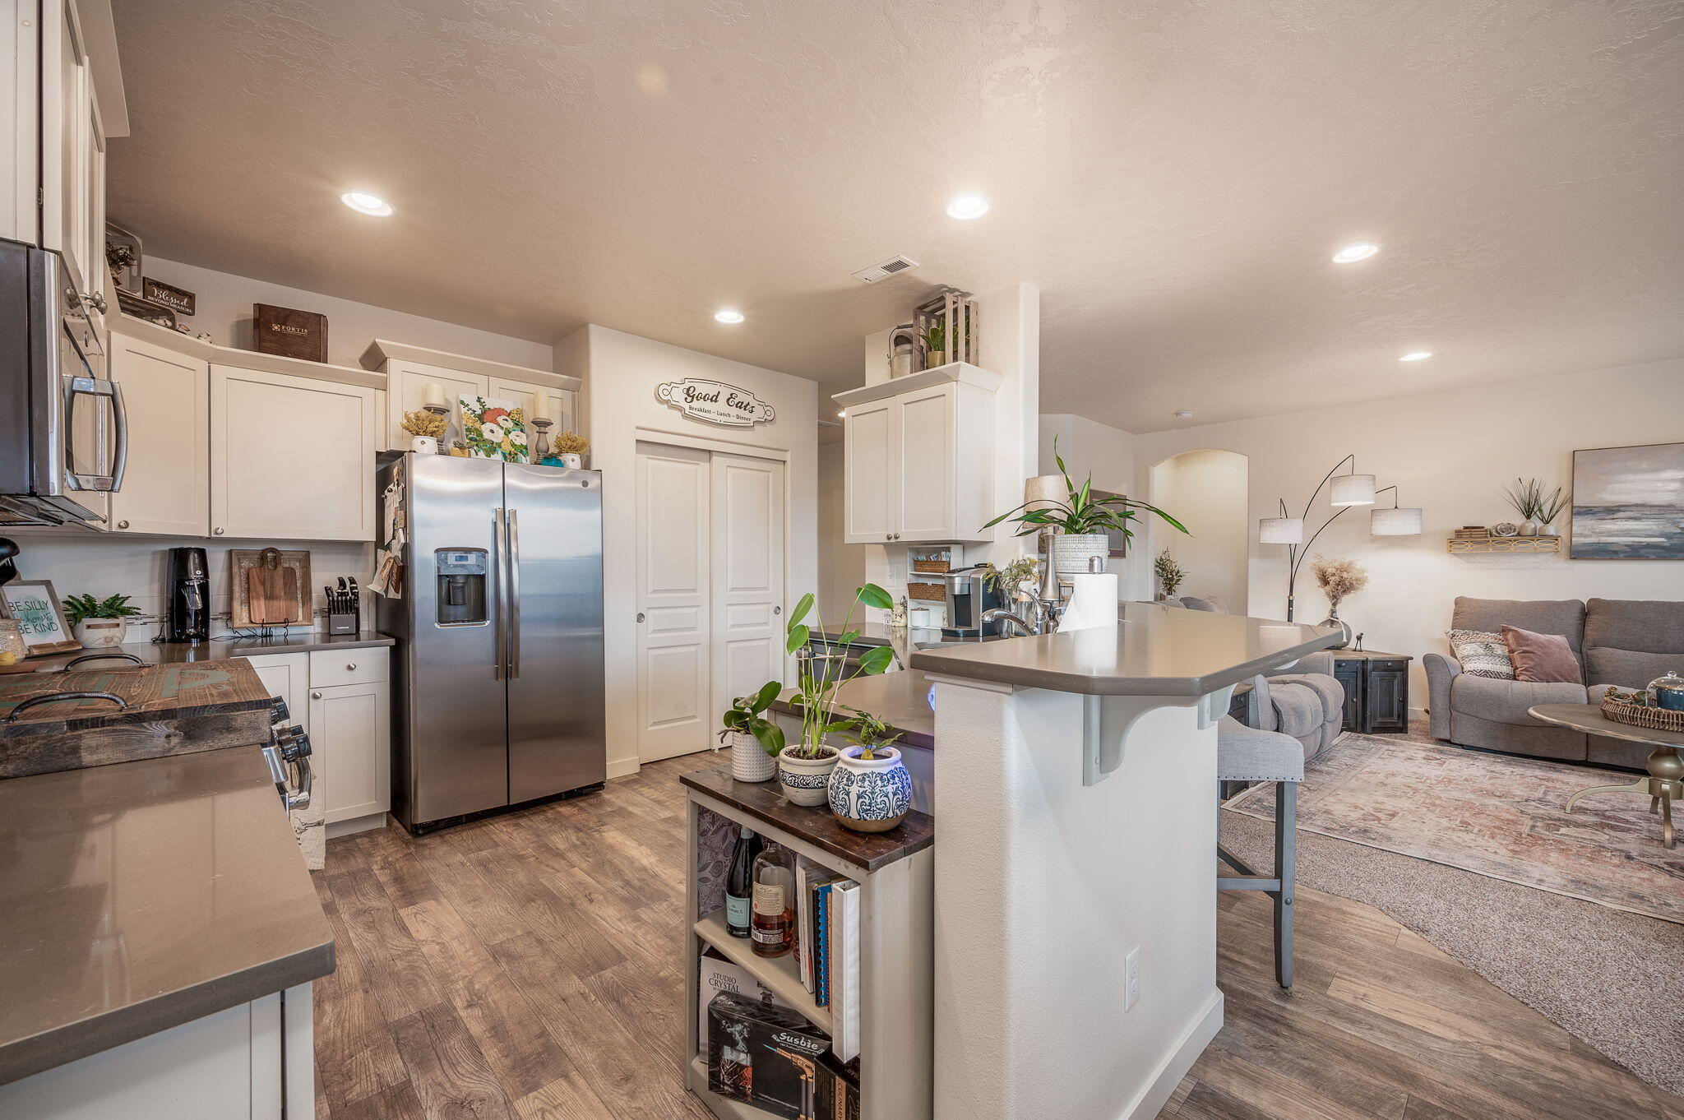
Kitchen with white cabinets, stainless appliances, and a wide counter with two upholstered stools.
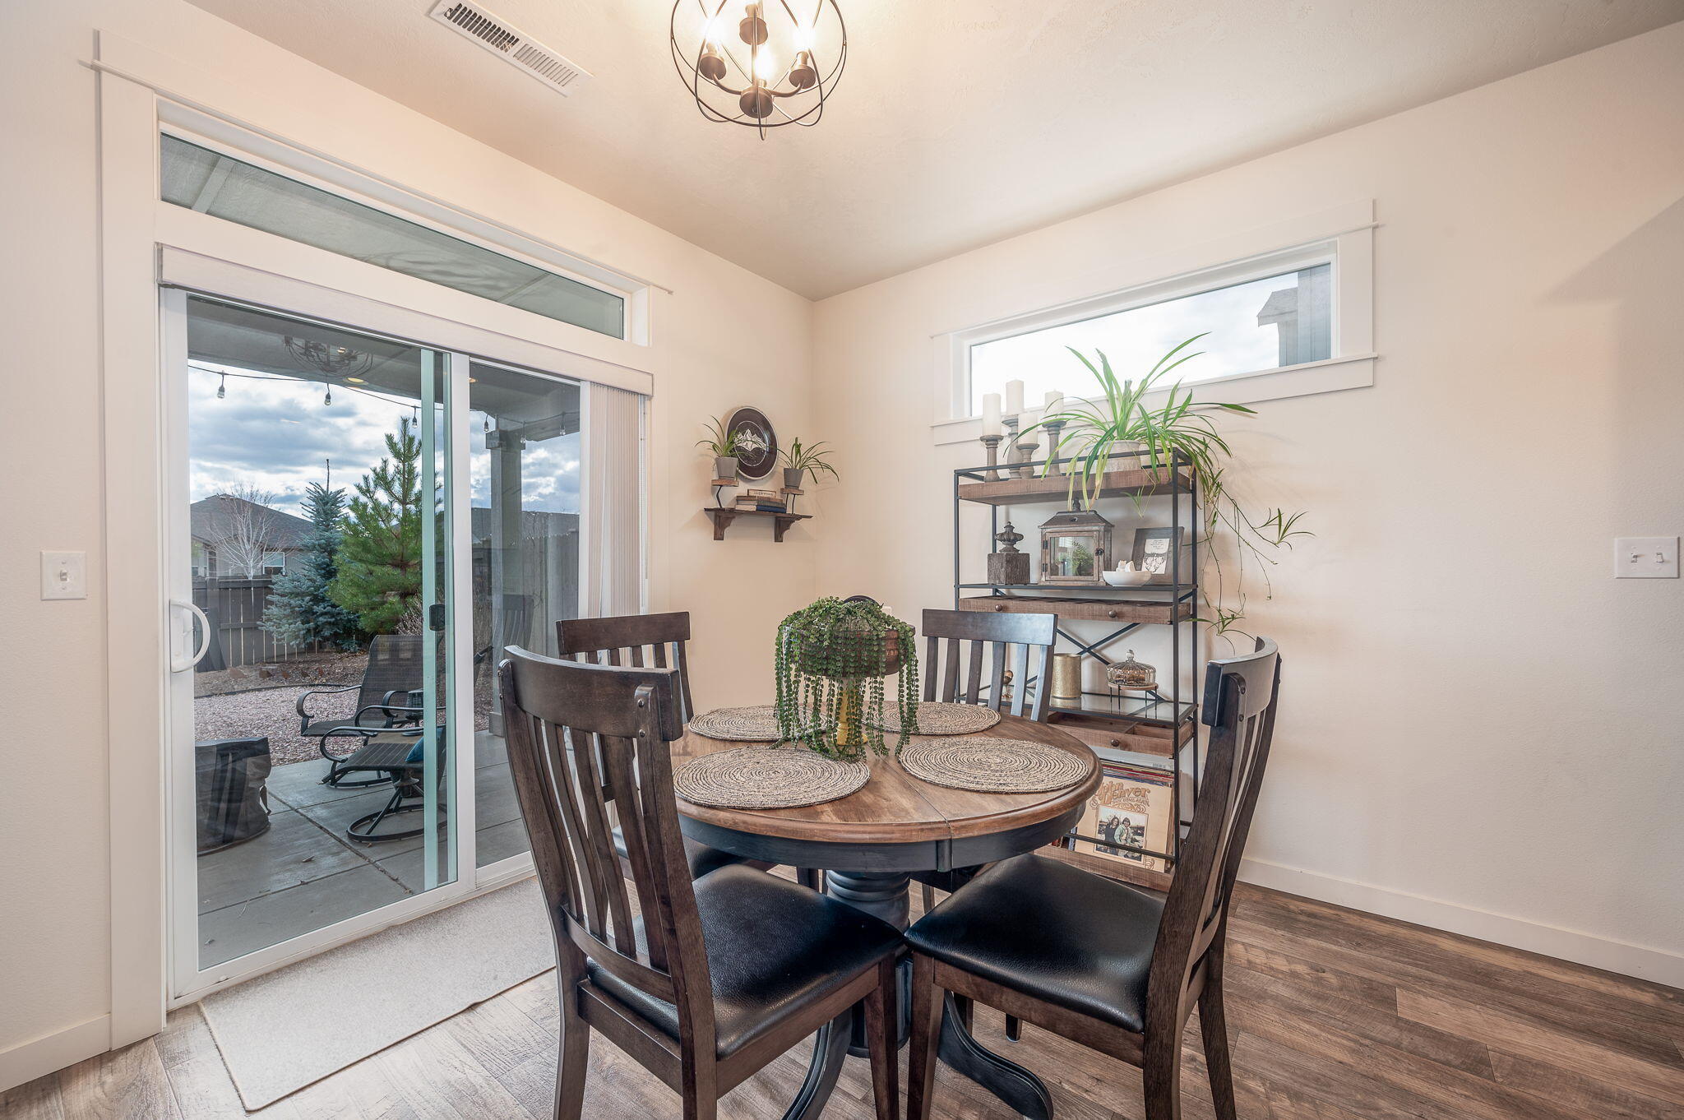
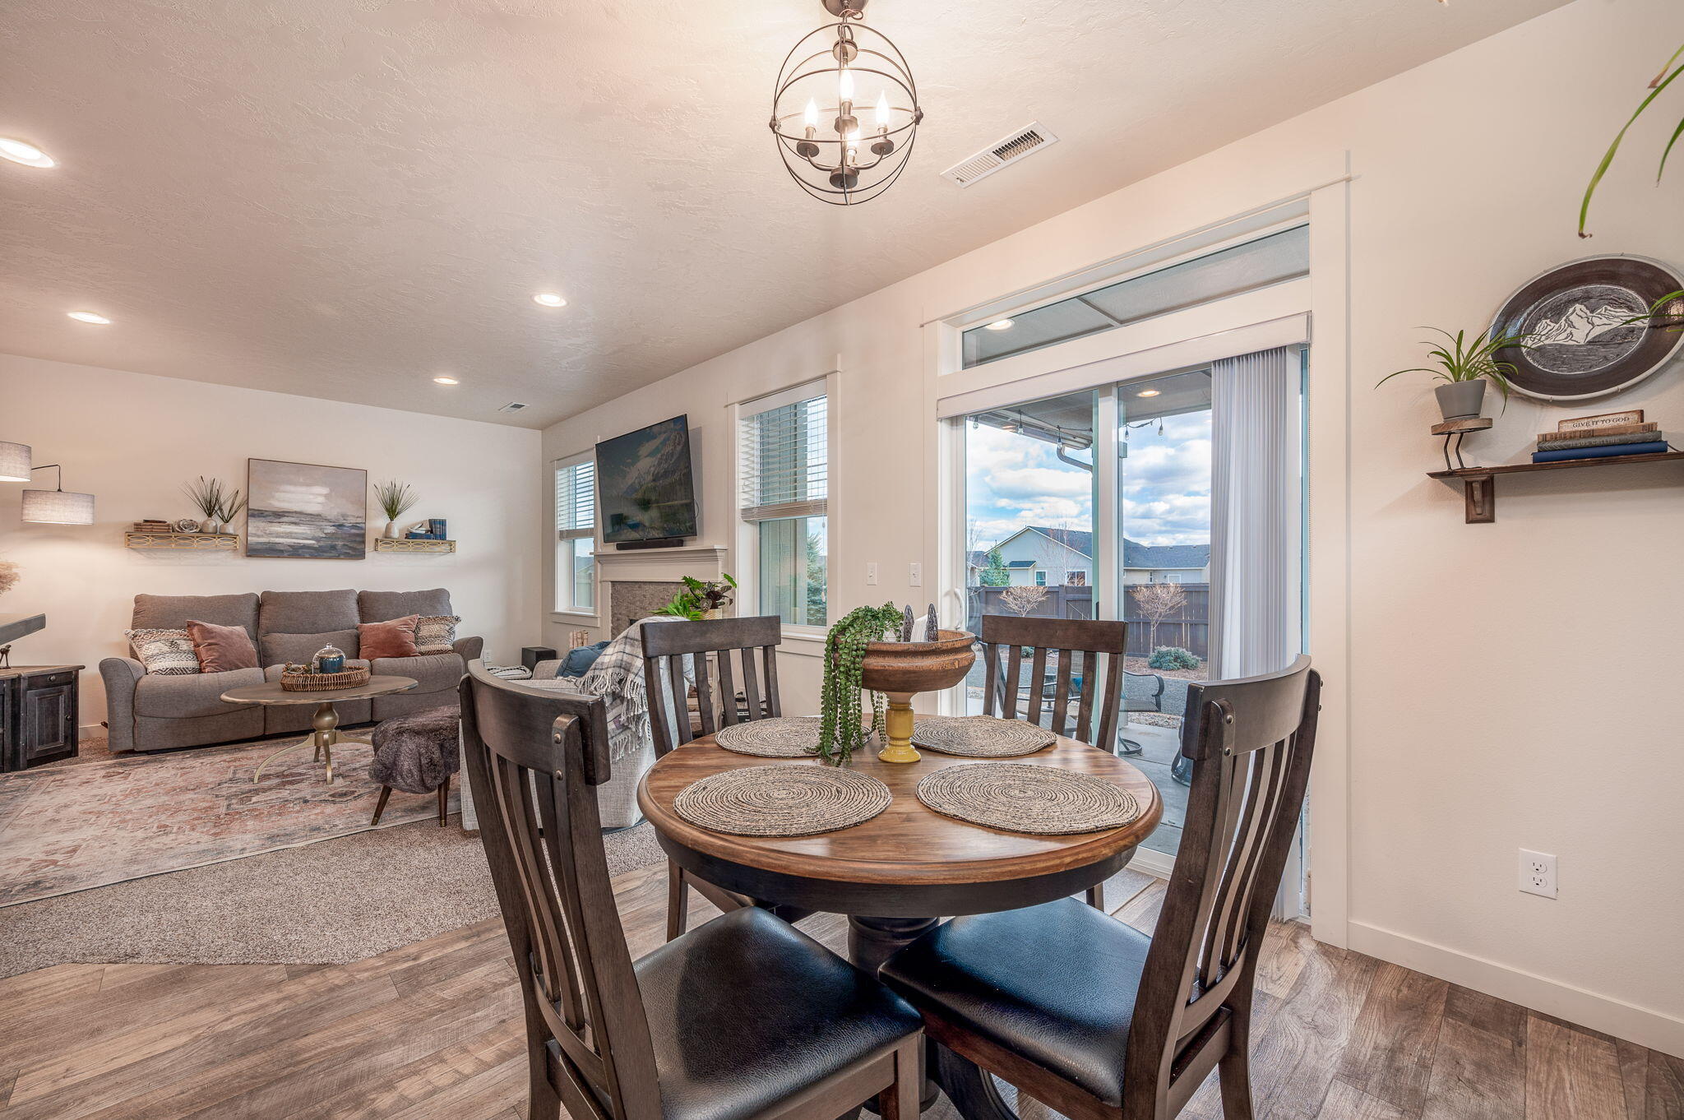
Dining area with a round wooden table beside a sliding glass door to the patio.
Open-plan living and dining room with a round table, gray sofa, and sliding doors to the backyard.
Open-plan dining area with a round wooden table, adjoining kitchen, and gray living room.
Open-plan kitchen with white cabinets and stainless steel appliances beside a furnished living room.
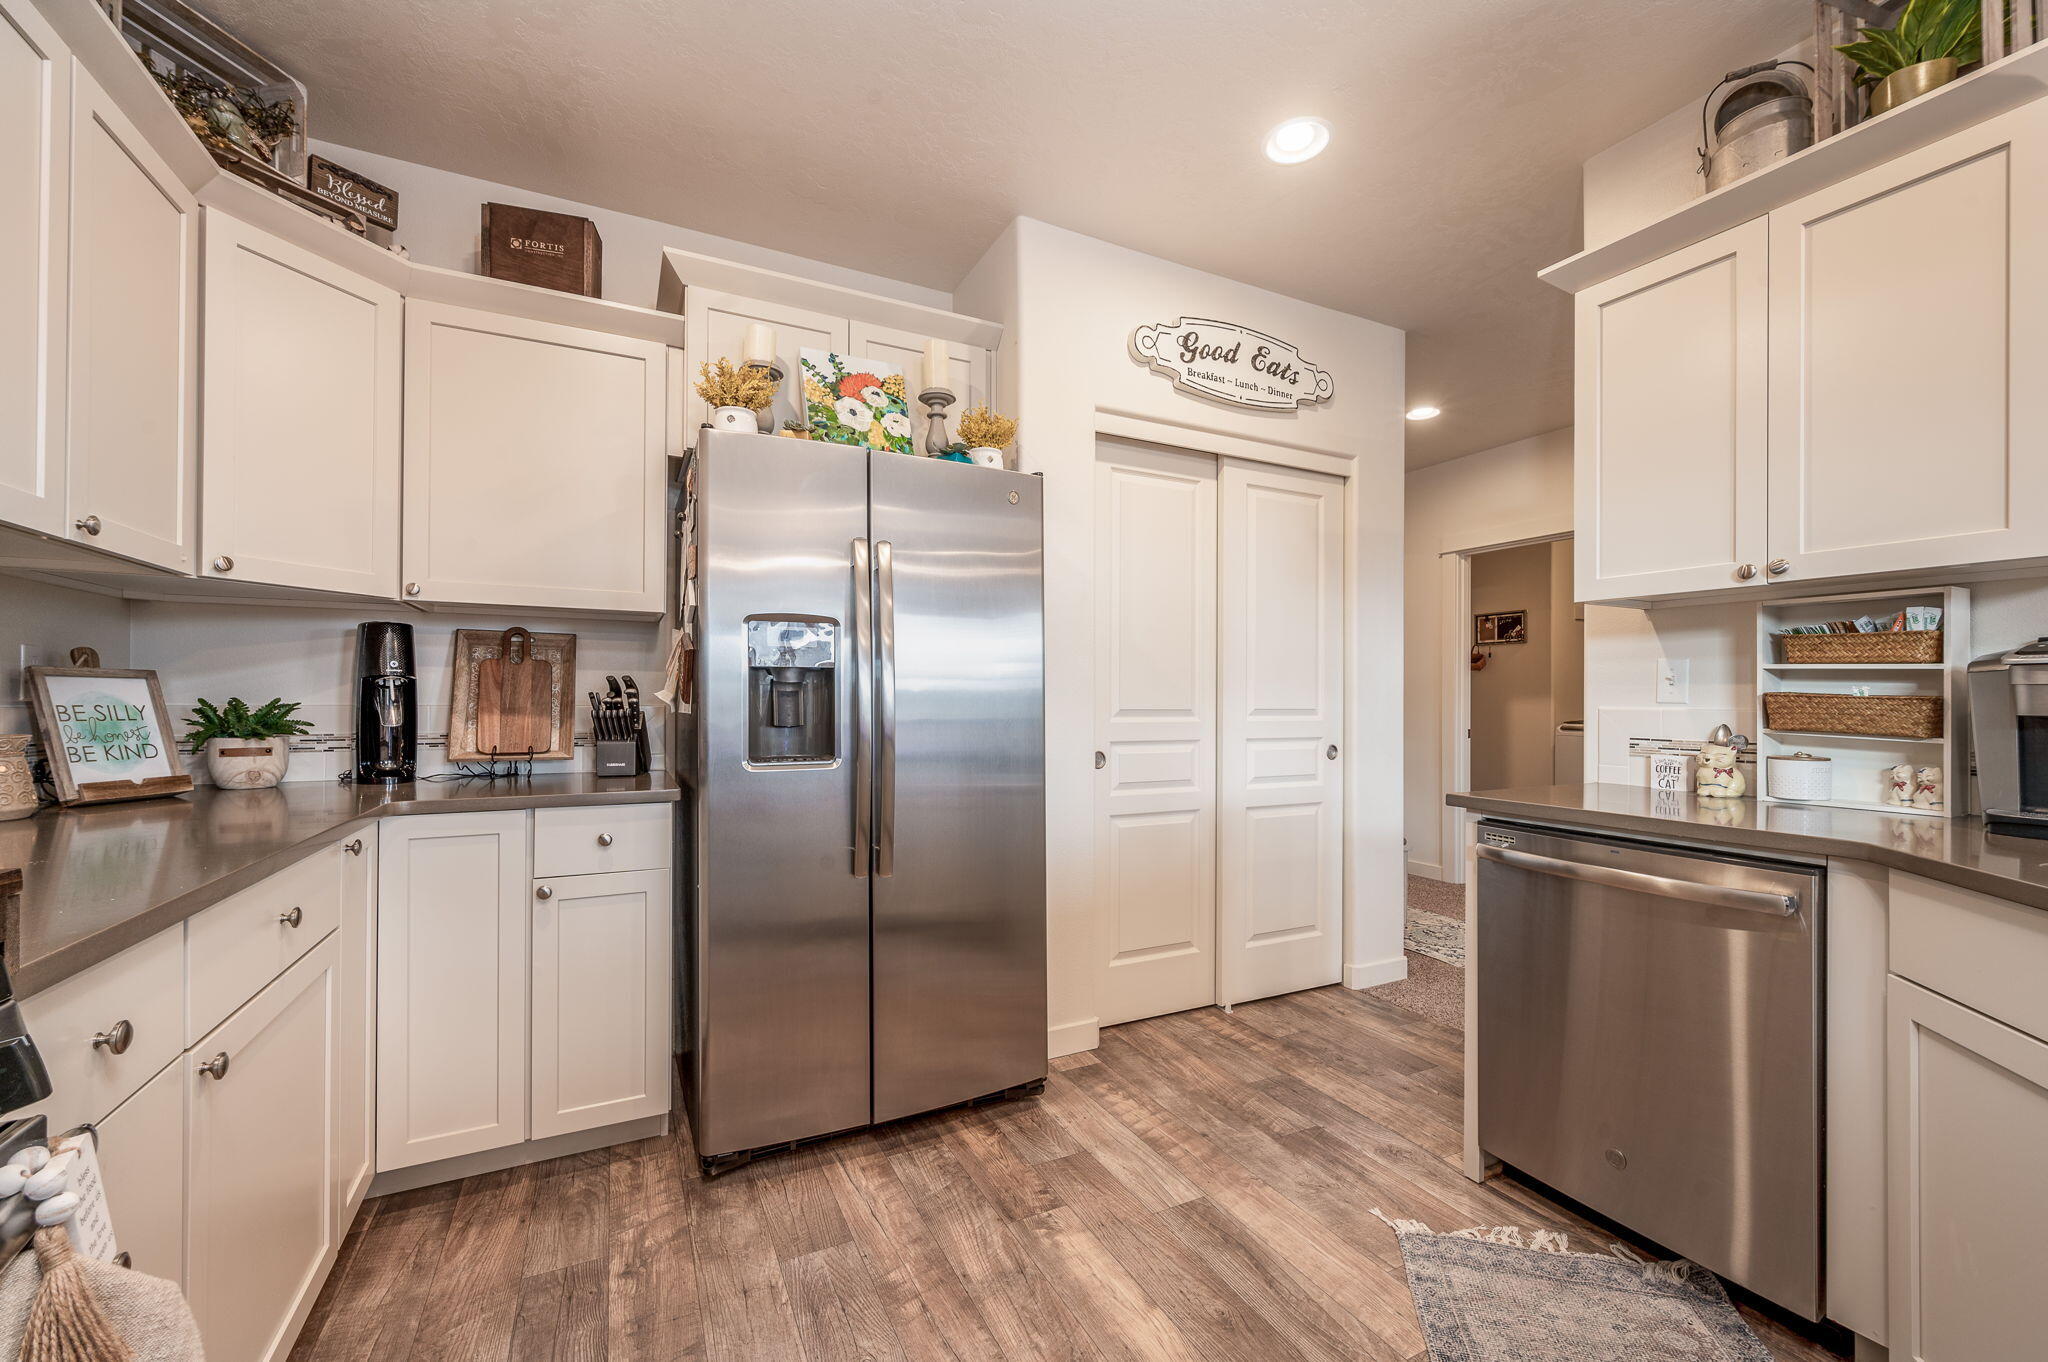
Kitchen with white cabinets, stainless-steel appliances, gray countertops, and wood-look flooring.
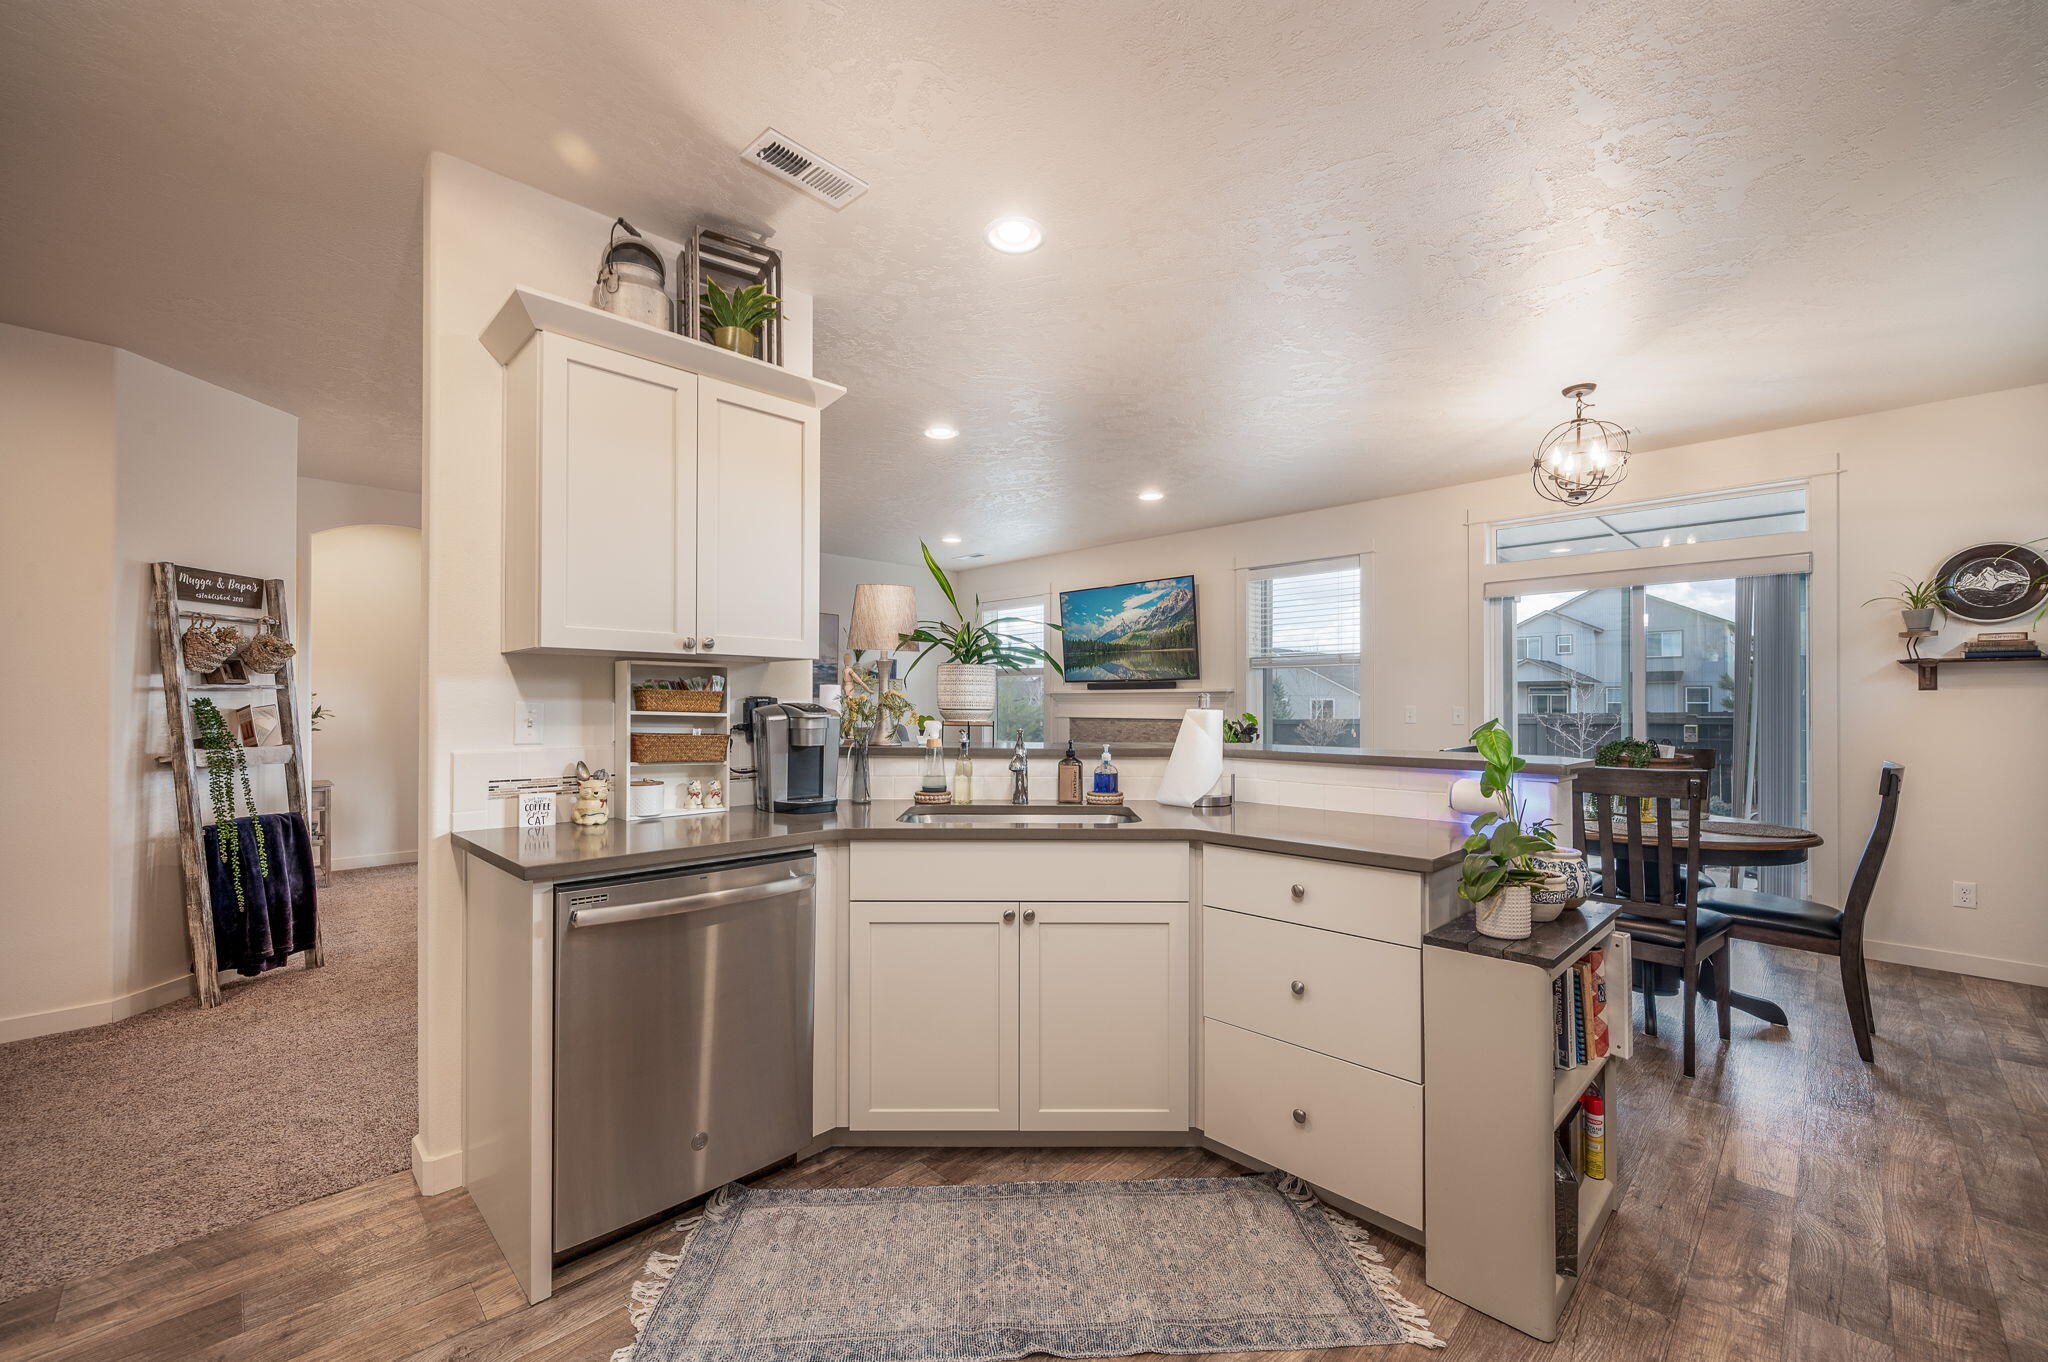
Kitchen with white shaker cabinets, stainless-steel dishwasher, and an adjoining dining area by sliding glass doors.
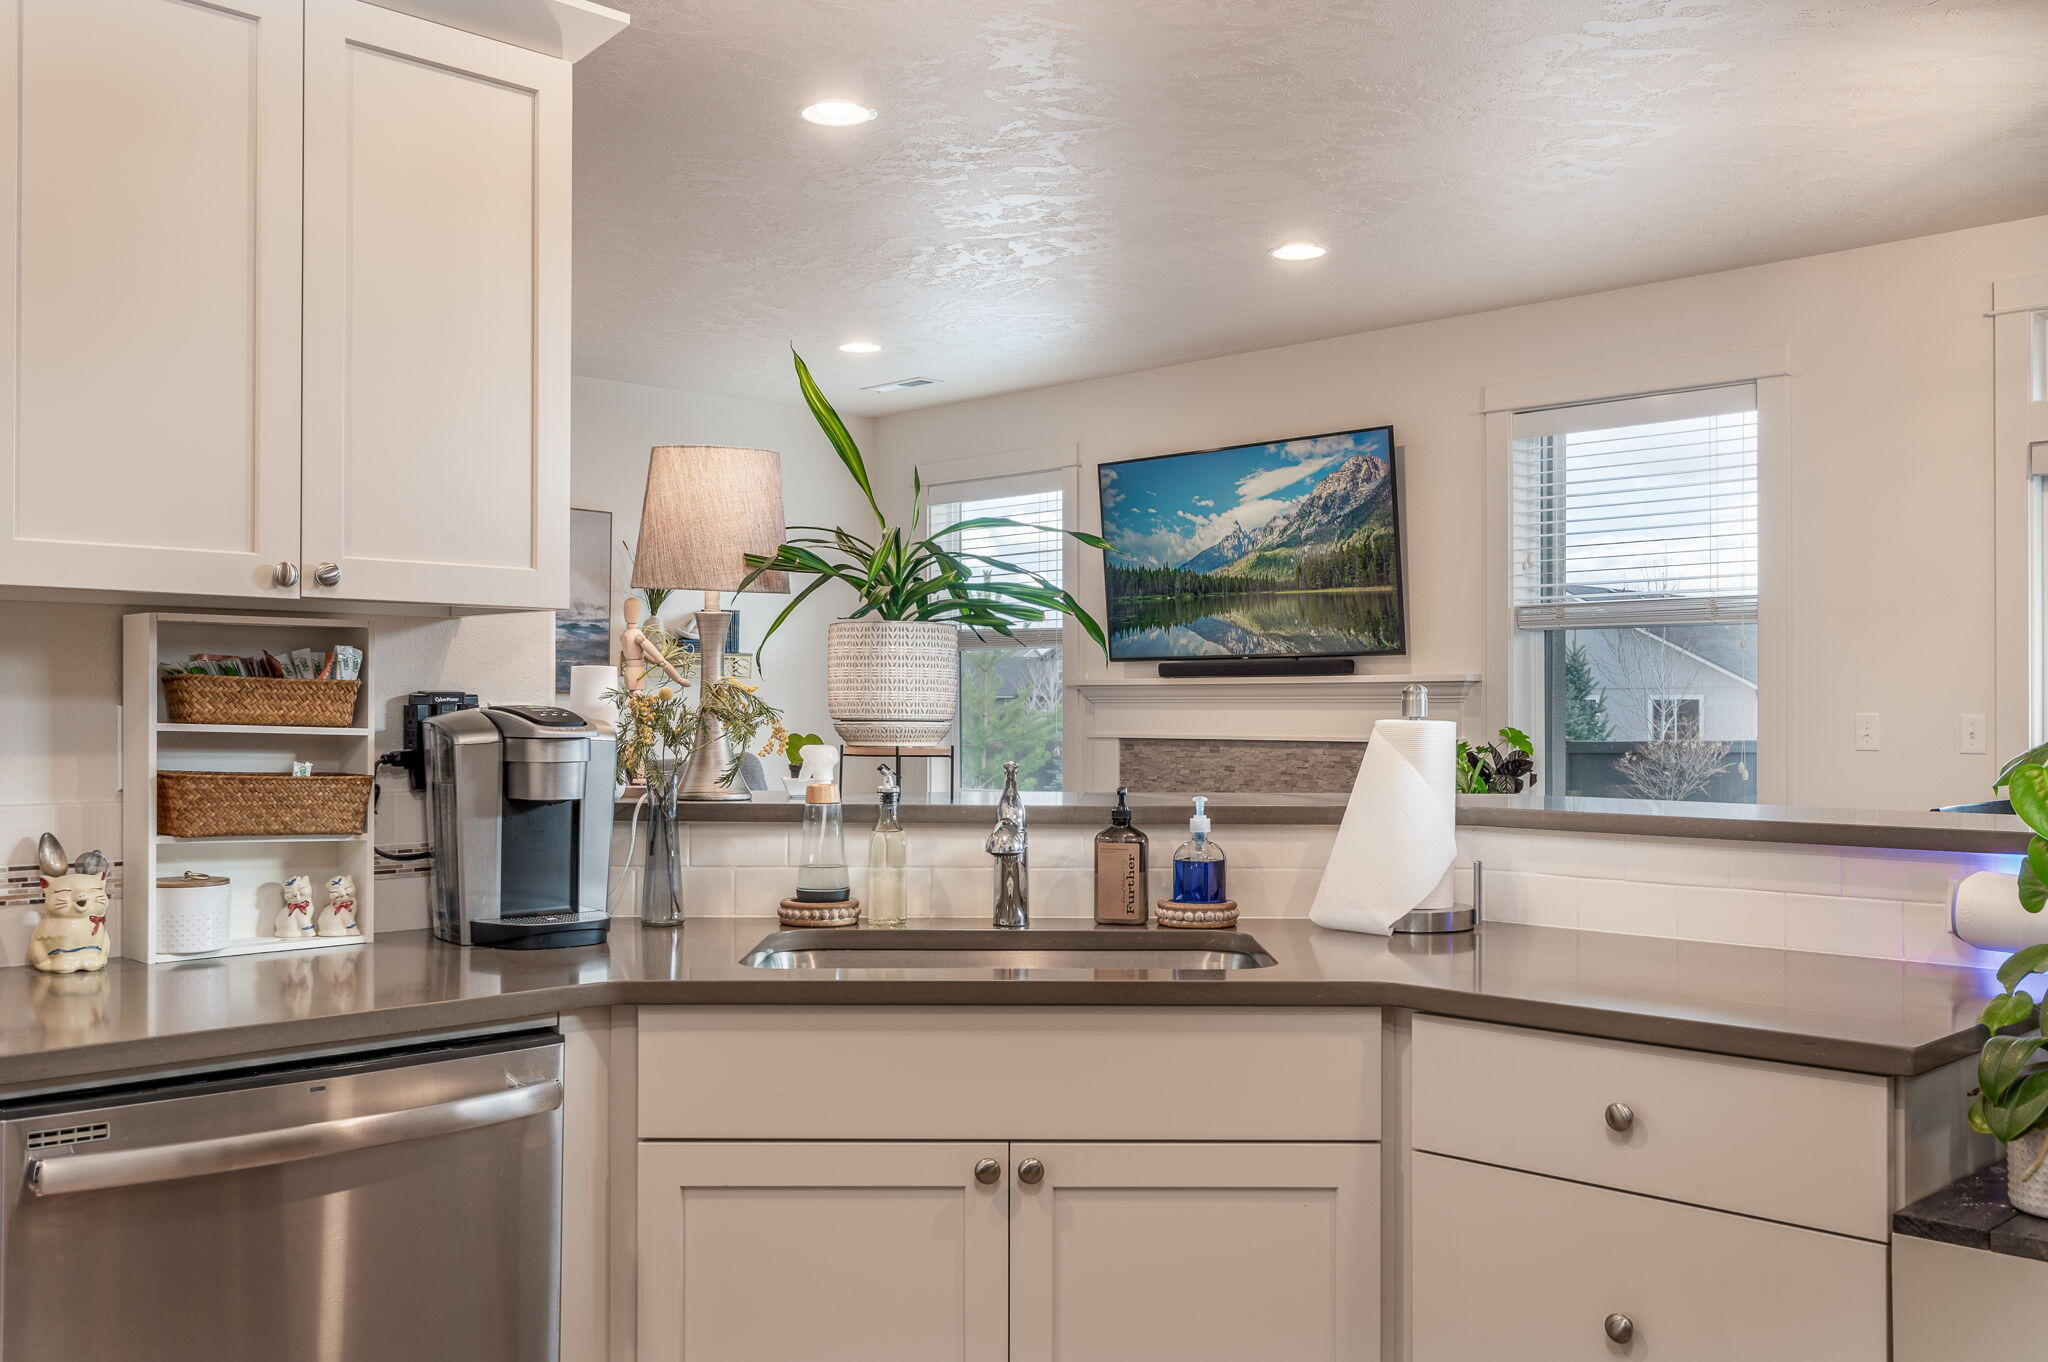
Kitchen with white cabinets, gray counters, stainless steel dishwasher, and a sink beneath windows.
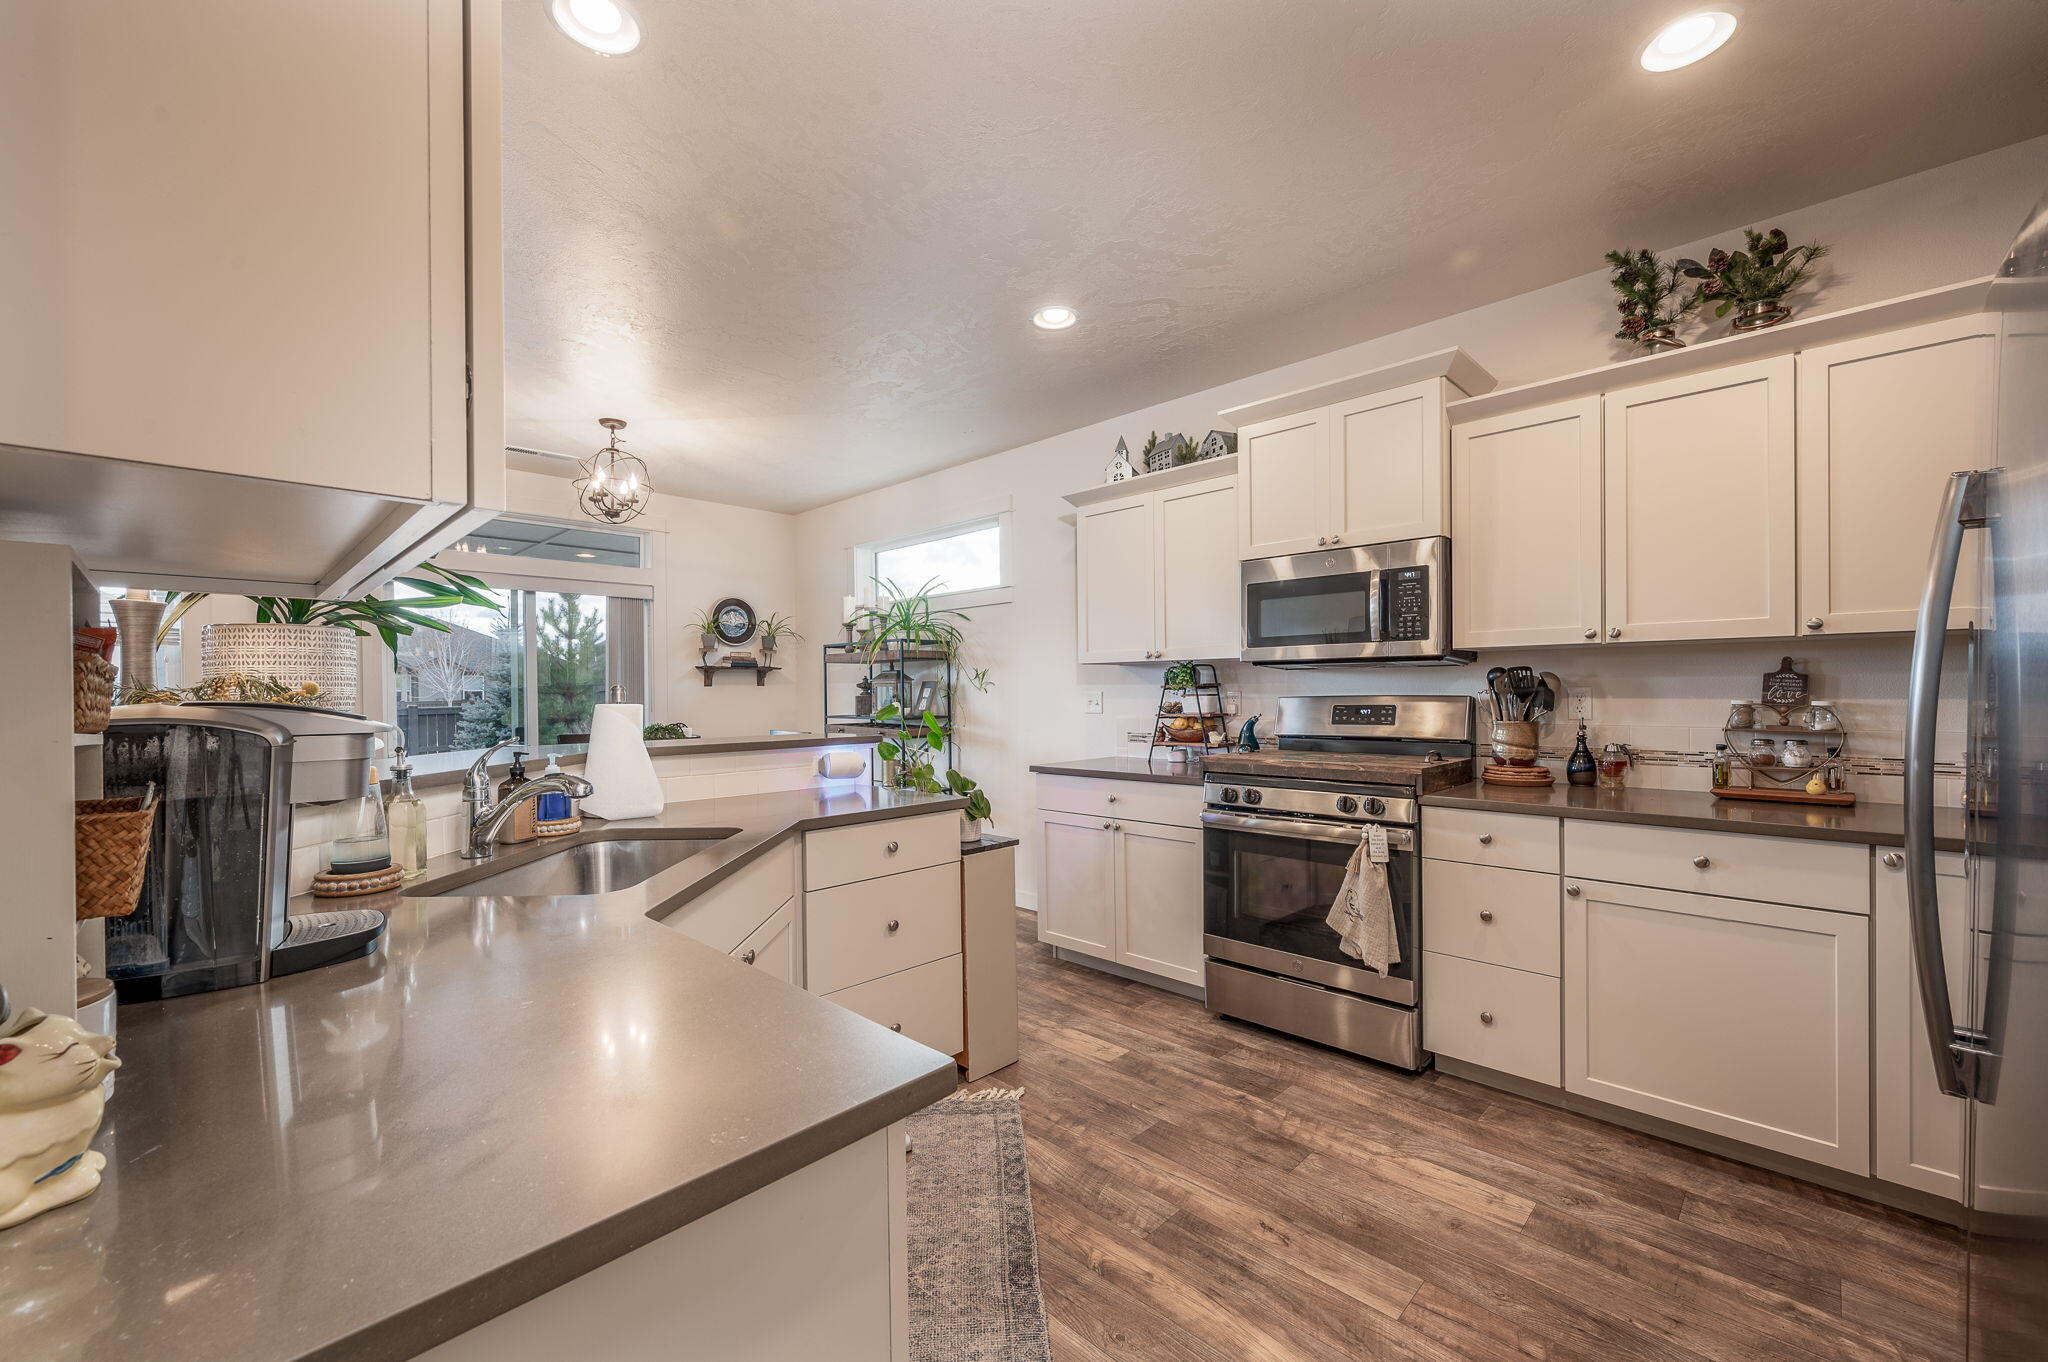
Kitchen with white cabinets, stainless steel appliances, and a large gray-countertop peninsula.
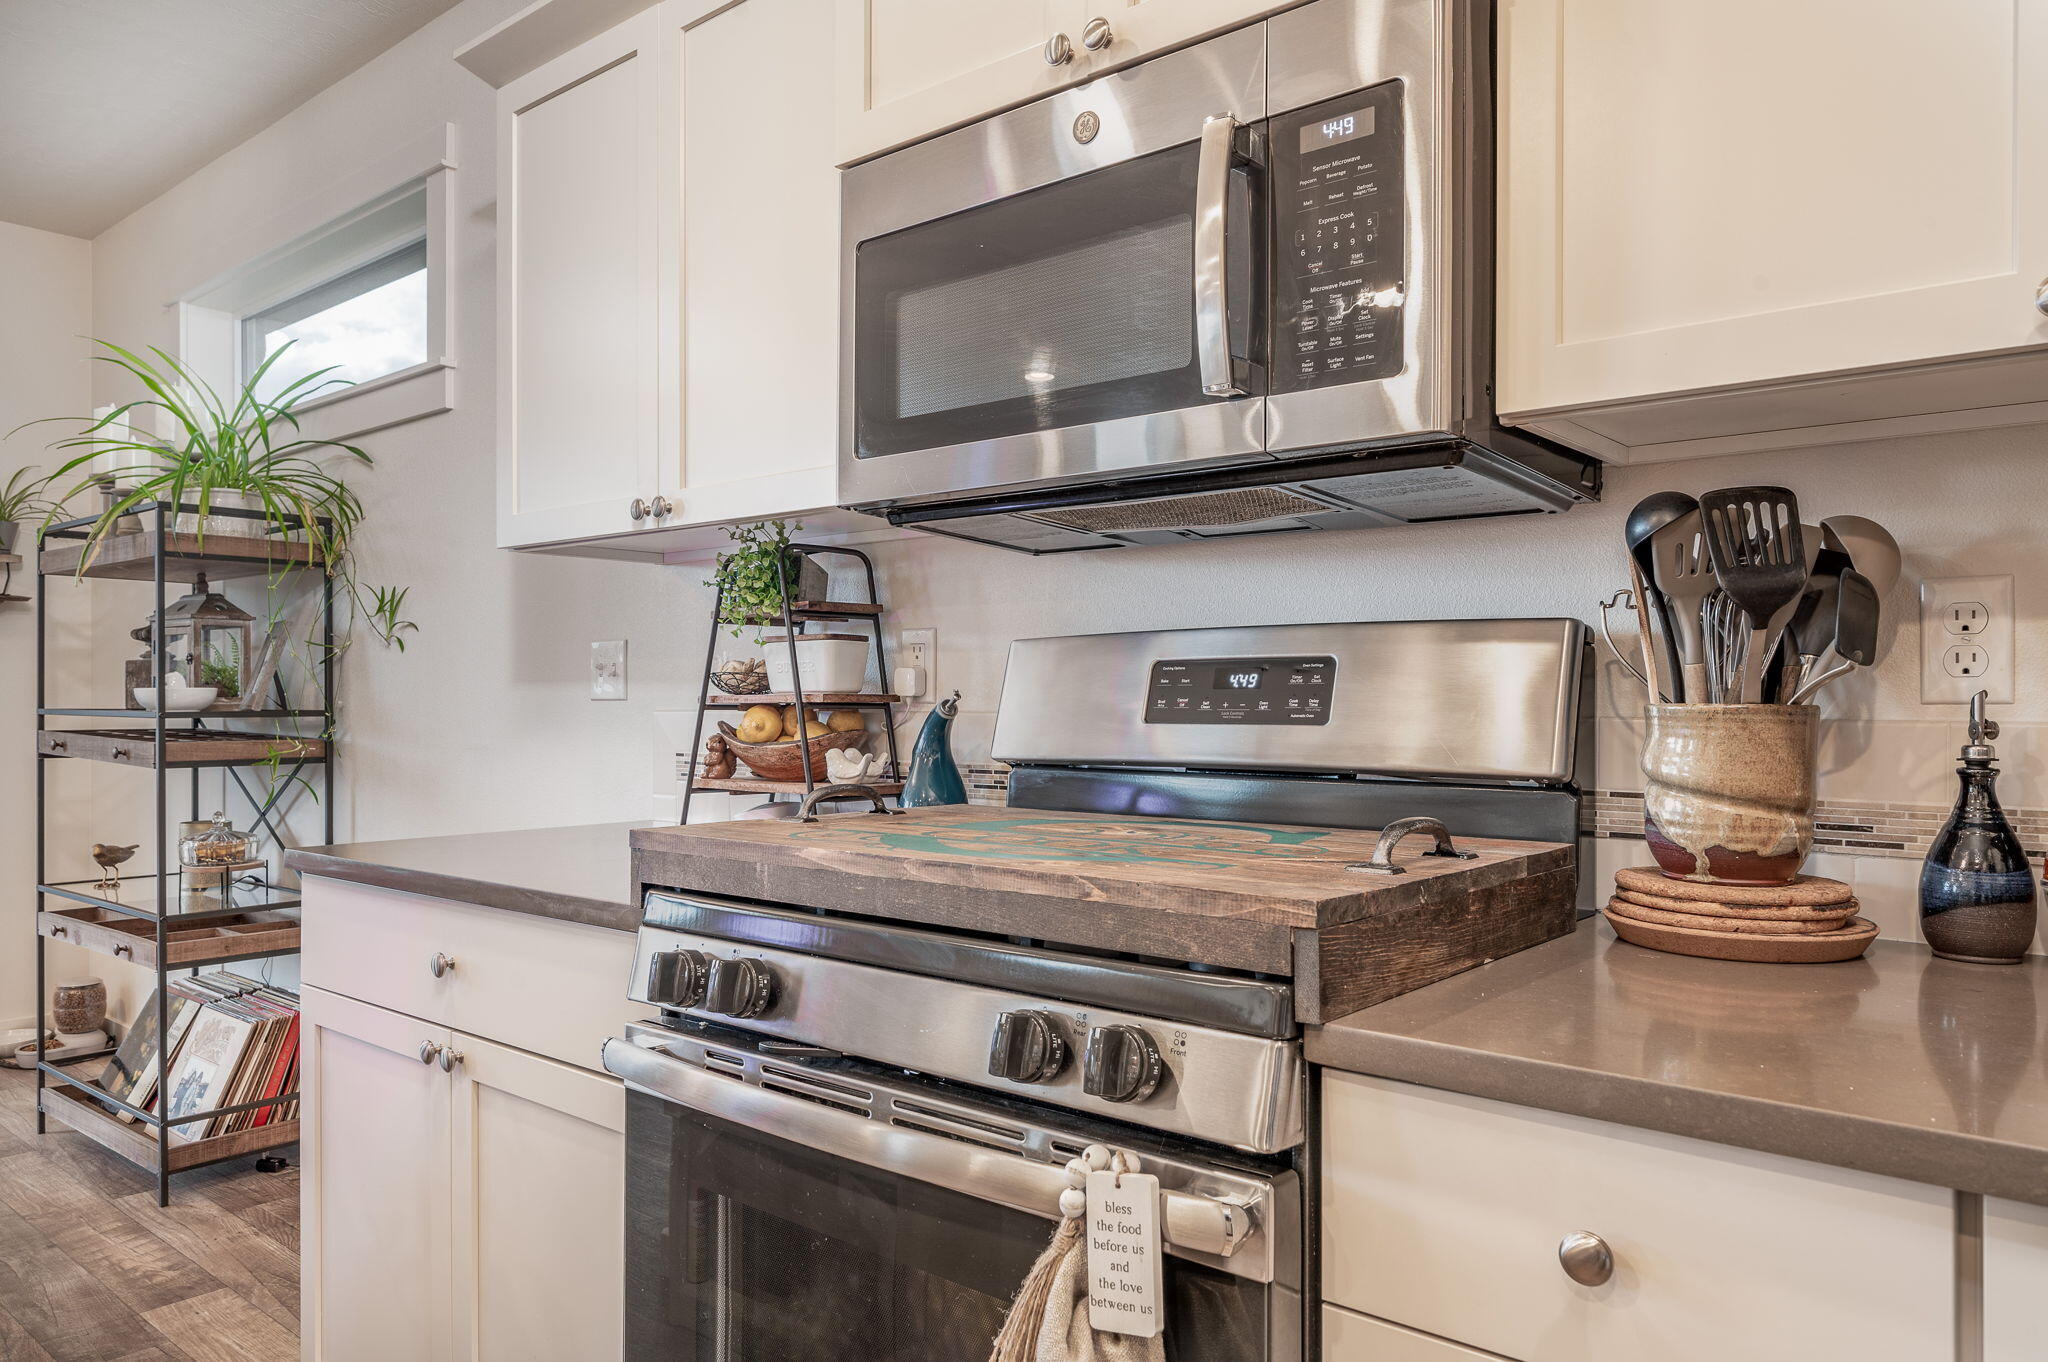
Kitchen with white cabinetry, stainless steel appliances, and a thick wooden cooktop cover.
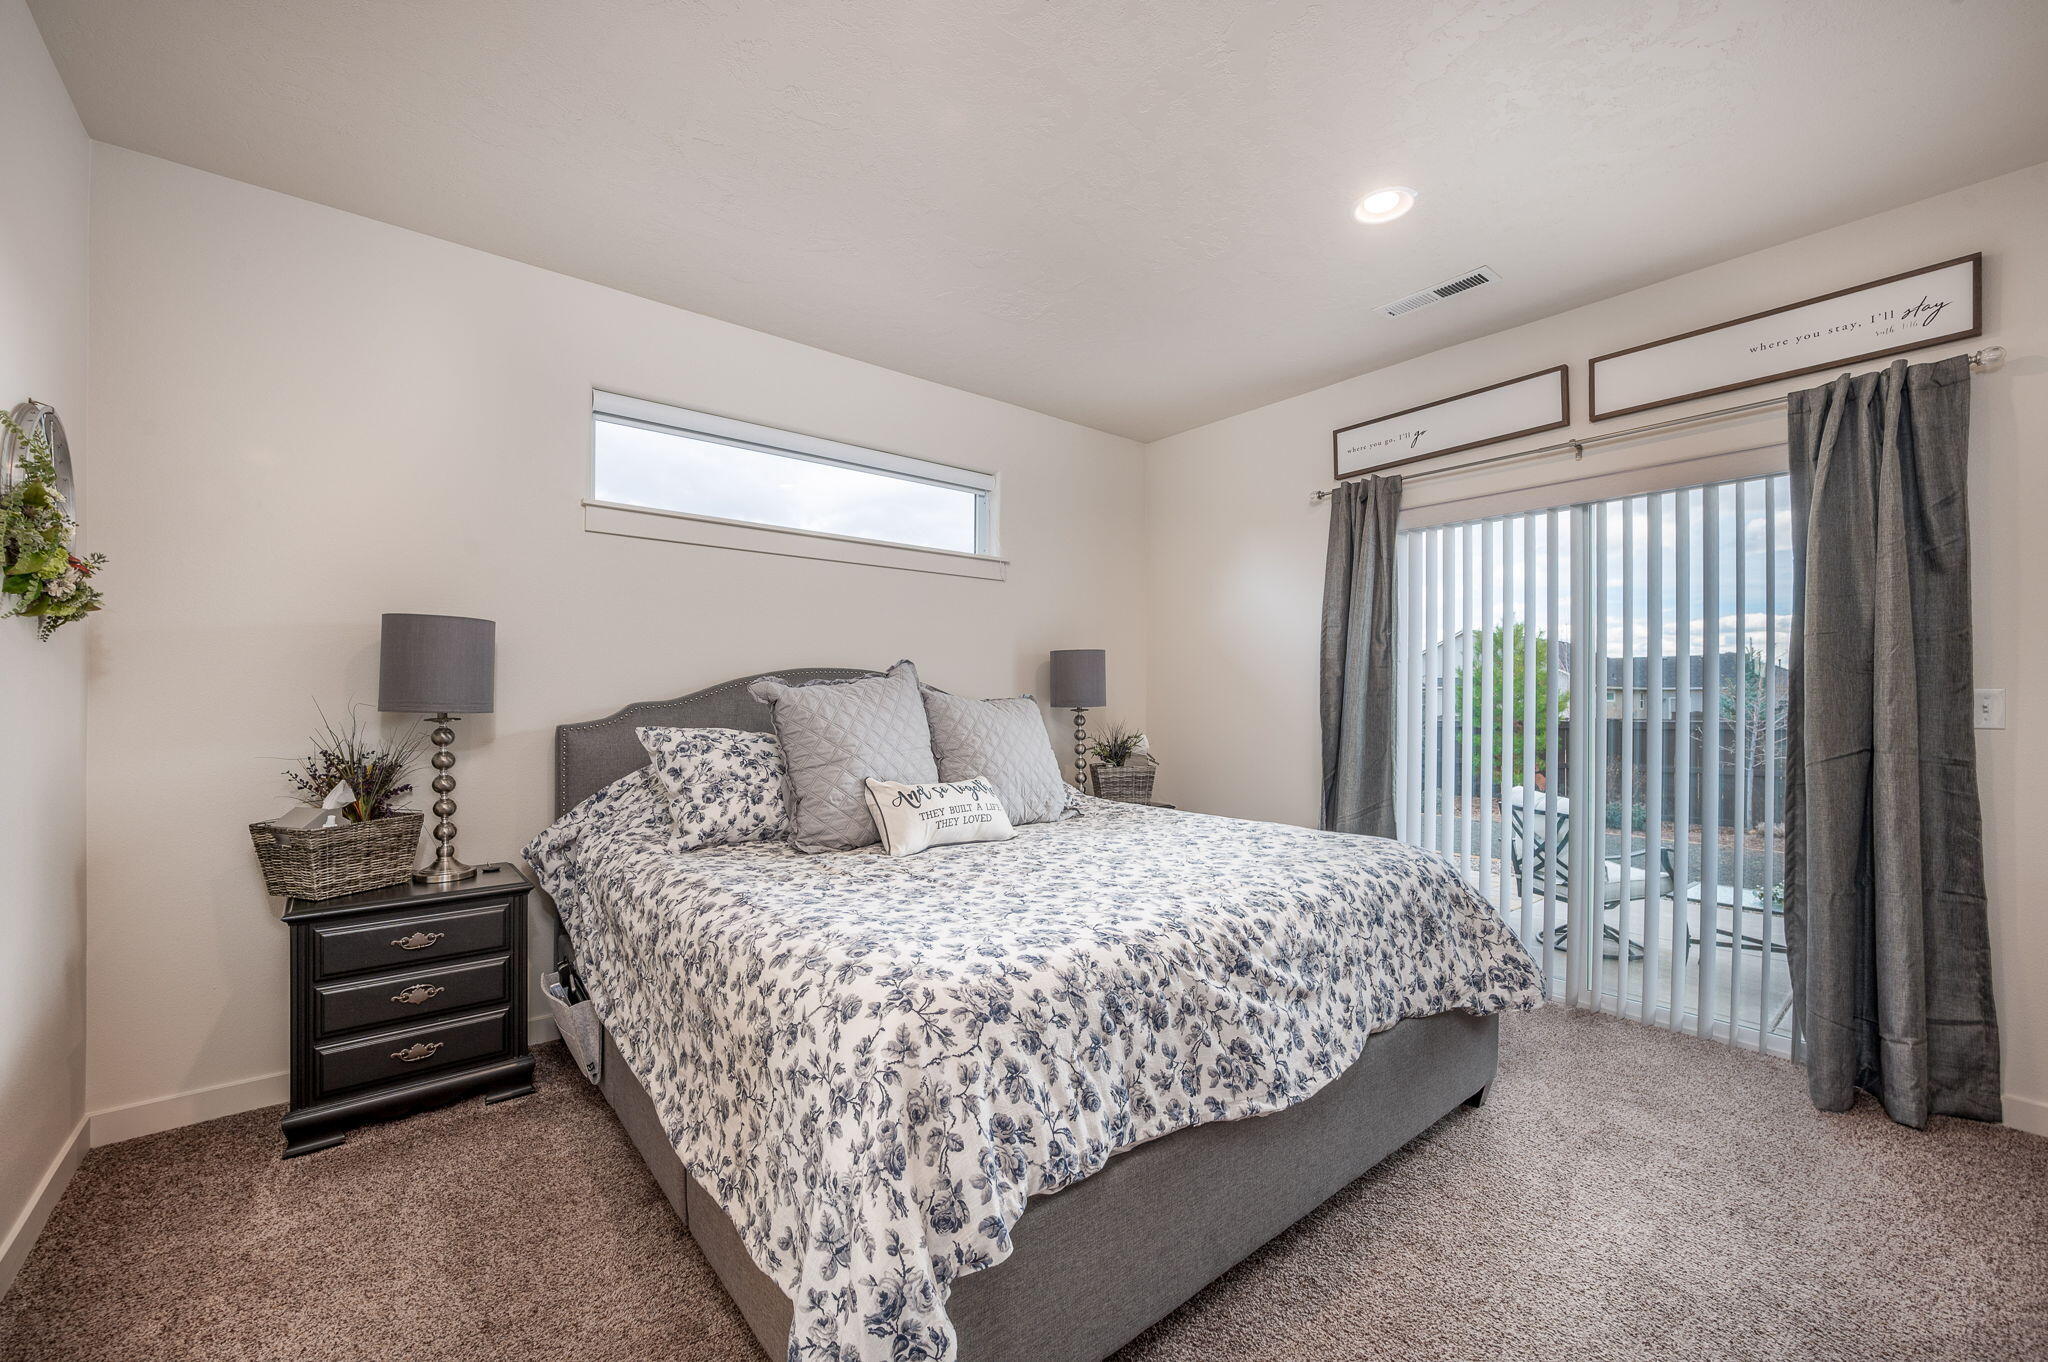
Staged bedroom with a floral bedspread, gray curtains, and sliding glass doors to a patio.
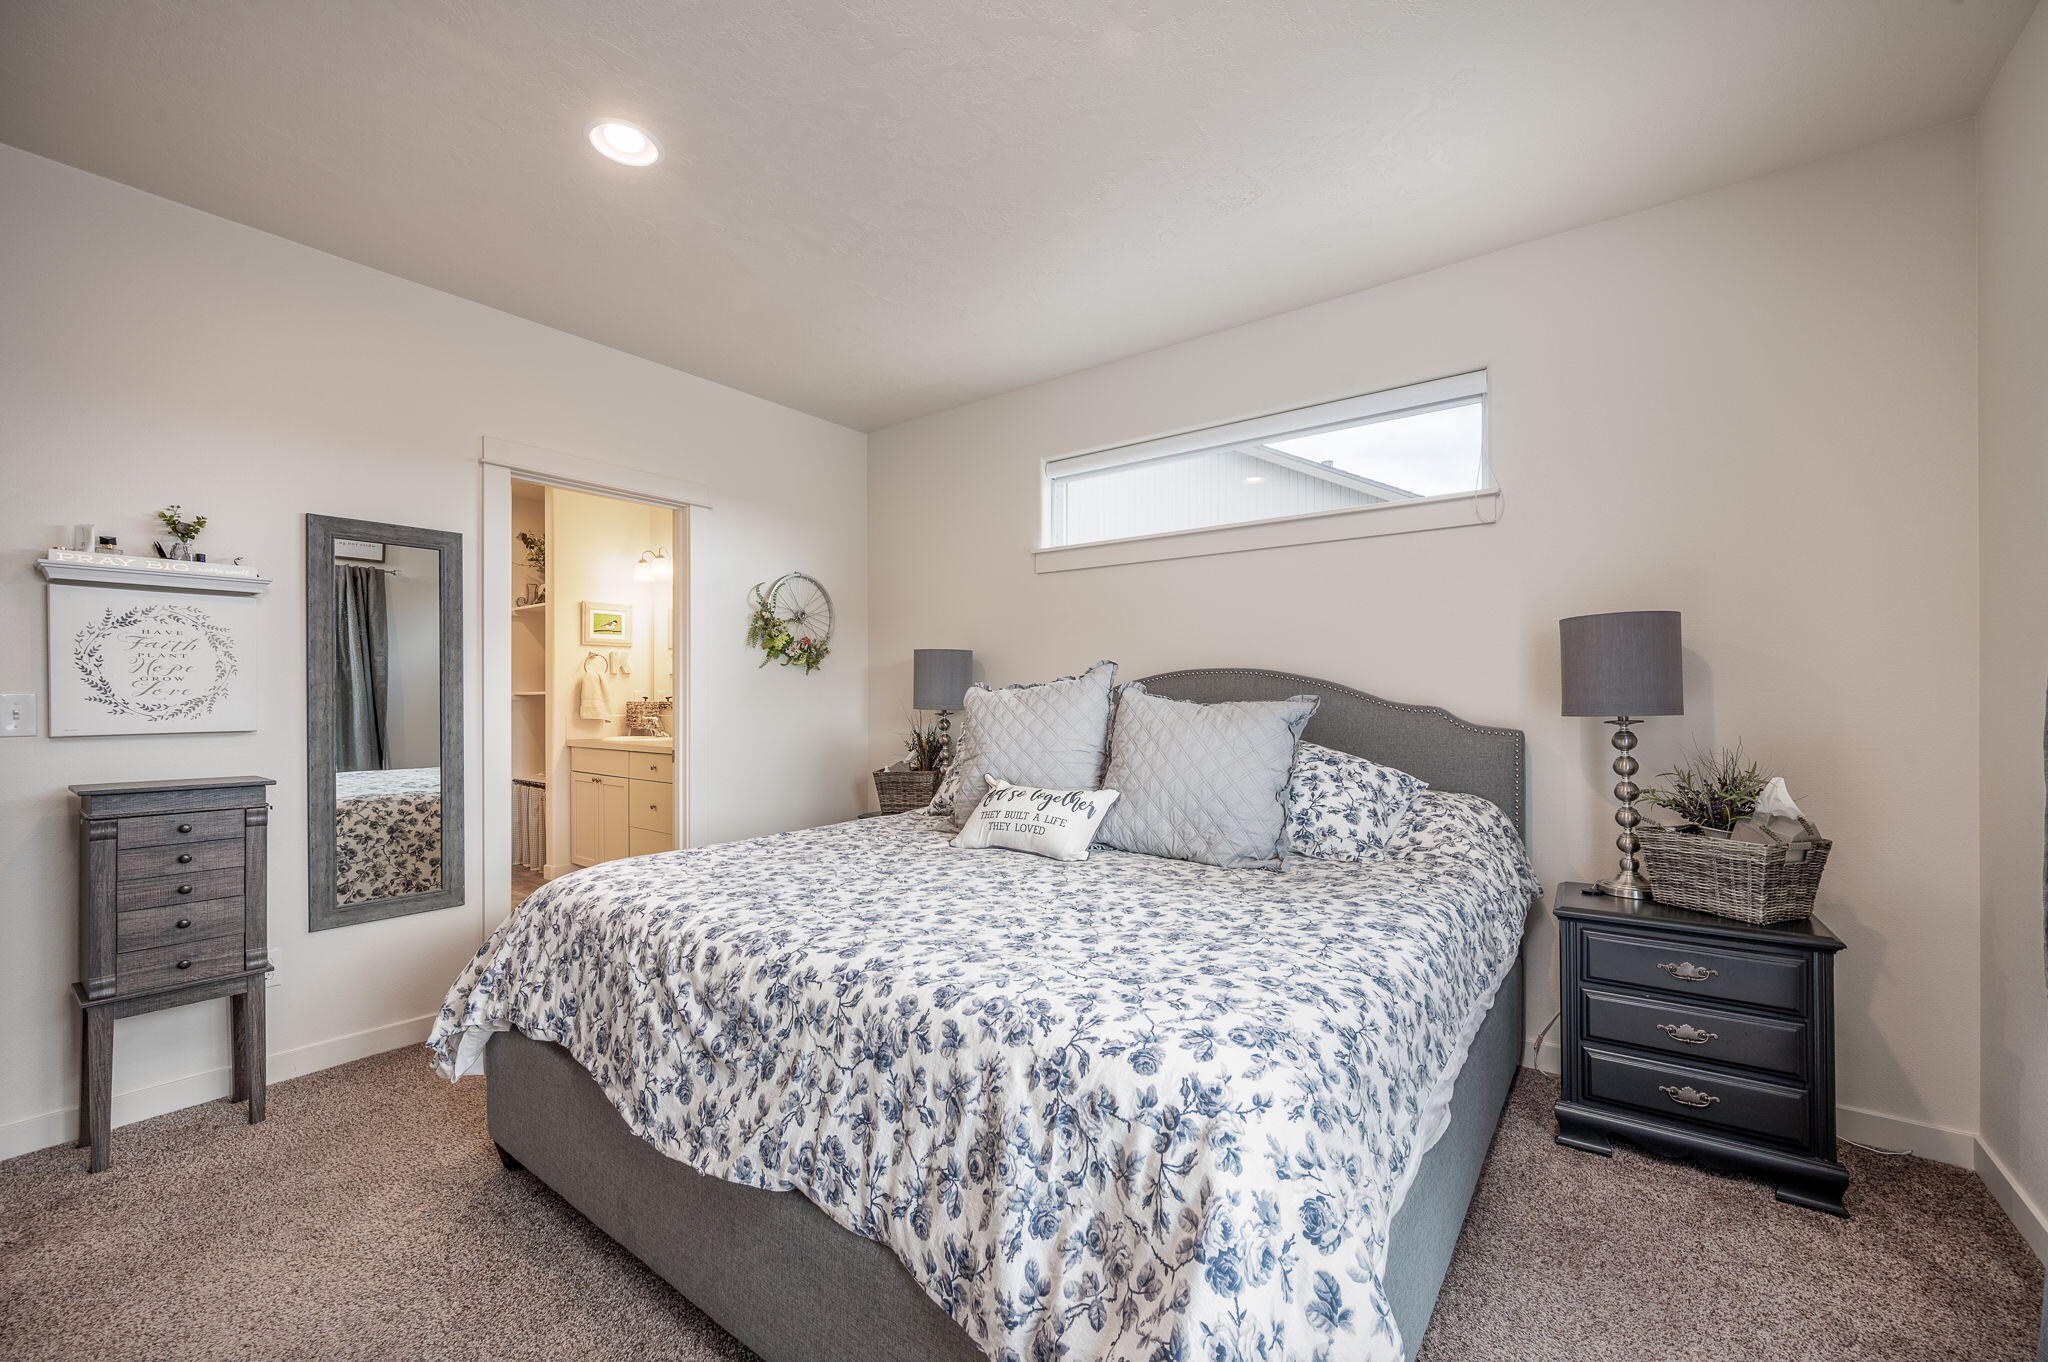
Furnished bedroom with a large floral bed, gray headboard, dark nightstands, and high narrow window.
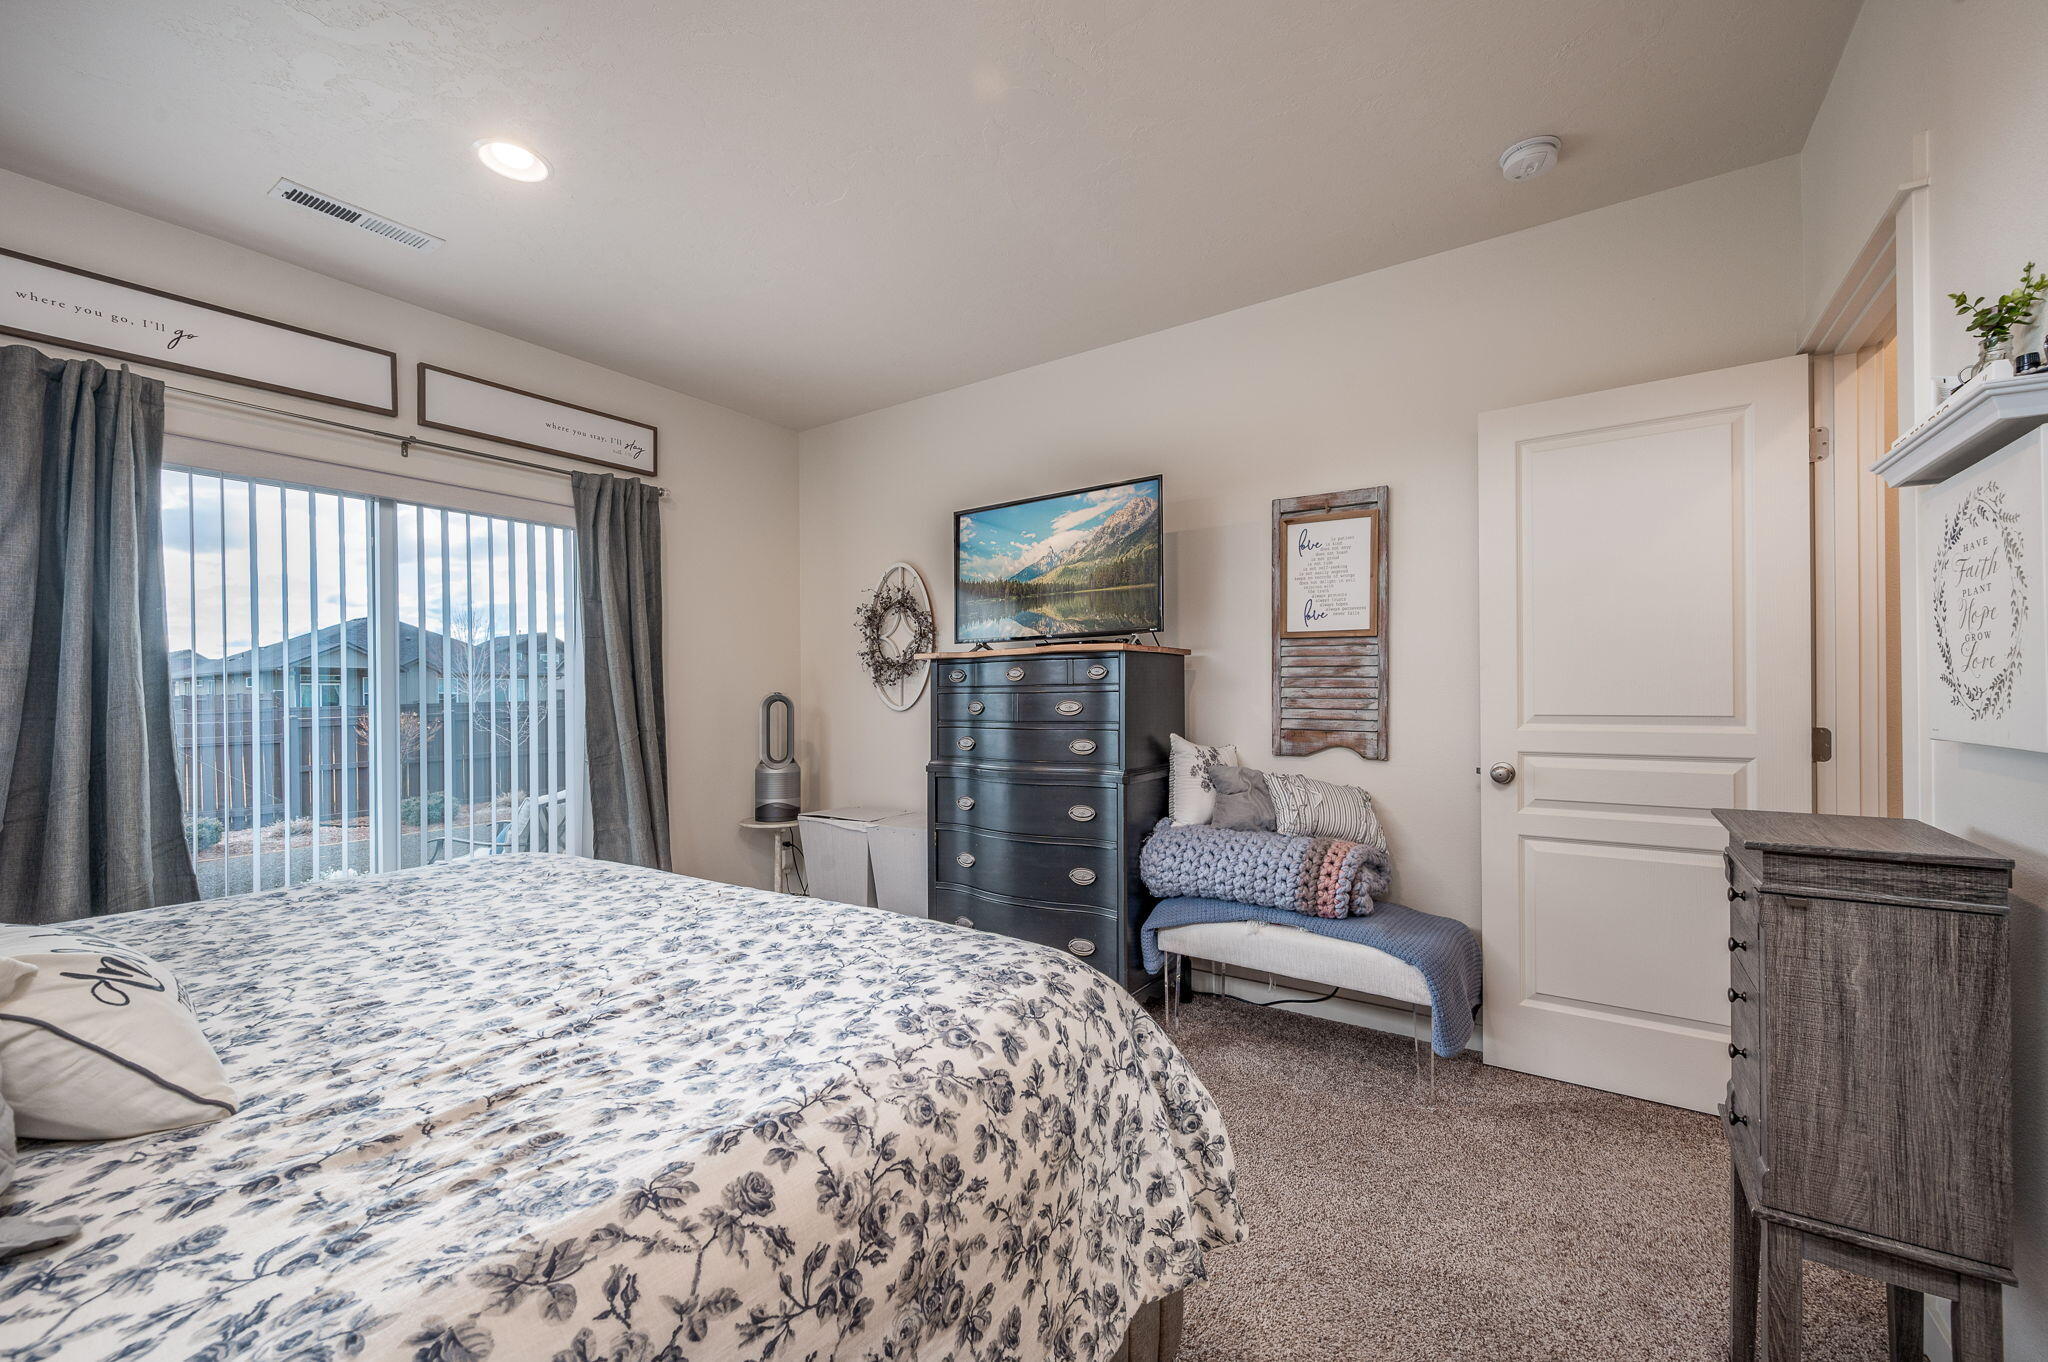
Furnished bedroom with a floral bedspread, dark dresser, and window overlooking a neighboring building.
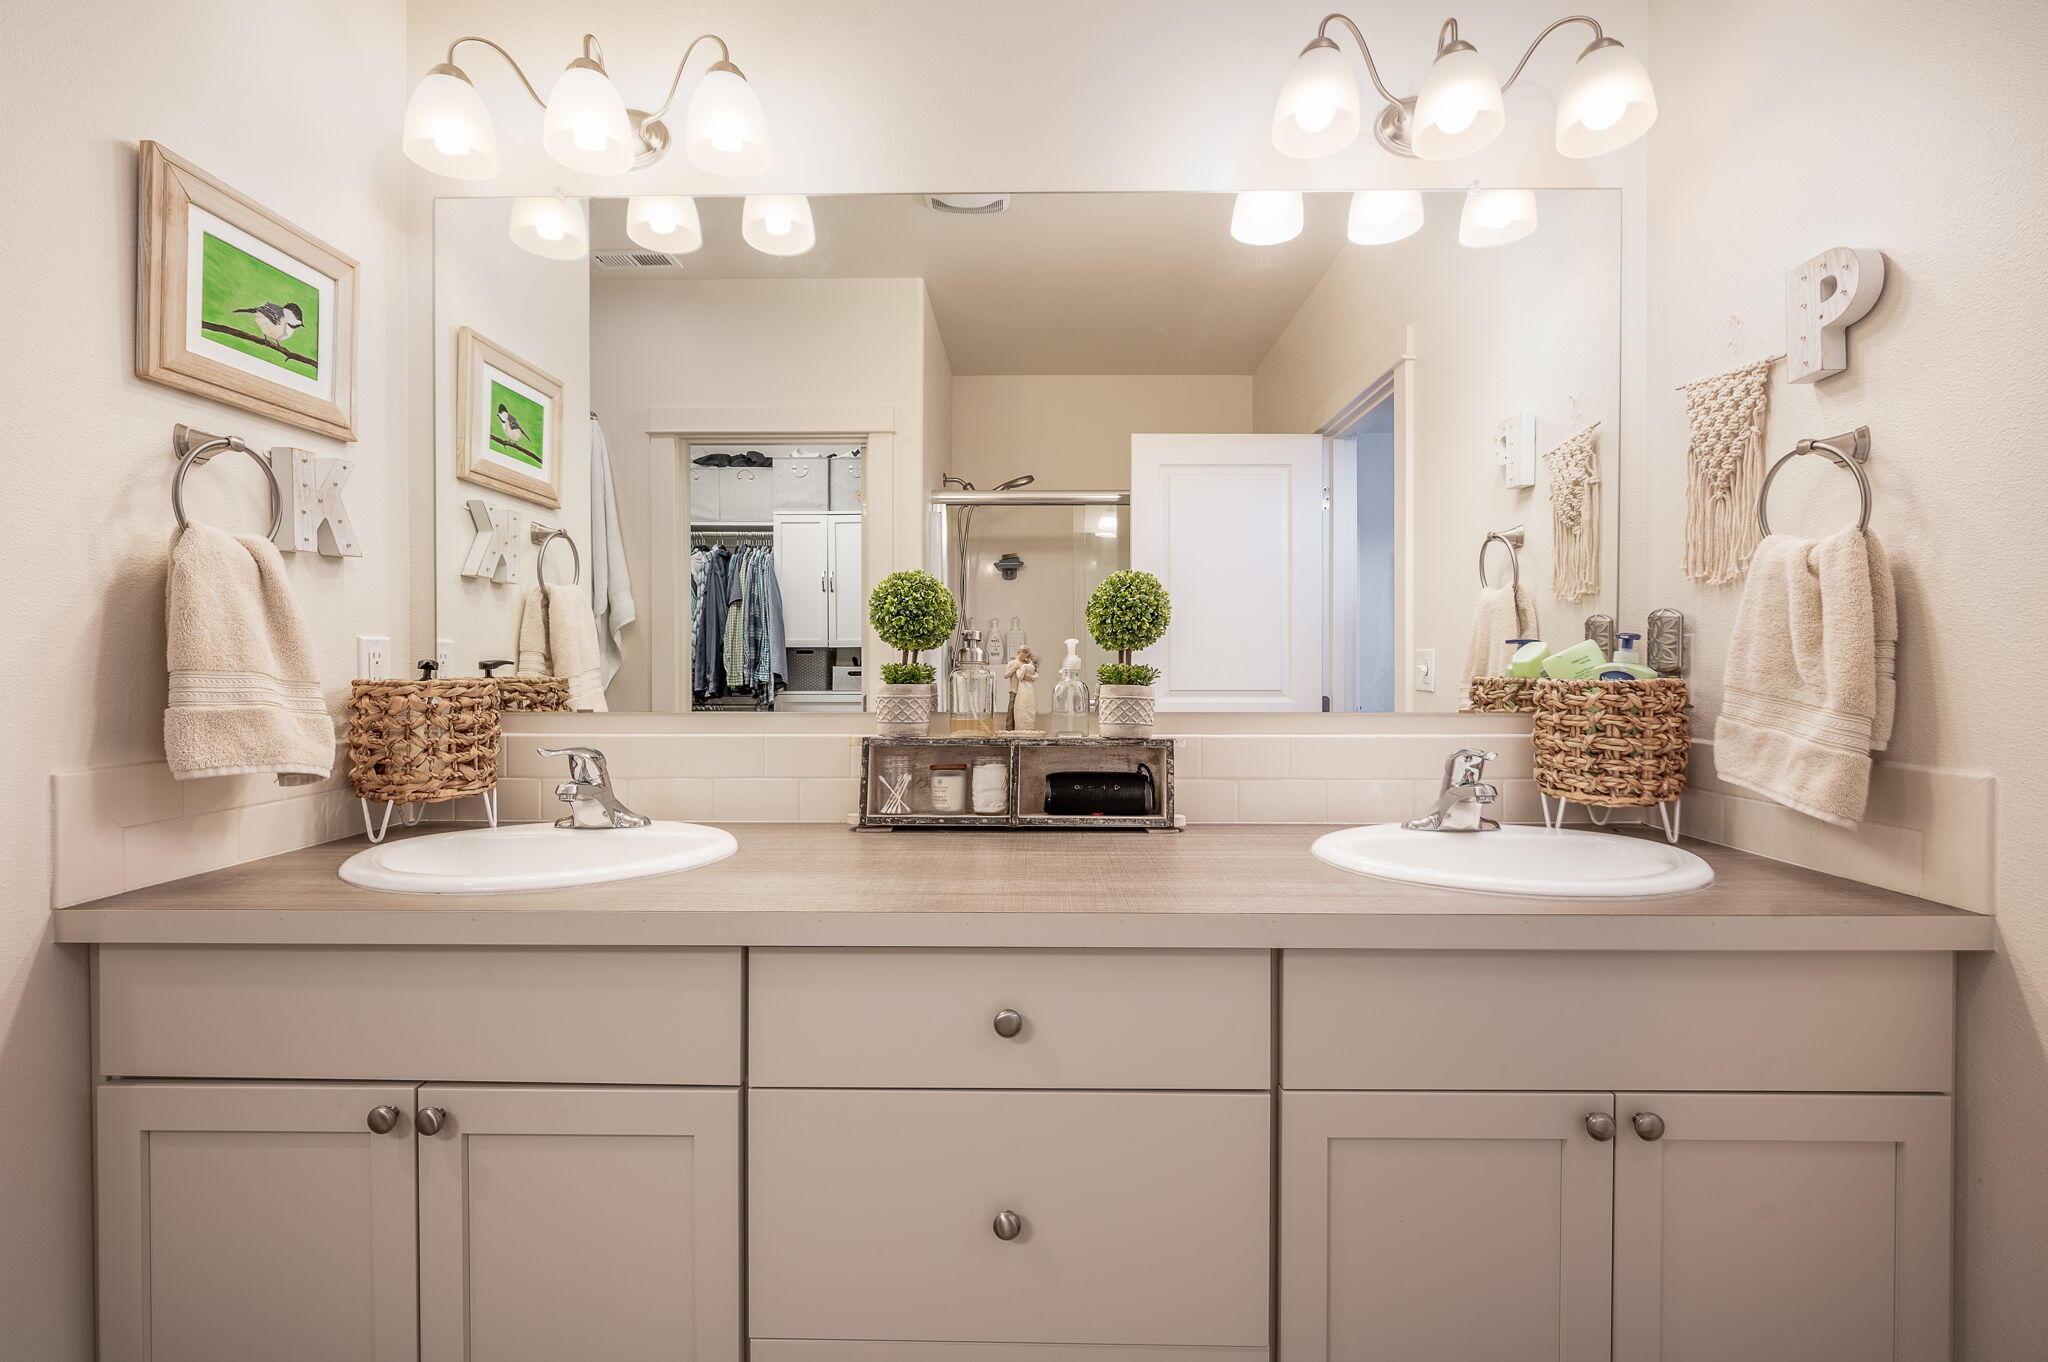
Bathroom with a double vanity, wide mirror, glass shower, and open closet.
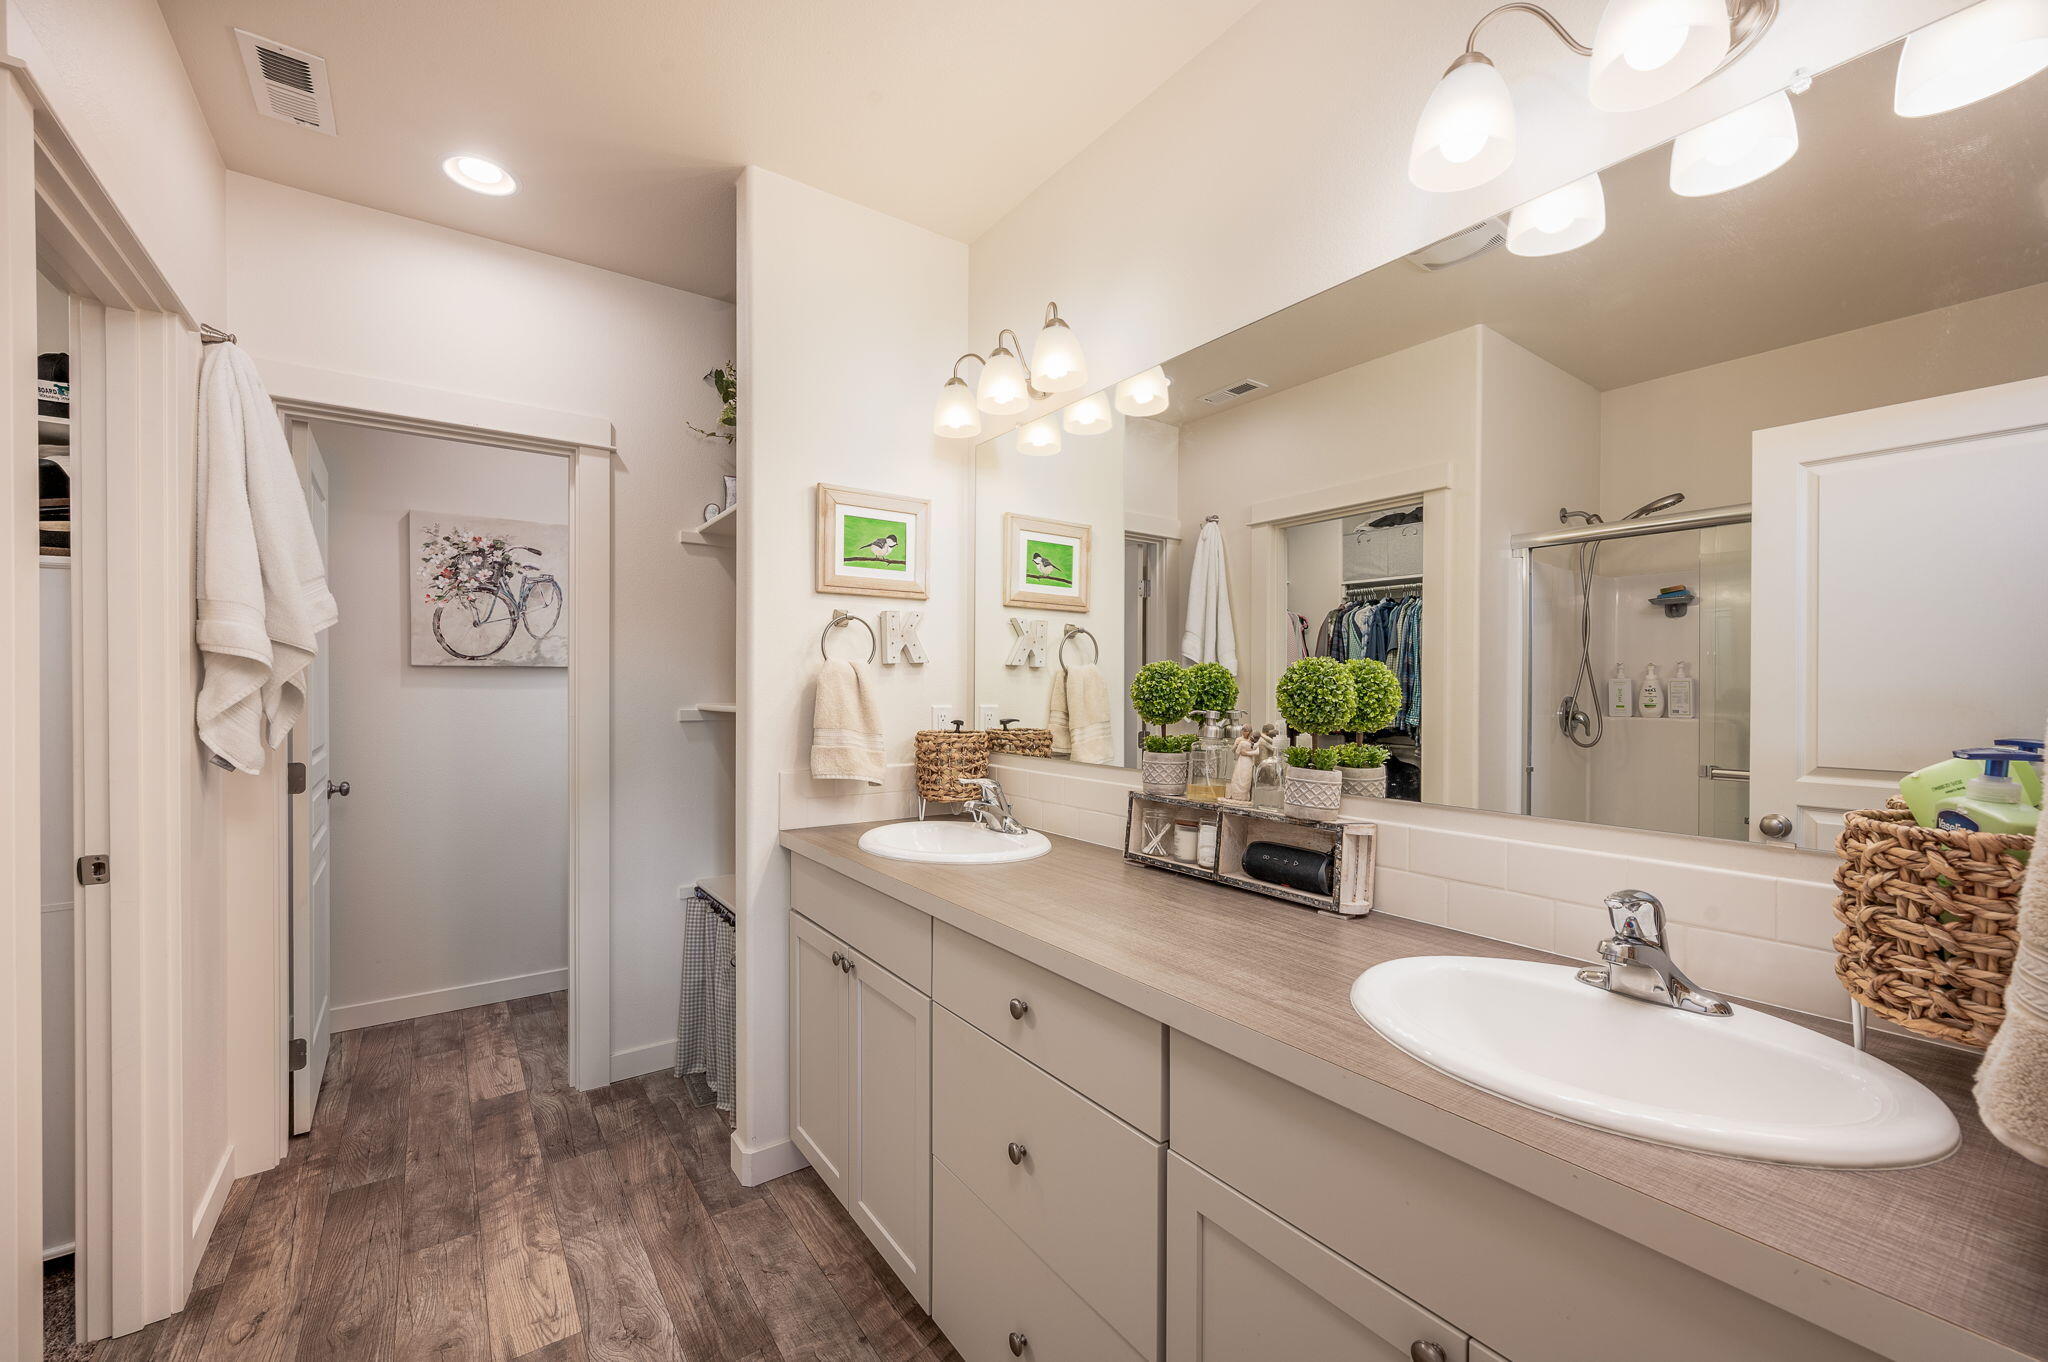
Bathroom with a double-sink vanity, wide mirror, beige cabinets, and a closet reflected behind it.
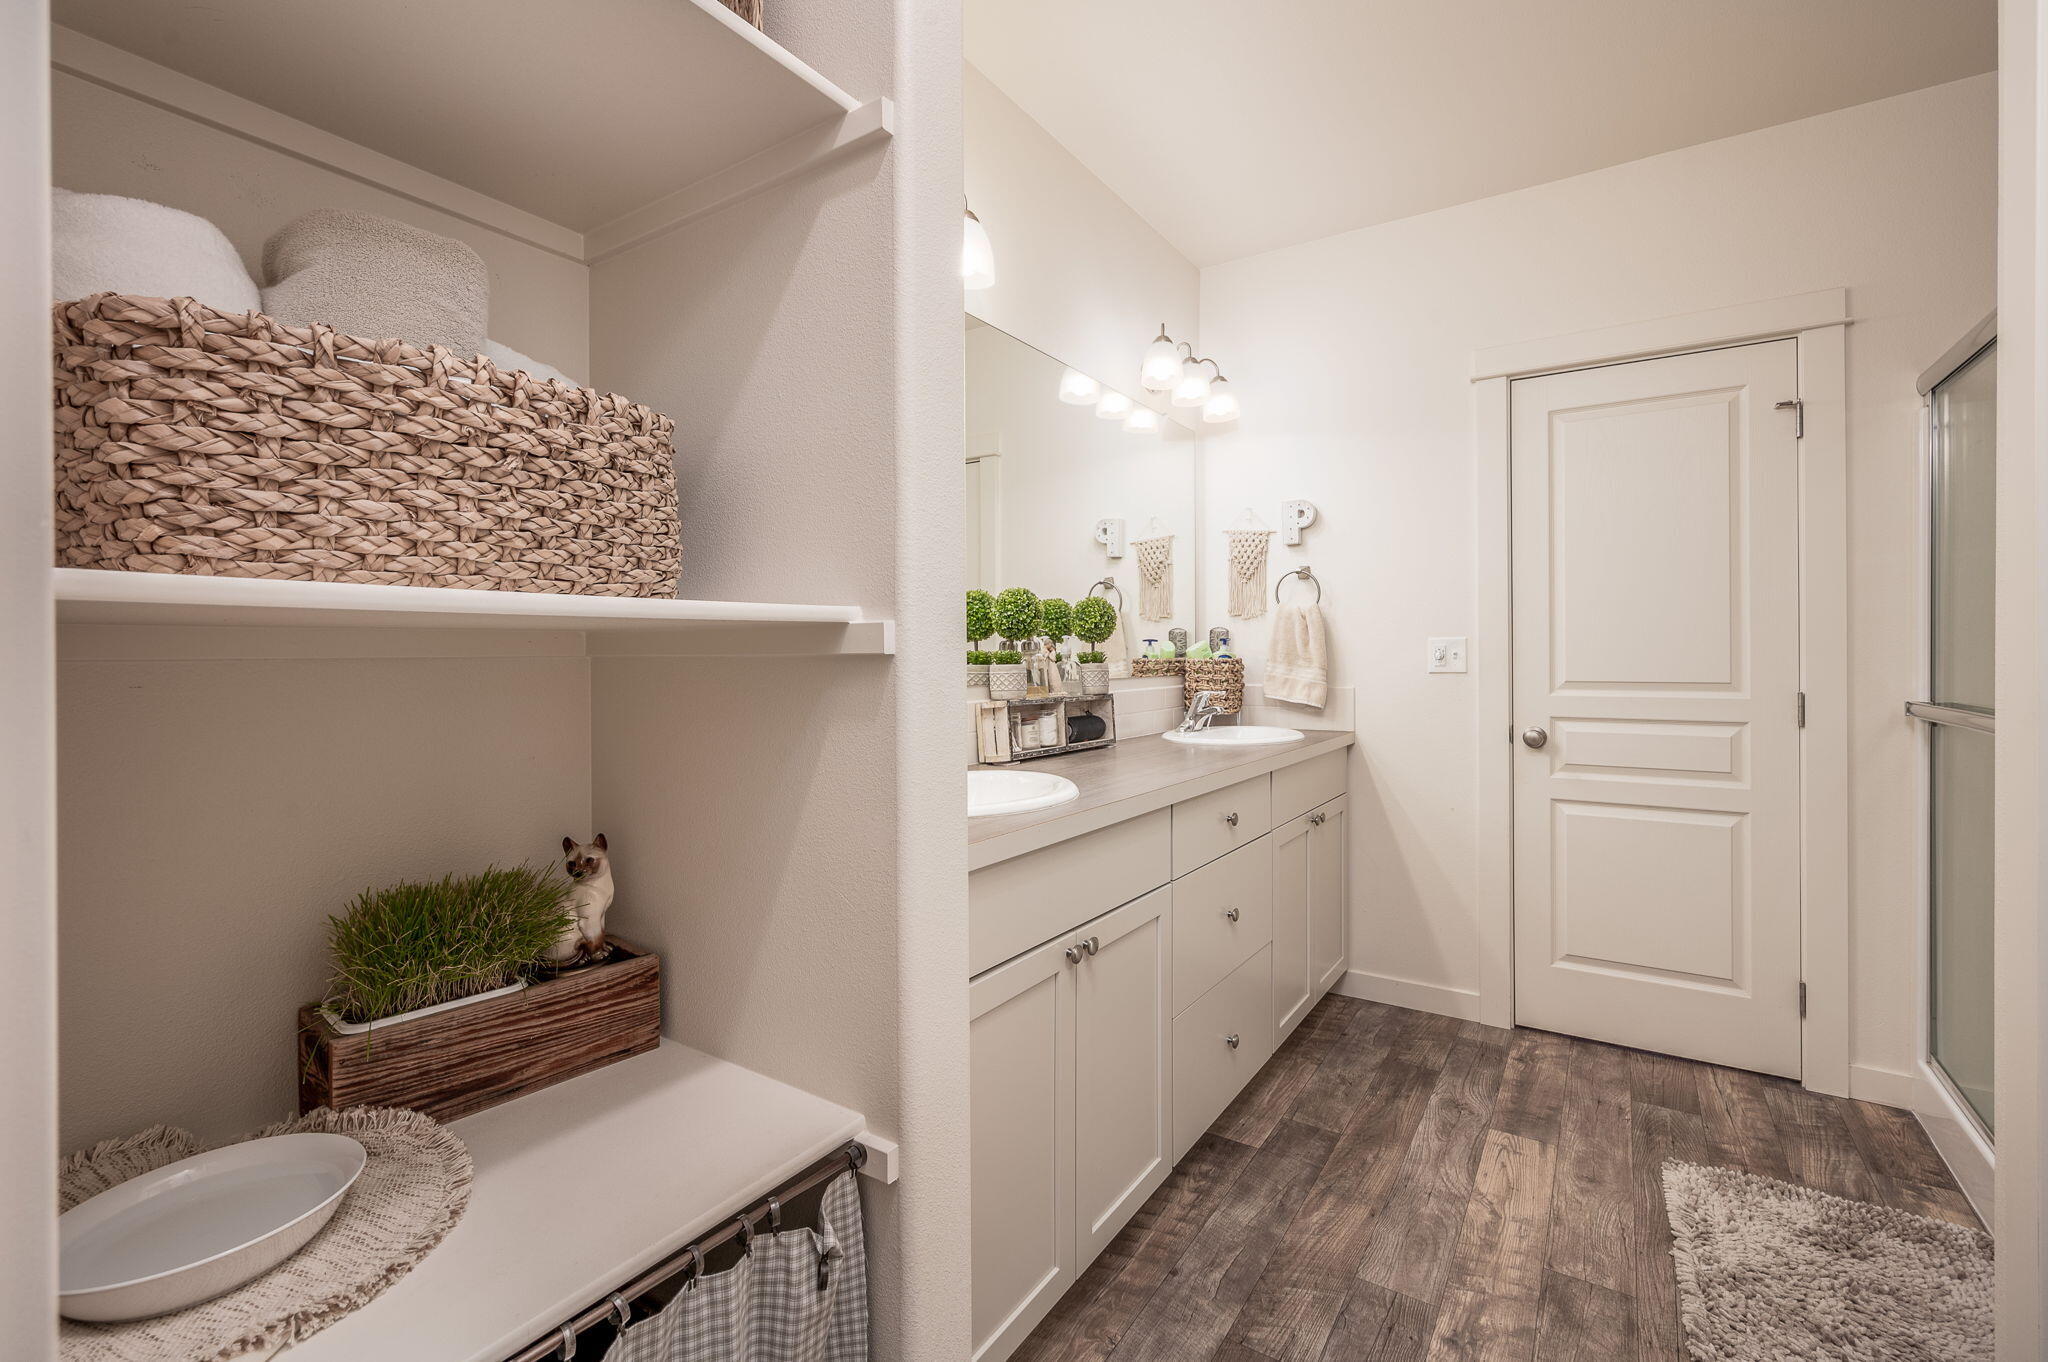
Bathroom with a double-sink vanity, glass shower, wood-look flooring, and open shelves with woven baskets.
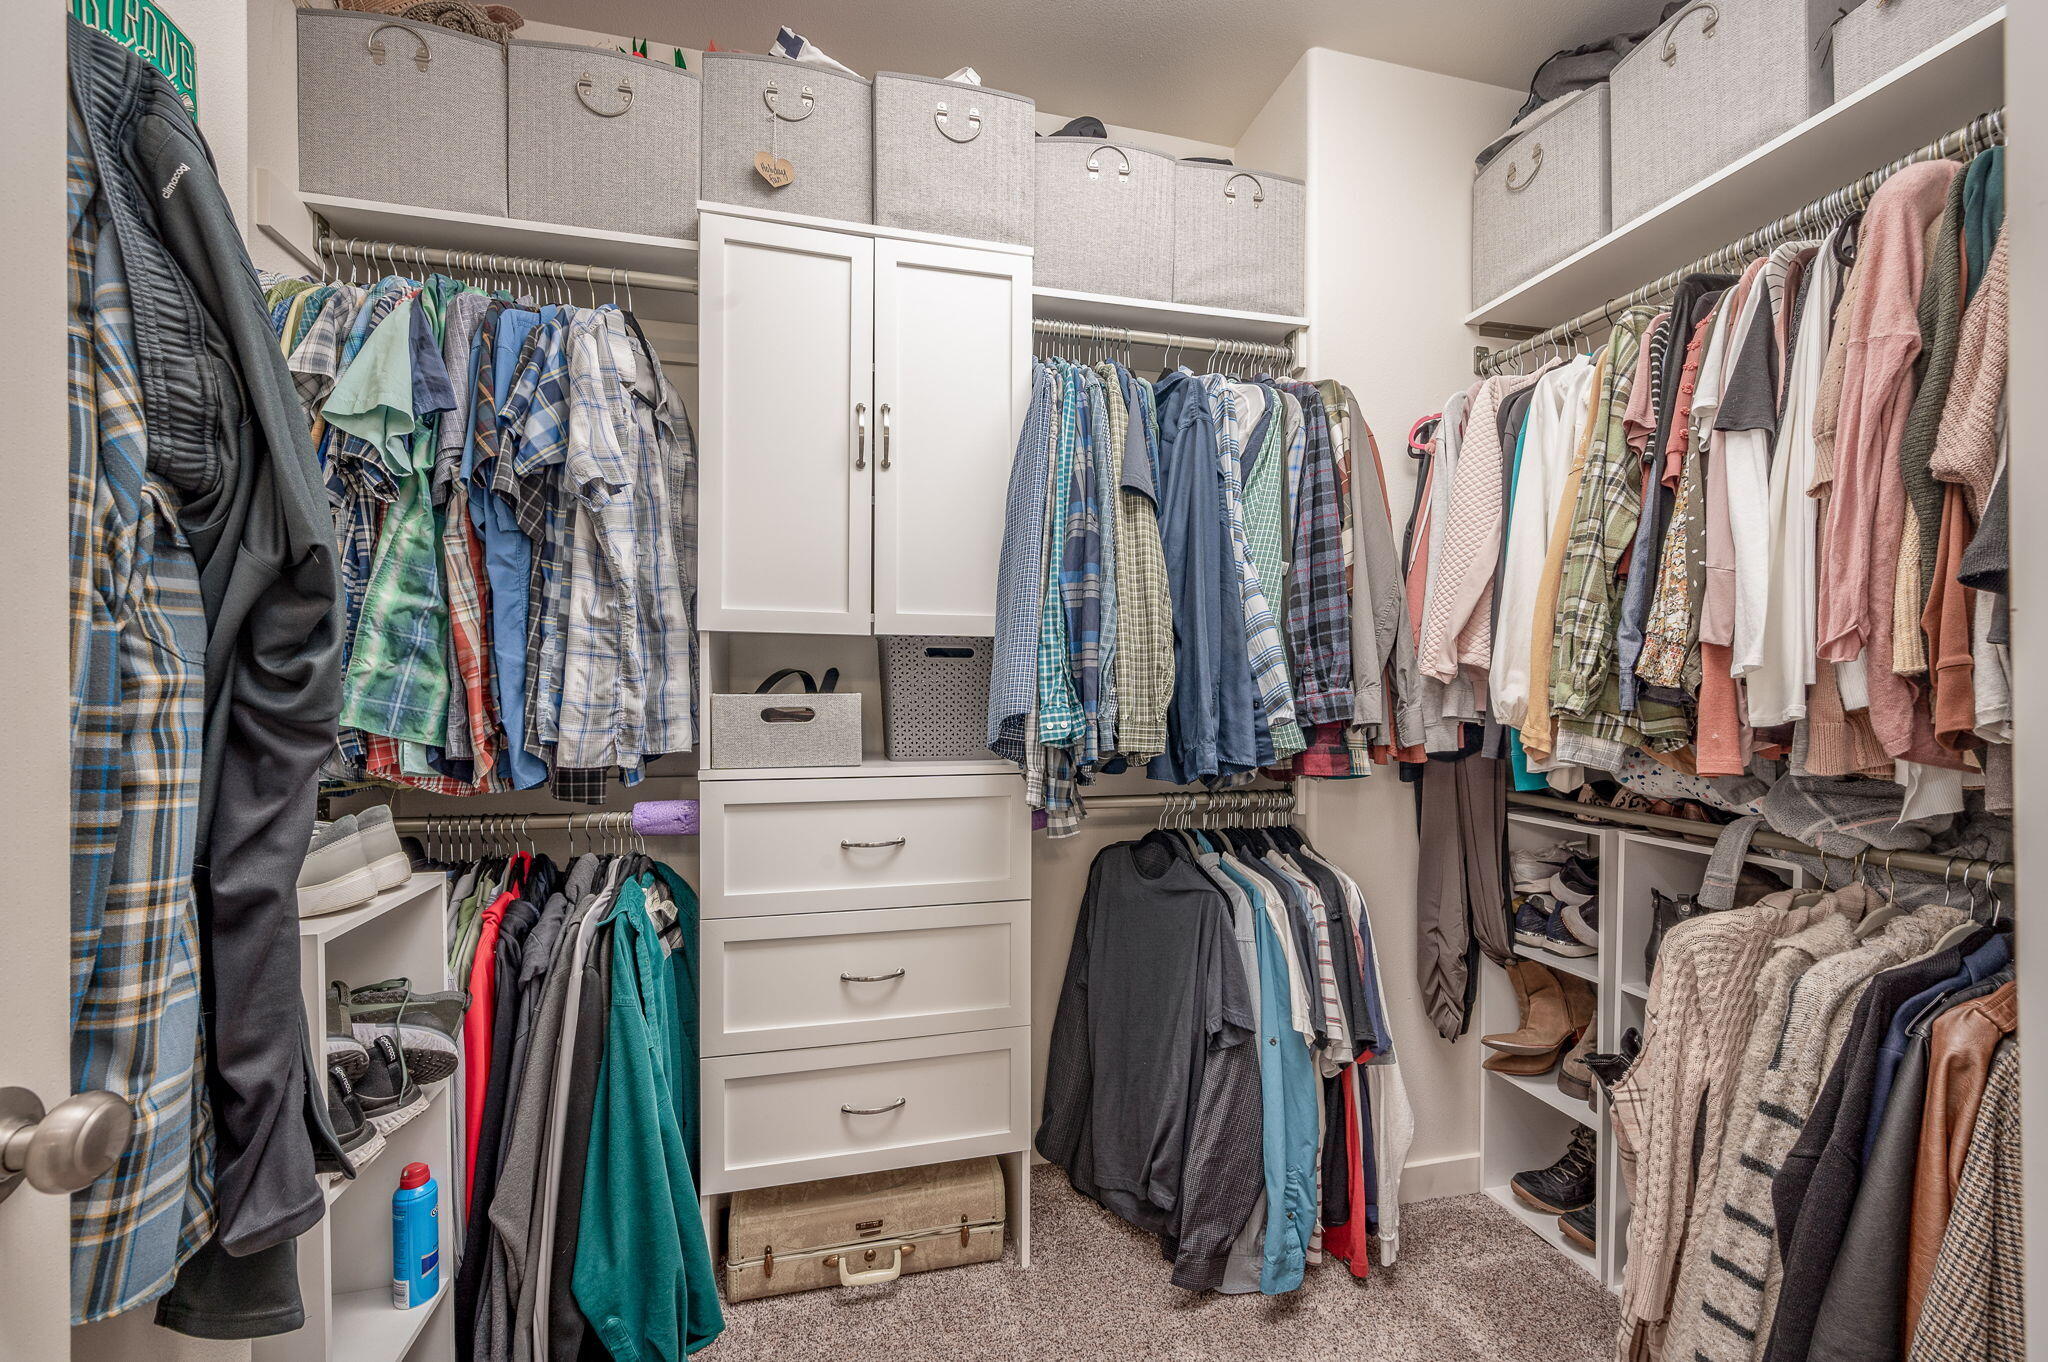
Walk-in closet with extensive clothing storage, white built-in drawers, upper bins, and shoe shelves.
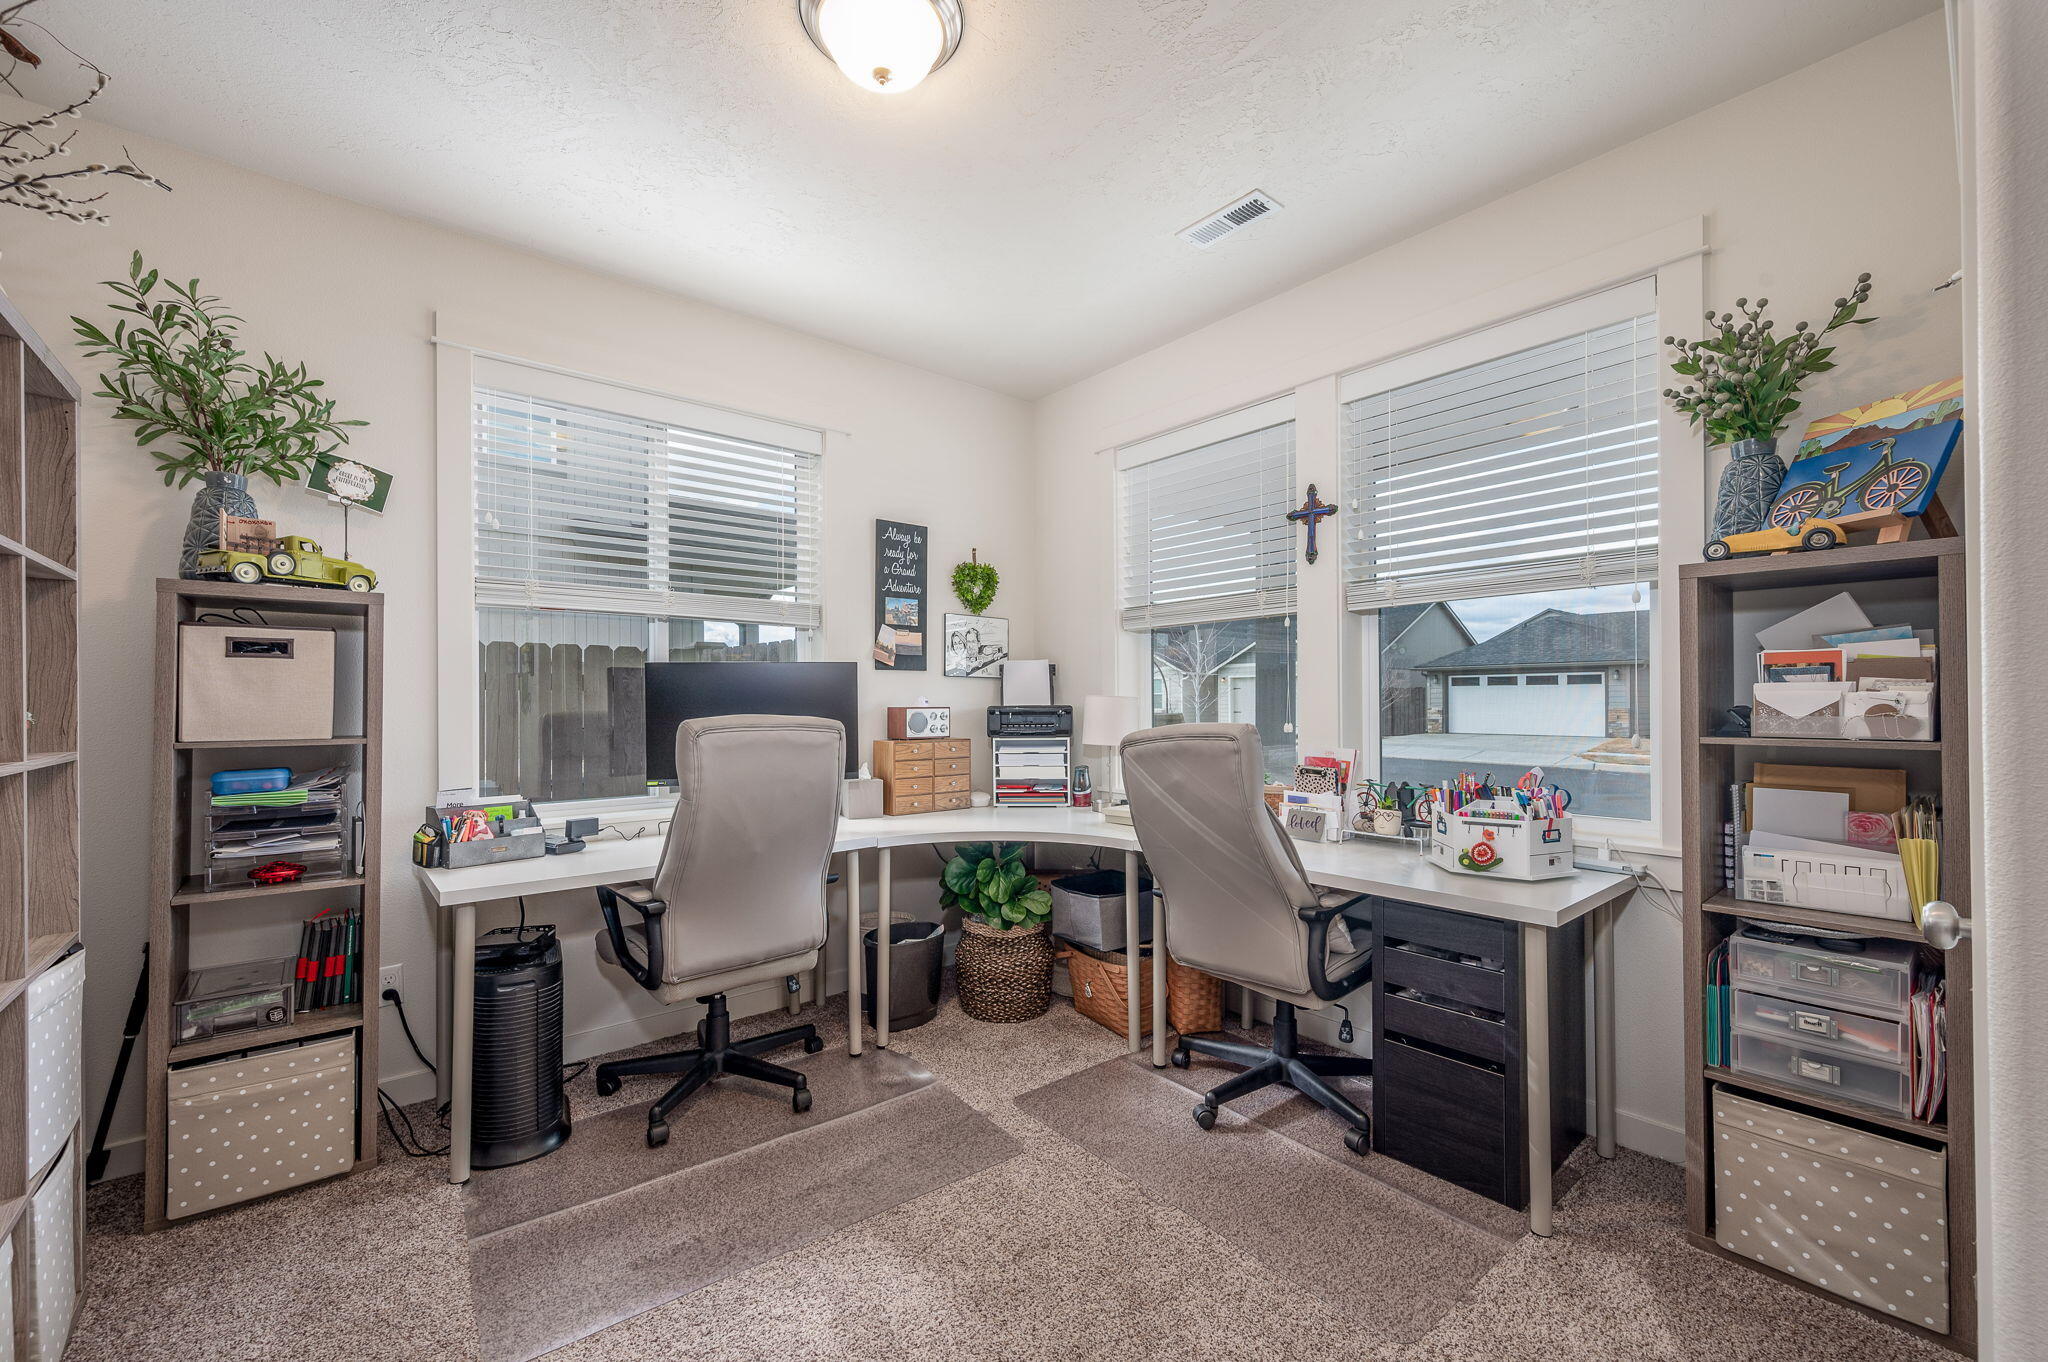
Home office with a wraparound desk, two chairs, storage shelves, and large windows.
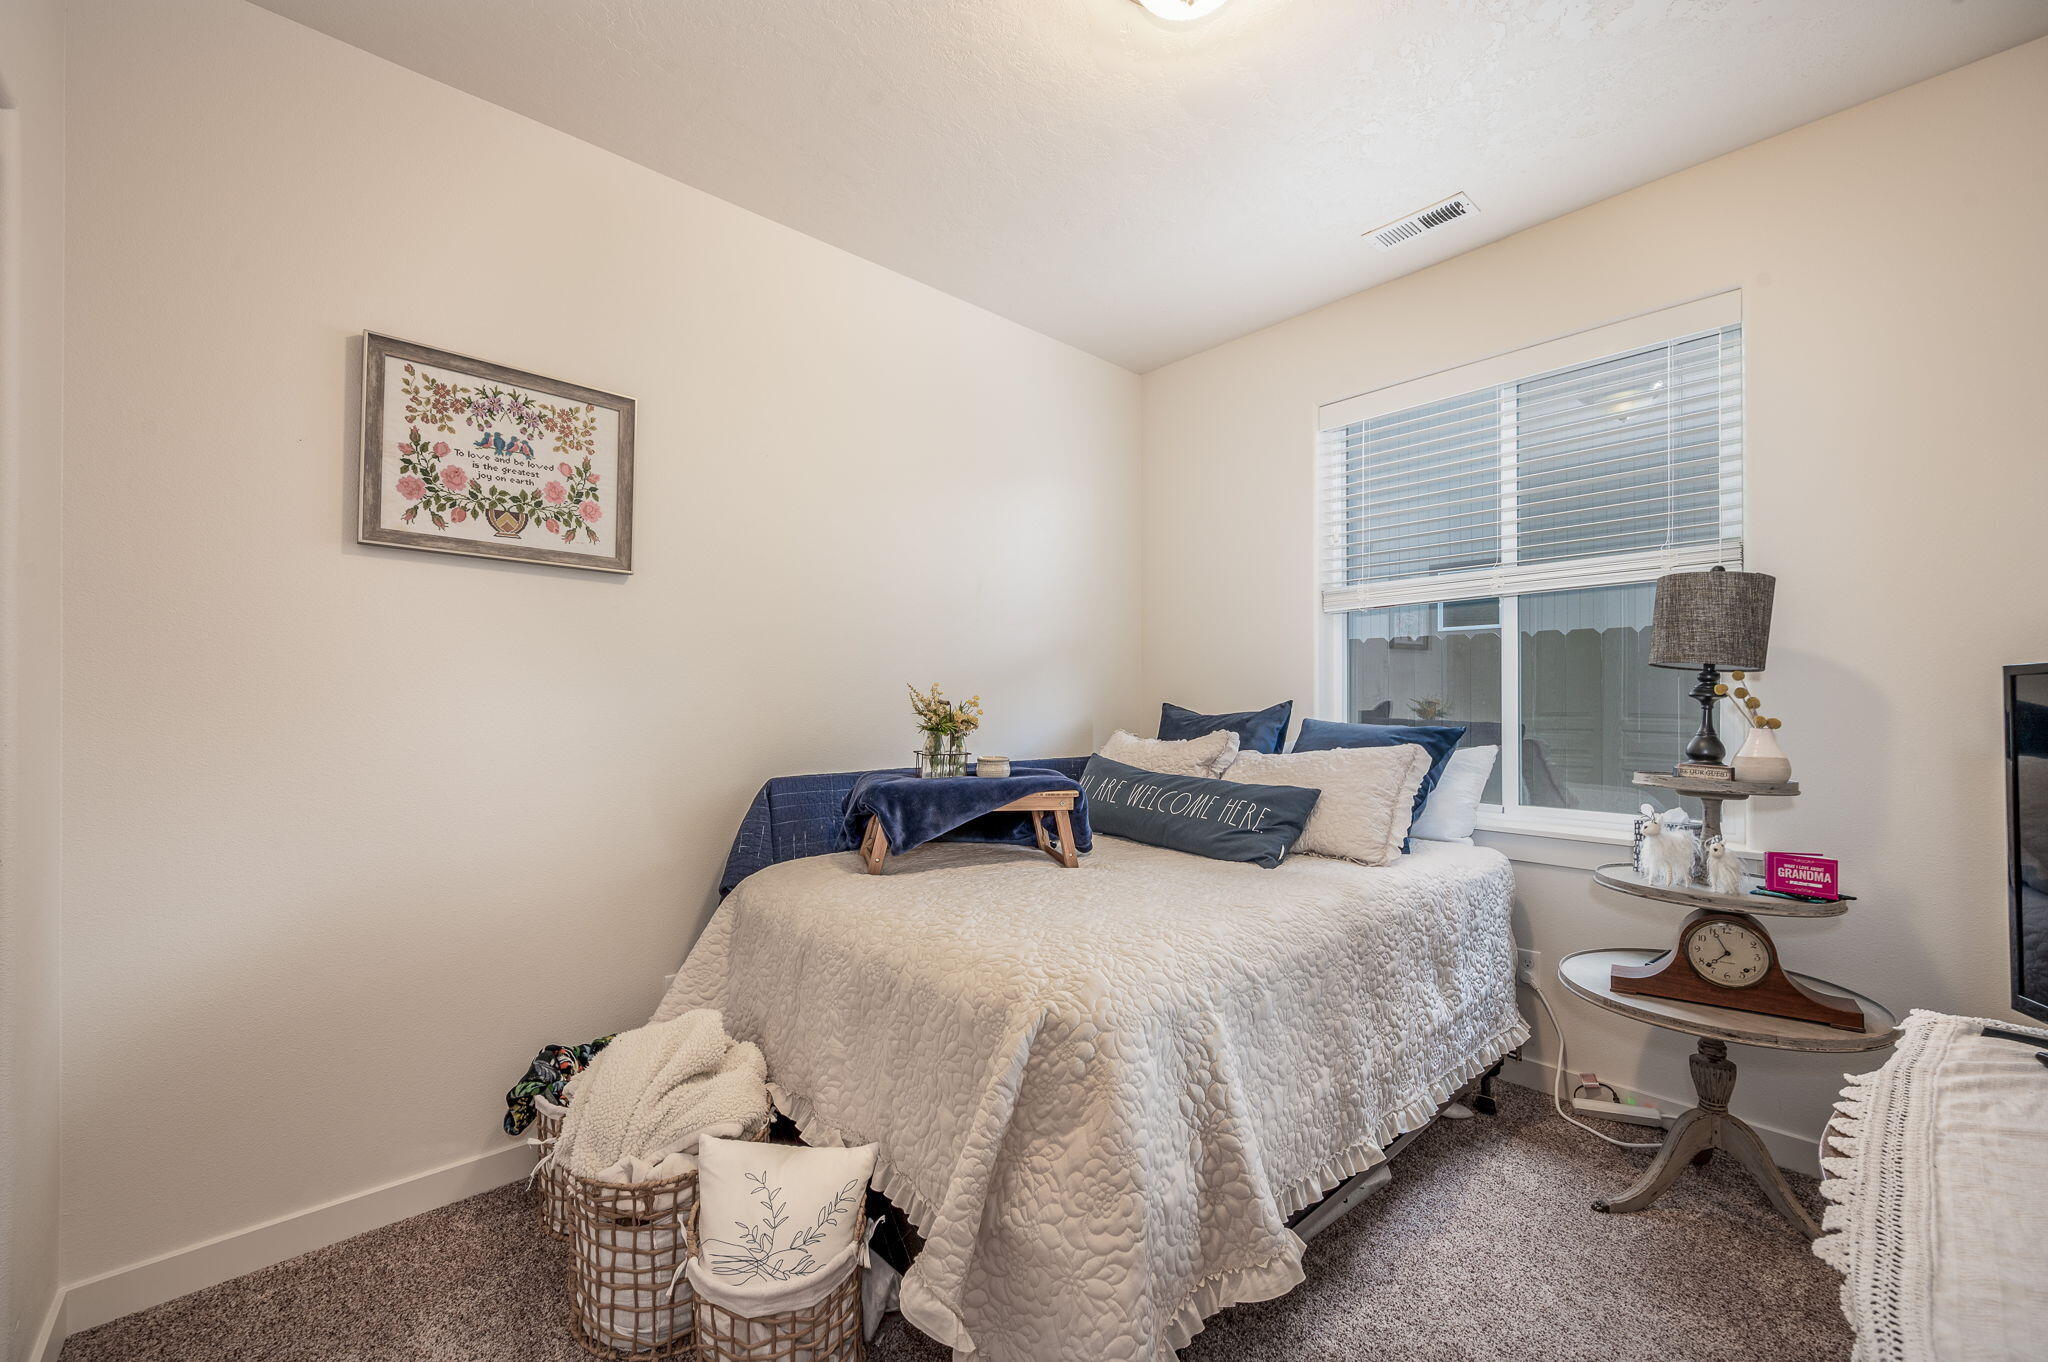
Furnished bedroom with a white quilted bed, navy pillows, and a window with blinds.
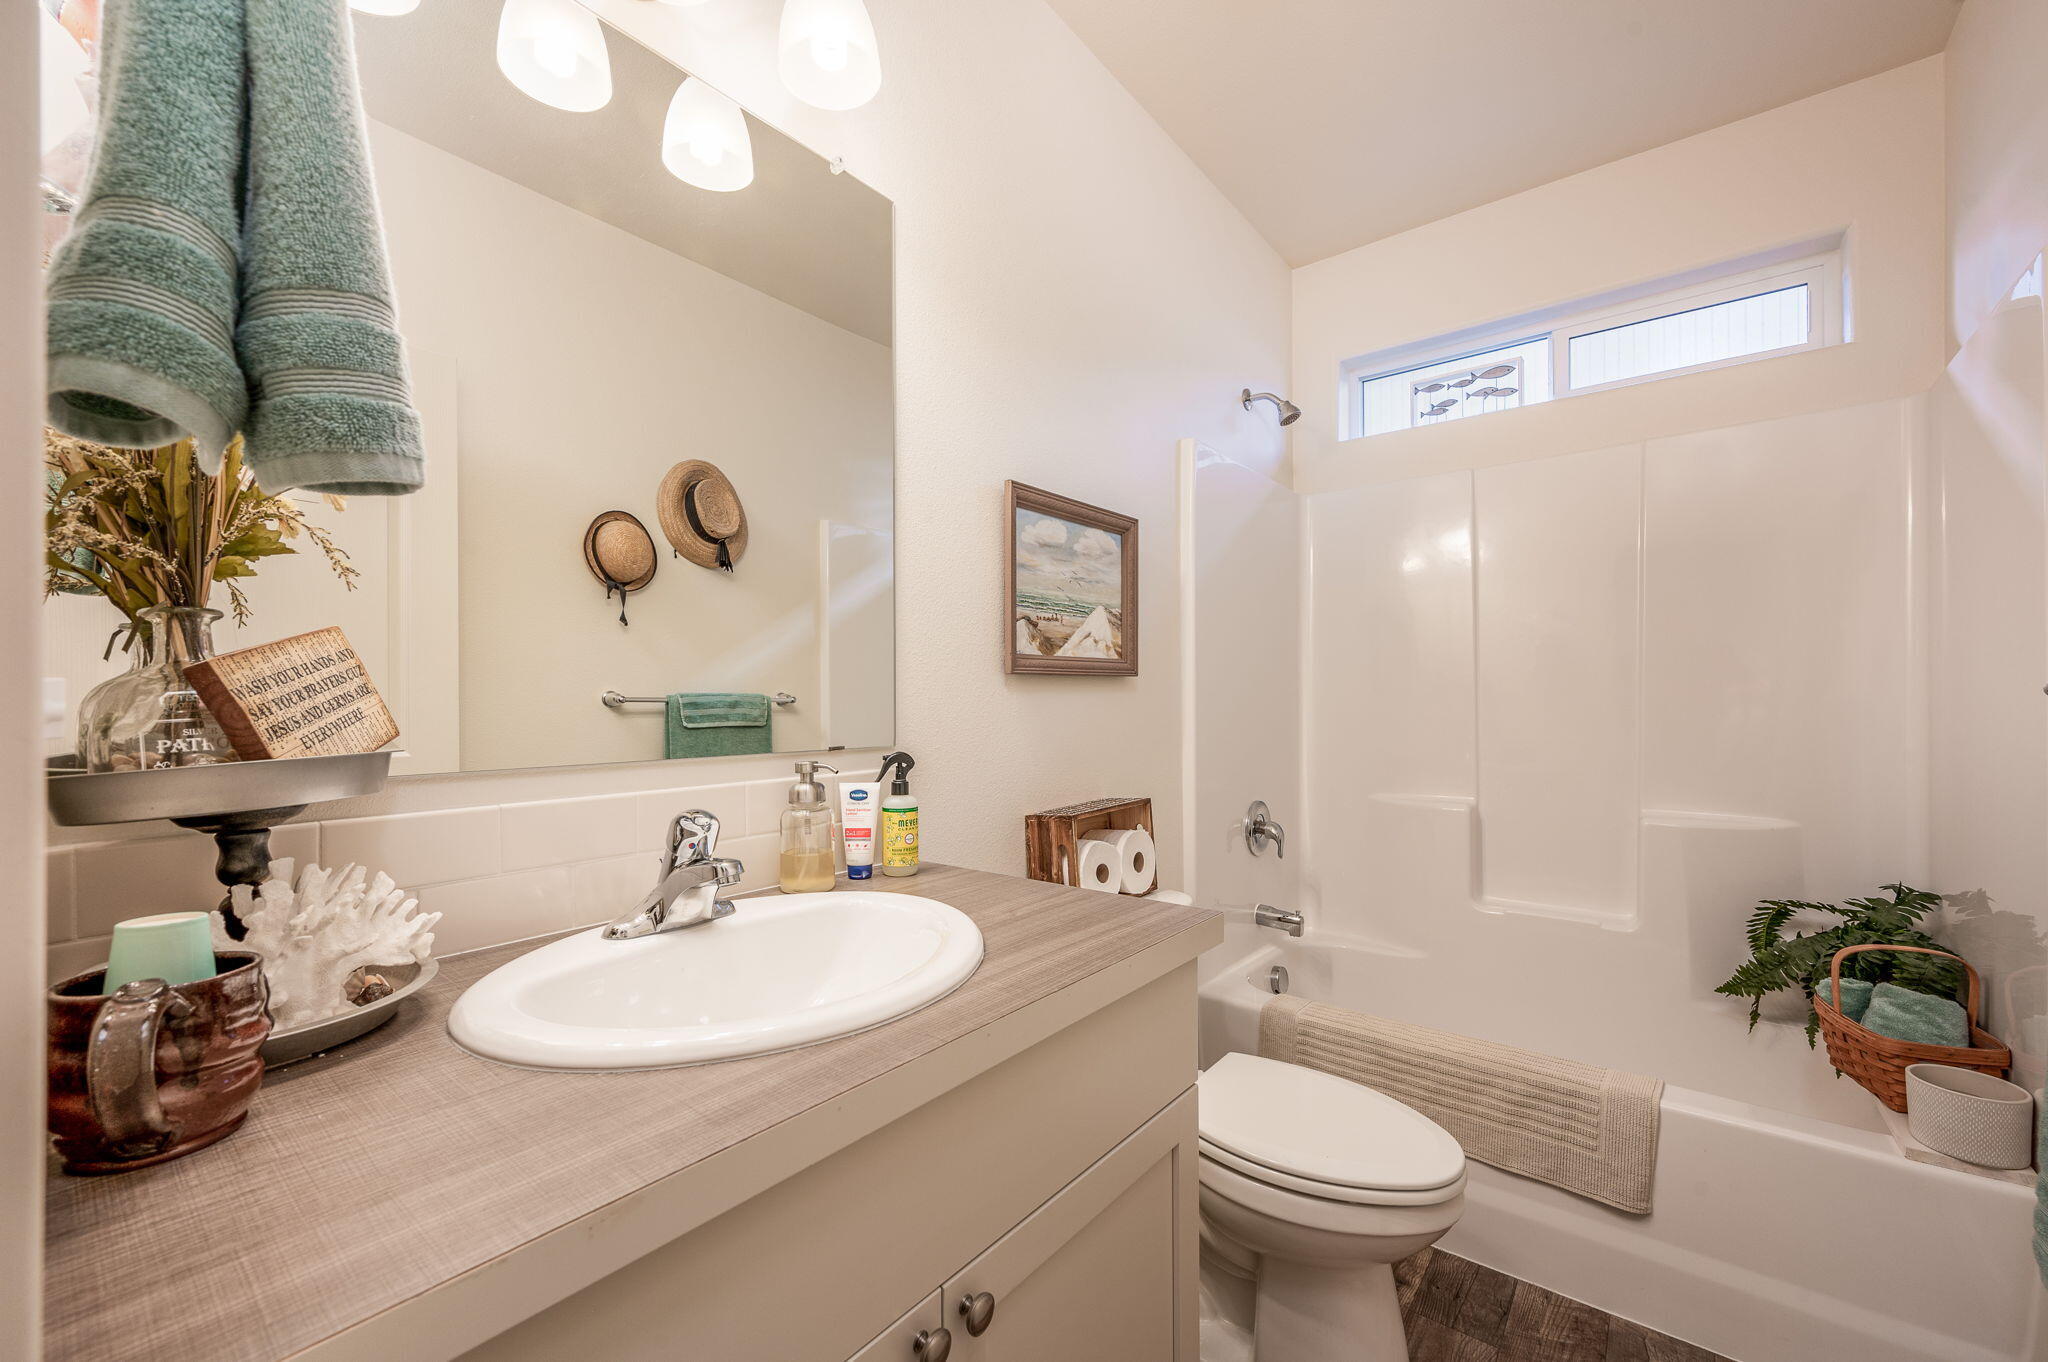
Bathroom with a long vanity, oval sink, and tub-shower beneath clerestory windows.
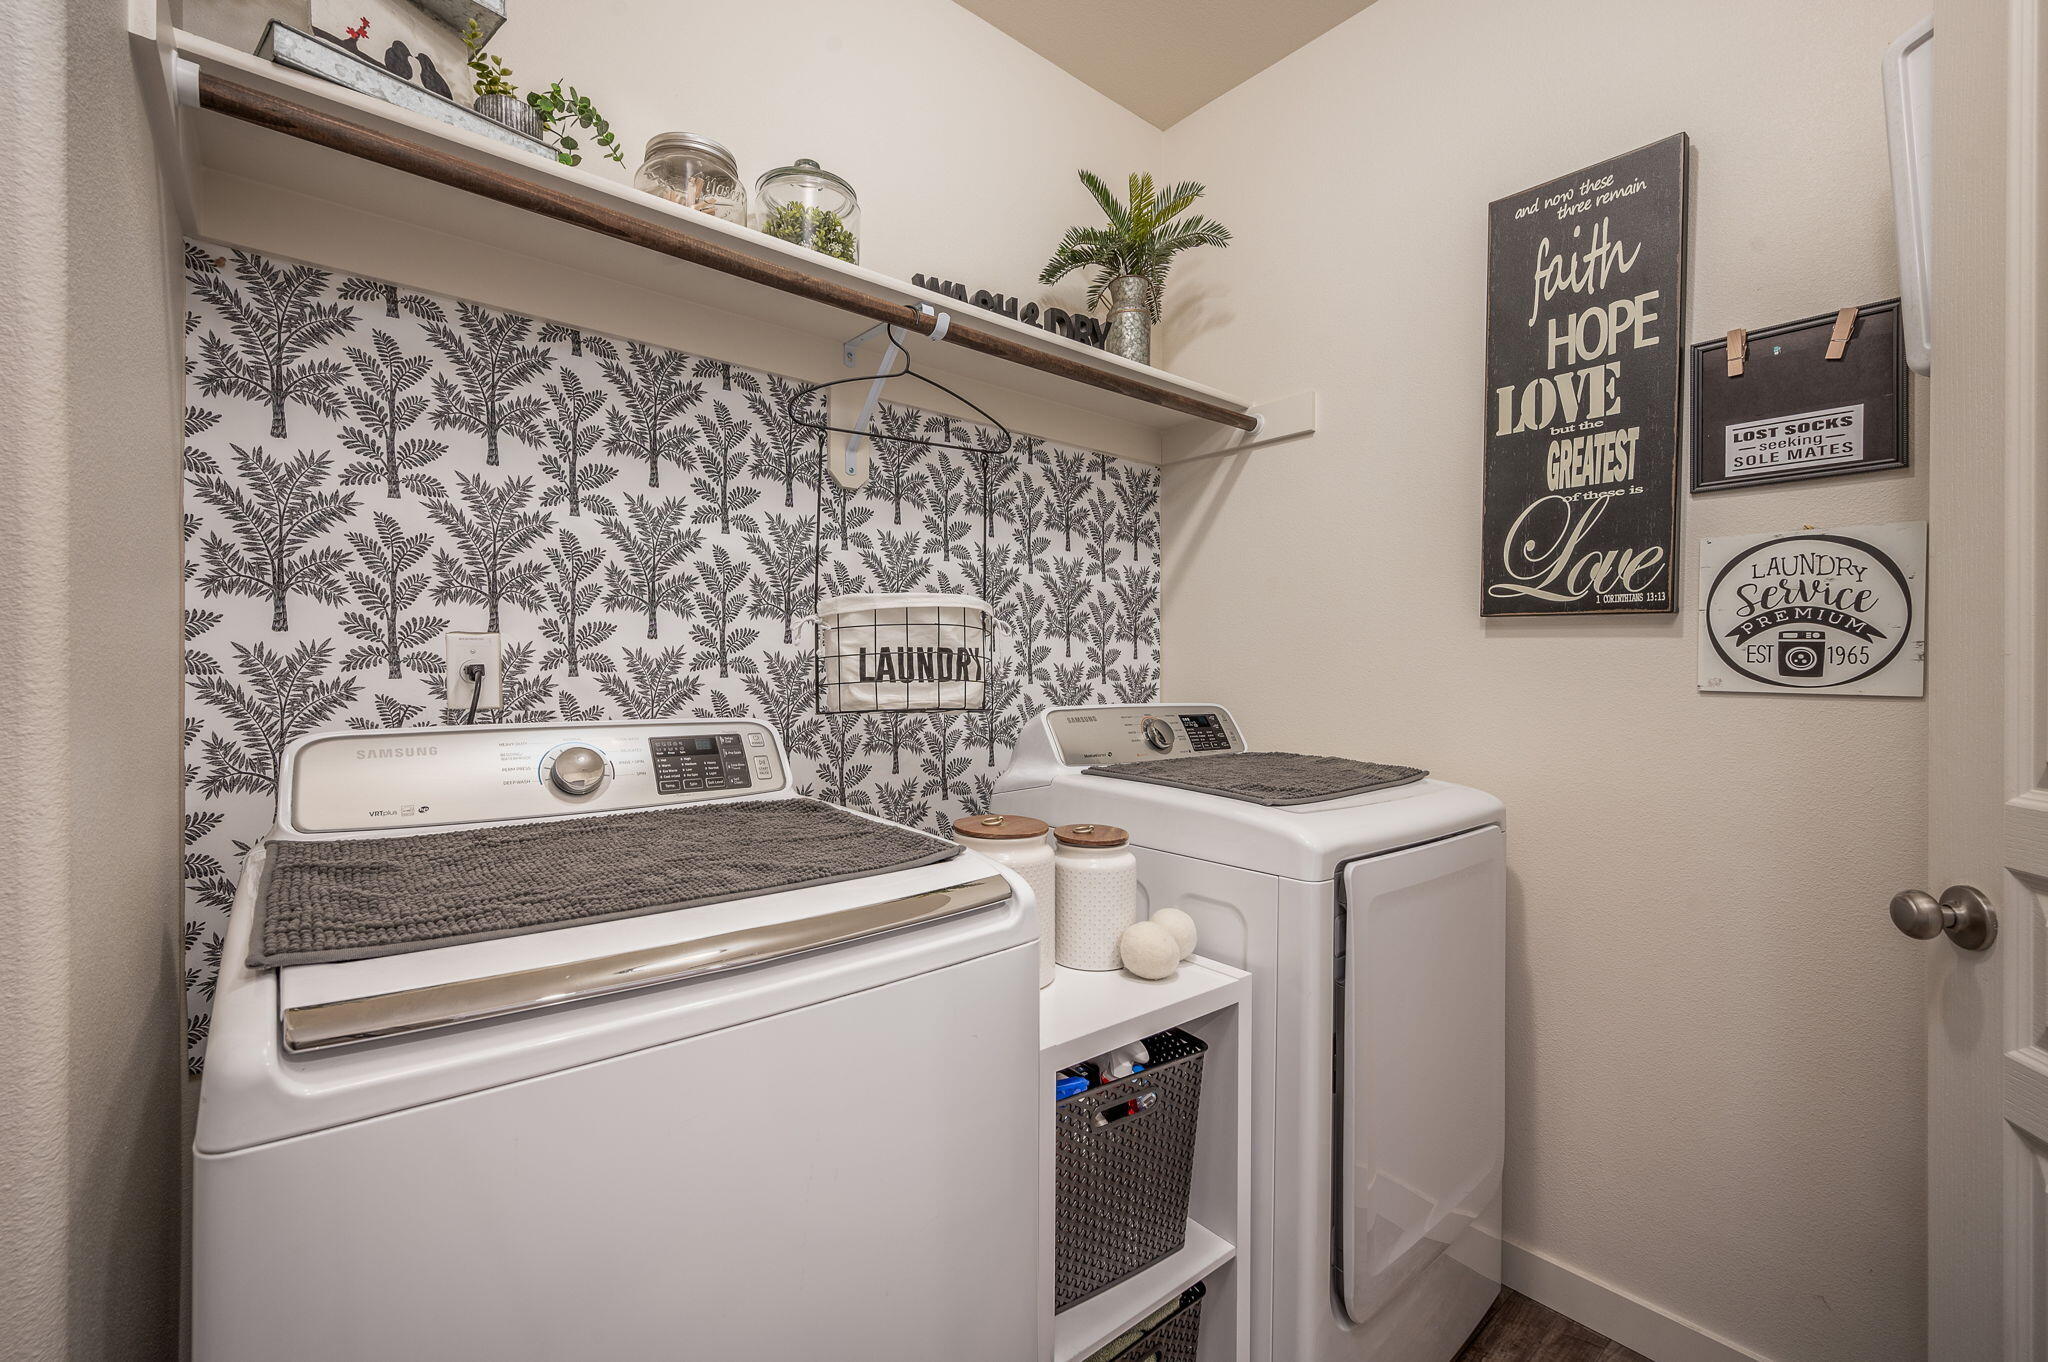
Laundry room with a top-load washer, front-load dryer, and palm-tree patterned wallpaper.
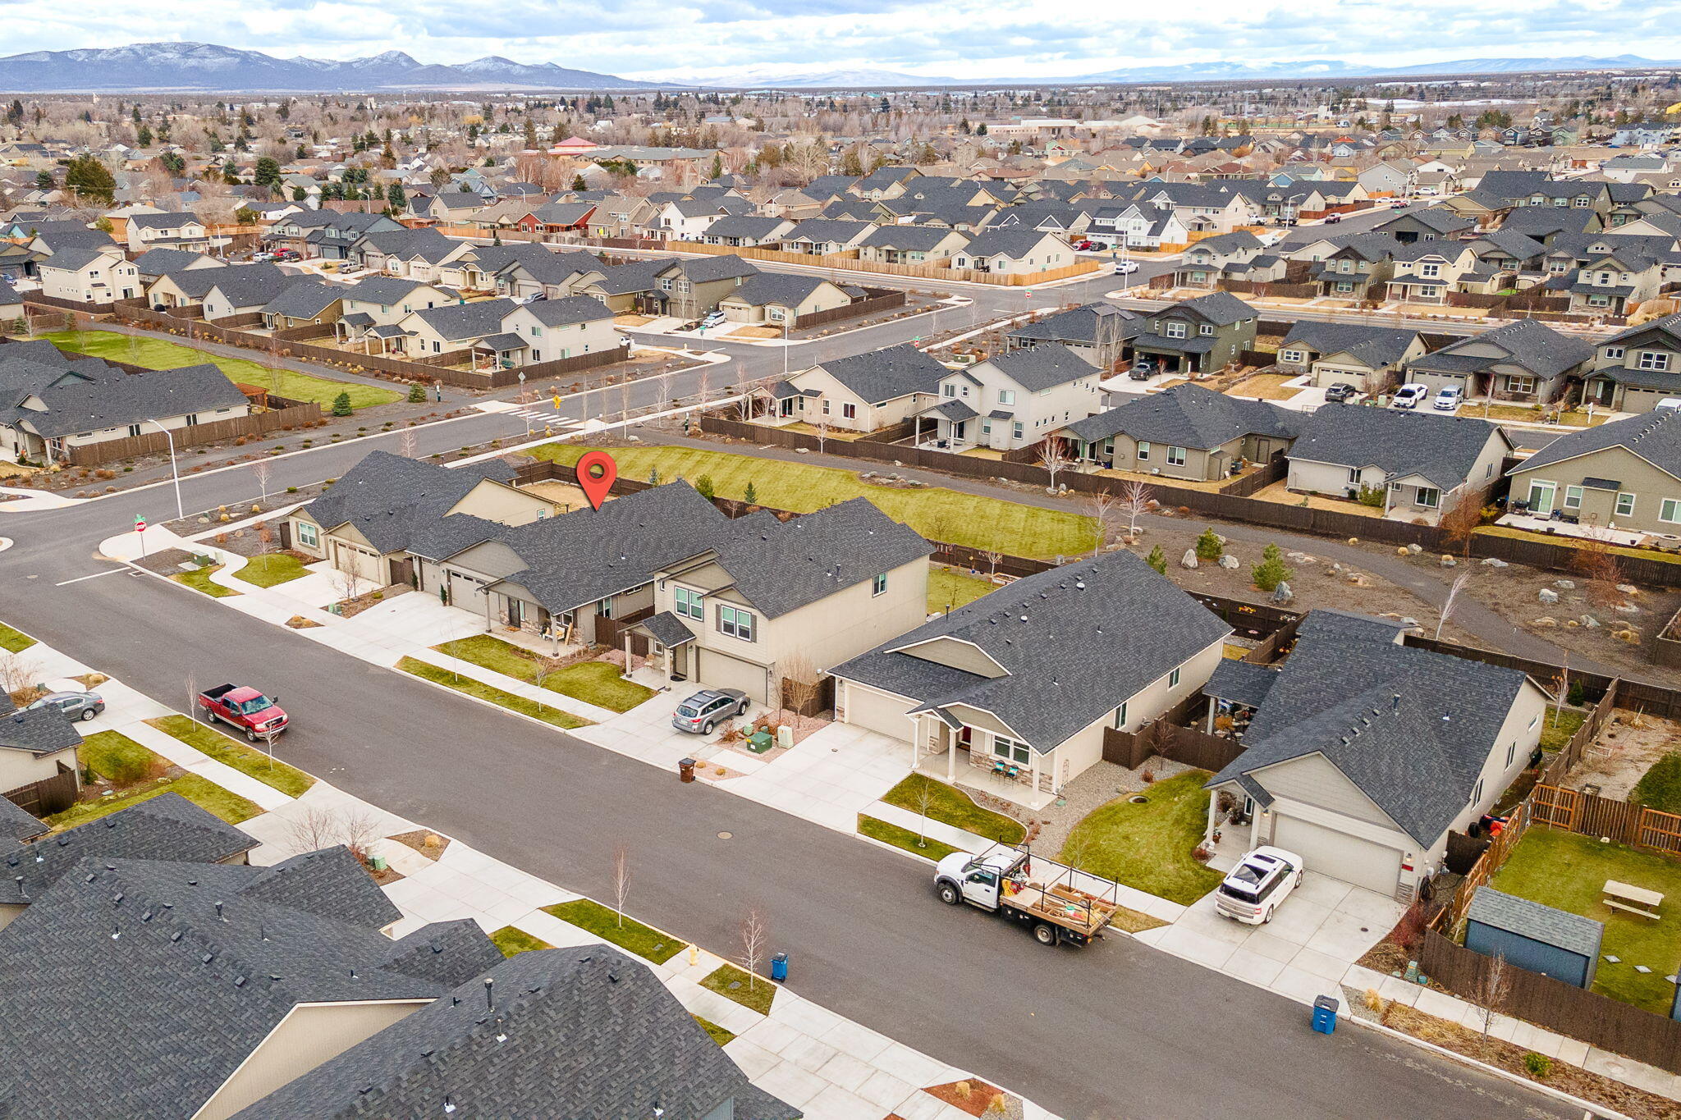
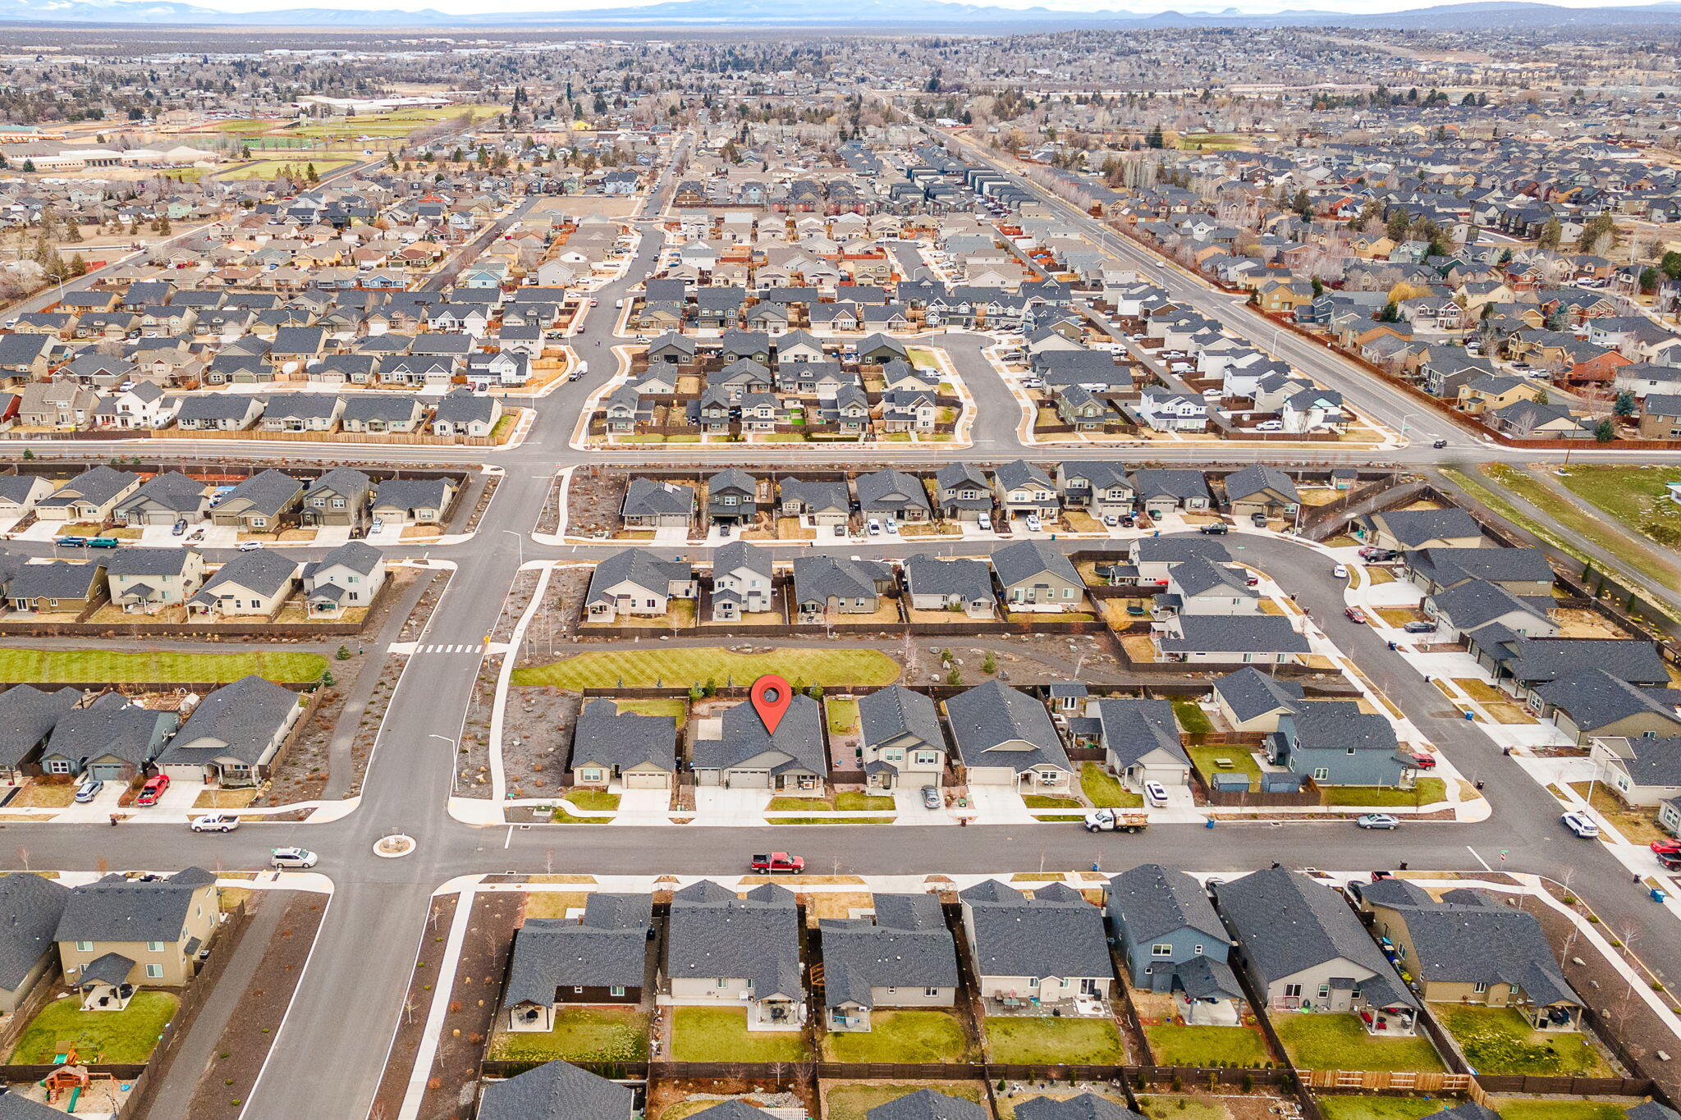
Aerial view of the home marked among a neighborhood, with mountains in the distance.
Aerial view of a home marked by a red pin, surrounded by neighboring houses and distant mountains.
Aerial view of a residential neighborhood with a red pin marking one house and mountains in the distance.
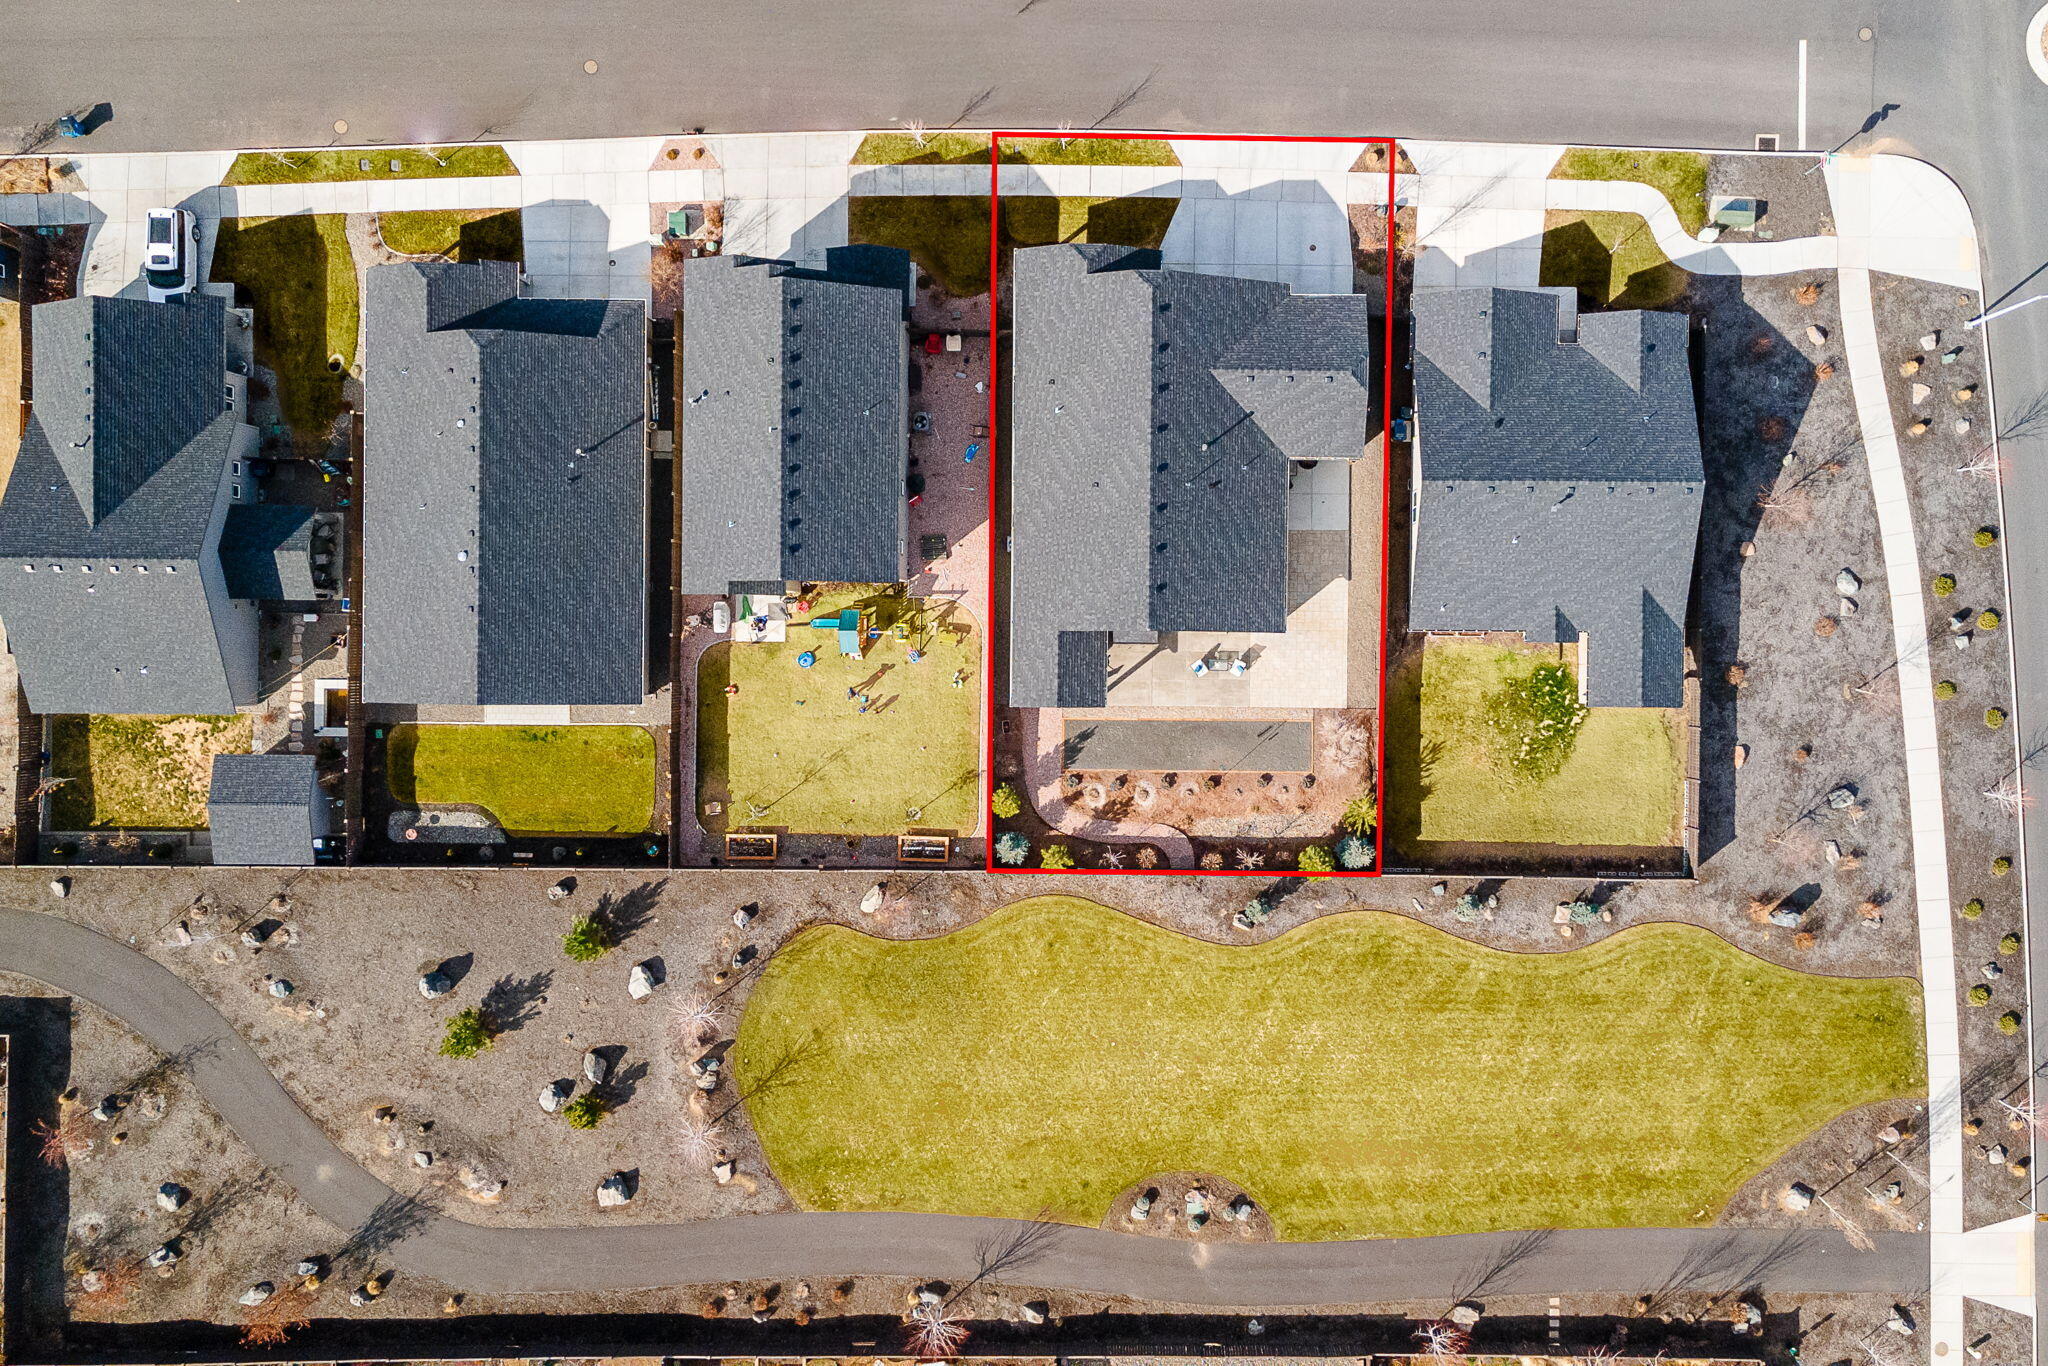
Aerial view of the red-outlined property, showing its house, patio, and landscaped yard beside a shared green space.
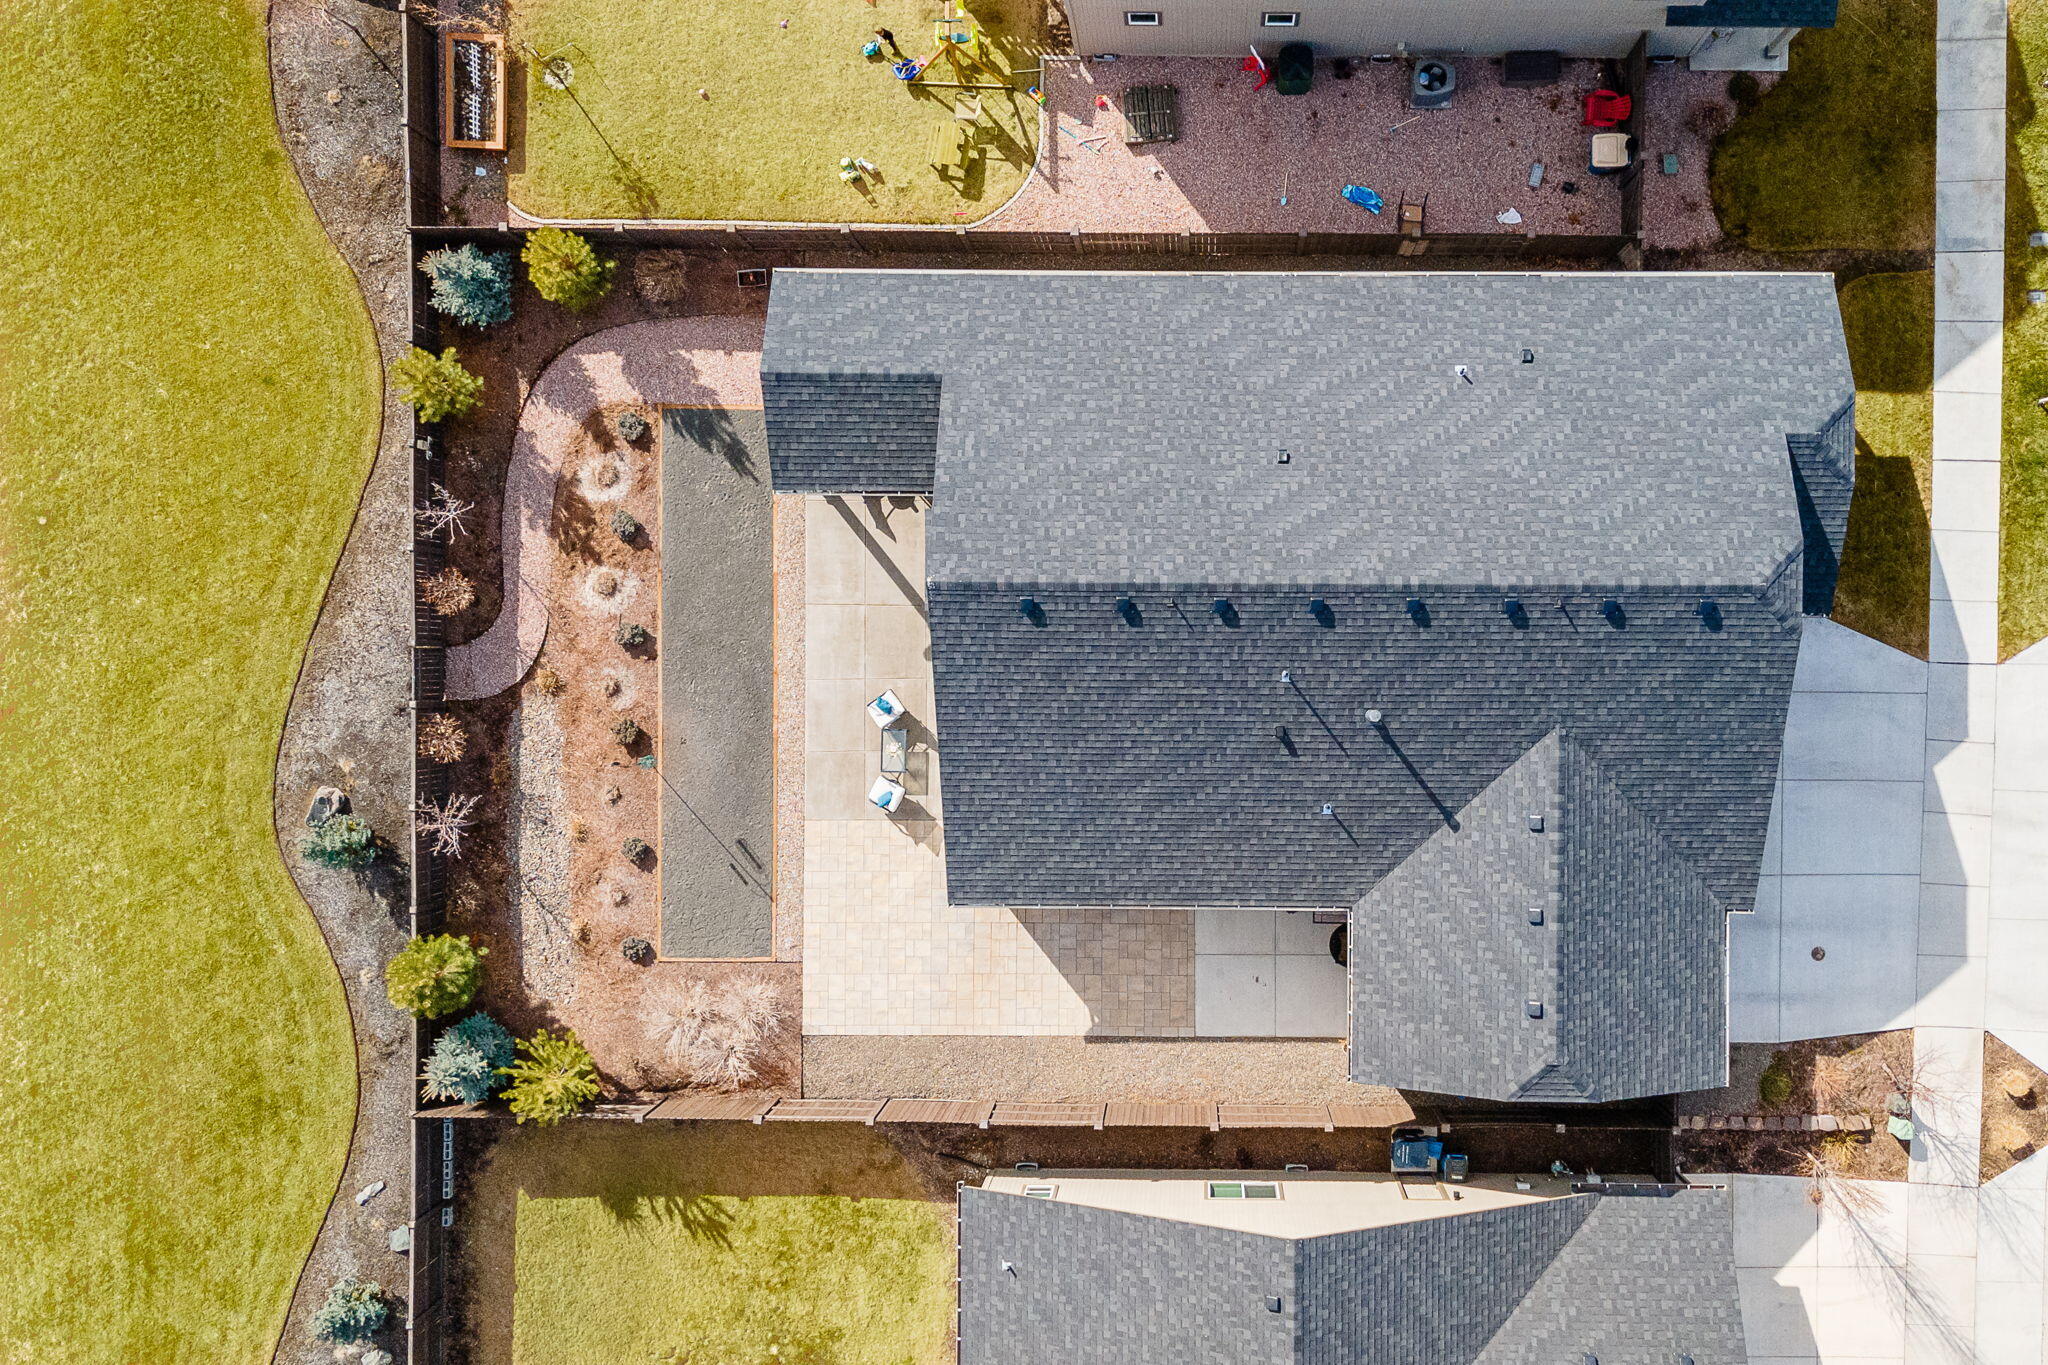
Aerial view of a house with a paved patio, rectangular water feature, curved garden path, and landscaped lawn.
SEE ALL PHOTOS
Gray single-story home with two garage doors and a warmly lit covered porch at dusk.
Gray single-story home with a two-car garage and warmly lit covered porch at dusk.
Backyard patio with covered seating and a fenced yard beneath a pink dusk sky.
Gray single-story home at dusk, with a lit covered patio and gravel landscaping.
Covered backyard patio with outdoor seating and string lights beneath a pink dusk sky.
Homes beyond a broad lawn glow beneath a pink dusk sky.
Aerial view of a beige home’s fenced backyard with a paved patio and landscaped borders.
Single-story home with an attached garage, covered porch, and fenced yard, viewed from above.
Gray single-story home with two garage doors, stone accents, and a covered front porch.
Gray single-story house with a double garage, stone accents, and seating on the covered front porch.
Single-story gray home with a covered porch, stone accents, attached garage, and fenced yard.
Rear of a gray single-story home with a covered patio, outdoor seating, and a gravel yard.
Covered patio with outdoor seating overlooking a fenced, gravel-landscaped backyard.
Backyard patio with outdoor seating and a long gravel game court beside the house.
Broad green lawn bordered by a wooden fence, with neighboring houses beyond it.
Residential neighborhood with a broad lawn, paved path, and fenced backyards.
Carpeted entry hallway with an arched opening, blue-accented bench, wall hooks, and seating near the front door.
Furnished entry hall with a console table, oval mirror, upholstered chairs, and a paneled front door.
Carpeted entry hallway with a console table and an arched opening to the living room.
Living room with gray seating, a patterned rug, and a fireplace beneath a wall-mounted television.
Furnished living room with a stone-faced fireplace, mounted television, and open dining area.
Open-plan living room with gray sofas, patterned rug, and kitchen breakfast bar.
Kitchen with white cabinets, stainless appliances, and a wide counter with two upholstered stools.
Dining area with a round wooden table beside a sliding glass door to the patio.
Open-plan living and dining room with a round table, gray sofa, and sliding doors to the backyard.
Open-plan dining area with a round wooden table, adjoining kitchen, and gray living room.
Open-plan kitchen with white cabinets and stainless steel appliances beside a furnished living room.
Kitchen with white cabinets, stainless-steel appliances, gray countertops, and wood-look flooring.
Kitchen with white shaker cabinets, stainless-steel dishwasher, and an adjoining dining area by sliding glass doors.
Kitchen with white cabinets, gray counters, stainless steel dishwasher, and a sink beneath windows.
Kitchen with white cabinets, stainless steel appliances, and a large gray-countertop peninsula.
Kitchen with white cabinetry, stainless steel appliances, and a thick wooden cooktop cover.
Staged bedroom with a floral bedspread, gray curtains, and sliding glass doors to a patio.
Furnished bedroom with a large floral bed, gray headboard, dark nightstands, and high narrow window.
Furnished bedroom with a floral bedspread, dark dresser, and window overlooking a neighboring building.
Bathroom with a double vanity, wide mirror, glass shower, and open closet.
Bathroom with a double-sink vanity, wide mirror, beige cabinets, and a closet reflected behind it.
Bathroom with a double-sink vanity, glass shower, wood-look flooring, and open shelves with woven baskets.
Walk-in closet with extensive clothing storage, white built-in drawers, upper bins, and shoe shelves.
Home office with a wraparound desk, two chairs, storage shelves, and large windows.
Furnished bedroom with a white quilted bed, navy pillows, and a window with blinds.
Bathroom with a long vanity, oval sink, and tub-shower beneath clerestory windows.
Laundry room with a top-load washer, front-load dryer, and palm-tree patterned wallpaper.
Aerial view of the home marked among a neighborhood, with mountains in the distance.
Aerial view of a home marked by a red pin, surrounded by neighboring houses and distant mountains.
Aerial view of a residential neighborhood with a red pin marking one house and mountains in the distance.
Aerial view of the red-outlined property, showing its house, patio, and landscaped yard beside a shared green space.
Aerial view of a house with a paved patio, rectangular water feature, curved garden path, and landscaped lawn.
Courtesy of Nexus 360 Realty, LLC, Donnie John Eggers
Sold

2516 NW Ivy Avenue

2516 NW Ivy Avenue, Redmond, OR 97756

$524,000
Live in the highly desirable community of Maple Meadows; a rare opportunity boasting like-new, single level living home with a 3-car garage. This beautifully landscaped homesite features natural landscaping, covered patio, and a large wrap around concrete and paver patio, all of which would not be complete without it's 8x40 gaming pit perfect for backyard games and summer bbq's. The spacious backyard also opens up to a community green belt with winding trails, allowing for space and privacy with no rear neighbors. This 1574 sq. ft. open concept floor plan boasts a grand entry with 9 ft. plated ceilings. The large kitchen, with plenty of counter and storage space, overlooks the dining and living room, great for entertaining. The large primary bedroom features a generous walk-in closet, dual vanities, and a sliding glass door that welcomes you into the beautiful garden. Turn key and move in ready! Reach out to your favorite realtor today to schedule a showing!

3
beds

2
baths

1,574 Sq.Ft. LIVING AREA

6,969.6 Sq.Ft. lot

Donnie Eggers

Donnie Eggers

Features & Amenities

Interior

  • total bedrooms3
  • Total bathrooms2
  • Flooring Carpet, Tile, Vinyl
  • Fireplace Gas, Great Room
  • APPLIANCES Dishwasher, Disposal, Microwave, Oven, Range, Refrigerator, Water Heater
  • other interior Features Double Vanity, Enclosed Toilet(s), Open Floorplan, Pantry, Primary Downstairs, Solid Surface Counters, Walk-In Closet(s)

Area & Lot

  • Status Sold
  • Date Sold May 1, 2023
  • Living Area1,574 Sq.Ft.
  • Lot Area6,969.6 Sq.Ft.
  • MLS® ID220161012
  • TypeResidential
  • YEAR BUILT2019
  • Architecture StylesCraftsman
  • View DescriptionPark/Greenbelt
  • Elementary SchoolJohn Tuck Elem
  • Middle SchoolElton Gregory Middle
  • High SchoolRedmond High

Exterior

  • STORIES1
  • Garage Space3
  • water SourcePublic
  • roofAsphalt
  • lot featuresFenced, Landscaped, Sprinkler Timer(s), Sprinklers In Front, Sprinklers In Rear
  • parkingAttached, Concrete, Driveway, Garage Door Opener
  • HEAT TYPEForced Air, Natural Gas
  • AIR CONDITIONINGCentral Air
  • sewerPublic Sewer
  • HOA AmenitiesTrail(s)
  • other exterior FeaturesPatio

Financial

  • Sales Price$524,000
  • HOA $62/mo

GET IN TOUCH

Whether you’re buying, selling, or investing, our team provides expert guidance and a seamless real estate experience. Let’s turn your vision into reality—partner with us today!

Follow Me on Instagram