Leave a Message

Thank you for your message. We will be in touch with you shortly.

4615 SW Salmon Avenue
SEE ALL PHOTOS
4615 SW Salmon Avenue
Courtesy of Nexus 360 Realty, Donnie John Eggers
For Sale

4615 SW Salmon Avenue

4615 SW Salmon Avenue, Redmond, OR 97756

$600,000
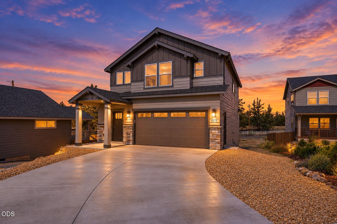
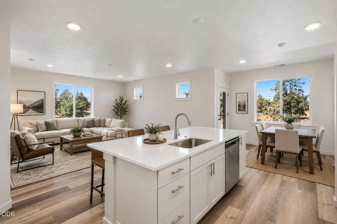
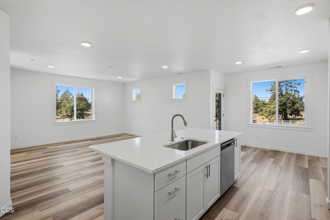
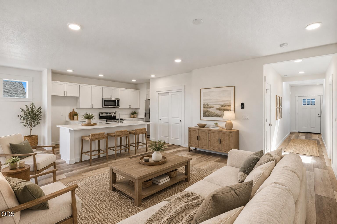
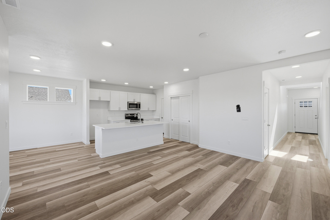
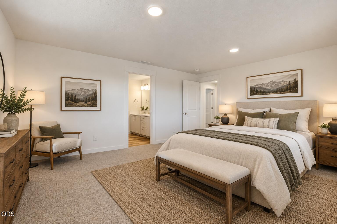
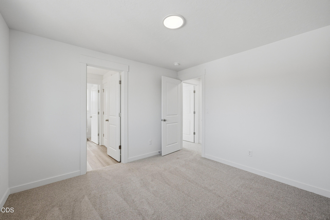
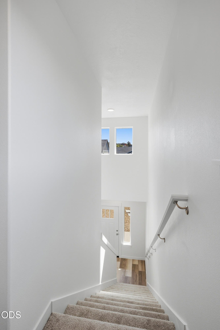
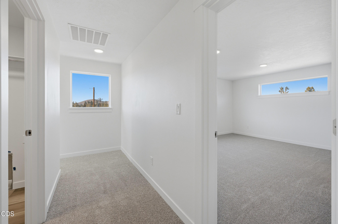
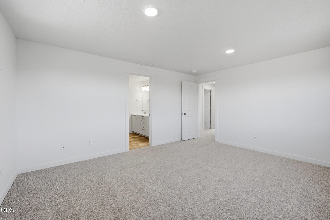
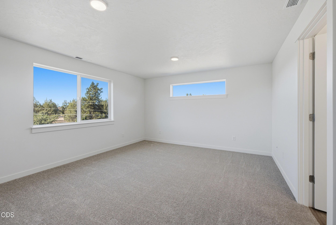
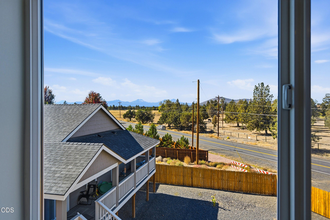
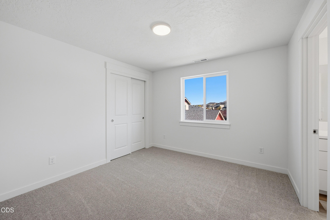
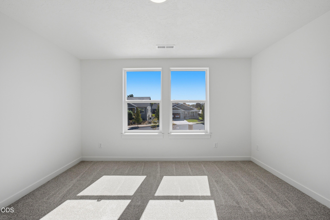
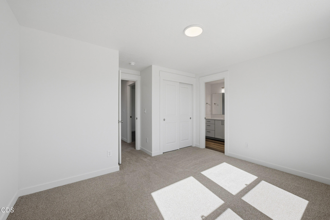
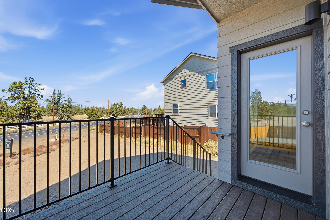
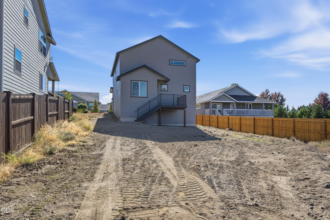
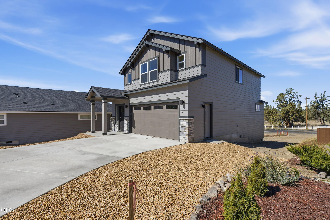
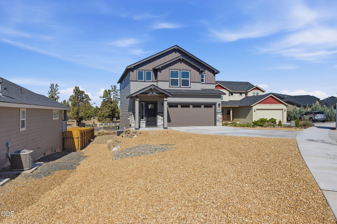
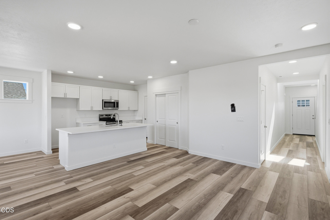
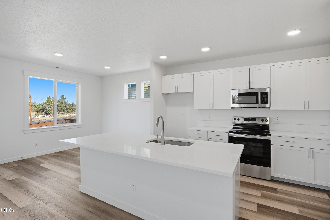
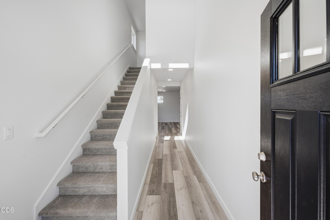
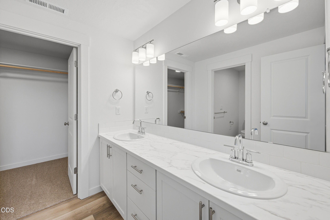
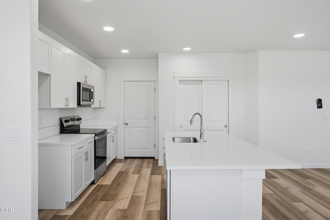
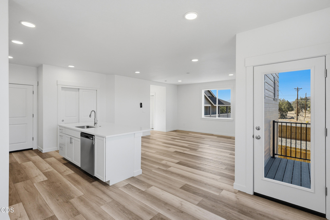
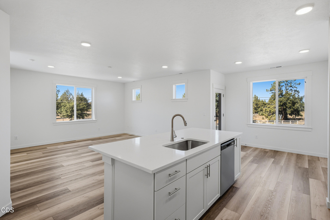
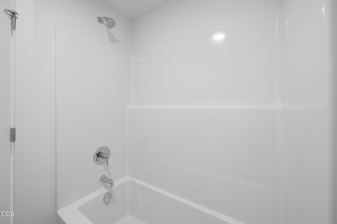
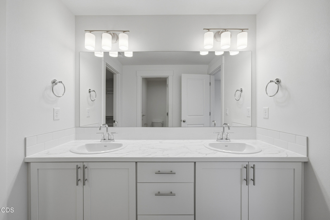
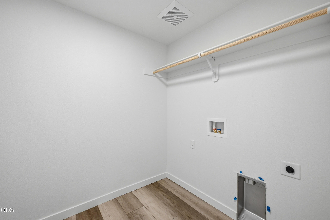
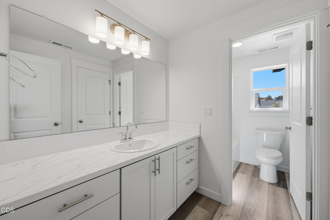
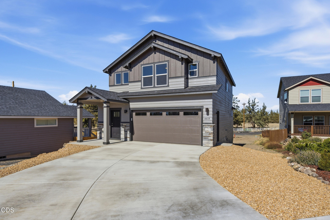
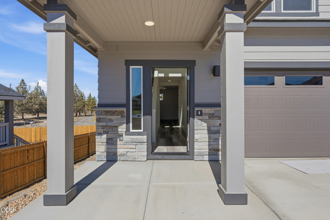
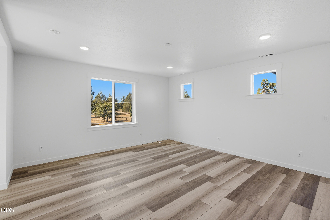
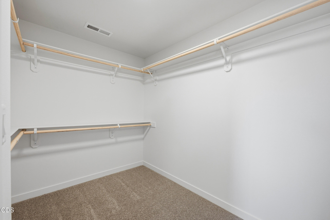
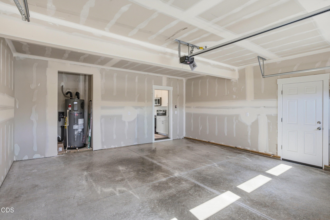
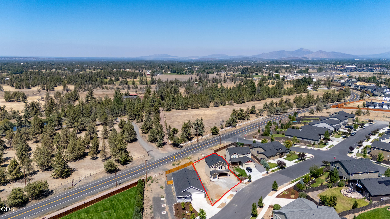
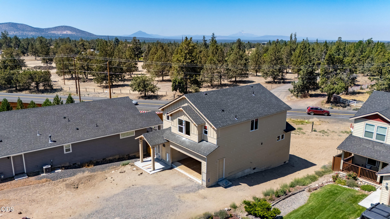
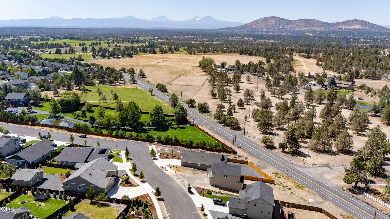
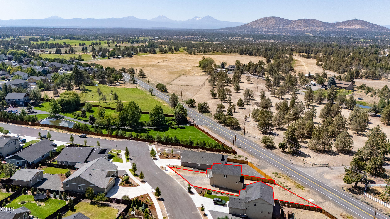
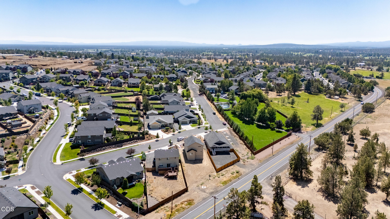
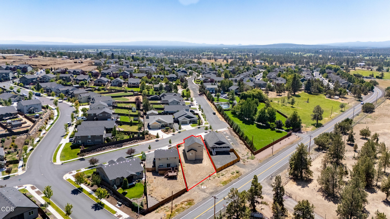
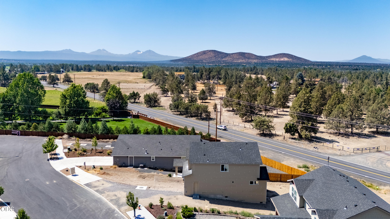
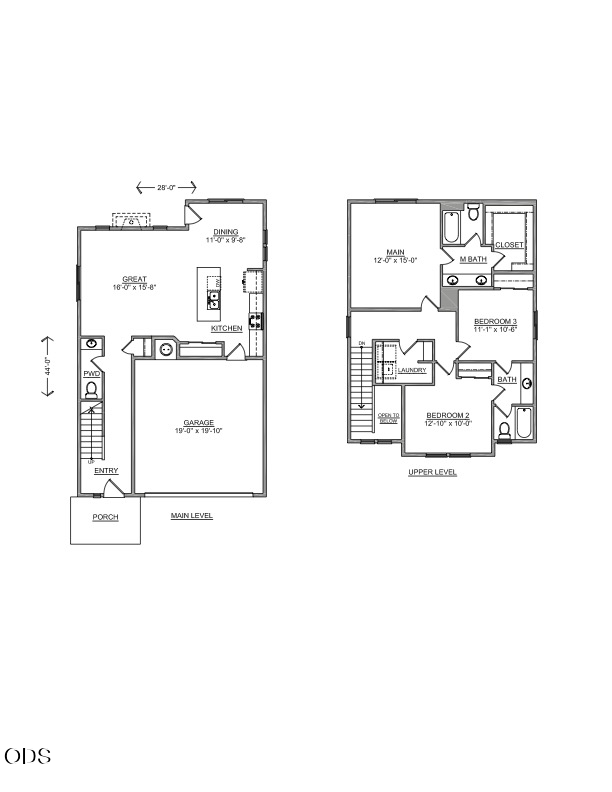
Great location on a low-traffic, dead-end street at Redmond's western edge in beautiful 44 North Estates. Cascade views to the west across open ground and protected wetland, which also buffers the home from SW Helmholtz Way. This two-story plan was designed for the lot: windows repositioned to the left elevation and rear wall to open the view line, an added window that puts the Cascades outside the primary bedroom glass, and a 9x8 Trex deck off the dining room lifted above the yard on a raised stem wall. Inside, 1,743 sq ft with a two-story great room, quartz slab counters throughout, painted cabinetry with stainless pulls, full-height tile backsplash, luxury vinyl plank on the main level, walk-in pantry, and upper-level laundry. Primary suite with walk-in closet and dual-vanity bath. All-electric -- heat pump heating and cooling, heat pump water heater, solar-ready chase. Under construction, September completion. Photos contain AI renderings of a similar home.

3
beds

3
baths

1,743 Sq.Ft. LIVING AREA

9,147.6 Sq.Ft. lot

Donnie Eggers

Donnie Eggers

Jesse Buckley

Jesse Buckley

Features & Amenities

Interior

  • total bedrooms3
  • Total bathrooms3
  • full bathrooms2
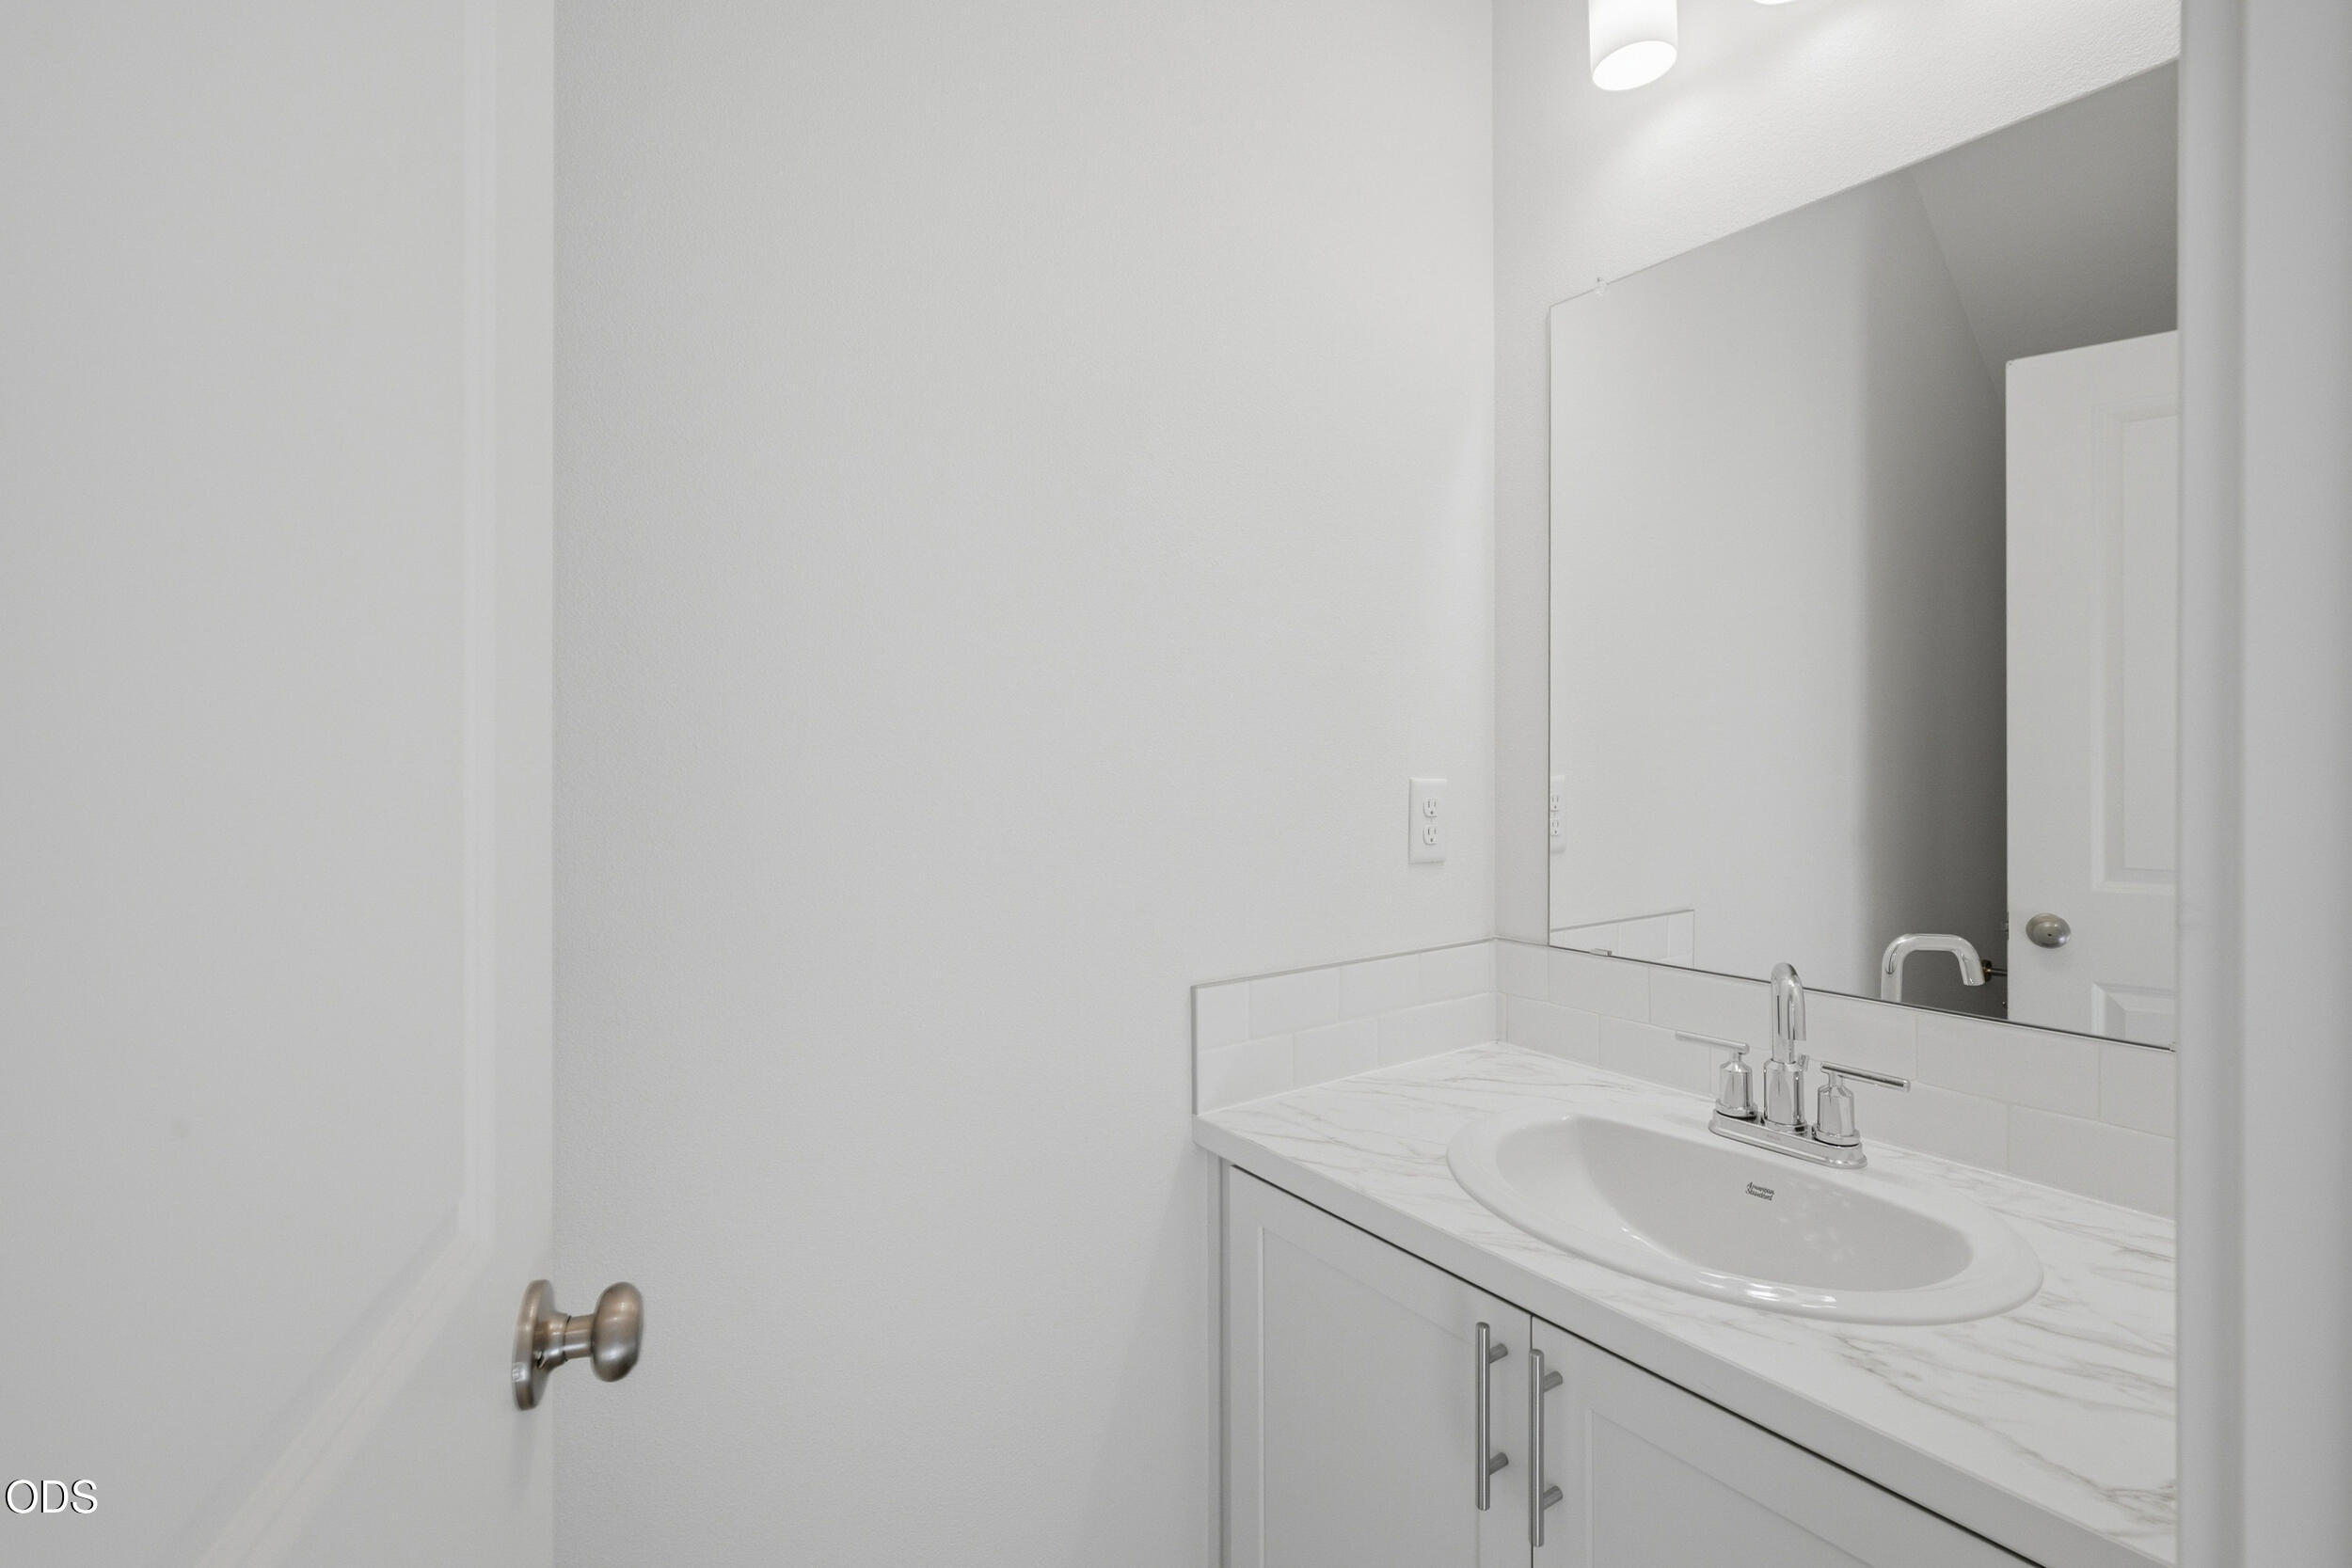
  • half bathroom1
  • Flooring Concrete, Simulated Wood
  • APPLIANCES Dishwasher, Disposal, Microwave, Oven, Range, Water Heater
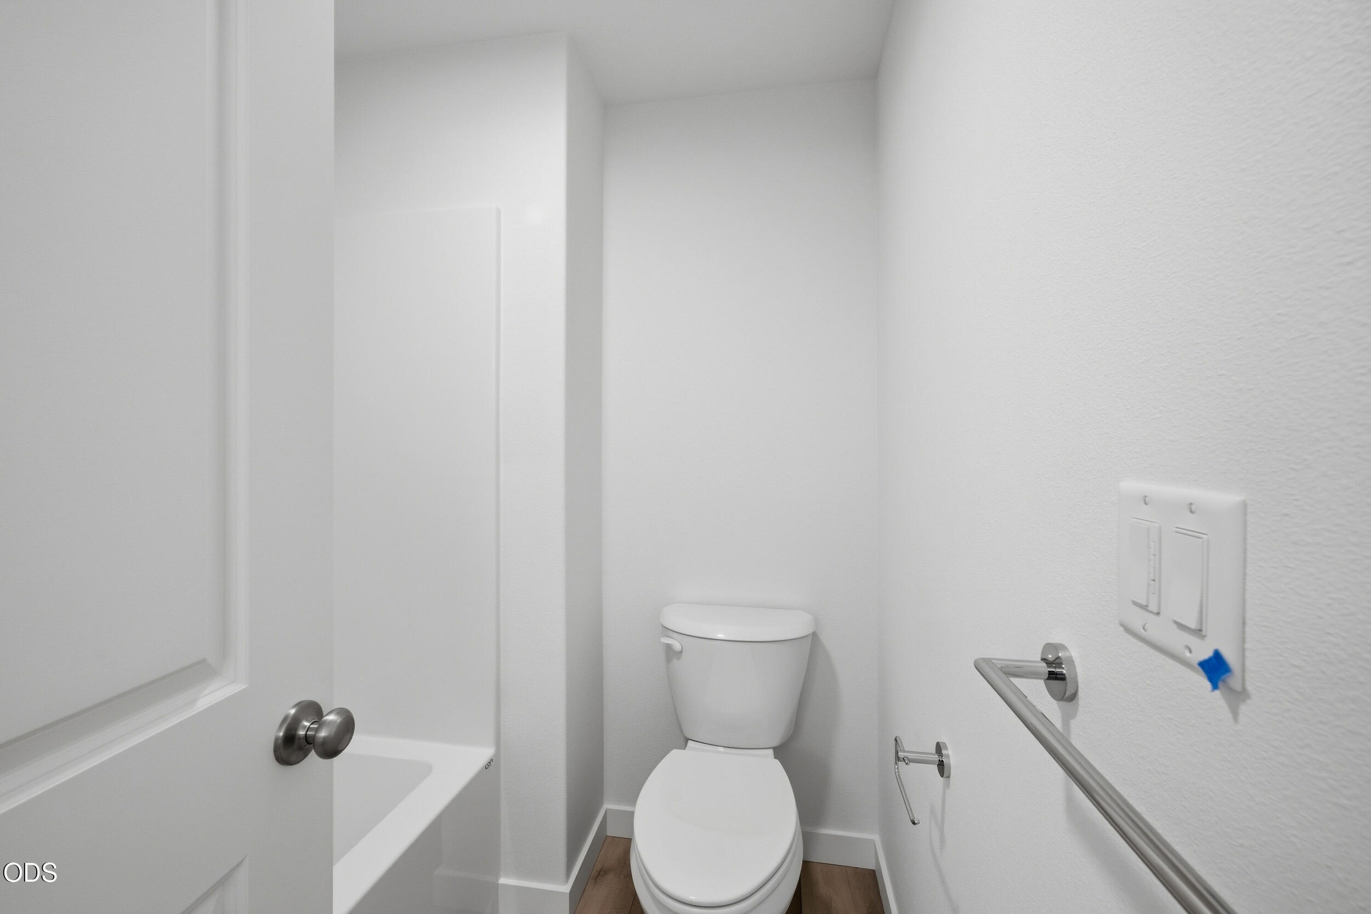
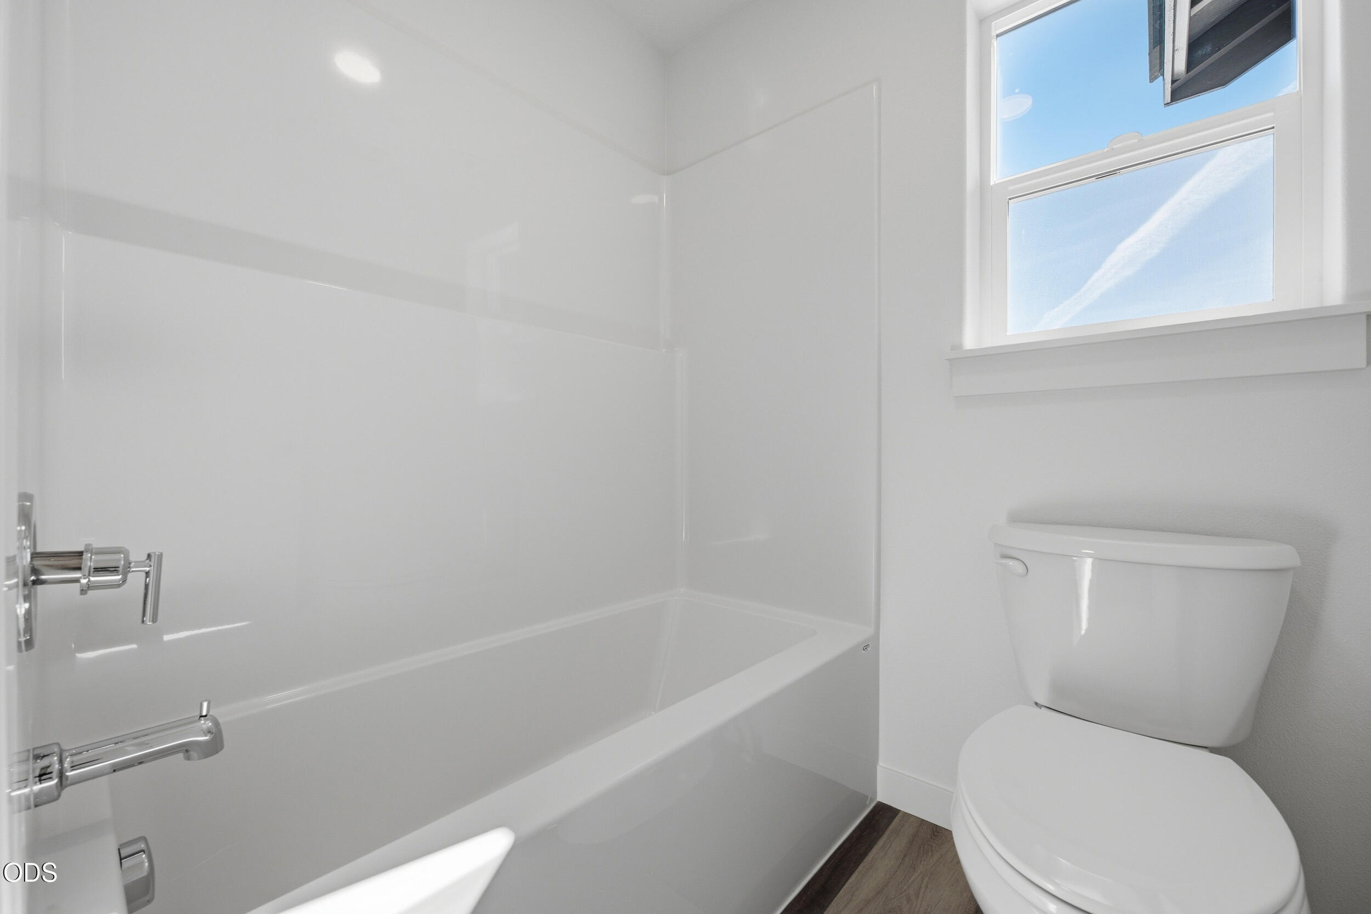
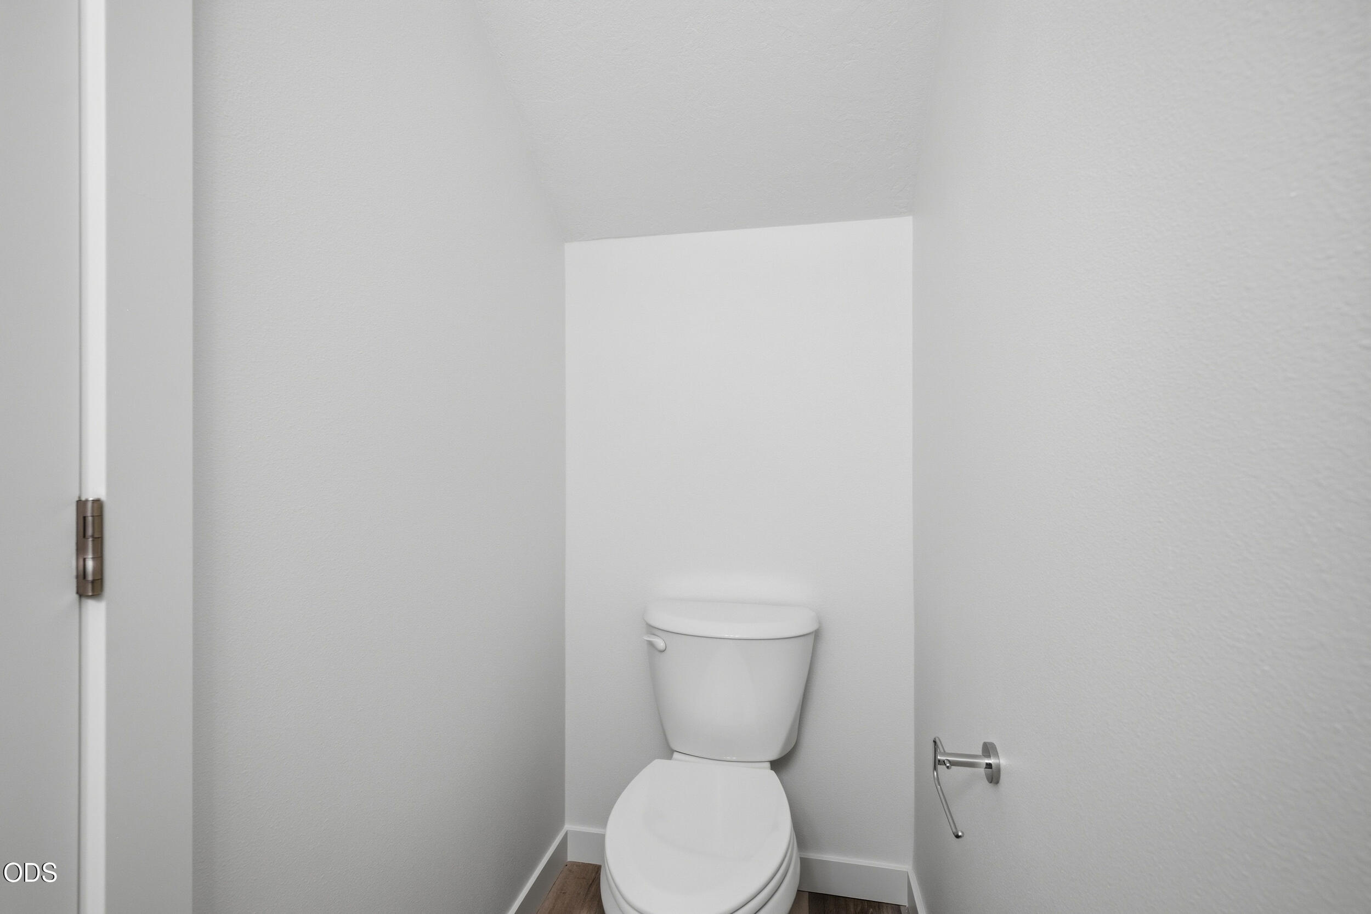
  • other interior Features Double Vanity, Enclosed Toilet(s), Fiberglass Stall Shower, Kitchen Island, Open Floorplan, Pantry, Shower/Tub Combo, Stone Counters, Walk-In Closet(s)

Area & Lot

  • Status For Sale
  • Living Area1,743 Sq.Ft.
  • Total Area1,743 Sq.Ft.
  • Lot Area9,147.6 Sq.Ft.
  • MLS® ID220226591
  • TypeResidential
  • YEAR BUILT2026
  • NeighborhoodRedmond
  • Architecture StylesTraditional
  • View DescriptionCascade Mountains, Panoramic
  • Elementary SchoolSage Elem
  • Middle SchoolObsidian Middle
  • High SchoolRidgeview High

Exterior

  • STORIES2
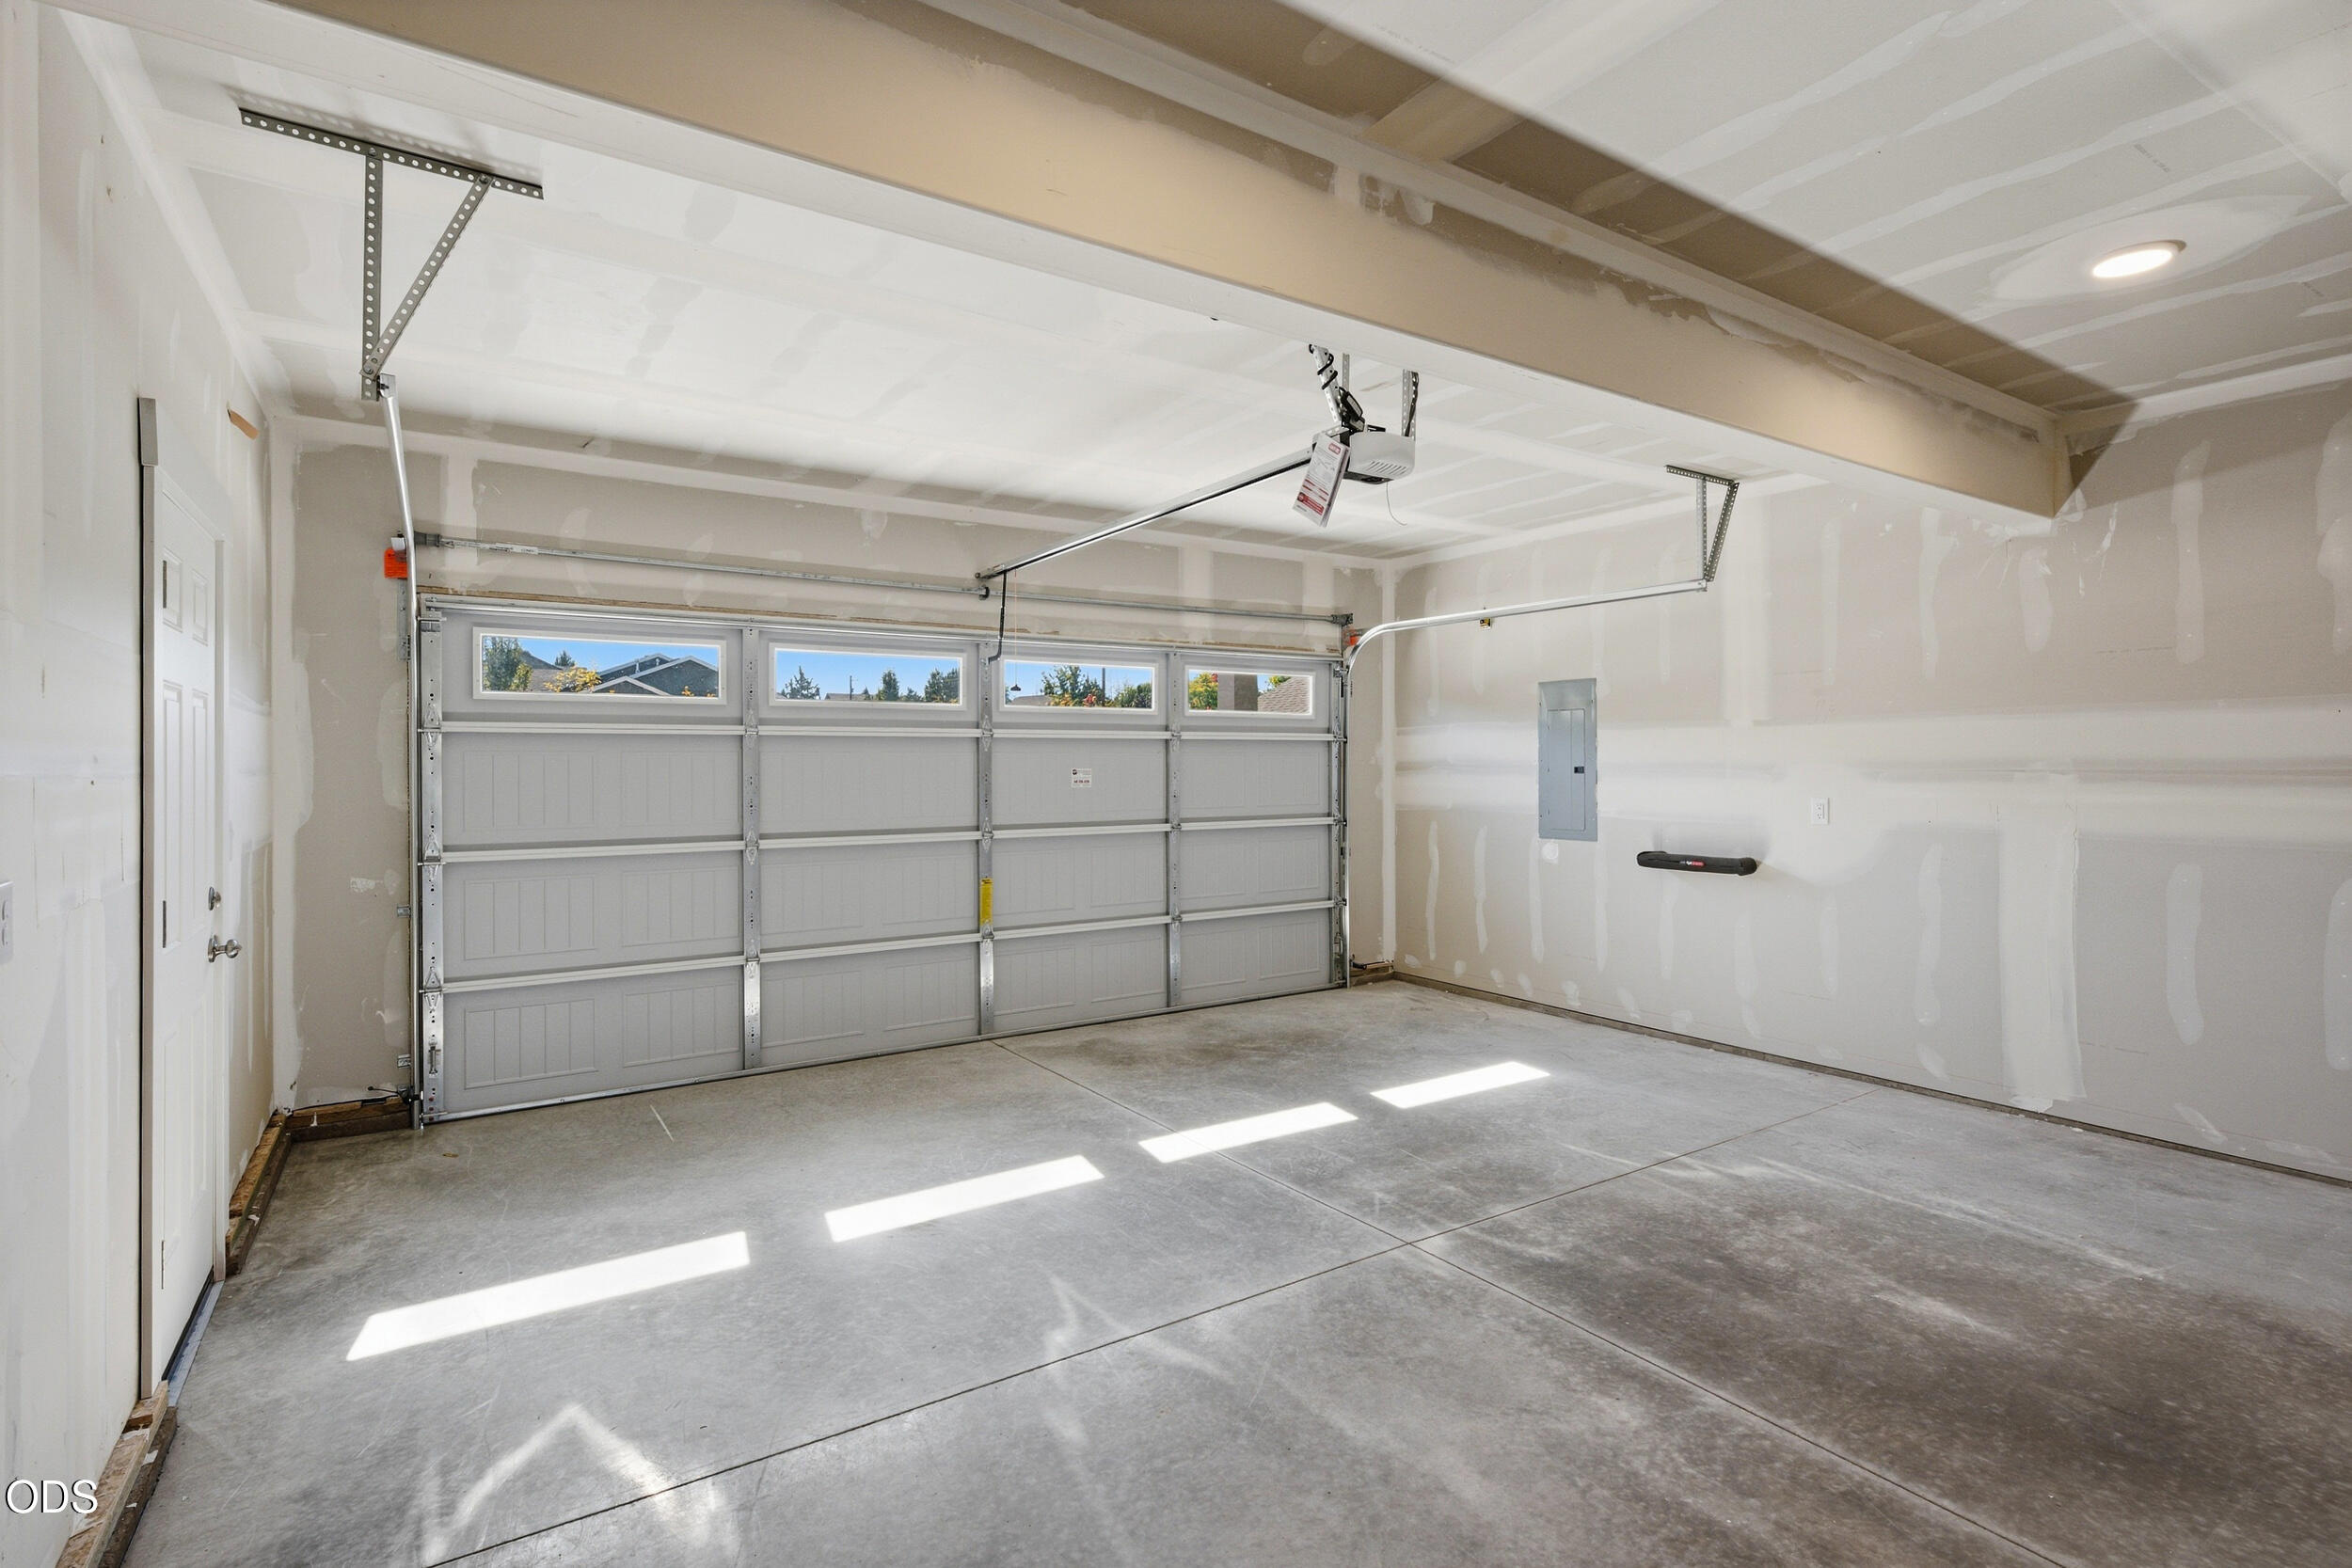
  • Garage Space2.0
  • water SourcePublic
  • roofAsphalt, Composition
  • lot featuresFenced, Landscaped, Sloped, Sprinkler Timer(s), Sprinklers In Front
  • parkingAttached, Concrete, Driveway, Garage Door Opener
  • HEAT TYPEElectric, Forced Air, Heat Pump
  • AIR CONDITIONINGCentral Air, Heat Pump
  • sewerPublic Sewer
  • SubstructureStemwall
  • security FeaturesCarbon Monoxide Detector(s), Smoke Detector(s)

Financial

  • Sales Price$600,000
  • Real Estate Tax $1,286/yr
View Virtual Tour
image

Schedule a Showing

We would love to show you our beautiful property. Please select your preferred date and time below. An agent will be in touch shortly to confirm your appointment.

Schedule a Showing

We would love to show you our beautiful property. Please select your preferred date and time below. An agent will be in touch shortly to confirm your appointment.

Thank you for your interest in 4615 SW Salmon Avenue, Redmond, OR 97756. We are reviewing your request and will be in touch shortly!

Mortgage Calculator

Estimate your monthly mortgage payment, including the principal and interest, property taxes, and HOA. Adjust the values to generate a more accurate rate.

All estimates are provided for informational purposes only. Actual amounts may vary.
$0,000 Your Payment 20 15 65
$0,000 Your Payment

Redmond

Explore

GET IN TOUCH

Whether you’re buying, selling, or investing, our team provides expert guidance and a seamless real estate experience. Let’s turn your vision into reality—partner with us today!

Follow Me on Instagram