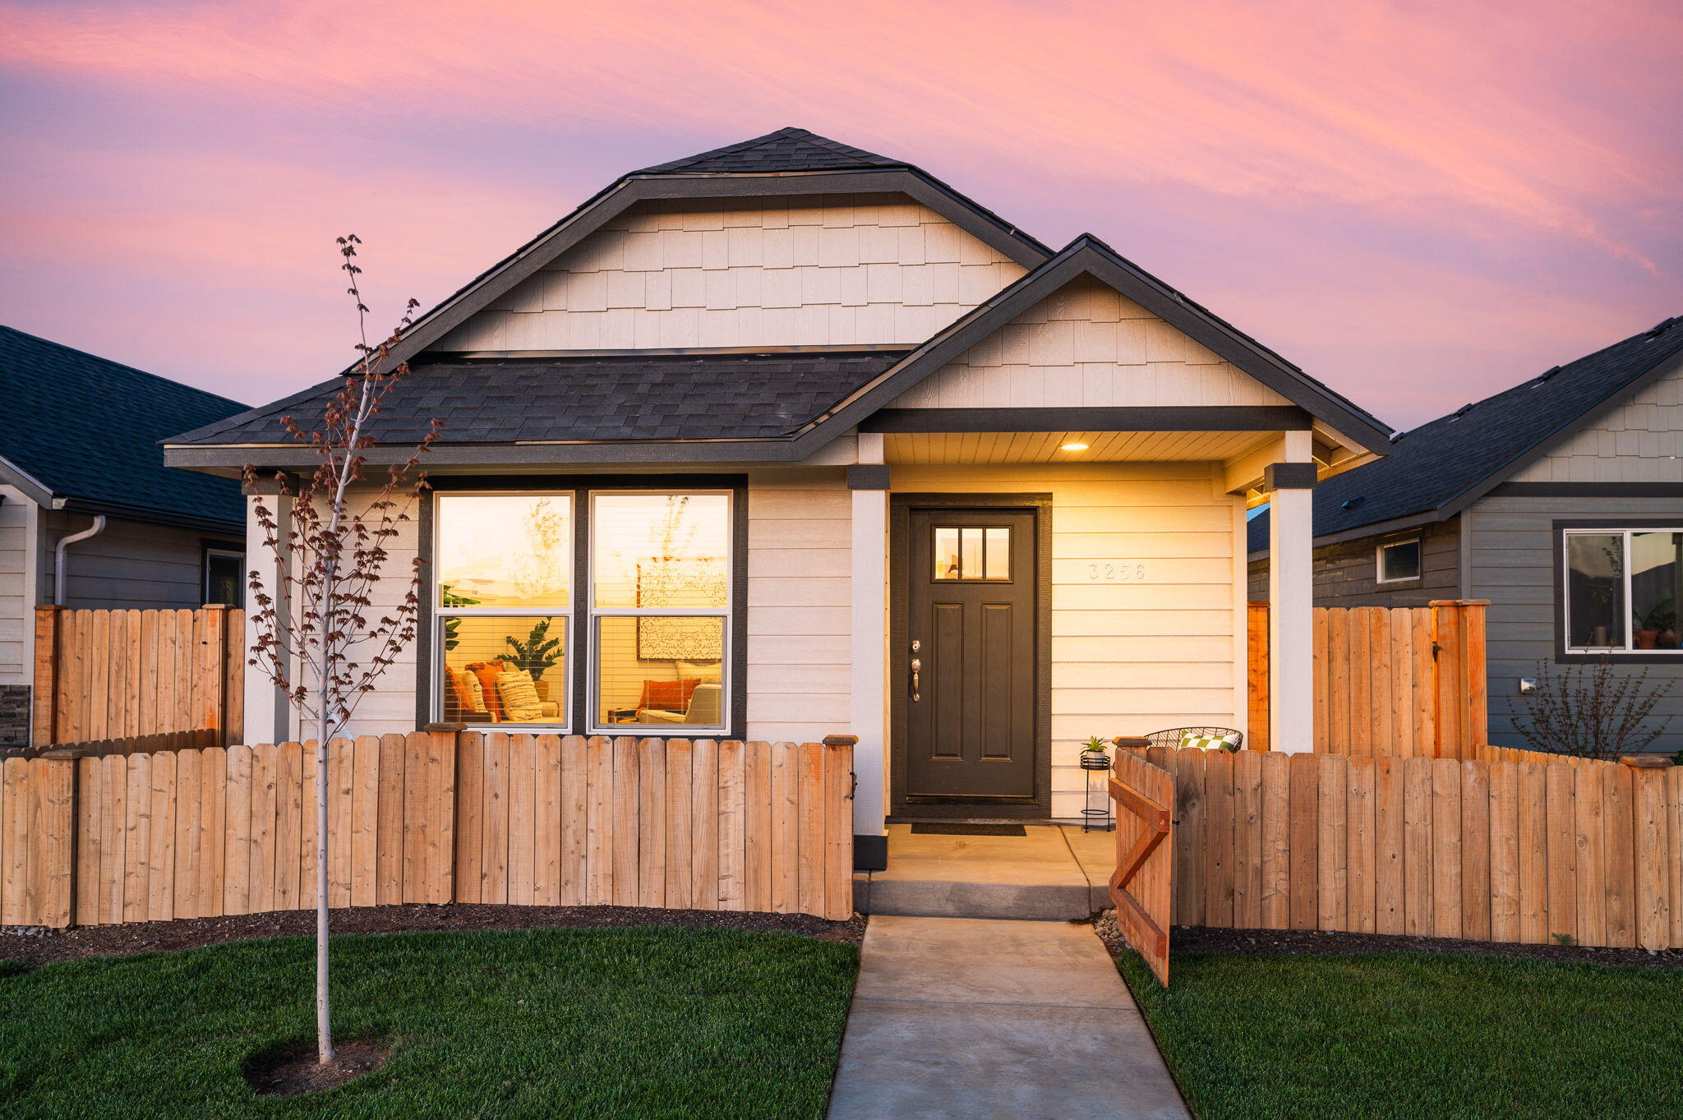
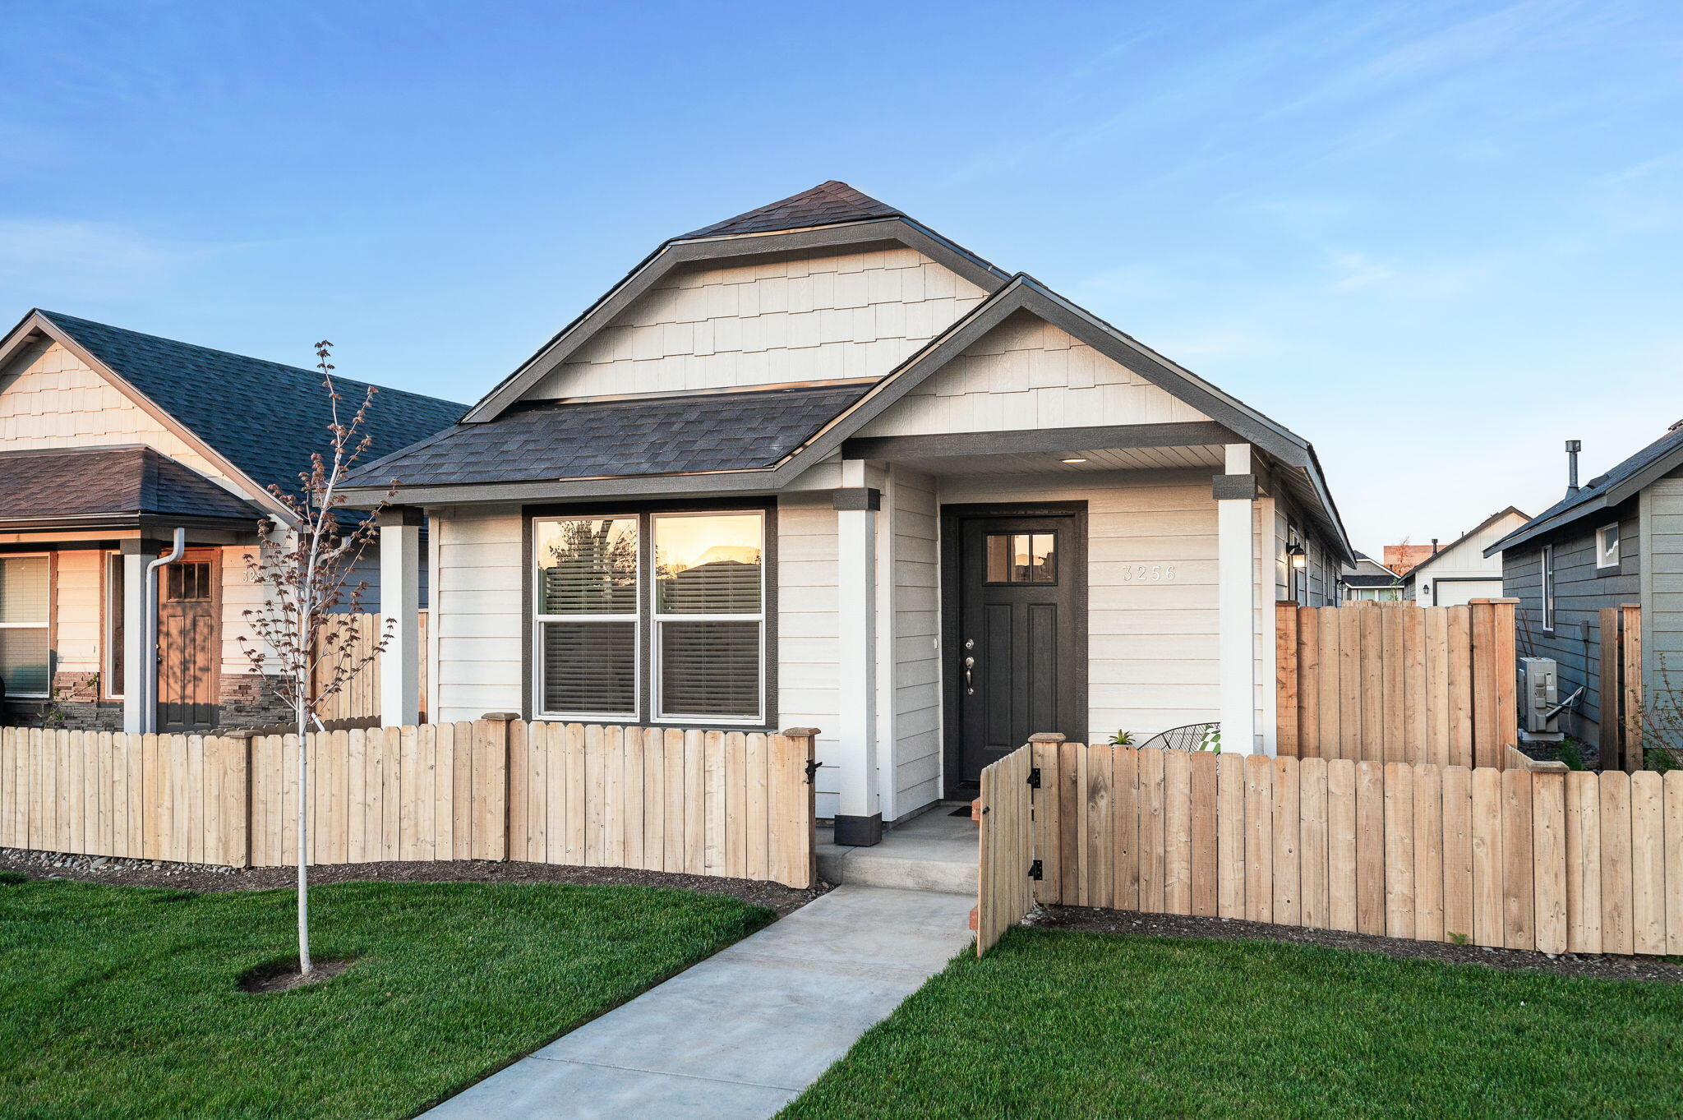
House front with a covered entry, wooden fence, and walkway at golden hour.
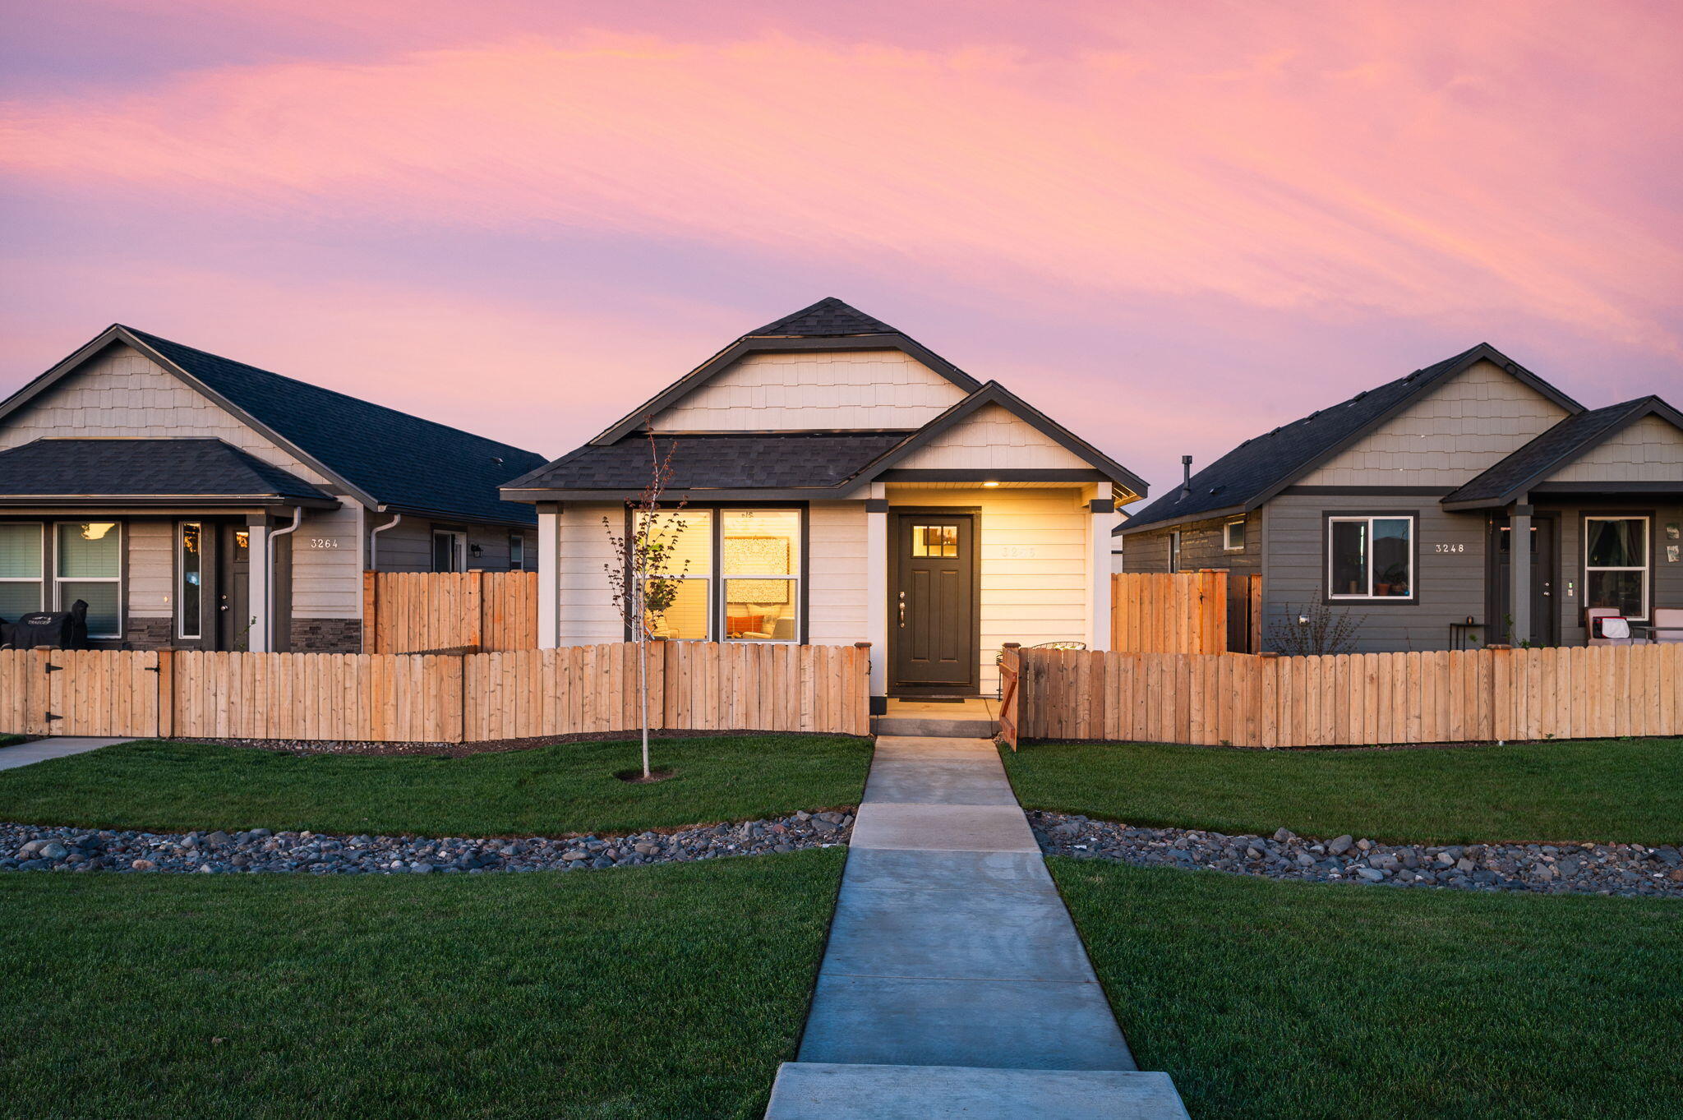
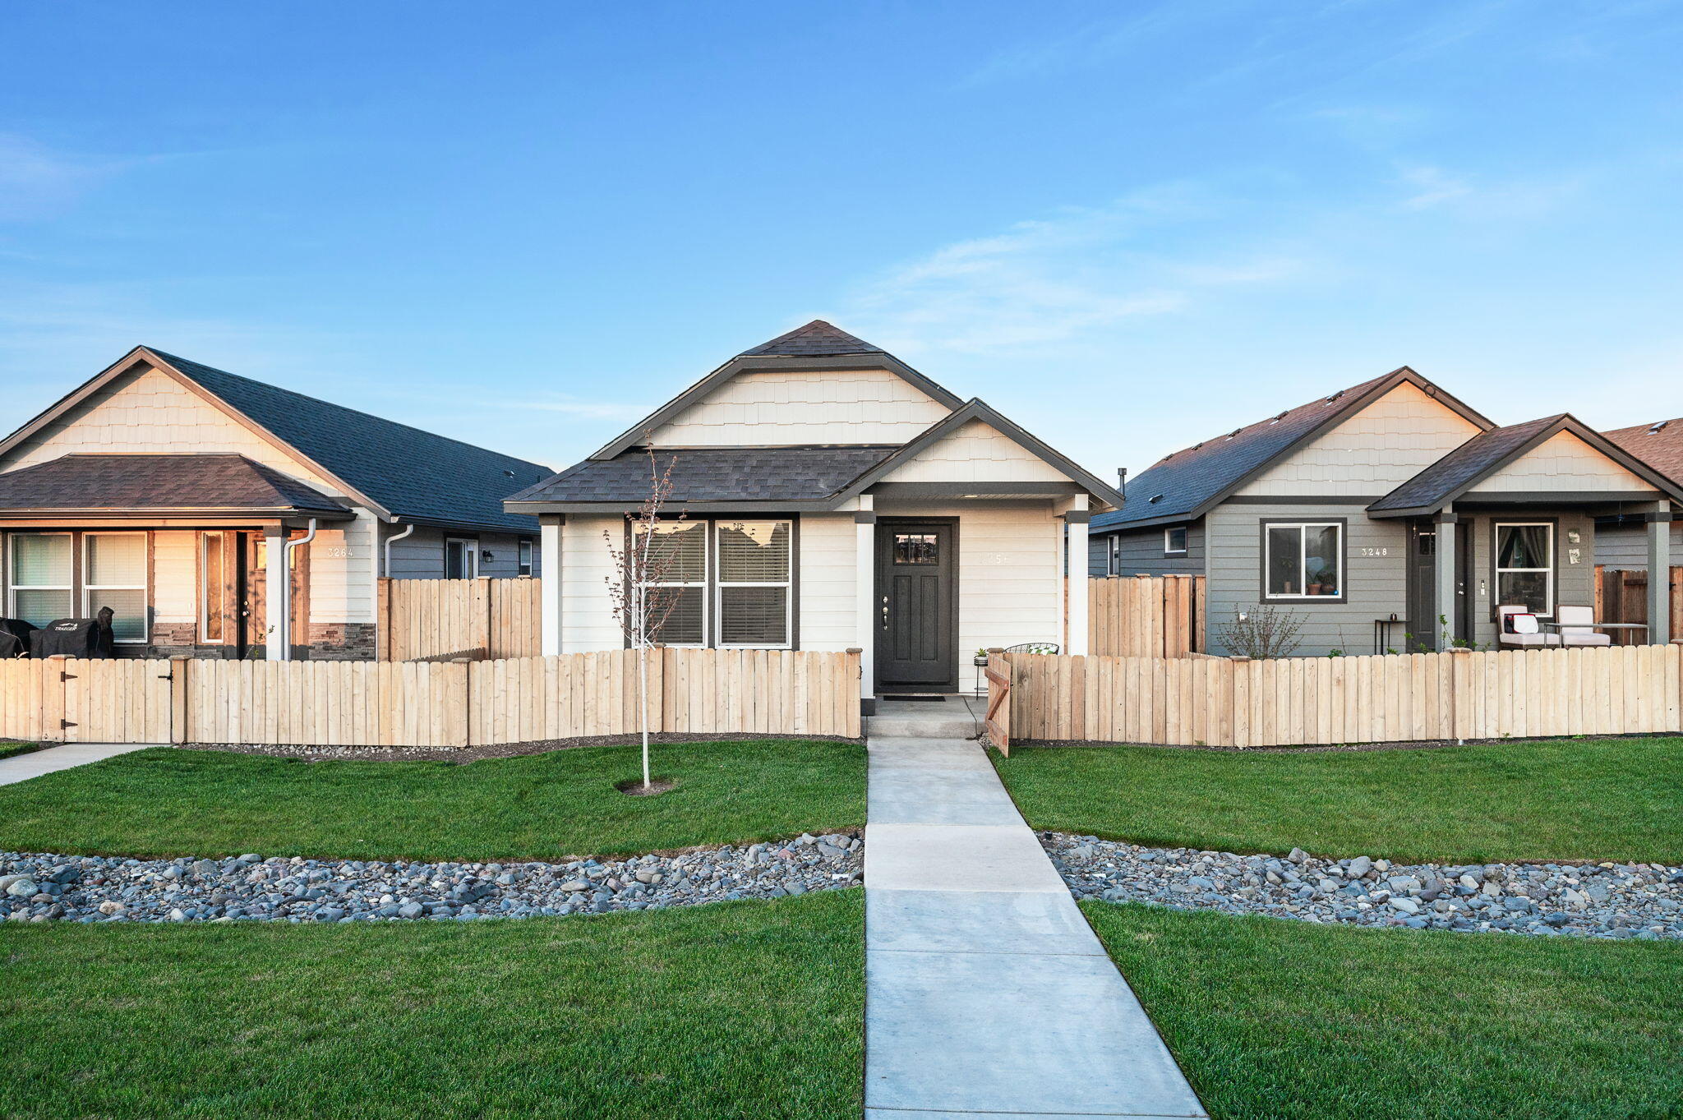
Single-story home with a fenced lawn, concrete entry walkway, and illuminated windows at dusk.
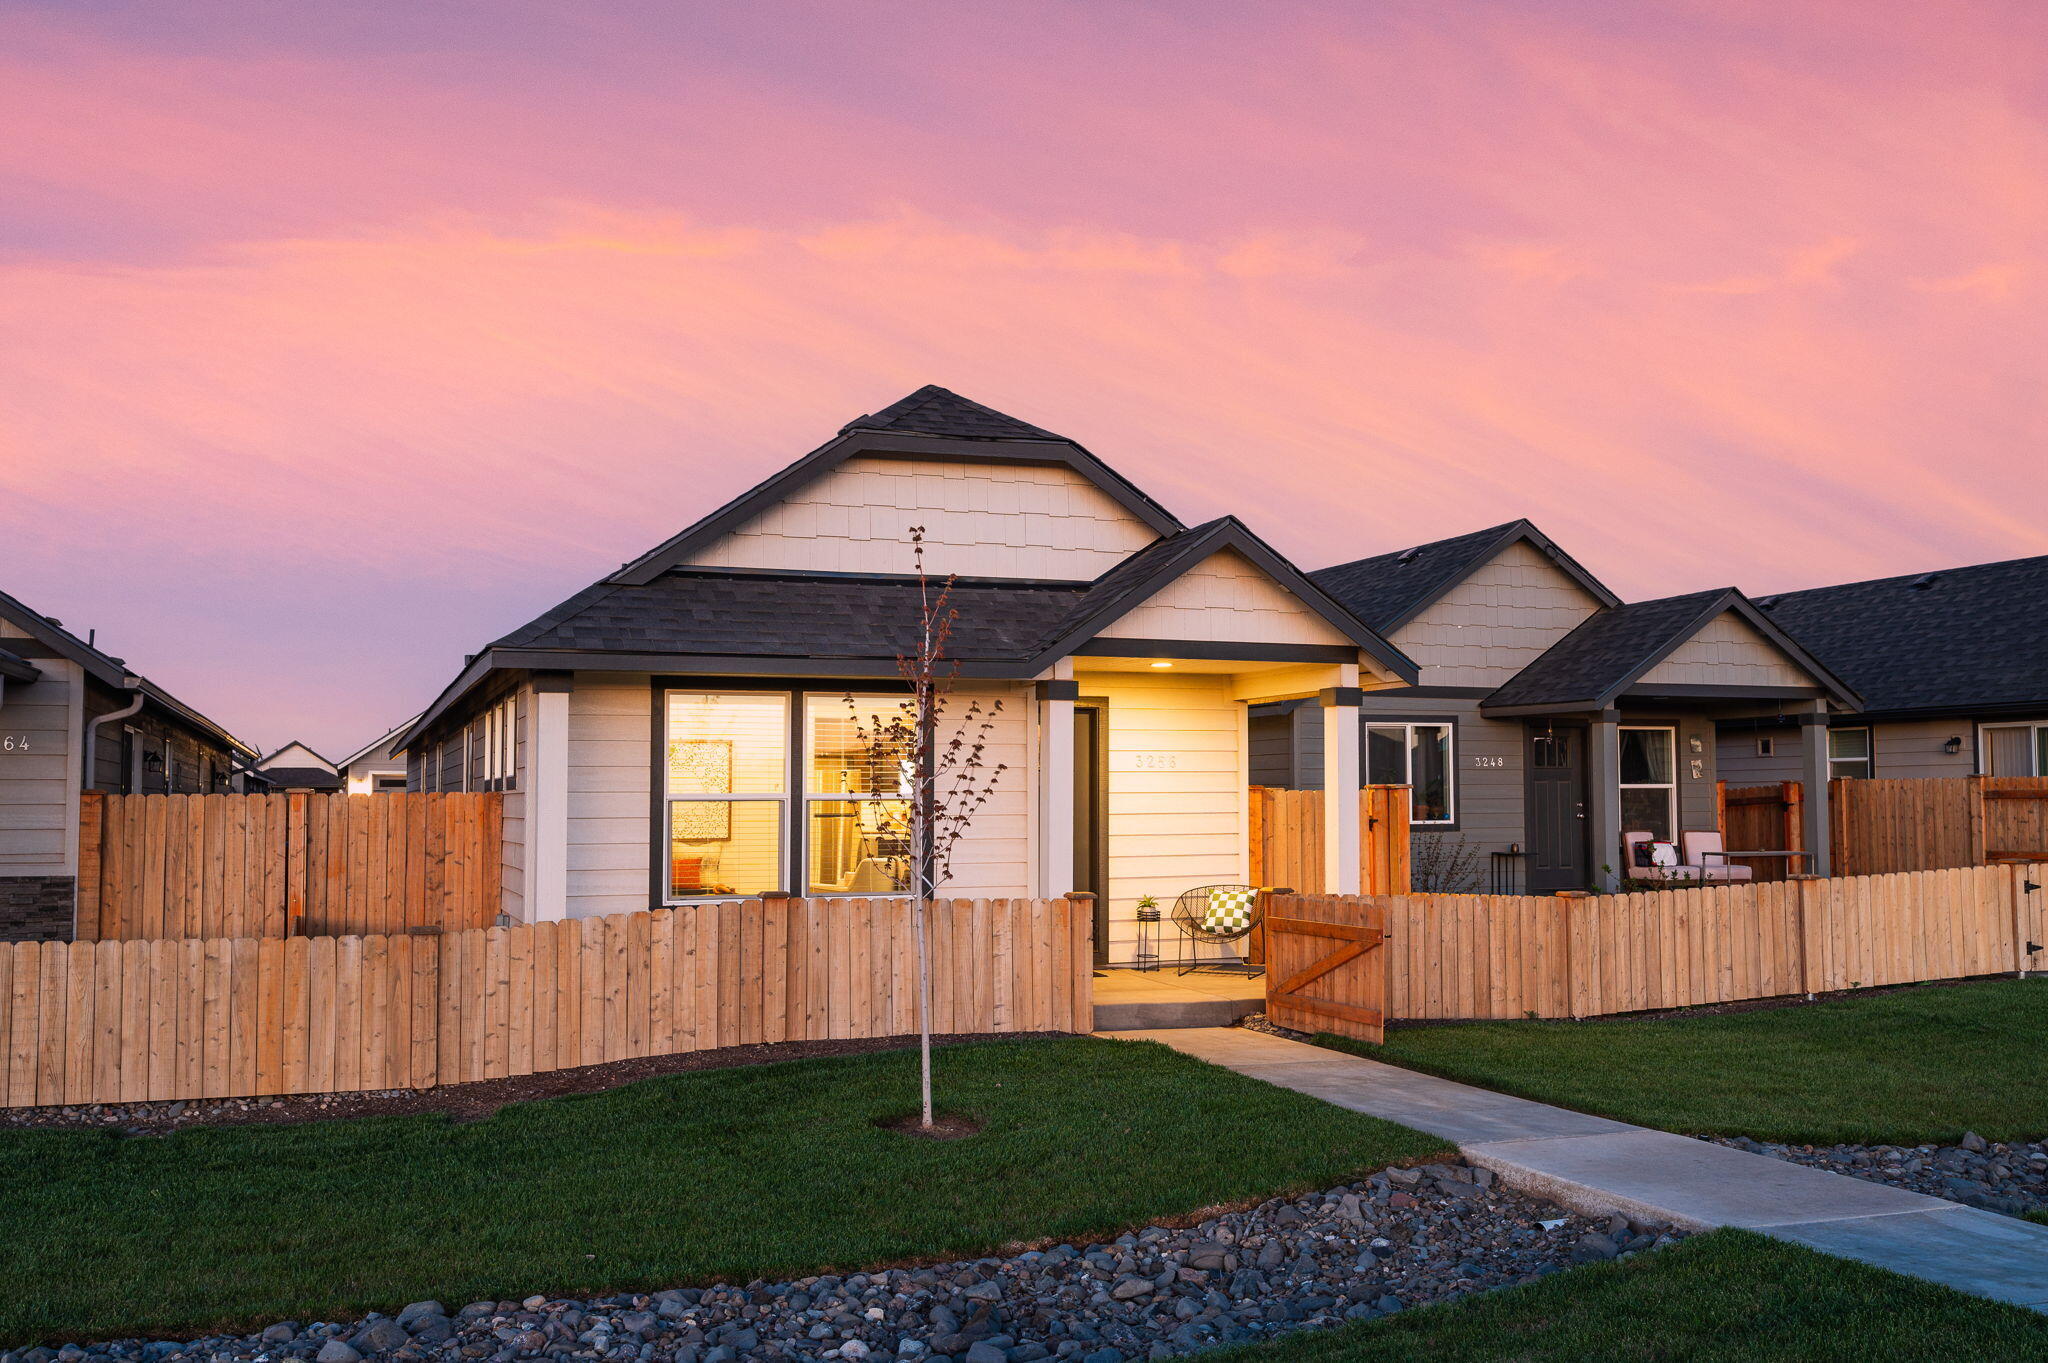
Single-story home with a fenced lawn and warmly lit covered entry beneath a pink dusk sky.
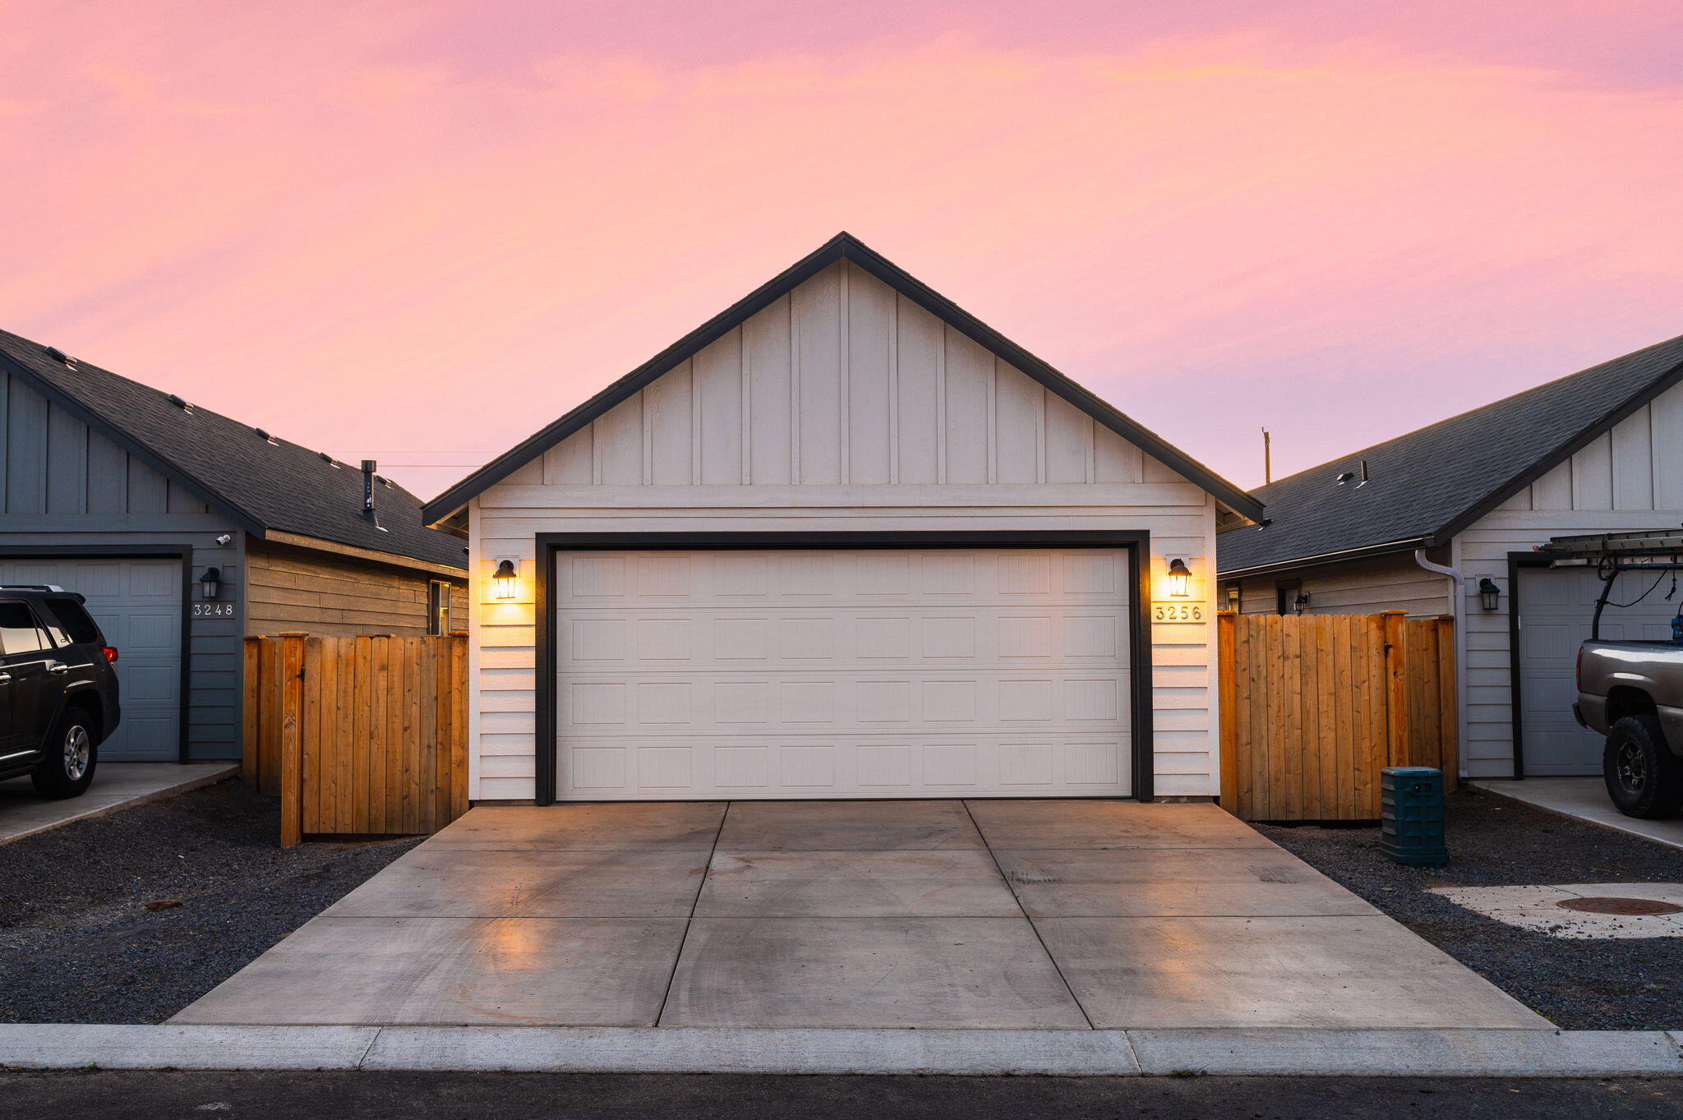
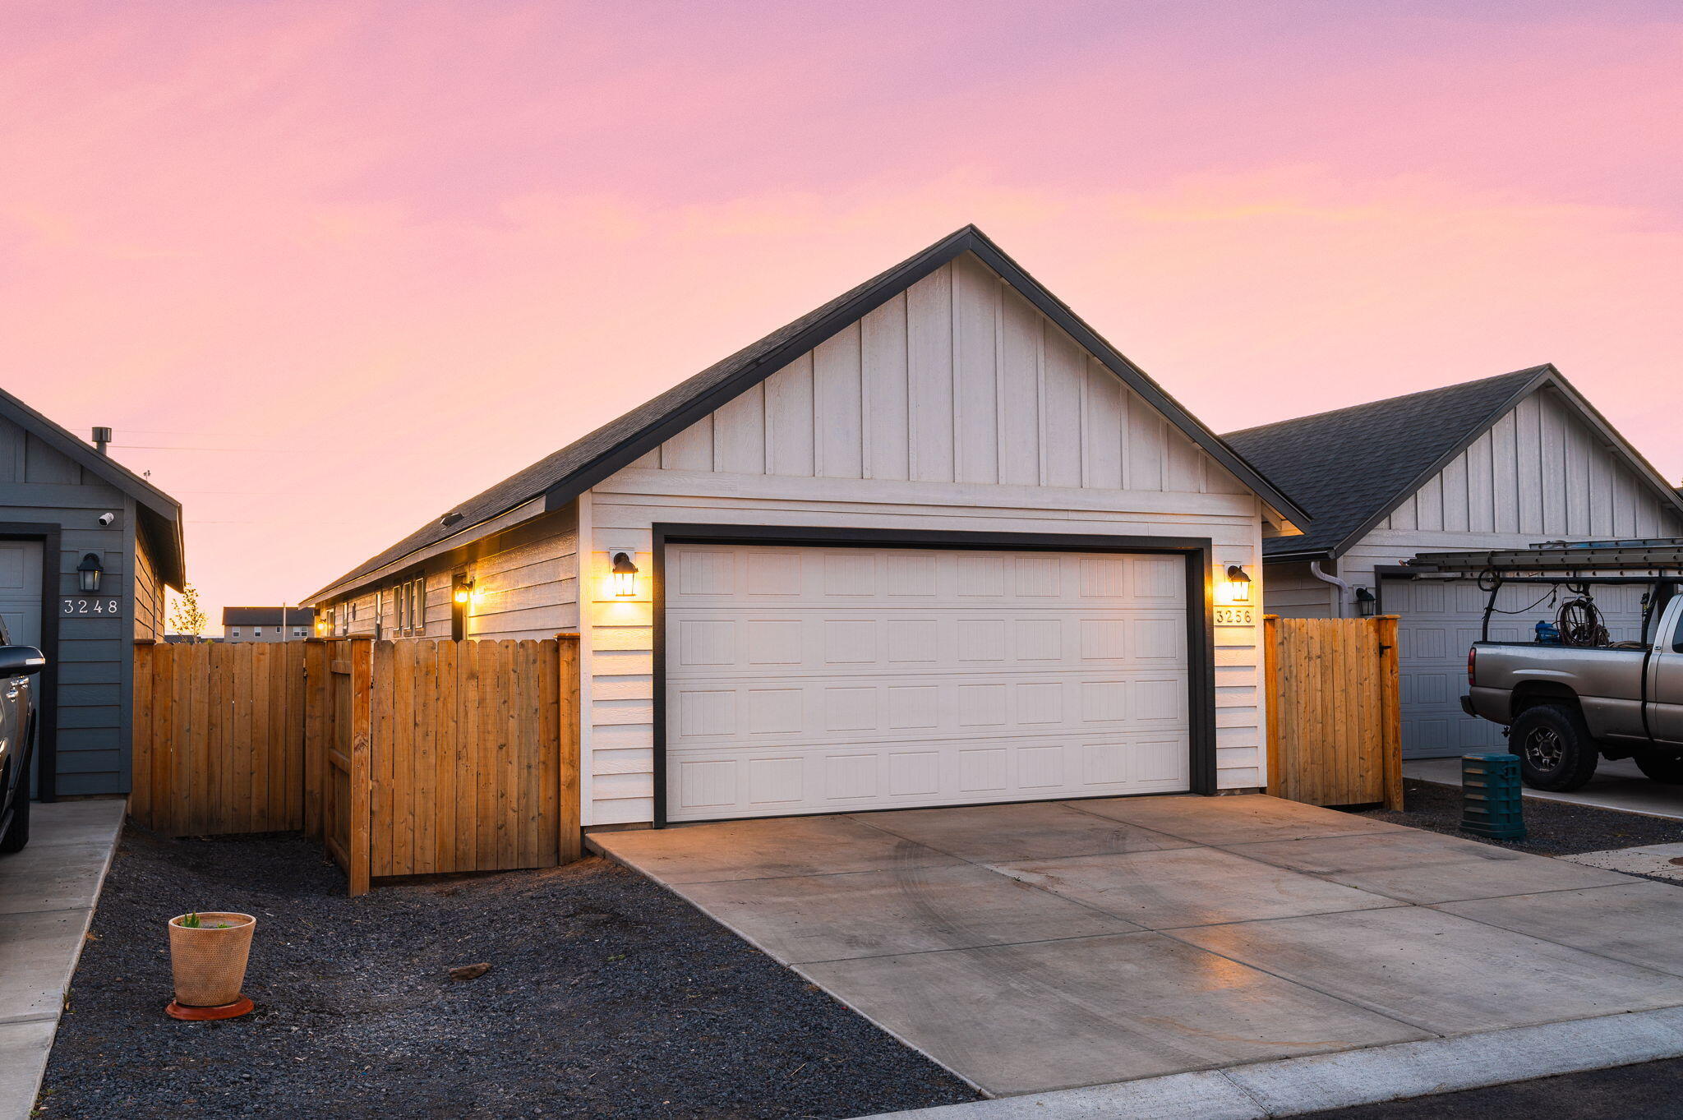
Home exterior with a wide double garage, wooden side fences, and driveway beneath a pink dusk sky.
Home exterior with a white gabled facade, double garage, and wooden fencing at dusk.
White single-story house with a dark roof, fenced yard, green lawn, and walkway to the front door.
House with light siding, dark gabled roof, and wooden front fence at golden hour.
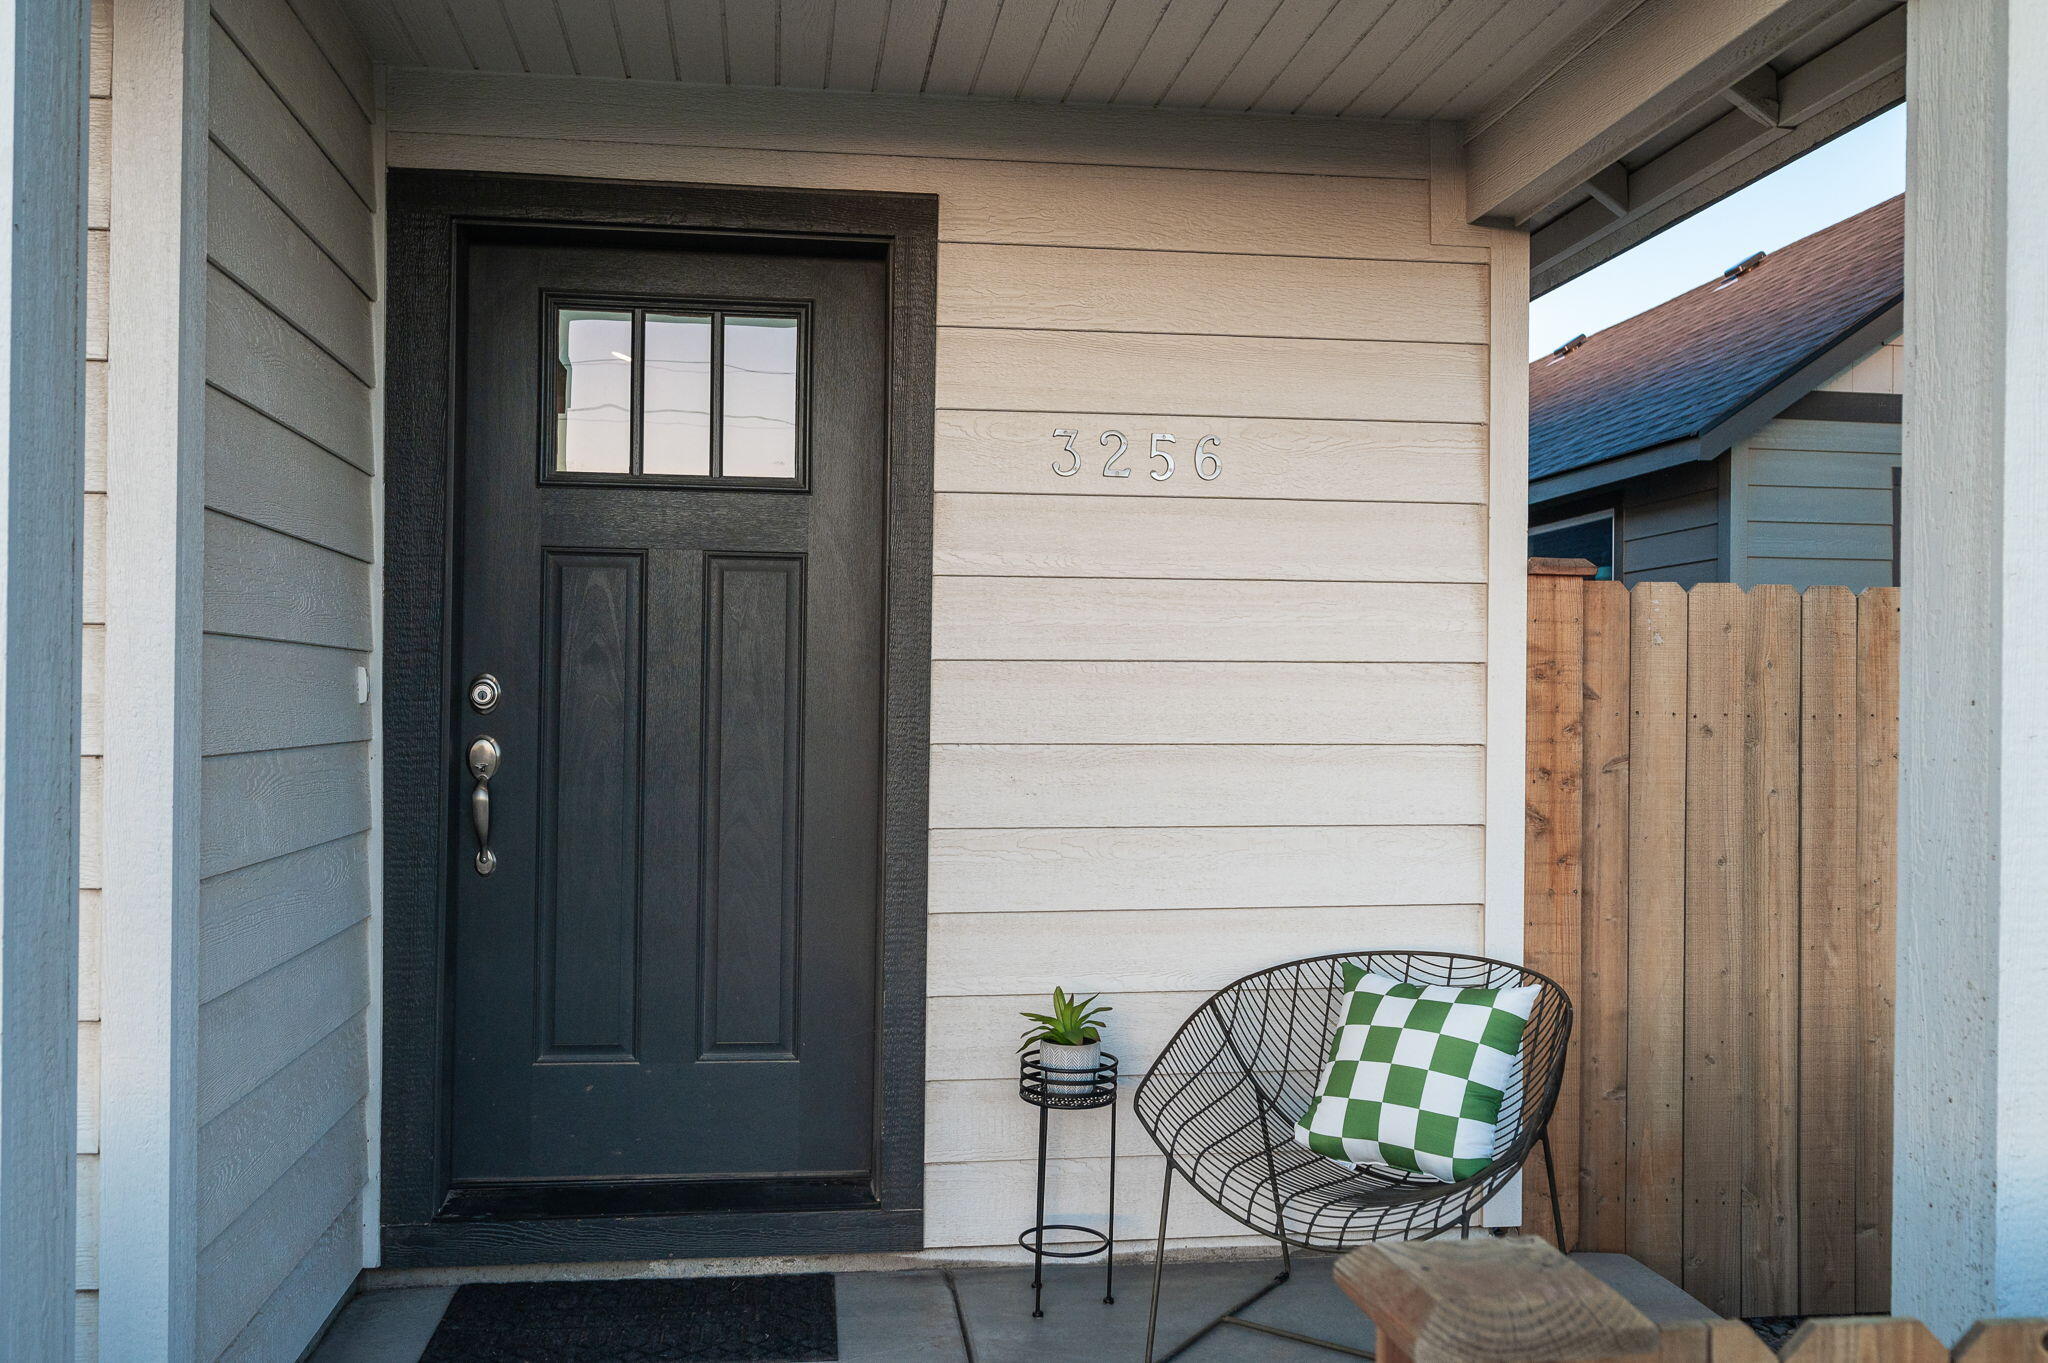
Home’s covered entry porch with black front door, address 3256, and wire chair beside a wooden fence.
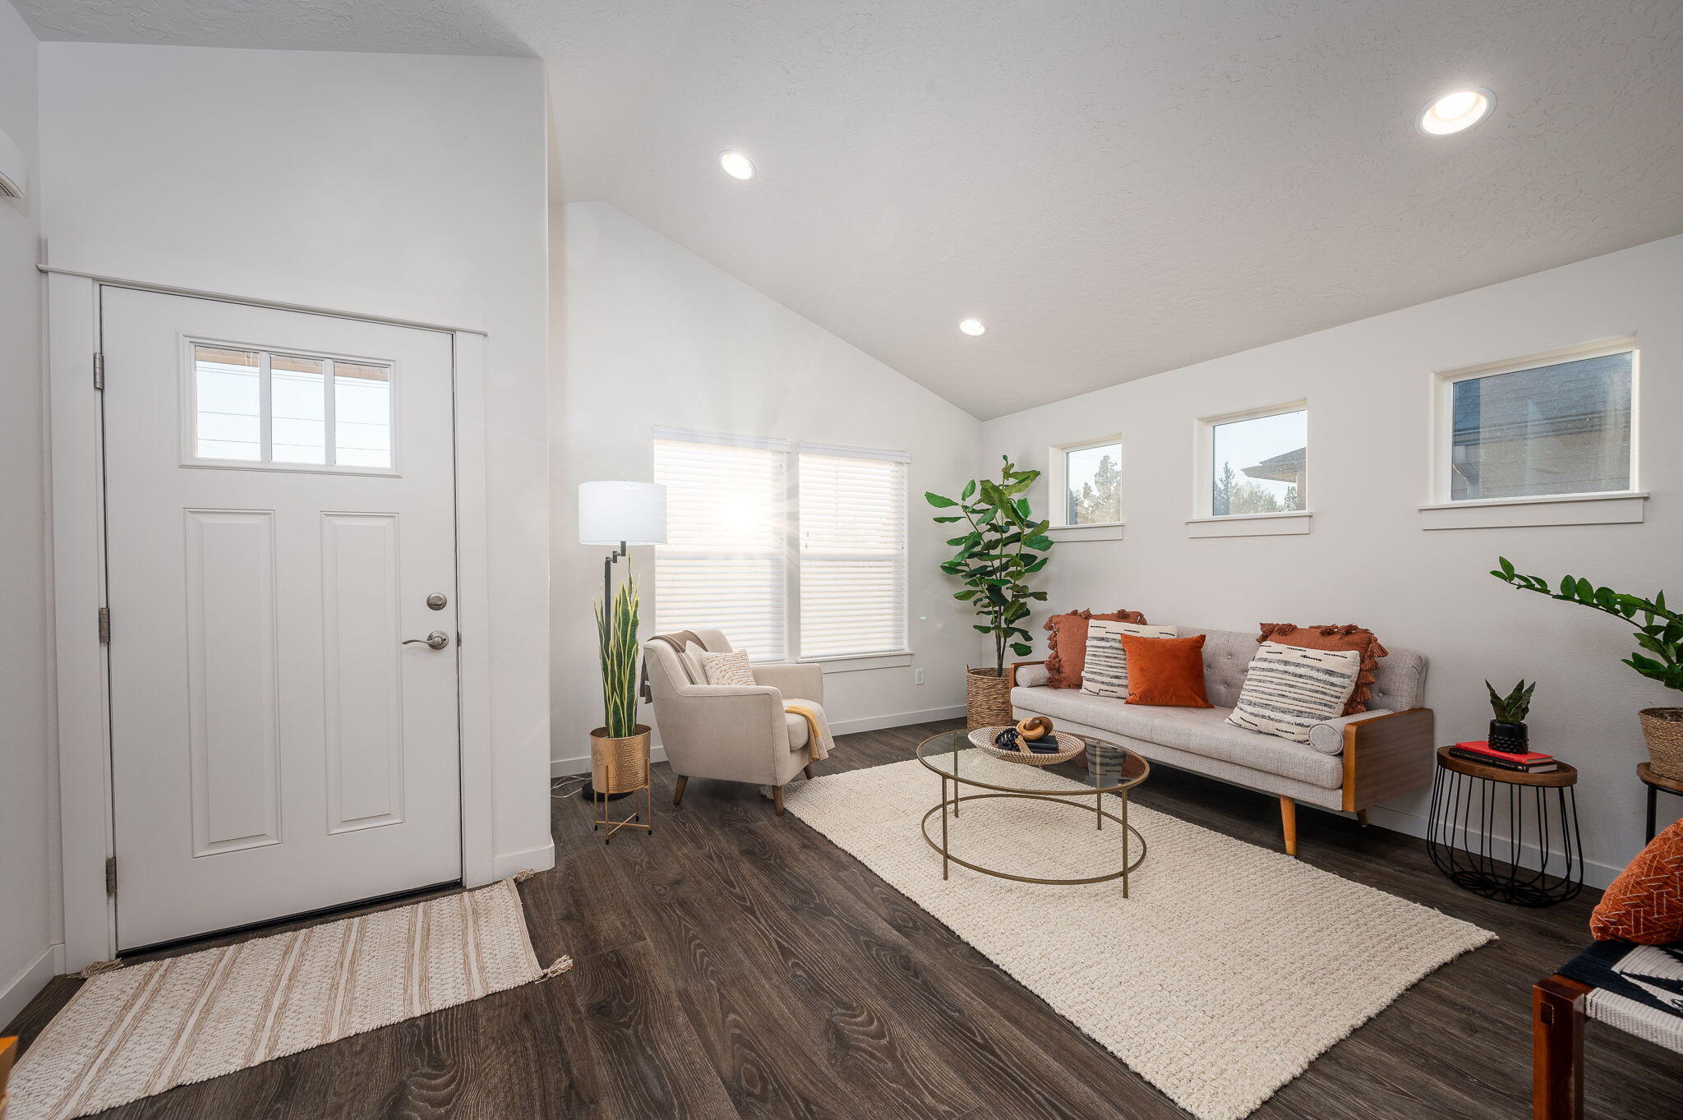
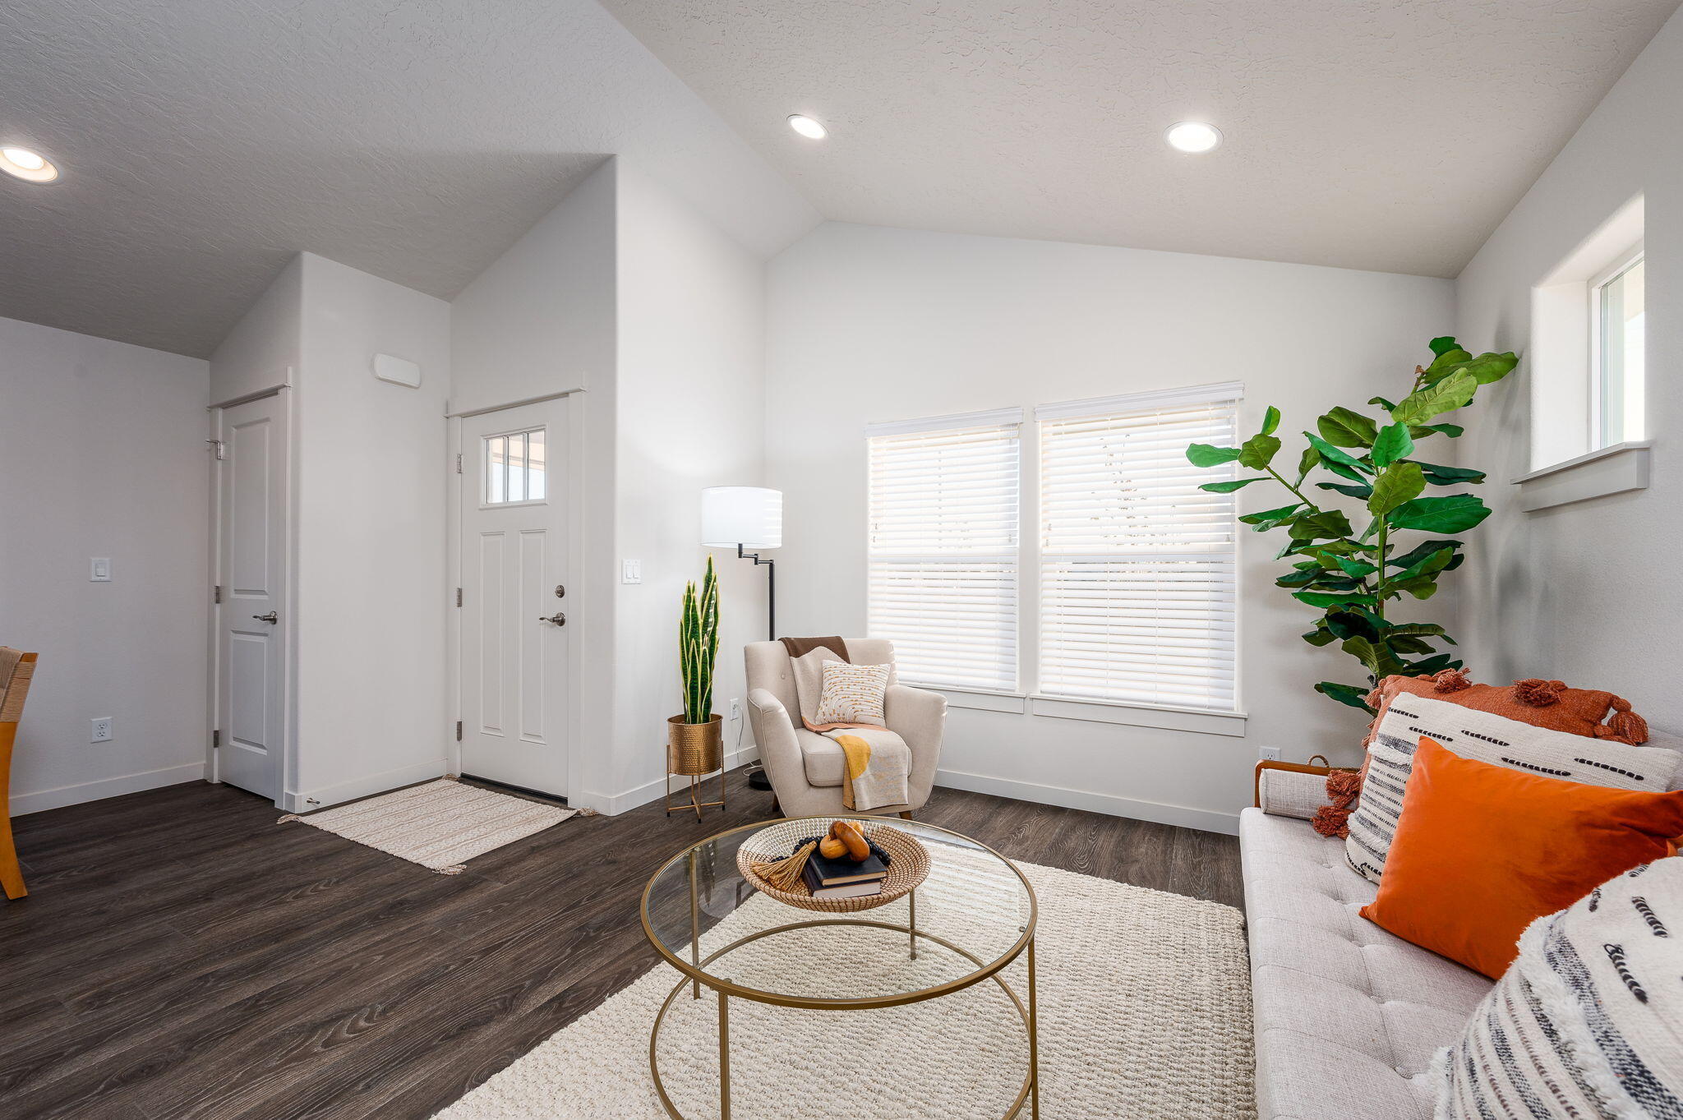
Staged living room with a high sloped ceiling, gray sofa, cream rug, and white front door.
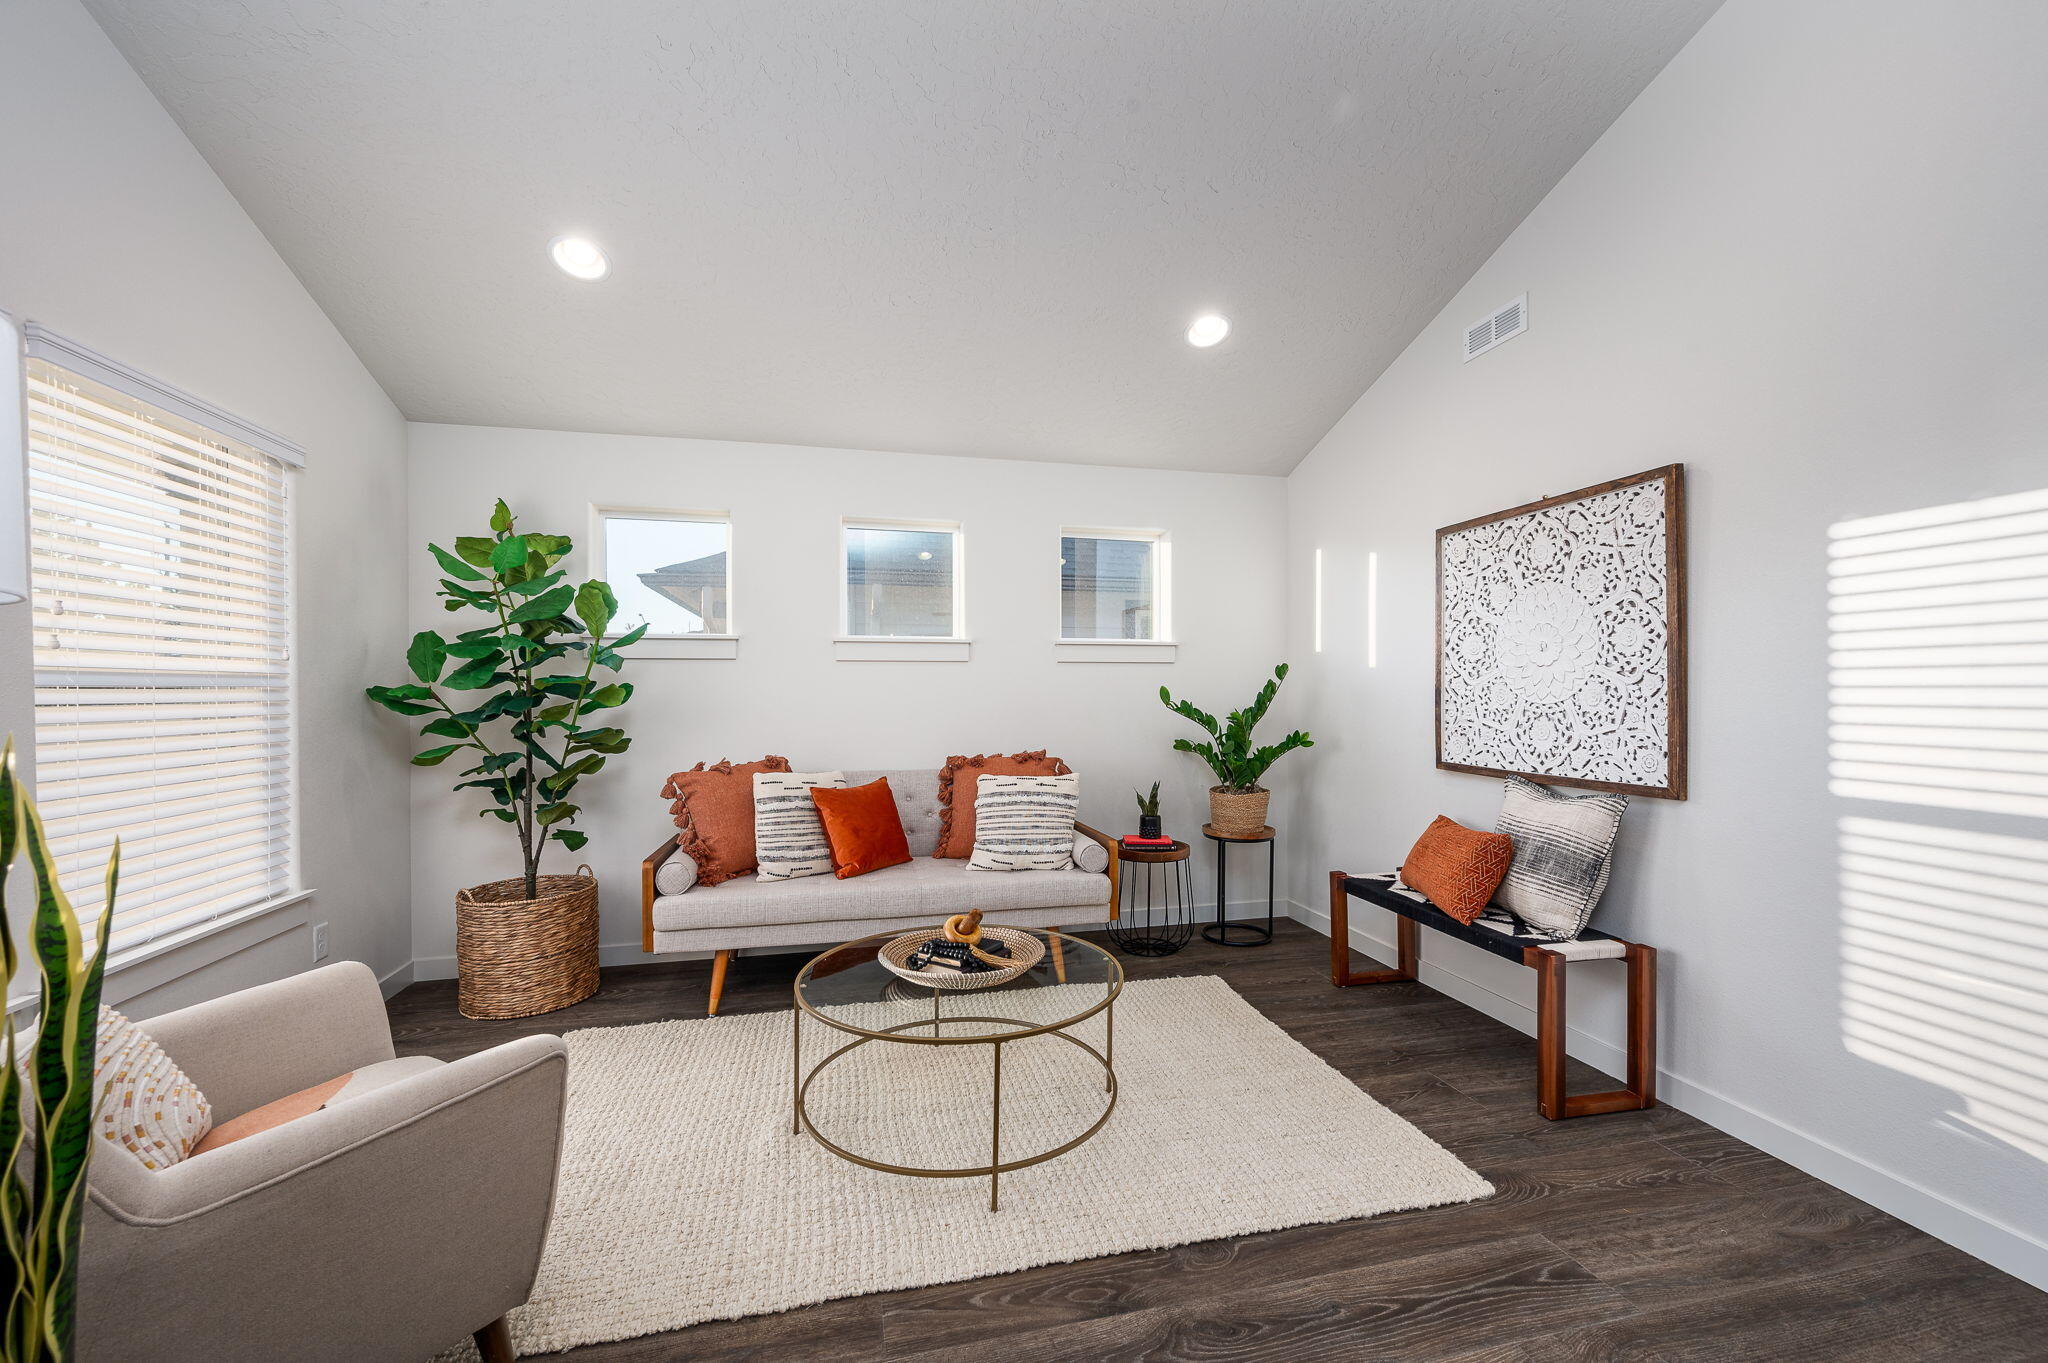
Staged living room with a sloped ceiling, rust-accented sofa, plants, and round glass coffee table.
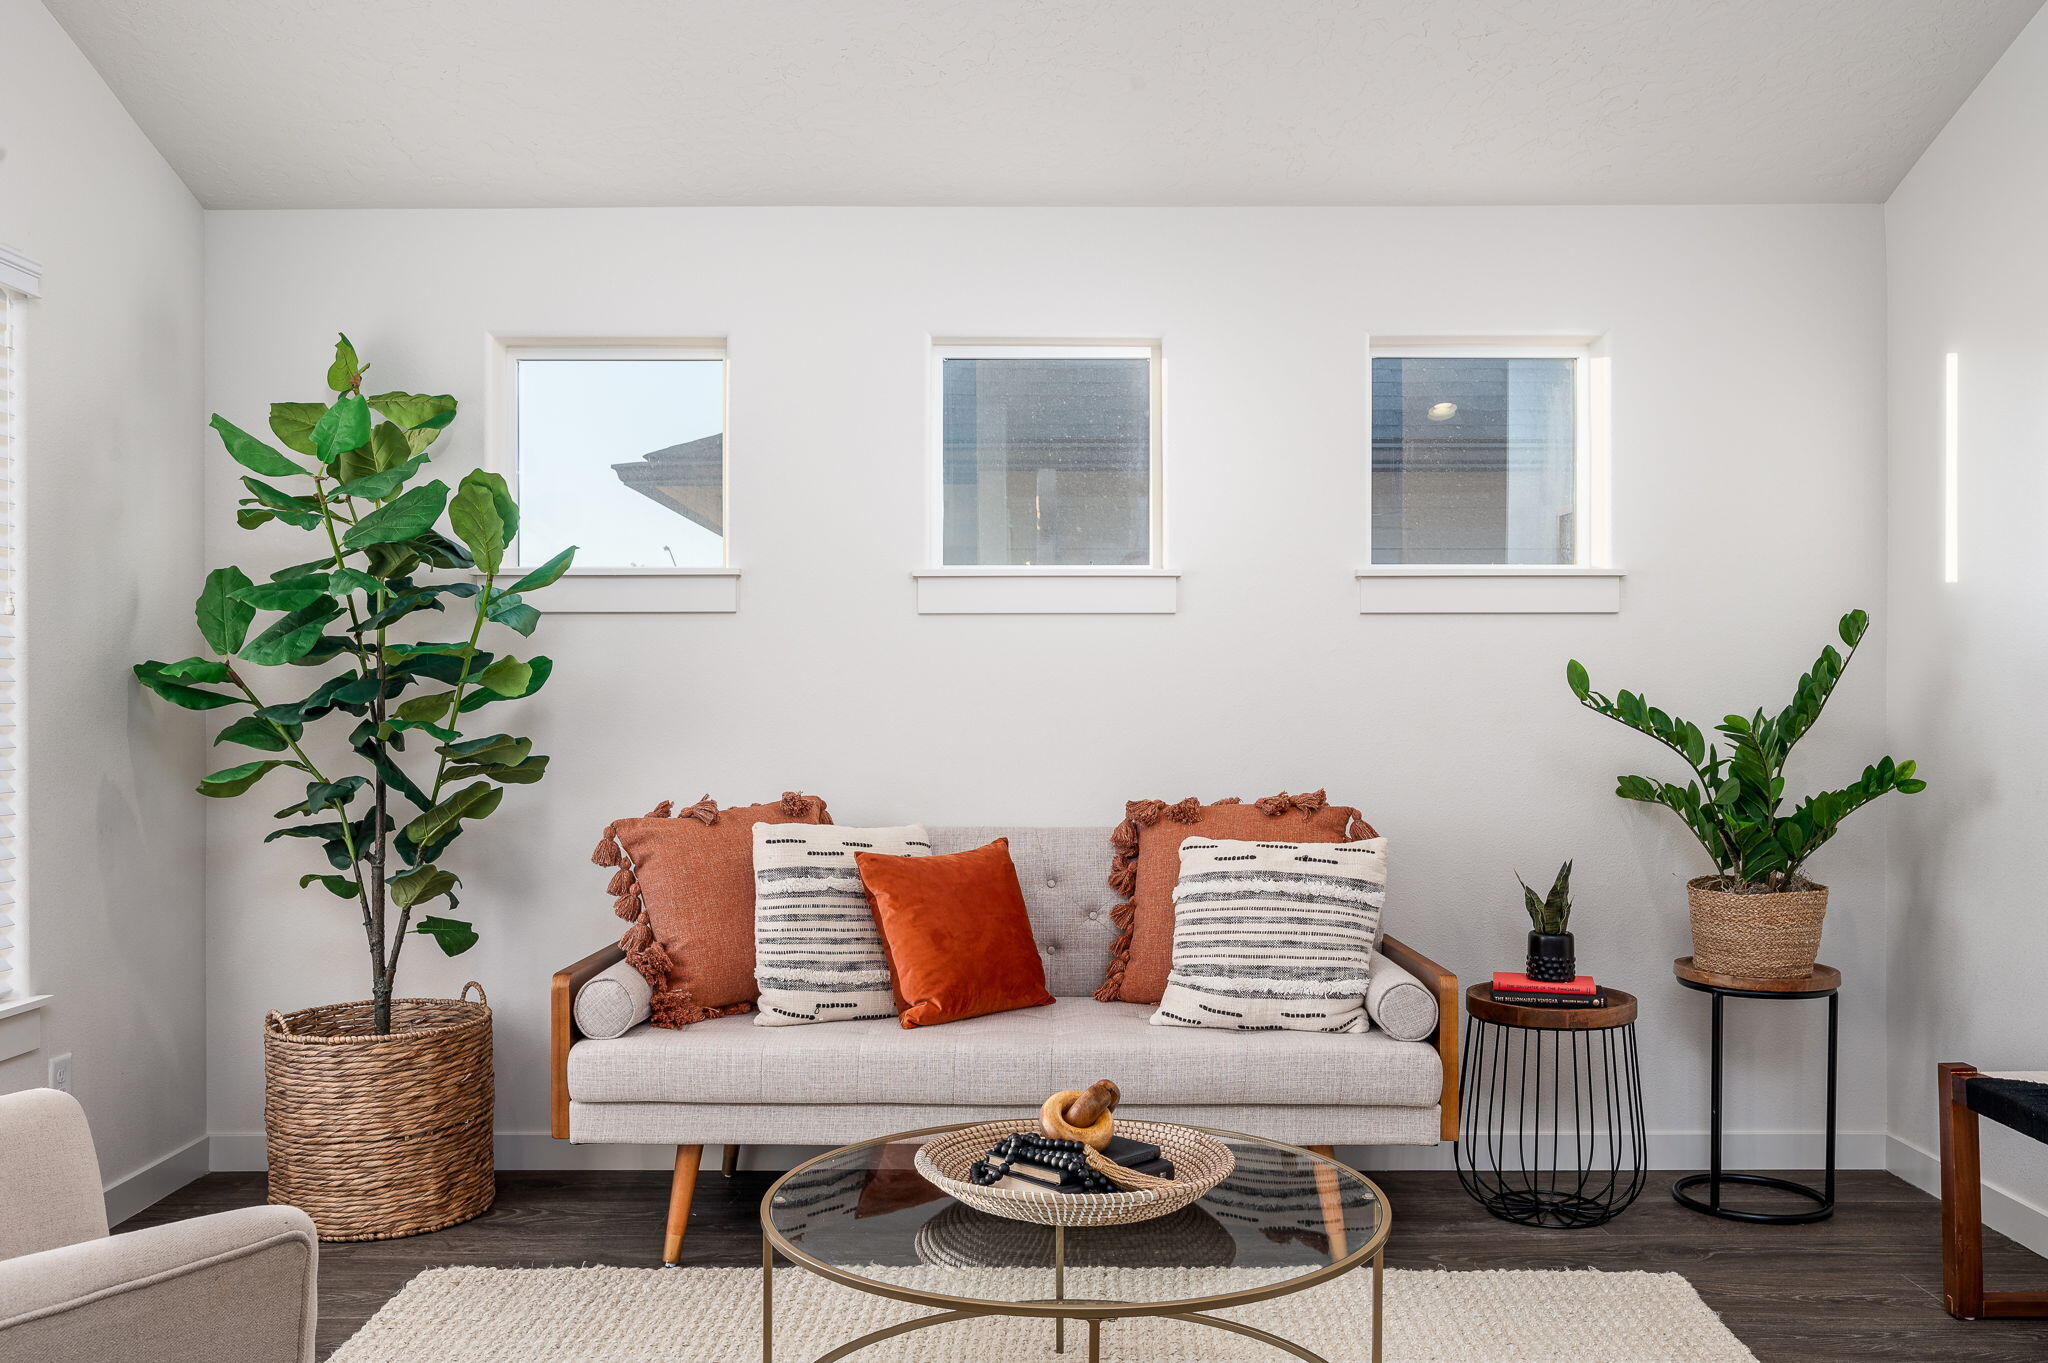
Staged living room with a gray sofa, rust-colored pillows, tall plants, and three high windows.
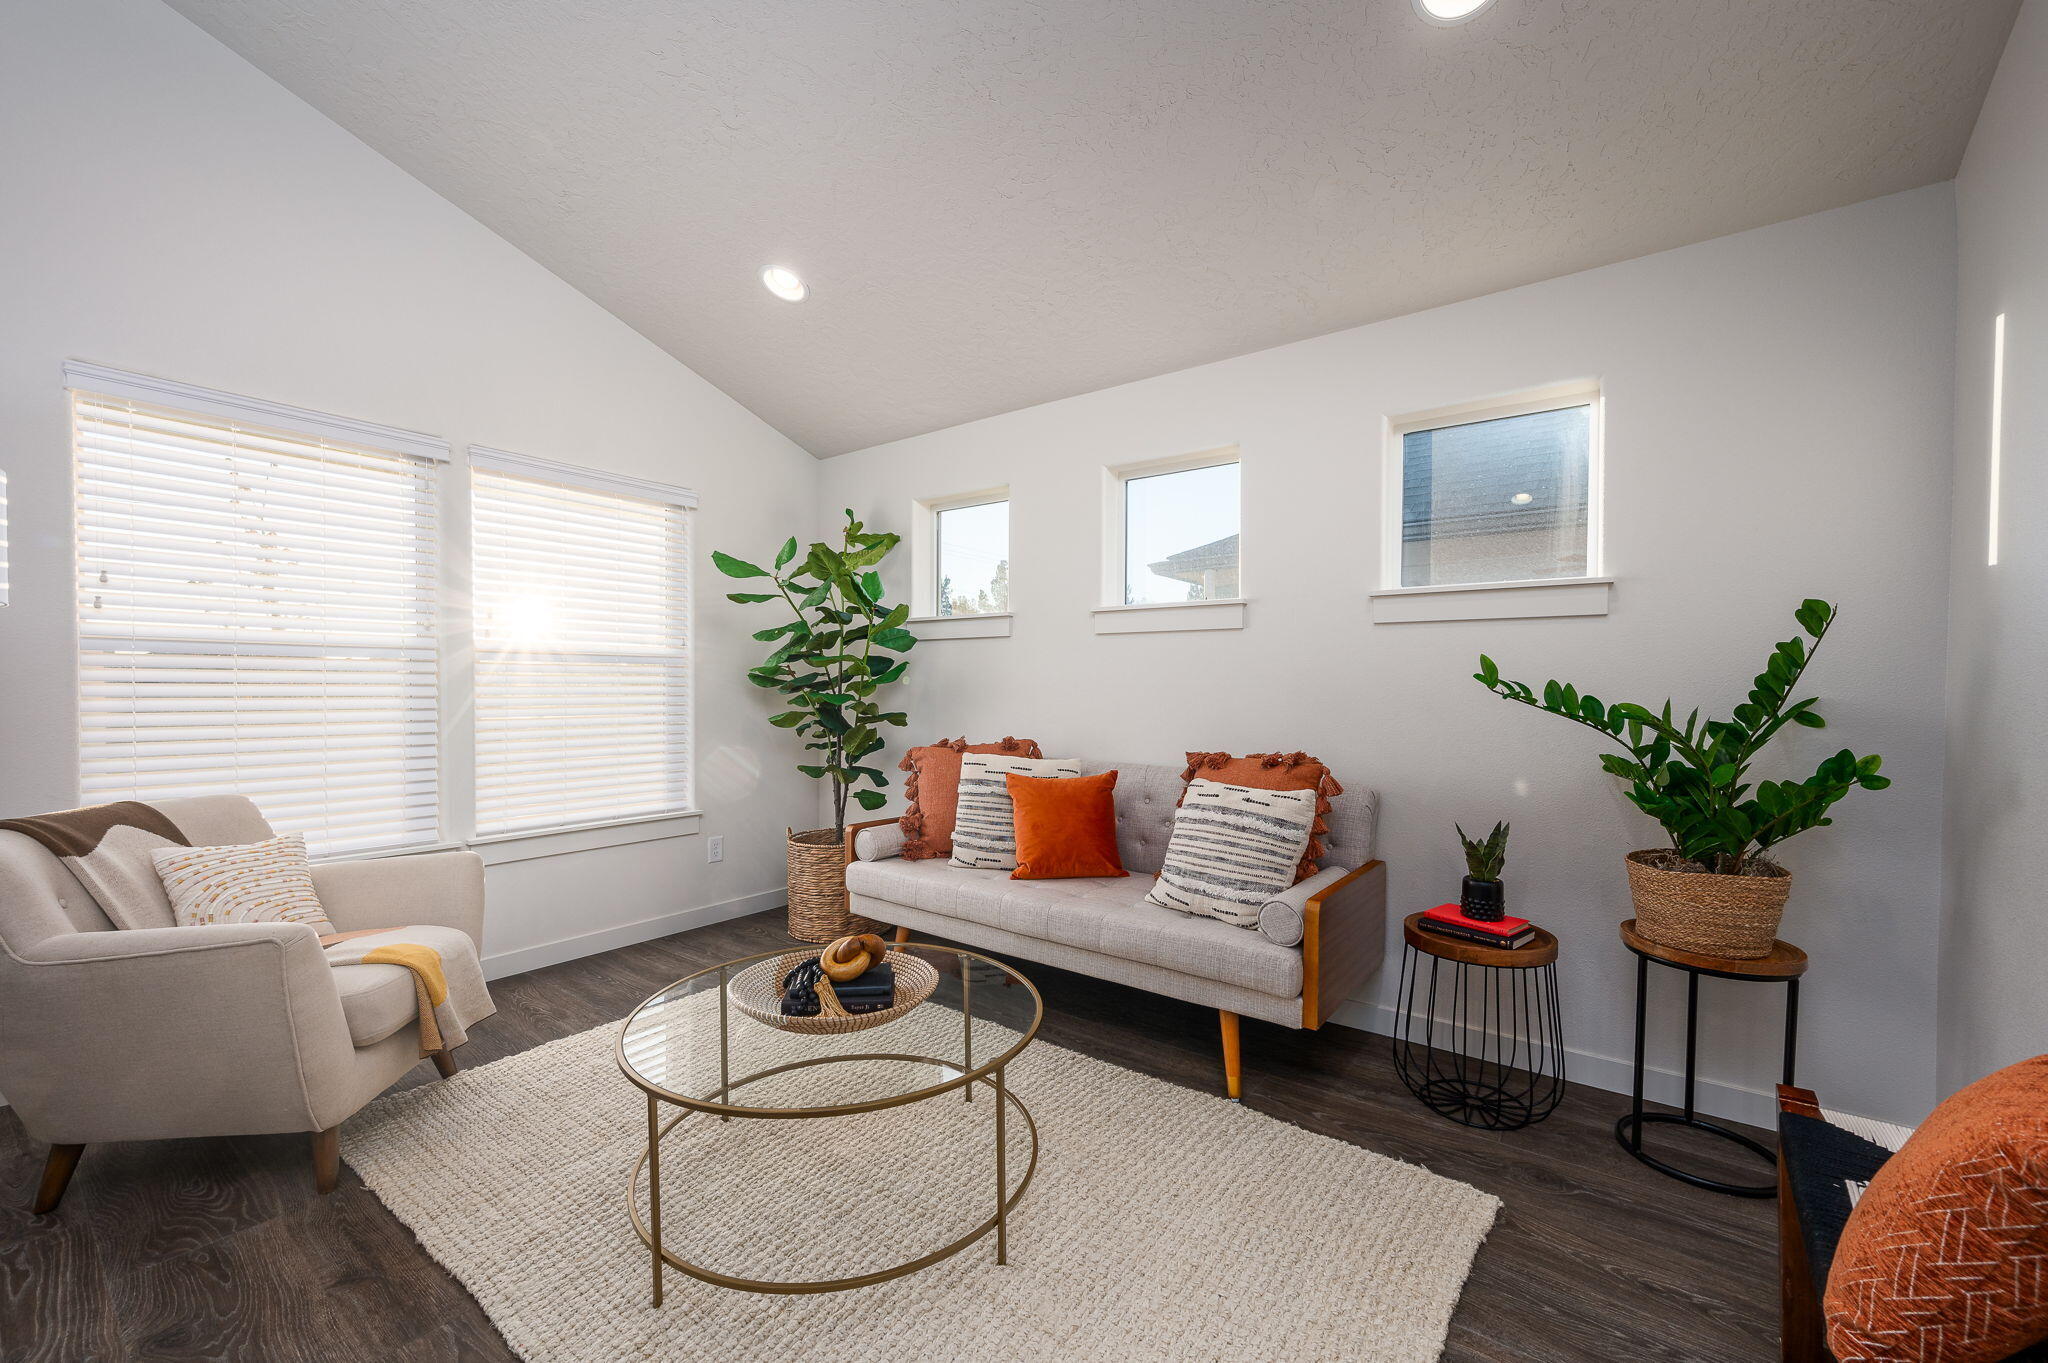
Staged living room with a sloped ceiling, bright windows, neutral sofas, potted plants, and a glass coffee table.
Staged living room with vaulted ceiling, orange sofa cushions, round glass coffee table, and large windows.
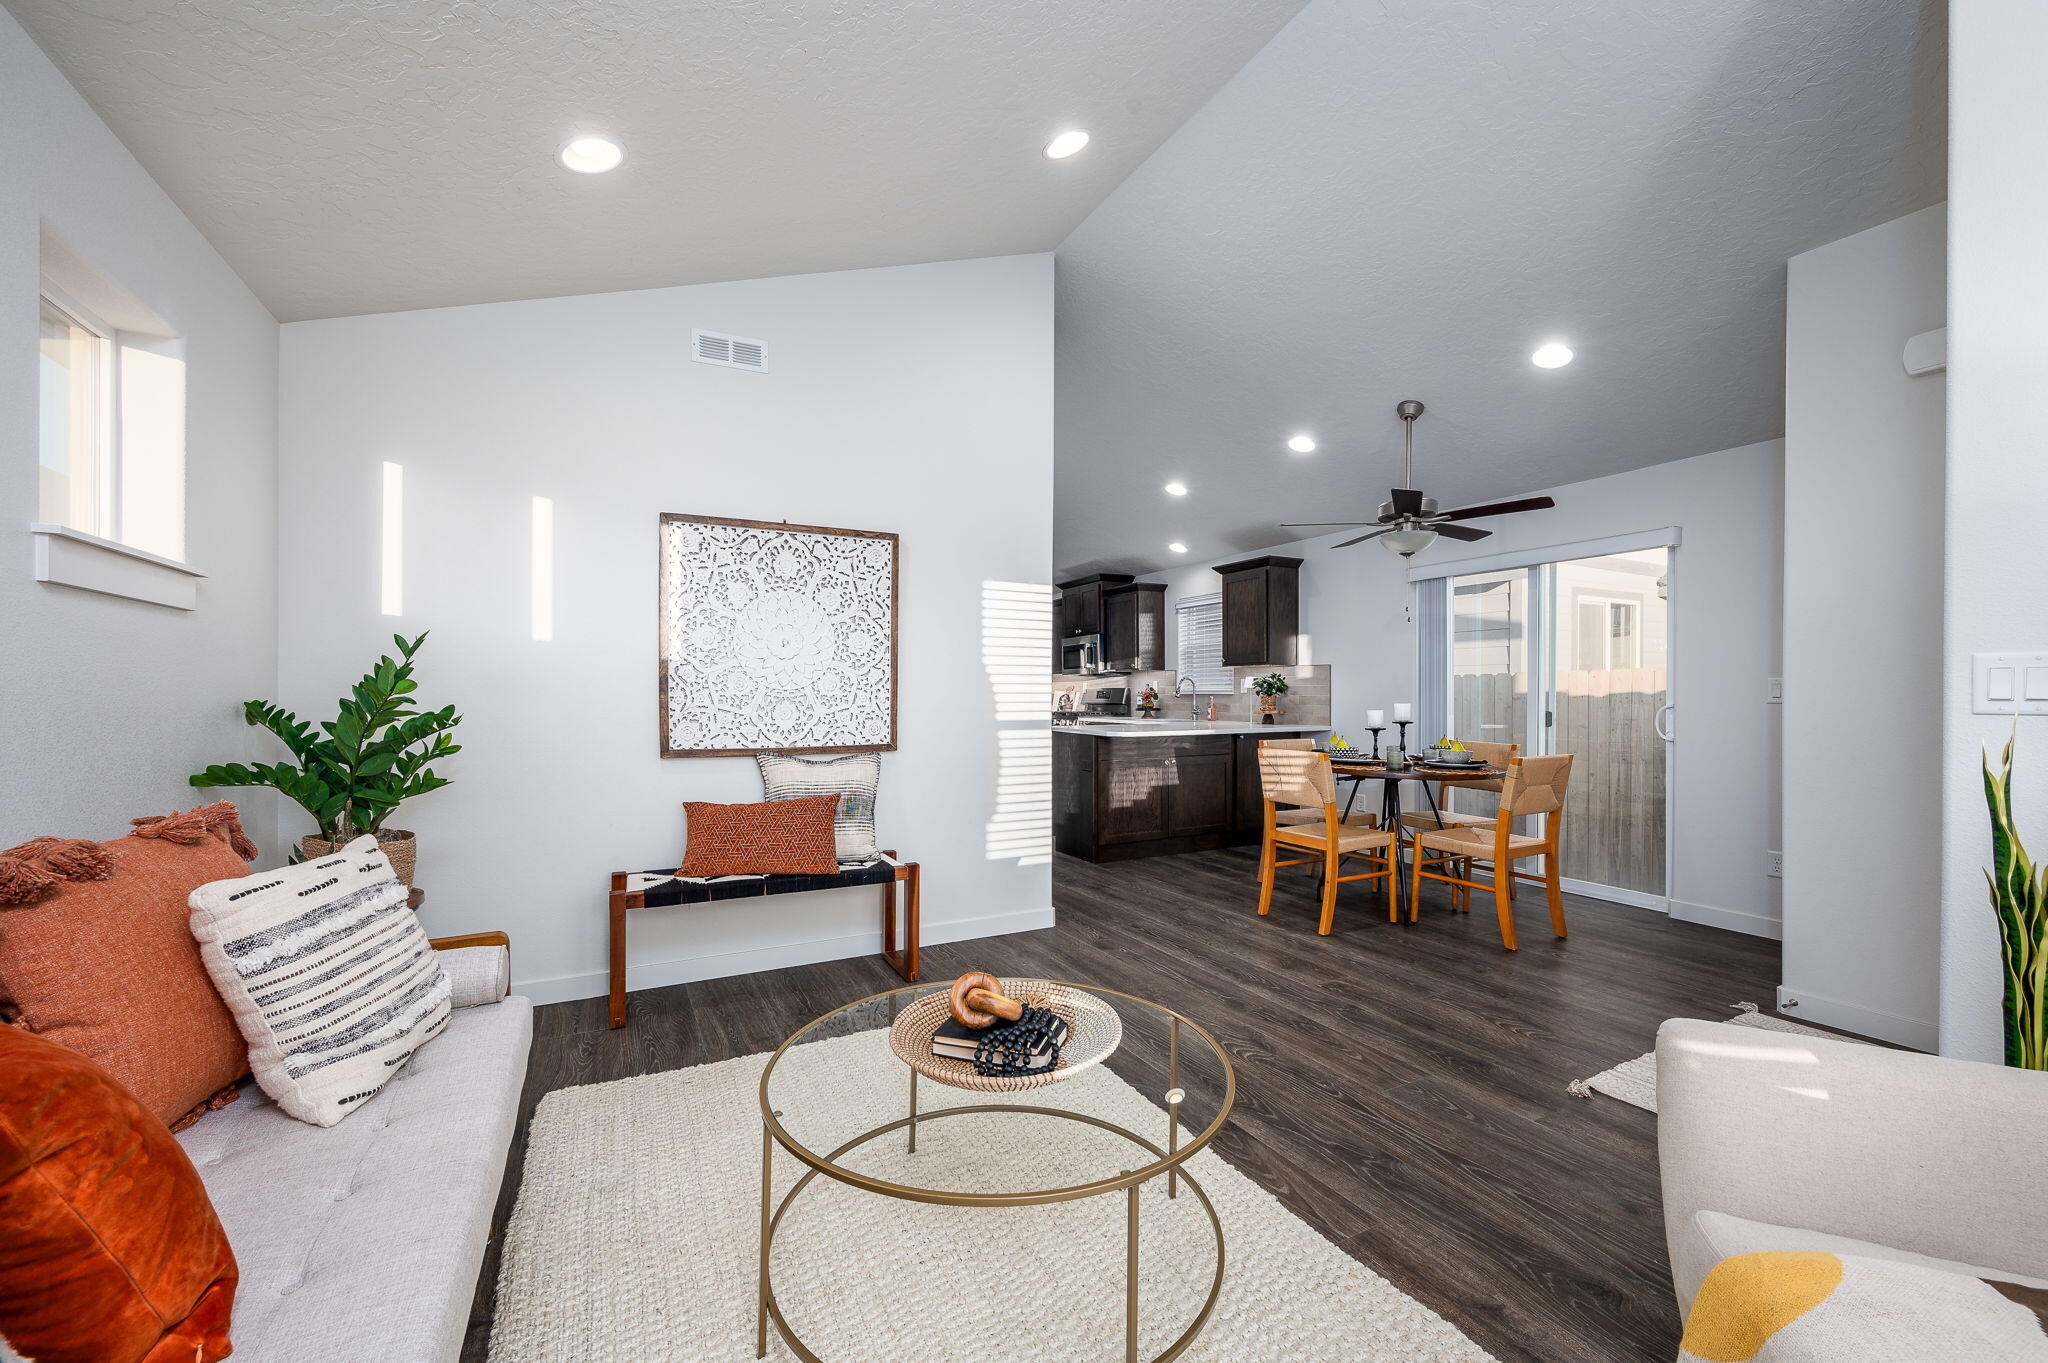
Open-plan living room with a round glass coffee table, dining area, and dark-cabinet kitchen.
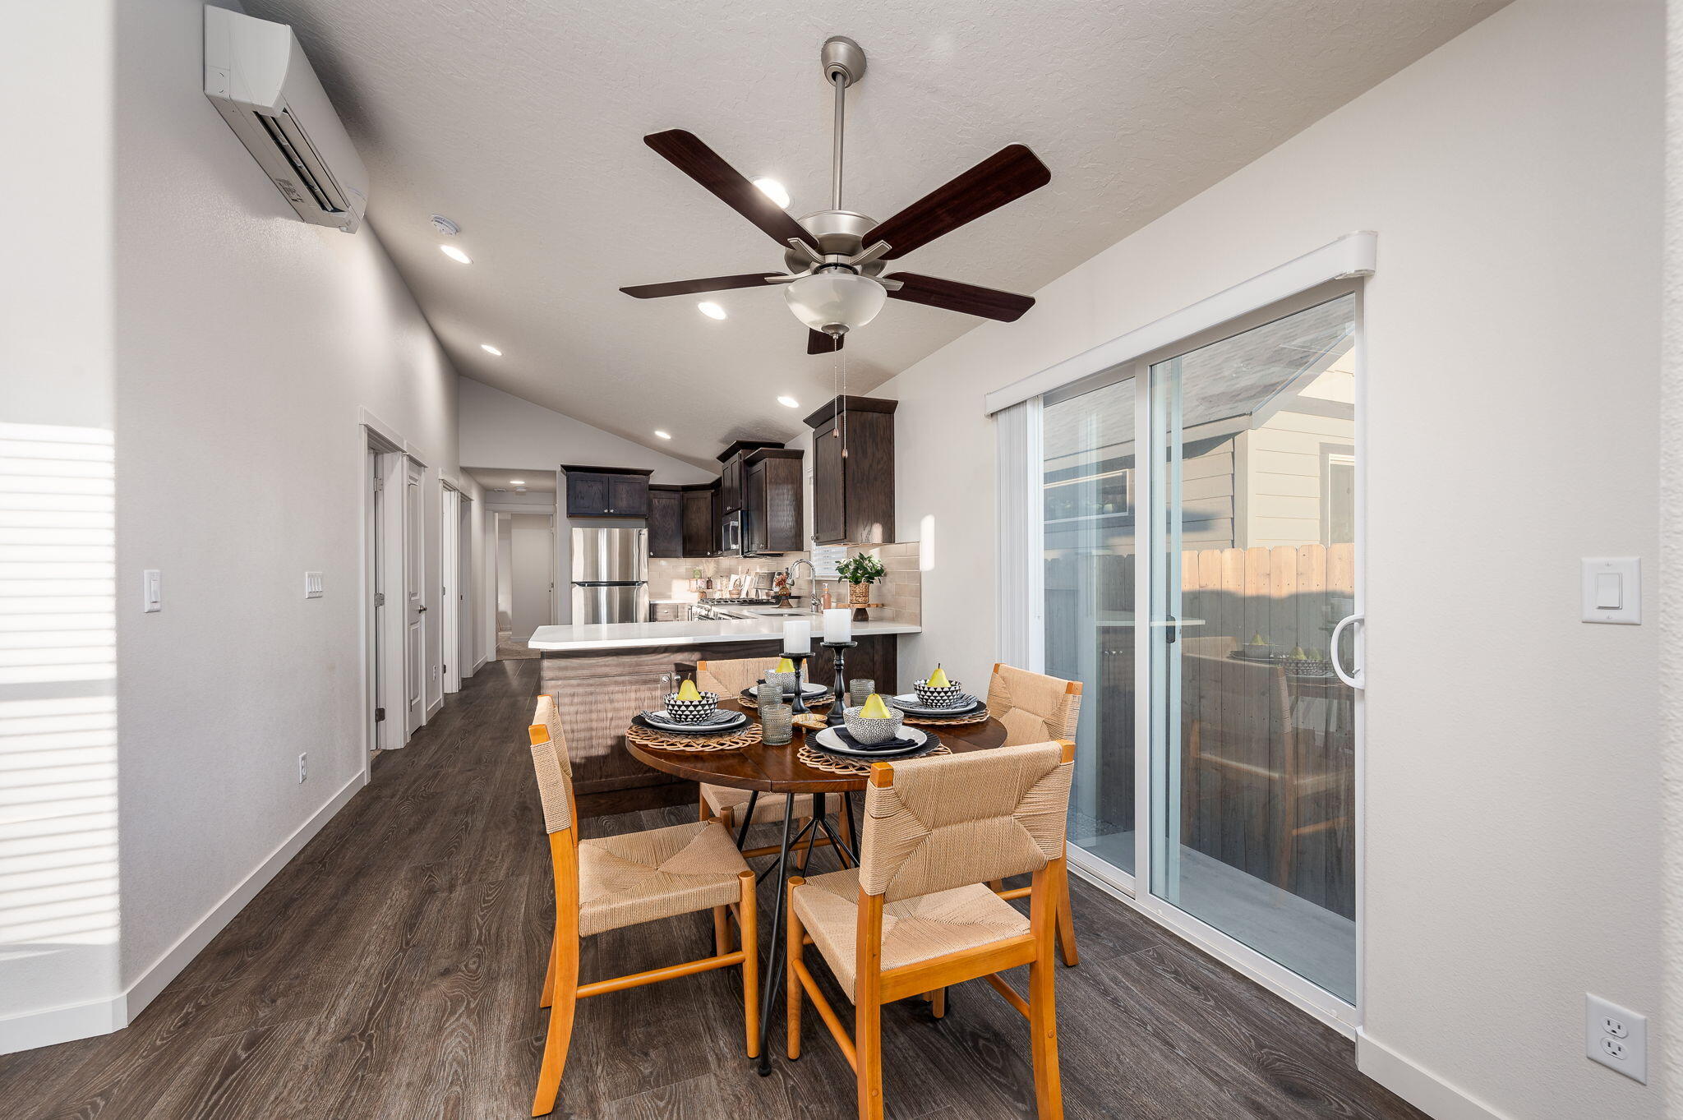
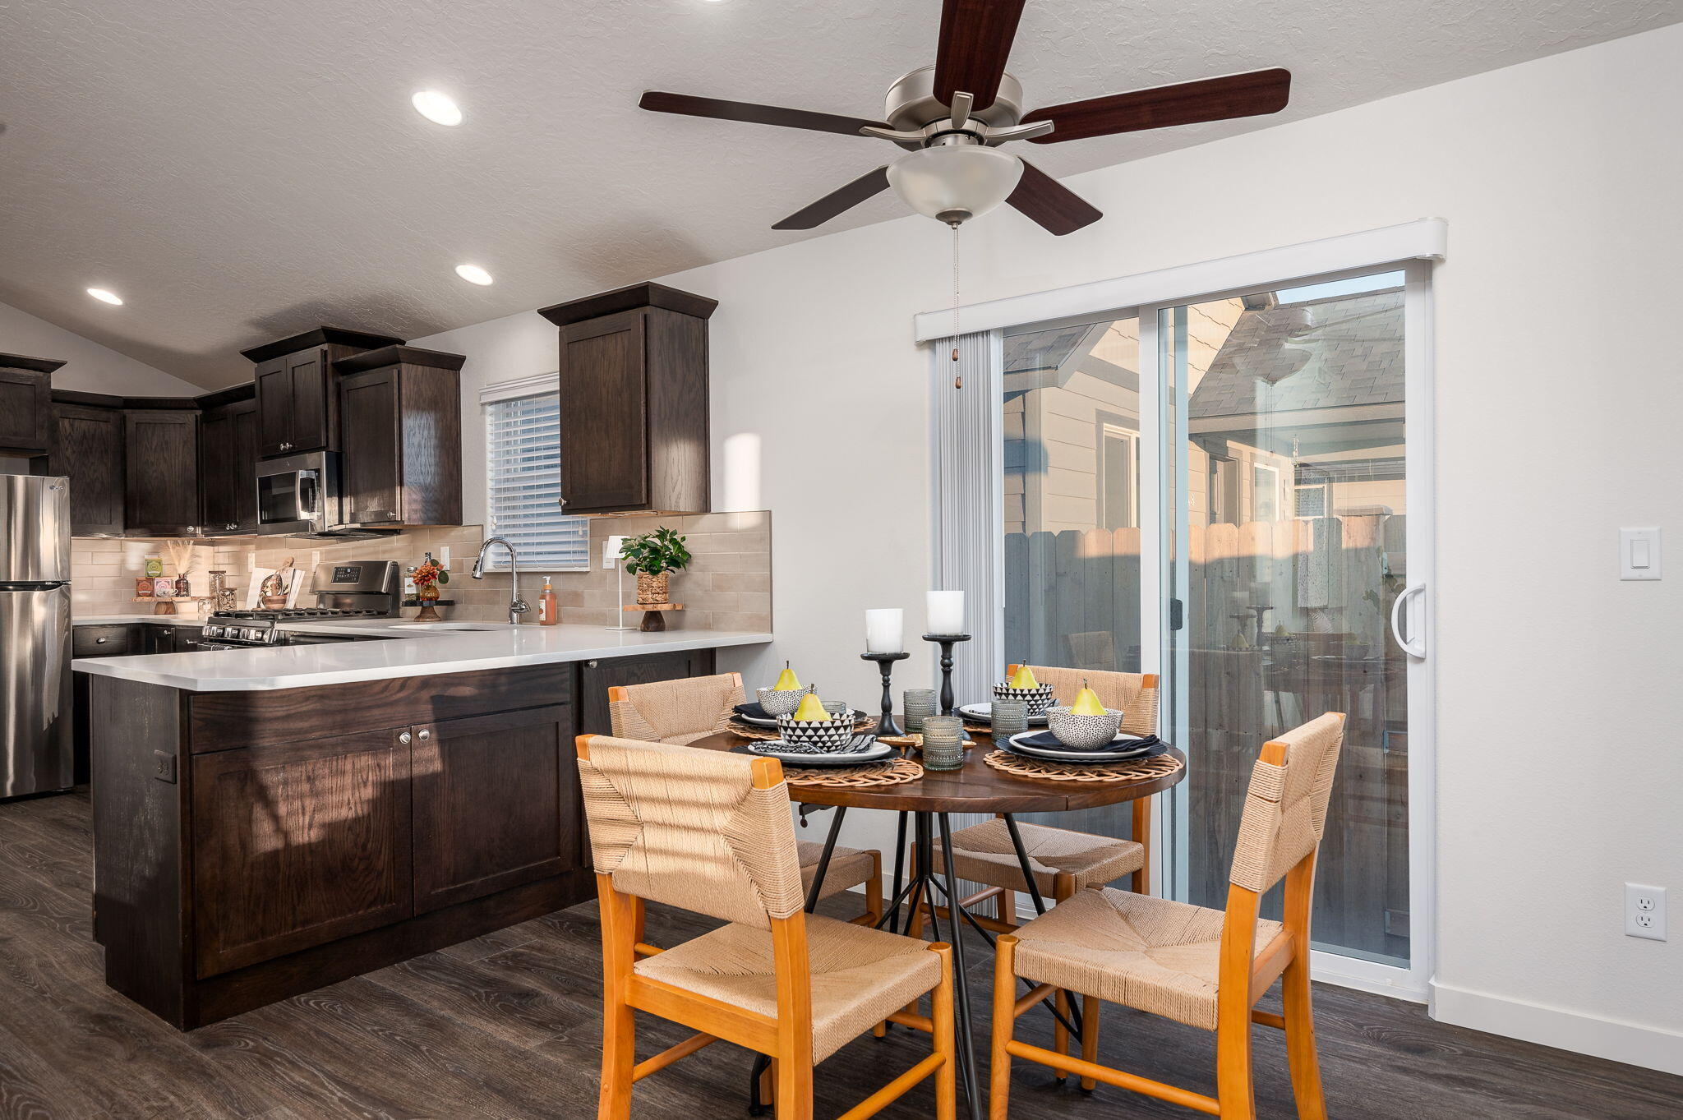
Dining area with a set table beside a sliding glass door, opening to a kitchen with dark cabinets.
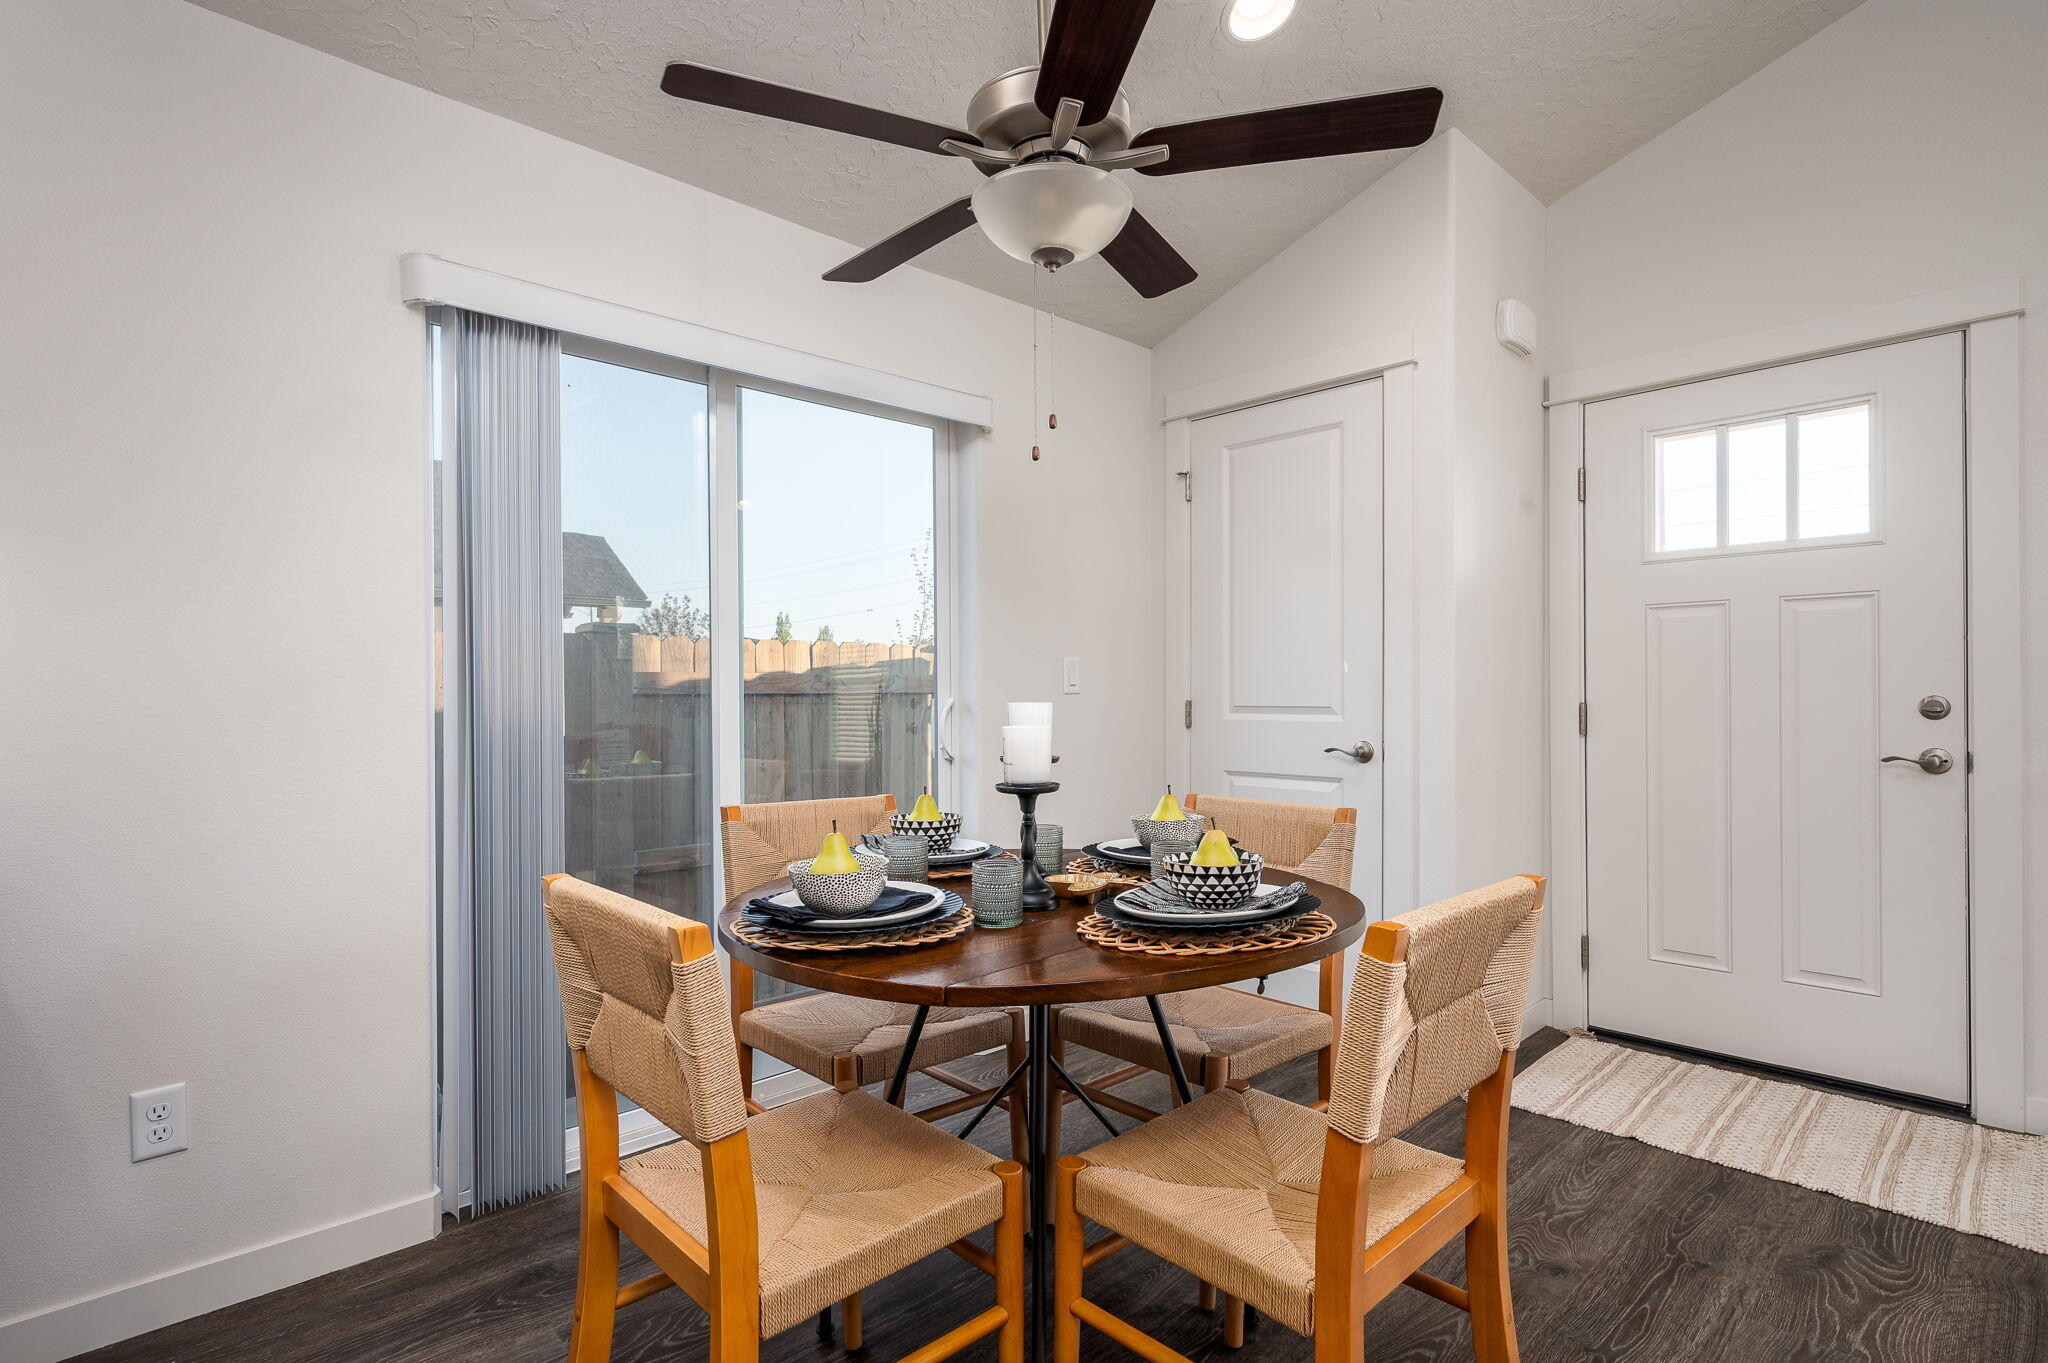
Dining room with a round table set for four beside sliding glass doors.
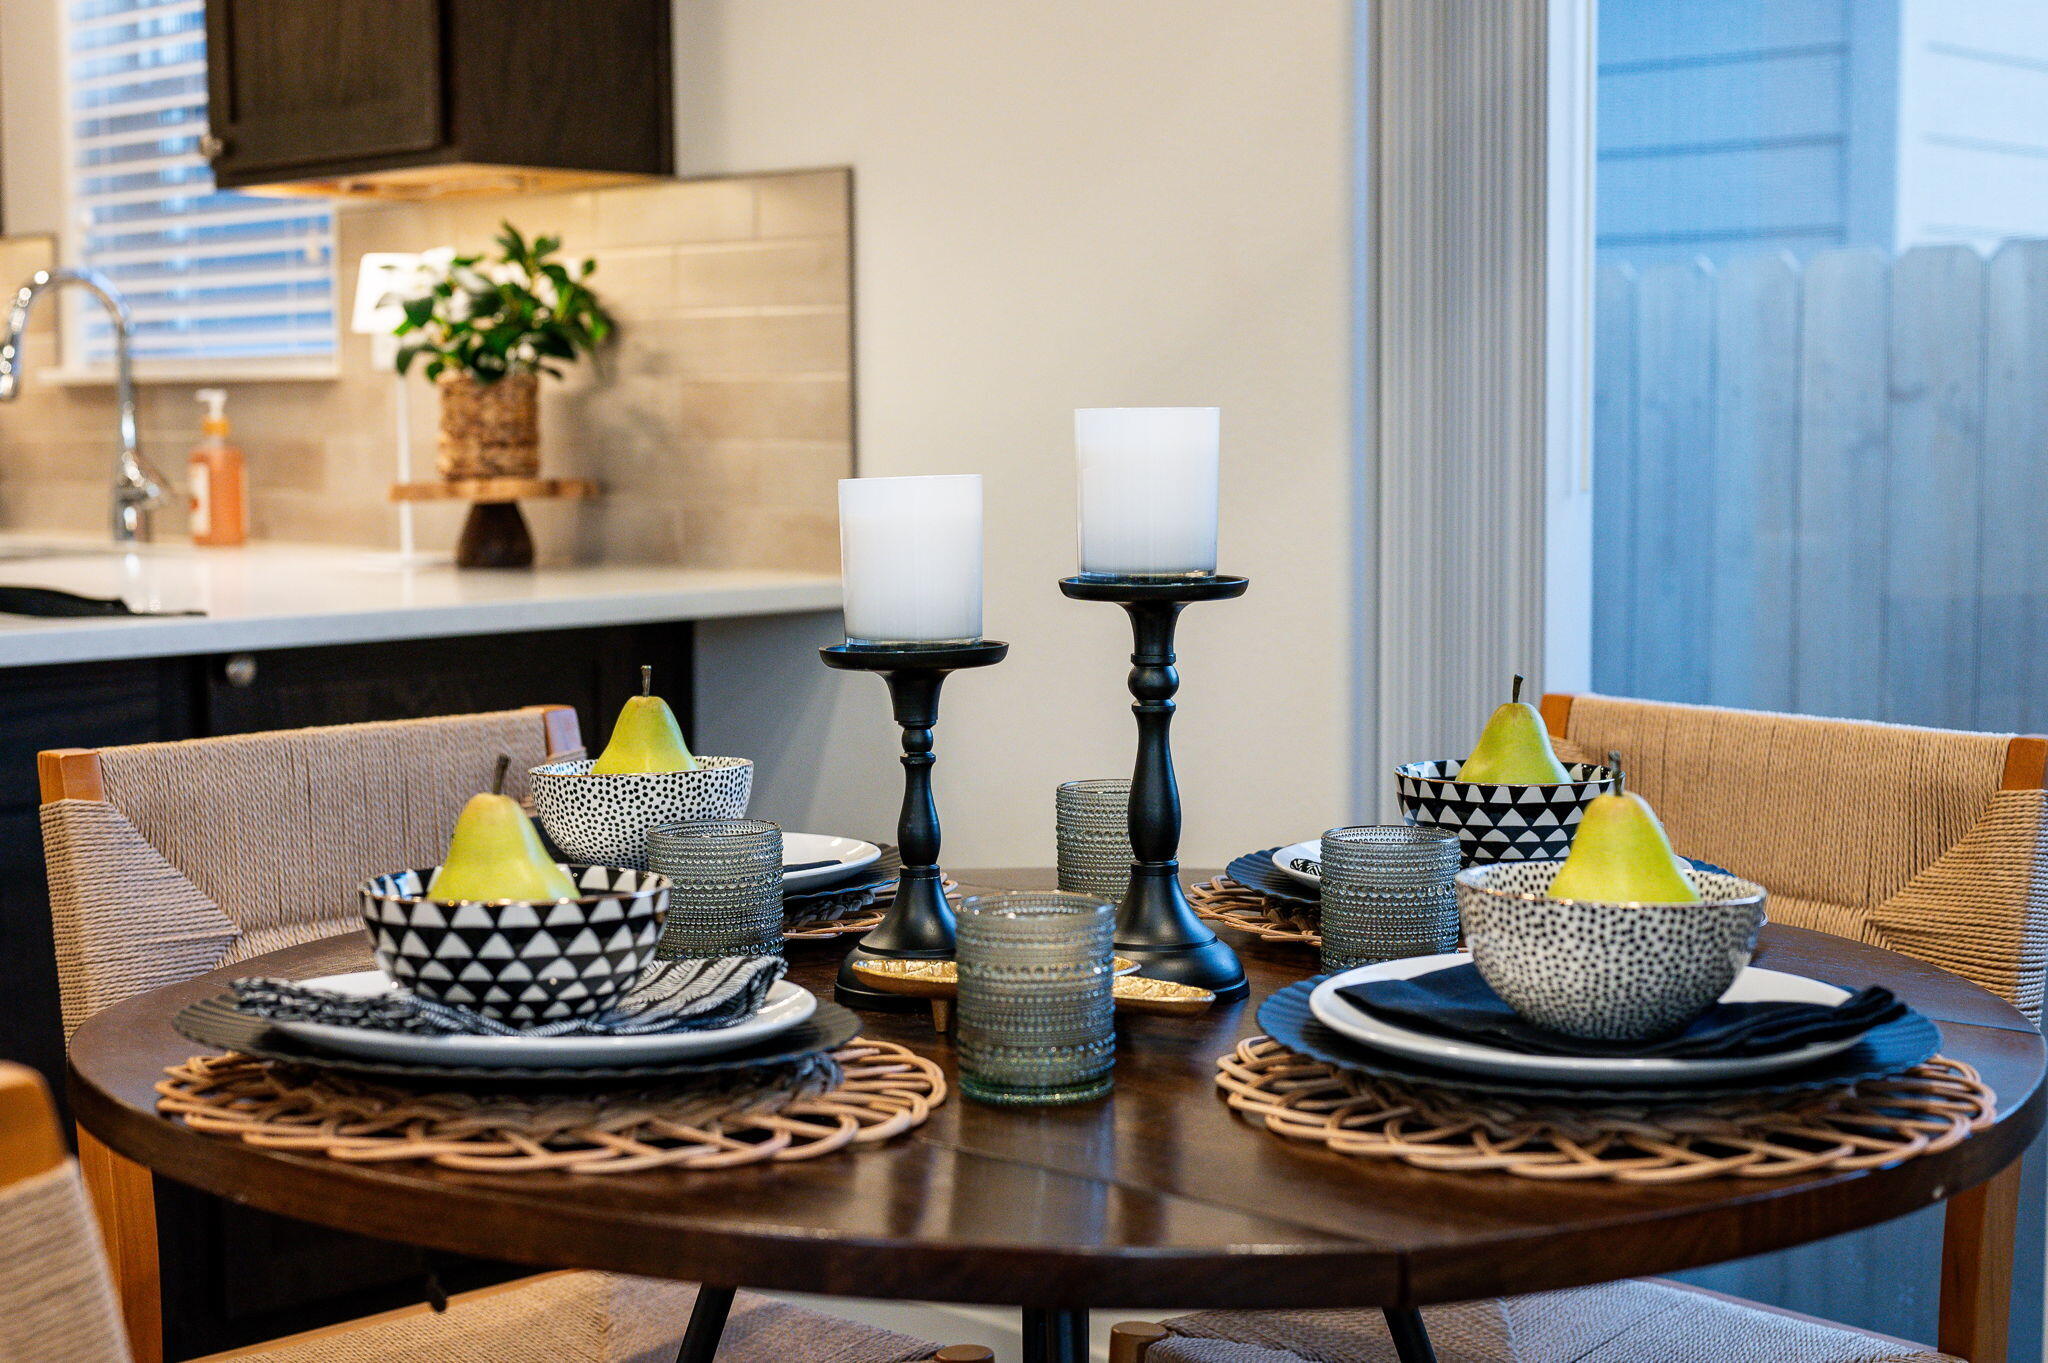
Dining table set with patterned dishes, pears and candleholders beside the kitchen.
Kitchen and dining area with dark wood cabinets, a set table, and a sliding glass door.
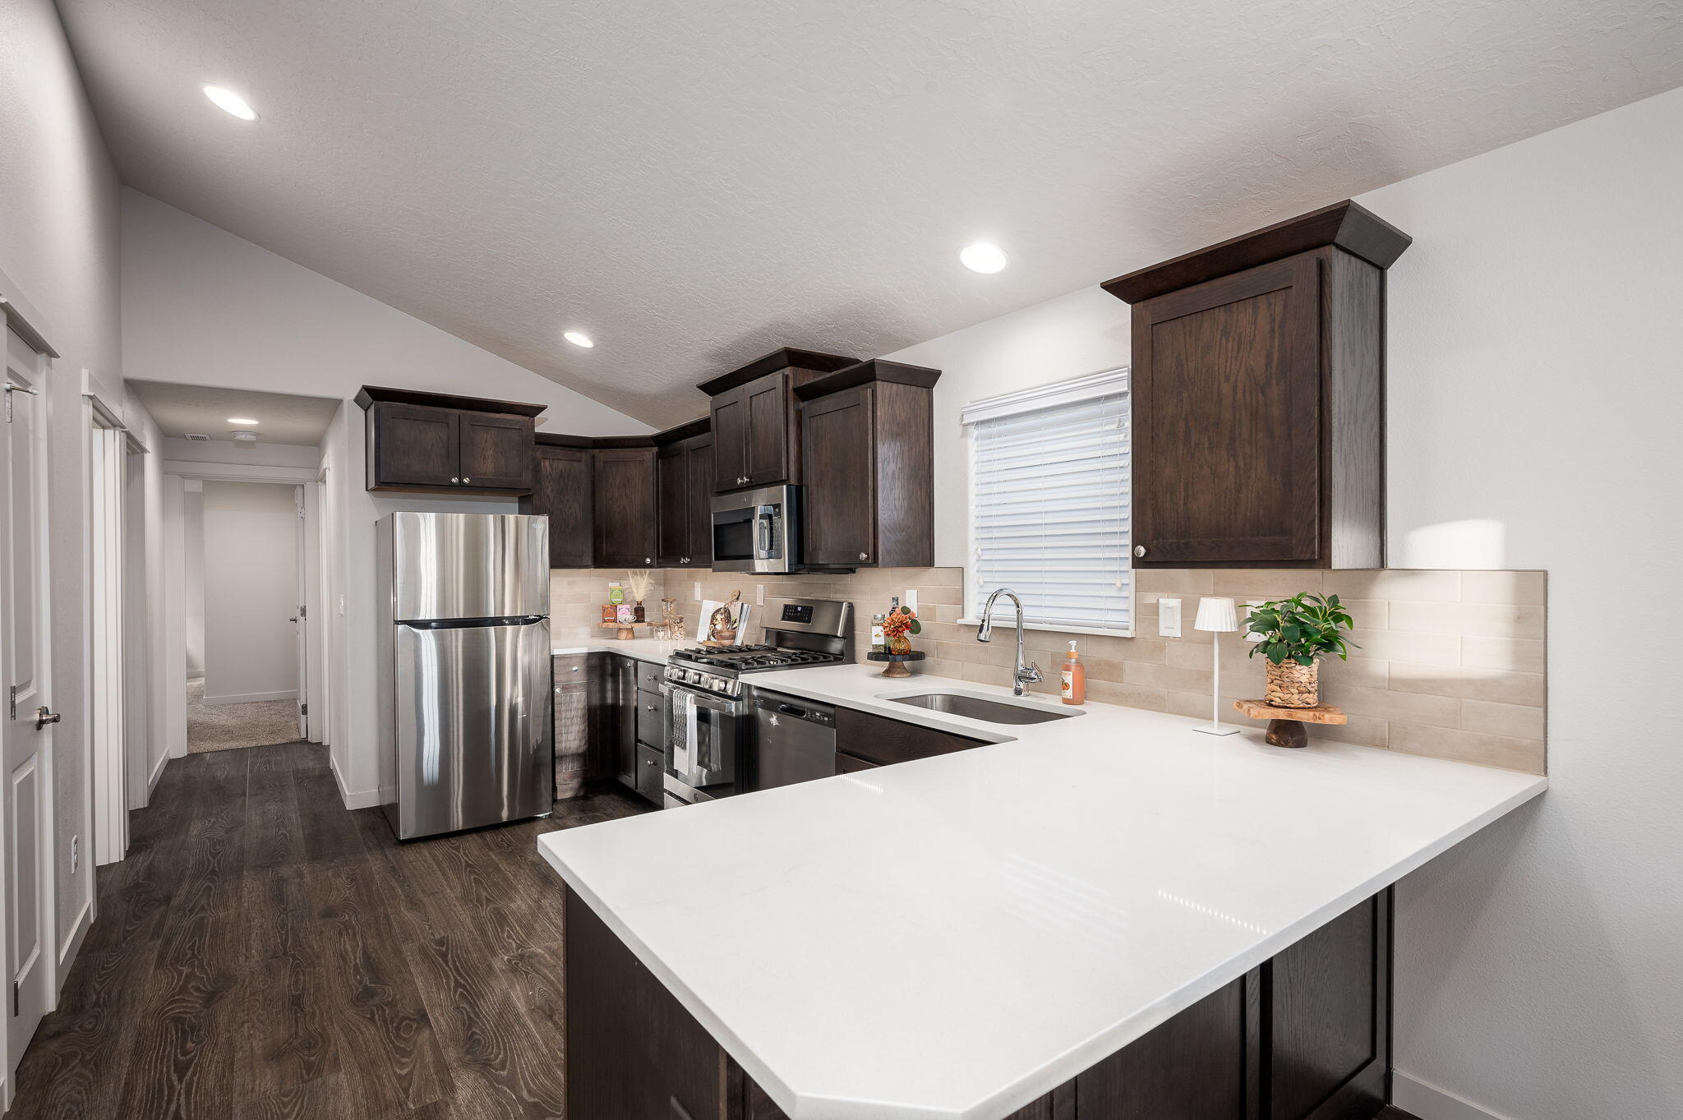
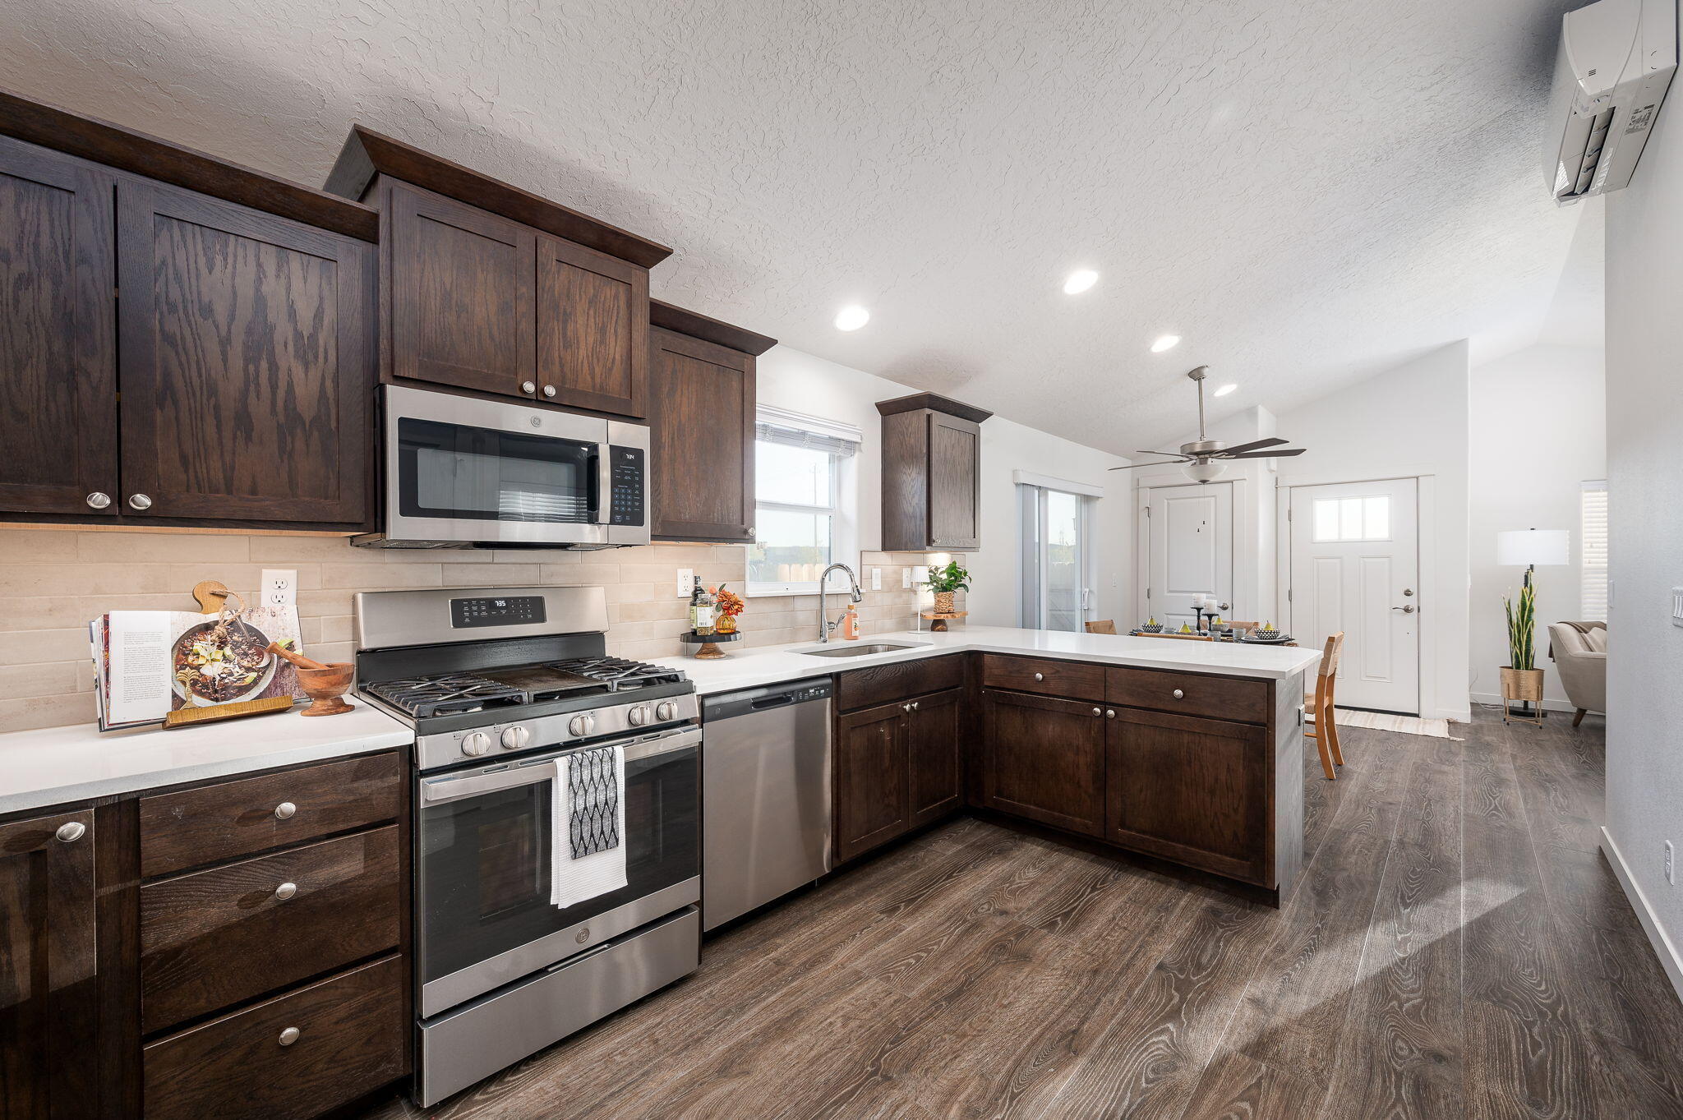
Kitchen with dark wood cabinets, stainless steel appliances, and a large white peninsula countertop.
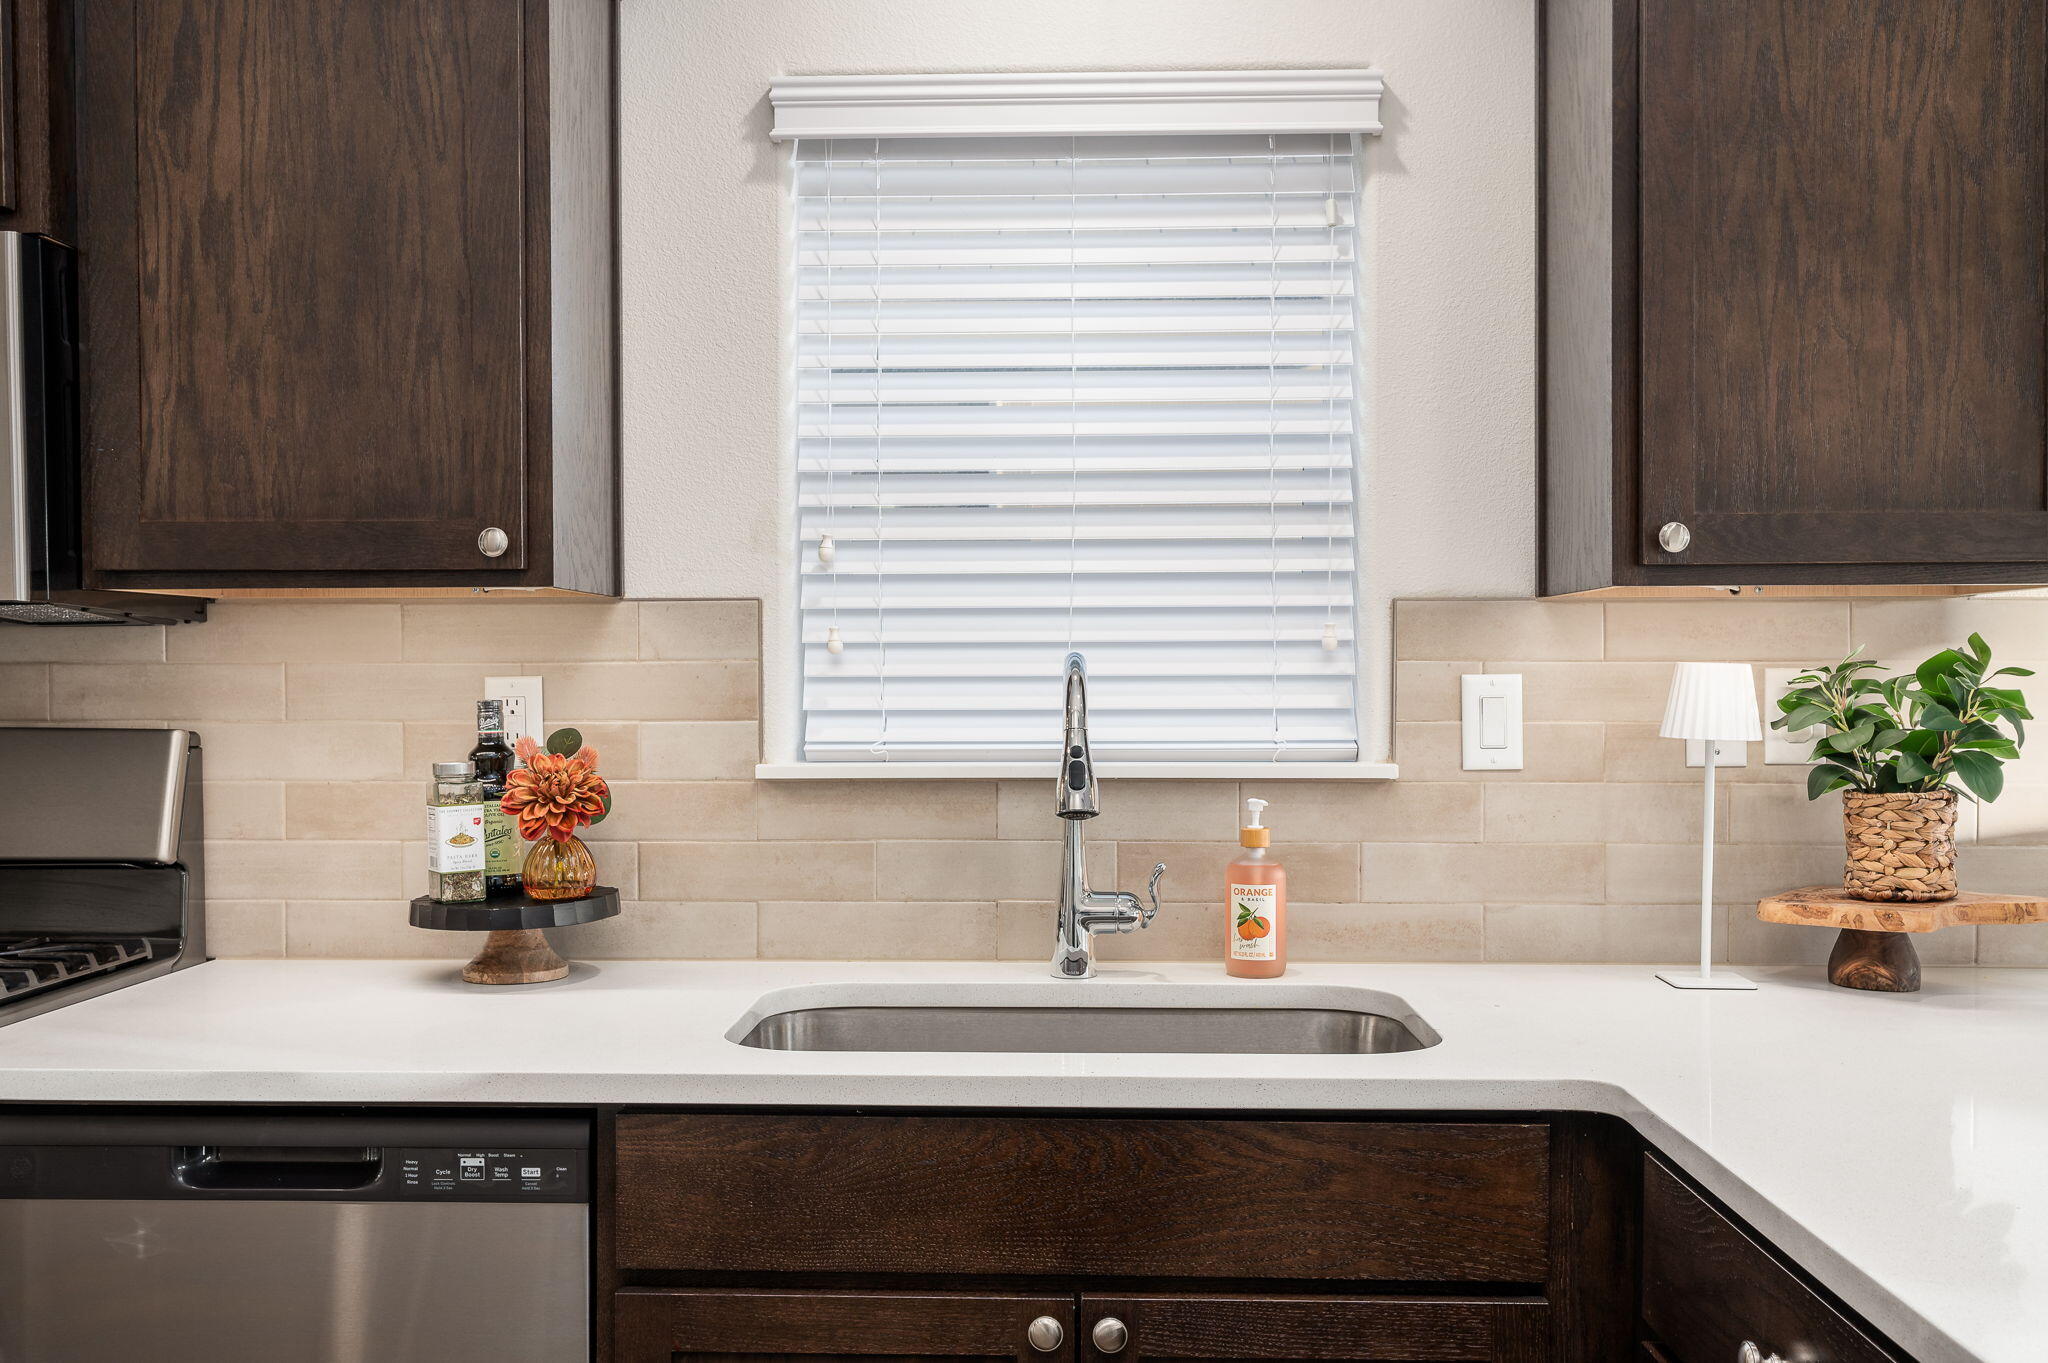
Kitchen sink beneath a window with white blinds, dark wood cabinets, and a white countertop.
Kitchen with dark wood cabinets, stainless steel appliances, and a large white-counter island.
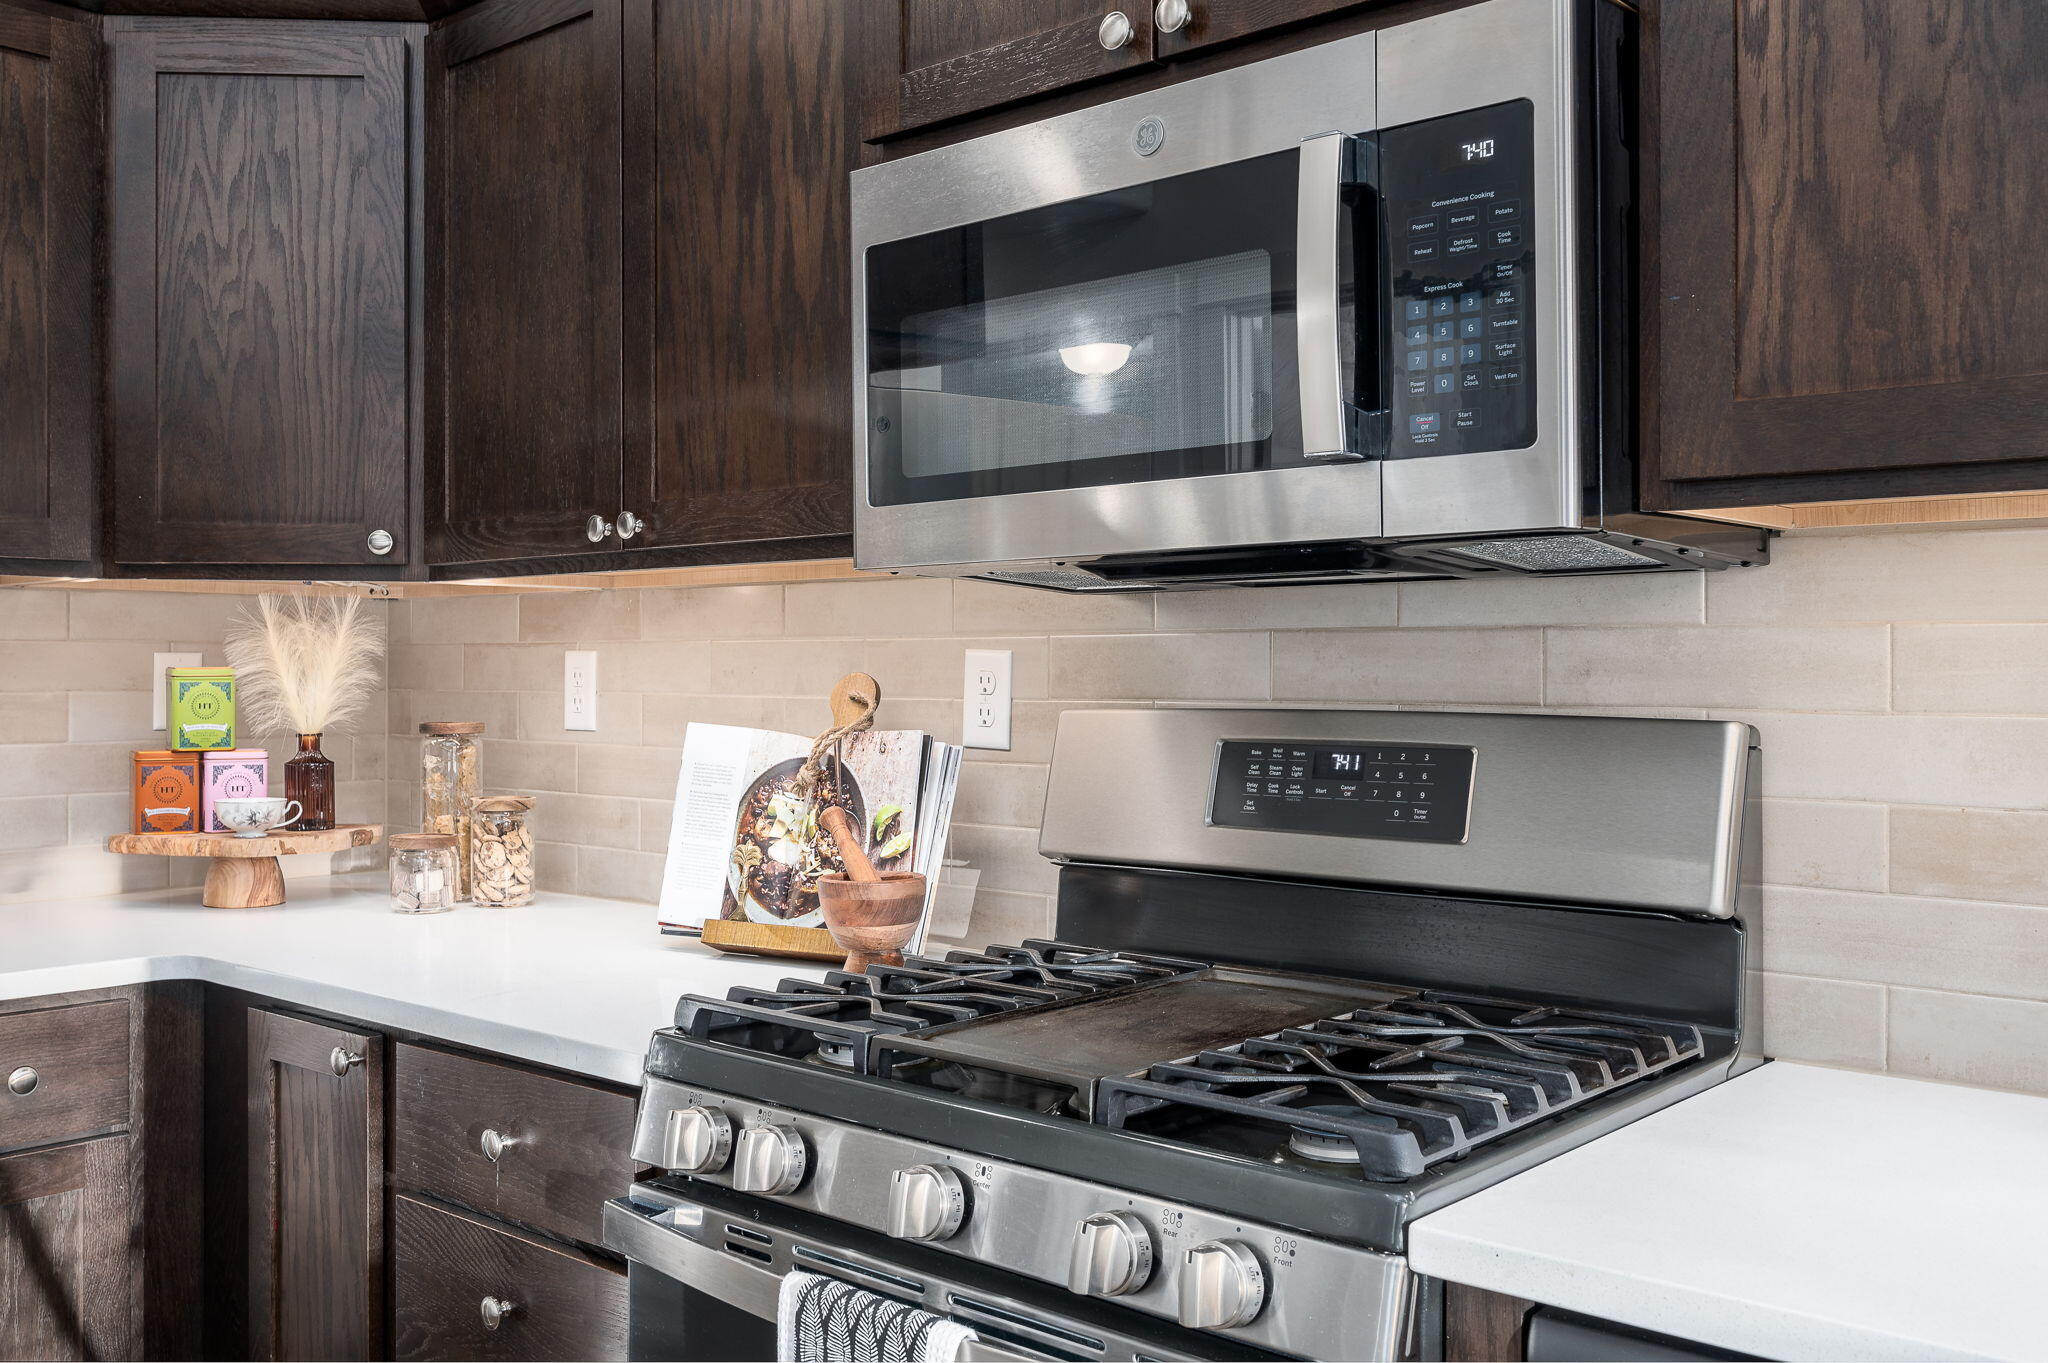
Kitchen with dark wood cabinets, white counters, and a stainless steel gas range beneath a microwave.
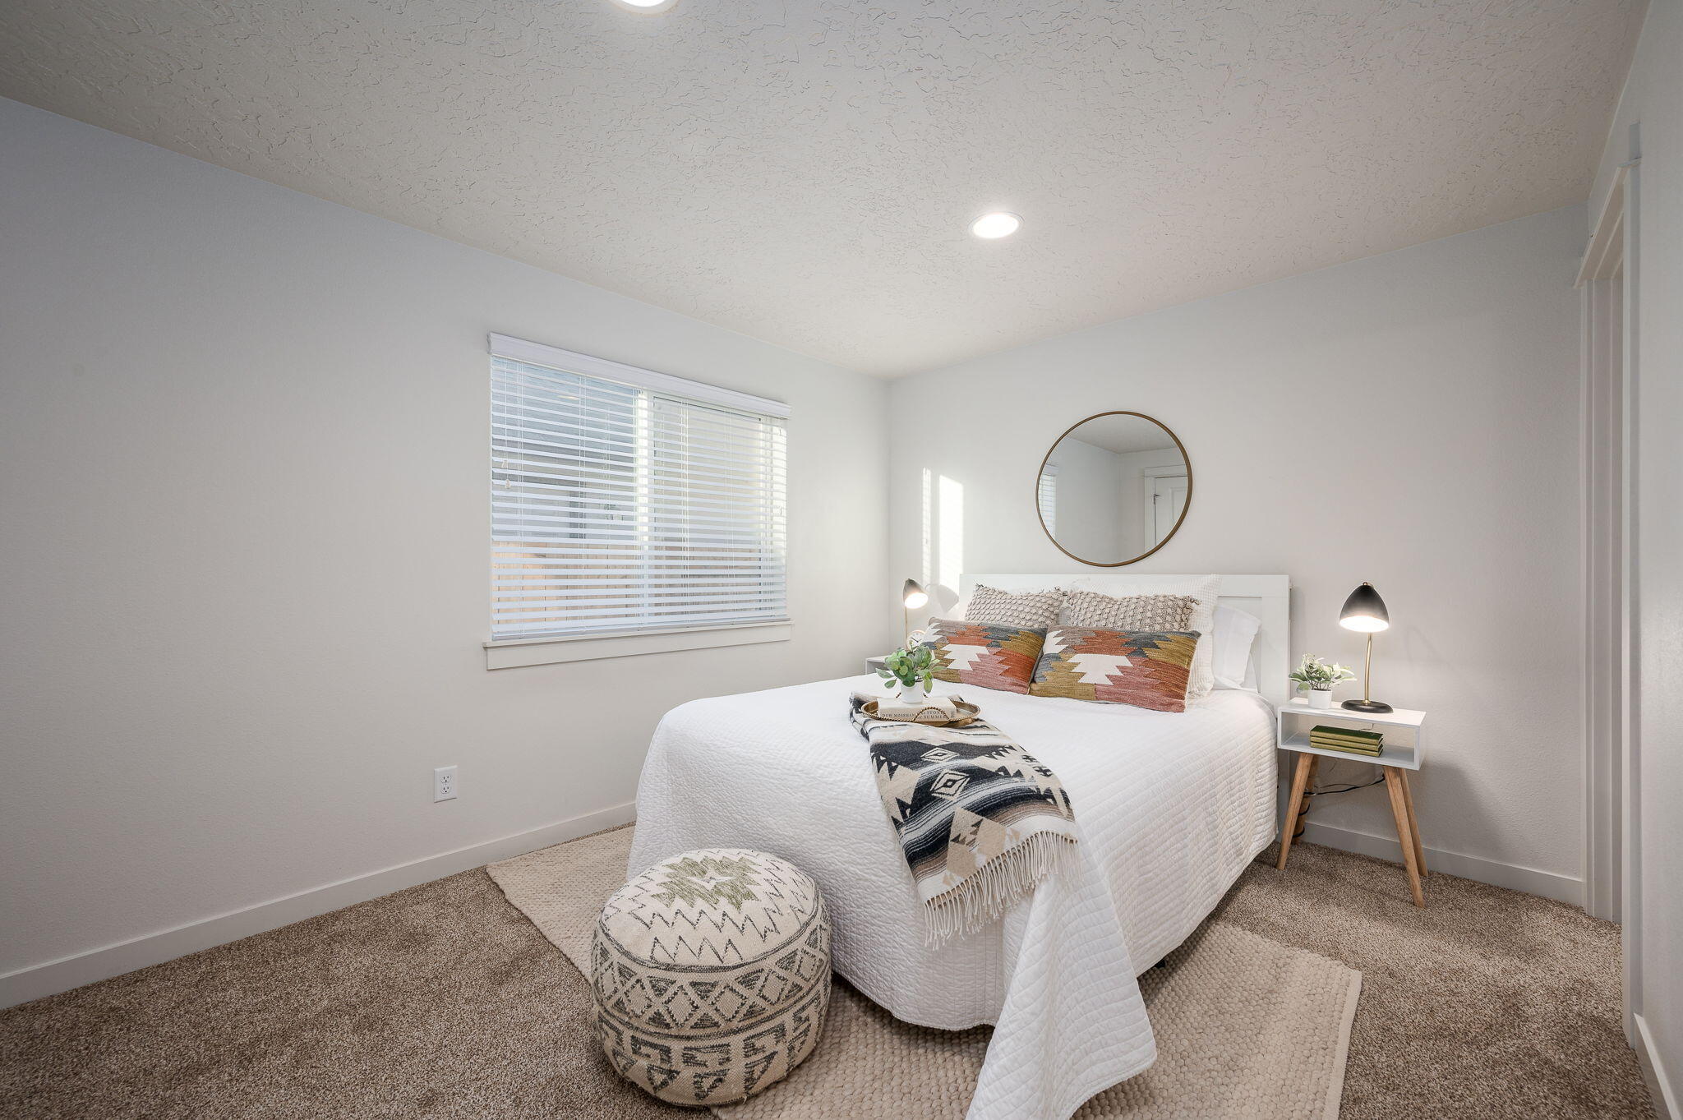
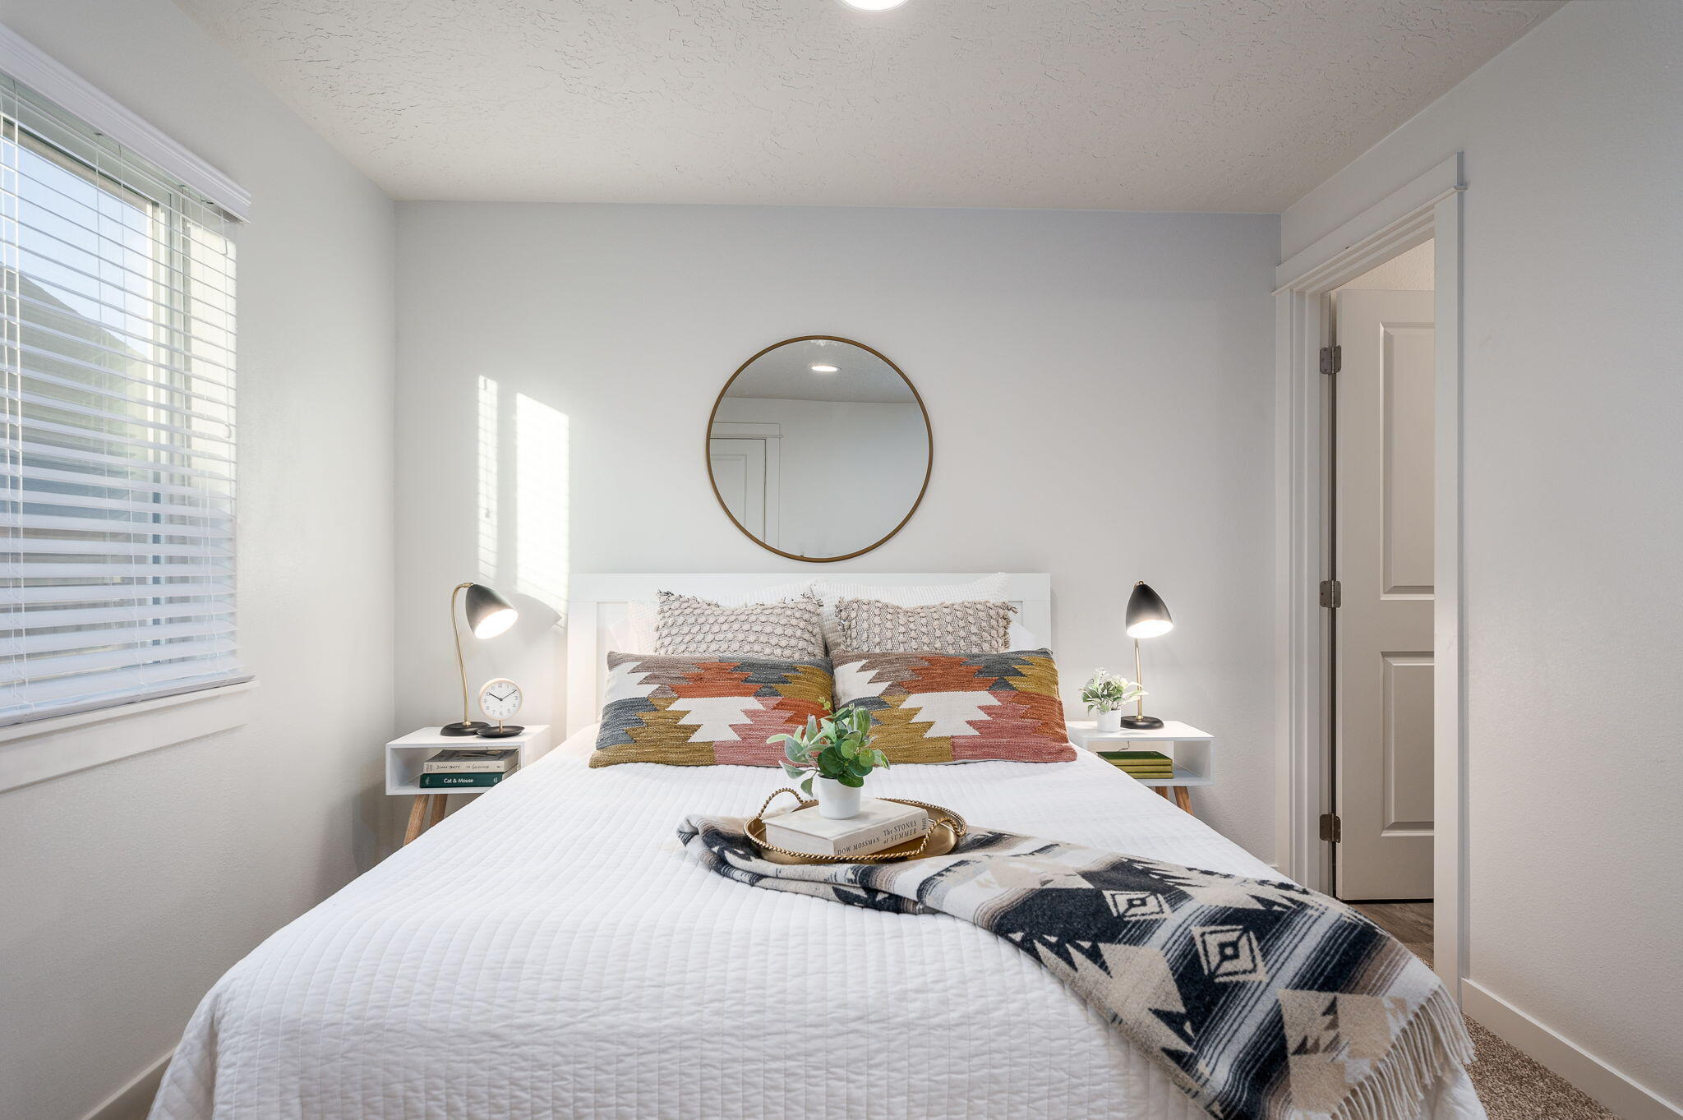
Staged bedroom with a white bed, patterned pillows and throw, and a round mirror.
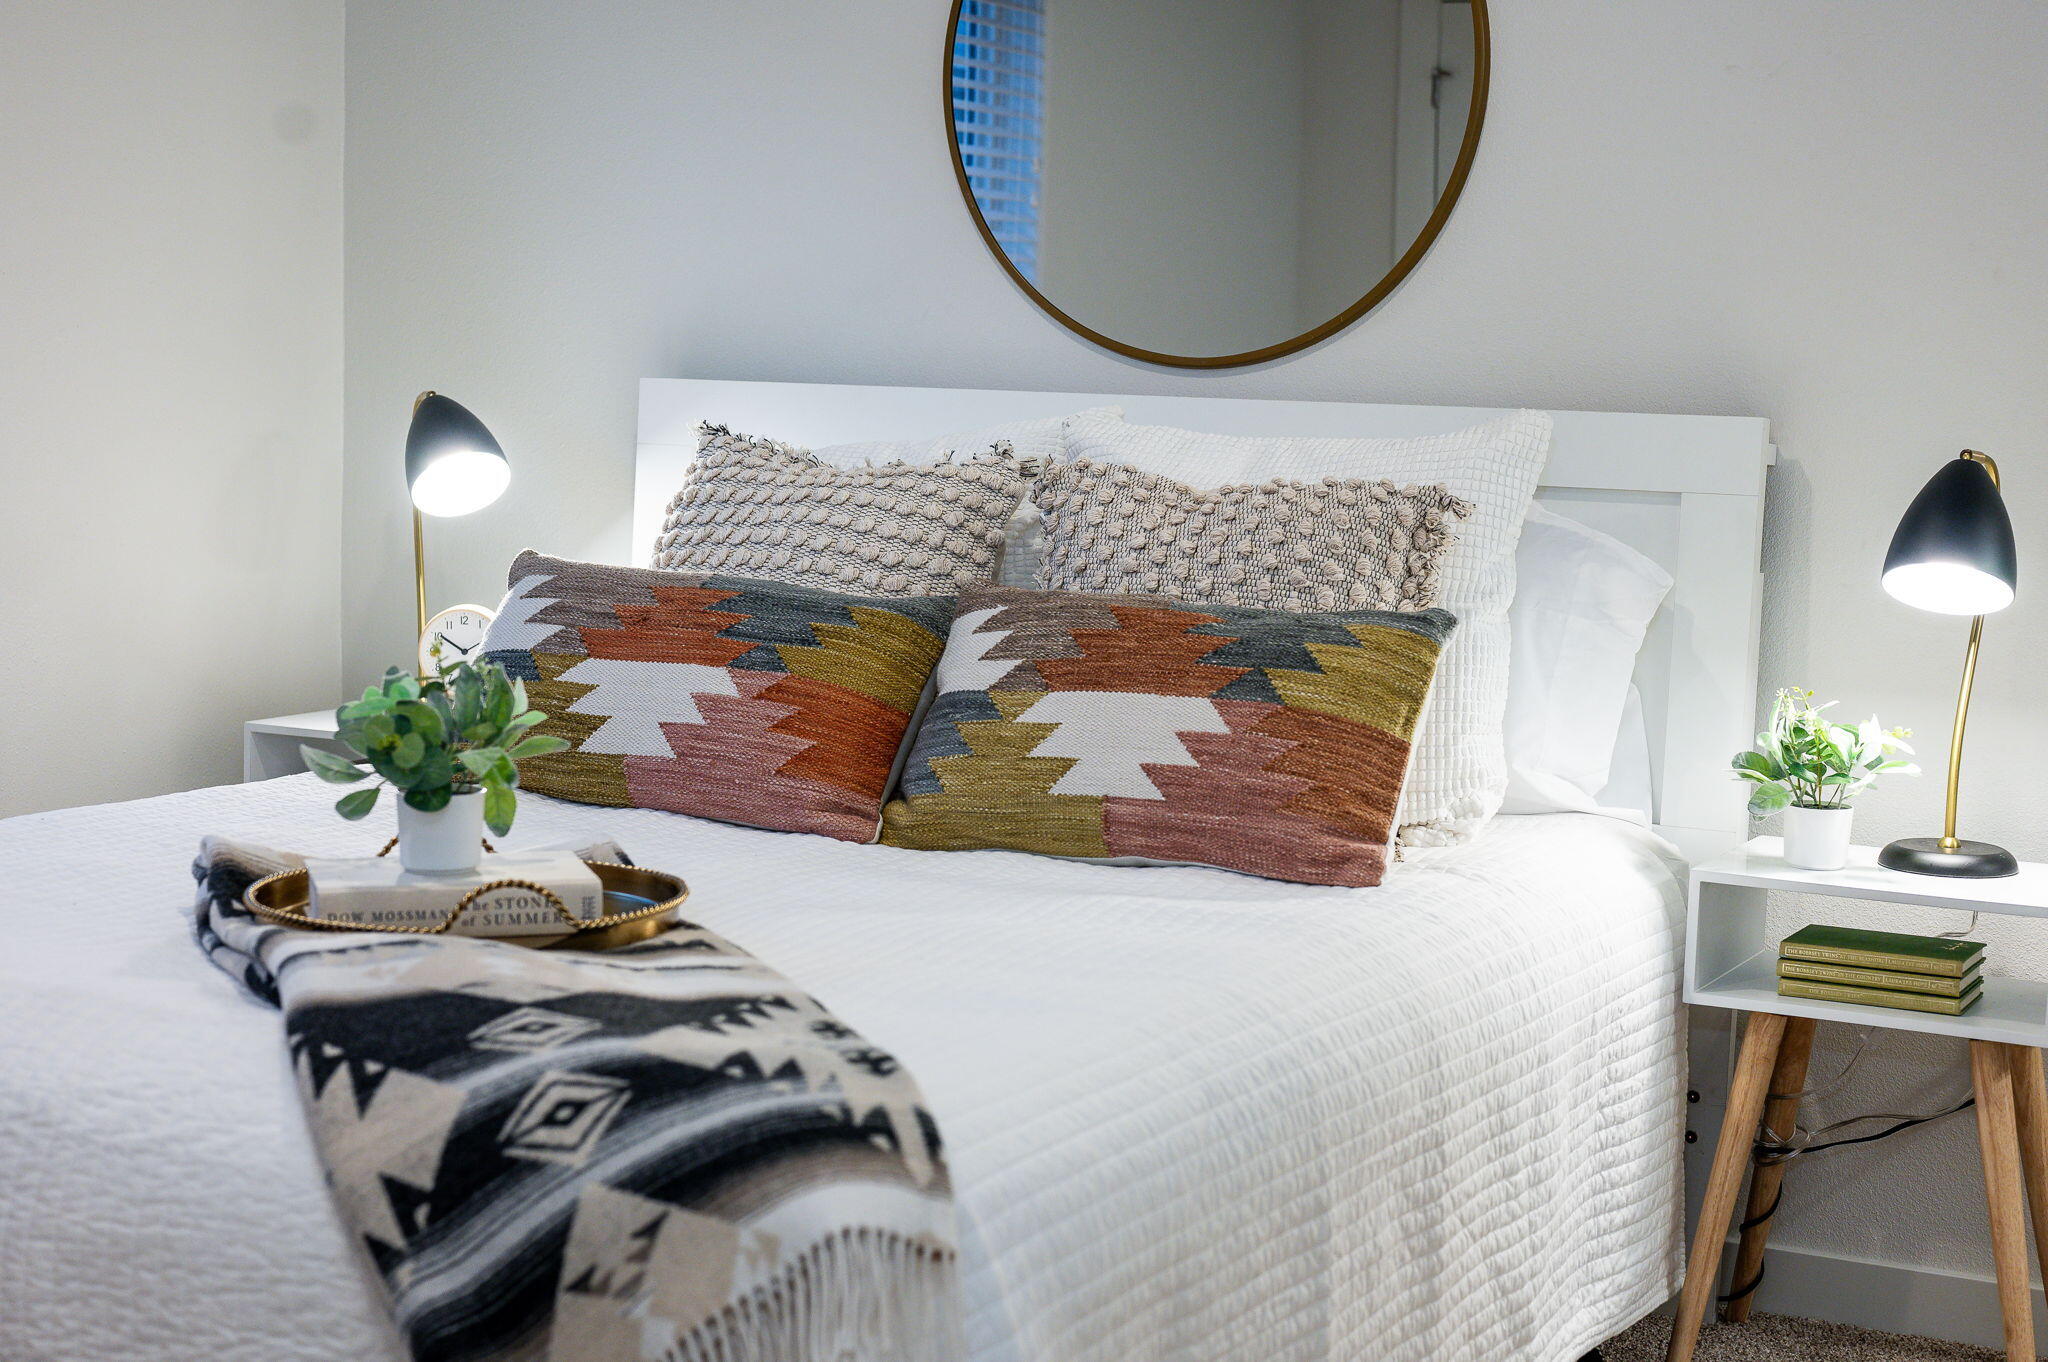
Staged bedroom with a white bed, colorful geometric pillows, patterned throw, and round wall mirror.
Staged bedroom with a white bed, patterned pillows, a round mirror, and daylight through window blinds.
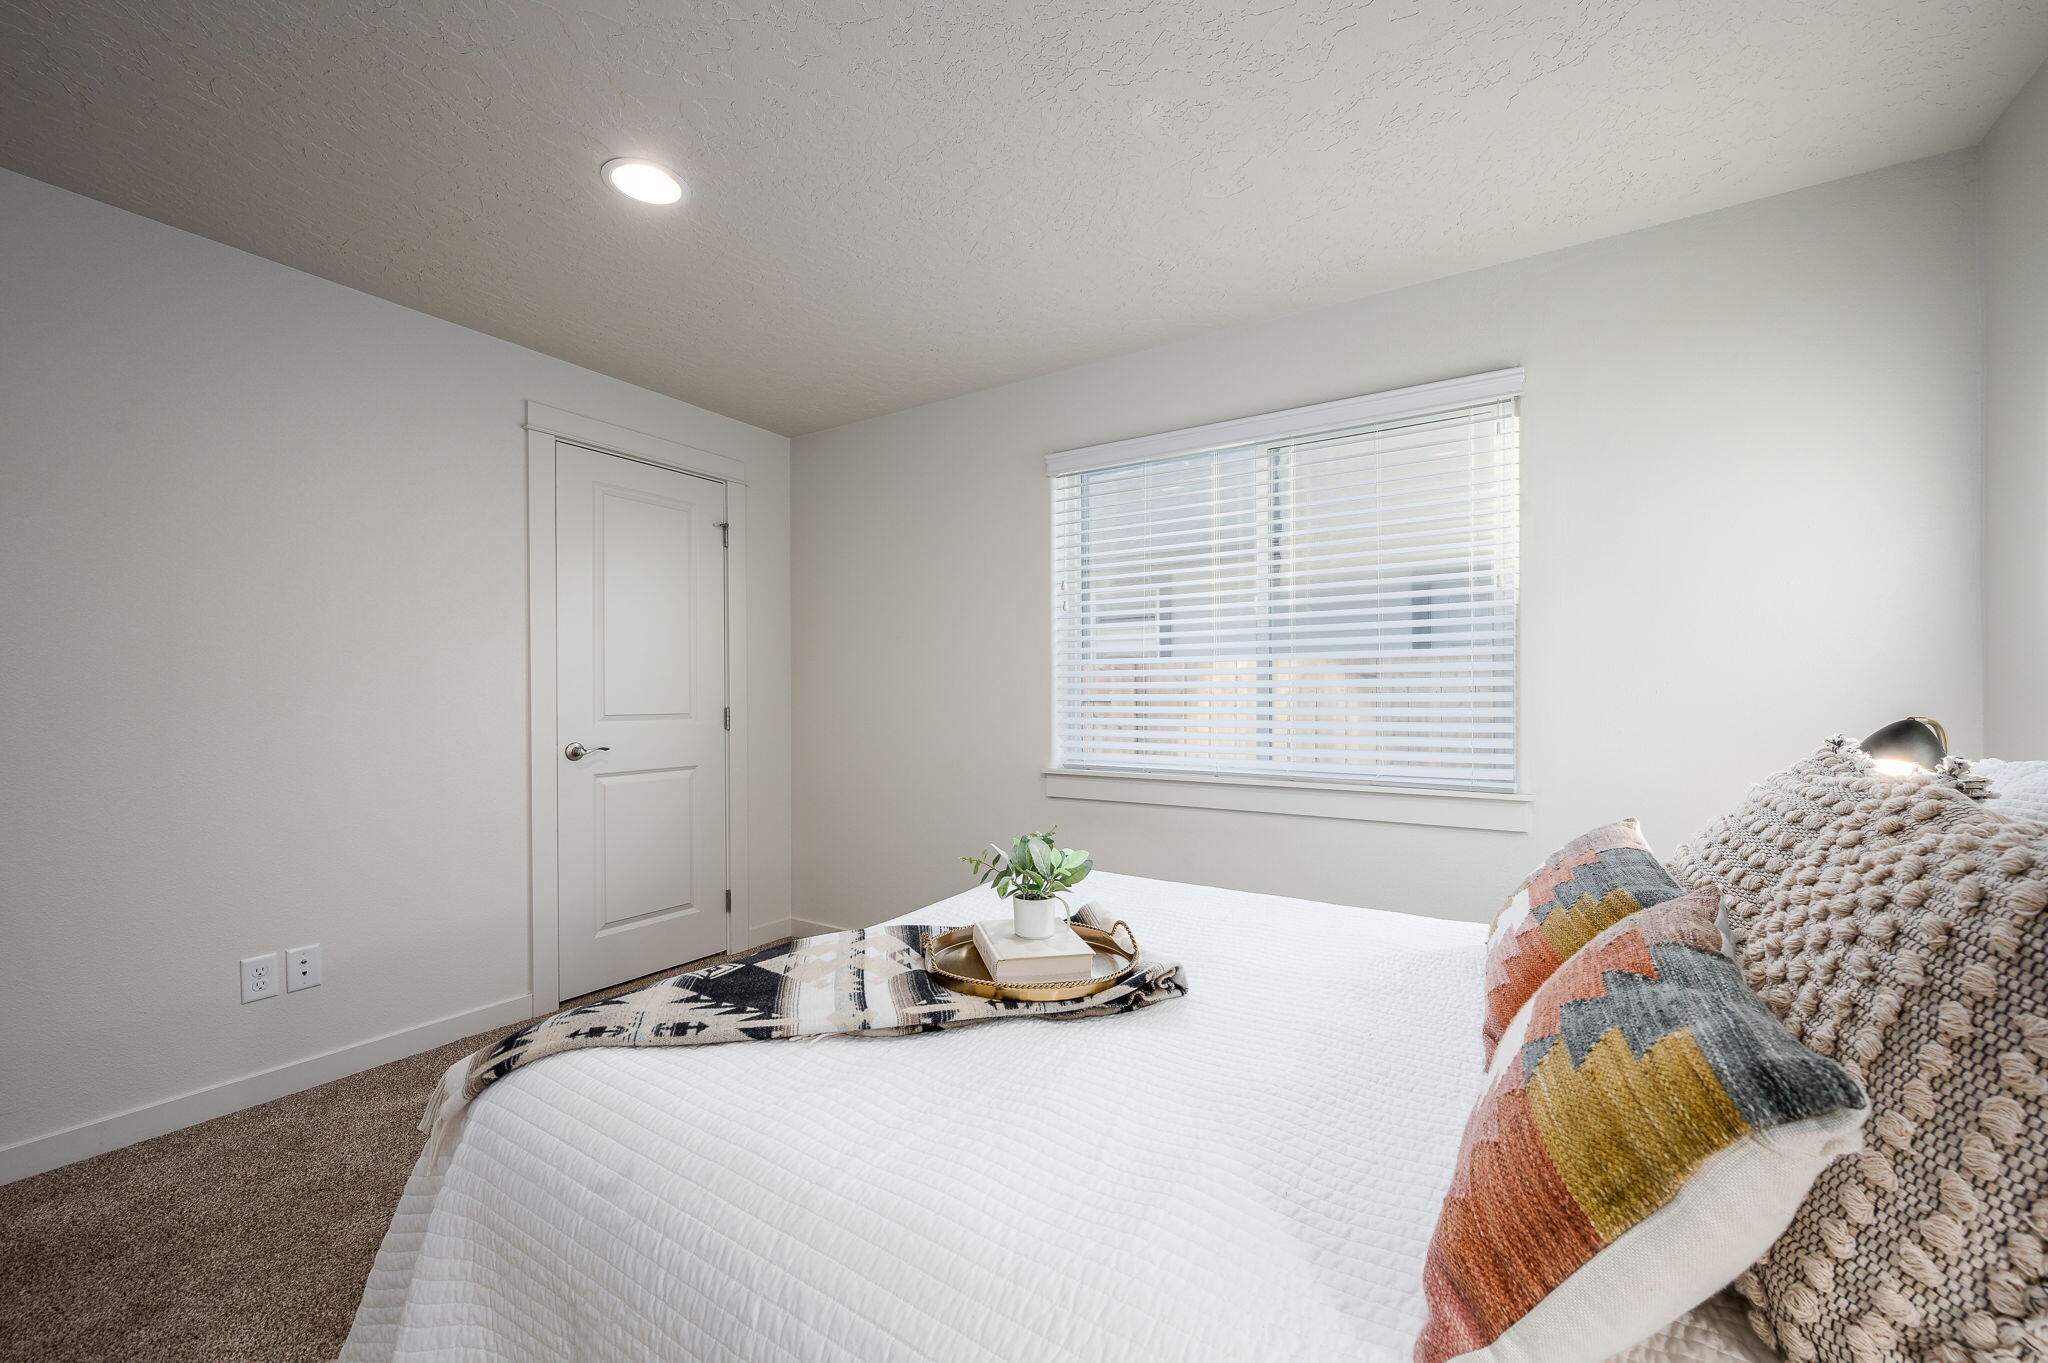
Staged bedroom with a white quilted bed, colorful pillows, and a window with white blinds.
Bathroom with a dark wood vanity, large mirror, and bathtub behind a striped shower curtain.
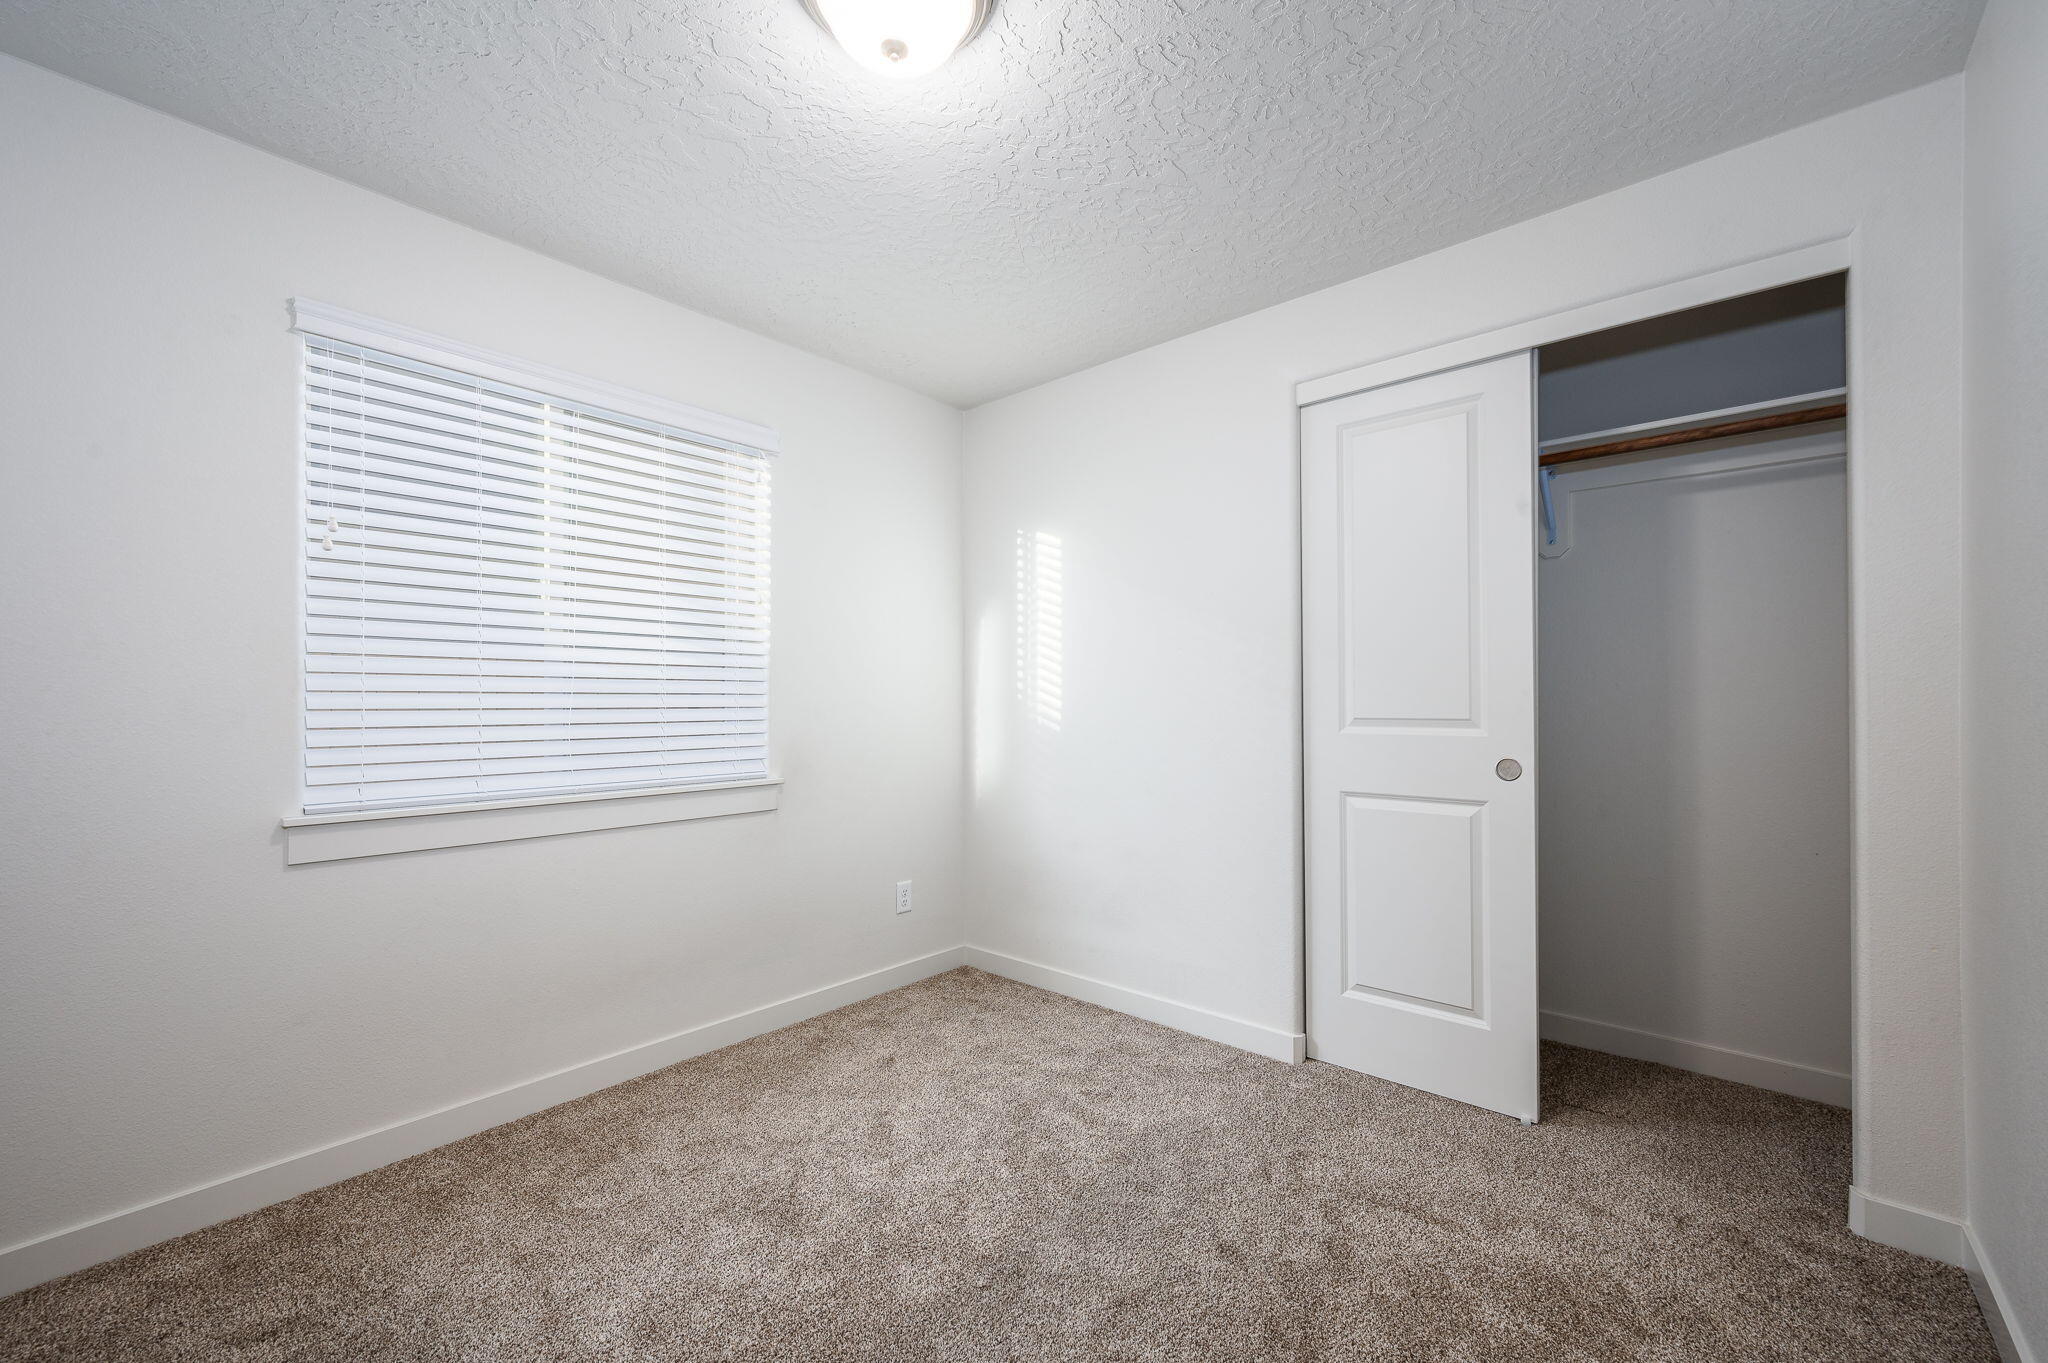
Empty carpeted bedroom with a window and a partially open sliding-door closet.
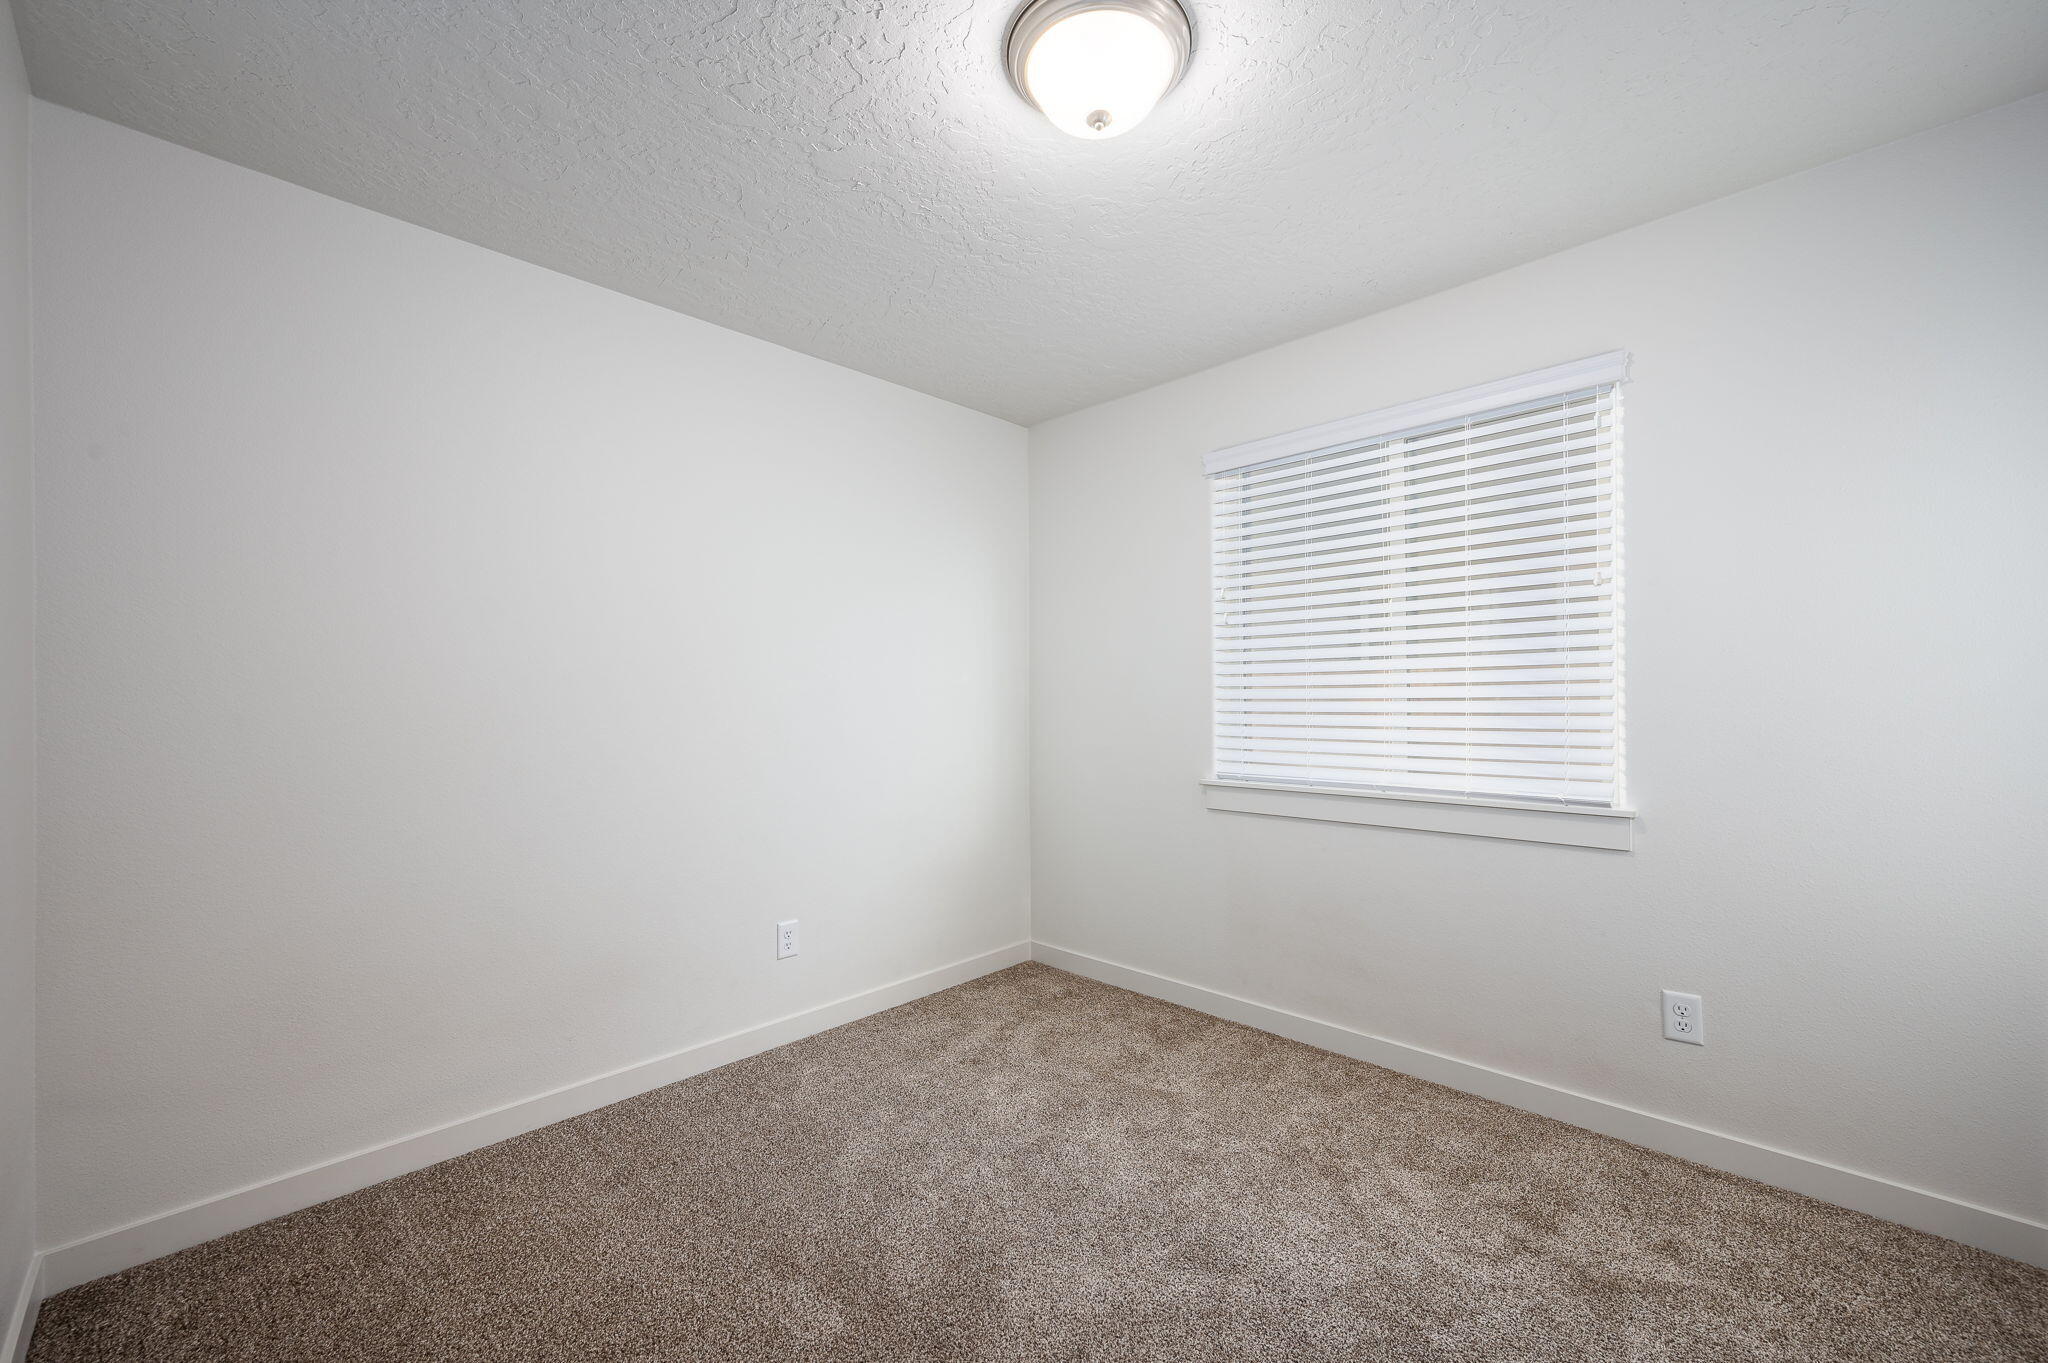
Empty carpeted room with white walls and a window fitted with blinds.
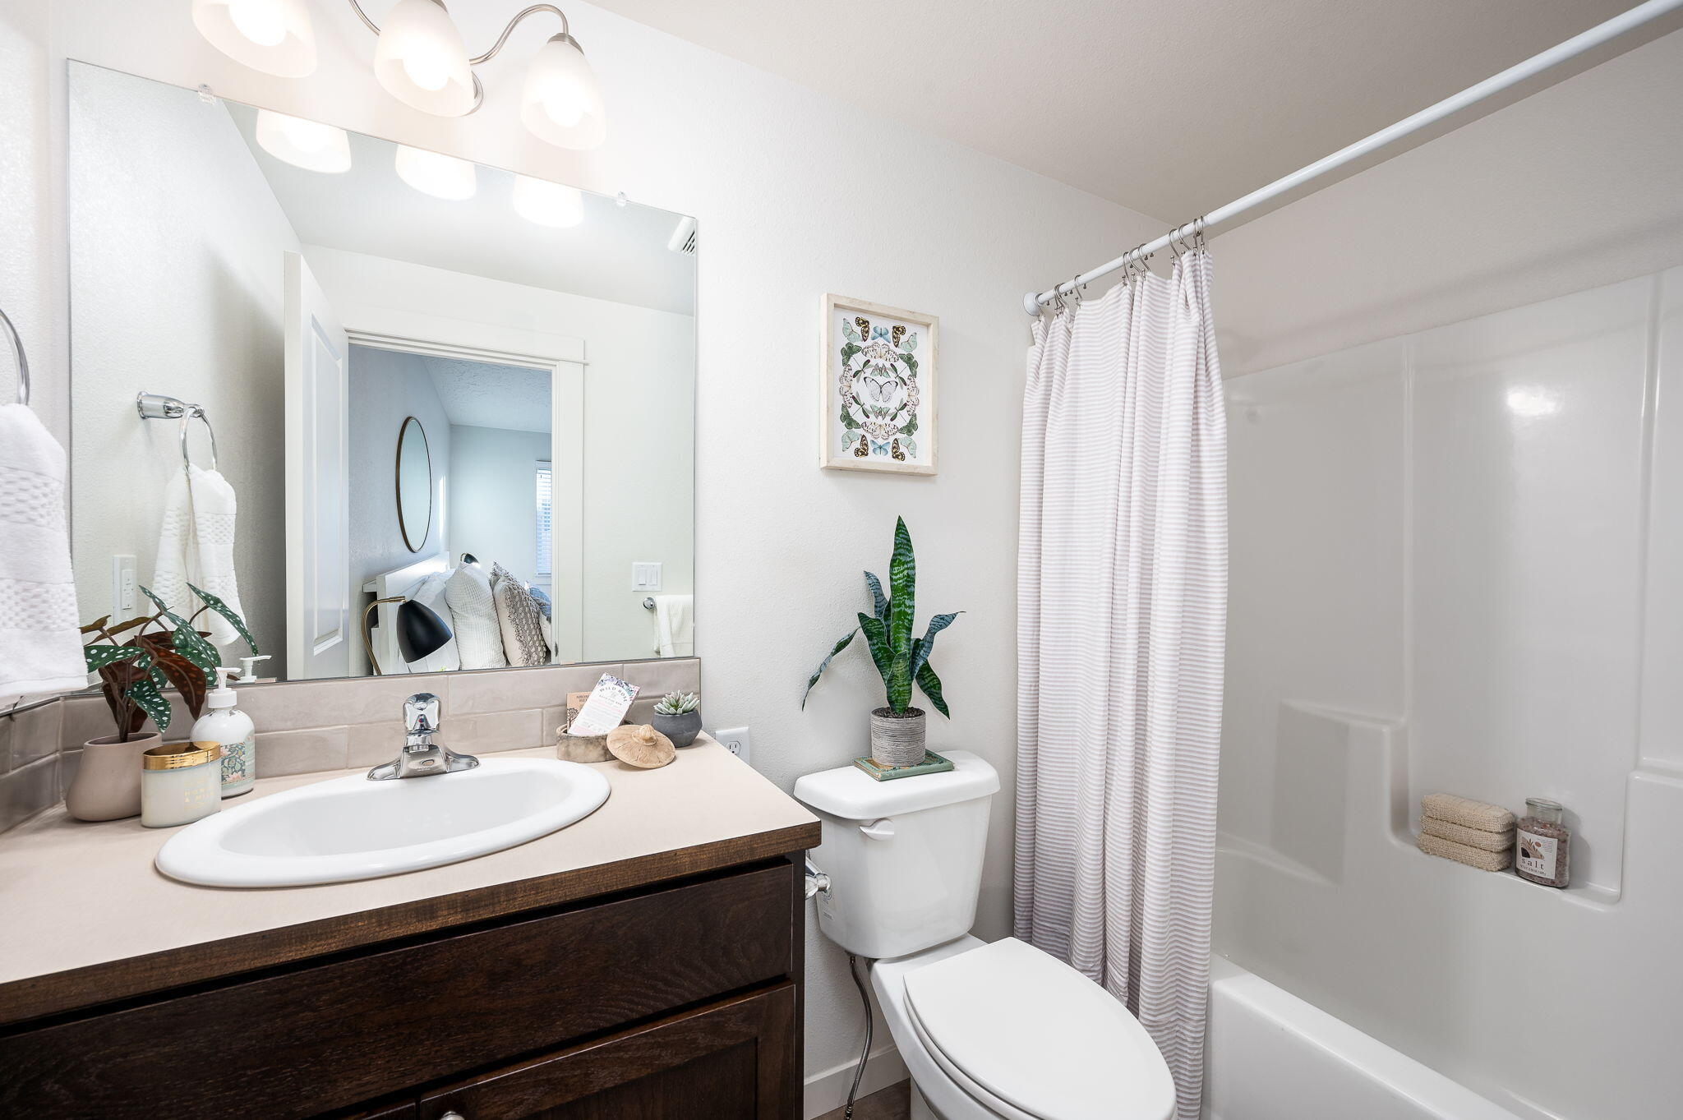
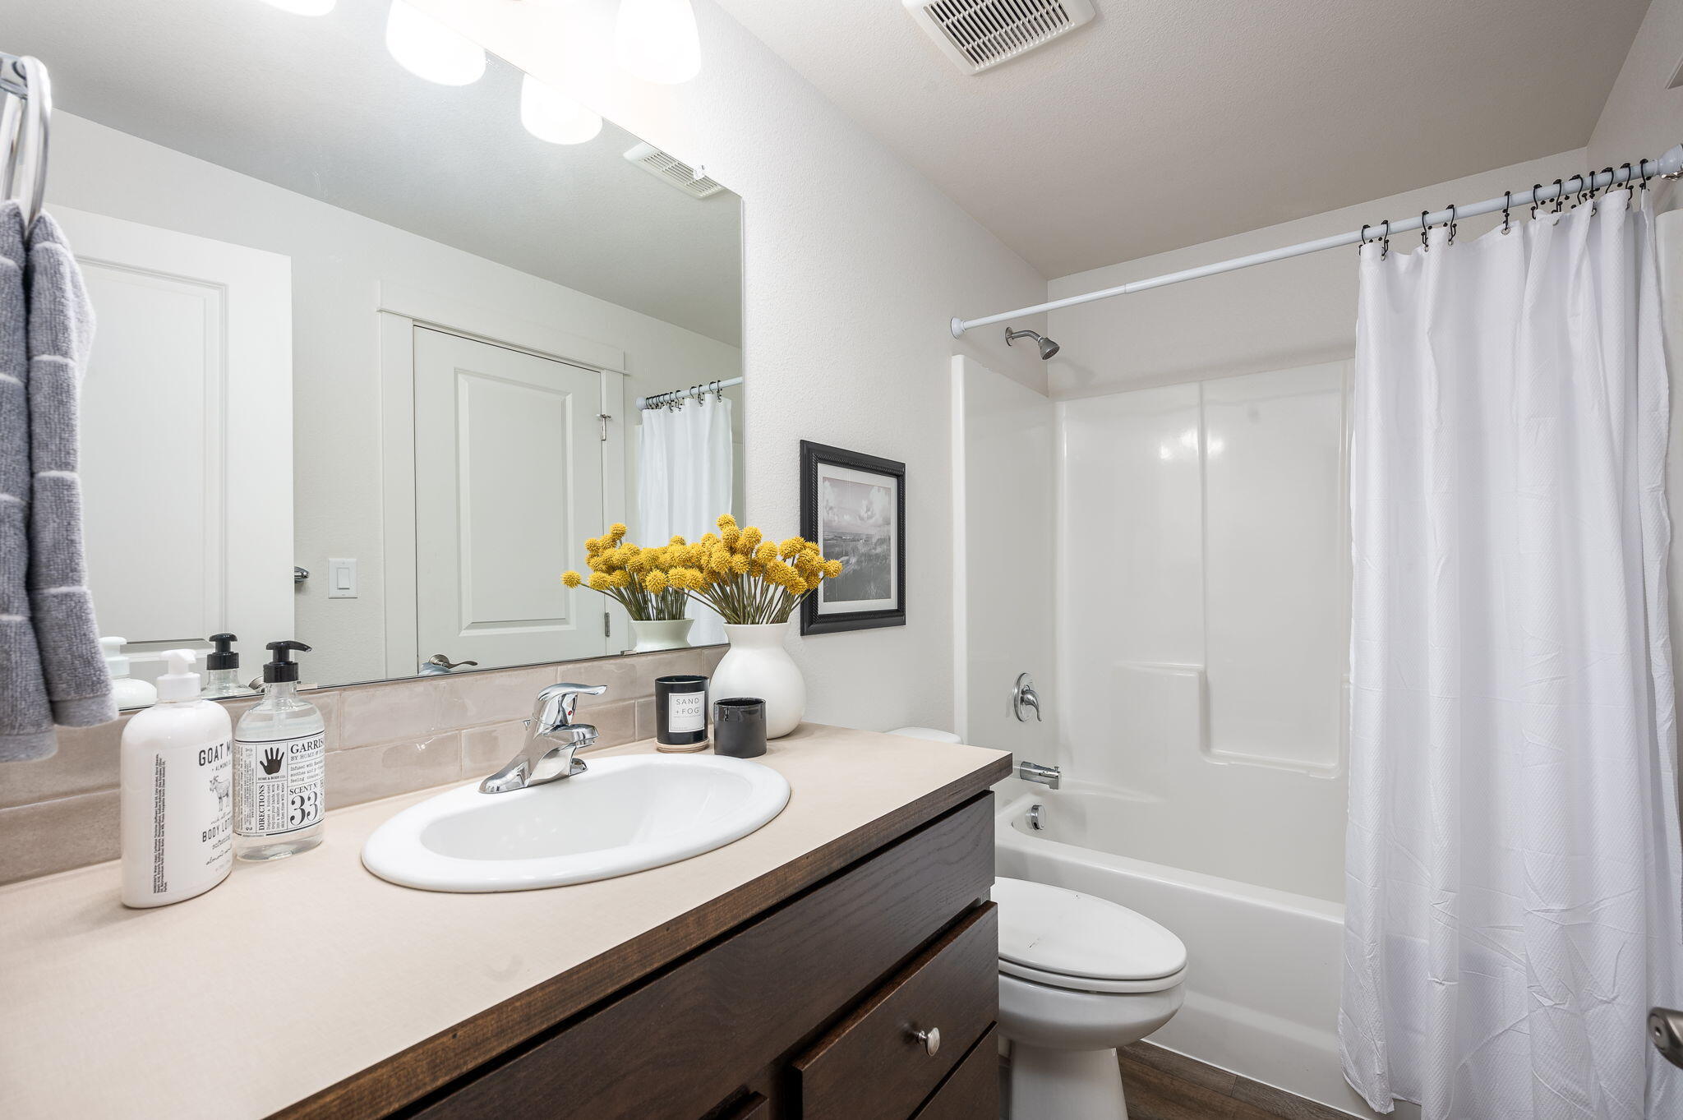
Bathroom with a dark wood vanity, oval sink, and white tub-shower behind a curtain.
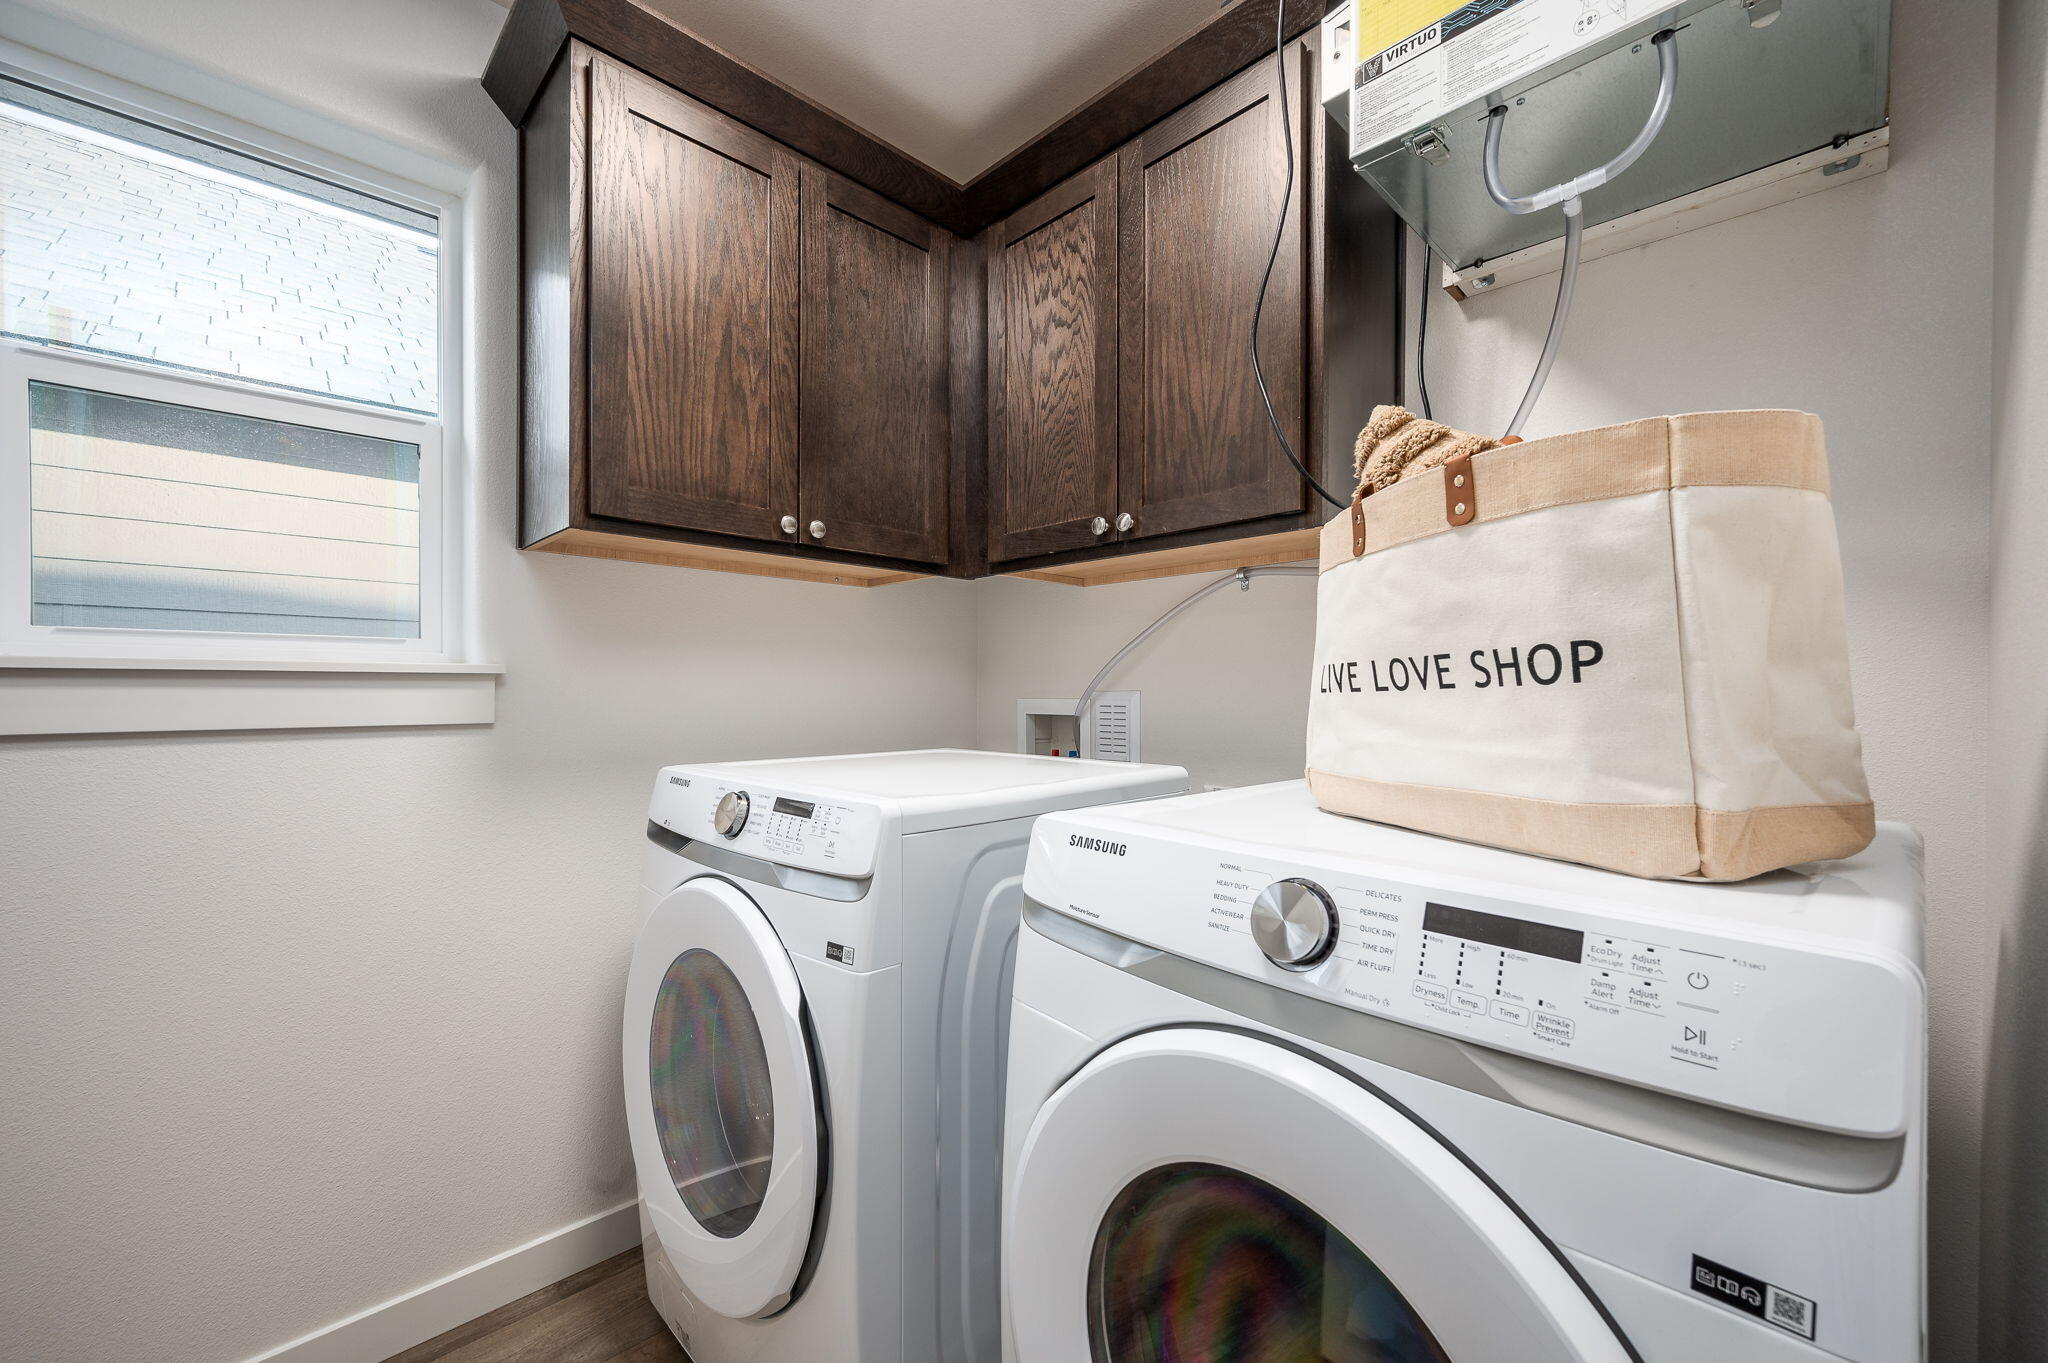
Laundry room with front-loading washer and dryer, dark wood cabinets, and a canvas bag on the dryer.
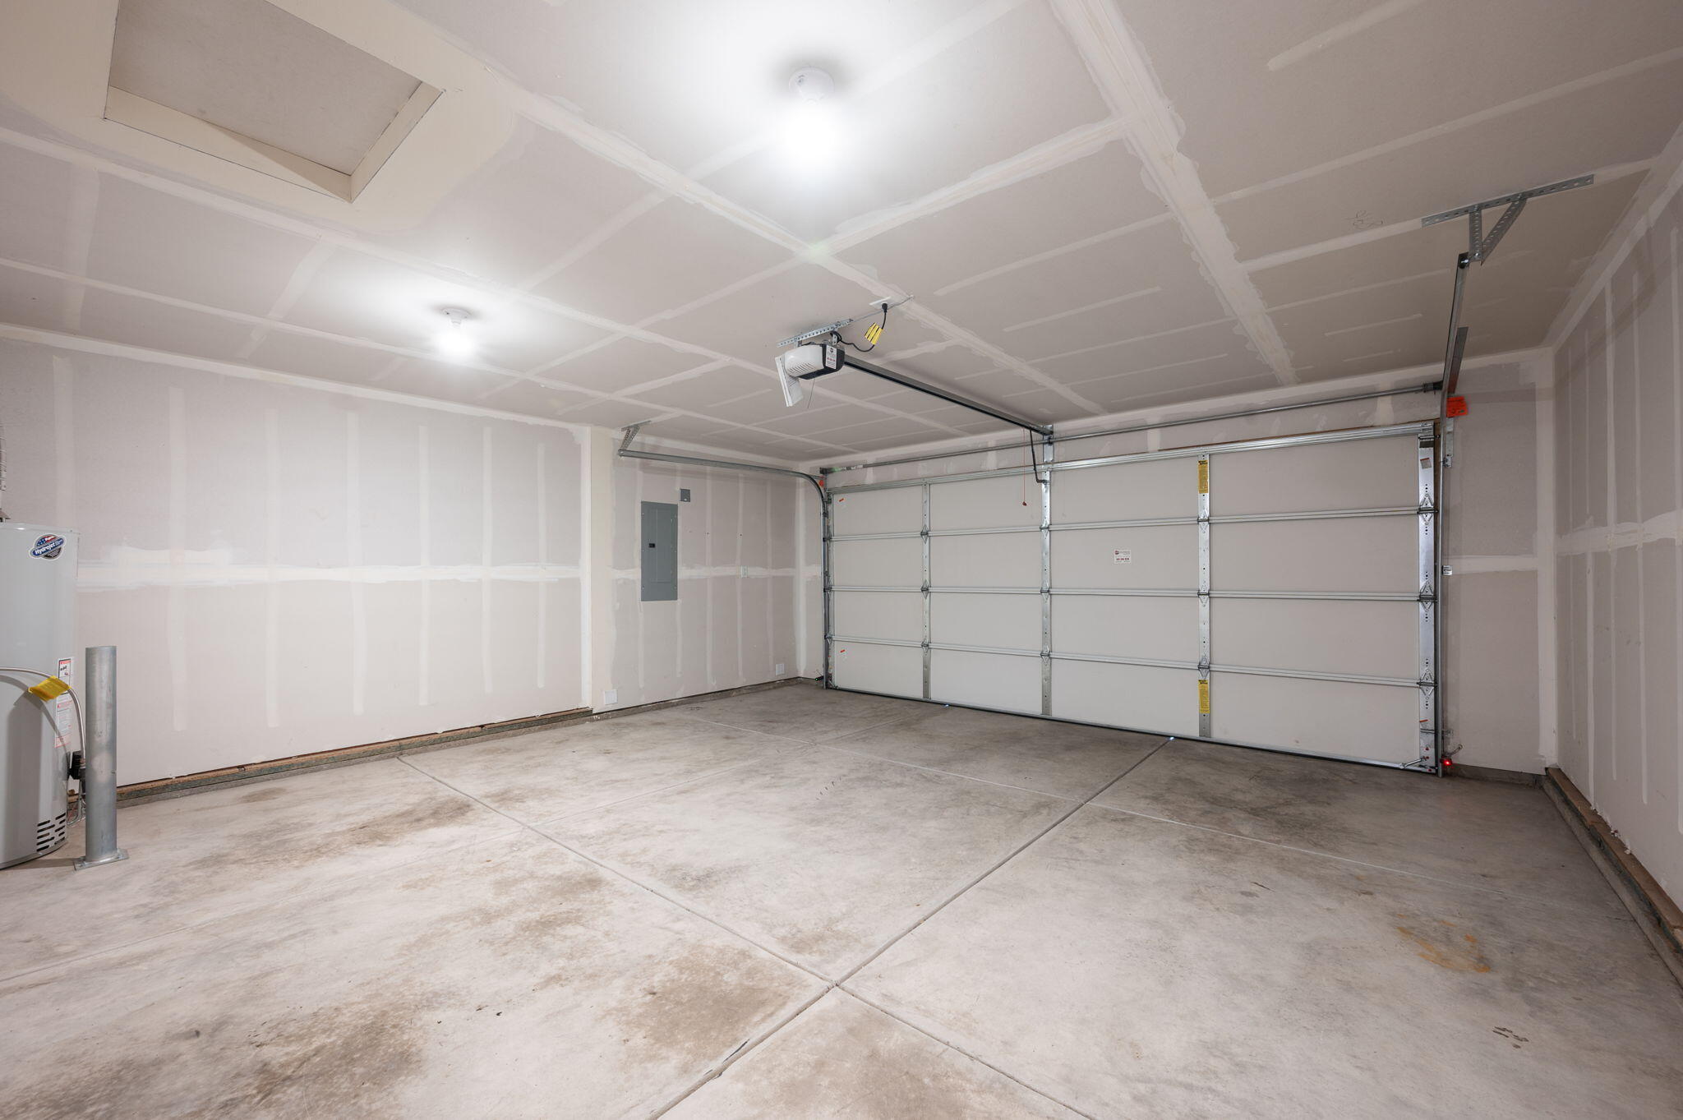
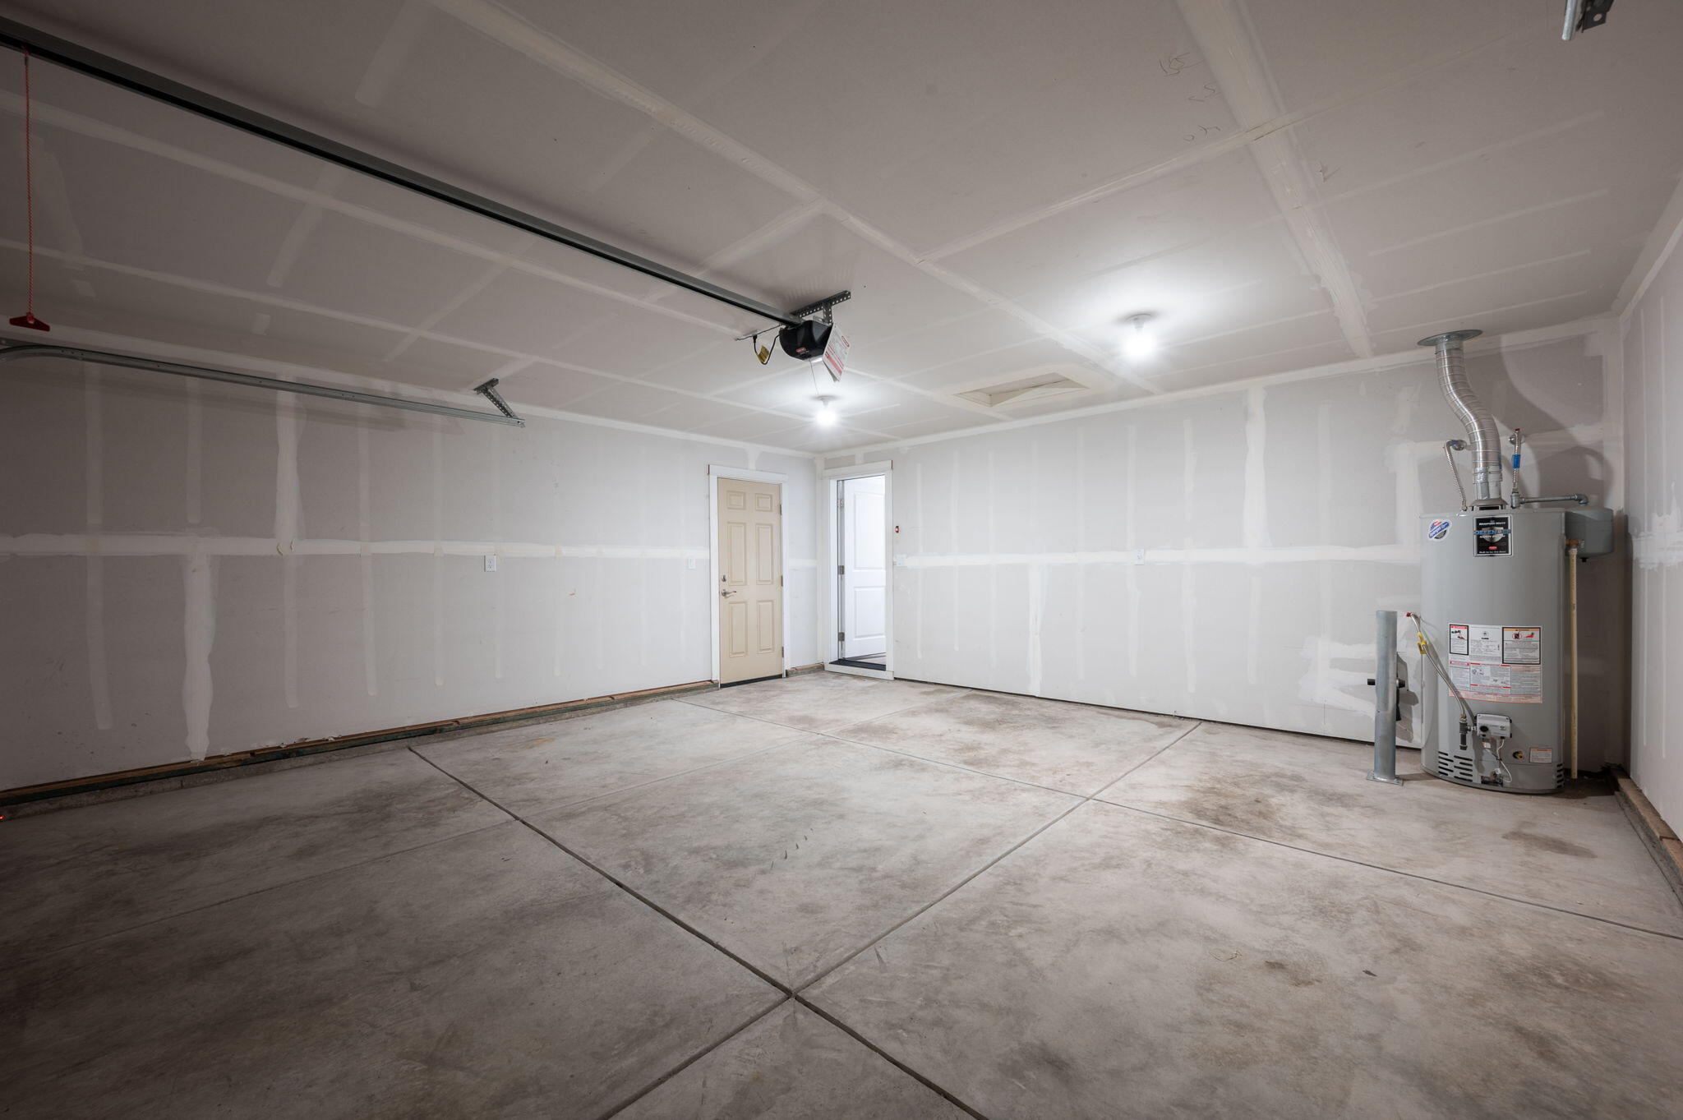
Empty garage with concrete floor, unfinished drywall, closed garage door, and overhead opener.
Empty garage with unfinished drywall, concrete floor, and a water heater.
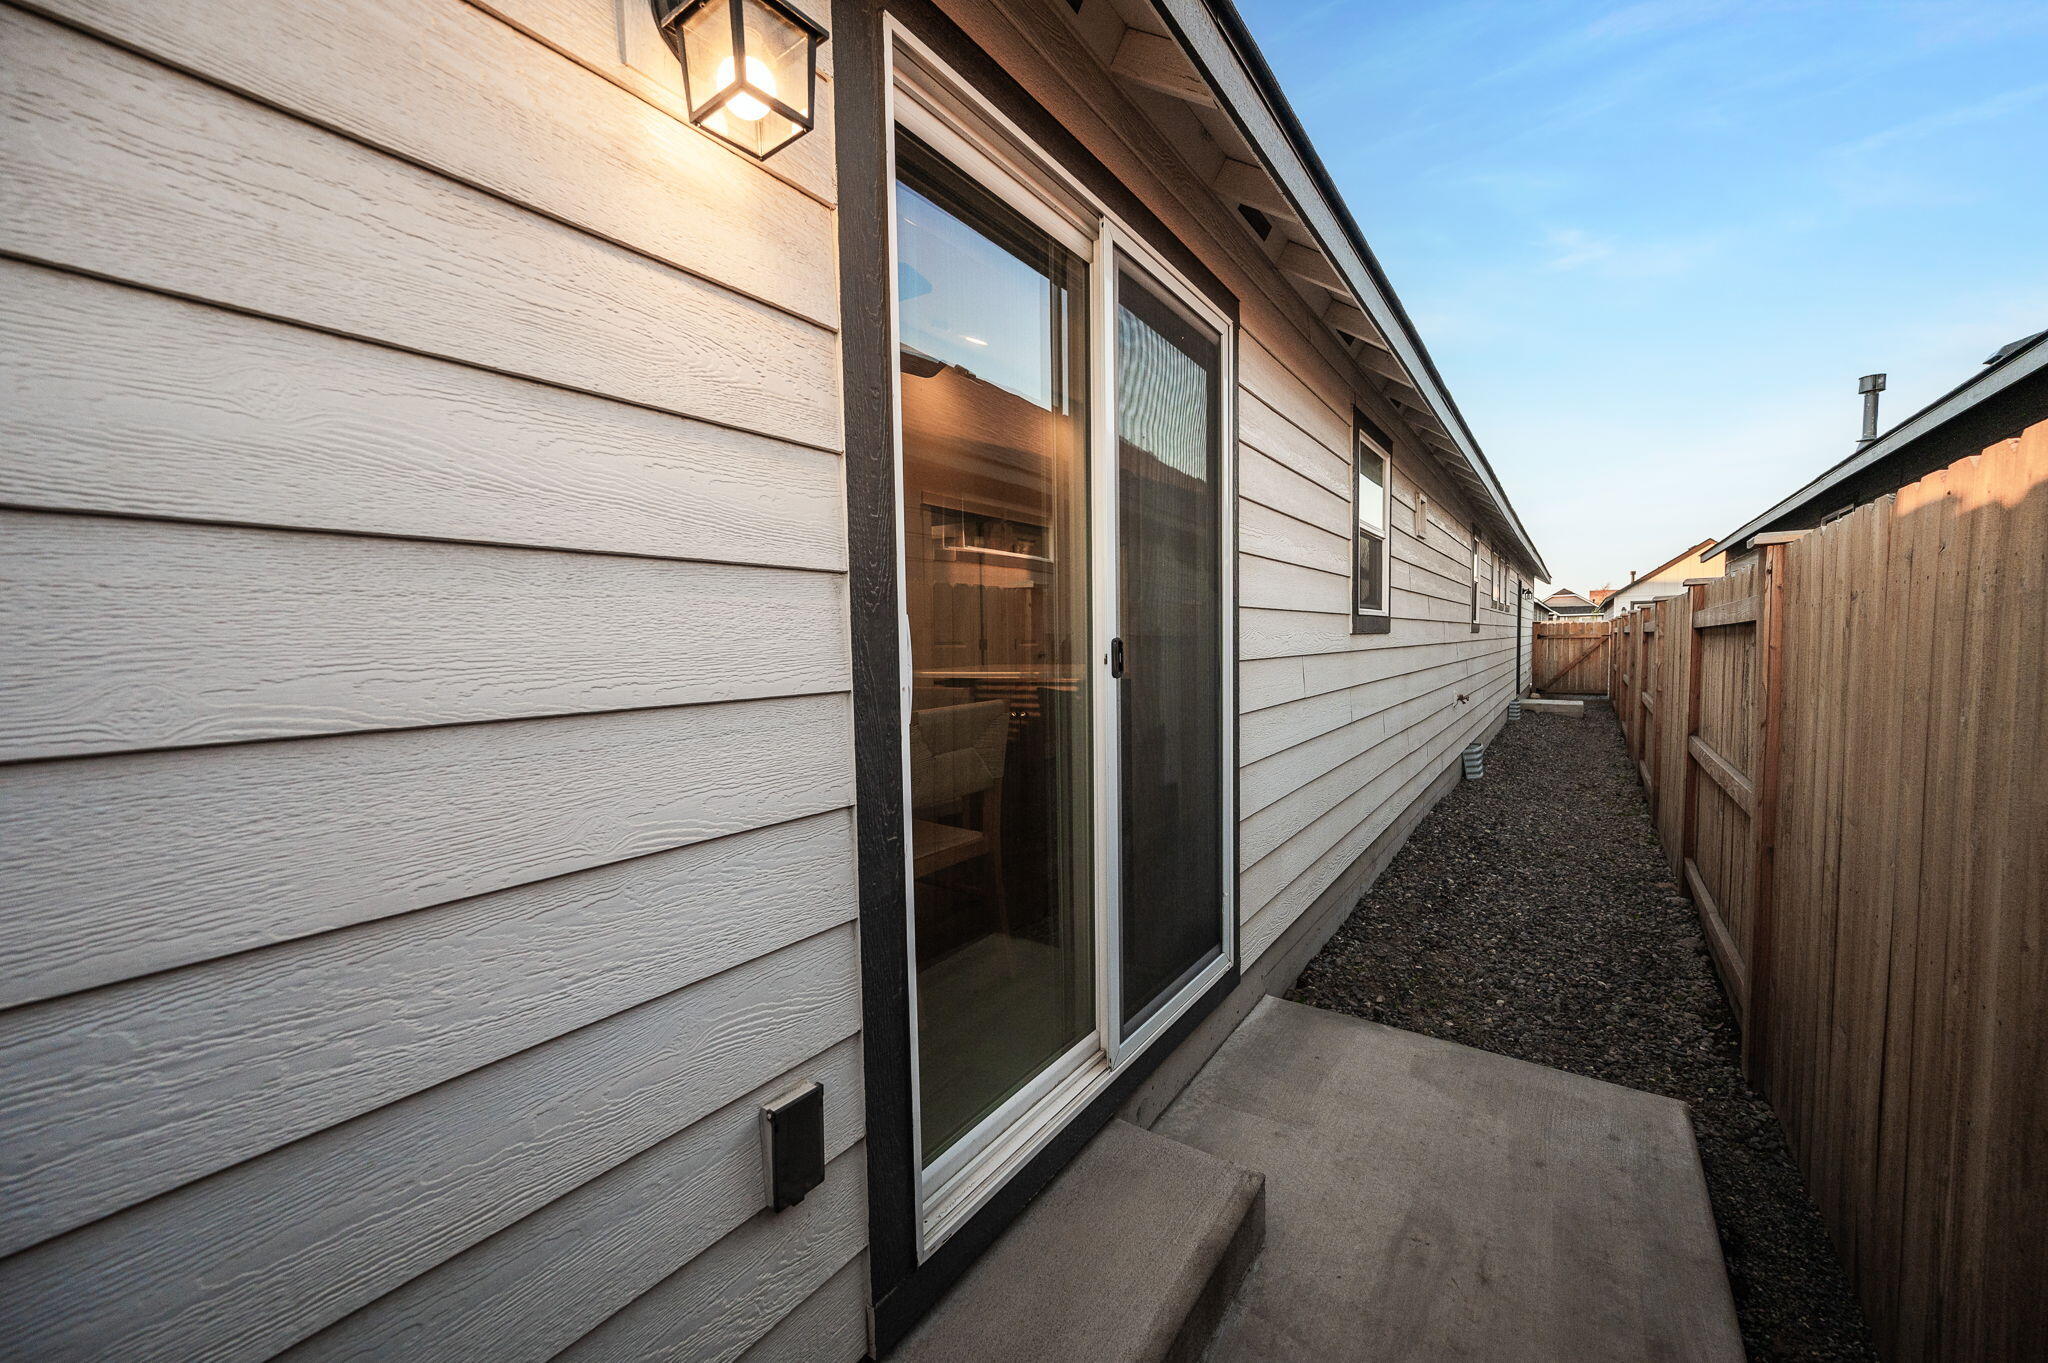
Home’s side patio with a sliding glass door and fenced gravel walkway.
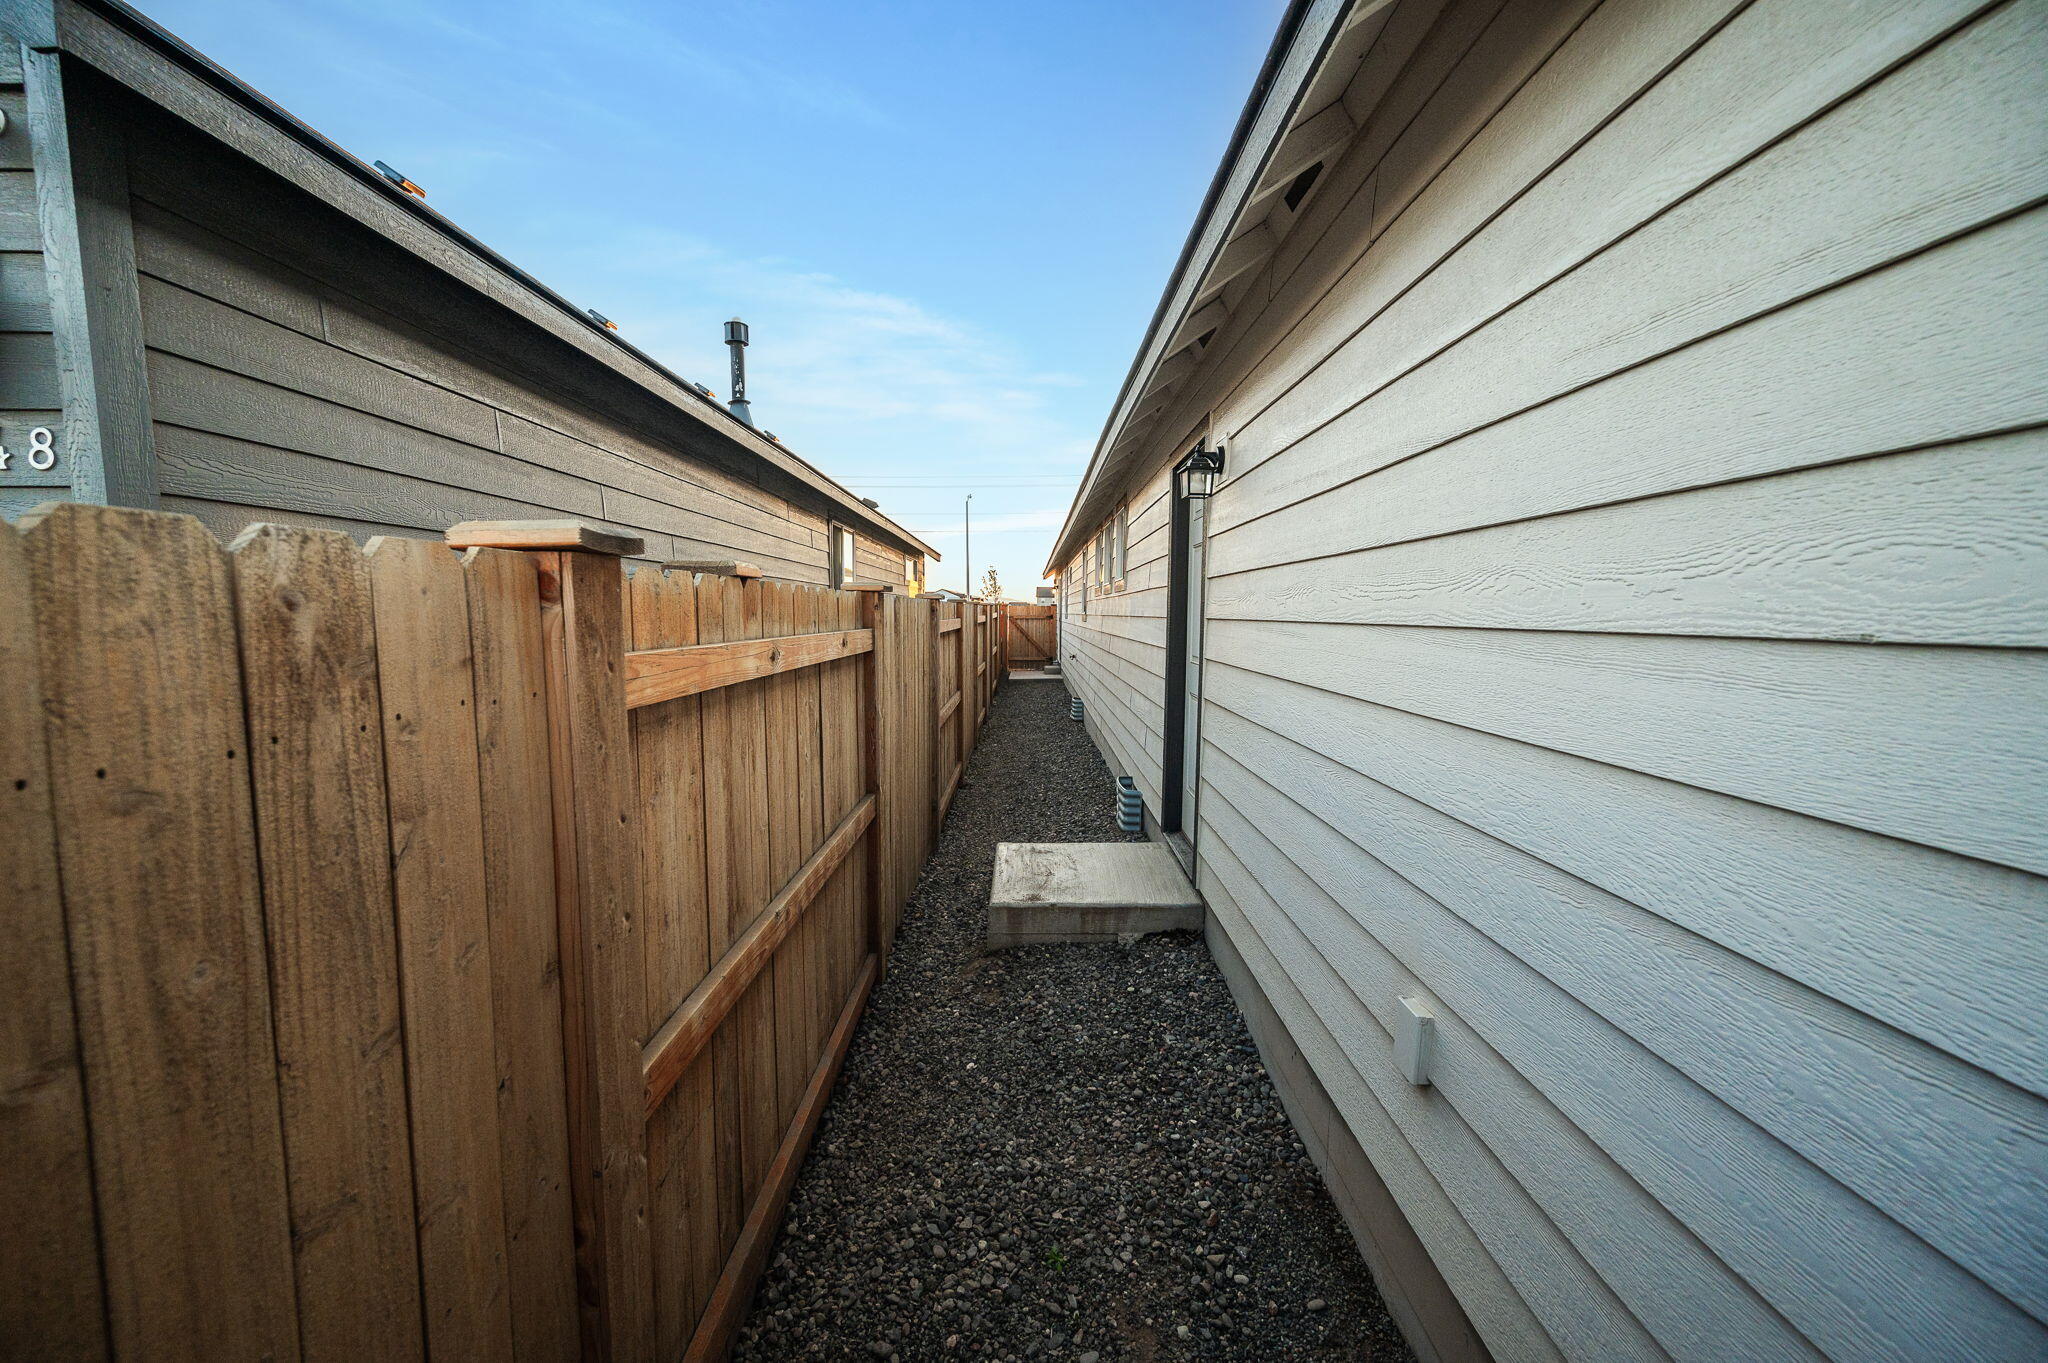
Gravel side passage beside a light-sided house, enclosed by a tall wooden privacy fence.
SEE ALL PHOTOS
House front with a covered entry, wooden fence, and walkway at golden hour.
Single-story home with a fenced lawn, concrete entry walkway, and illuminated windows at dusk.
Single-story home with a fenced lawn and warmly lit covered entry beneath a pink dusk sky.
Home exterior with a wide double garage, wooden side fences, and driveway beneath a pink dusk sky.
Home exterior with a white gabled facade, double garage, and wooden fencing at dusk.
White single-story house with a dark roof, fenced yard, green lawn, and walkway to the front door.
House with light siding, dark gabled roof, and wooden front fence at golden hour.
Home’s covered entry porch with black front door, address 3256, and wire chair beside a wooden fence.
Staged living room with a high sloped ceiling, gray sofa, cream rug, and white front door.
Staged living room with a sloped ceiling, rust-accented sofa, plants, and round glass coffee table.
Staged living room with a gray sofa, rust-colored pillows, tall plants, and three high windows.
Staged living room with a sloped ceiling, bright windows, neutral sofas, potted plants, and a glass coffee table.
Staged living room with vaulted ceiling, orange sofa cushions, round glass coffee table, and large windows.
Open-plan living room with a round glass coffee table, dining area, and dark-cabinet kitchen.
Dining area with a set table beside a sliding glass door, opening to a kitchen with dark cabinets.
Dining room with a round table set for four beside sliding glass doors.
Dining table set with patterned dishes, pears and candleholders beside the kitchen.
Kitchen and dining area with dark wood cabinets, a set table, and a sliding glass door.
Kitchen with dark wood cabinets, stainless steel appliances, and a large white peninsula countertop.
Kitchen sink beneath a window with white blinds, dark wood cabinets, and a white countertop.
Kitchen with dark wood cabinets, stainless steel appliances, and a large white-counter island.
Kitchen with dark wood cabinets, white counters, and a stainless steel gas range beneath a microwave.
Staged bedroom with a white bed, patterned pillows and throw, and a round mirror.
Staged bedroom with a white bed, colorful geometric pillows, patterned throw, and round wall mirror.
Staged bedroom with a white bed, patterned pillows, a round mirror, and daylight through window blinds.
Staged bedroom with a white quilted bed, colorful pillows, and a window with white blinds.
Bathroom with a dark wood vanity, large mirror, and bathtub behind a striped shower curtain.
Empty carpeted bedroom with a window and a partially open sliding-door closet.
Empty carpeted room with white walls and a window fitted with blinds.
Bathroom with a dark wood vanity, oval sink, and white tub-shower behind a curtain.
Laundry room with front-loading washer and dryer, dark wood cabinets, and a canvas bag on the dryer.
Empty garage with concrete floor, unfinished drywall, closed garage door, and overhead opener.
Empty garage with unfinished drywall, concrete floor, and a water heater.
Home’s side patio with a sliding glass door and fenced gravel walkway.
Gravel side passage beside a light-sided house, enclosed by a tall wooden privacy fence.
Courtesy of Nexus 360 Realty, LLC, Donnie John Eggers
Sold

3256 NW 10th Street

3256 NW 10th Street, Redmond, OR 97756

$384,350
Welcome to this amazing opportunity in beautiful, NW Redmond! Introducing this charming and affordable home with a smaller floorplan that doesn't compromise on style or comfort. Just under 2 years old, this cozy property boasts stunning curb appeal, with a beautifully landscaped front yard and a welcoming porch. Step inside to find a thoughtfully designed layout that maximizes space and functionality. The vaulted ceilings and open concept living area are perfect for entertaining, with a modern kitchen featuring sleek appliances and plenty of storage. Conveniently located near Elton Gregory Middle School and quick access to highway 97, this is the perfect opportunity for those seeking a beautiful home at an affordable price. Don't miss out on this gem!

3
beds

2
baths

1,128 Sq.Ft. LIVING AREA

3,049.2 Sq.Ft. lot

Donnie Eggers

Donnie Eggers

Jesse Buckley

Jesse Buckley

Features & Amenities

Interior

  • total bedrooms3
  • Total bathrooms2
  • full bathrooms2
  • Flooring Carpet, Laminate, Vinyl
  • APPLIANCES Dishwasher, Disposal, Dryer, Microwave, Oven, Range, Refrigerator, Washer, Water Heater
  • other interior Features Breakfast Bar, Ceiling Fan(s), Fiberglass Stall Shower, Pantry, Primary Downstairs, Shower/Tub Combo, Stone Counters, Vaulted Ceiling(s)

Area & Lot

  • Status Sold
  • Date Sold June 4, 2024
  • Living Area1,128 Sq.Ft.
  • Total Area1,128 Sq.Ft.
  • Lot Area3,049.2 Sq.Ft.
  • MLS® ID220182439
  • TypeResidential
  • YEAR BUILT2022
  • Architecture StylesCraftsman
  • Elementary SchoolTom McCall Elem
  • Middle SchoolElton Gregory Middle
  • High SchoolRedmond High

Exterior

  • STORIES1
  • Garage Space2.0
  • water SourcePublic
  • roofAsphalt
  • parkingAlley Access, Attached, Concrete, Driveway, Garage Door Opener
  • HEAT TYPEElectric, Heat Pump, Zoned
  • AIR CONDITIONINGHeat Pump
  • sewerPublic Sewer
  • SubstructureStemwall
  • HOA AmenitiesLandscaping
  • security FeaturesCarbon Monoxide Detector(s), Smoke Detector(s)

Financial

  • Sales Price$384,350
  • Real Estate Tax $2,674/yr
  • HOA $76/mo

GET IN TOUCH

Whether you’re buying, selling, or investing, our team provides expert guidance and a seamless real estate experience. Let’s turn your vision into reality—partner with us today!

Follow Me on Instagram