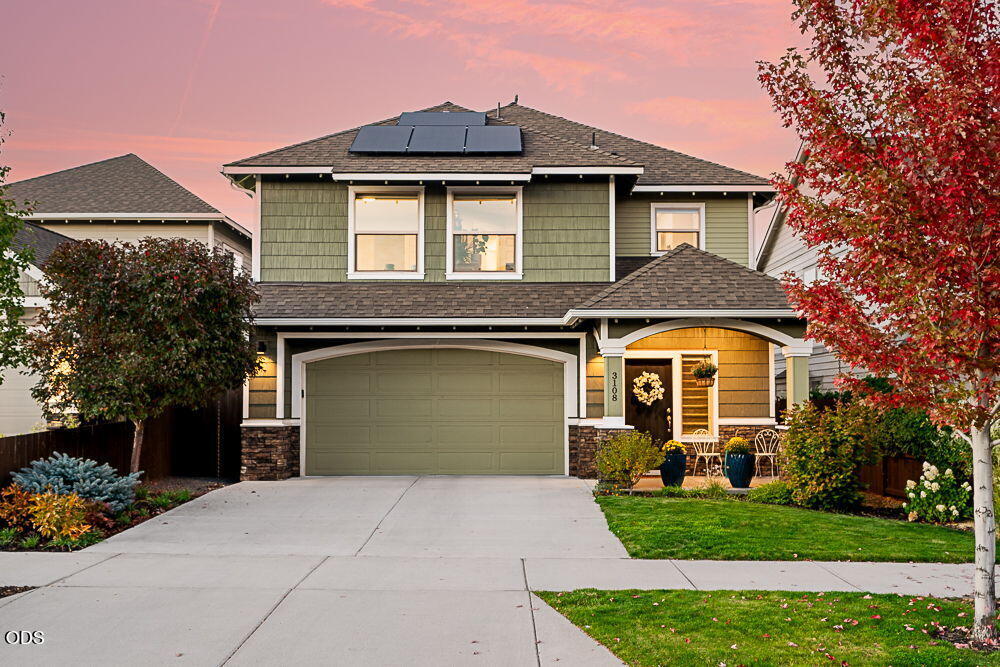
Two-story green home with rooftop solar panels and a landscaped front yard at dusk.
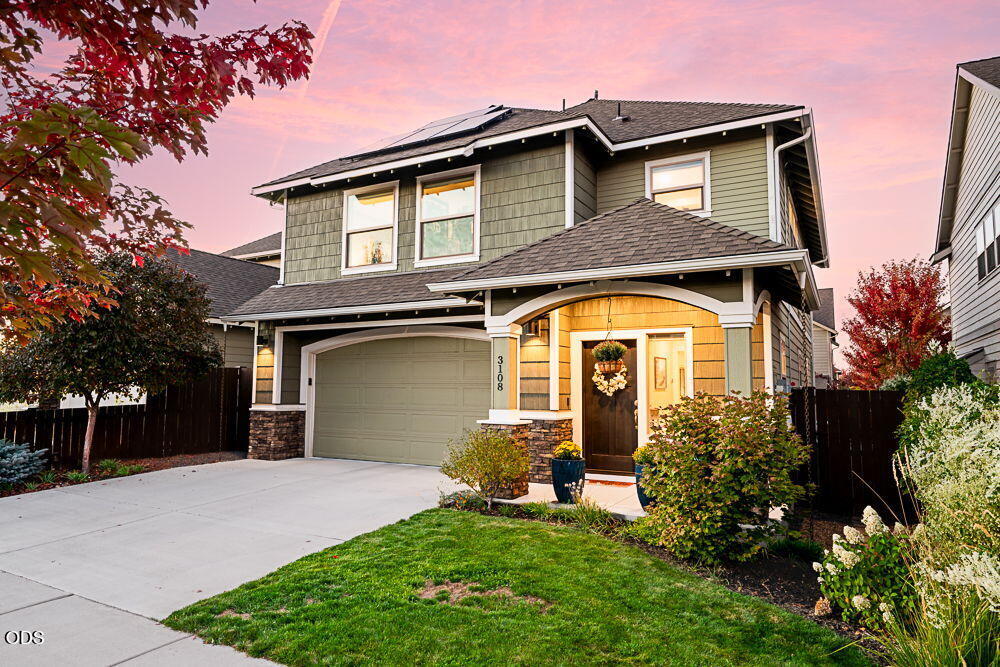
Two-story gray-green home with solar panels, double garage, and covered entry at dusk.
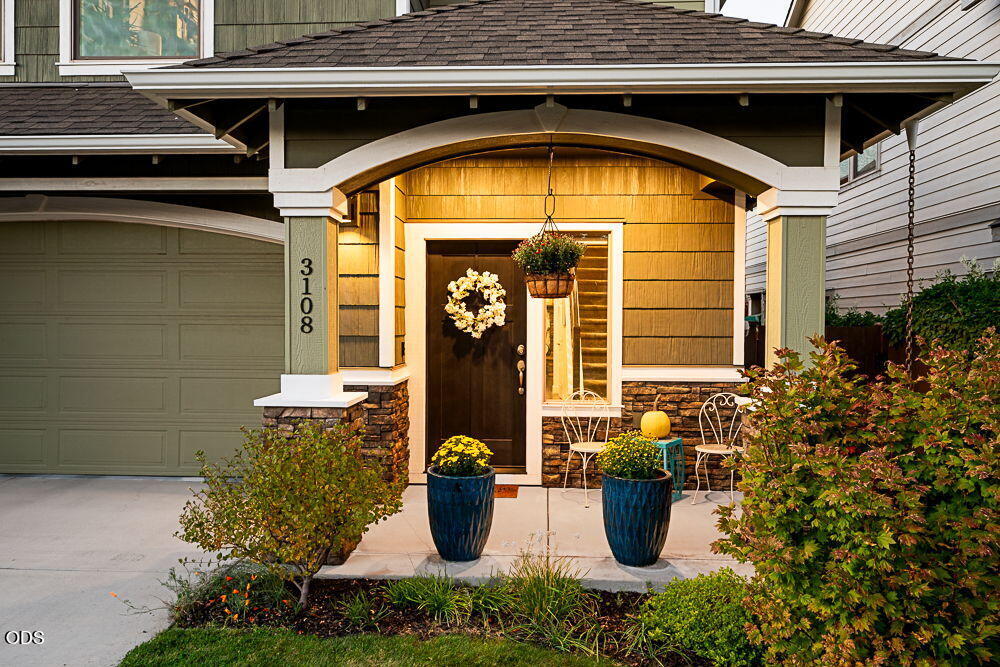
Home entrance with an arched porch, green garage, stone accents, and potted flowers.
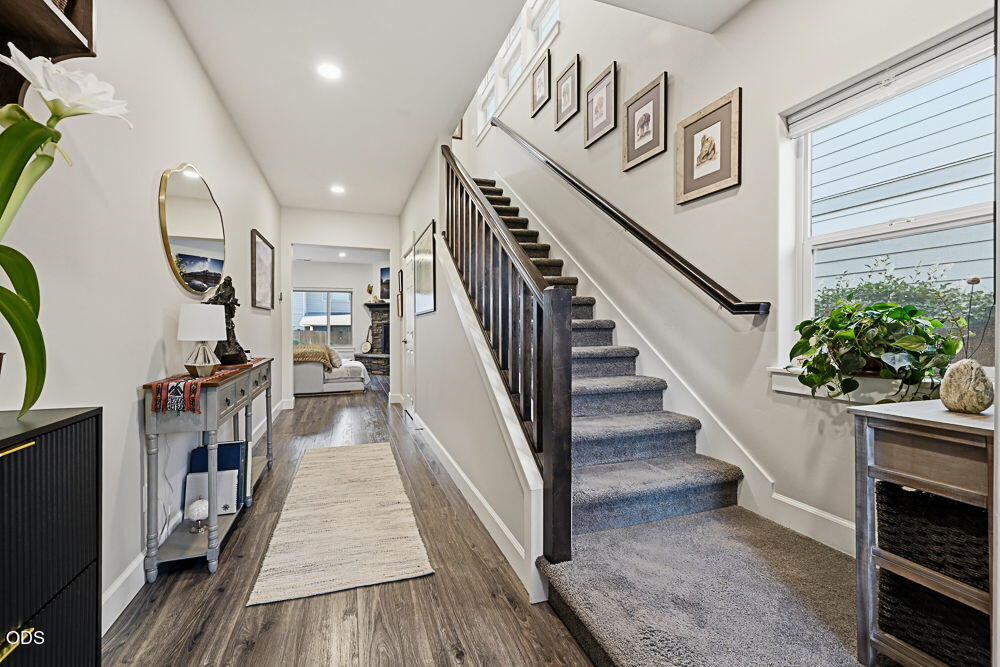
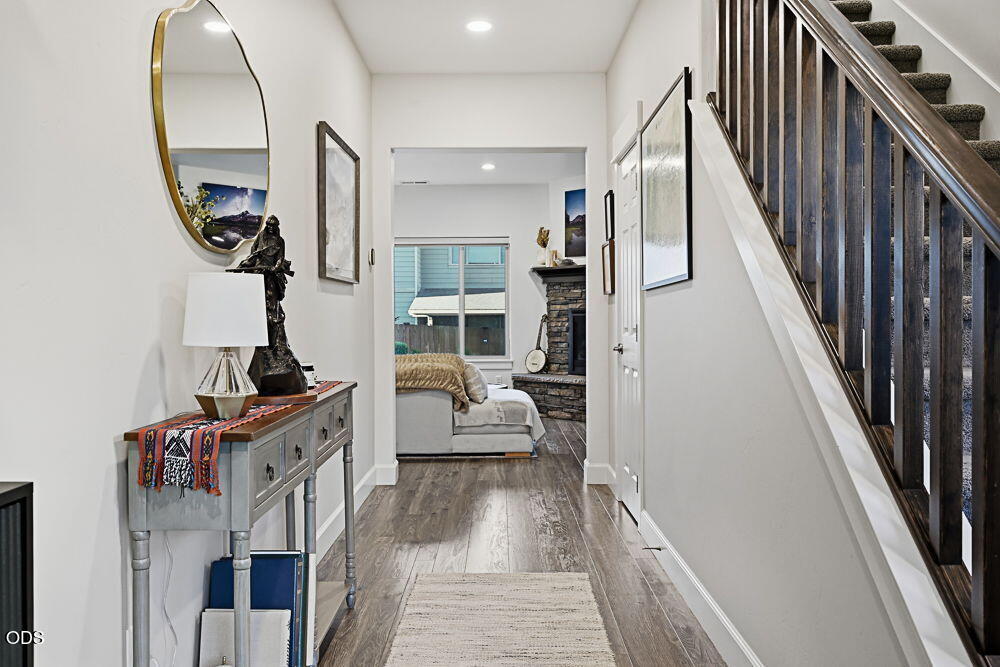
Entry hall with carpeted staircase, dark wood floors, and a view into a bedroom.
Entry hallway with dark-railed staircase, console table, and sitting area with stone fireplace.
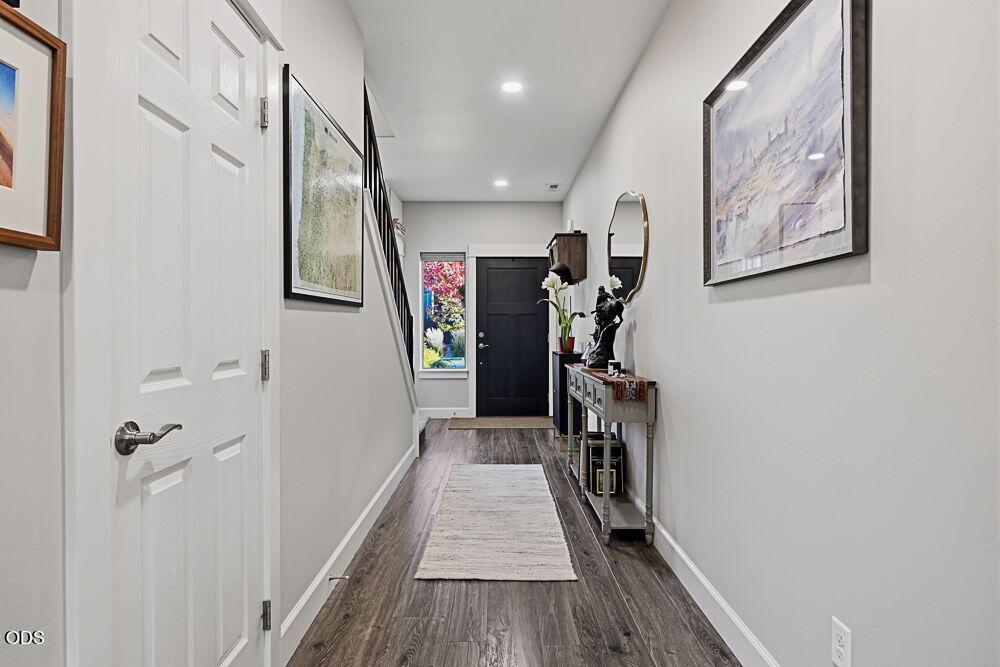
Entry hallway with dark wood floors, a staircase, console table, and dark front door.
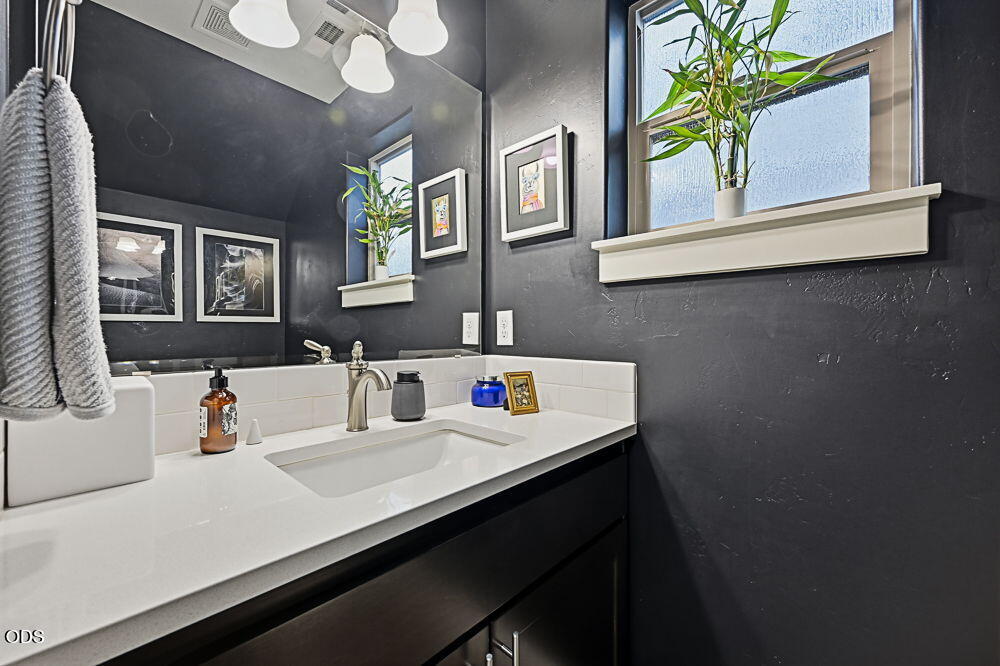
Bathroom vanity with a white sink, dark walls, and a window with a potted plant.
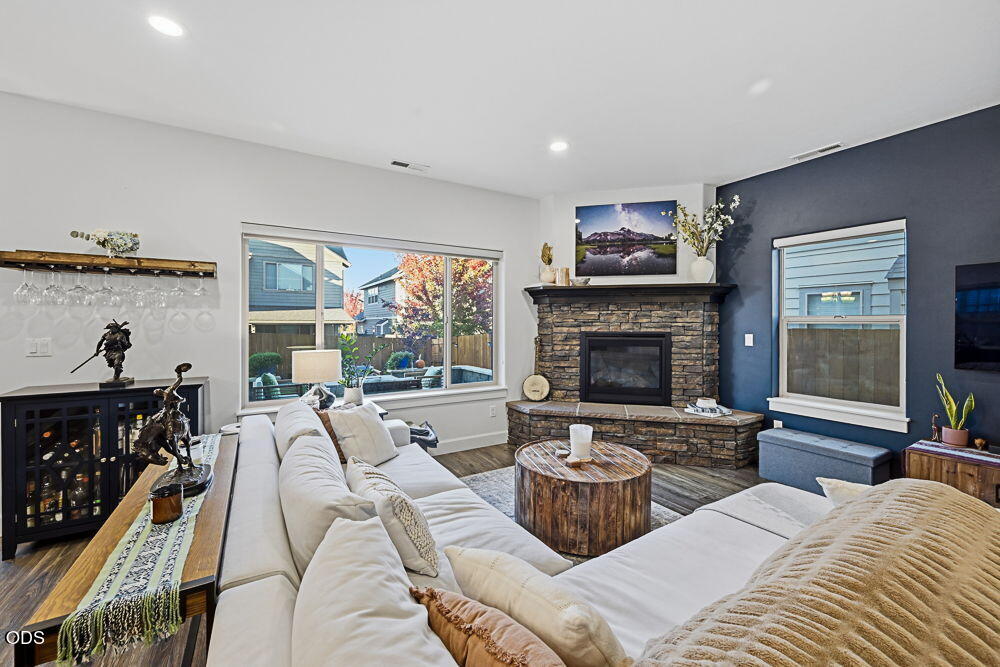
Living room with a white sectional, stone fireplace, and wide window overlooking neighboring homes.
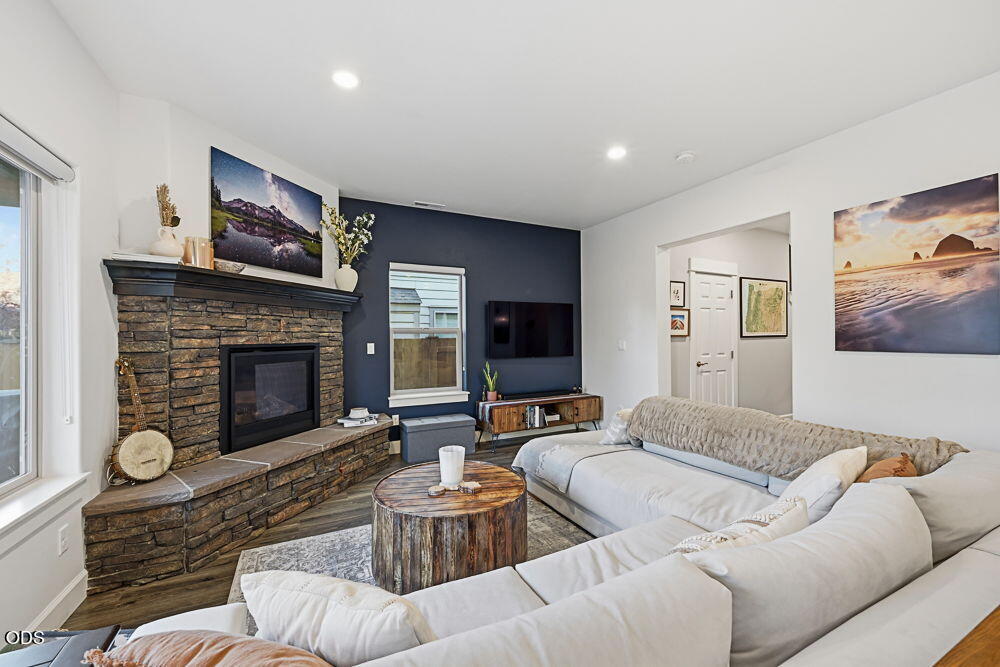
Living room with a white sectional, stone fireplace, and large windows overlooking autumn foliage.
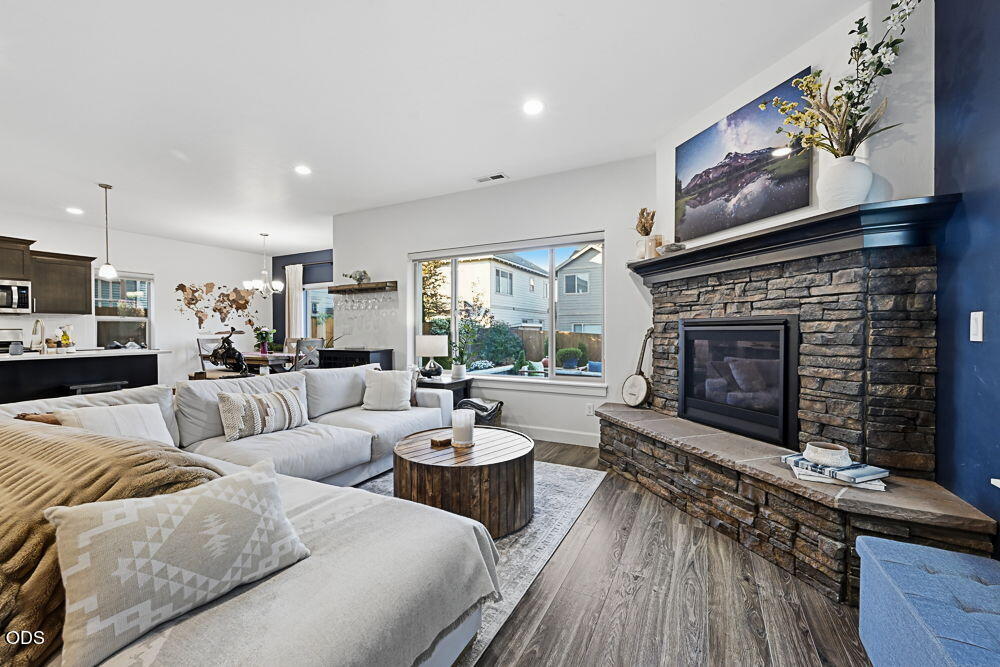
Living room with a stone fireplace, dark blue accent wall, and large white sectional sofa.
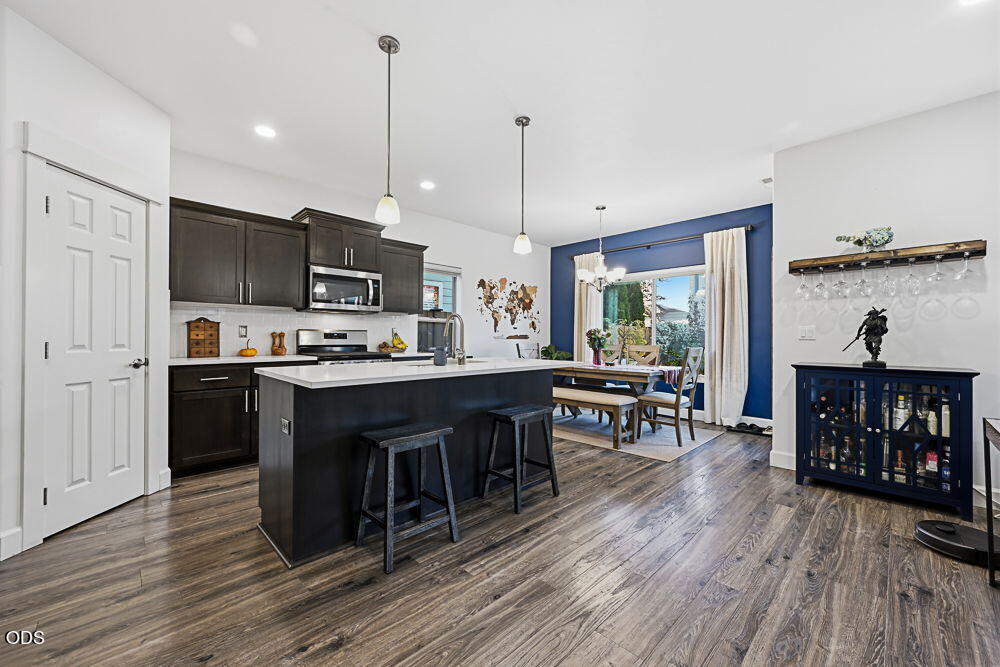
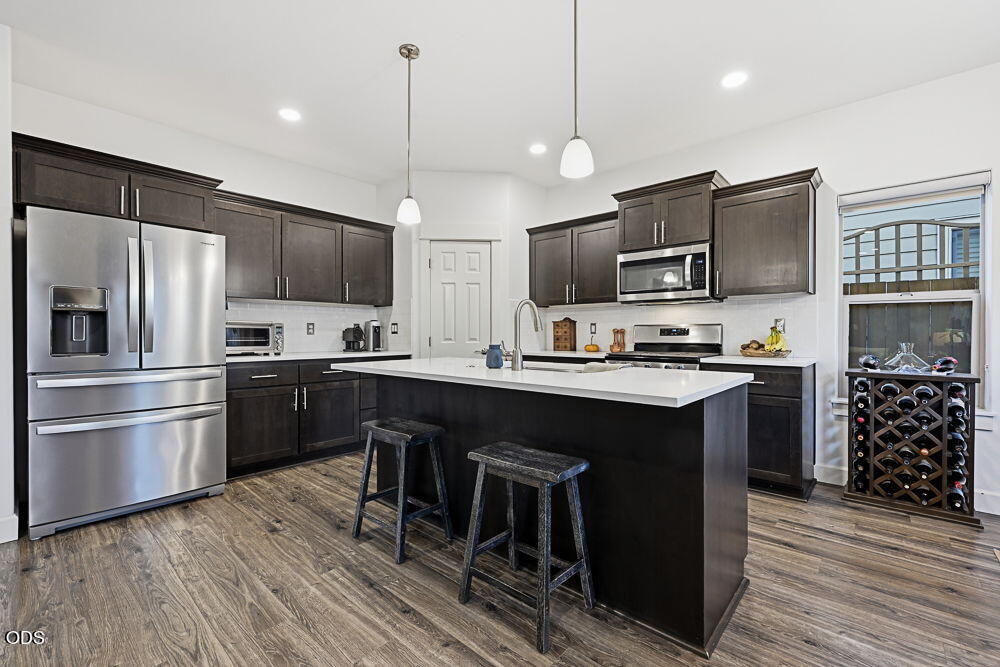
Open-plan kitchen with dark cabinets, a large island, and a dining table beside a glass patio door.
Open-plan kitchen with dark cabinets, a large white-topped island, and a dining table with bench seating.
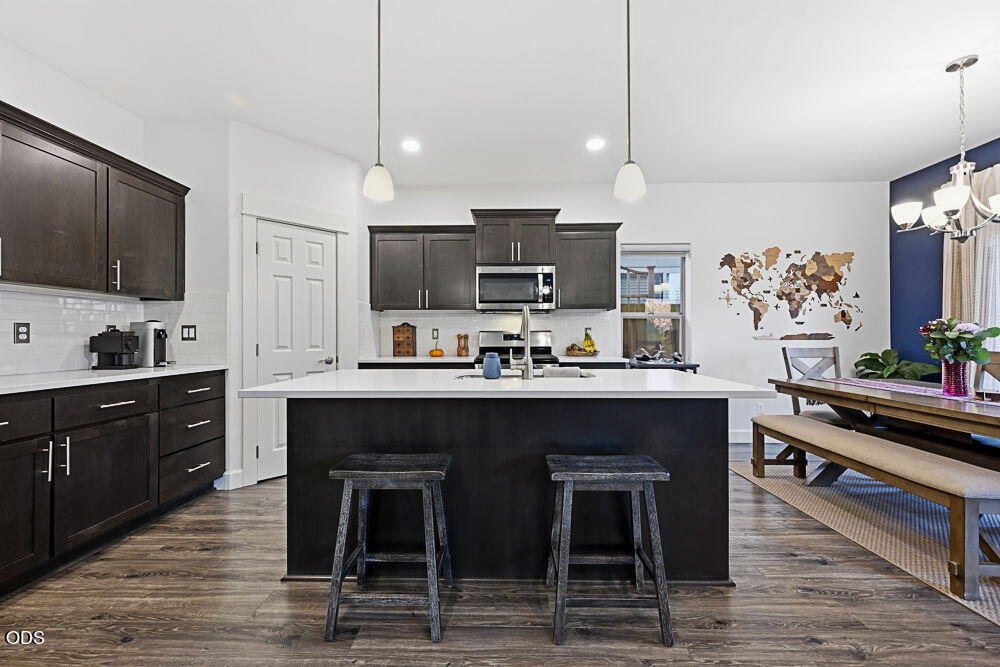
Kitchen with dark cabinets, stainless steel appliances, and a large white island with two stools.
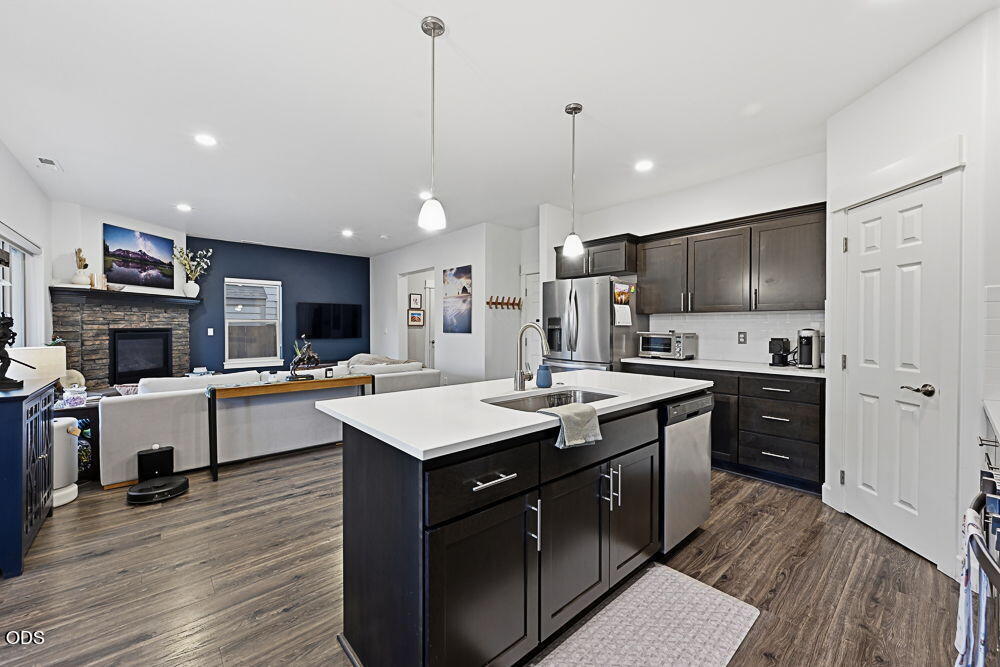
Open-plan kitchen with a large island, dark cabinetry, stainless steel appliances, and a stone fireplace.
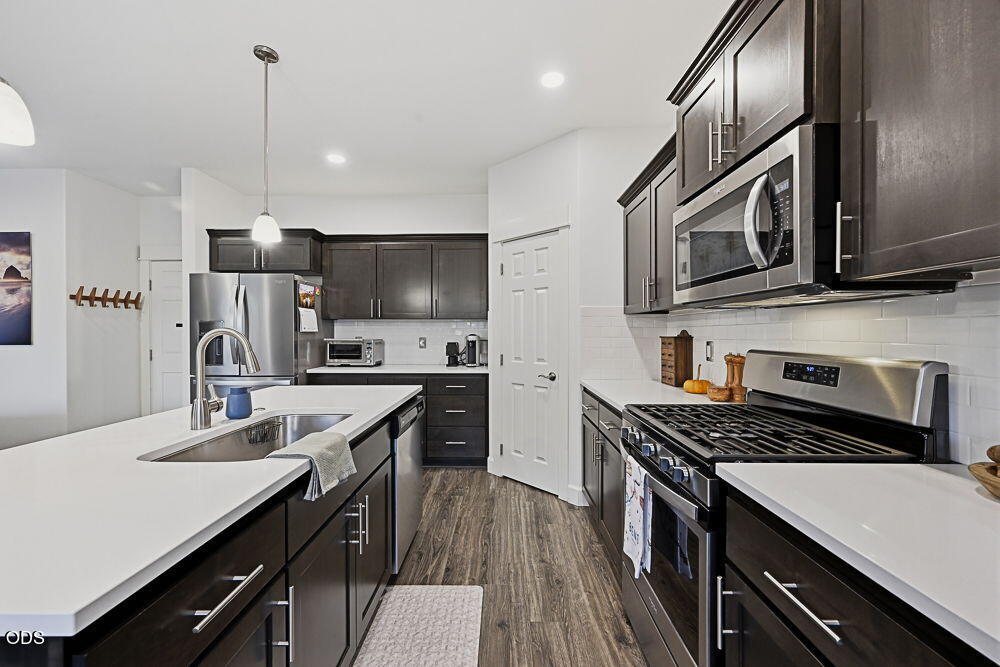
Kitchen with dark cabinets, white countertops, a sink island, and stainless steel appliances.
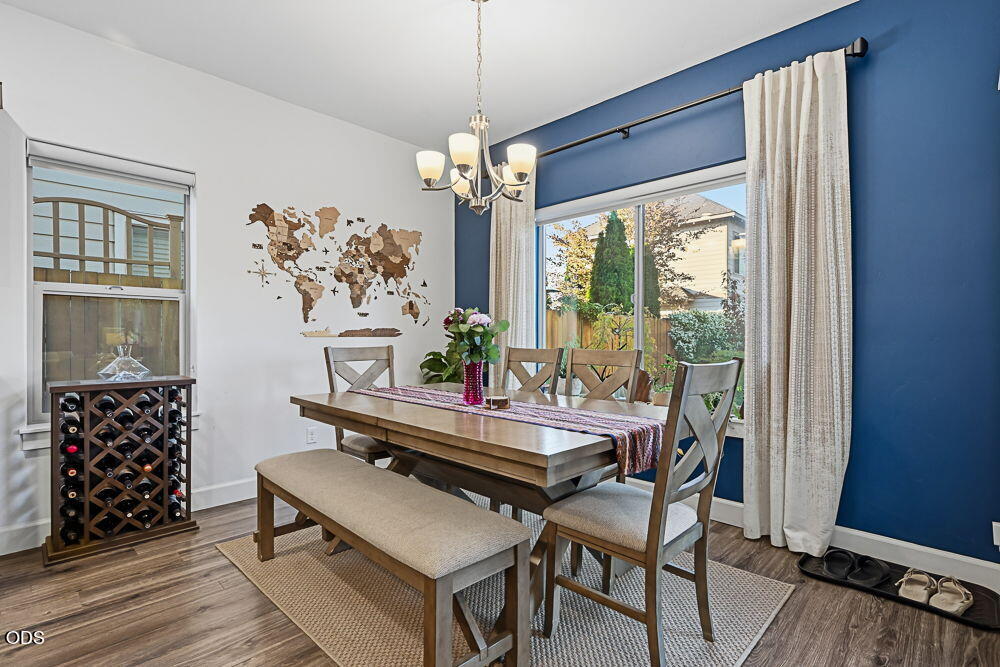
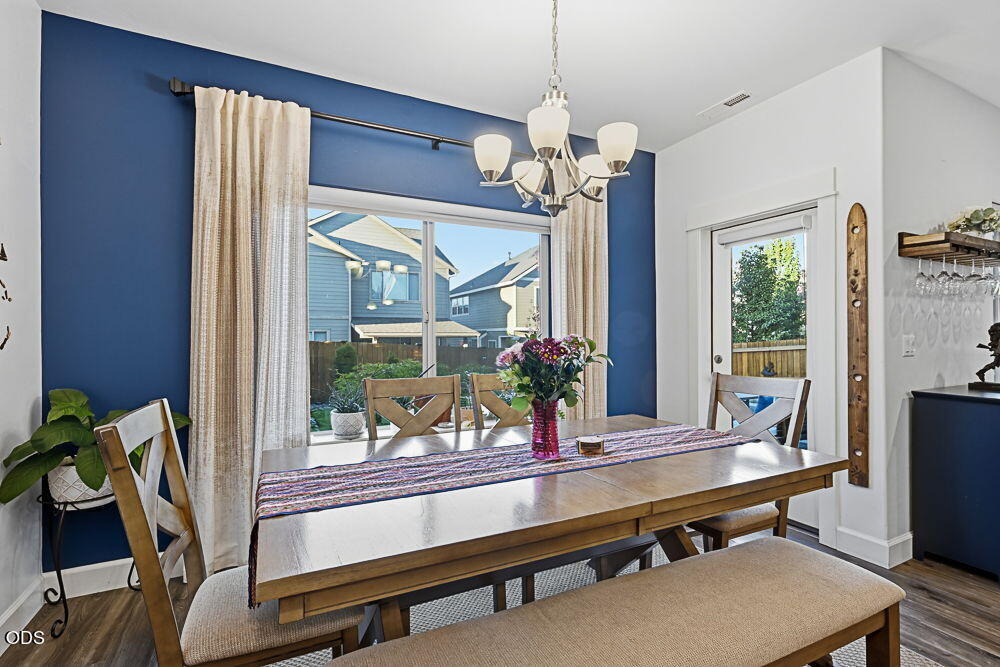
Dining room with a wooden table, chandelier, blue accent wall, and wine rack by the window.
Dining room with a wooden table, chandelier, and blue accent wall beside large windows.
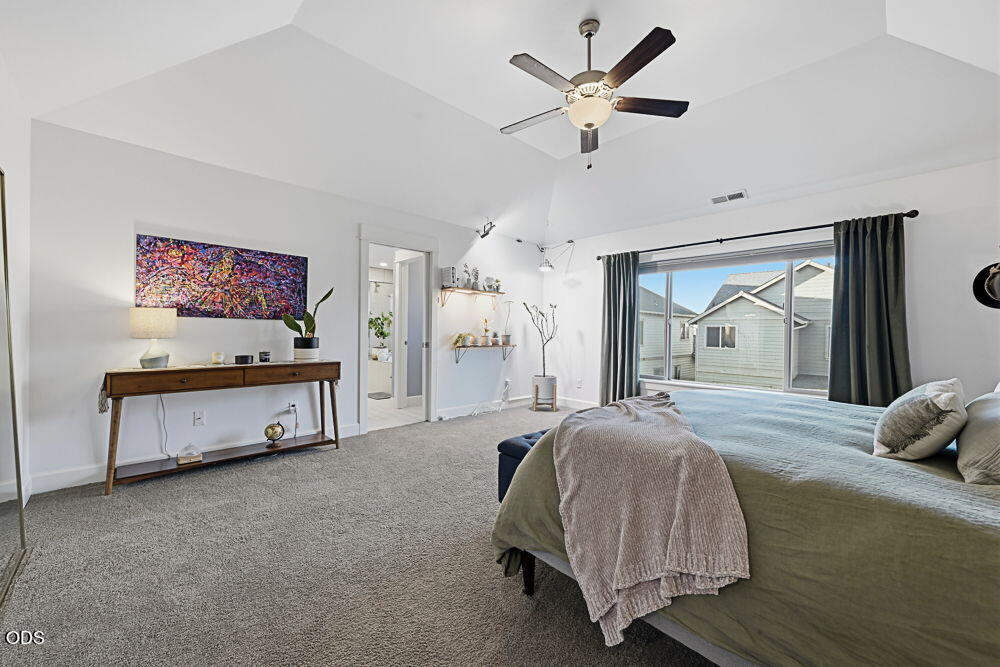
Furnished bedroom with a vaulted ceiling, ceiling fan, and large curtained window.
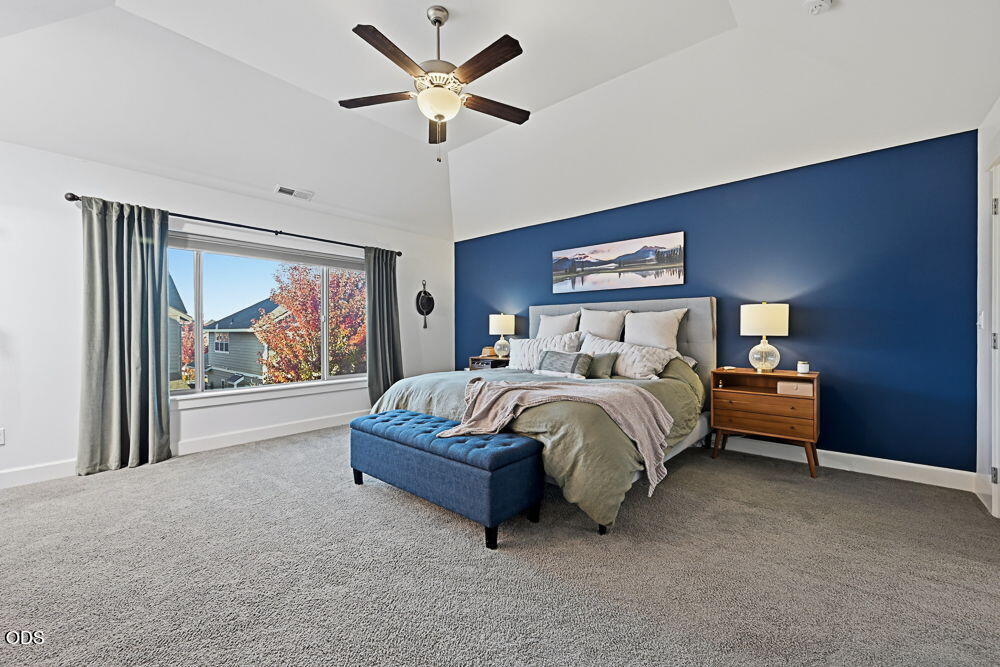
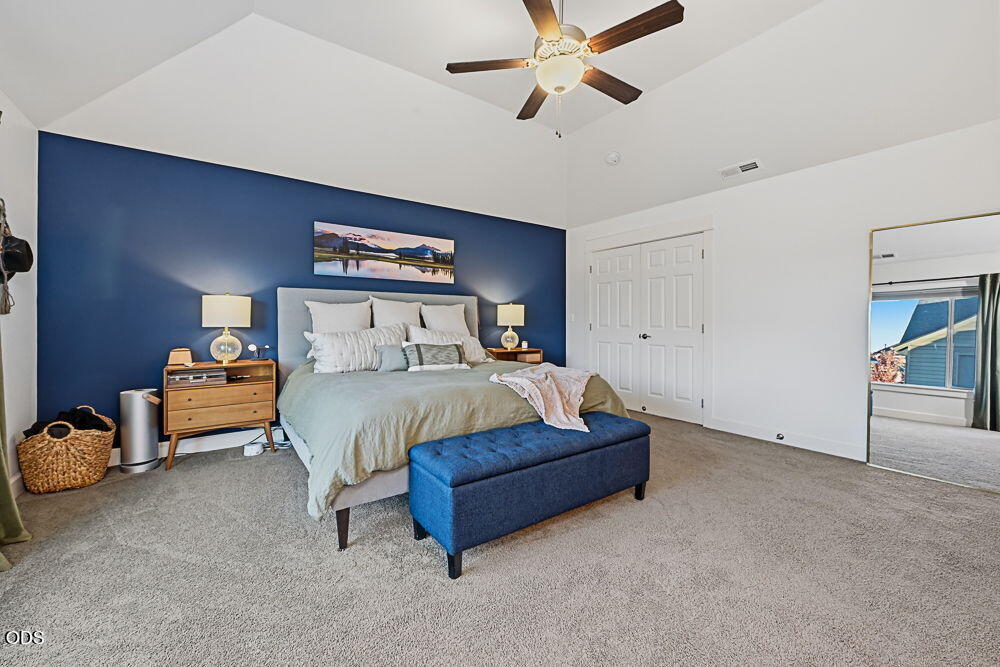
Staged bedroom with a king bed, deep blue accent wall, upholstered bench, and large window.
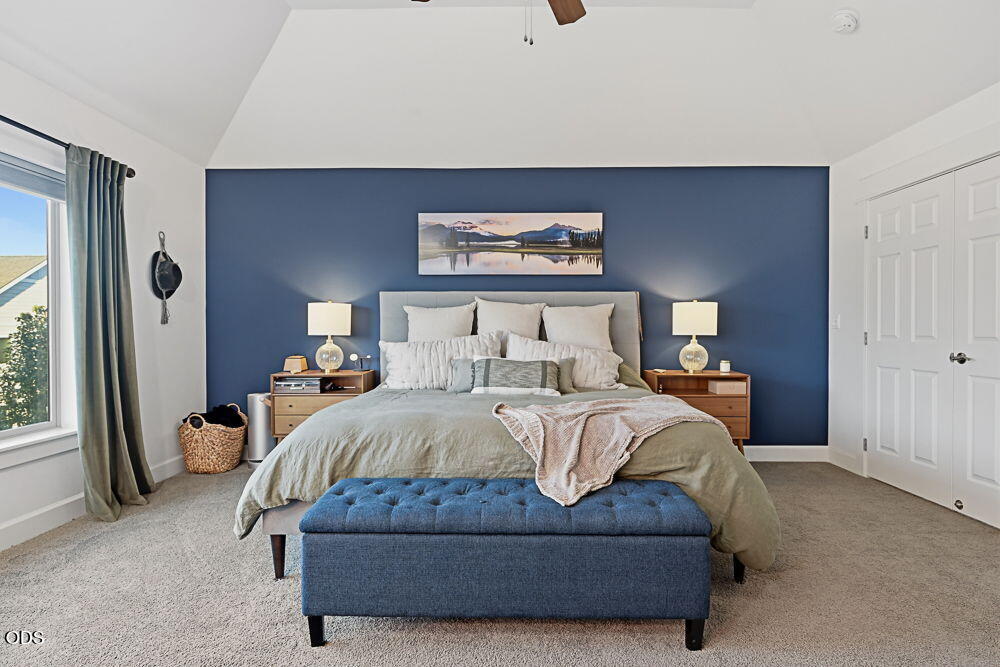
Staged bedroom with a king-size bed, navy accent wall, and blue upholstered bench.
Furnished bedroom with a navy accent wall, king bed, and blue upholstered bench.
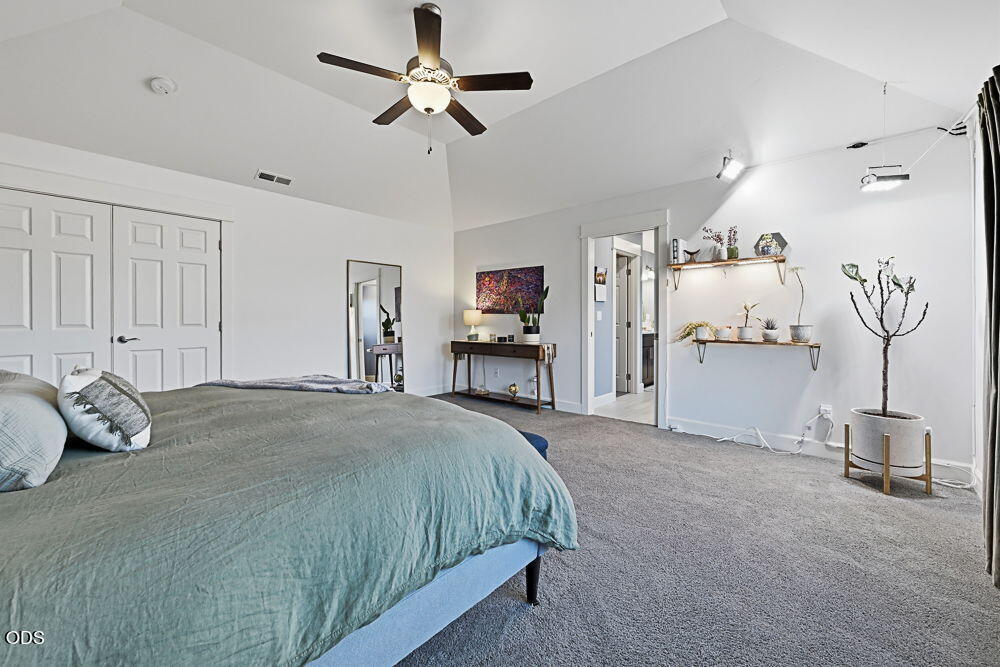
Staged bedroom with a large bed, vaulted ceiling, ceiling fan, and carpeted floor.
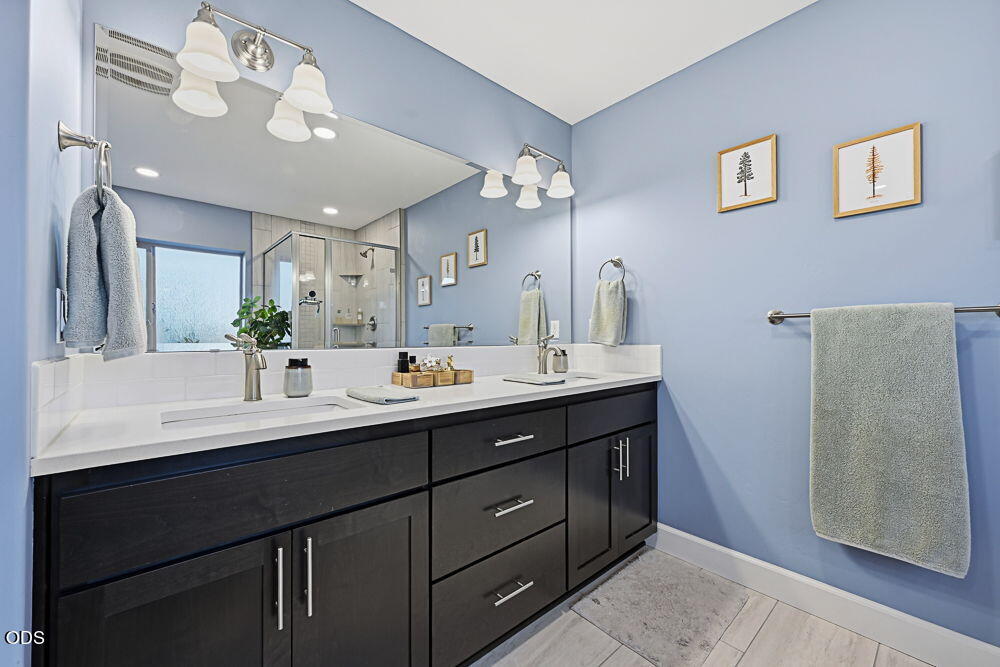
Bathroom with a dark double vanity, two sinks, and a large mirror reflecting the glass shower.
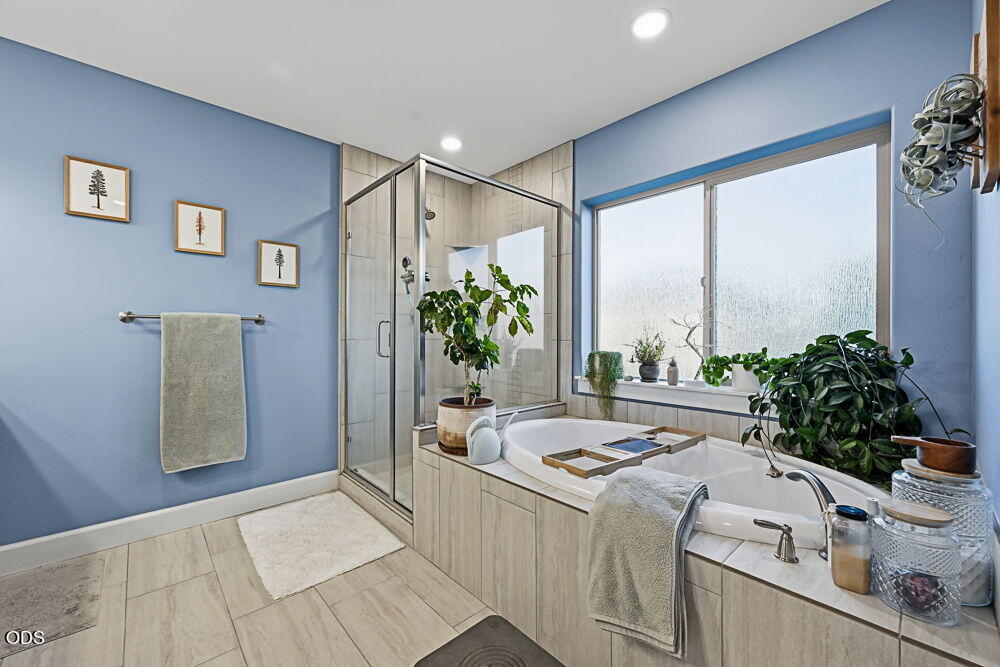
Bathroom with a glass shower and built-in soaking tub beneath a large window.
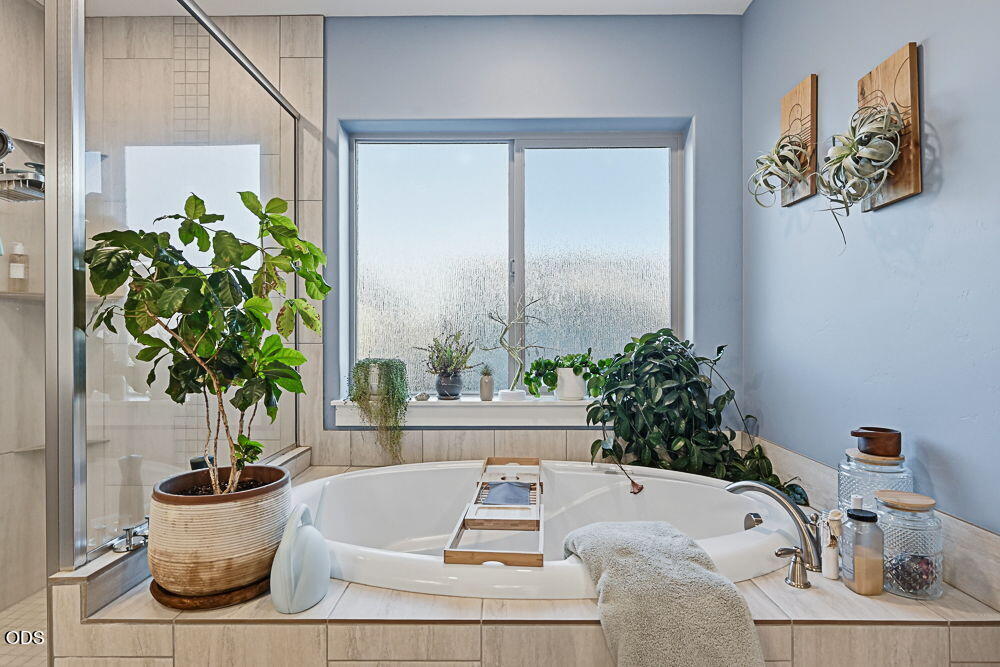
Bathroom with a corner soaking tub, frosted window, potted plants, and wooden bath tray.
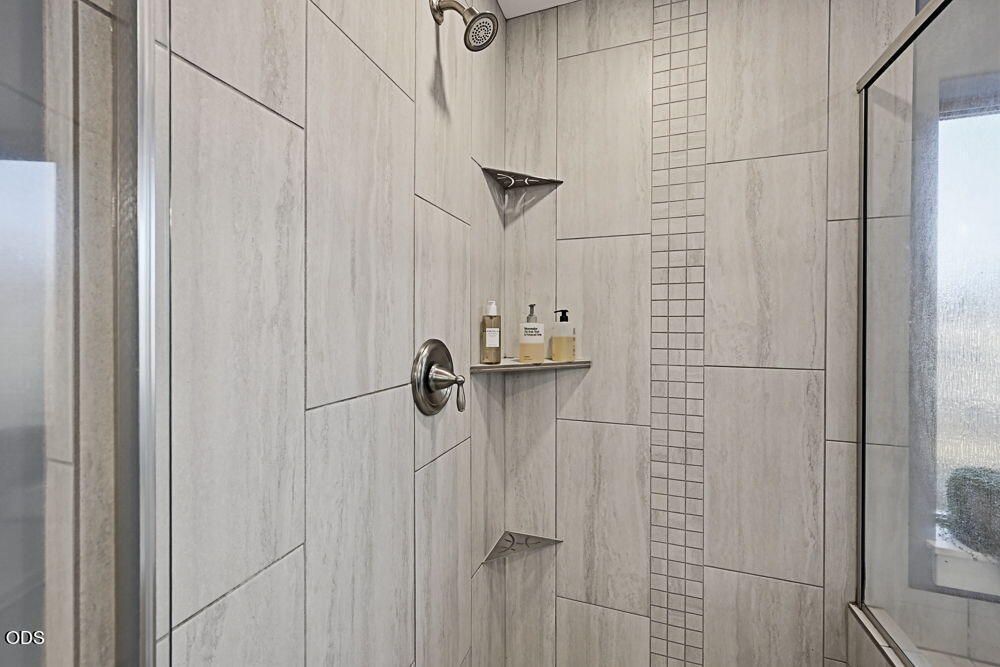
Tiled shower with glass enclosure, vertical mosaic accent strip, and built-in corner shelves.
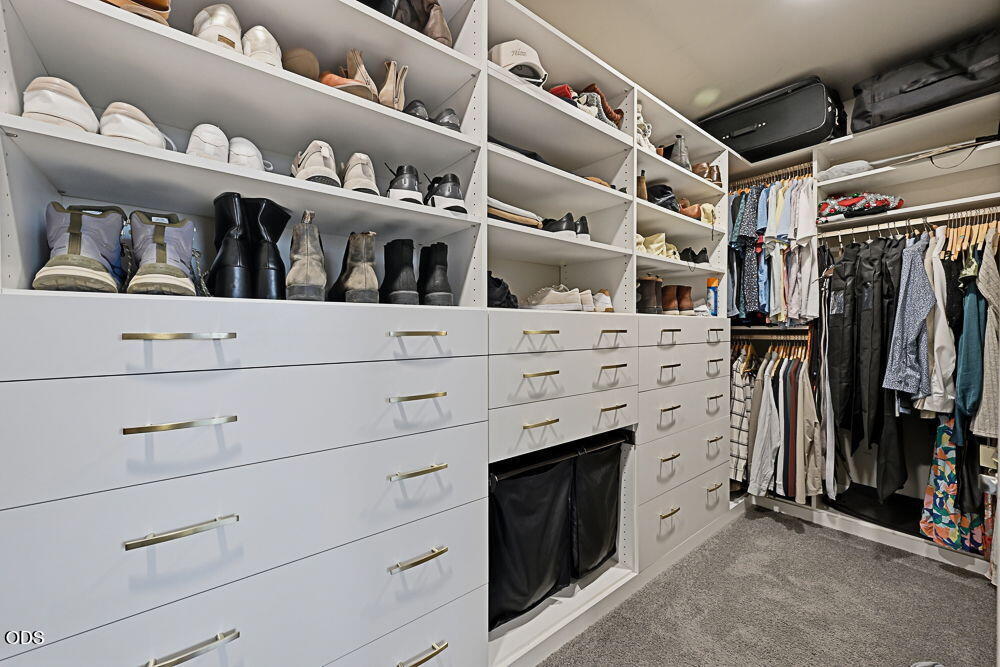
Walk-in closet with built-in drawers, shoe shelves, hanging clothes, and gray carpet.
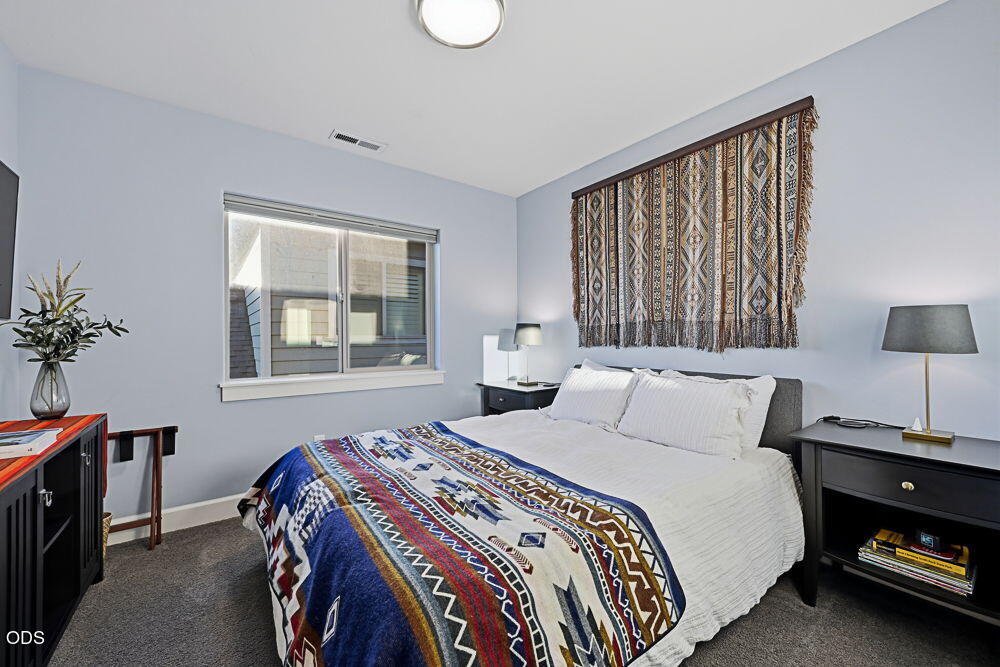
Bedroom with a large bed, colorful patterned blanket, woven wall hanging, and window.
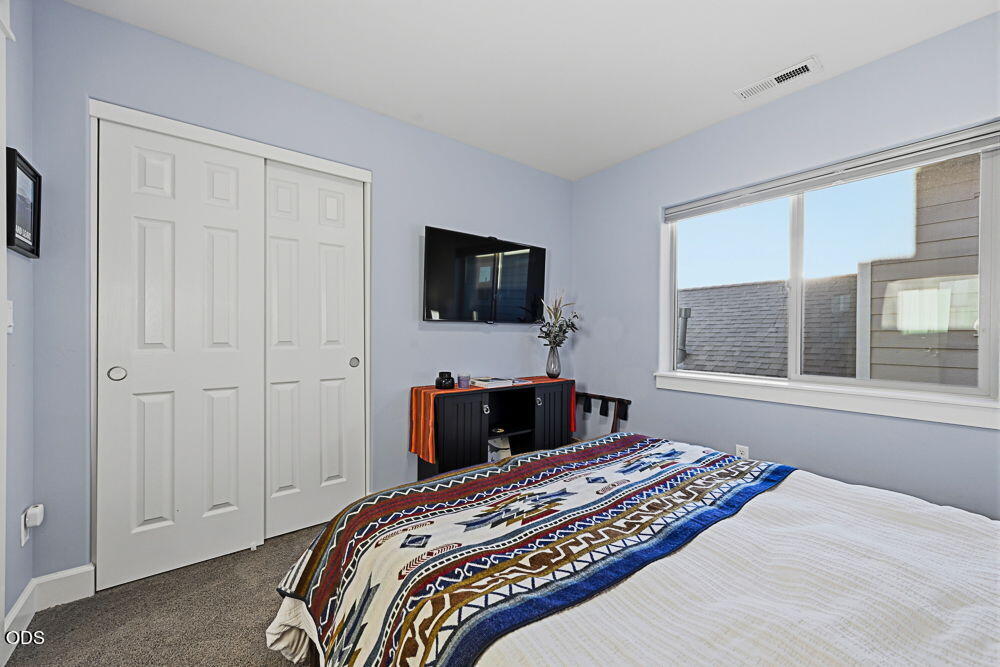
Bedroom with a patterned blue-and-white bedspread, sliding closet doors, and a wall-mounted television.
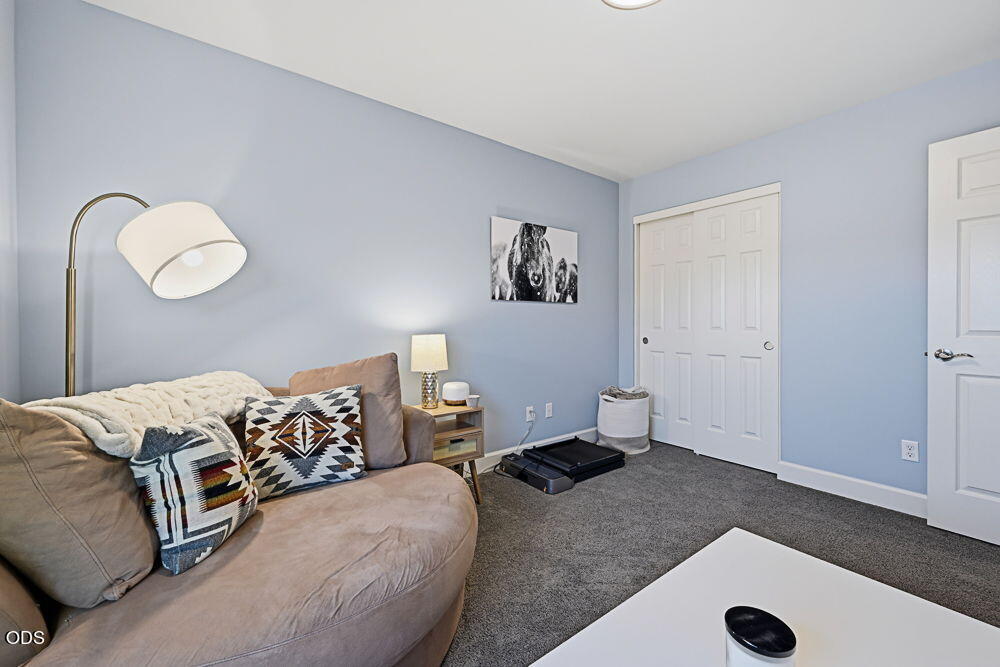
Living room with a beige sectional, patterned pillows, blue walls, and white closet doors.
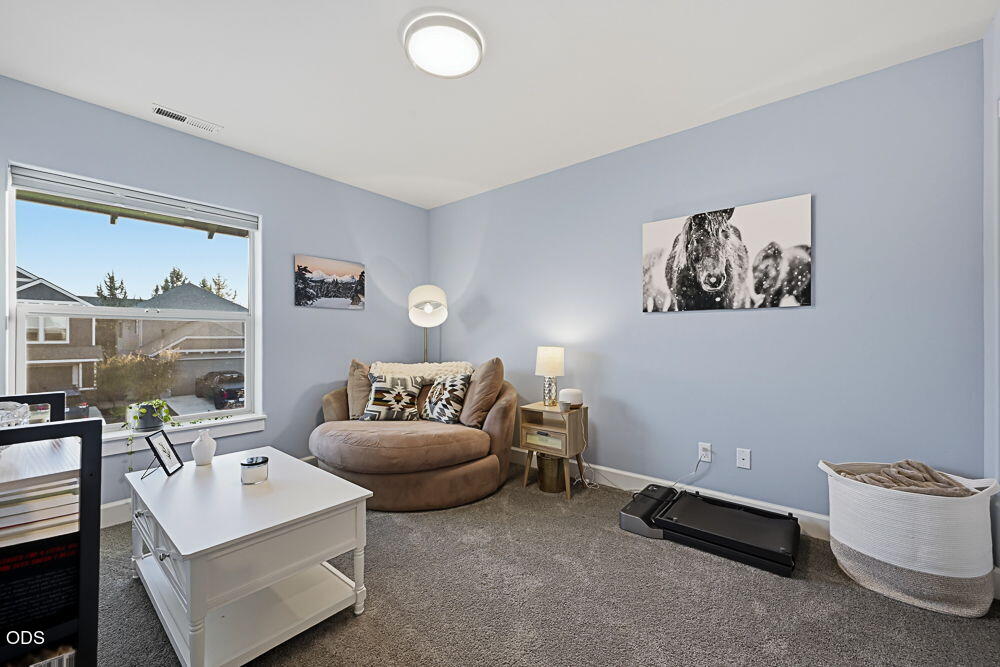
Sitting room with pale blue walls, a rounded tan chair, and a large window overlooking neighboring homes.
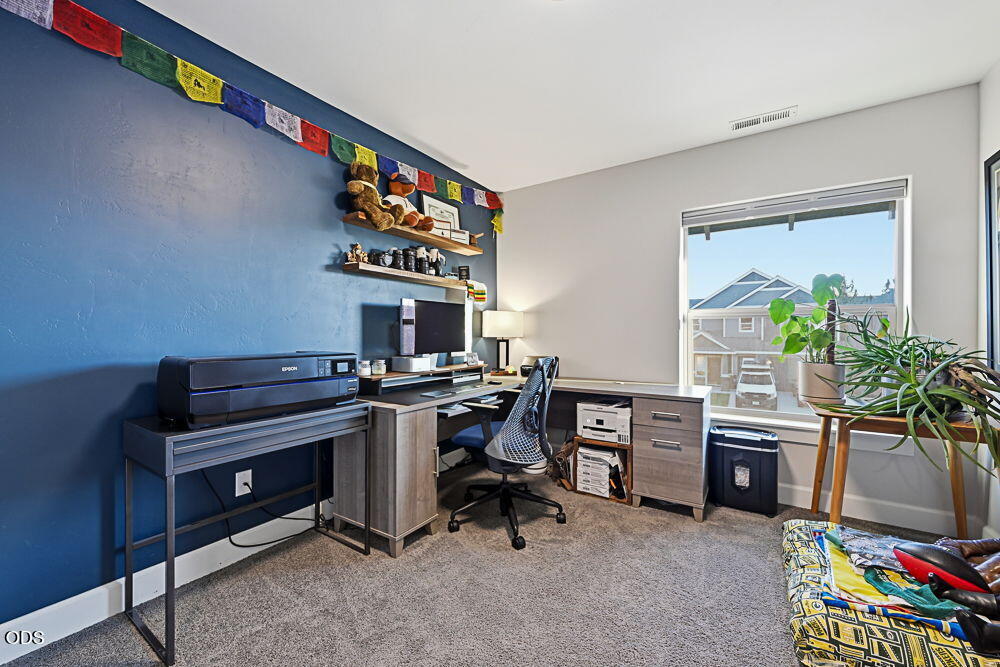
Furnished home office with a blue accent wall, L-shaped desk, and large window.
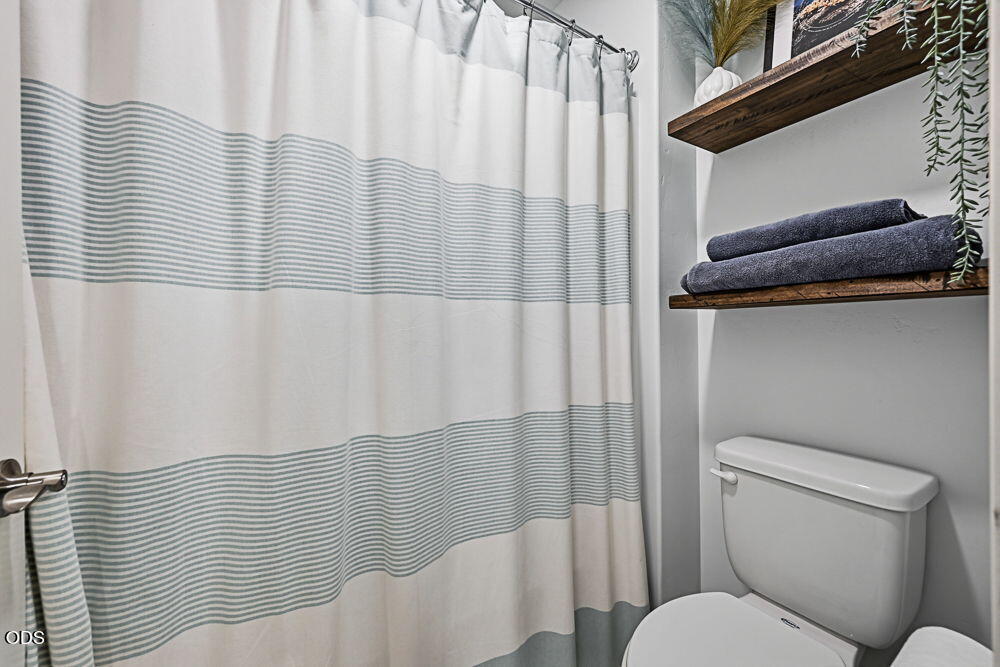
Bathroom with a striped shower curtain and wall shelves holding folded towels.
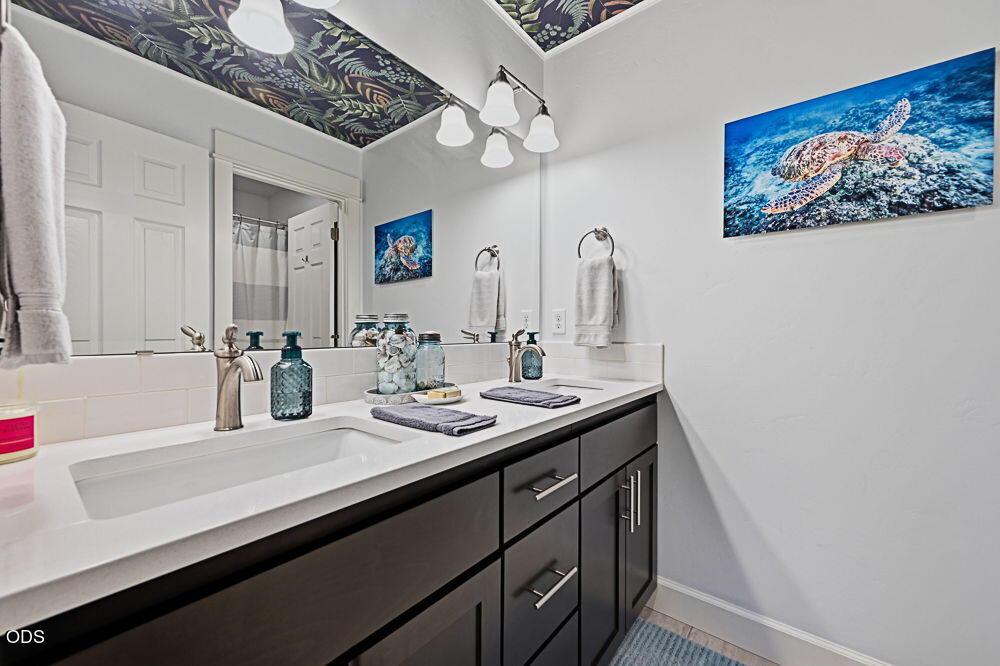
Bathroom vanity with dark cabinets, a white countertop, and sea turtle artwork.
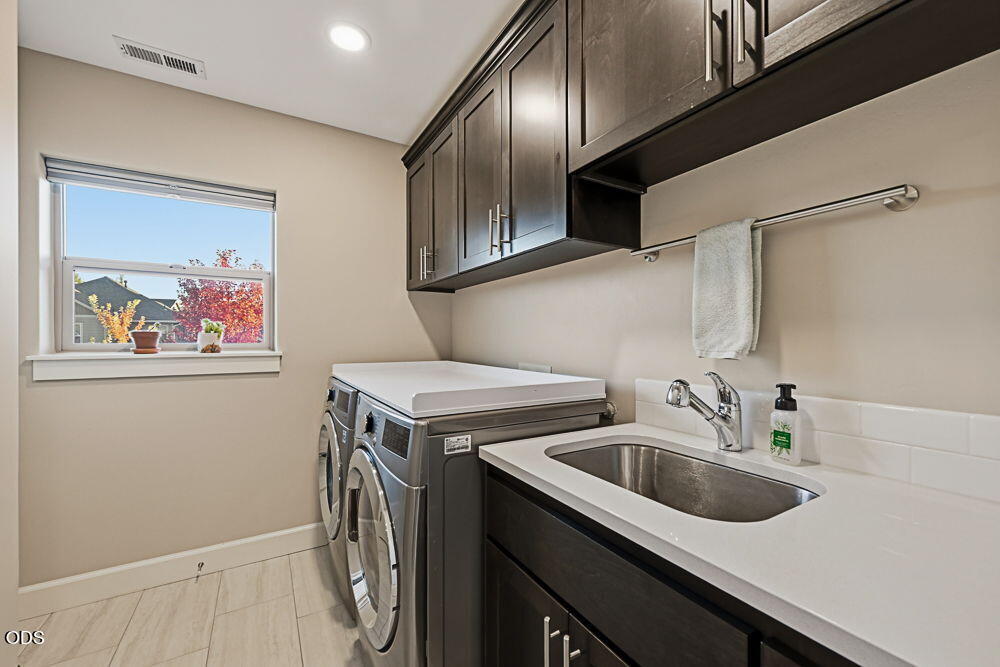
Laundry room with front-loading washer and dryer, a utility sink, dark cabinets, and a window.
Two-story gray home with a stone patio and fenced yard at sunset.
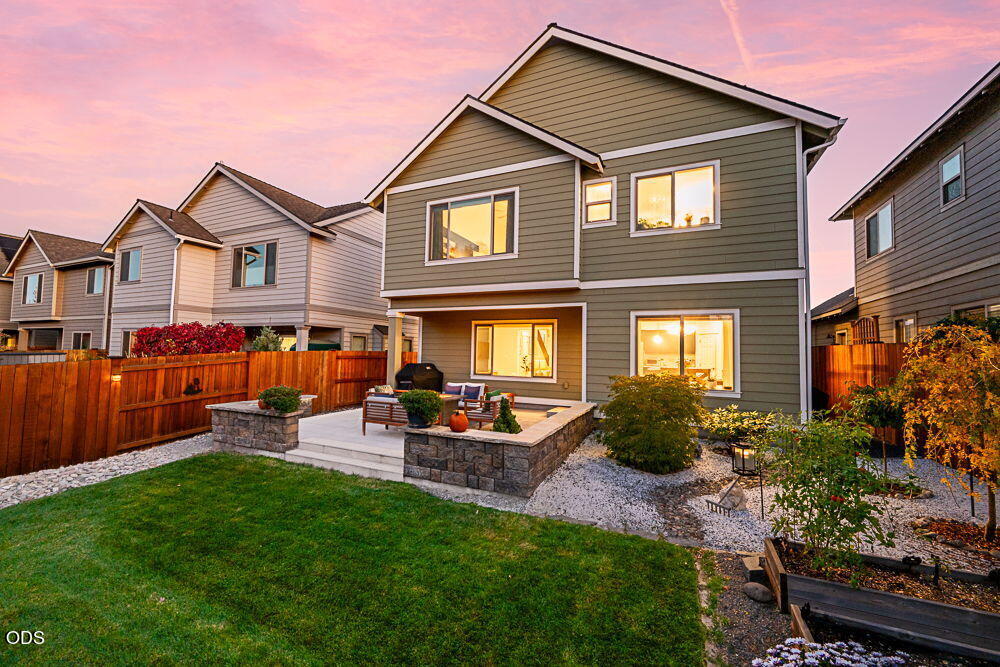
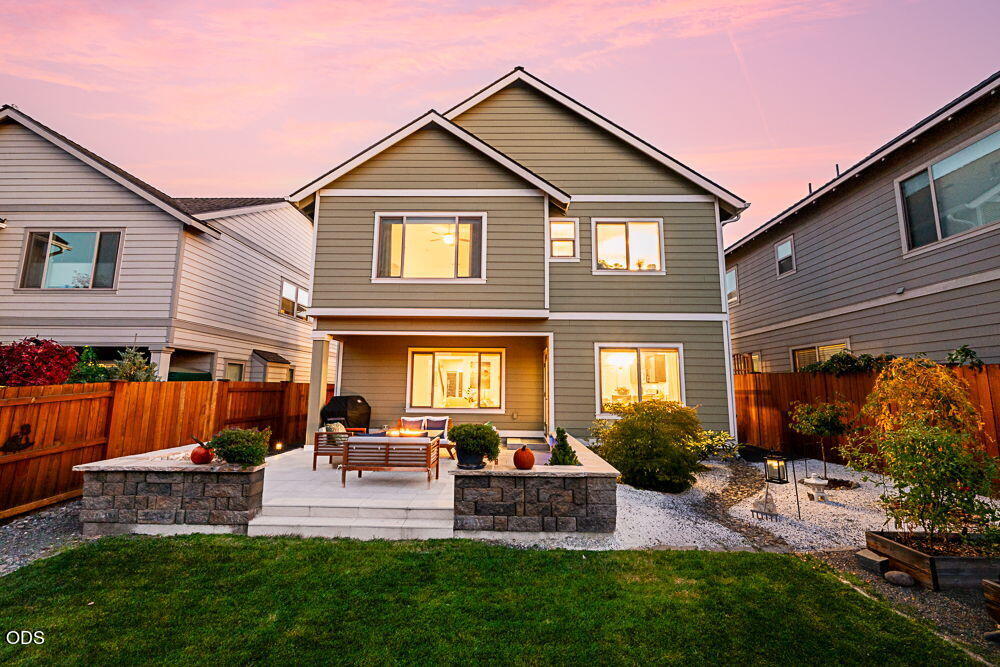
Rear of a two-story gray home with a raised stone patio and outdoor seating at dusk.
Backyard patio with outdoor seating, a lawn, and landscaped garden at dusk.
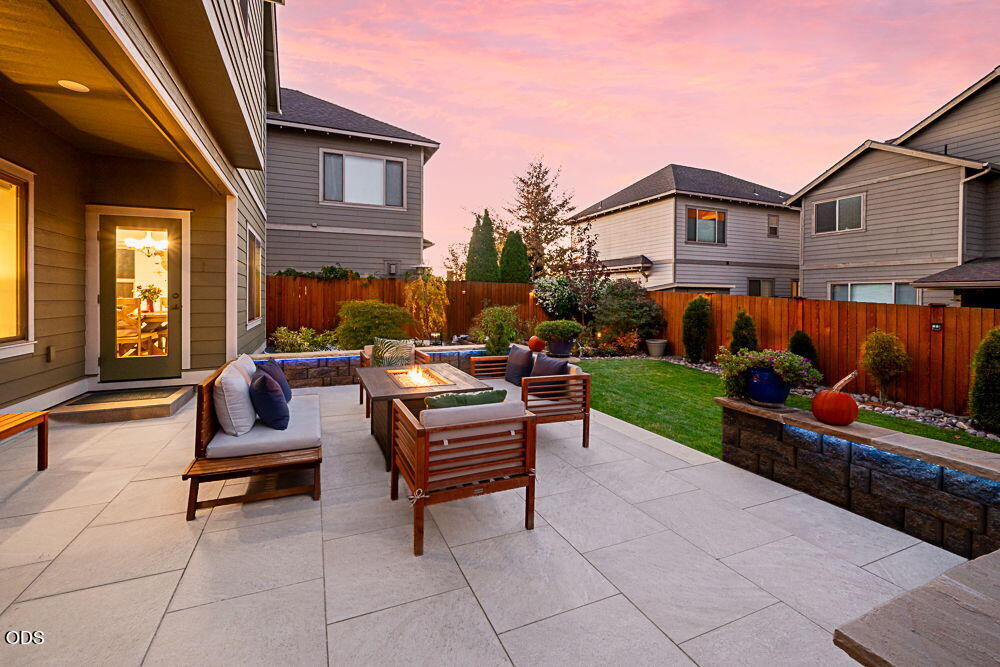
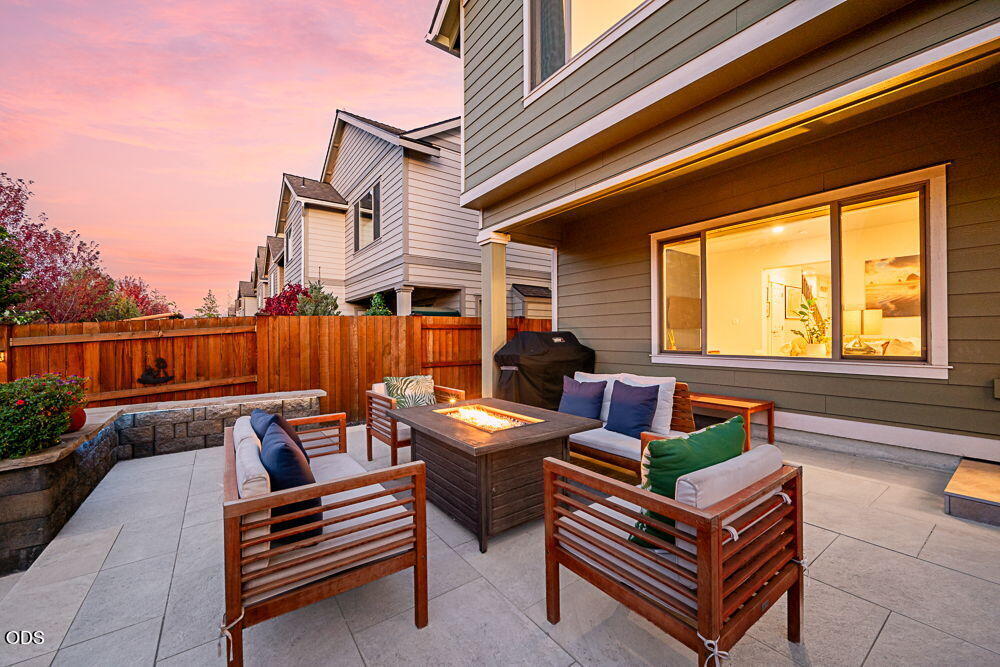
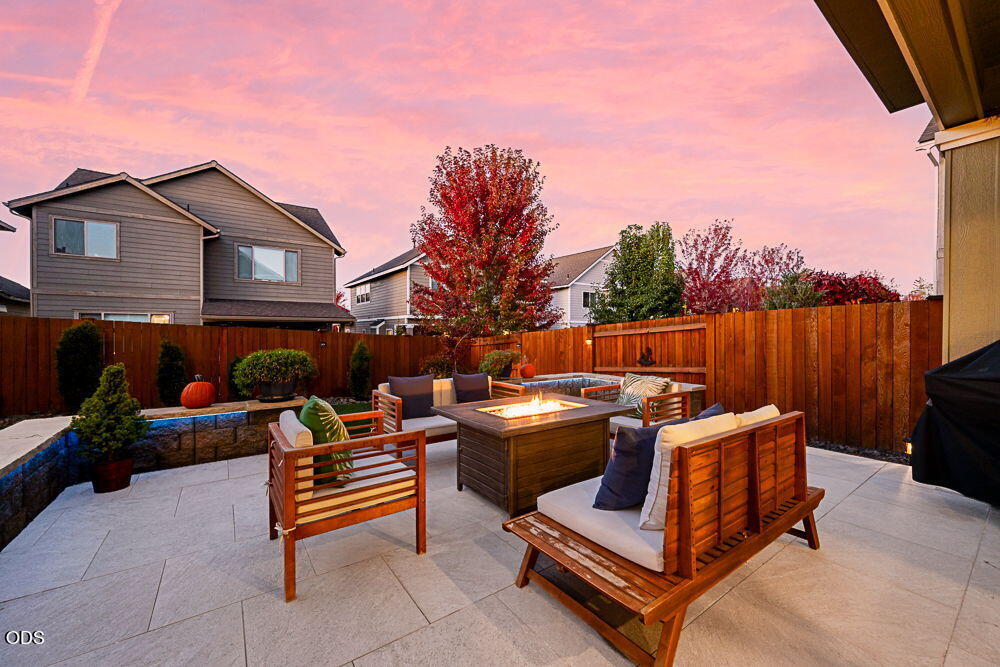
Furnished patio with lounge seating around a glowing fire table beside the home.
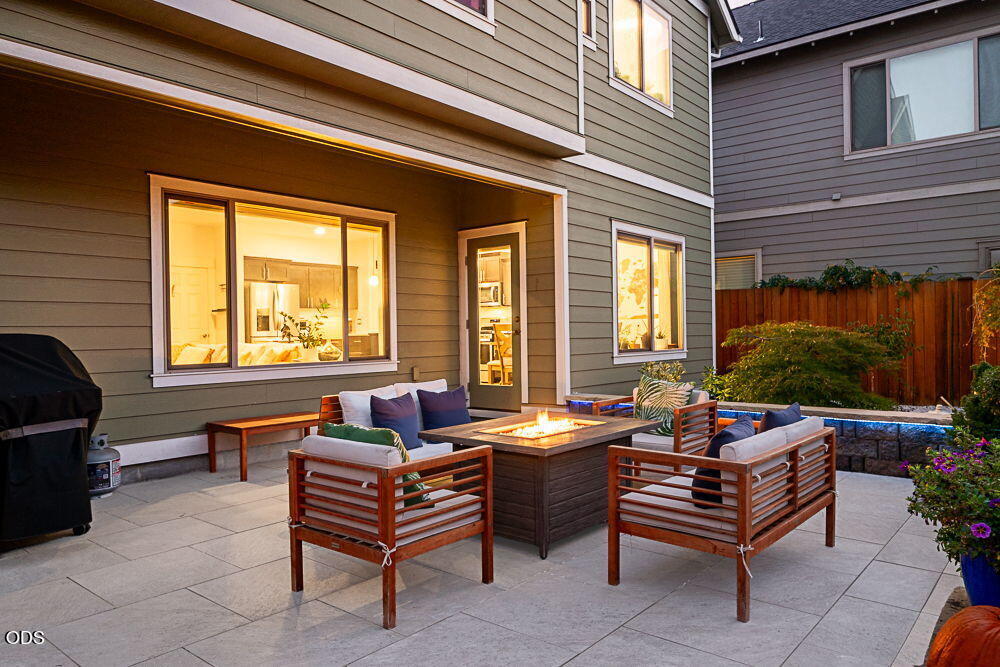
Covered patio with lounge seating around a fire pit, warmly lit at dusk.
Townhouse patio with cushioned seating around a glowing fire table at dusk.
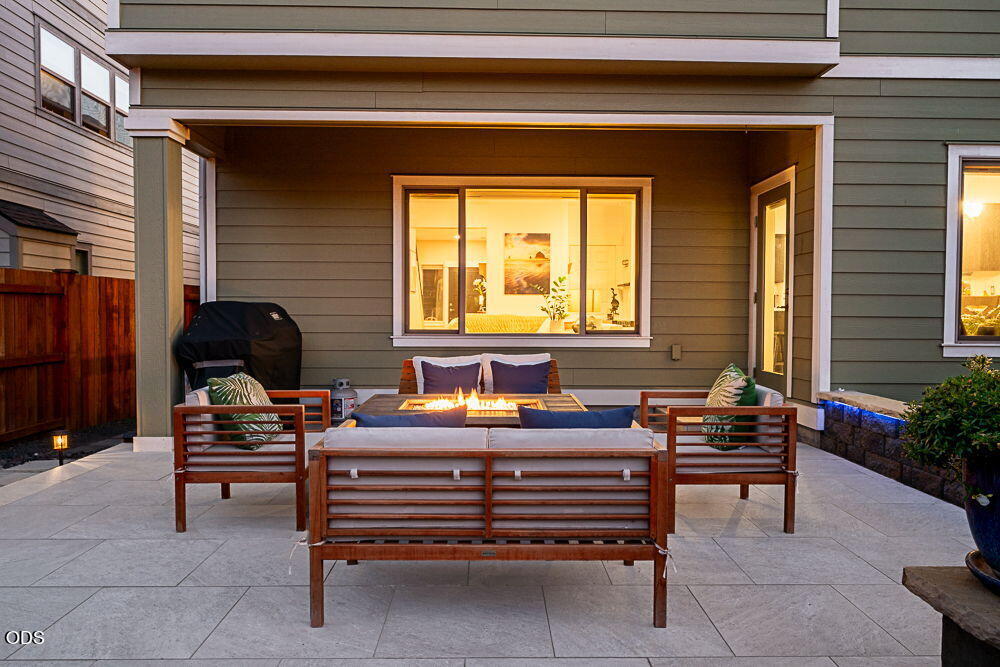
Backyard patio with cushioned wood seating around a lit fire table and a tall privacy fence.
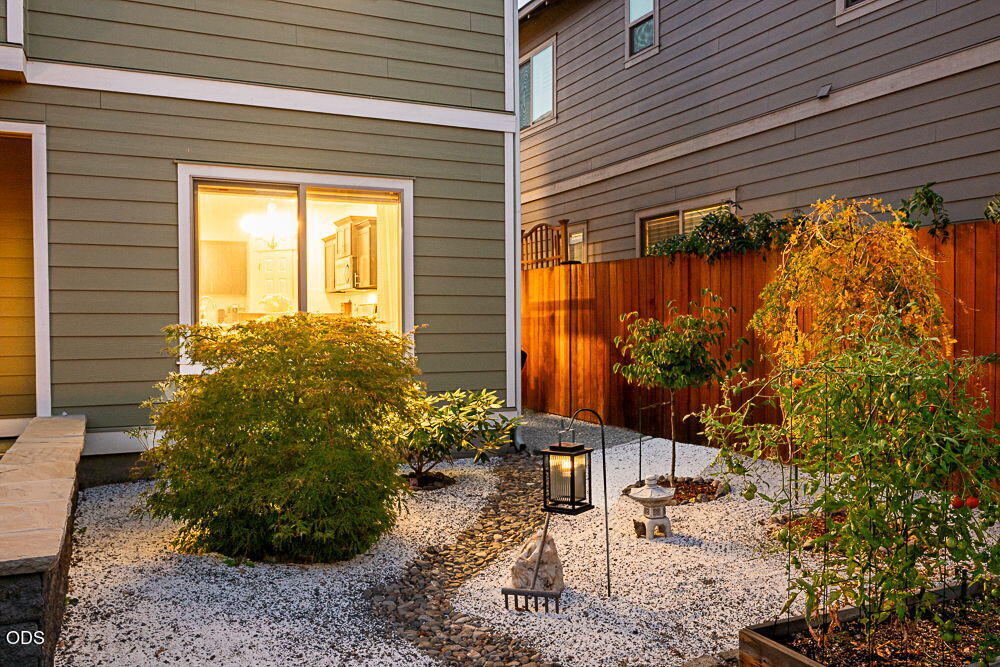
Home courtyard with white gravel, a winding stone path, shrubs, and a wooden privacy fence.
House viewed from a landscaped backyard with a wooden fence and red autumn foliage.
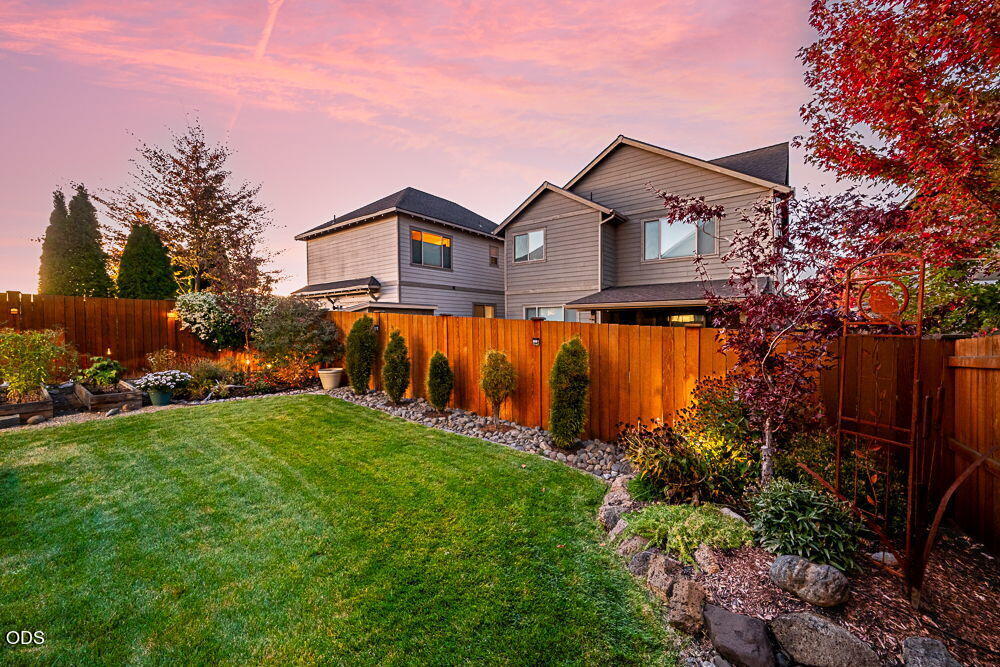
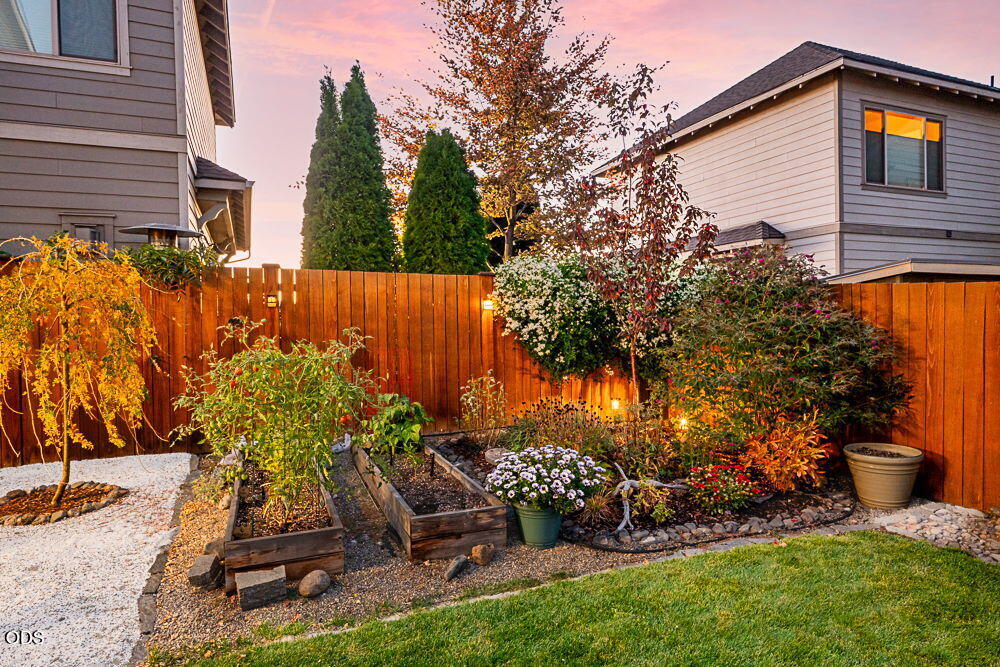
Backyard garden with raised beds, flowering plants, lawn, and wooden privacy fencing at dusk.
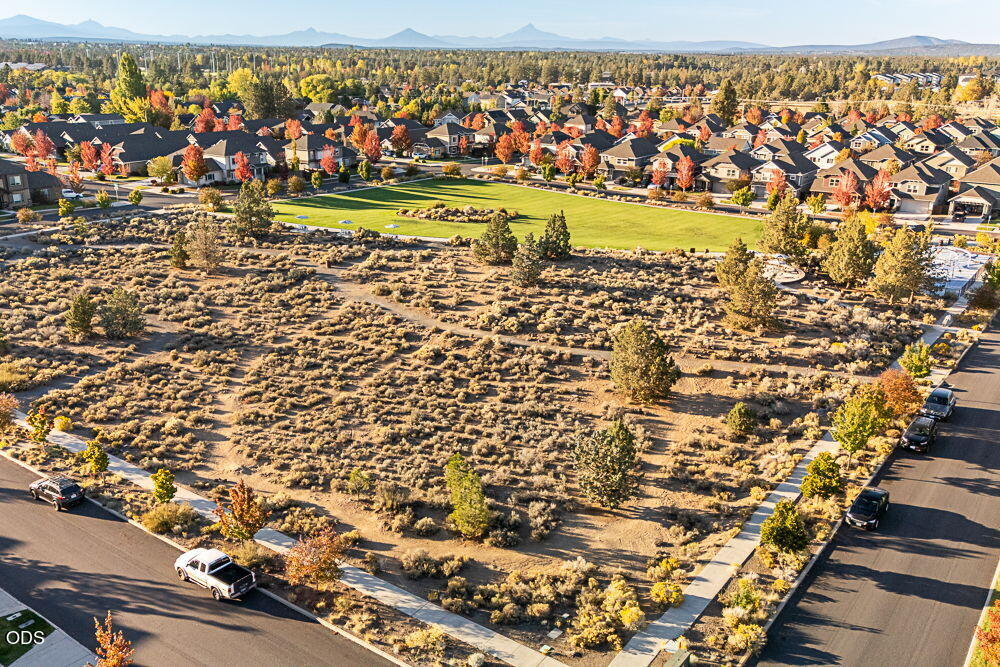
Aerial view of a residential neighborhood beside open scrubland, with autumn trees and distant mountains.
Aerial view of Bend homes beyond open scrubland, with autumn trees and mountains on the horizon.
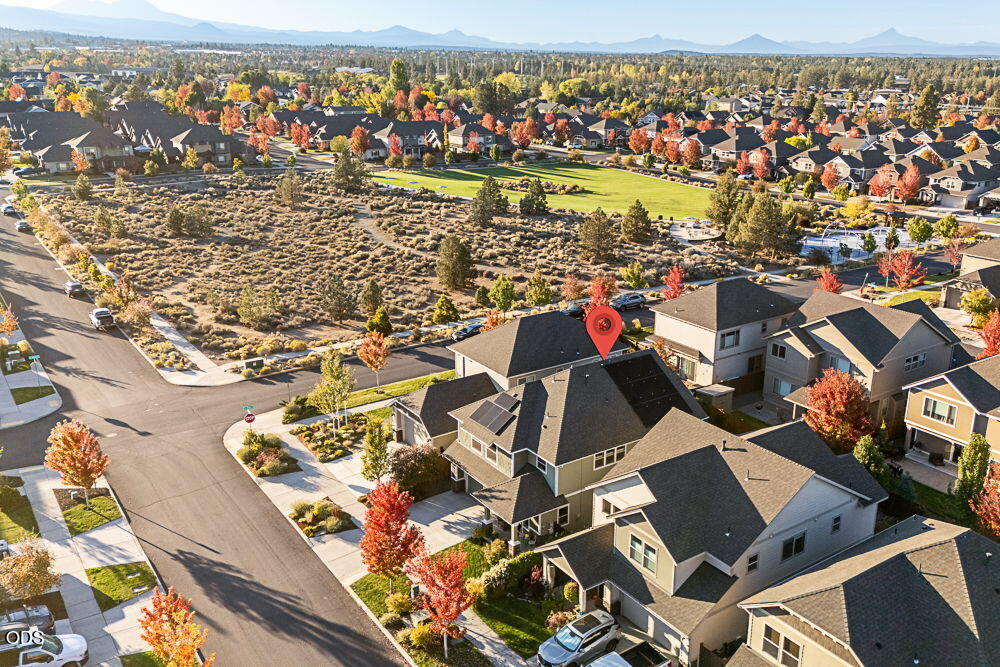
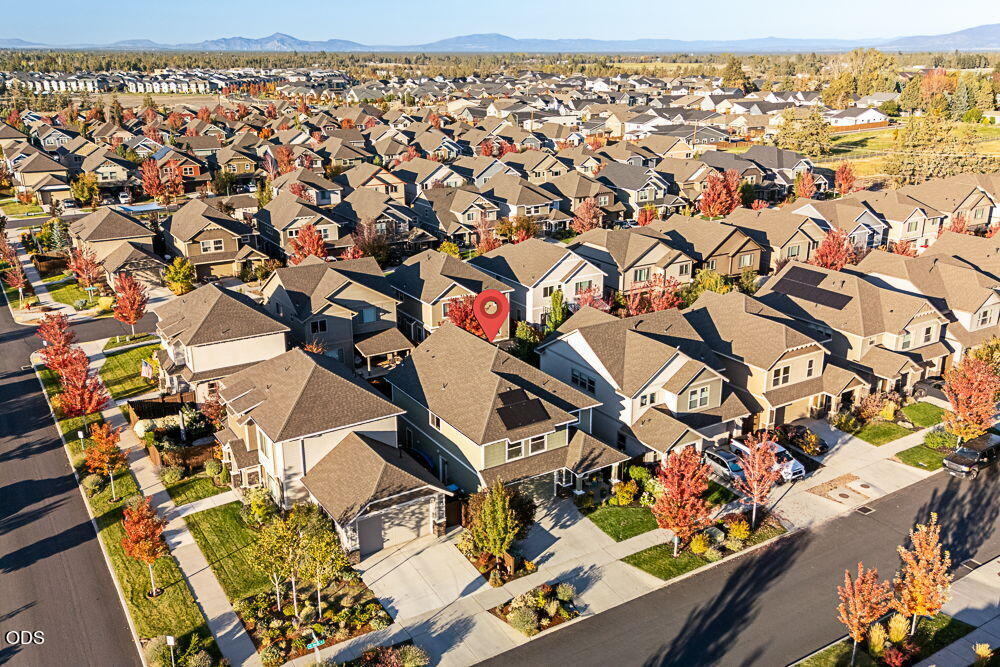
Aerial view of a suburban neighborhood with the listed home marked by a red pin.
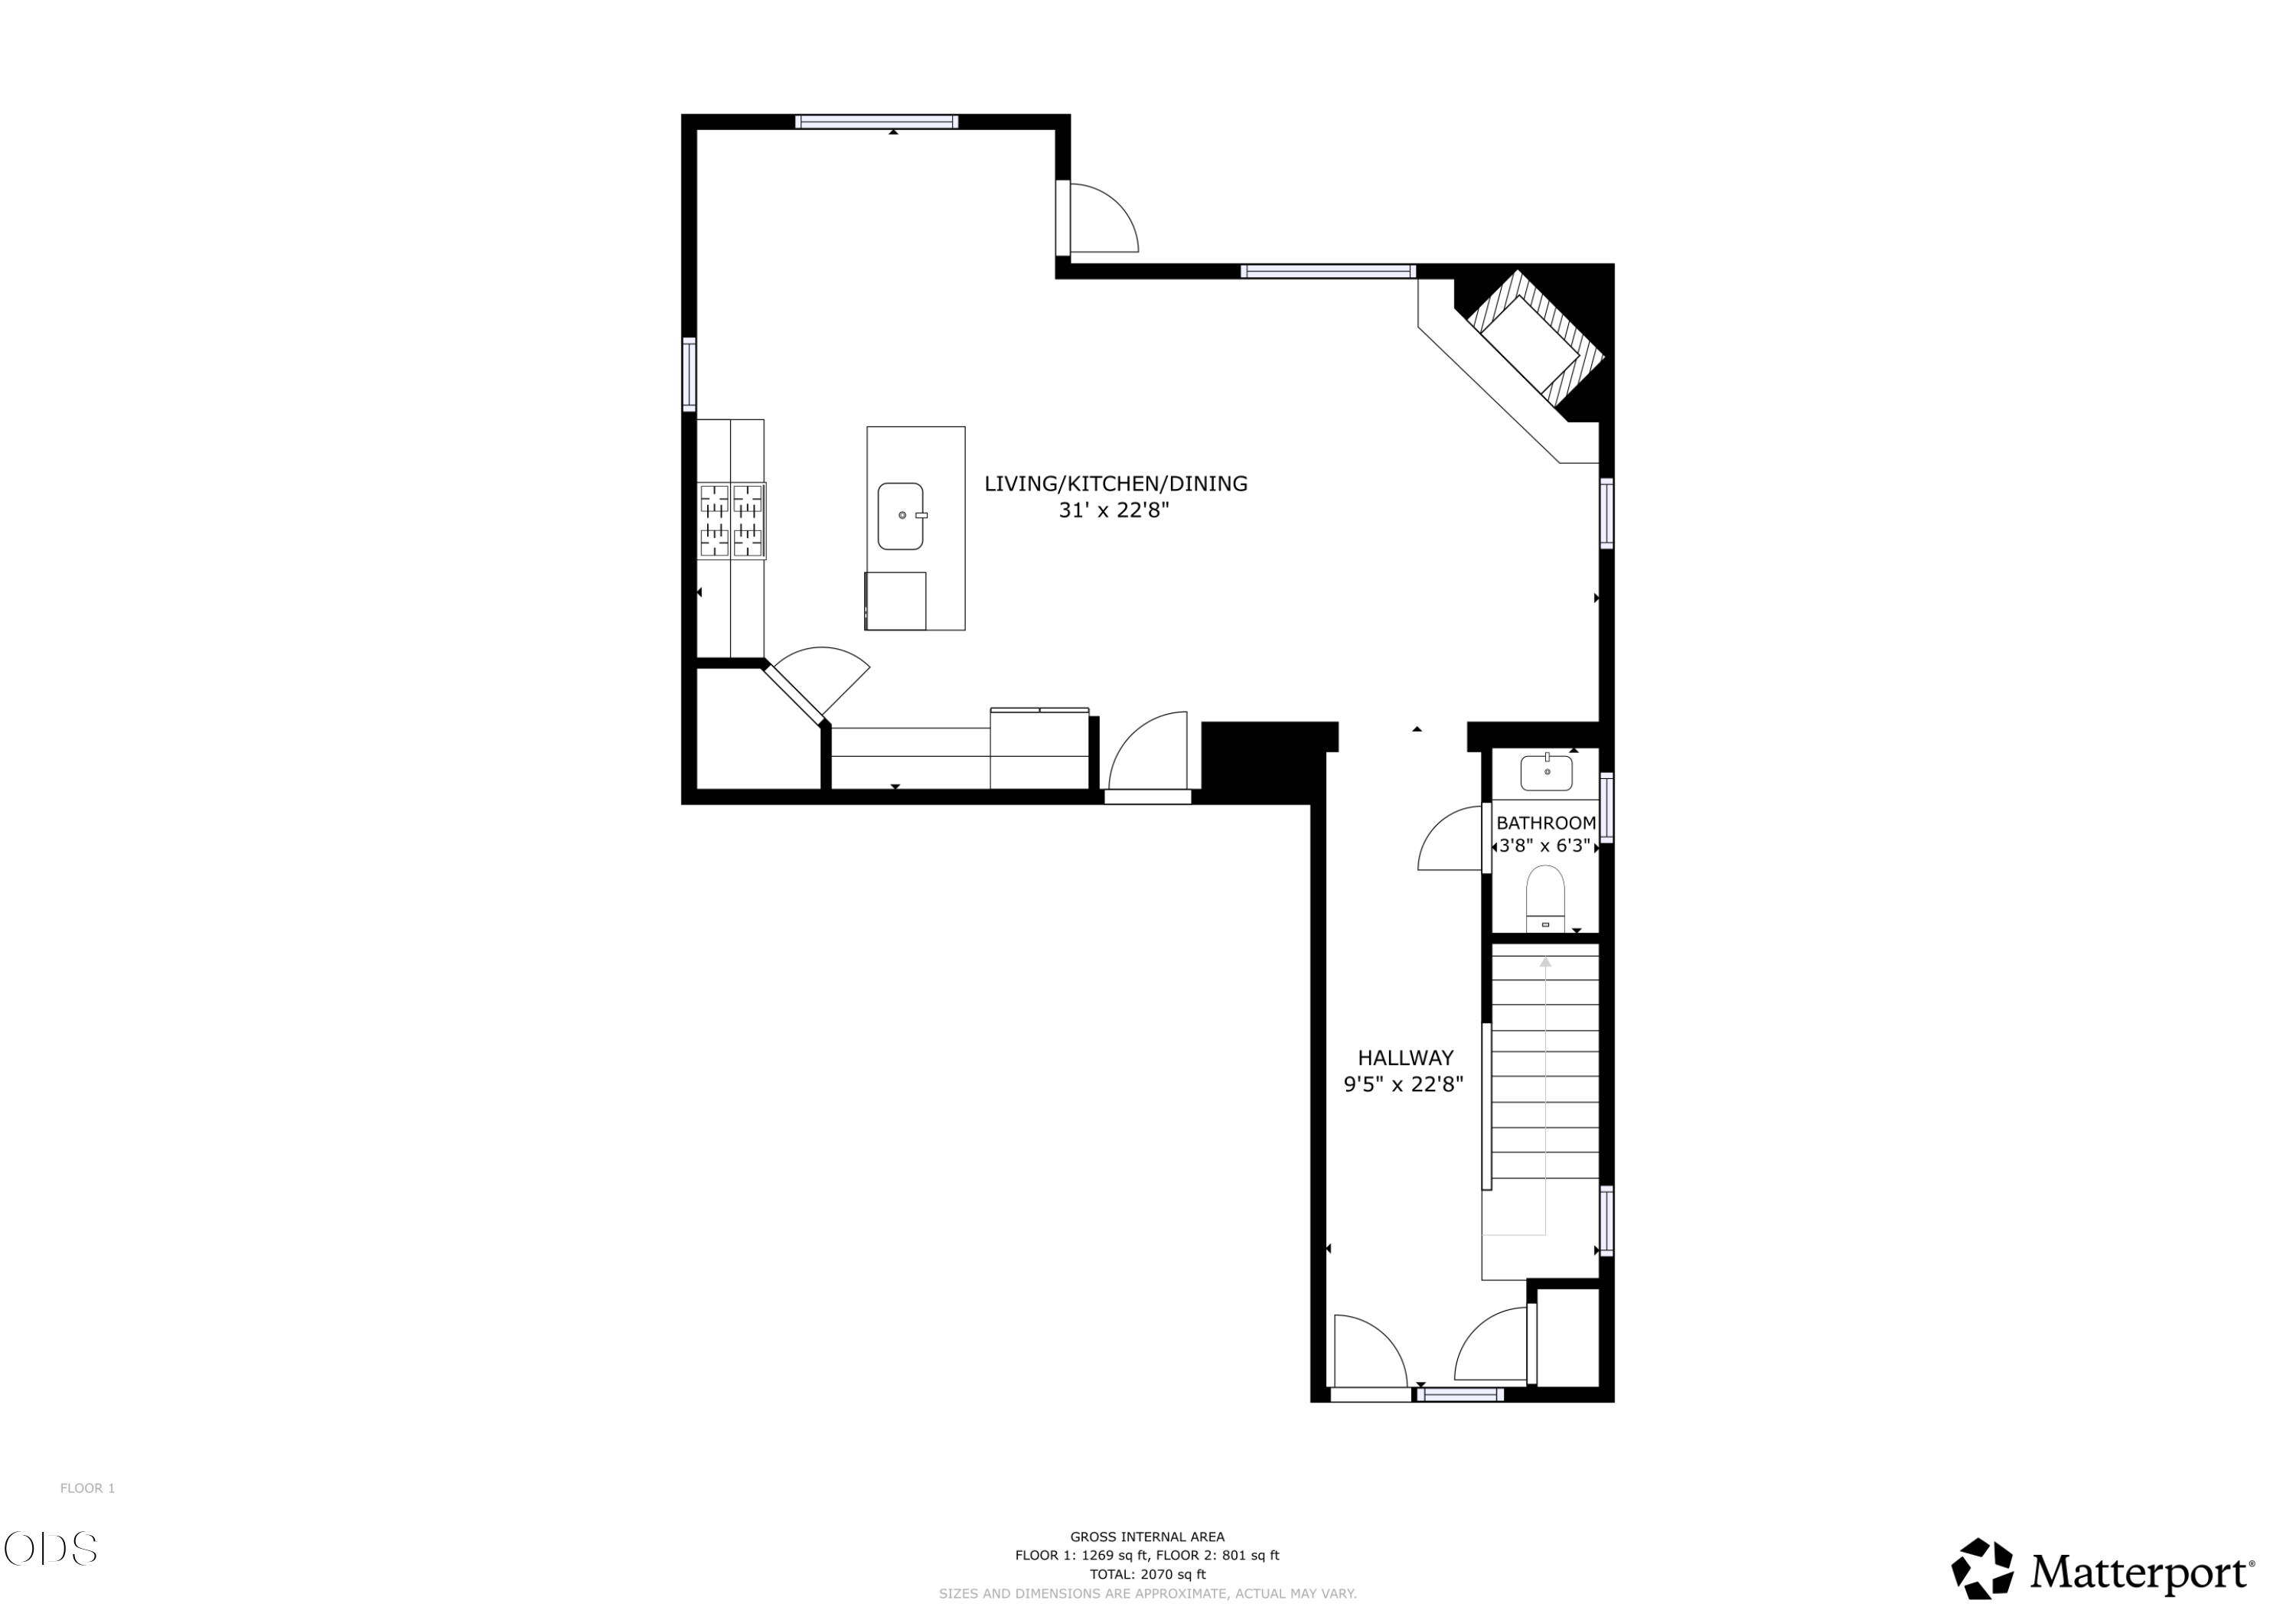
Floor plan showing an open living, kitchen, and dining area, hallway, bathroom, and stairway.
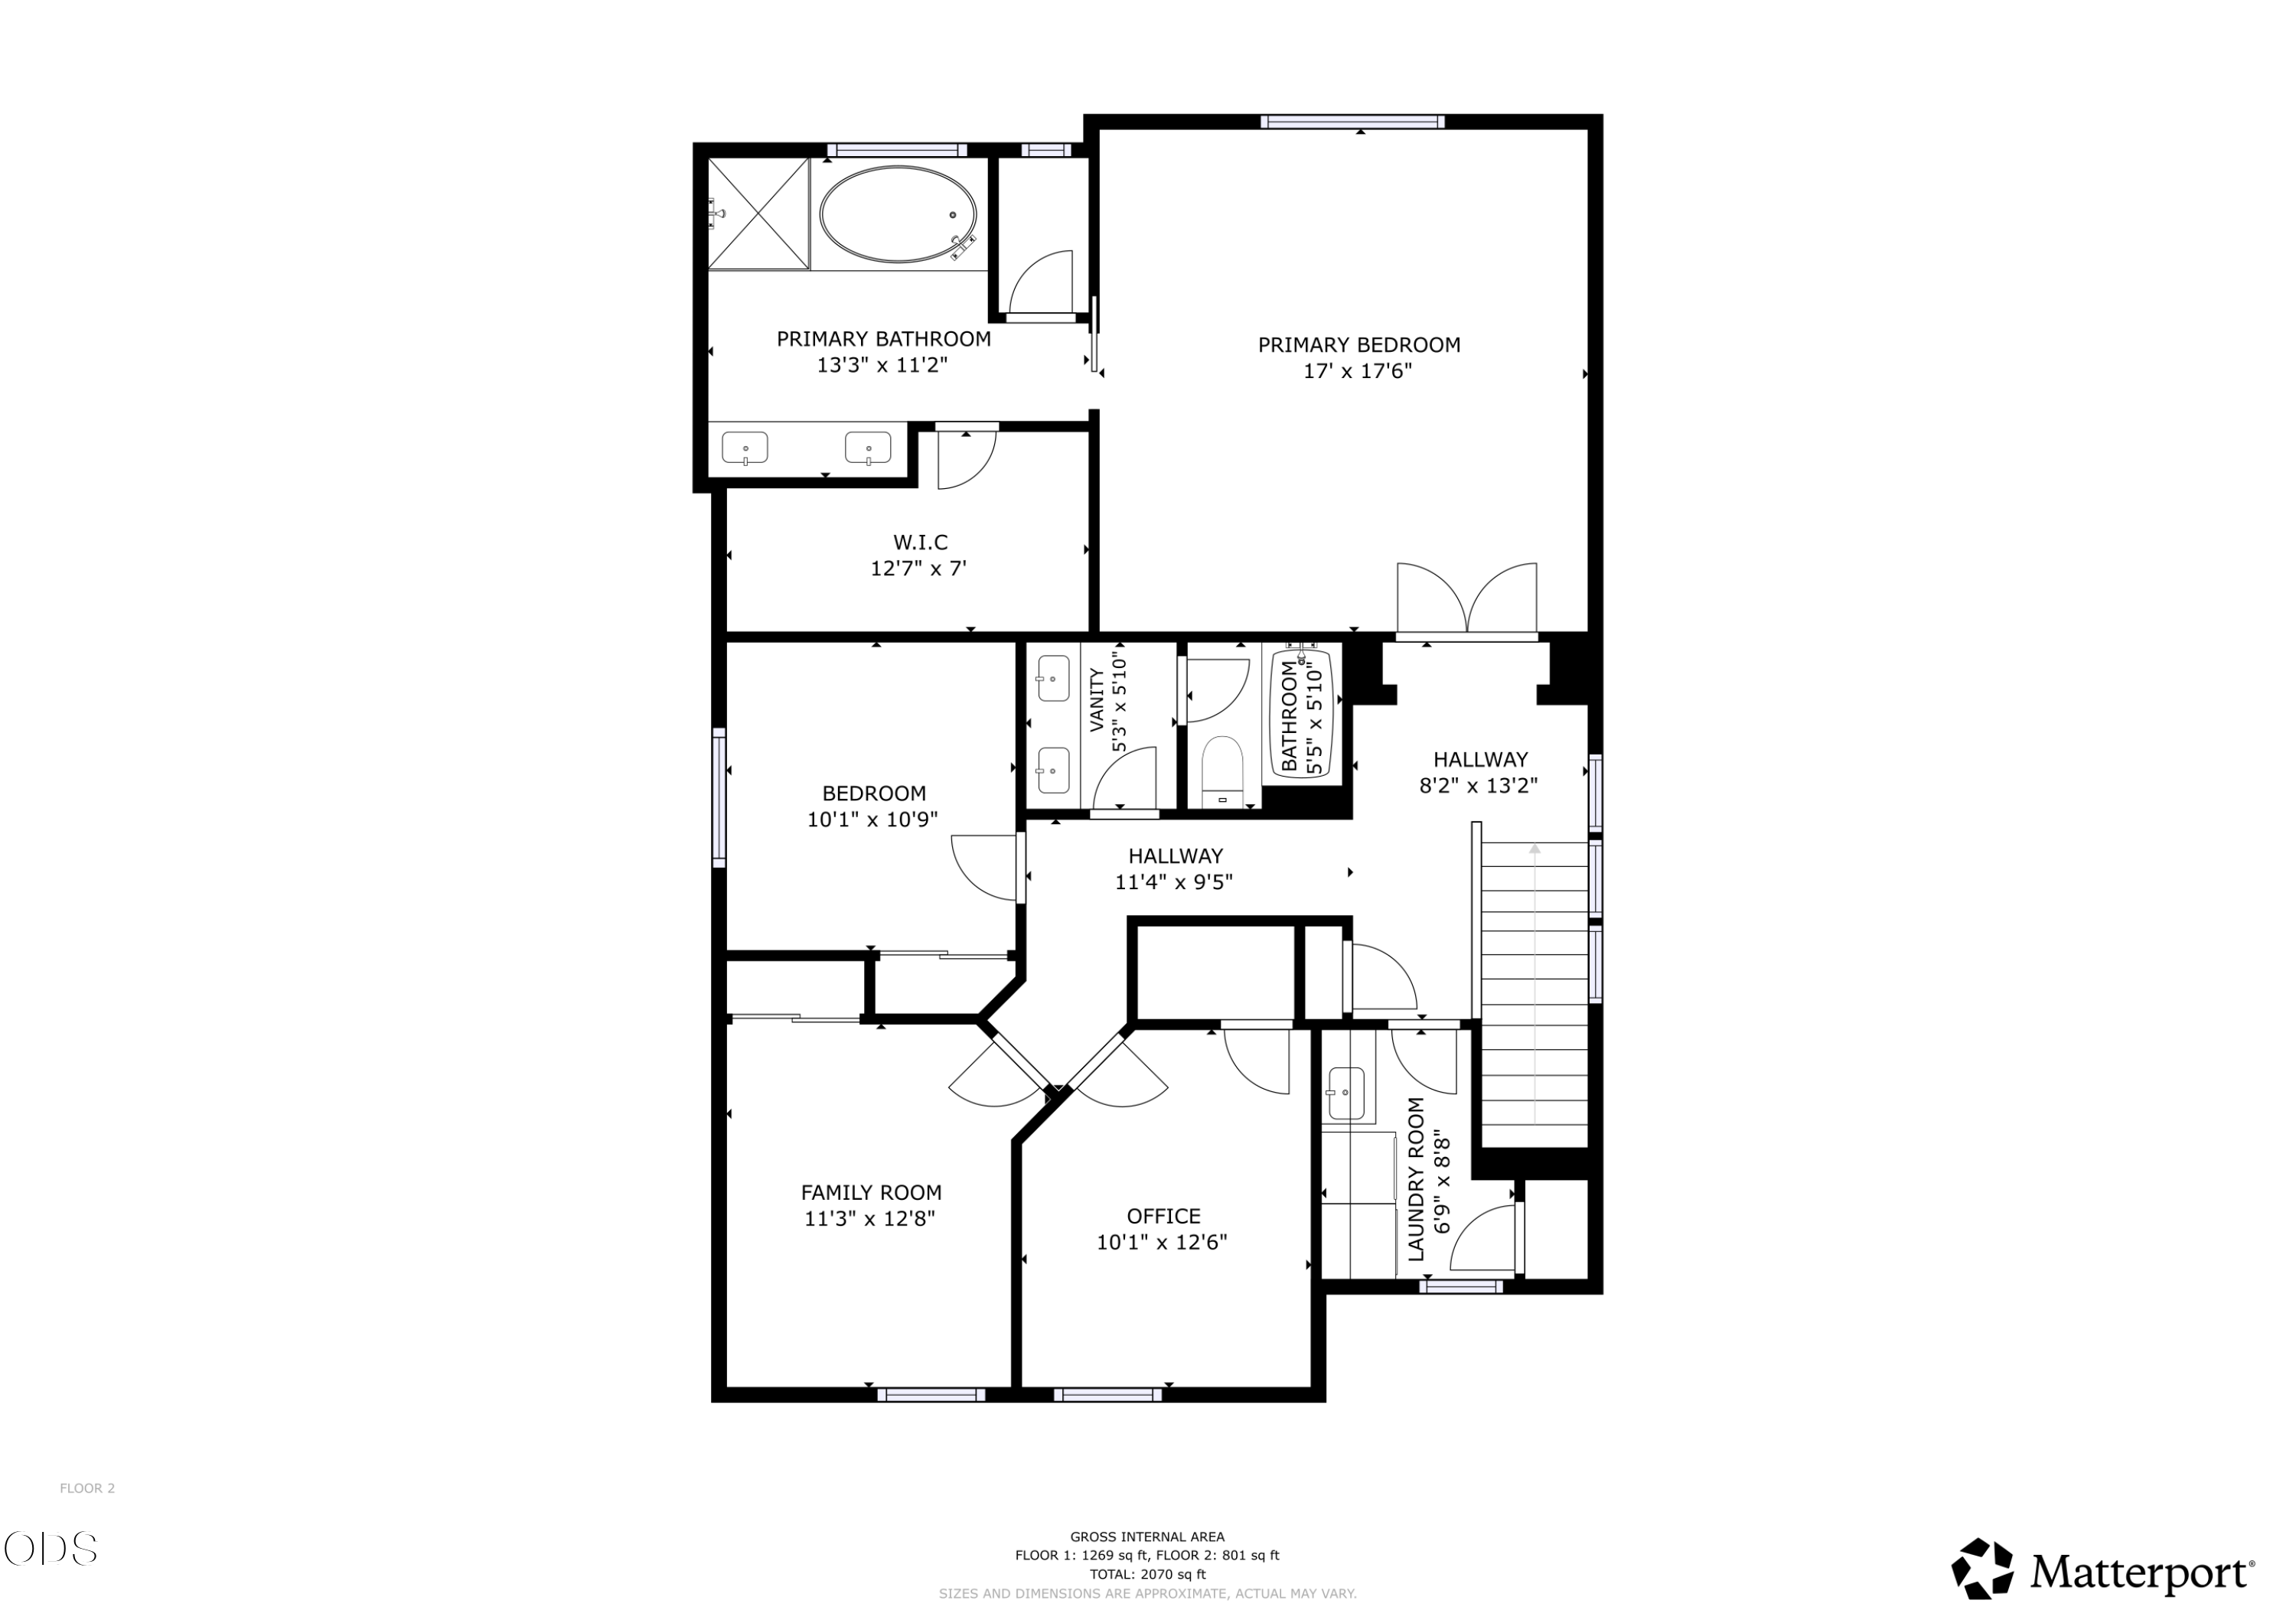
Second-floor plan with primary suite, bedroom, family room, office, laundry room, and room dimensions.
SEE ALL PHOTOS
Two-story green home with rooftop solar panels and a landscaped front yard at dusk.
Two-story gray-green home with solar panels, double garage, and covered entry at dusk.
Home entrance with an arched porch, green garage, stone accents, and potted flowers.
Entry hall with carpeted staircase, dark wood floors, and a view into a bedroom.
Entry hallway with dark-railed staircase, console table, and sitting area with stone fireplace.
Entry hallway with dark wood floors, a staircase, console table, and dark front door.
Bathroom vanity with a white sink, dark walls, and a window with a potted plant.
Living room with a white sectional, stone fireplace, and wide window overlooking neighboring homes.
Living room with a white sectional, stone fireplace, and large windows overlooking autumn foliage.
Living room with a stone fireplace, dark blue accent wall, and large white sectional sofa.
Open-plan kitchen with dark cabinets, a large island, and a dining table beside a glass patio door.
Open-plan kitchen with dark cabinets, a large white-topped island, and a dining table with bench seating.
Kitchen with dark cabinets, stainless steel appliances, and a large white island with two stools.
Open-plan kitchen with a large island, dark cabinetry, stainless steel appliances, and a stone fireplace.
Kitchen with dark cabinets, white countertops, a sink island, and stainless steel appliances.
Dining room with a wooden table, chandelier, blue accent wall, and wine rack by the window.
Dining room with a wooden table, chandelier, and blue accent wall beside large windows.
Furnished bedroom with a vaulted ceiling, ceiling fan, and large curtained window.
Staged bedroom with a king bed, deep blue accent wall, upholstered bench, and large window.
Staged bedroom with a king-size bed, navy accent wall, and blue upholstered bench.
Furnished bedroom with a navy accent wall, king bed, and blue upholstered bench.
Staged bedroom with a large bed, vaulted ceiling, ceiling fan, and carpeted floor.
Bathroom with a dark double vanity, two sinks, and a large mirror reflecting the glass shower.
Bathroom with a glass shower and built-in soaking tub beneath a large window.
Bathroom with a corner soaking tub, frosted window, potted plants, and wooden bath tray.
Tiled shower with glass enclosure, vertical mosaic accent strip, and built-in corner shelves.
Walk-in closet with built-in drawers, shoe shelves, hanging clothes, and gray carpet.
Bedroom with a large bed, colorful patterned blanket, woven wall hanging, and window.
Bedroom with a patterned blue-and-white bedspread, sliding closet doors, and a wall-mounted television.
Living room with a beige sectional, patterned pillows, blue walls, and white closet doors.
Sitting room with pale blue walls, a rounded tan chair, and a large window overlooking neighboring homes.
Furnished home office with a blue accent wall, L-shaped desk, and large window.
Bathroom with a striped shower curtain and wall shelves holding folded towels.
Bathroom vanity with dark cabinets, a white countertop, and sea turtle artwork.
Laundry room with front-loading washer and dryer, a utility sink, dark cabinets, and a window.
Two-story gray home with a stone patio and fenced yard at sunset.
Rear of a two-story gray home with a raised stone patio and outdoor seating at dusk.
Backyard patio with outdoor seating, a lawn, and landscaped garden at dusk.
Furnished patio with lounge seating around a glowing fire table beside the home.
Covered patio with lounge seating around a fire pit, warmly lit at dusk.
Townhouse patio with cushioned seating around a glowing fire table at dusk.
Backyard patio with cushioned wood seating around a lit fire table and a tall privacy fence.
Home courtyard with white gravel, a winding stone path, shrubs, and a wooden privacy fence.
House viewed from a landscaped backyard with a wooden fence and red autumn foliage.
Backyard garden with raised beds, flowering plants, lawn, and wooden privacy fencing at dusk.
Aerial view of a residential neighborhood beside open scrubland, with autumn trees and distant mountains.
Aerial view of Bend homes beyond open scrubland, with autumn trees and mountains on the horizon.
Aerial view of a suburban neighborhood with the listed home marked by a red pin.
Floor plan showing an open living, kitchen, and dining area, hallway, bathroom, and stairway.
Second-floor plan with primary suite, bedroom, family room, office, laundry room, and room dimensions.
Courtesy of Nexus 360 Realty, Jesse Buckley
For Sale

3108 NE Marea Drive

3108 NE Marea Drive, Bend, OR 97701

$645,000
This clean 4-bedroom home in Mirada just received a 10/10 Home Energy Score and is ready for you to make it your home. Just one house away from Eagle Park, get all of the benefits of park usage without any additional noise or through-traffic. Inside, a modern kitchen with stainless appliances and large island. Upstairs, a spacious primary suite, with vaulted ceilings and a closet system, along with 3 other bedrooms, a full bathroom, and the laundry room. The backyard is fully landscaped, with a white rock garden, Japanese maple, extended patio and drip system to support the other various foliage. The HOA features a community pool and includes front yard landscaping! This home is only 6 years old, and includes a solar system and 2 zoned HVAC to keep your energy bills favorable. Schedule your showing today!

4
beds

3
baths

2,130 Sq.Ft. LIVING AREA

3,920.4 Sq.Ft. lot

Jesse Buckley

Jesse Buckley

Donnie Eggers

Donnie Eggers

Features & Amenities

Interior

  • total bedrooms4
  • Total bathrooms3
  • full bathrooms2
  • half bathroom1
  • Flooring Carpet, Laminate, Tile
  • Fireplace Gas, Insert, Living Room
  • APPLIANCES Dishwasher, Disposal, Dryer, Microwave, Oven, Range, Range Hood, Refrigerator, Washer, Water Heater
  • other interior Features Built-in Features, Ceiling Fan(s), Double Vanity, Fiberglass Stall Shower, Kitchen Island, Linen Closet, Open Floorplan, Pantry, Shower/Tub Combo, Soaking Tub, Stone Counters, Tile Shower, Vaulted Ceiling(s), Walk-In Closet(s)

Area & Lot

  • Status For Sale
  • Living Area2,130 Sq.Ft.
  • Total Area2,130 Sq.Ft.
  • Lot Area3,920.4 Sq.Ft.
  • MLS® ID220229759
  • TypeResidential
  • YEAR BUILT2019
  • NeighborhoodBend
  • Architecture StylesCraftsman, Northwest
  • View DescriptionNeighborhood, Park/Greenbelt
  • Elementary SchoolPonderosa Elem
  • Middle SchoolSky View Middle
  • High SchoolMountain View Sr High

Exterior

  • STORIES2
  • Garage Space2.0
  • water SourceBackflow Domestic
  • roofComposition
  • lot featuresDrip System, Fenced, Garden, Landscaped, Level, Sprinkler Timer(s), Sprinklers In Front, Sprinklers In Rear
  • parkingAttached, Concrete, Garage Door Opener
  • HEAT TYPEFireplace(s), Forced Air, Natural Gas, Zoned
  • AIR CONDITIONINGCentral Air, Zoned
  • sewerPublic Sewer
  • SubstructureStemwall
  • HOA AmenitiesLandscaping, Pool
  • security FeaturesCarbon Monoxide Detector(s), Smoke Detector(s)

Financial

  • Sales Price$645,000
  • Real Estate Tax $4,289/yr
  • HOA $317/3 mos
View Virtual Tour
Two-story gray-green home with solar panels, double garage, and covered entry at dusk.

Schedule a Showing

We would love to show you our beautiful property. Please select your preferred date and time below. An agent will be in touch shortly to confirm your appointment.

Schedule a Showing

We would love to show you our beautiful property. Please select your preferred date and time below. An agent will be in touch shortly to confirm your appointment.

Thank you for your interest in 3108 NE Marea Drive, Bend, OR 97701. We are reviewing your request and will be in touch shortly!

Mortgage Calculator

Estimate your monthly mortgage payment, including the principal and interest, property taxes, and HOA. Adjust the values to generate a more accurate rate.

All estimates are provided for informational purposes only. Actual amounts may vary.
$0,000 Your Payment 20 15 65
$0,000 Your Payment

Bend

Explore

GET IN TOUCH

Whether you’re buying, selling, or investing, our team provides expert guidance and a seamless real estate experience. Let’s turn your vision into reality—partner with us today!

Follow Me on Instagram