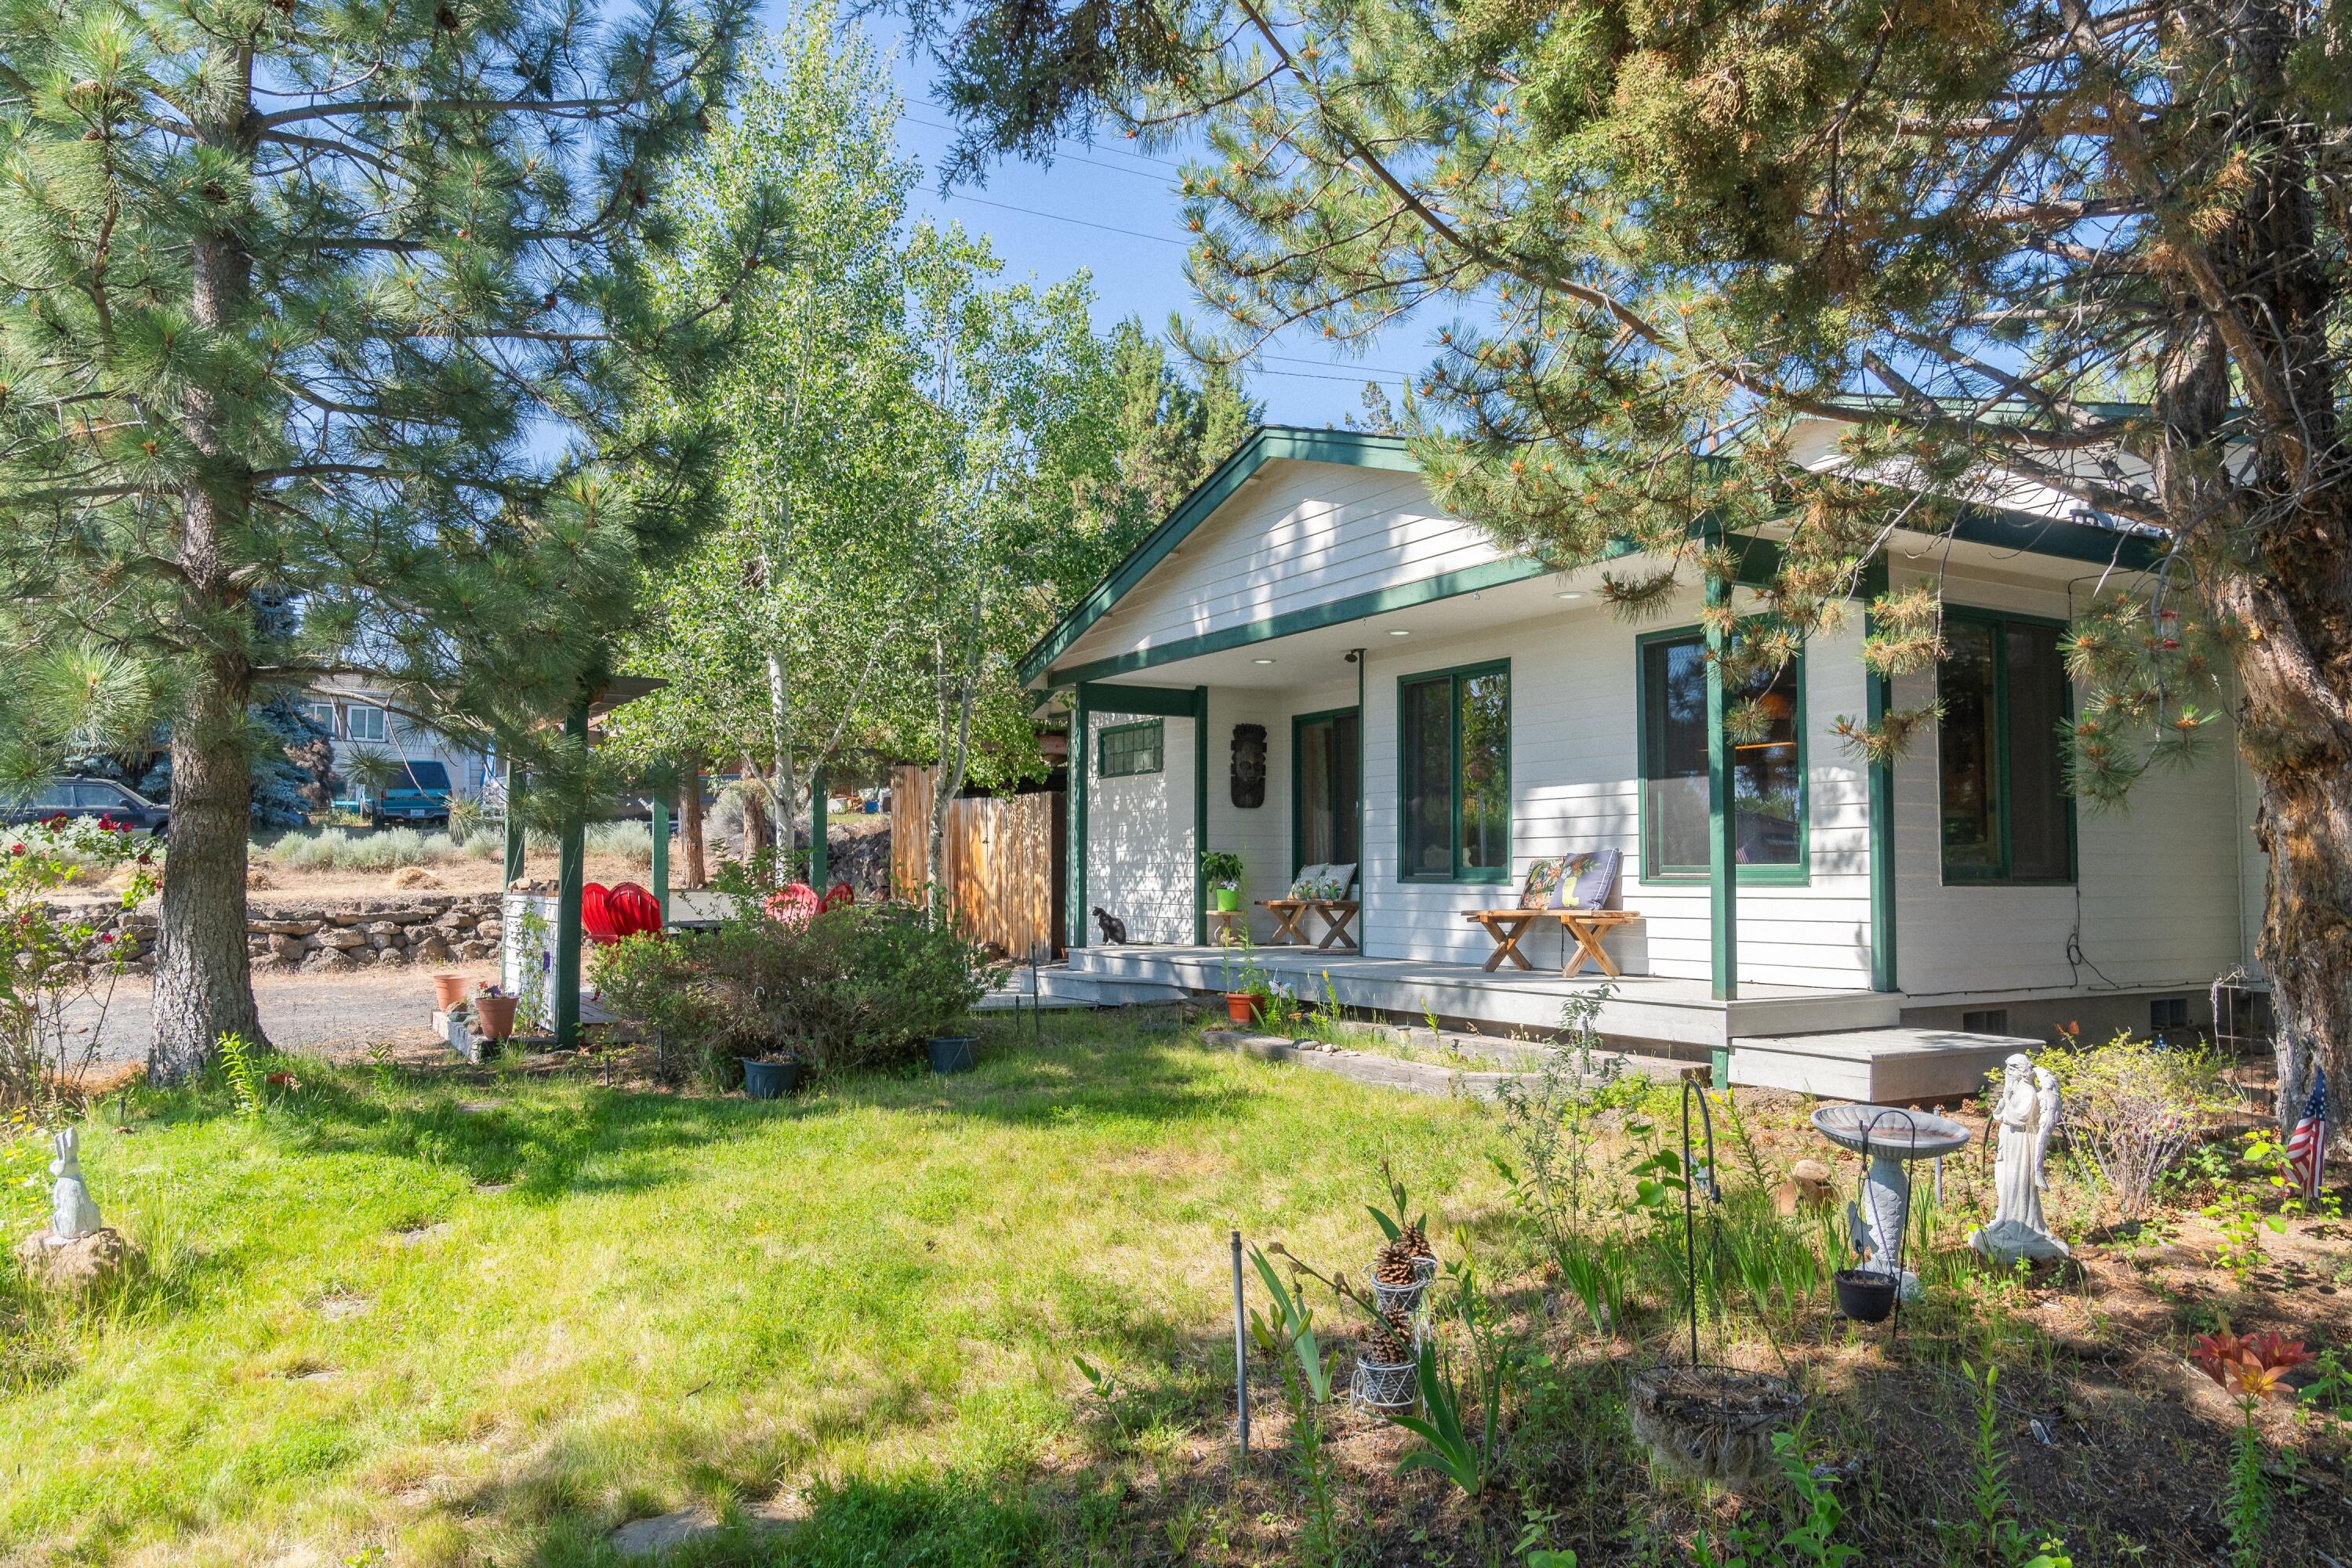
White house with a green-trimmed covered porch, mature trees, and a sunny landscaped yard.
Home with a covered porch and red chairs, framed by tall trees and a wooden fence.
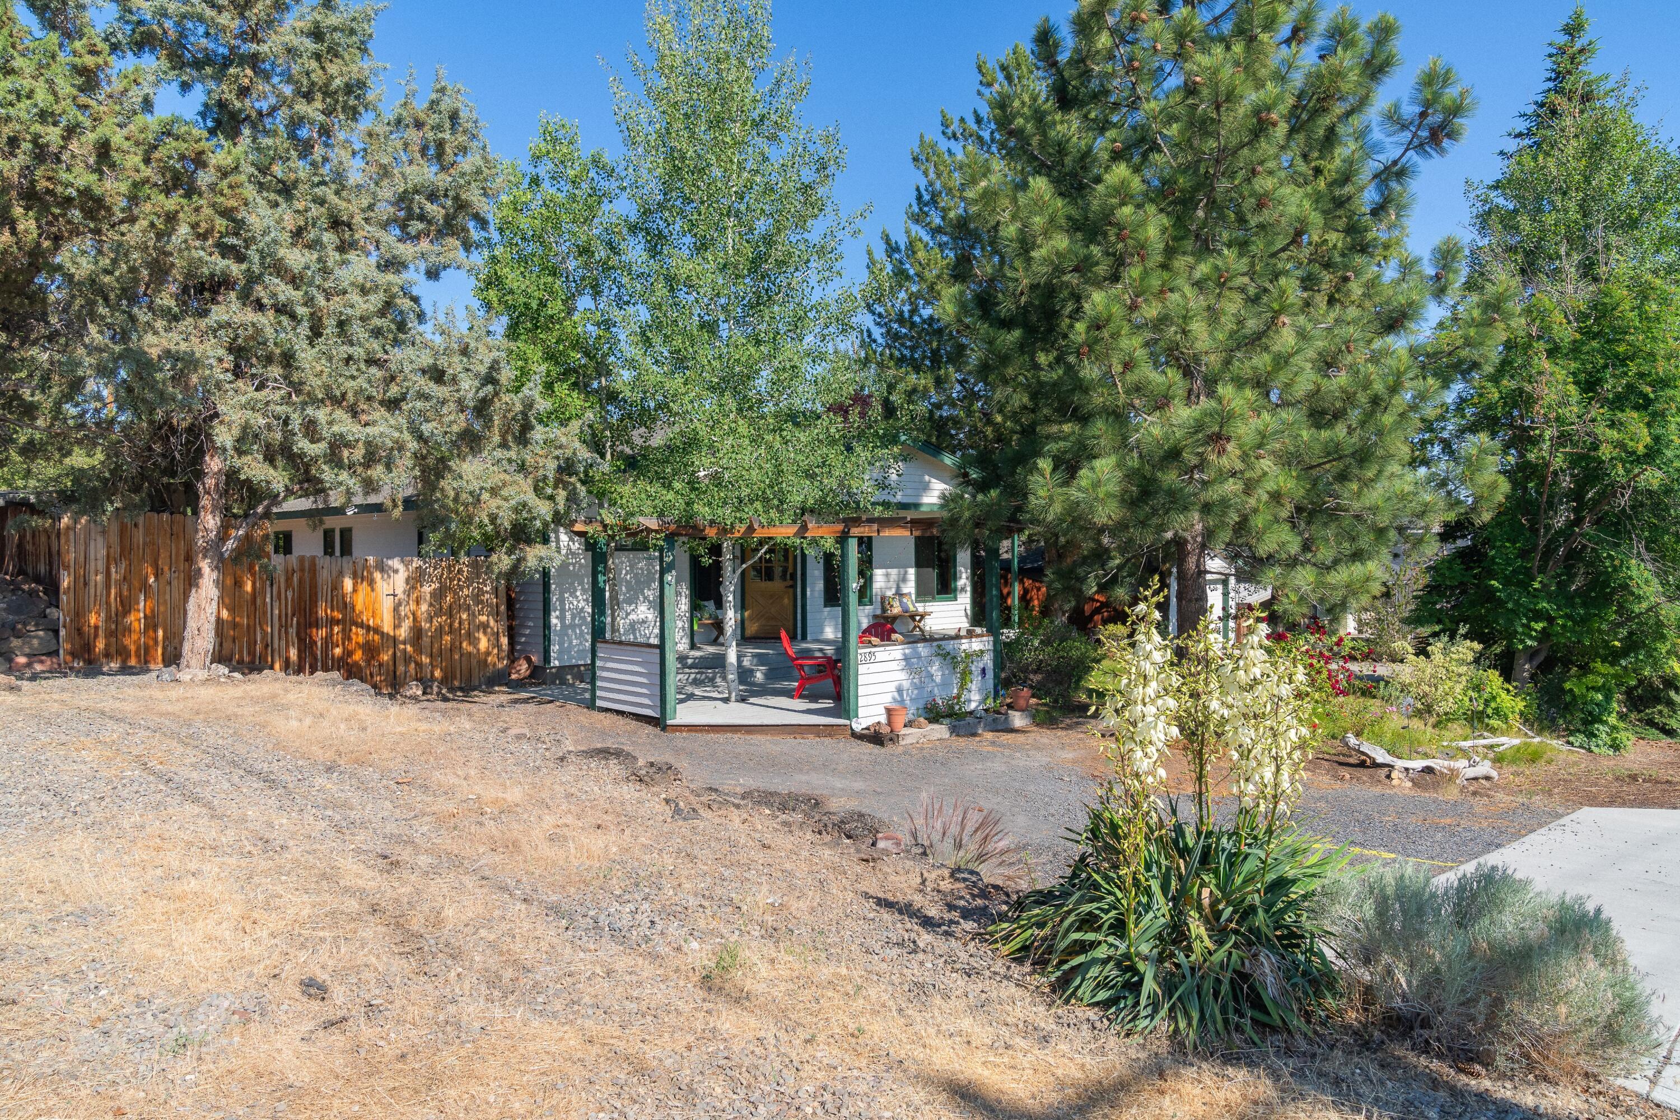
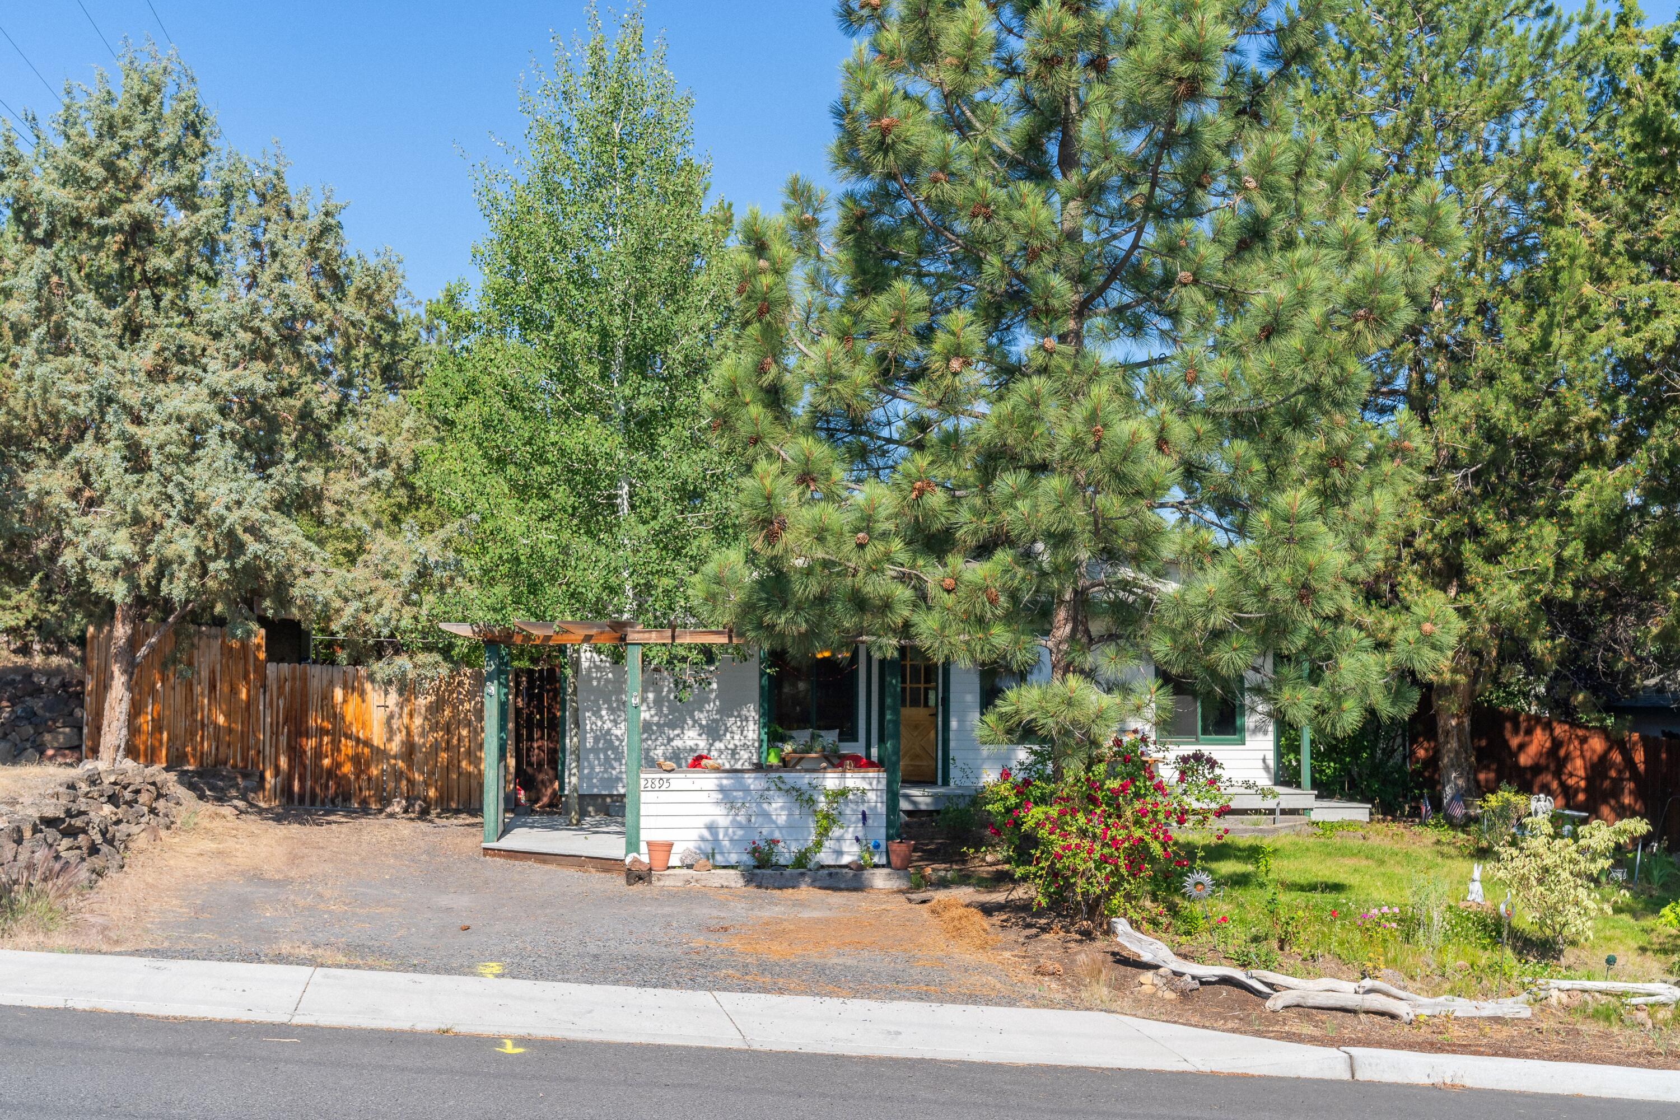
Single-story home with a shaded front porch, mature pine trees, gravel driveway, and colorful flower garden.
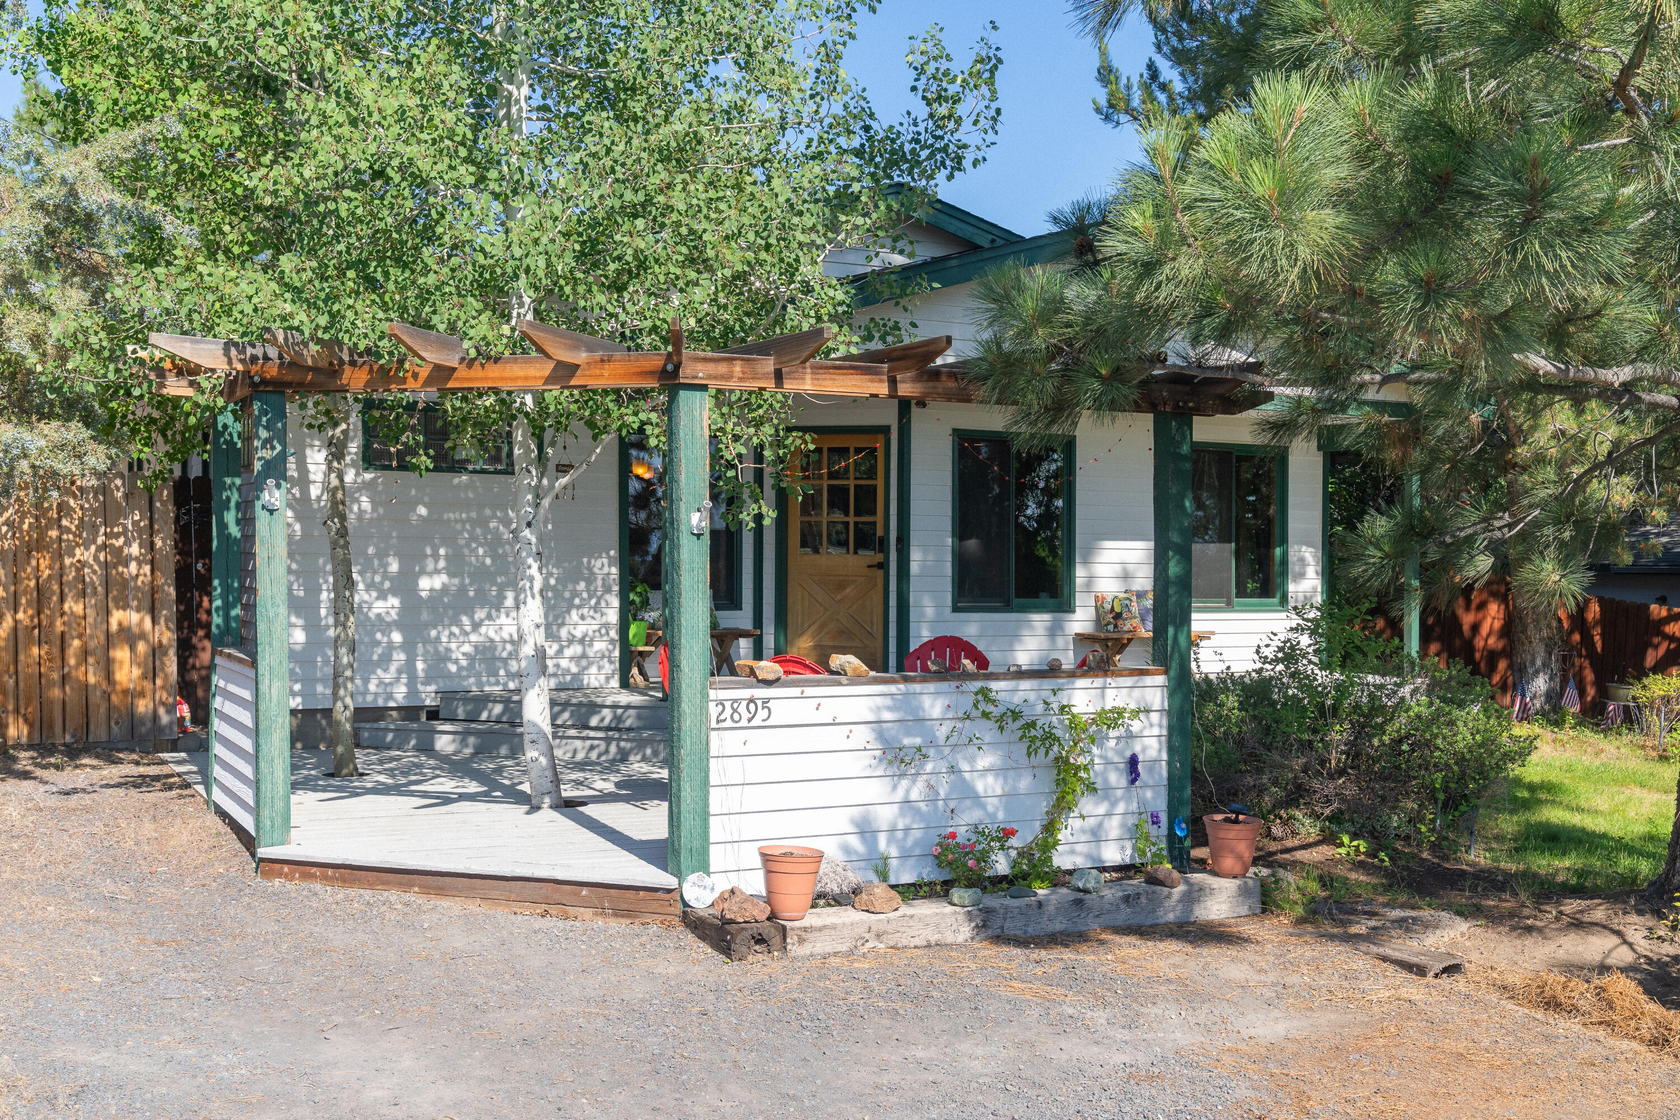
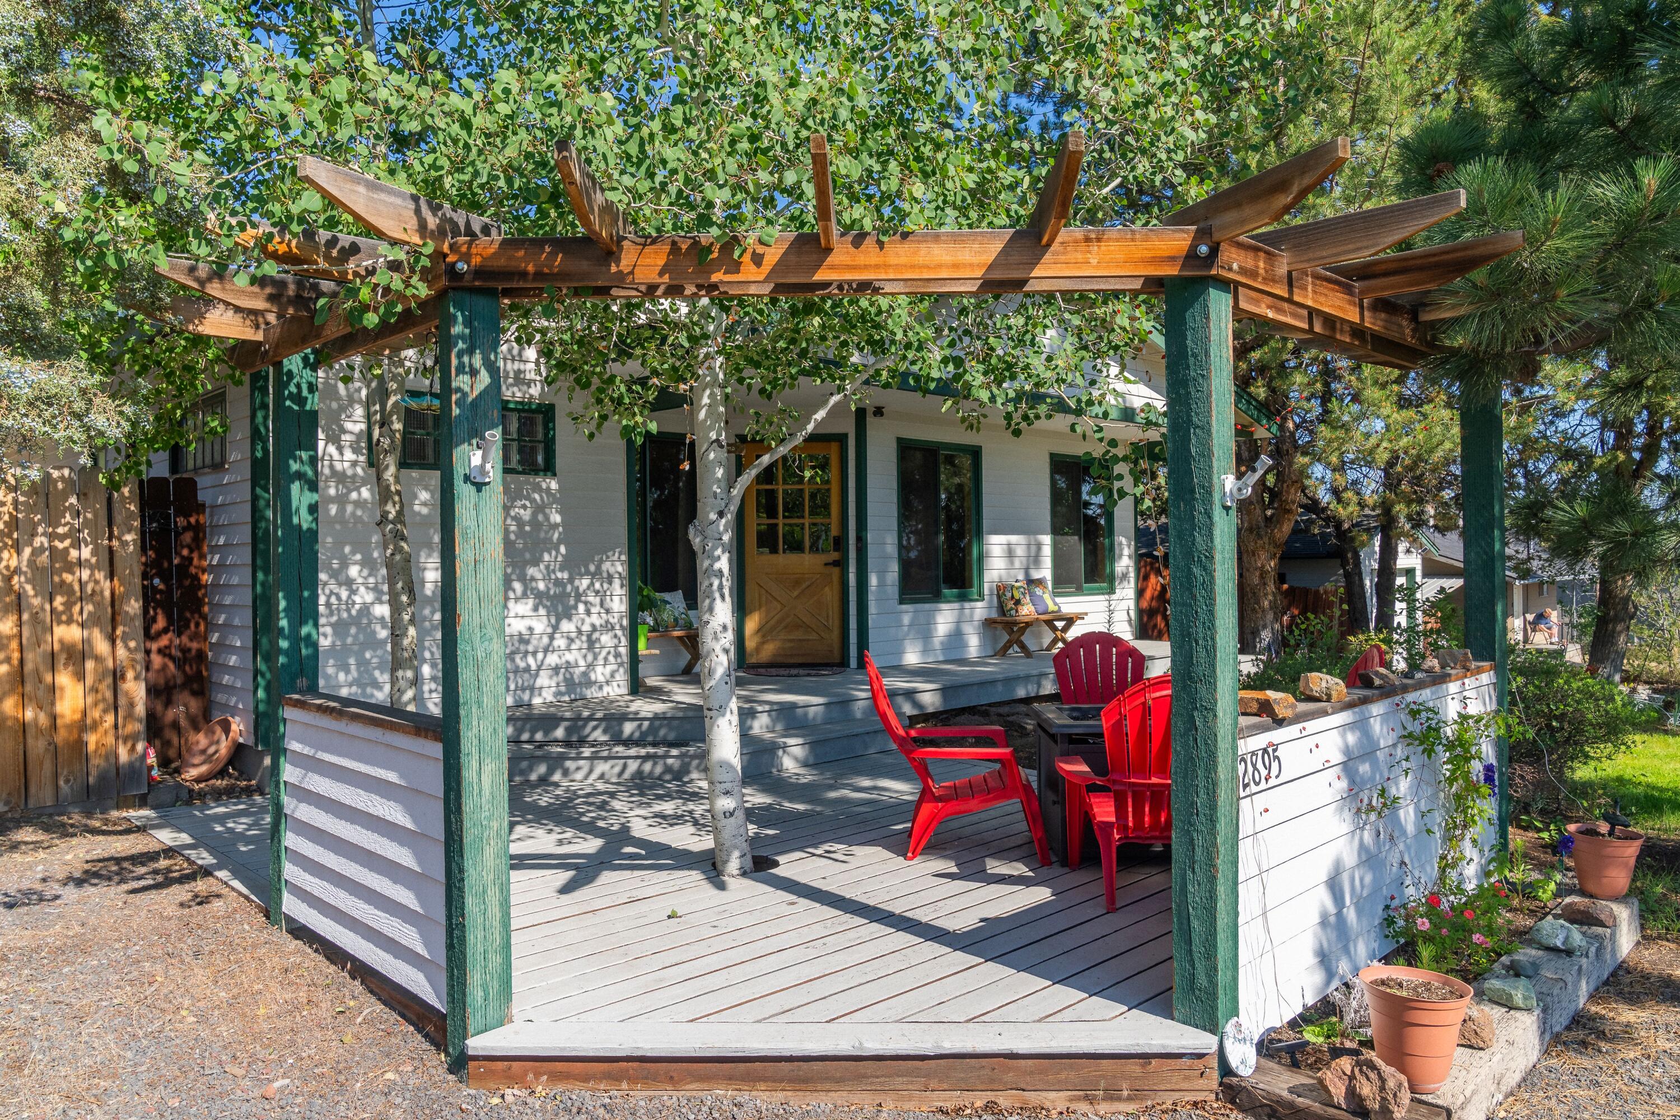
White home with a green-trimmed, pergola-covered porch shaded by mature trees.
Front porch with a timber pergola, red Adirondack chairs, and leafy trees.
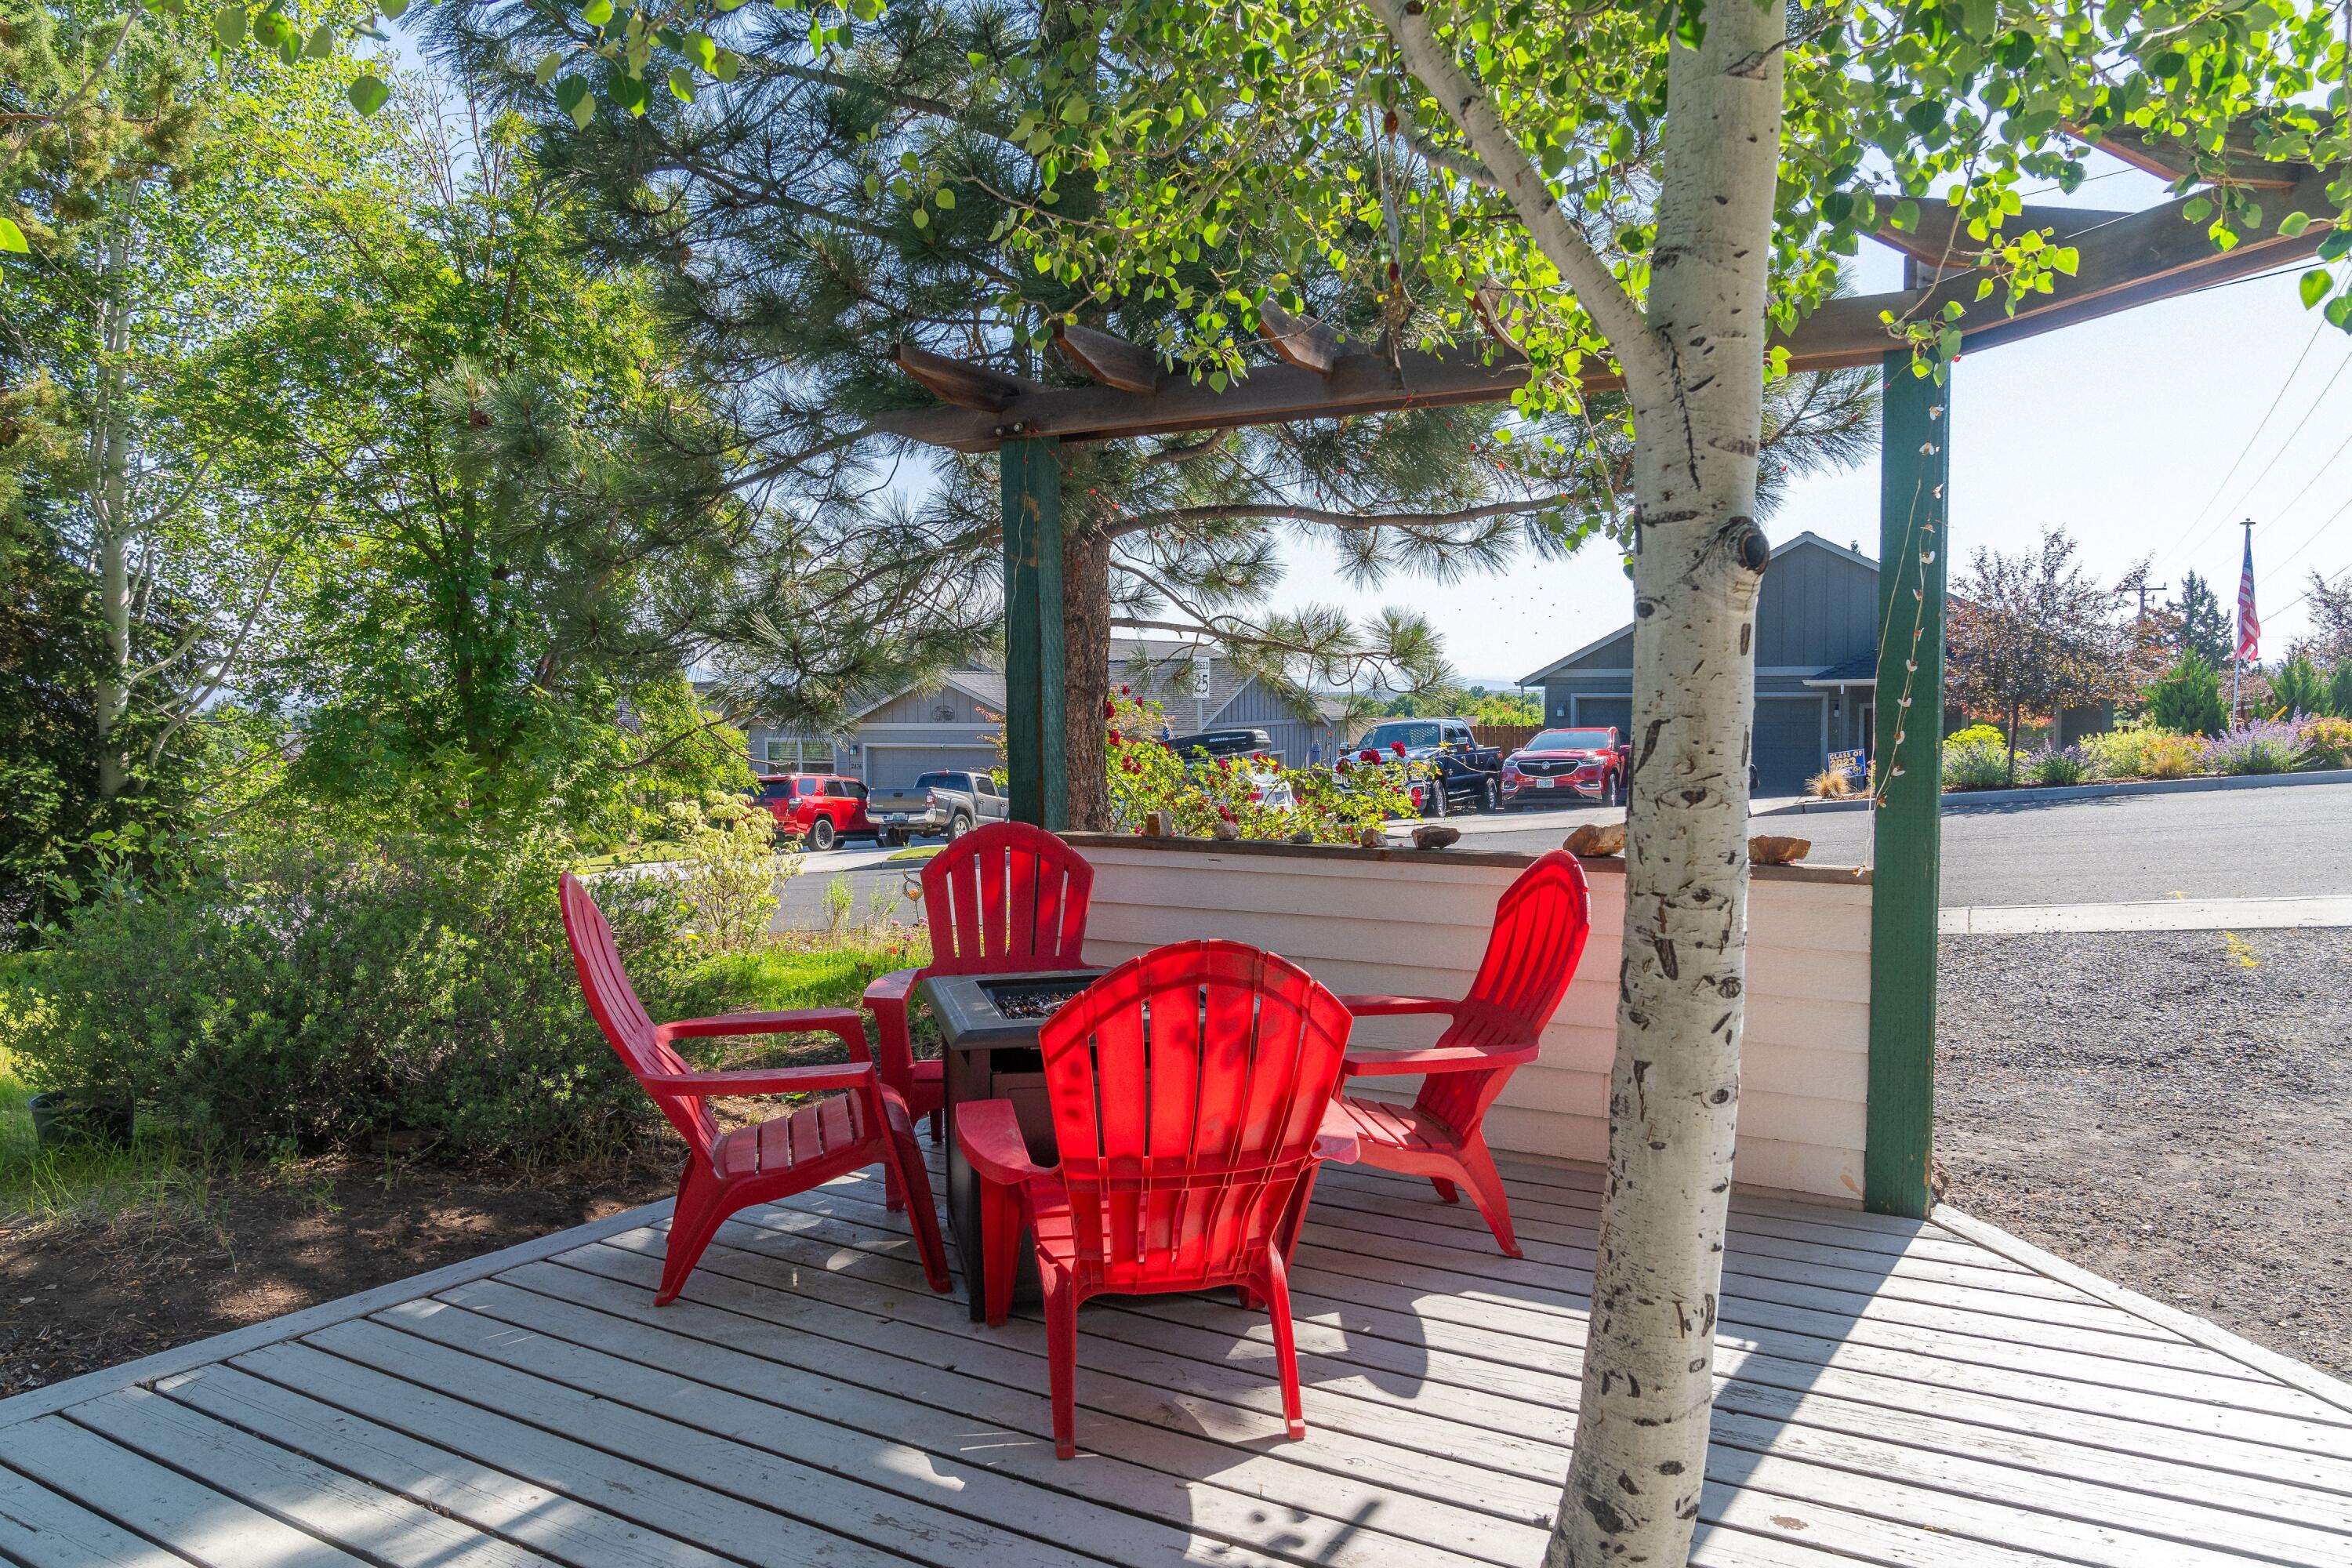
Pergola-covered deck with red Adirondack chairs around a table, surrounded by leafy trees.
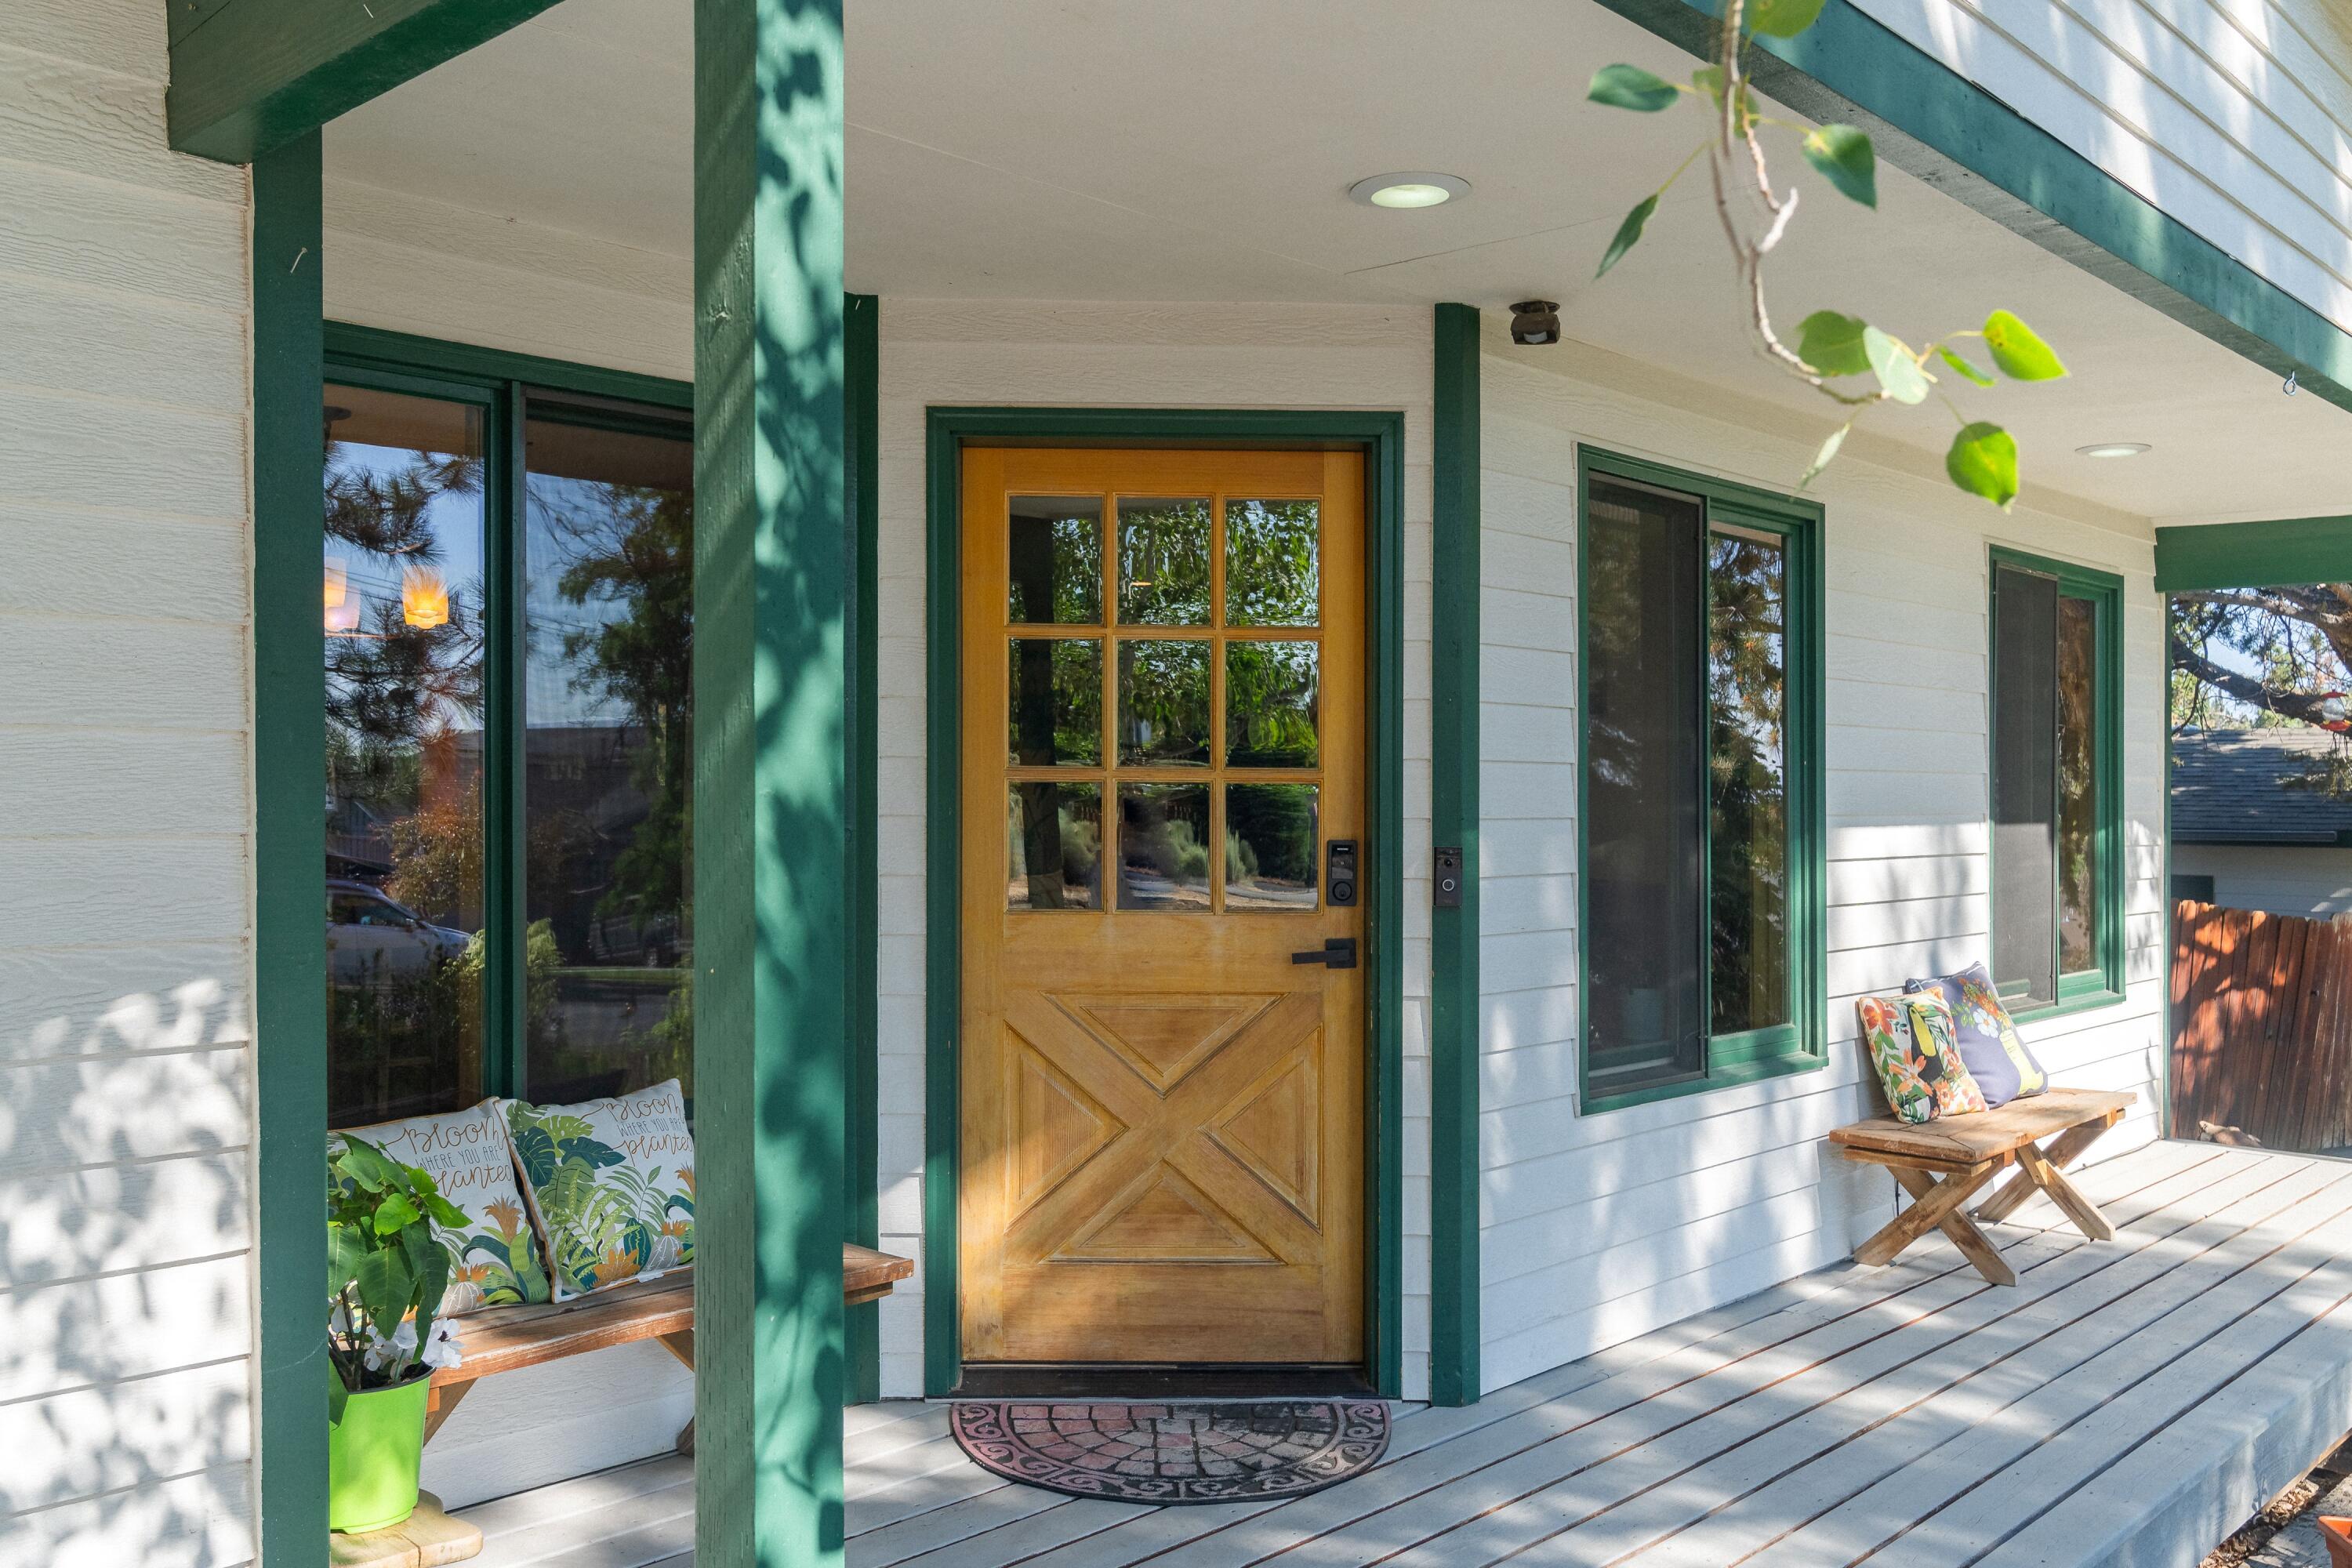
House entrance with a golden glass-paneled door, green trim, and a furnished covered porch.
House and attached garage framed by mature trees, with a paved driveway and birdbath.
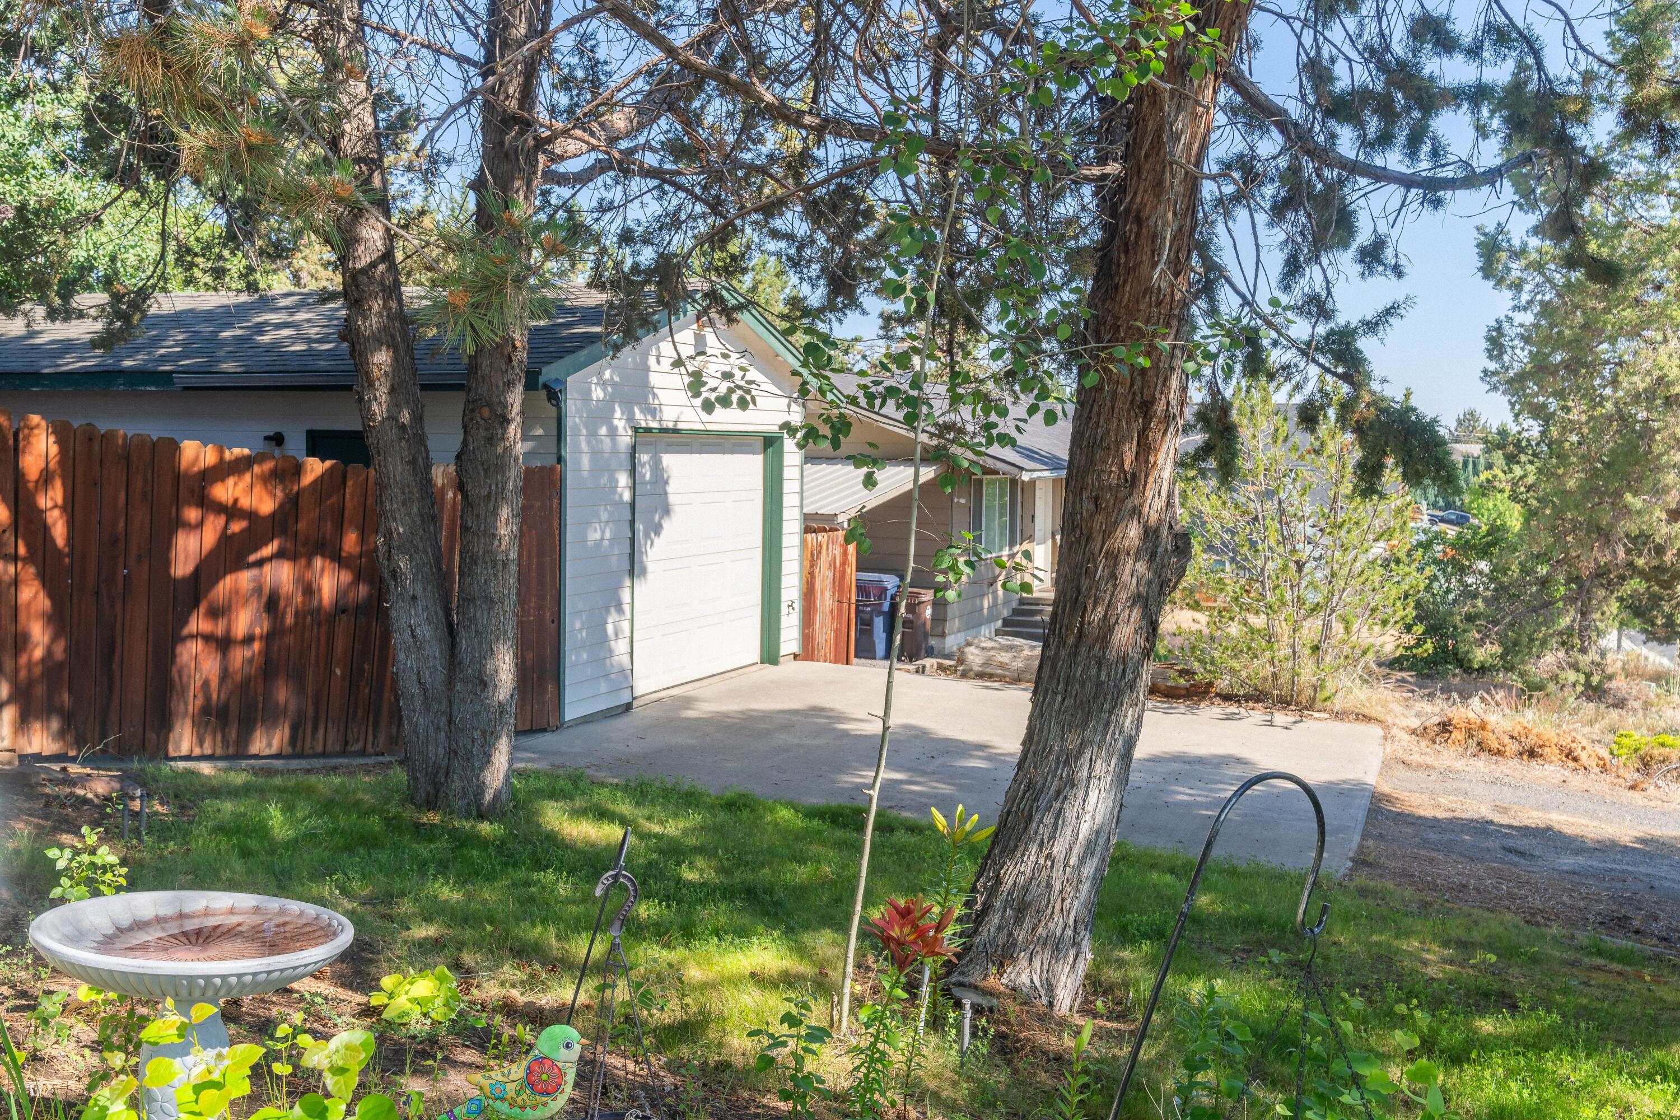
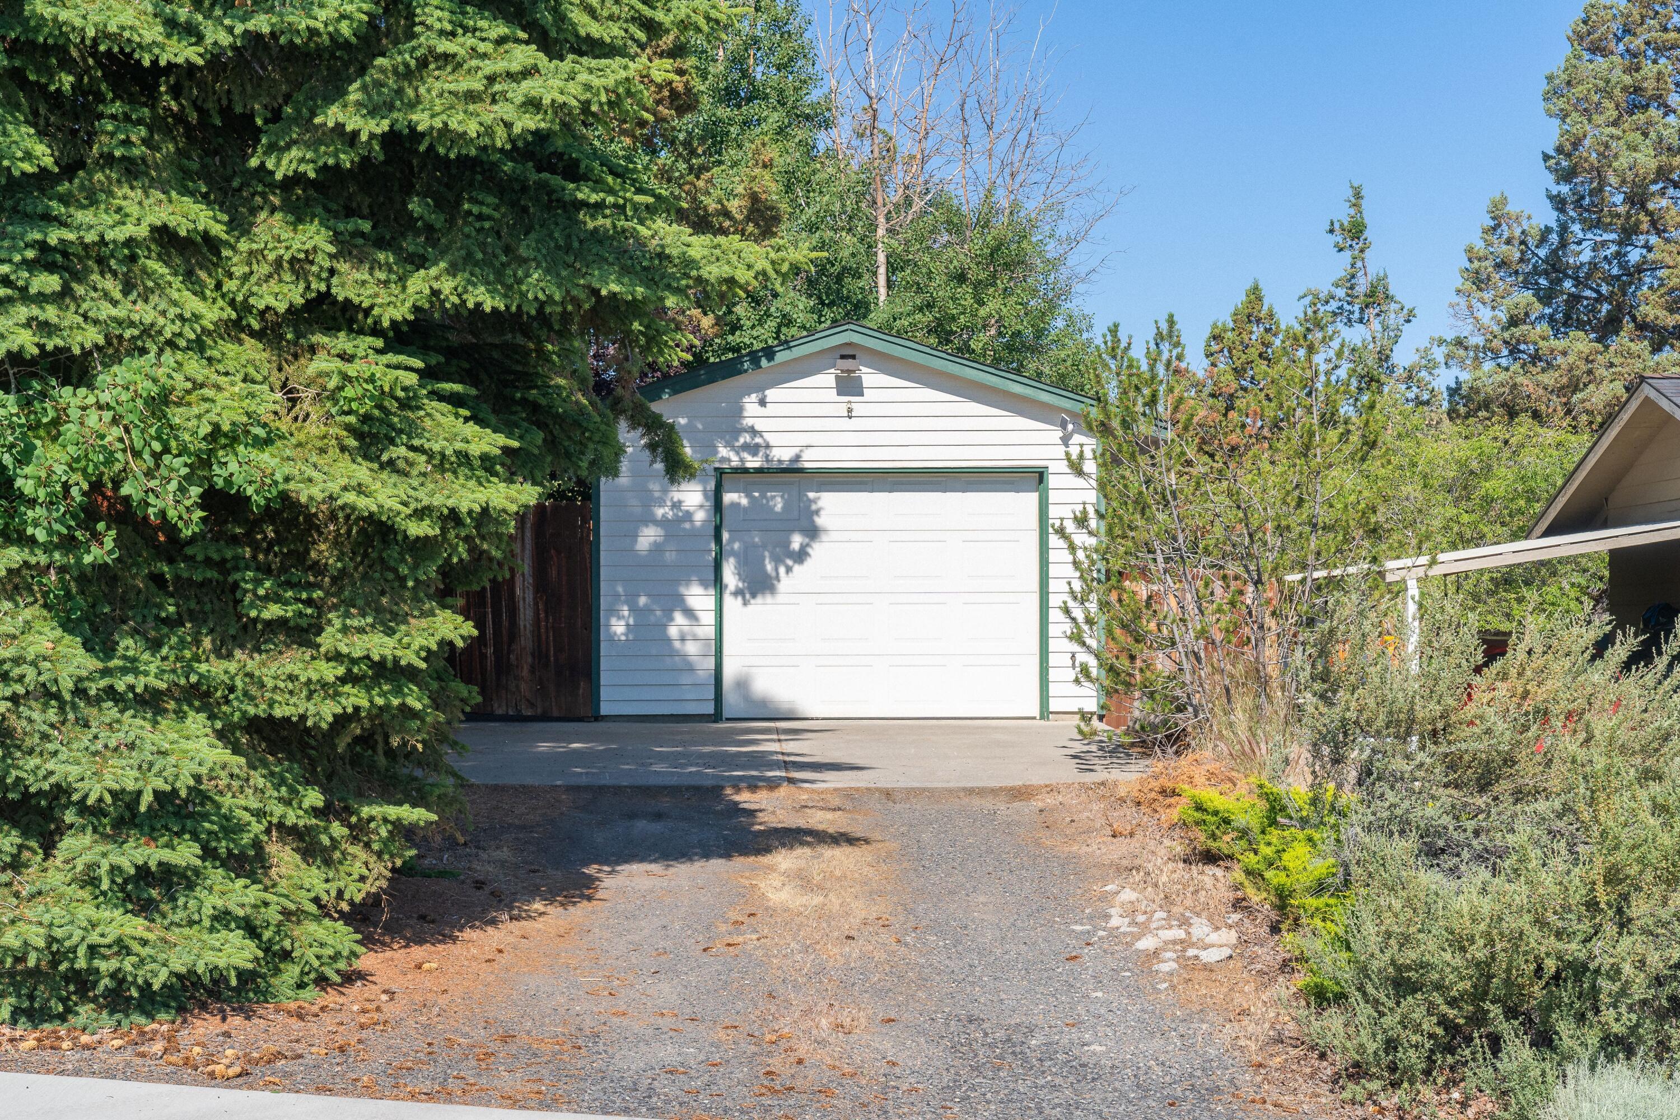
White detached garage with green trim at the end of a gravel driveway, surrounded by mature trees.
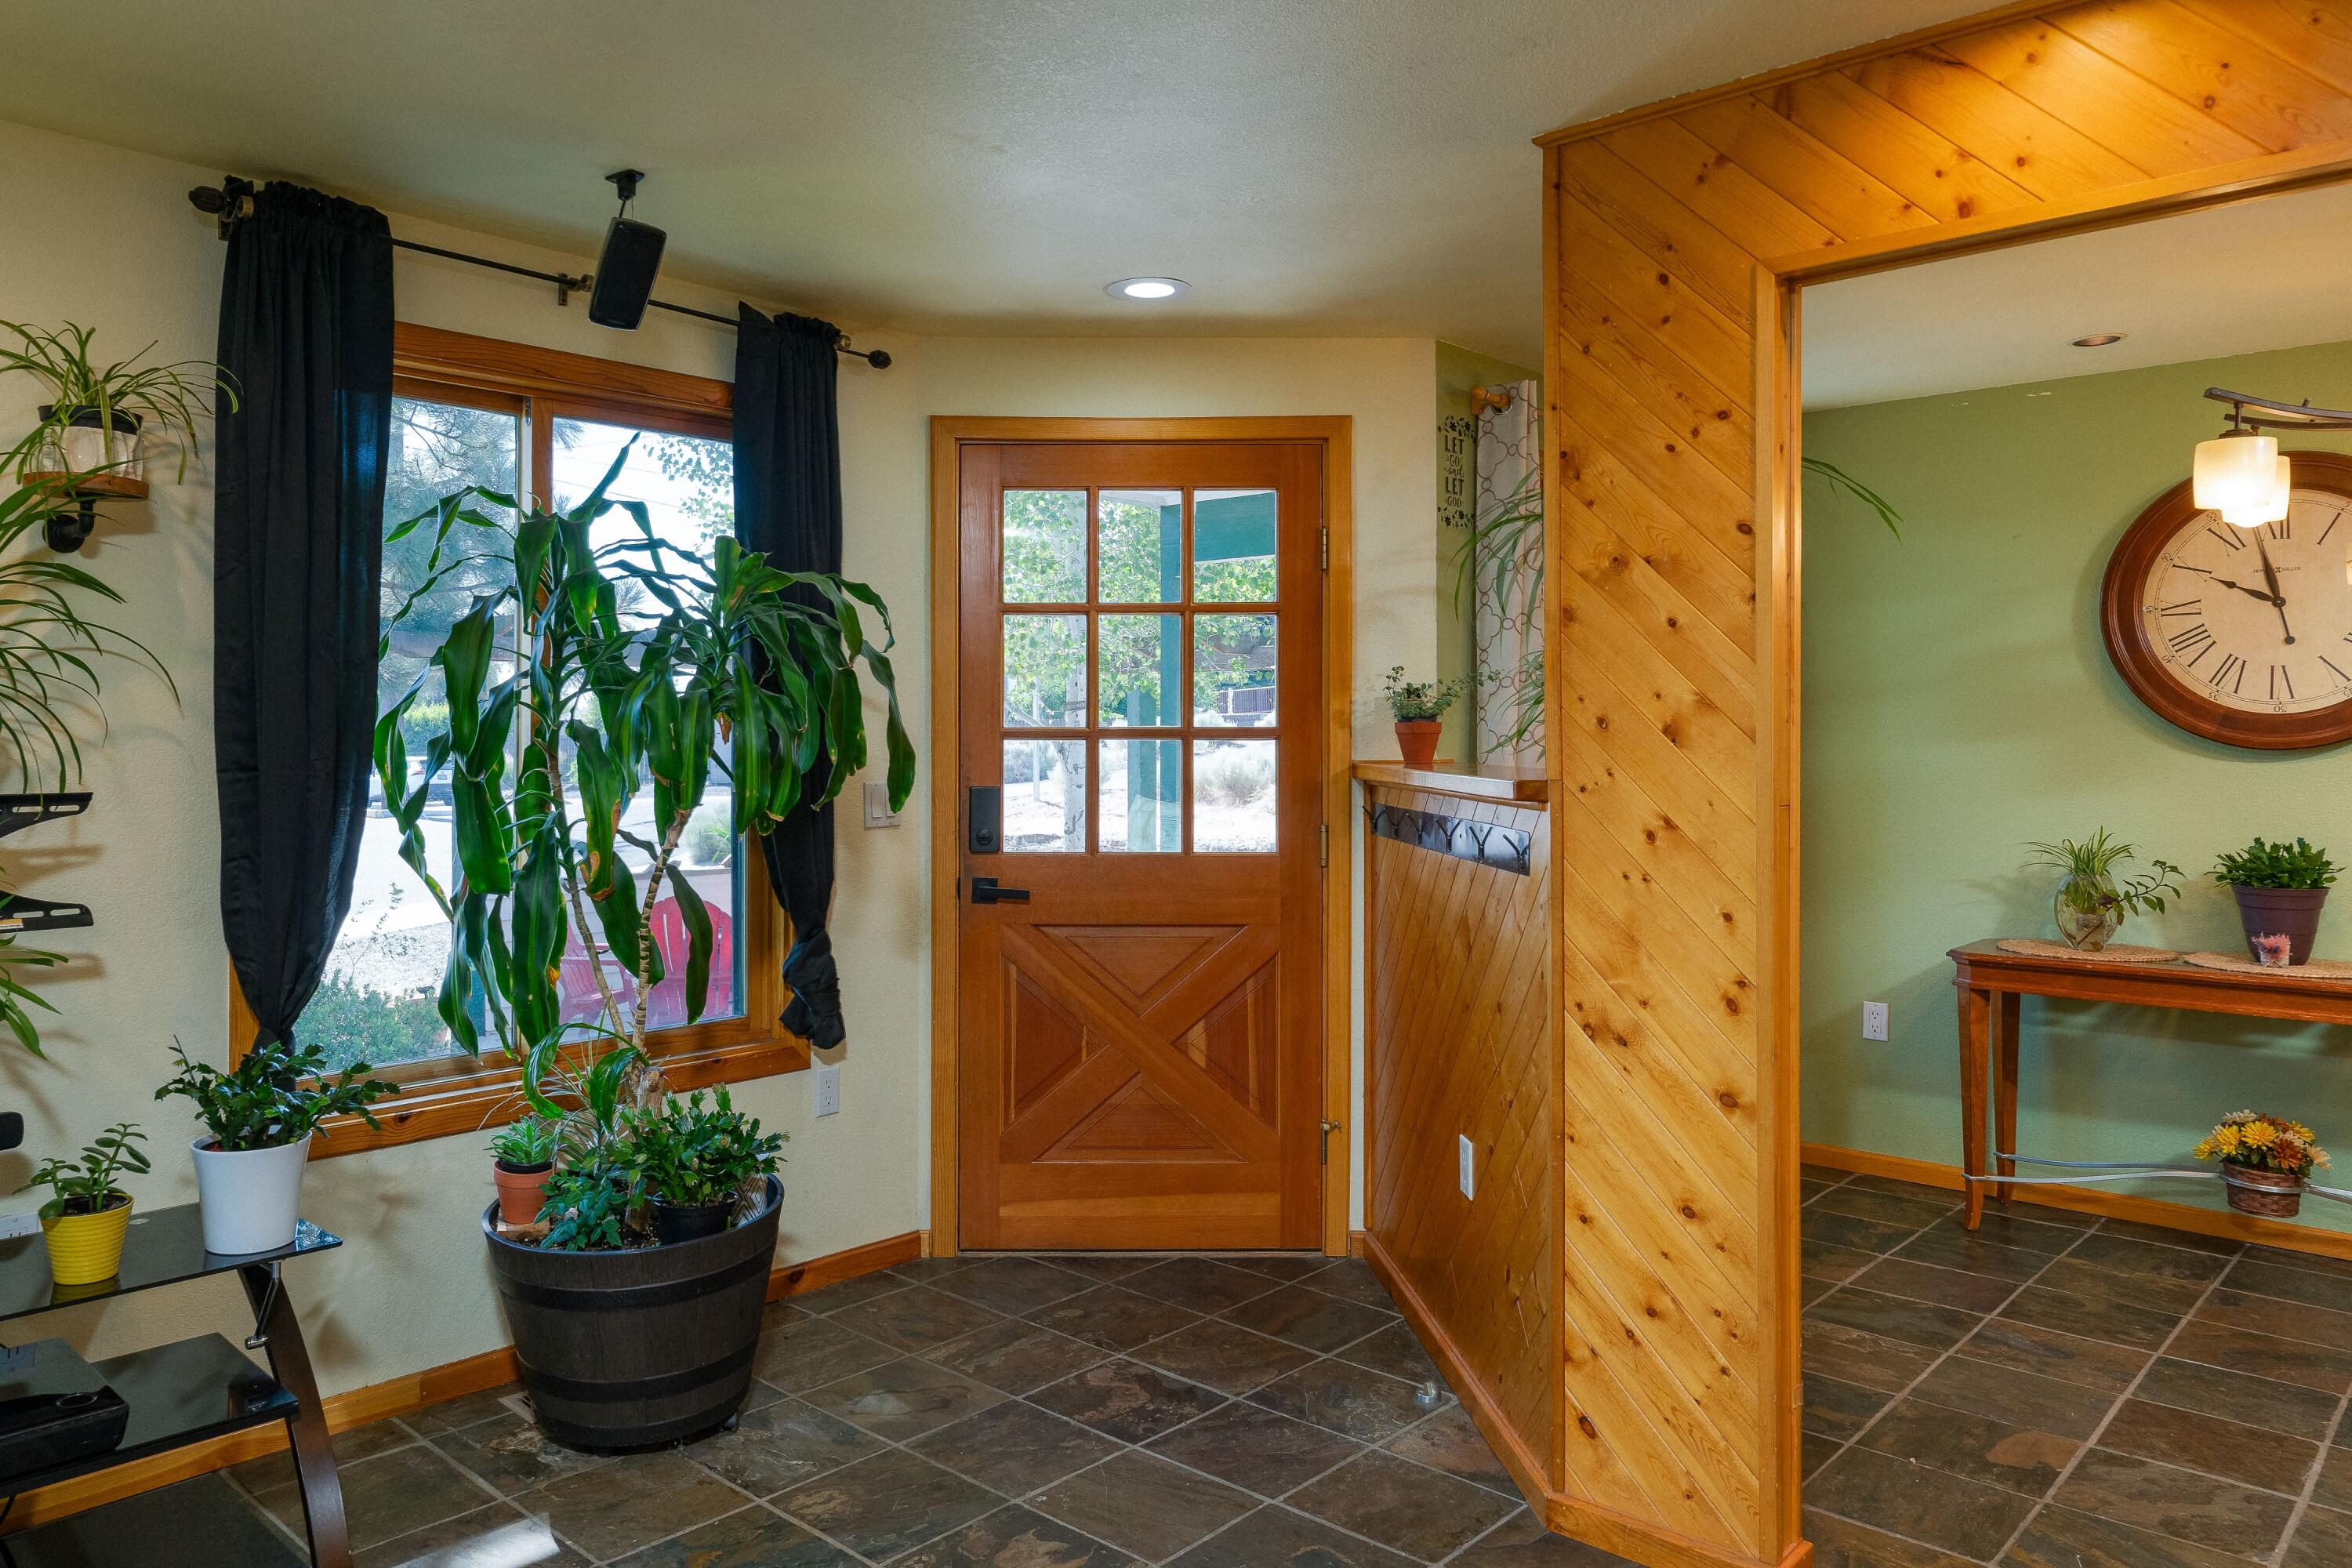
Entryway with a glass-paneled wooden front door, dark tile, and a wood-paneled opening to a green room.
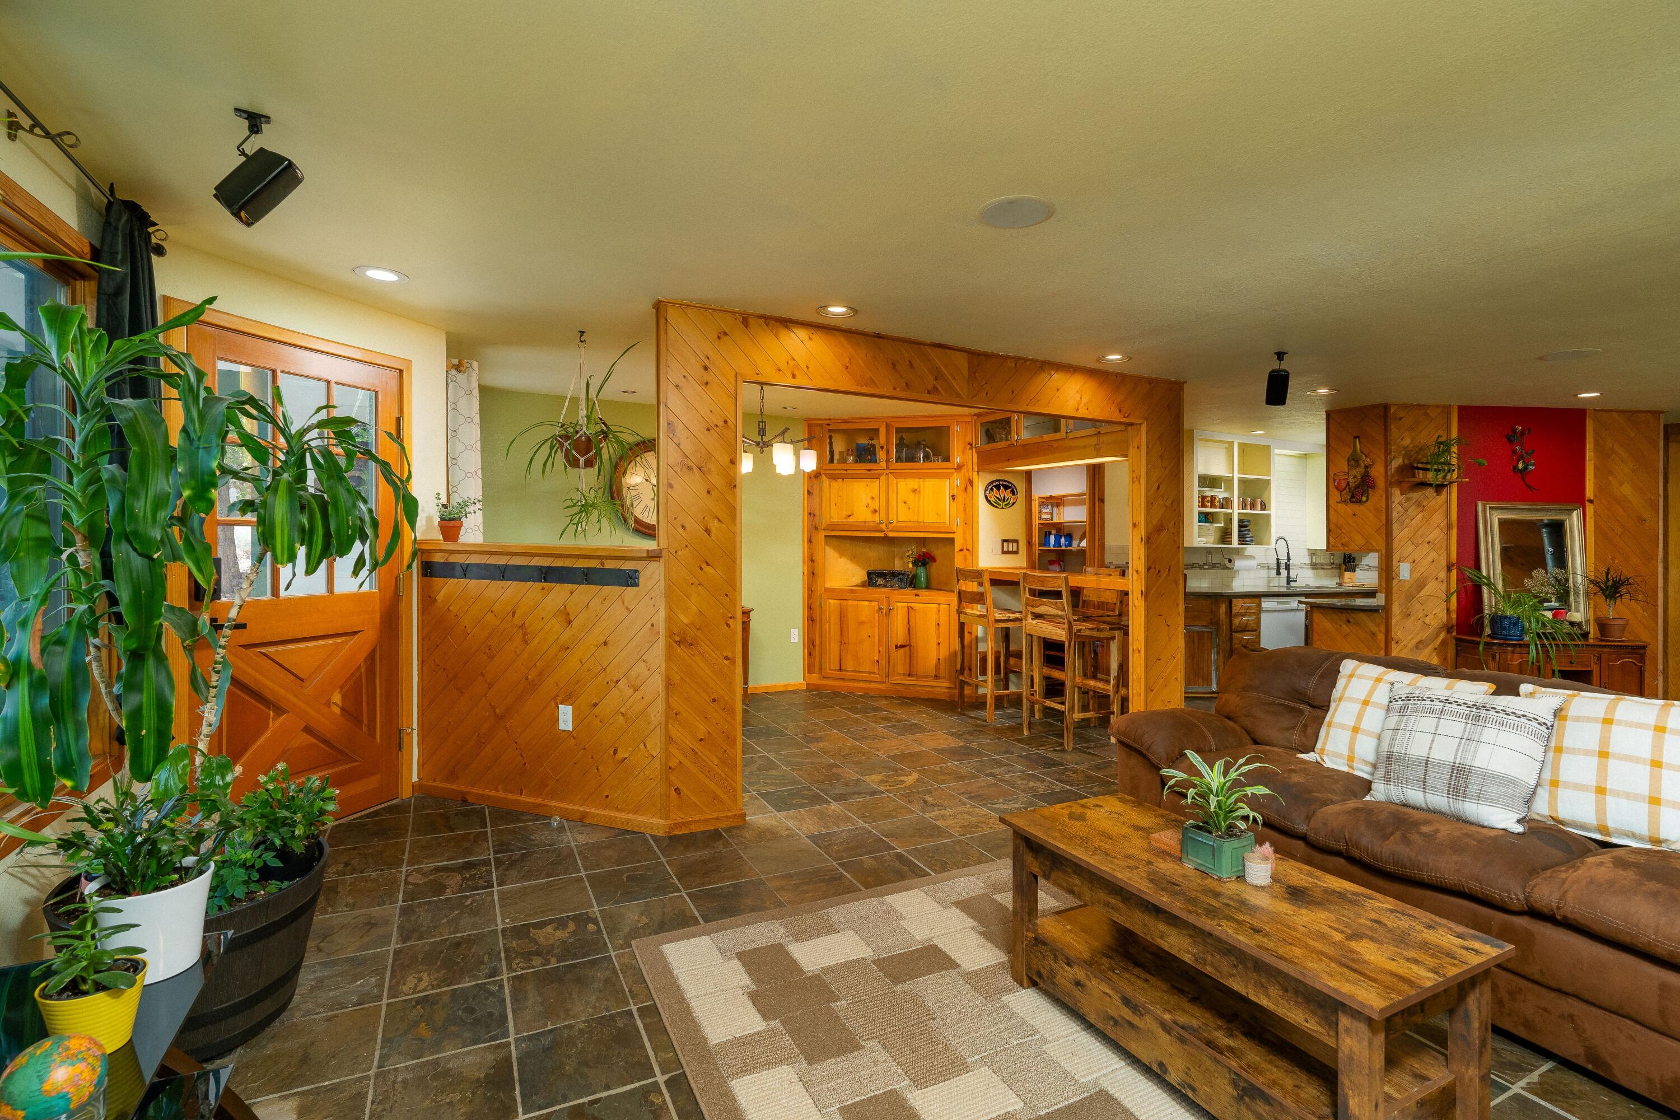
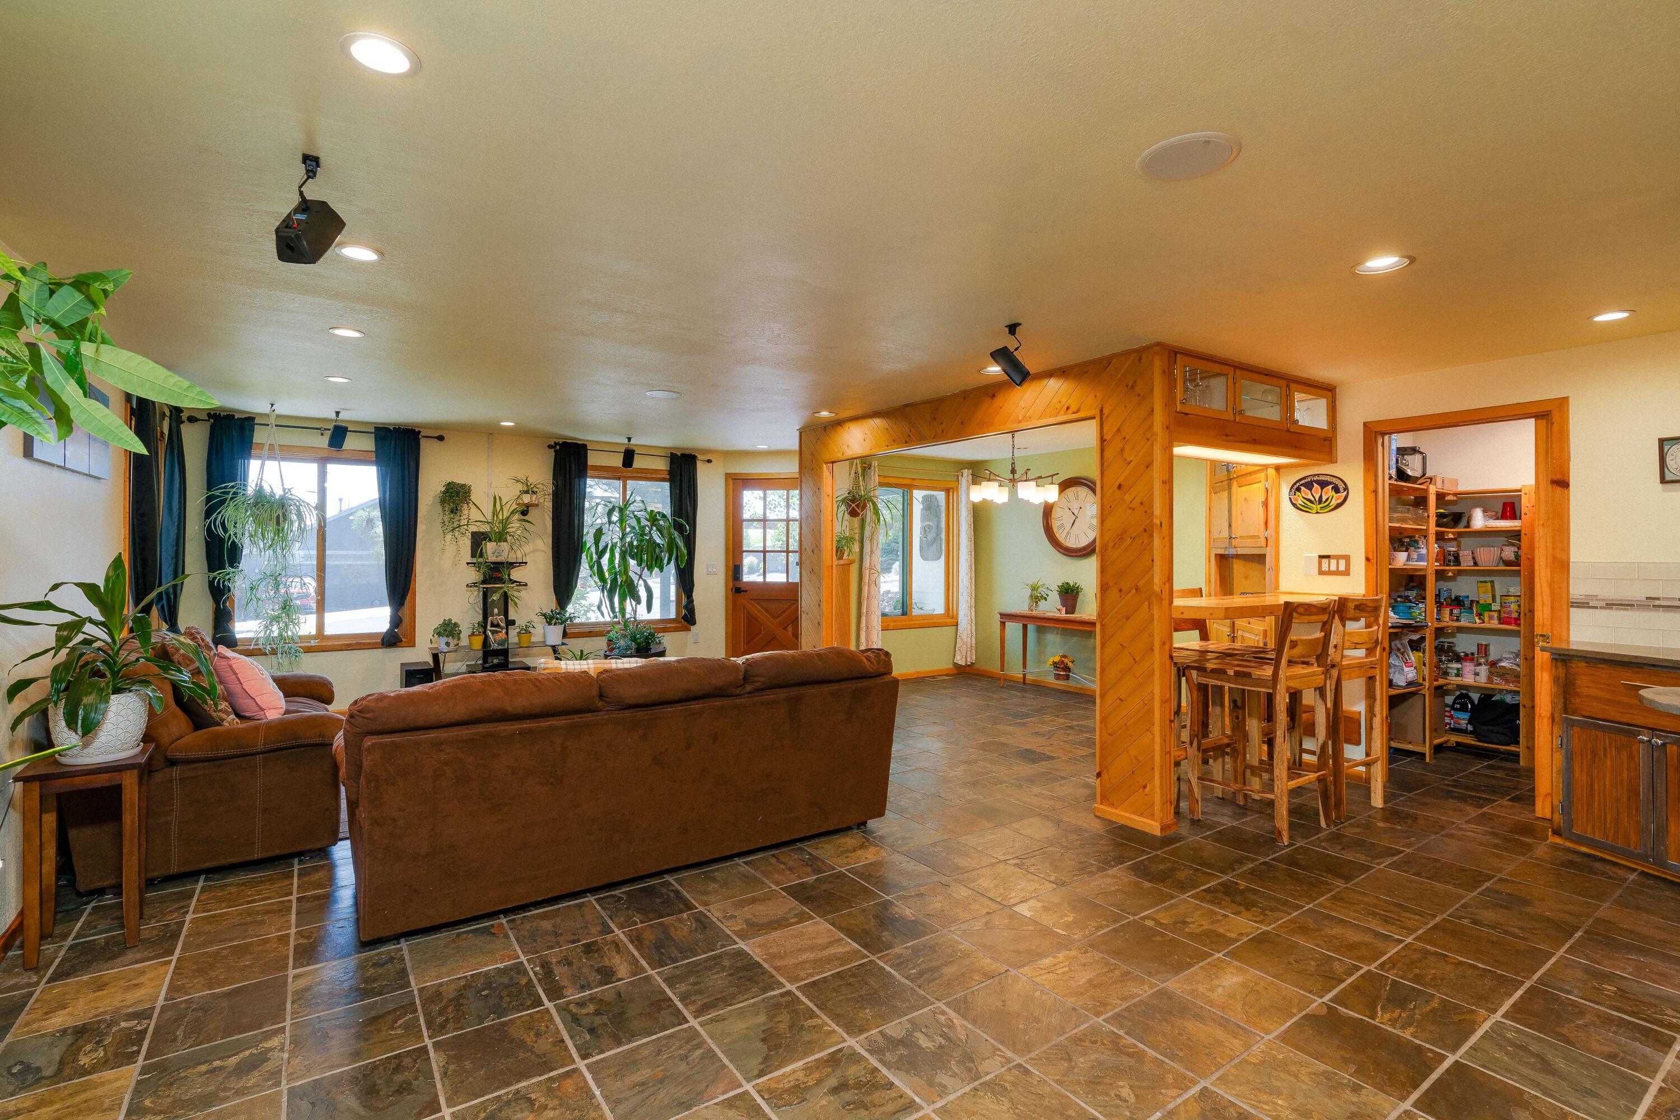
Open-plan living room with wood-paneled dining area, slate tile floors, brown sofa, and potted plants.
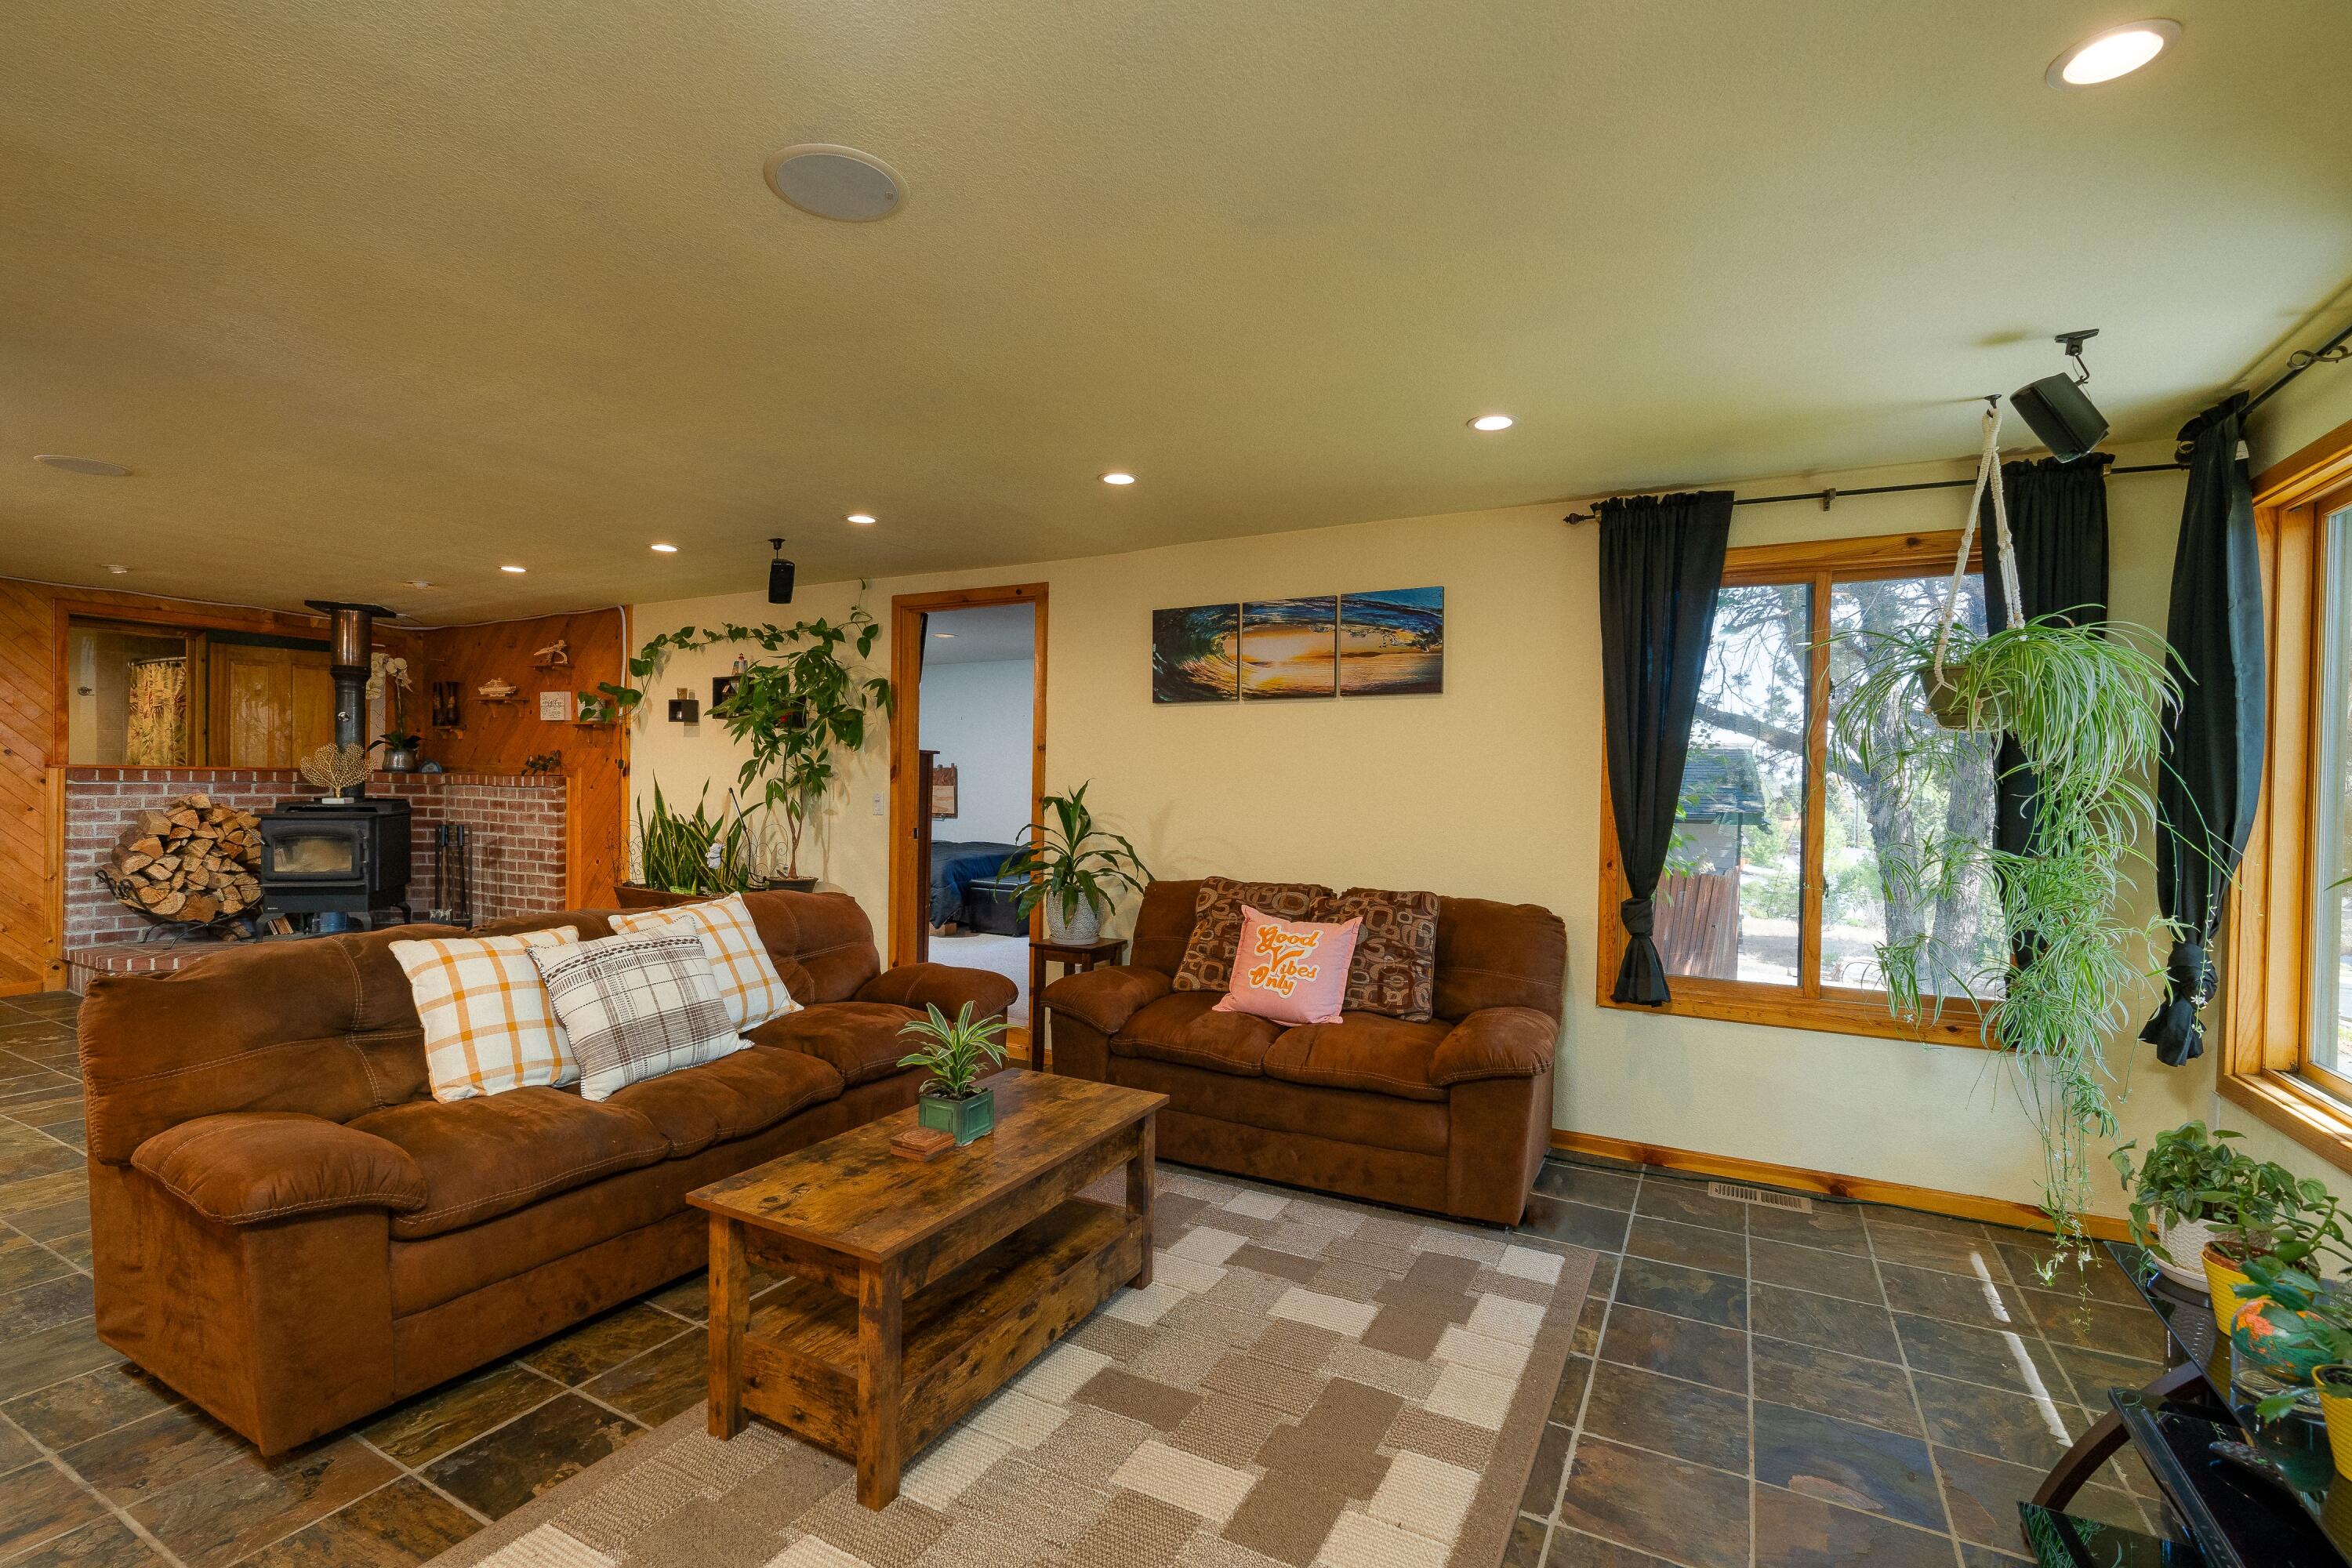
Furnished living room with brown sofas, a brick fireplace, and large windows framed by plants.
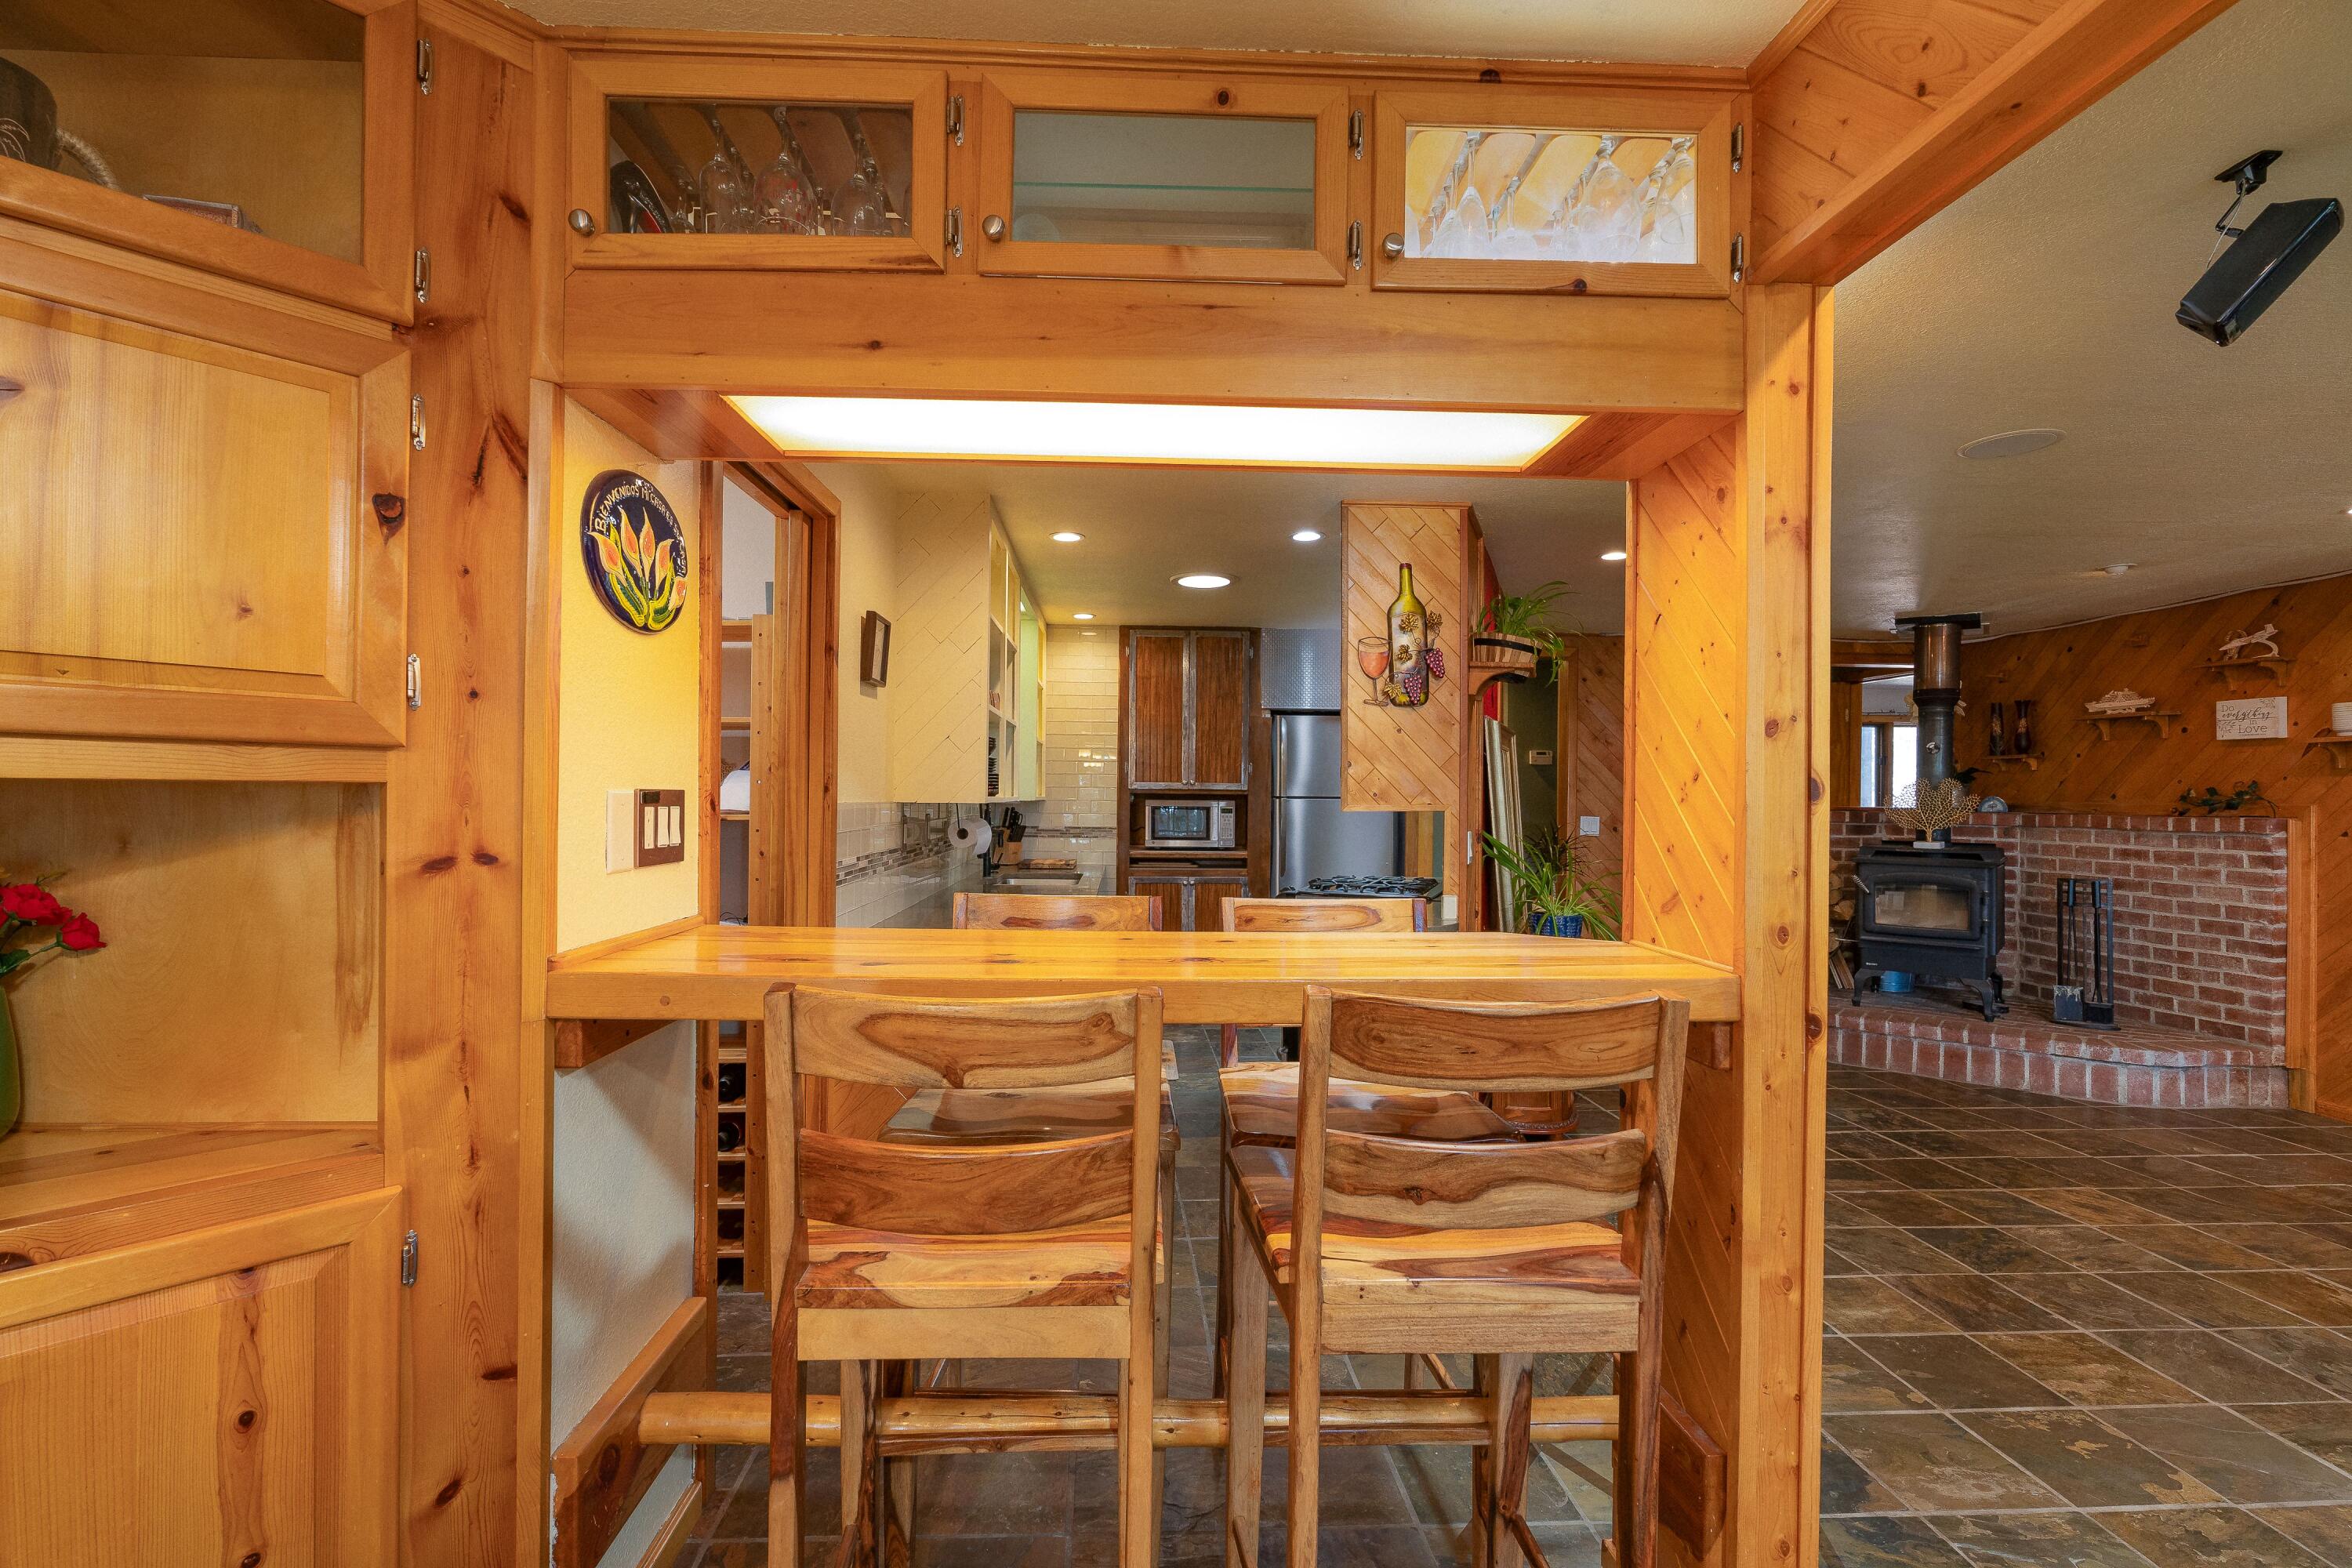
Kitchen with knotty-wood cabinetry, a breakfast bar, and an adjoining brick hearth.
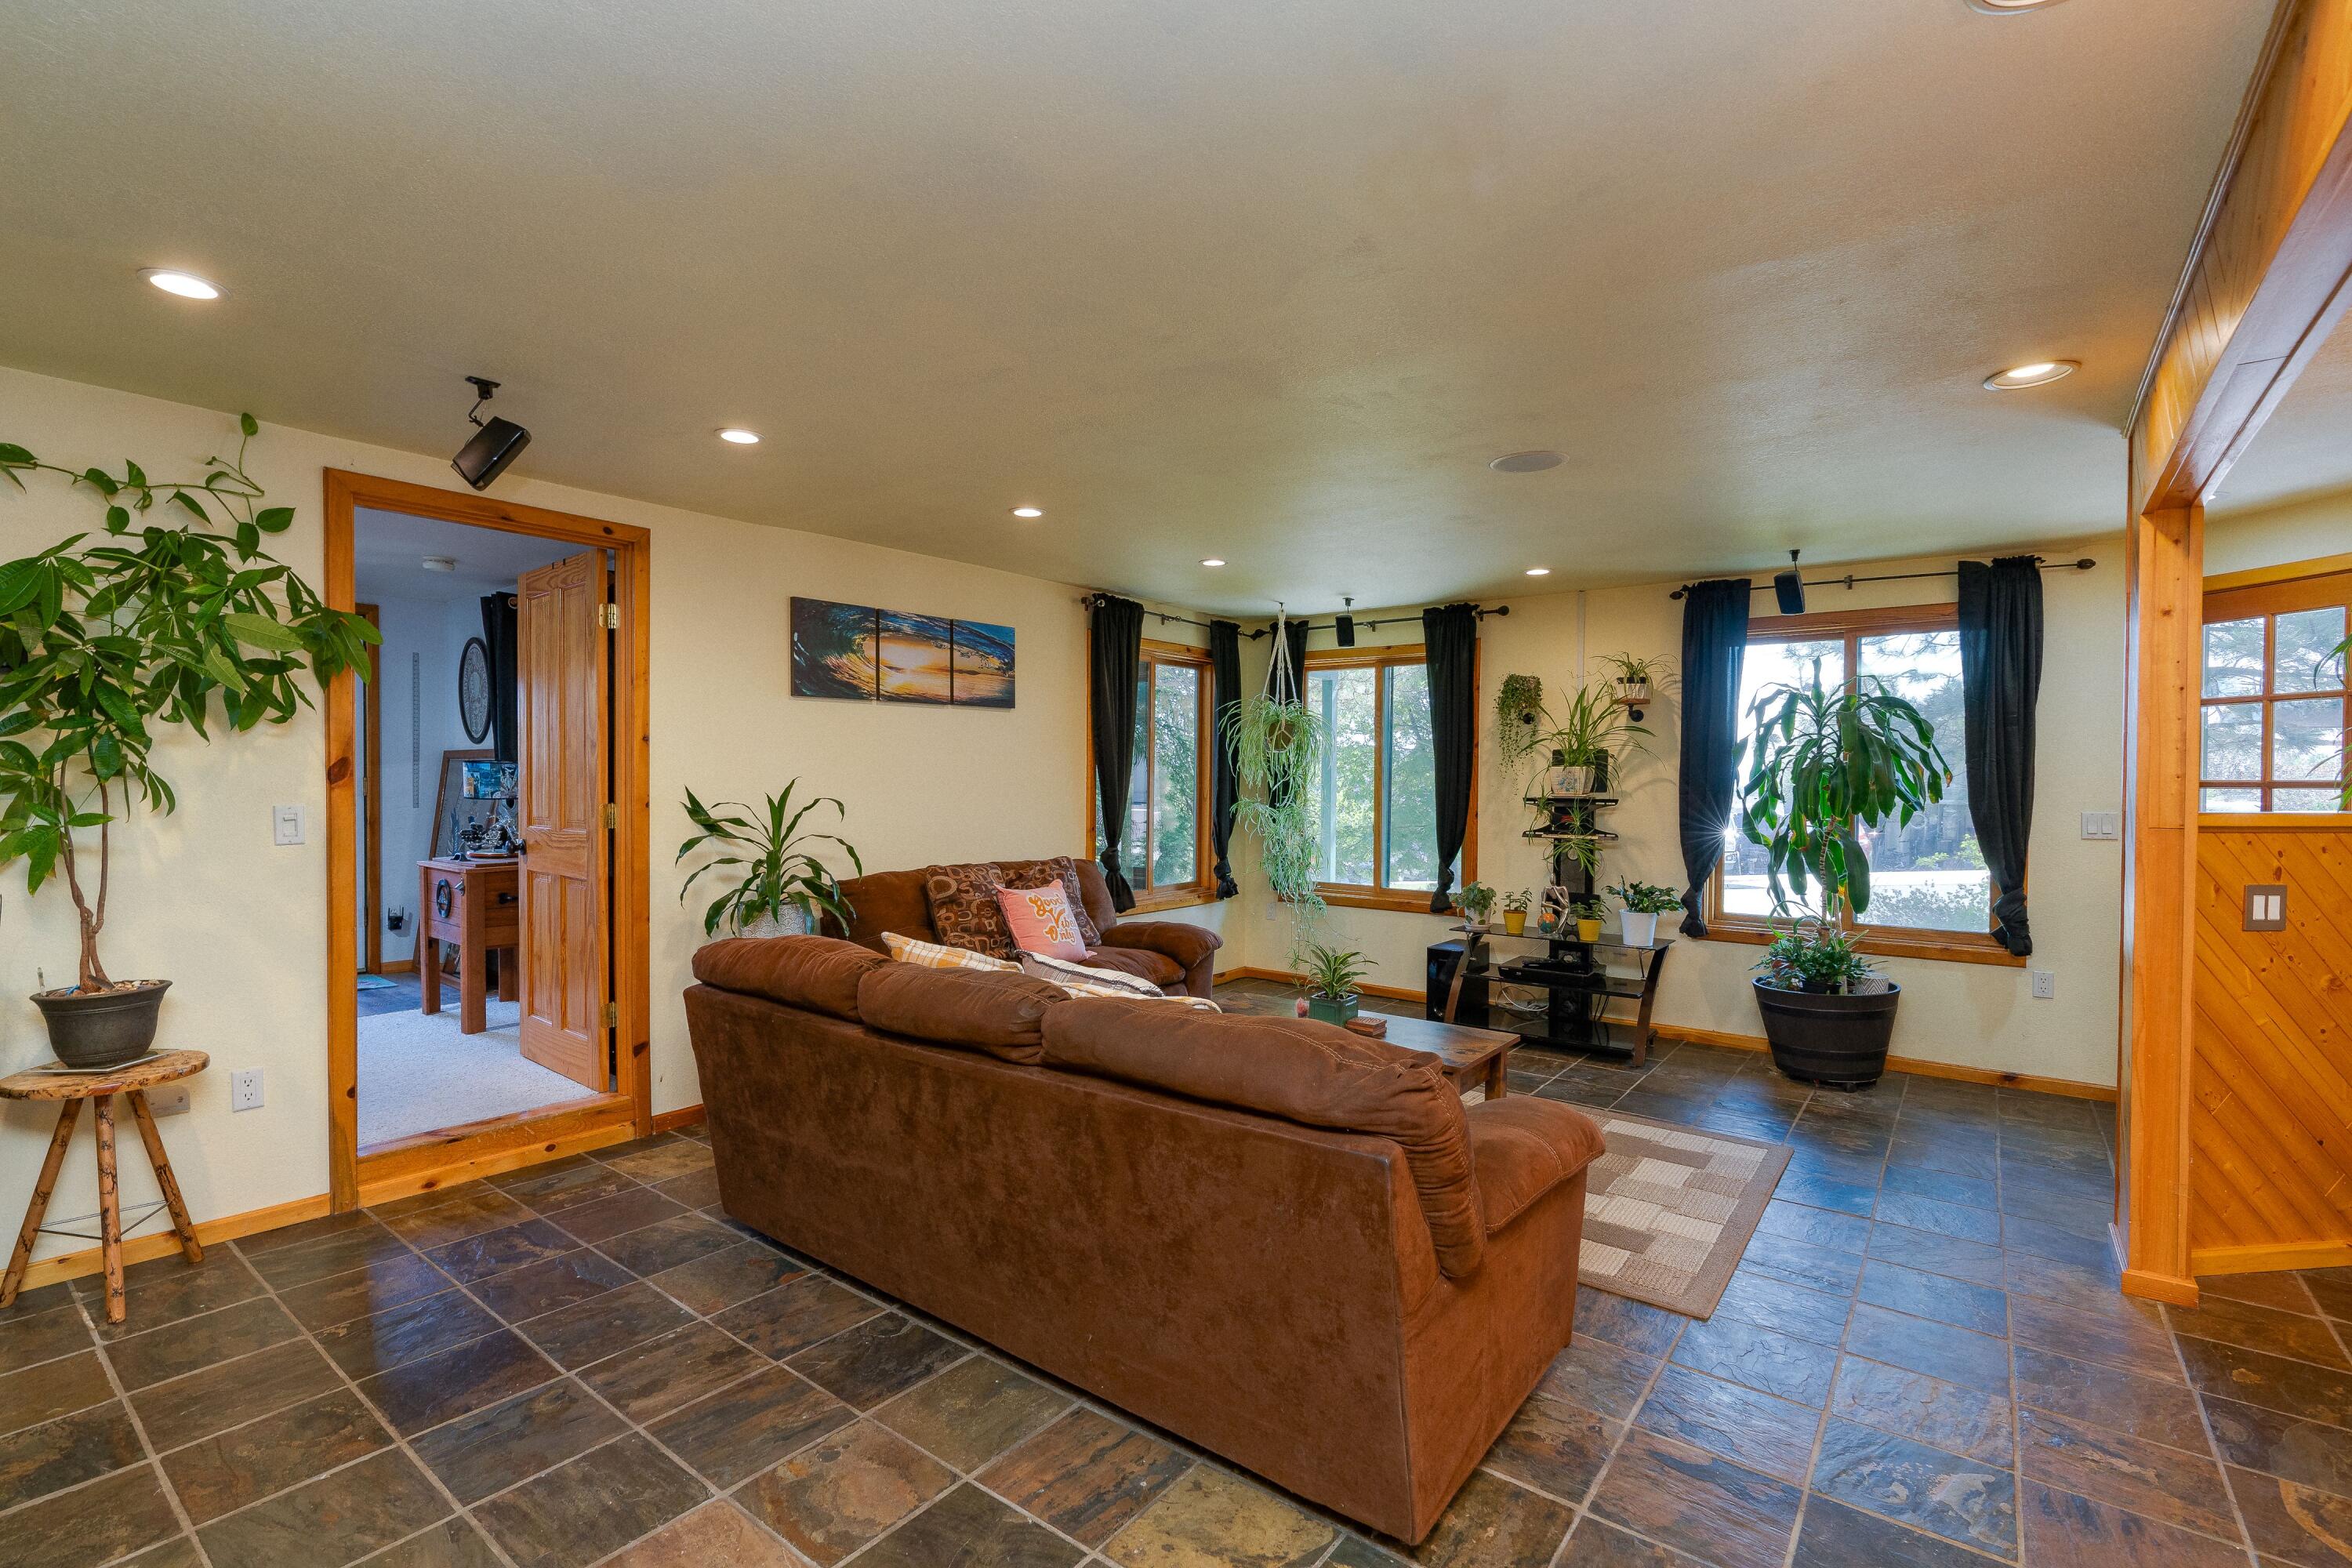
Living room with a brown sectional, dark tile floors, wood-trimmed windows, and potted plants.
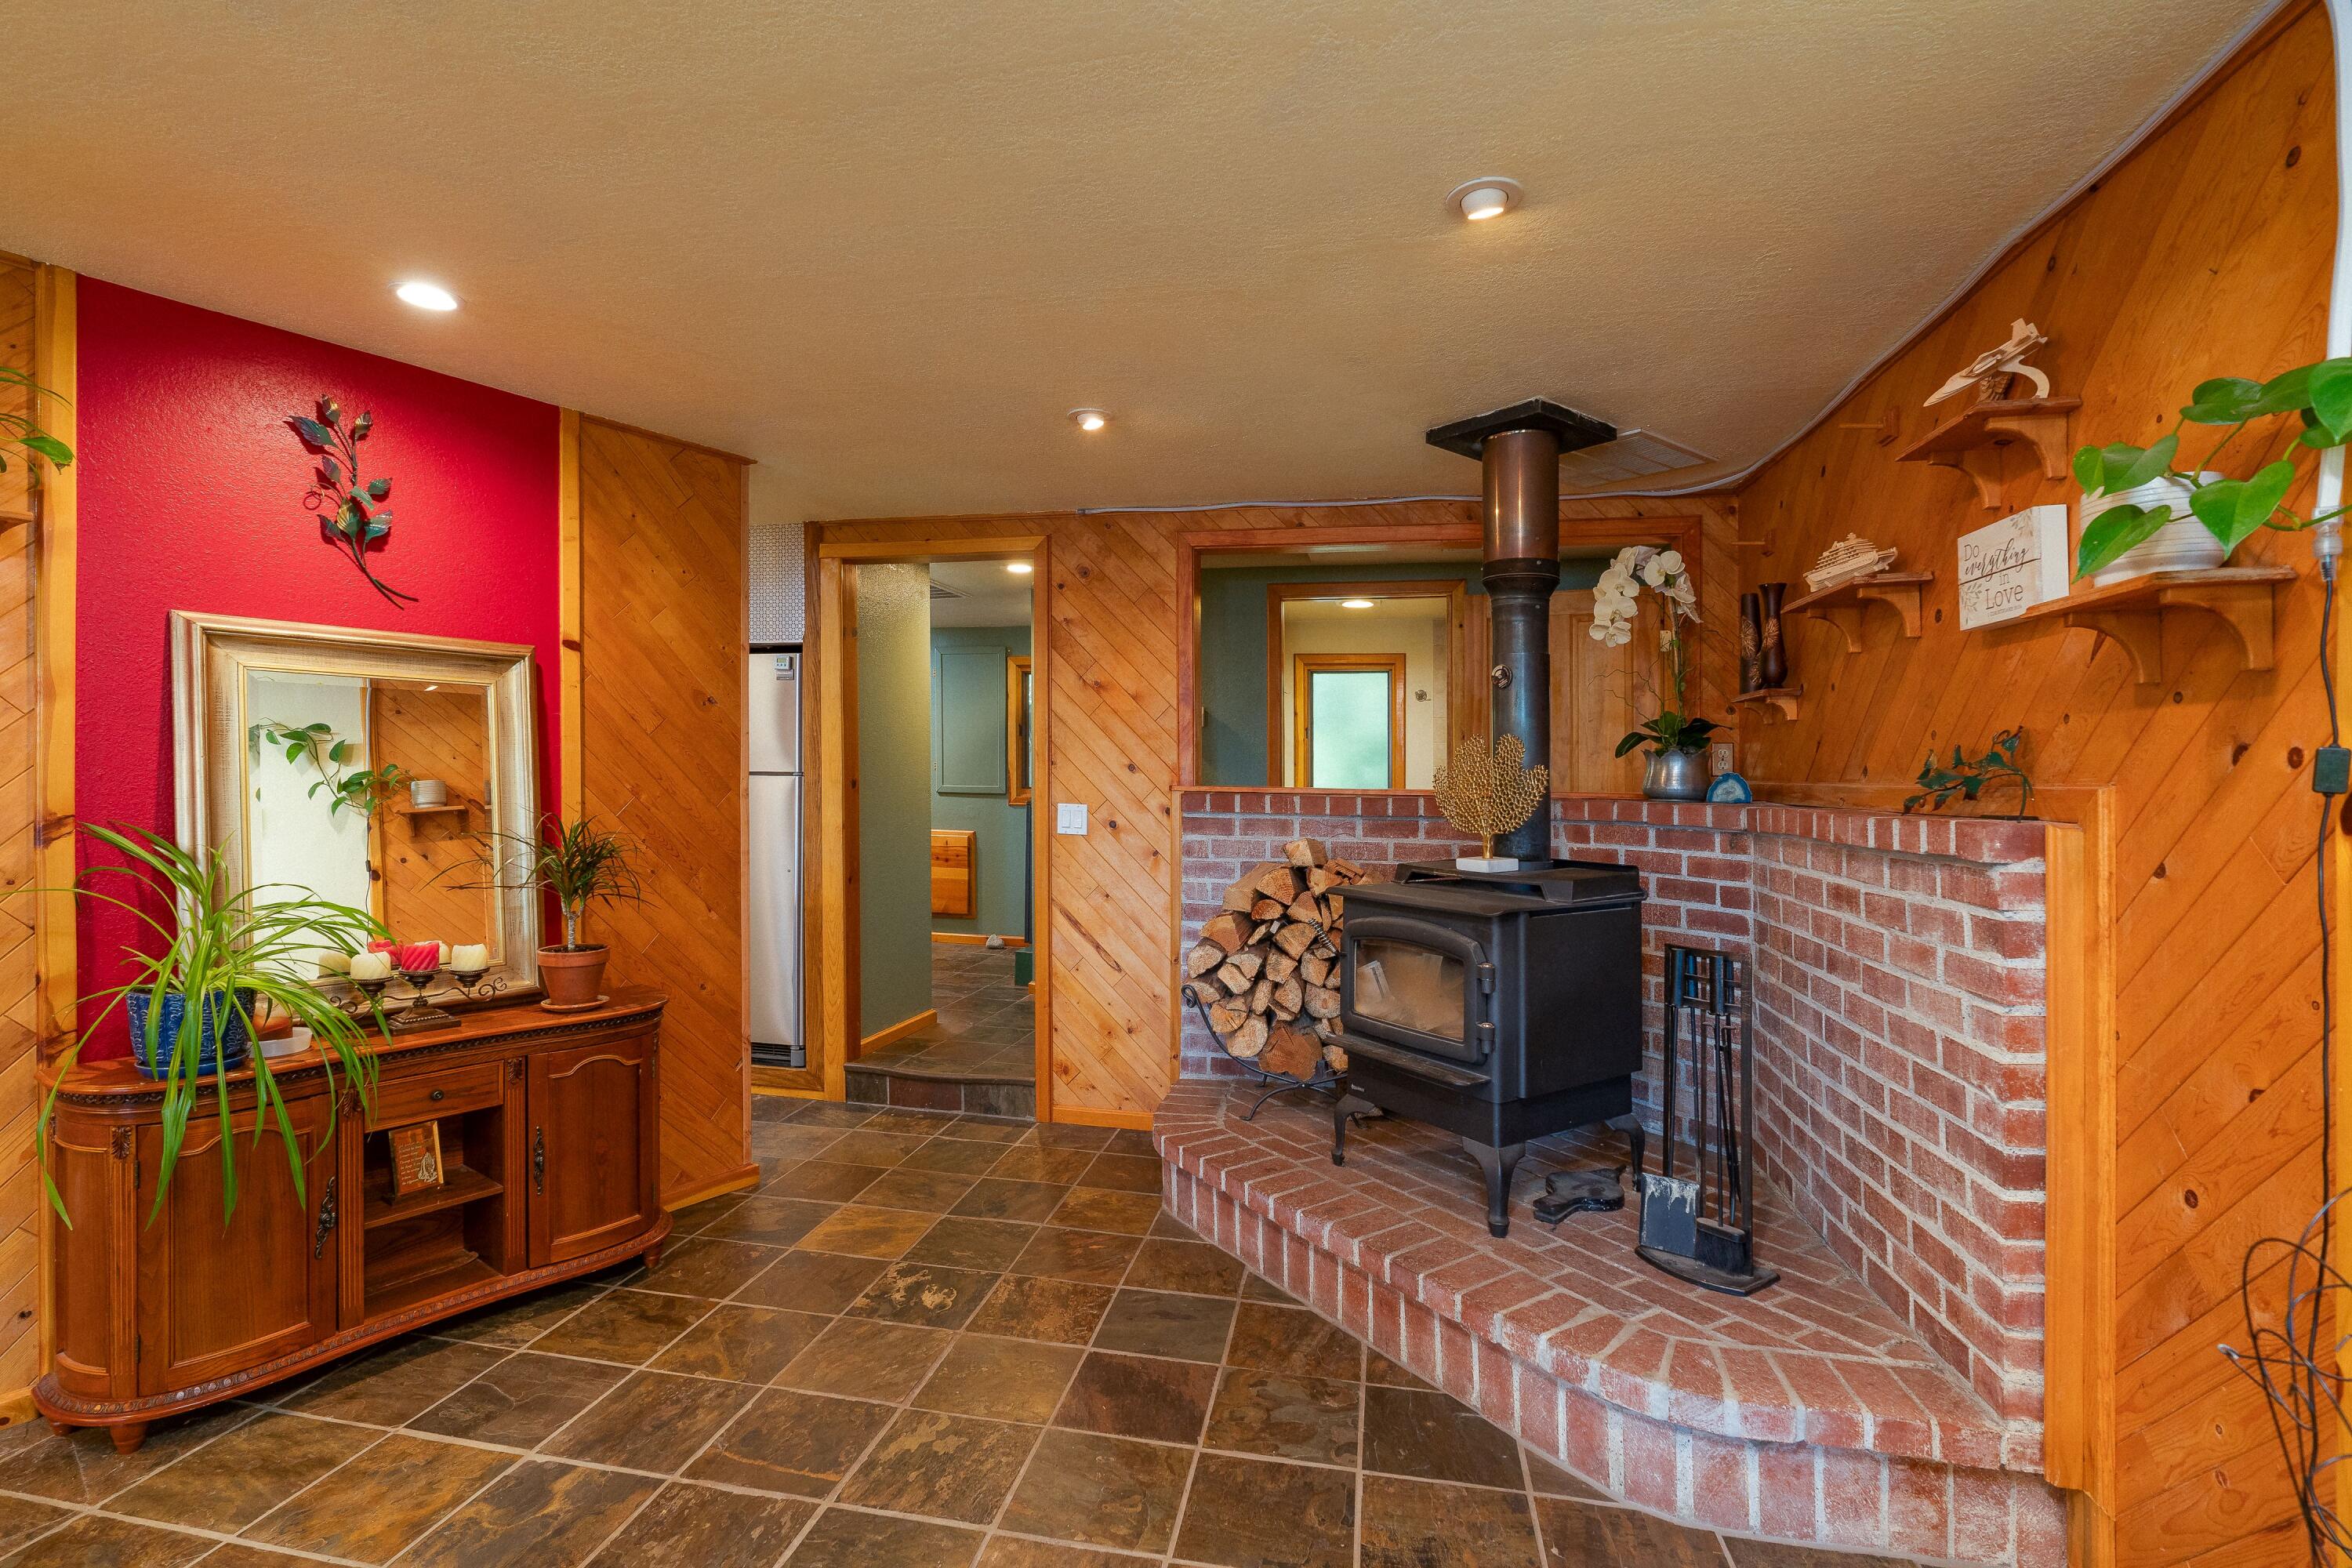
Wood-burning stove on a raised brick hearth in a wood-paneled room, with firewood stacked beside it.
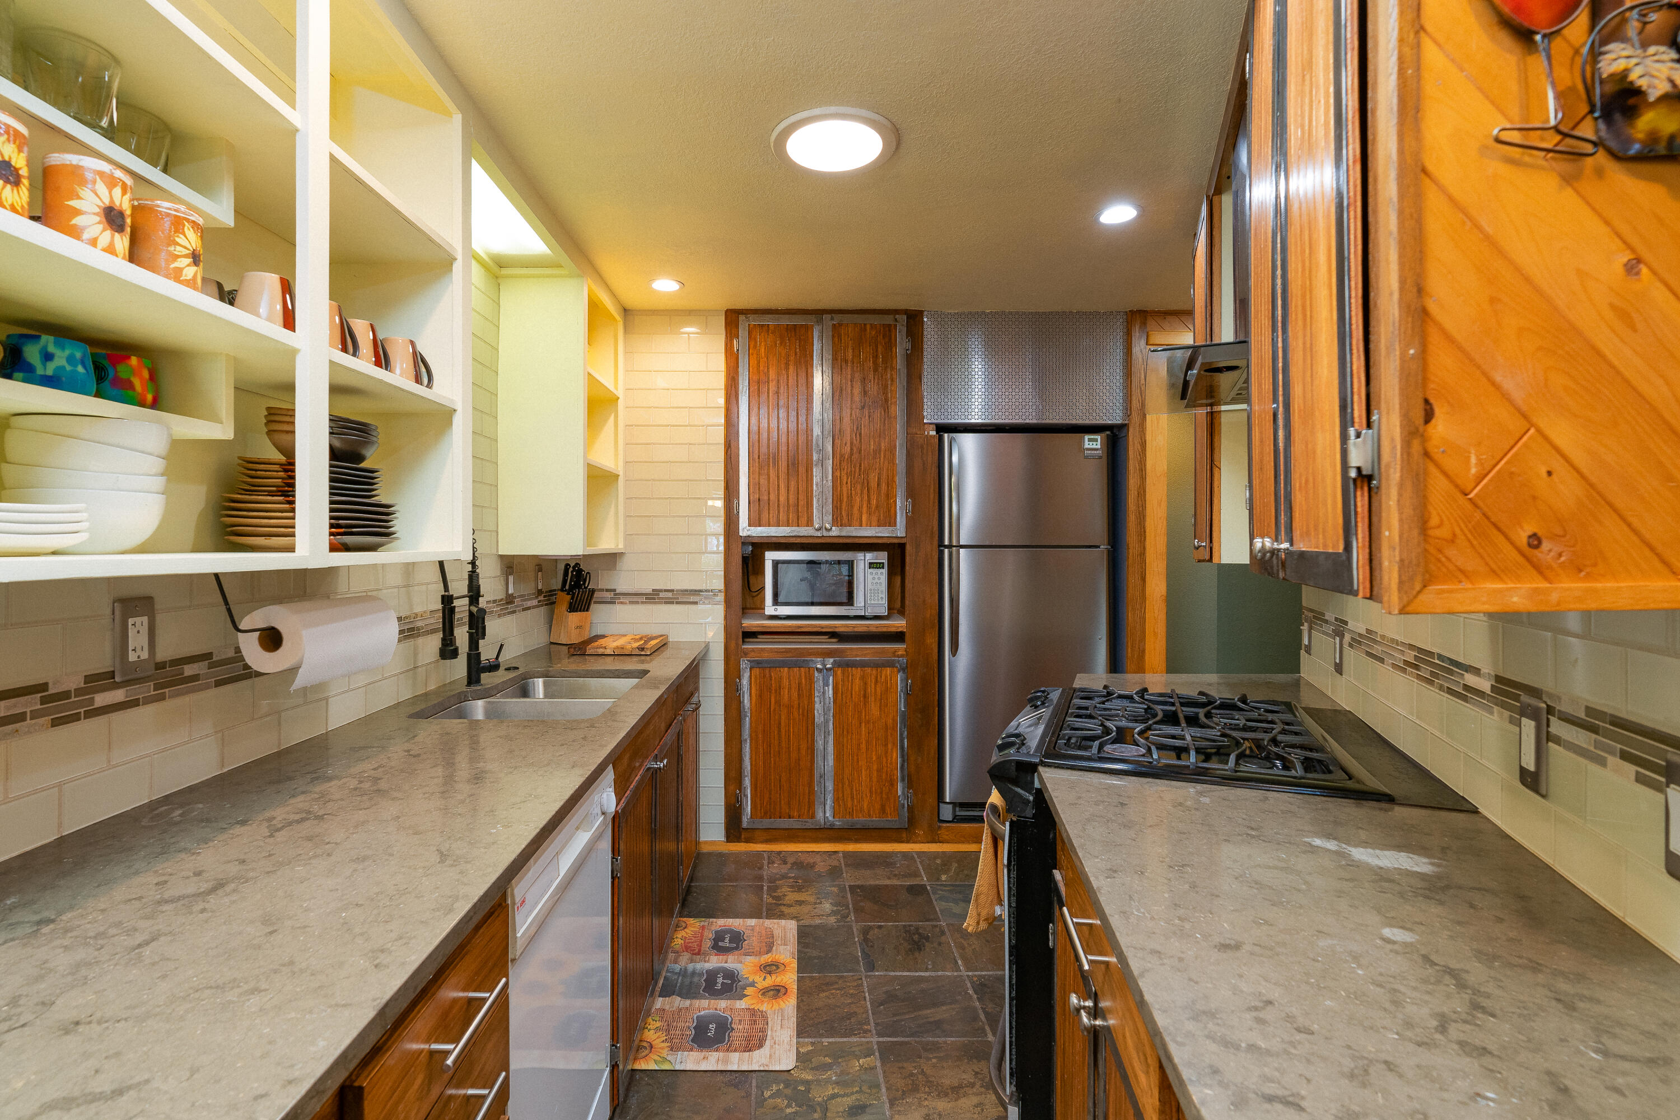
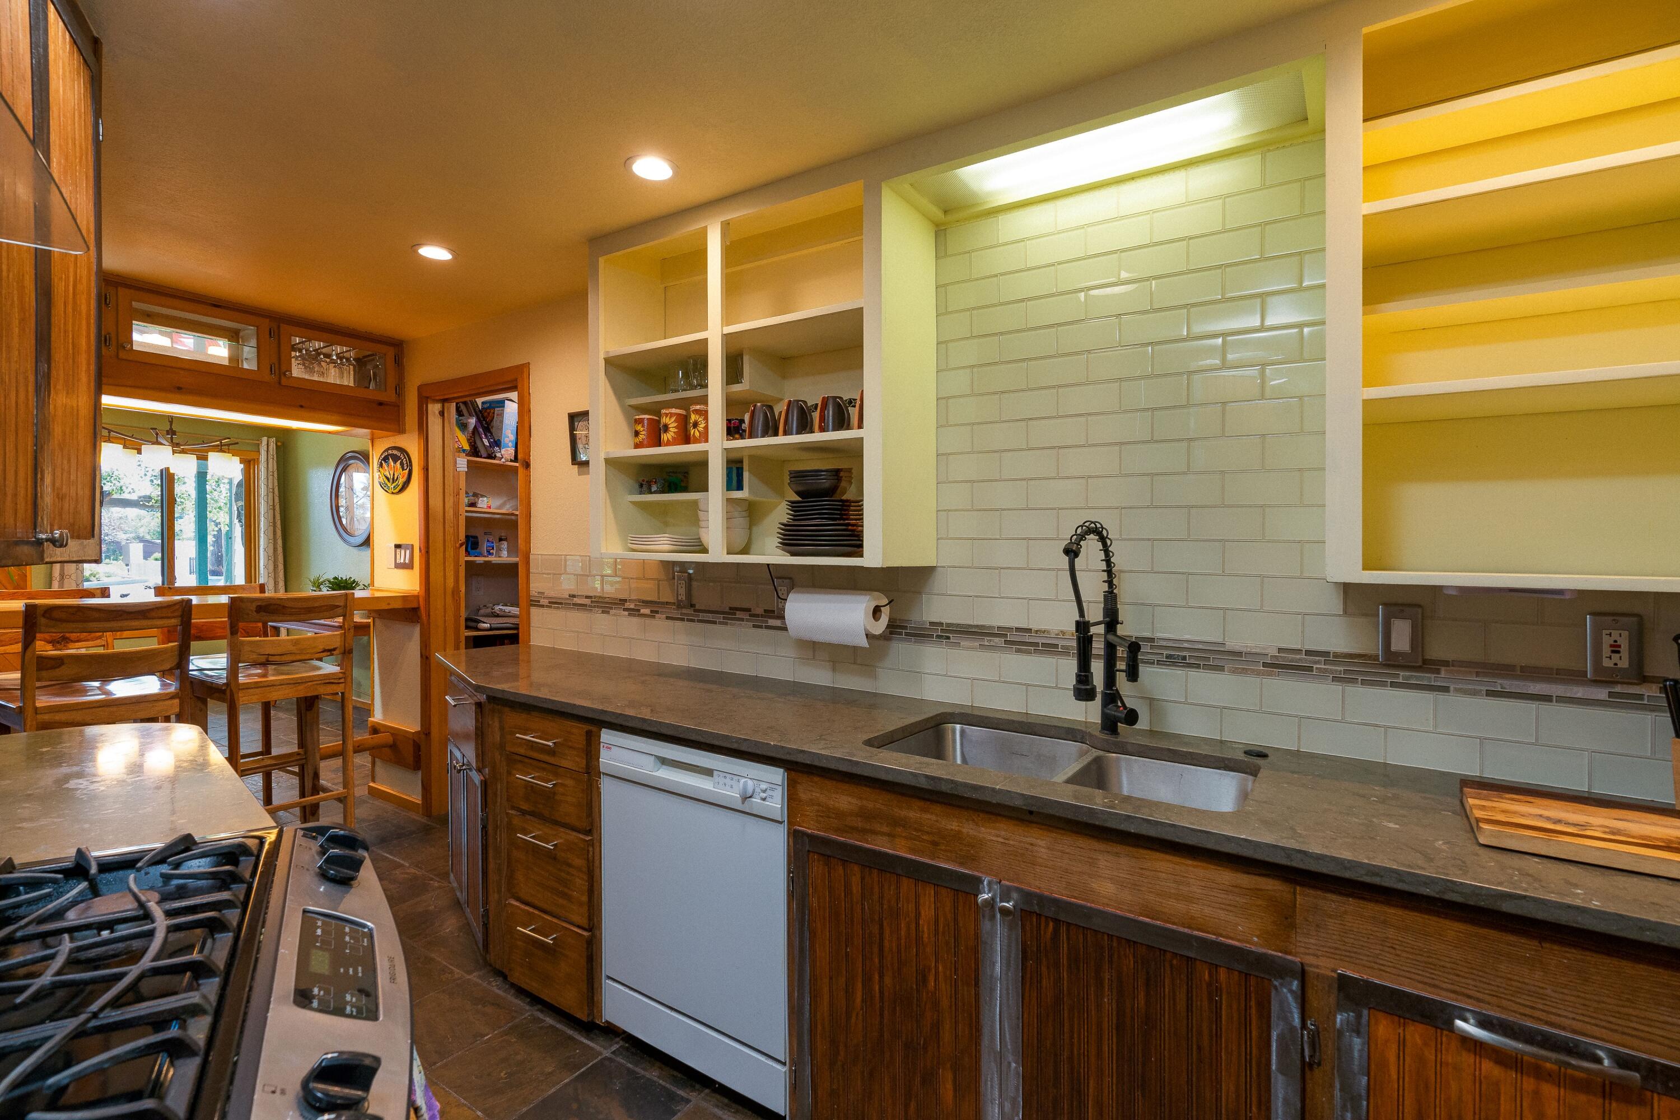
Galley kitchen with open dish shelves, warm wood cabinetry, stone counters, and a gas range.
Kitchen with dark wood cabinets, pale green tile backsplash, stone counters, and a stainless steel sink.
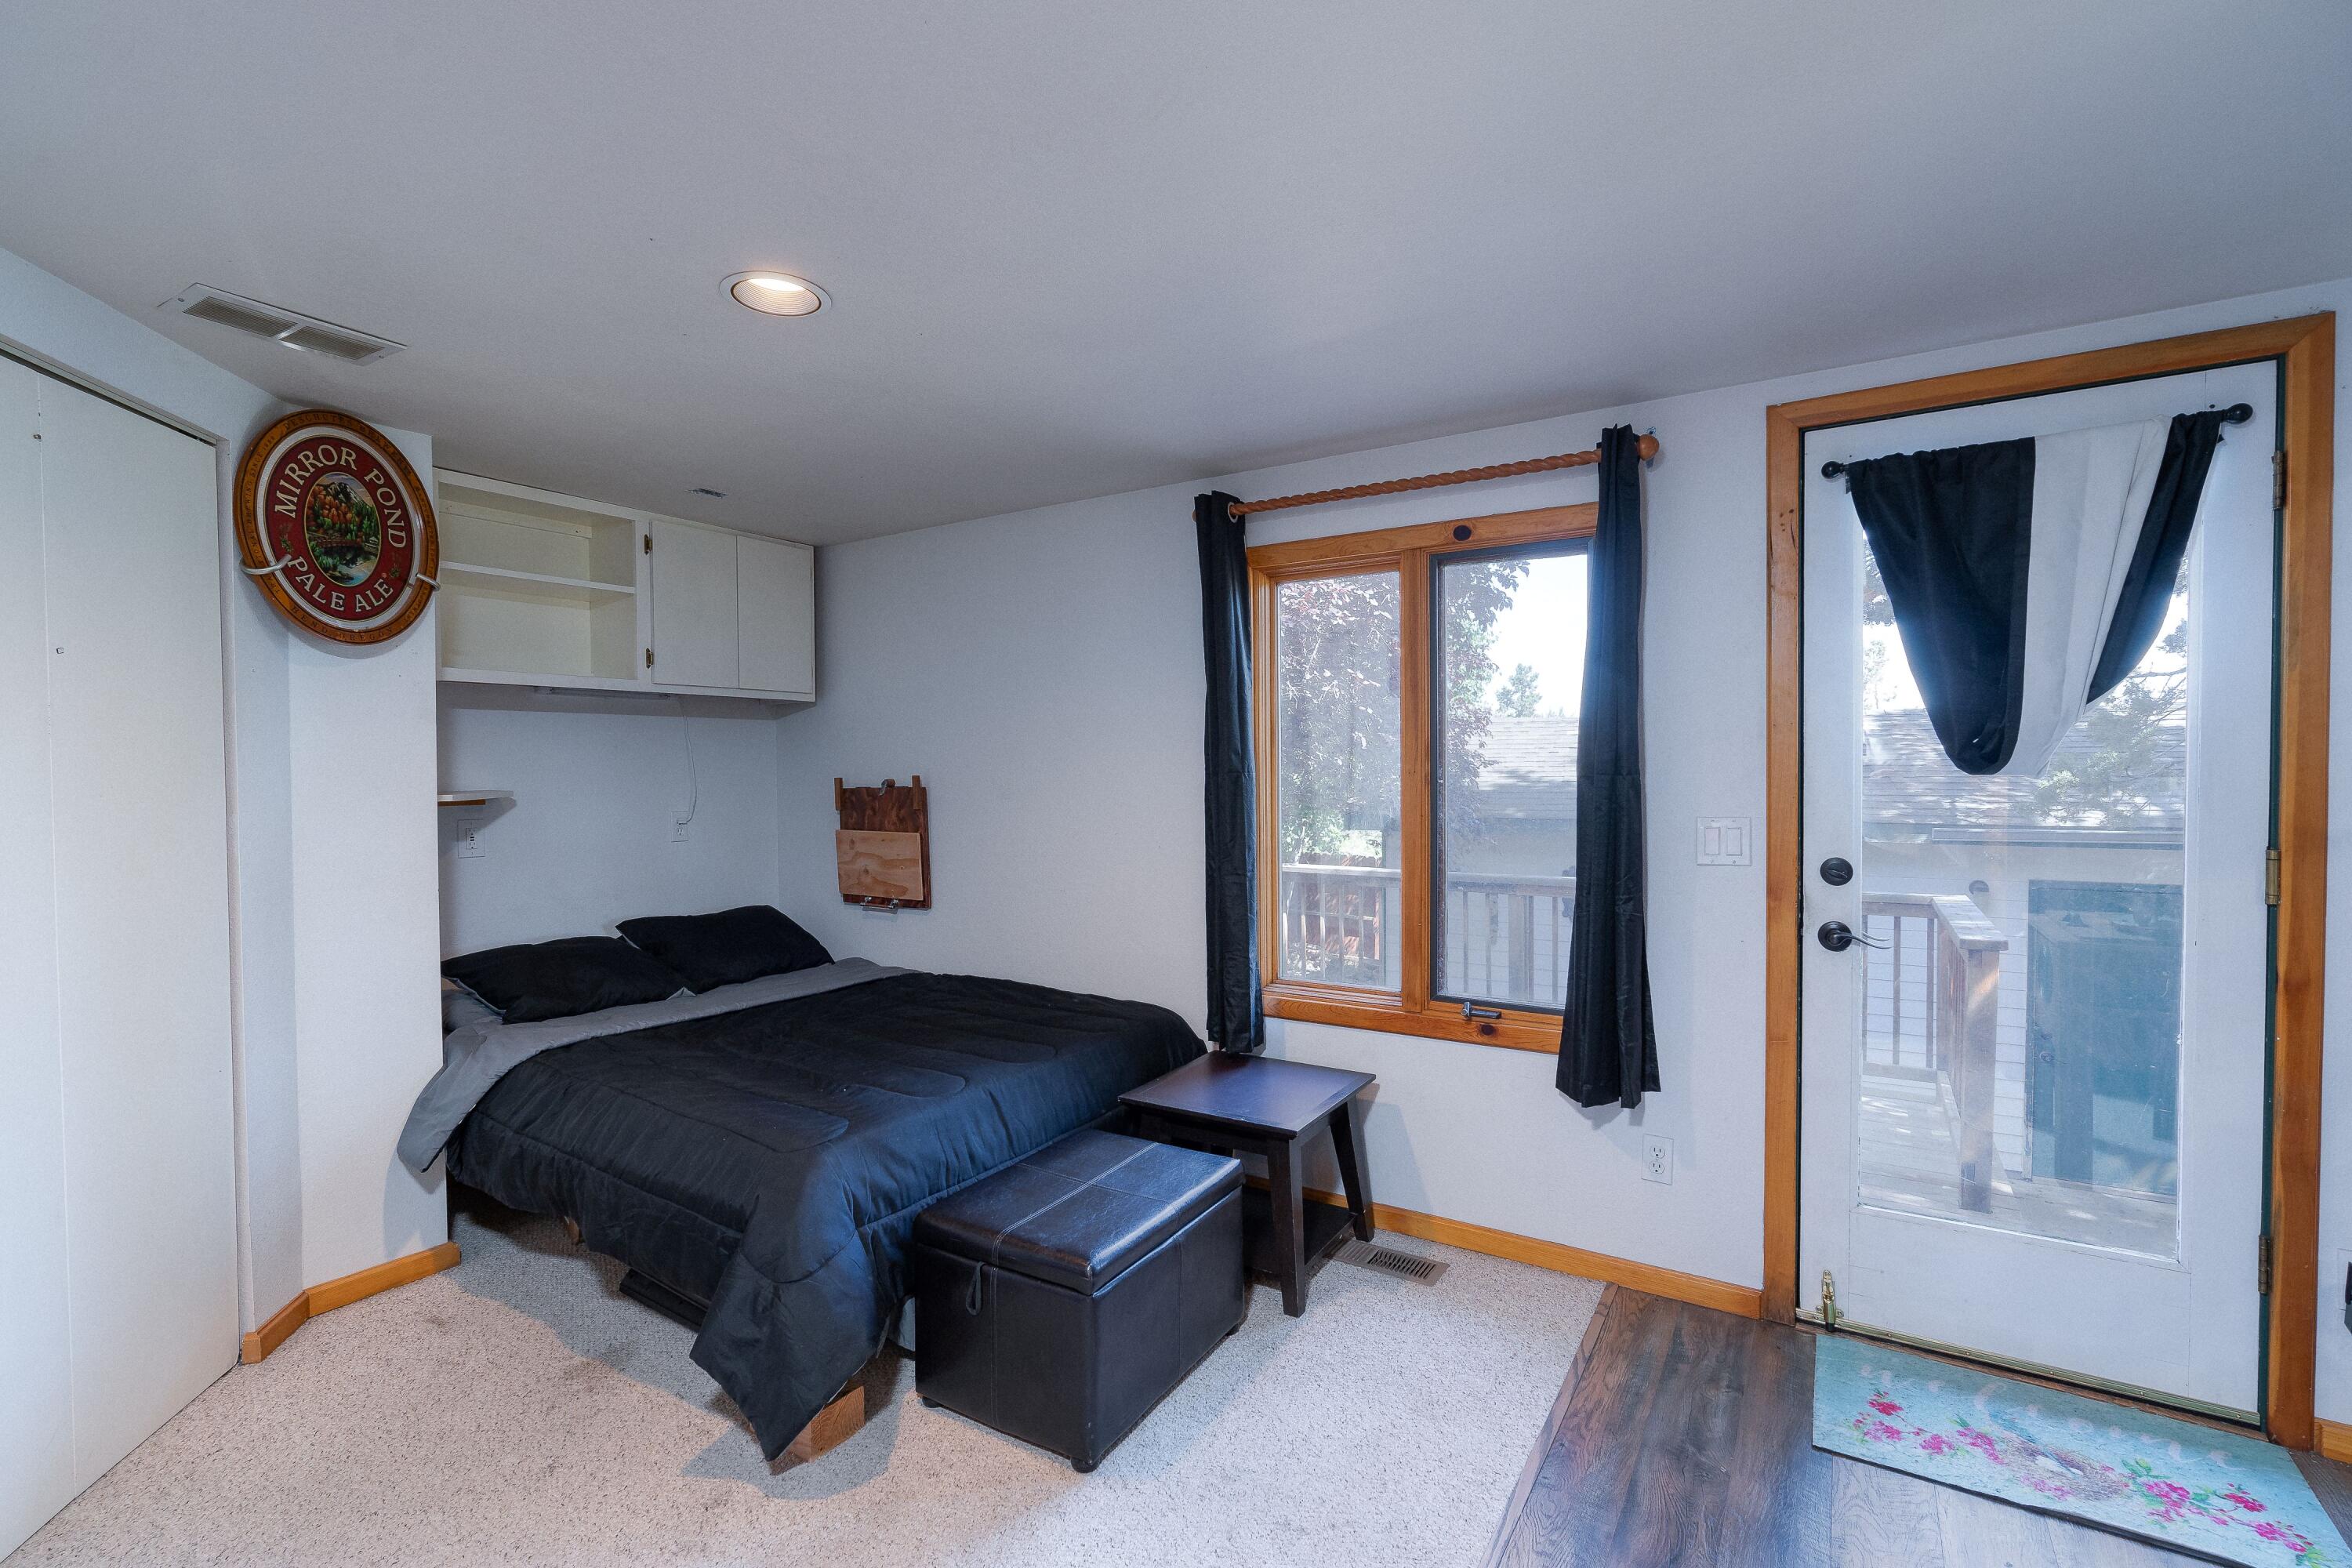
Bedroom with a black bed, built-in cabinets, and a glass door leading to a deck.
Open-plan living and dining area with slate tile floors and a wood-paneled dining nook.
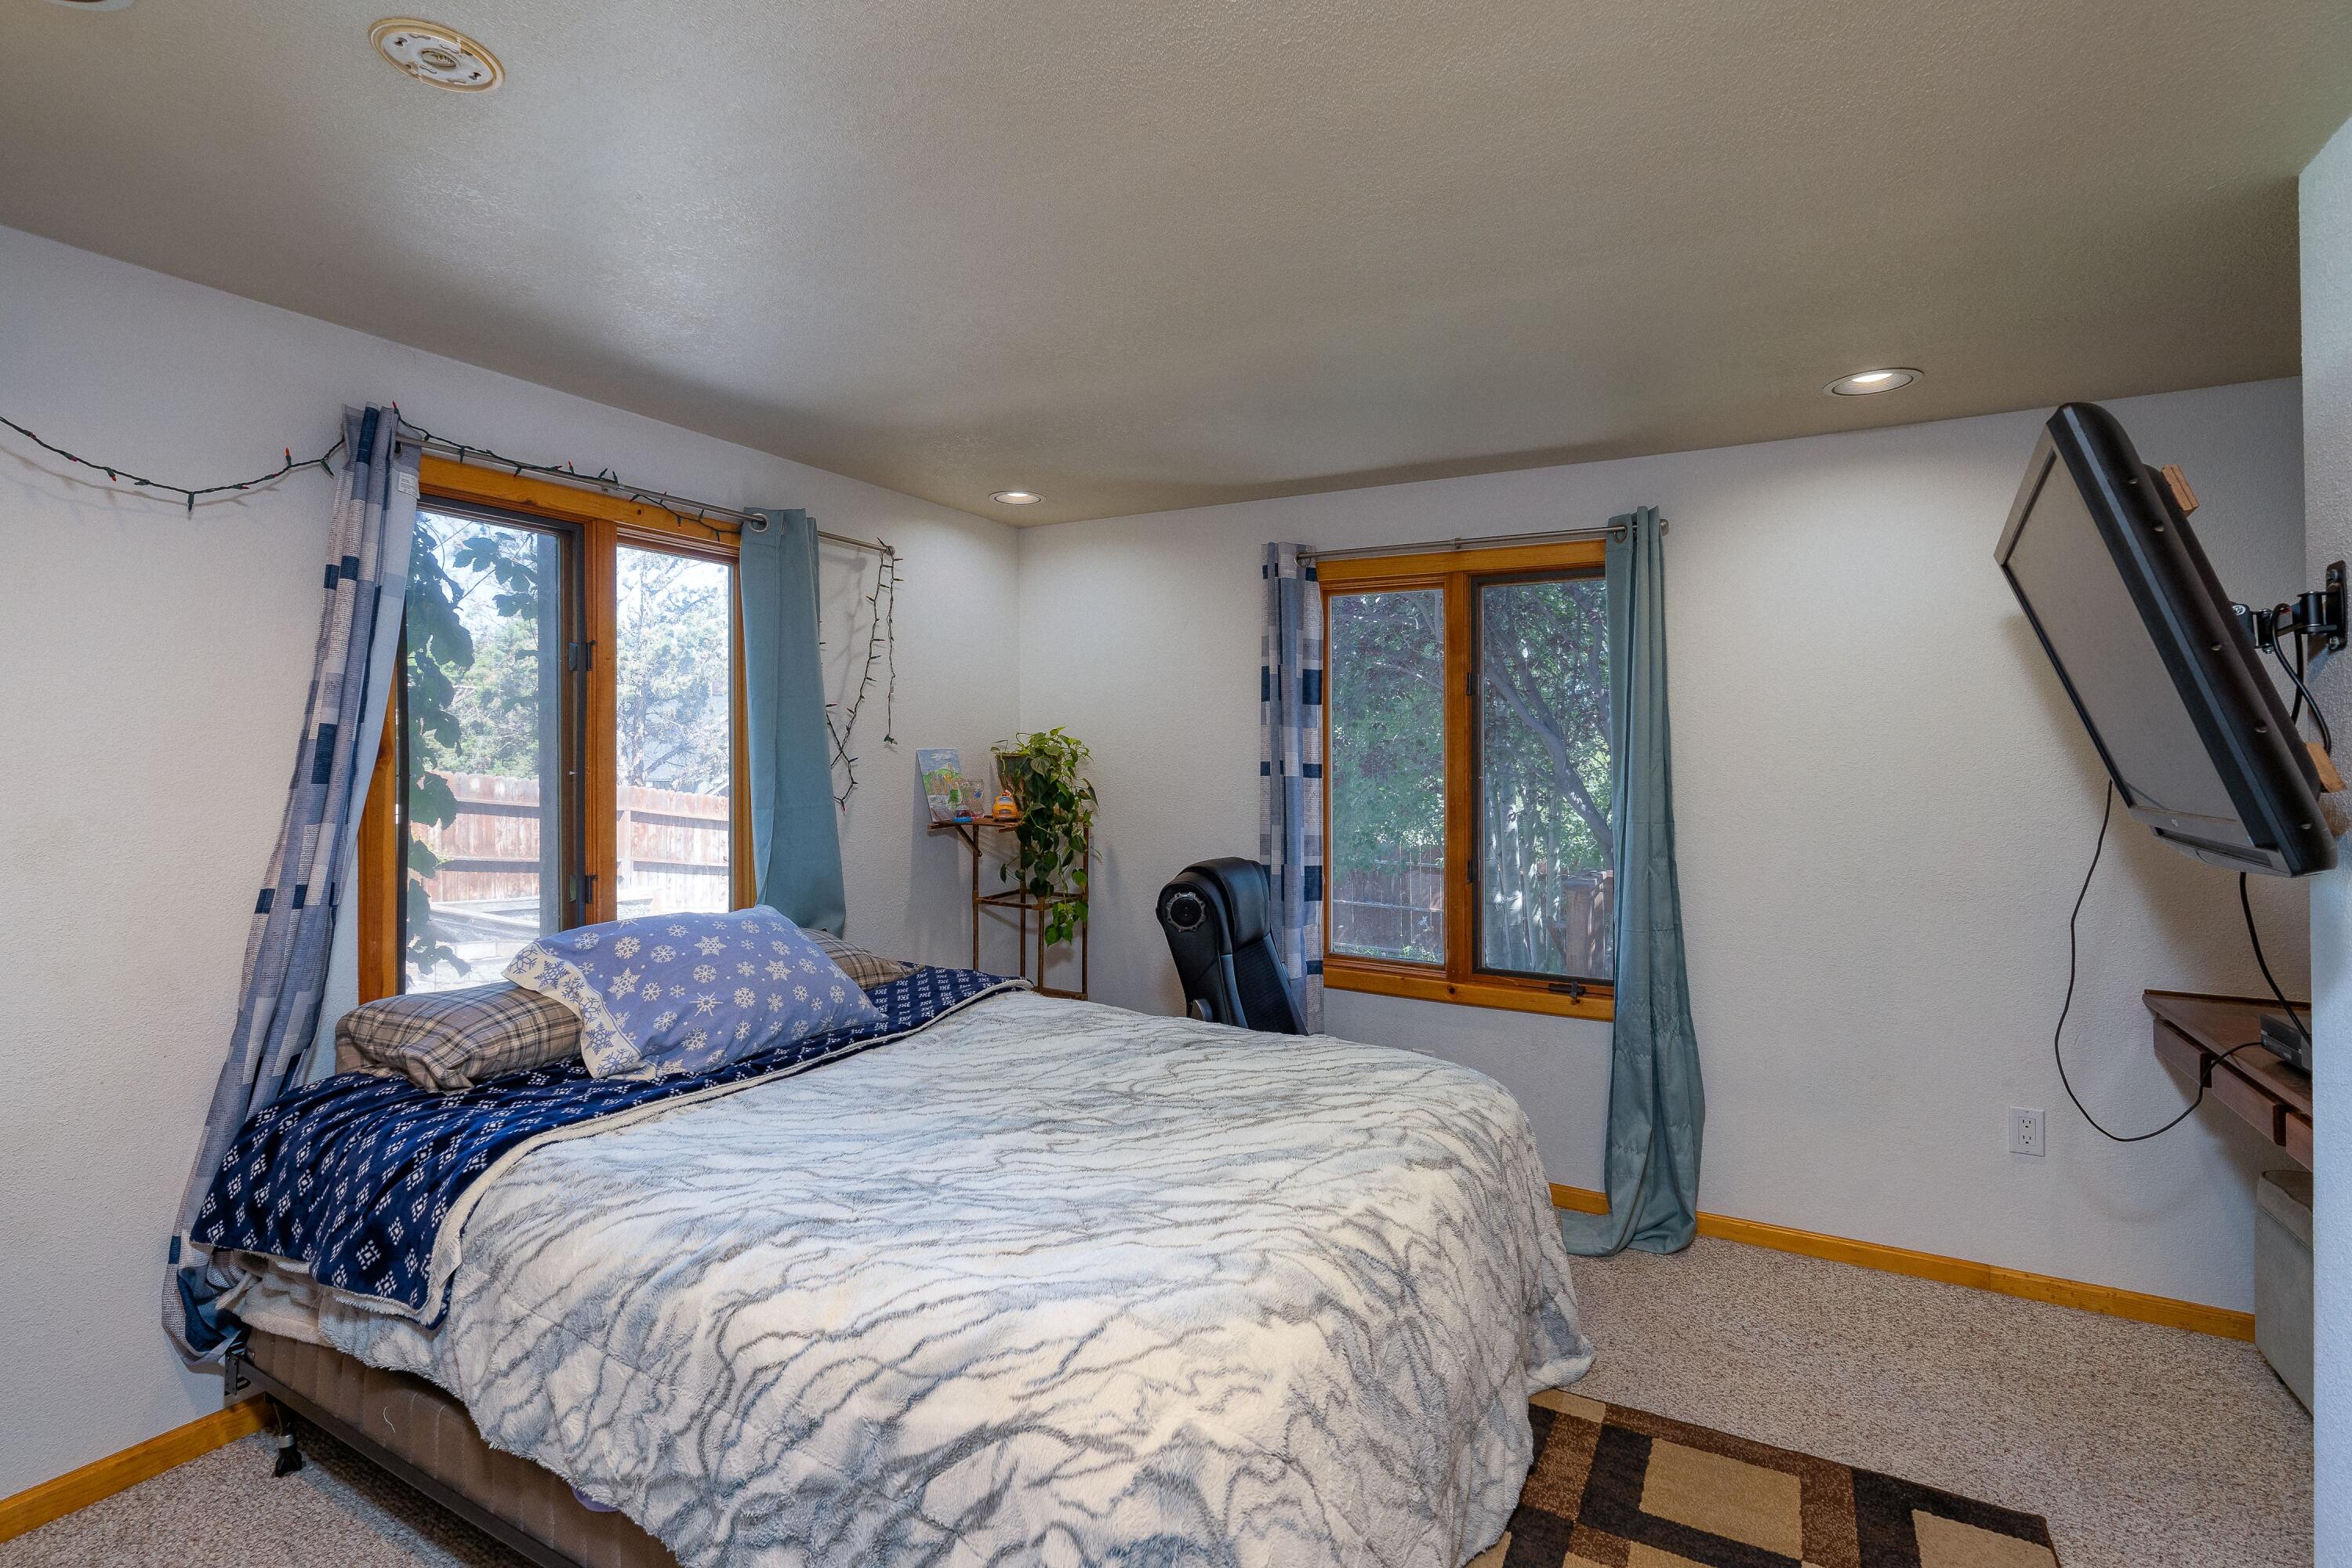
Bedroom with a large bed, two wood-trimmed windows, and blue curtains.
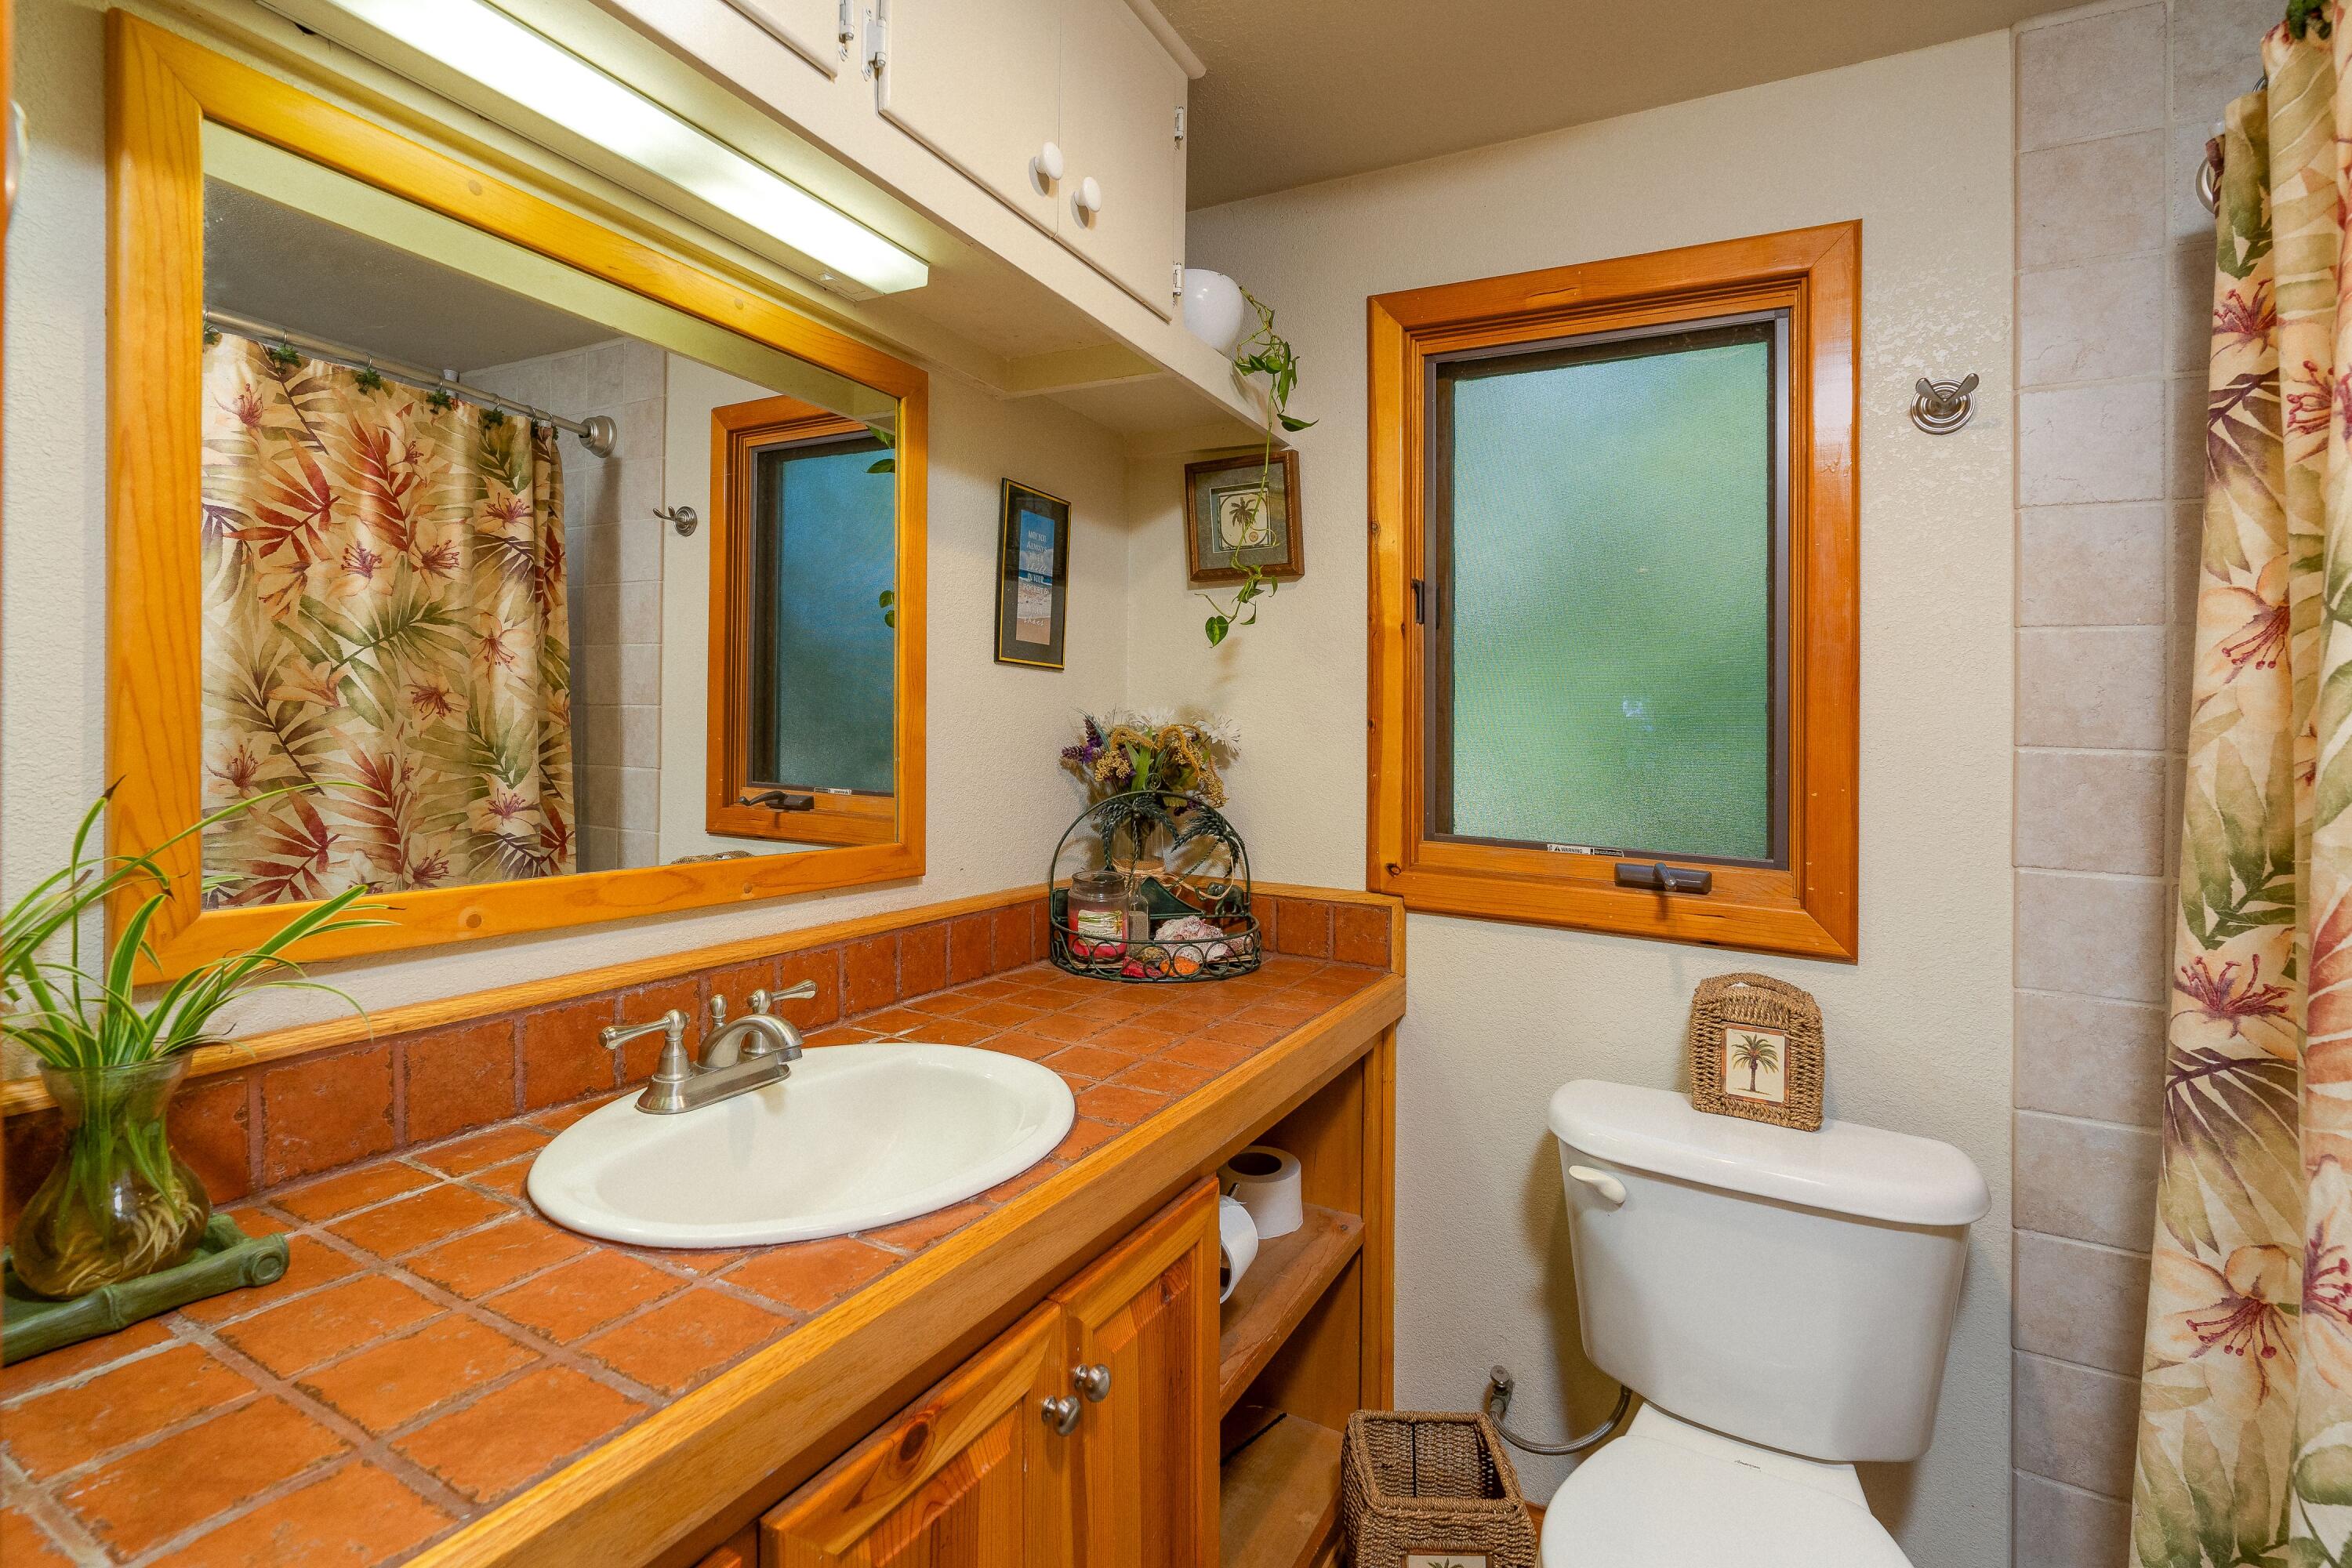
Bathroom with terracotta tile vanity, warm wood trim, frosted windows, and floral shower curtain.
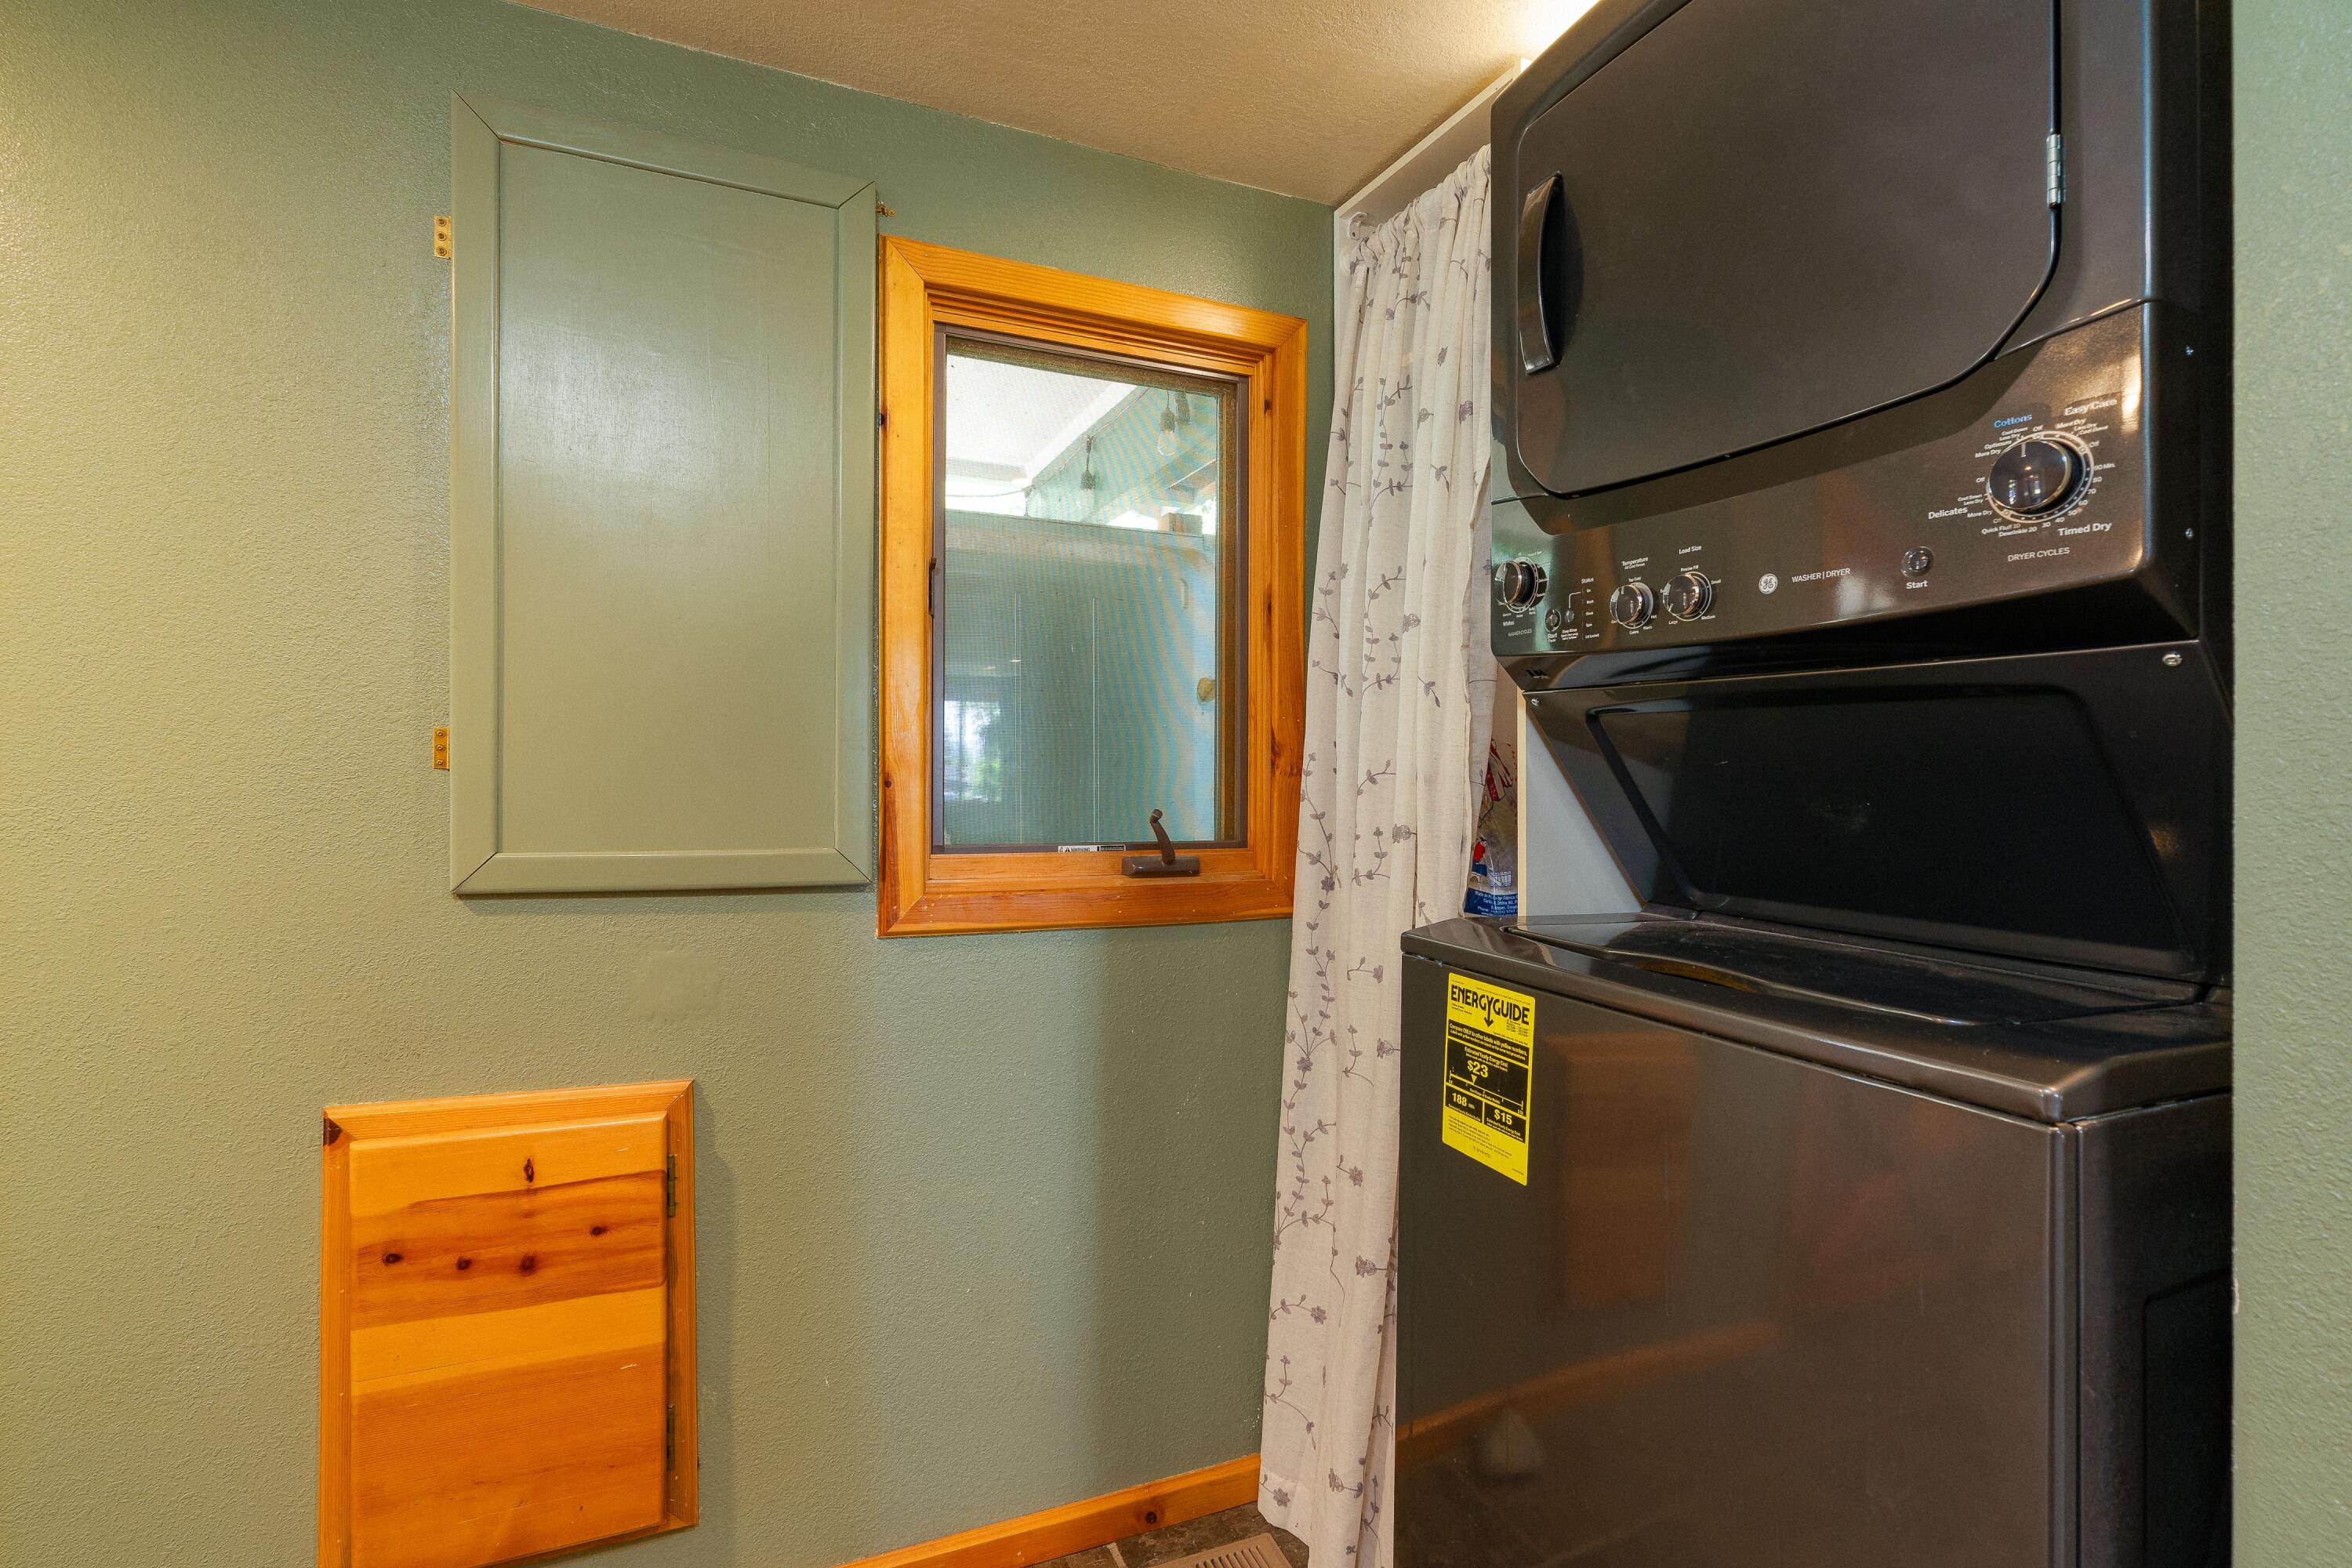
Laundry room with a stacked washer and dryer beside a wood-trimmed interior window.
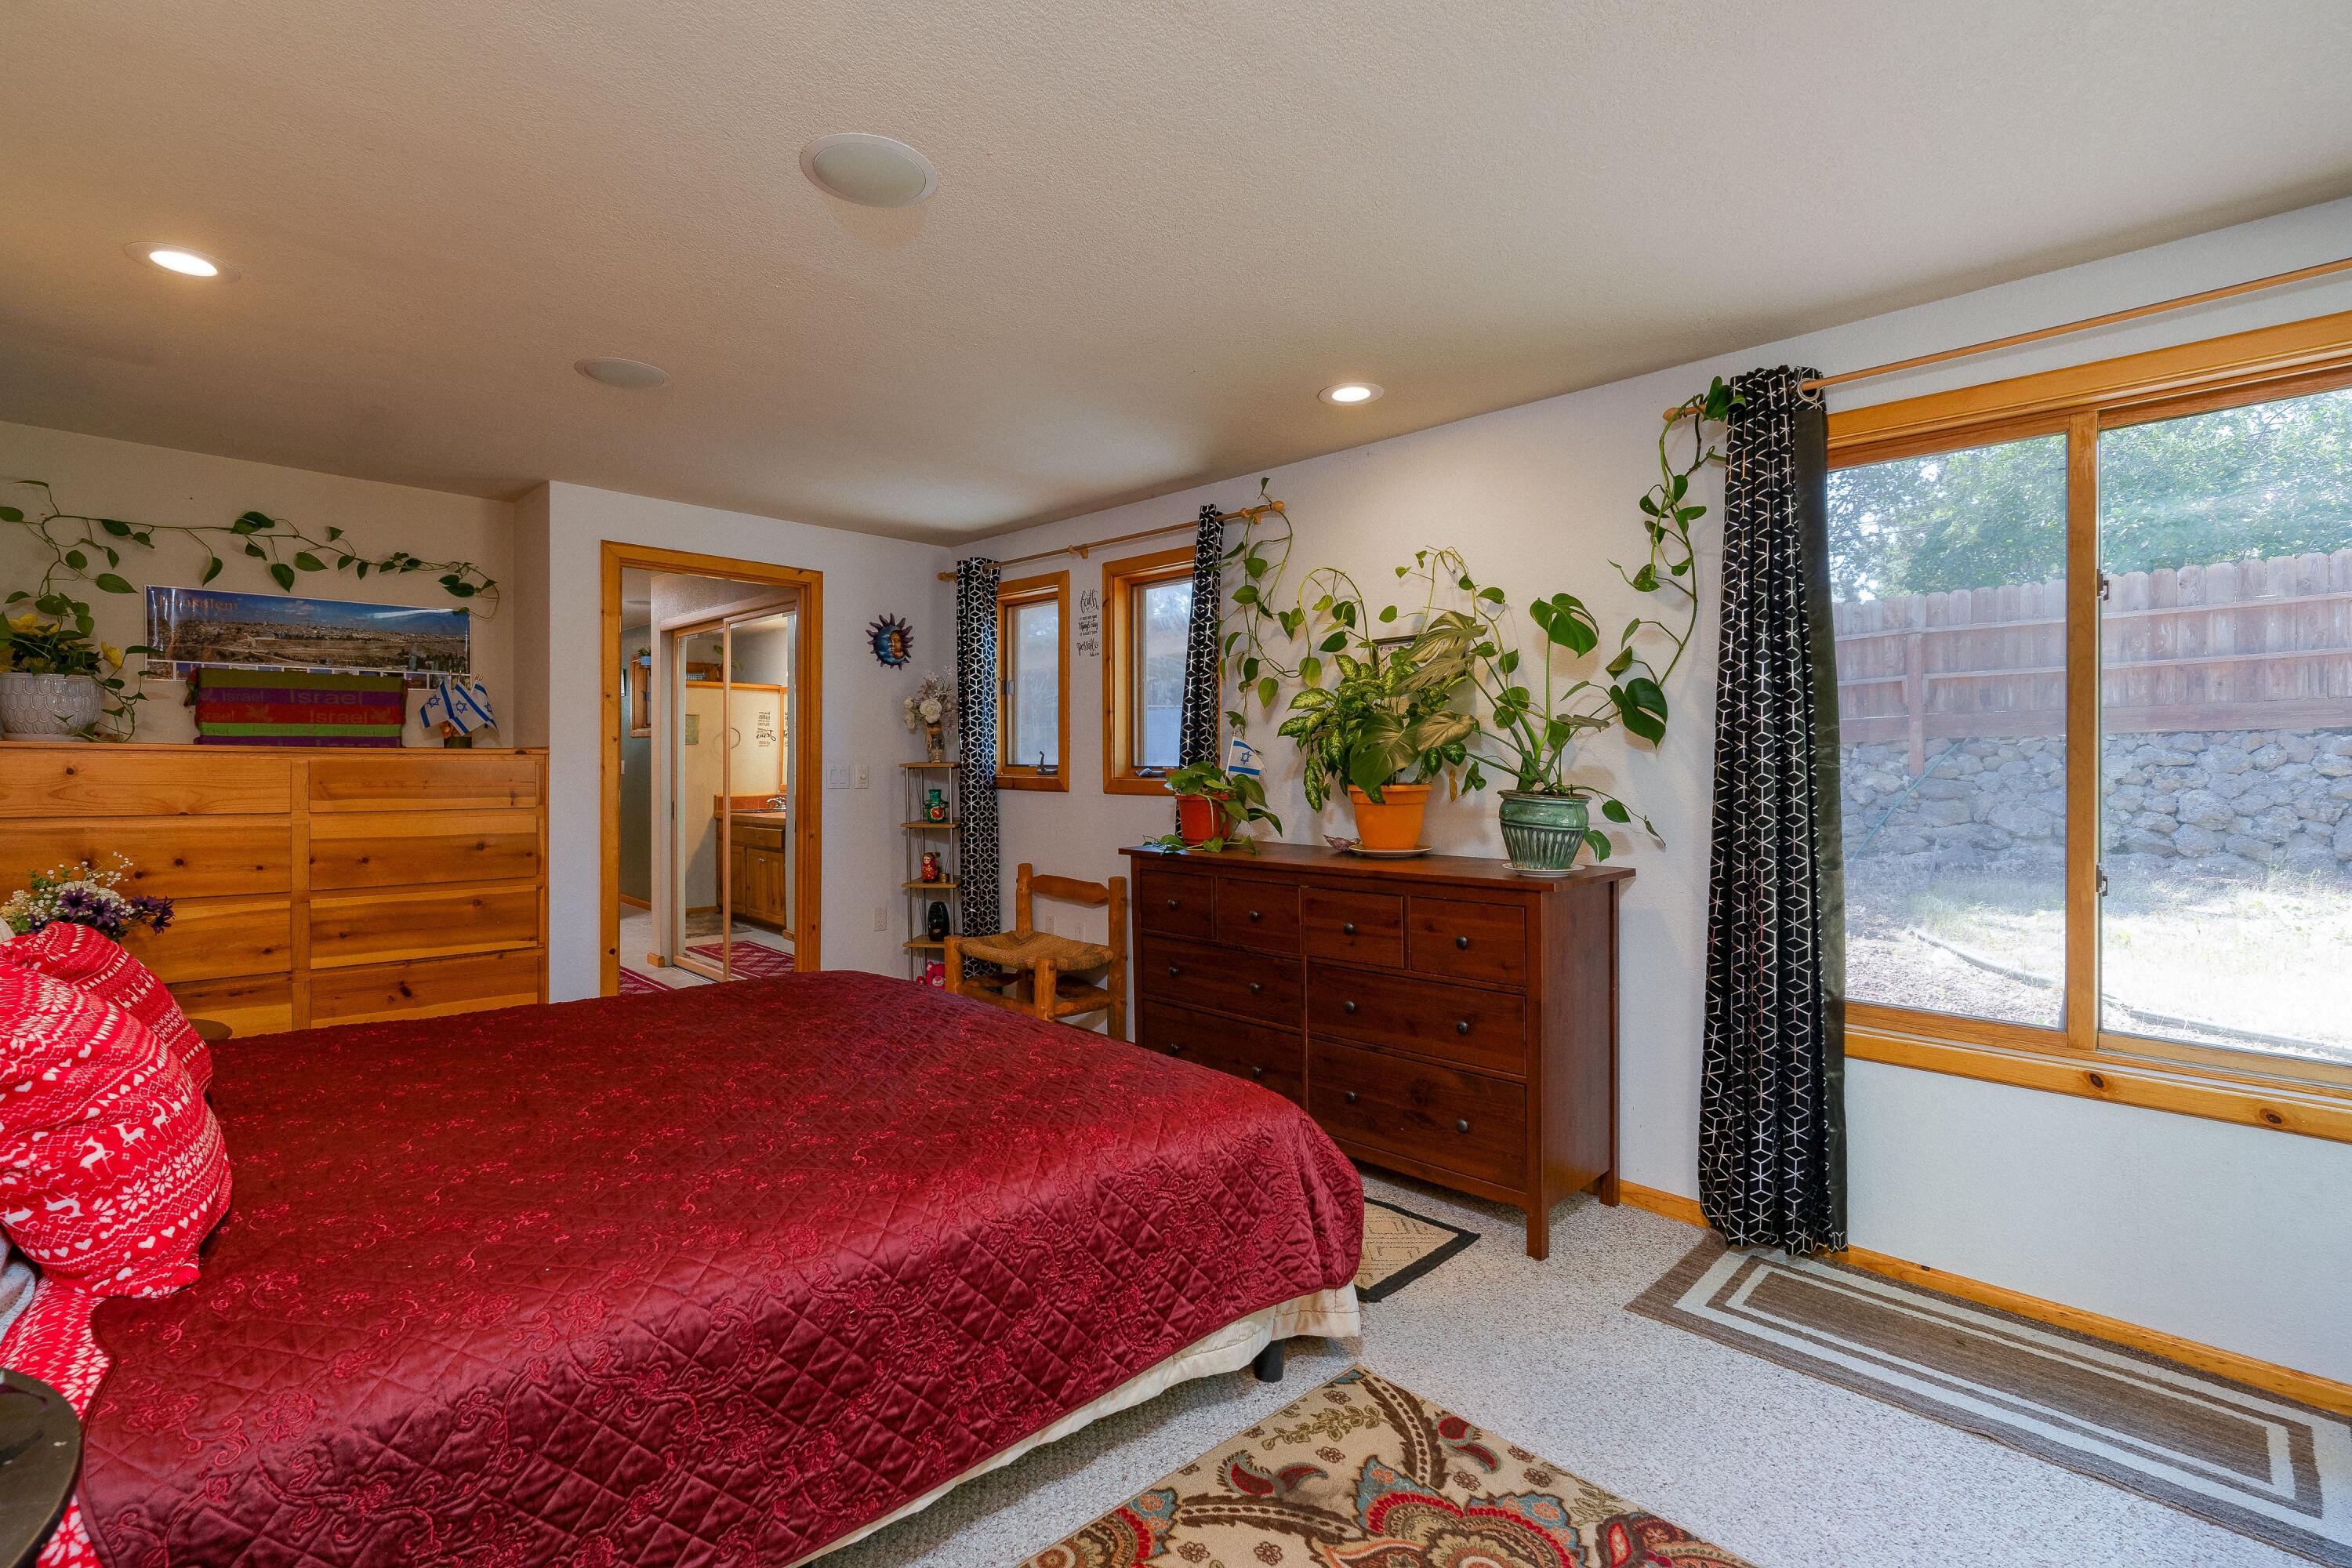
Bedroom with a deep red quilt, wooden dressers, potted plants, and a large window overlooking the yard.
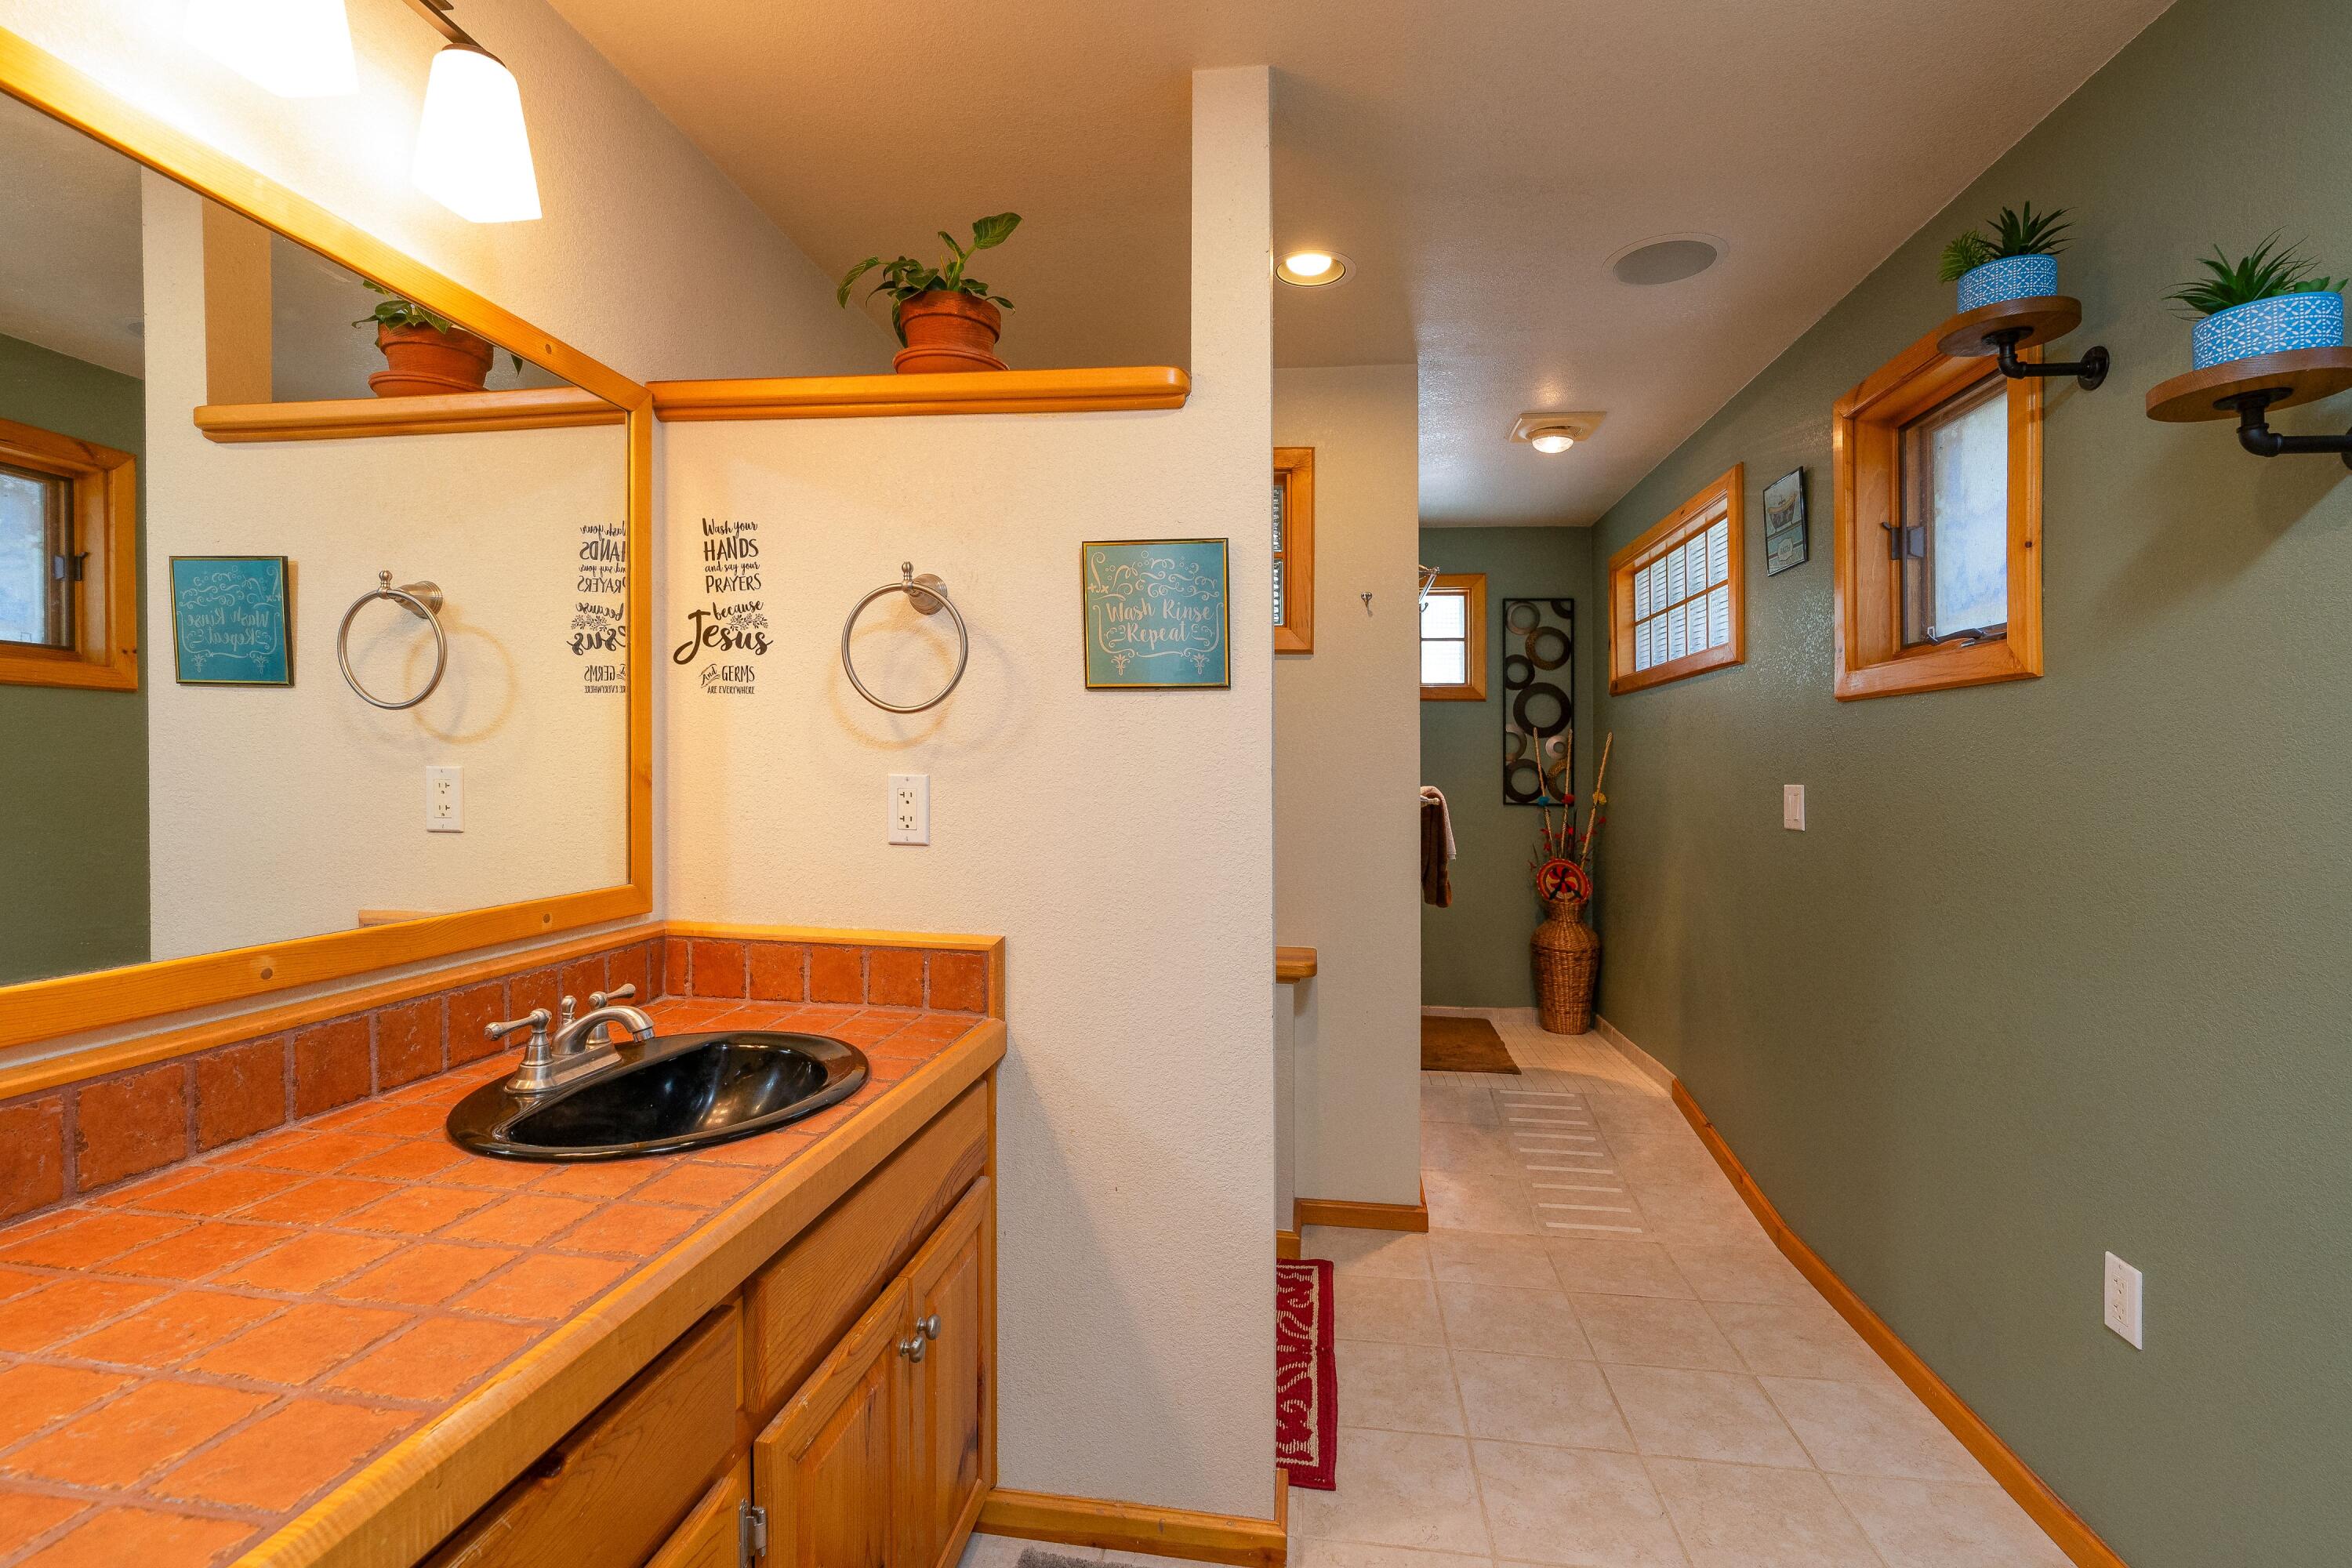
Bathroom with terracotta tile vanity, black sink, wood cabinetry, and a tiled hallway.
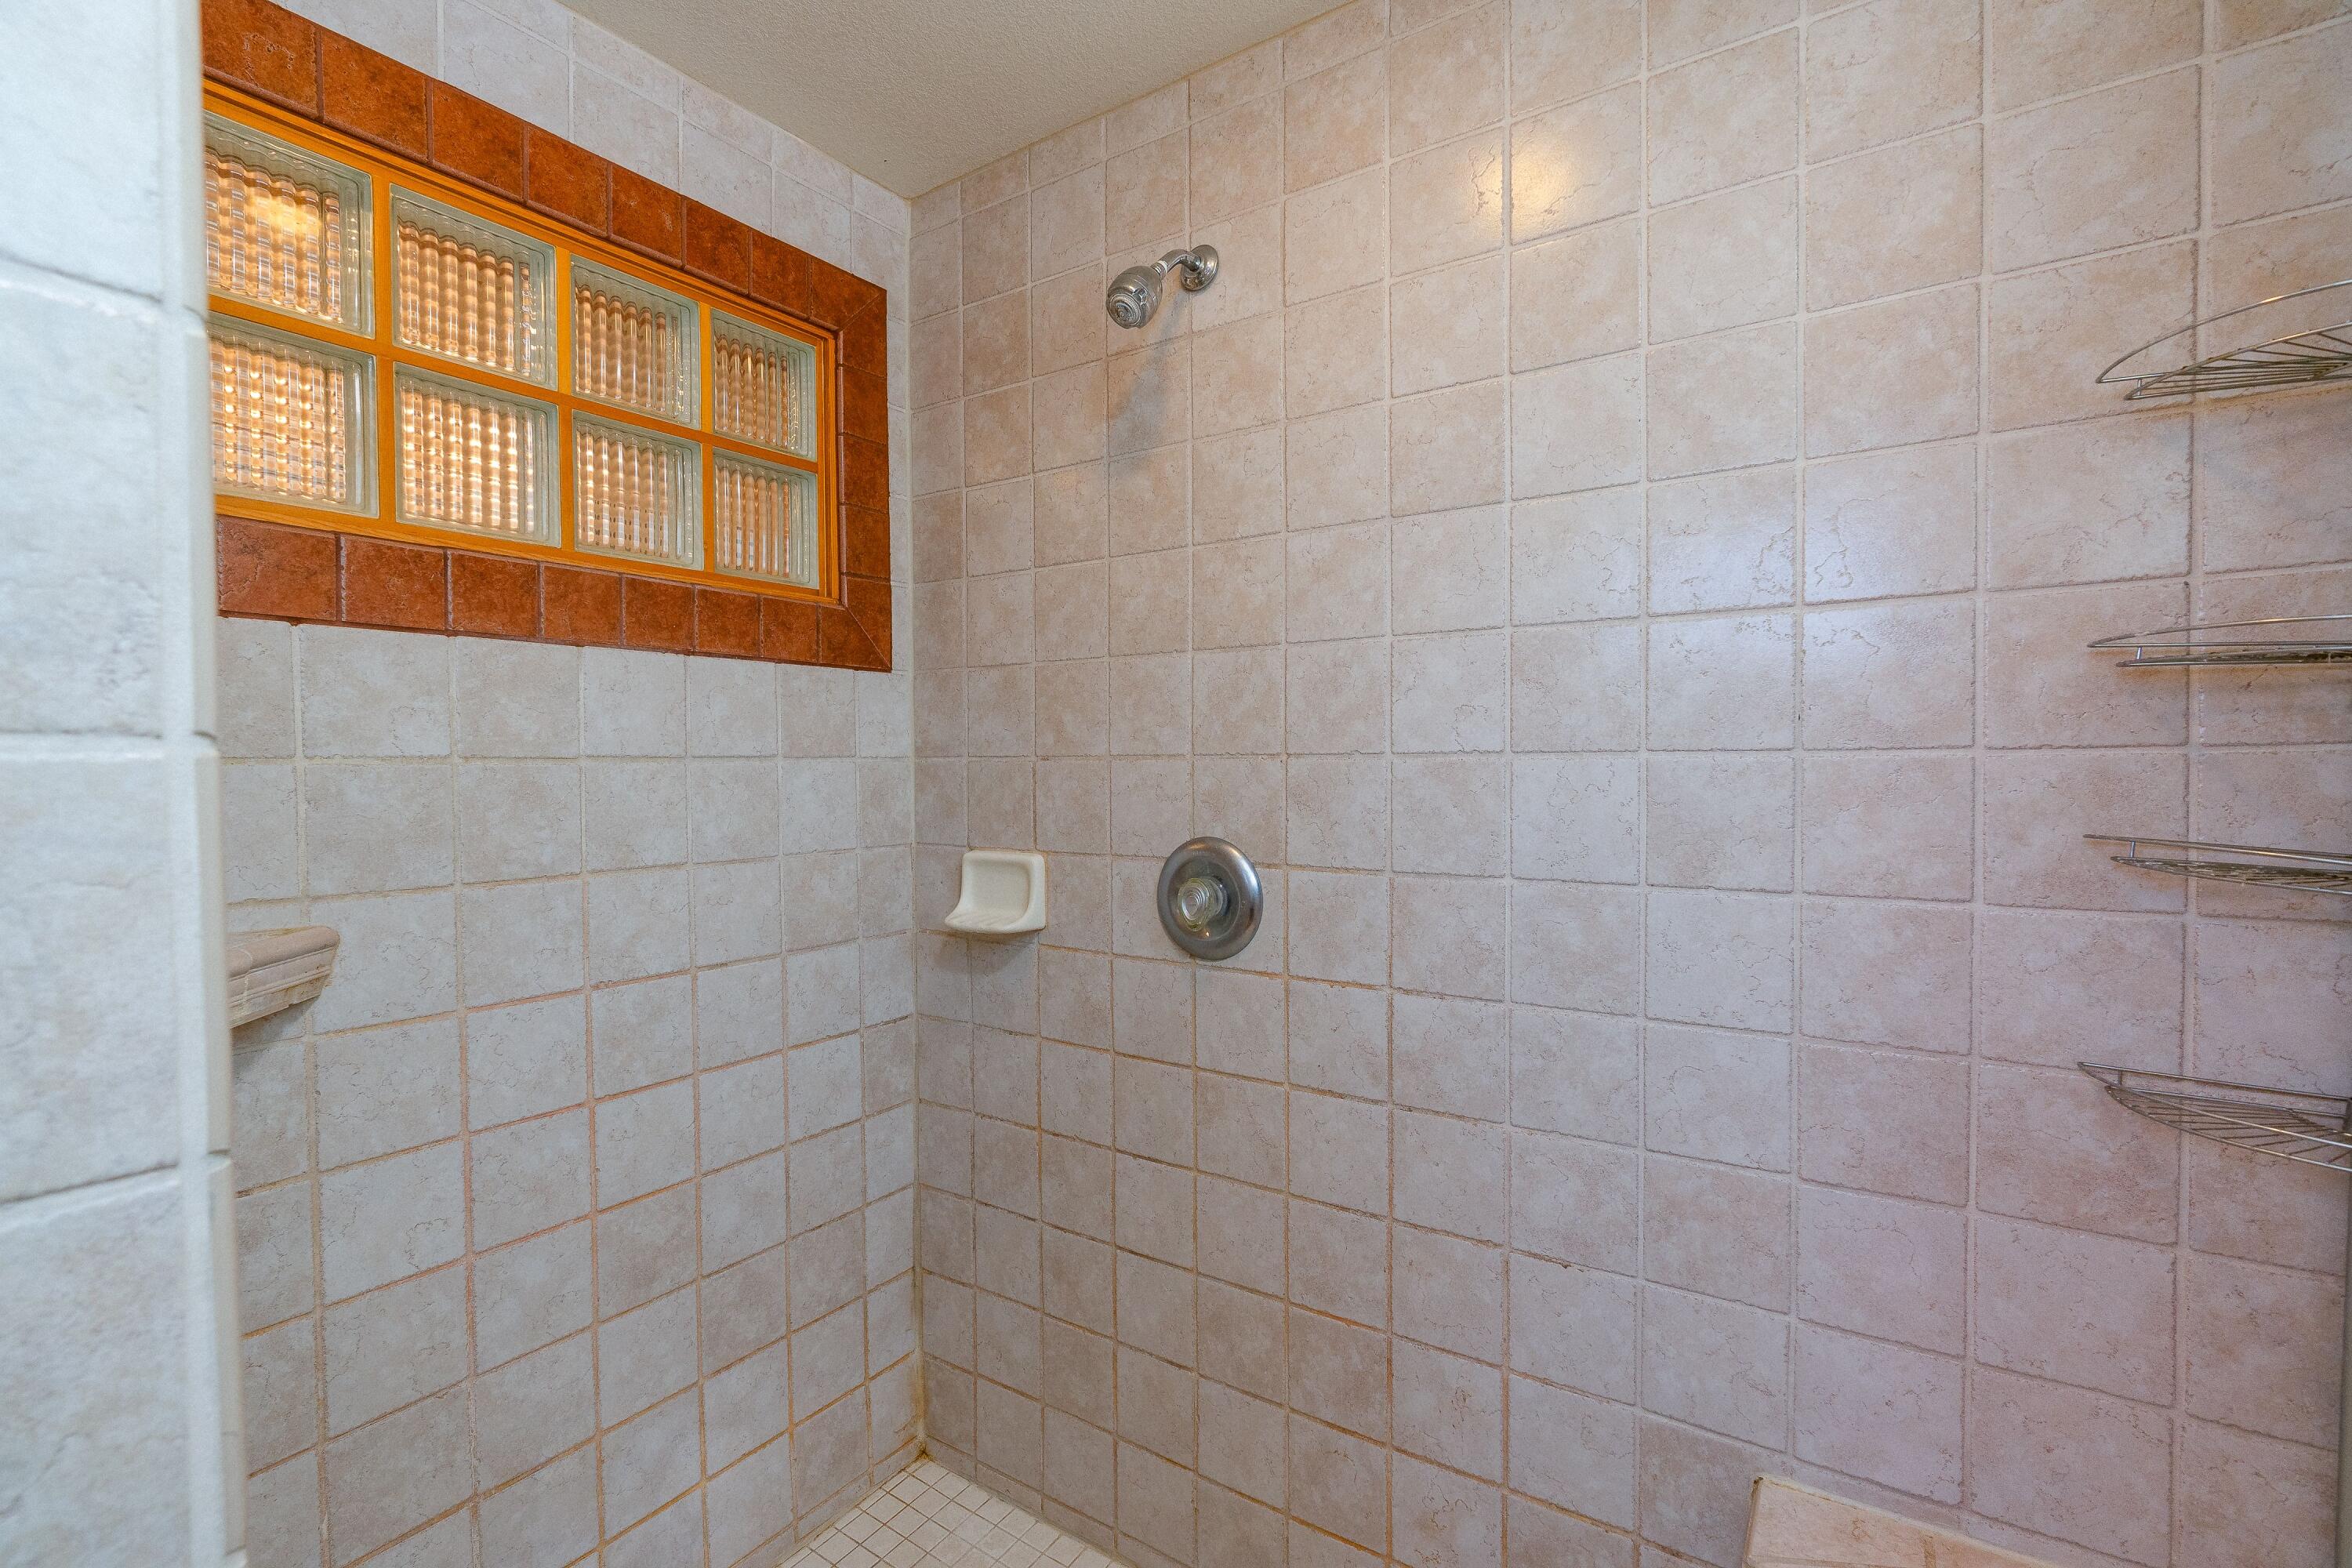
Tiled shower stall with a glass block window, chrome fixtures, and wire corner shelves.
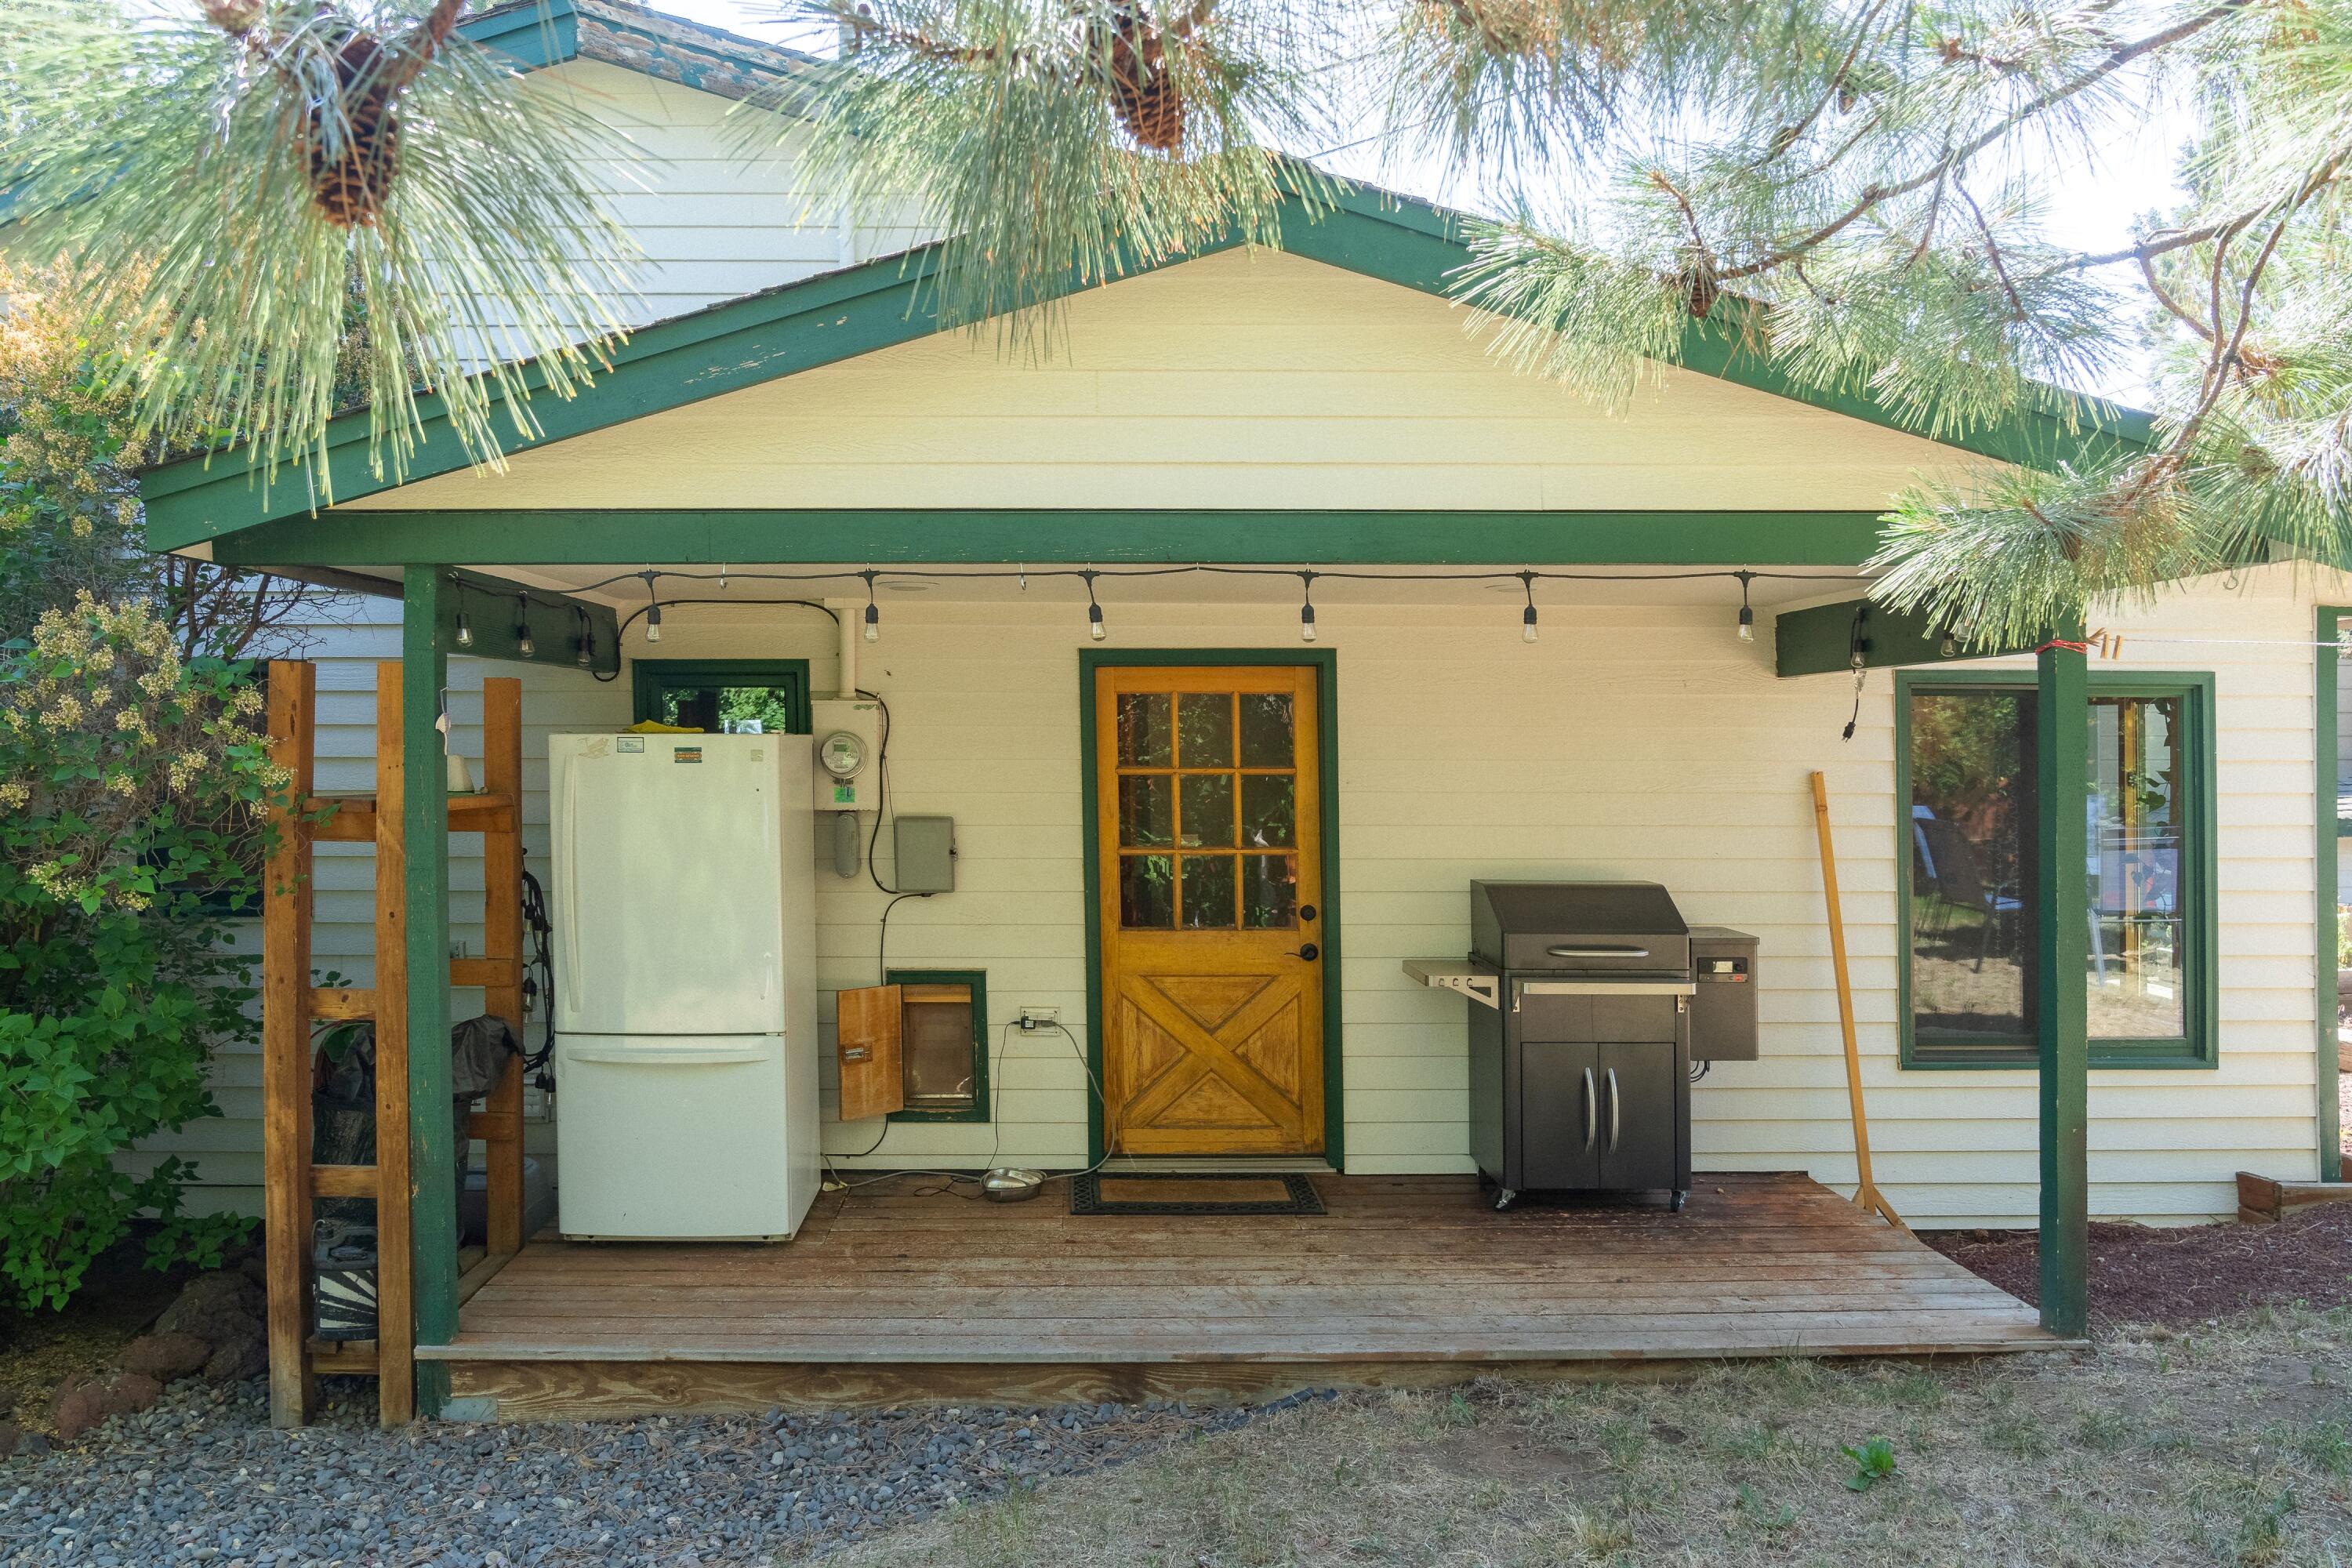
Covered rear deck with a refrigerator, grill, and string lights beneath overhanging pine branches.
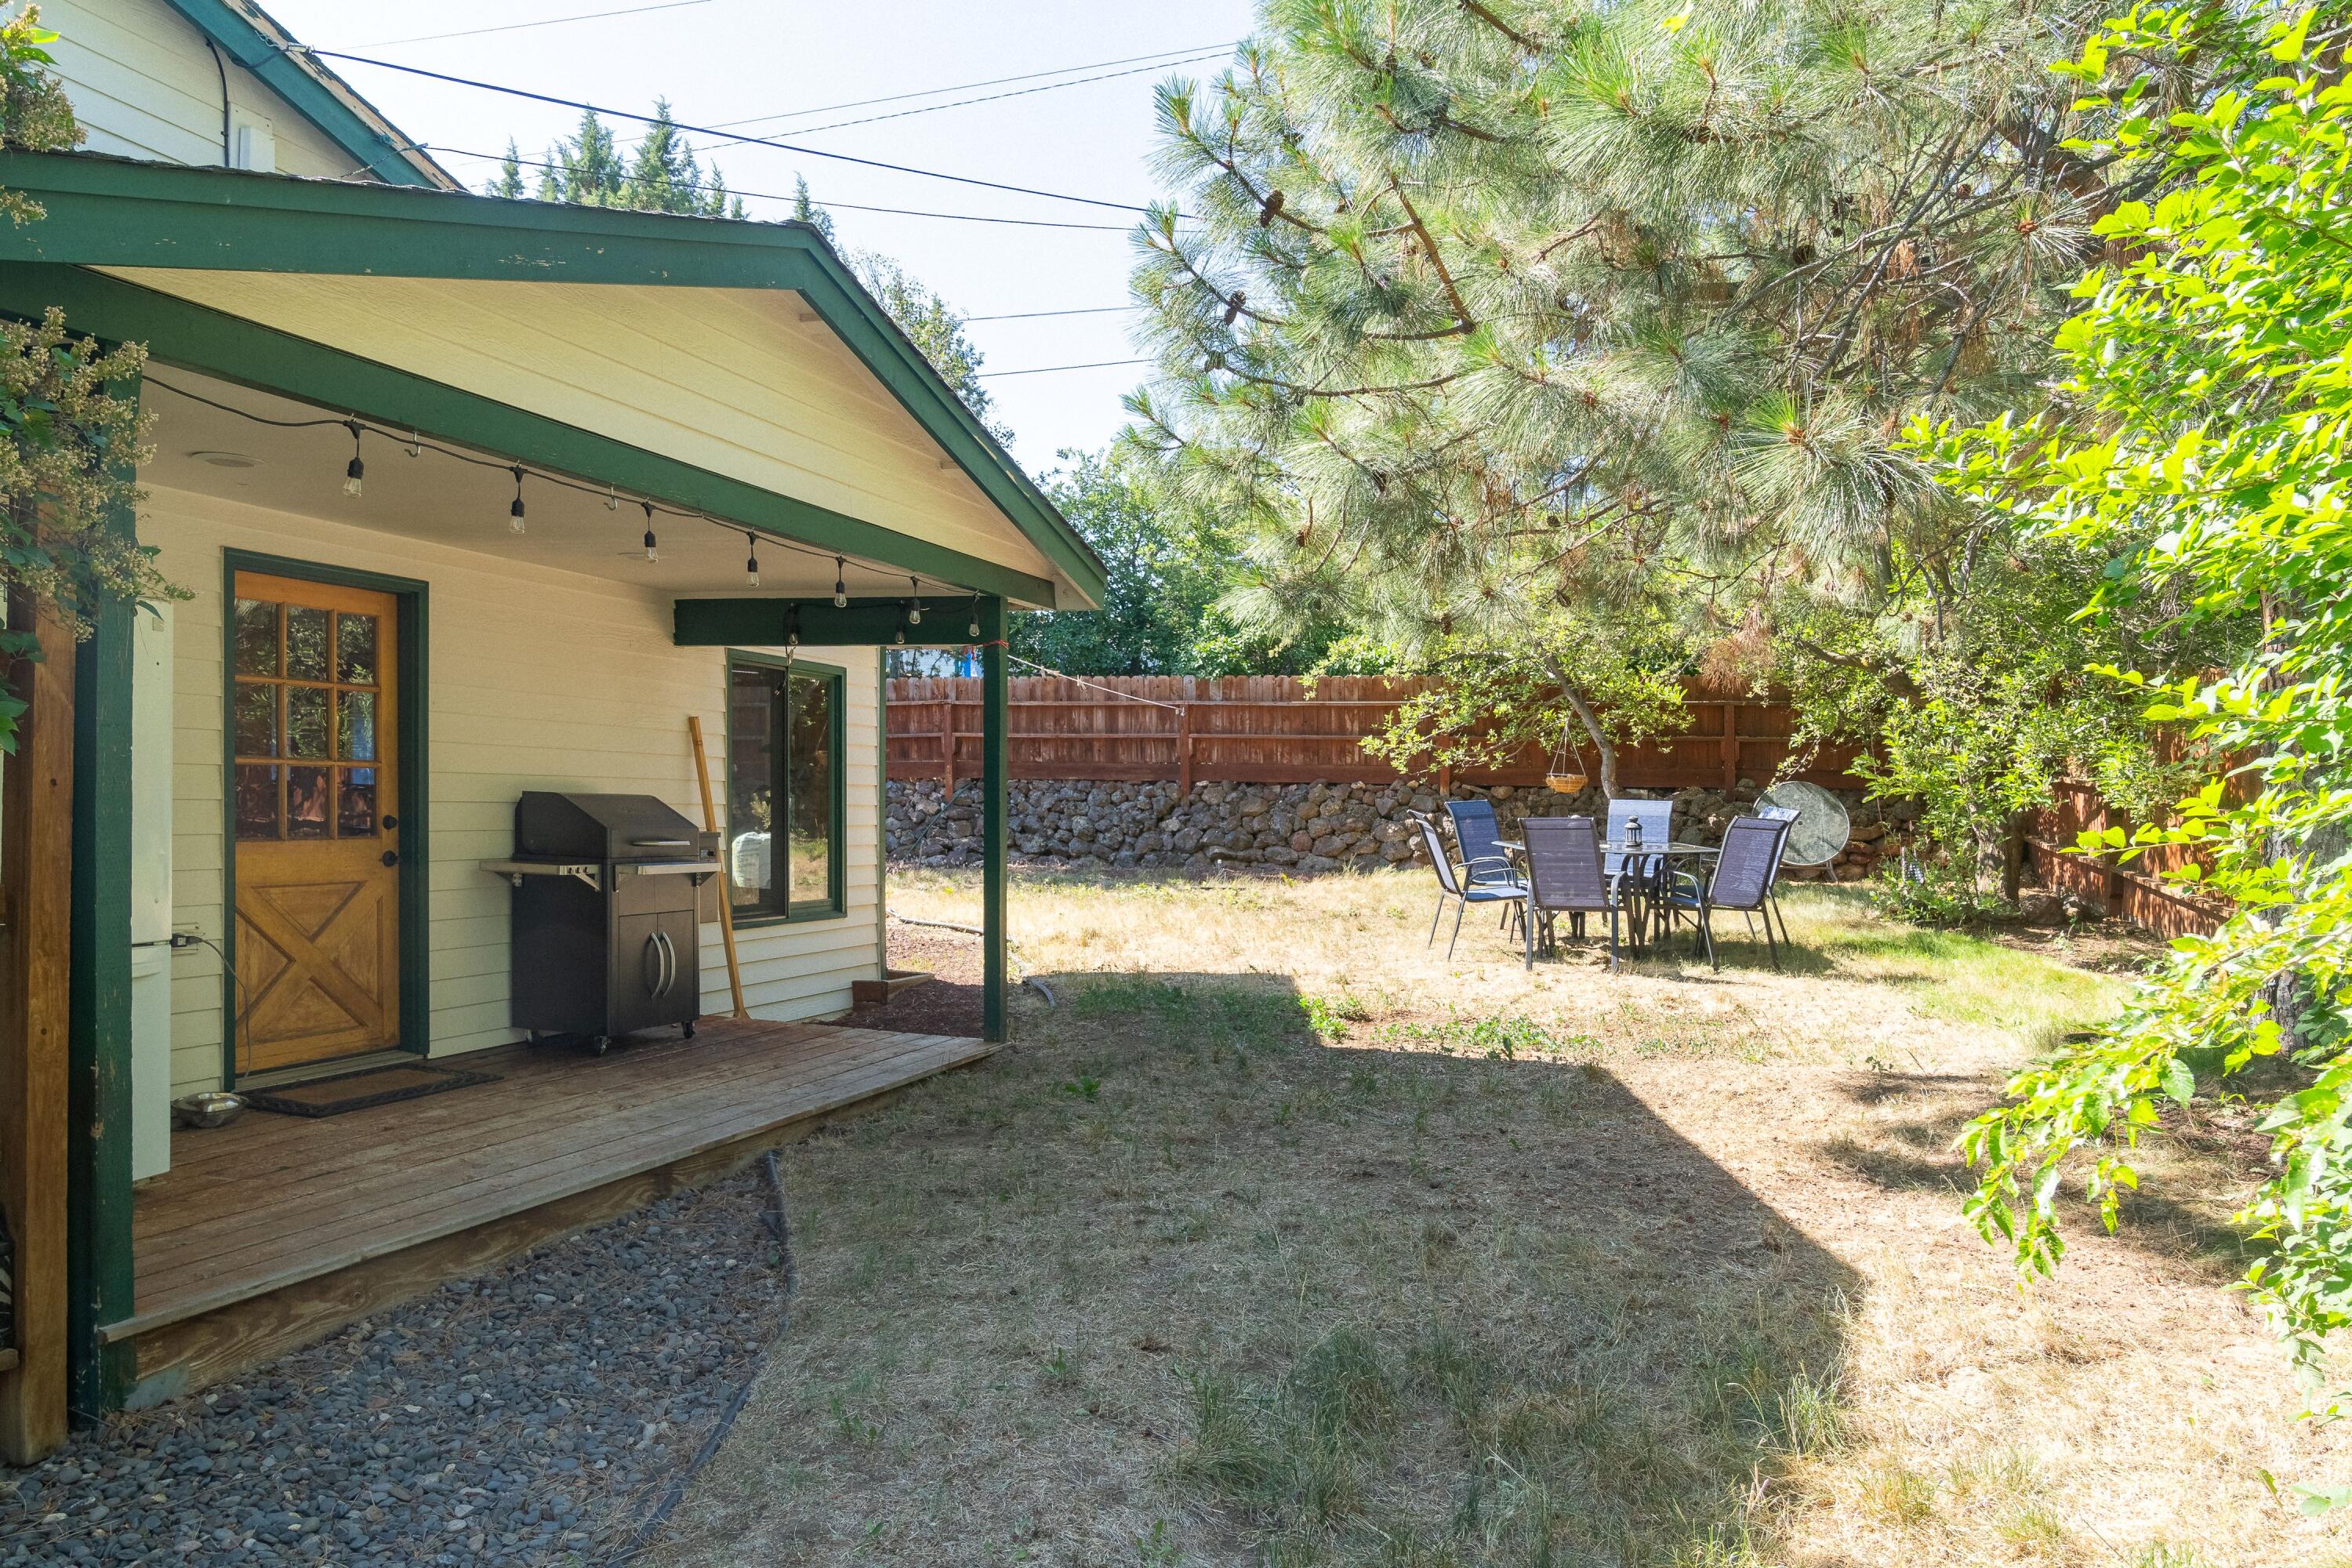
Covered wooden patio with a grill overlooks a fenced backyard dining area beneath a mature pine tree.
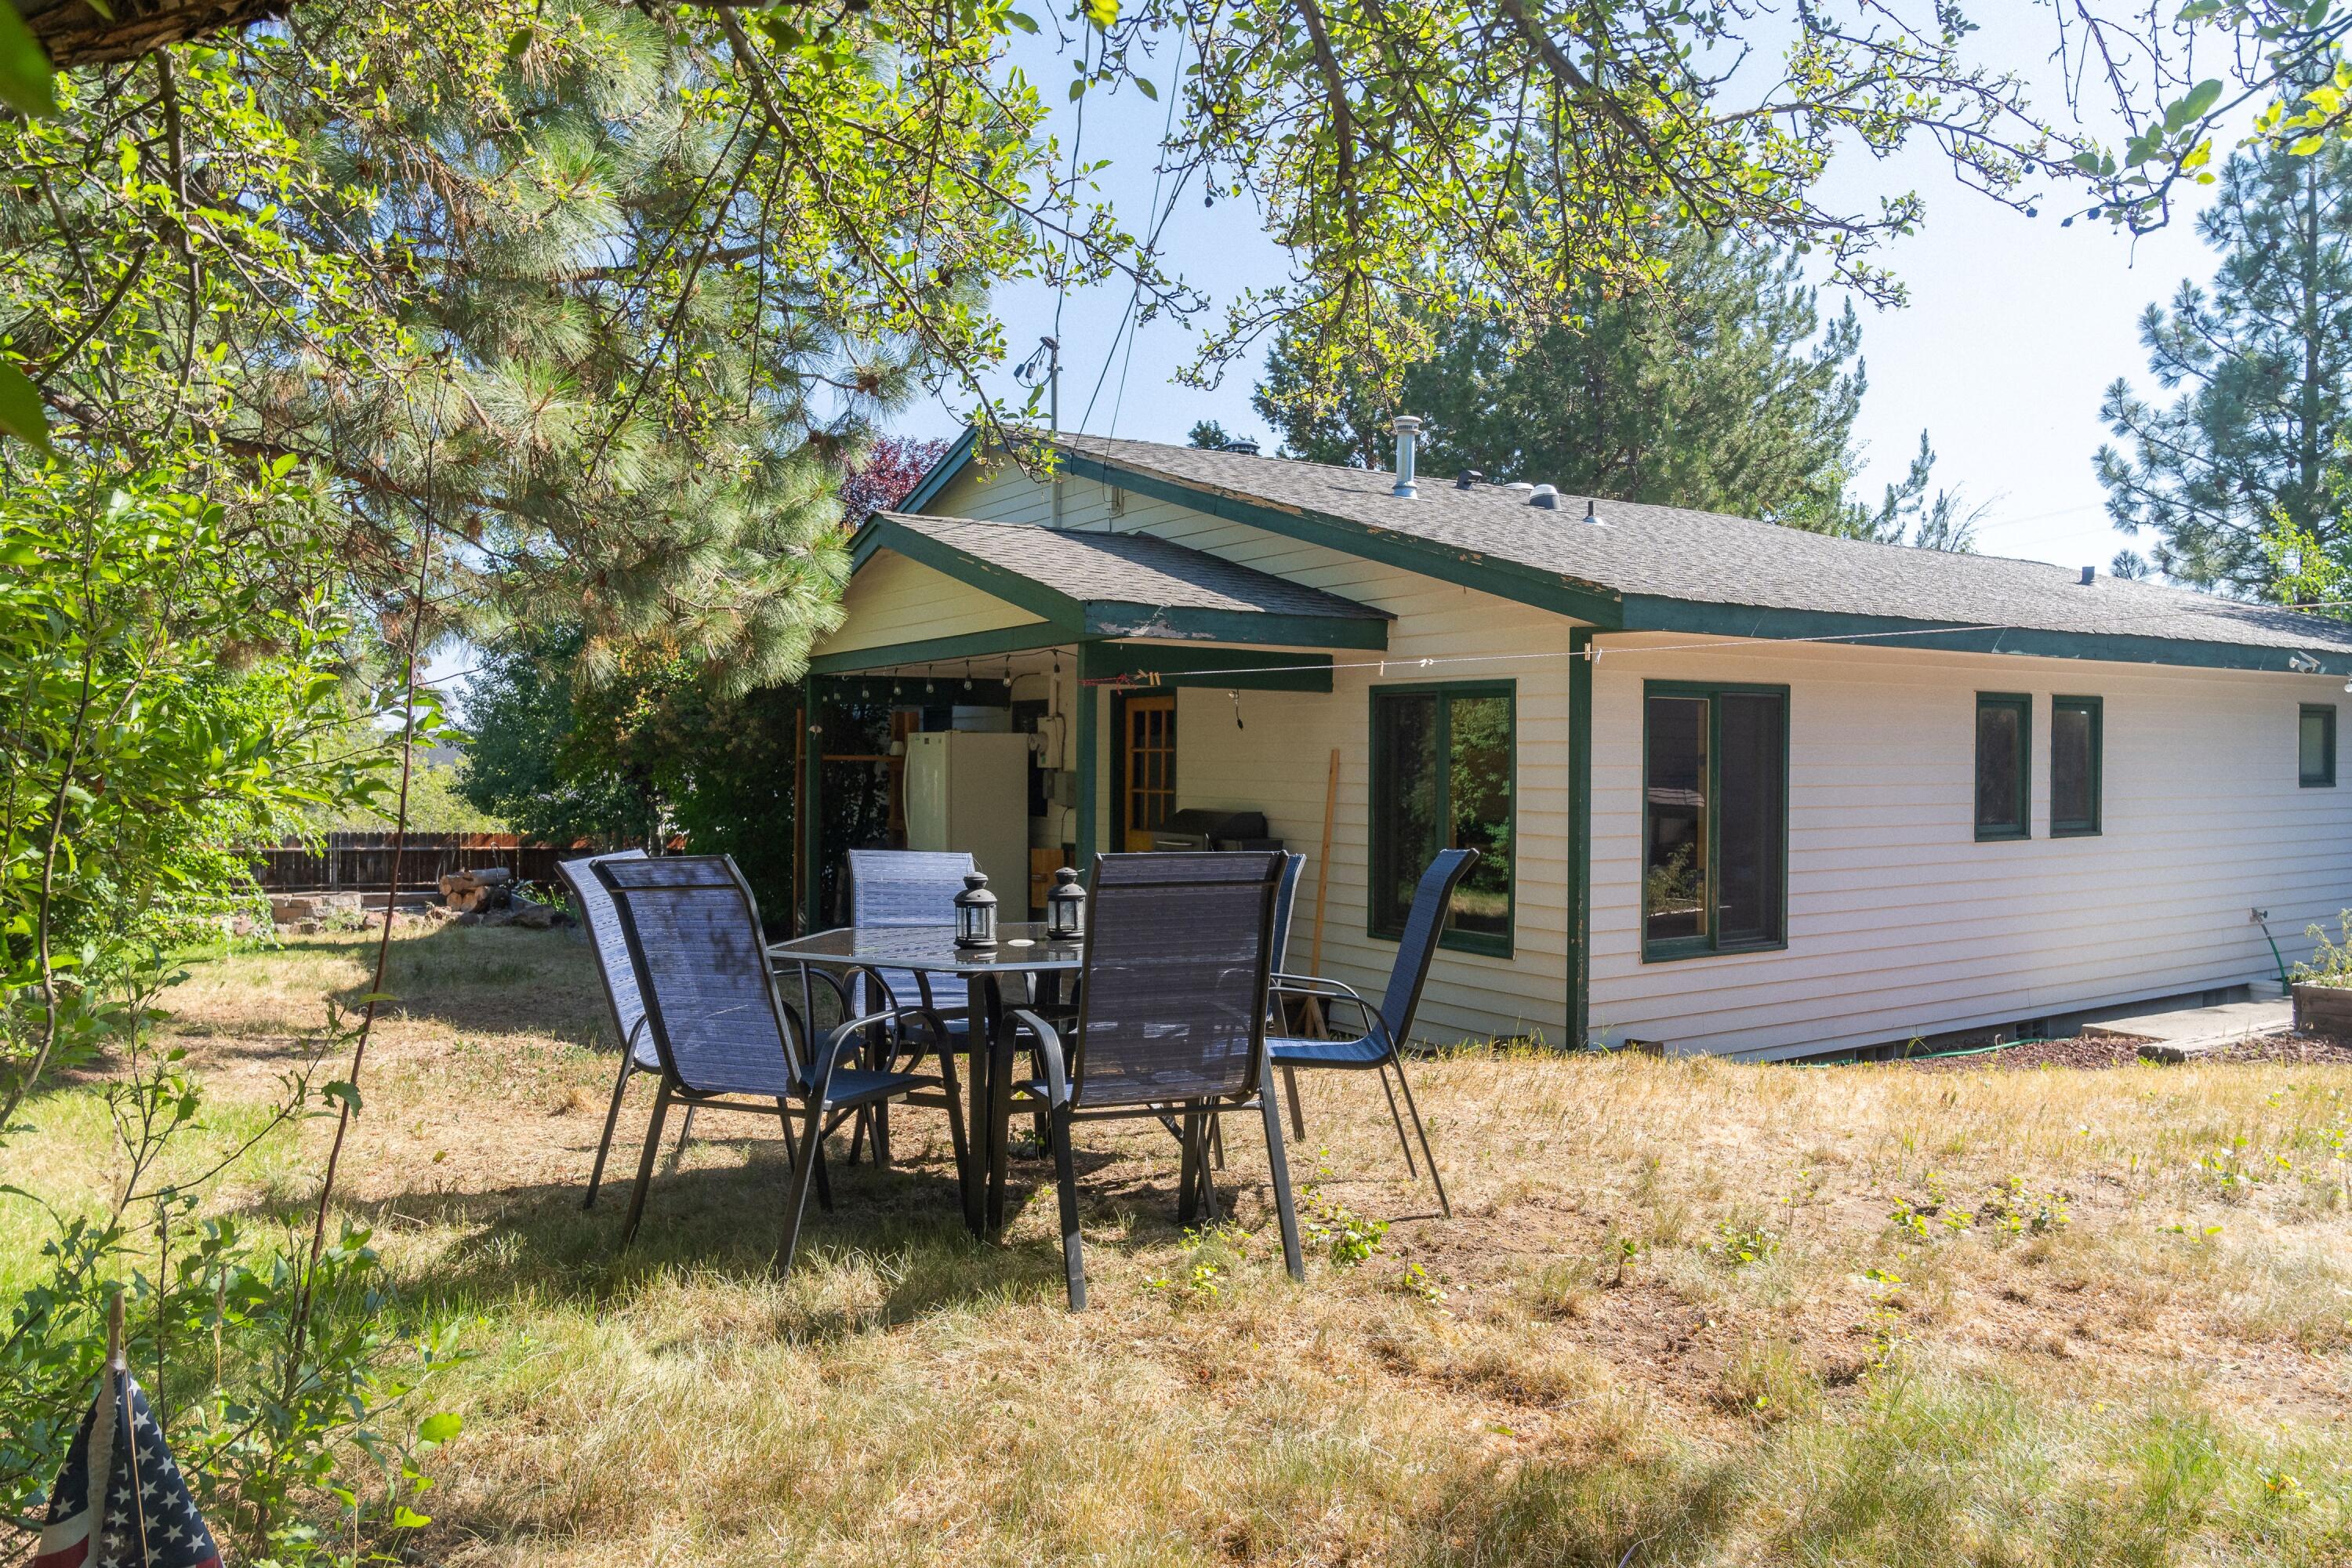
Rear of a single-story home with a shaded backyard patio and outdoor dining set.
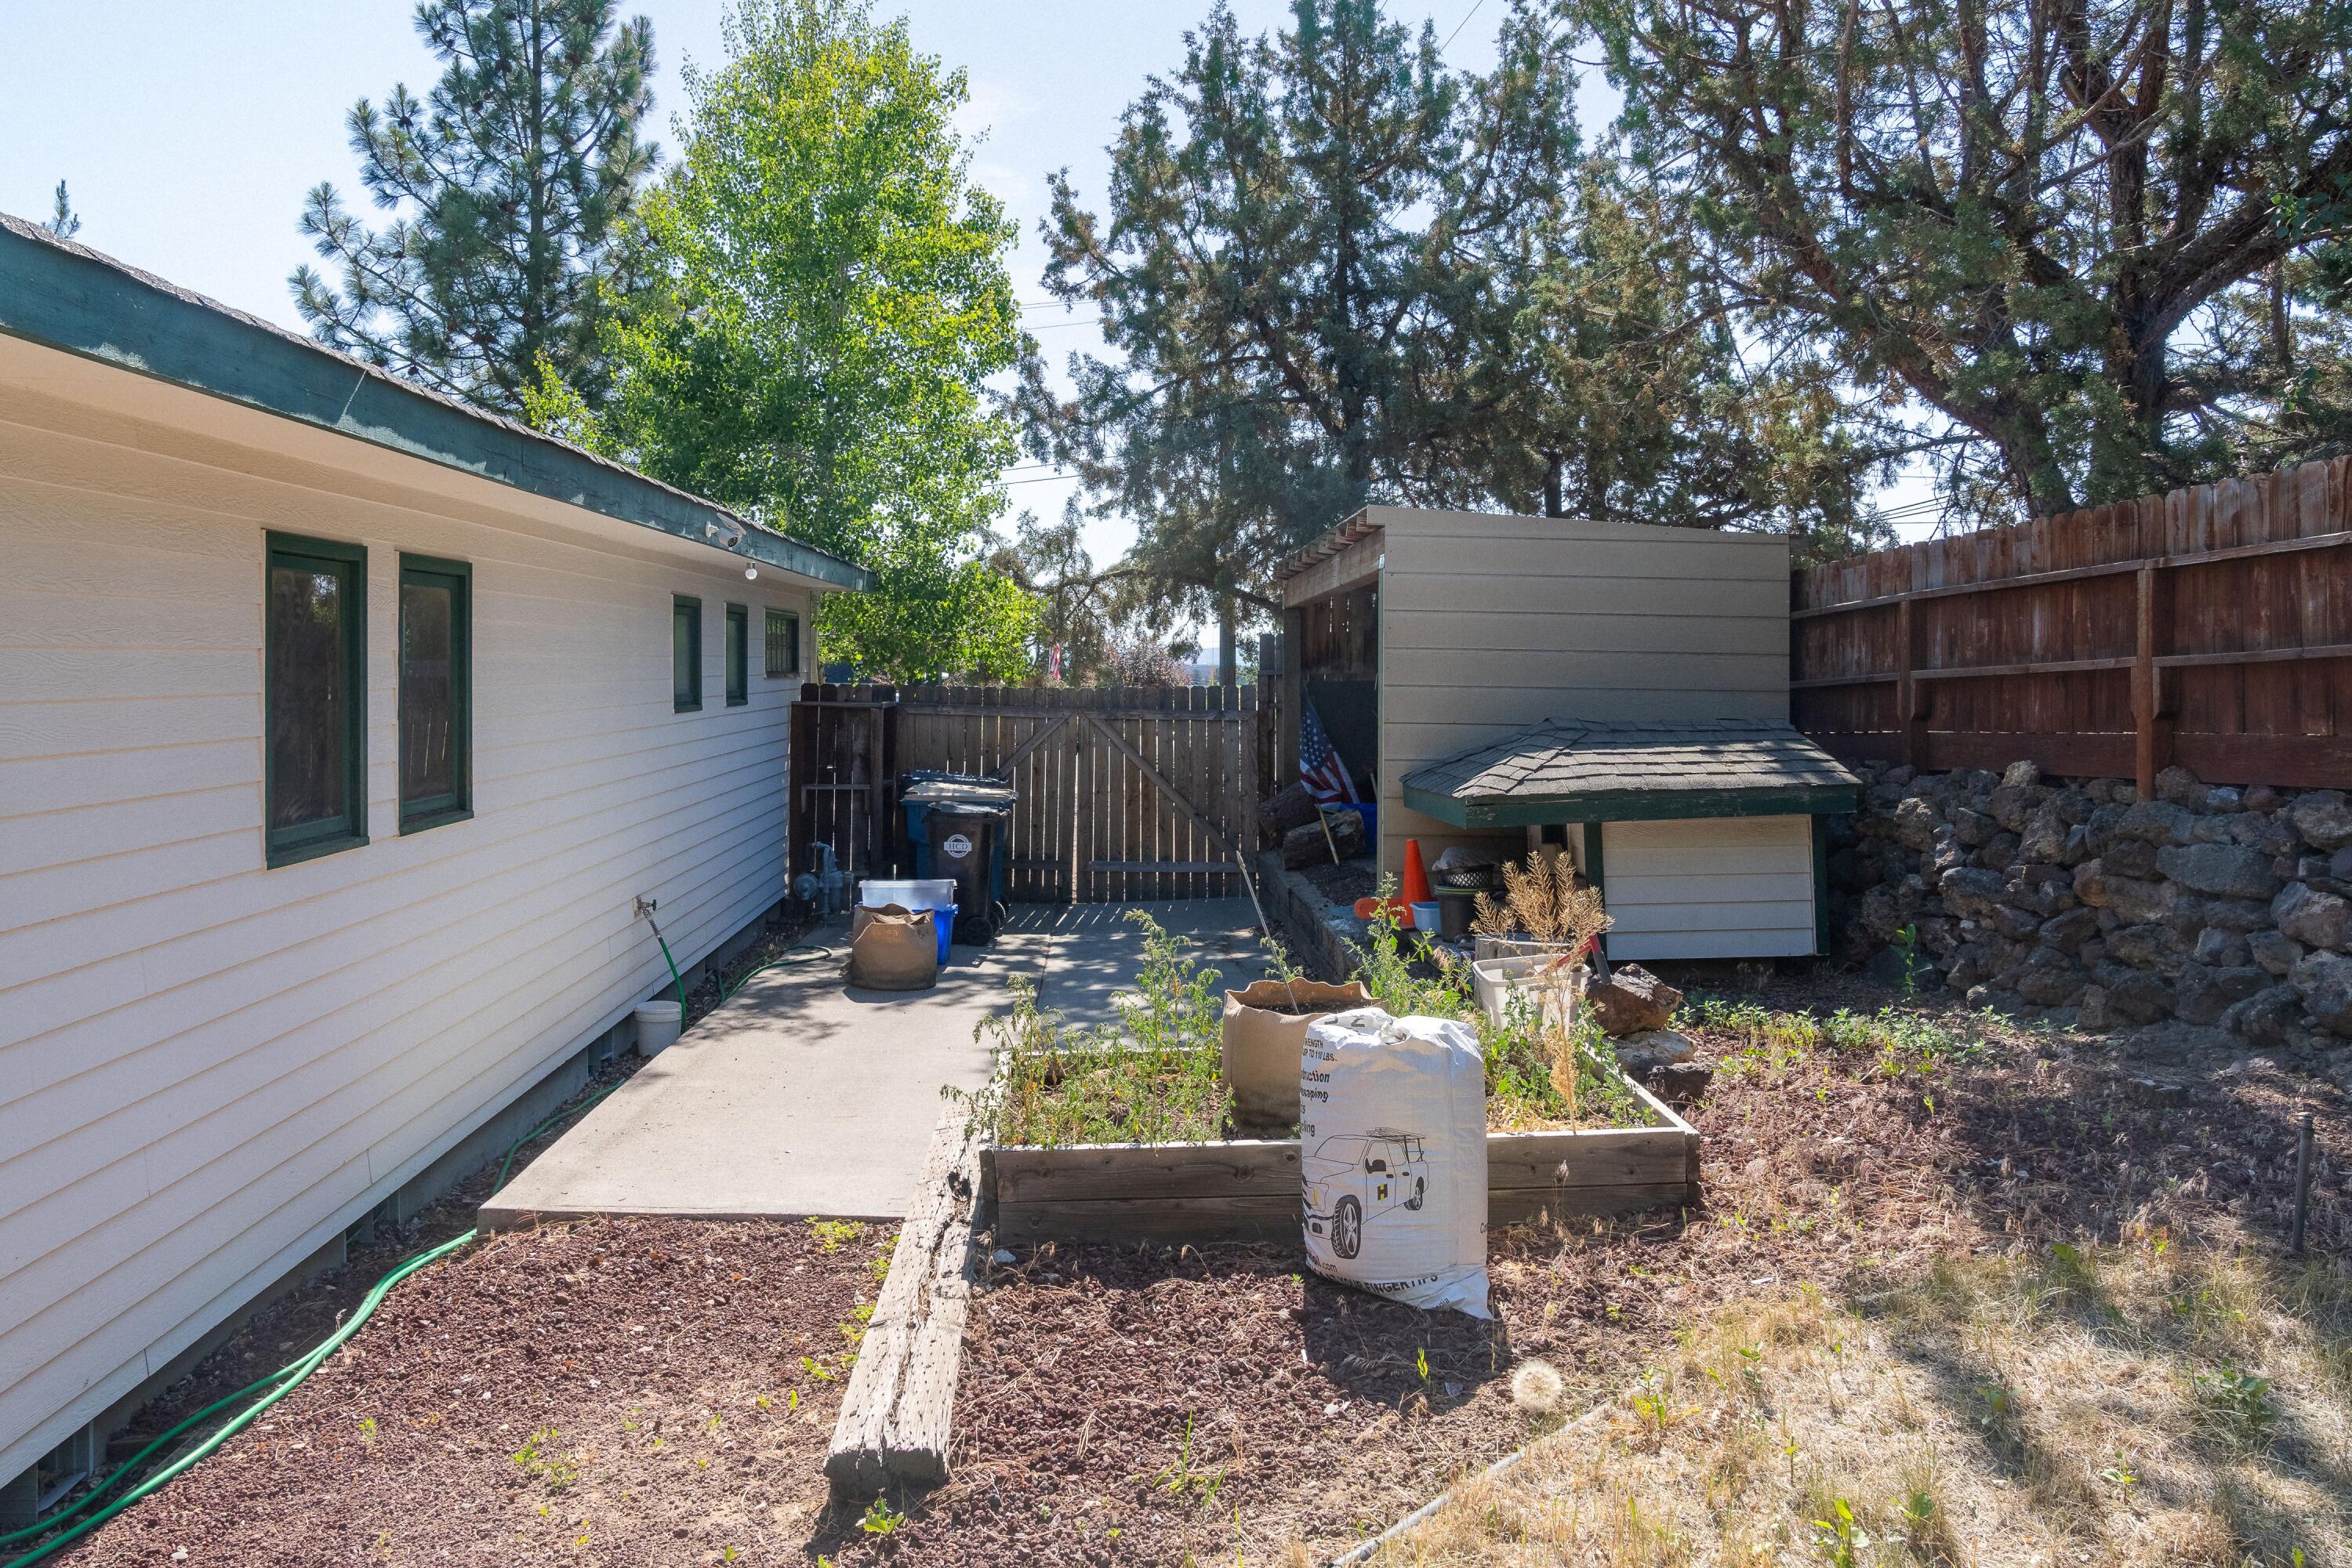
Backyard with a concrete patio, raised garden beds, a shed, and tall wooden fencing.
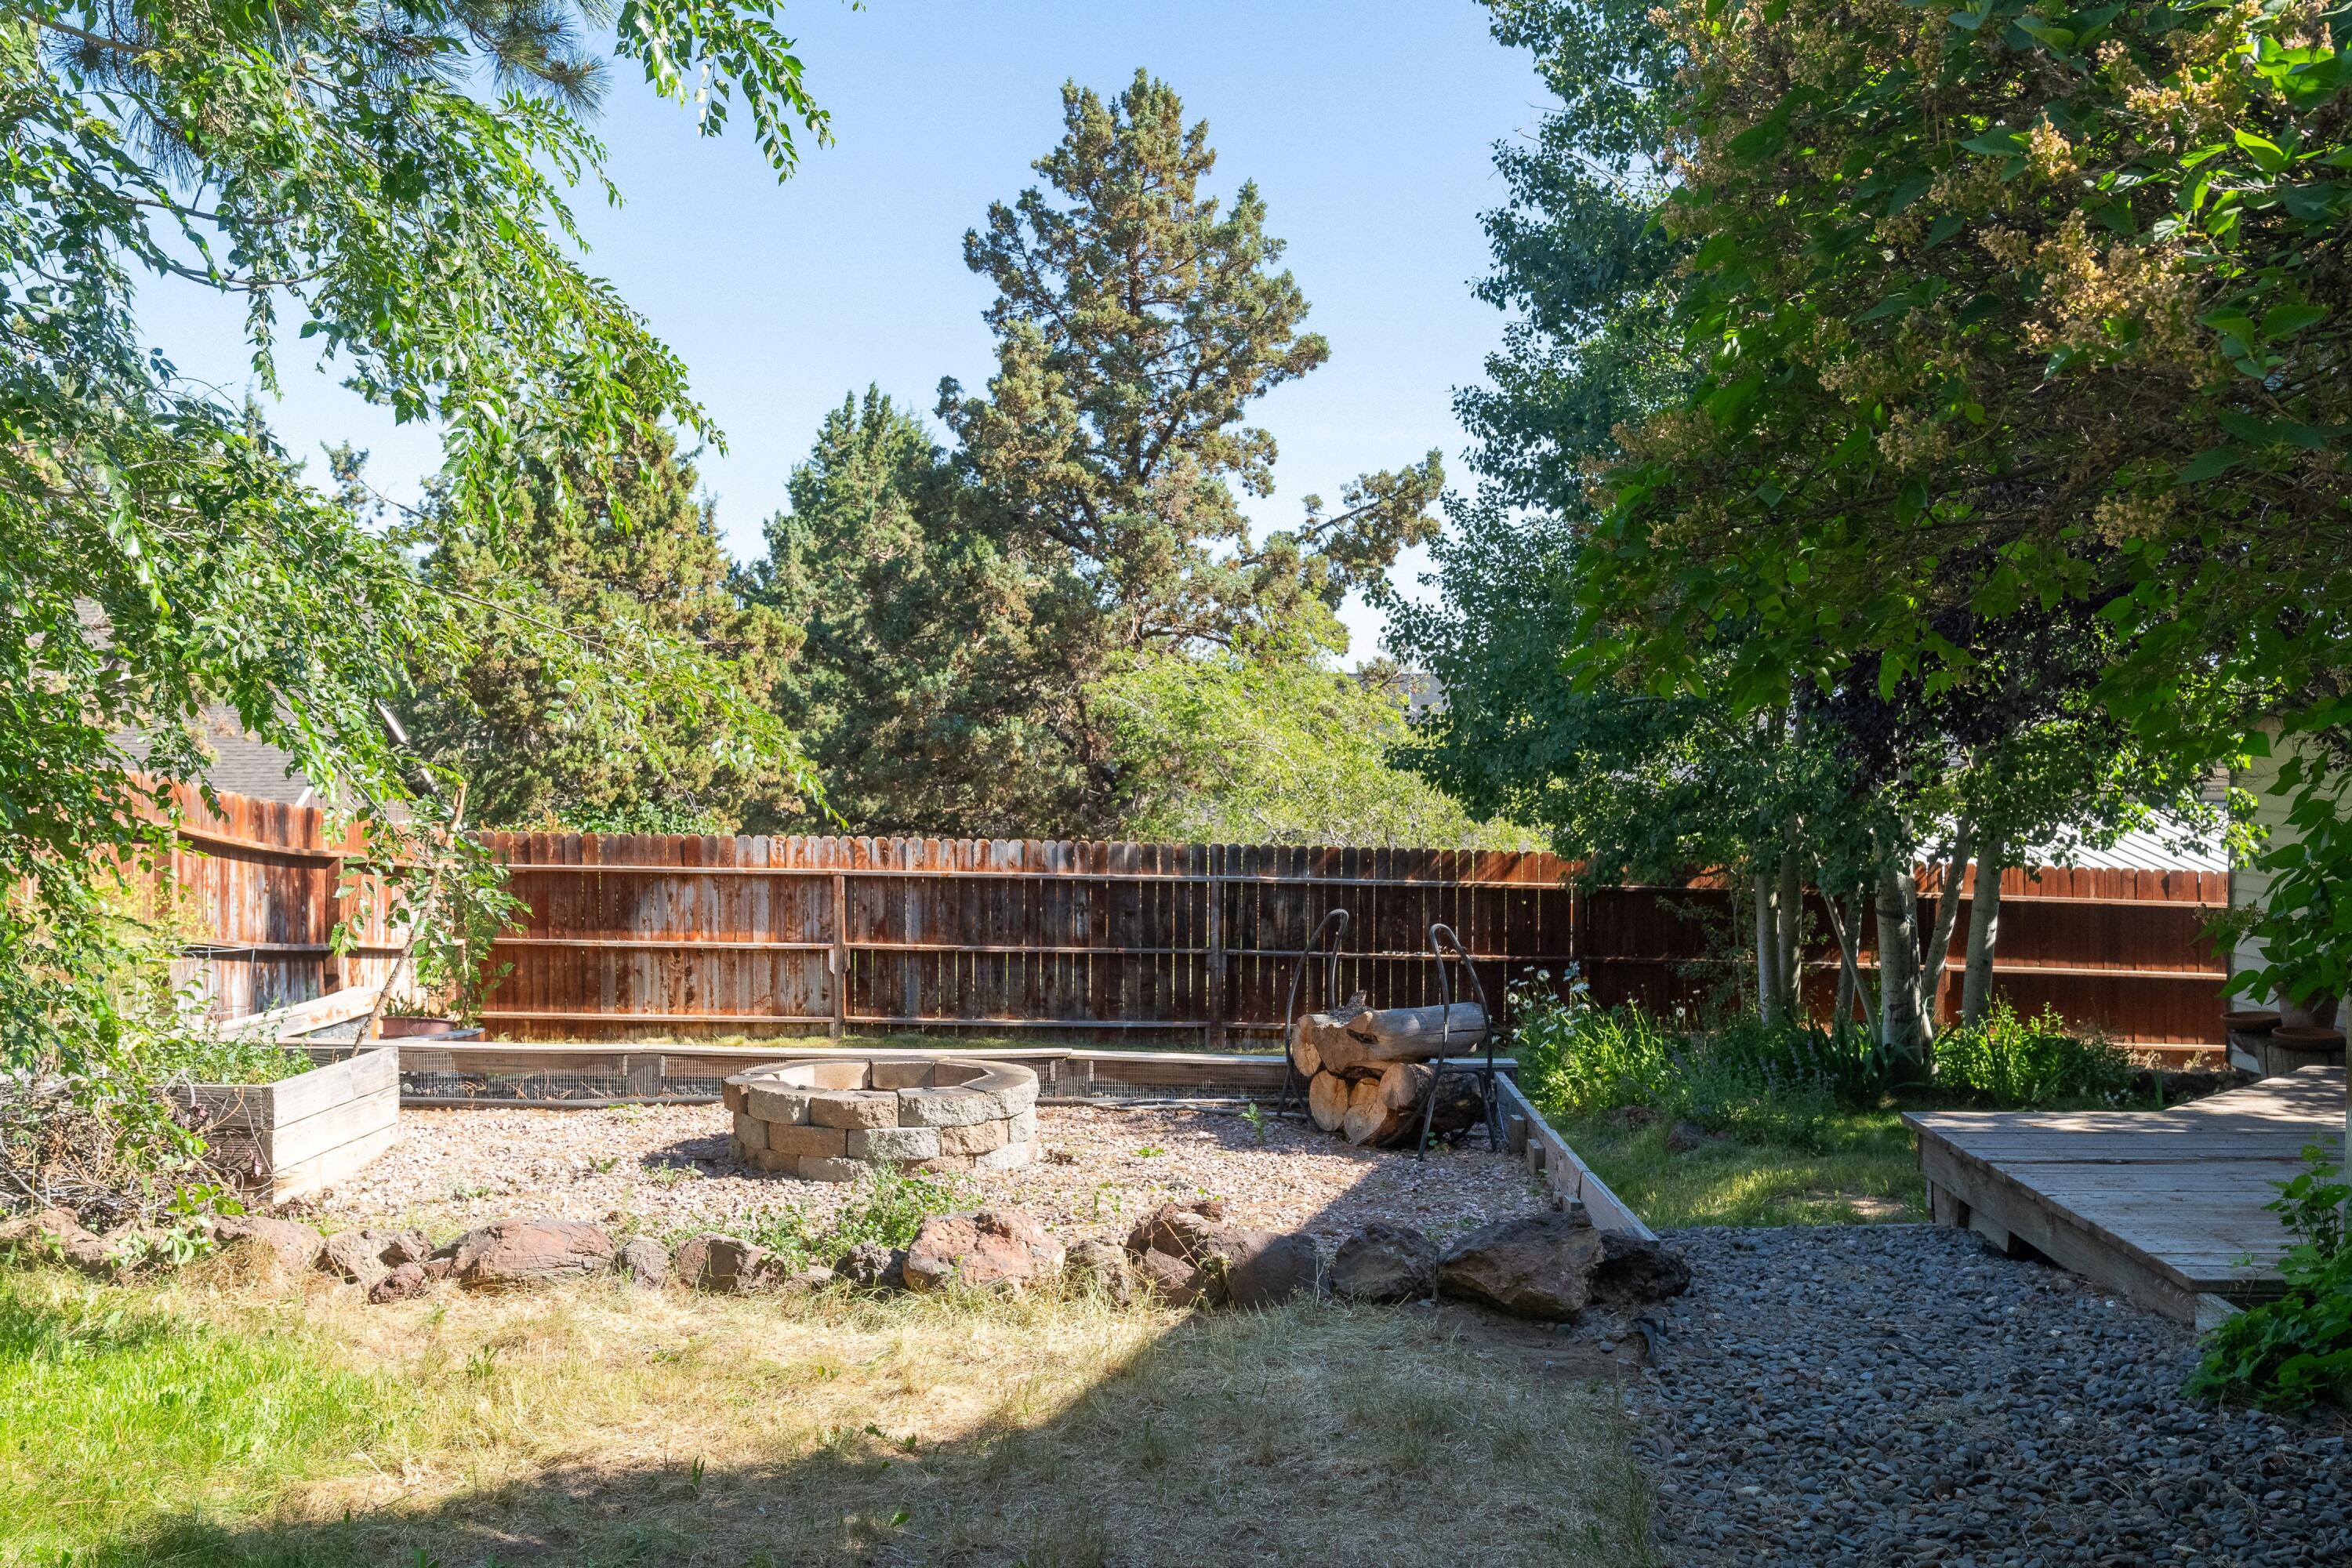
Backyard with a circular stone fire pit, raised garden beds, and a gravel path leading to a wooden deck.
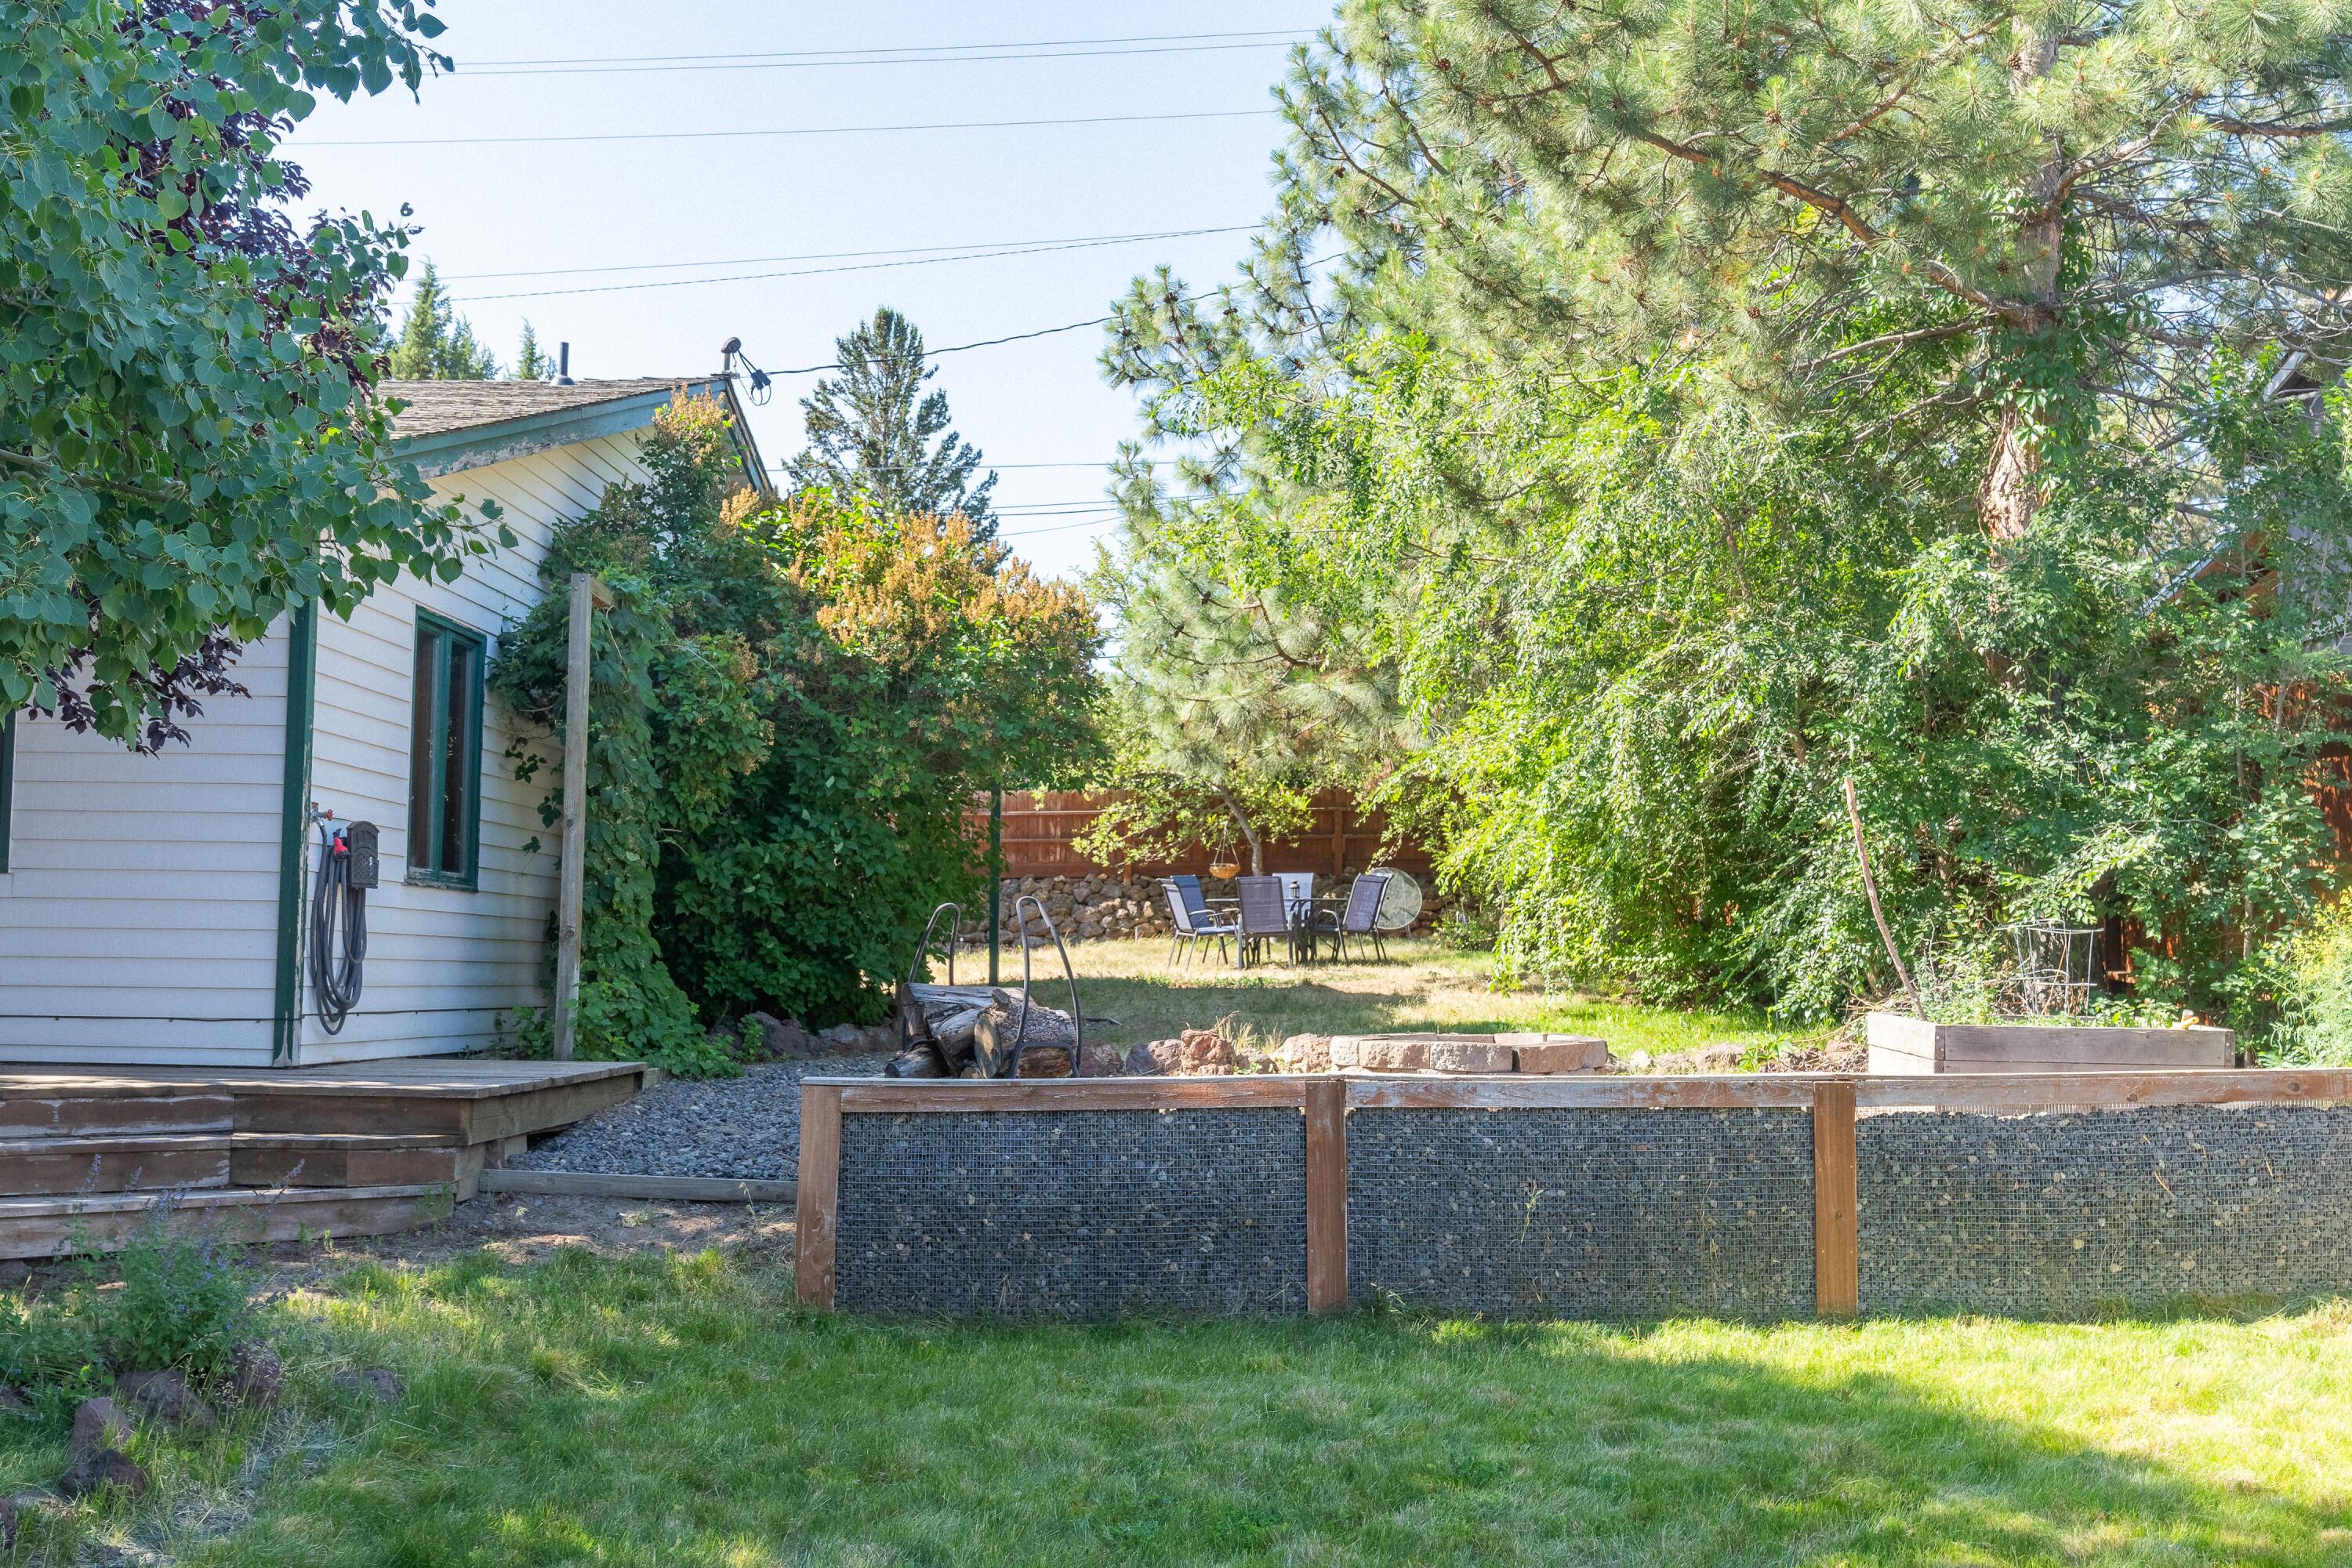
Backyard with a lawn, mature trees, outdoor seating, and a low stone retaining wall.
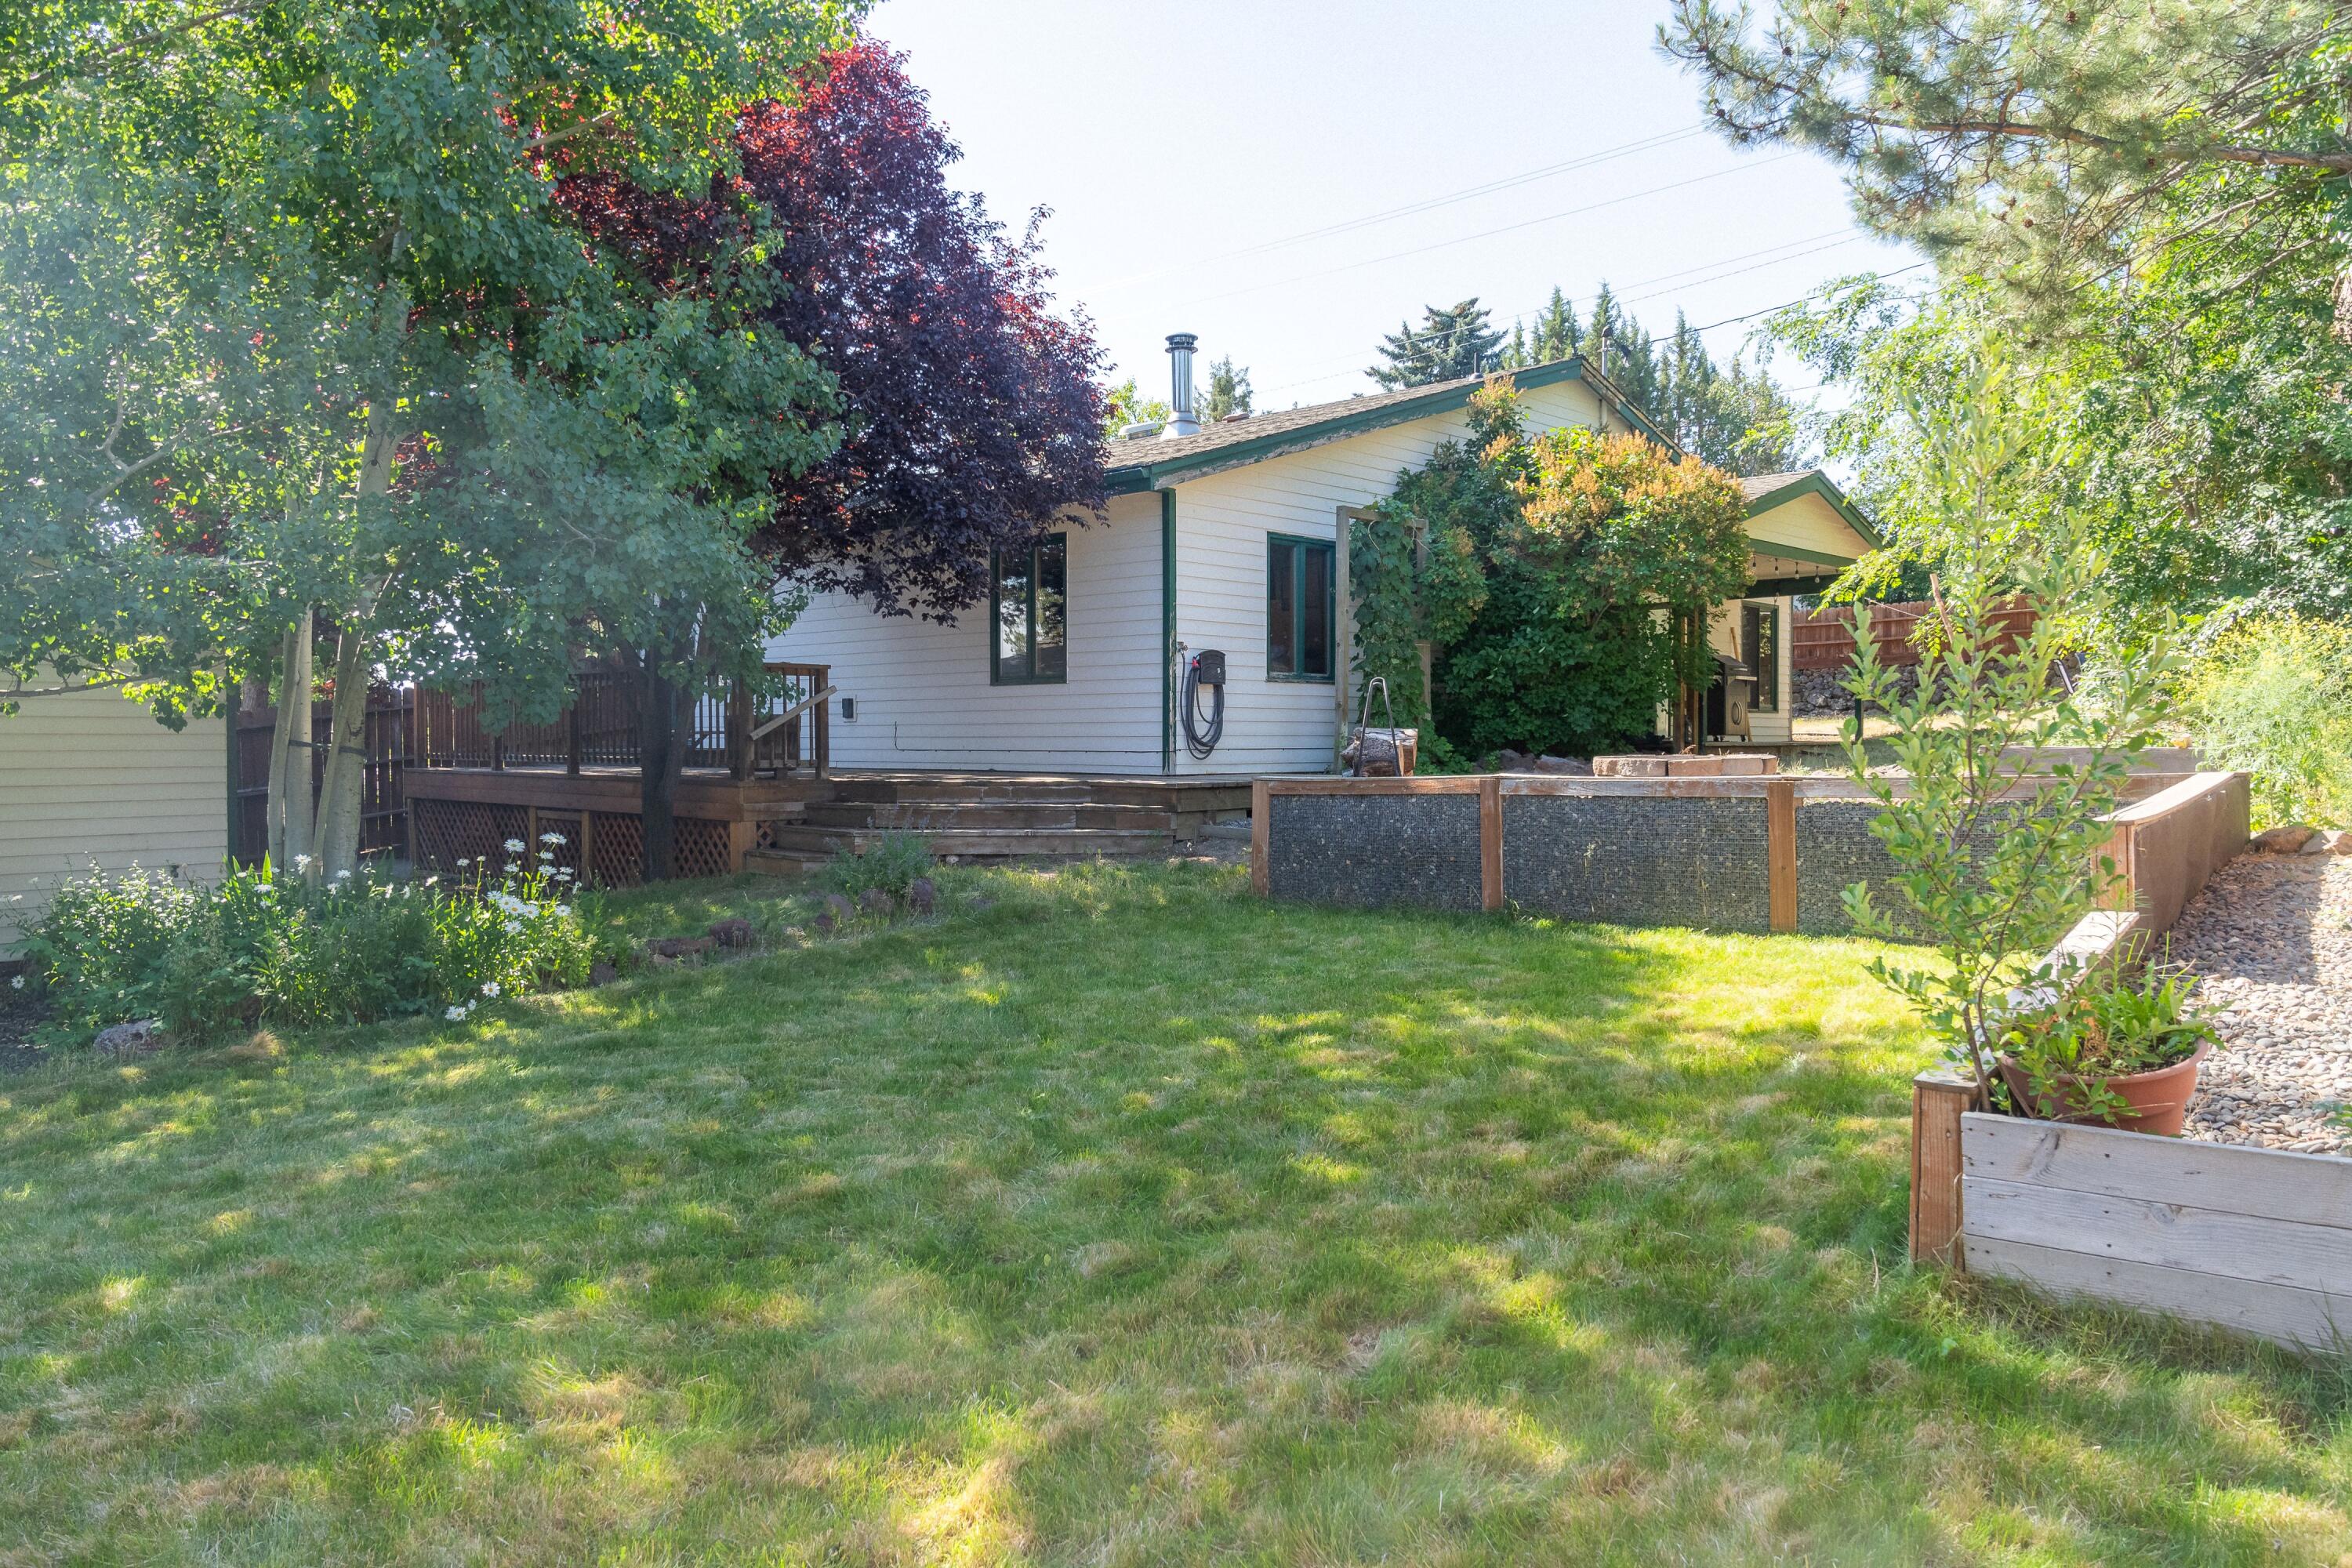
Rear of a light-sided home behind a grassy backyard, wooden deck, mature trees, and raised planters.
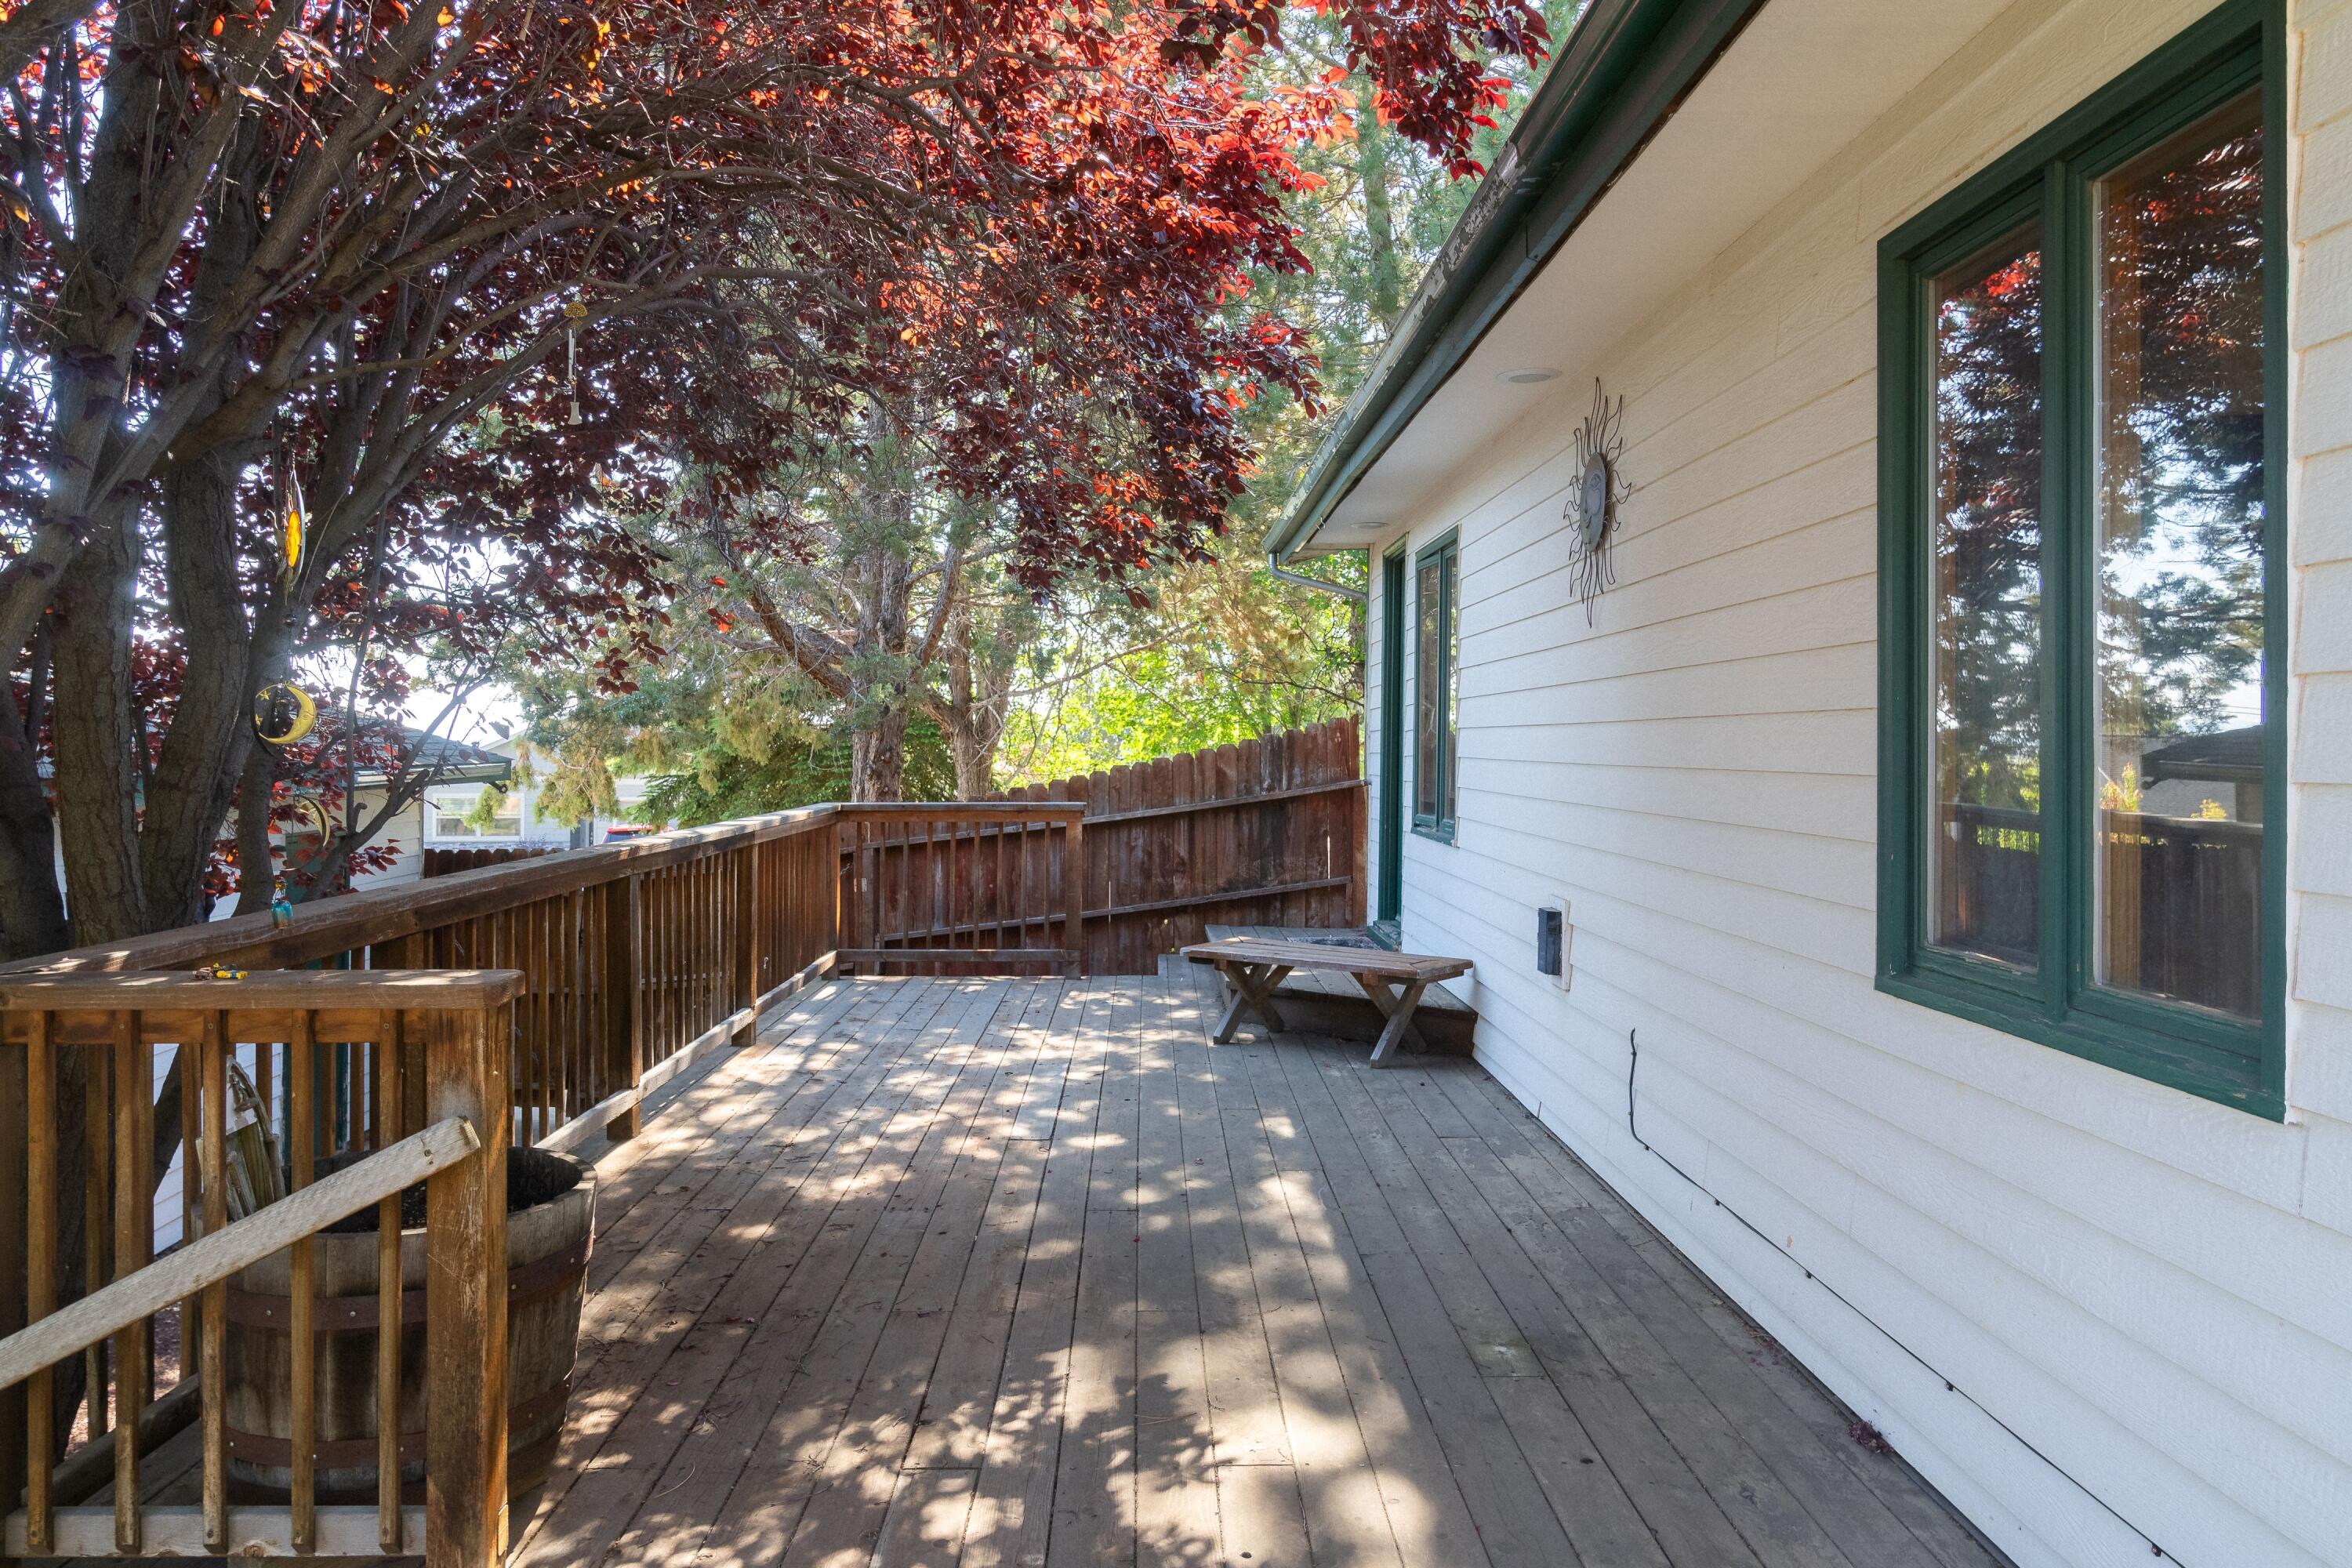
Wooden deck beside a white home, shaded by trees with red leaves.
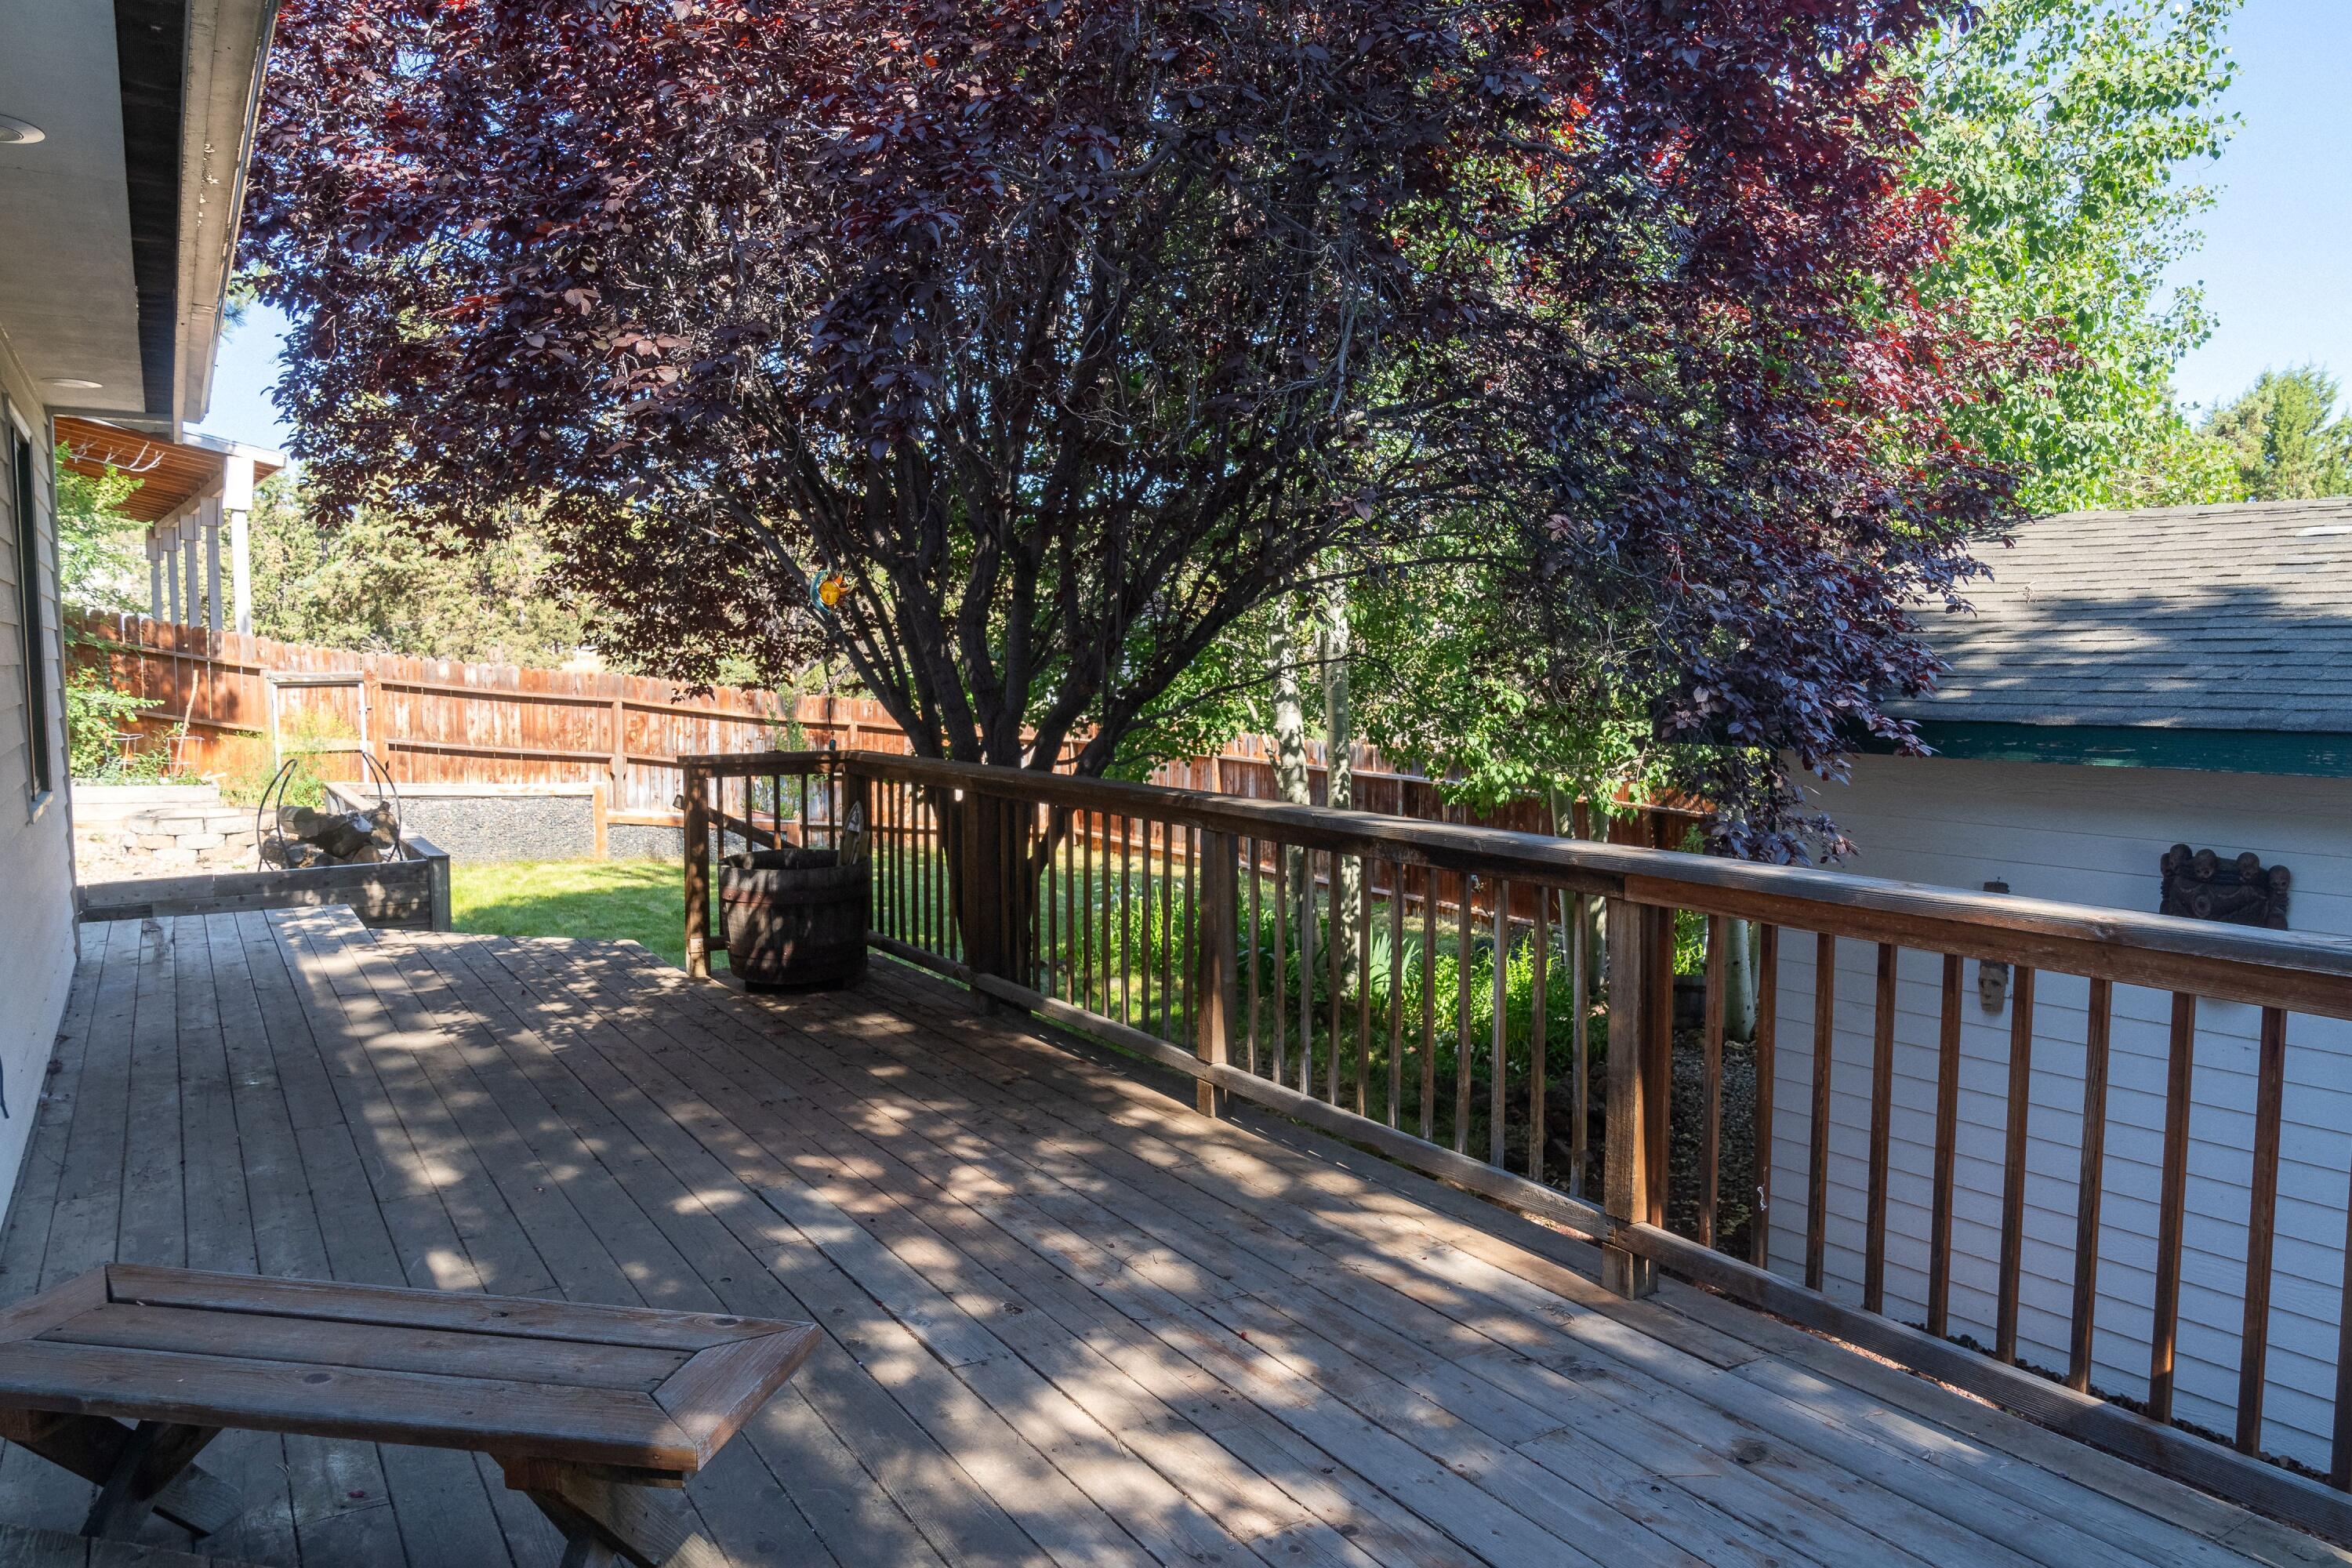
Wooden backyard deck beneath a large purple-leaf tree, overlooking a fenced lawn and fire pit.
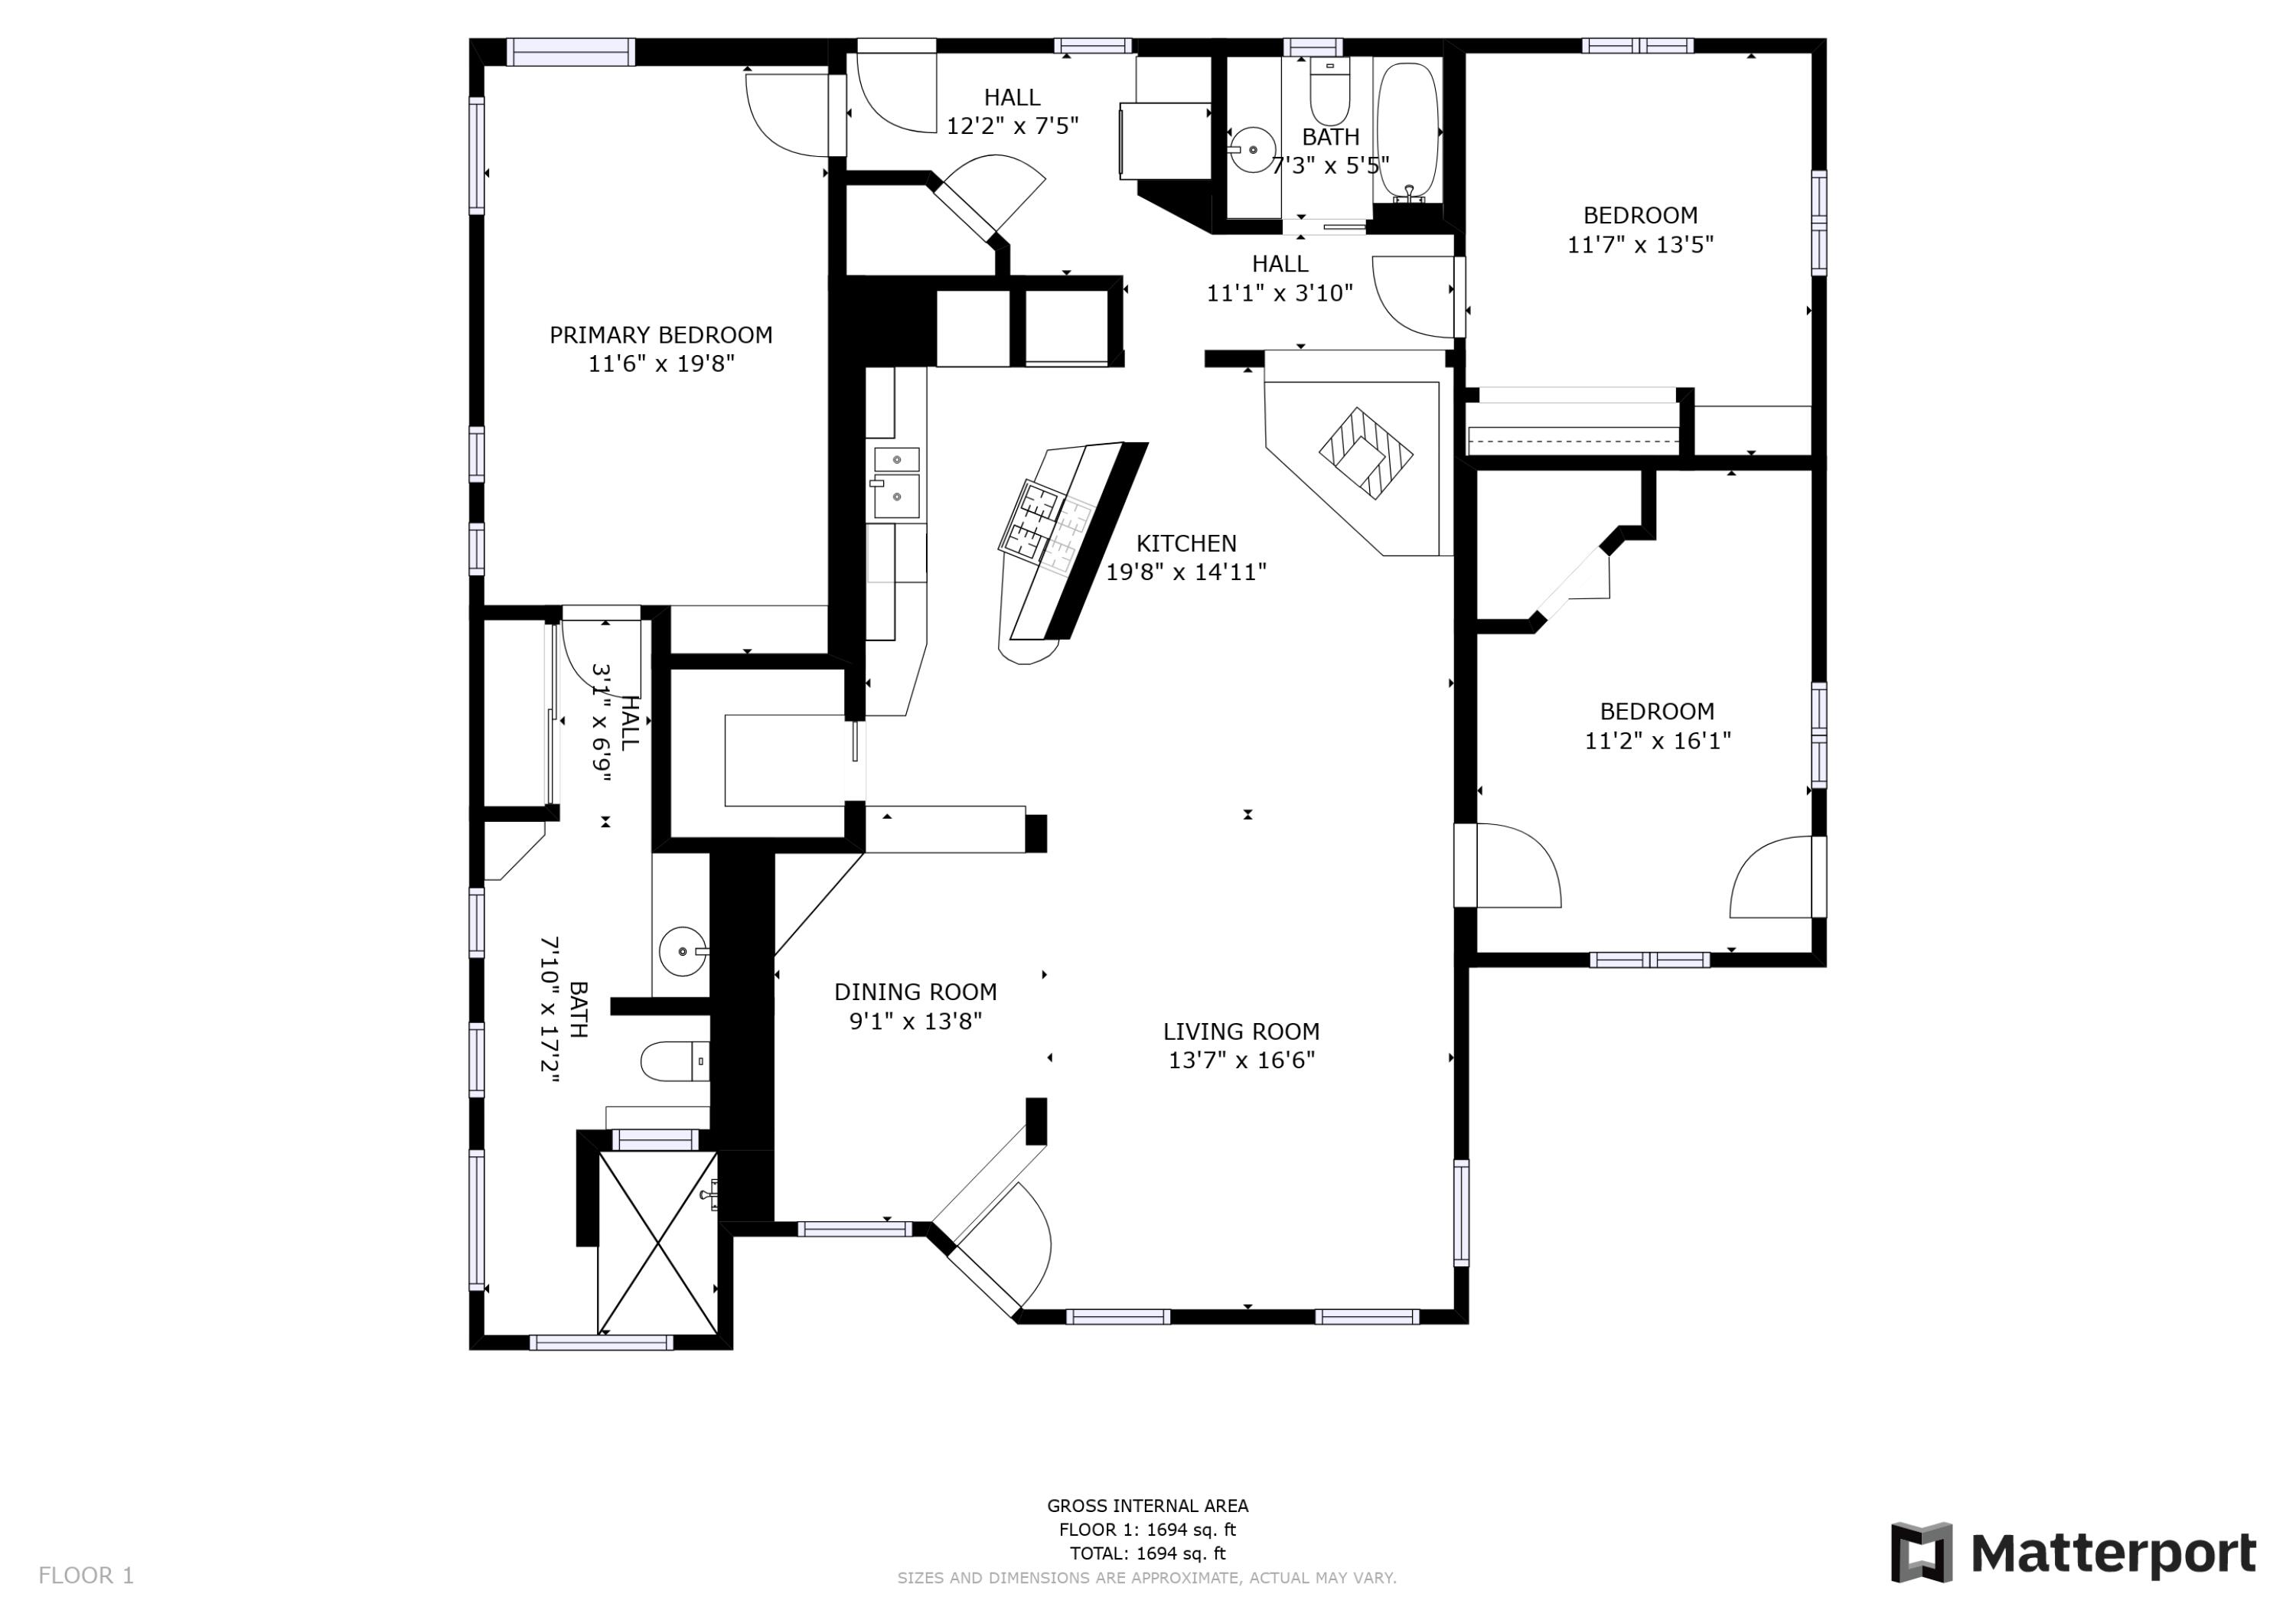
First-floor plan with three bedrooms, two baths, kitchen, dining room, living room, and labeled room dimensions.
SEE ALL PHOTOS
White house with a green-trimmed covered porch, mature trees, and a sunny landscaped yard.
Home with a covered porch and red chairs, framed by tall trees and a wooden fence.
Single-story home with a shaded front porch, mature pine trees, gravel driveway, and colorful flower garden.
White home with a green-trimmed, pergola-covered porch shaded by mature trees.
Front porch with a timber pergola, red Adirondack chairs, and leafy trees.
Pergola-covered deck with red Adirondack chairs around a table, surrounded by leafy trees.
House entrance with a golden glass-paneled door, green trim, and a furnished covered porch.
House and attached garage framed by mature trees, with a paved driveway and birdbath.
White detached garage with green trim at the end of a gravel driveway, surrounded by mature trees.
Entryway with a glass-paneled wooden front door, dark tile, and a wood-paneled opening to a green room.
Open-plan living room with wood-paneled dining area, slate tile floors, brown sofa, and potted plants.
Furnished living room with brown sofas, a brick fireplace, and large windows framed by plants.
Kitchen with knotty-wood cabinetry, a breakfast bar, and an adjoining brick hearth.
Living room with a brown sectional, dark tile floors, wood-trimmed windows, and potted plants.
Wood-burning stove on a raised brick hearth in a wood-paneled room, with firewood stacked beside it.
Galley kitchen with open dish shelves, warm wood cabinetry, stone counters, and a gas range.
Kitchen with dark wood cabinets, pale green tile backsplash, stone counters, and a stainless steel sink.
Bedroom with a black bed, built-in cabinets, and a glass door leading to a deck.
Open-plan living and dining area with slate tile floors and a wood-paneled dining nook.
Bedroom with a large bed, two wood-trimmed windows, and blue curtains.
Bathroom with terracotta tile vanity, warm wood trim, frosted windows, and floral shower curtain.
Laundry room with a stacked washer and dryer beside a wood-trimmed interior window.
Bedroom with a deep red quilt, wooden dressers, potted plants, and a large window overlooking the yard.
Bathroom with terracotta tile vanity, black sink, wood cabinetry, and a tiled hallway.
Tiled shower stall with a glass block window, chrome fixtures, and wire corner shelves.
Covered rear deck with a refrigerator, grill, and string lights beneath overhanging pine branches.
Covered wooden patio with a grill overlooks a fenced backyard dining area beneath a mature pine tree.
Rear of a single-story home with a shaded backyard patio and outdoor dining set.
Backyard with a concrete patio, raised garden beds, a shed, and tall wooden fencing.
Backyard with a circular stone fire pit, raised garden beds, and a gravel path leading to a wooden deck.
Backyard with a lawn, mature trees, outdoor seating, and a low stone retaining wall.
Rear of a light-sided home behind a grassy backyard, wooden deck, mature trees, and raised planters.
Wooden deck beside a white home, shaded by trees with red leaves.
Wooden backyard deck beneath a large purple-leaf tree, overlooking a fenced lawn and fire pit.
First-floor plan with three bedrooms, two baths, kitchen, dining room, living room, and labeled room dimensions.
Courtesy of Nexus 360 Realty, LLC, Jesse Buckley
Sold

2895 SW 32nd Street

2895 SW 32nd Street, Redmond, OR 97756

$475,000
Welcome to this uniquely charming home located on a desirable corner lot in SW Redmond. Step inside and be captivated by the recent kitchen remodel, featuring beautiful wood and steel cupboard doors, limestone solid counters, gas stove, and a spacious walk-in pantry. Natural light floods the kitchen through a solar tube, creating an inviting and radiant ambiance. The well-designed floor plan offers bedroom separation, ensuring privacy and comfort for all. The primary bedroom has custom built-ins and a double-sized walk-in shower. Pozzi wood windows throughout.
The back yard offers a private oasis for relaxation and entertainment. There is ample room for all your toys, hobbies, and outdoor activities. The lot layout provides plenty of parking, and is located right in between Luna view Park and Umatilla Sports Complex. Just blocks away from Sage Elementary School.

3
beds

2
baths

1,690 Sq.Ft. LIVING AREA

10,890 Sq.Ft. lot

Jesse Buckley

Jesse Buckley

Donnie Eggers

Donnie Eggers

Features & Amenities

Interior

  • total bedrooms3
  • Total bathrooms2
  • full bathrooms2
  • Flooring Carpet, Stone, Tile
  • Fireplace Living Room, Wood Burning
  • APPLIANCES Dishwasher, Disposal, Microwave, Oven, Range, Refrigerator, Water Heater
  • other interior Features Breakfast Bar, Built-in Features, Pantry, Primary Downstairs, Shower/Tub Combo, Solar Tube(s), Stone Counters, Tile Shower, Wired for Sound

Area & Lot

  • Status Sold
  • Date Sold September 28, 2023
  • Living Area1,690 Sq.Ft.
  • Total Area1,690 Sq.Ft.
  • Lot Area10,890 Sq.Ft.
  • MLS® ID220166939
  • TypeResidential
  • YEAR BUILT1964
  • Architecture StylesTraditional
  • View DescriptionNeighborhood, Territorial
  • Elementary SchoolSage Elem
  • Middle SchoolObsidian Middle
  • High SchoolRidgeview High

Exterior

  • STORIES1
  • Garage Space1.0
  • water SourceBackflow Domestic, Public
  • roofComposition
  • lot featuresCorner Lot, Fenced, Landscaped, Sloped, Sprinklers In Front, Sprinklers In Rear
  • parkingConcrete, Detached, Driveway, Gated, Gravel, On Street, RV Access/Parking
  • HEAT TYPEForced Air, Wood
  • AIR CONDITIONINGWhole House Fan
  • sewerPublic Sewer
  • SubstructureStemwall
  • security FeaturesCarbon Monoxide Detector(s), Smoke Detector(s)
  • other exterior FeaturesDeck, Fire Pit, Patio

Financial

  • Sales Price$475,000
  • Real Estate Tax $3,511/yr

GET IN TOUCH

Whether you’re buying, selling, or investing, our team provides expert guidance and a seamless real estate experience. Let’s turn your vision into reality—partner with us today!

Follow Me on Instagram