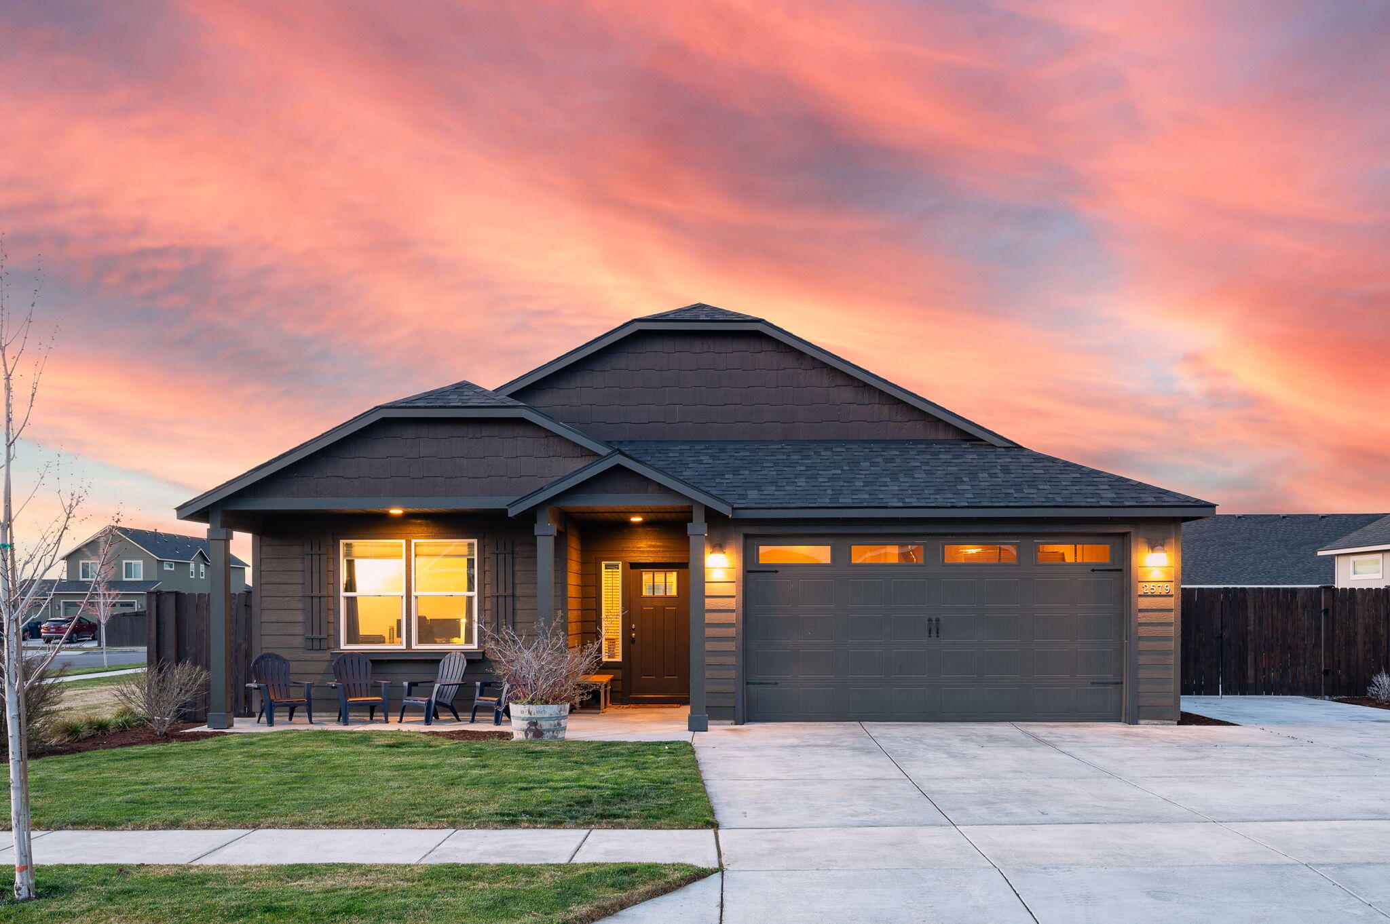
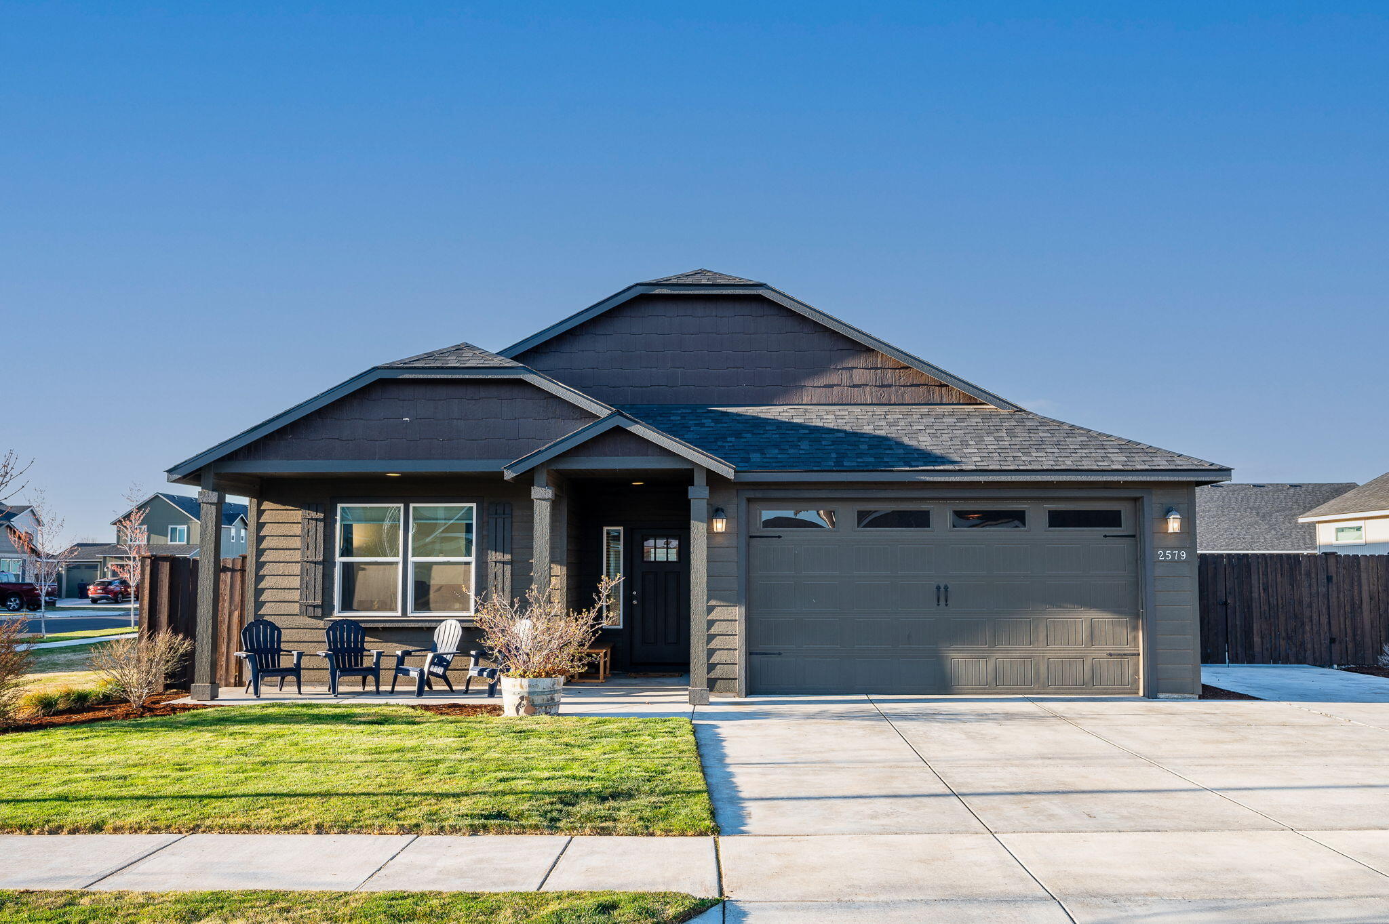
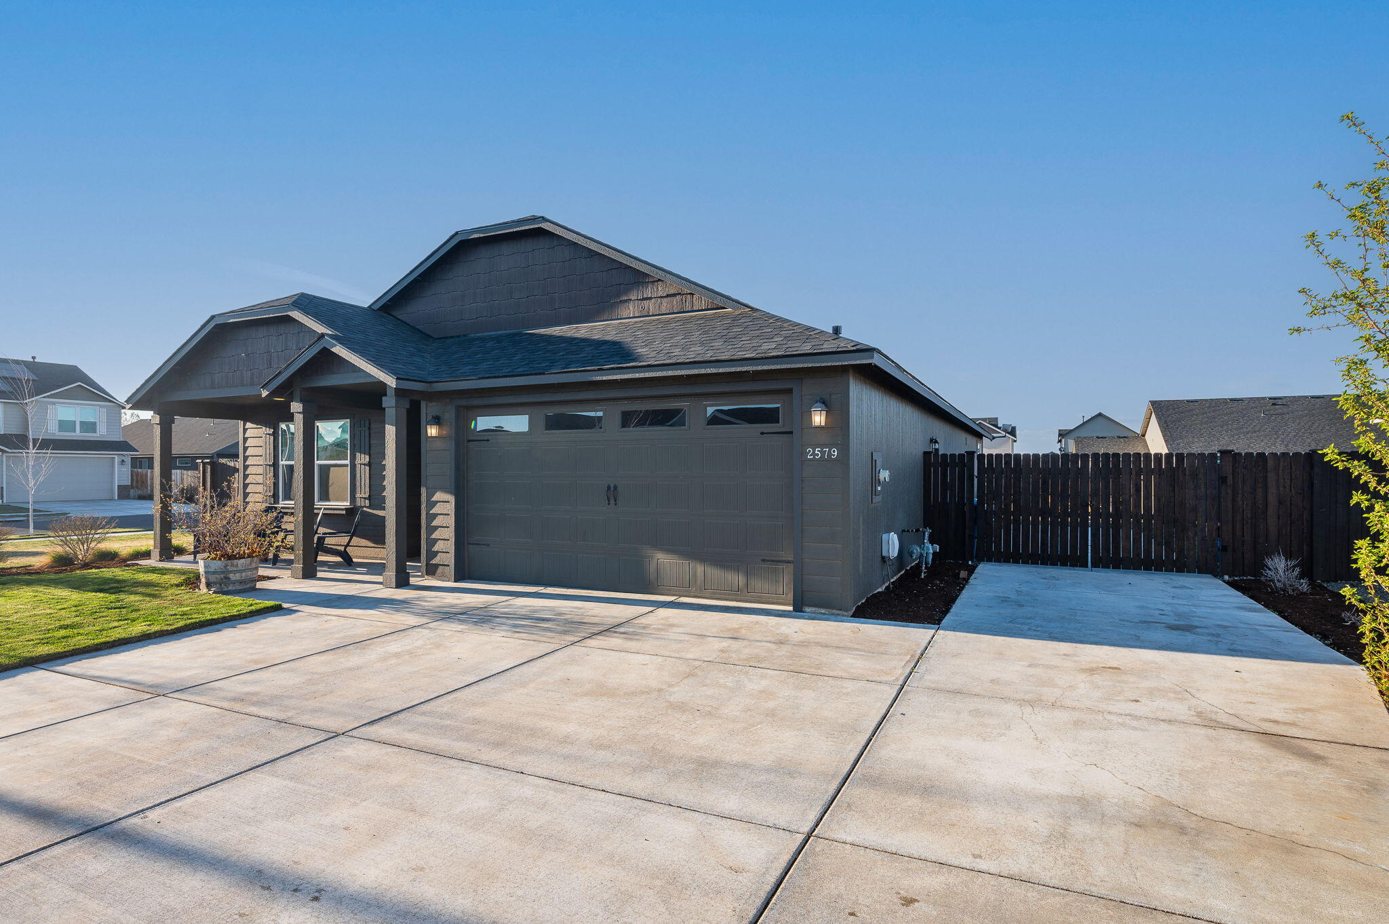
Dark gray single-story home with a two-car garage and warmly lit entry beneath a pink dusk sky.
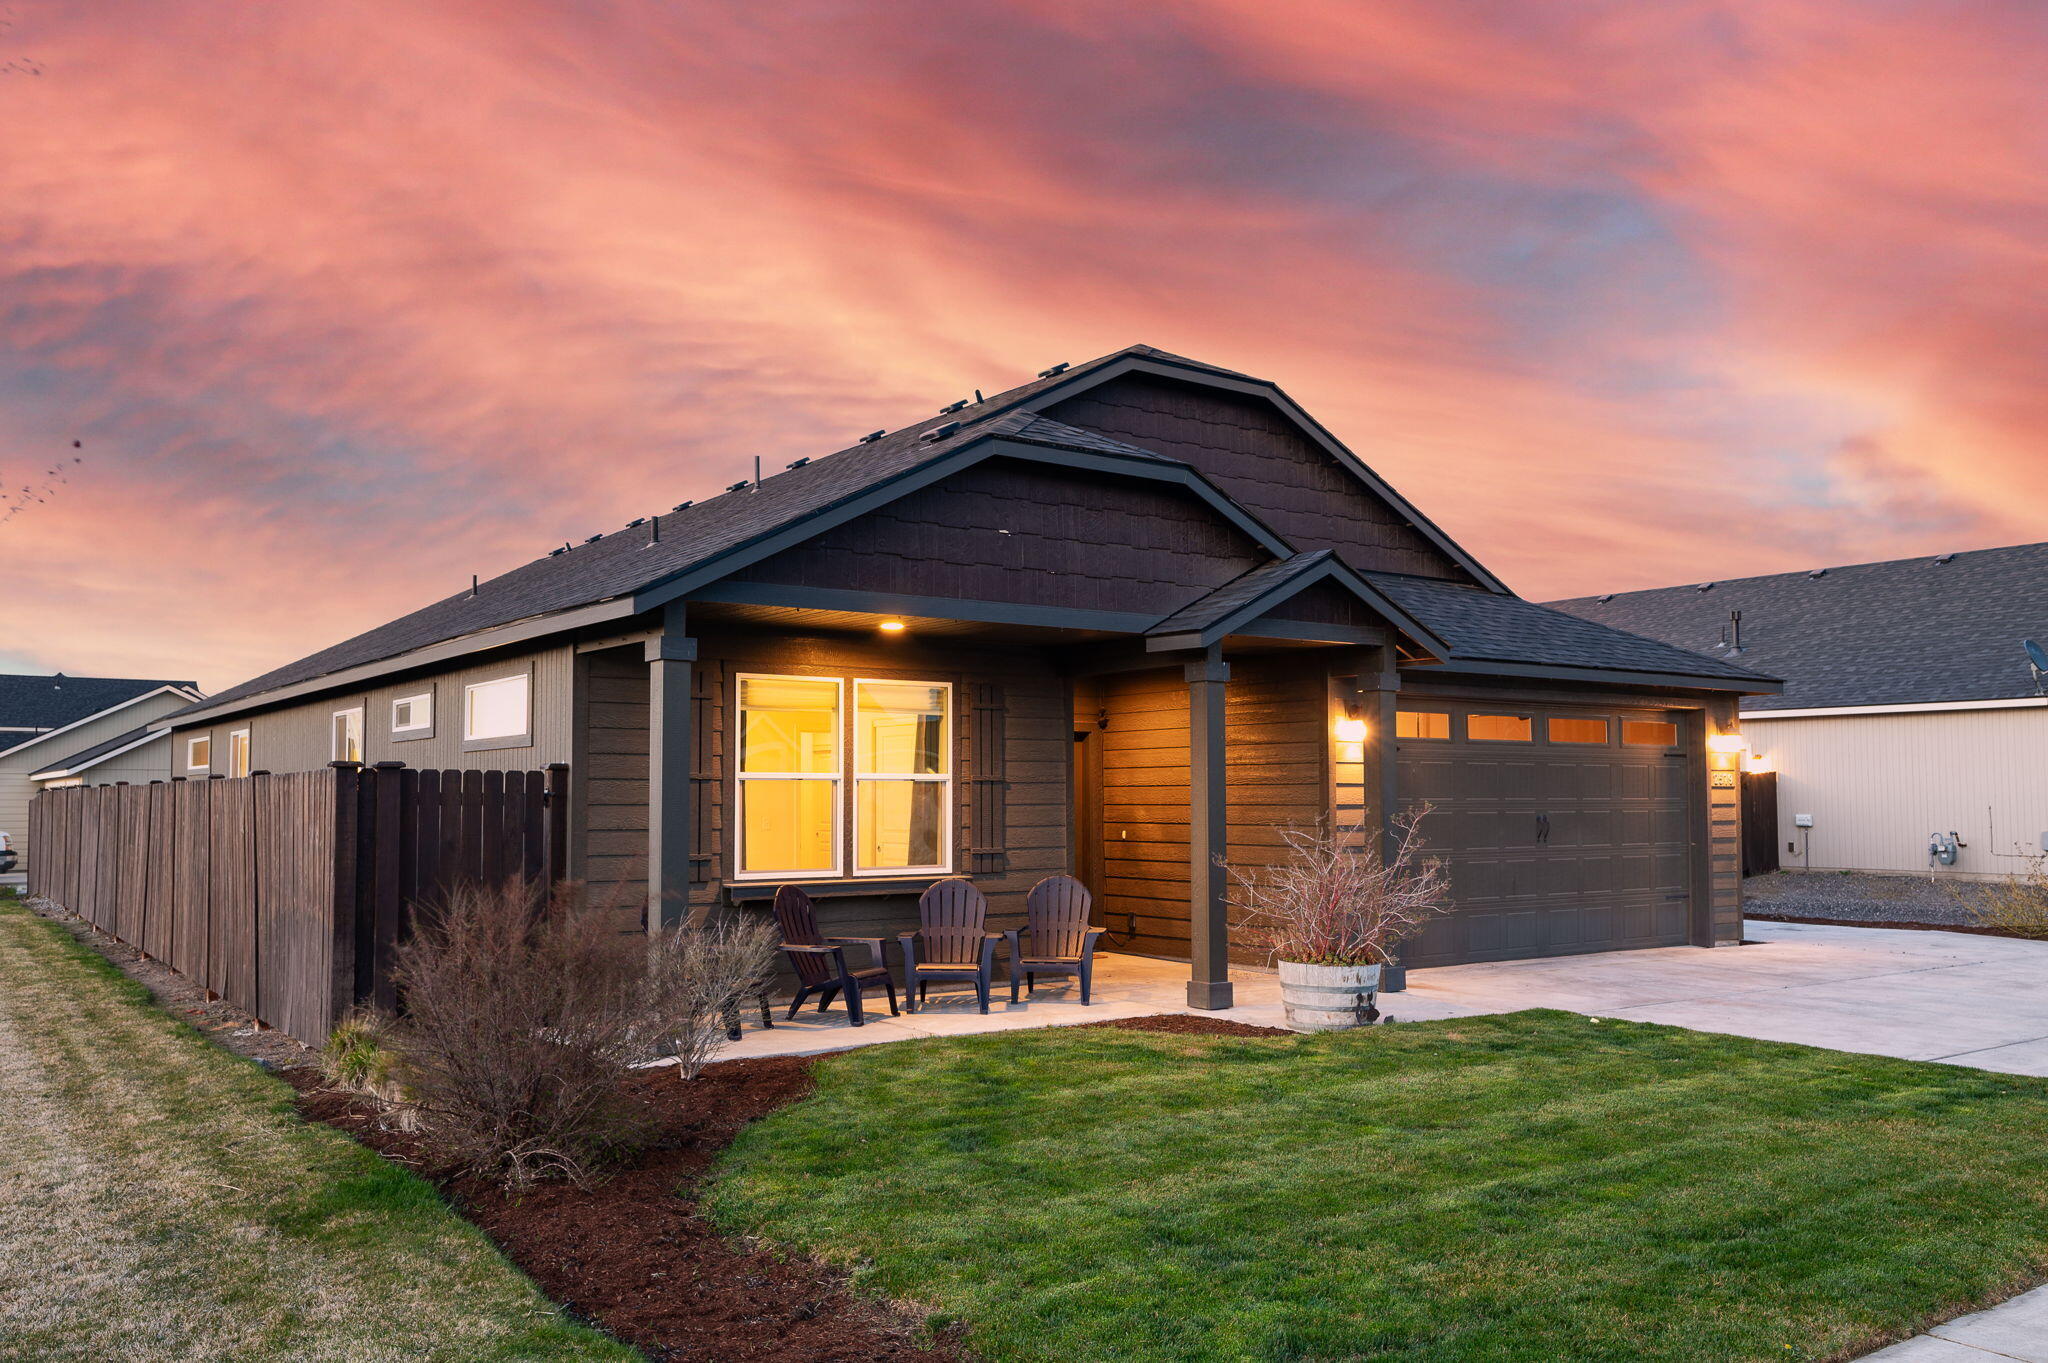
Dark-sided house with a covered porch and attached garage at dusk beneath a pink sky.
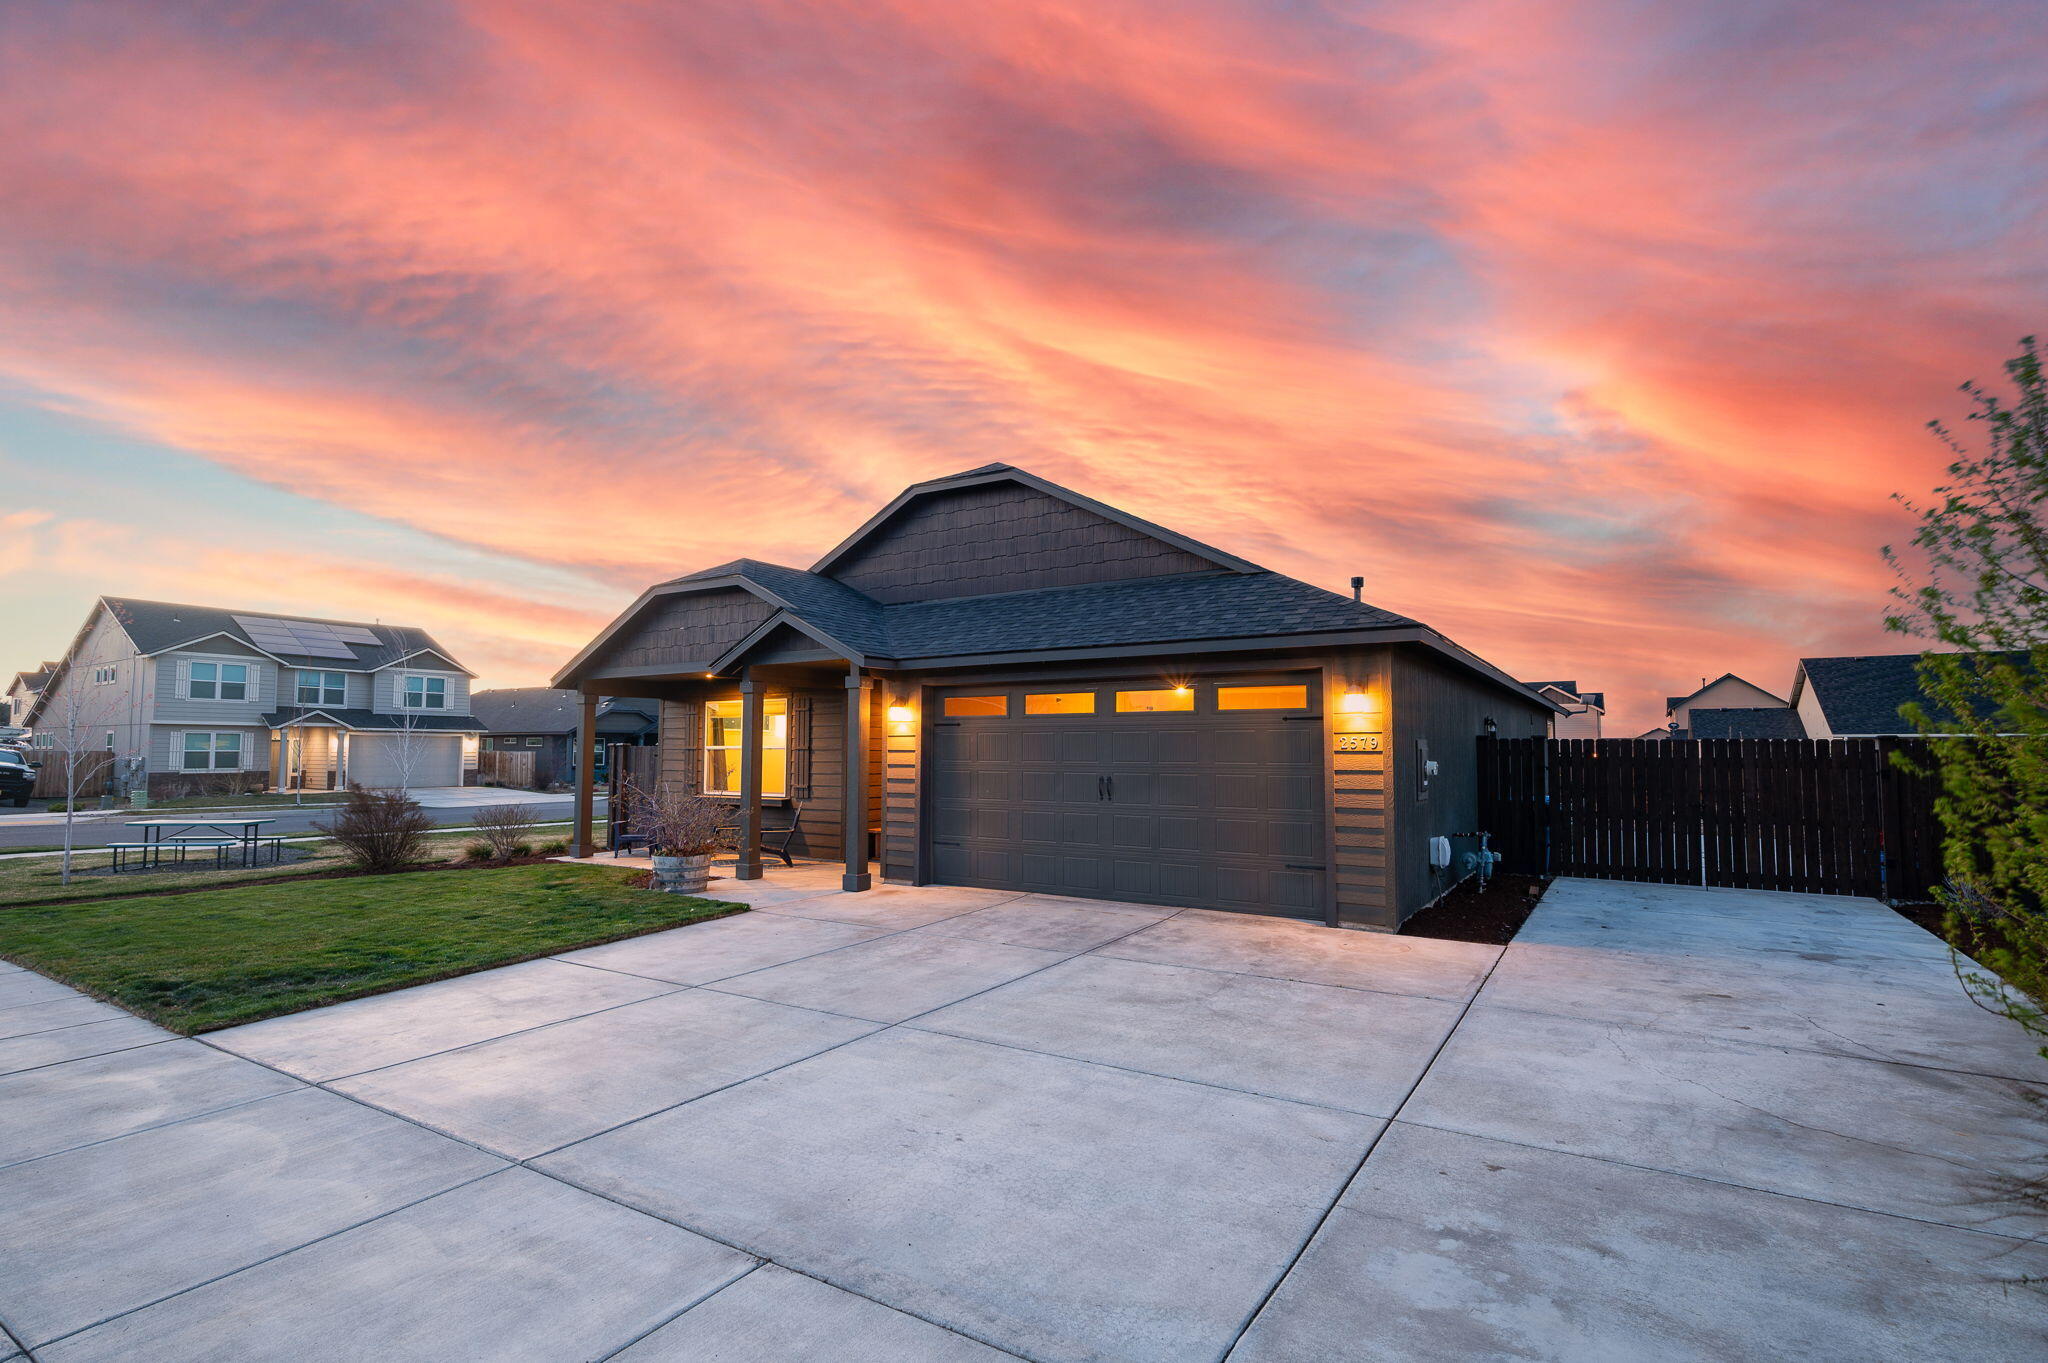
Single-story home with a two-car garage and broad driveway beneath a colorful sunset sky.
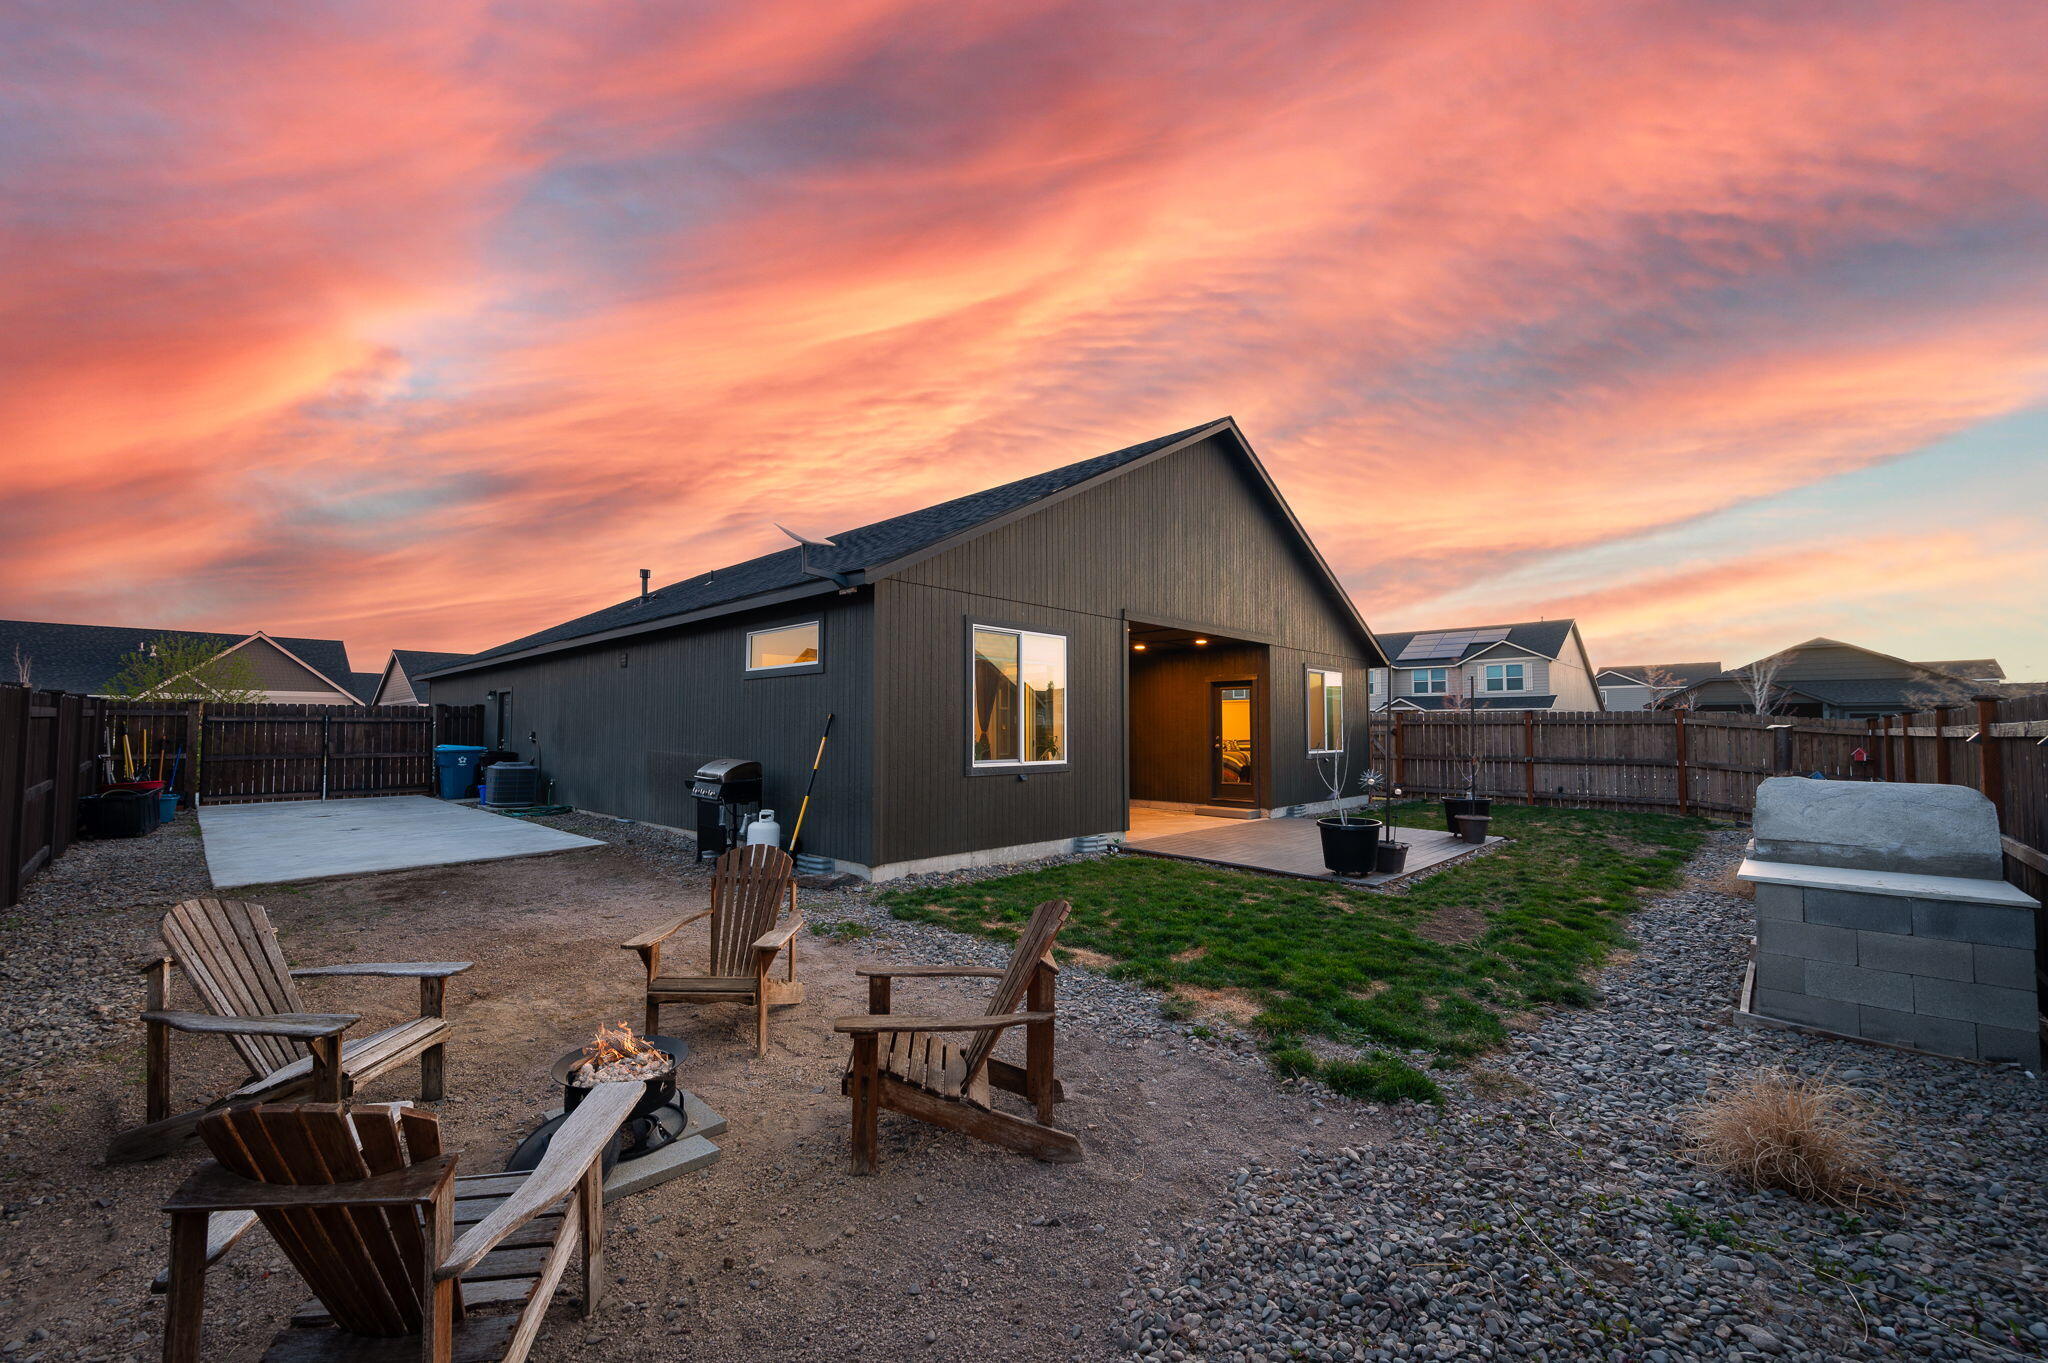
Dark-sided home and fenced backyard with patio seating and a fire pit at dusk.
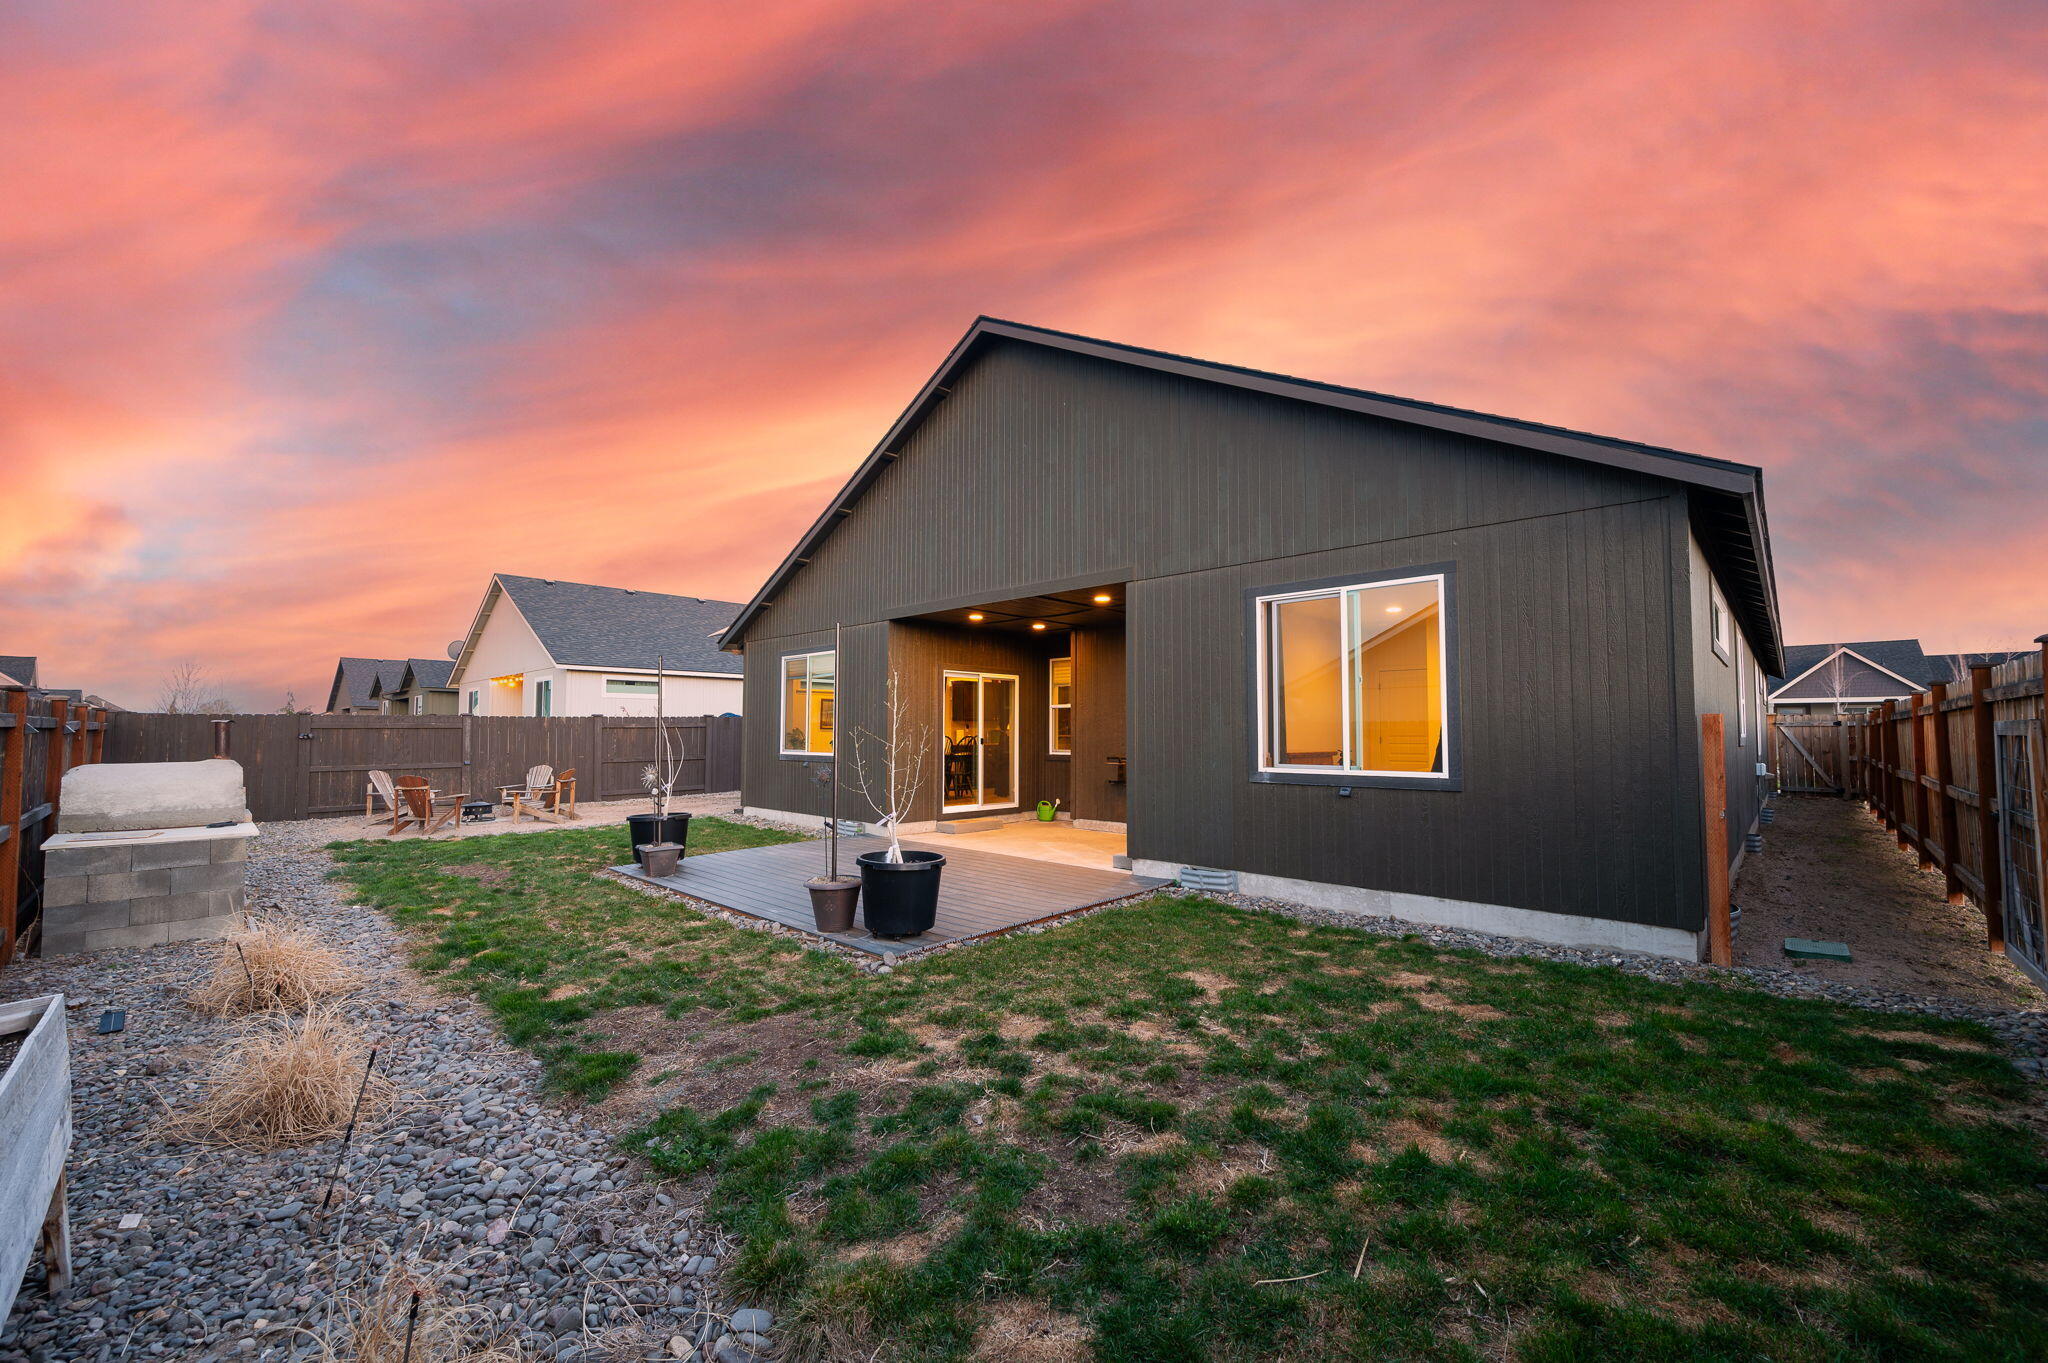
Dark-sided home with a covered patio and fenced backyard beneath a pink sunset sky.
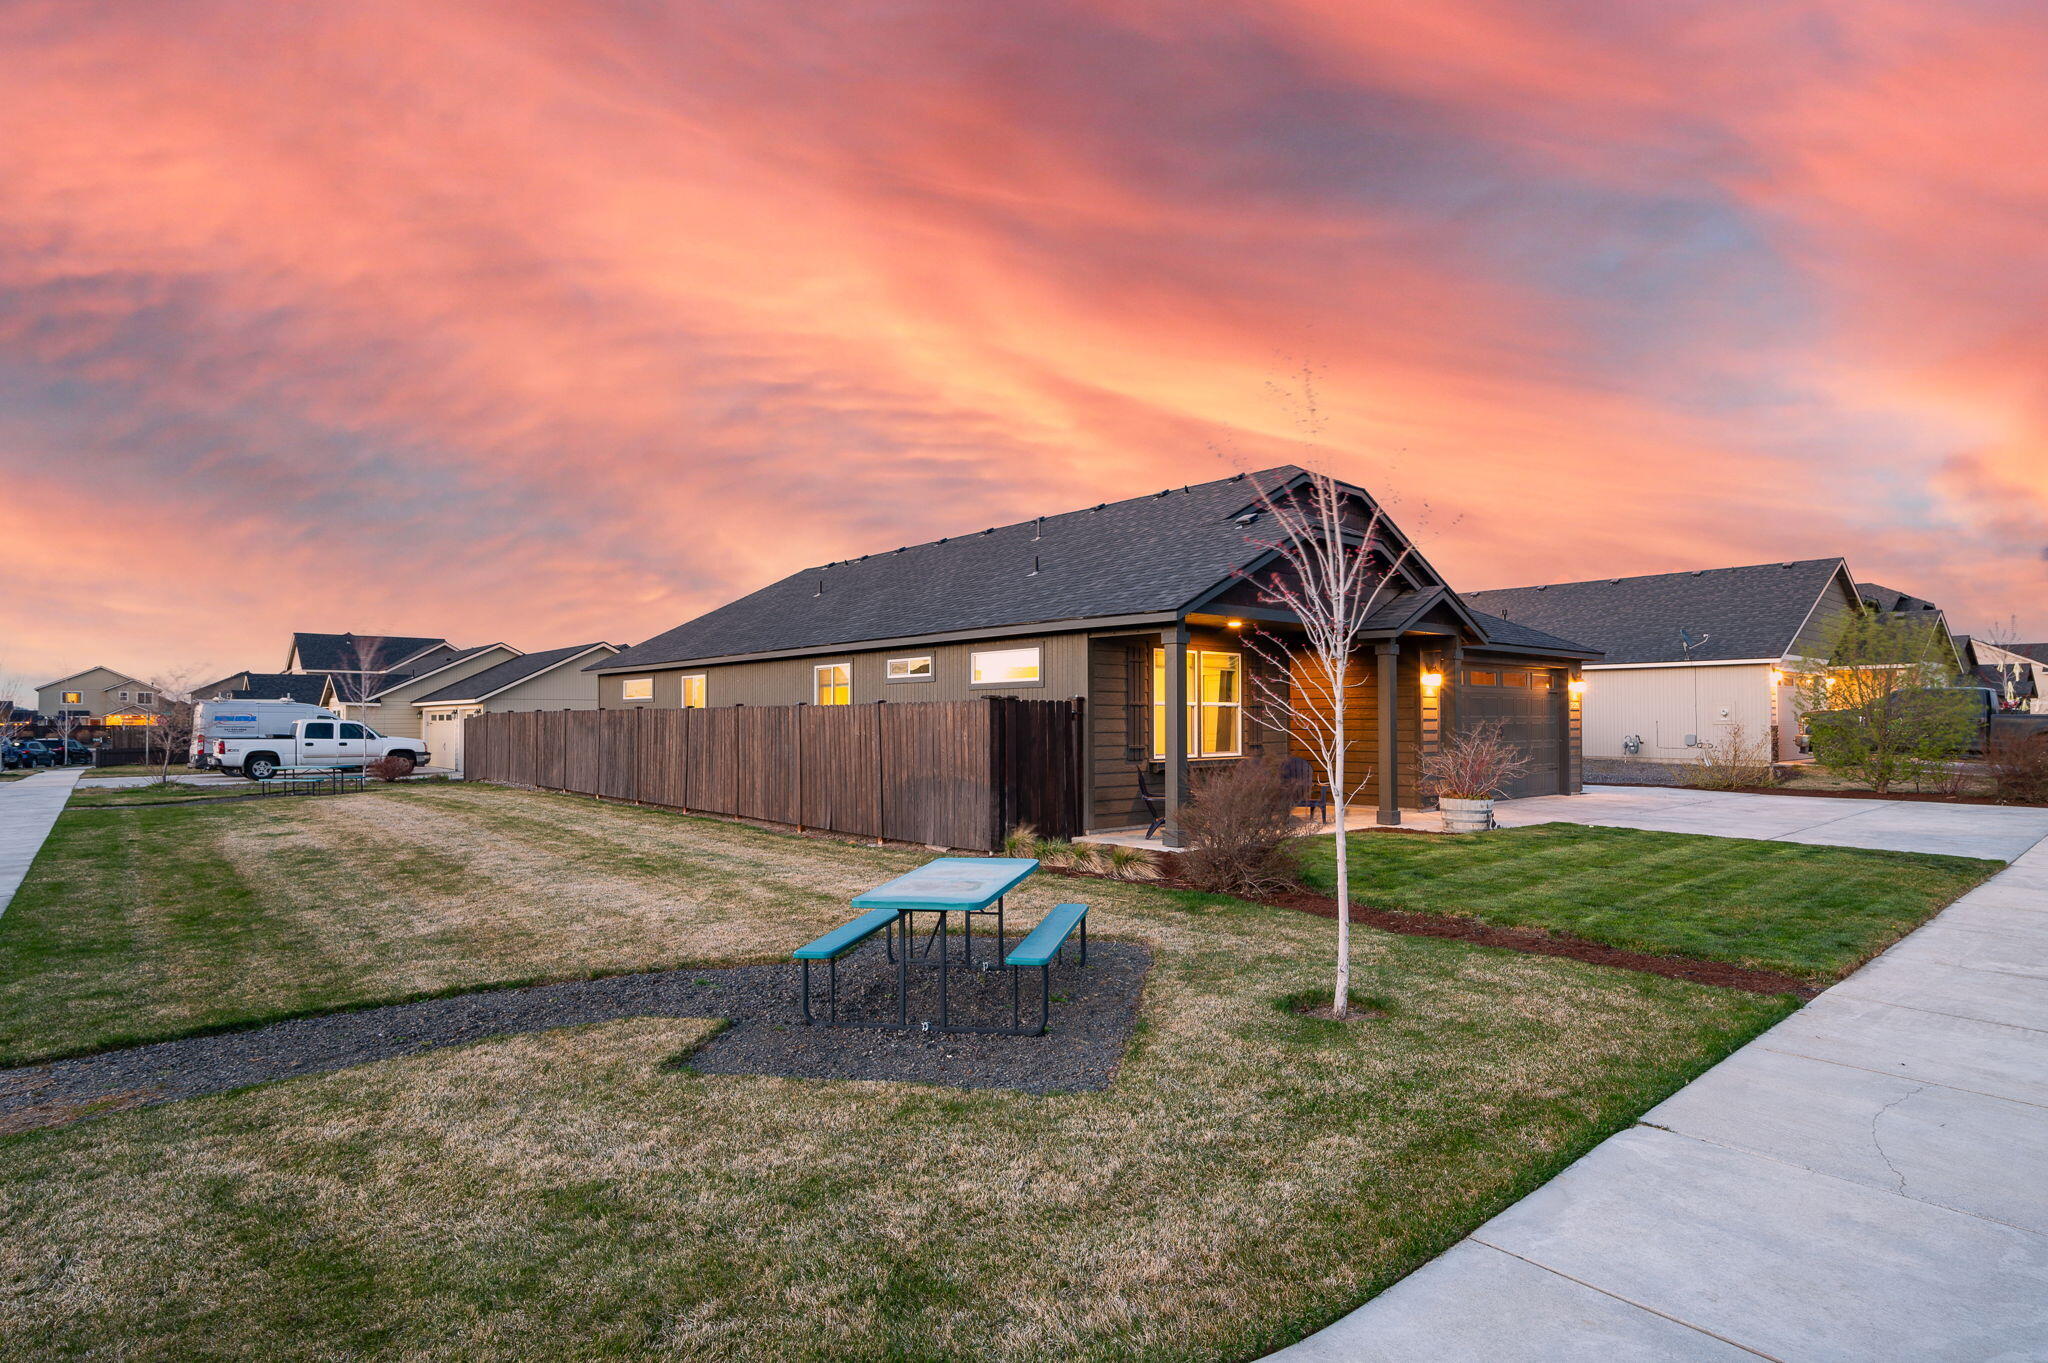
Modern single-story home with a fenced front yard and picnic table at dusk.
Gray single-story home with a covered porch, two-car garage, and front lawn.
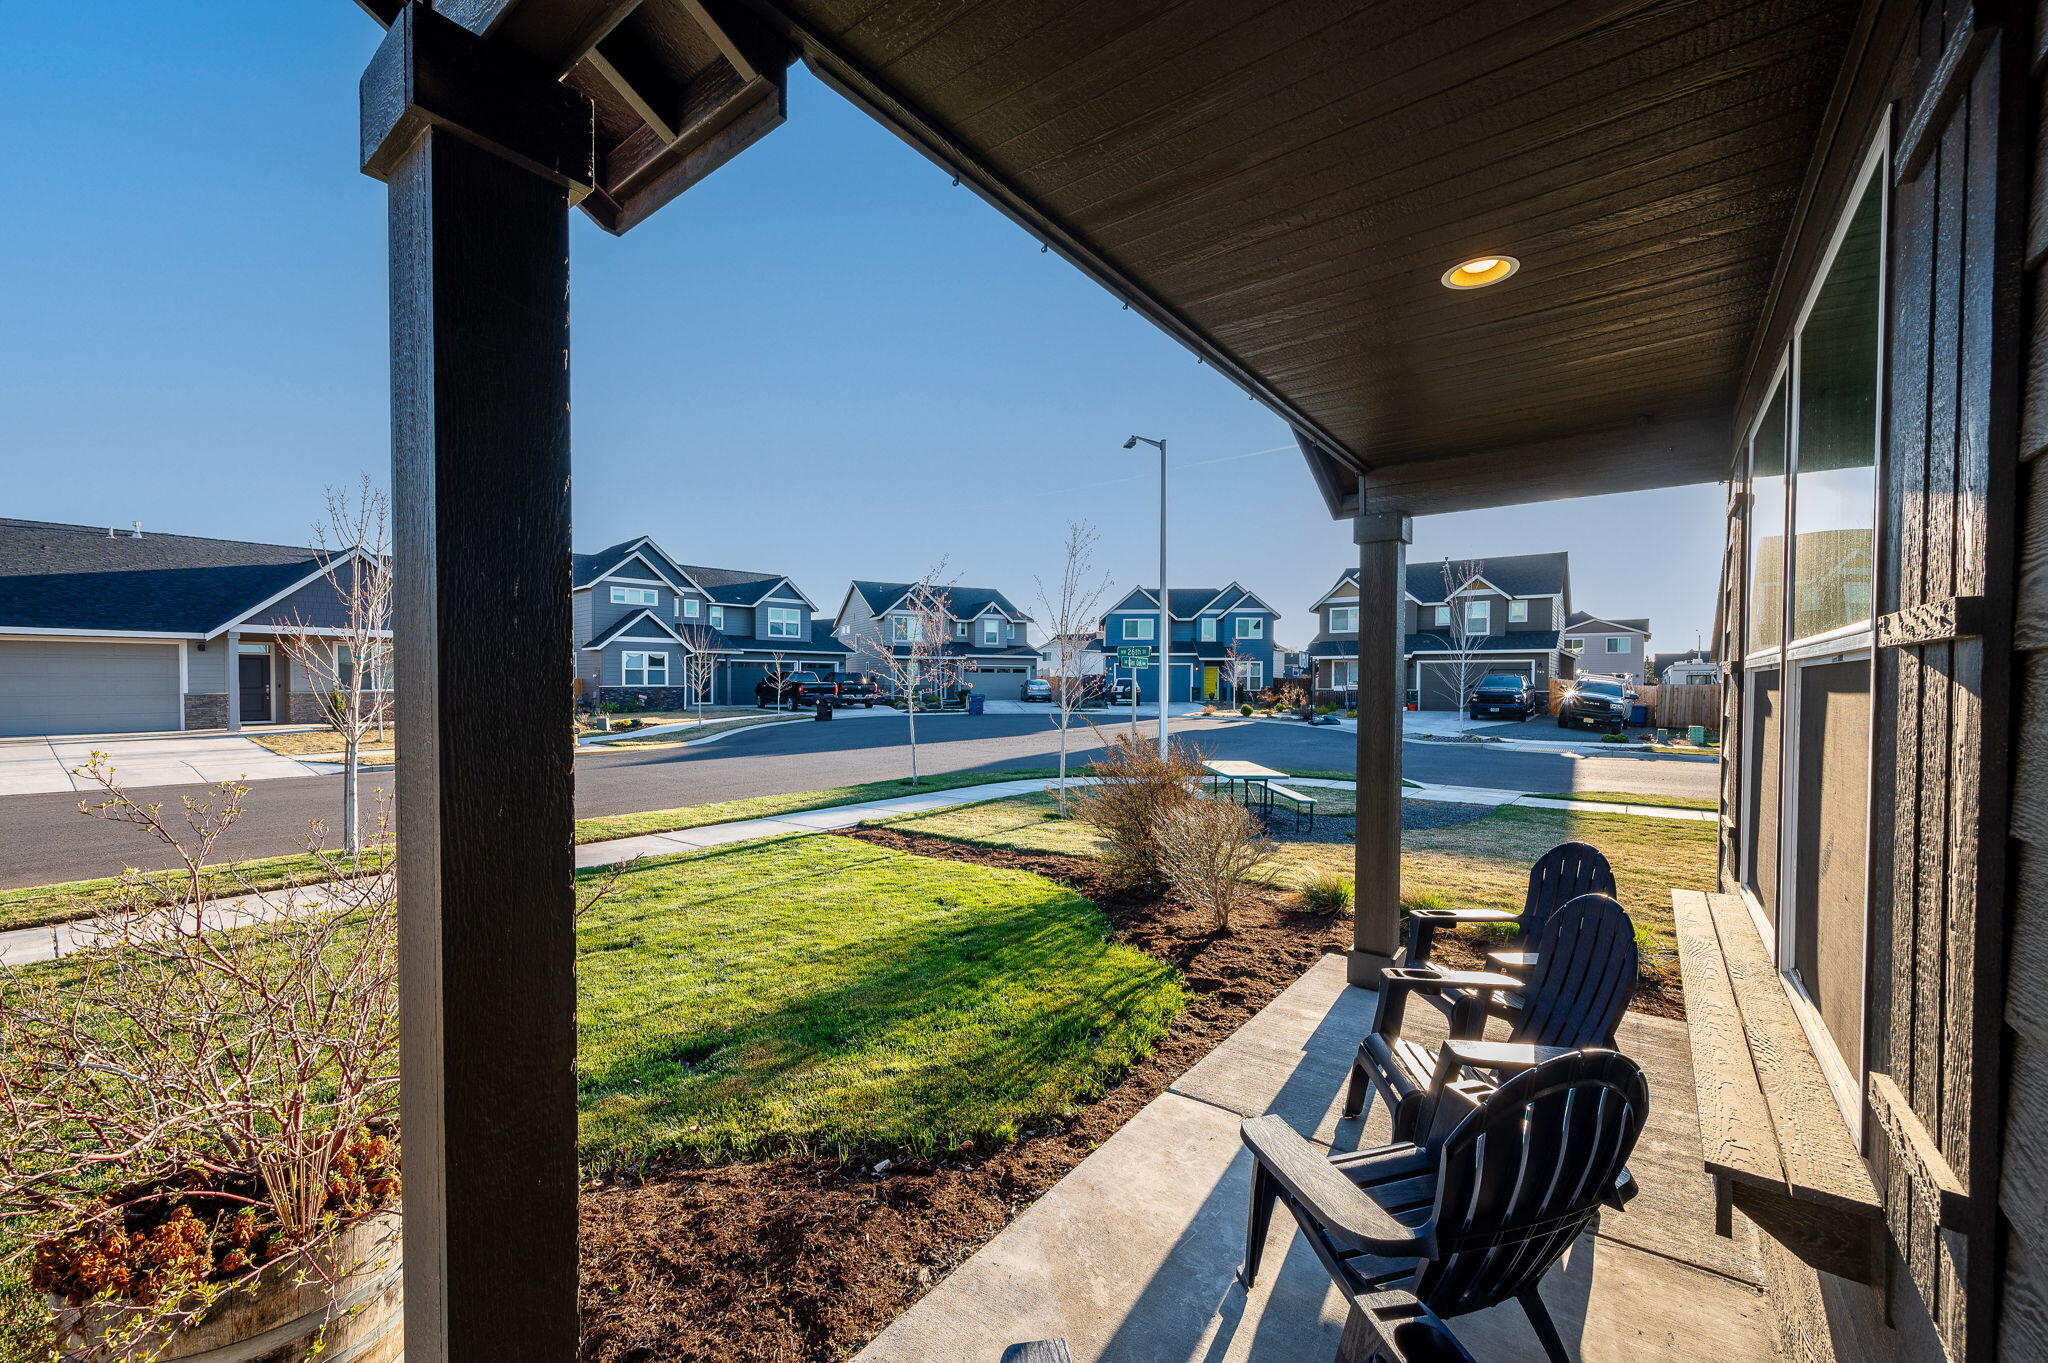
Covered patio with Adirondack chairs overlooking a lawn and neighborhood homes.
Dark gray home with a two-car garage, covered porch, broad driveway, and fenced side yard.
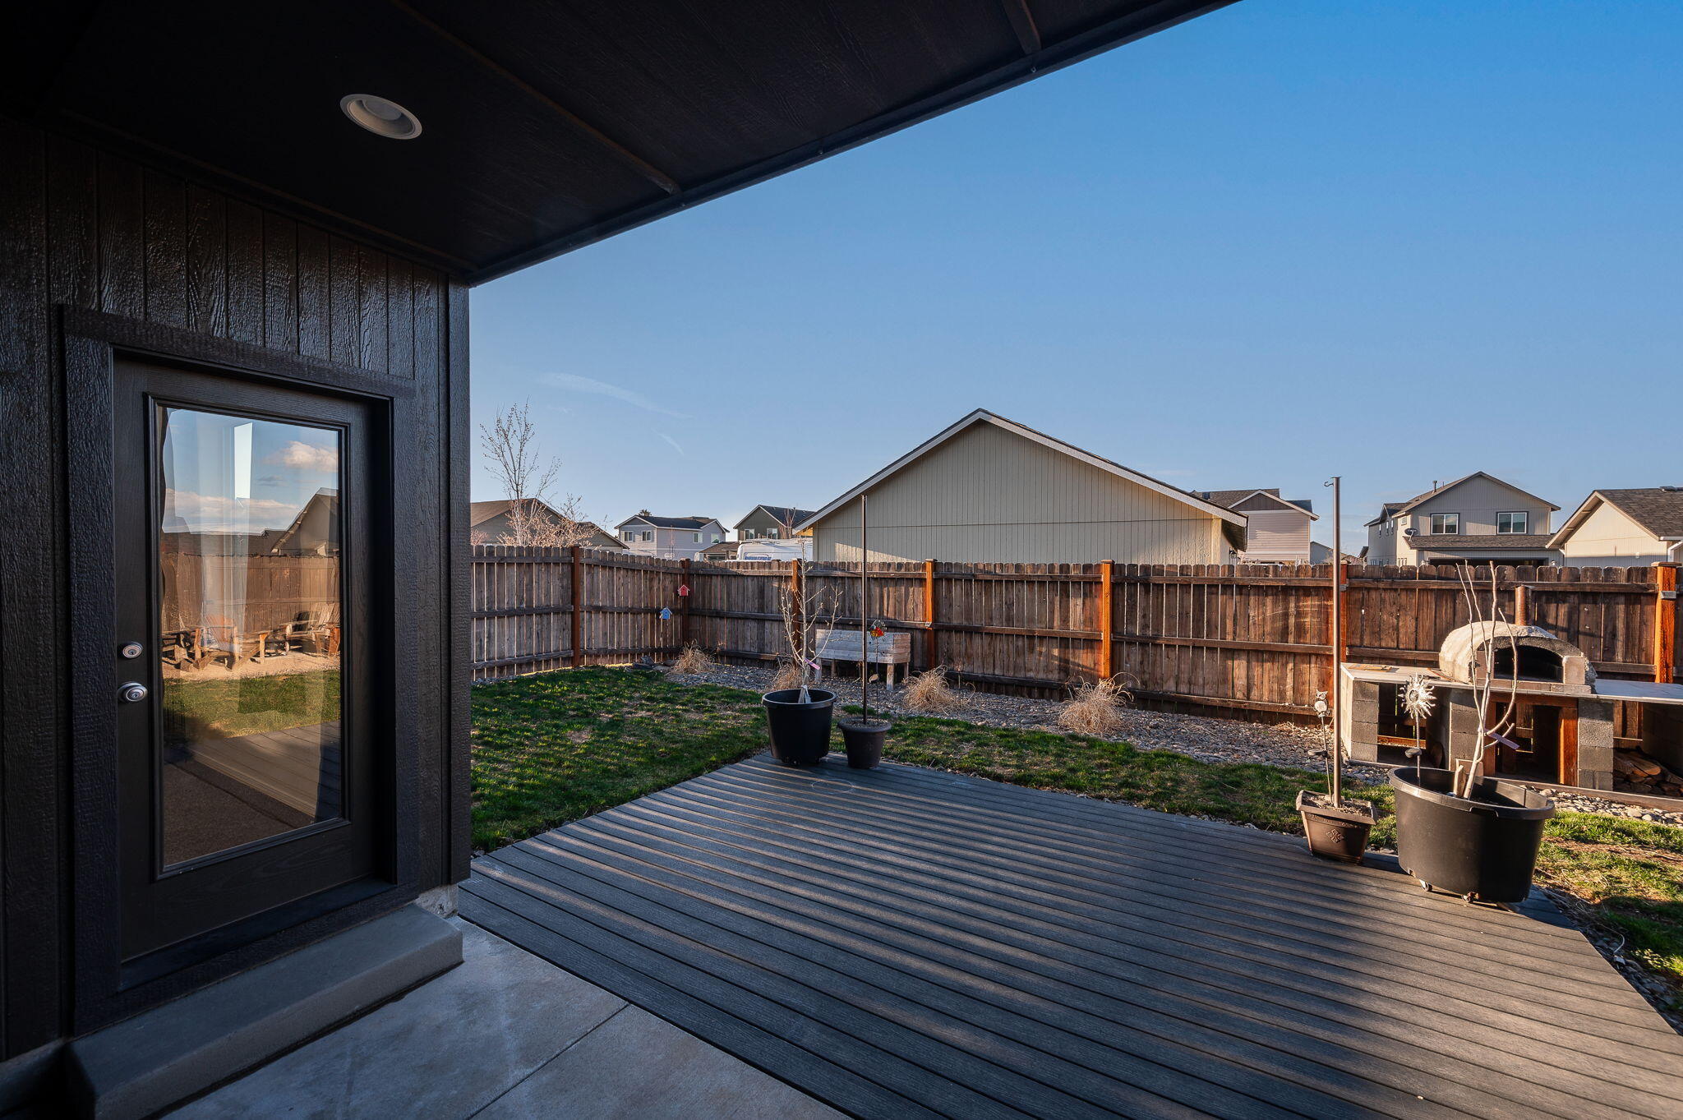
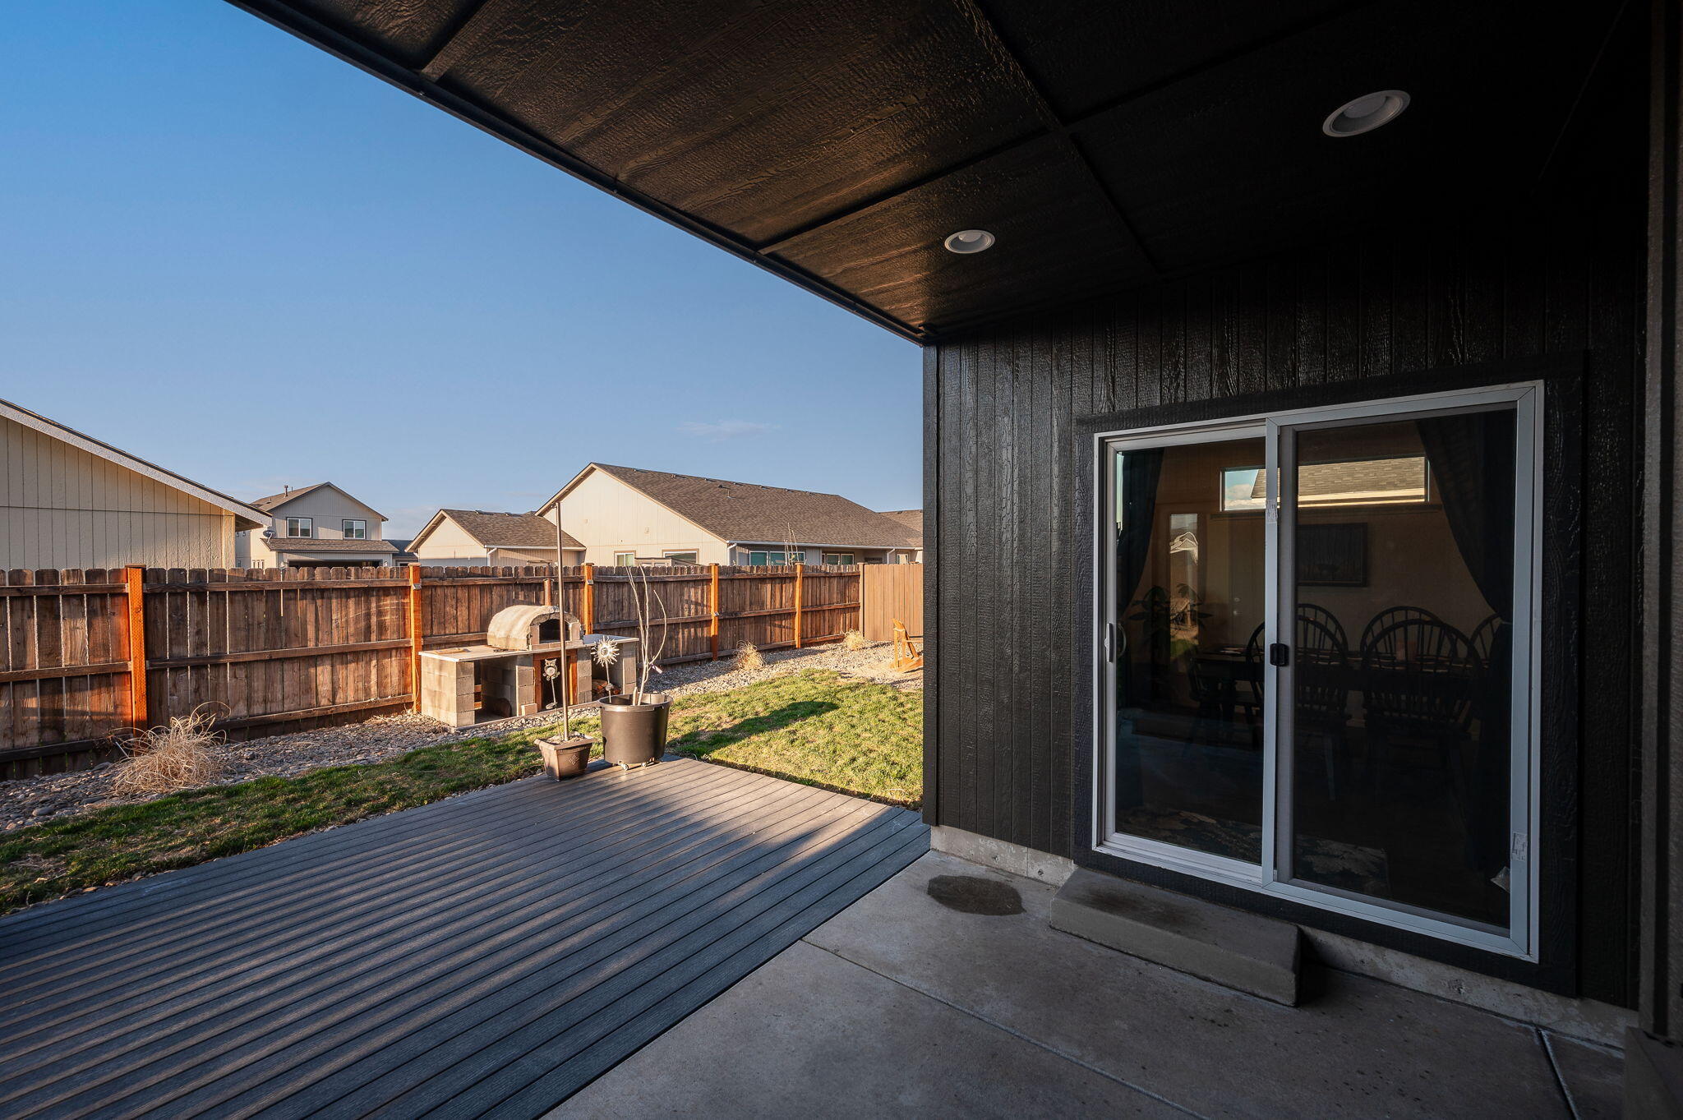
Covered backyard patio with a dark deck, fenced lawn, potted plants, and an outdoor oven.
Covered patio and composite deck beside a fenced grassy backyard with a small outdoor oven.
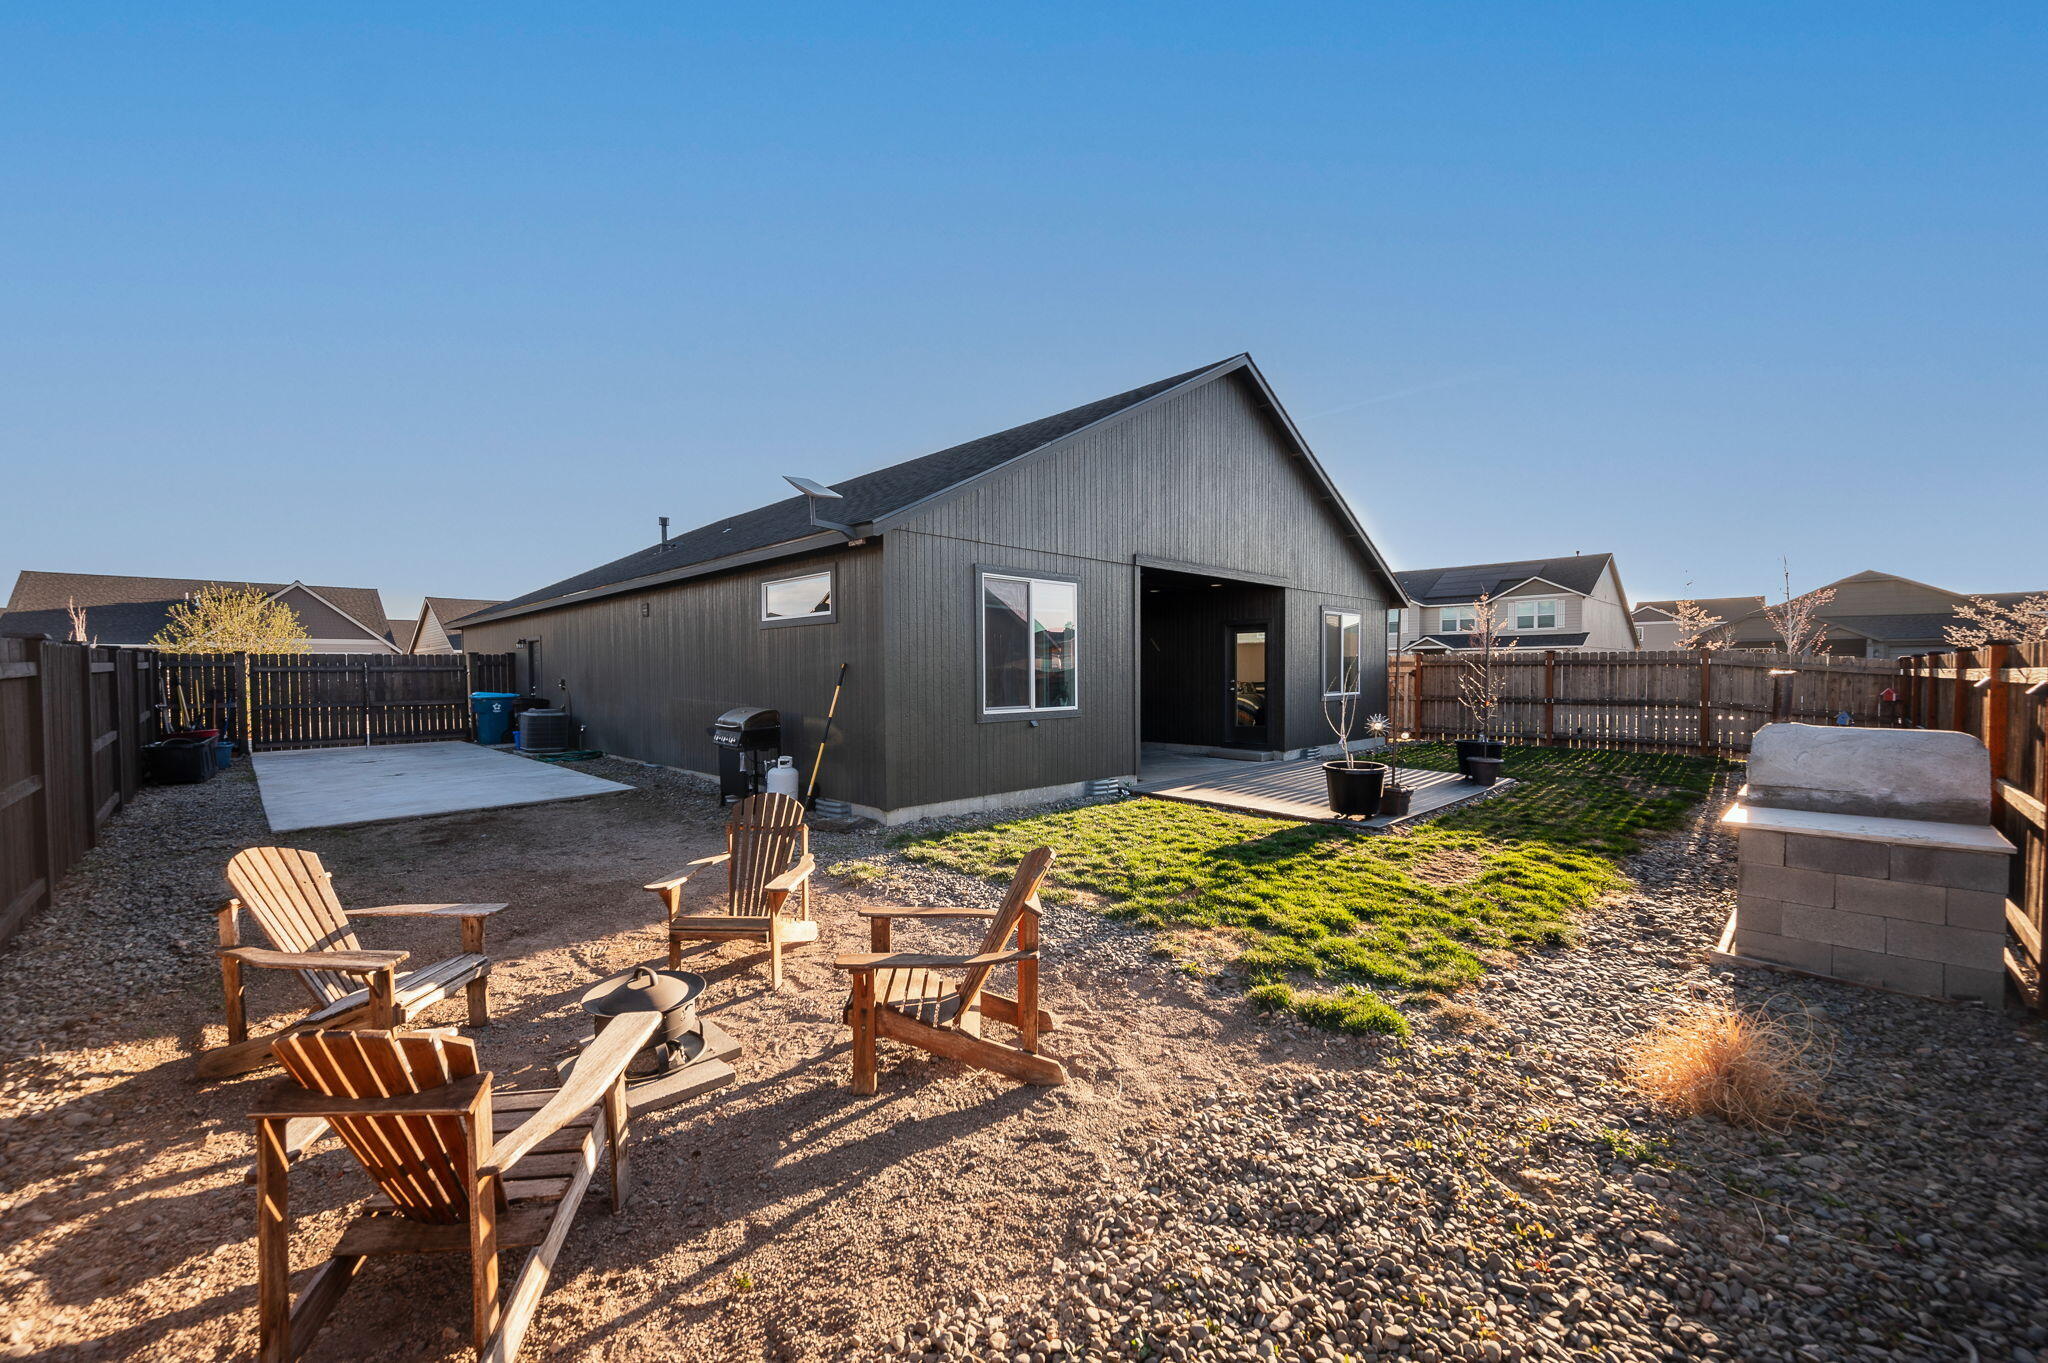
Fenced backyard with Adirondack chairs, a fire pit, gravel landscaping, and a deck beside the home.
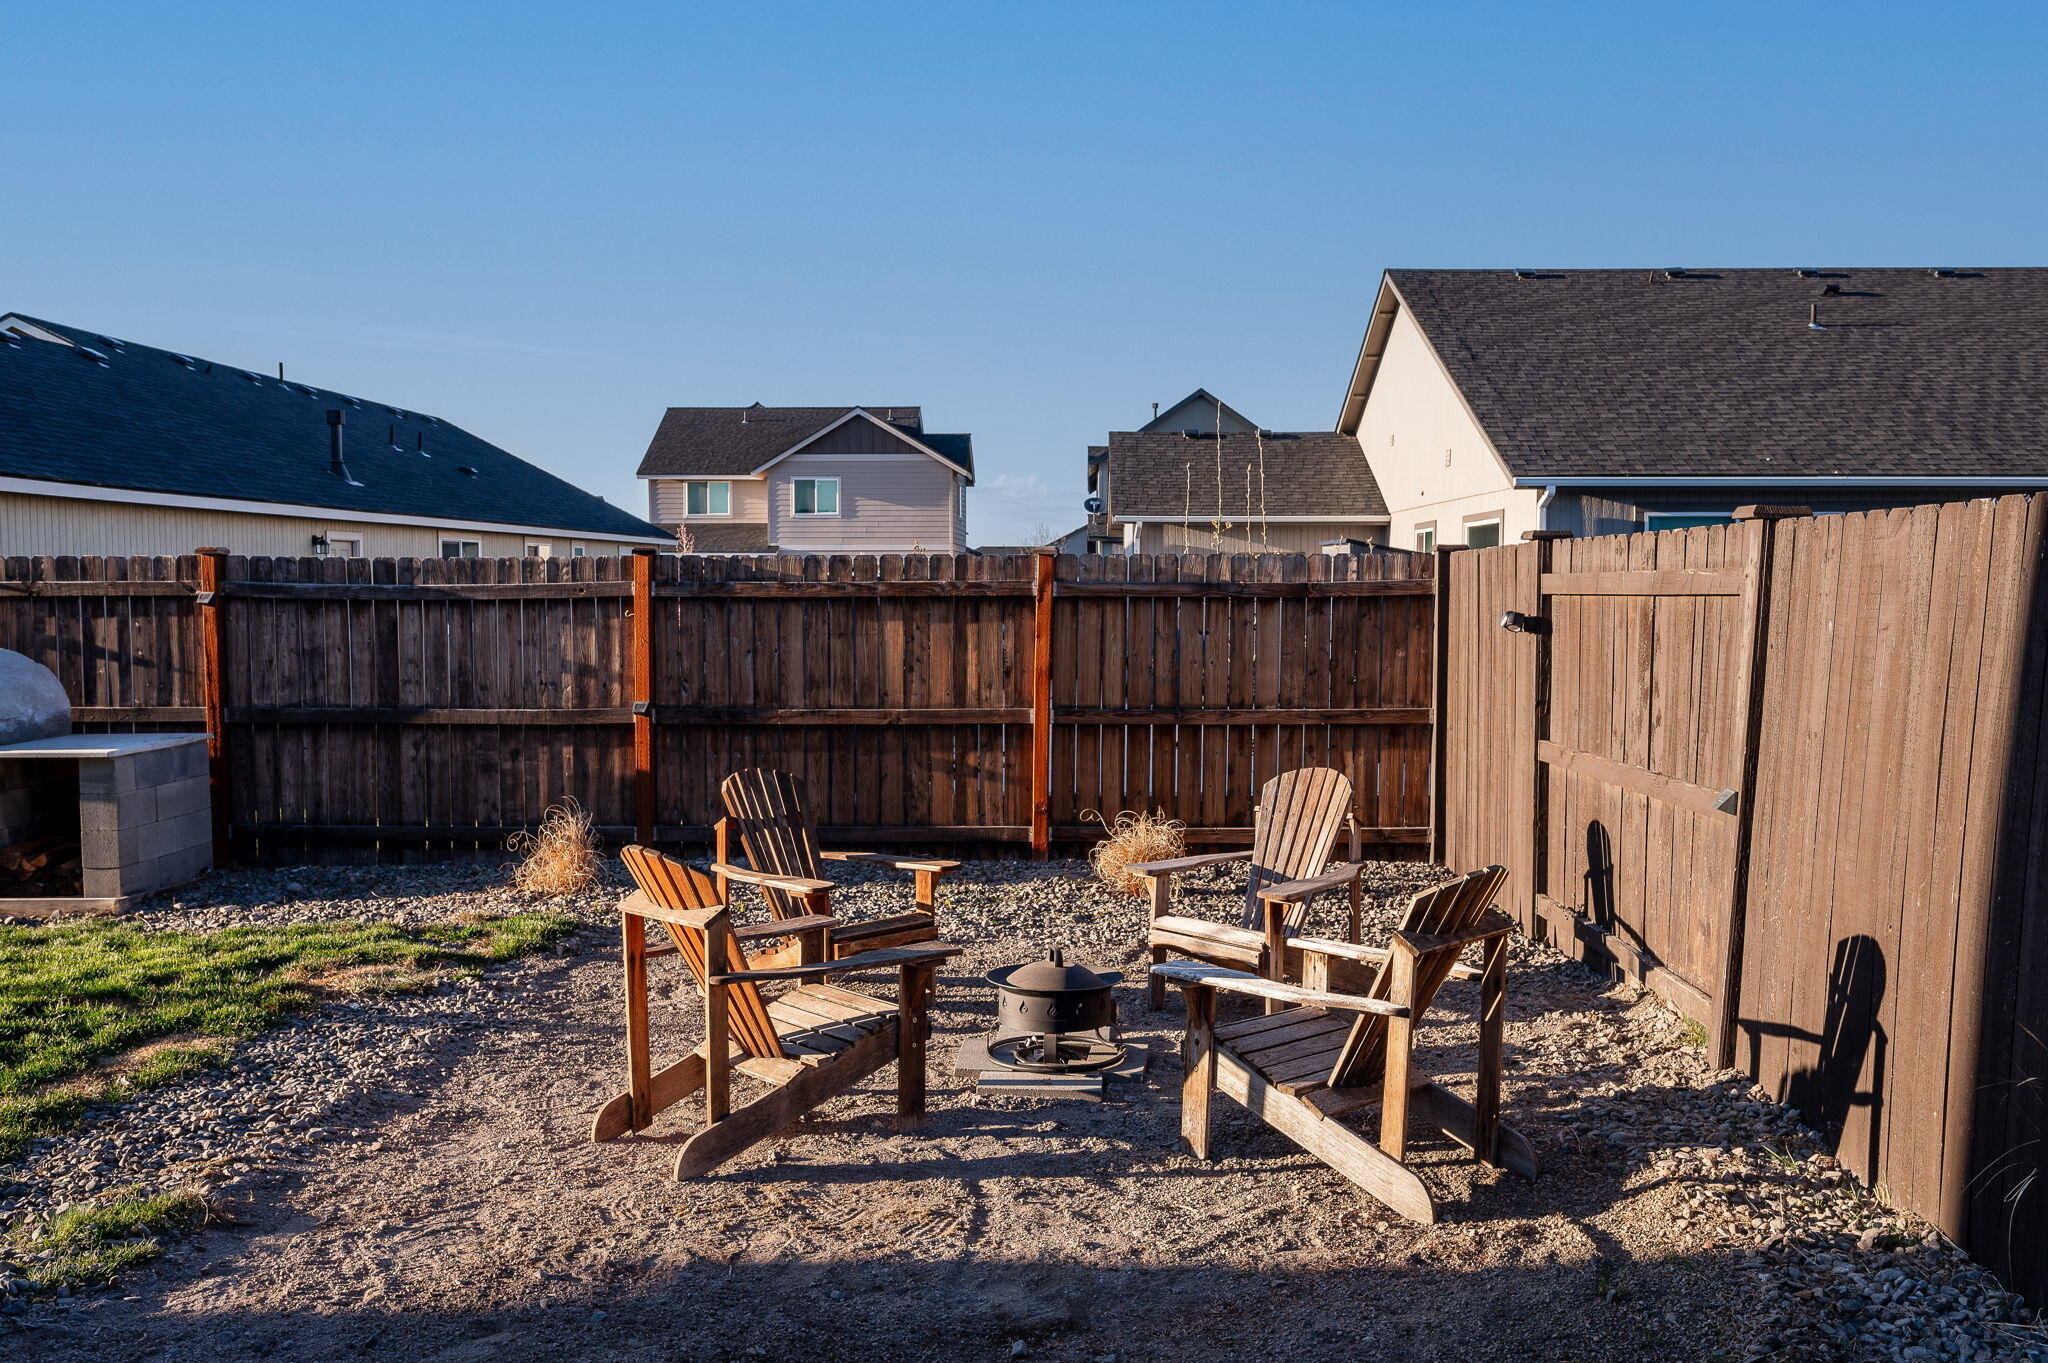
Fenced backyard seating area with wooden chairs around a fire pit on gravel.
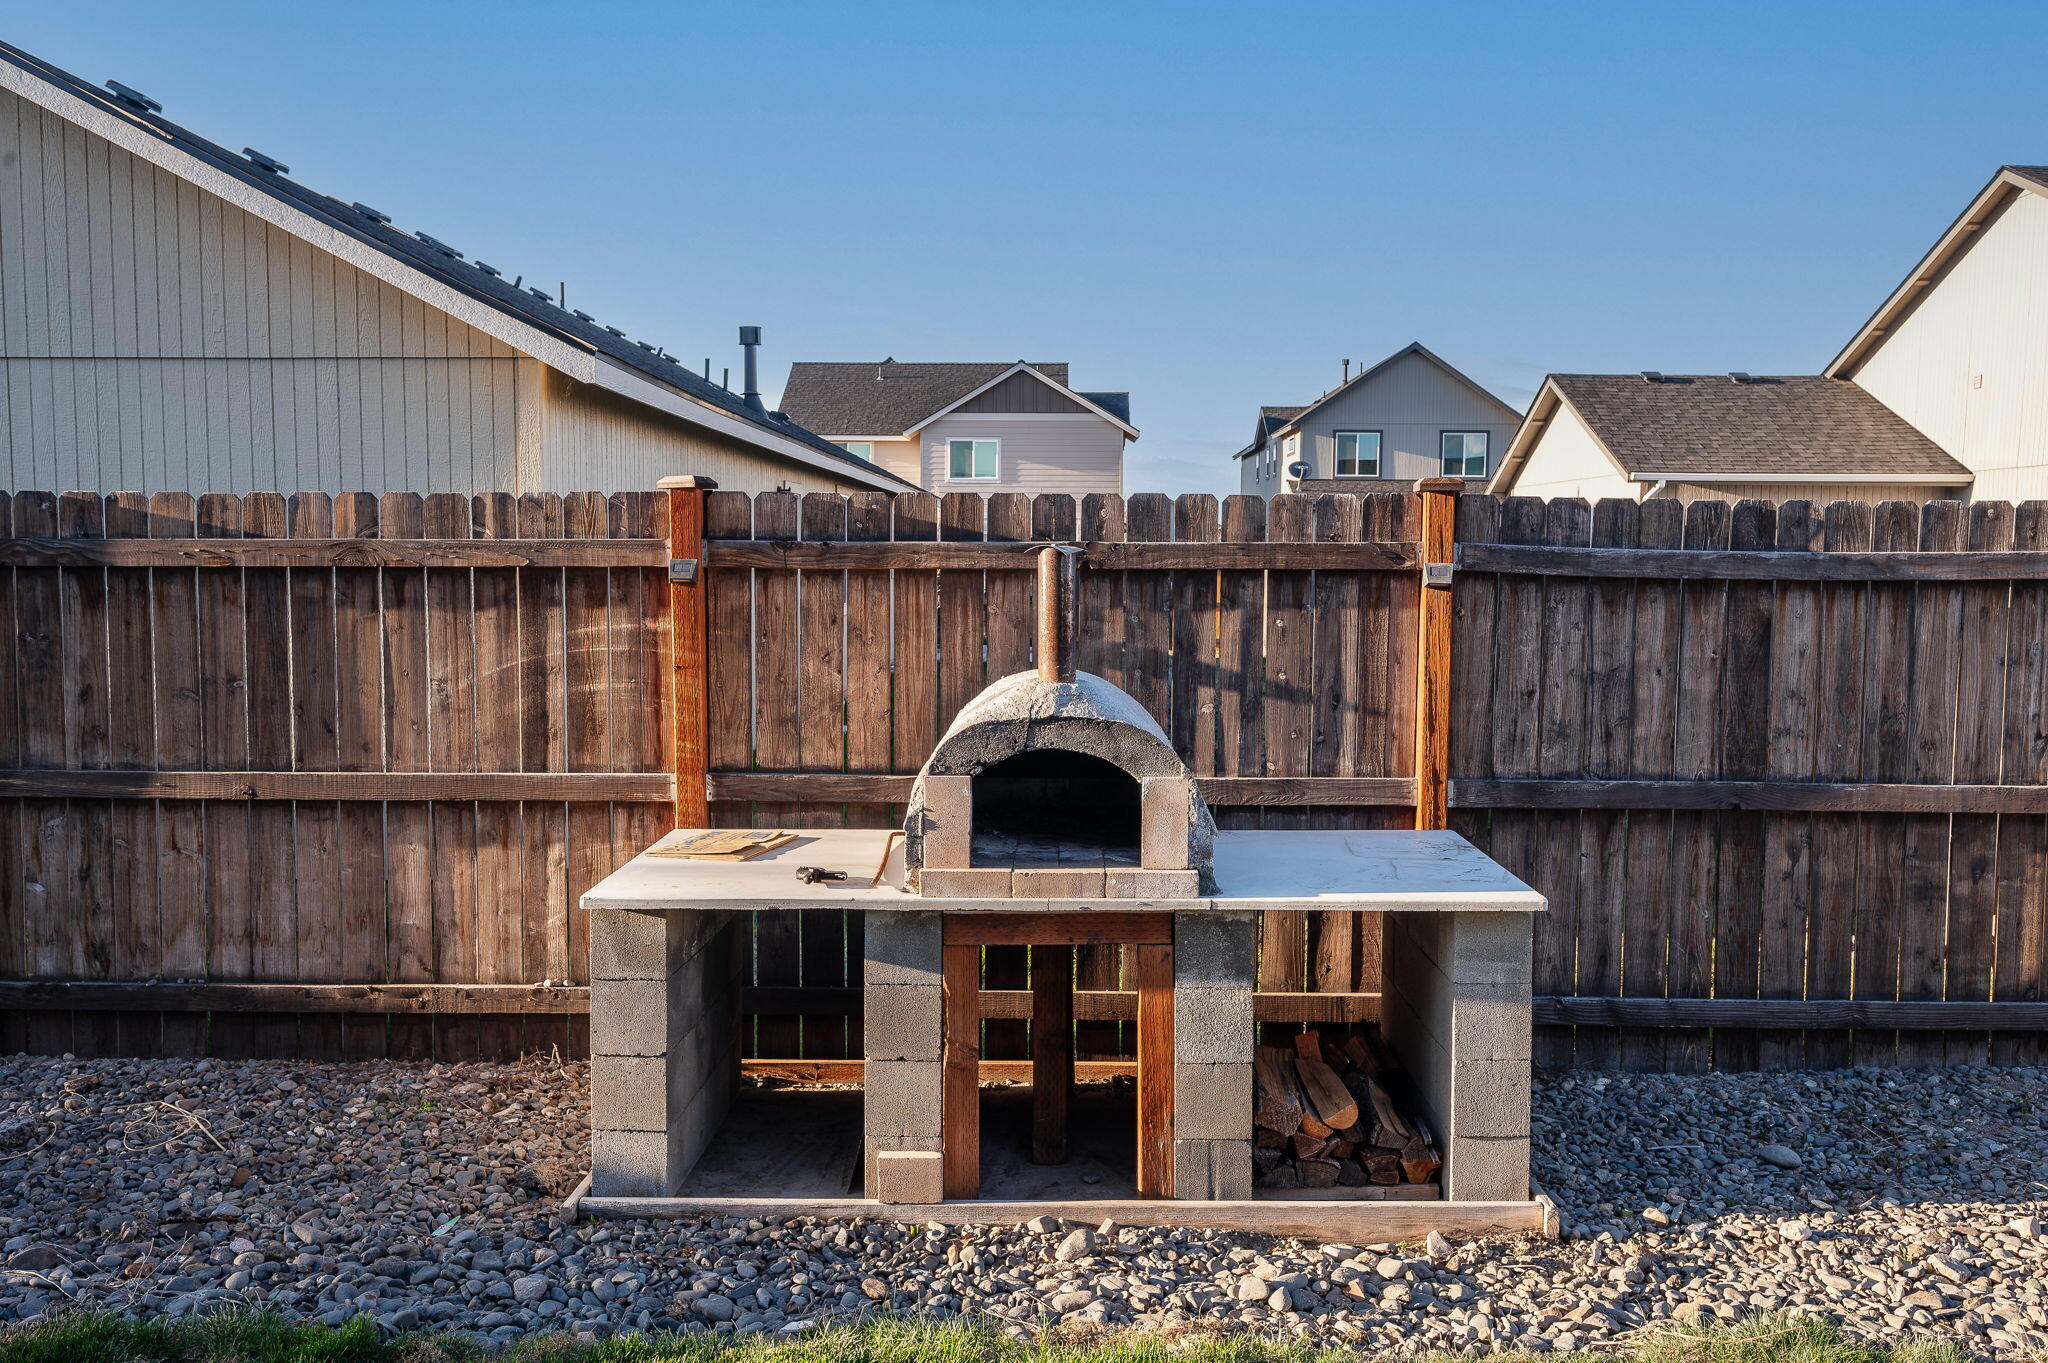
Backyard masonry pizza oven with wood storage, gravel ground cover, and a tall wooden privacy fence.
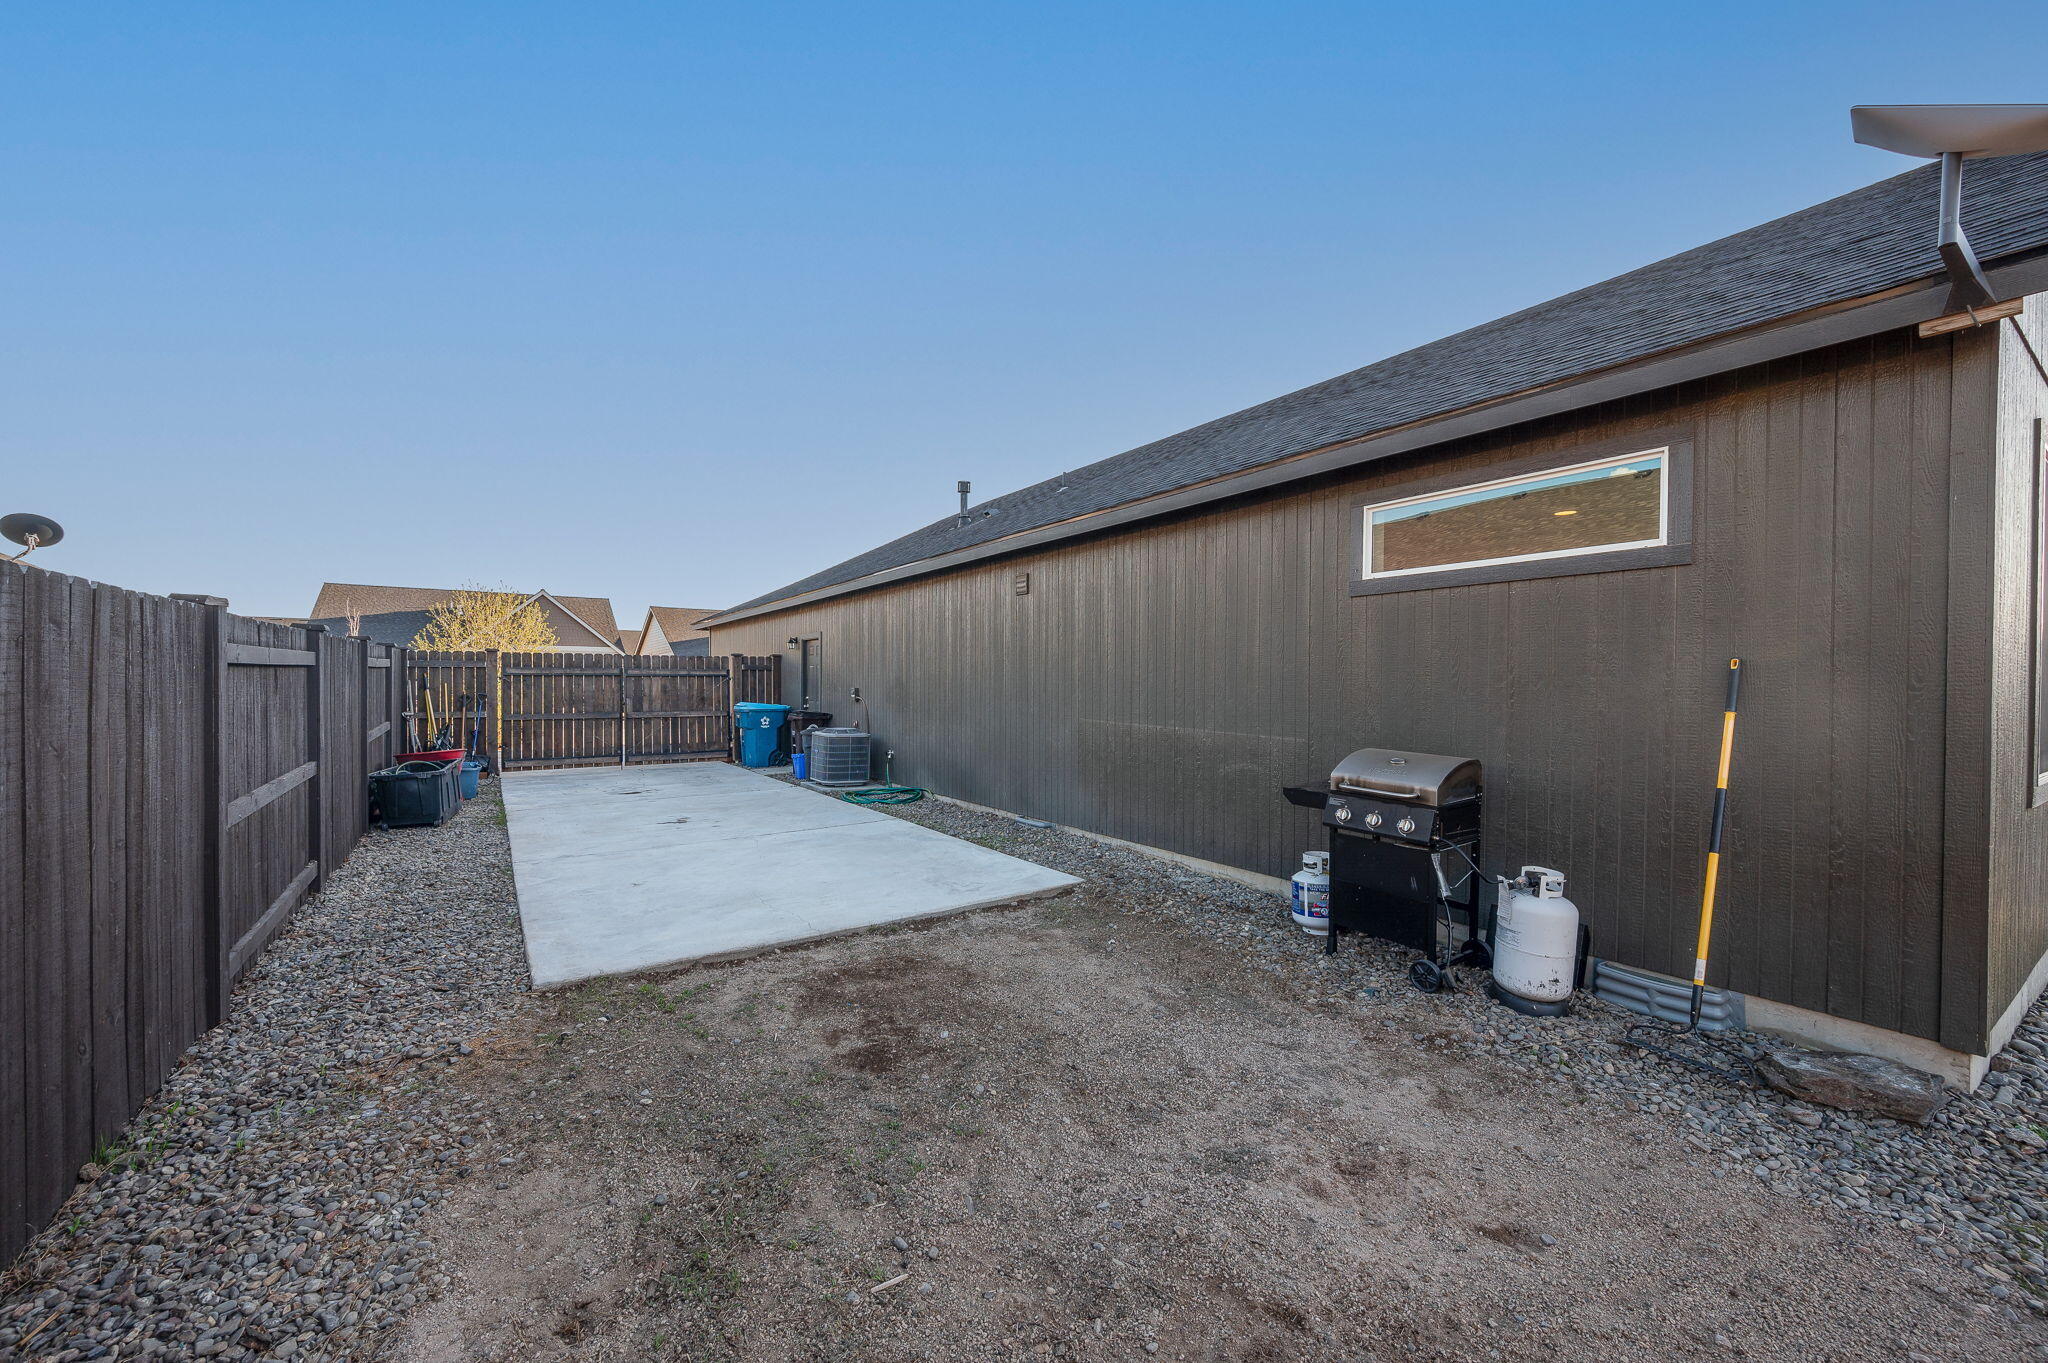
Fenced side yard with a concrete patio slab and propane grill beside a dark-sided home.
Dark gray home with a two-car garage, covered porch seating, fenced yard, and wide driveway.
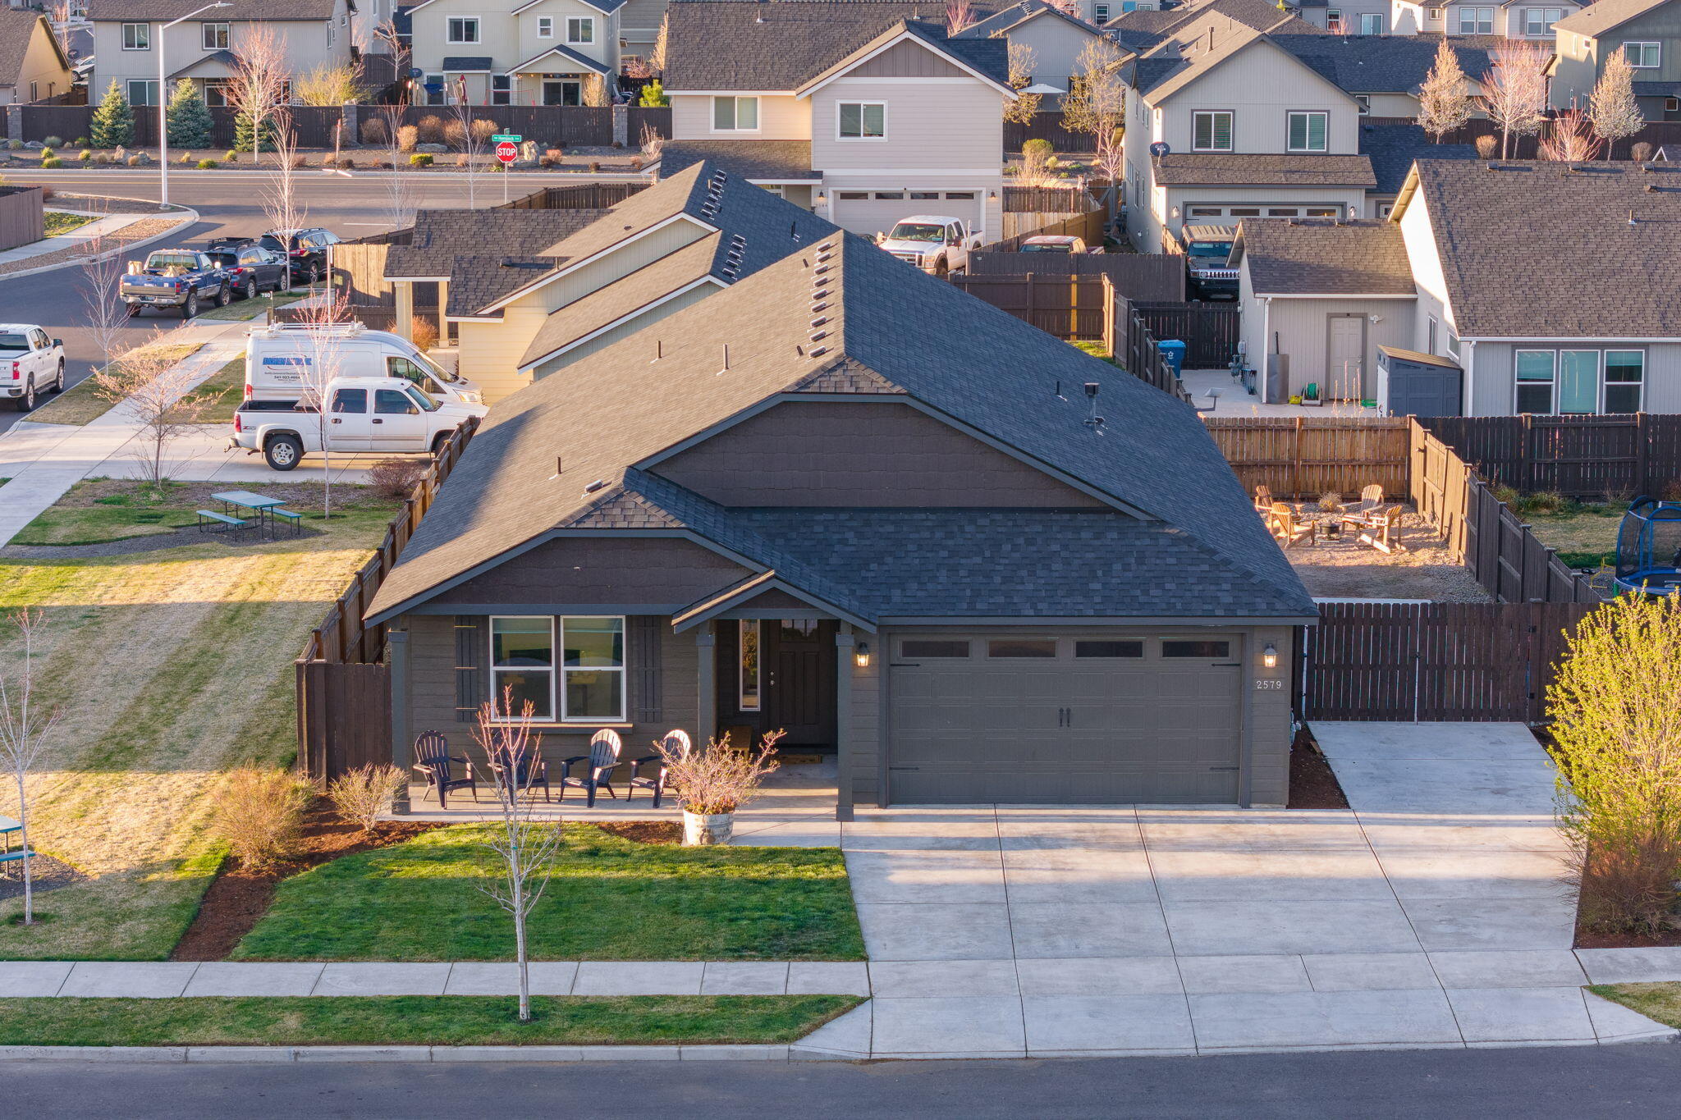
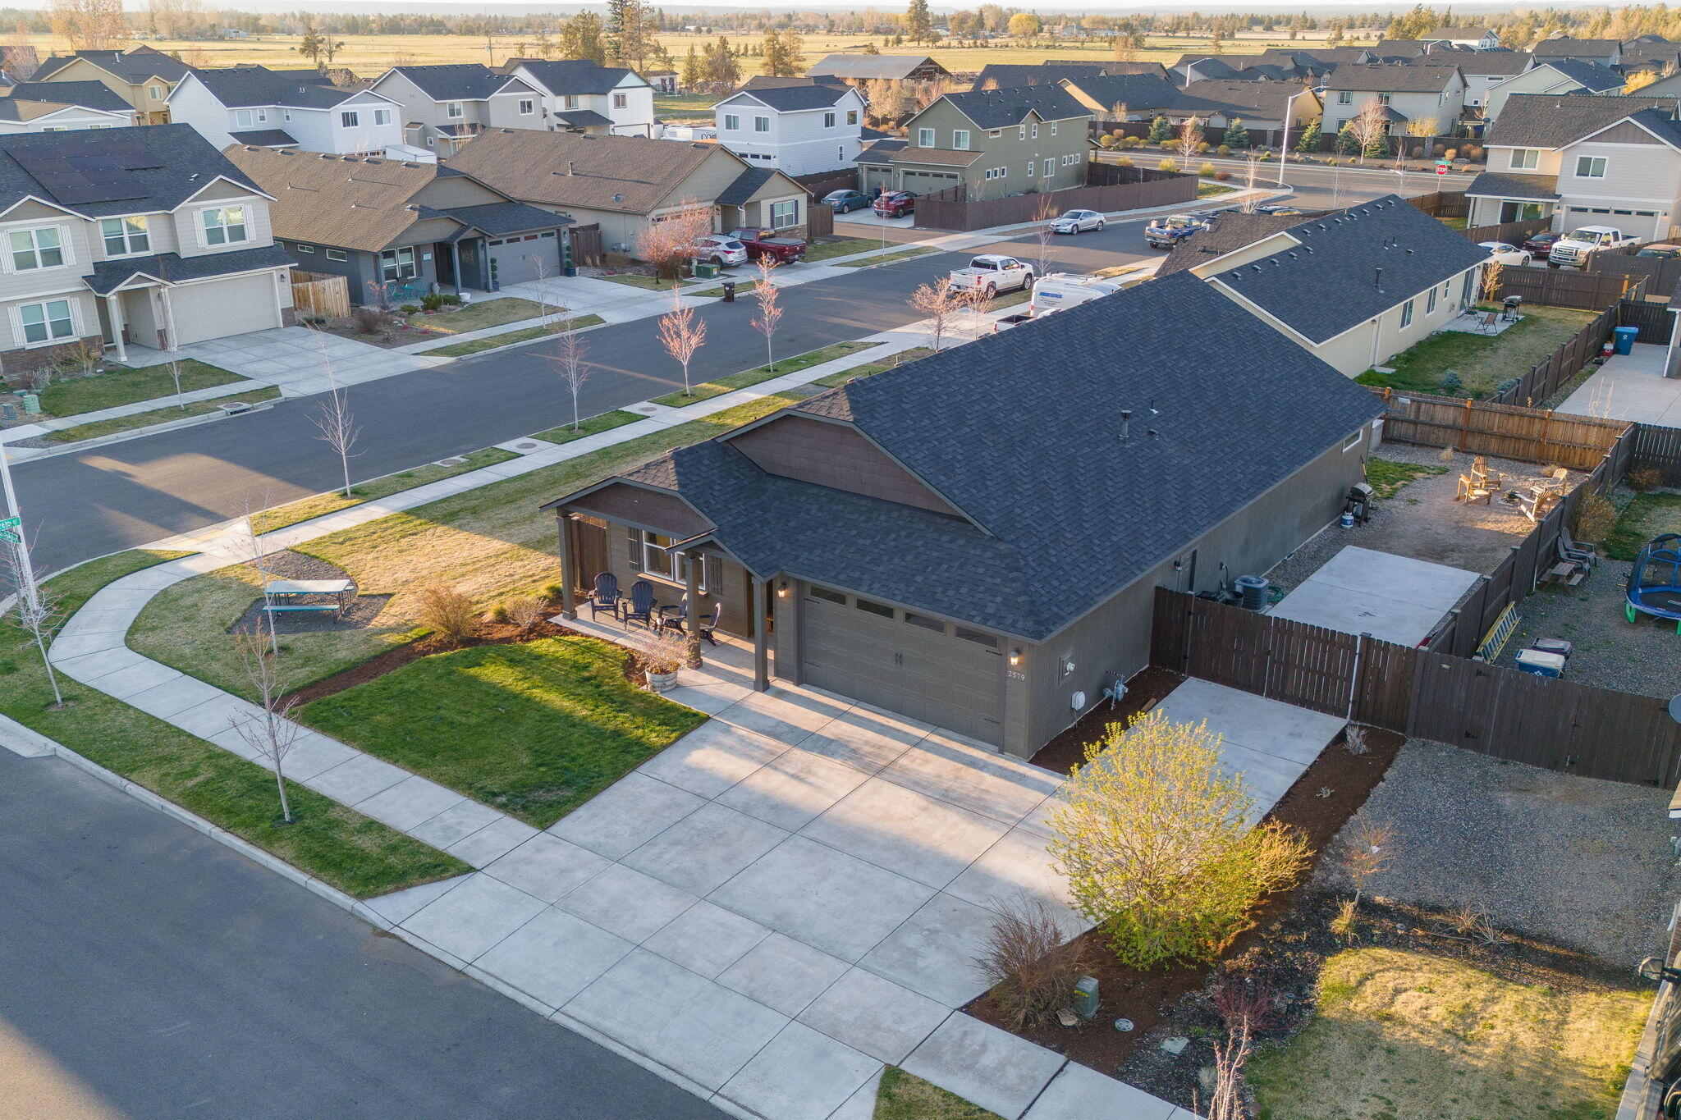
Aerial view of a dark gray single-story home with a large garage, covered porch, and fenced yard.
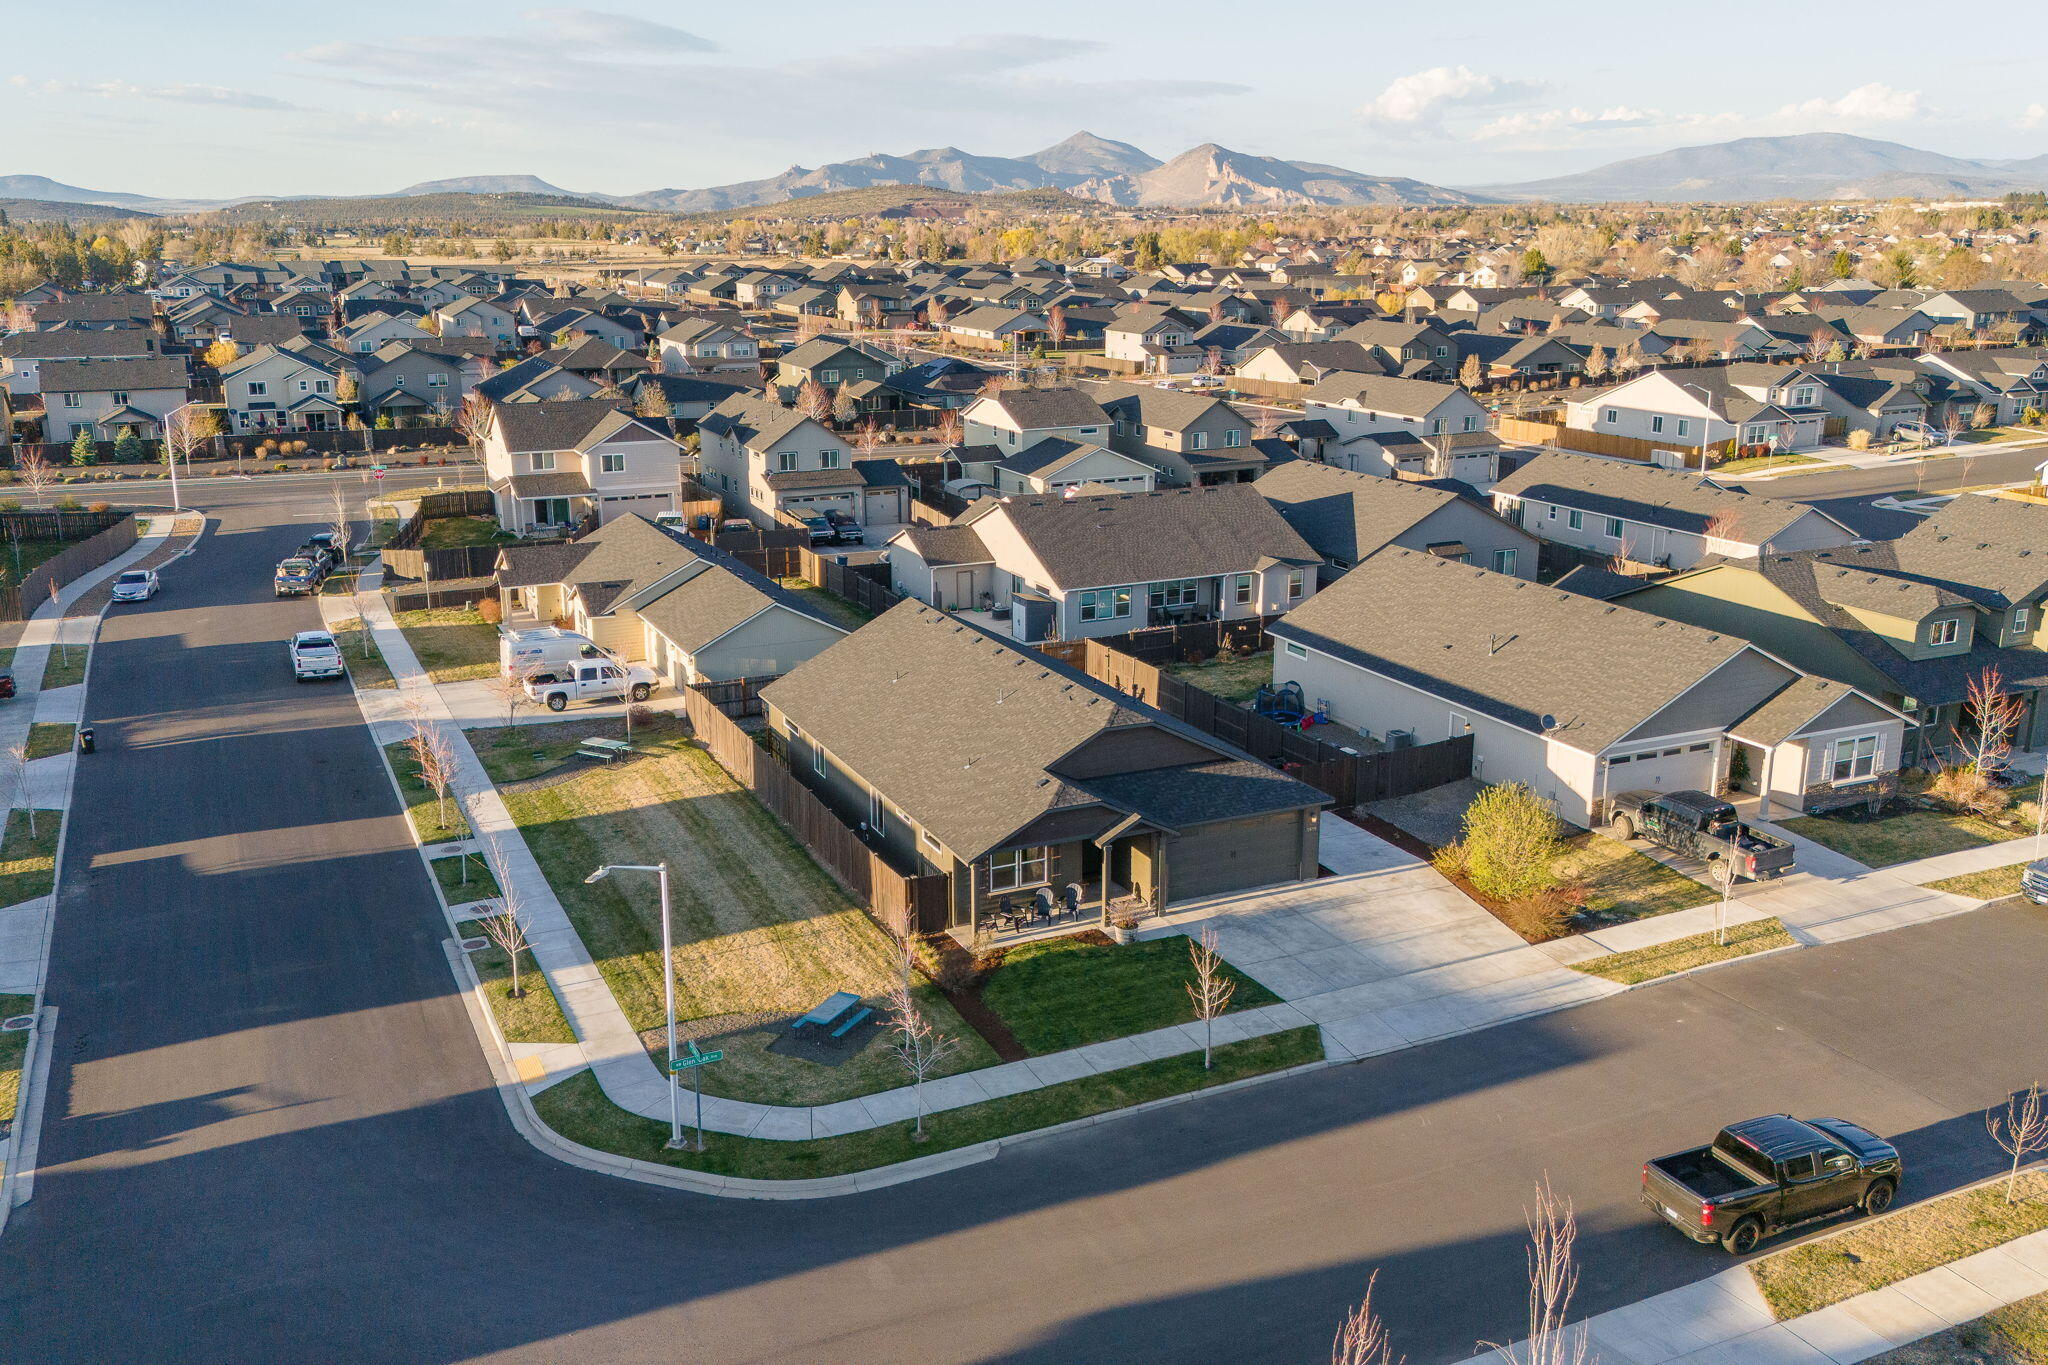
Aerial view of a dark gray corner-lot home, with neighborhood houses and mountains beyond.
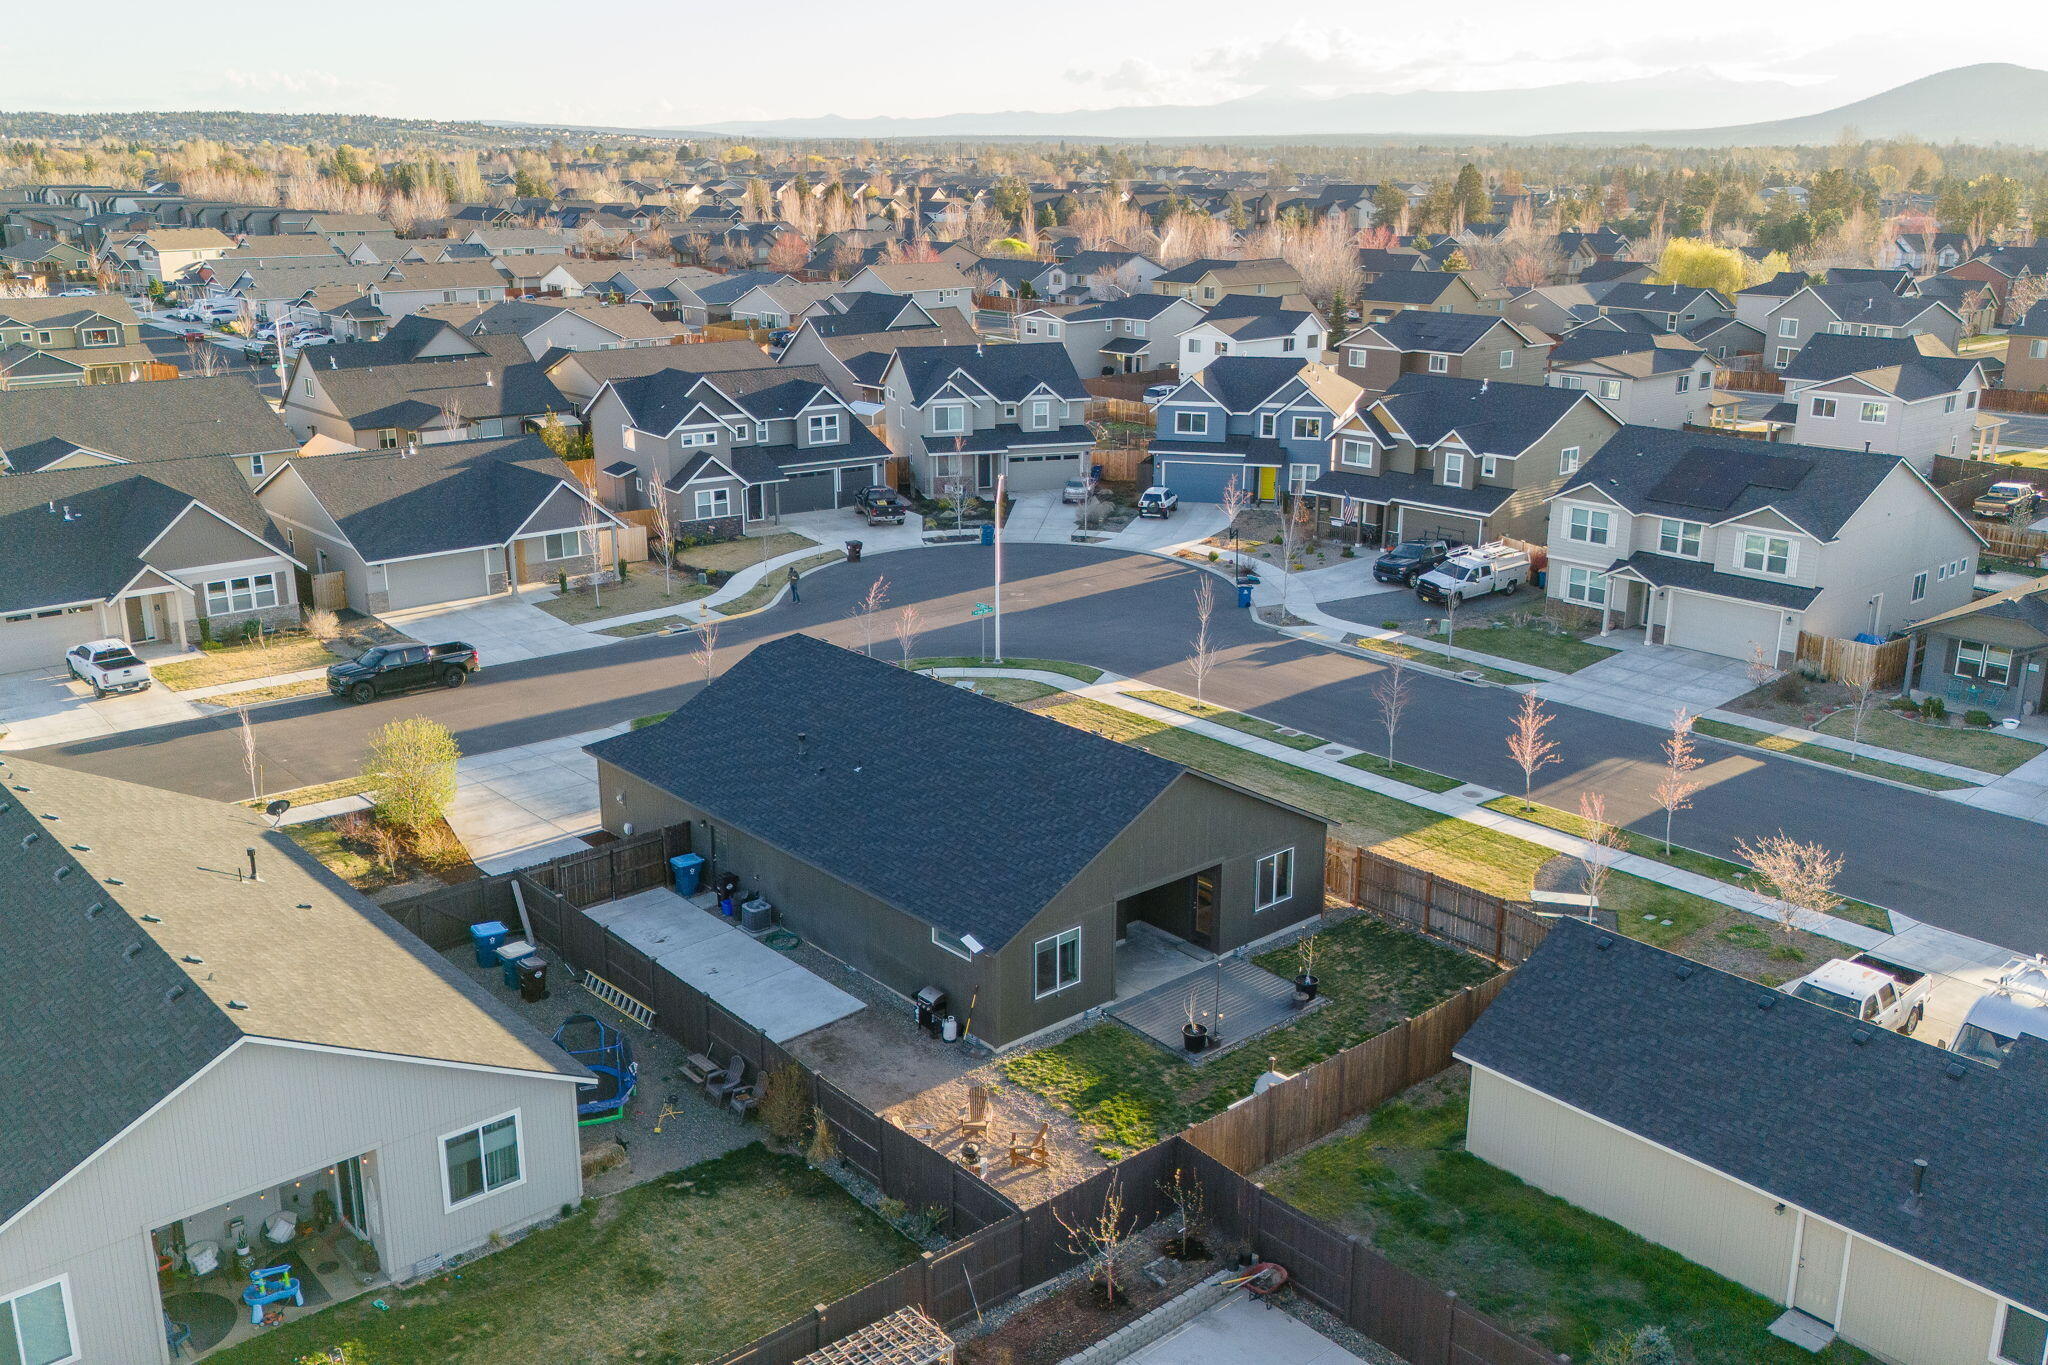
Aerial view of a fenced home and surrounding neighborhood.
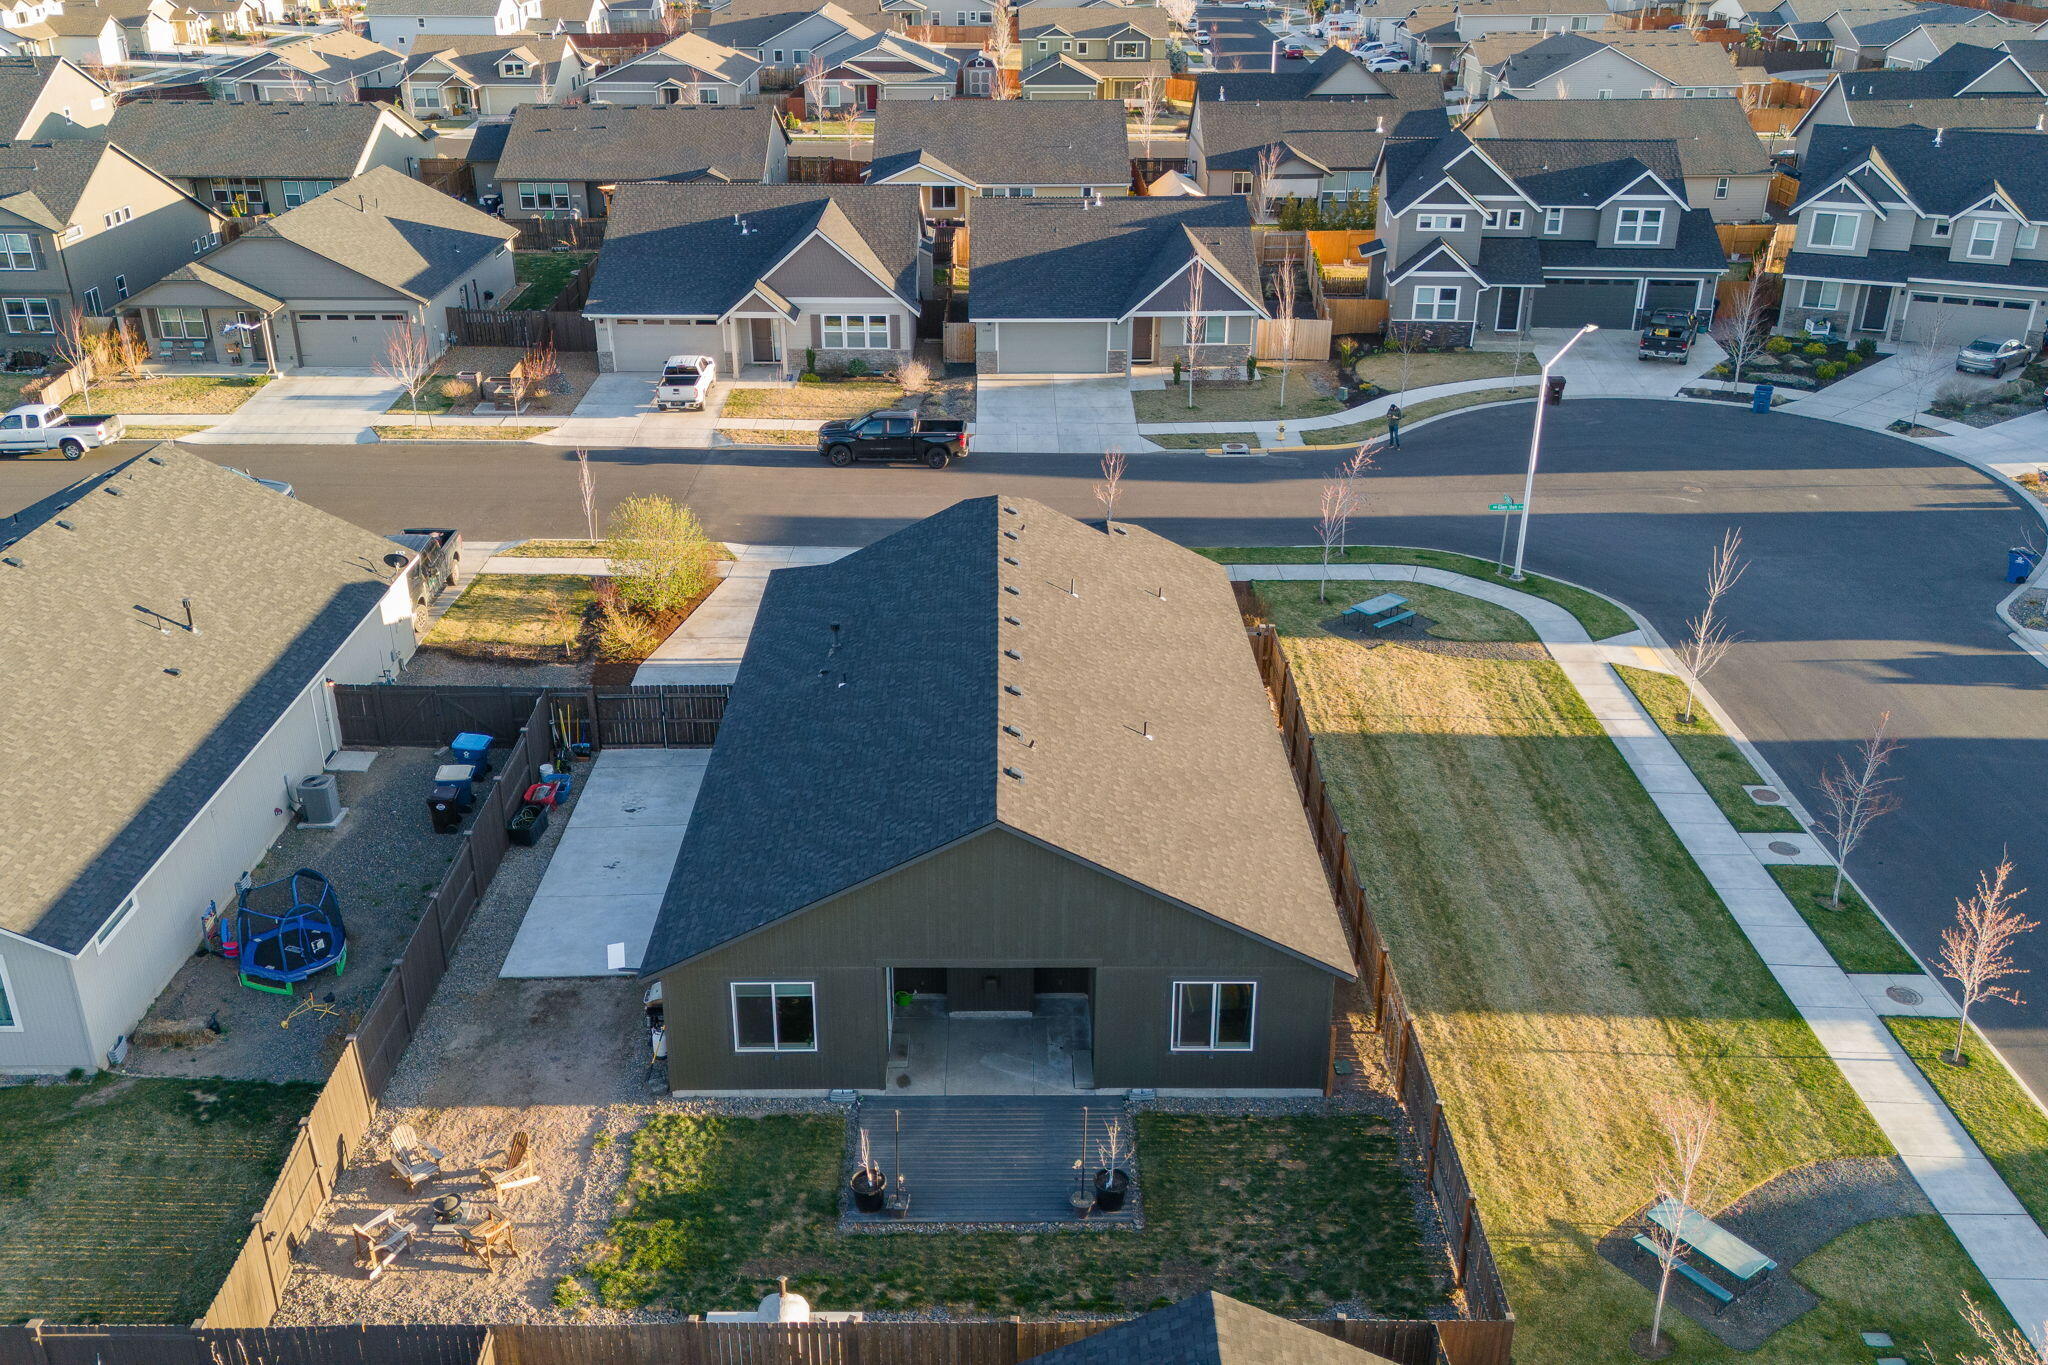
Aerial view of a single-story home with a fenced backyard, rear deck, and patio seating.
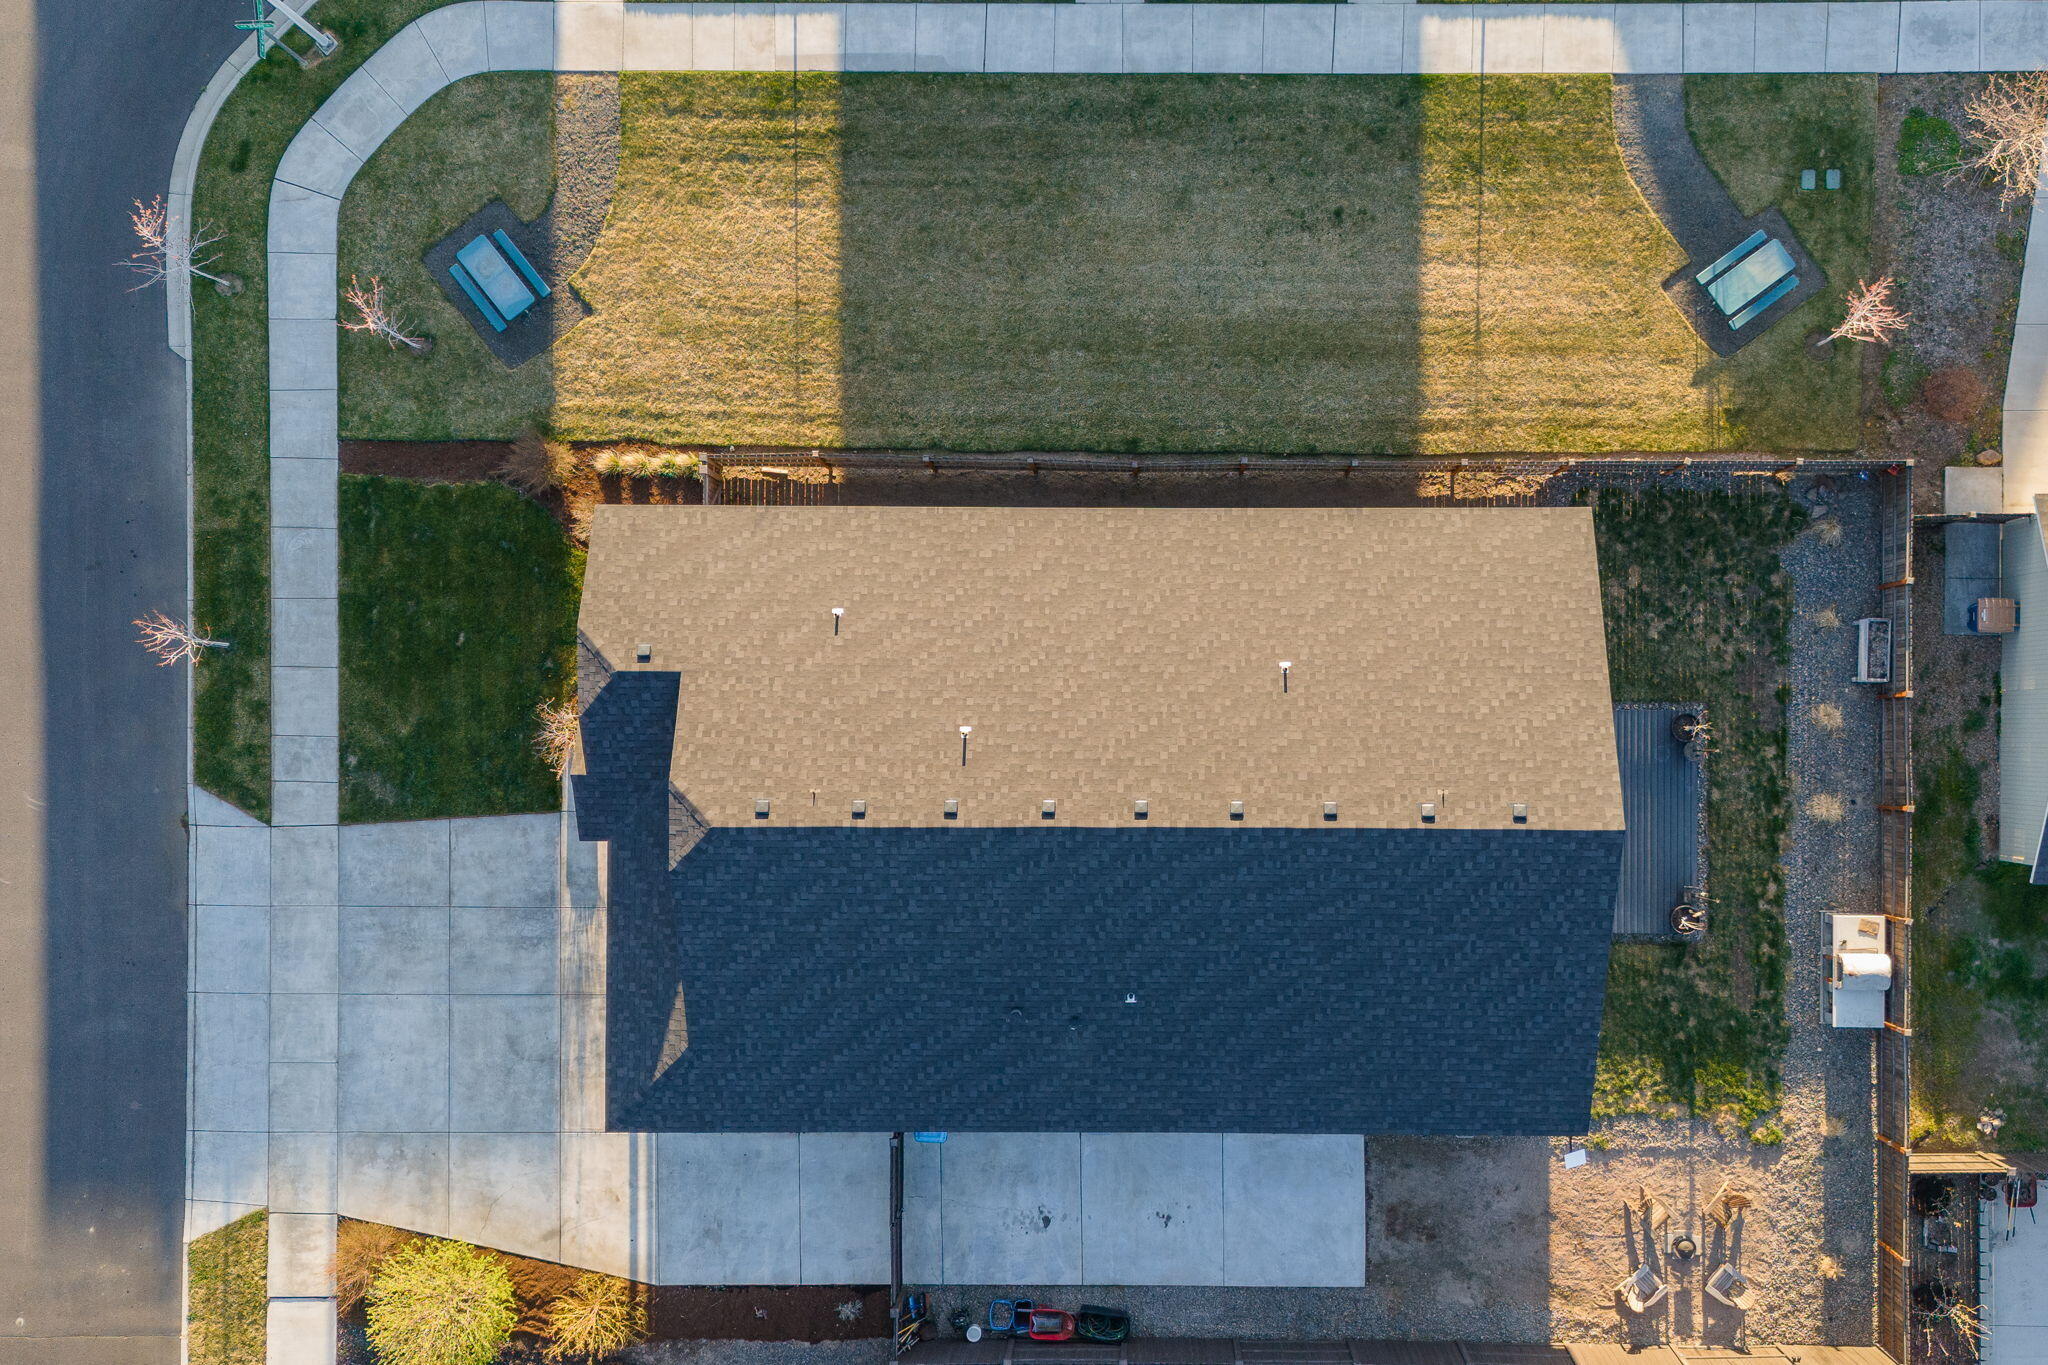
Aerial view of a home with a broad shingled roof and fenced backyard with benches.
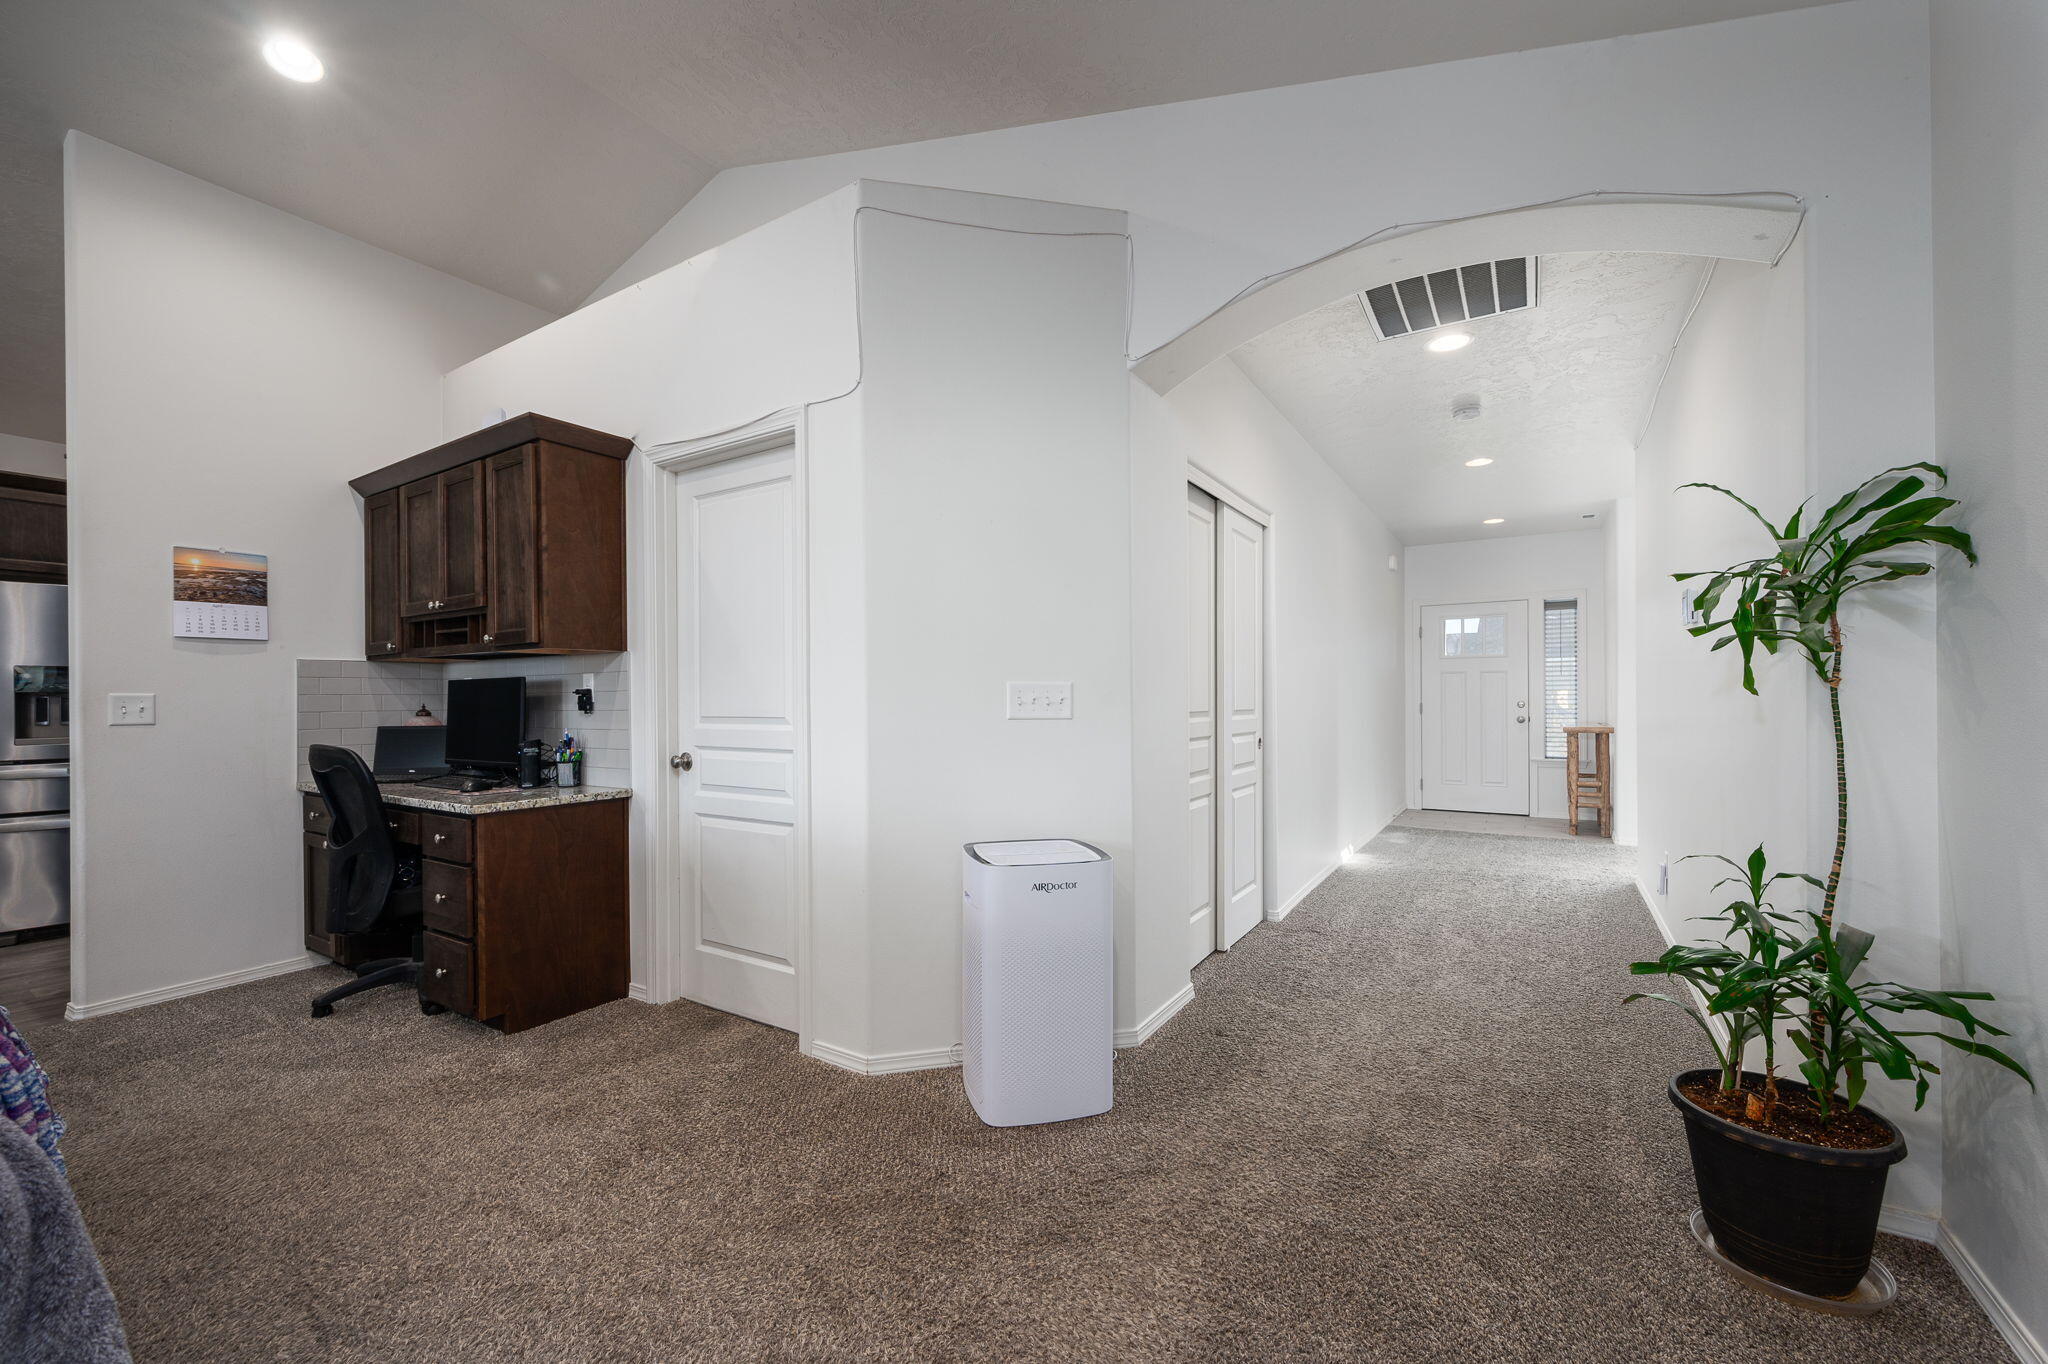
Carpeted entry hallway with a built-in desk, arched ceiling detail, and large potted plant.
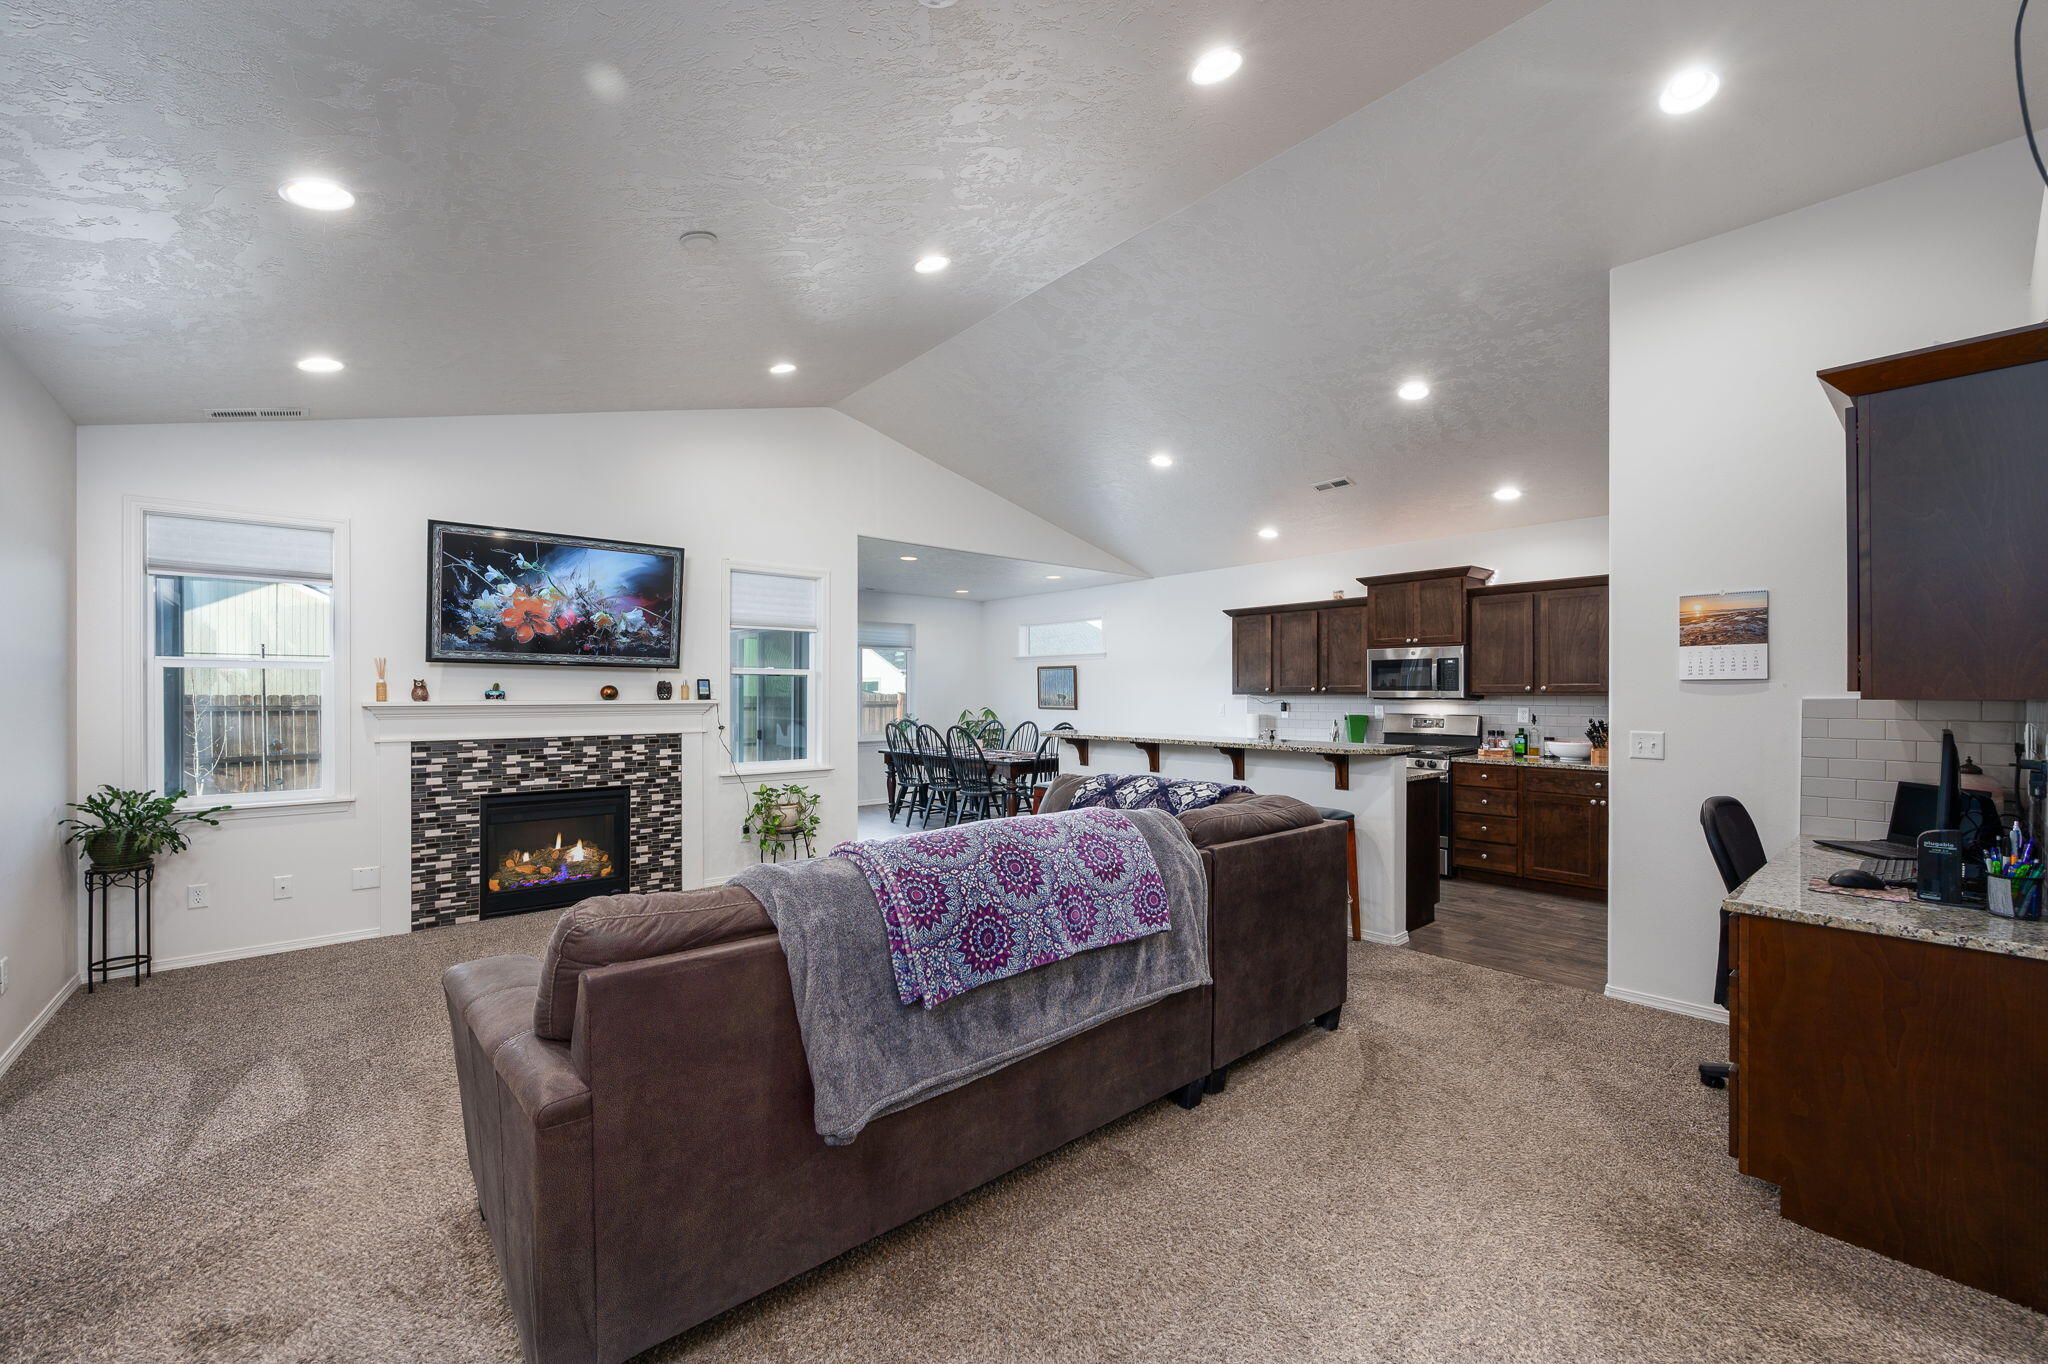
Open-plan living room with vaulted ceiling, tiled fireplace, brown sofas, and kitchen beyond.
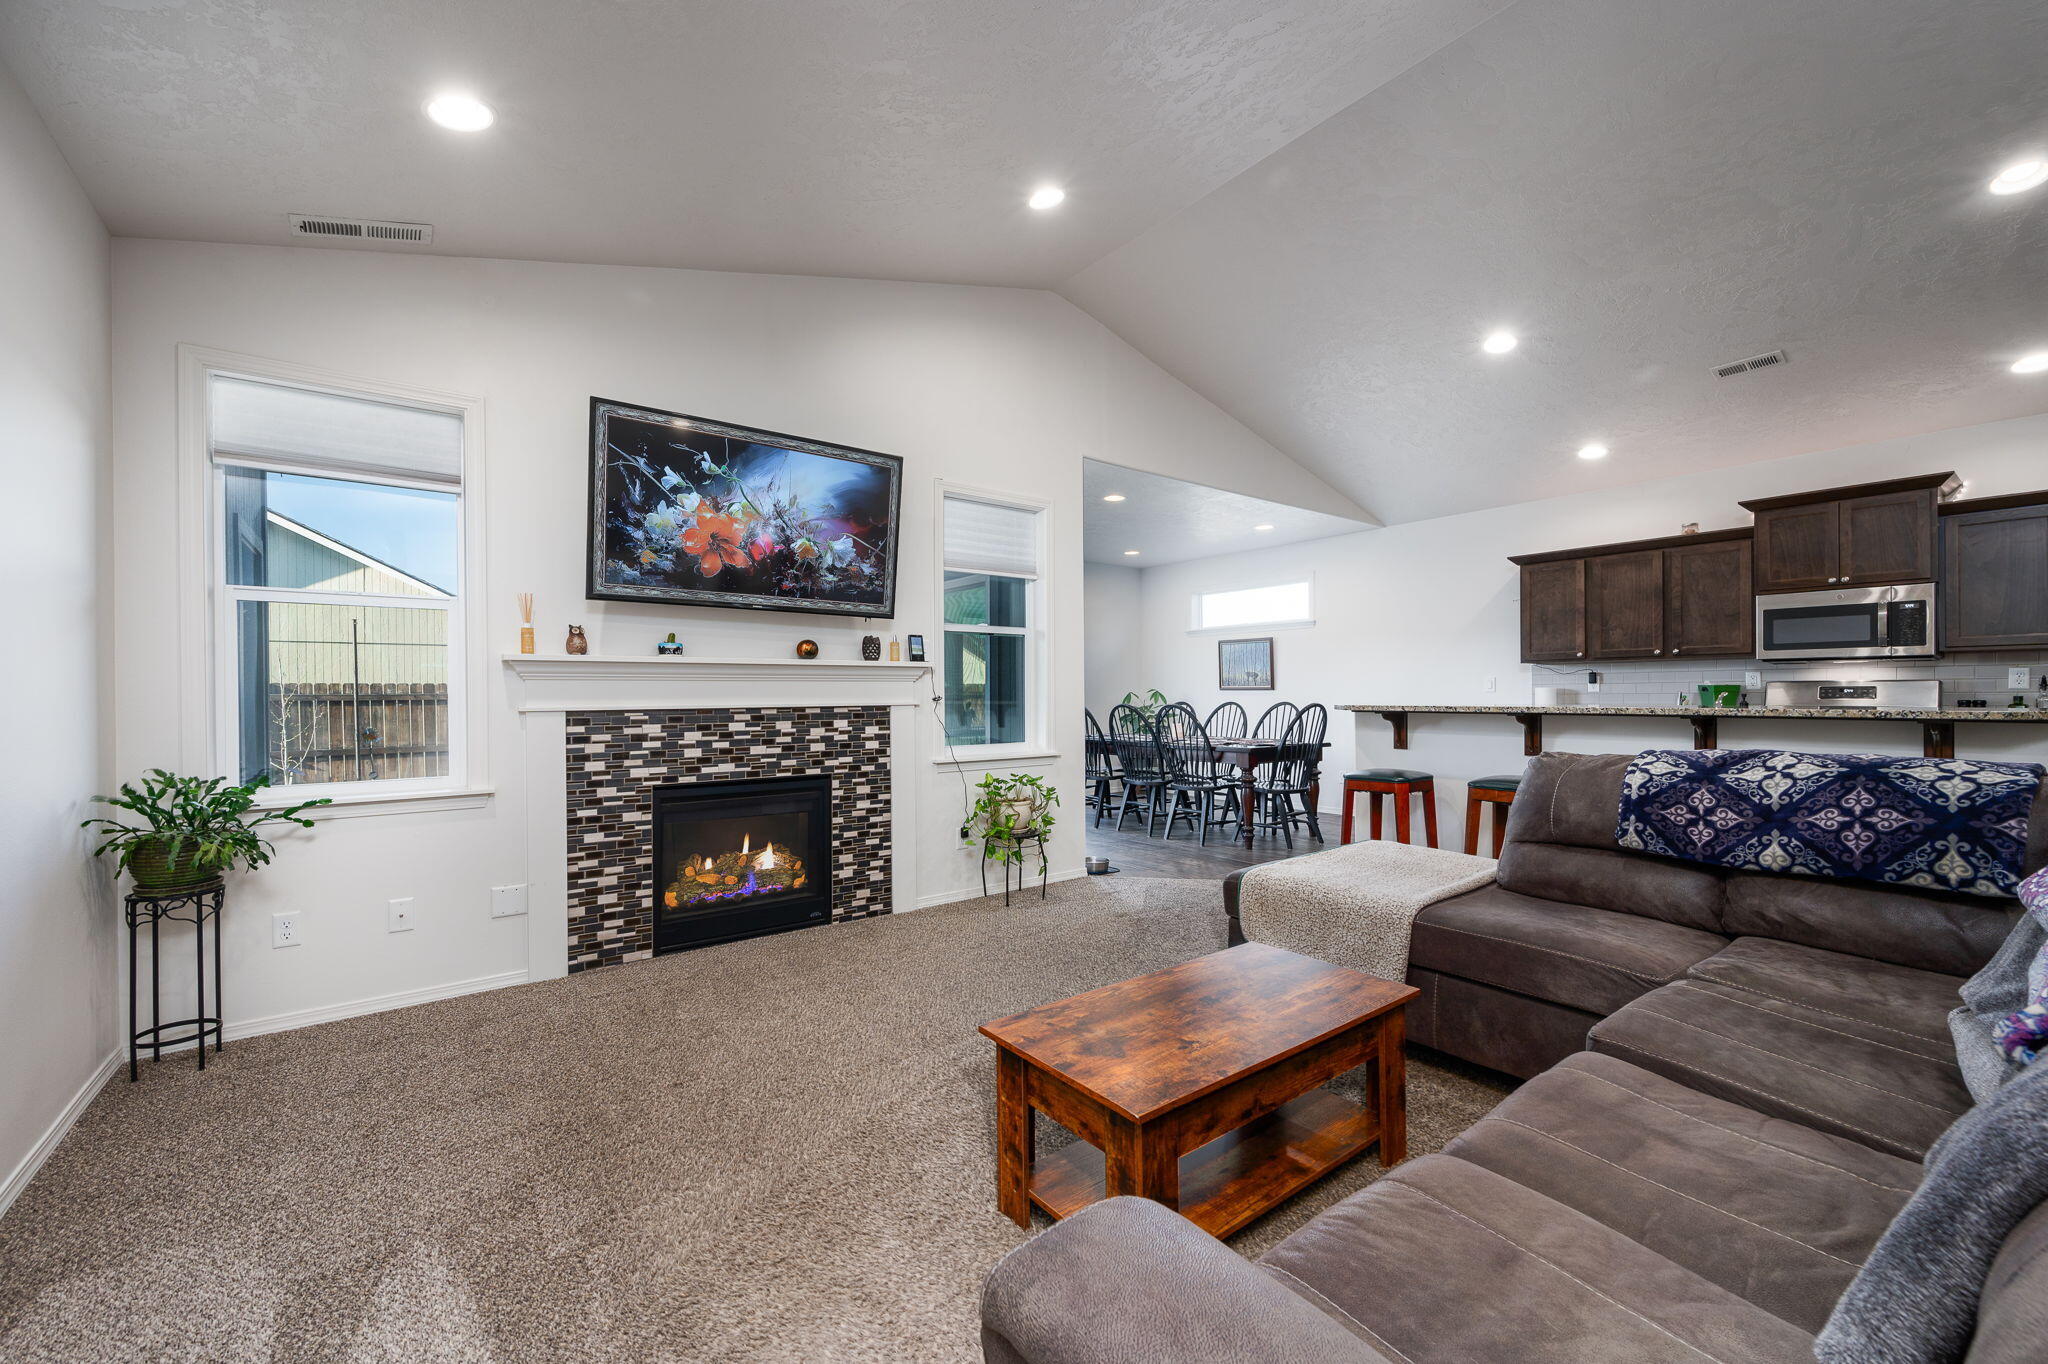
Living room with a tiled gas fireplace, brown sectional, and open dining area and kitchen.
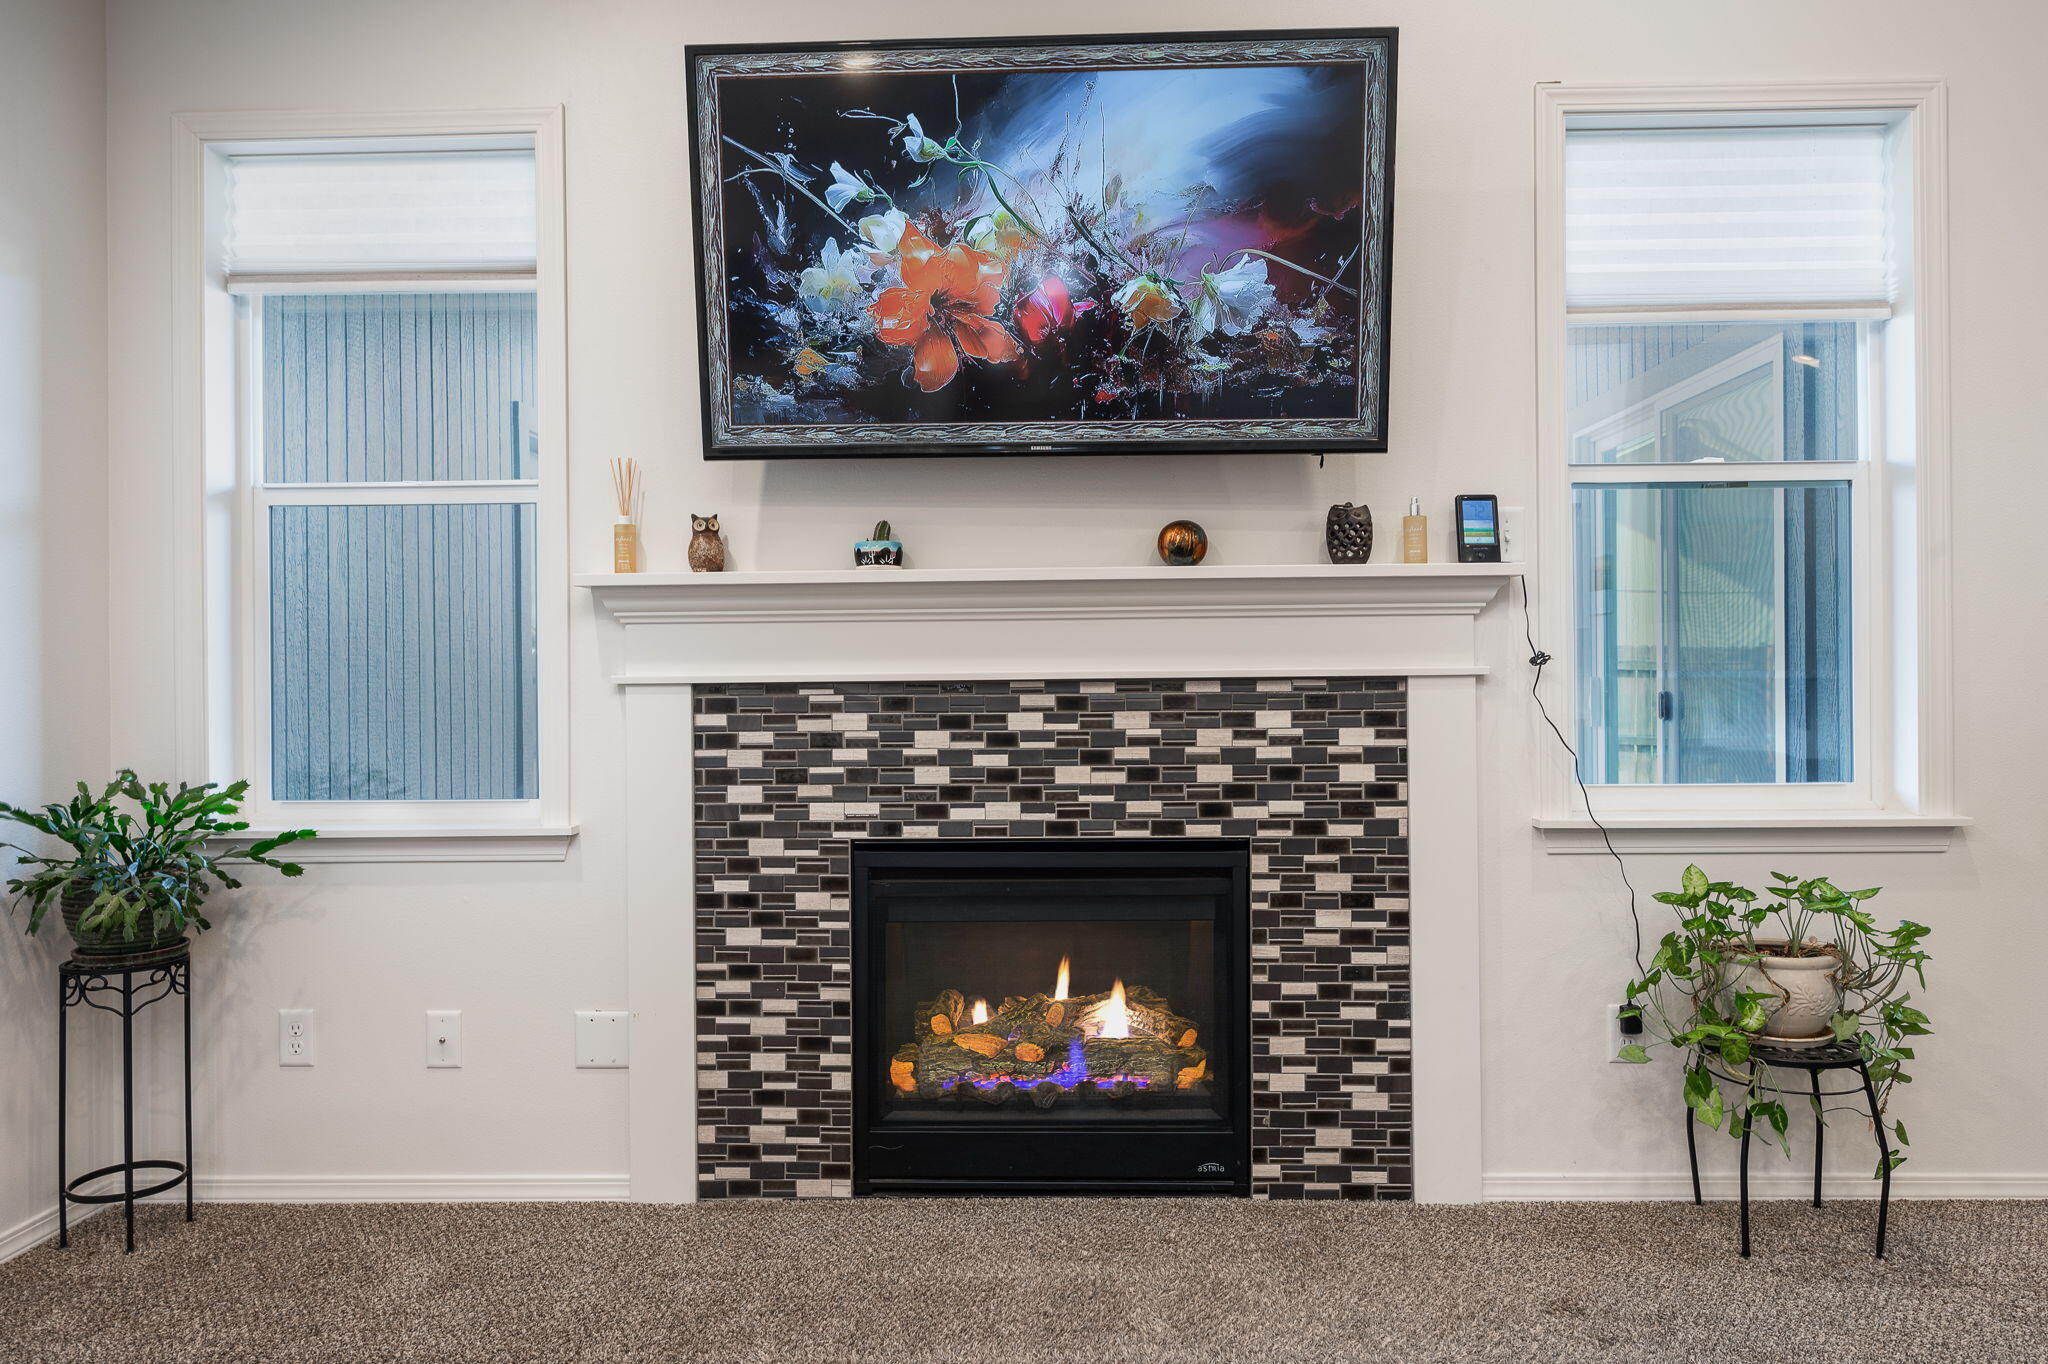
Living room fireplace with a mosaic tile surround, floral artwork, and windows on either side.
Kitchen with dark wood cabinets, stainless steel appliances, and a granite breakfast bar with stools.
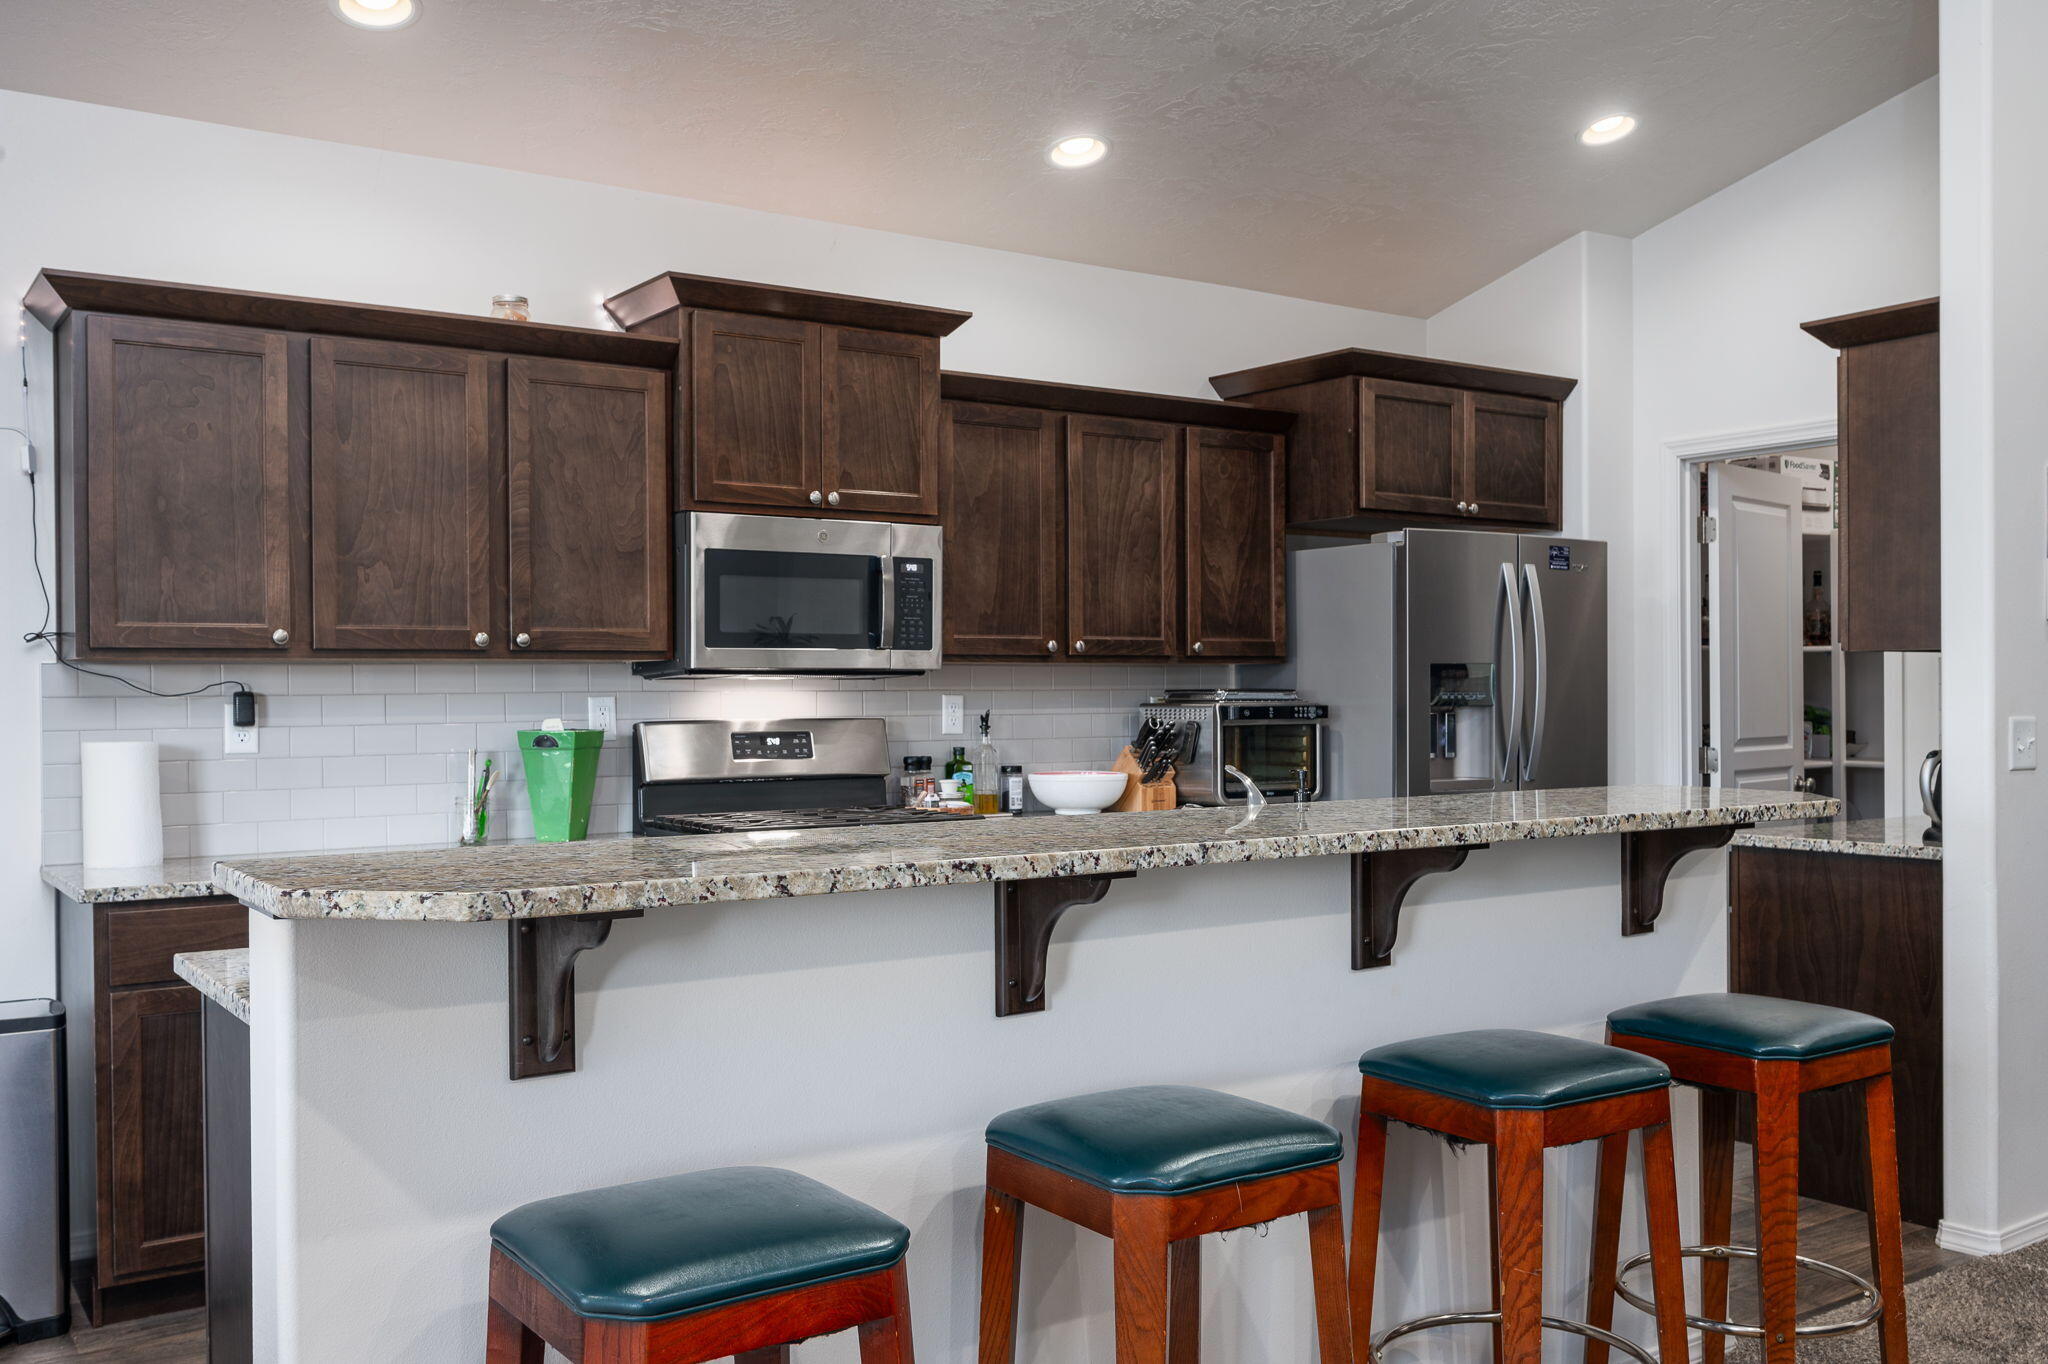
Kitchen with dark wood cabinets, stainless steel appliances, and a long granite breakfast bar with four stools.
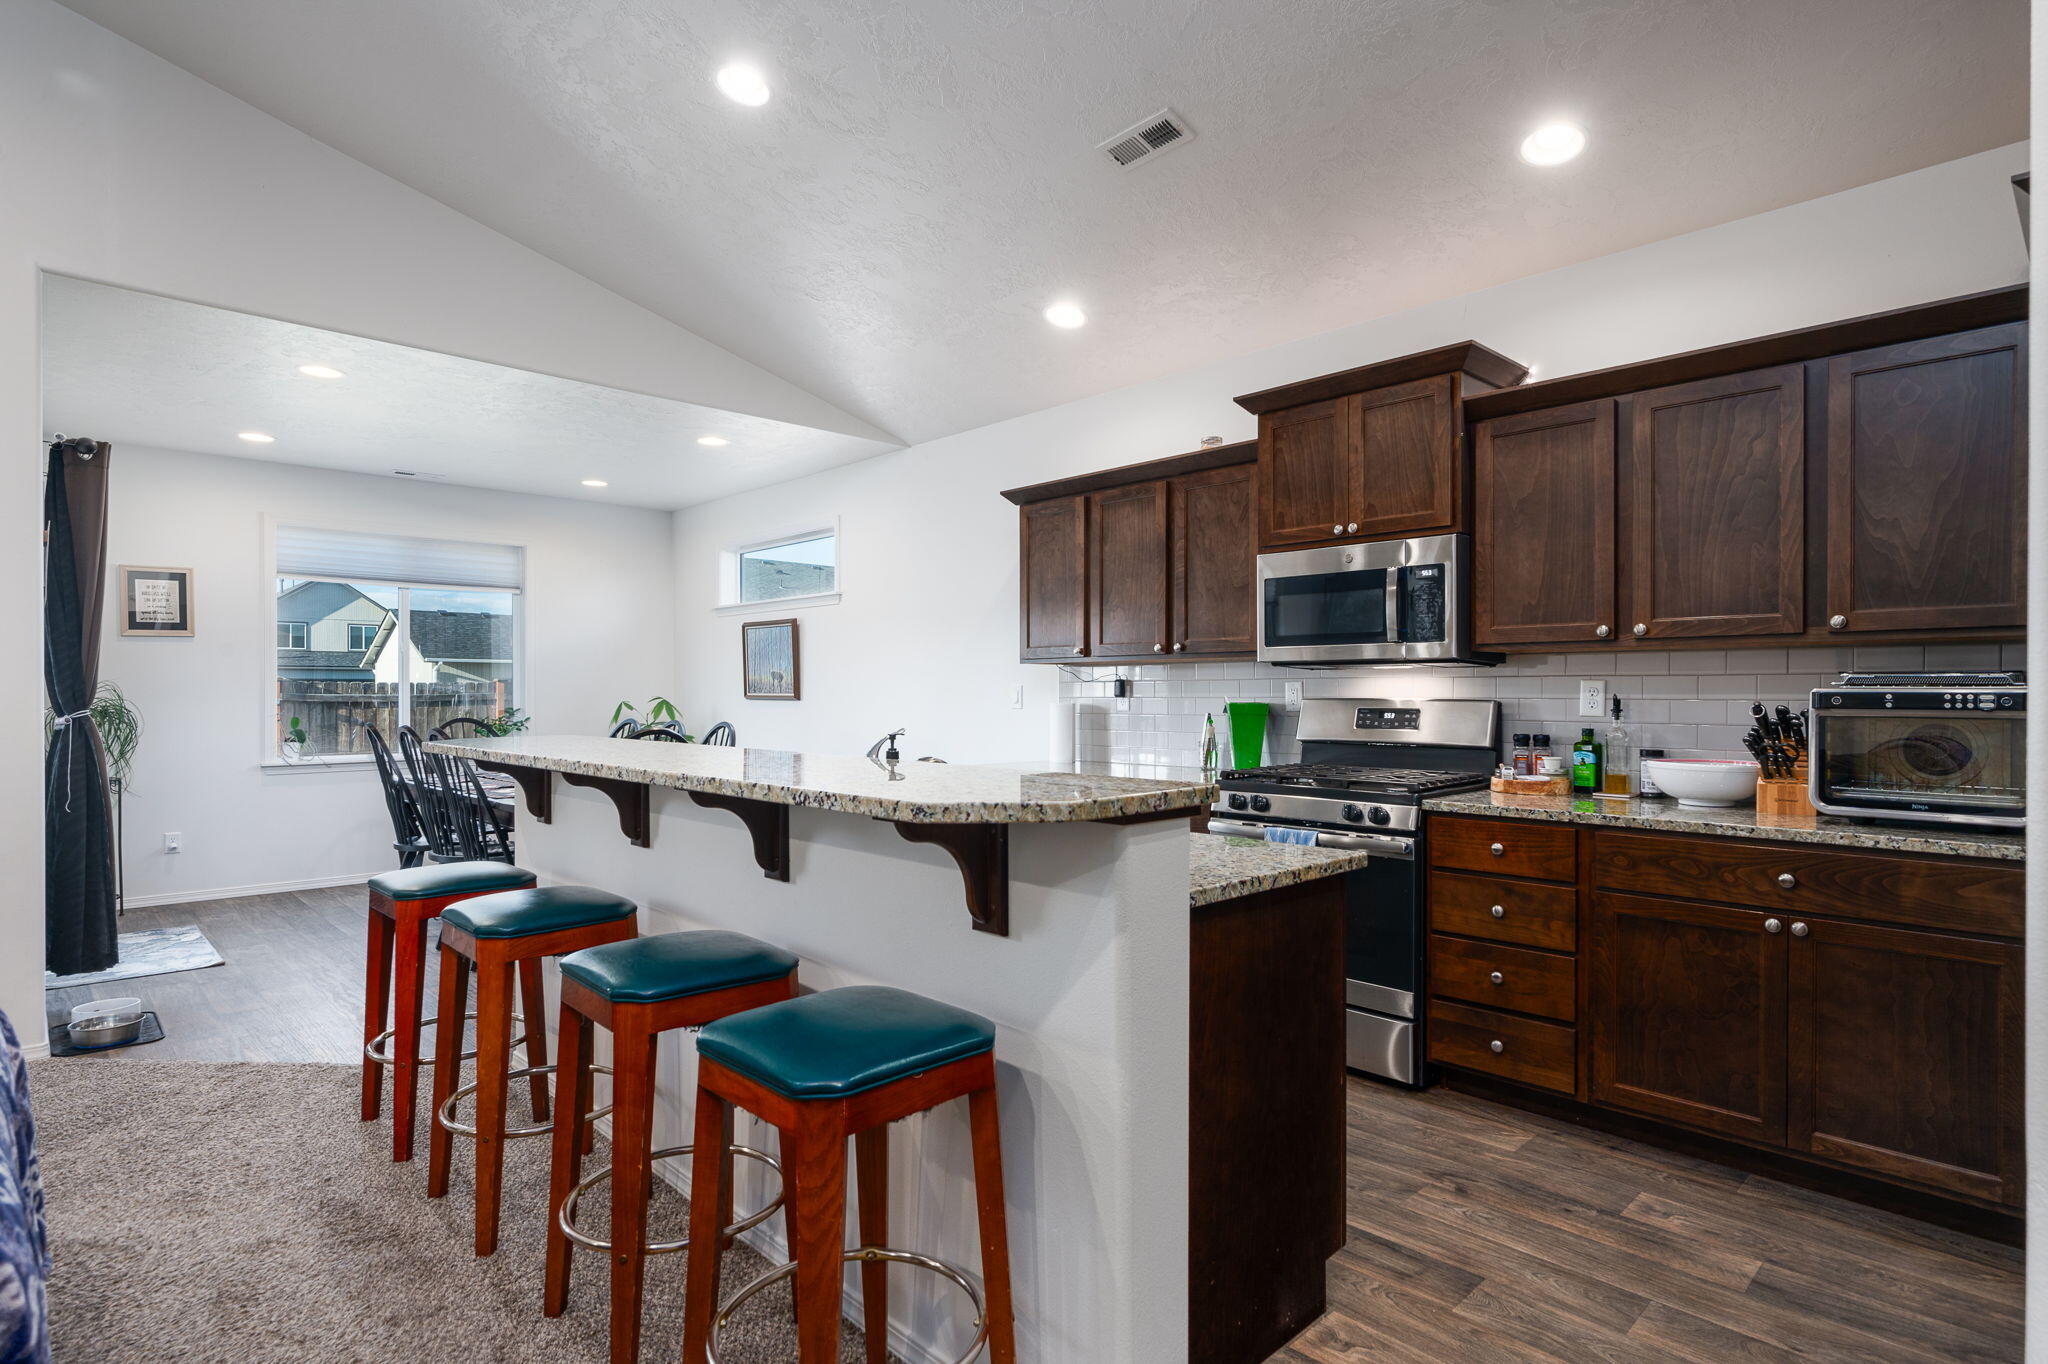
Kitchen with dark wood cabinets, granite island, stainless appliances, and an adjoining dining area.
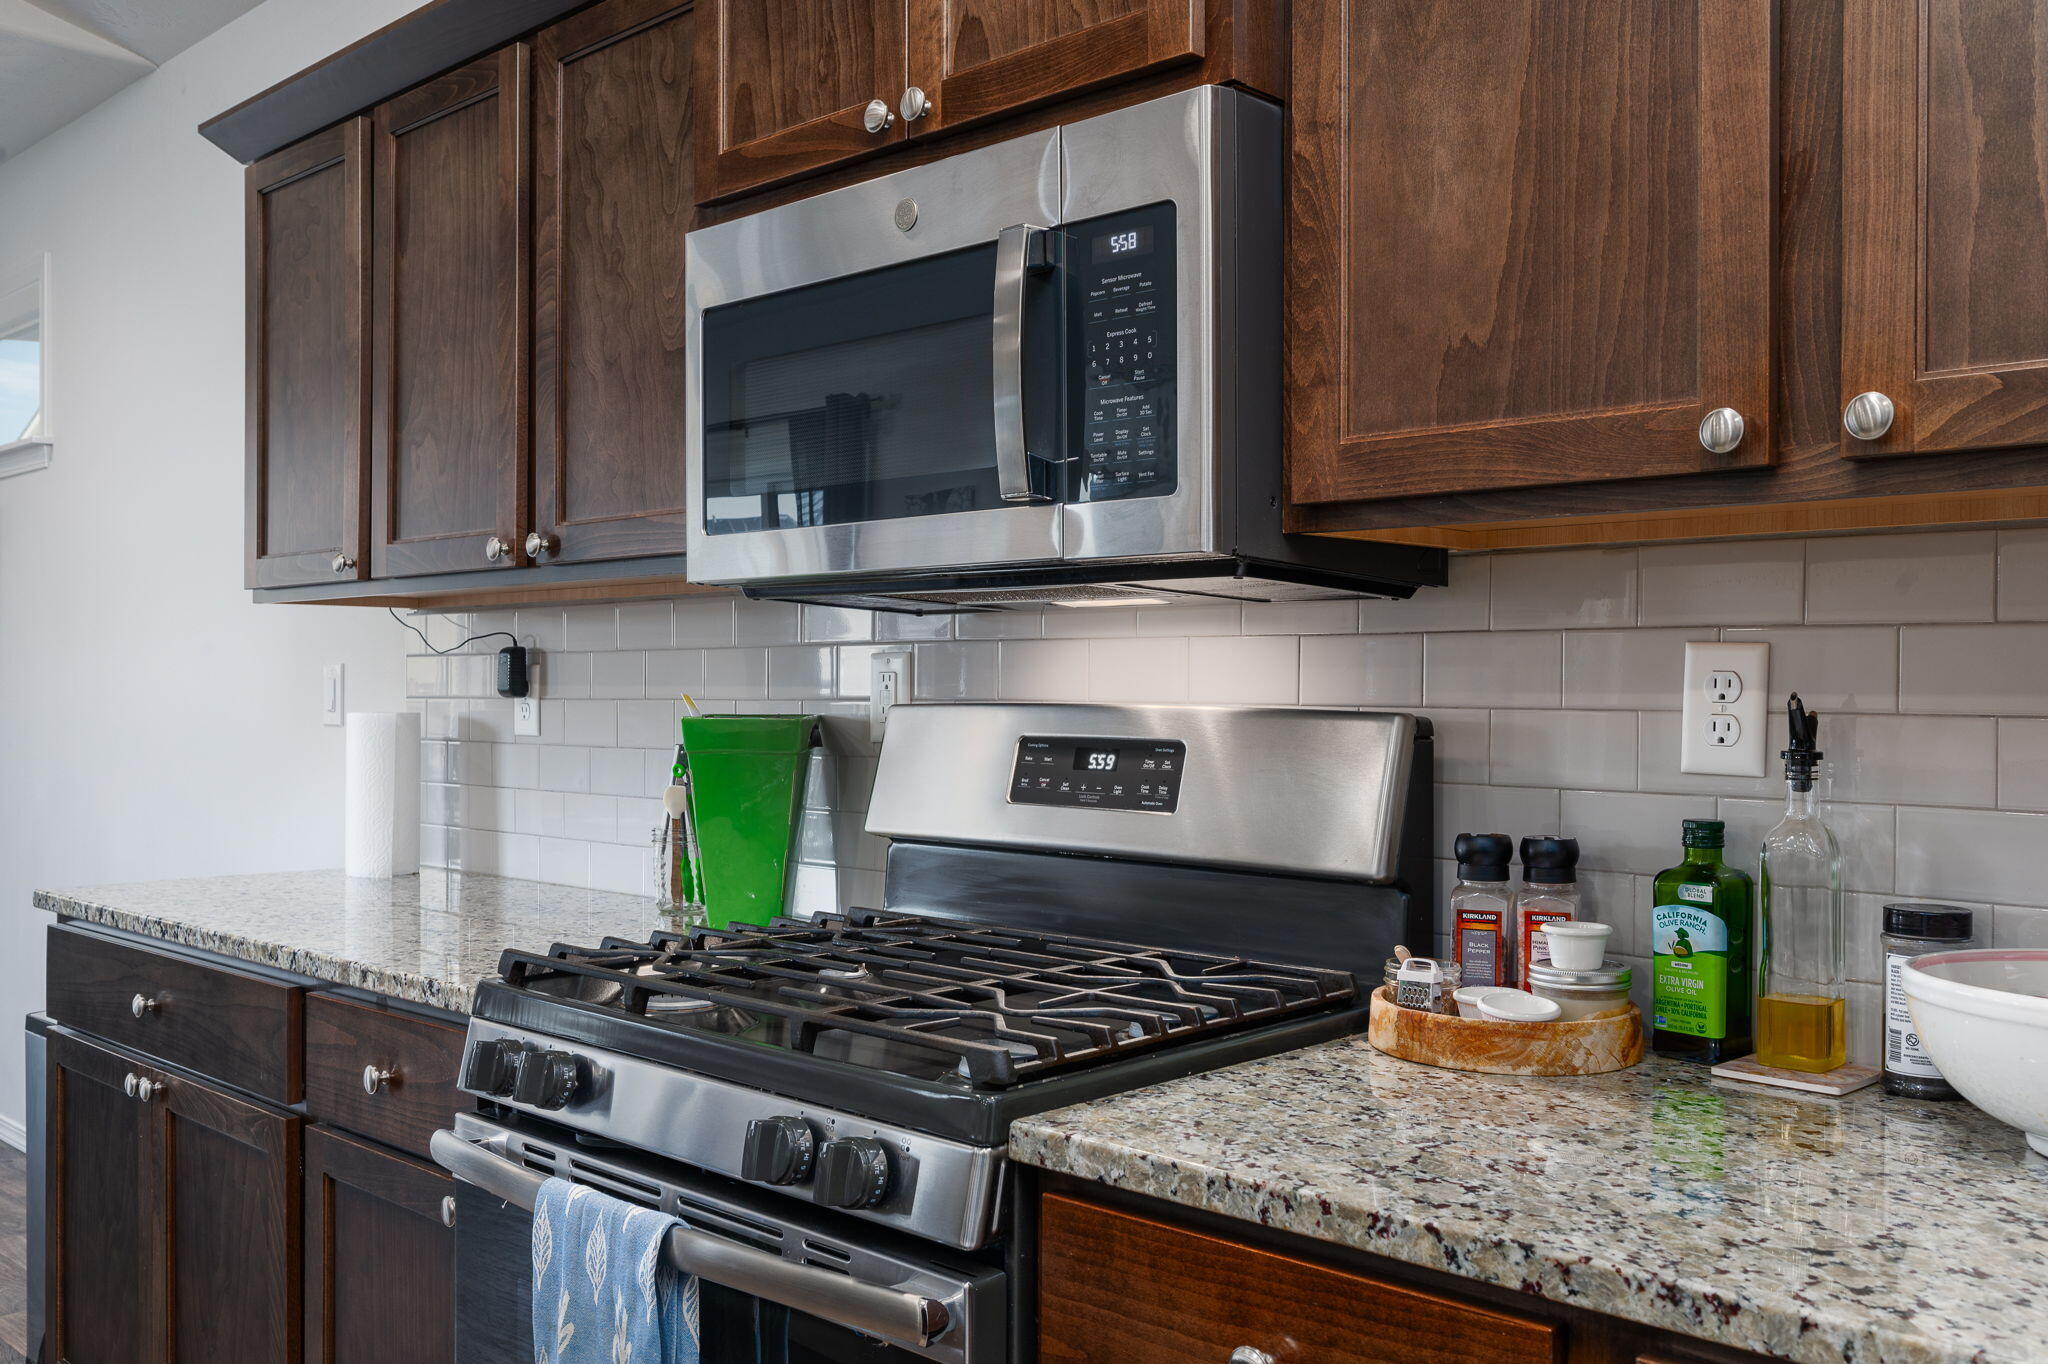
Kitchen with dark wood cabinets, granite counters, and stainless steel gas range and microwave.
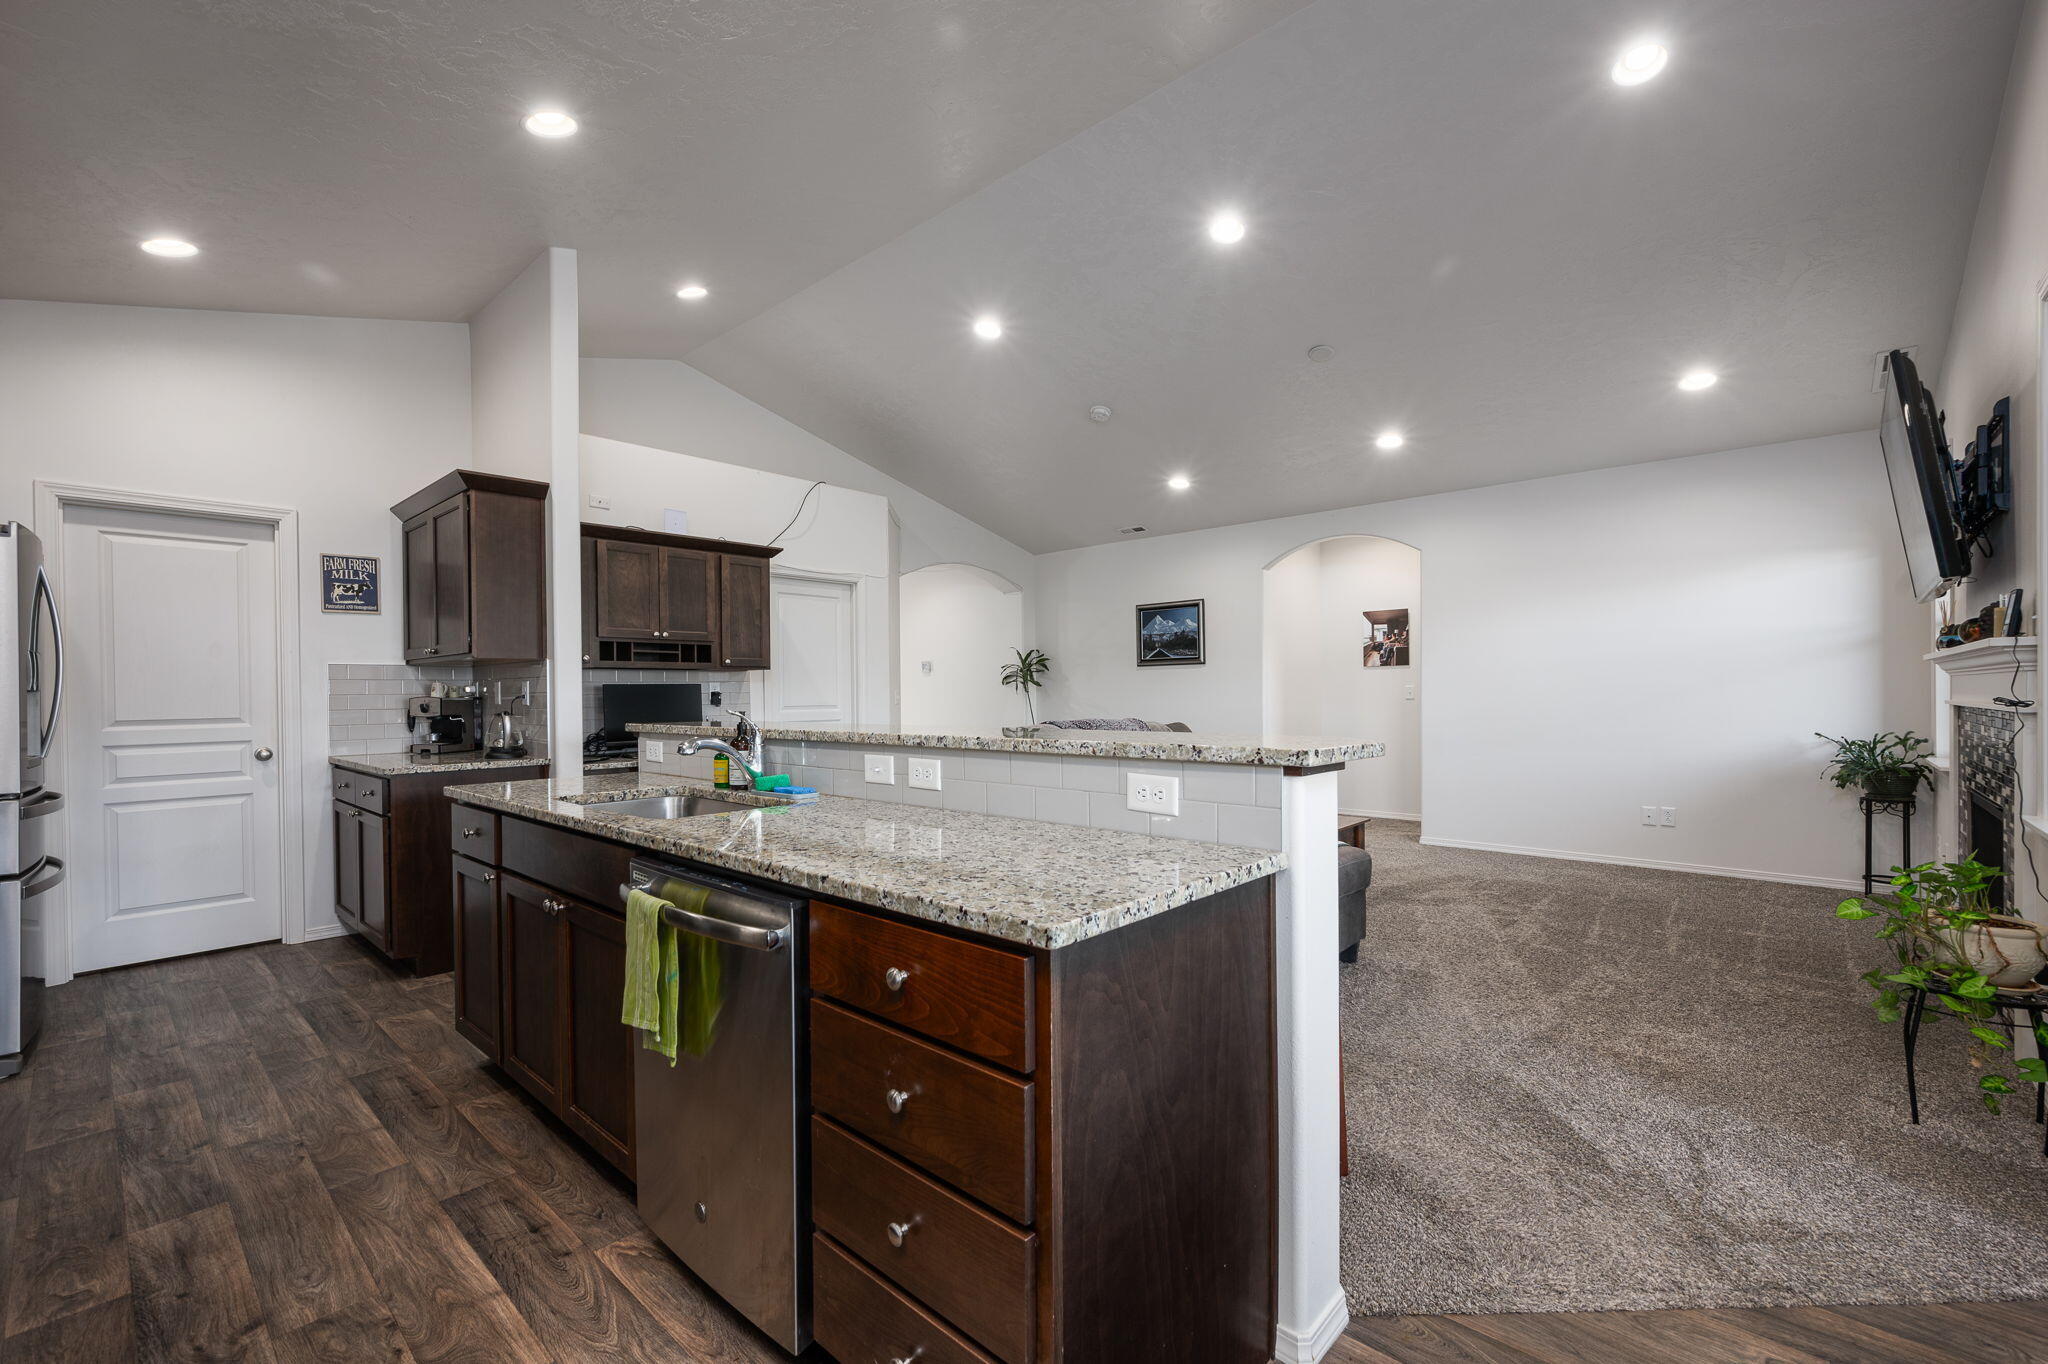
Open-plan kitchen with a granite island and dark wood cabinets beside a carpeted living room.
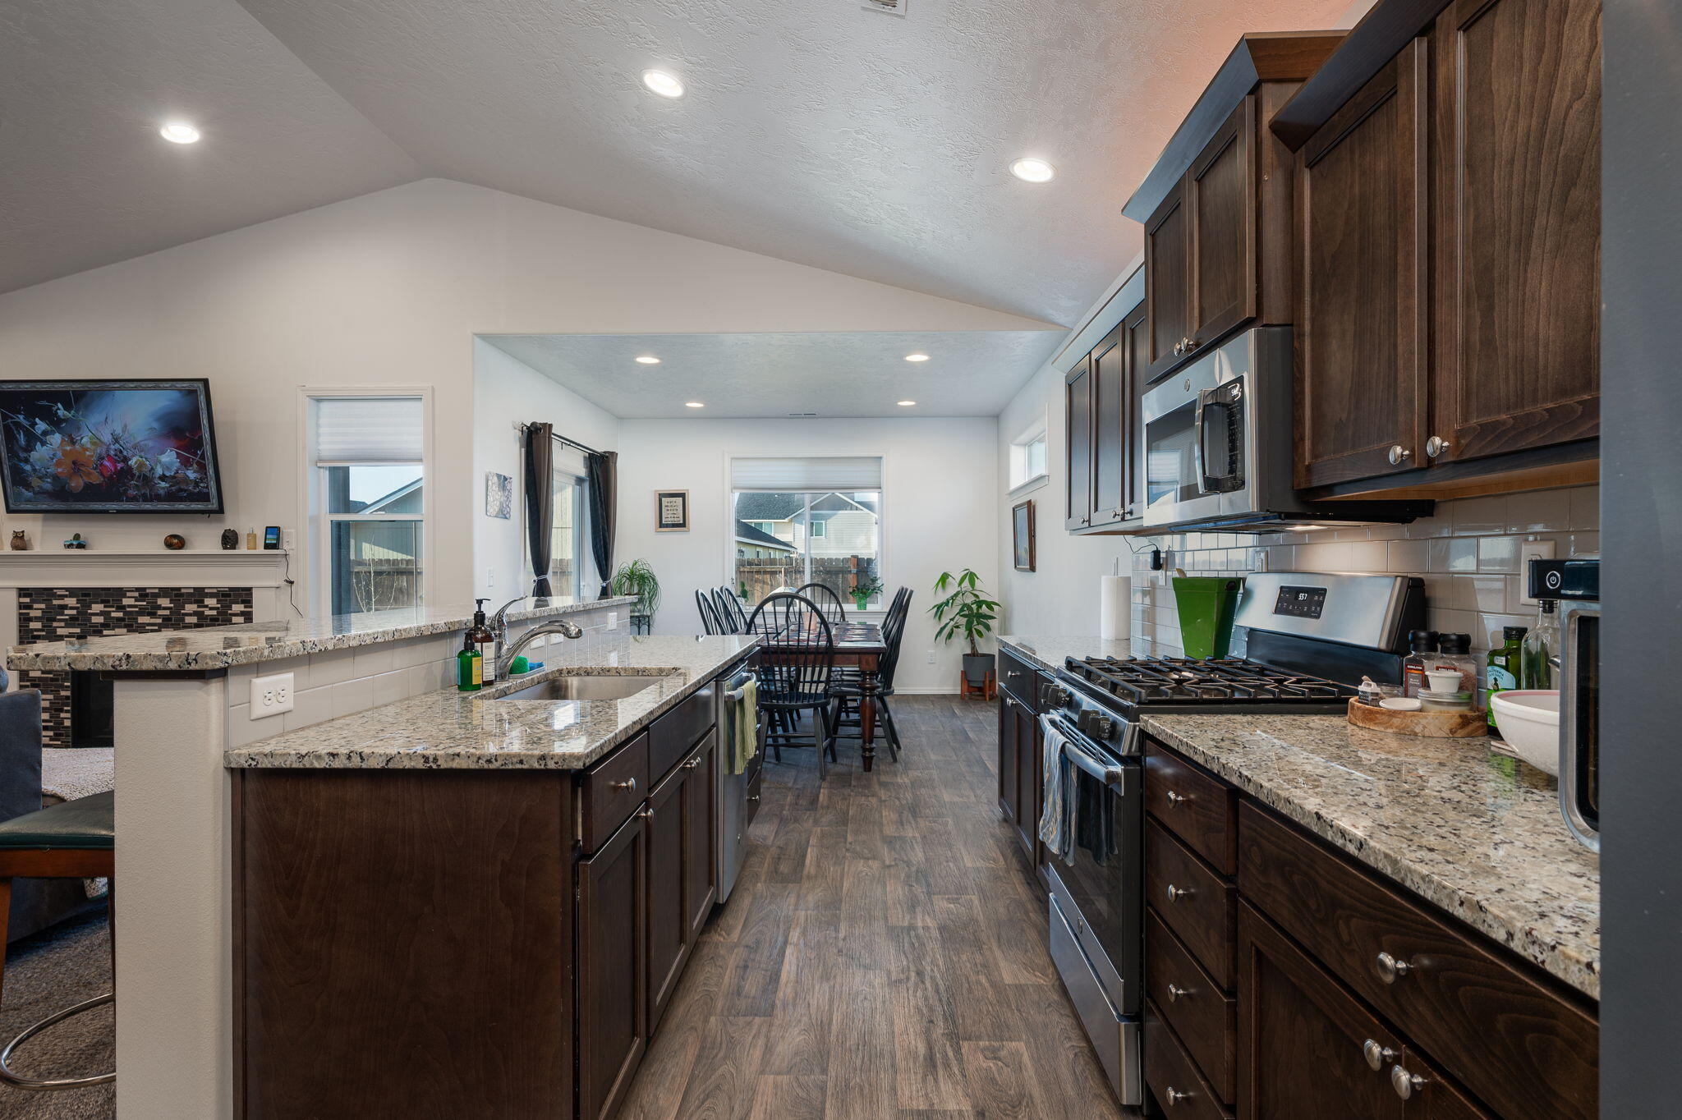
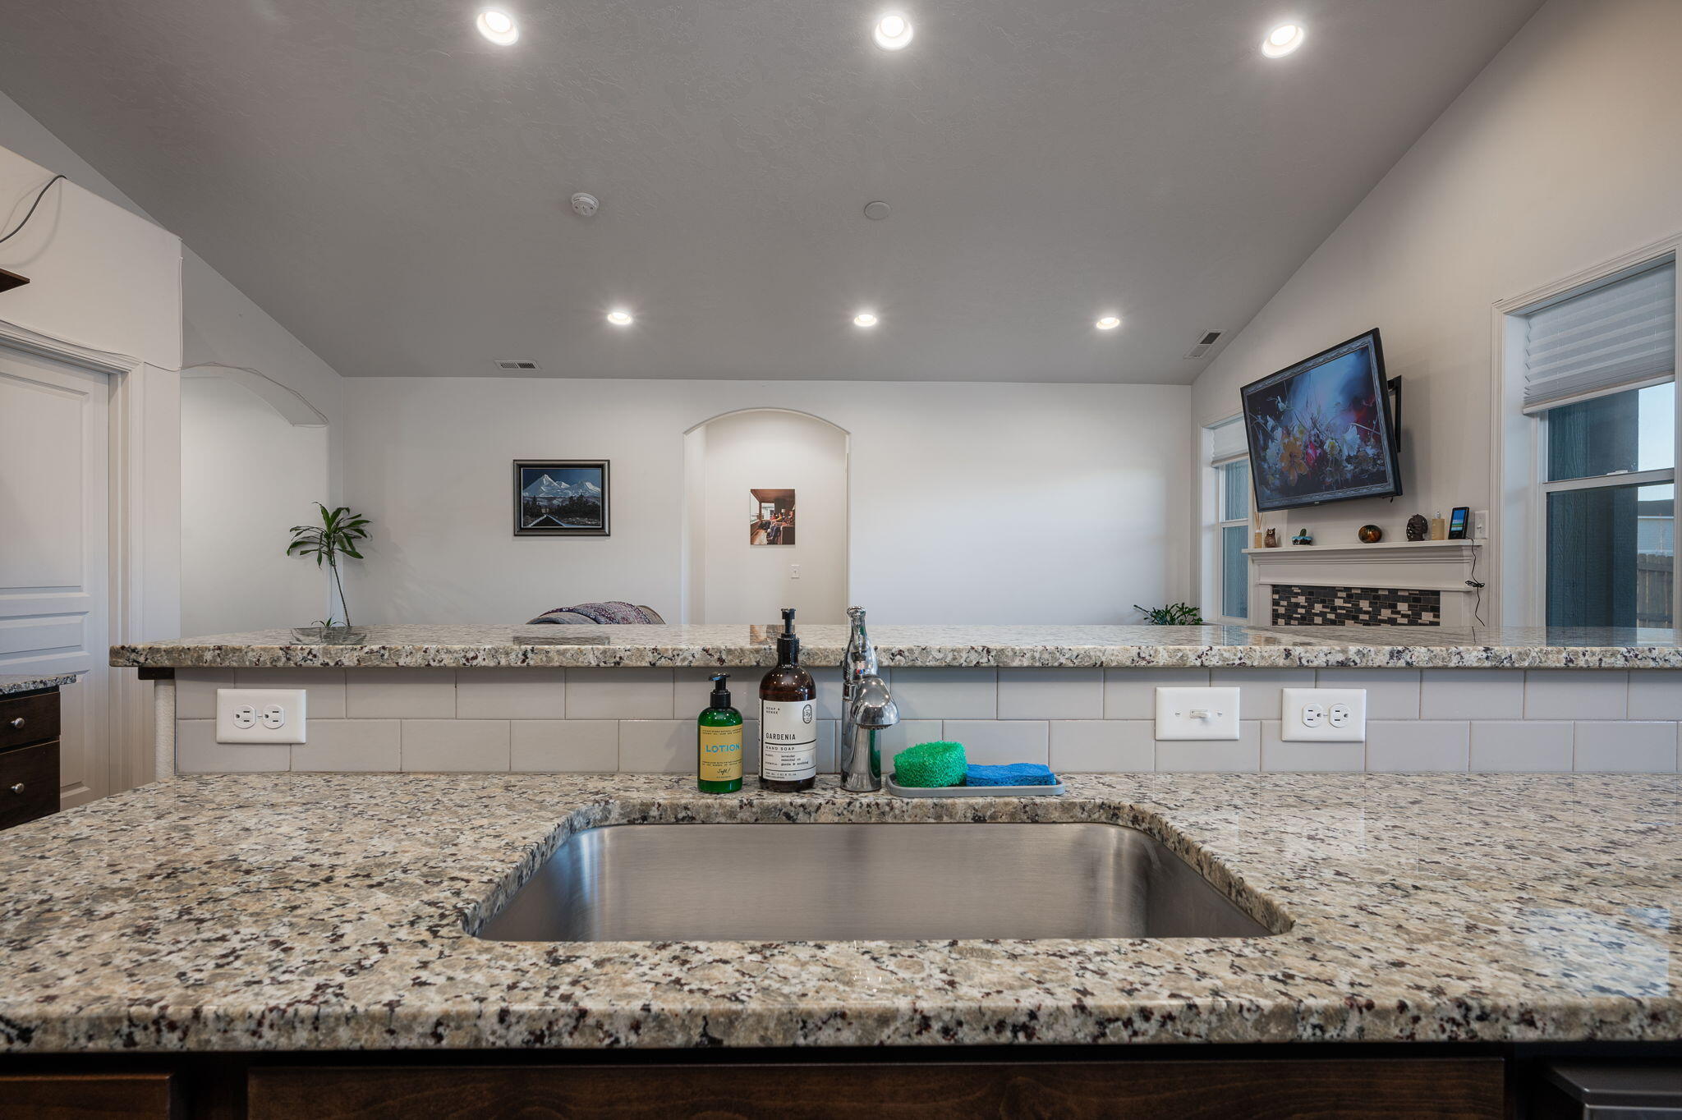
Kitchen with a large stainless-steel sink and granite counters, opening toward a living area with a fireplace.
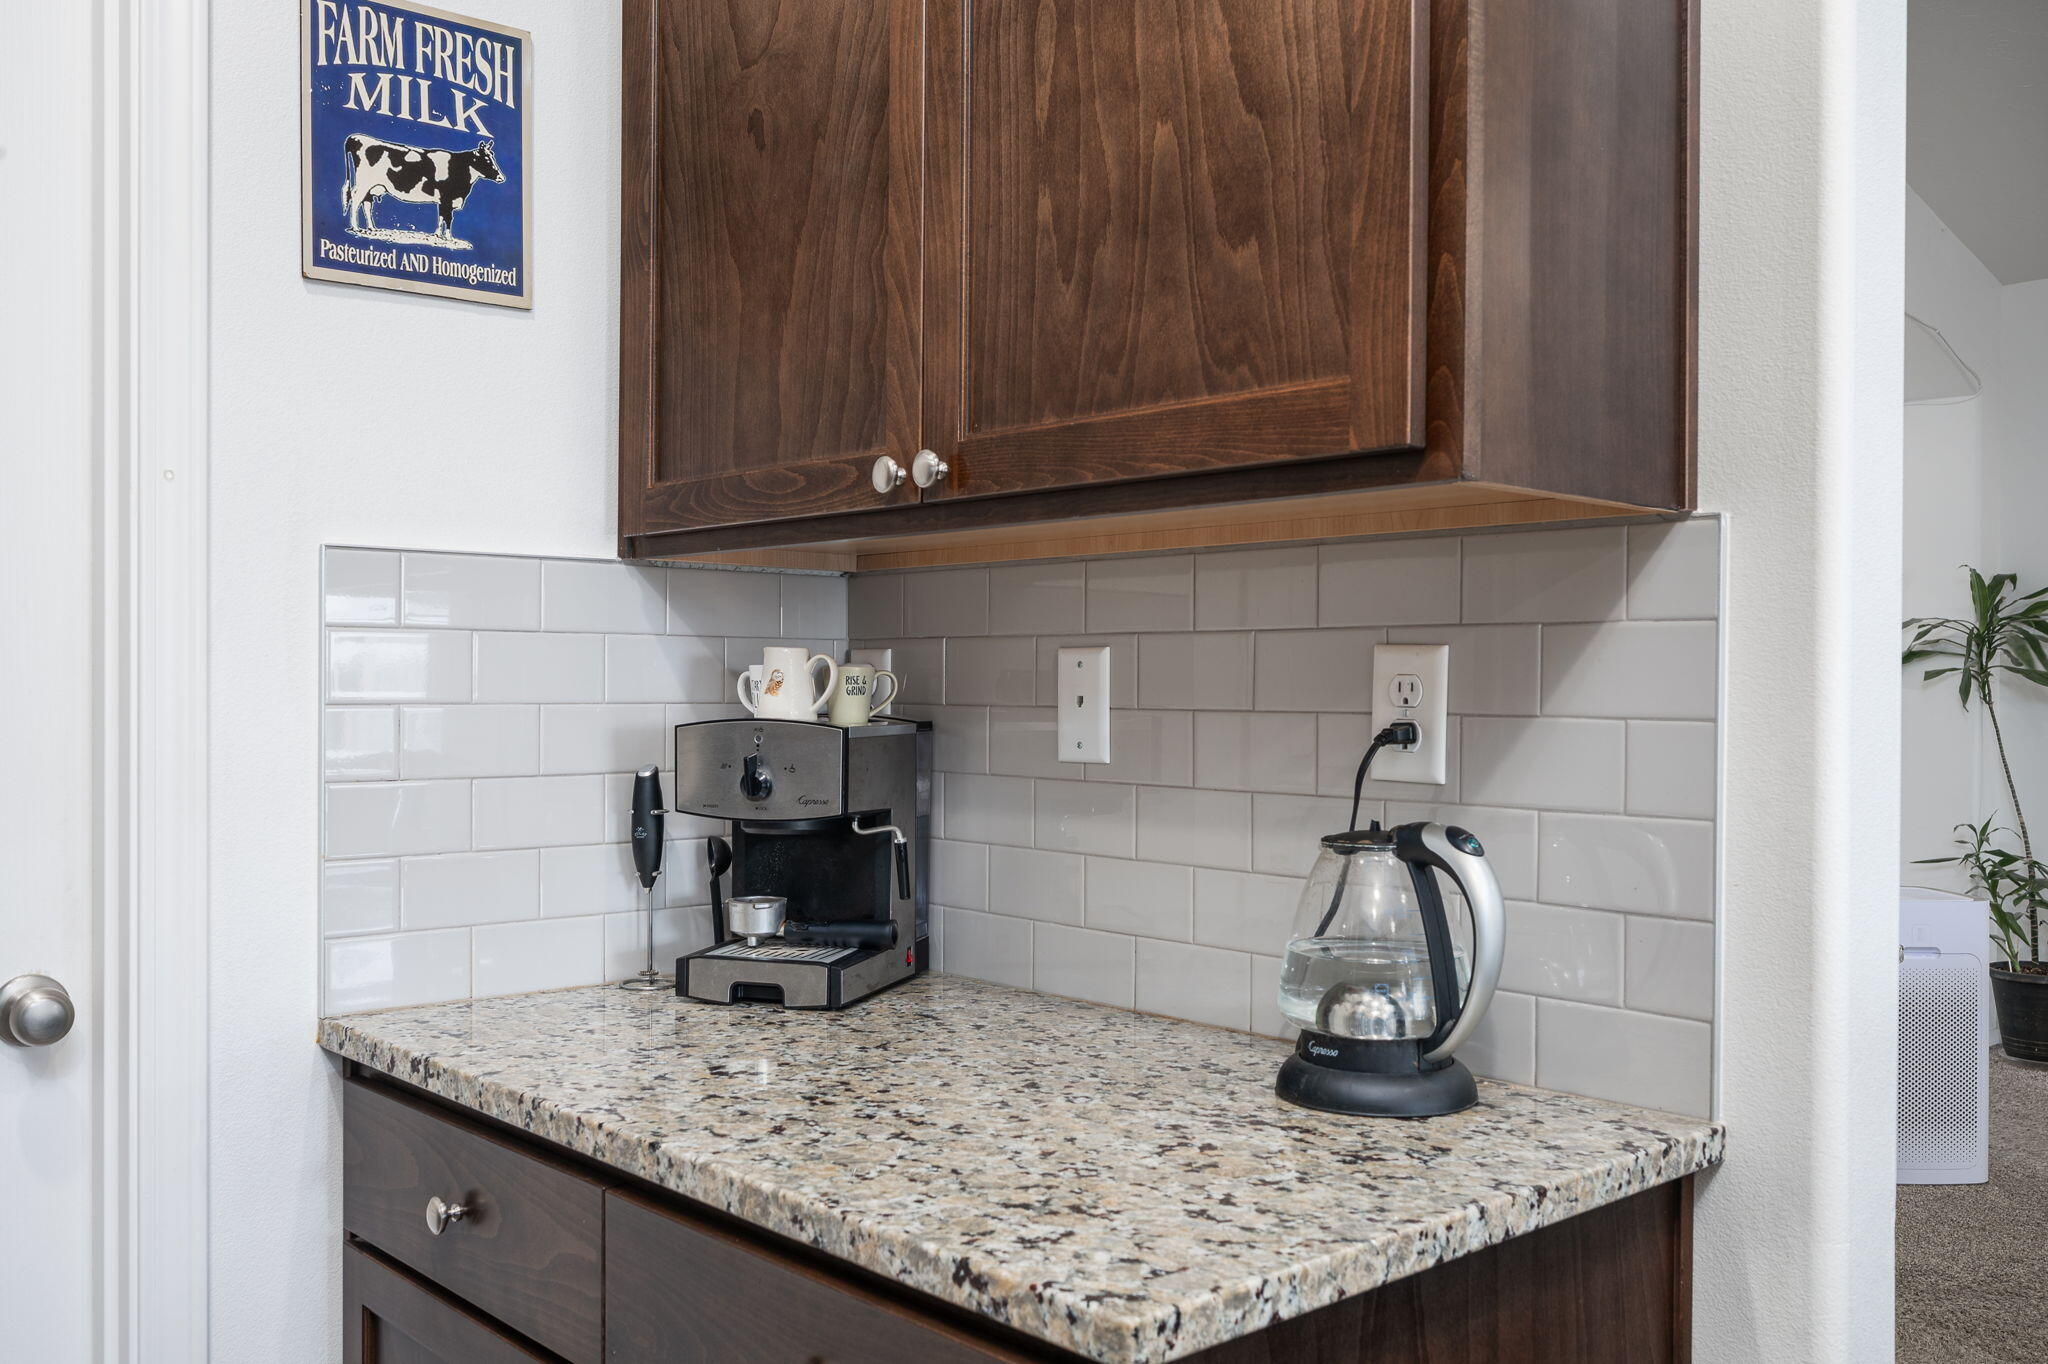
Kitchen coffee station with dark wood cabinets, a granite counter, an espresso machine, and an electric kettle.
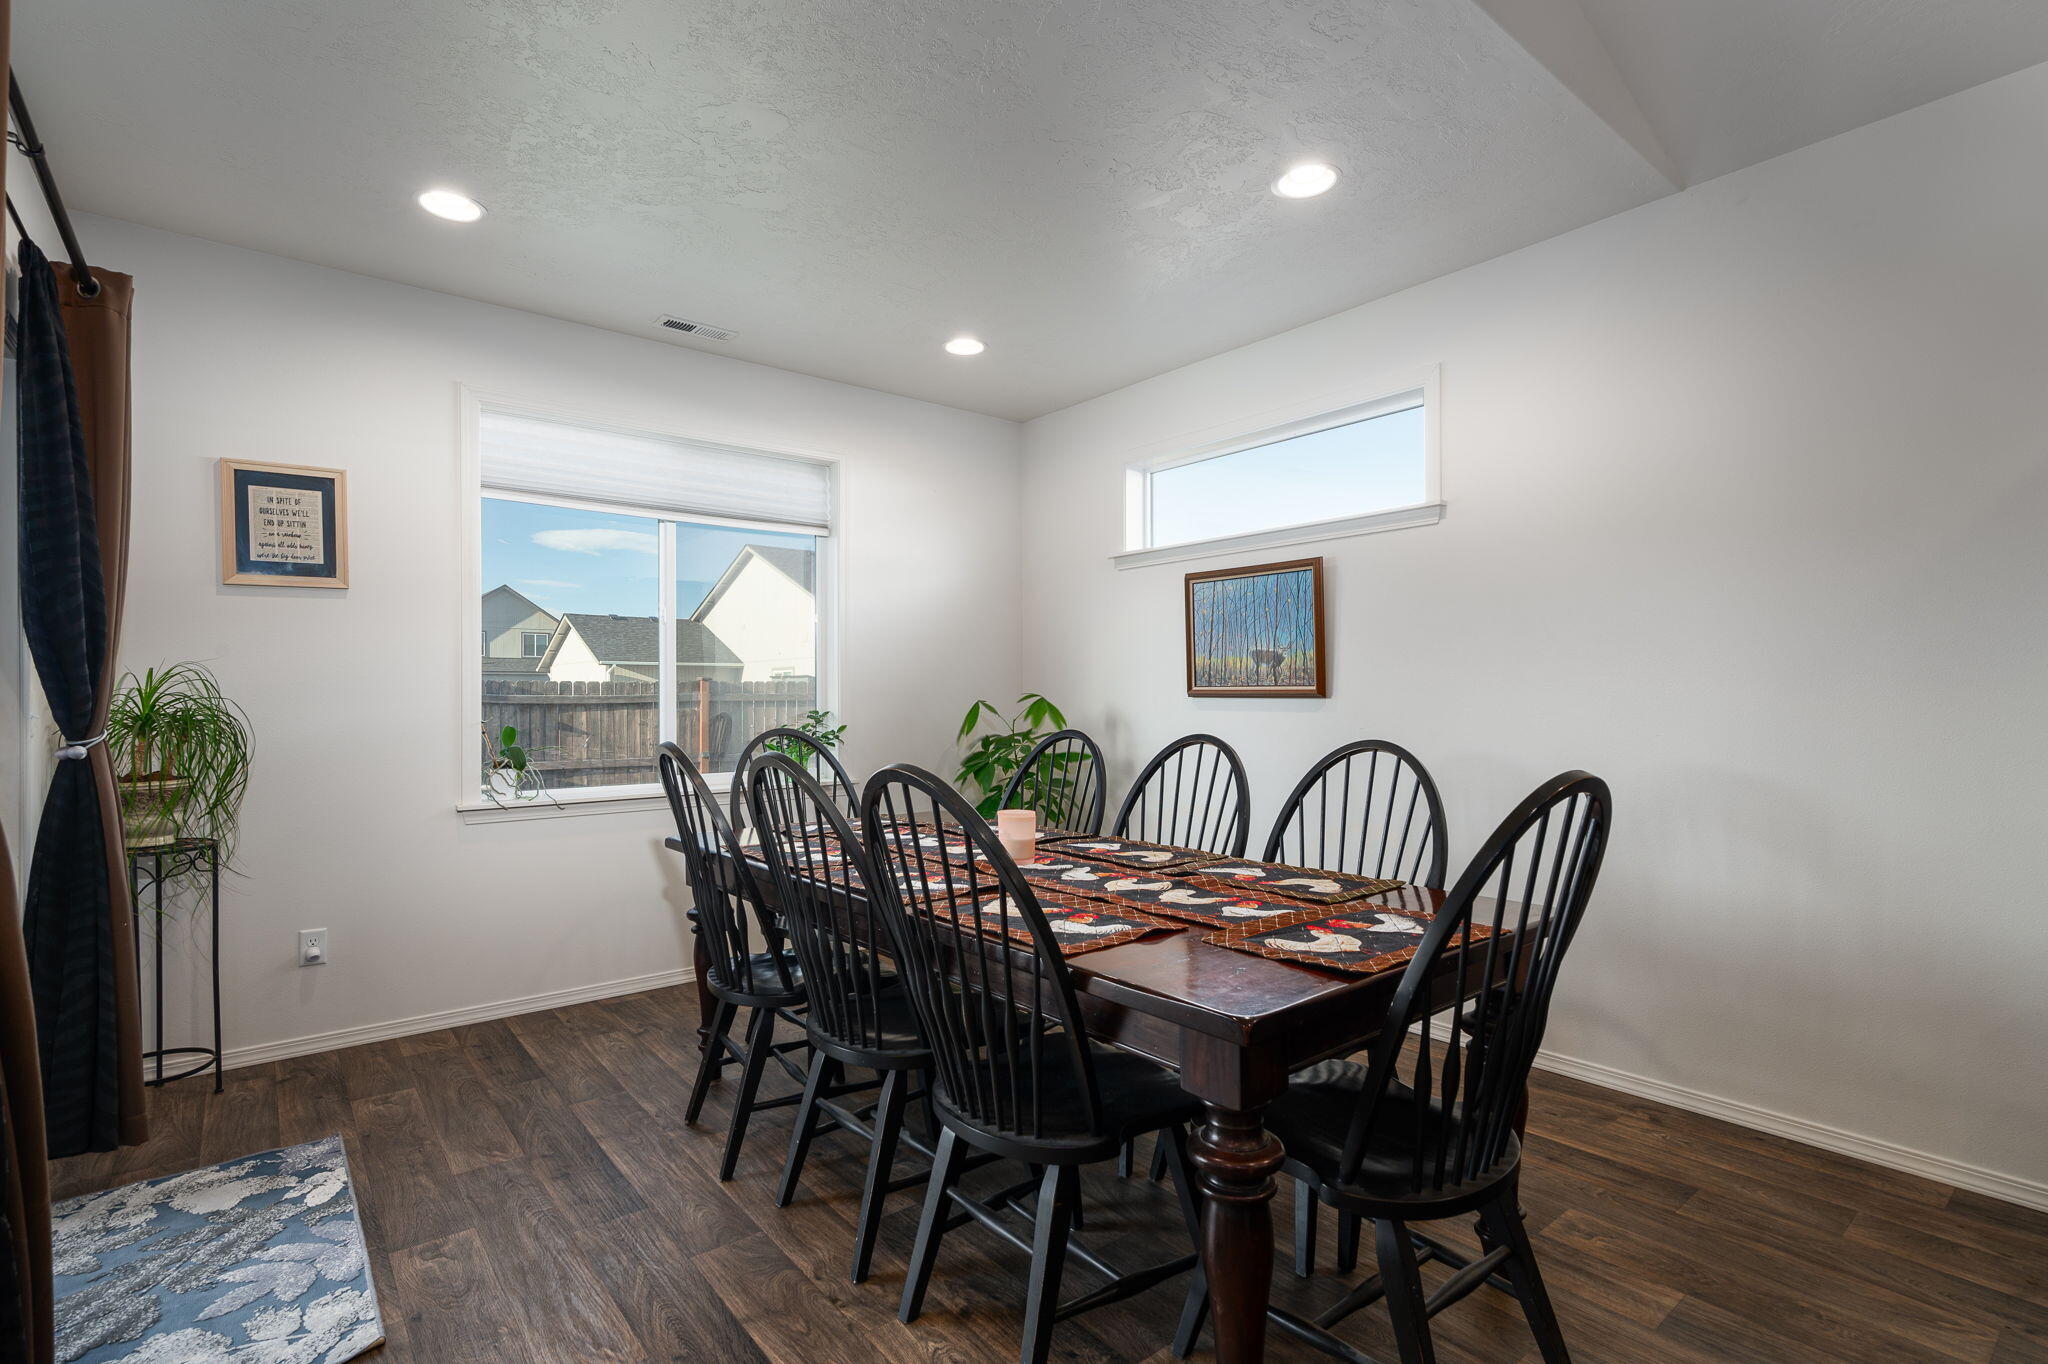
Dining room with a dark wood table, black chairs, and two large windows.
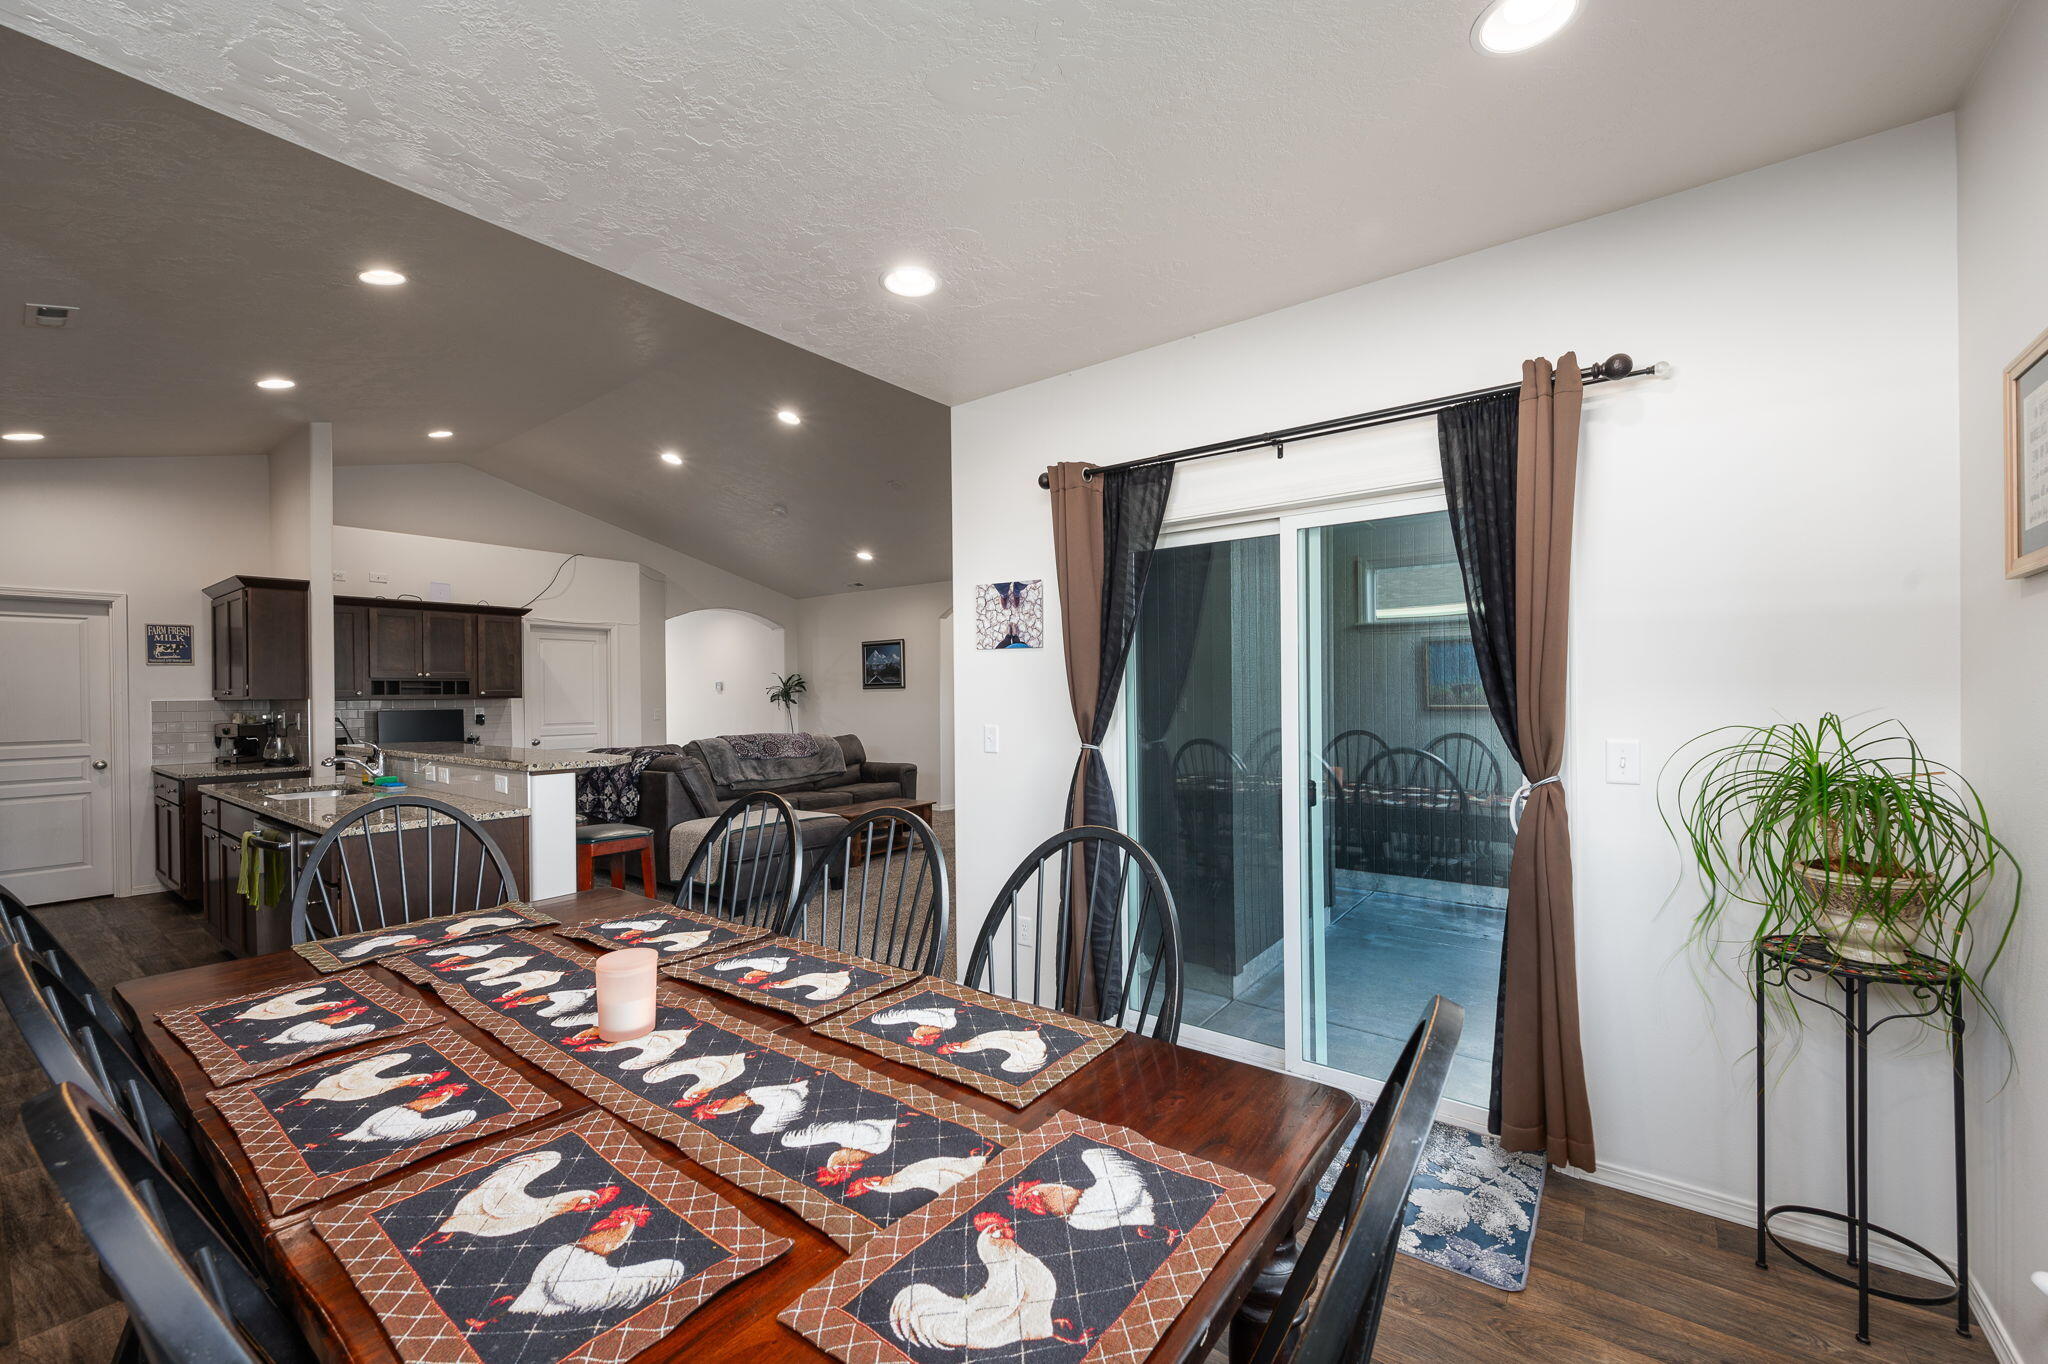
Dining area with rooster-patterned placemats, open to a kitchen and living room.
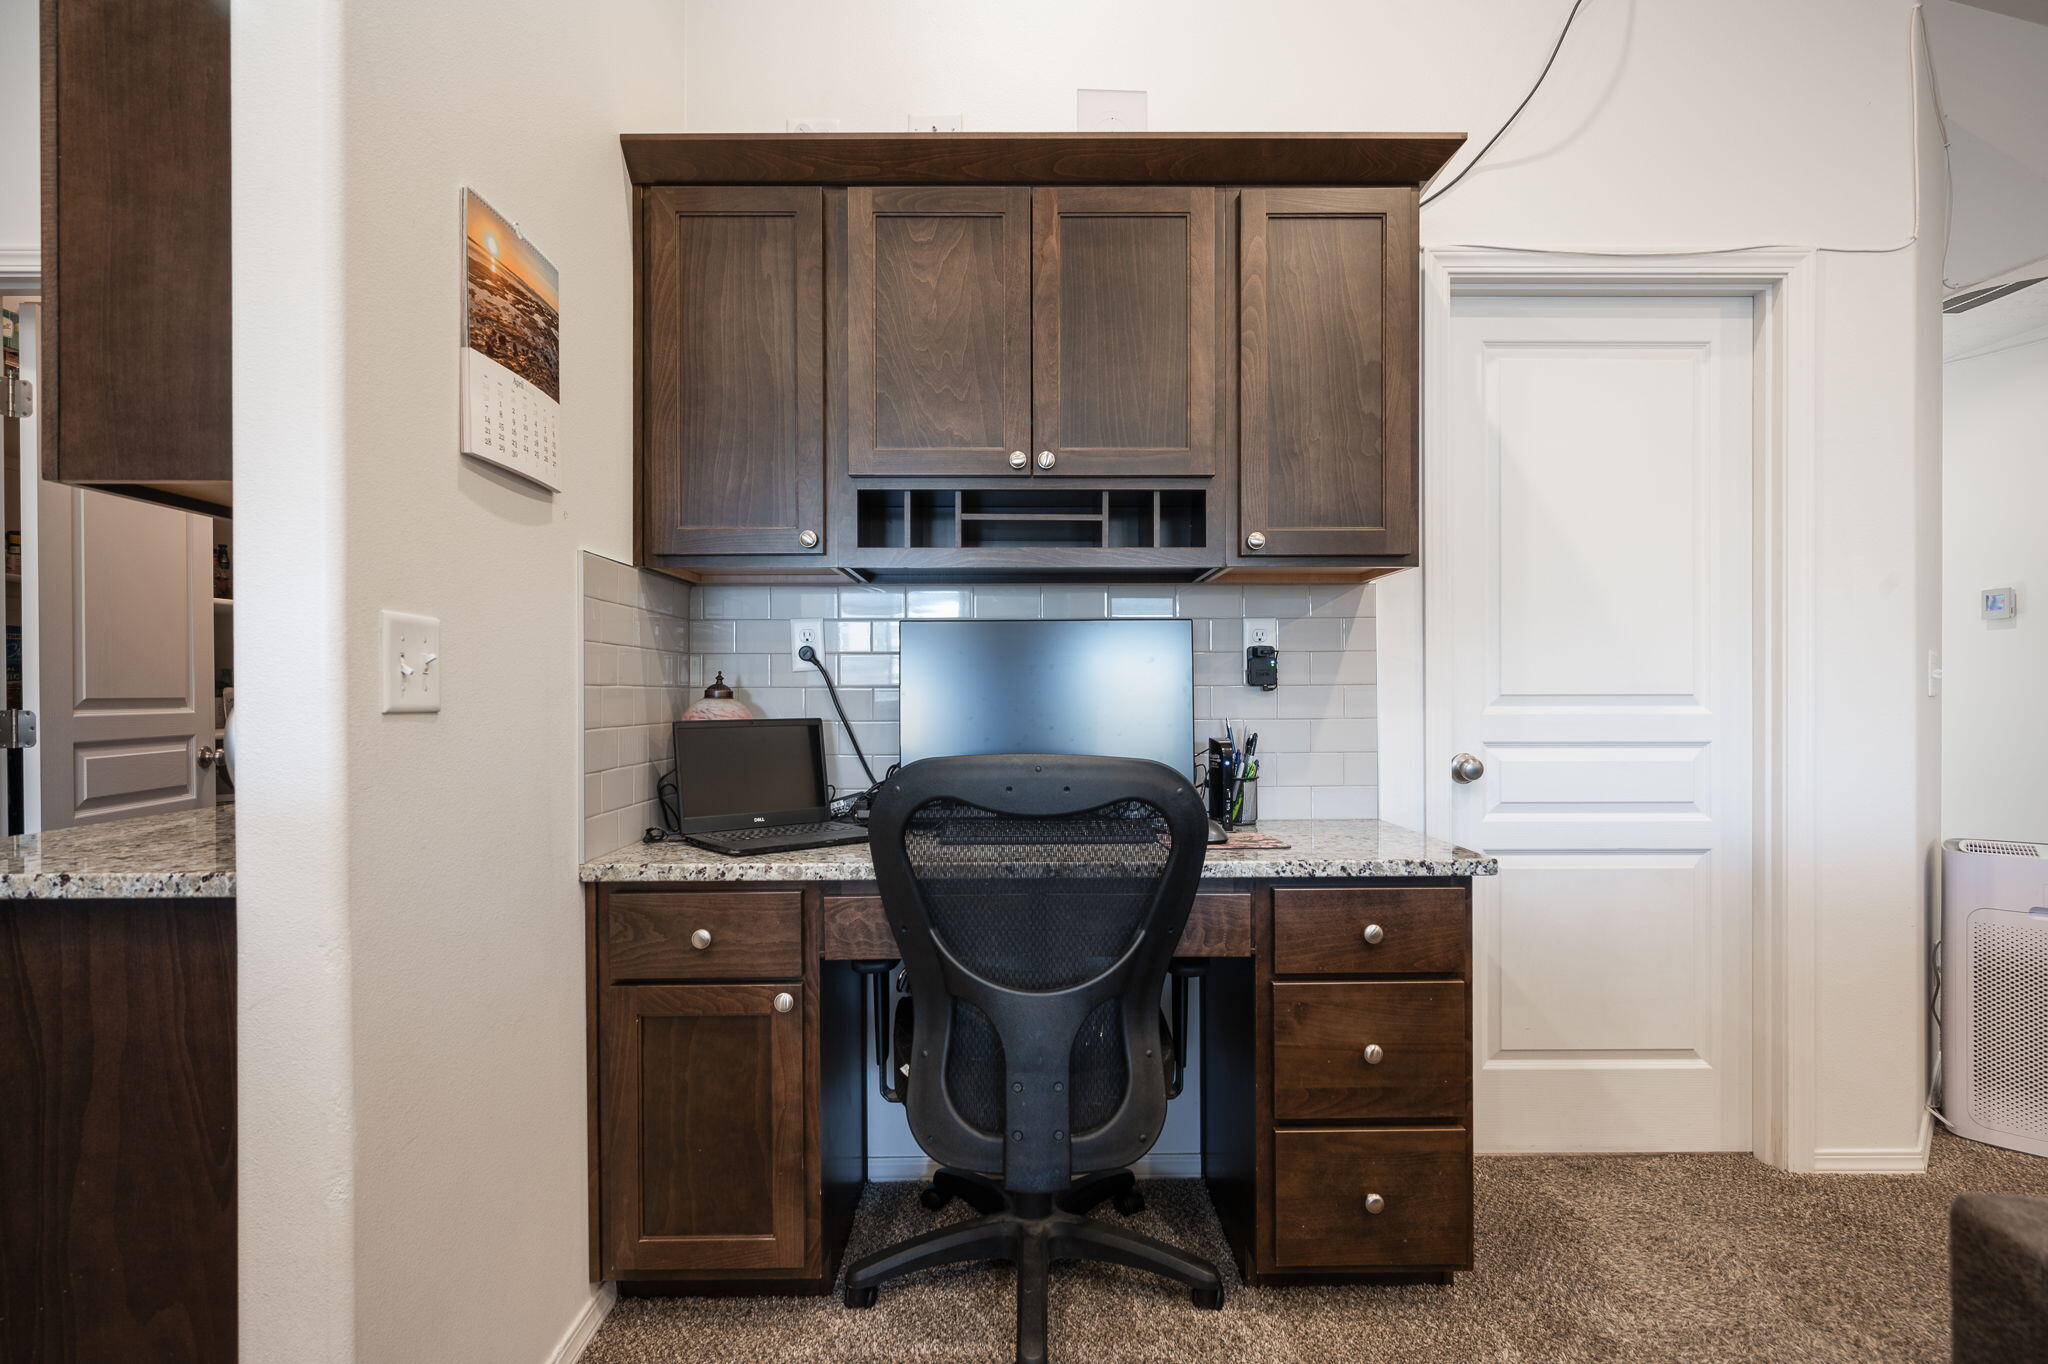
Home office with dark wood built-in cabinetry, desk, computer, and black office chair.
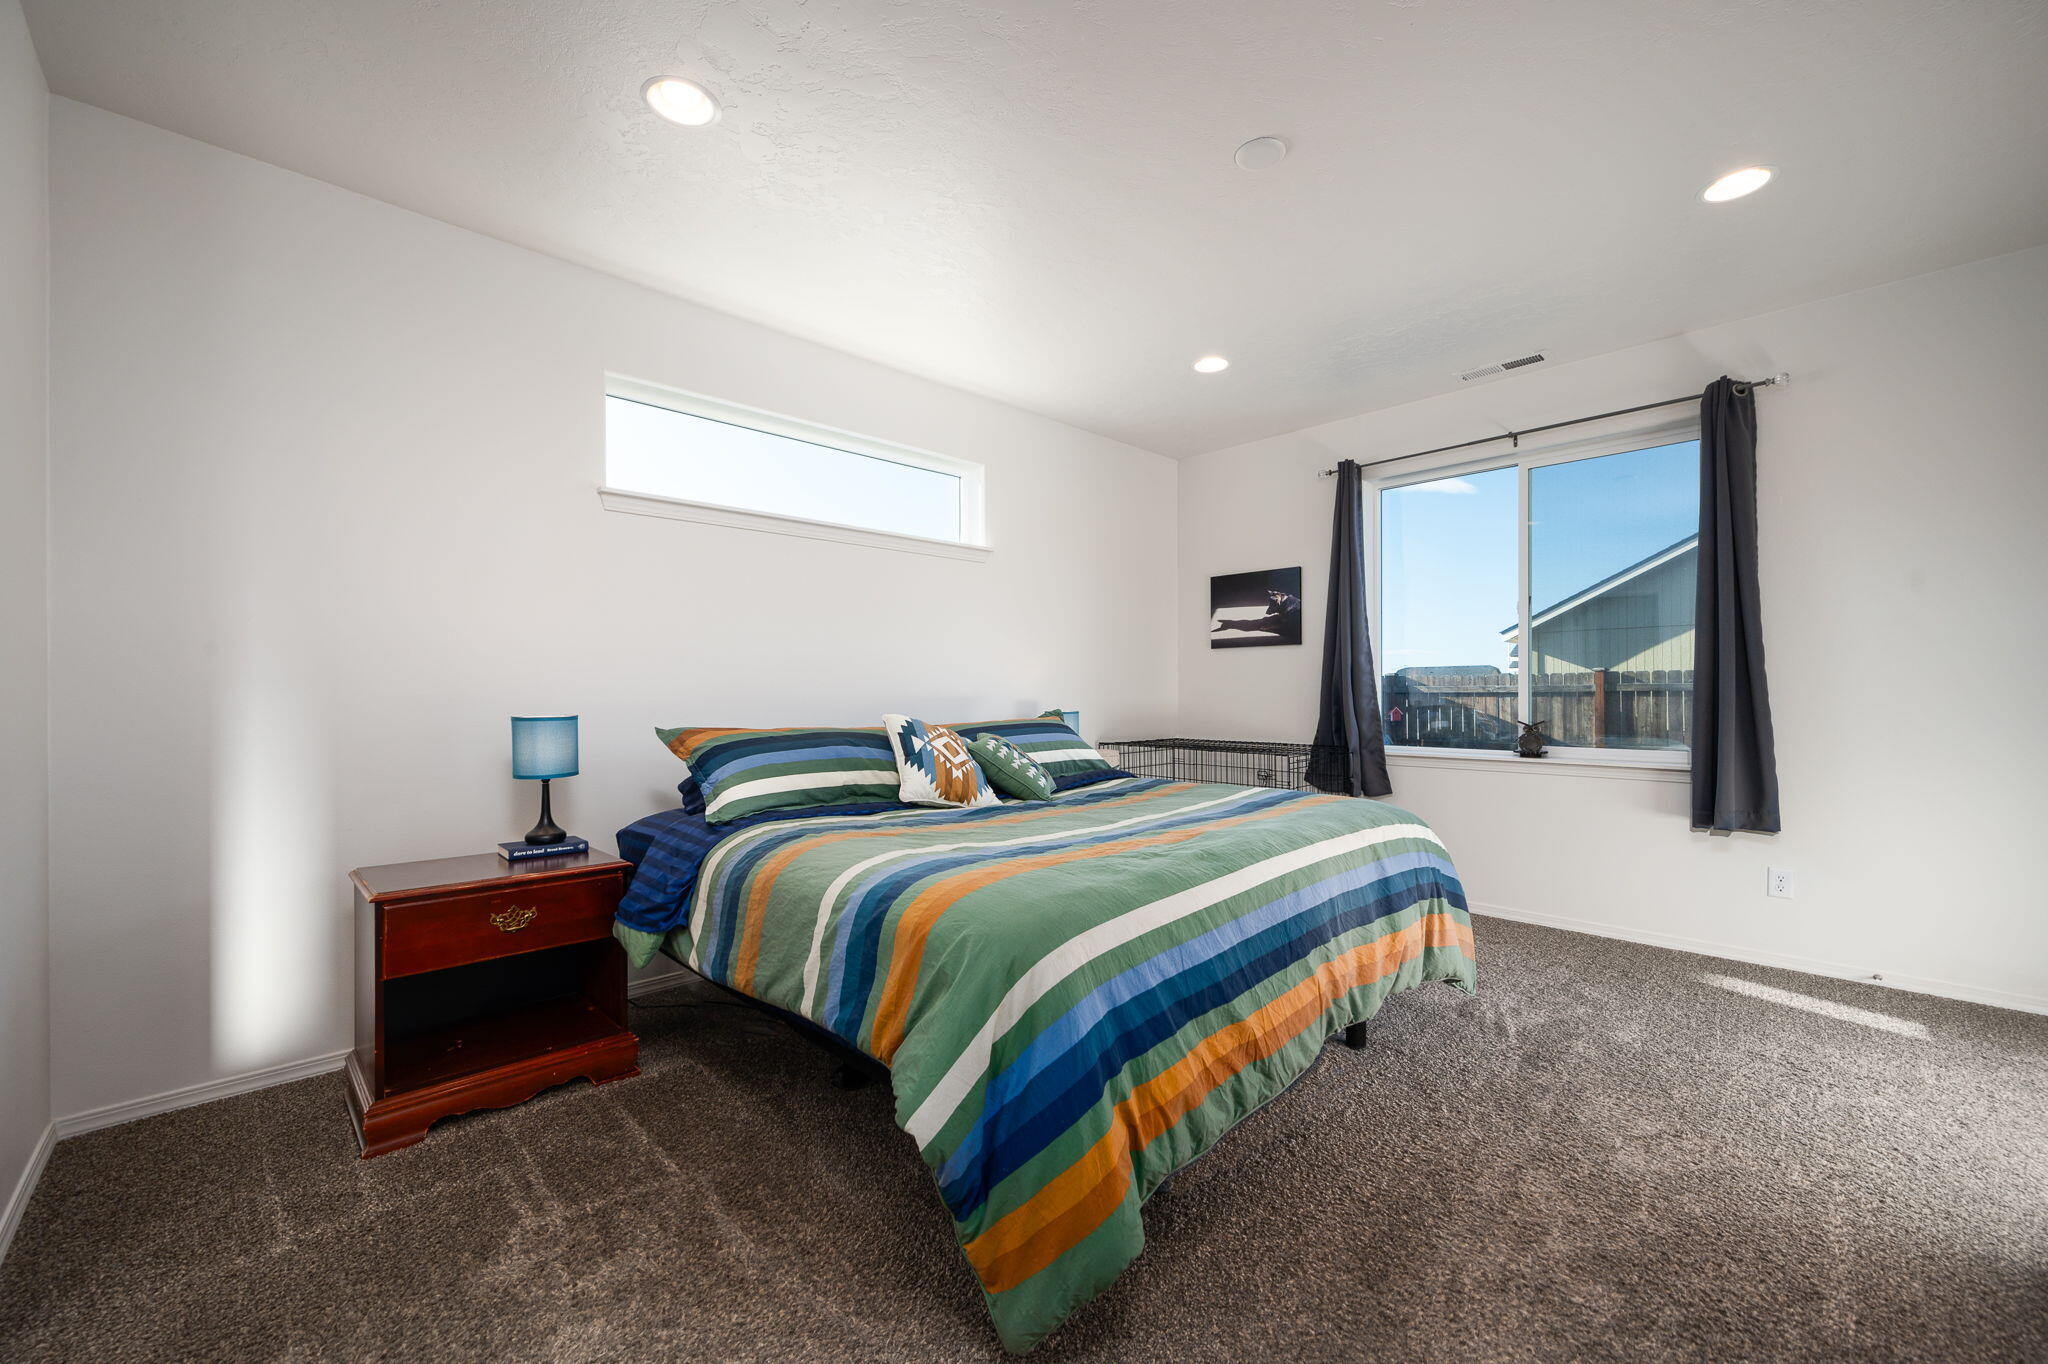
Bedroom with a colorful striped bedspread and a large curtained window.
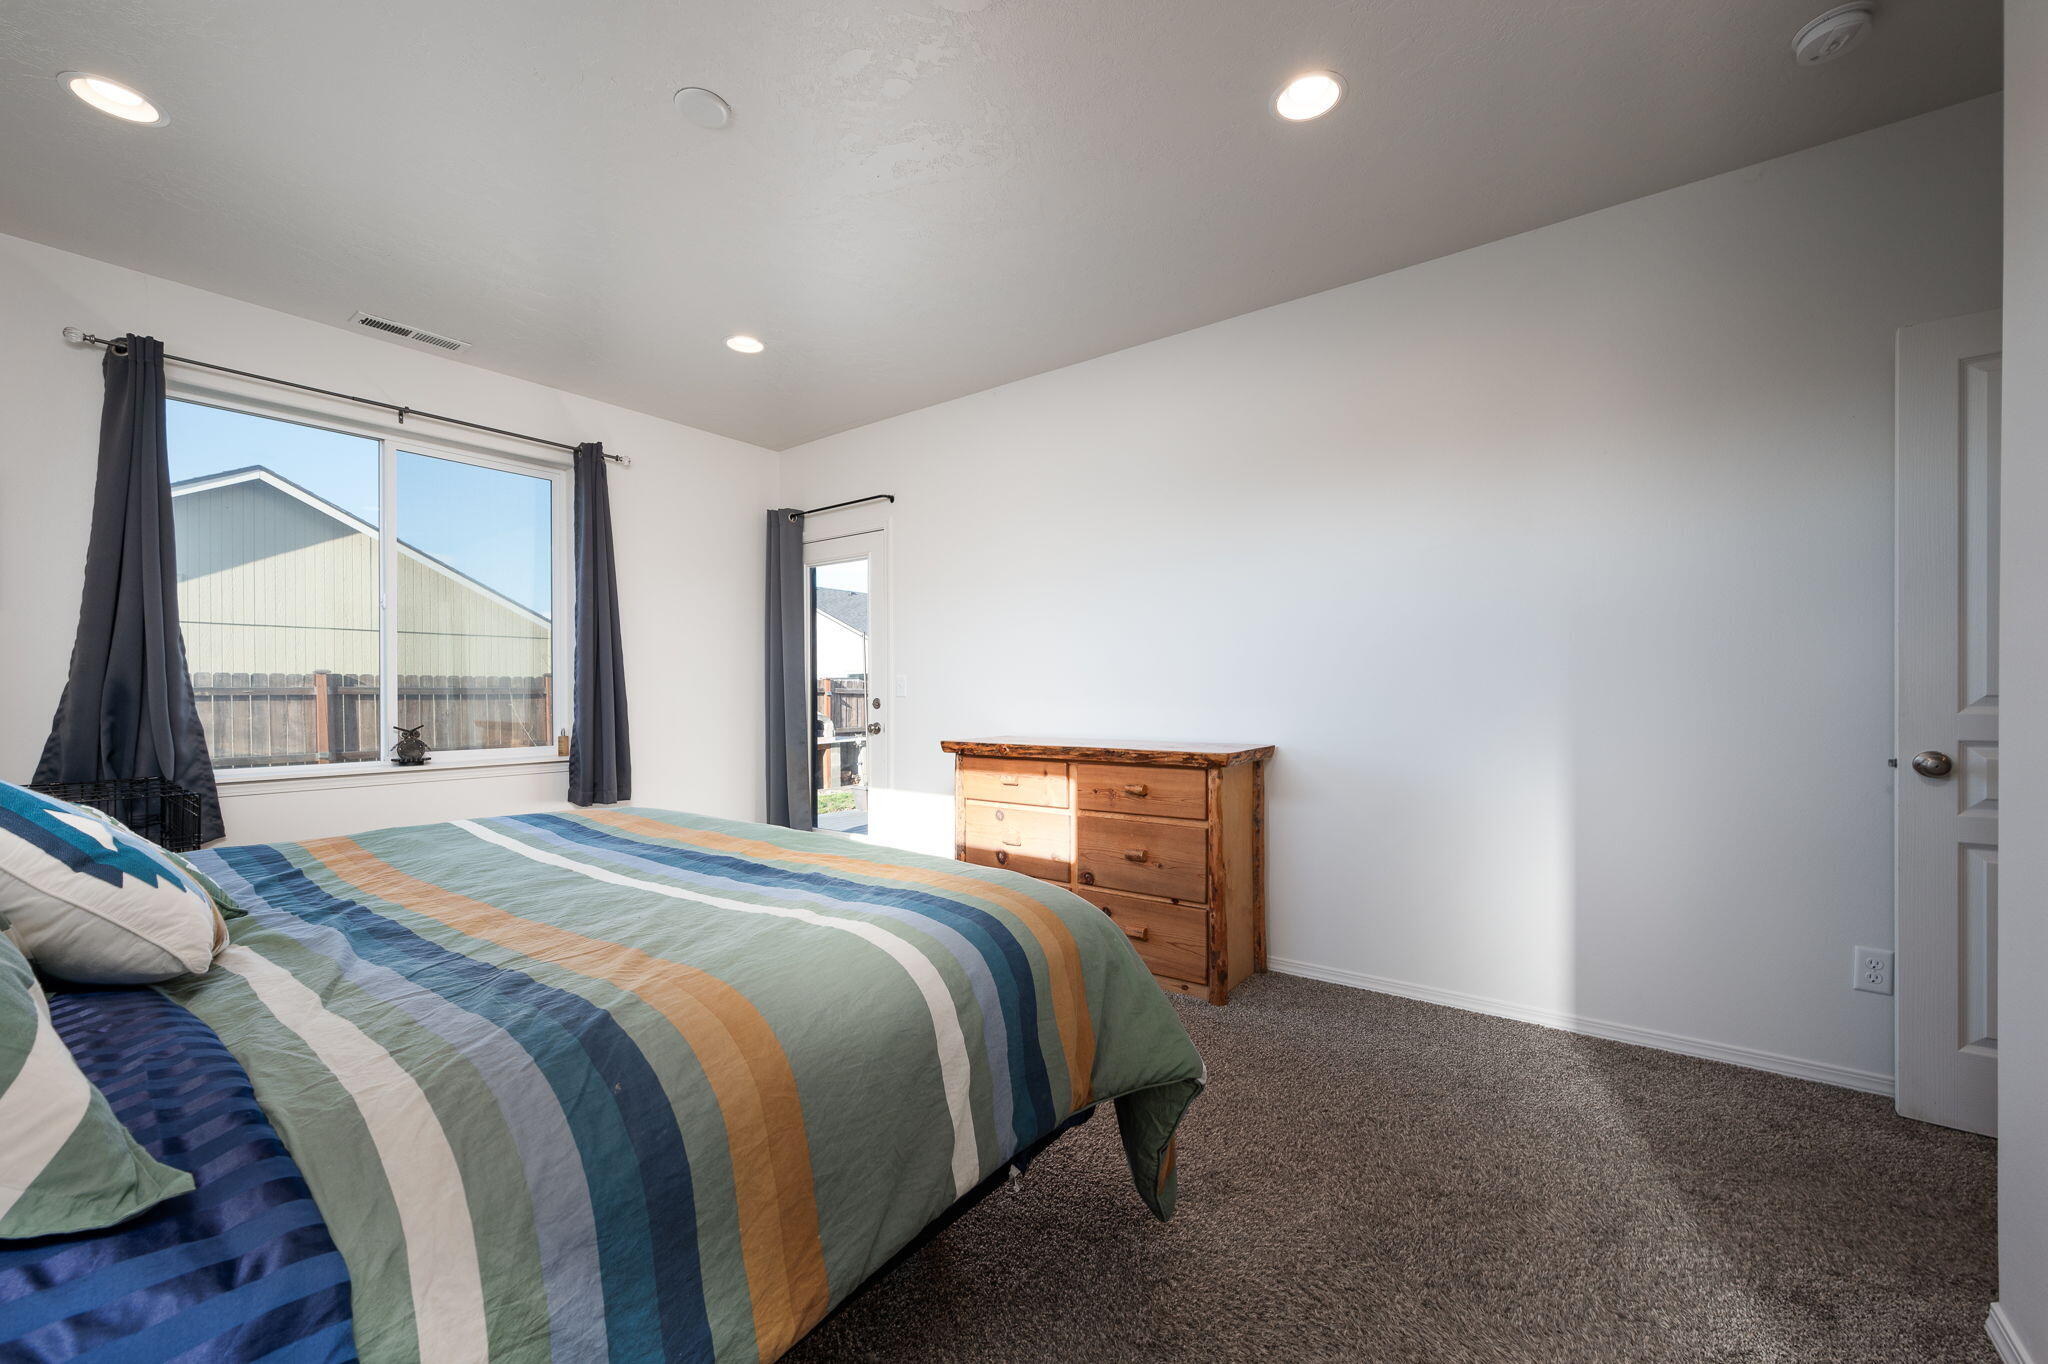
Bedroom with a striped comforter, wooden dresser, and large curtained window.
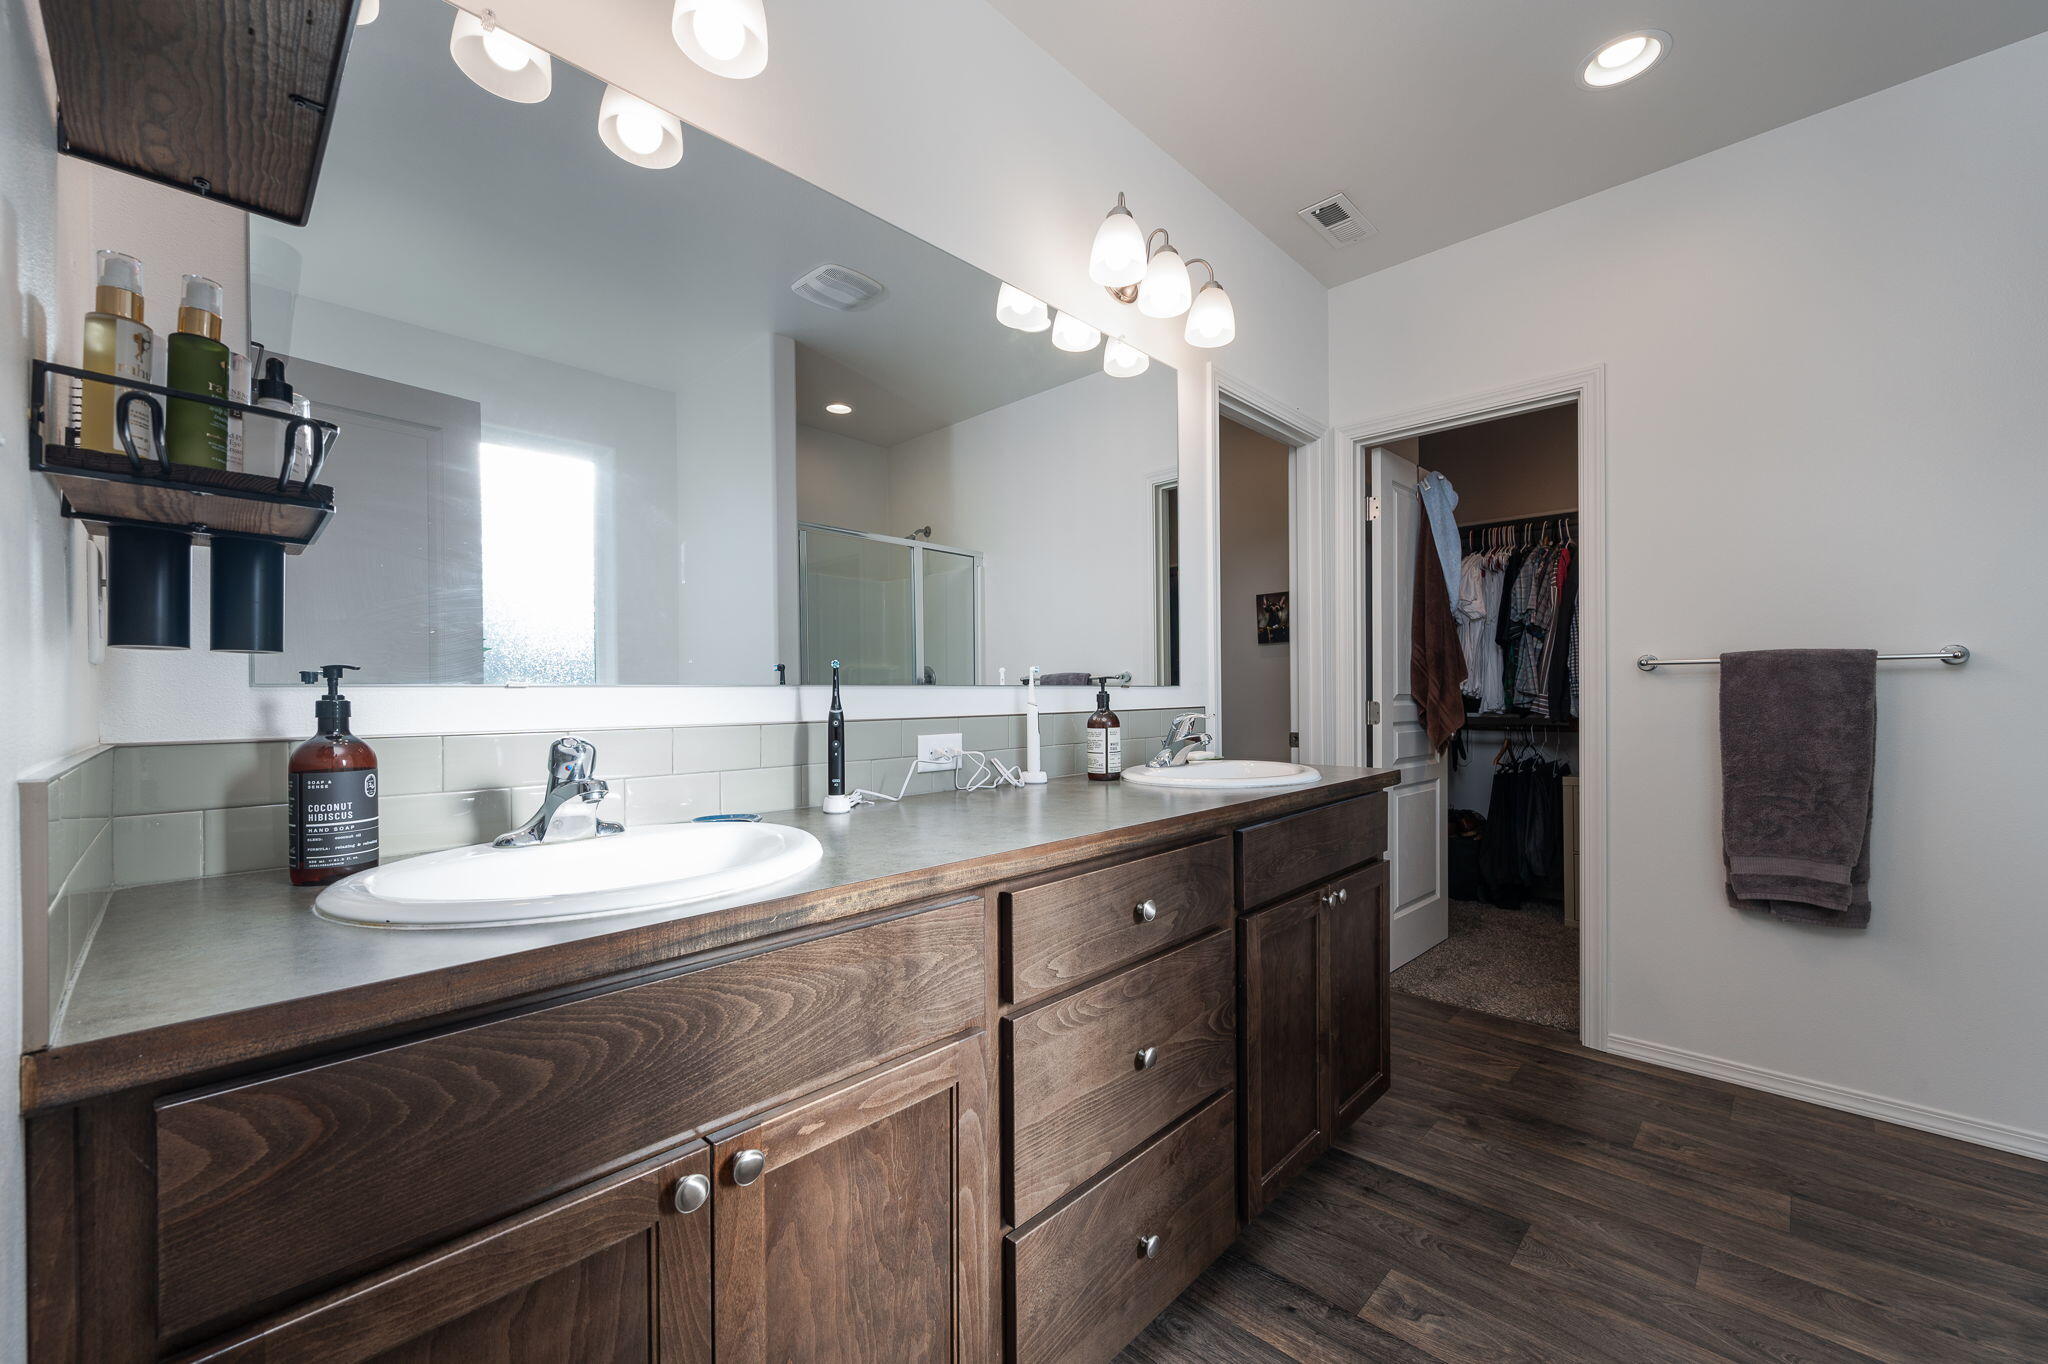
Bathroom with a dark wood double vanity, broad mirror, glass shower, and open walk-in closet.
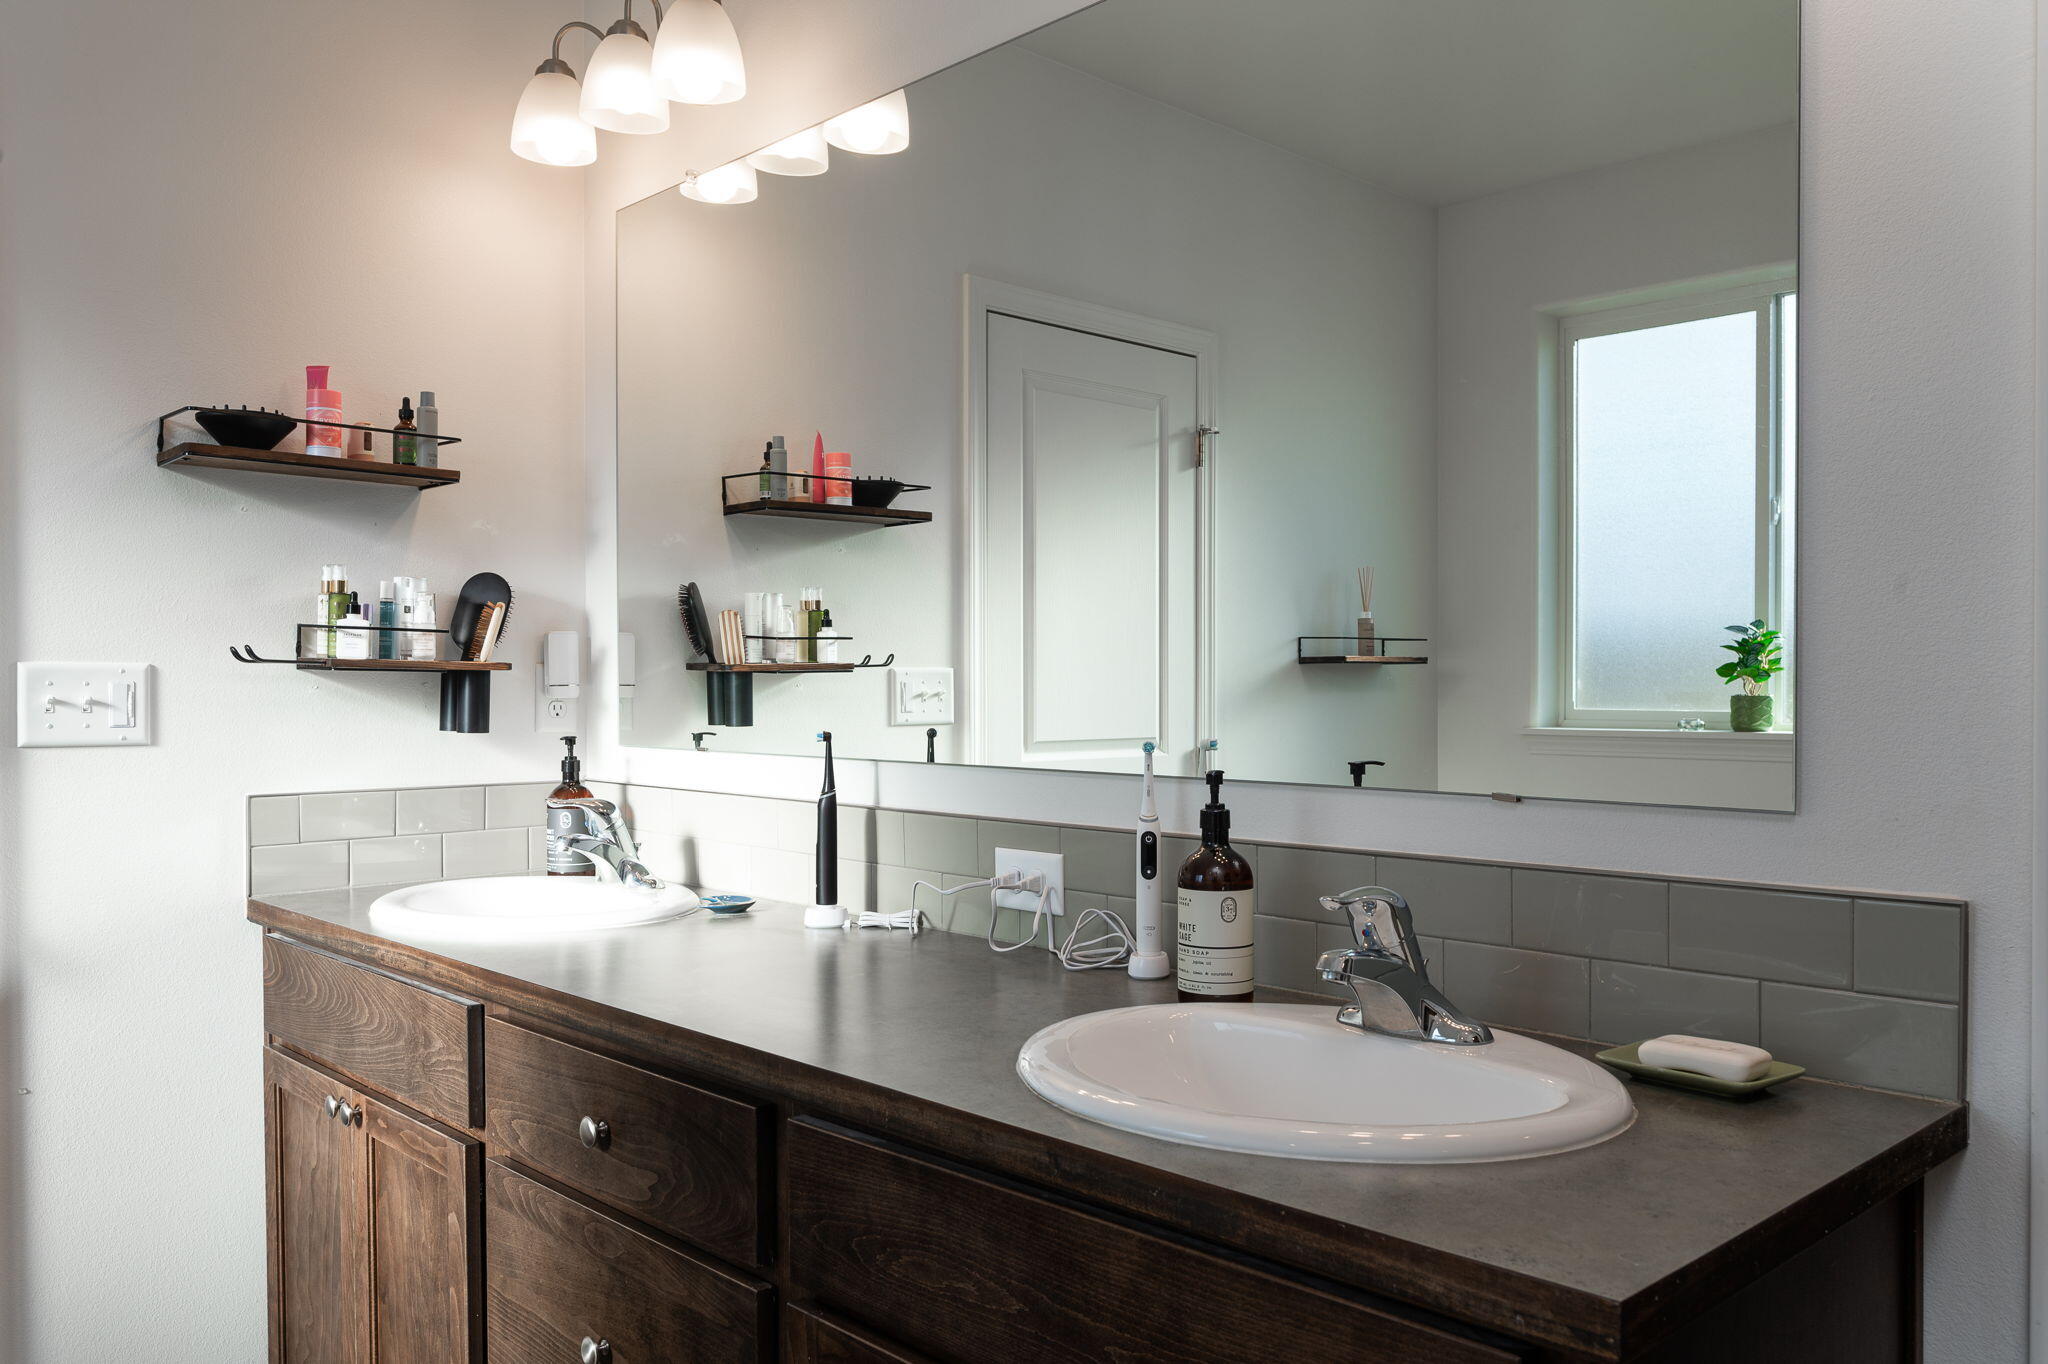
Bathroom with a dark wood double vanity, two white sinks, gray tile backsplash, and a large mirror.
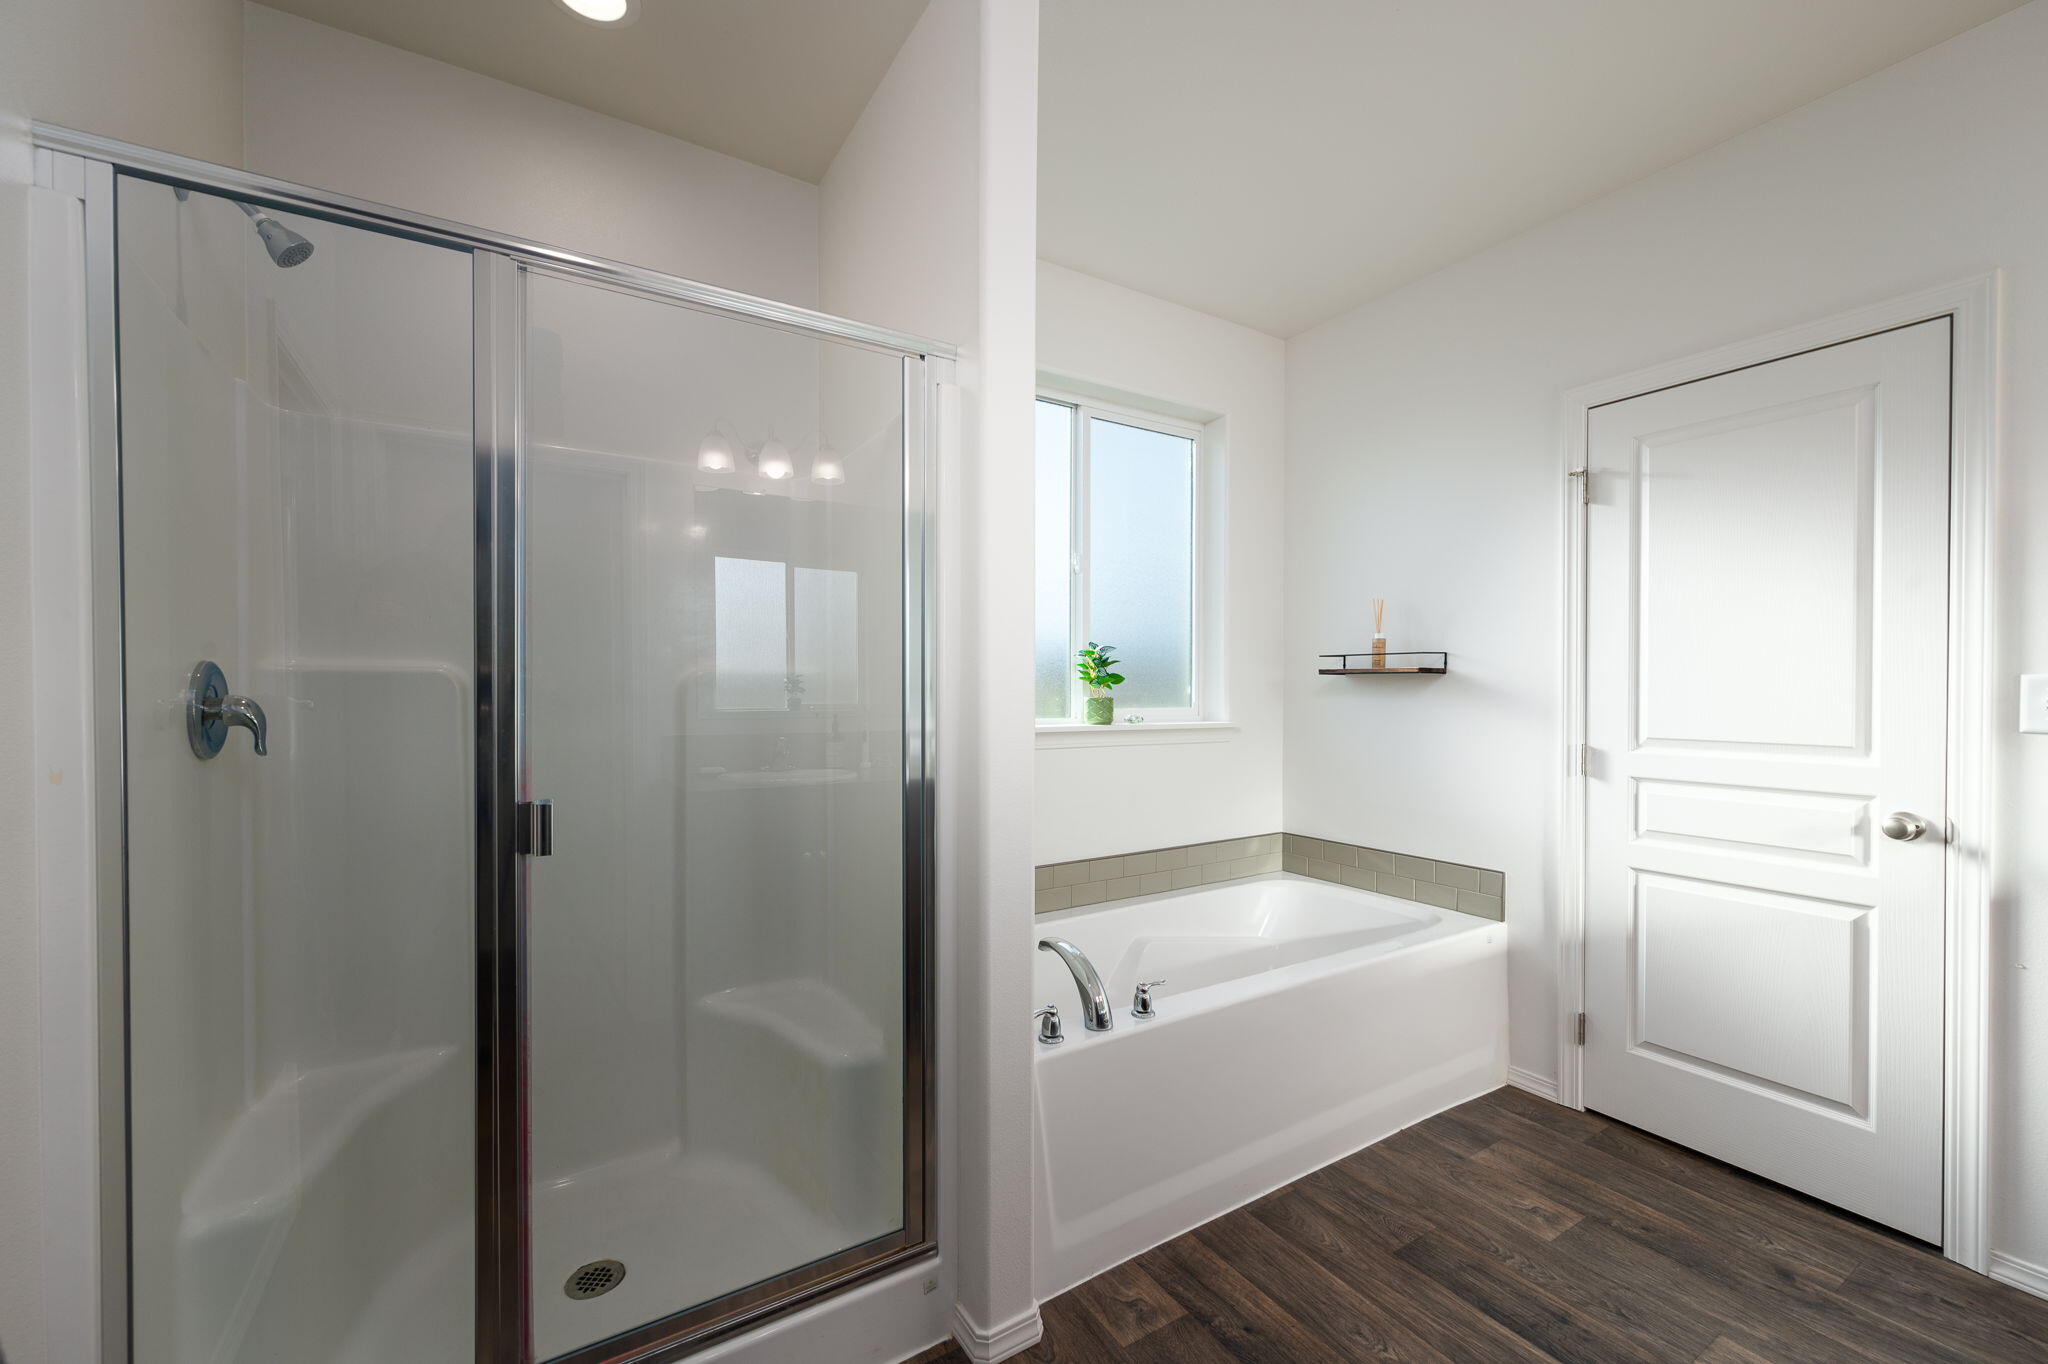
Bathroom with a glass-enclosed shower and soaking tub beneath a frosted window.
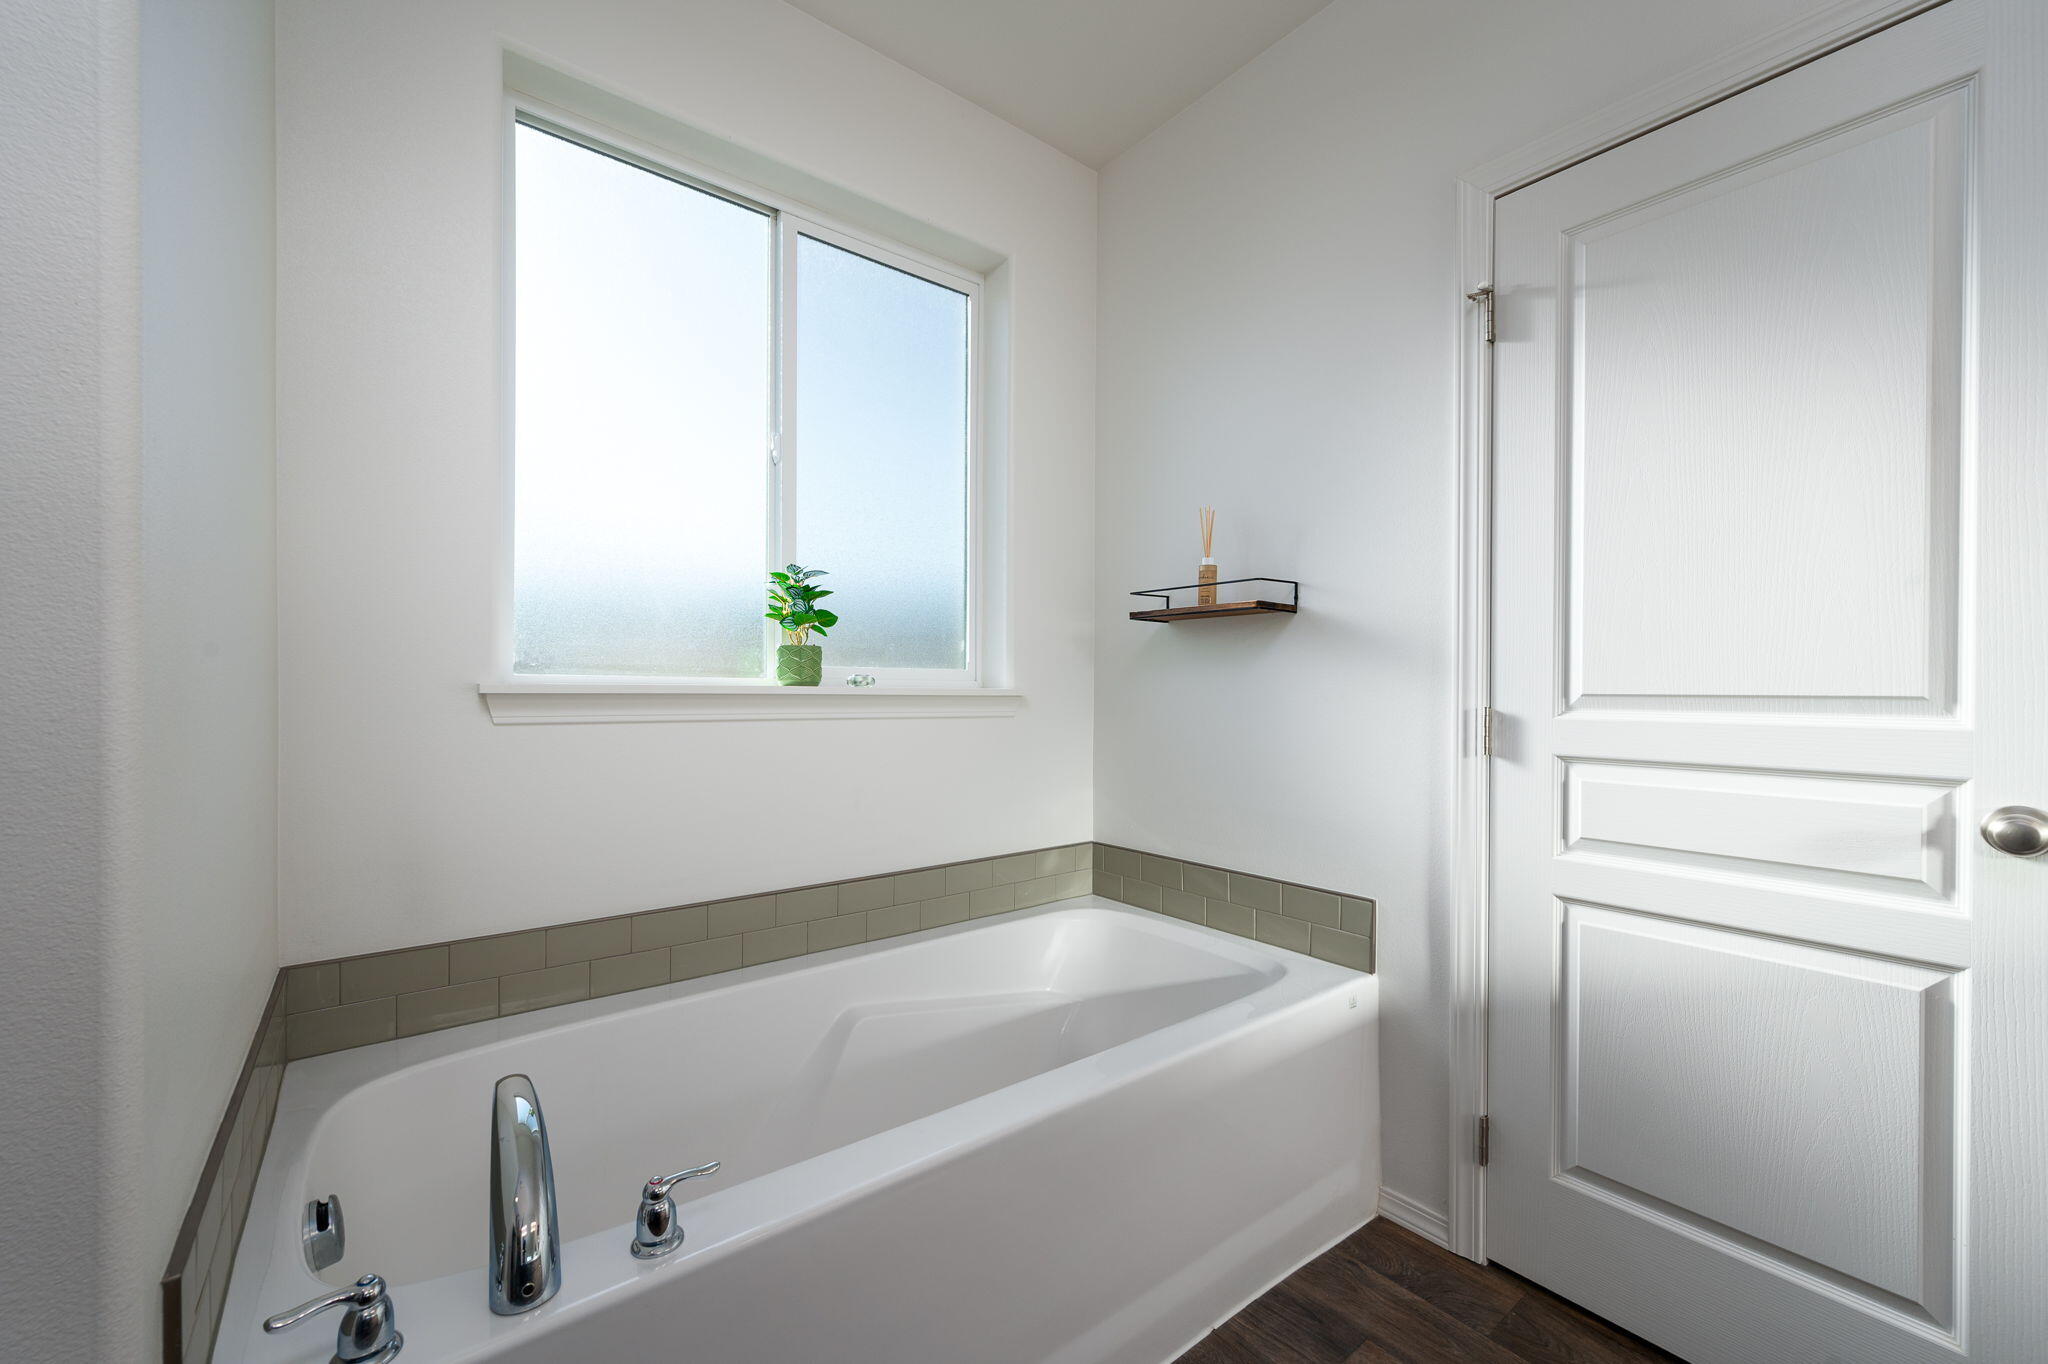
Bathroom with a built-in tub, green tile surround, and frosted window.
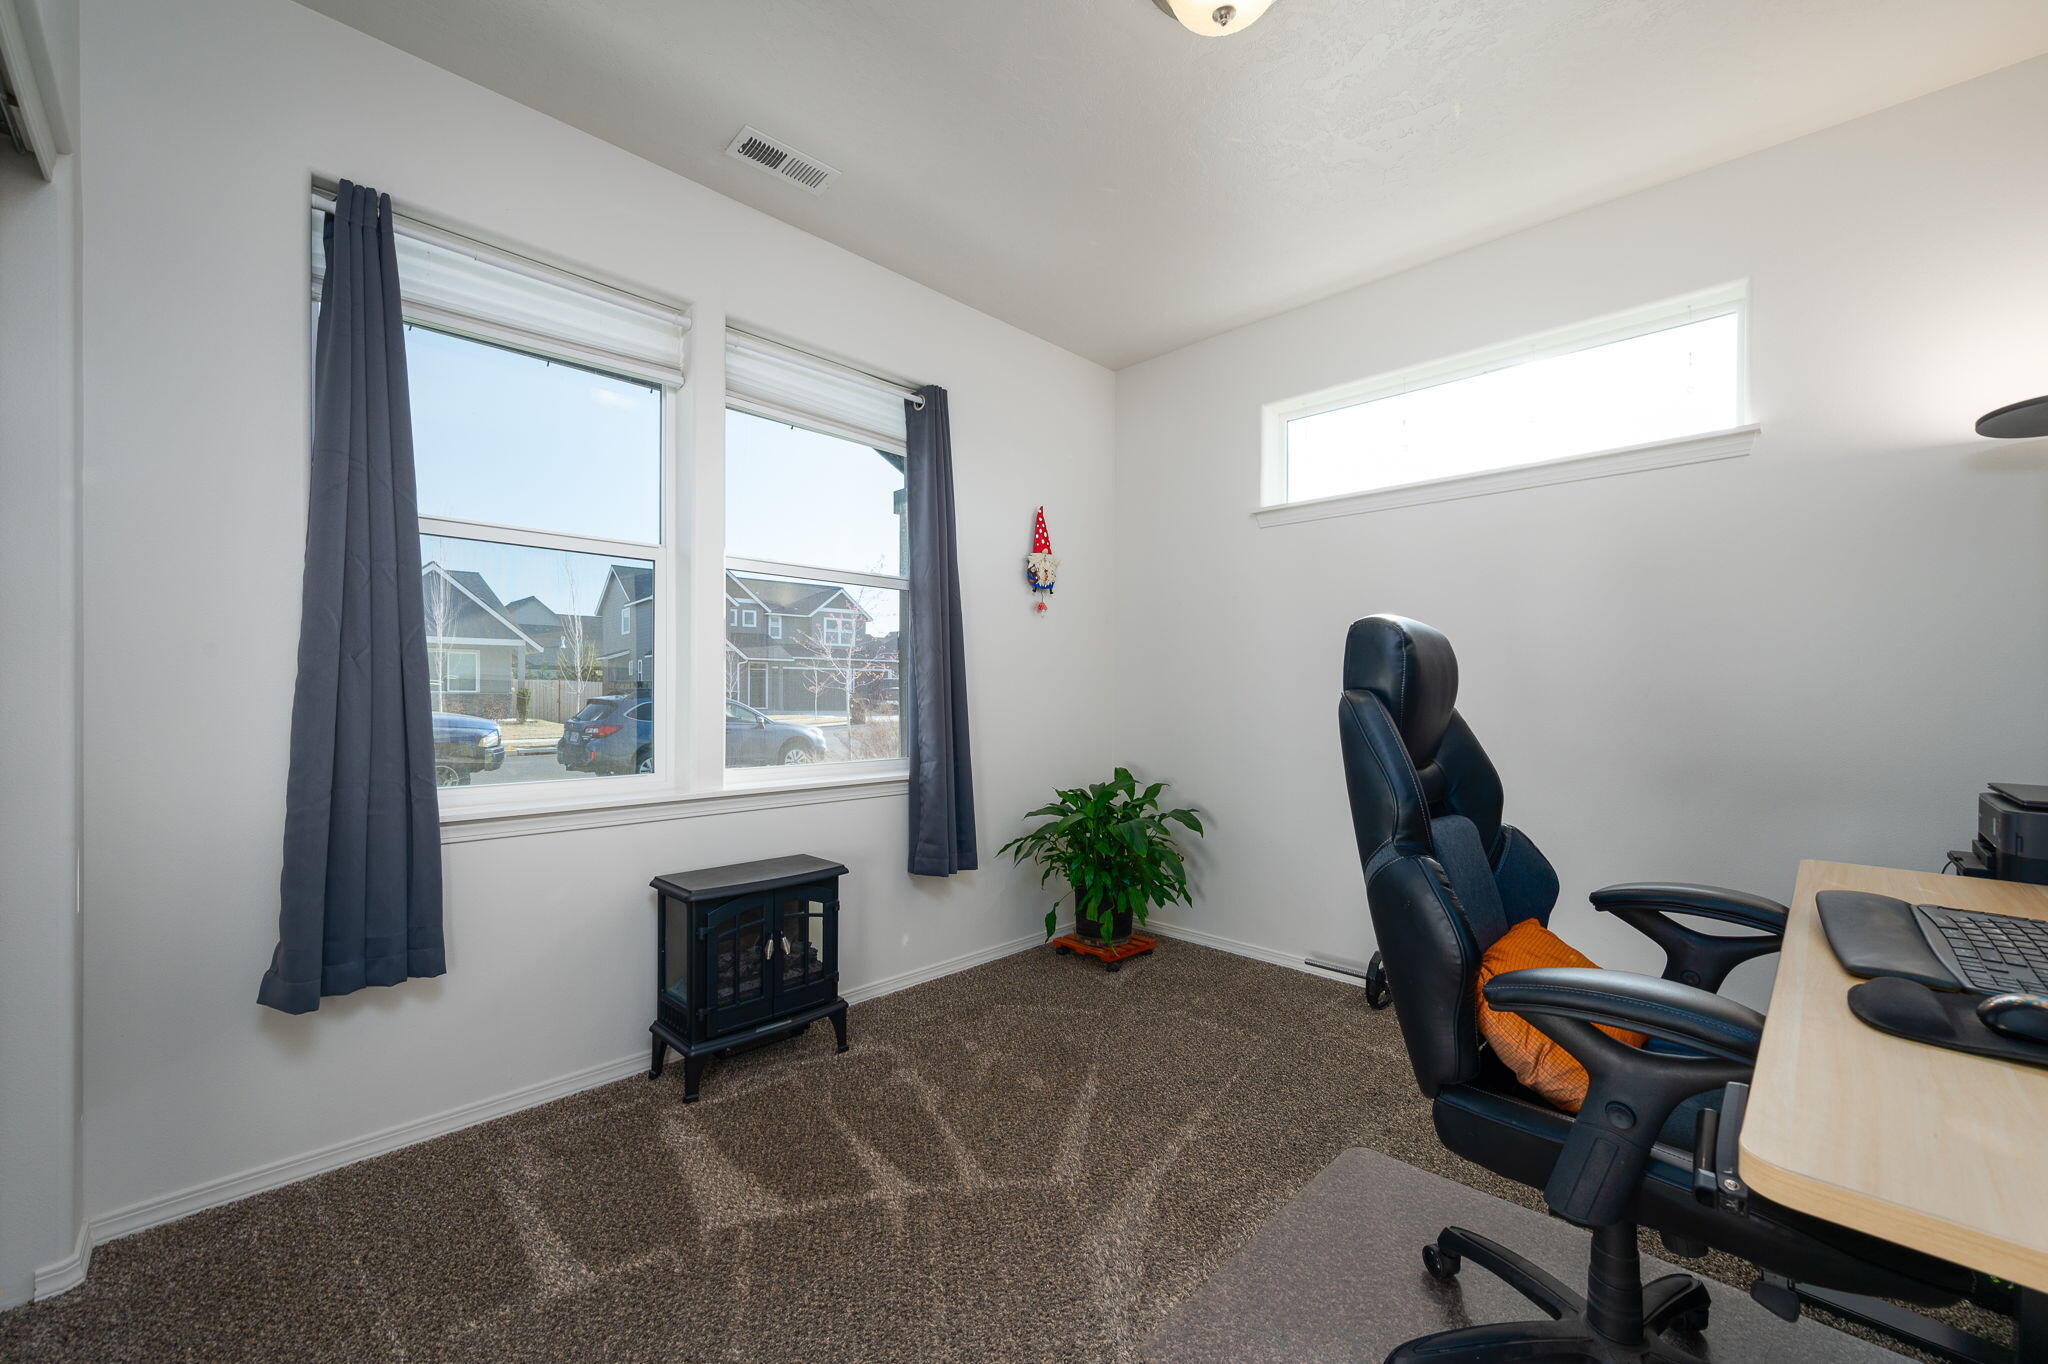
Home office with curtained windows, desk, black office chair, and potted plant.
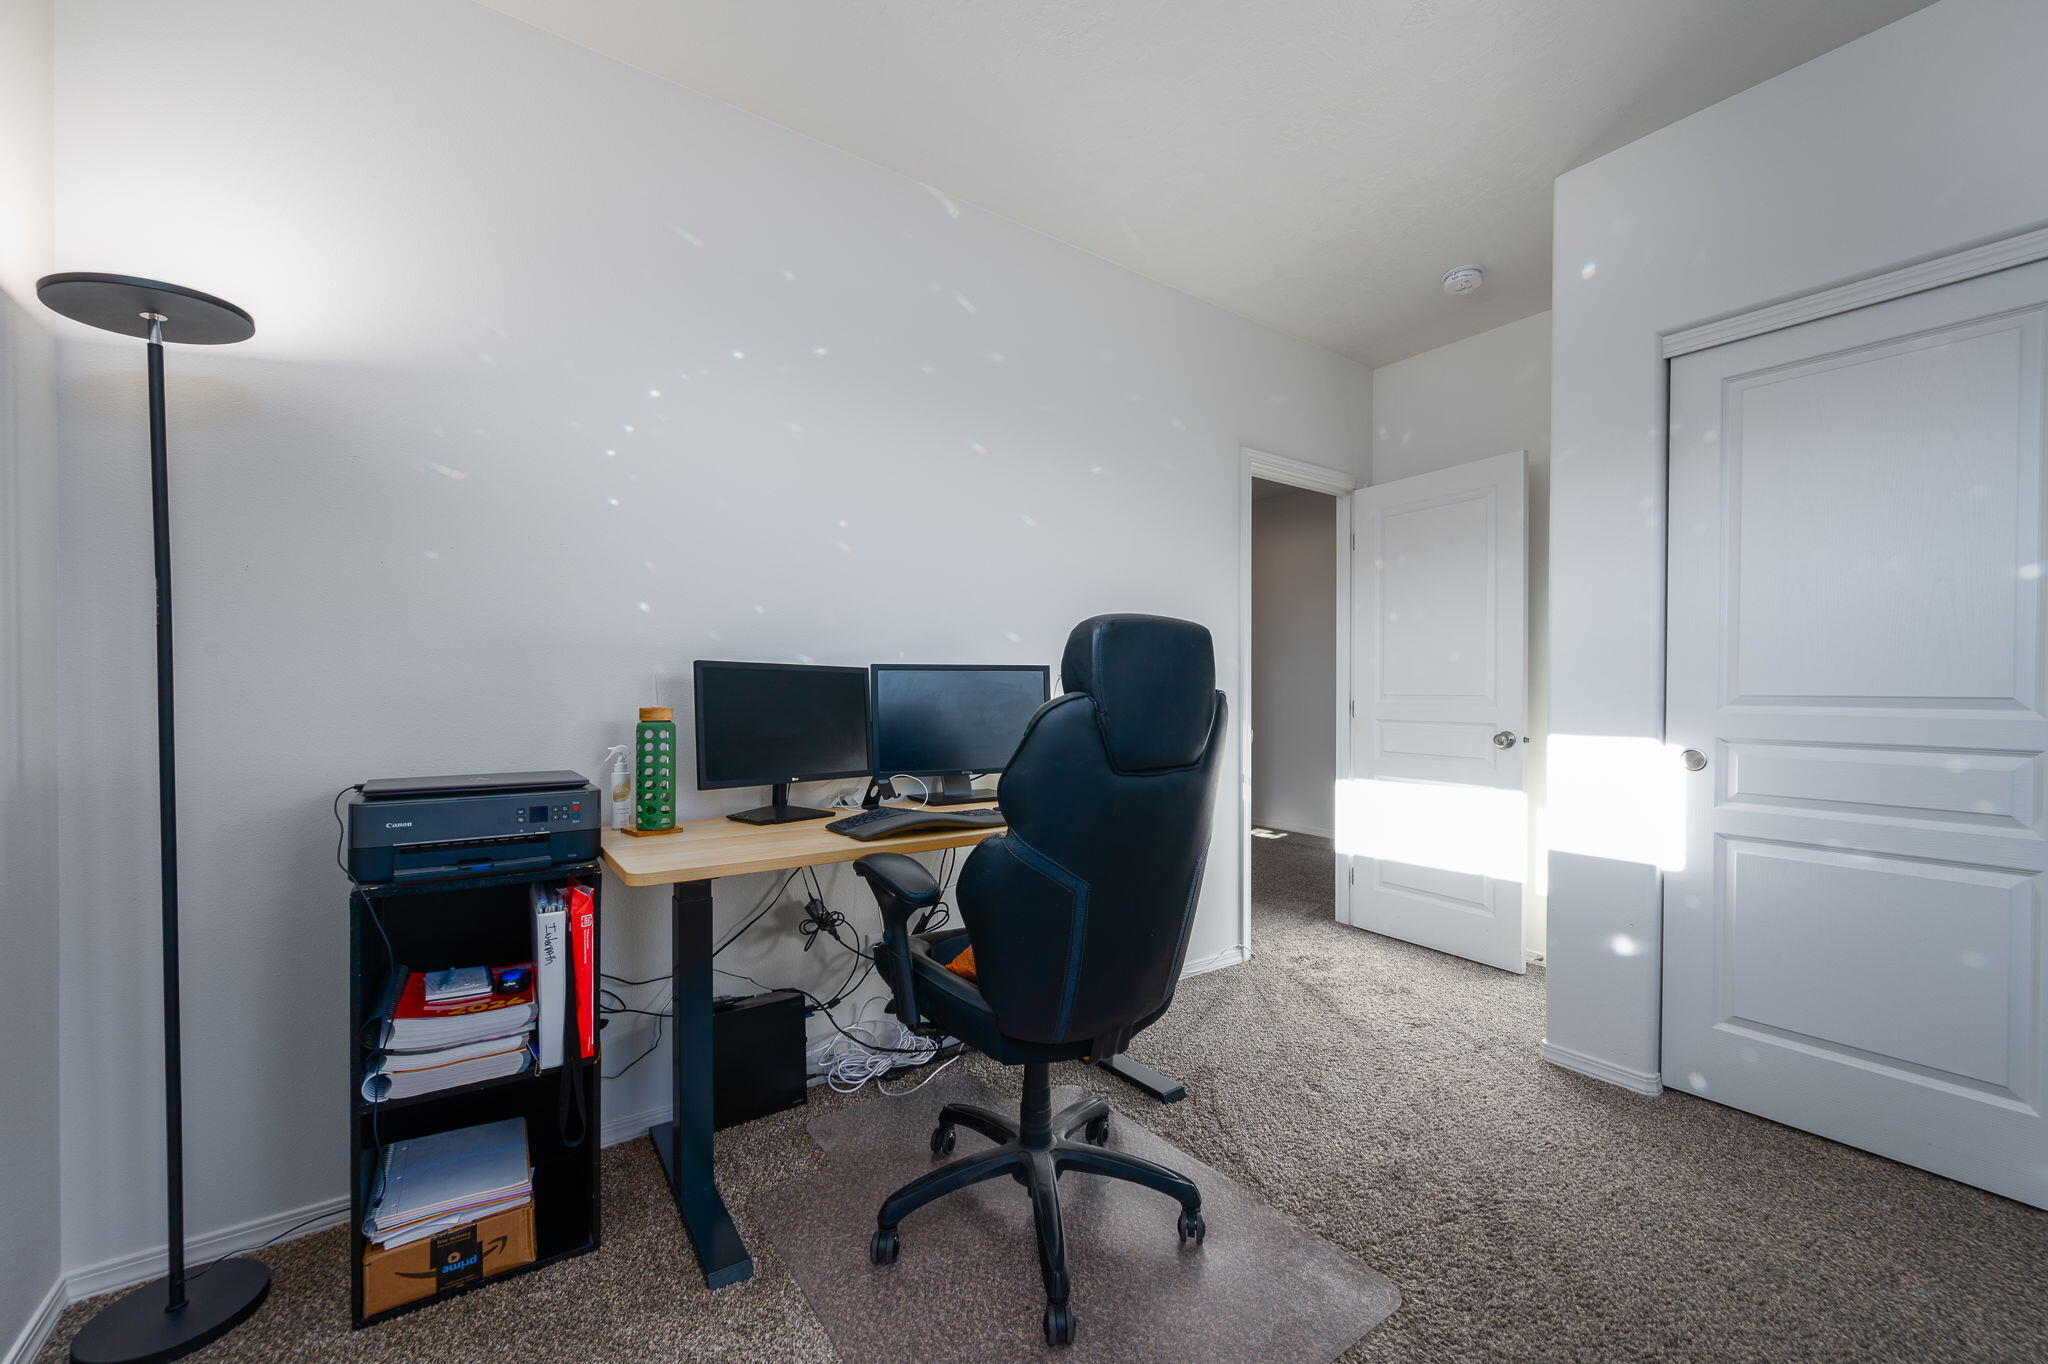
Home office with a dual-monitor desk, black chair, and printer beside open doors.
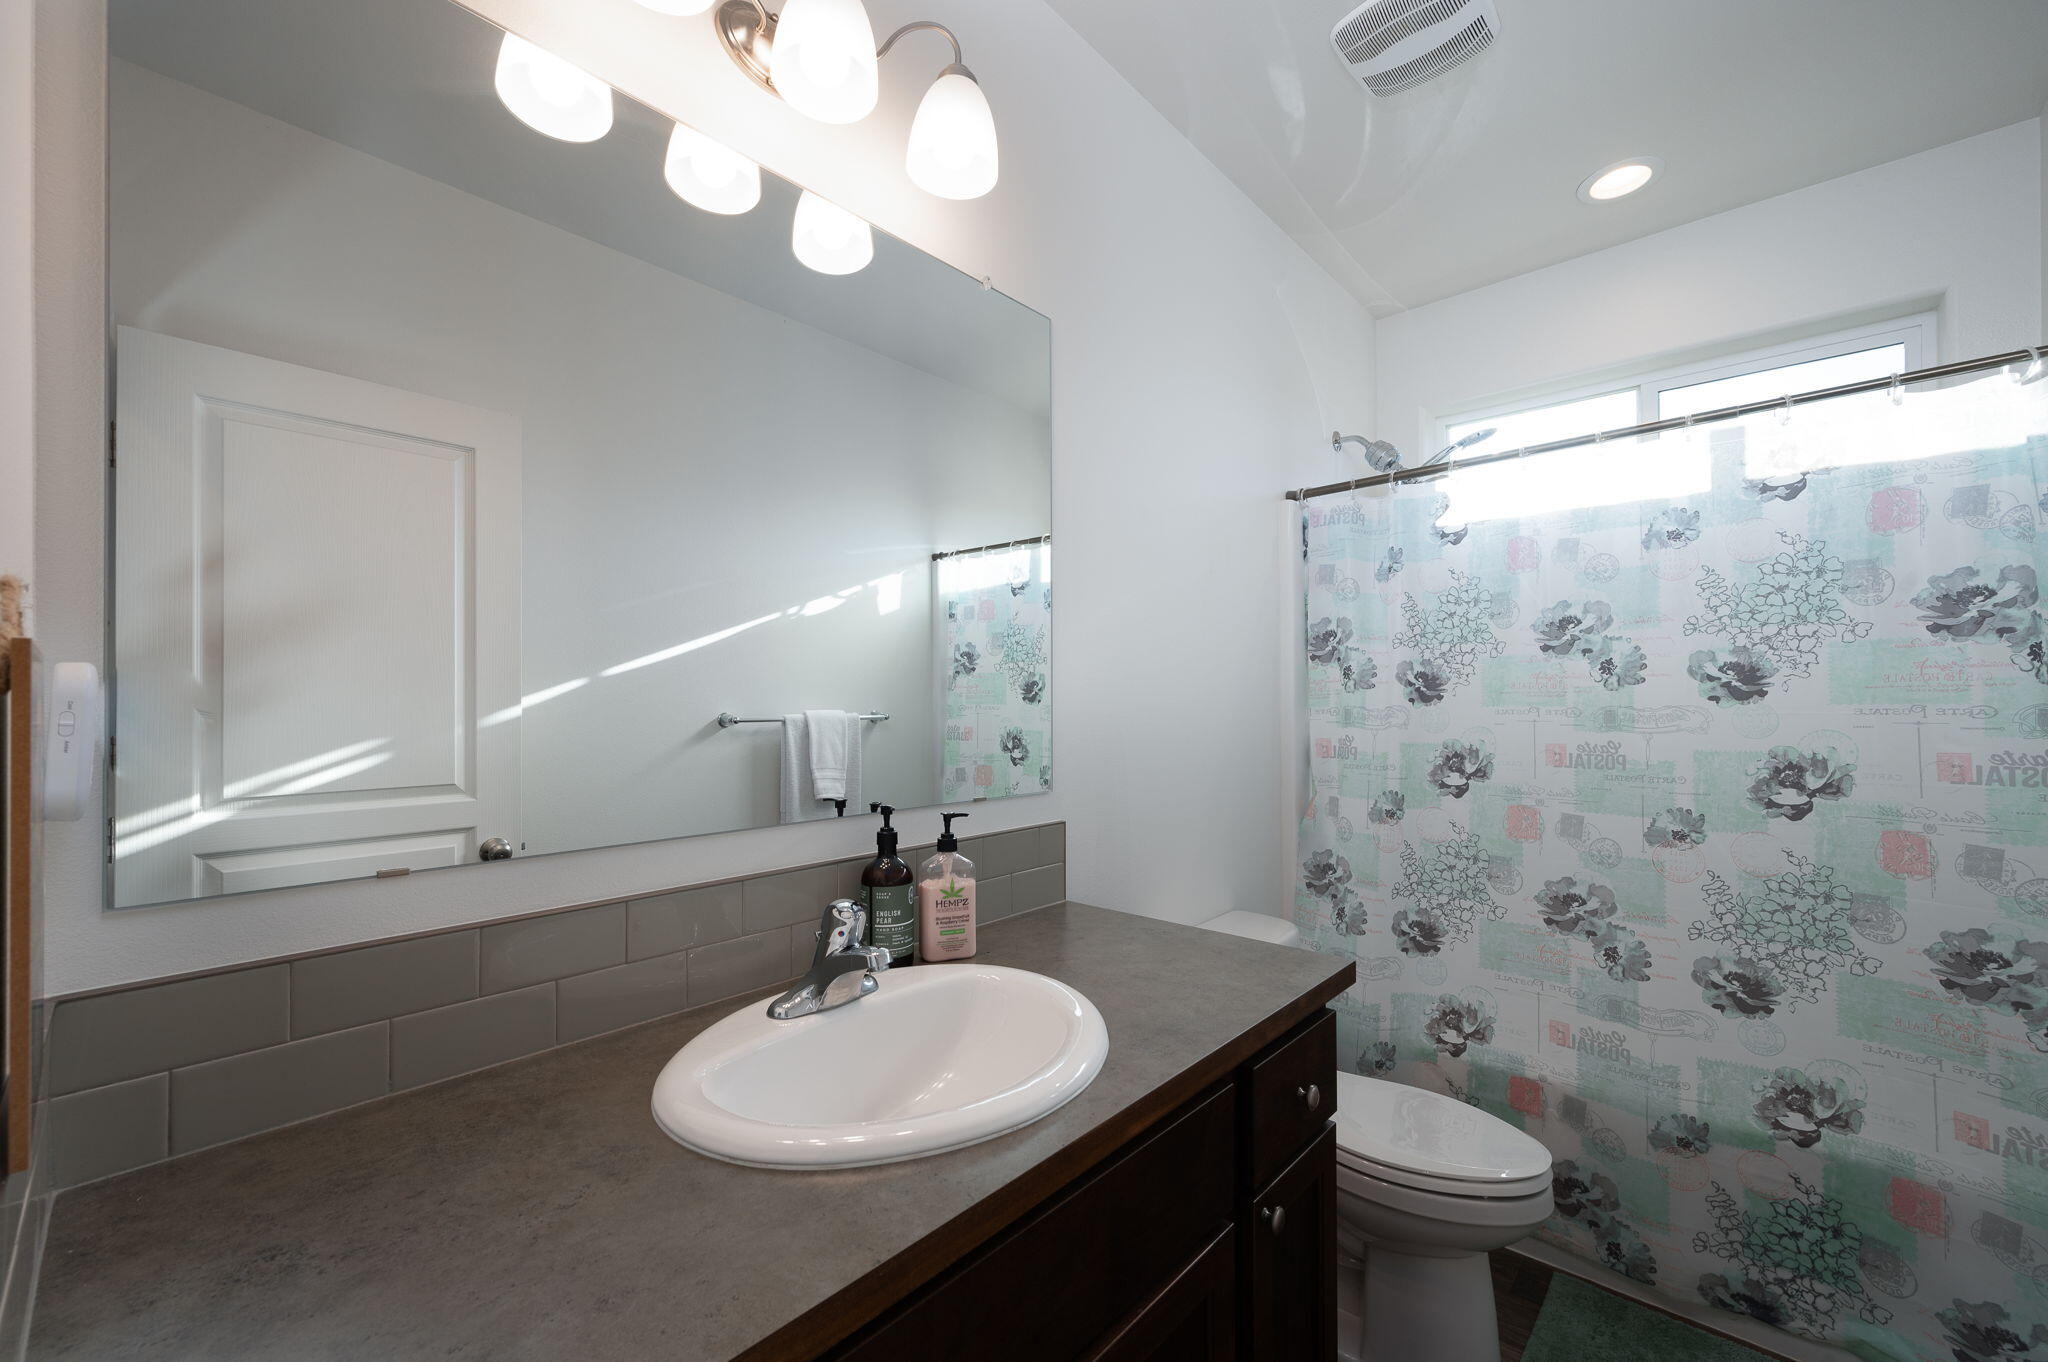
Bathroom with a dark vanity and oval sink beside a tub with a floral shower curtain.
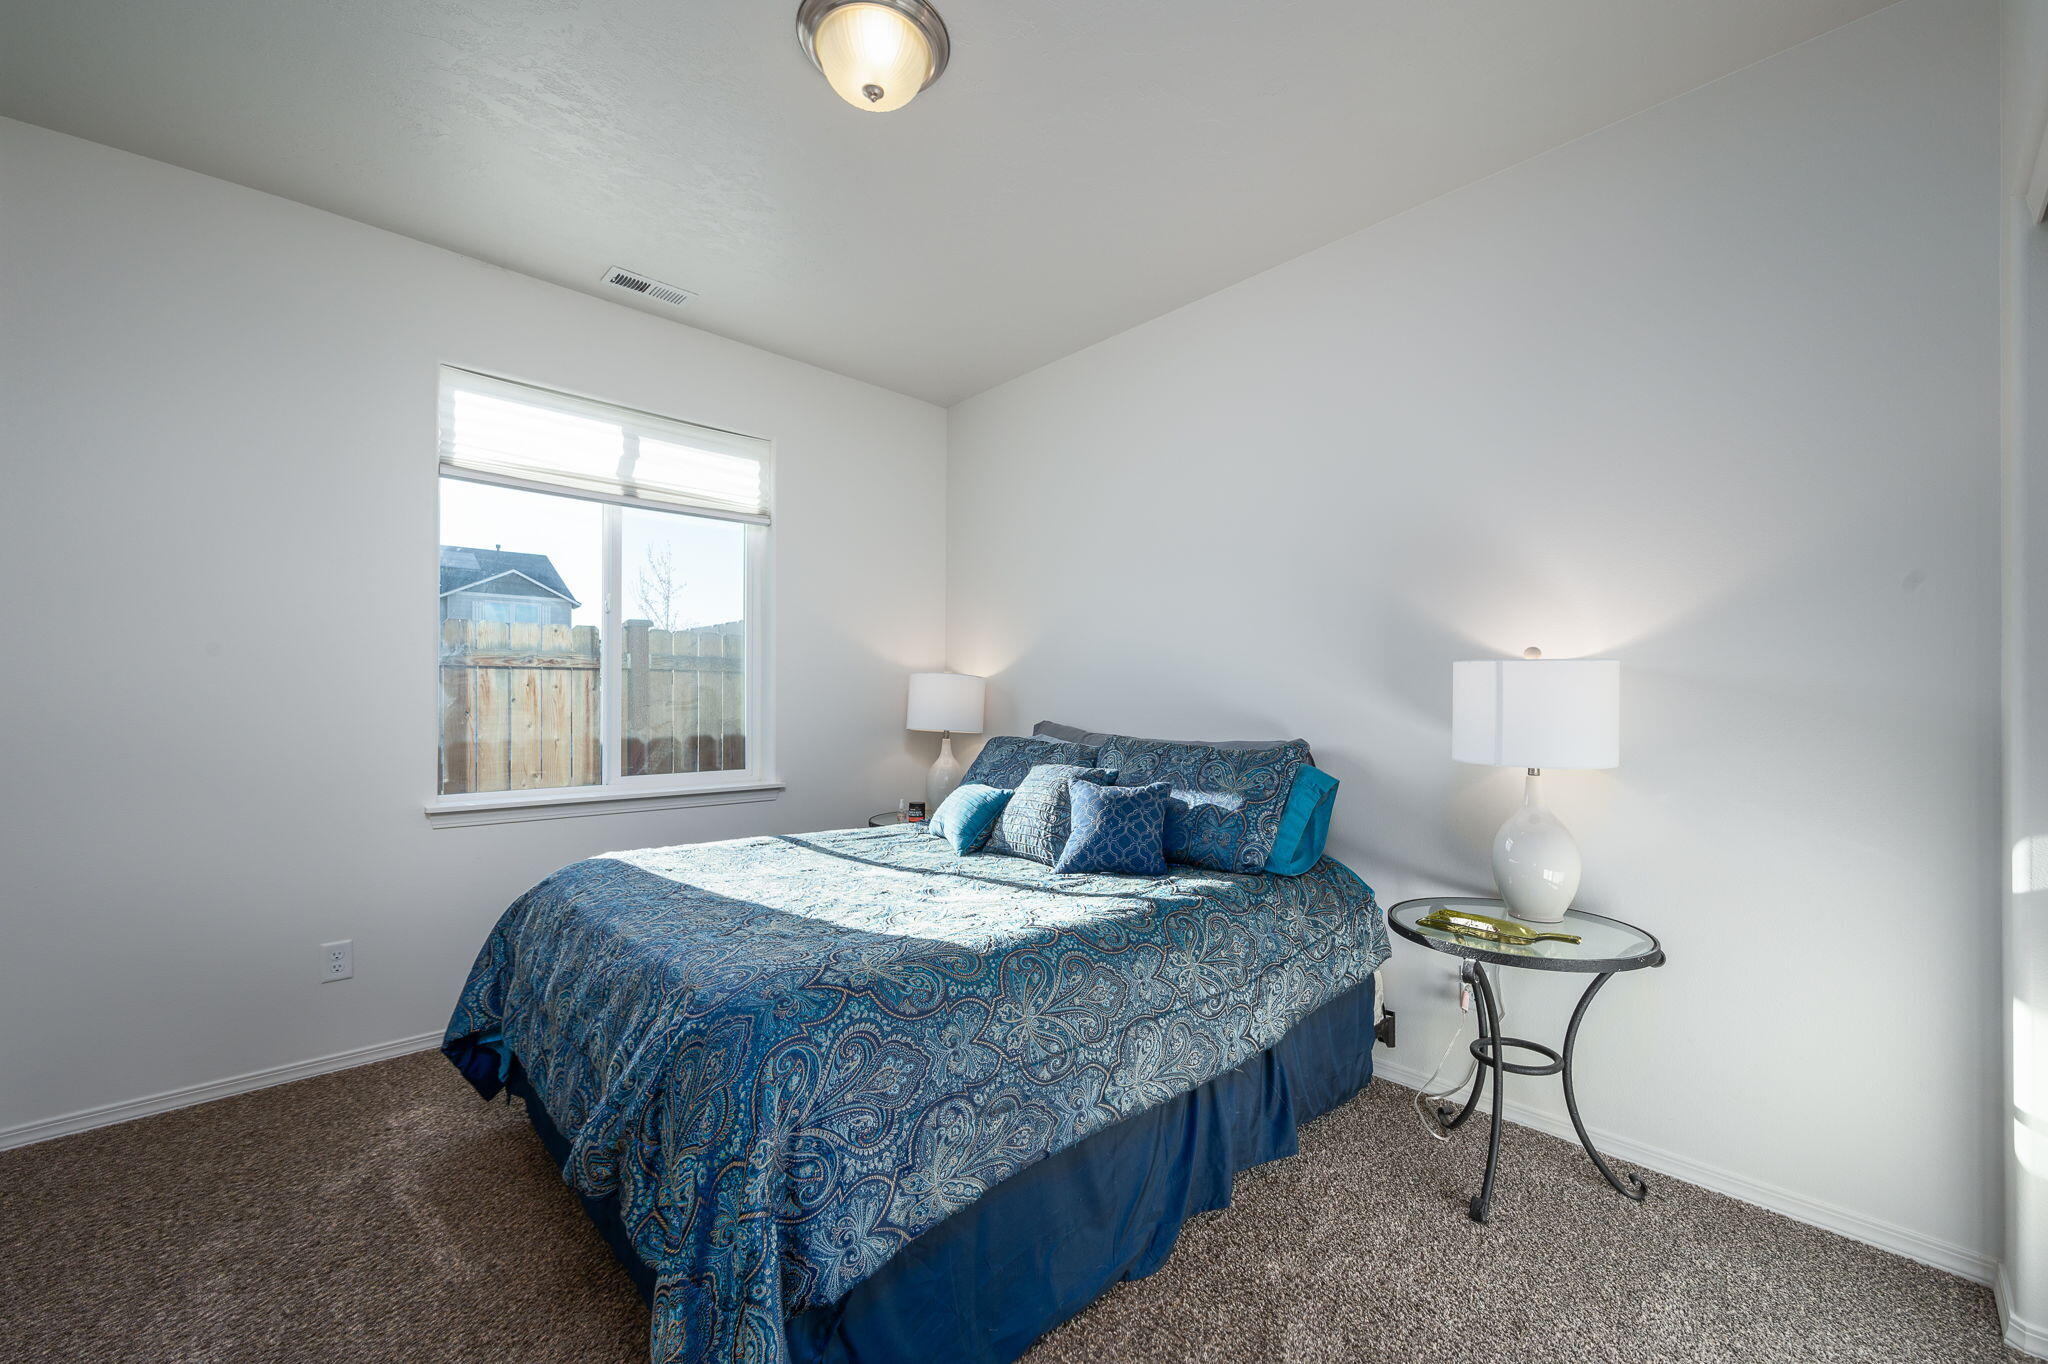
Bedroom with blue paisley bedding, gray carpet, and a window overlooking a fenced yard.
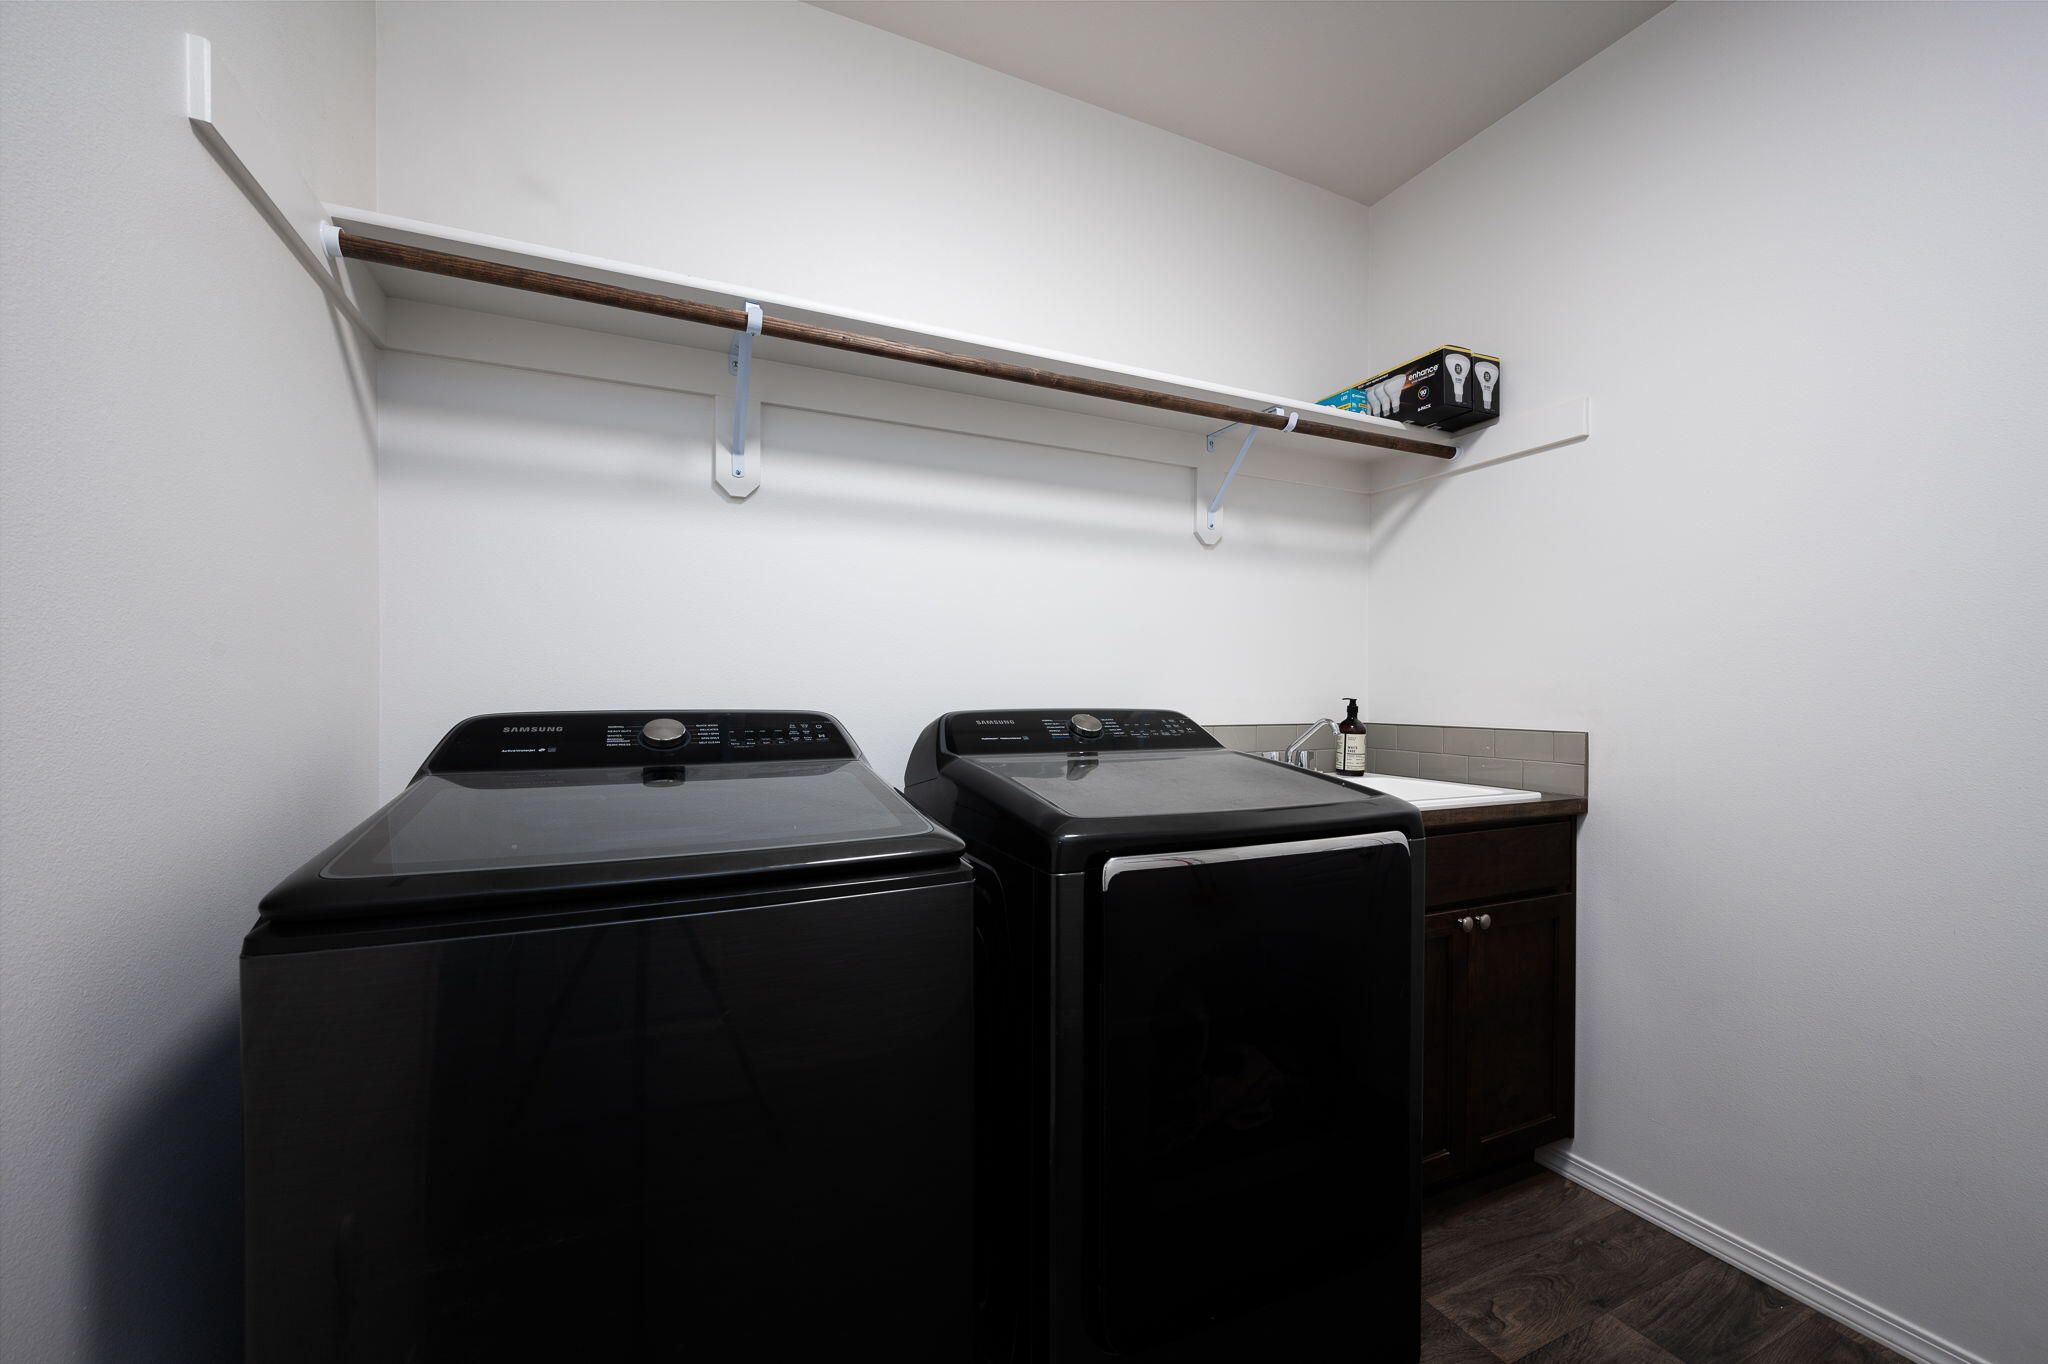
Laundry room with black washer and dryer and a long overhead storage shelf.
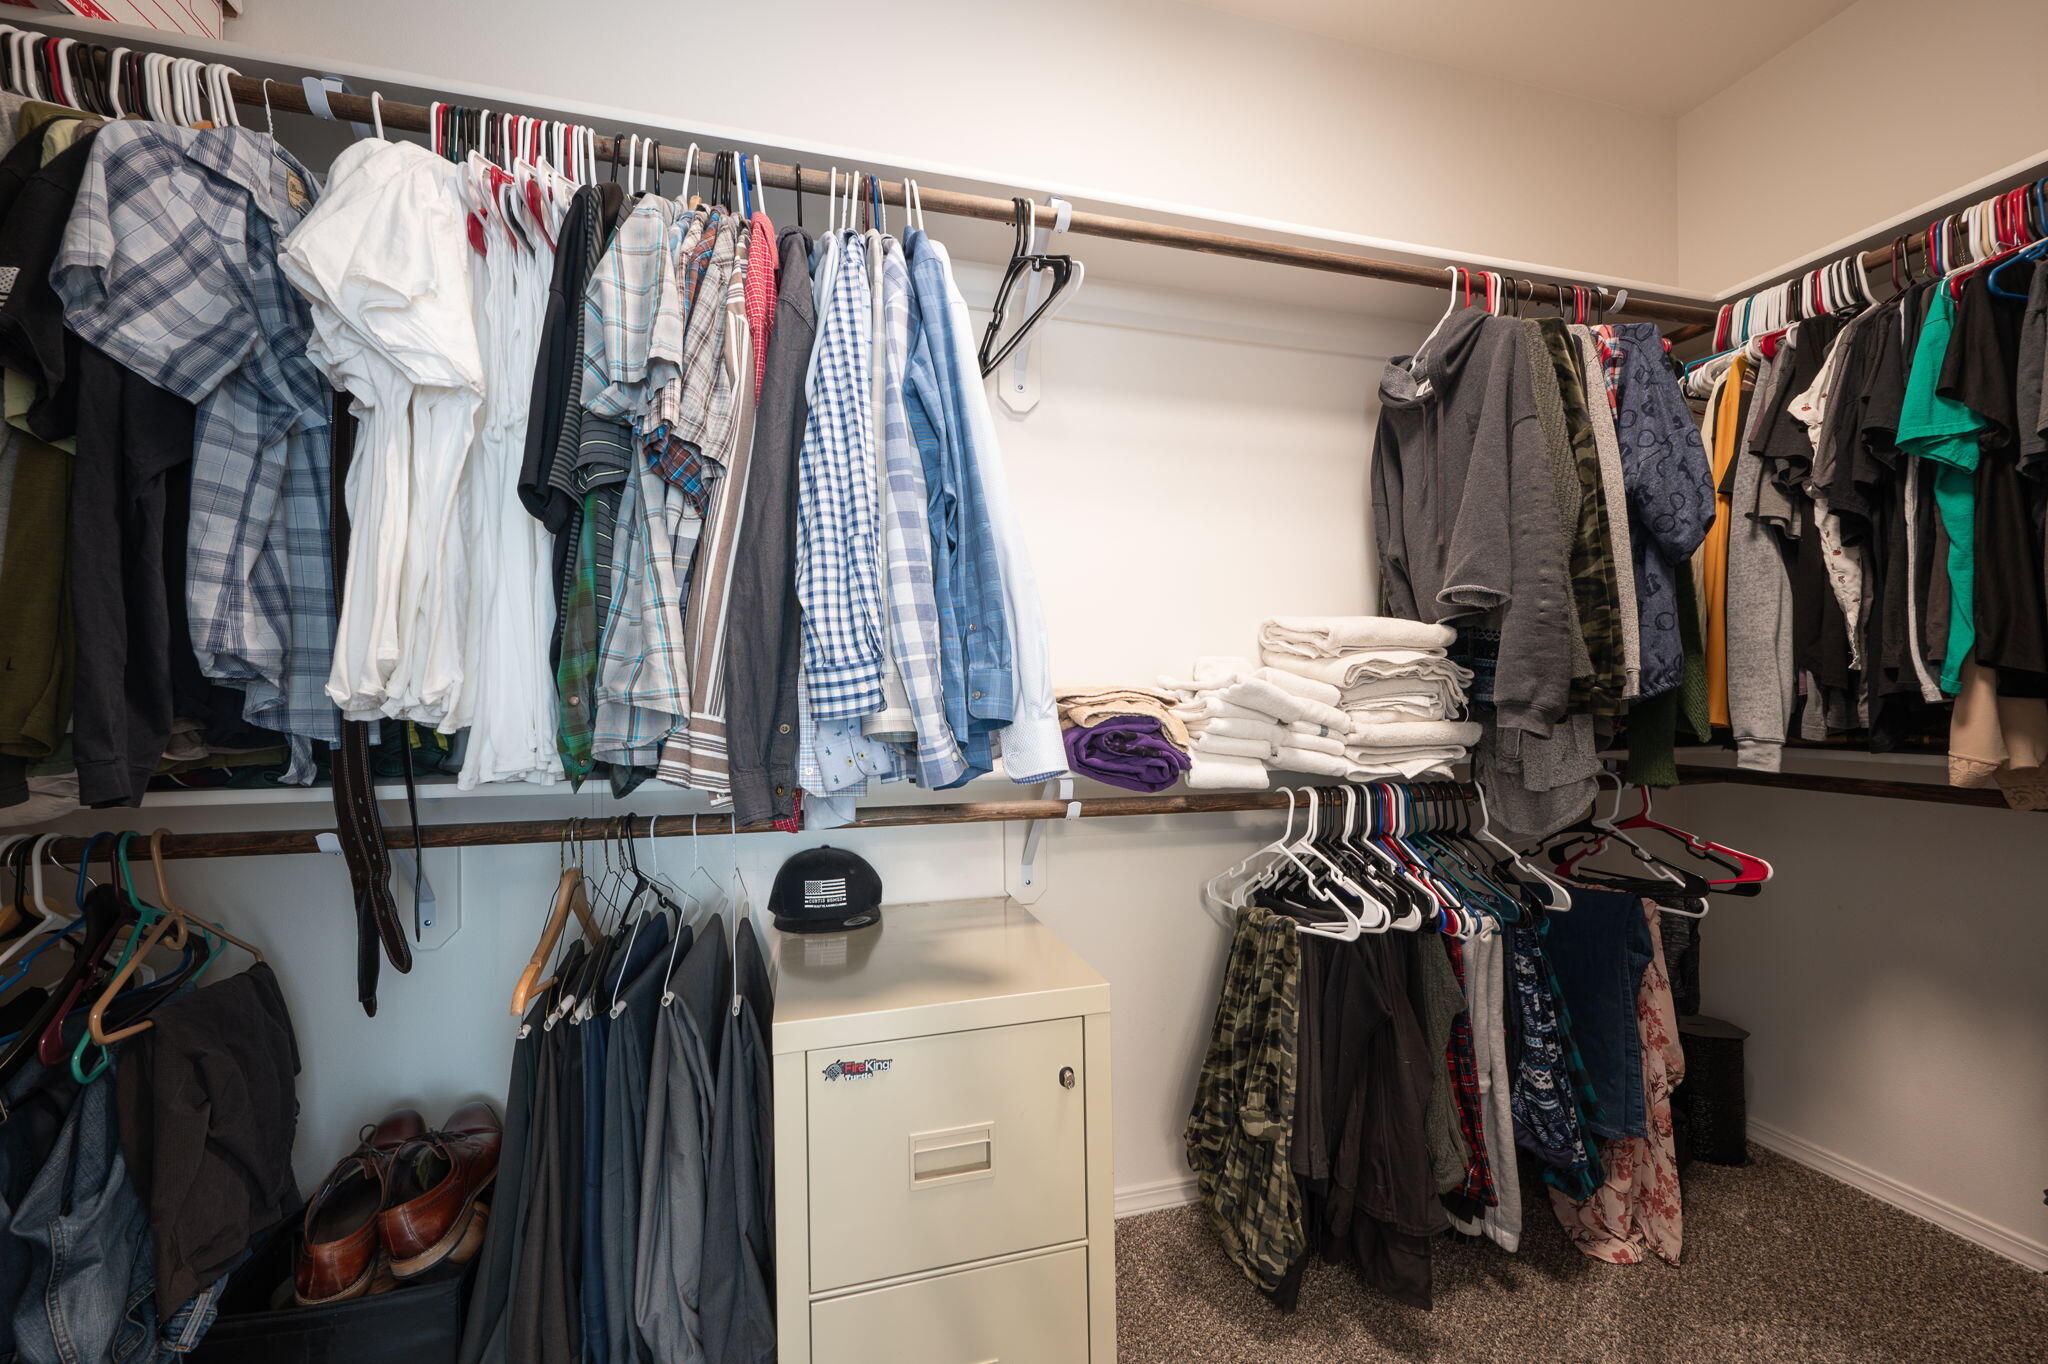
Walk-in closet with clothes on three walls, folded towels, shoes, and a cream-colored safe.
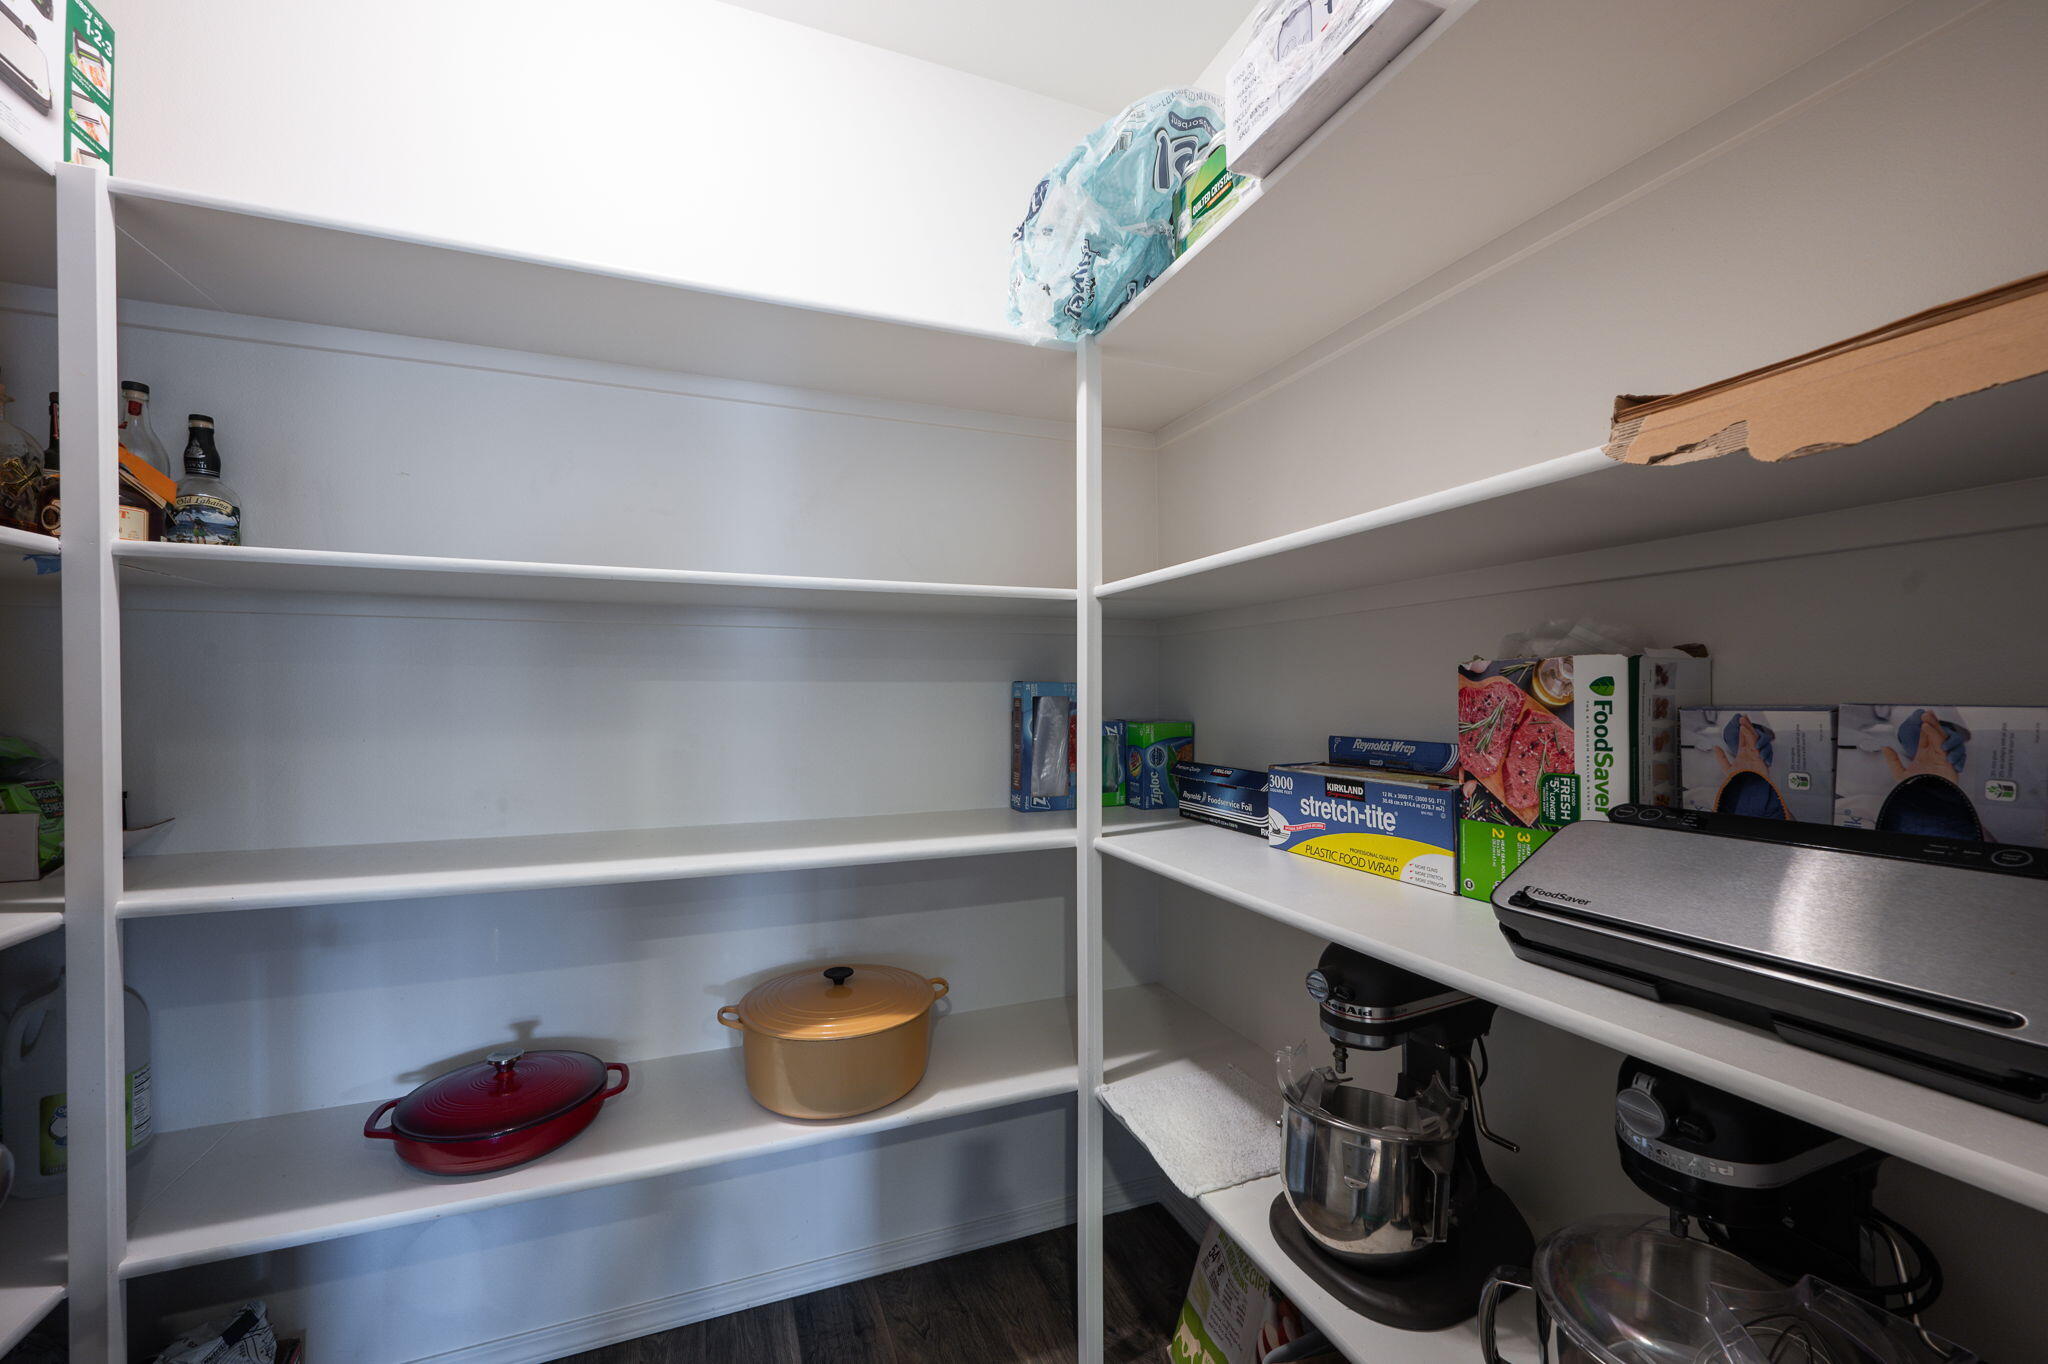
Walk-in pantry with white built-in shelves, cookware, and stand mixers.
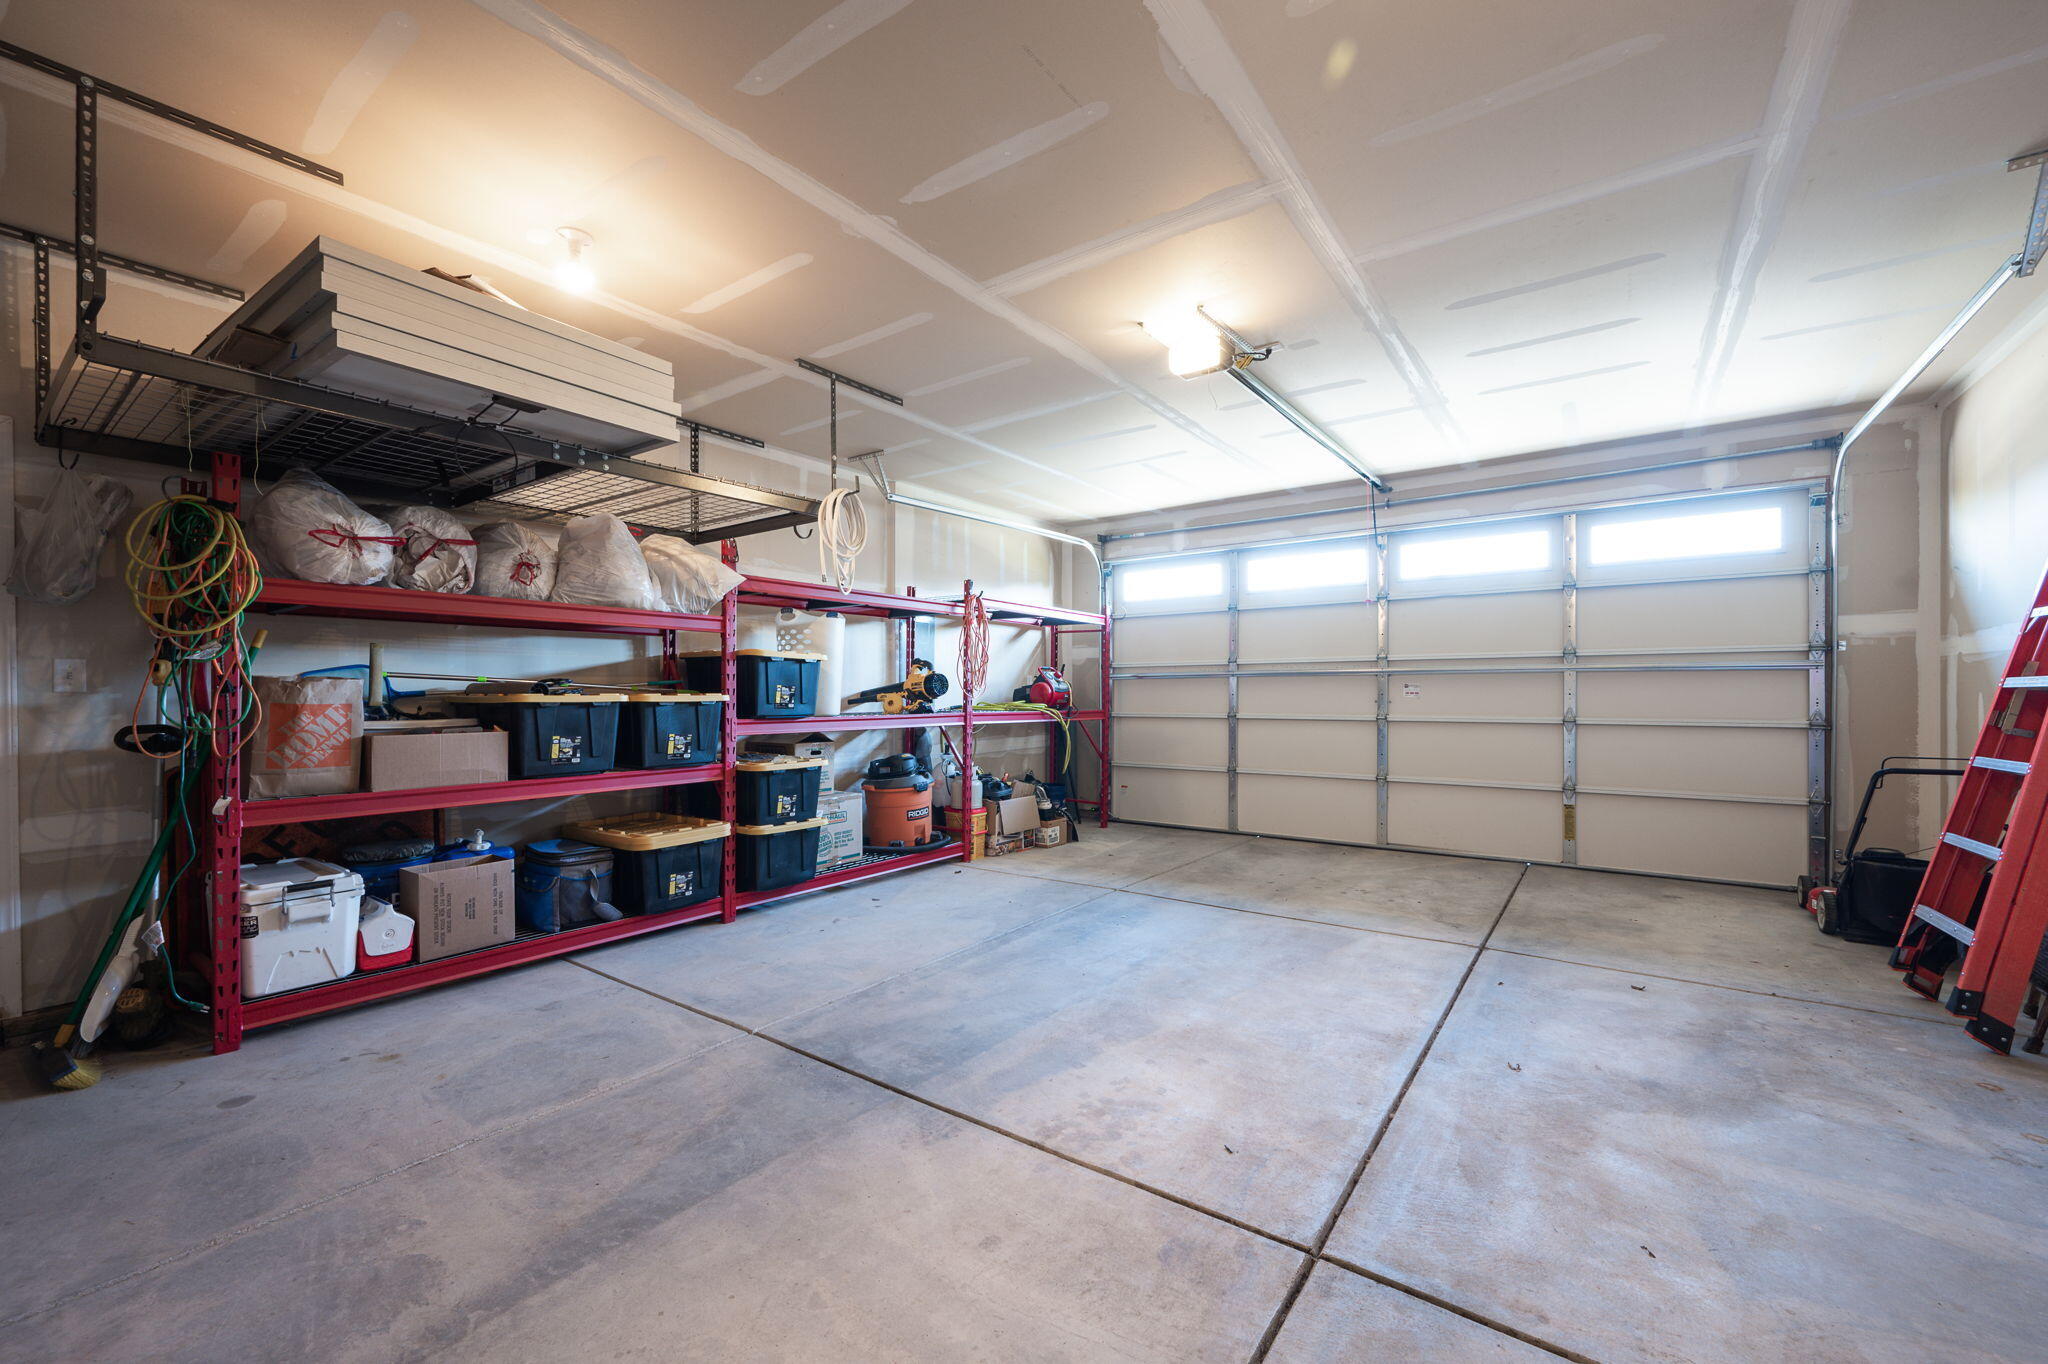
Garage with red storage shelves, ceiling racks, and a closed sectional door.
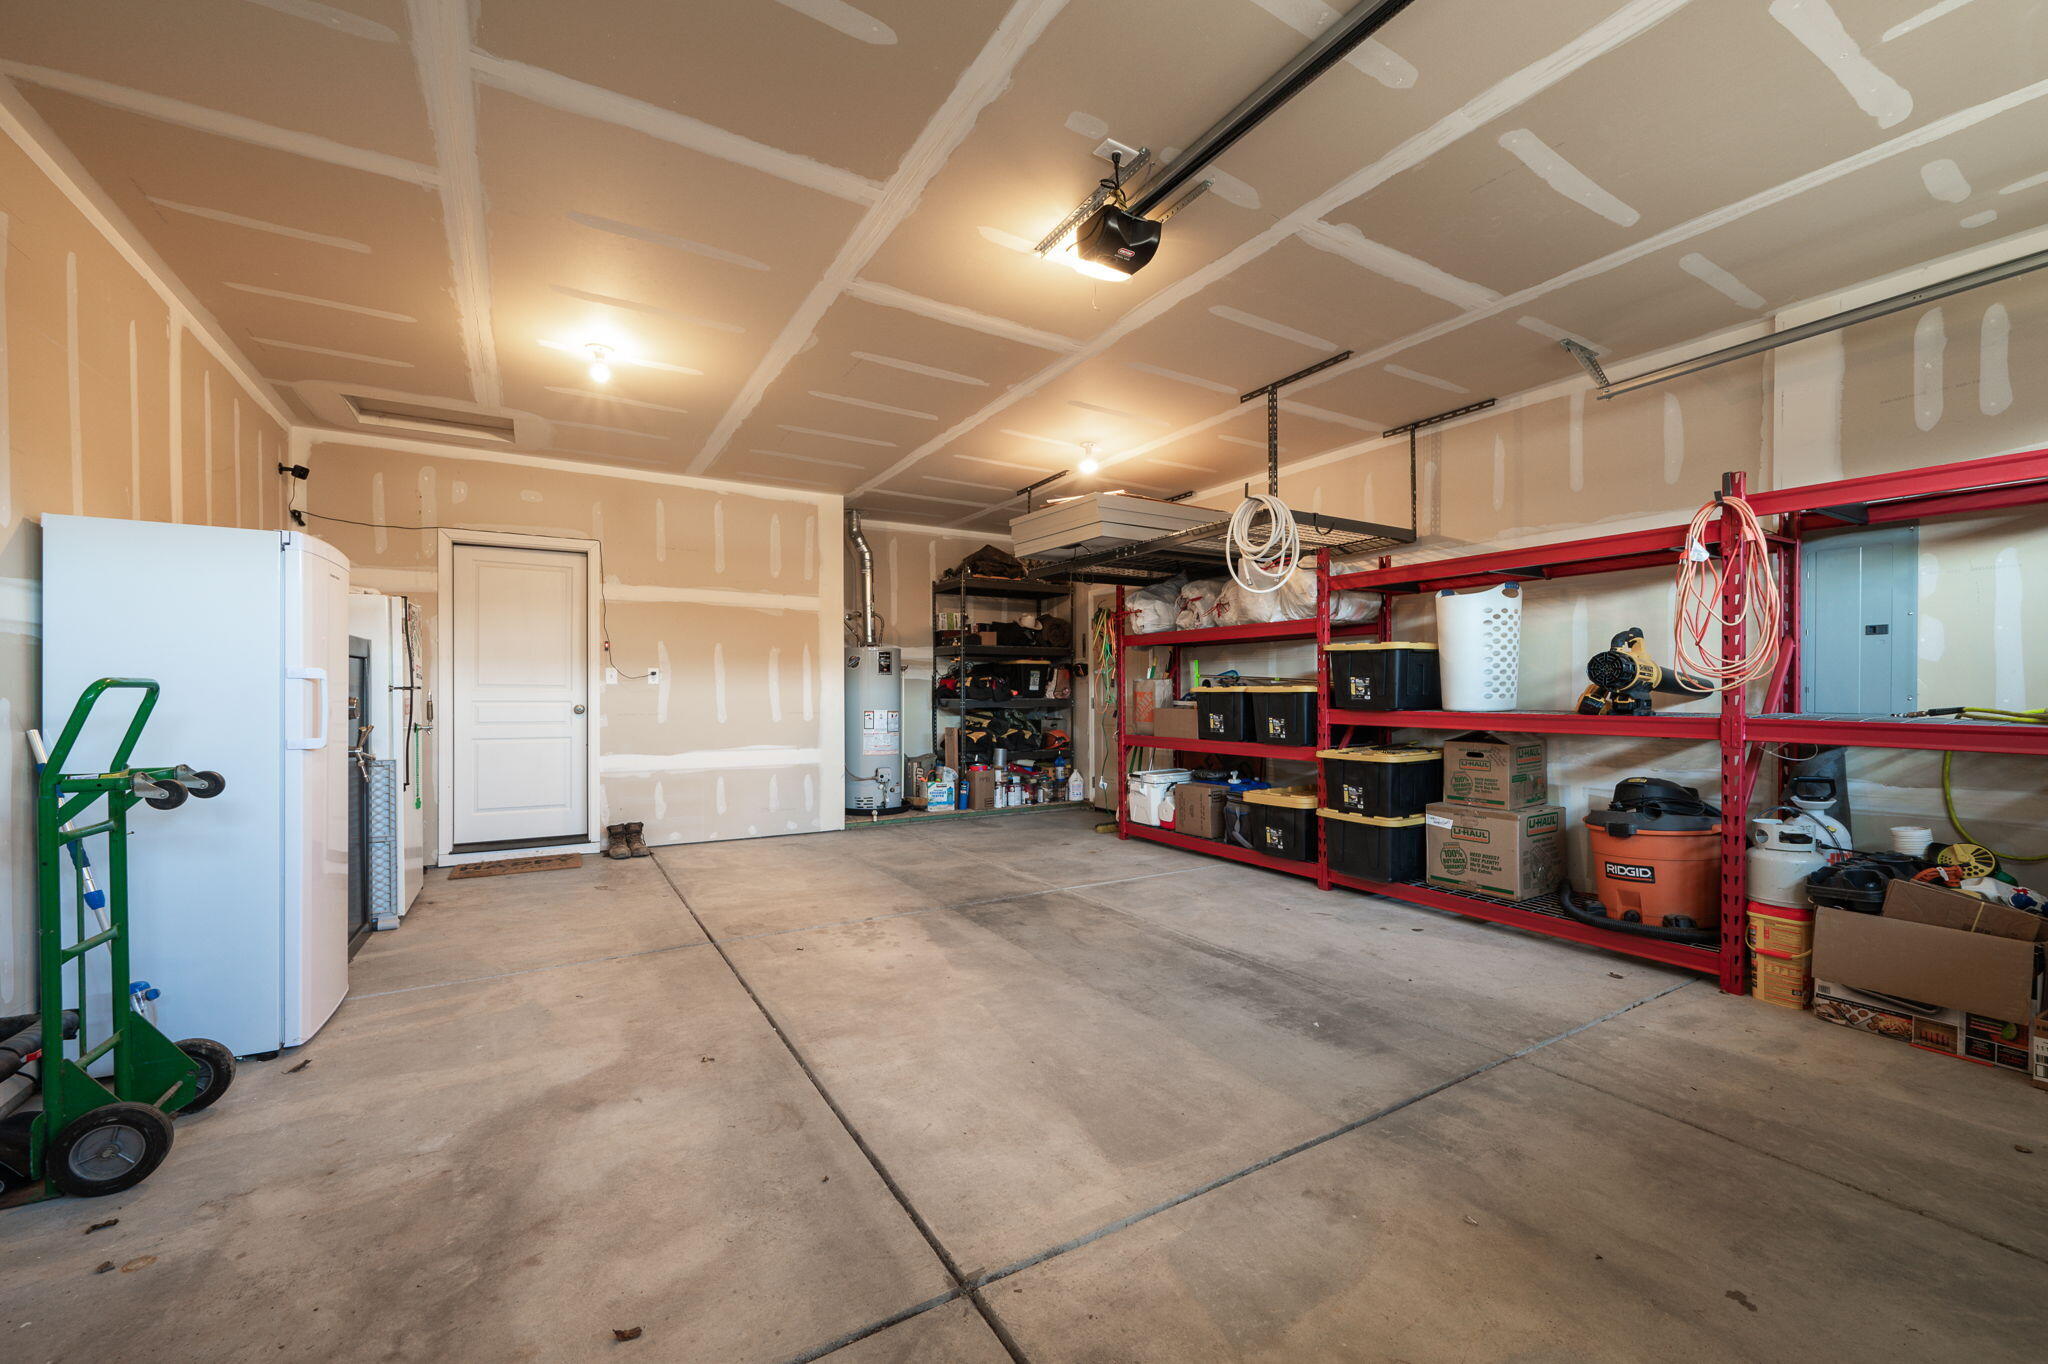
Spacious garage with red storage shelving, a concrete floor, refrigerator, and ceiling-mounted door opener.
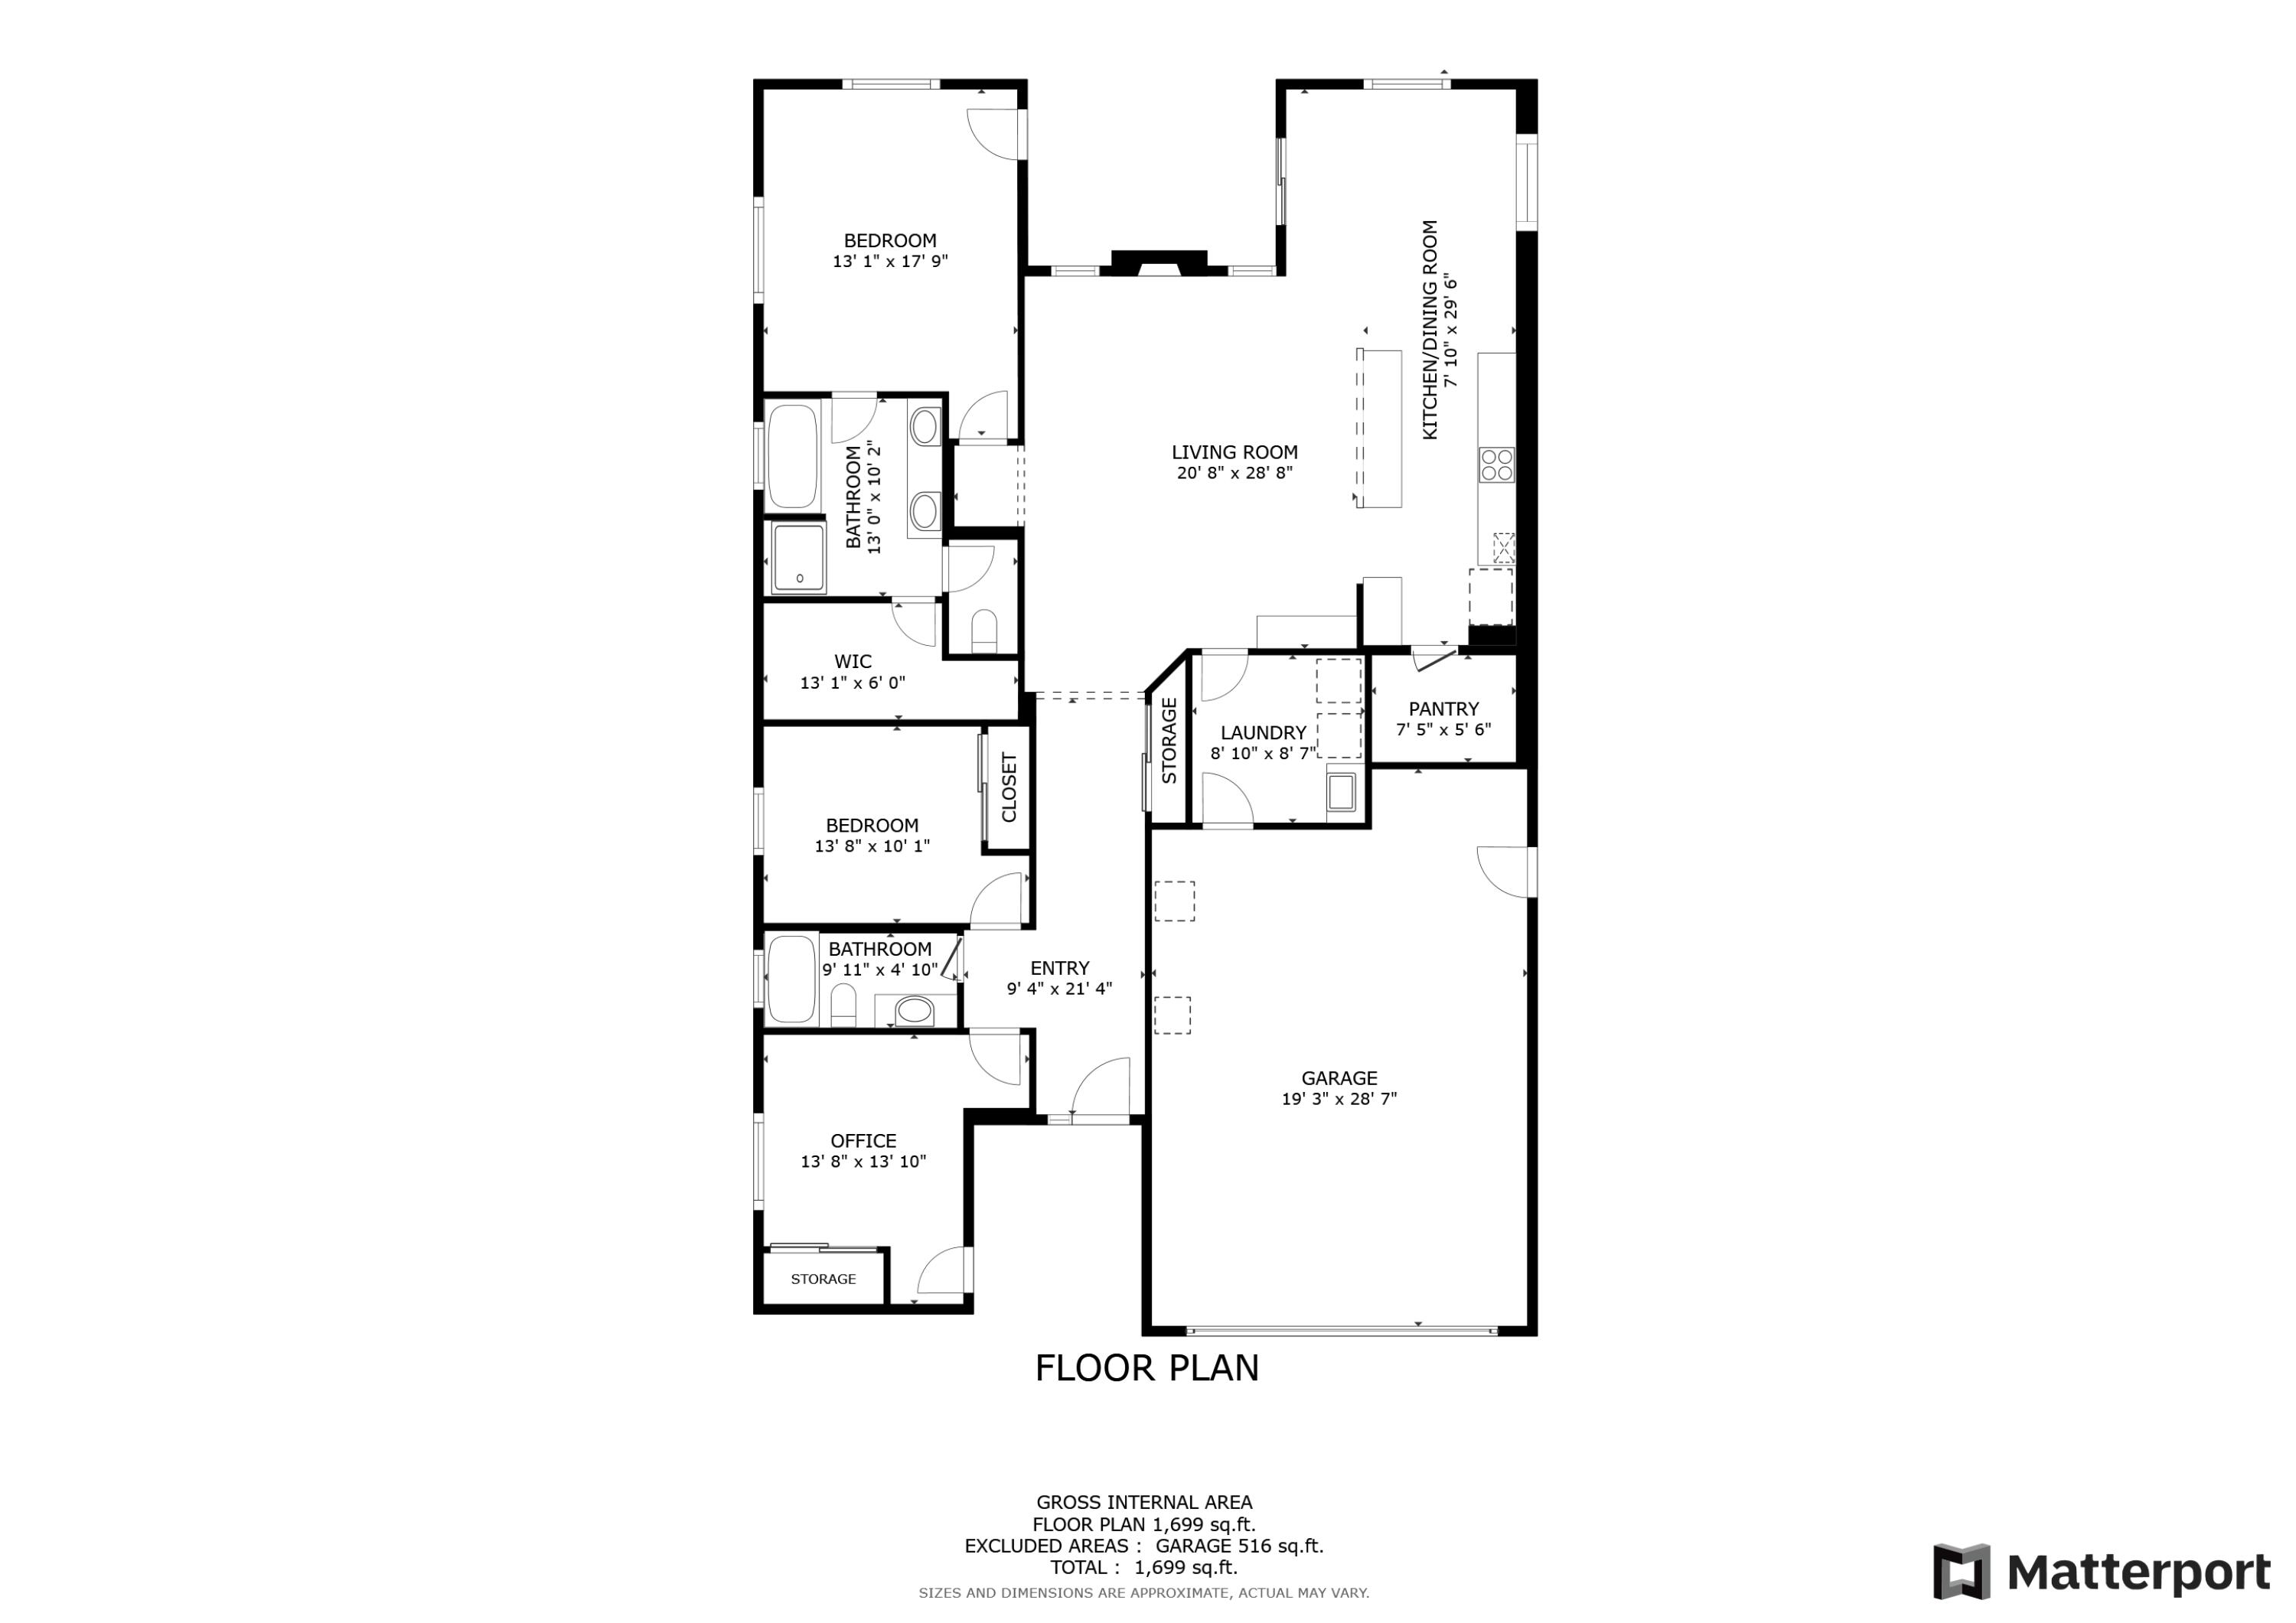
Floor plan showing two bedrooms, an office, open living and kitchen-dining areas, and a garage.
SEE ALL PHOTOS
Dark gray single-story home with a two-car garage and warmly lit entry beneath a pink dusk sky.
Dark-sided house with a covered porch and attached garage at dusk beneath a pink sky.
Single-story home with a two-car garage and broad driveway beneath a colorful sunset sky.
Dark-sided home and fenced backyard with patio seating and a fire pit at dusk.
Dark-sided home with a covered patio and fenced backyard beneath a pink sunset sky.
Modern single-story home with a fenced front yard and picnic table at dusk.
Gray single-story home with a covered porch, two-car garage, and front lawn.
Covered patio with Adirondack chairs overlooking a lawn and neighborhood homes.
Dark gray home with a two-car garage, covered porch, broad driveway, and fenced side yard.
Covered backyard patio with a dark deck, fenced lawn, potted plants, and an outdoor oven.
Covered patio and composite deck beside a fenced grassy backyard with a small outdoor oven.
Fenced backyard with Adirondack chairs, a fire pit, gravel landscaping, and a deck beside the home.
Fenced backyard seating area with wooden chairs around a fire pit on gravel.
Backyard masonry pizza oven with wood storage, gravel ground cover, and a tall wooden privacy fence.
Fenced side yard with a concrete patio slab and propane grill beside a dark-sided home.
Dark gray home with a two-car garage, covered porch seating, fenced yard, and wide driveway.
Aerial view of a dark gray single-story home with a large garage, covered porch, and fenced yard.
Aerial view of a dark gray corner-lot home, with neighborhood houses and mountains beyond.
Aerial view of a fenced home and surrounding neighborhood.
Aerial view of a single-story home with a fenced backyard, rear deck, and patio seating.
Aerial view of a home with a broad shingled roof and fenced backyard with benches.
Carpeted entry hallway with a built-in desk, arched ceiling detail, and large potted plant.
Open-plan living room with vaulted ceiling, tiled fireplace, brown sofas, and kitchen beyond.
Living room with a tiled gas fireplace, brown sectional, and open dining area and kitchen.
Living room fireplace with a mosaic tile surround, floral artwork, and windows on either side.
Kitchen with dark wood cabinets, stainless steel appliances, and a granite breakfast bar with stools.
Kitchen with dark wood cabinets, stainless steel appliances, and a long granite breakfast bar with four stools.
Kitchen with dark wood cabinets, granite island, stainless appliances, and an adjoining dining area.
Kitchen with dark wood cabinets, granite counters, and stainless steel gas range and microwave.
Open-plan kitchen with a granite island and dark wood cabinets beside a carpeted living room.
Kitchen with a large stainless-steel sink and granite counters, opening toward a living area with a fireplace.
Kitchen coffee station with dark wood cabinets, a granite counter, an espresso machine, and an electric kettle.
Dining room with a dark wood table, black chairs, and two large windows.
Dining area with rooster-patterned placemats, open to a kitchen and living room.
Home office with dark wood built-in cabinetry, desk, computer, and black office chair.
Bedroom with a colorful striped bedspread and a large curtained window.
Bedroom with a striped comforter, wooden dresser, and large curtained window.
Bathroom with a dark wood double vanity, broad mirror, glass shower, and open walk-in closet.
Bathroom with a dark wood double vanity, two white sinks, gray tile backsplash, and a large mirror.
Bathroom with a glass-enclosed shower and soaking tub beneath a frosted window.
Bathroom with a built-in tub, green tile surround, and frosted window.
Home office with curtained windows, desk, black office chair, and potted plant.
Home office with a dual-monitor desk, black chair, and printer beside open doors.
Bathroom with a dark vanity and oval sink beside a tub with a floral shower curtain.
Bedroom with blue paisley bedding, gray carpet, and a window overlooking a fenced yard.
Laundry room with black washer and dryer and a long overhead storage shelf.
Walk-in closet with clothes on three walls, folded towels, shoes, and a cream-colored safe.
Walk-in pantry with white built-in shelves, cookware, and stand mixers.
Garage with red storage shelves, ceiling racks, and a closed sectional door.
Spacious garage with red storage shelving, a concrete floor, refrigerator, and ceiling-mounted door opener.
Floor plan showing two bedrooms, an office, open living and kitchen-dining areas, and a garage.
Courtesy of Nexus 360 Realty, LLC, Donnie John Eggers
Sold

2579 NW Glen Oak Avenue

2579 NW Glen Oak Avenue, Redmond, OR 97756

$558,000
Live large in this single-level home in NW Redmond! You'll love the large vaulted ceilings, cozy gas fireplace, granite countertops, walk-in pantry, full-tile backsplash, and plenty of space for your designated coffee/wine bar. Many amazing additions include the added cabinetry and workspace in the office nook, and 240 in the garage. Retreat to the spa-like primary bathroom, including a spacious soaking tub, a stand-up shower with a glass enclosure, a separate water closet, and a giant walk-in closet. This home includes newer appliances in the kitchen including the fridge, and the washer and dryer in the oversized laundry room. With all your favorite outdoor features, this home sits on a large corner lot adjacent to a community park and comes fenced and landscaped with a 33' paved RV parking, RV gate, extended driveway, with a covered patio and extended back deck. Reach out to a Realtor today for a tour and a list of additional features.

3
beds

2
baths

1,800 Sq.Ft. LIVING AREA

6,969.6 Sq.Ft. lot

Donnie Eggers

Donnie Eggers

Jesse Buckley

Jesse Buckley

Features & Amenities

Interior

  • total bedrooms3
  • Total bathrooms2
  • full bathrooms2
  • Flooring Carpet, Laminate, Vinyl
  • Fireplace Gas
  • APPLIANCES Dishwasher, Disposal, Dryer, Microwave, Oven, Range, Refrigerator, Washer, Water Heater
  • other interior Features Double Vanity, Enclosed Toilet(s), Fiberglass Stall Shower, Granite Counters, Kitchen Island, Open Floorplan, Pantry, Primary Downstairs, Shower/Tub Combo, Soaking Tub, Walk-In Closet(s)

Area & Lot

  • Status Sold
  • Date Sold May 31, 2024
  • Living Area1,800 Sq.Ft.
  • Total Area1,800 Sq.Ft.
  • Lot Area6,969.6 Sq.Ft.
  • MLS® ID220180108
  • TypeResidential
  • YEAR BUILT2019
  • Architecture StylesCraftsman
  • Elementary SchoolHugh Hartman Elem
  • Middle SchoolElton Gregory Middle
  • High SchoolRedmond High

Exterior

  • STORIES1
  • Garage Space2.0
  • water SourcePublic
  • roofAsphalt
  • lot featuresCorner Lot, Sprinkler Timer(s), Sprinklers In Front
  • parkingAttached, Concrete, Driveway, Garage Door Opener, RV Access/Parking
  • HEAT TYPEForced Air, Natural Gas
  • AIR CONDITIONINGCentral Air
  • sewerPublic Sewer
  • SubstructureStemwall
  • HOA AmenitiesPark
  • security FeaturesCarbon Monoxide Detector(s), Smoke Detector(s)

Financial

  • Sales Price$558,000
  • Real Estate Tax $3,878/yr
  • HOA $108/3 mos

GET IN TOUCH

Whether you’re buying, selling, or investing, our team provides expert guidance and a seamless real estate experience. Let’s turn your vision into reality—partner with us today!

Follow Me on Instagram