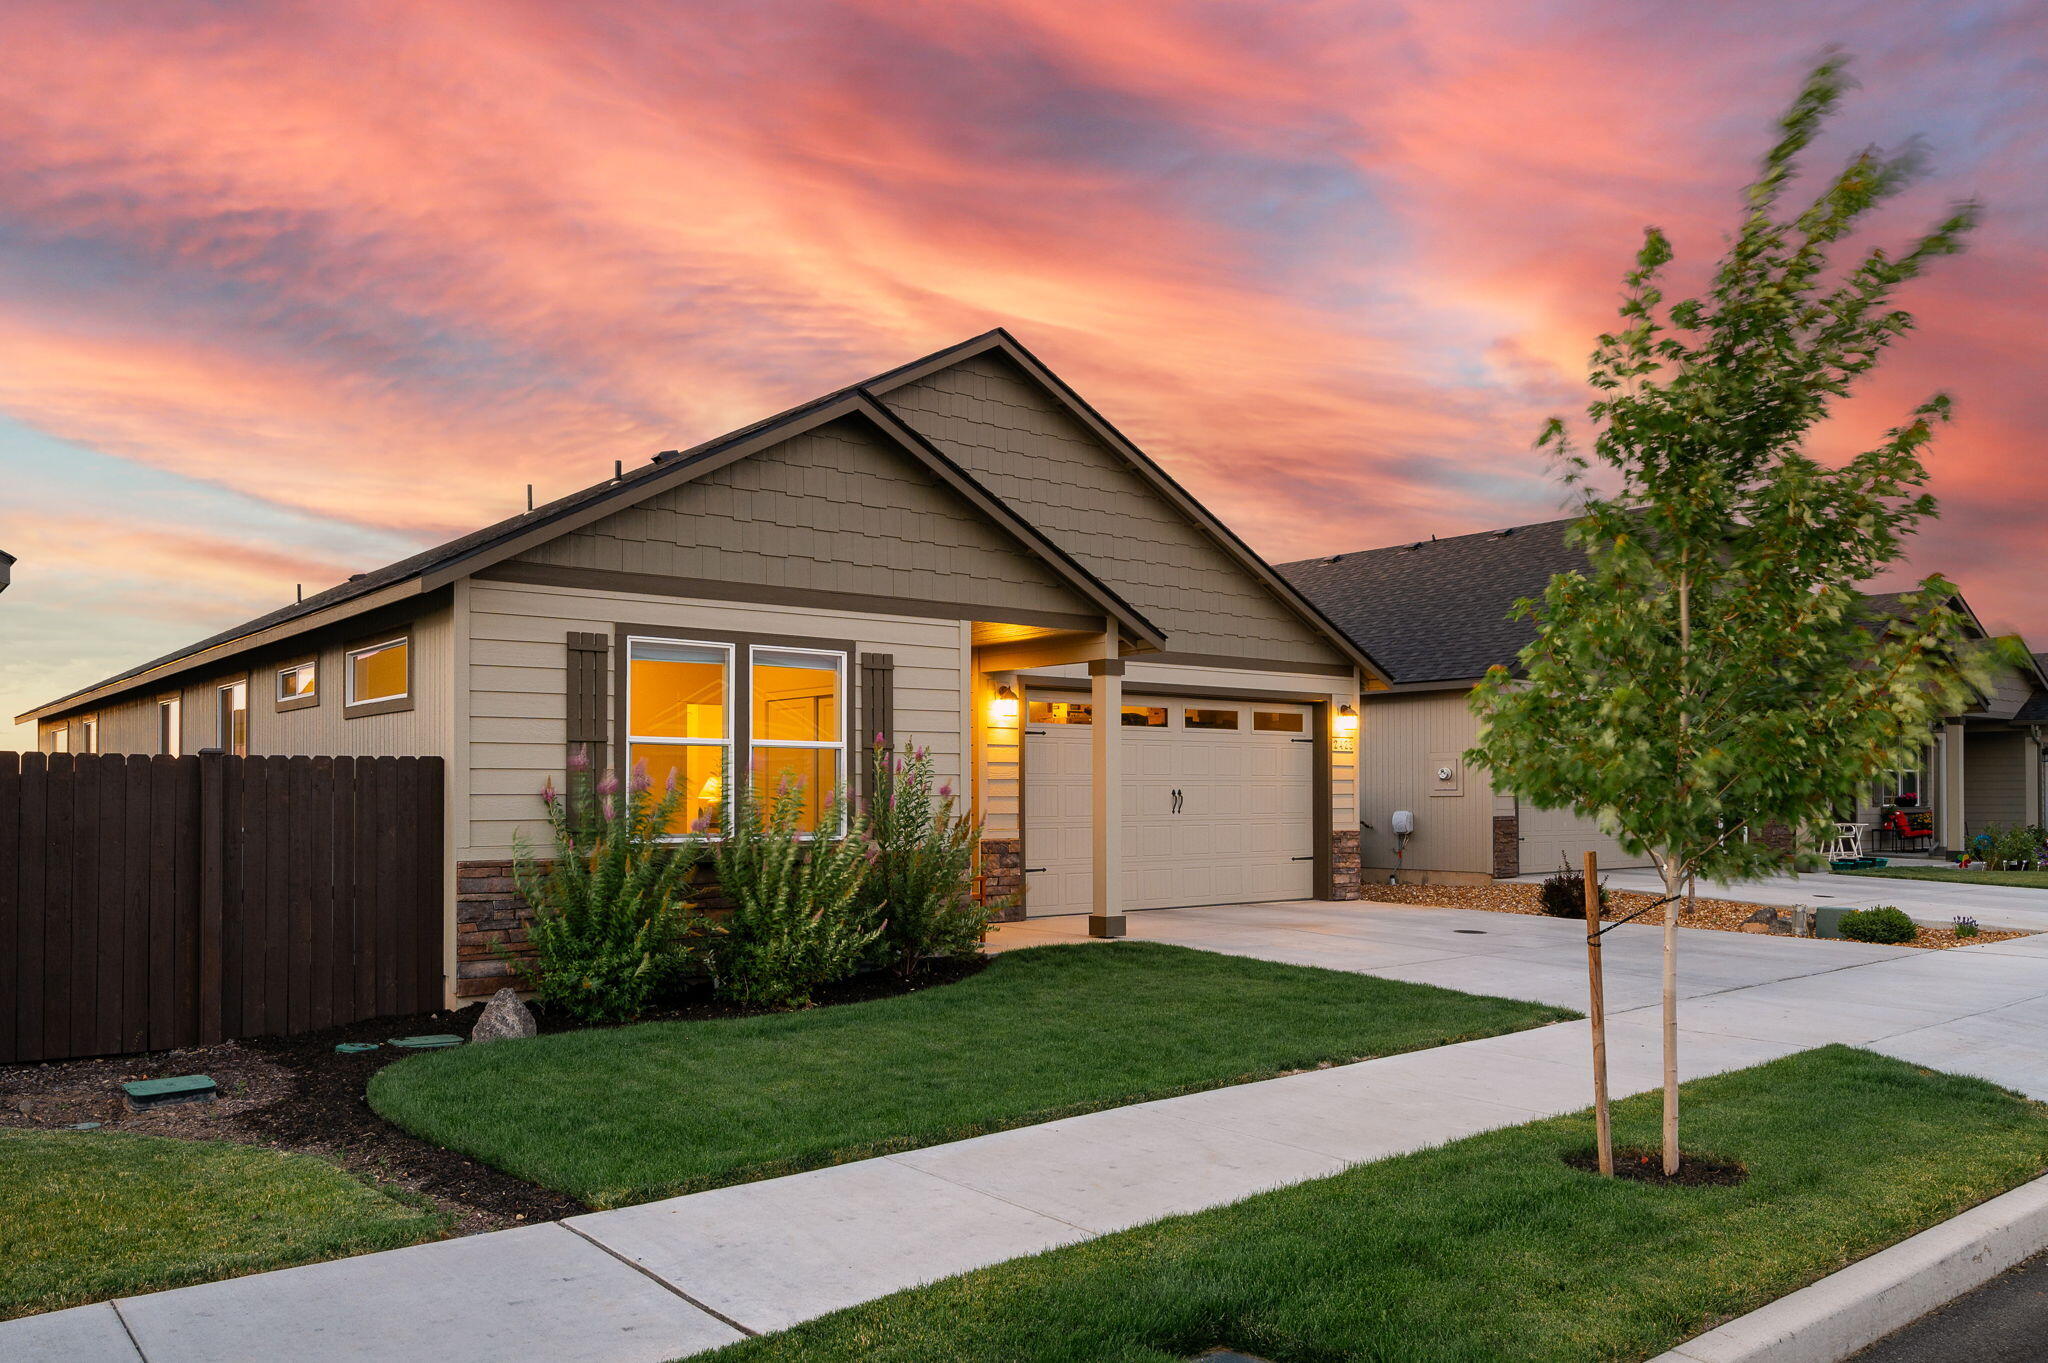
Single-story home with a two-car garage and landscaped lawn beneath a pink-orange dusk sky.
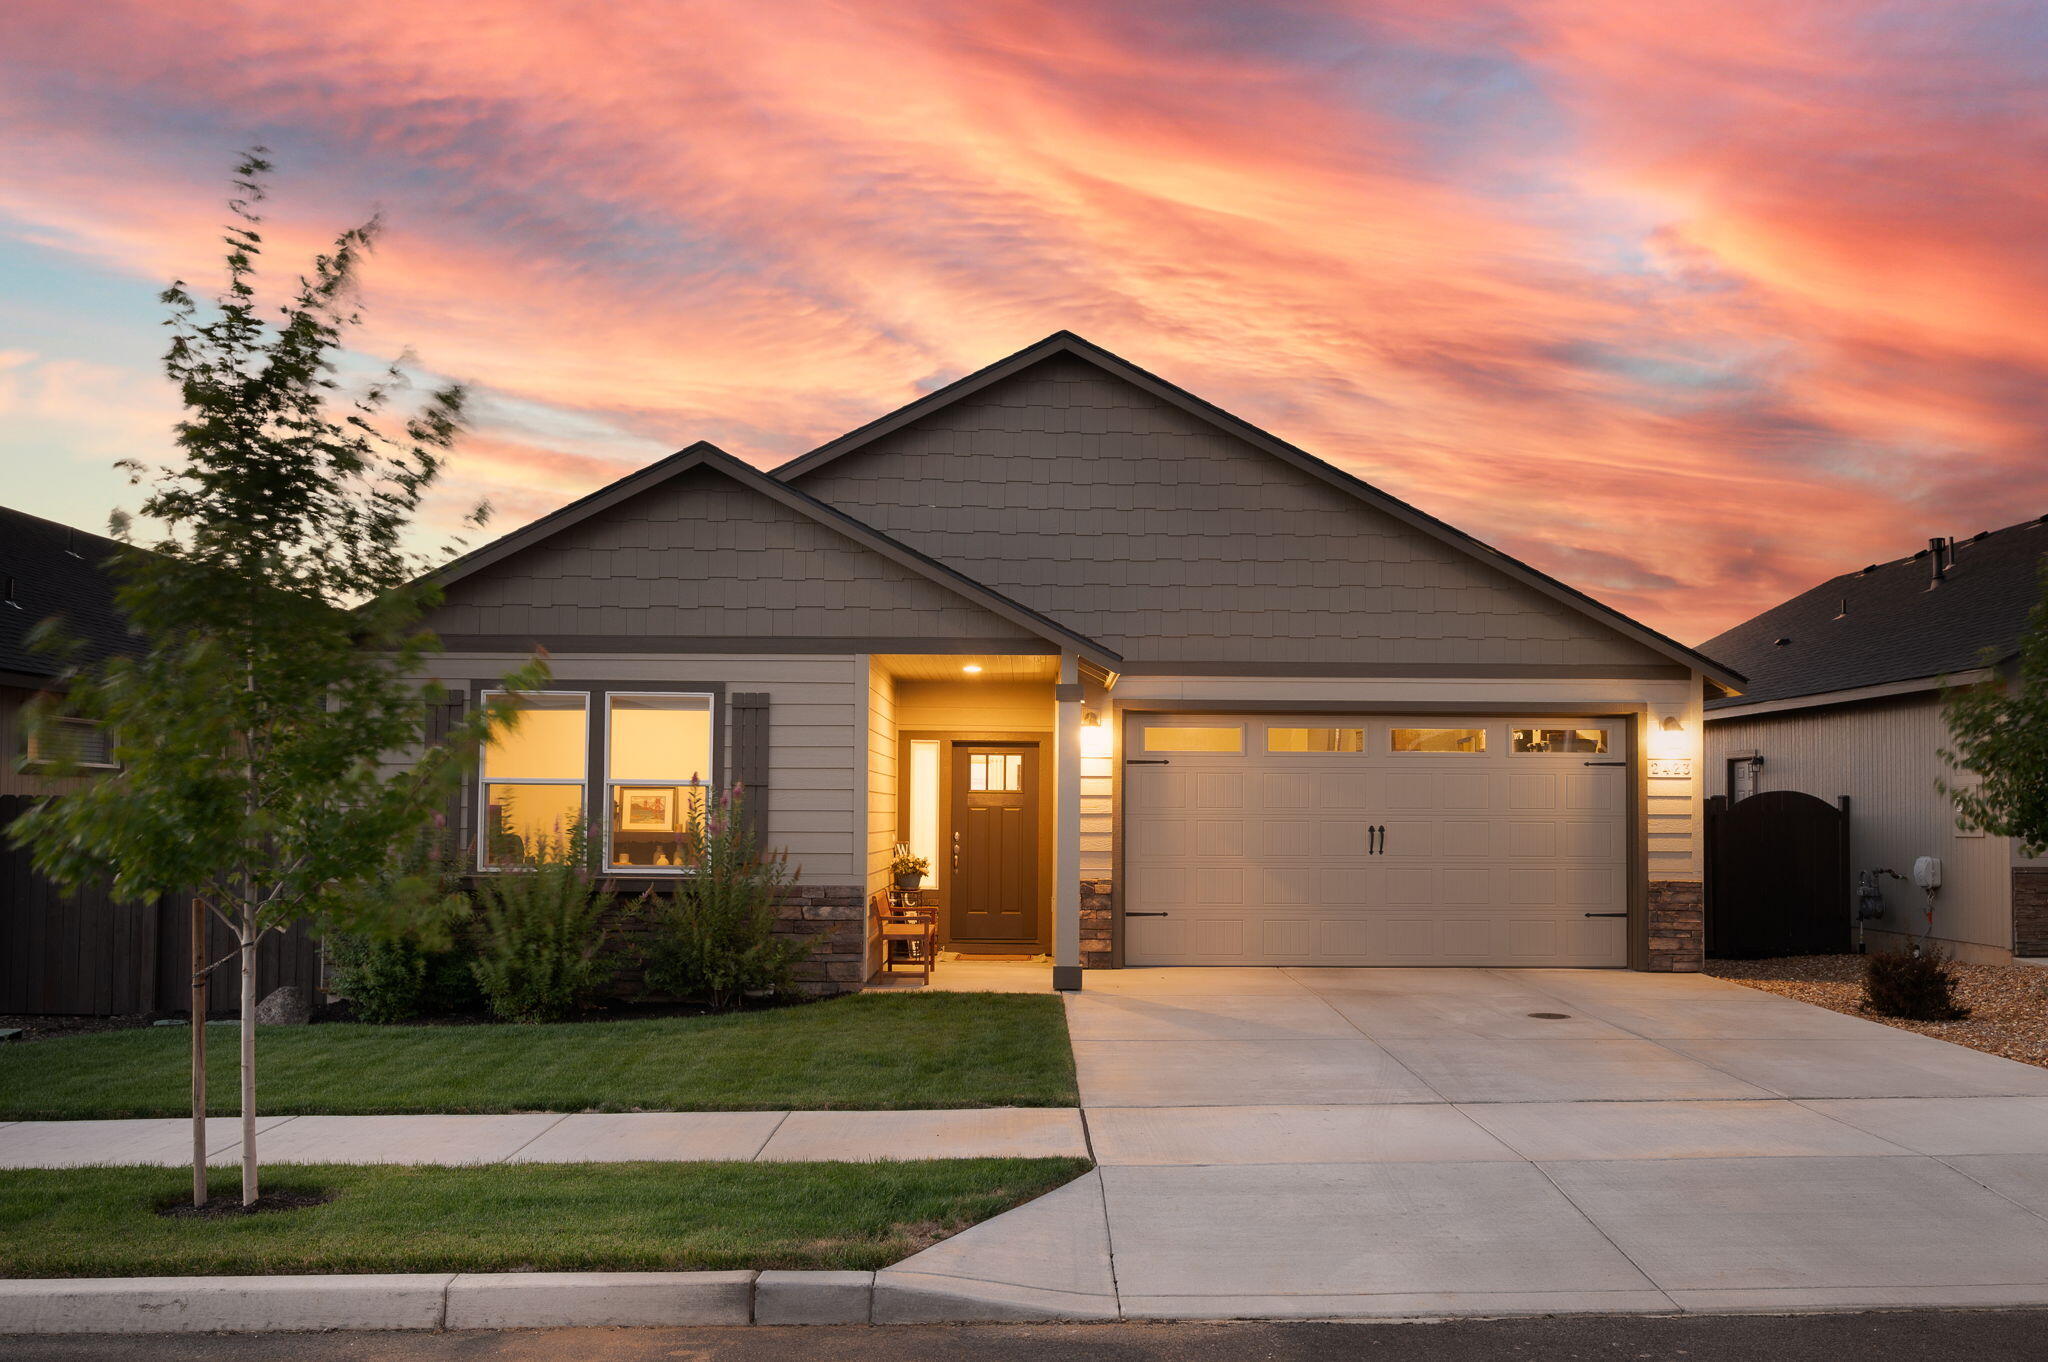
Single-story gray home with a two-car garage and illuminated entry beneath a vivid sunset sky.
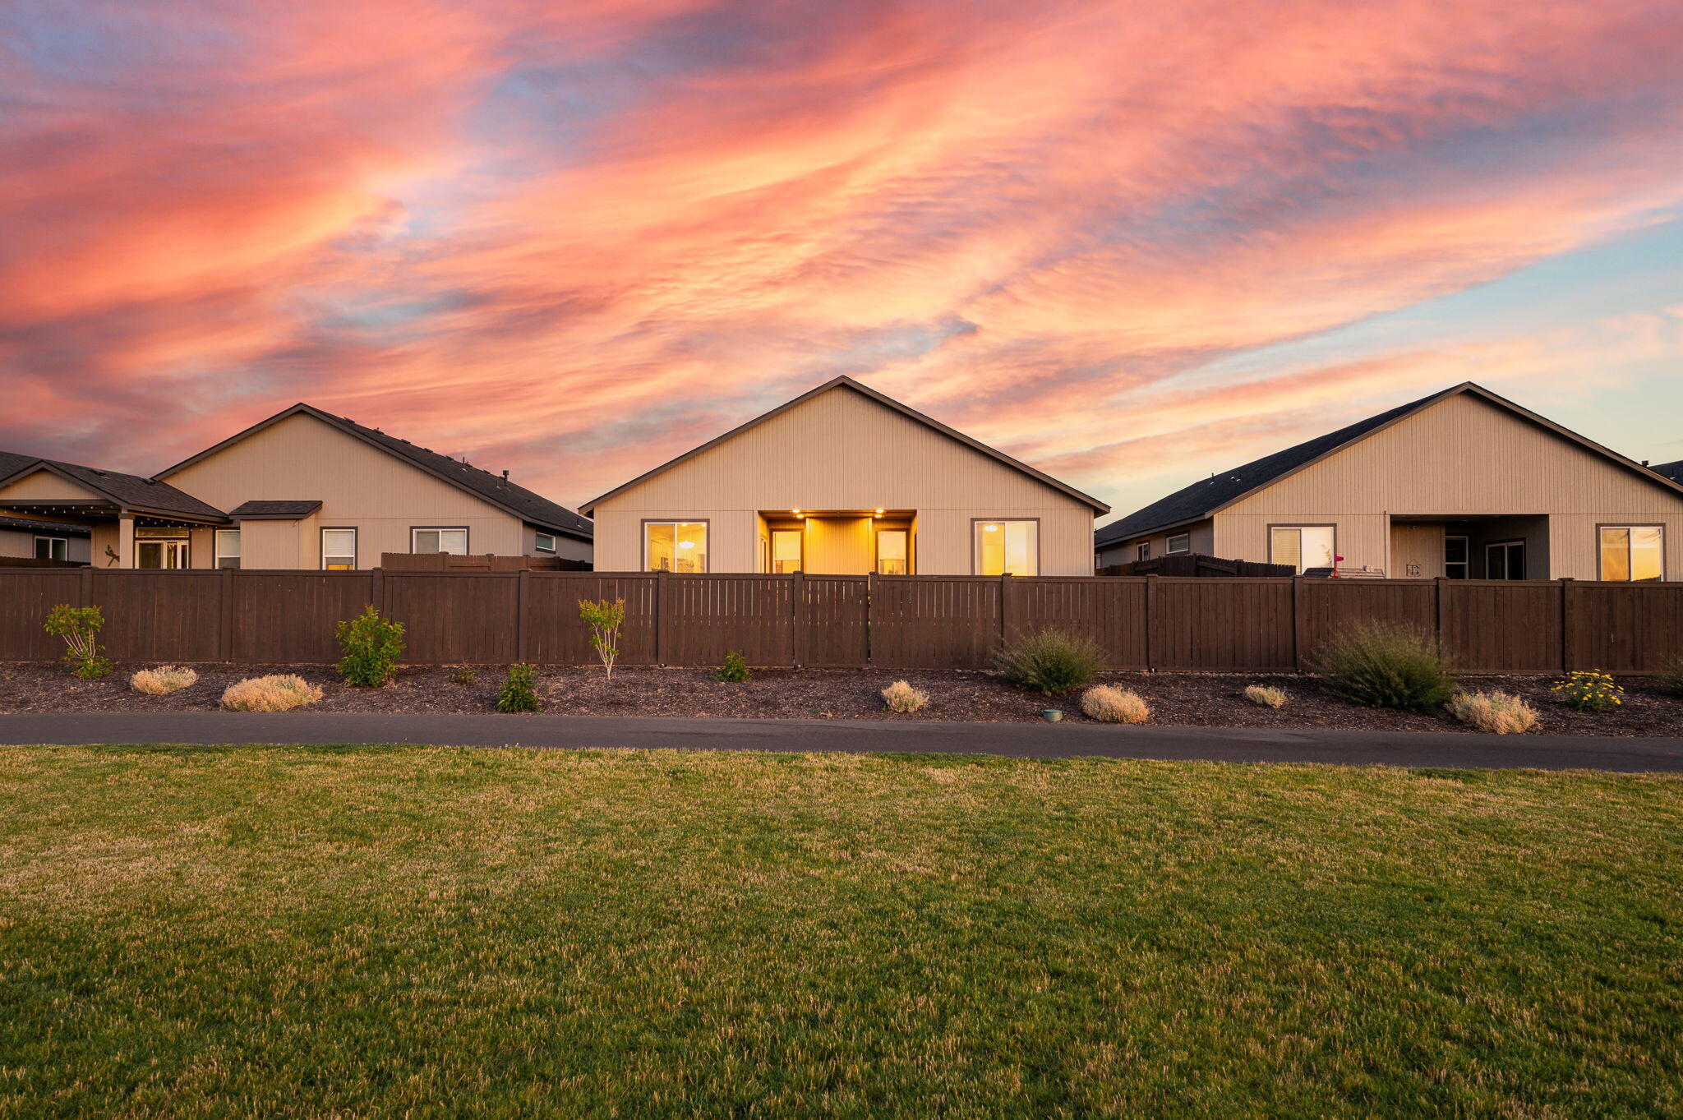
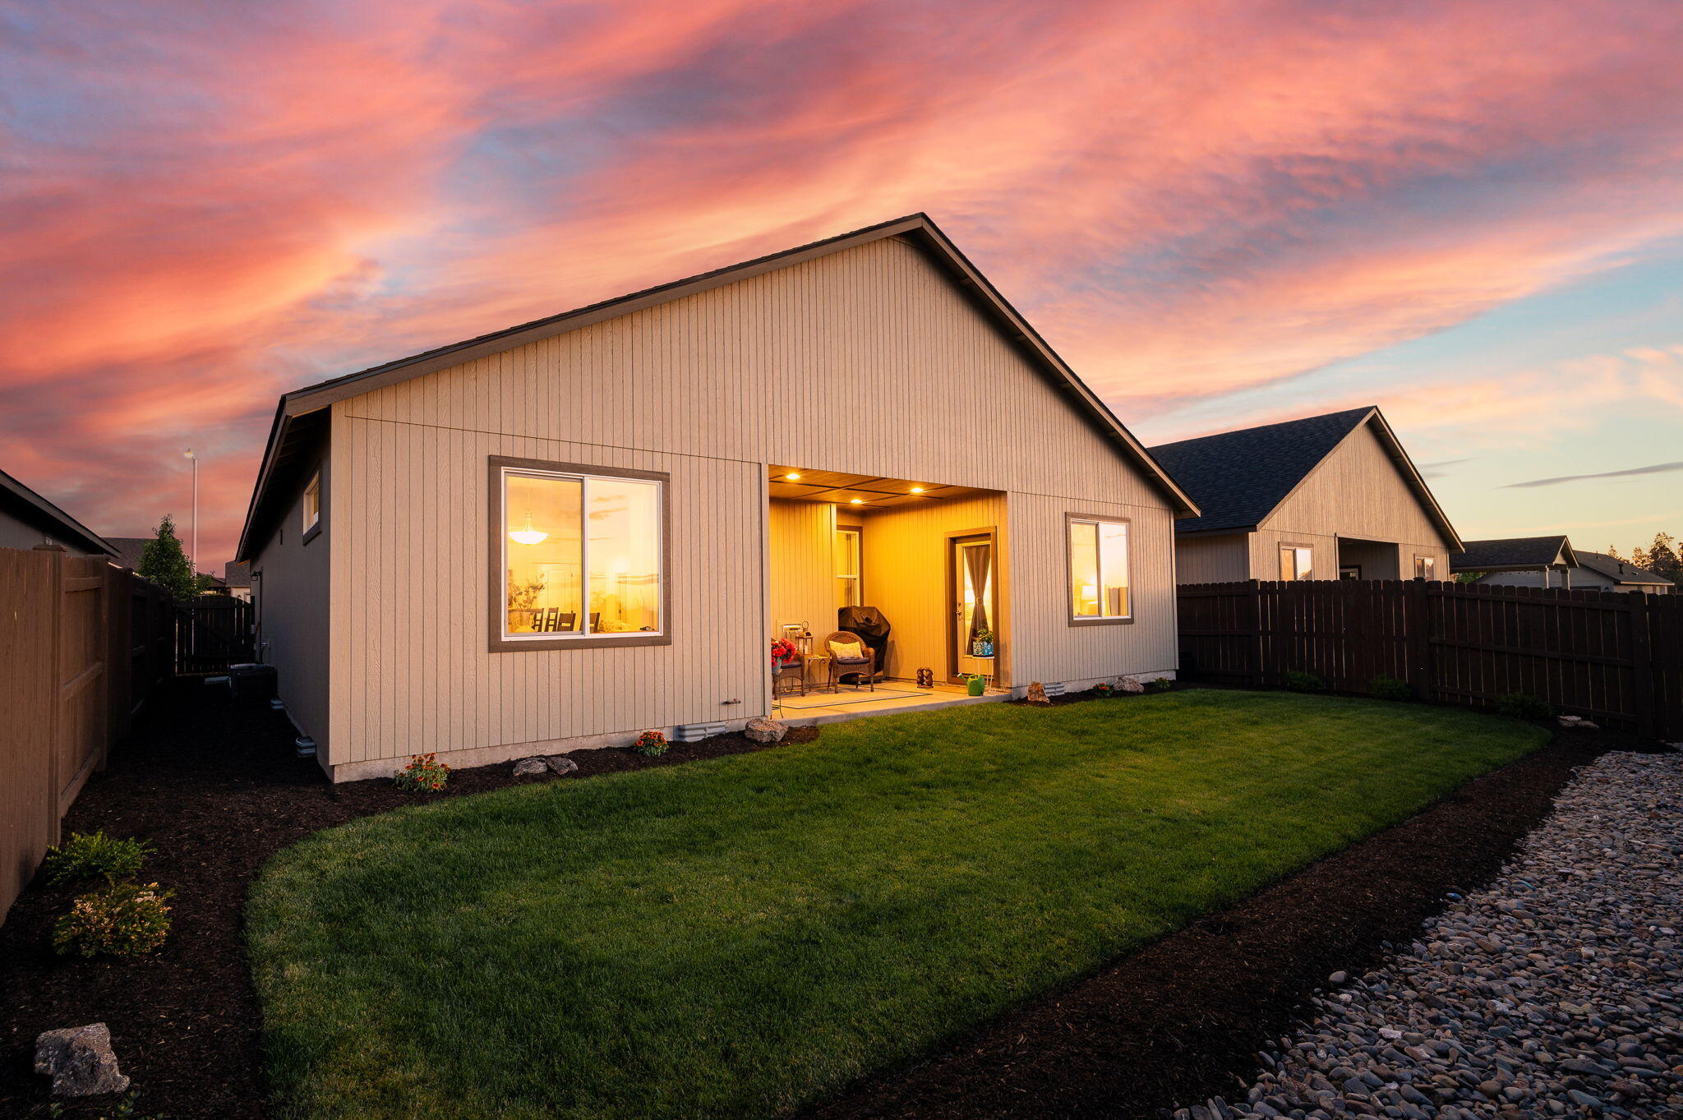
Single-story home behind a wooden fence, with a broad lawn and glowing windows at sunset.
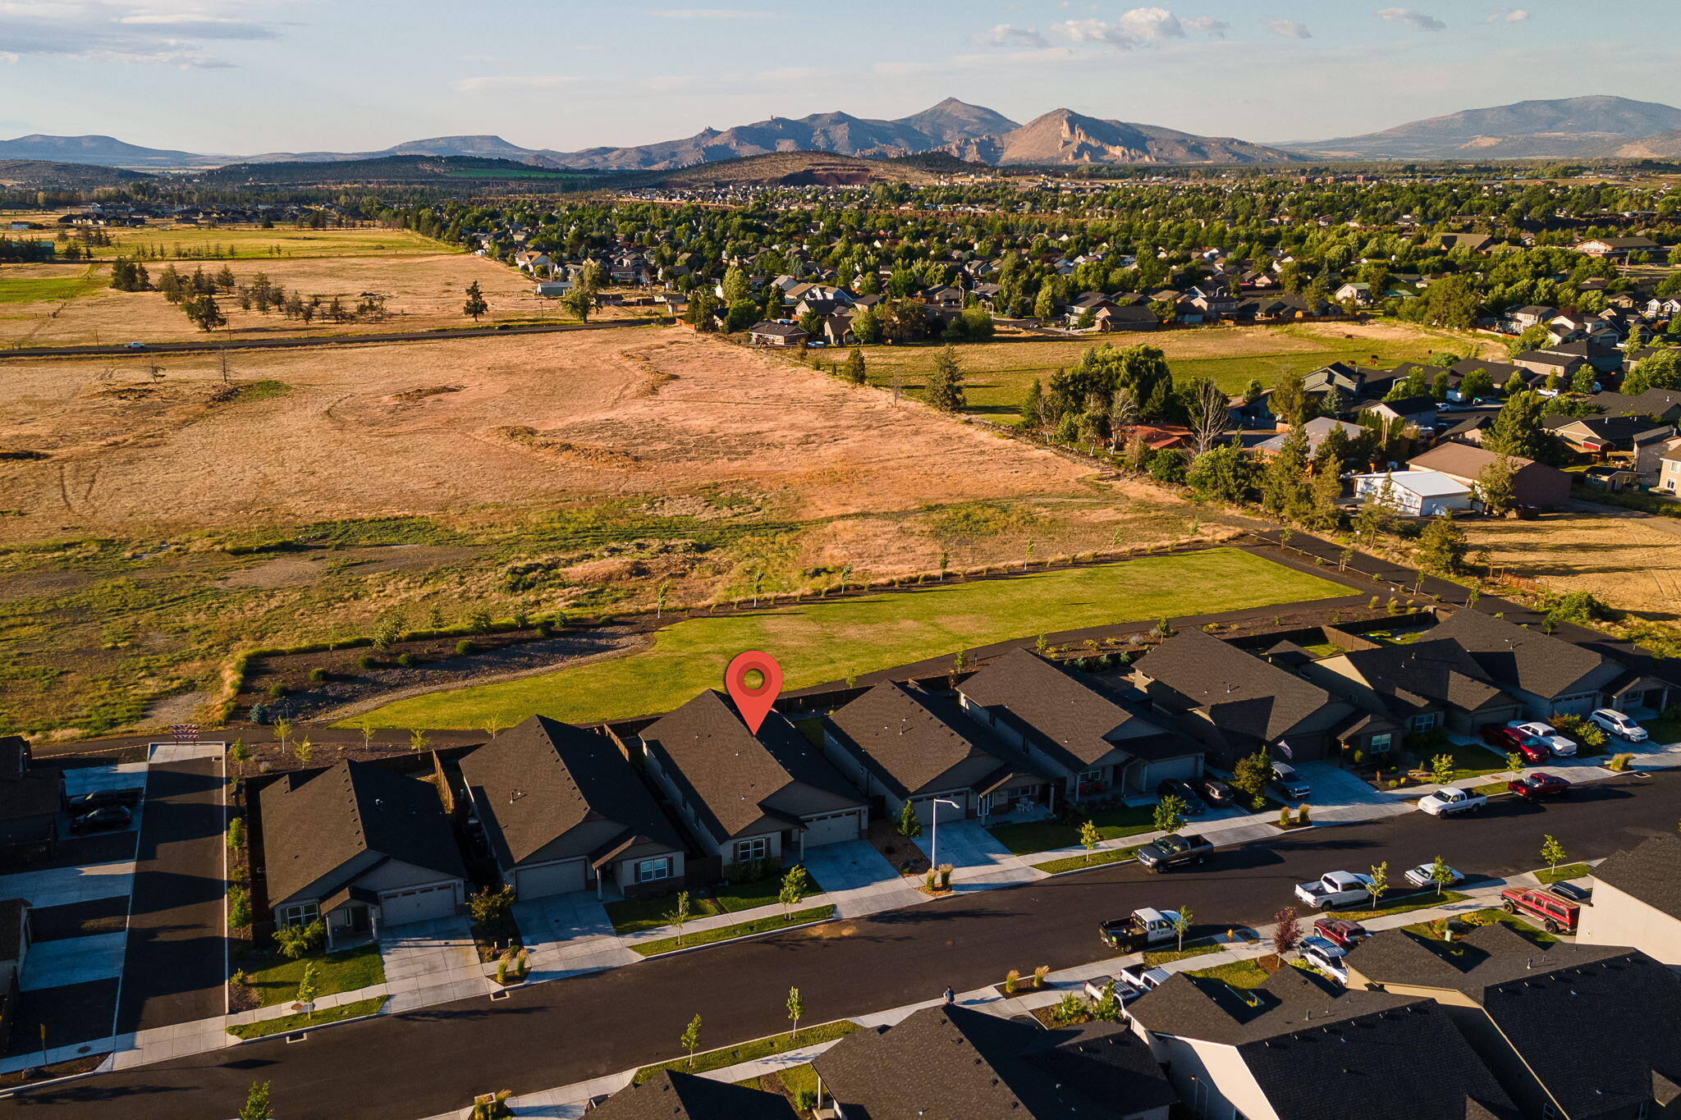
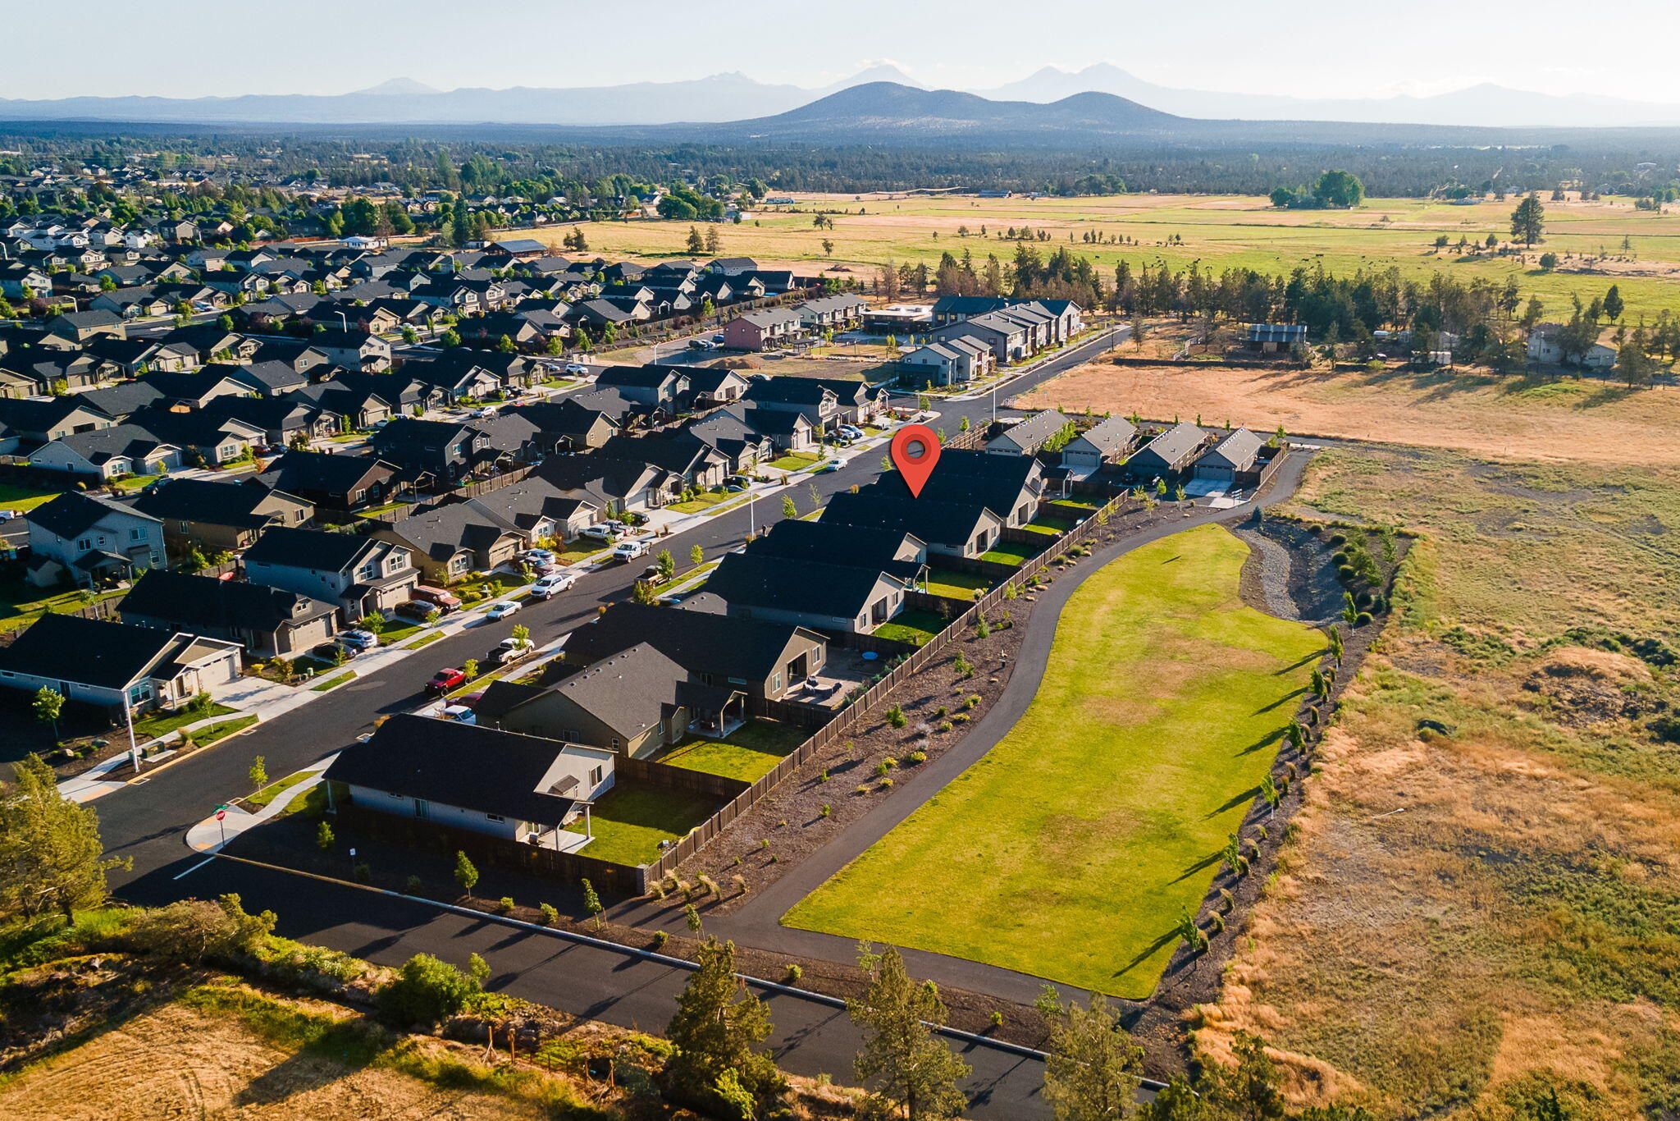
Aerial view of a Redmond neighborhood, with a red pin marking a home and mountains beyond.
Home exterior with a furnished covered patio and fenced lawn beneath a vivid sunset sky.
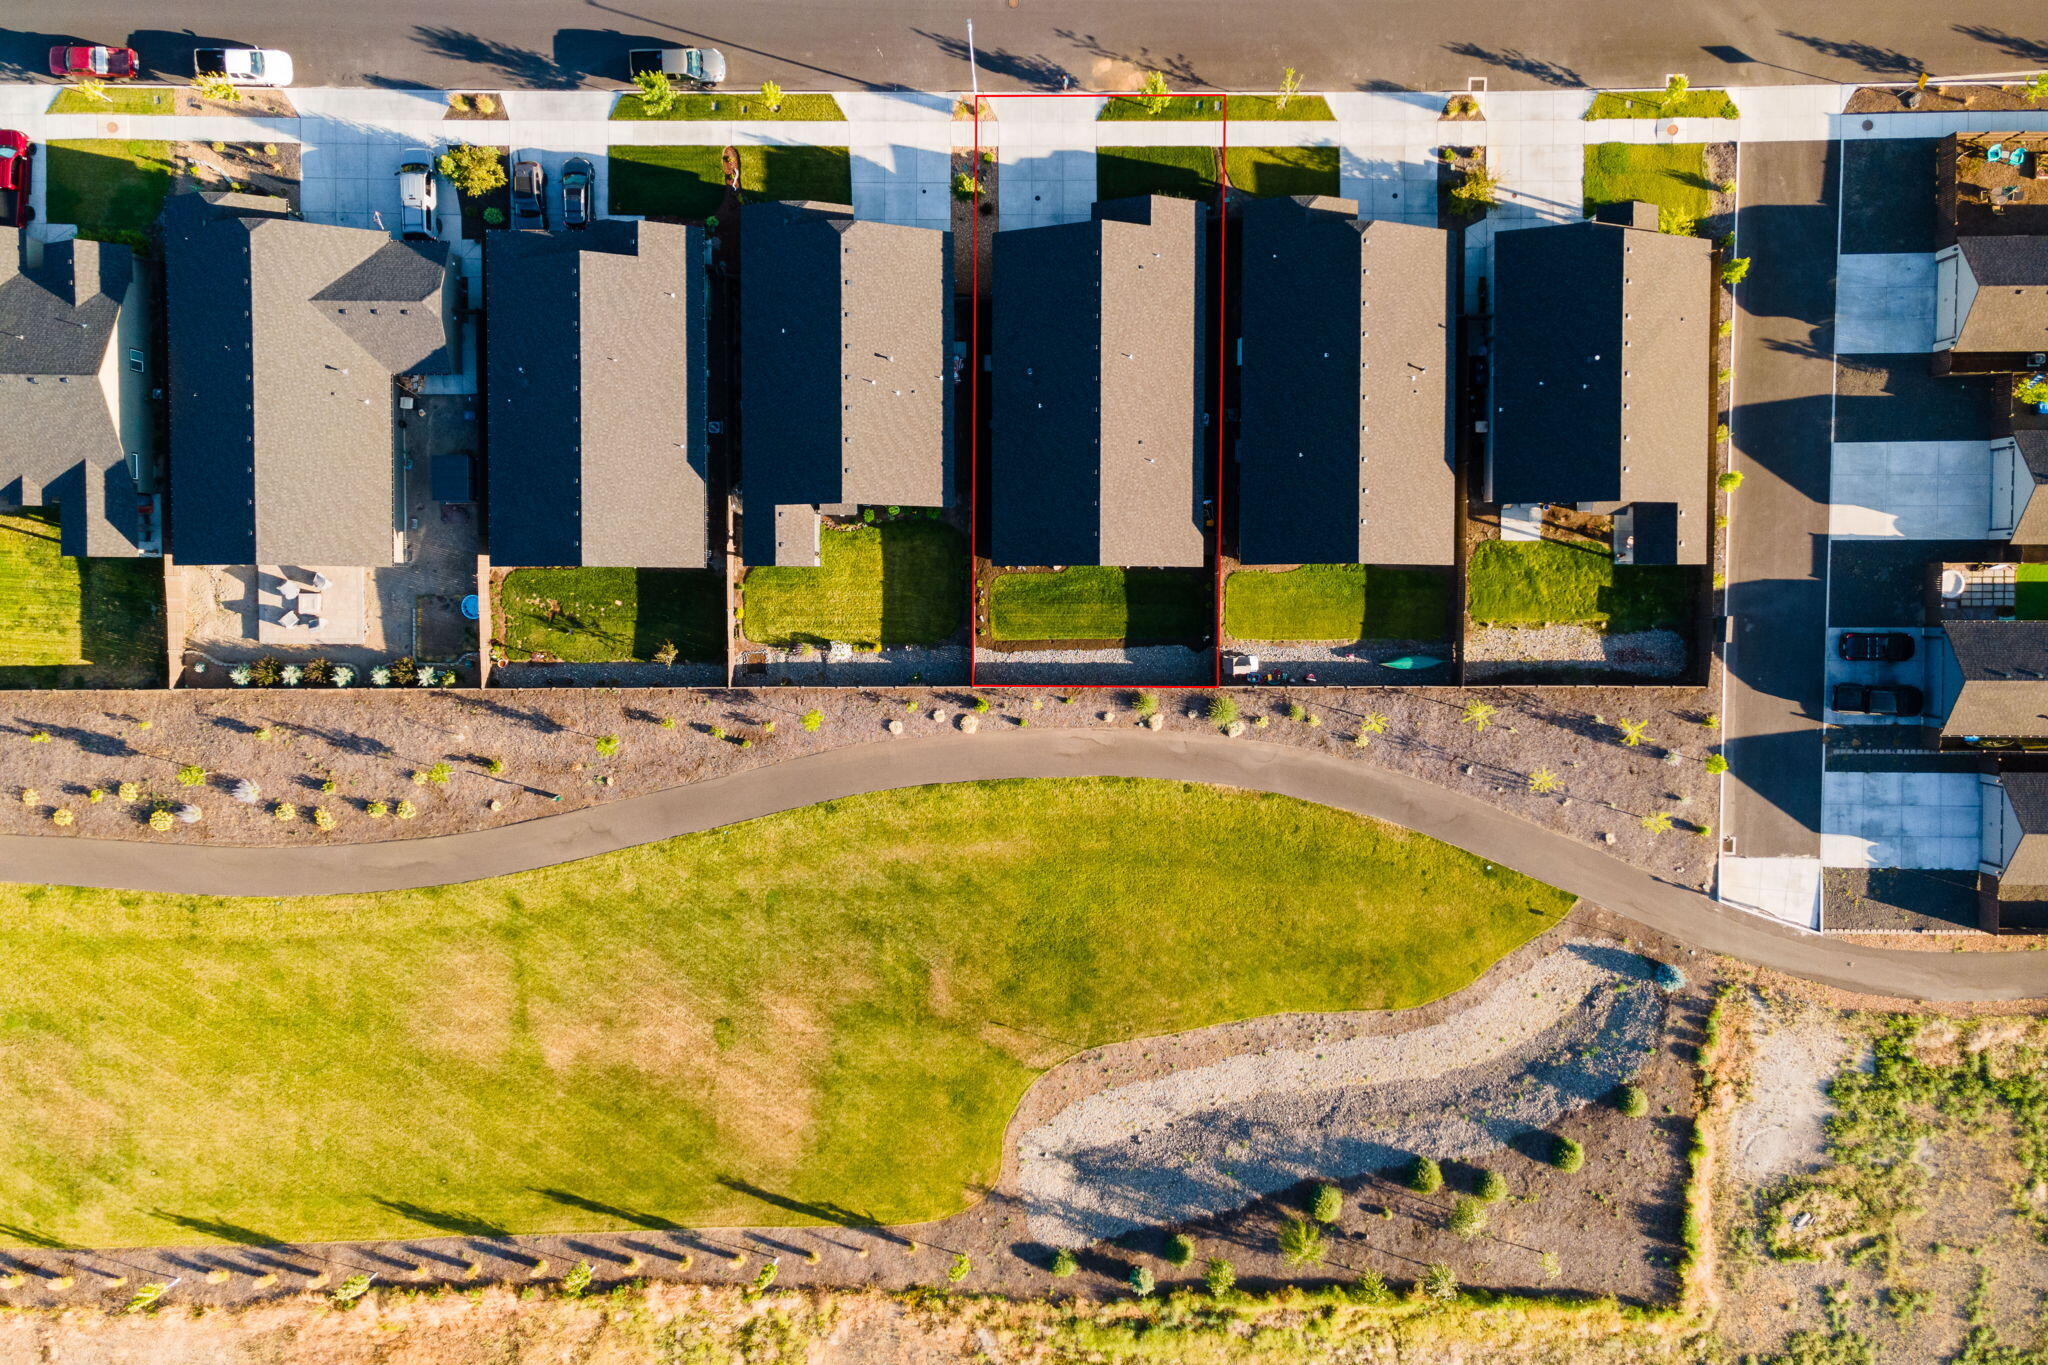
Aerial view of attached homes, with one lot outlined in red beside a landscaped common lawn.
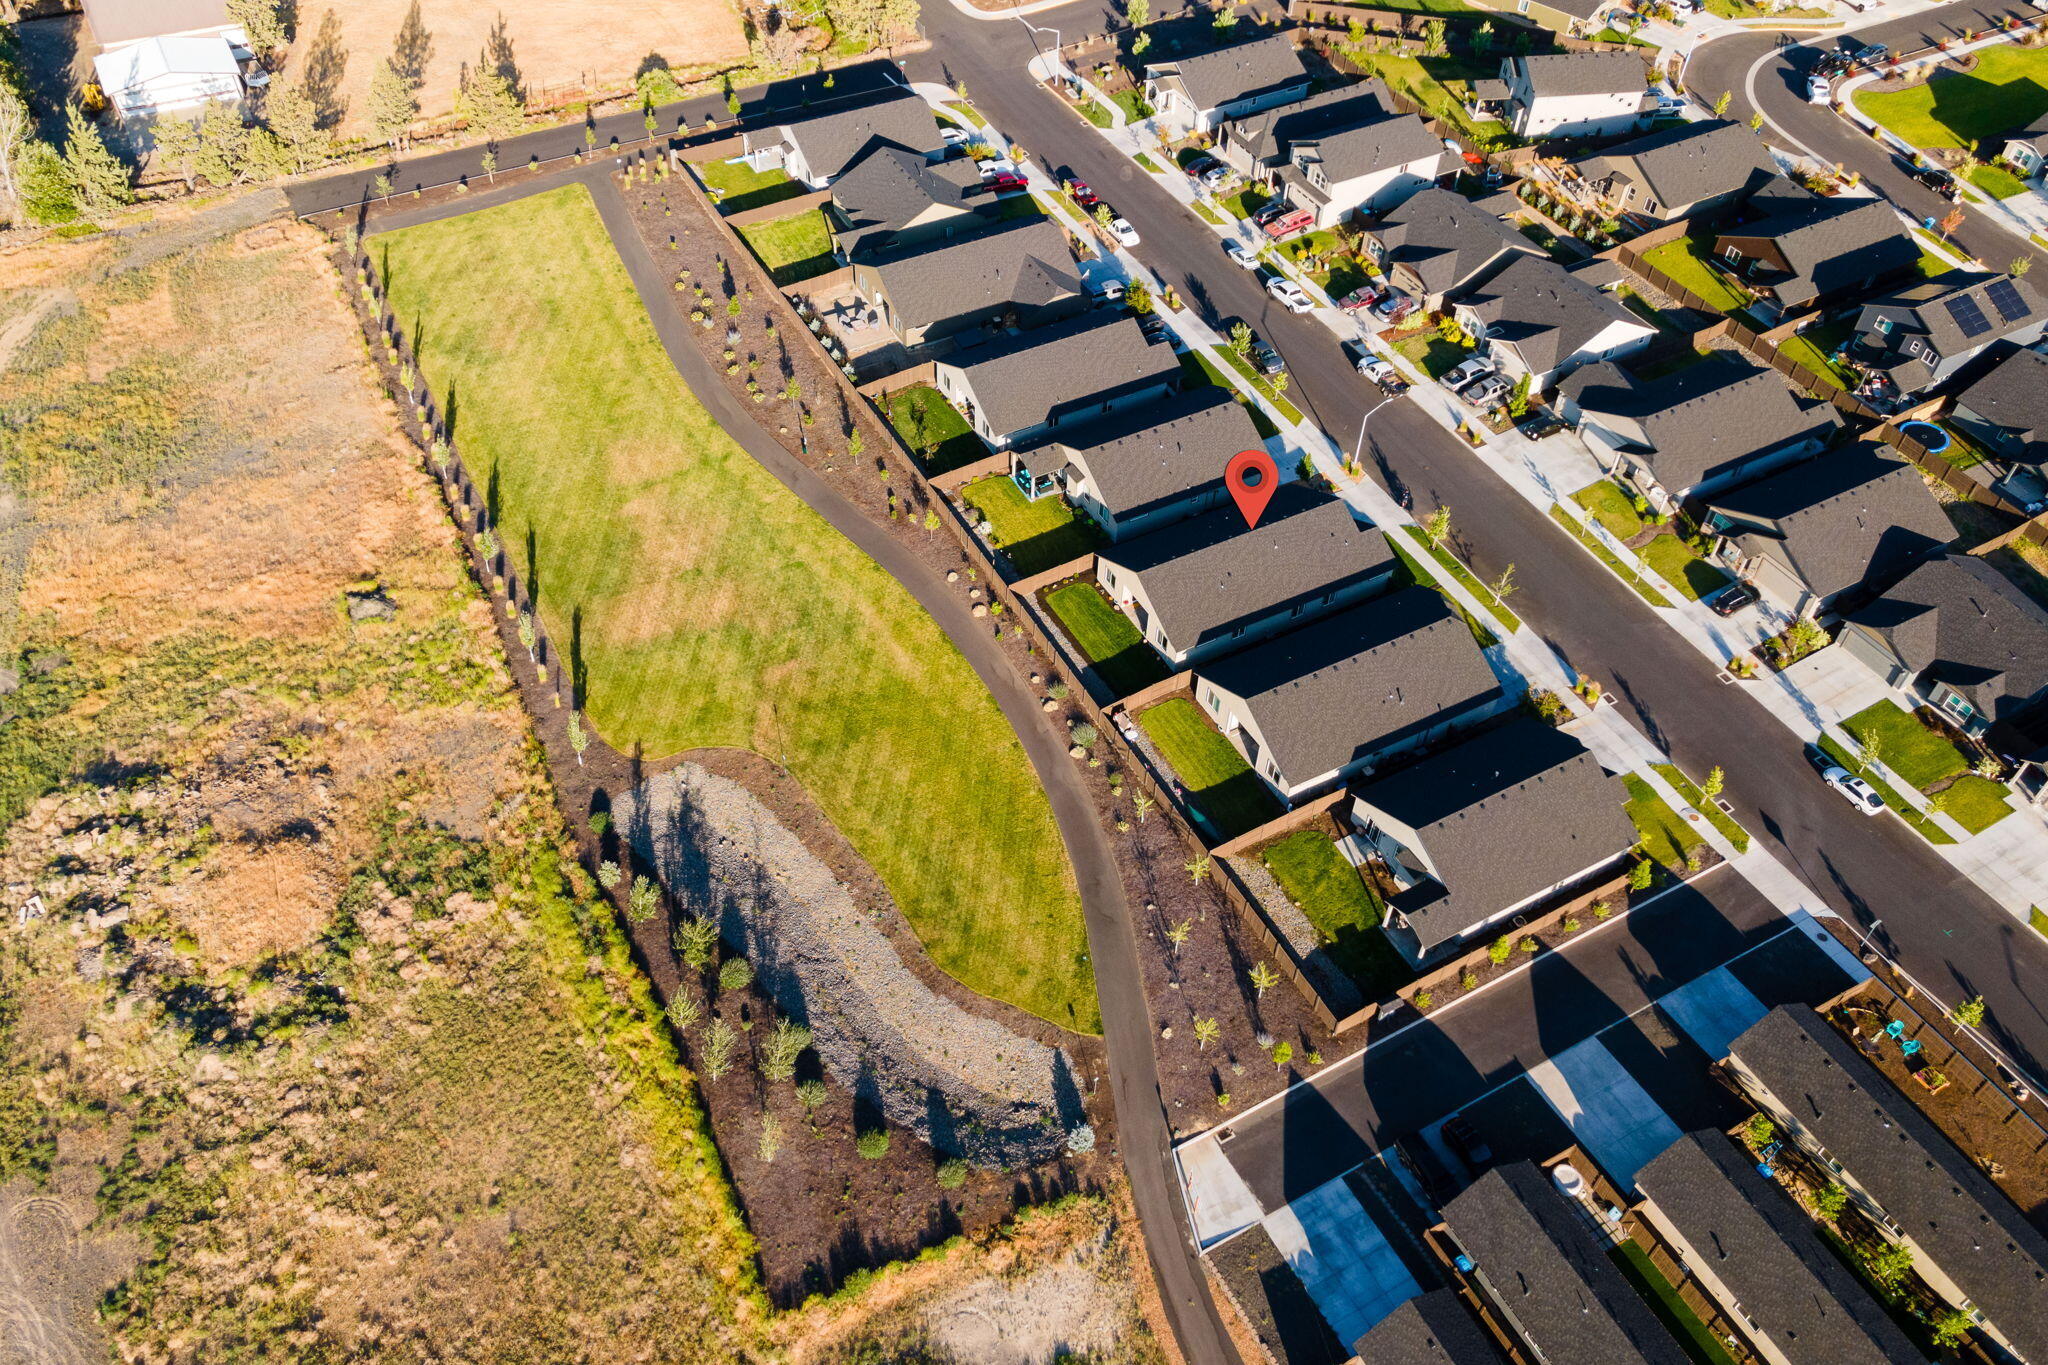
Aerial view of a marked single-story home beside a landscaped greenbelt and open land.
Aerial neighborhood with a marked home beside an open field and distant mountains.
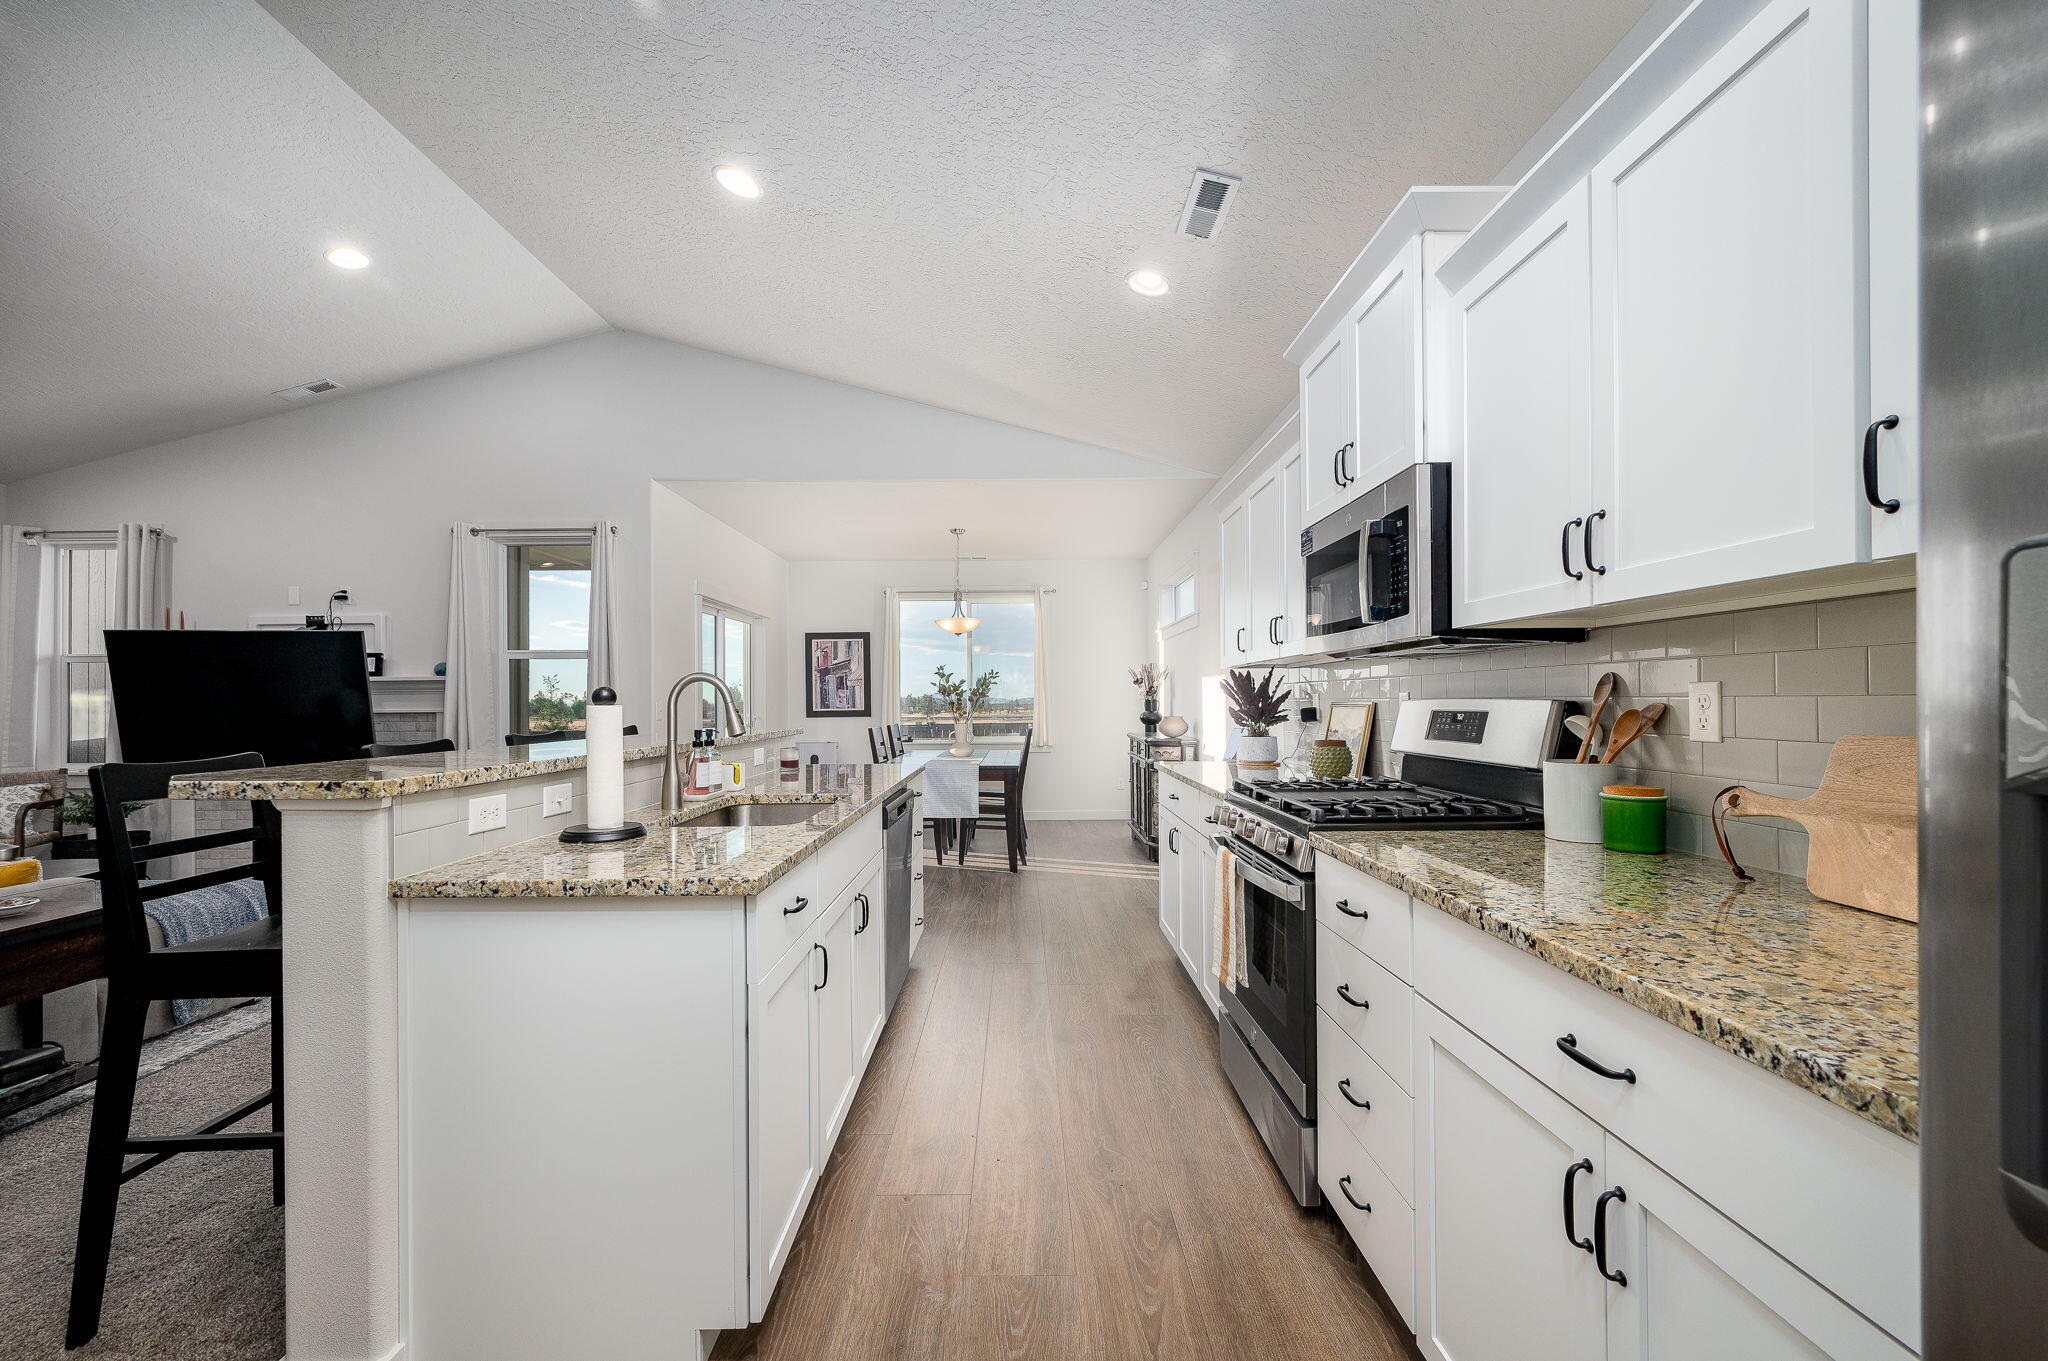
Bright kitchen with white cabinets, granite counters, stainless steel appliances, and an adjoining dining area.
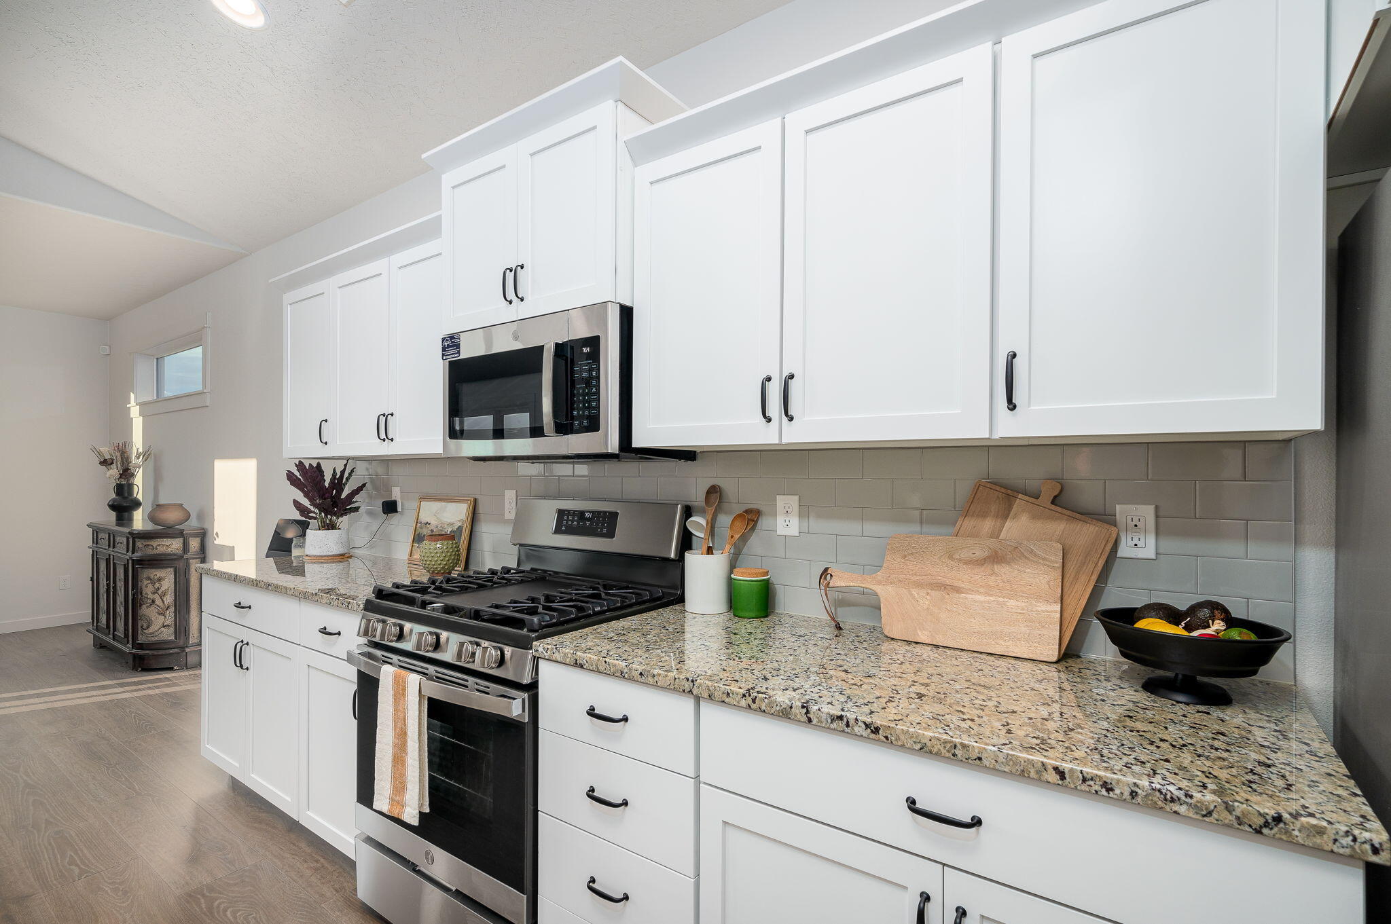
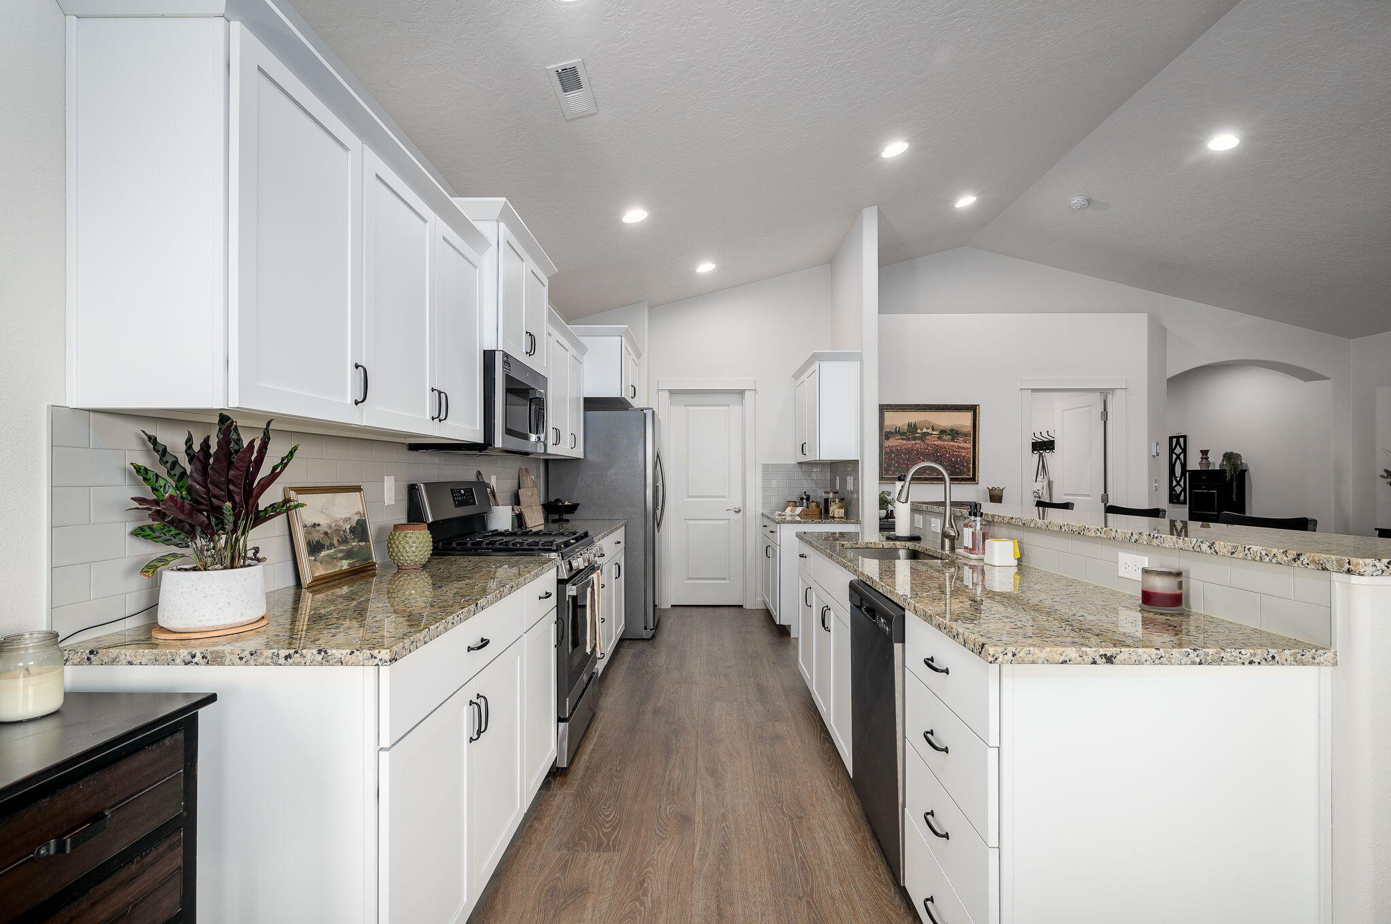
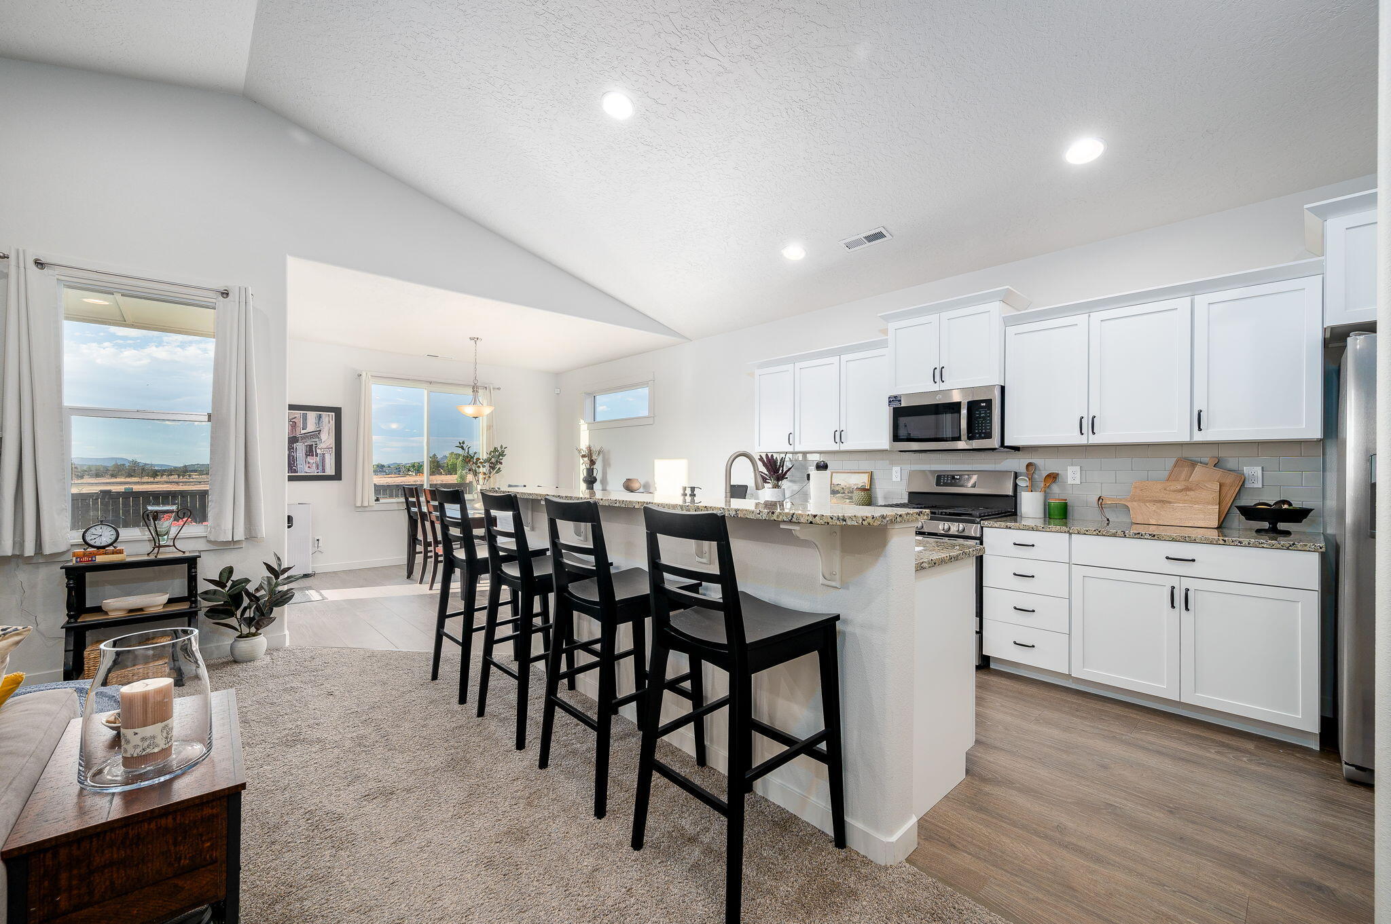
Kitchen with white shaker cabinets, granite countertops, and stainless steel appliances.
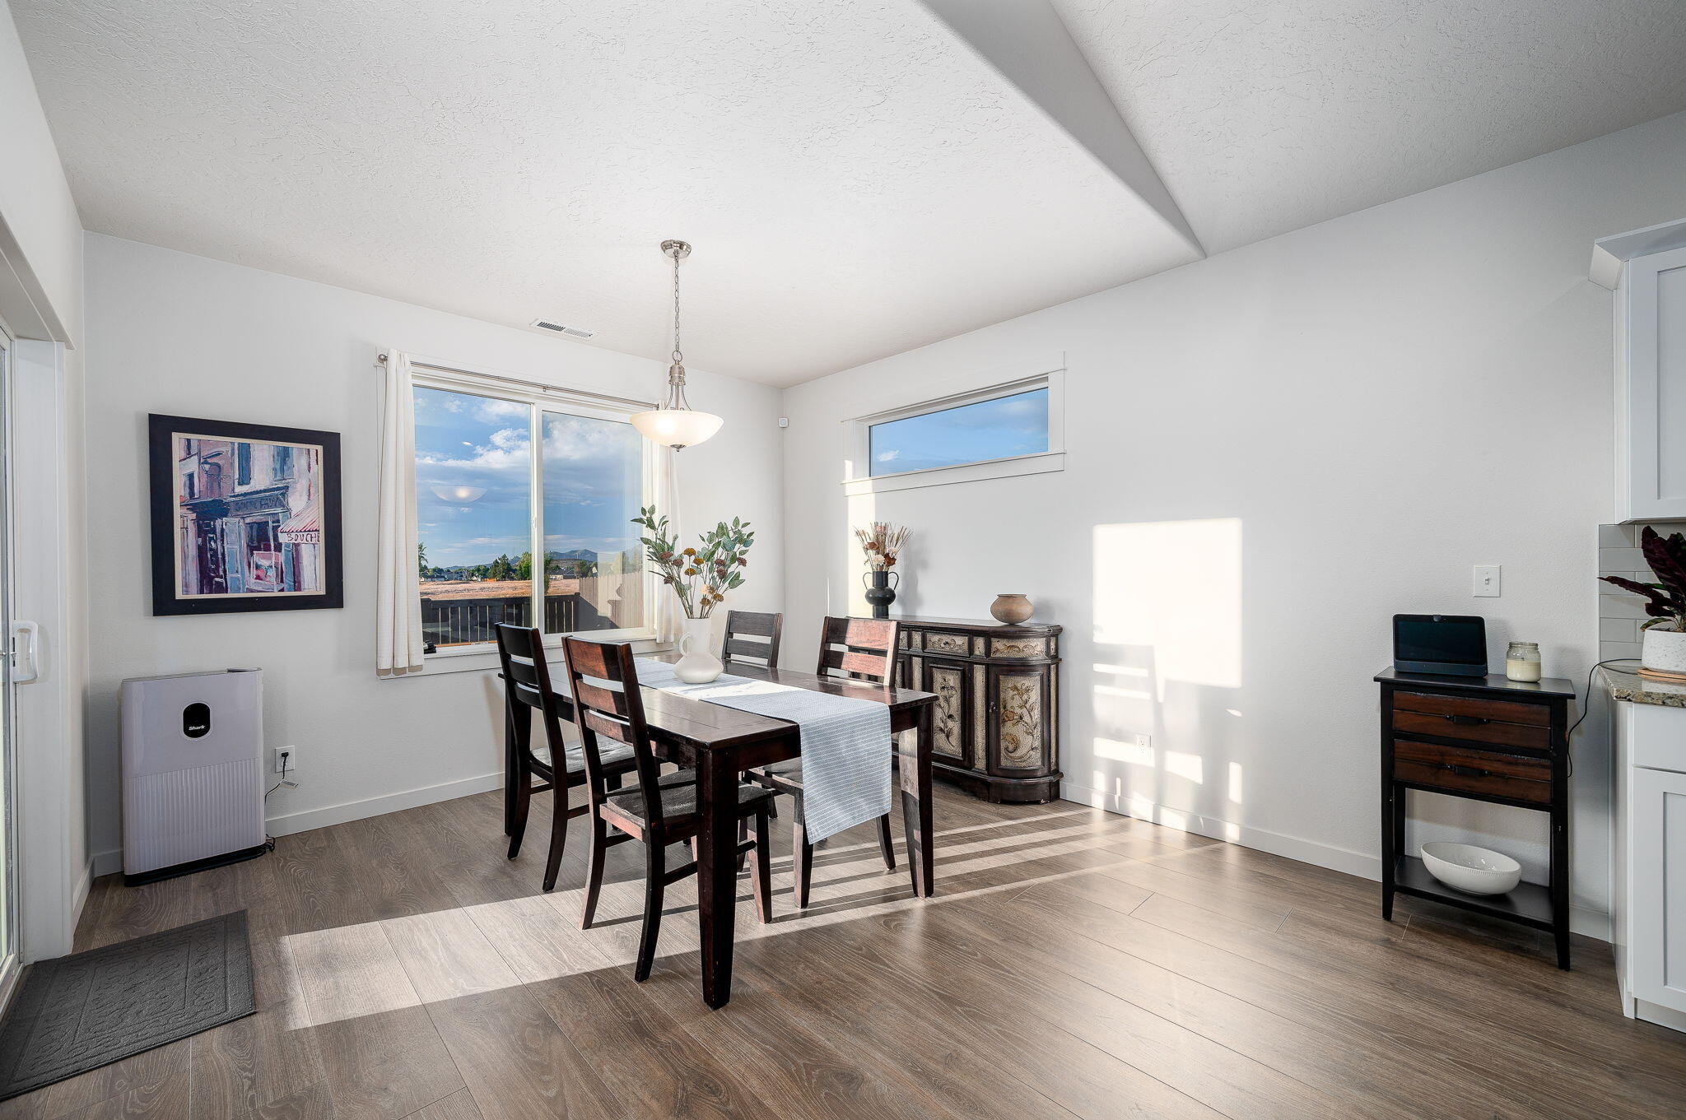
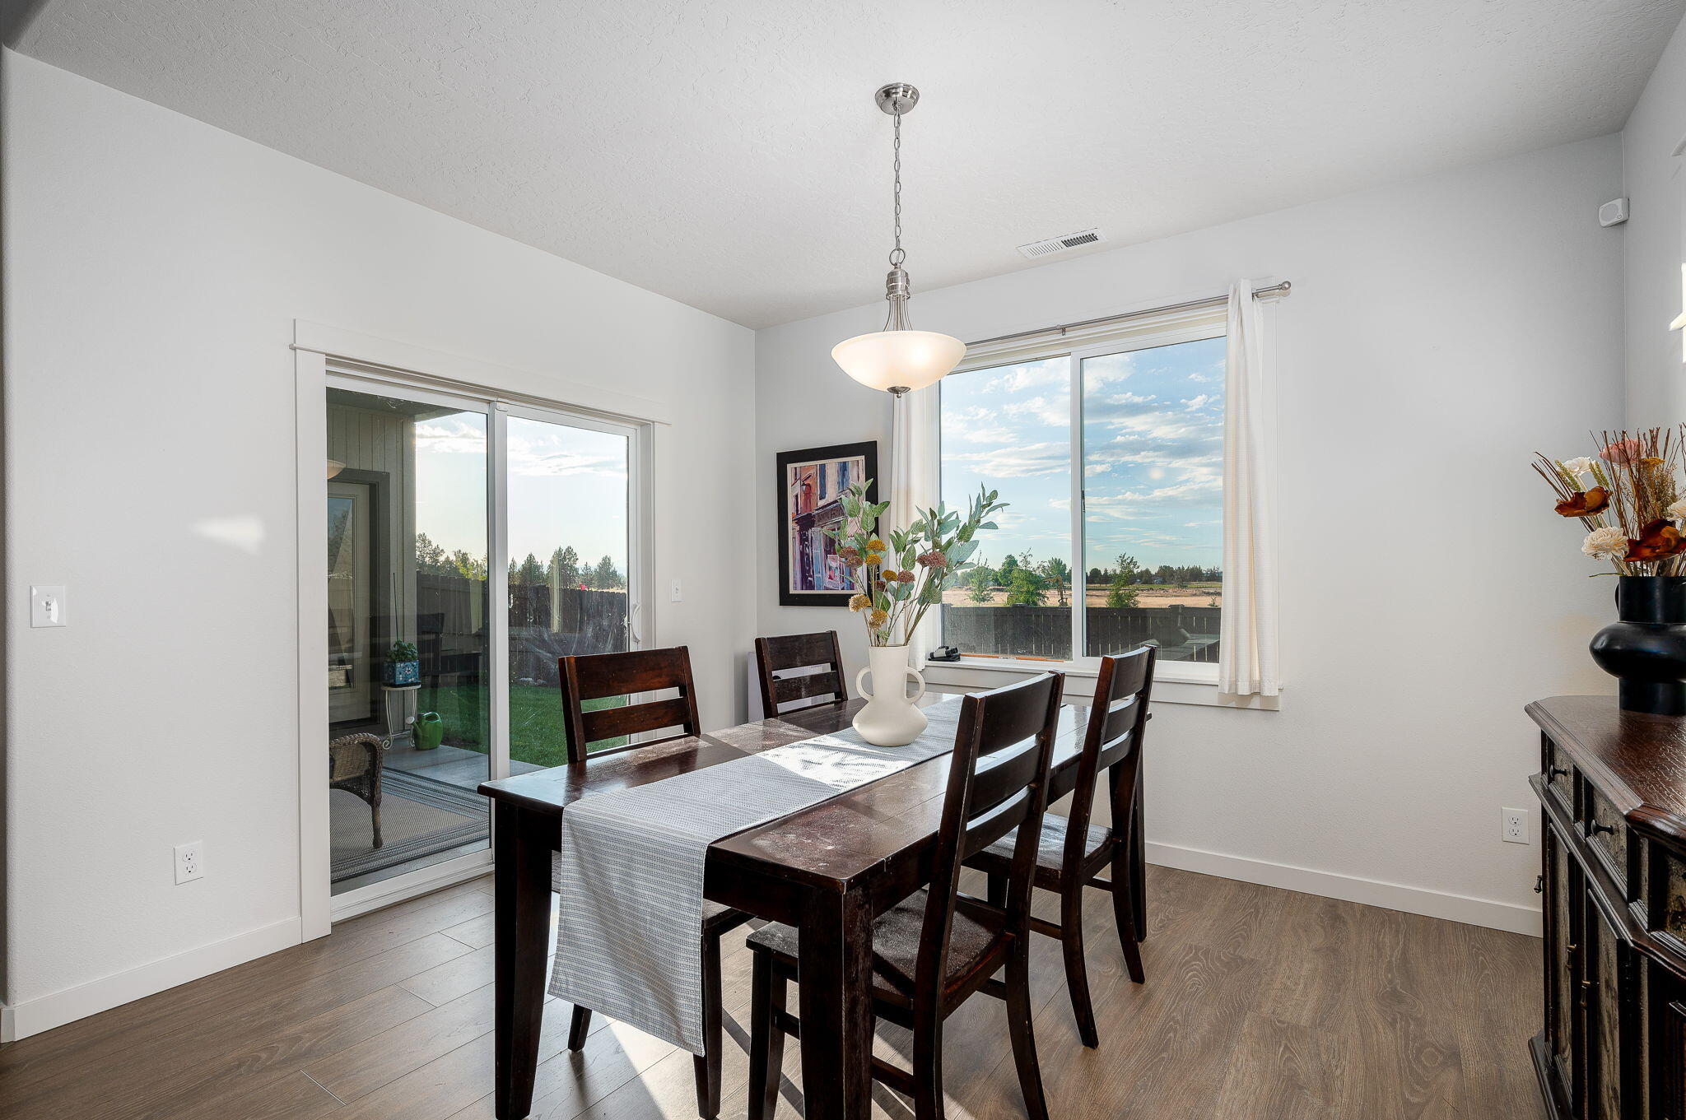
Furnished dining room with a dark wood table, decorative sideboard, and large windows.
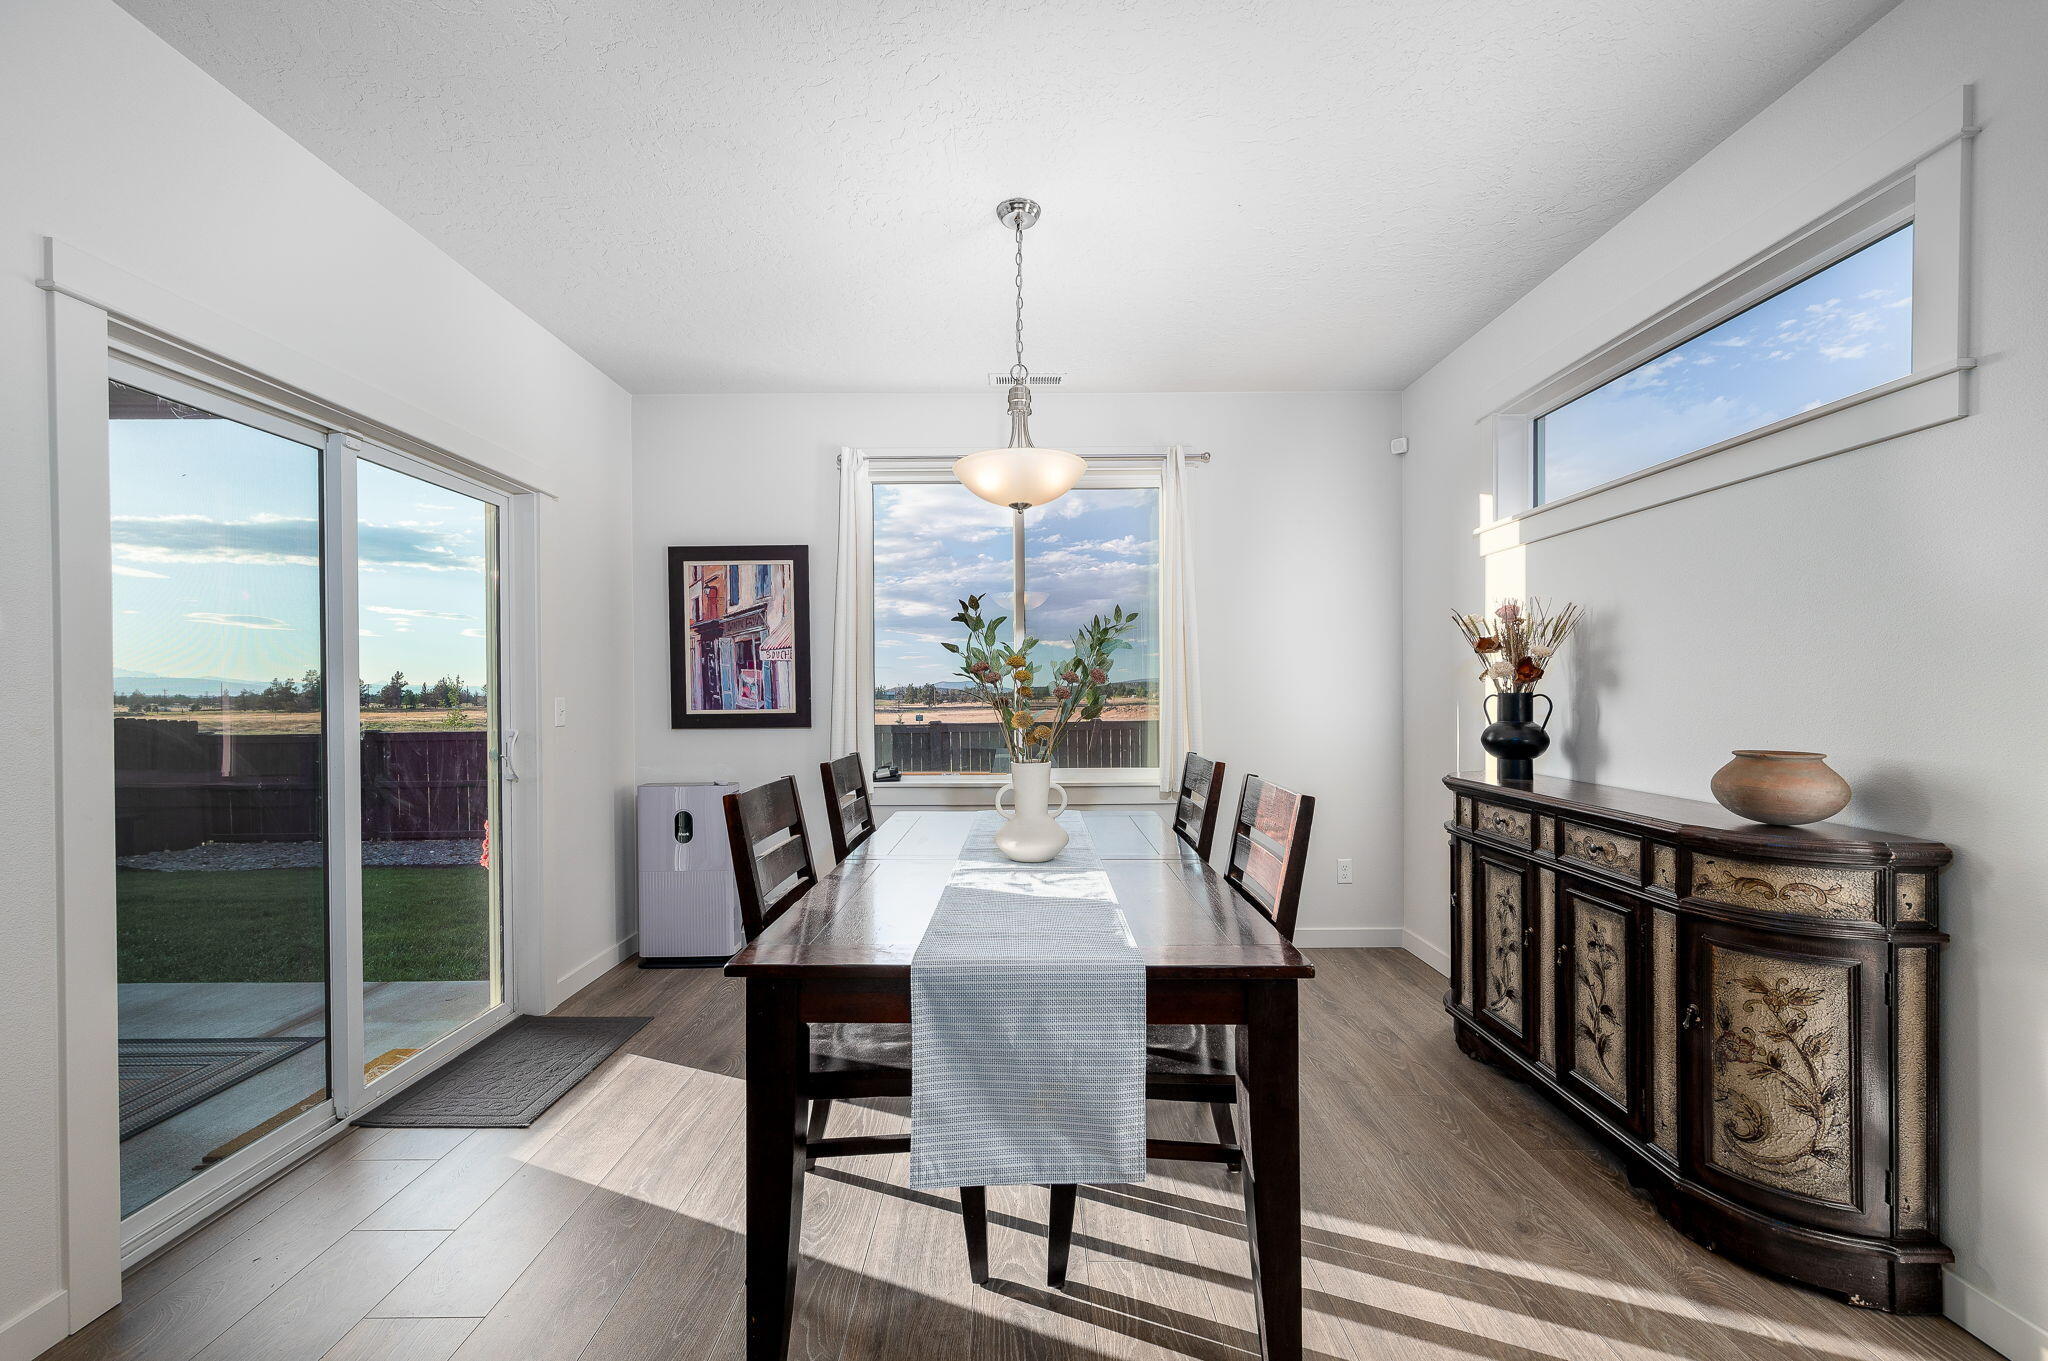
Bright dining room with a dark wood table, ornate sideboard, and sliding glass doors to the yard.
Kitchen with white cabinetry, granite counters, stainless steel appliances, and a central island sink.
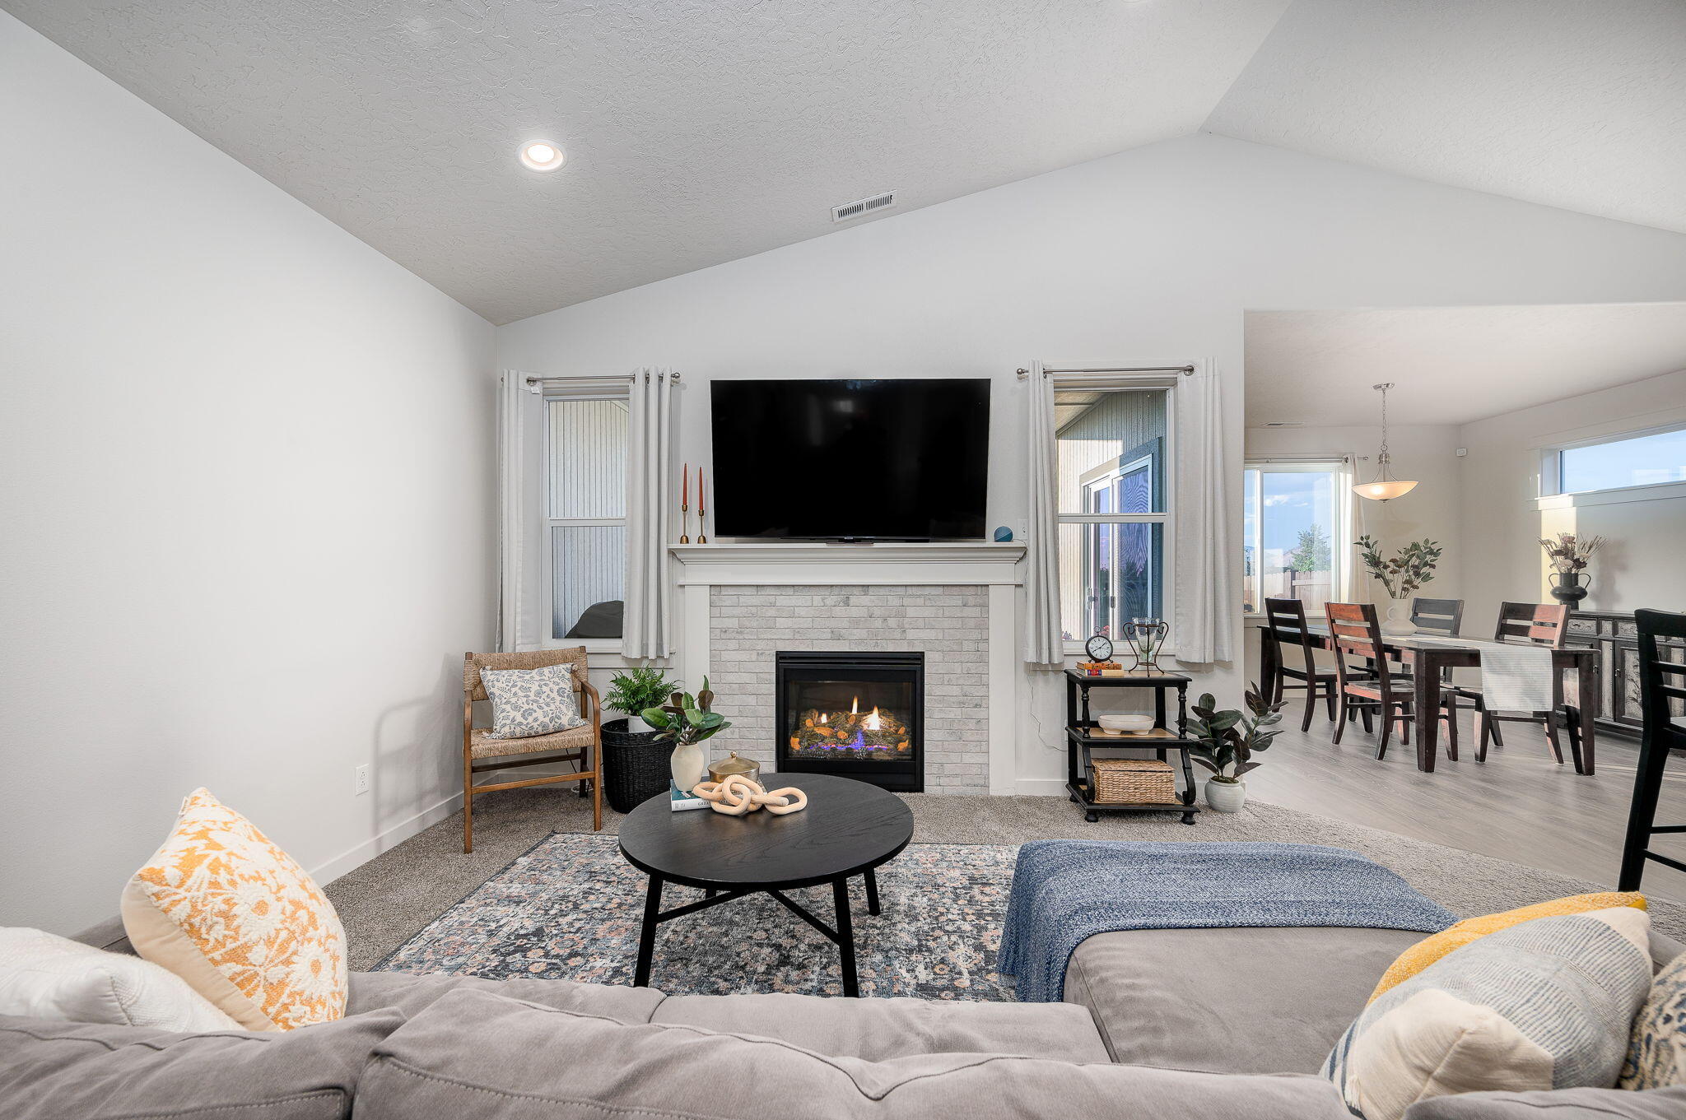
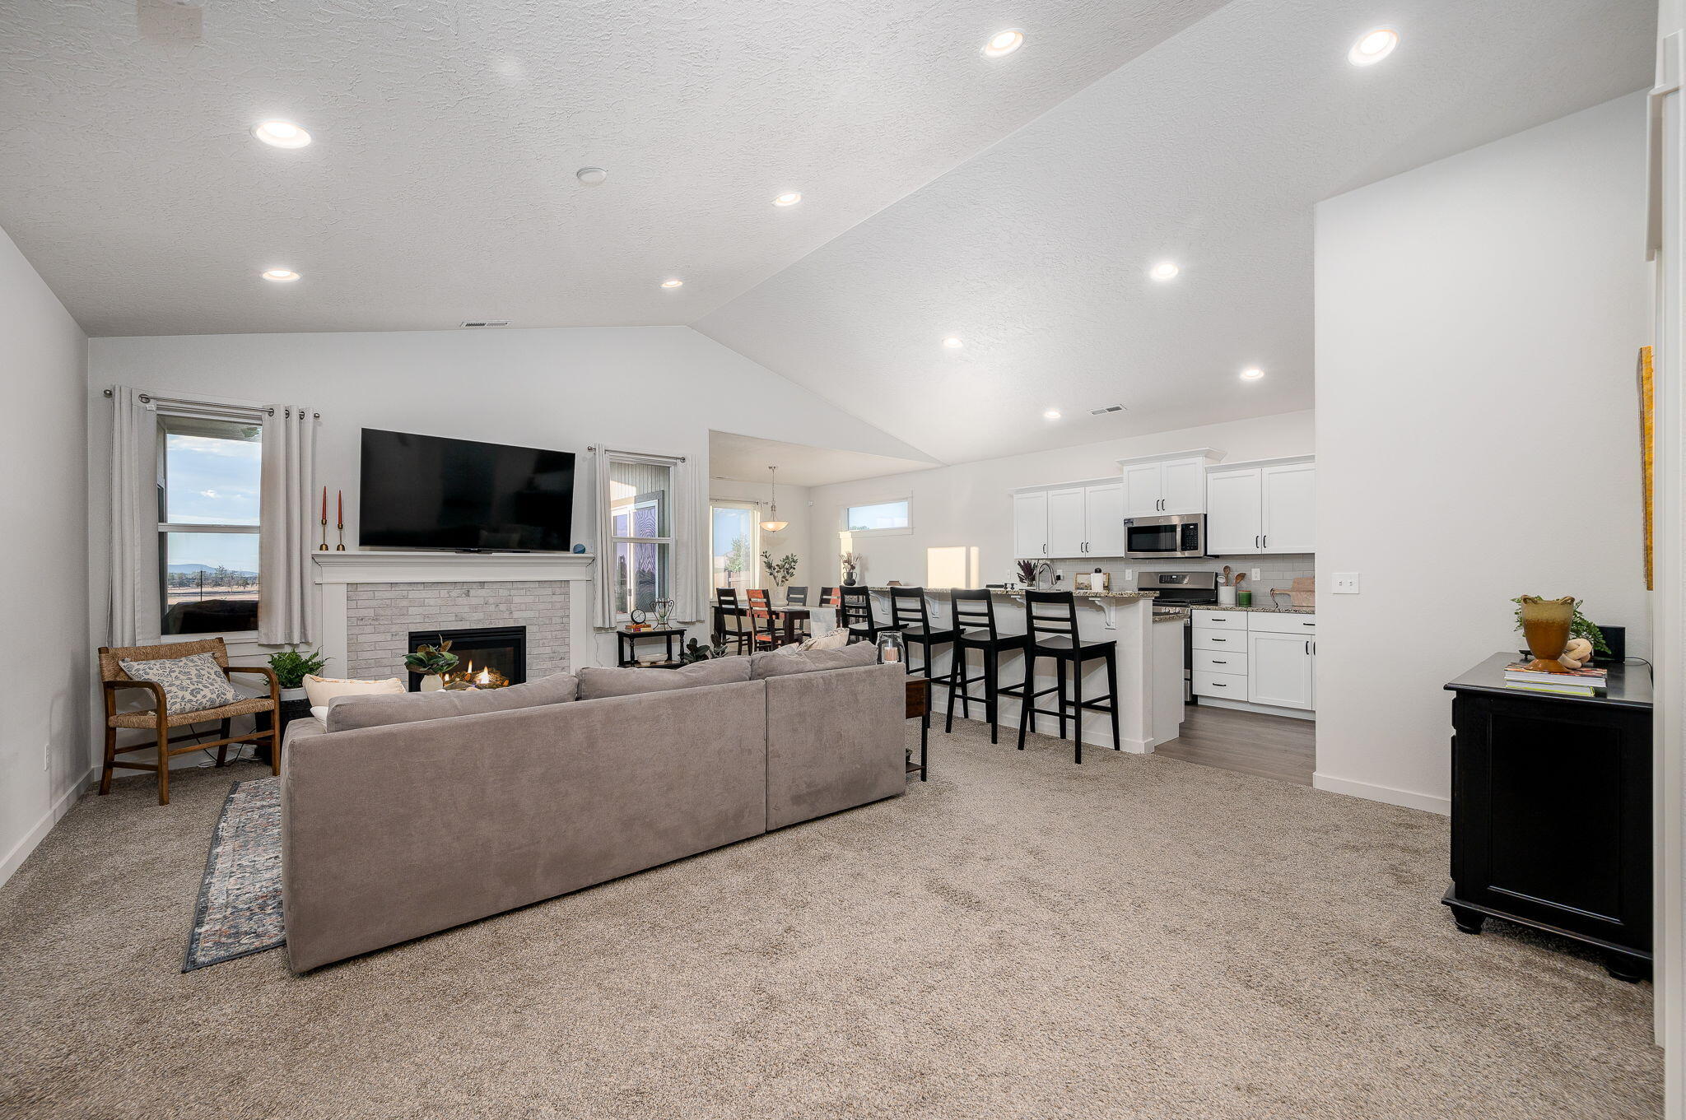
Staged living room with a white brick fireplace, mounted television, and adjoining dining area.
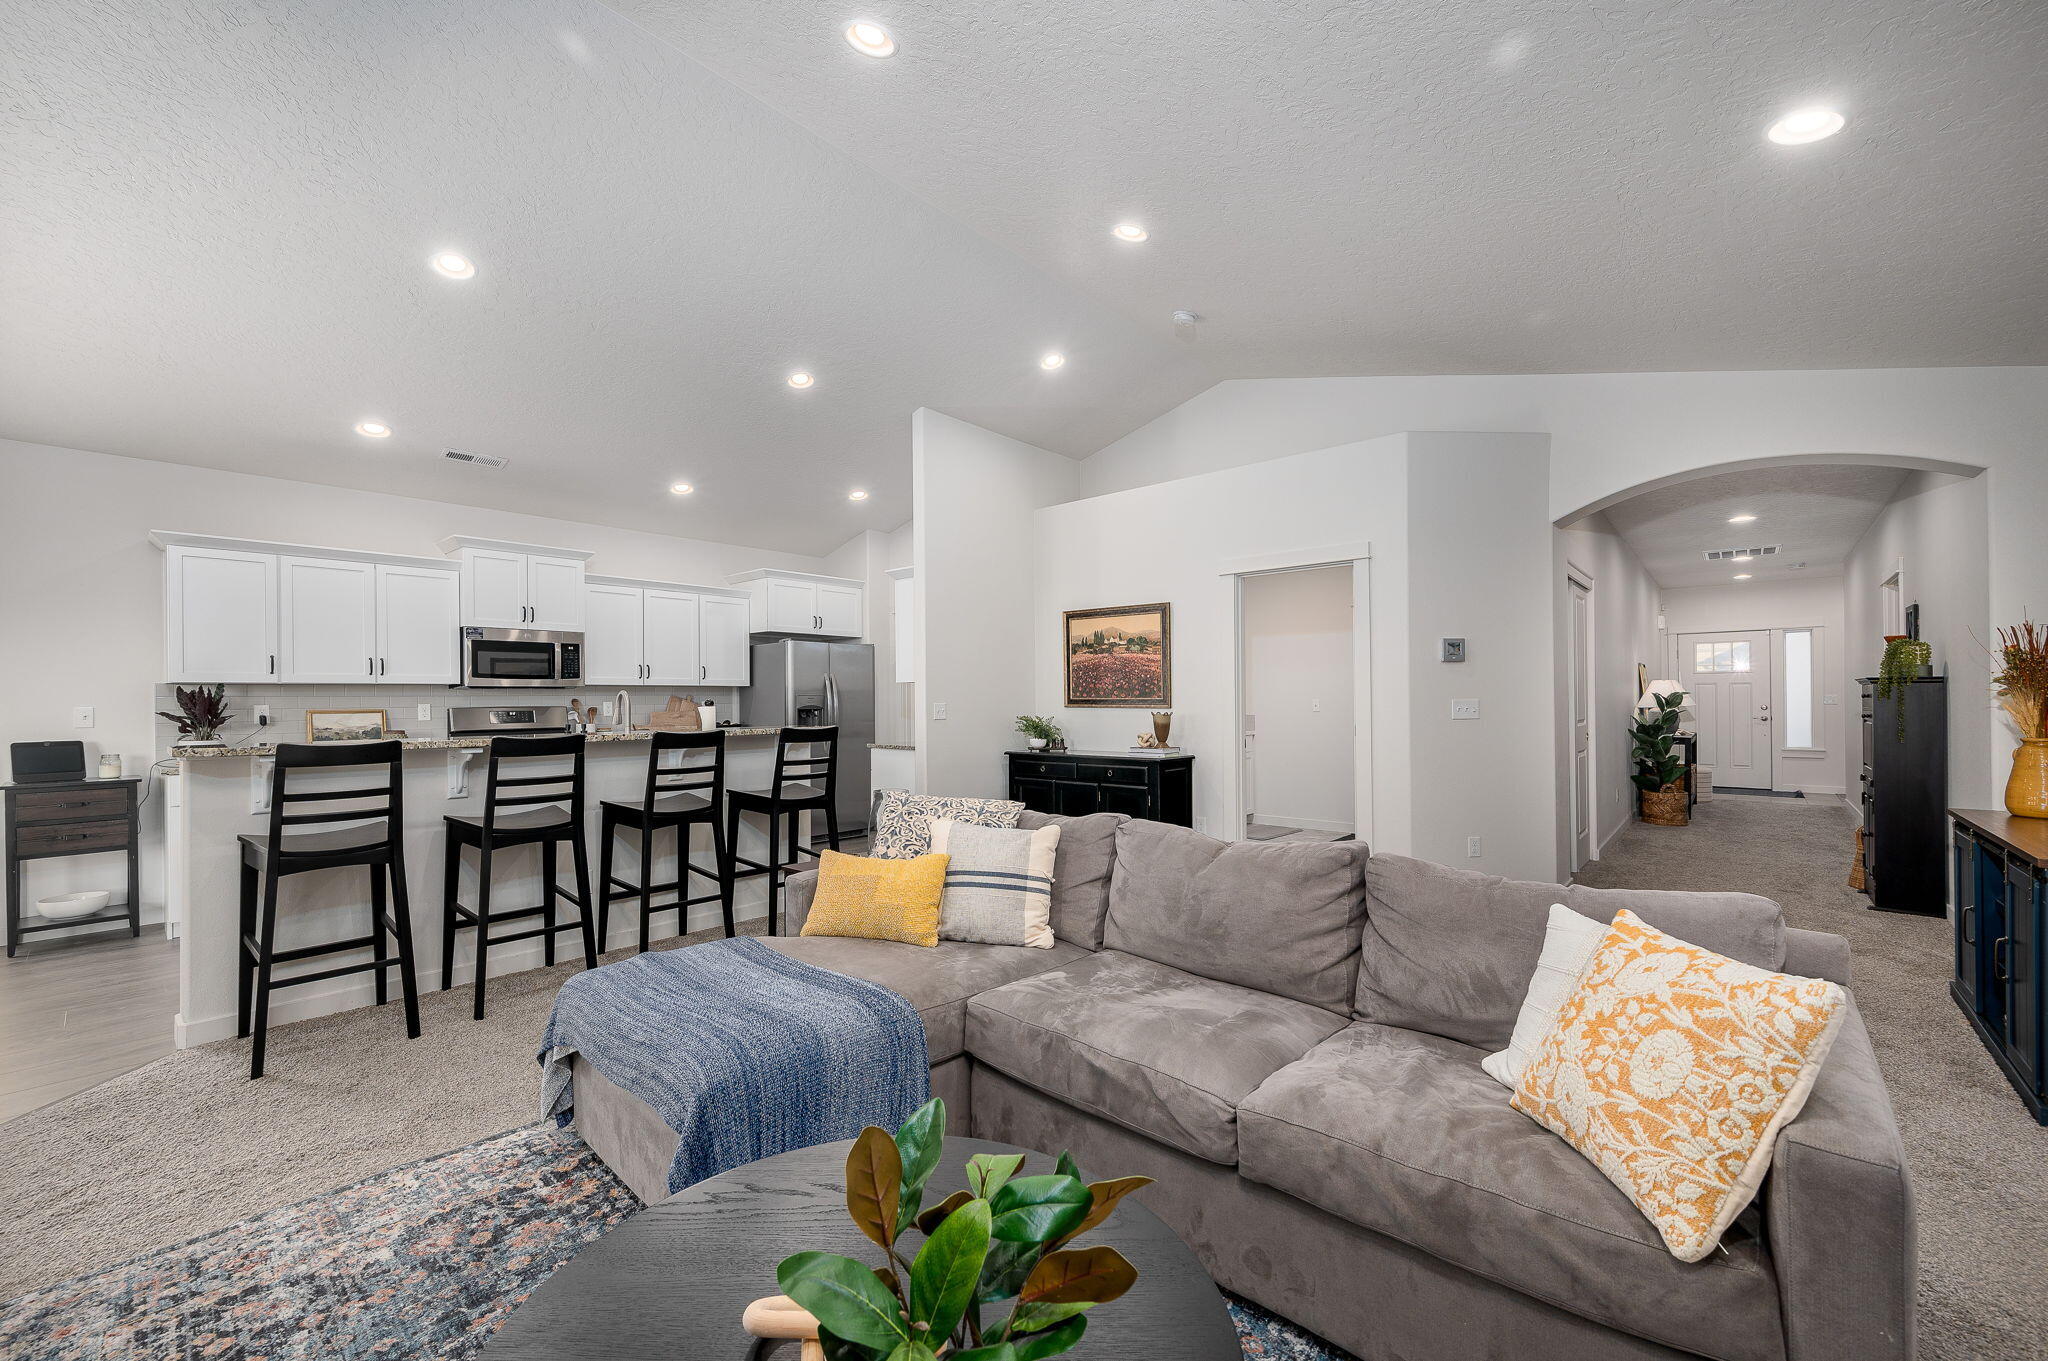
Open-plan living room and kitchen with a gray sectional, white cabinets, and a breakfast bar.
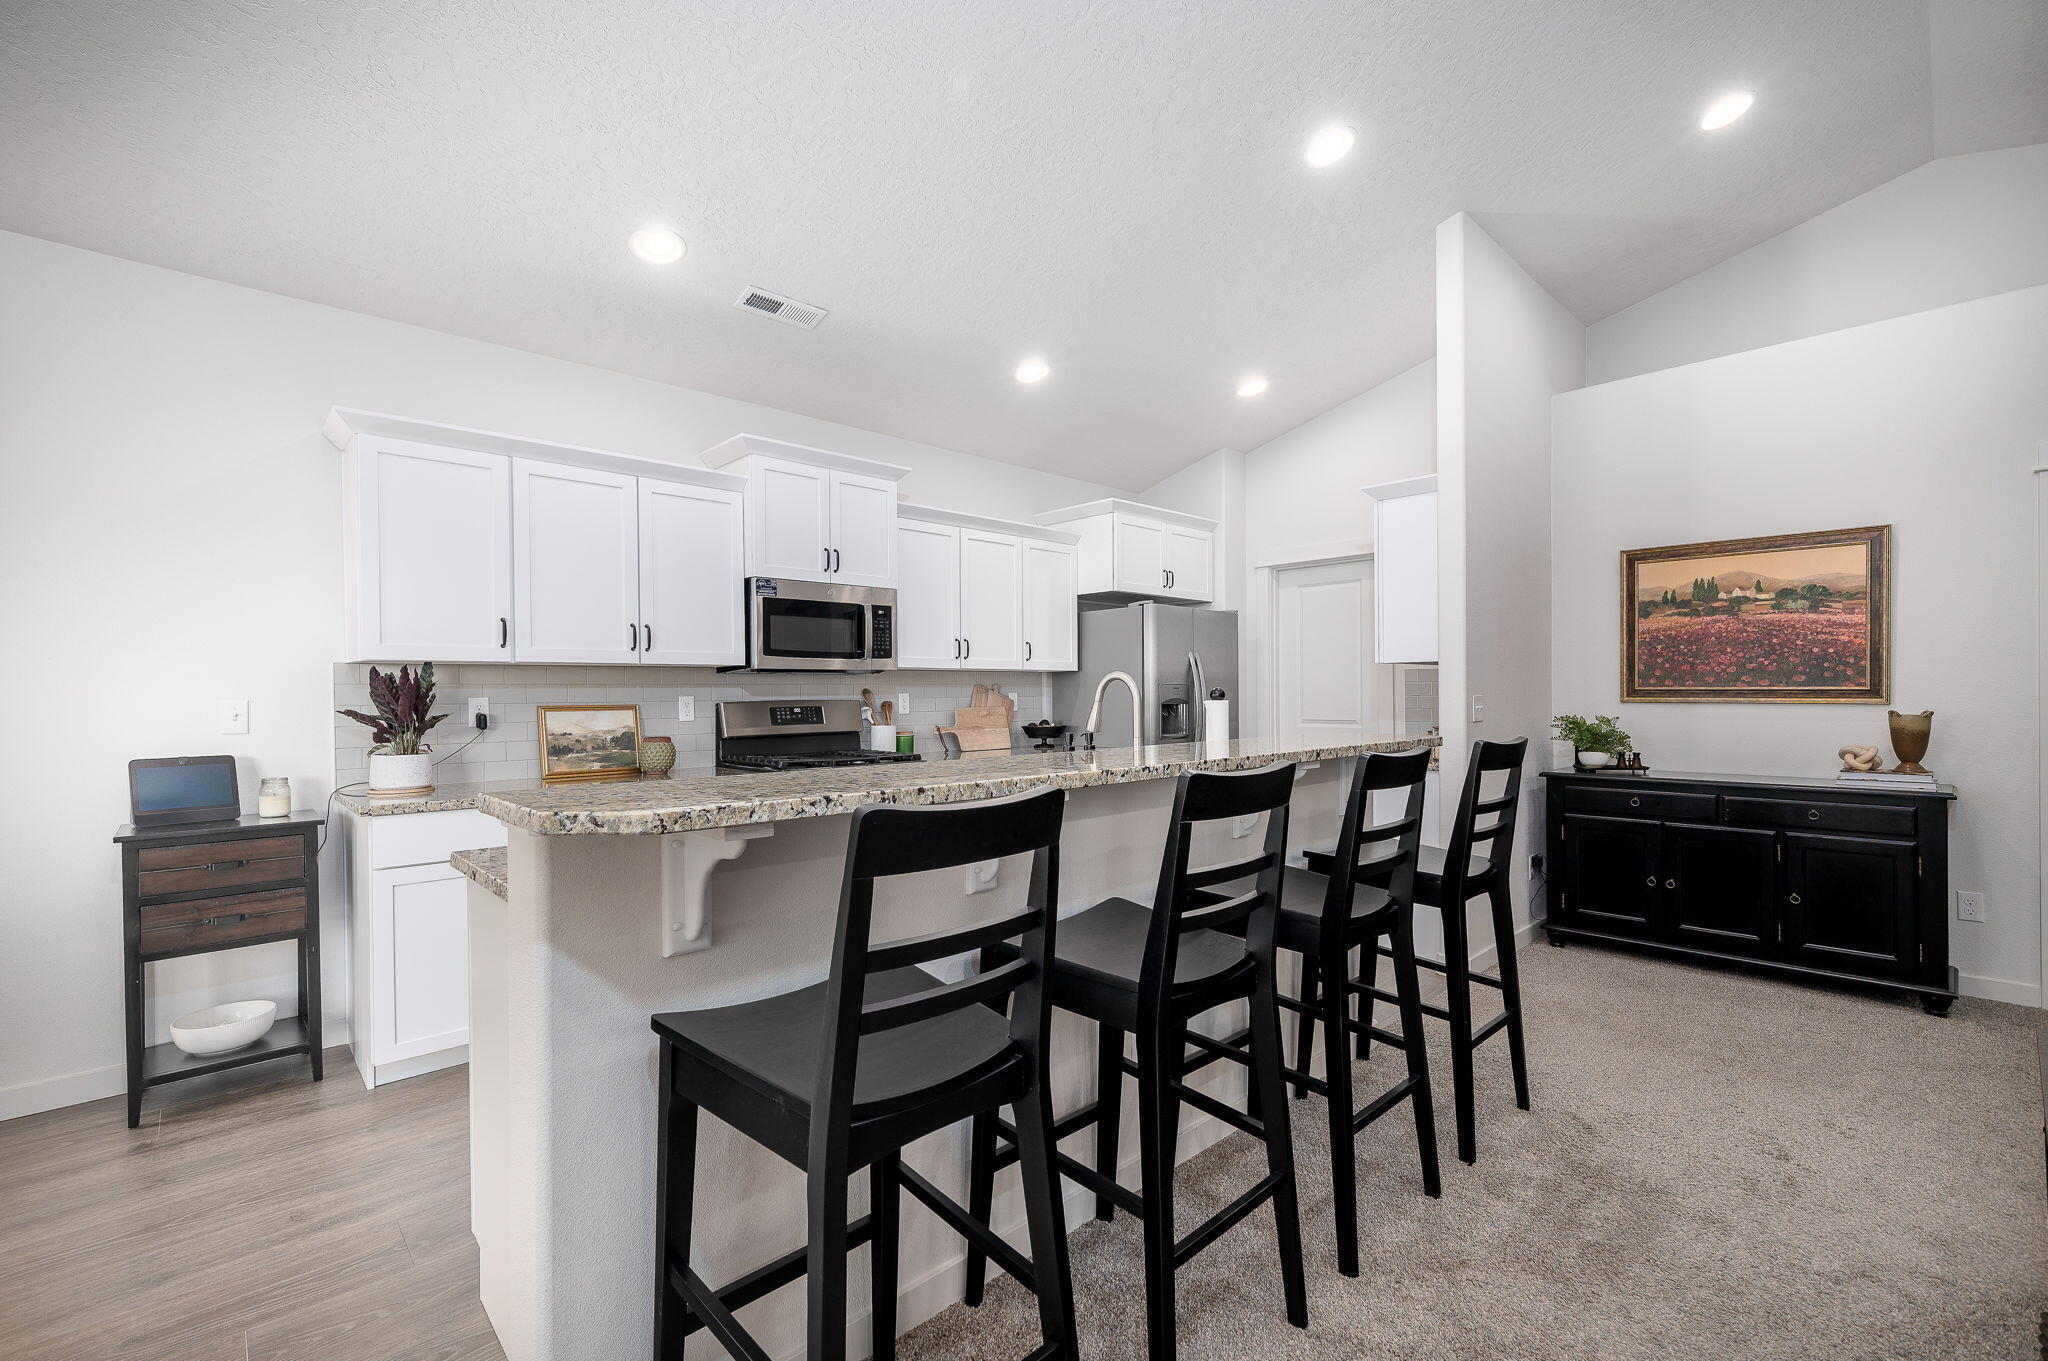
Kitchen with white cabinets, stainless appliances, granite breakfast bar, and black stools beside a furnished dining area.
Open-plan kitchen with white cabinets, granite breakfast bar, black stools, and stainless steel appliances.
Open-plan living room with a fireplace and television, dining area, and kitchen island with bar stools.
Dining room with a dark wood table beside large windows overlooking the yard.
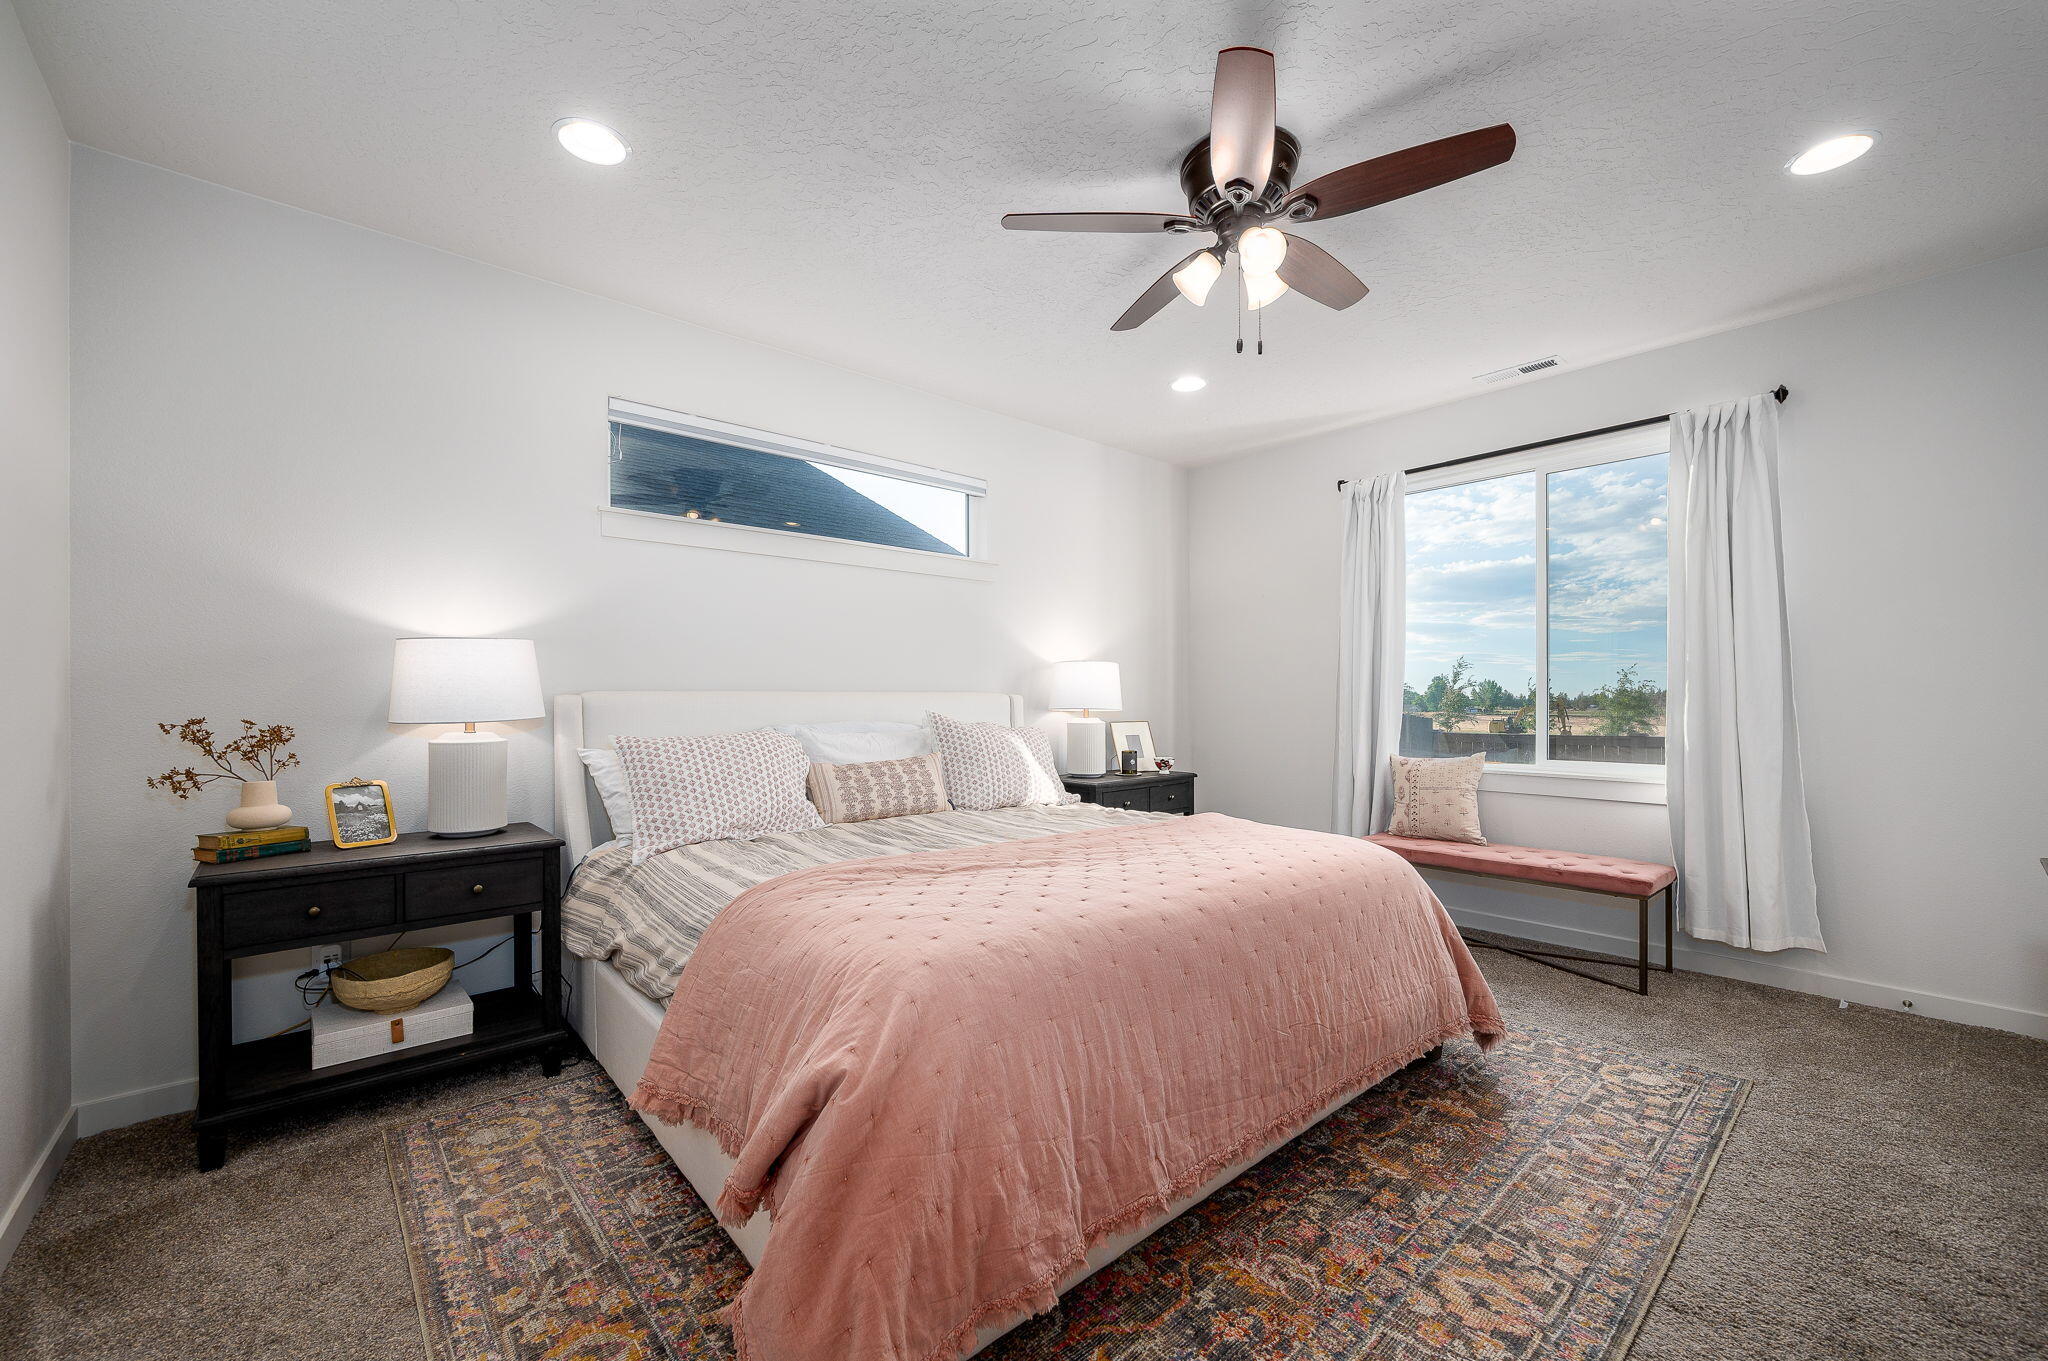
Staged bedroom with a blush pink quilt, ceiling fan, and curtained window with a built-in seat.
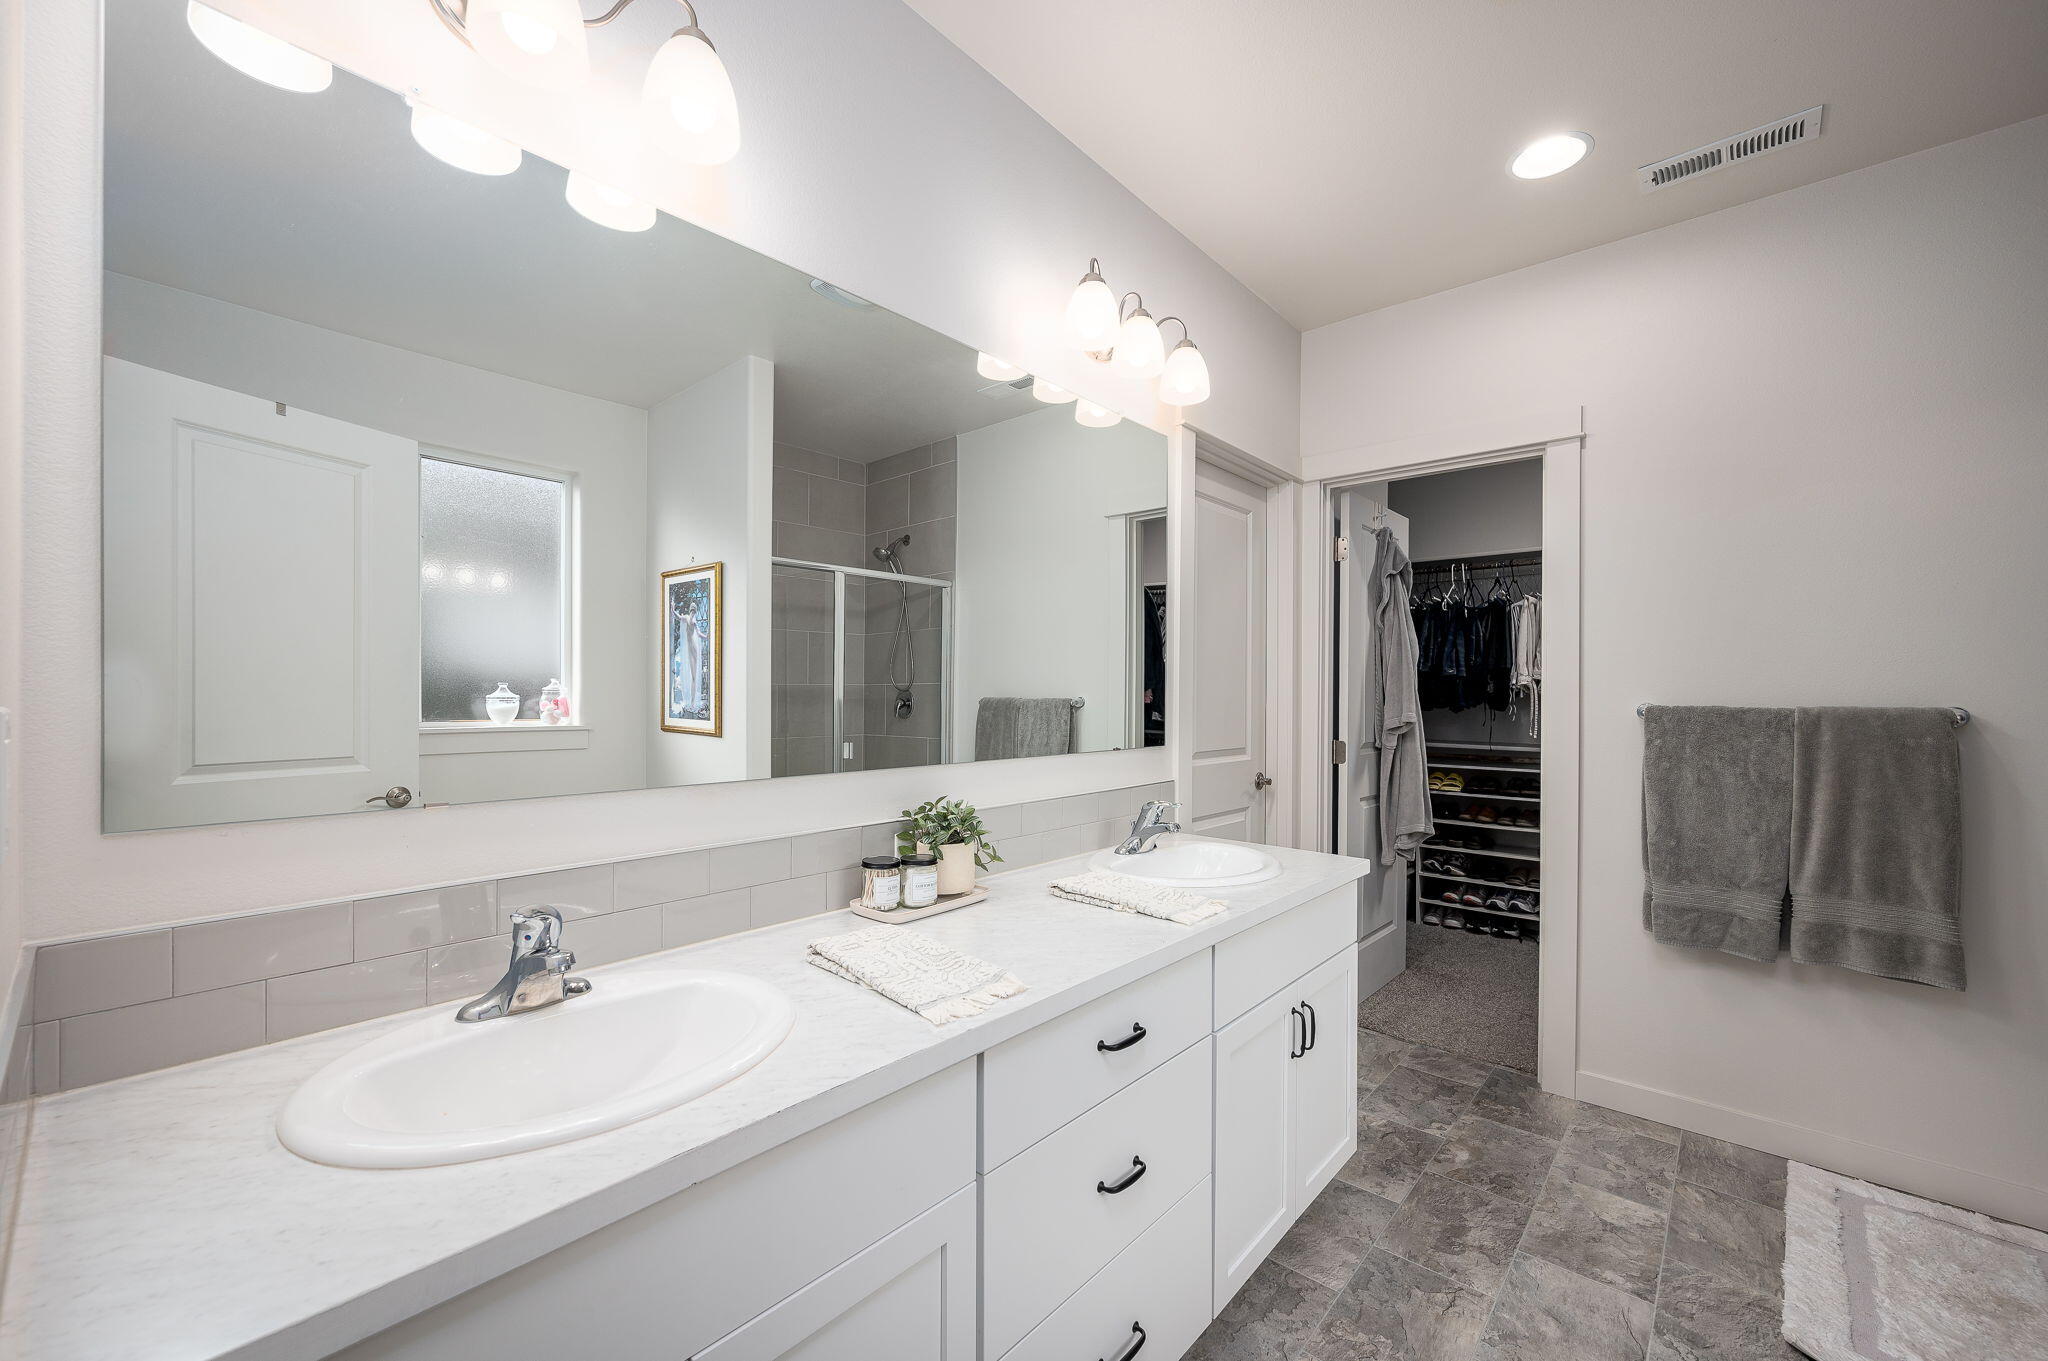
Bathroom with a long double-sink vanity, wall-to-wall mirror, and open walk-in closet.
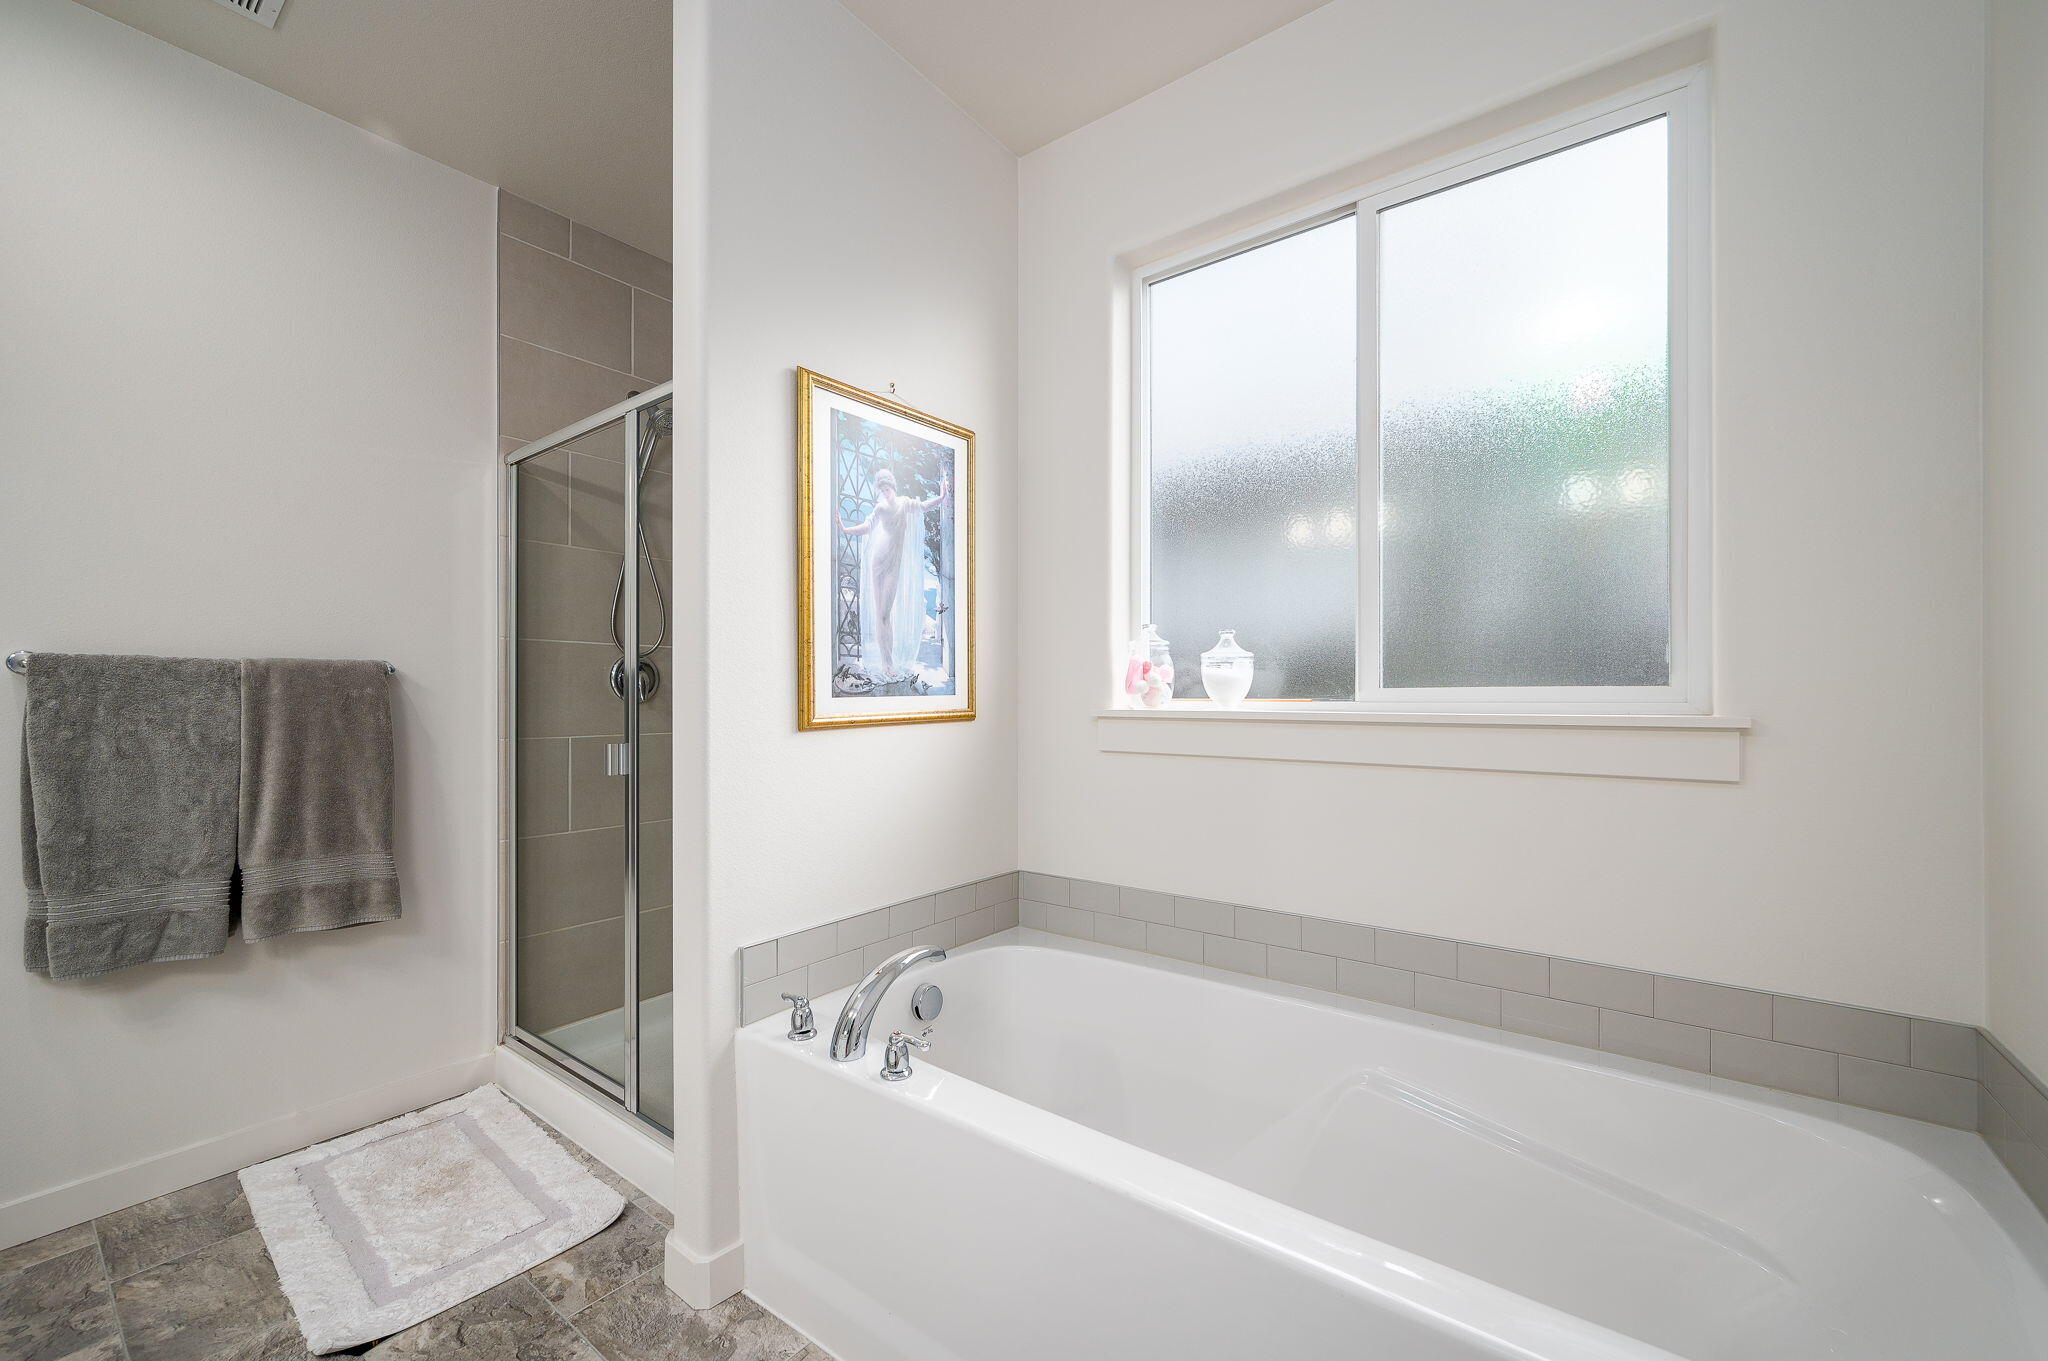
Bathroom with a built-in soaking tub beneath a frosted window and a glass-enclosed tiled shower.
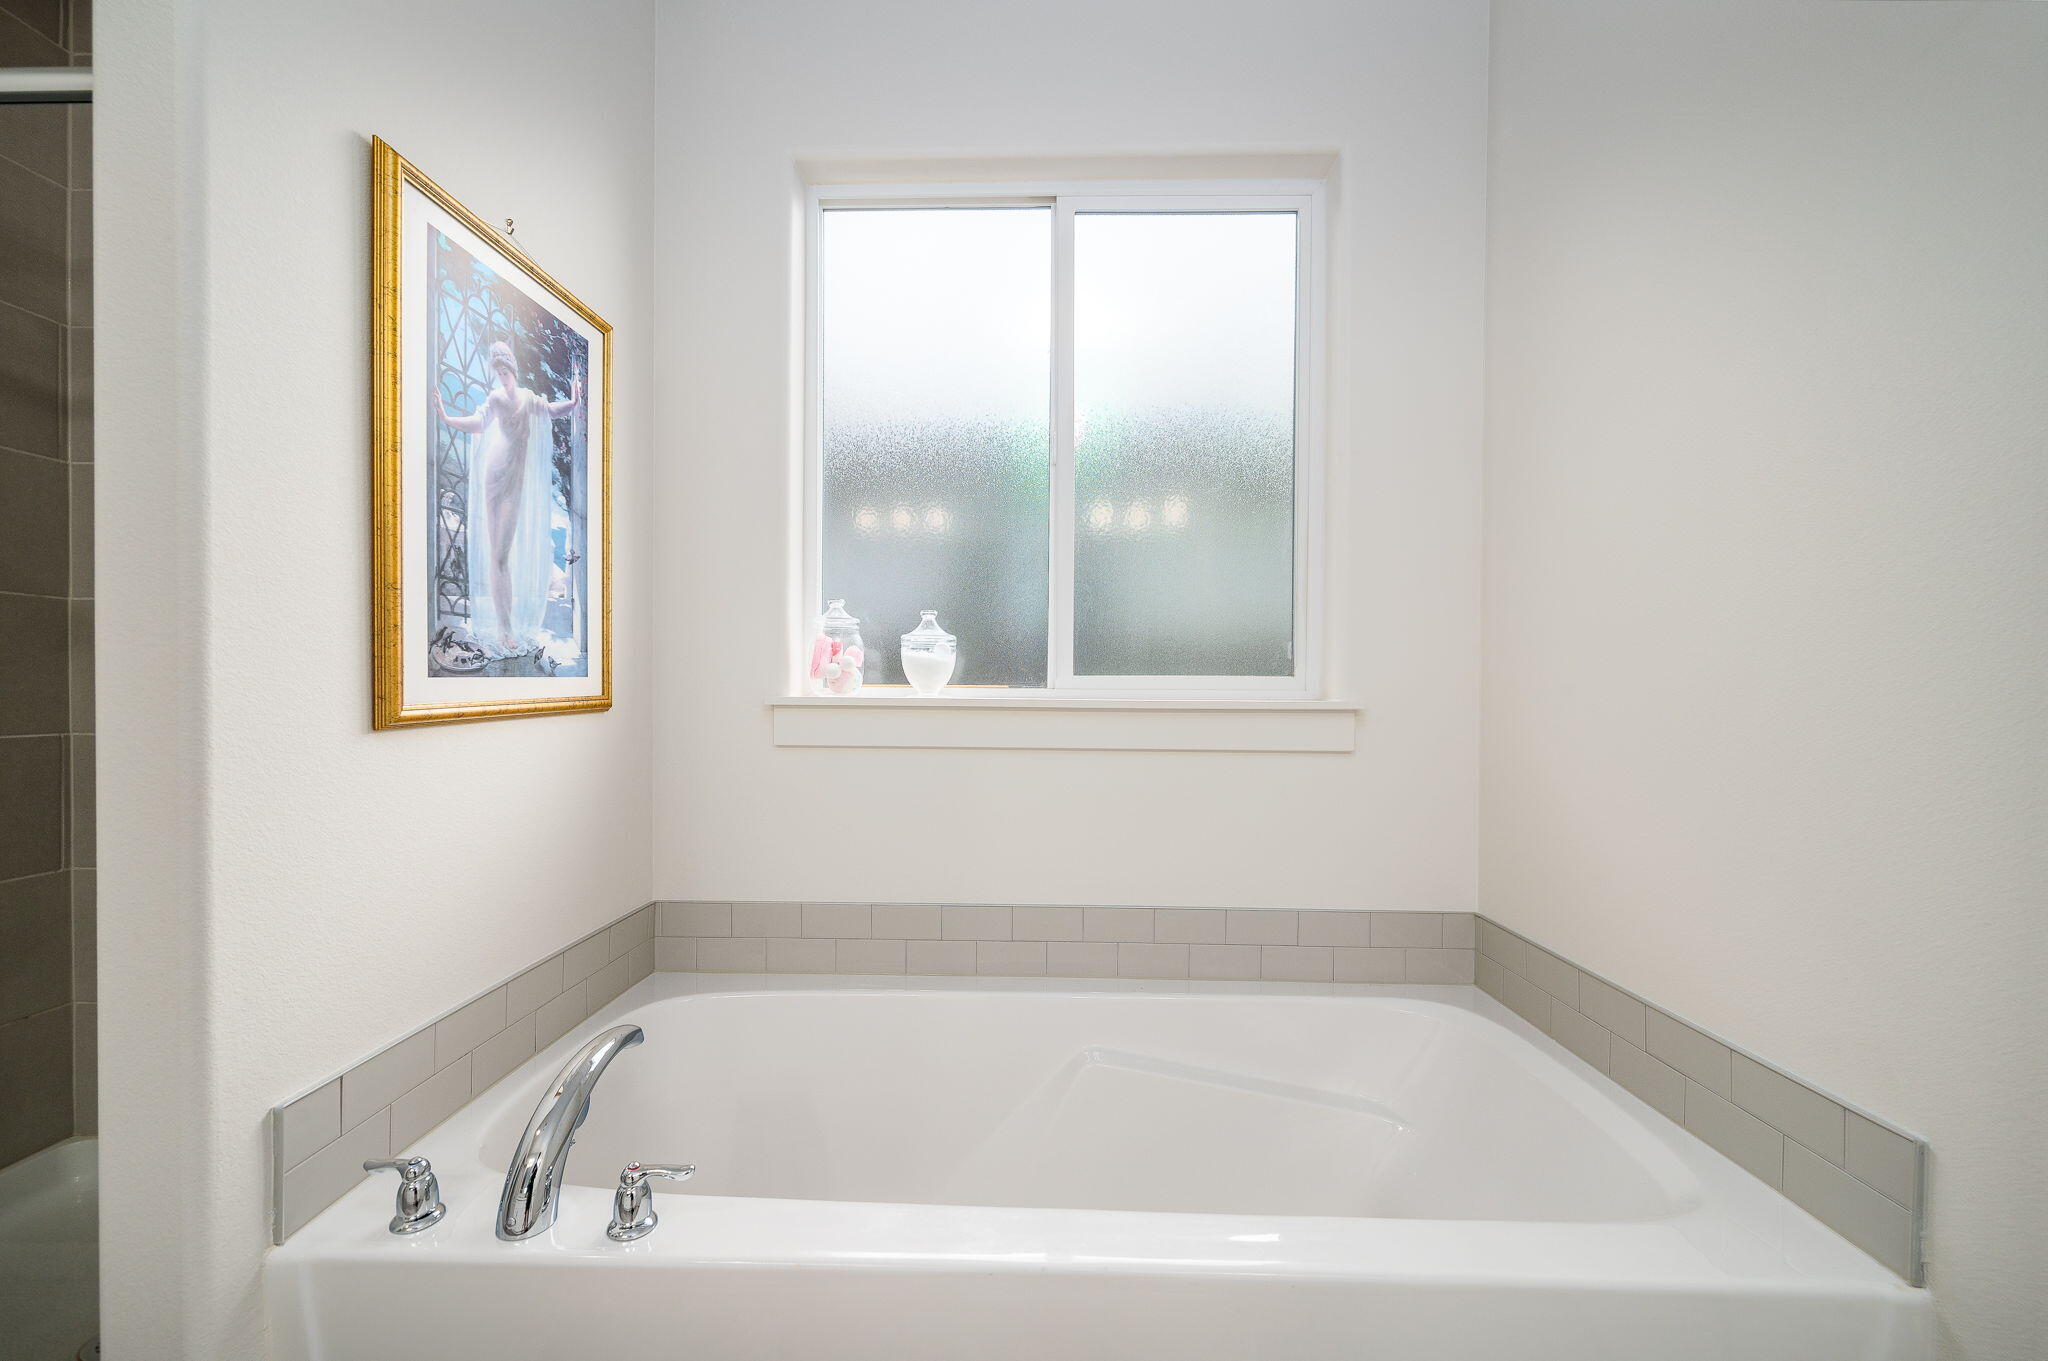
Corner soaking tub beneath a frosted window, with chrome fixtures and framed wall art.
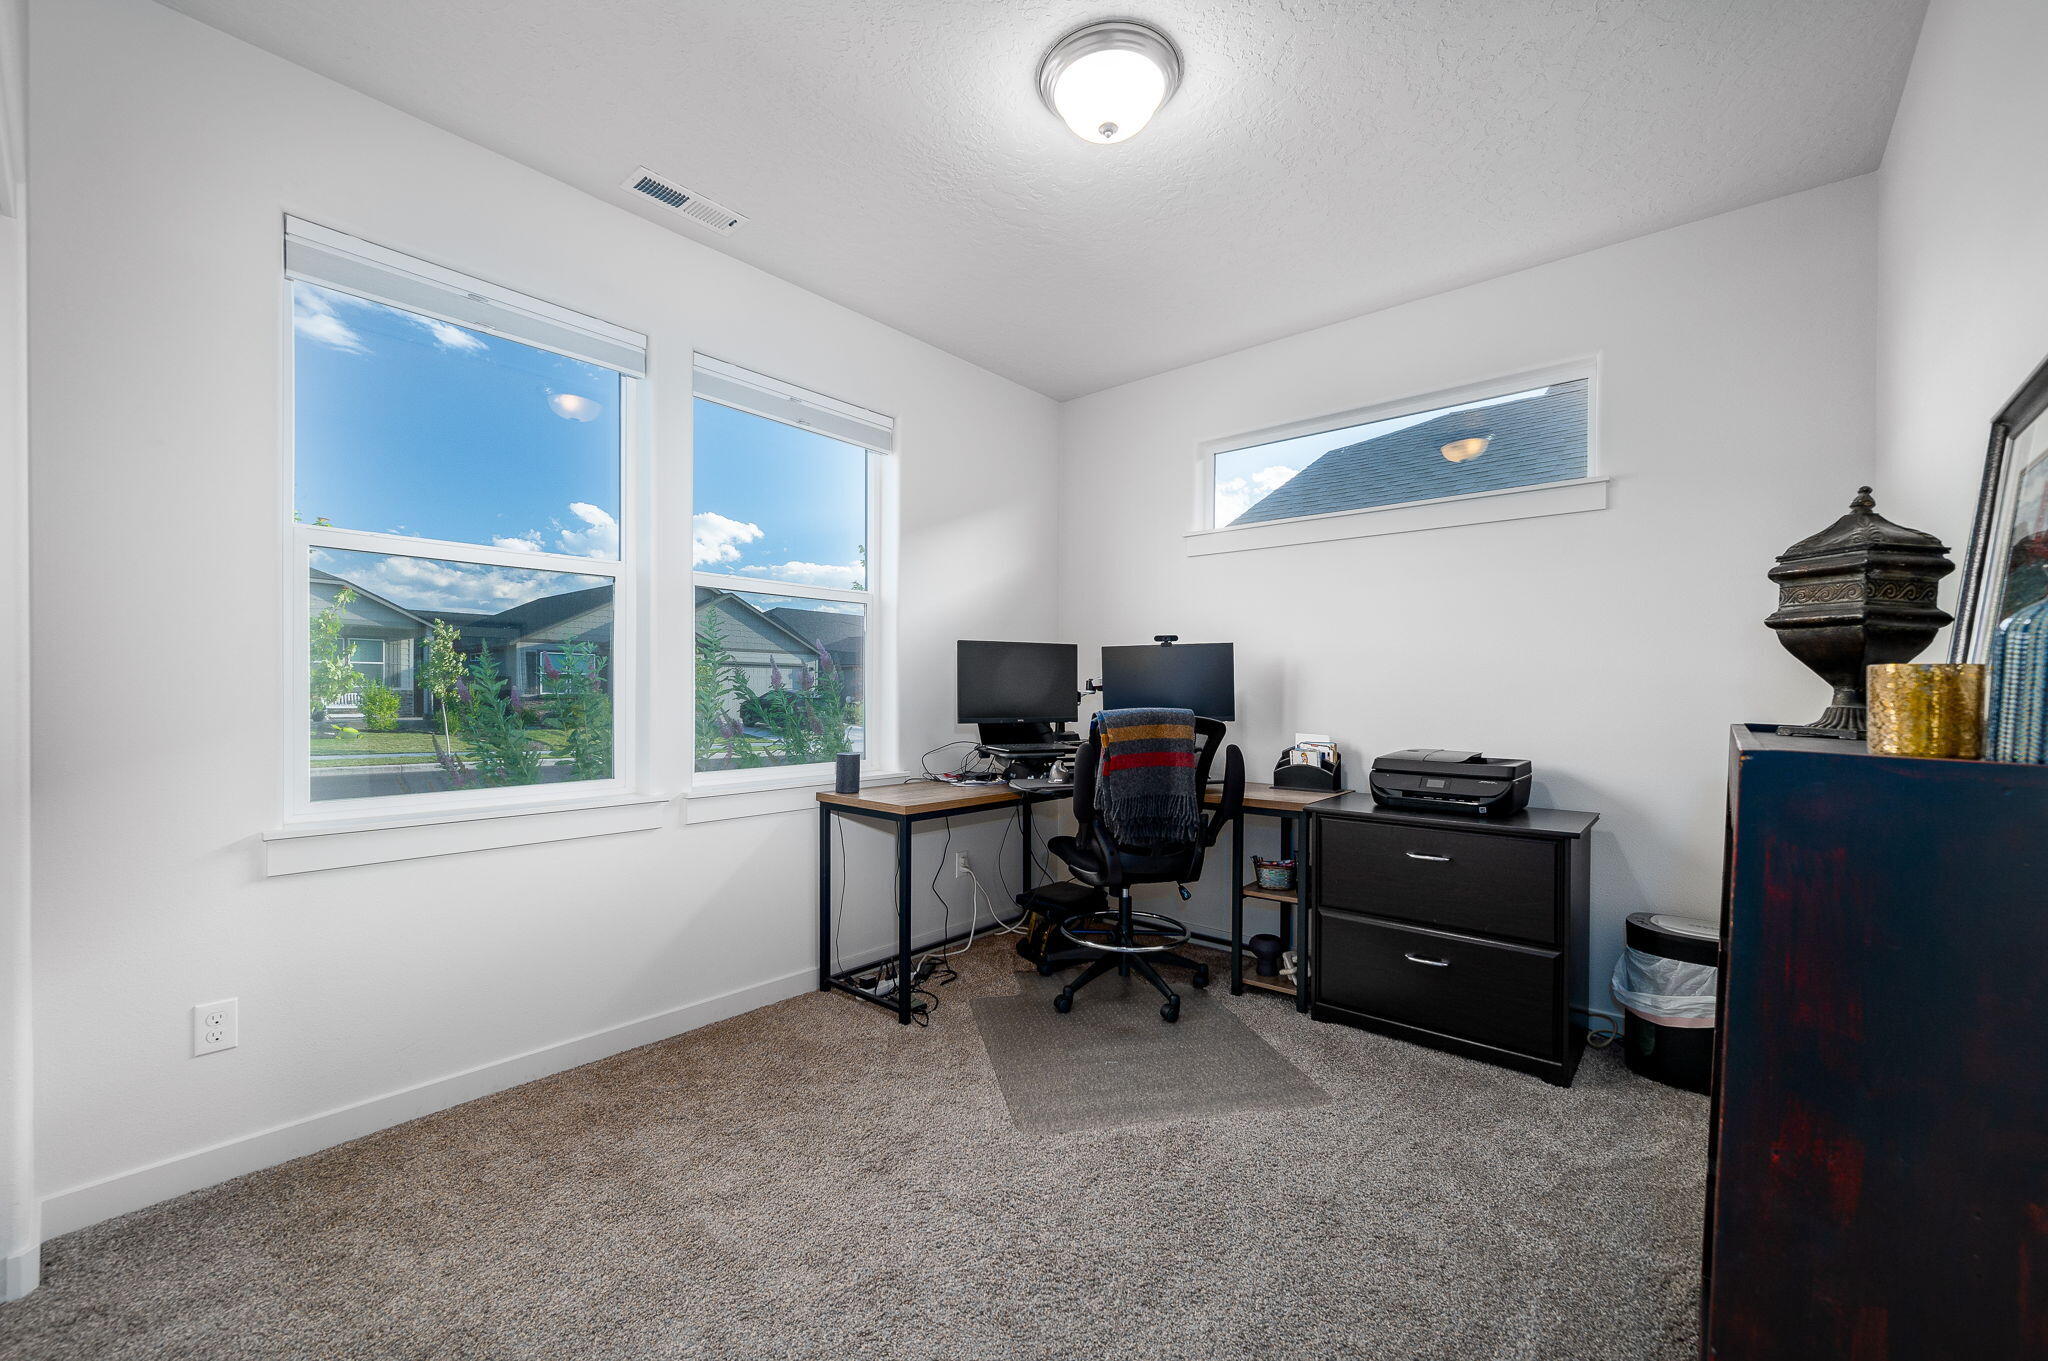
Home office with dual-monitor desk and large windows overlooking neighboring houses.
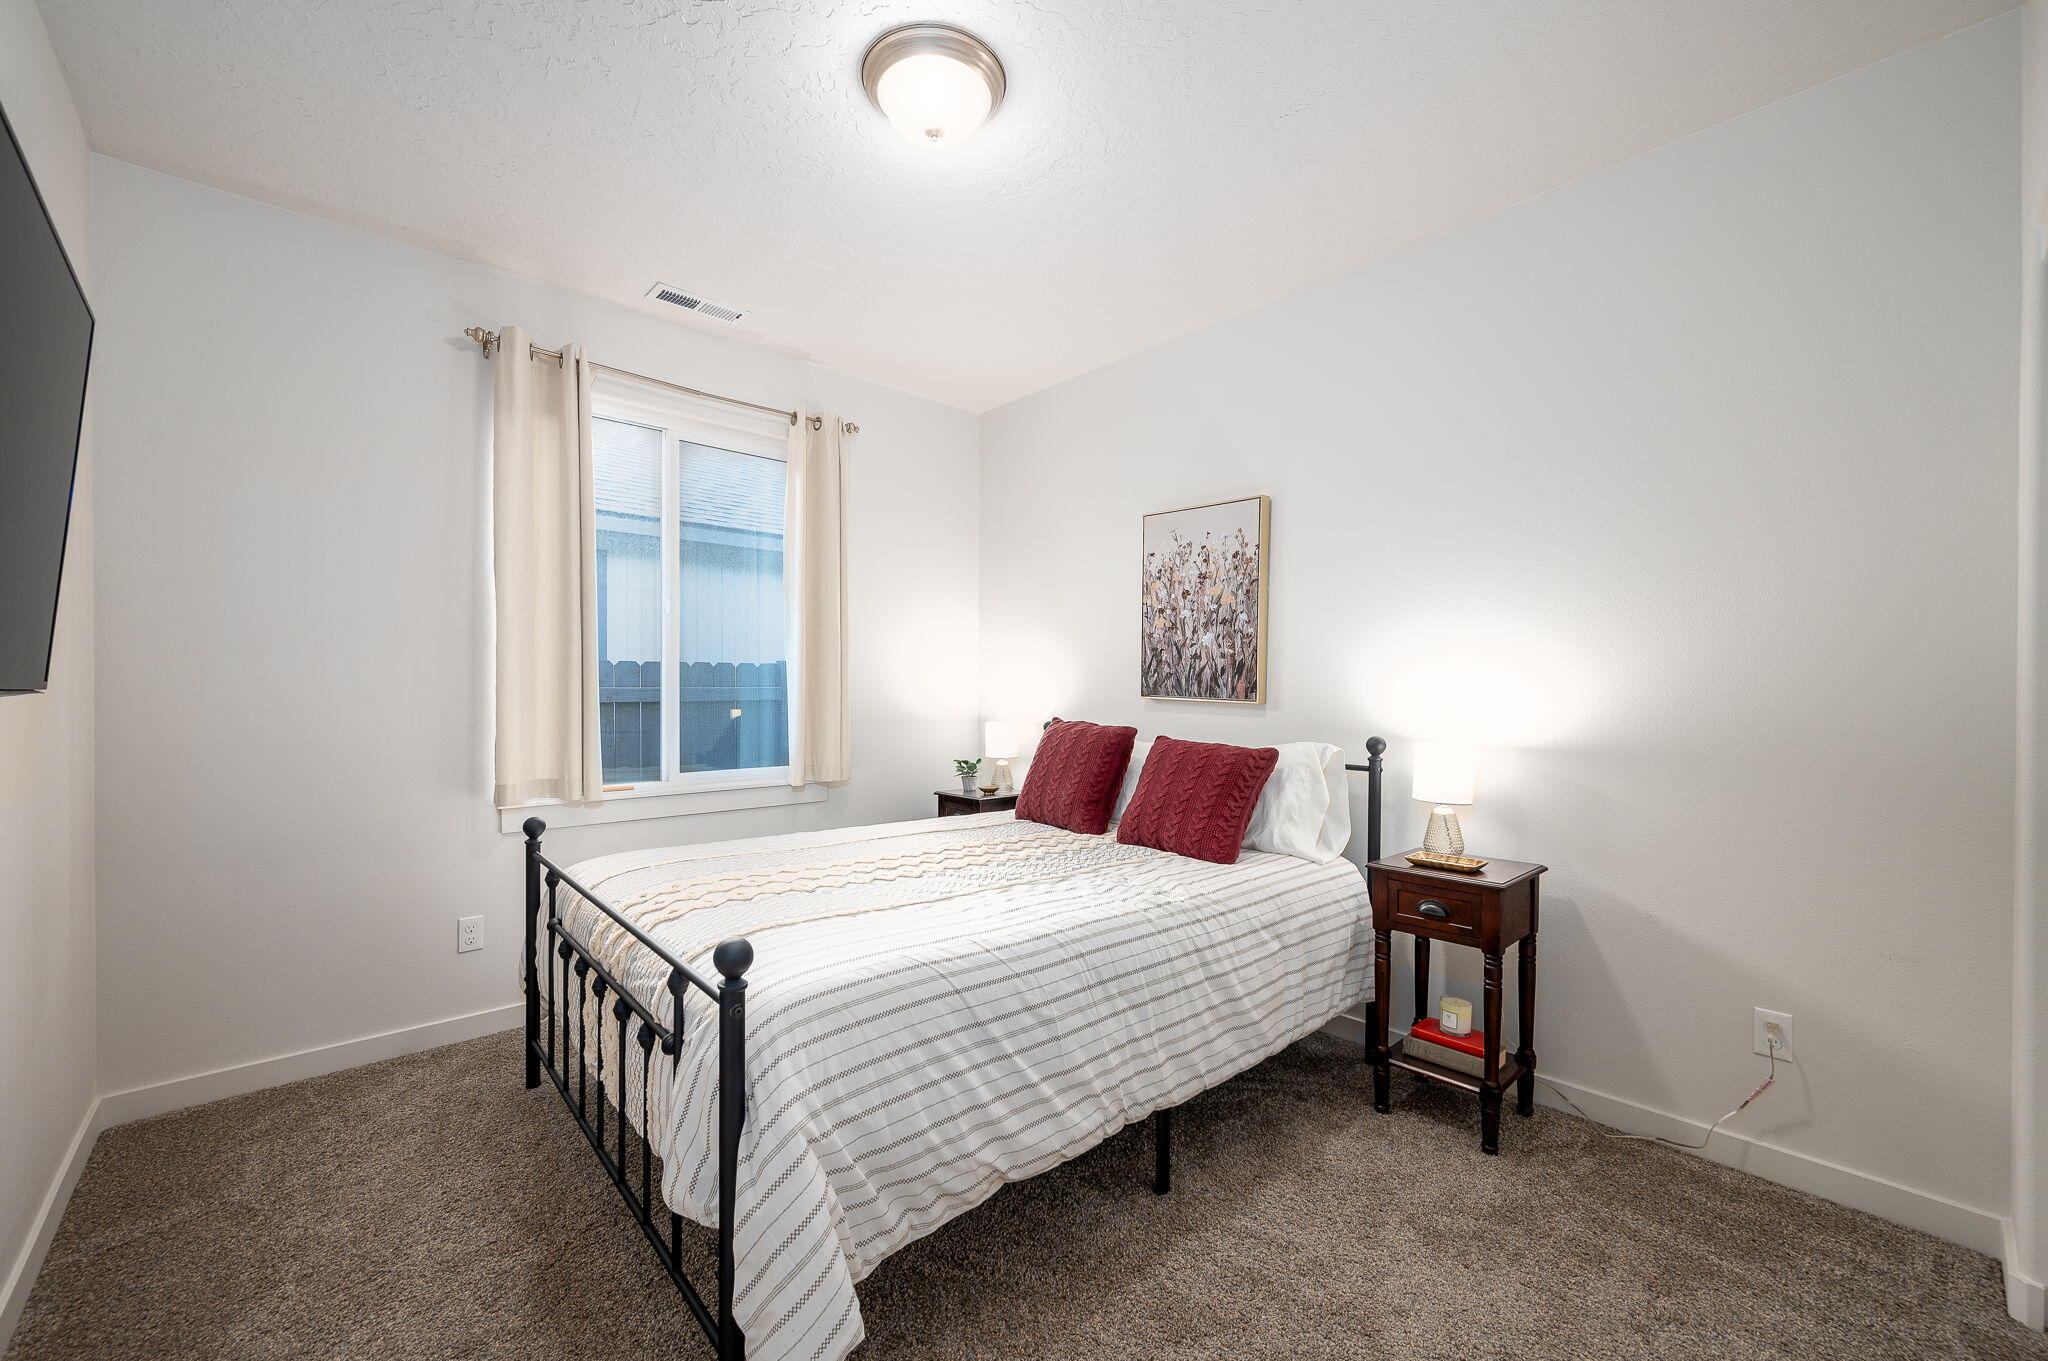
Staged bedroom with a black metal bed, burgundy pillows, curtained window, and wooden bedside table.
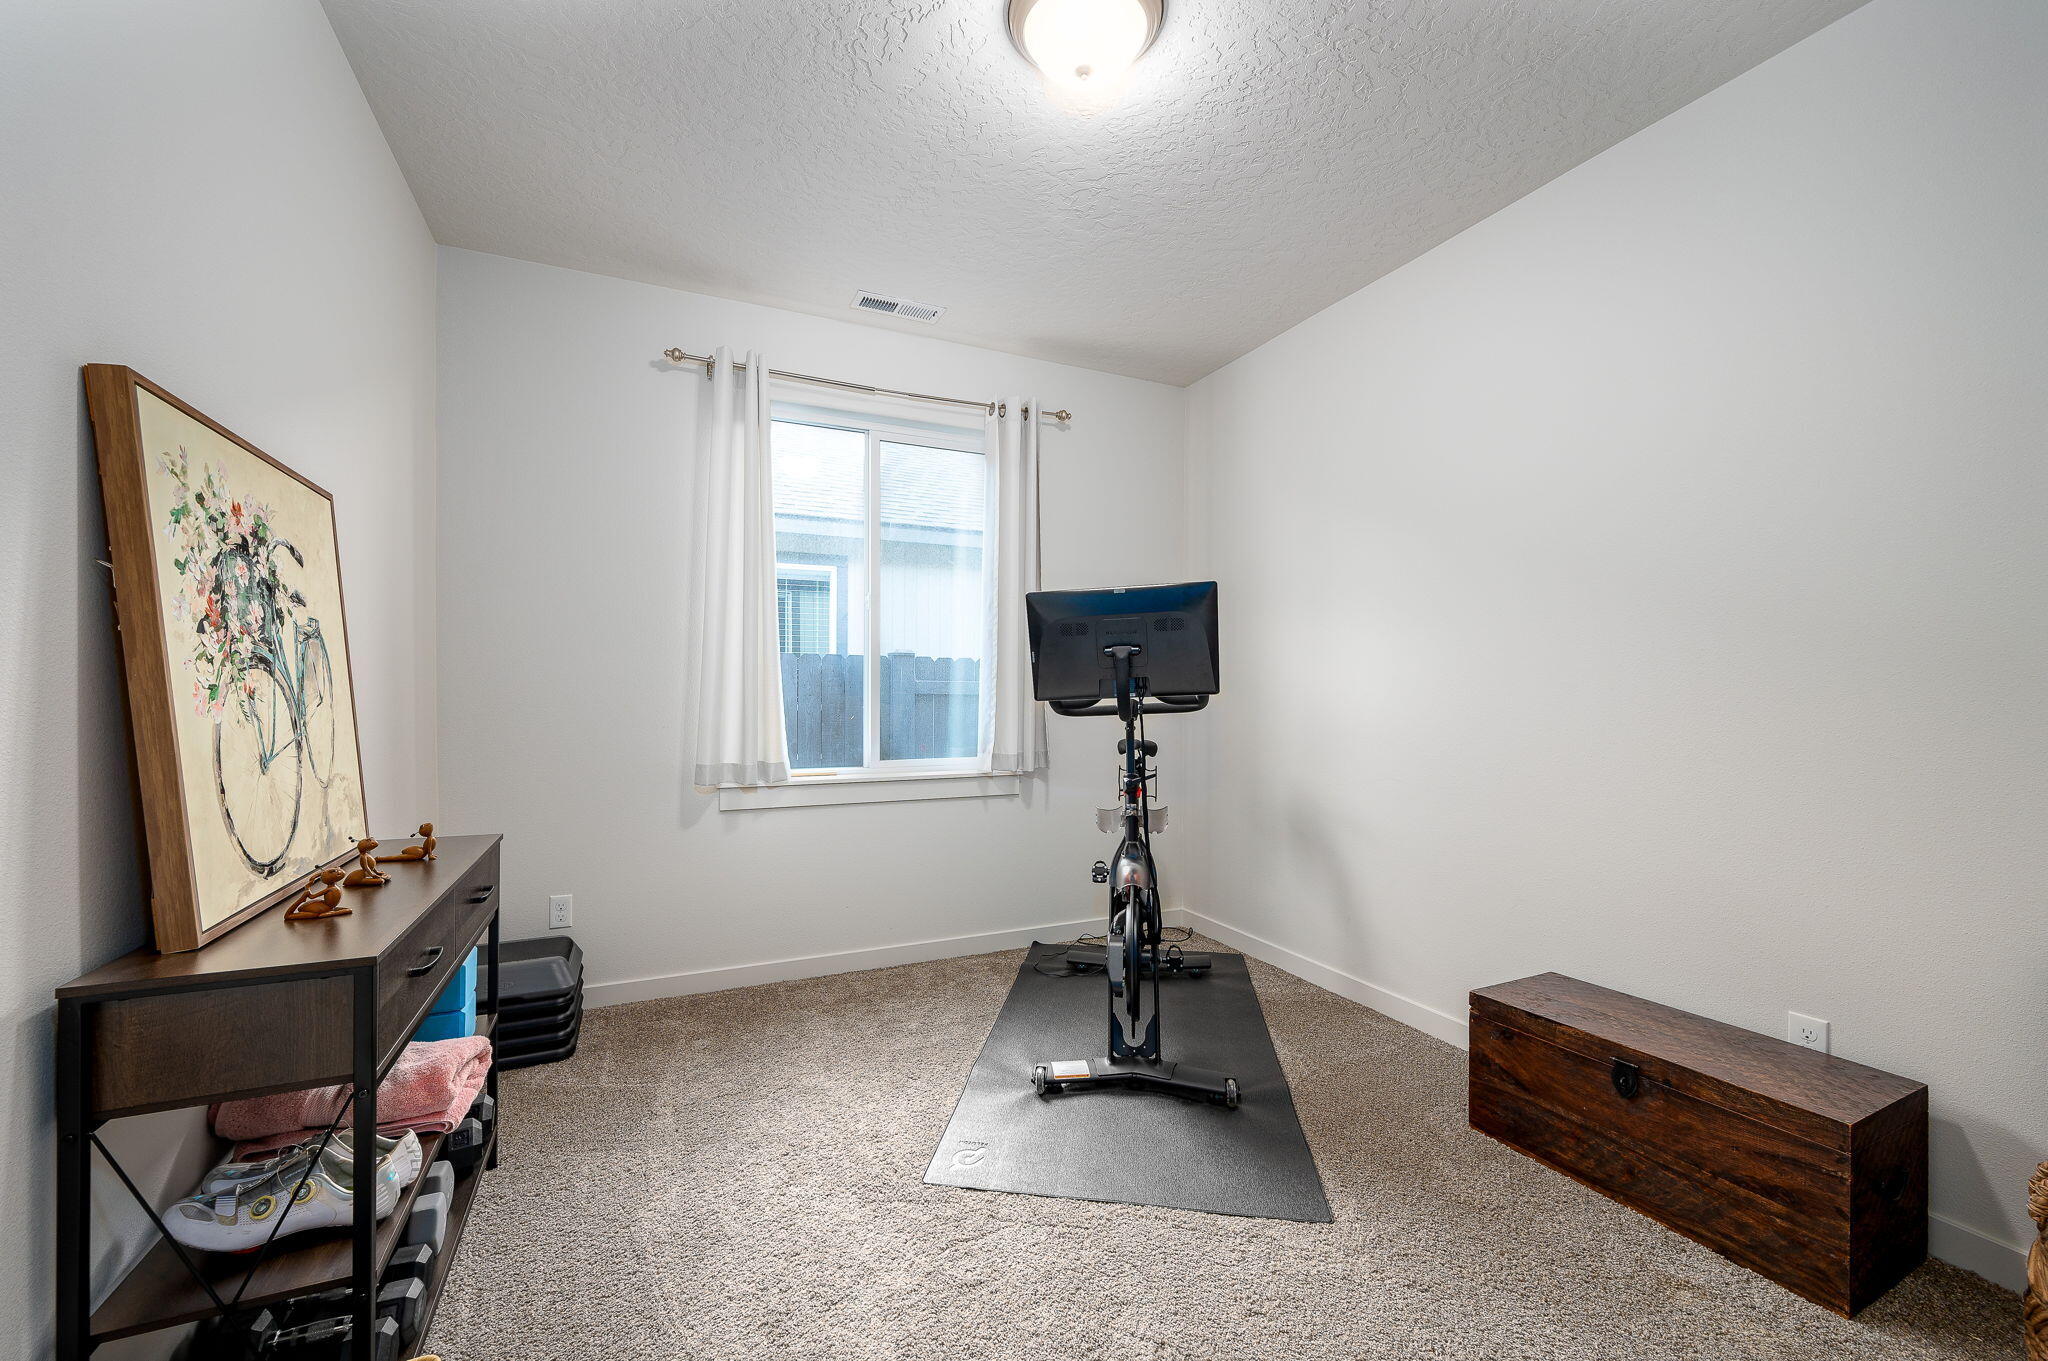
Carpeted home gym with an exercise bike and monitor beside a curtained window.
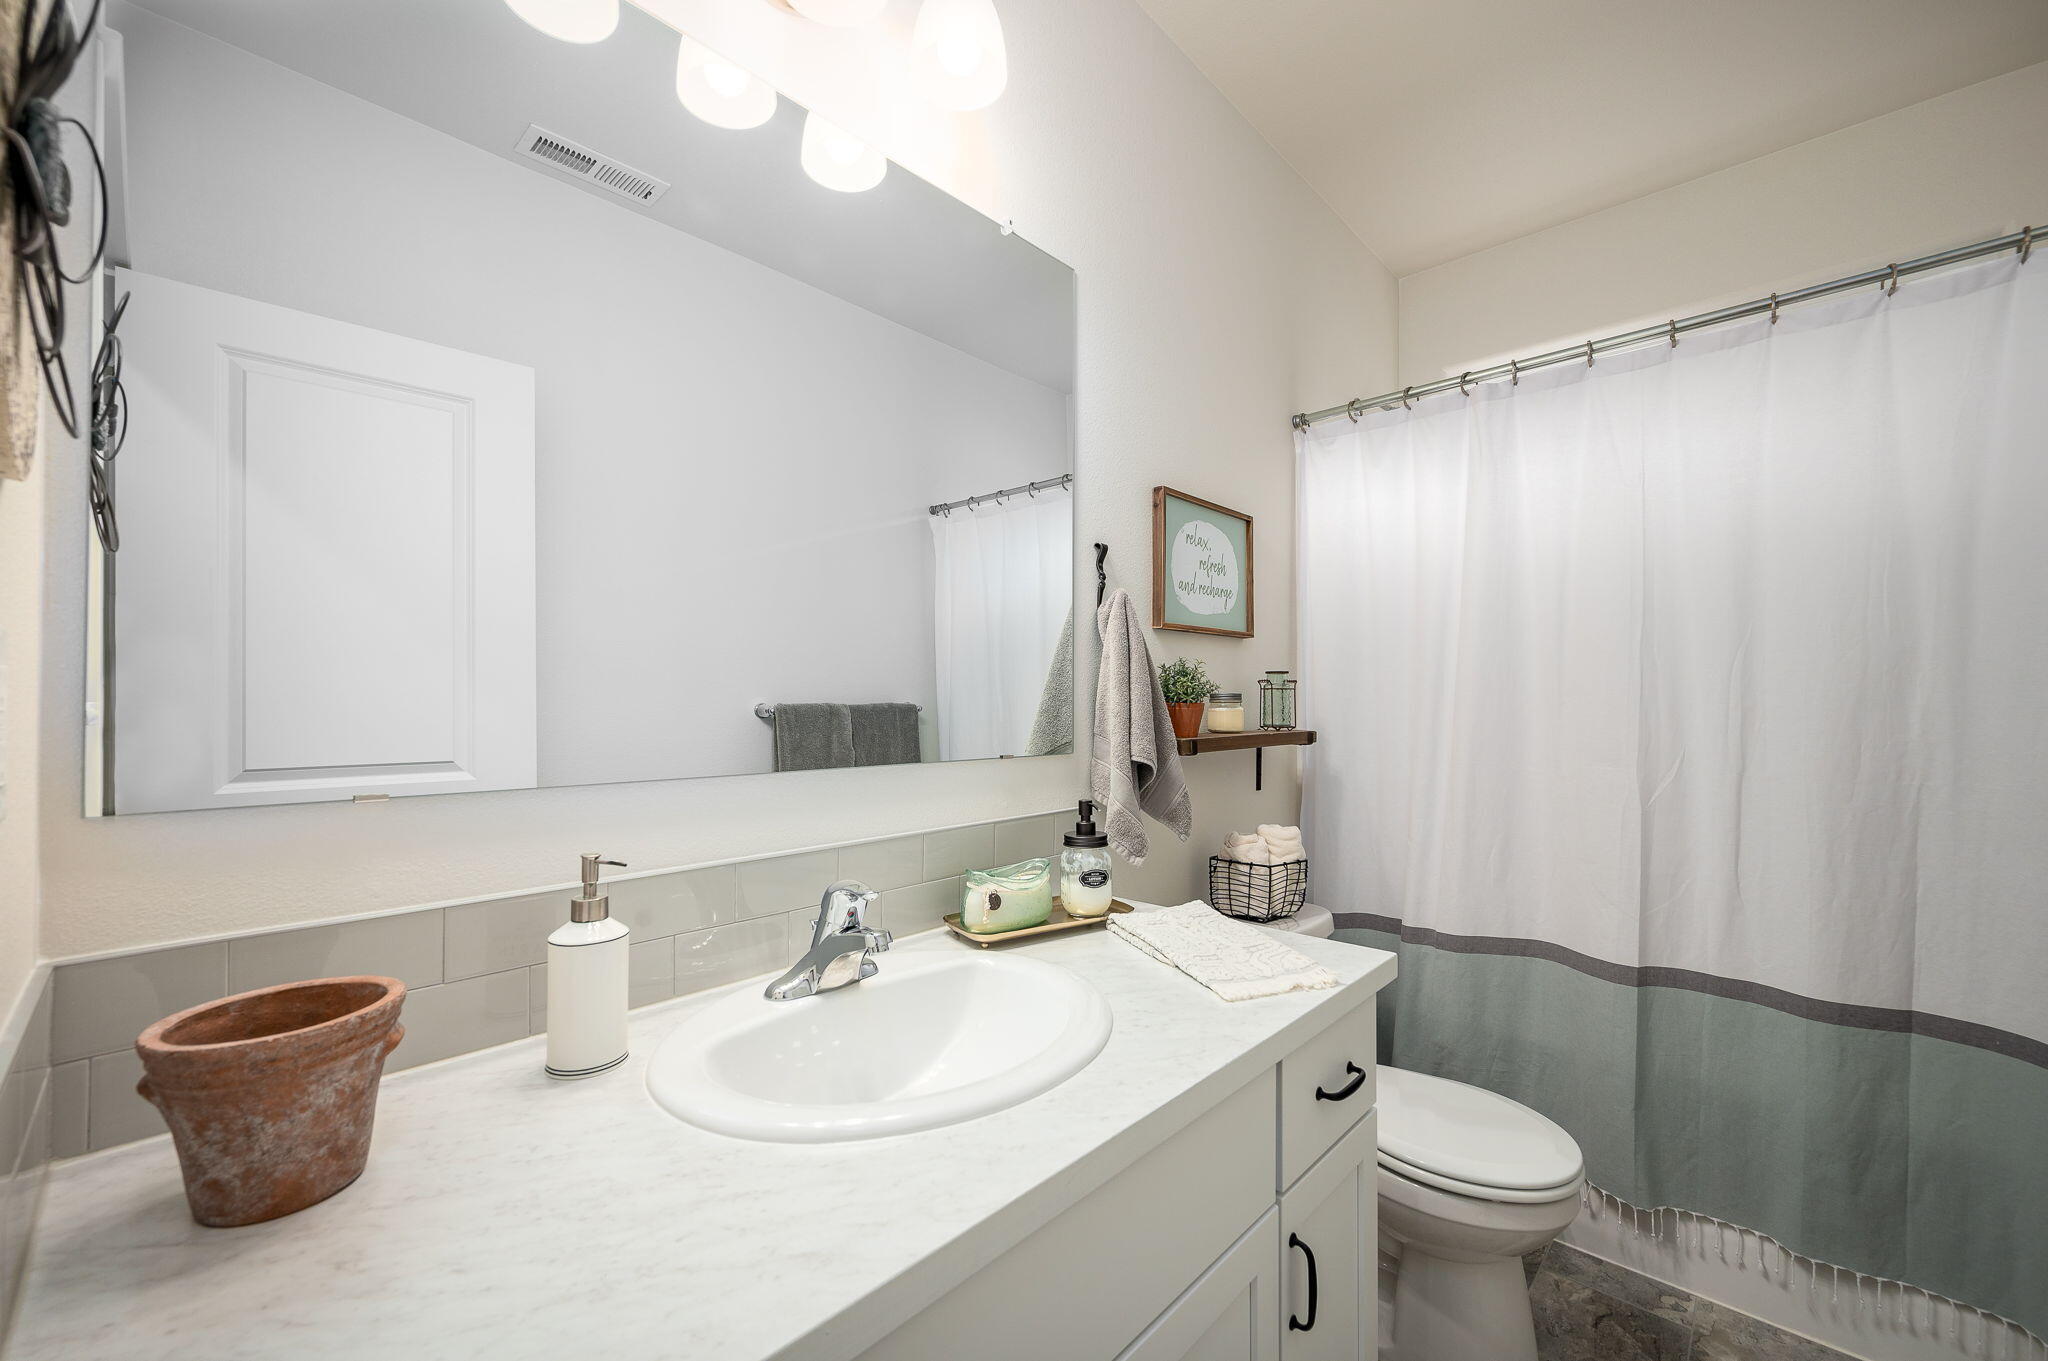
Bathroom with a white vanity, large mirror, and shower curtain with a gray band.
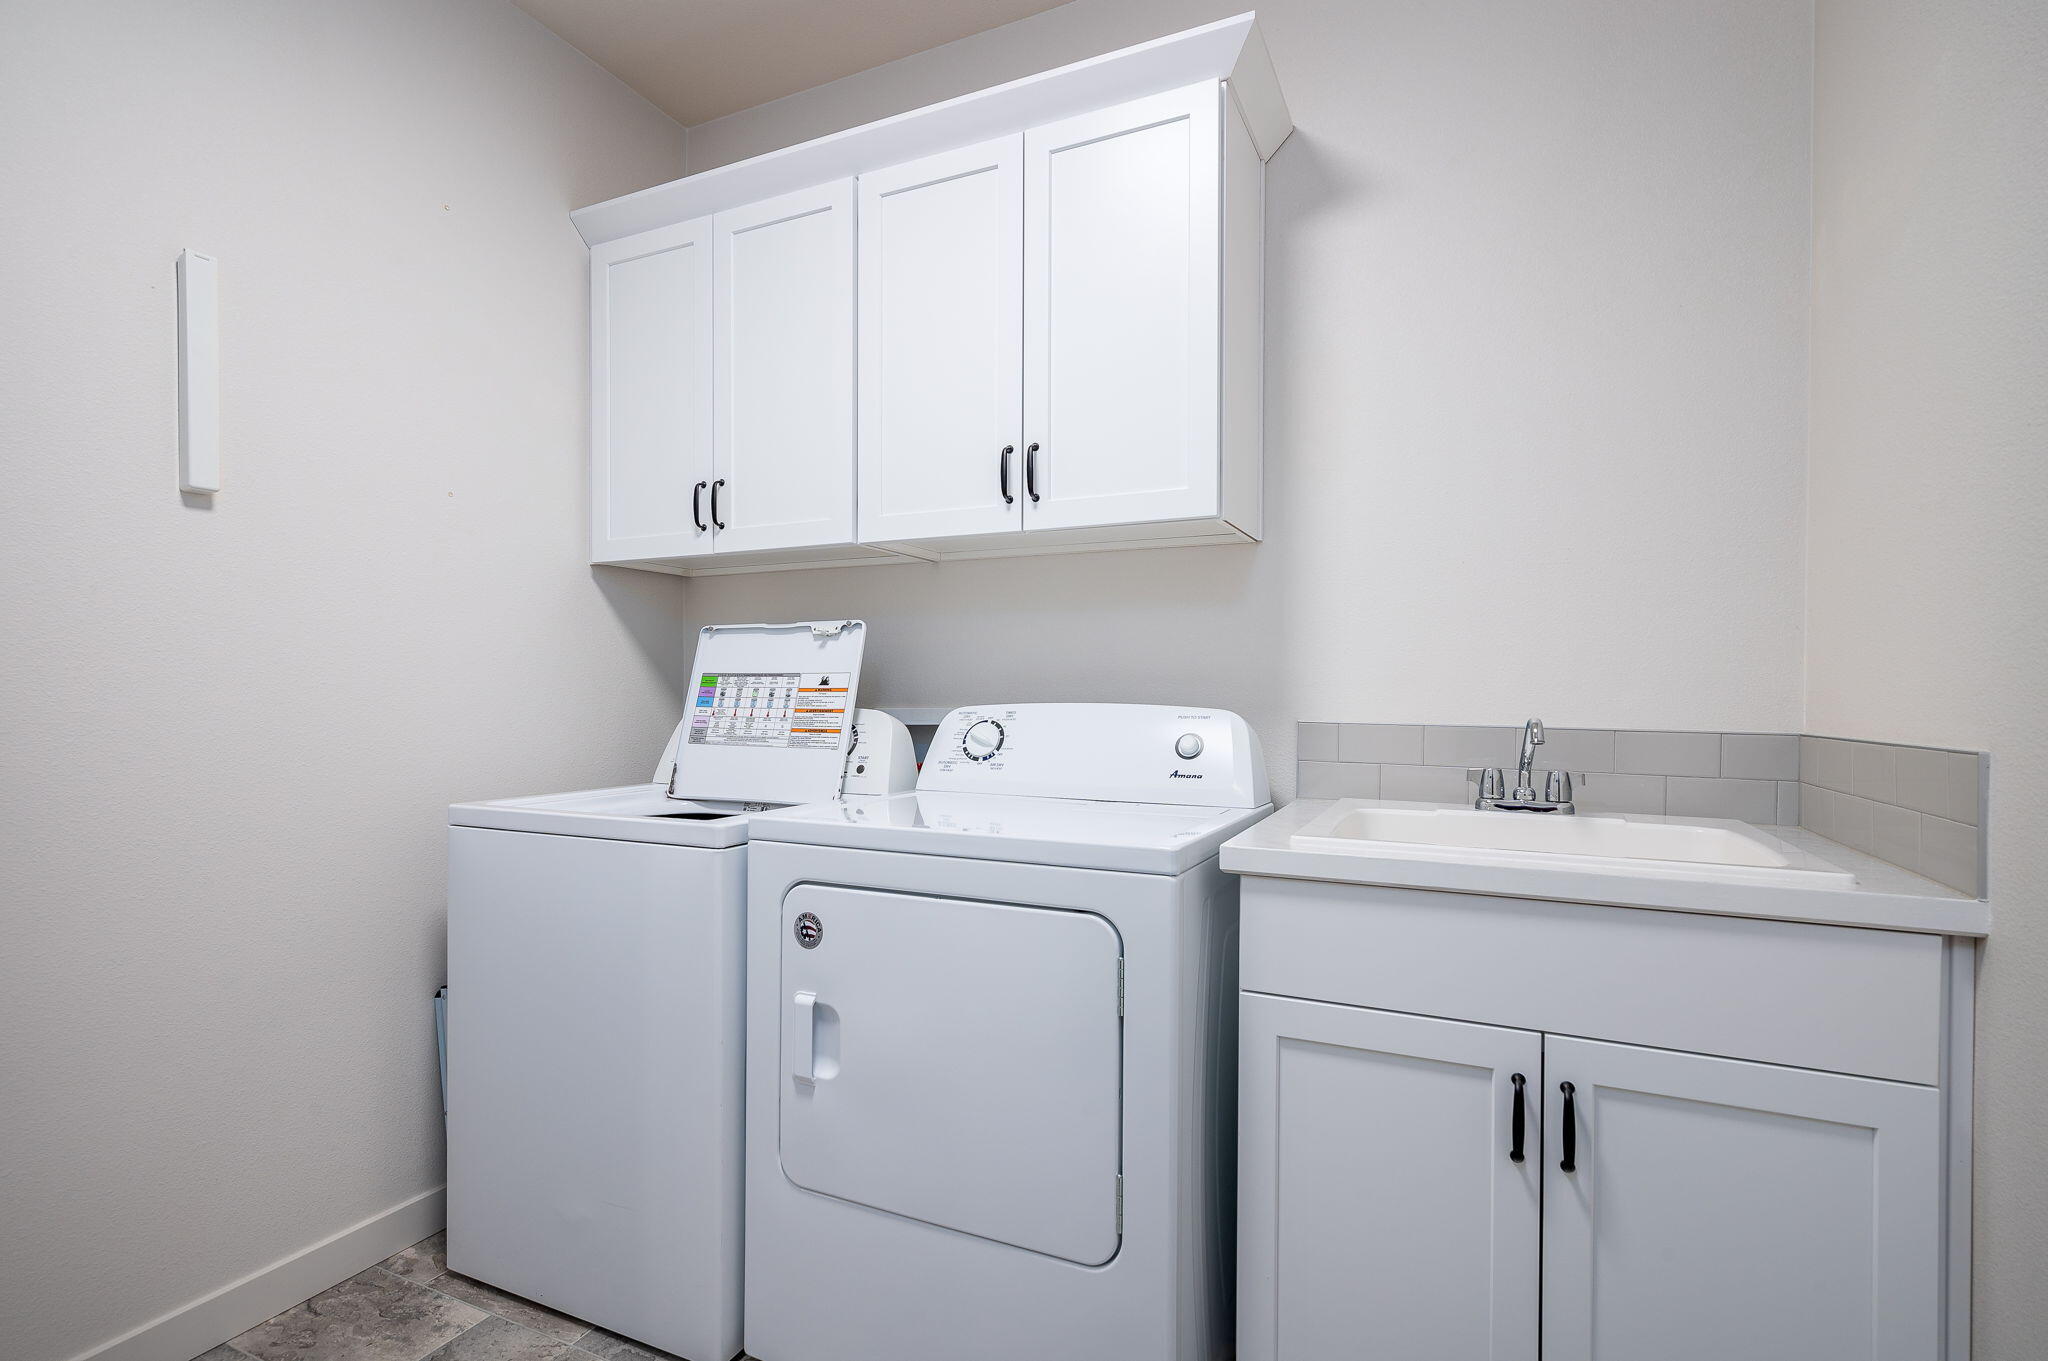
Laundry room with washer, dryer, white cabinets, and a utility sink.
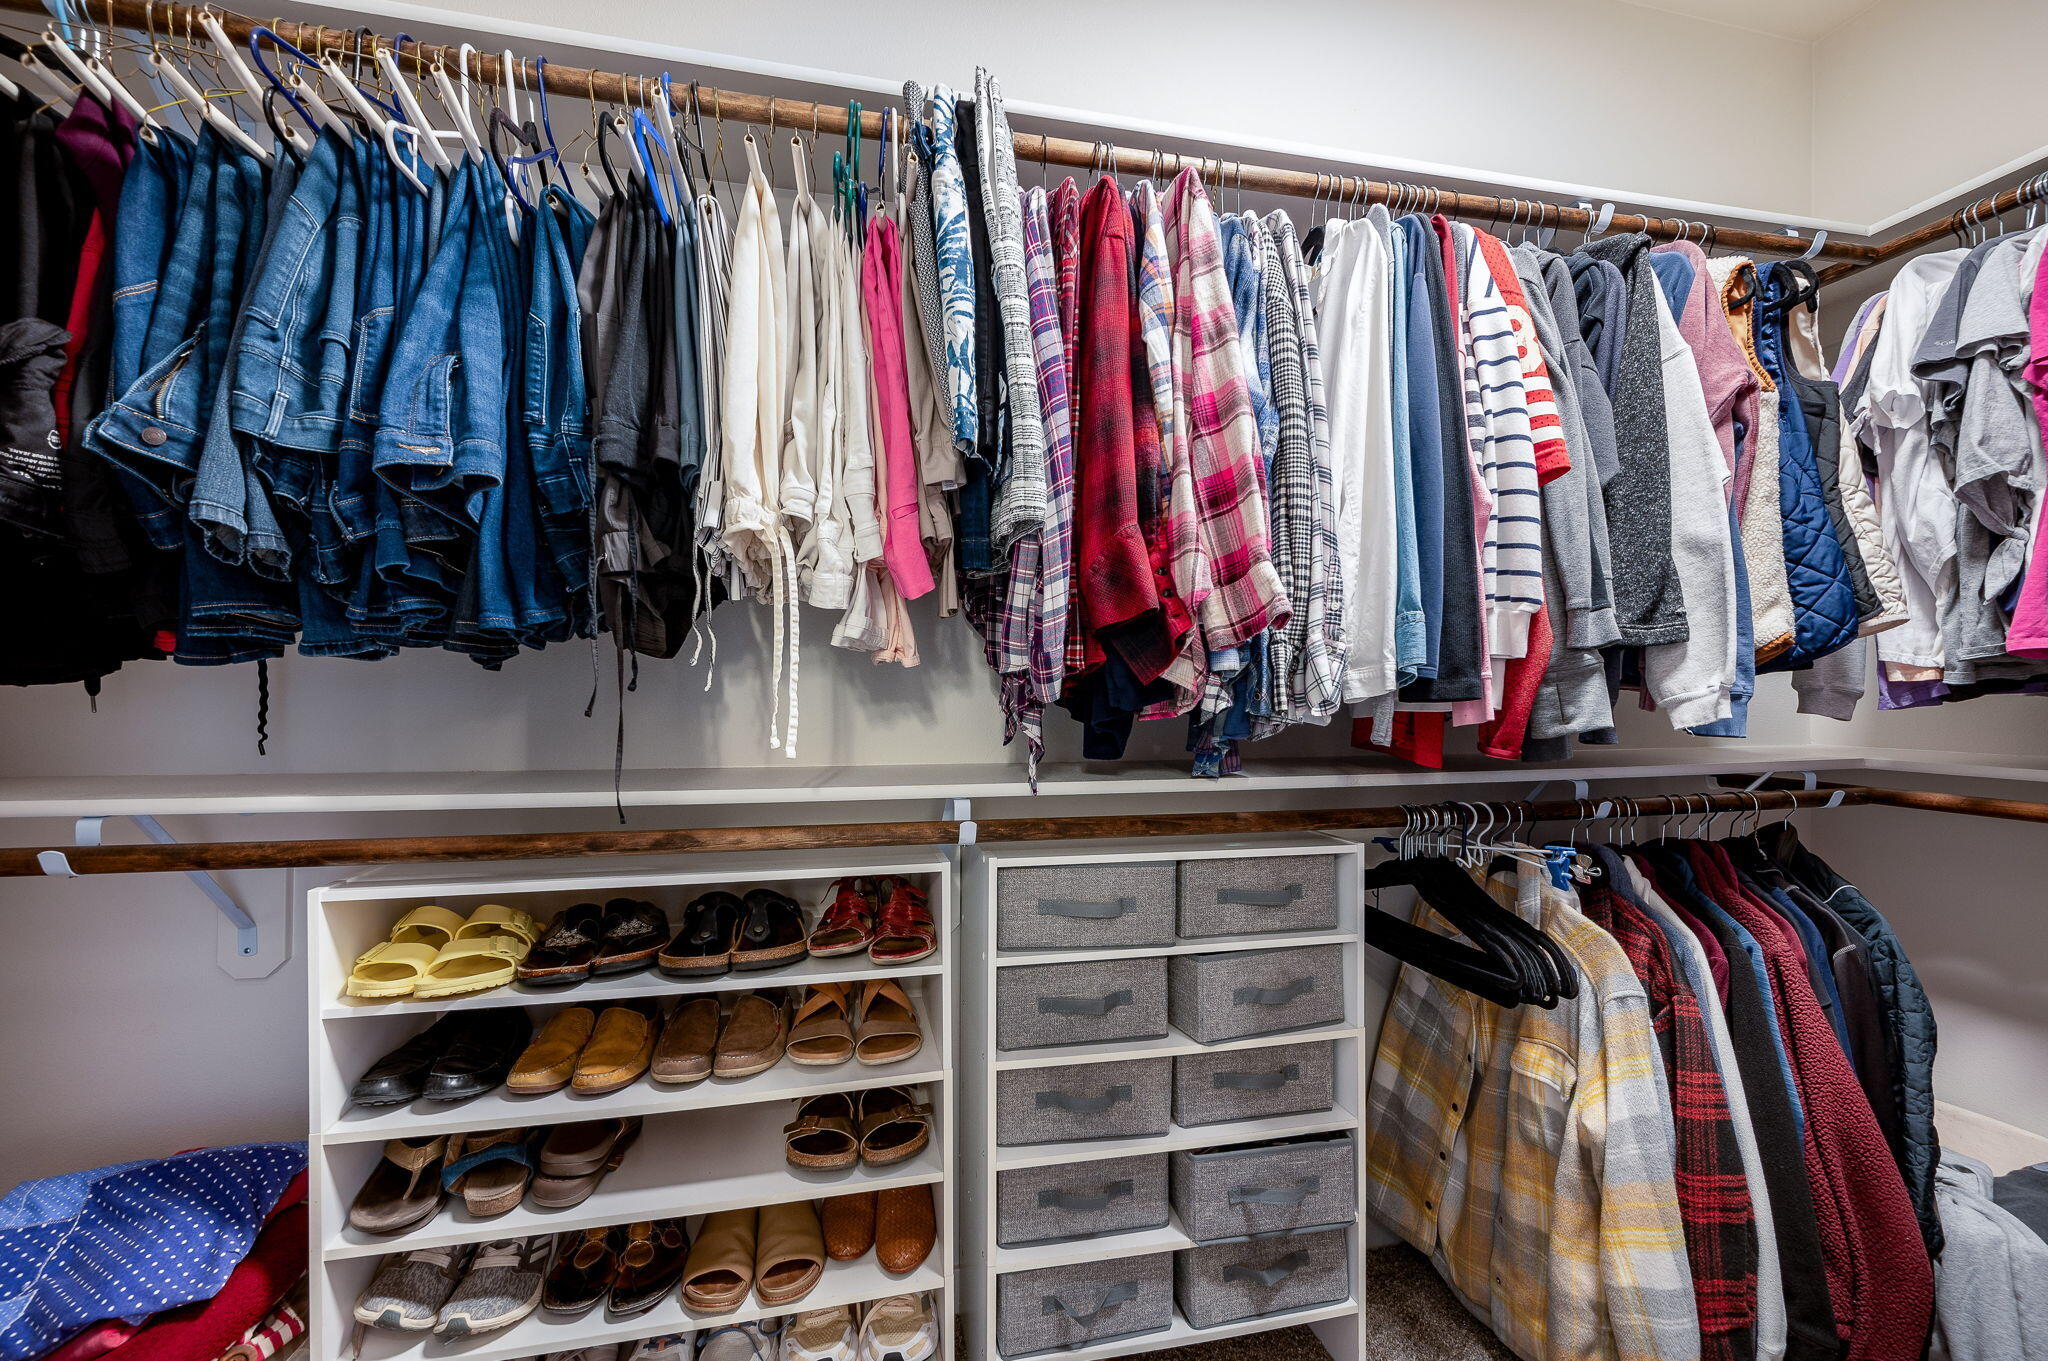
Walk-in closet with clothing on two rods, shoe shelves, and built-in drawers.
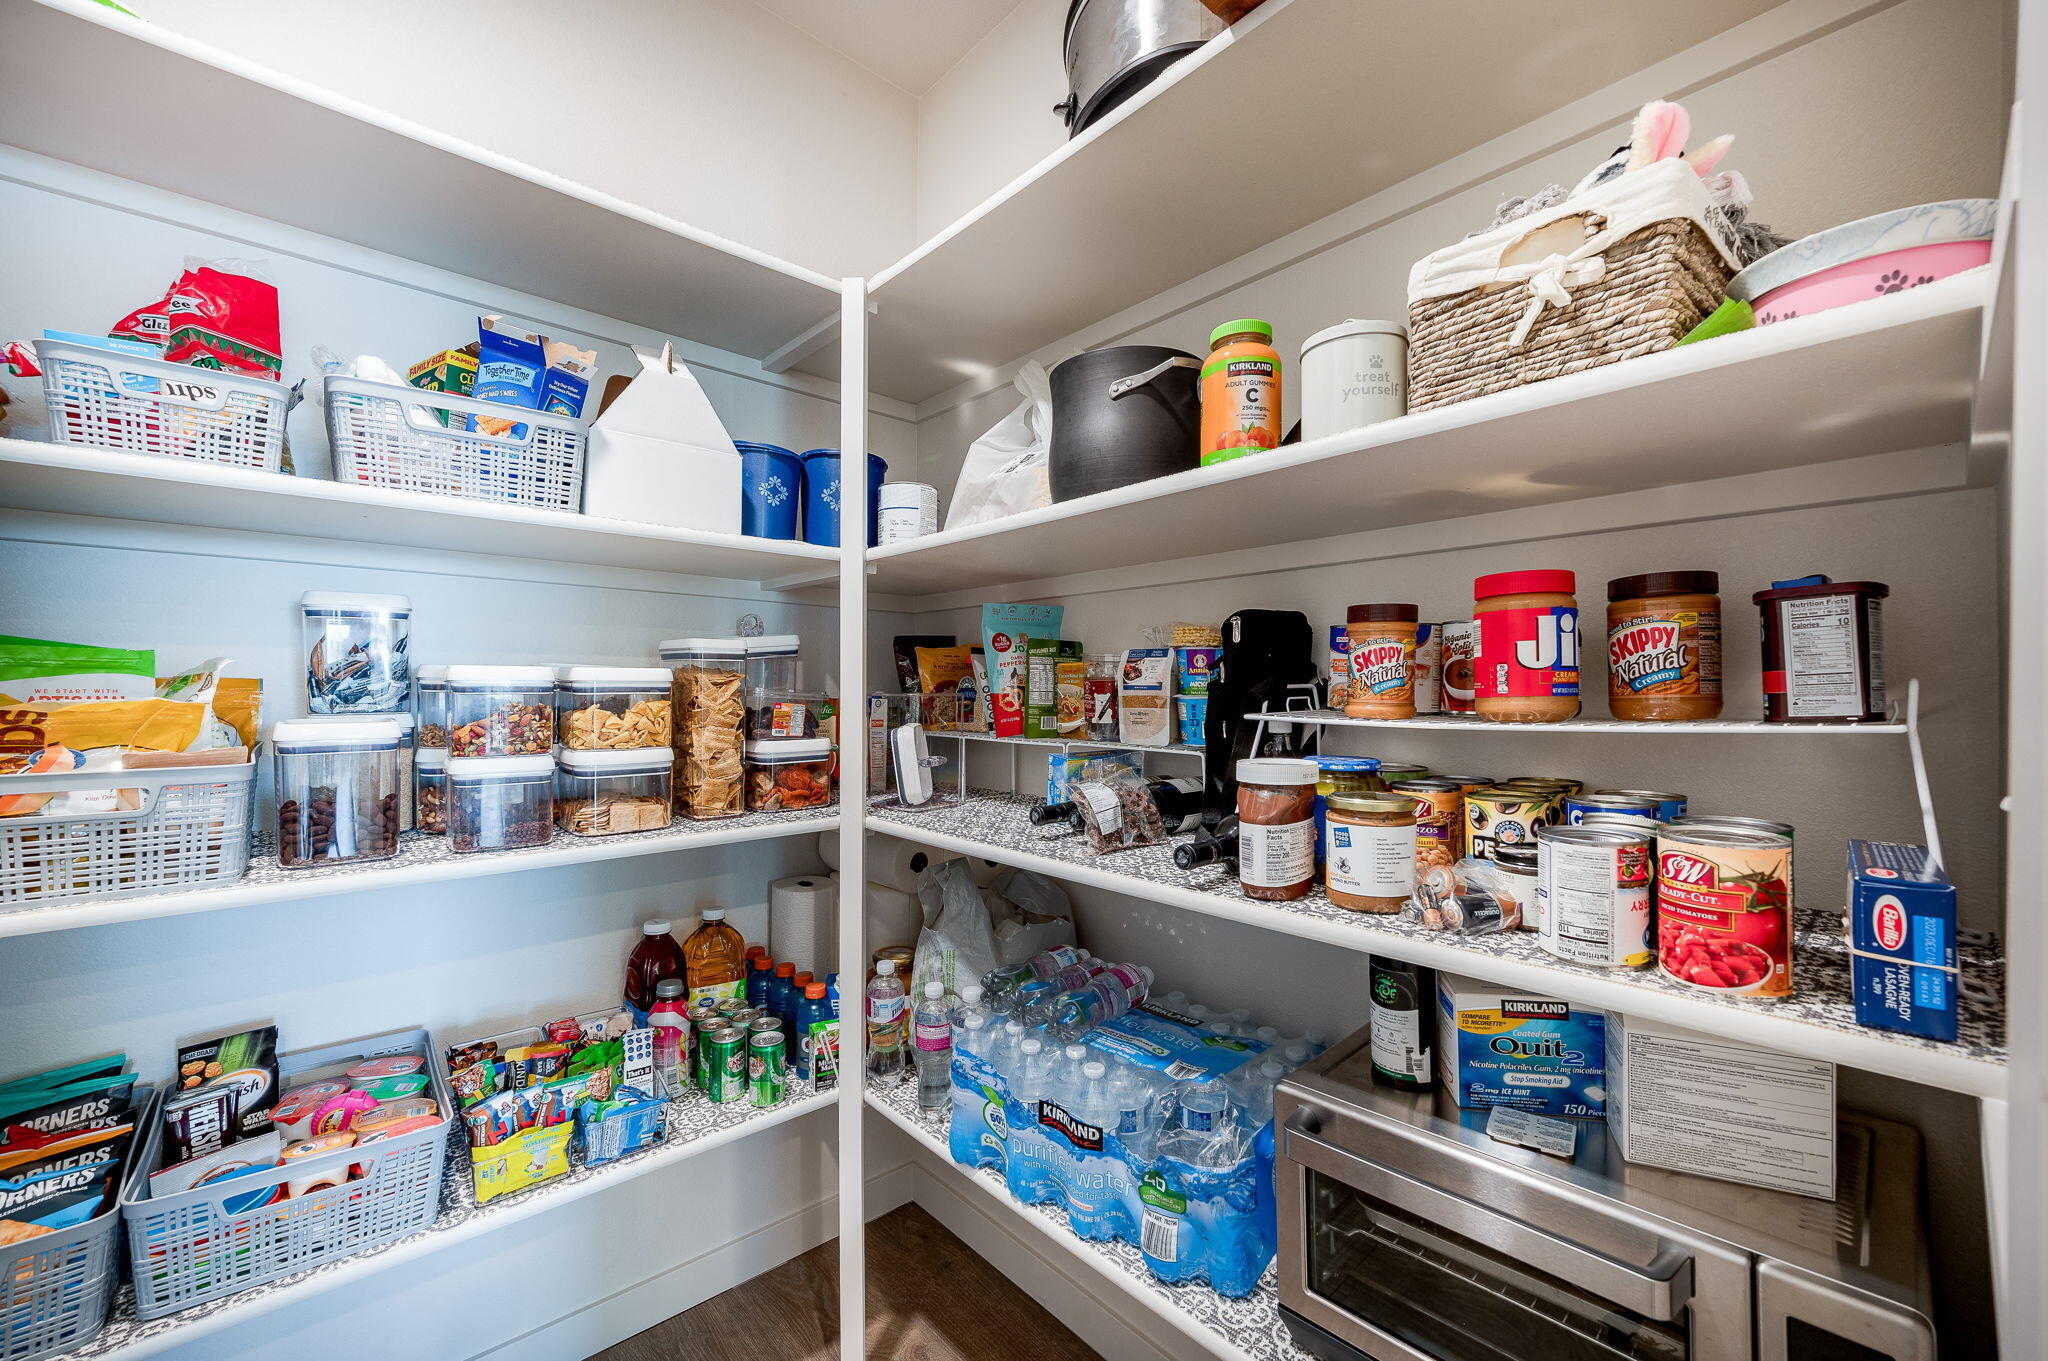
Walk-in pantry with wraparound shelves stocked with organized food containers, groceries, and bottled water.
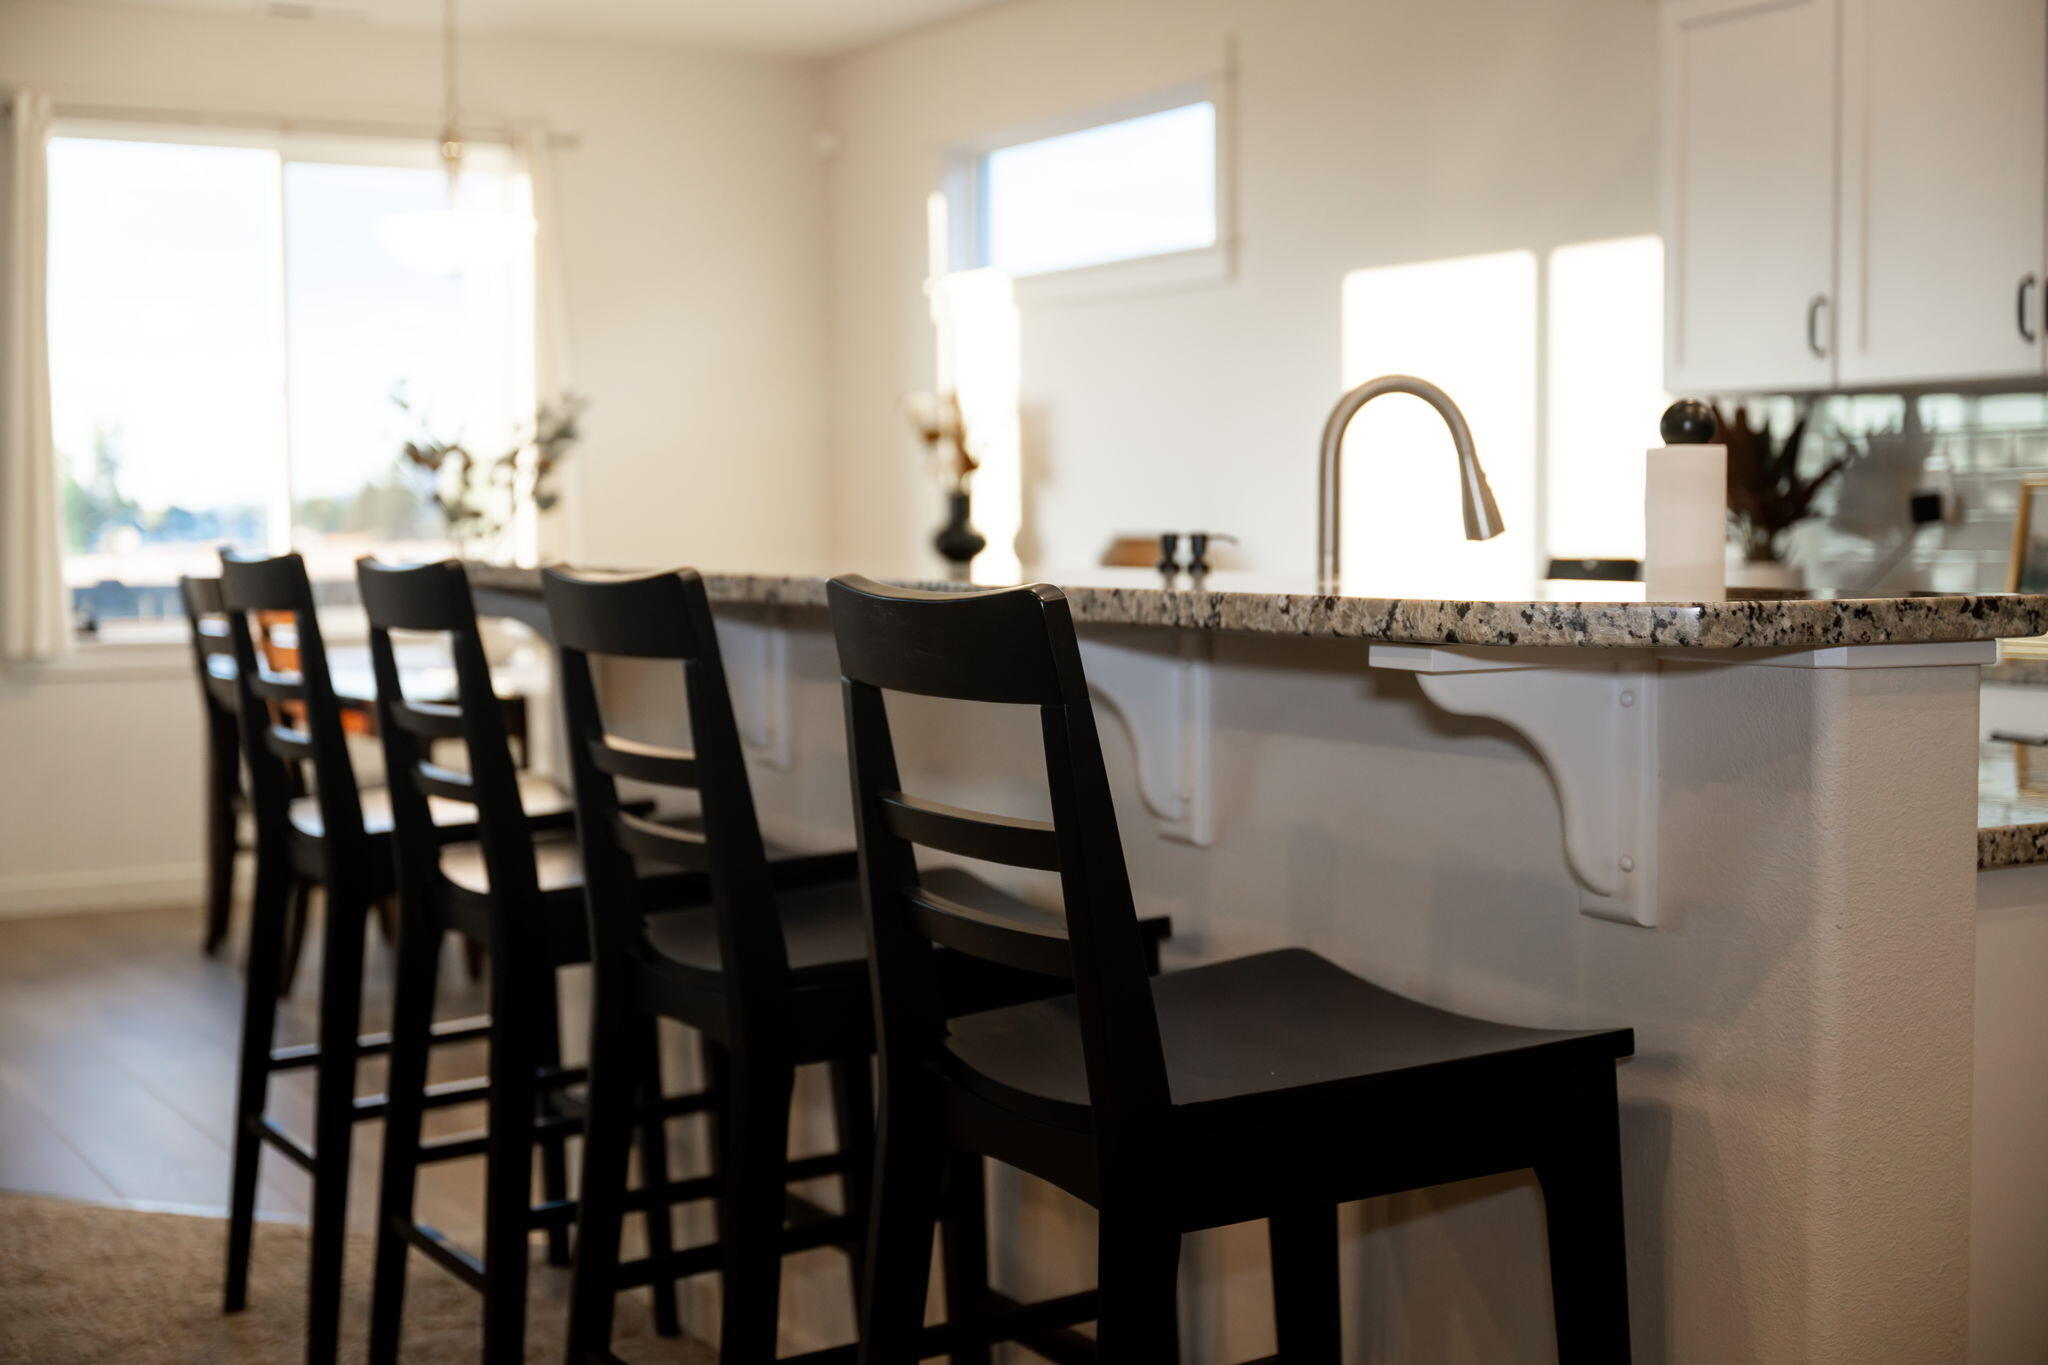
Bright kitchen with a granite breakfast bar, black stools, white cabinets, and a tall curved faucet.
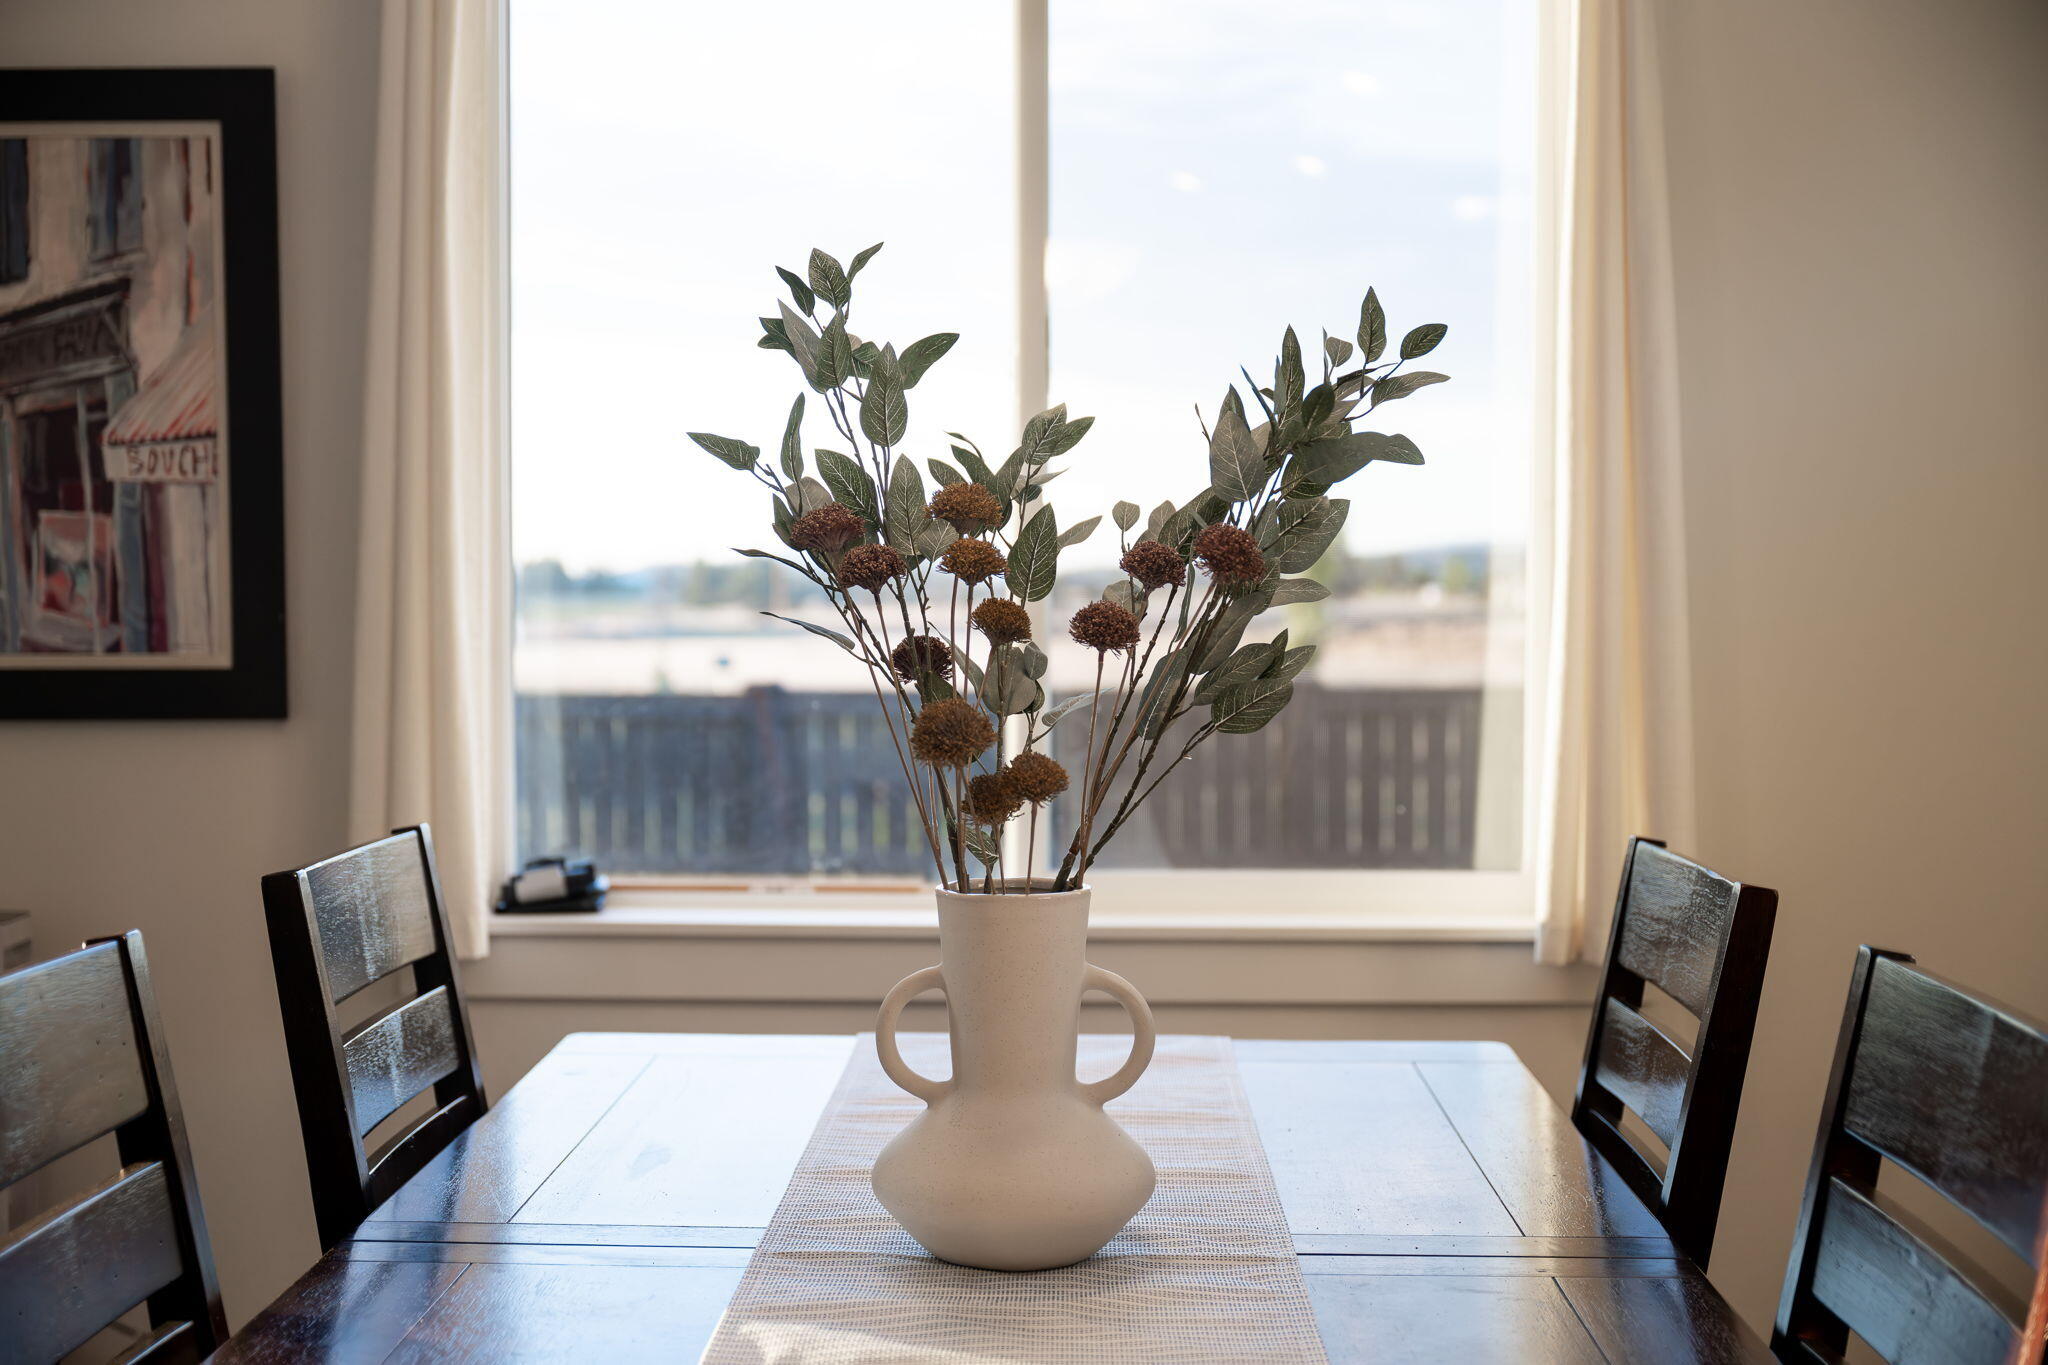
Dining table with a cream handled vase centerpiece in front of a large window.
SEE ALL PHOTOS
Single-story home with a two-car garage and landscaped lawn beneath a pink-orange dusk sky.
Single-story gray home with a two-car garage and illuminated entry beneath a vivid sunset sky.
Single-story home behind a wooden fence, with a broad lawn and glowing windows at sunset.
Aerial view of a Redmond neighborhood, with a red pin marking a home and mountains beyond.
Home exterior with a furnished covered patio and fenced lawn beneath a vivid sunset sky.
Aerial view of attached homes, with one lot outlined in red beside a landscaped common lawn.
Aerial view of a marked single-story home beside a landscaped greenbelt and open land.
Aerial neighborhood with a marked home beside an open field and distant mountains.
Bright kitchen with white cabinets, granite counters, stainless steel appliances, and an adjoining dining area.
Kitchen with white shaker cabinets, granite countertops, and stainless steel appliances.
Furnished dining room with a dark wood table, decorative sideboard, and large windows.
Bright dining room with a dark wood table, ornate sideboard, and sliding glass doors to the yard.
Kitchen with white cabinetry, granite counters, stainless steel appliances, and a central island sink.
Staged living room with a white brick fireplace, mounted television, and adjoining dining area.
Open-plan living room and kitchen with a gray sectional, white cabinets, and a breakfast bar.
Kitchen with white cabinets, stainless appliances, granite breakfast bar, and black stools beside a furnished dining area.
Open-plan kitchen with white cabinets, granite breakfast bar, black stools, and stainless steel appliances.
Open-plan living room with a fireplace and television, dining area, and kitchen island with bar stools.
Dining room with a dark wood table beside large windows overlooking the yard.
Staged bedroom with a blush pink quilt, ceiling fan, and curtained window with a built-in seat.
Bathroom with a long double-sink vanity, wall-to-wall mirror, and open walk-in closet.
Bathroom with a built-in soaking tub beneath a frosted window and a glass-enclosed tiled shower.
Corner soaking tub beneath a frosted window, with chrome fixtures and framed wall art.
Home office with dual-monitor desk and large windows overlooking neighboring houses.
Staged bedroom with a black metal bed, burgundy pillows, curtained window, and wooden bedside table.
Carpeted home gym with an exercise bike and monitor beside a curtained window.
Bathroom with a white vanity, large mirror, and shower curtain with a gray band.
Laundry room with washer, dryer, white cabinets, and a utility sink.
Walk-in closet with clothing on two rods, shoe shelves, and built-in drawers.
Walk-in pantry with wraparound shelves stocked with organized food containers, groceries, and bottled water.
Bright kitchen with a granite breakfast bar, black stools, white cabinets, and a tall curved faucet.
Dining table with a cream handled vase centerpiece in front of a large window.
Courtesy of Nexus 360 Realty, LLC, Donnie John Eggers
Sold

2423 NW Kingwood Avenue

2423 NW Kingwood Avenue, Redmond, OR 97756

$539,900
$10K PRICE REDUCTION!! Welcome to this stunning one-story home nestled in the serene neighborhood of Maple Meadows! With 4 beds, 2 baths, and 1979 sq ft, this immaculate property offers the perfect blend of comfort and style. Built in 2021, it has been meticulously maintained, making it feel brand new. As you step inside, you'll be captivated by the 9-foot plated and vaulted ceilings adorning the common areas, providing an airy and spacious ambiance. The open floor concept seamlessly integrates the kitchen, complete with granite countertops, white cabinets, and beautiful finishes, making it ideal for entertaining. The walk-in pantry offers ample storage space, ensuring you never run out of room. Enjoy the rear covered patio, overlooking the adjacent common area space, perfect for relaxing evenings overlooking views of Smith Rock. This home truly maximizes every square inch while offering a warm and inviting atmosphere. Don't miss out on this rare gem!

4
beds

2
baths

1,979 Sq.Ft. LIVING AREA

5,662.8 Sq.Ft. lot

Donnie Eggers

Donnie Eggers

Jesse Buckley

Jesse Buckley

Features & Amenities

Interior

  • total bedrooms4
  • Total bathrooms2
  • full bathrooms2
  • Flooring Carpet, Laminate, Tile
  • Fireplace Gas
  • APPLIANCES Dishwasher, Disposal, Dryer, Microwave, Oven, Range, Refrigerator, Washer
  • other interior Features Ceiling Fan(s), Double Vanity, Enclosed Toilet(s), Fiberglass Stall Shower, Granite Counters, Open Floorplan, Pantry, Primary Downstairs, Walk-In Closet(s)

Area & Lot

  • Status Sold
  • Date Sold September 13, 2023
  • Living Area1,979 Sq.Ft.
  • Lot Area5,662.8 Sq.Ft.
  • MLS® ID220167835
  • TypeResidential
  • YEAR BUILT2021
  • Architecture StylesCraftsman
  • View DescriptionMountain(s), Park/Greenbelt
  • Elementary SchoolJohn Tuck Elem
  • Middle SchoolElton Gregory Middle
  • High SchoolRedmond High

Exterior

  • STORIES1
  • water SourcePublic
  • roofAsphalt
  • lot featuresFenced, Landscaped, Sprinkler Timer(s), Sprinklers In Front, Sprinklers In Rear
  • parkingAttached, Concrete, Driveway
  • HEAT TYPEForced Air, Natural Gas
  • AIR CONDITIONINGCentral Air
  • sewerPublic Sewer
  • SubstructureStemwall
  • HOA AmenitiesTrail(s)

Financial

  • Sales Price$539,900
  • Real Estate Tax $3,046/yr
  • HOA $74/mo

GET IN TOUCH

Whether you’re buying, selling, or investing, our team provides expert guidance and a seamless real estate experience. Let’s turn your vision into reality—partner with us today!

Follow Me on Instagram