2413 NW Teak Place
2413 NW Teak Place
2413 NW Teak Place
2413 NW Teak Place
2413 NW Teak Place
2413 NW Teak Place
2413 NW Teak Place
2413 NW Teak Place
2413 NW Teak Place
2413 NW Teak Place
2413 NW Teak Place
2413 NW Teak Place
2413 NW Teak Place
2413 NW Teak Place
2413 NW Teak Place
2413 NW Teak Place
2413 NW Teak Place
2413 NW Teak Place
2413 NW Teak Place
2413 NW Teak Place
2413 NW Teak Place
2413 NW Teak Place
2413 NW Teak Place
2413 NW Teak Place
2413 NW Teak Place
2413 NW Teak Place
2413 NW Teak Place
2413 NW Teak Place
2413 NW Teak Place
2413 NW Teak Place
2413 NW Teak Place
2413 NW Teak Place
2413 NW Teak Place
2413 NW Teak Place
2413 NW Teak Place
2413 NW Teak Place
2413 NW Teak Place
2413 NW Teak Place
2413 NW Teak Place
2413 NW Teak Place
2413 NW Teak Place
2413 NW Teak Place
2413 NW Teak Place
SEE ALL PHOTOS
2413 NW Teak Place
2413 NW Teak Place
2413 NW Teak Place
2413 NW Teak Place
2413 NW Teak Place
2413 NW Teak Place
2413 NW Teak Place
2413 NW Teak Place
2413 NW Teak Place
2413 NW Teak Place
2413 NW Teak Place
2413 NW Teak Place
2413 NW Teak Place
2413 NW Teak Place
2413 NW Teak Place
2413 NW Teak Place
2413 NW Teak Place
2413 NW Teak Place
2413 NW Teak Place
2413 NW Teak Place
2413 NW Teak Place
2413 NW Teak Place
2413 NW Teak Place
2413 NW Teak Place
2413 NW Teak Place
2413 NW Teak Place
2413 NW Teak Place
2413 NW Teak Place
2413 NW Teak Place
2413 NW Teak Place
2413 NW Teak Place
2413 NW Teak Place
2413 NW Teak Place
2413 NW Teak Place
2413 NW Teak Place
2413 NW Teak Place
2413 NW Teak Place
2413 NW Teak Place
2413 NW Teak Place
2413 NW Teak Place
2413 NW Teak Place
2413 NW Teak Place
2413 NW Teak Place
Courtesy of Nexus 360 Realty, LLC, Jesse Buckley
Sold

2413 NW Teak Place

2413 NW Teak Place, Redmond, OR 97756

$465,000
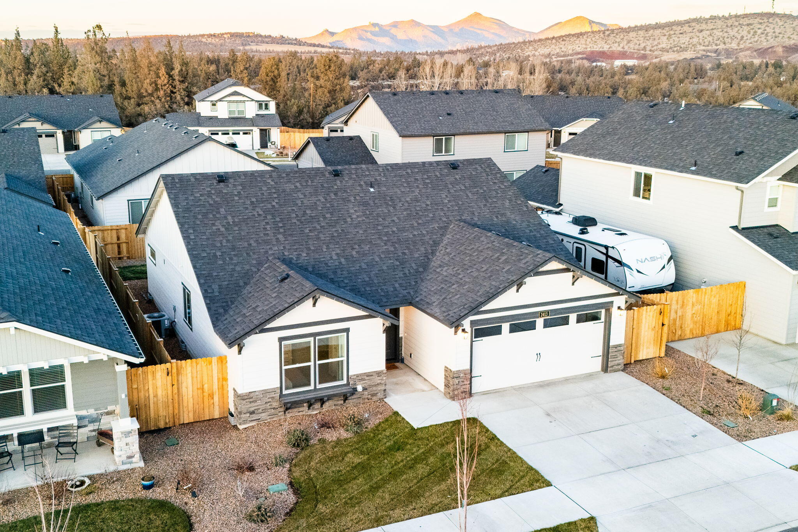
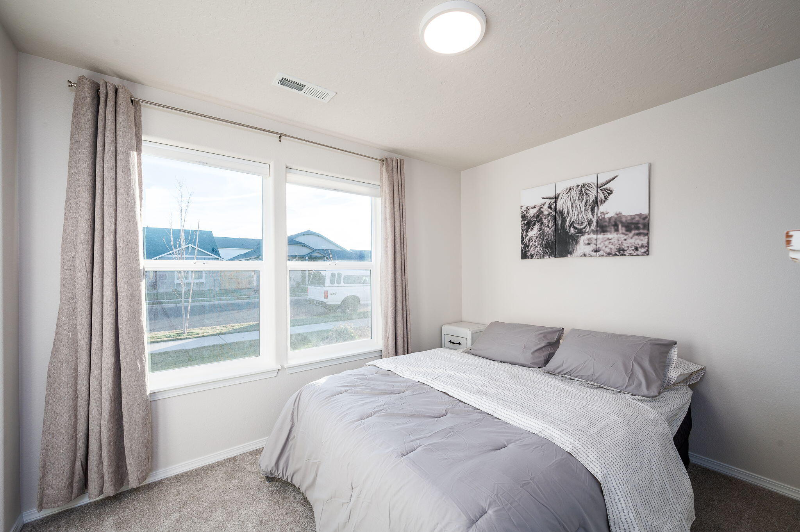
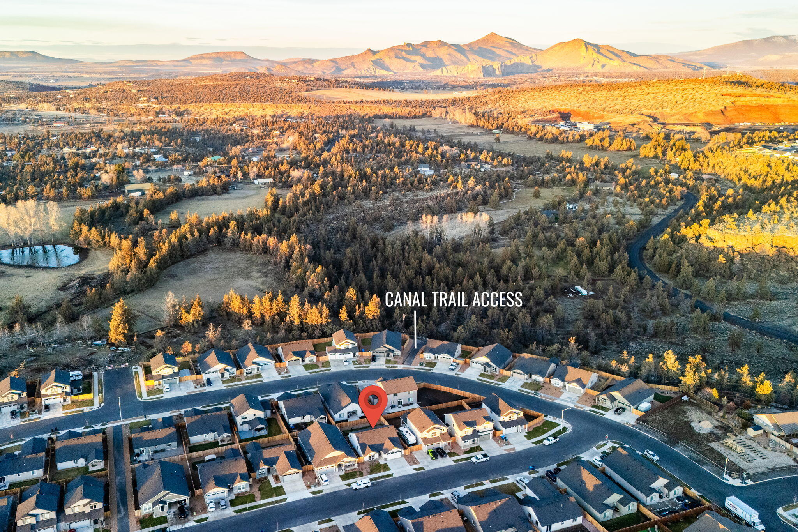
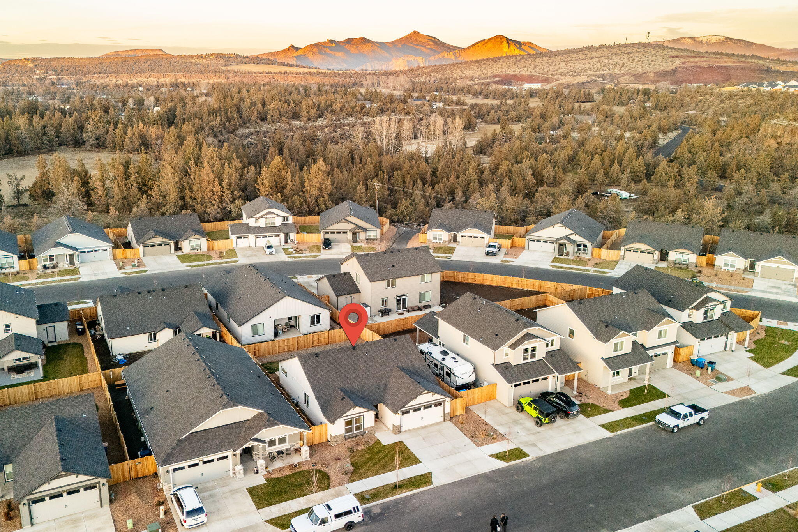
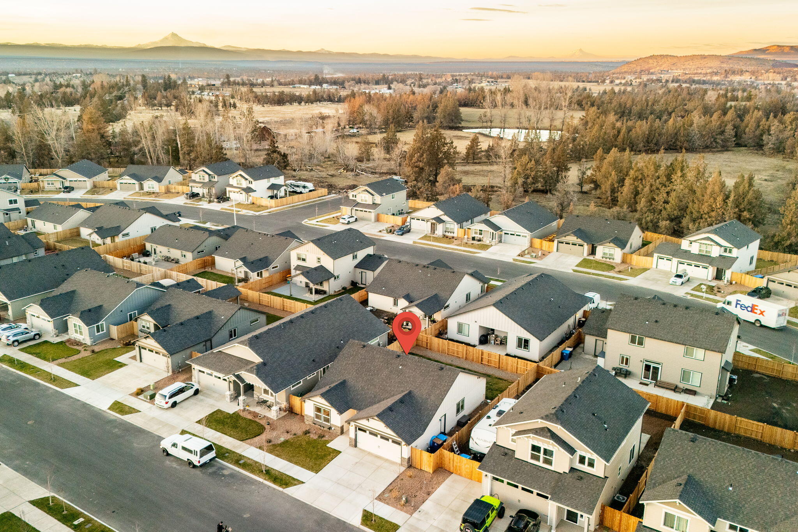
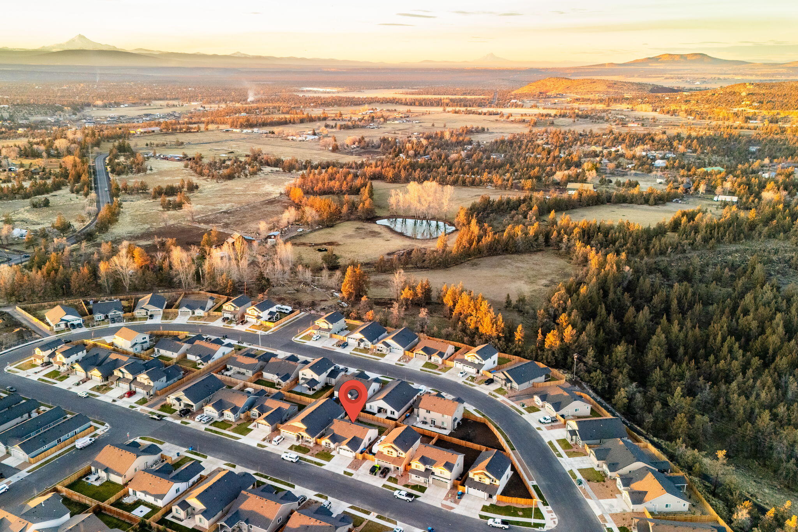
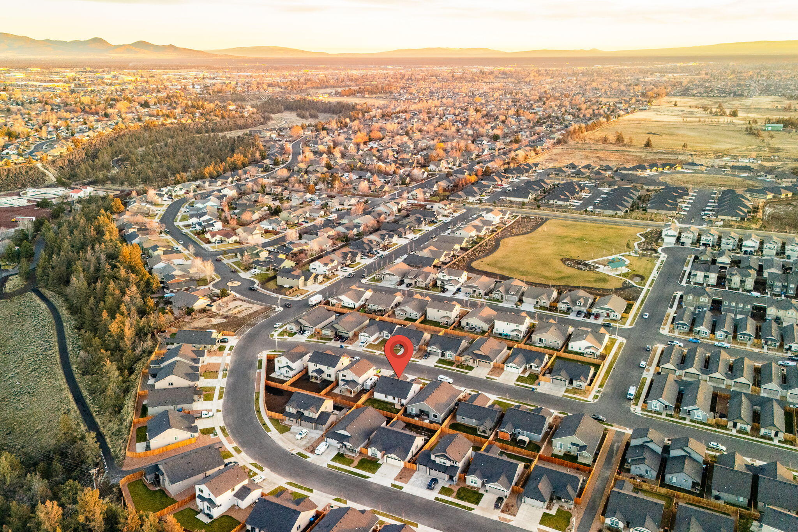
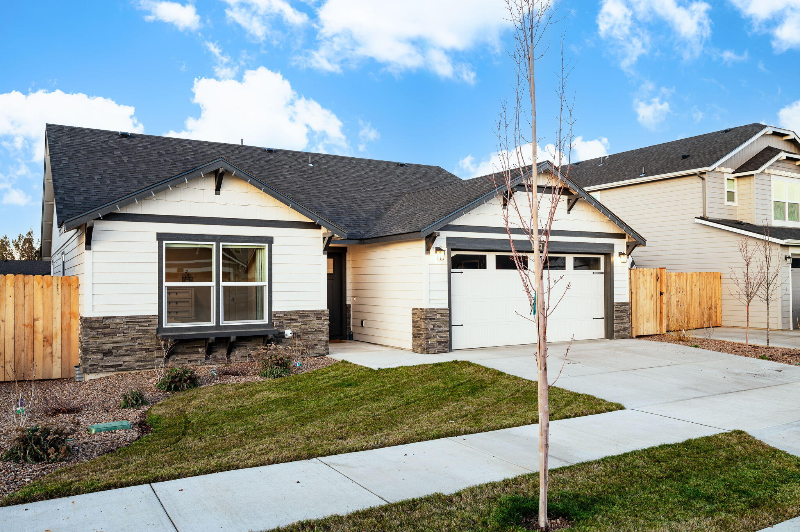
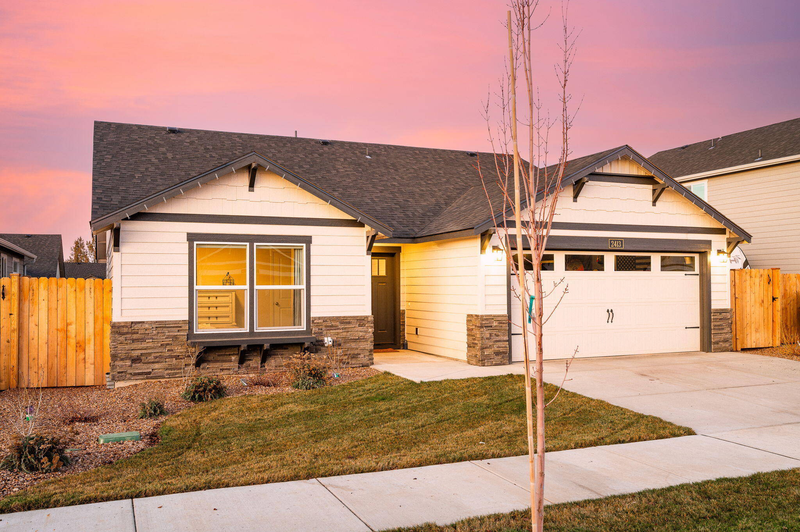
Welcome home to the Dry Canyon community. Set in a prime location, between the 4-acre neighborhood park, and the paved walking trail to the canyon, which is just steps away.

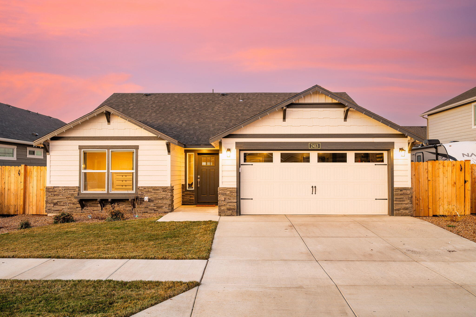
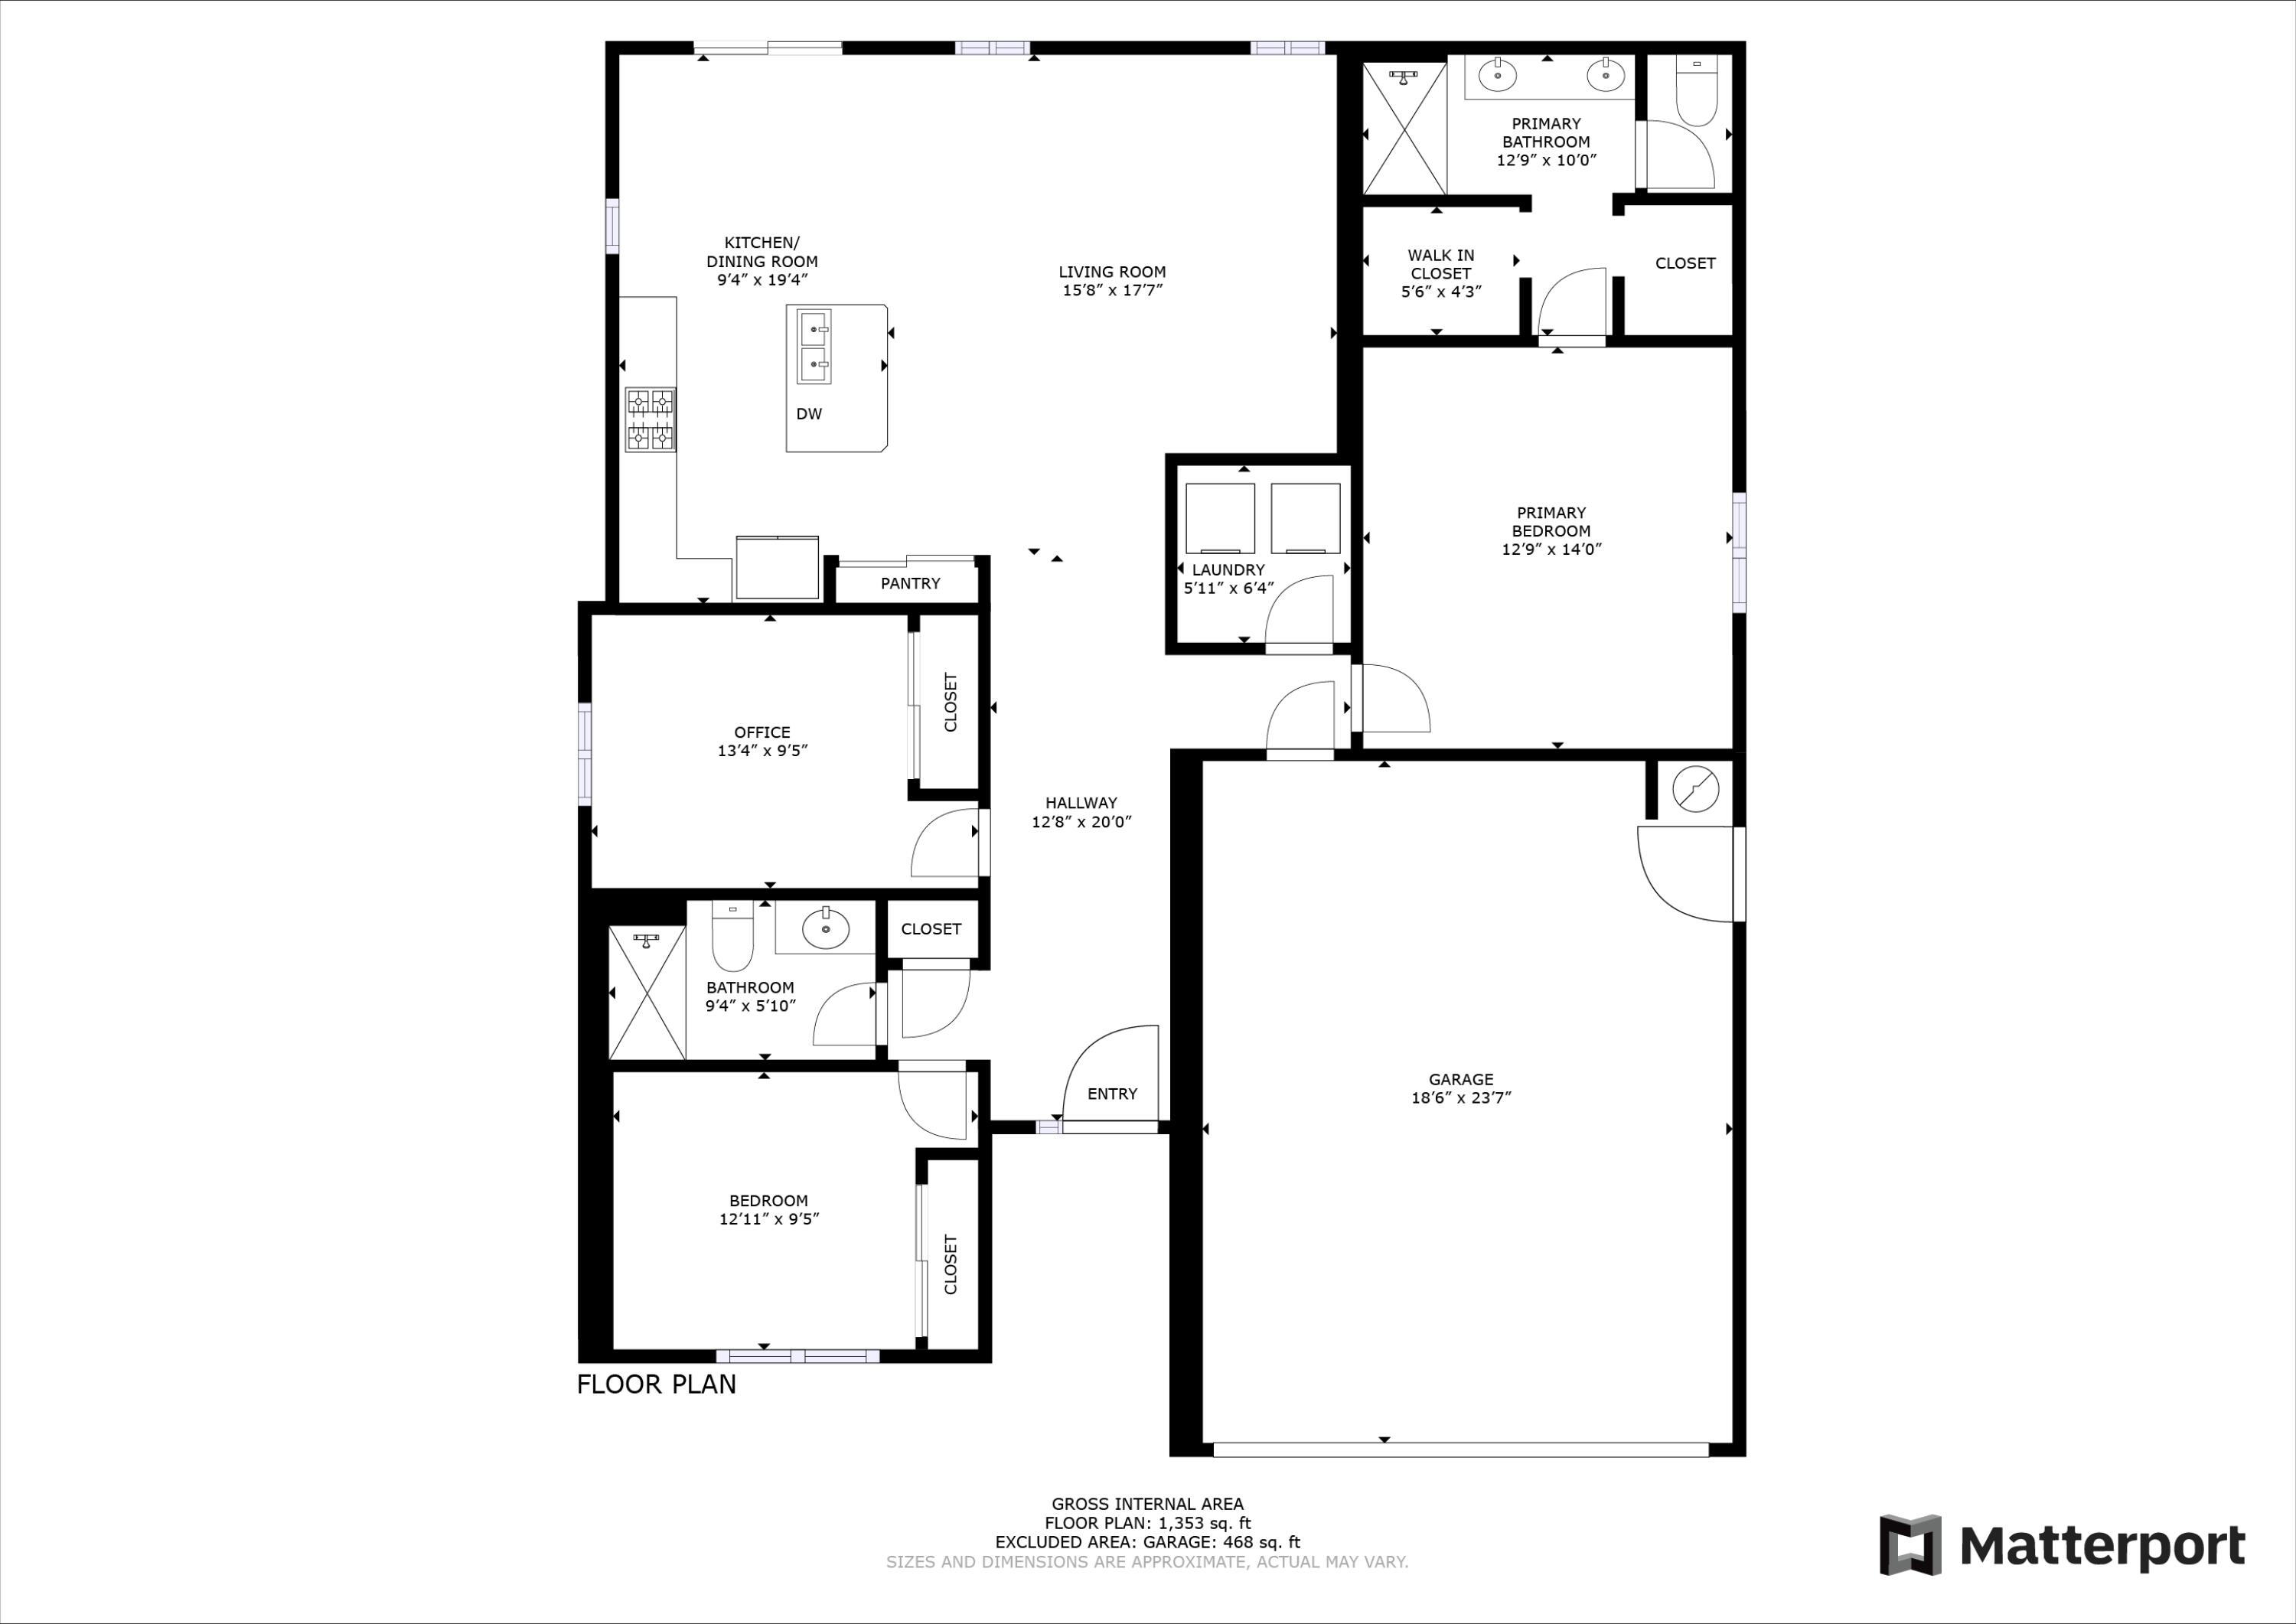
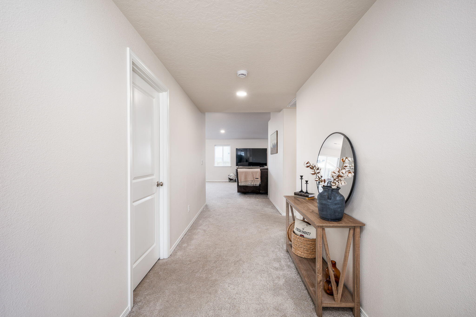
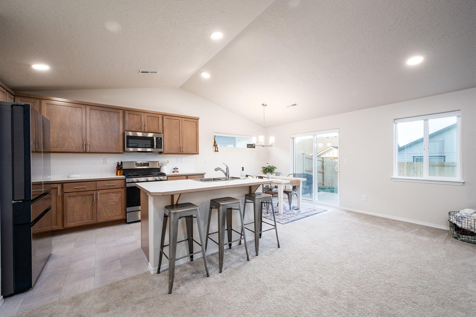
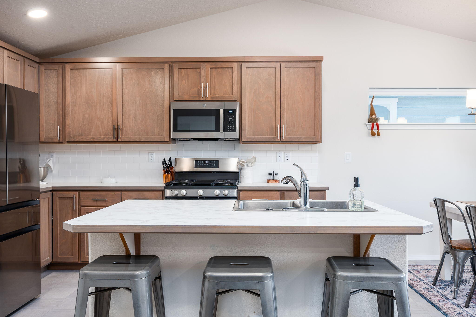
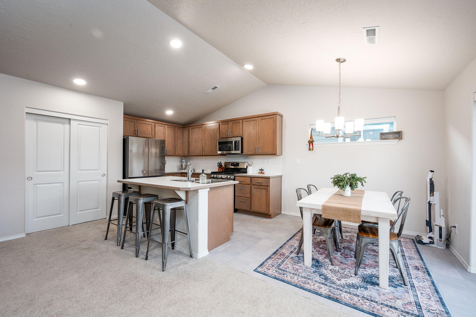
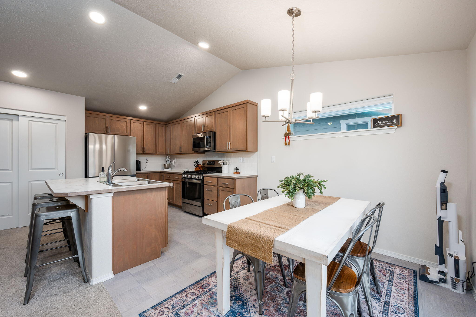
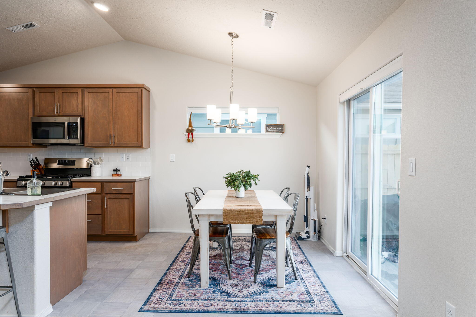
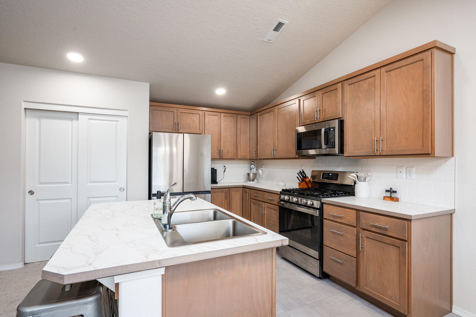
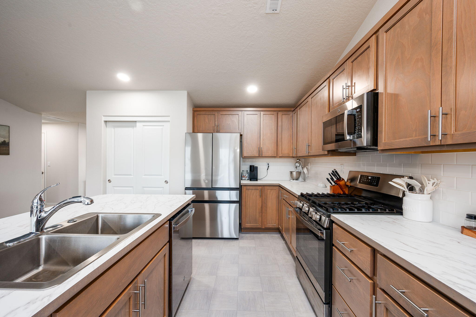
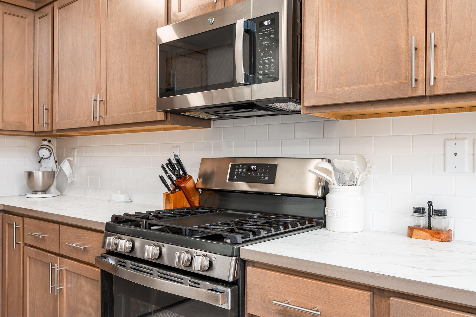
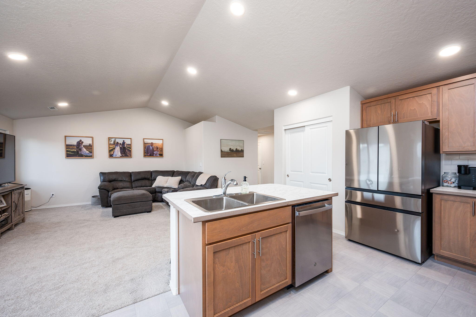
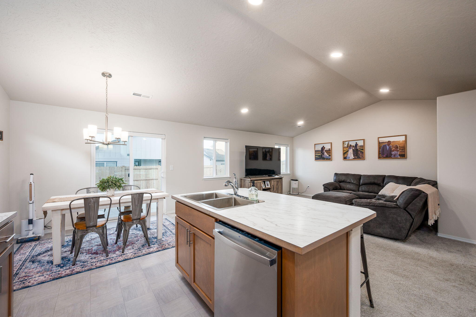
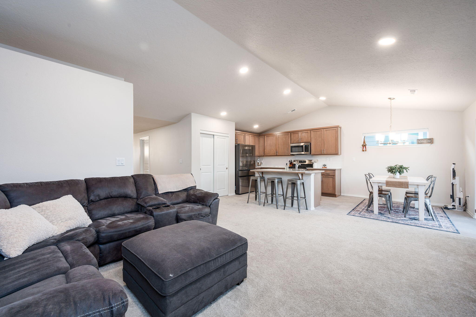
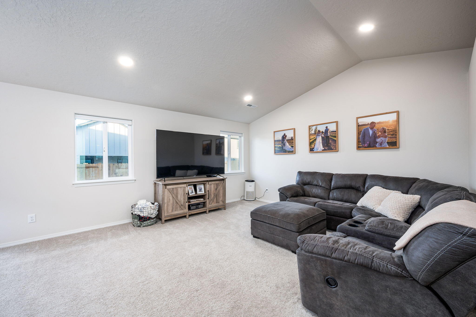
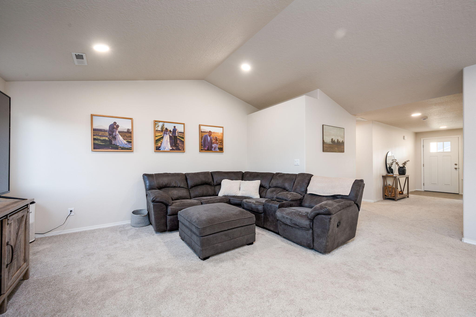
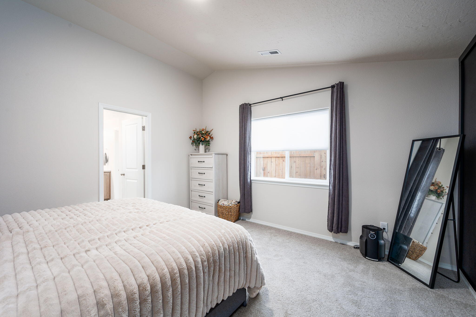
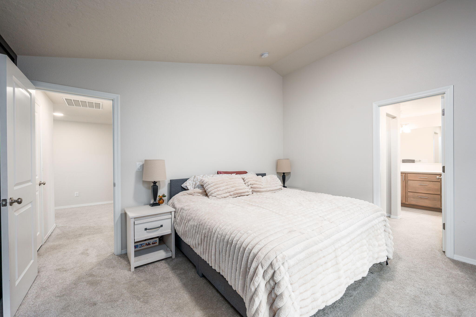
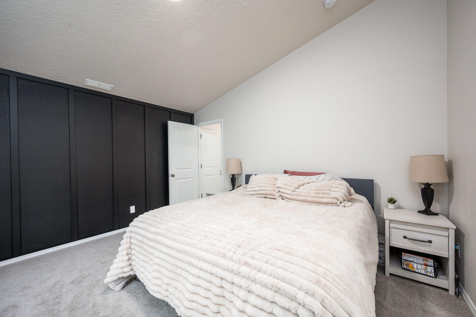
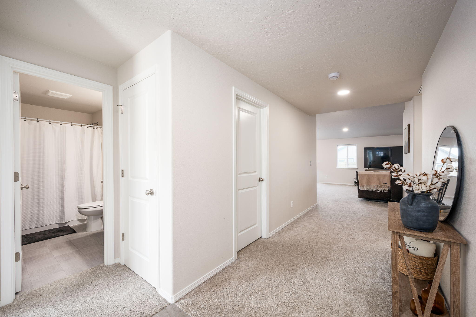
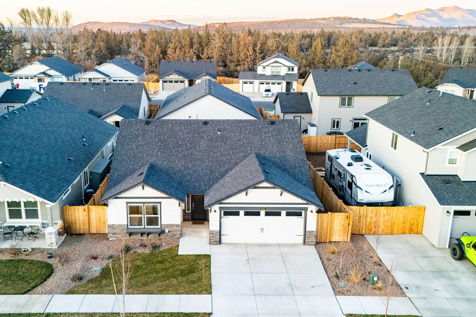
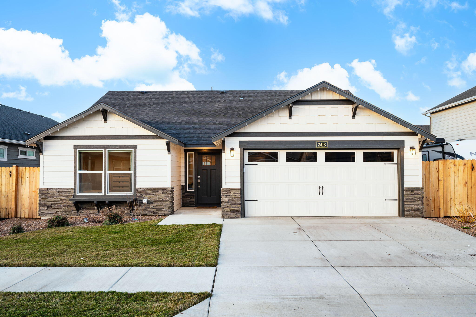
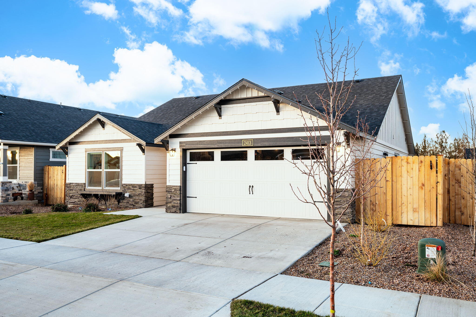
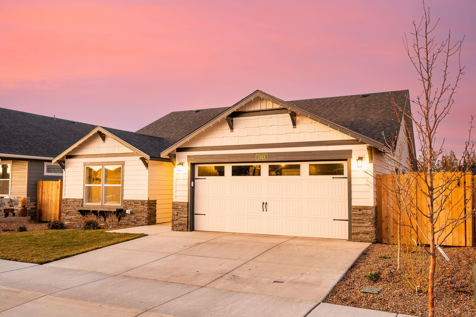
The home itself is less than a year old. The functional floorplan offers separation between the primary suite and other rooms. The kitchen features stainless-steel appliances, a 5-burner gas range and a large island looking into the open living room with vaulted ceilings.

Take the virtual tour and then call your realtor to schedule a showing!

3
beds

2
baths

1,408 Sq.Ft. LIVING AREA

5,227.2 Sq.Ft. lot

Jesse Buckley

Jesse Buckley

Donnie Eggers

Donnie Eggers

Features & Amenities

Interior

  • total bedrooms3
  • Total bathrooms2
  • full bathrooms2
  • Flooring Carpet, Laminate
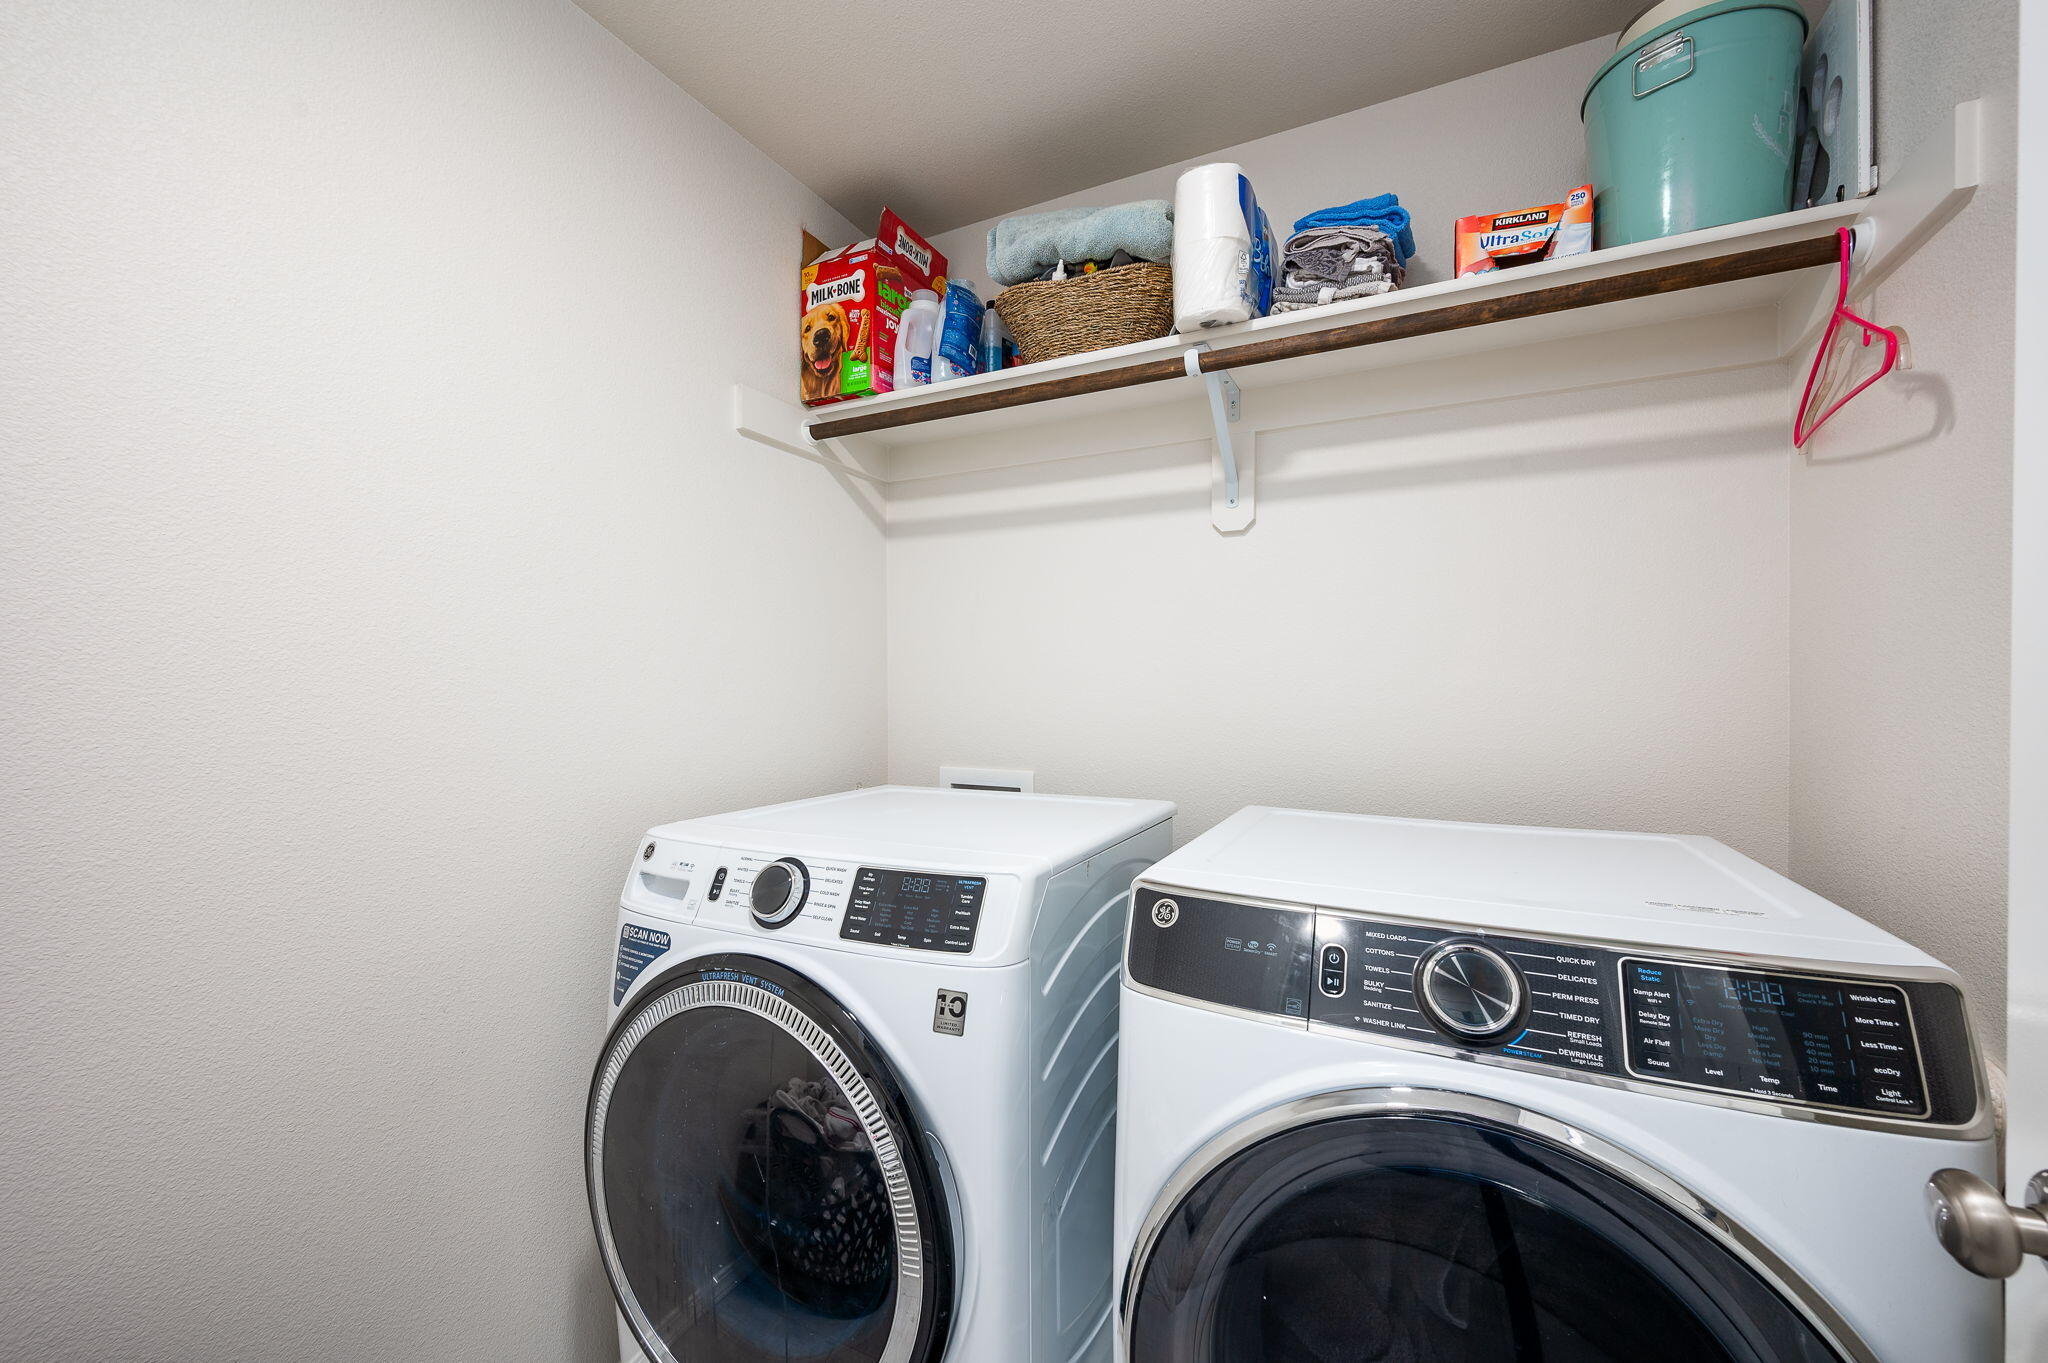
  • APPLIANCES Dishwasher, Disposal, Dryer, Microwave, Oven, Range, Washer, Water Heater
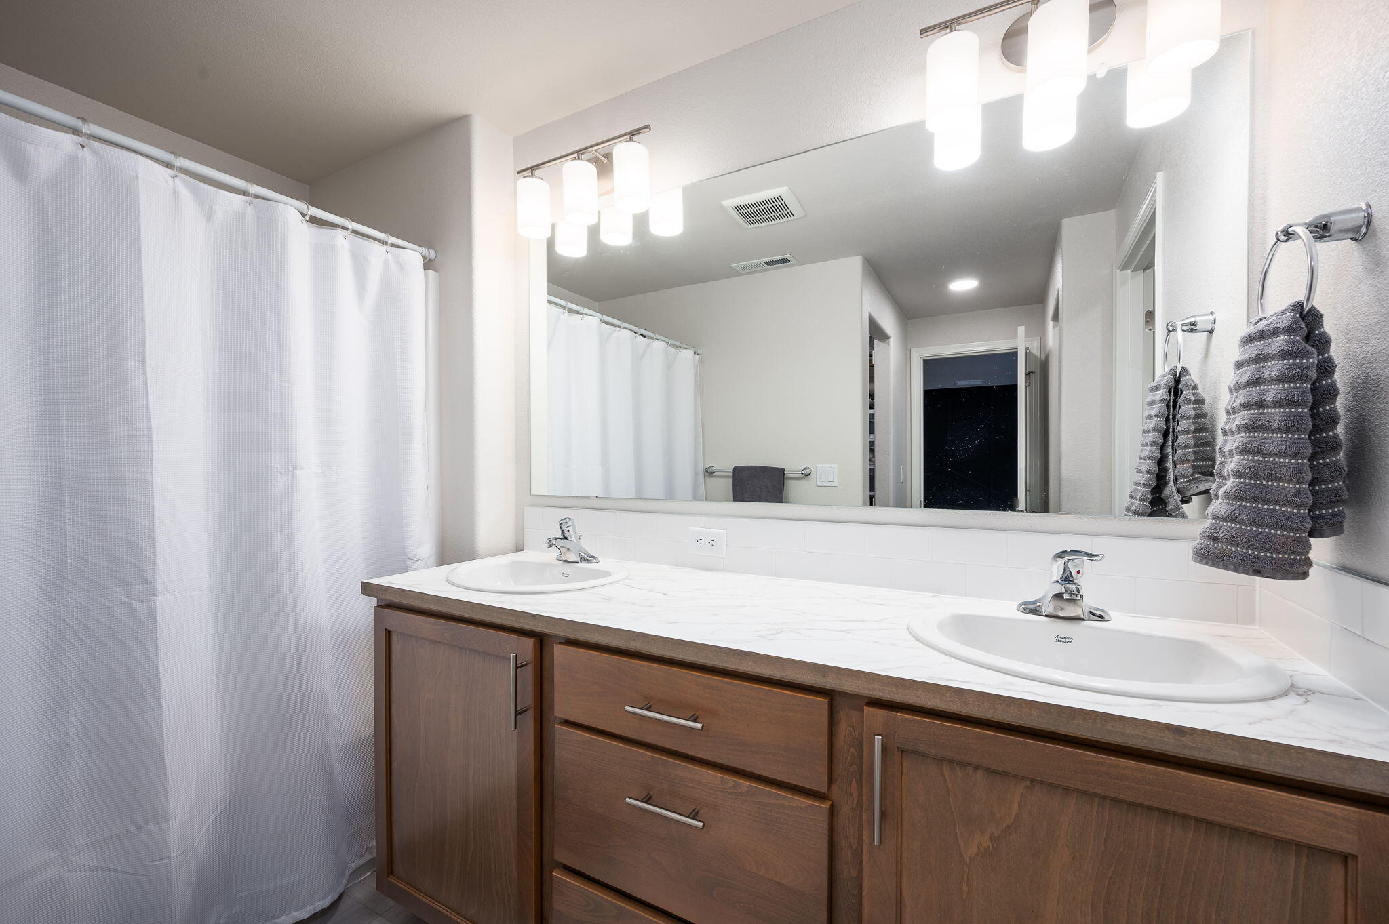
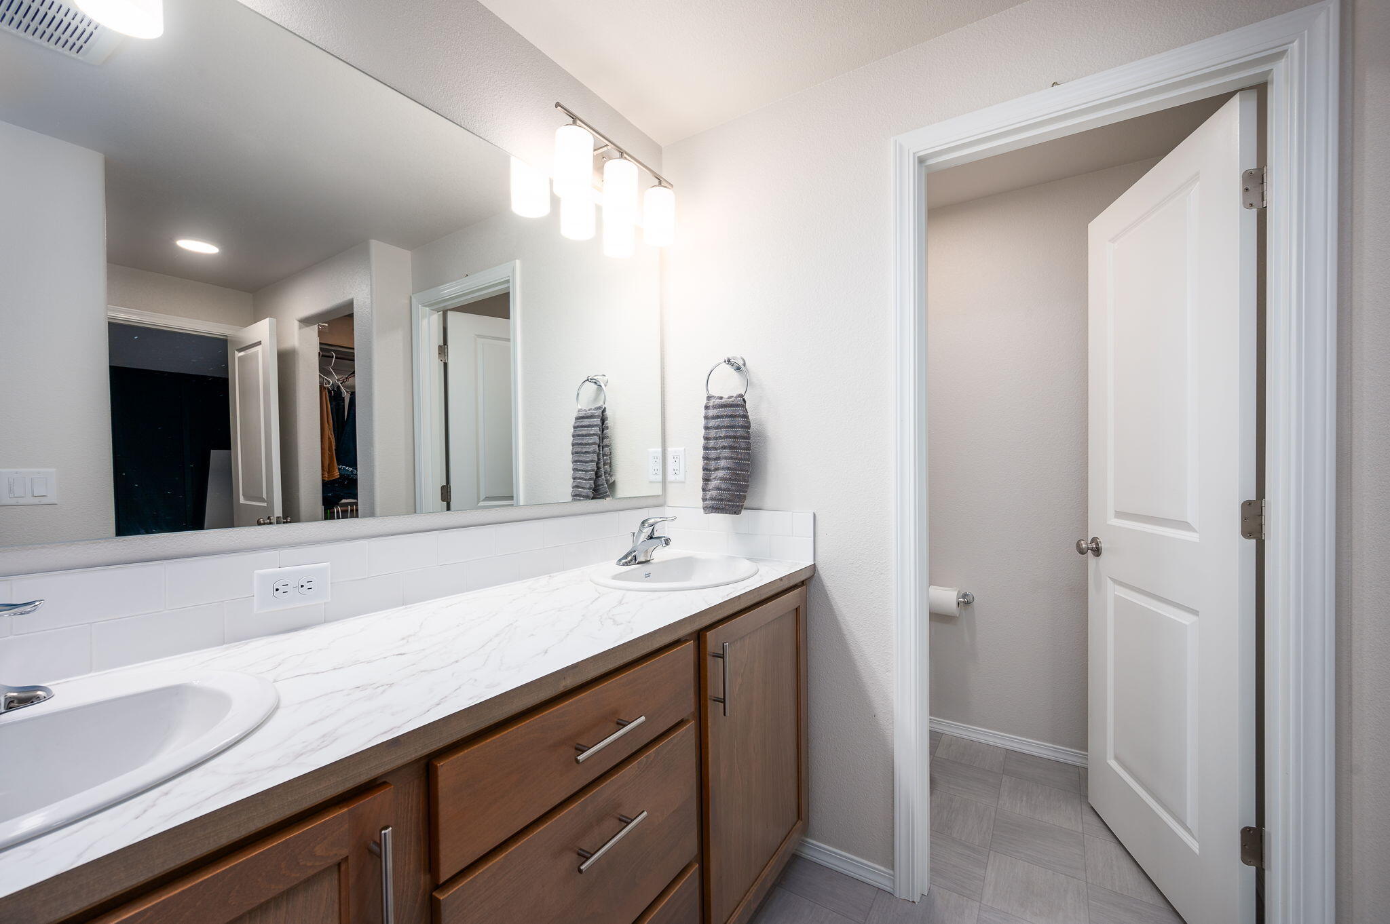
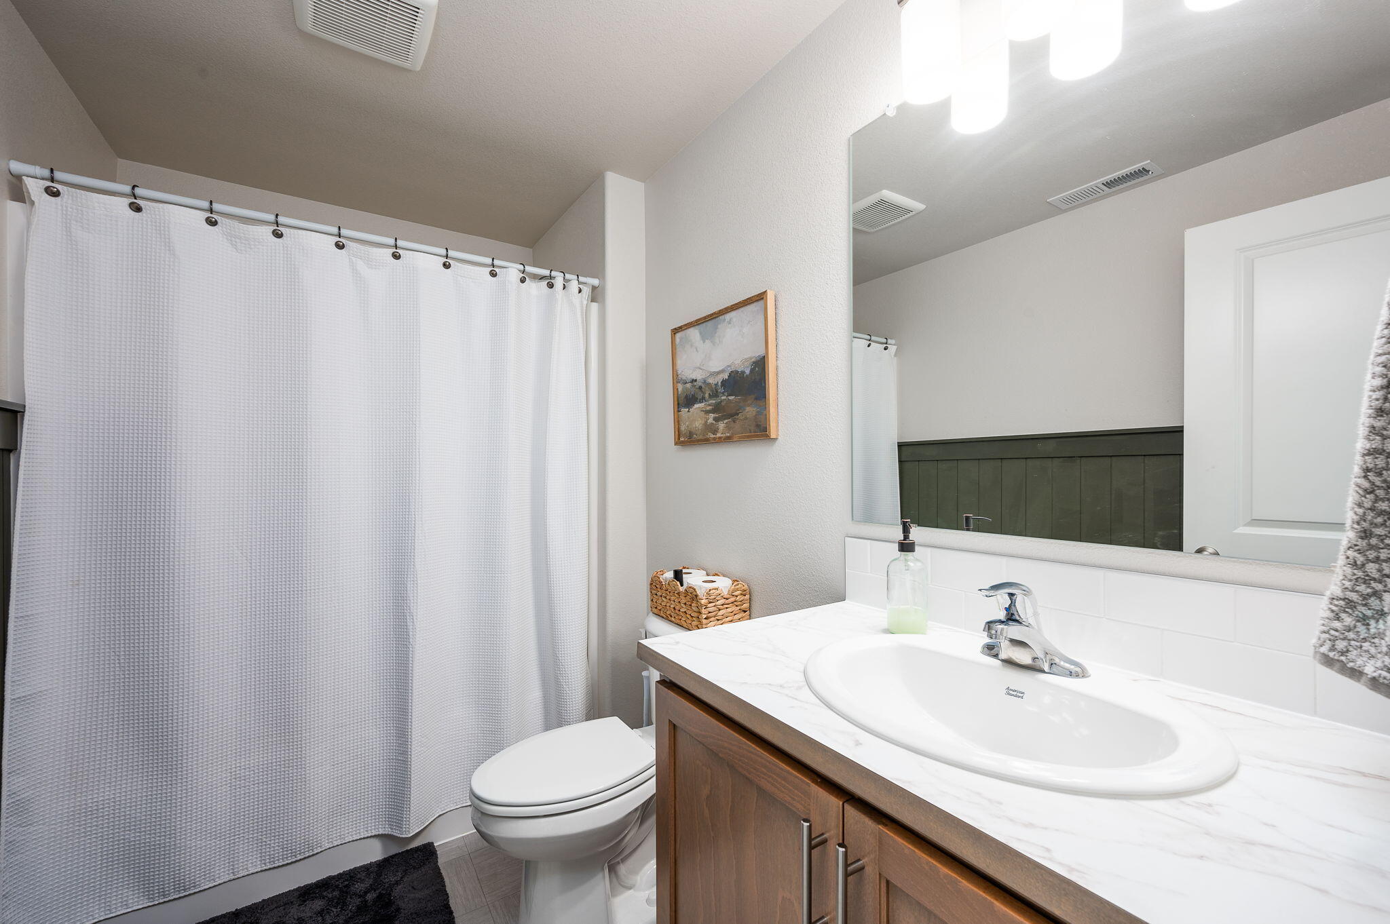
  • other interior Features Breakfast Bar, Double Vanity, Enclosed Toilet(s), Fiberglass Stall Shower, Kitchen Island, Laminate Counters, Linen Closet, Open Floorplan, Pantry, Primary Downstairs, Shower/Tub Combo, Vaulted Ceiling(s), Walk-In Closet(s)

Area & Lot

  • Status Sold
  • Date Sold February 26, 2025
  • Living Area1,408 Sq.Ft.
  • Total Area1,408 Sq.Ft.
  • Lot Area5,227.2 Sq.Ft.
  • MLS® ID220194498
  • TypeResidential
  • YEAR BUILT2024
  • Architecture StylesCraftsman, Northwest, Traditional
  • View DescriptionNeighborhood
  • Elementary SchoolTom McCall Elem
  • Middle SchoolElton Gregory Middle
  • High SchoolRedmond High

Exterior

  • STORIES1
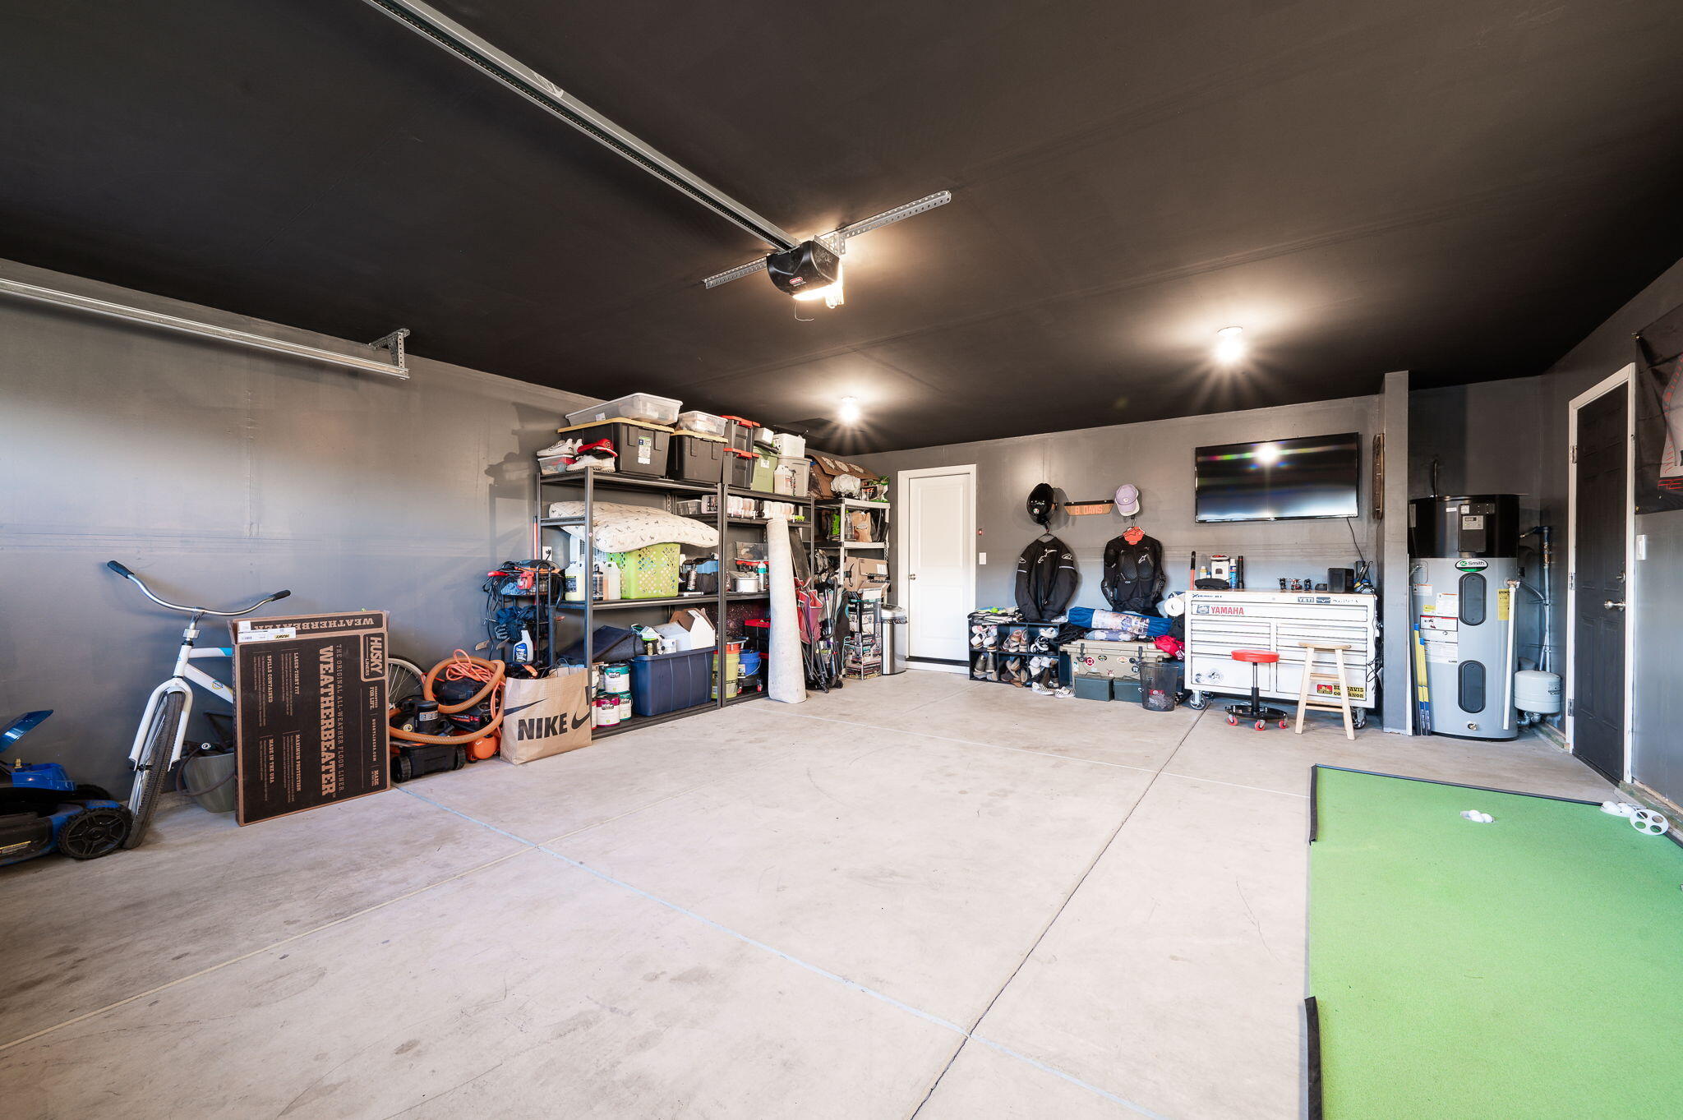
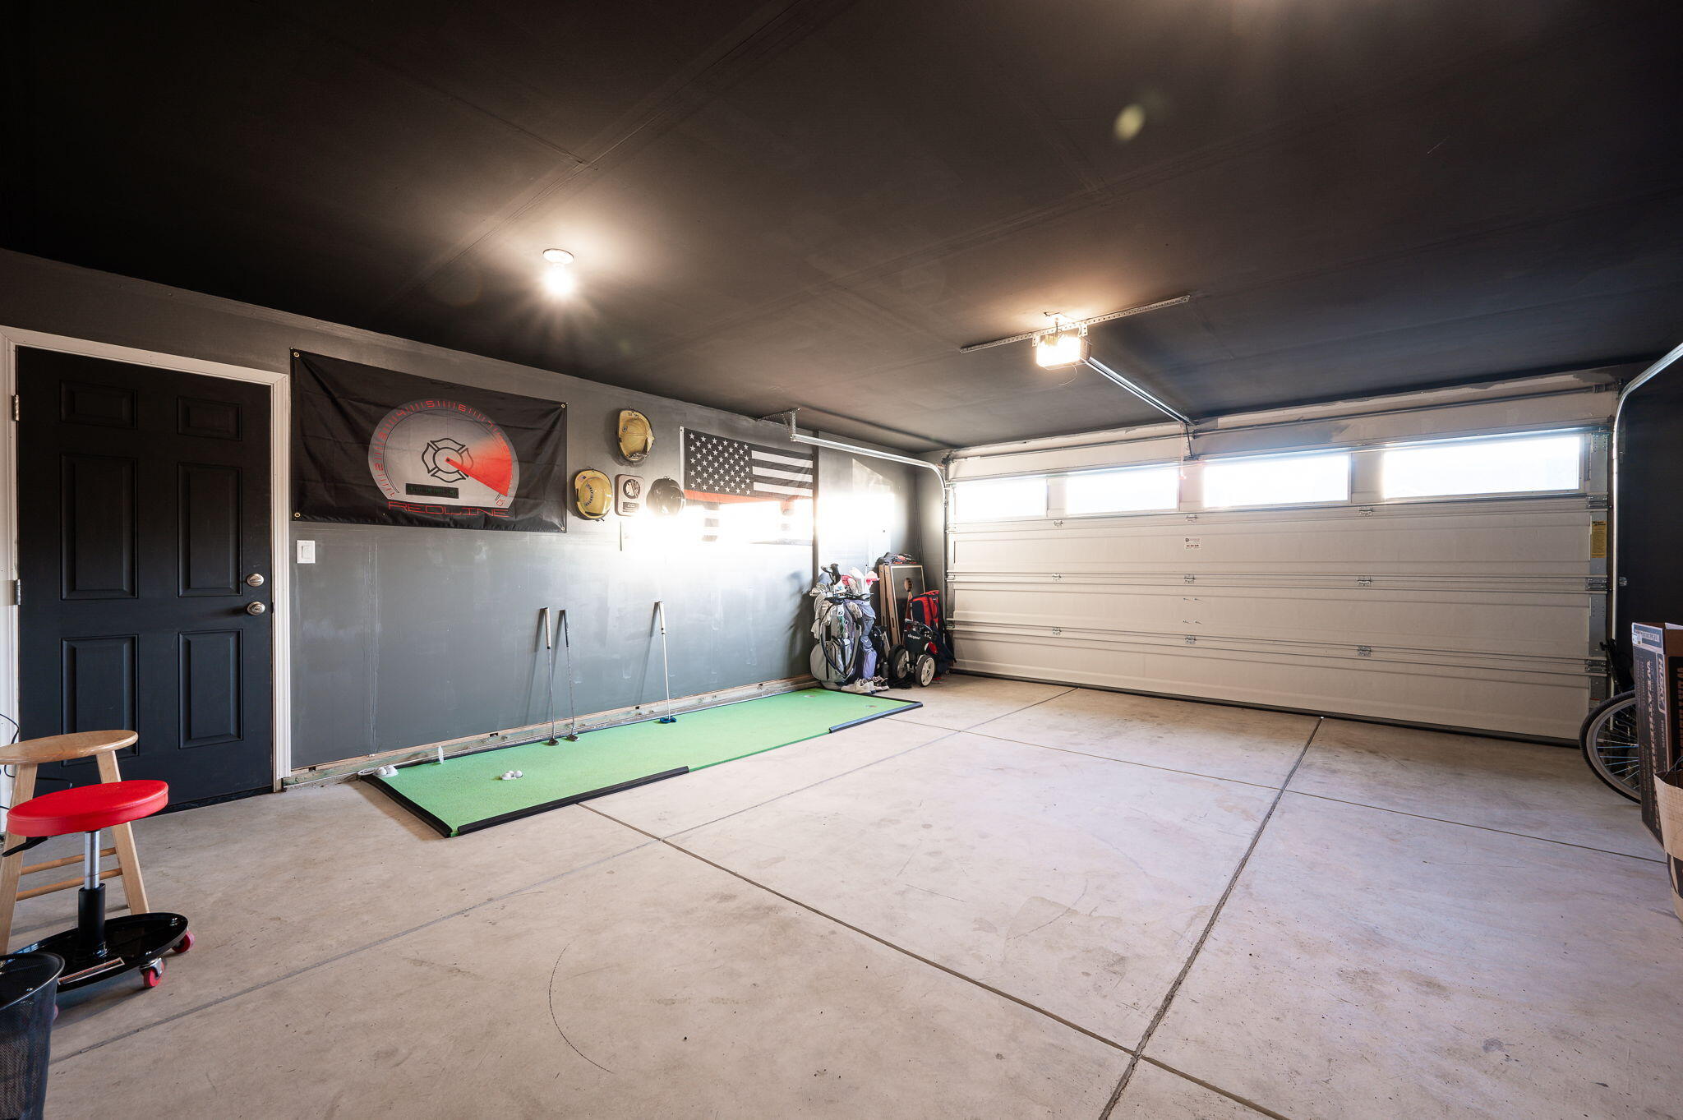
  • Garage Space2.0
  • water SourceBackflow Domestic, Public
  • roofComposition
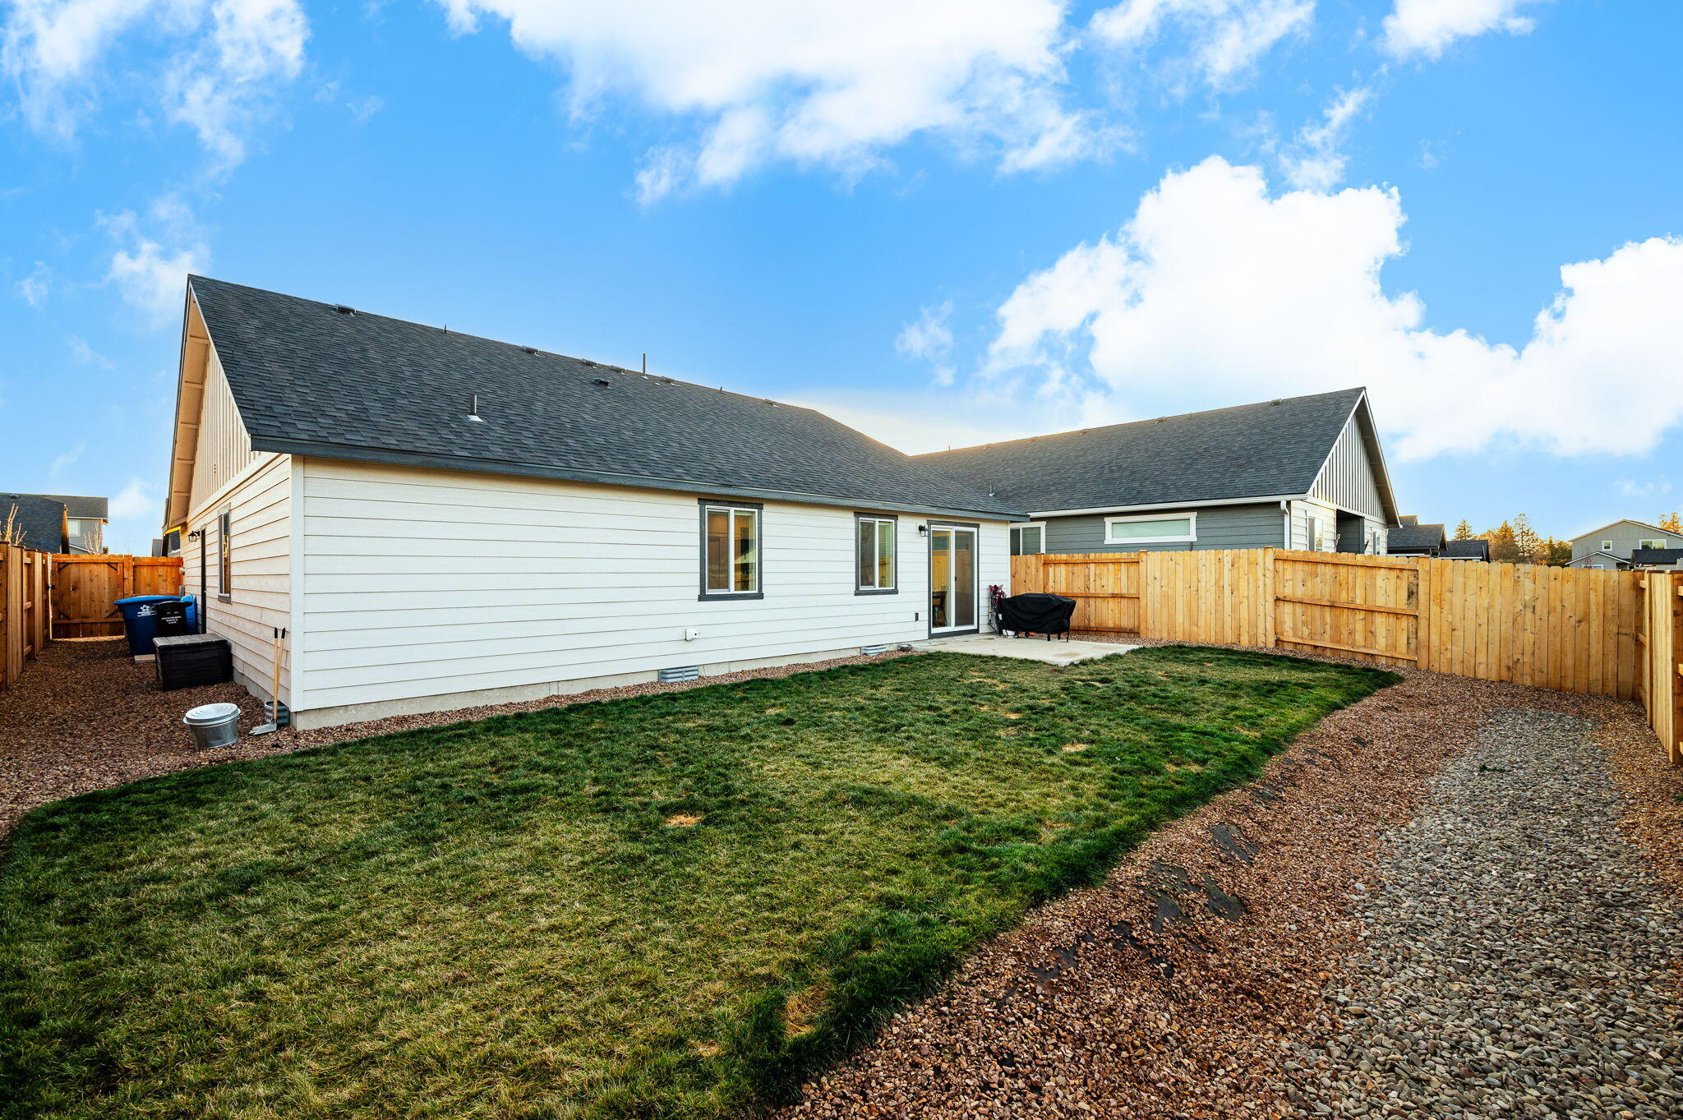
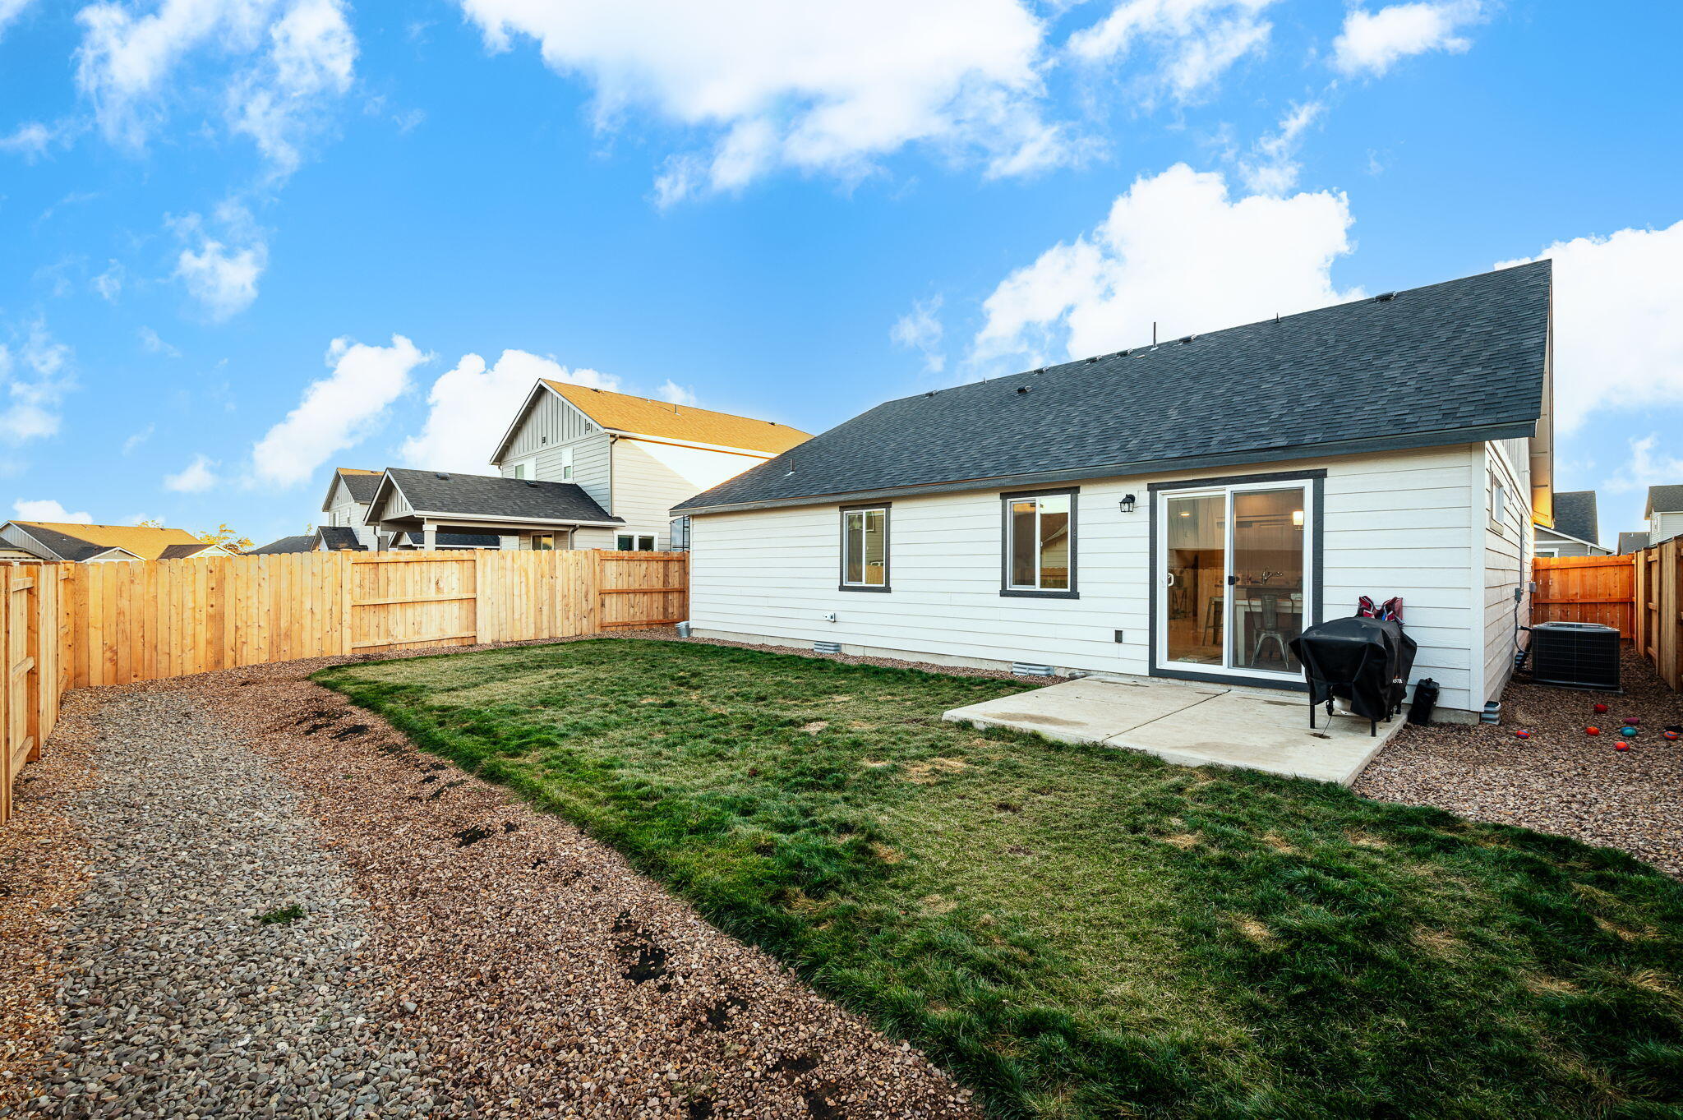
  • lot featuresFenced, Landscaped, Sprinkler Timer(s), Sprinklers In Front, Sprinklers In Rear
  • parkingAttached, Driveway, Garage Door Opener
  • HEAT TYPEElectric, Forced Air
  • AIR CONDITIONINGHeat Pump
  • sewerPublic Sewer
  • SubstructureStemwall
  • HOA AmenitiesPark, Trail(s)
  • security FeaturesCarbon Monoxide Detector(s), Smoke Detector(s)

Financial

  • Sales Price$465,000
  • Real Estate Tax $1,045/yr
  • HOA $52/mo

GET IN TOUCH

Whether you’re buying, selling, or investing, our team provides expert guidance and a seamless real estate experience. Let’s turn your vision into reality—partner with us today!

Follow Me on Instagram