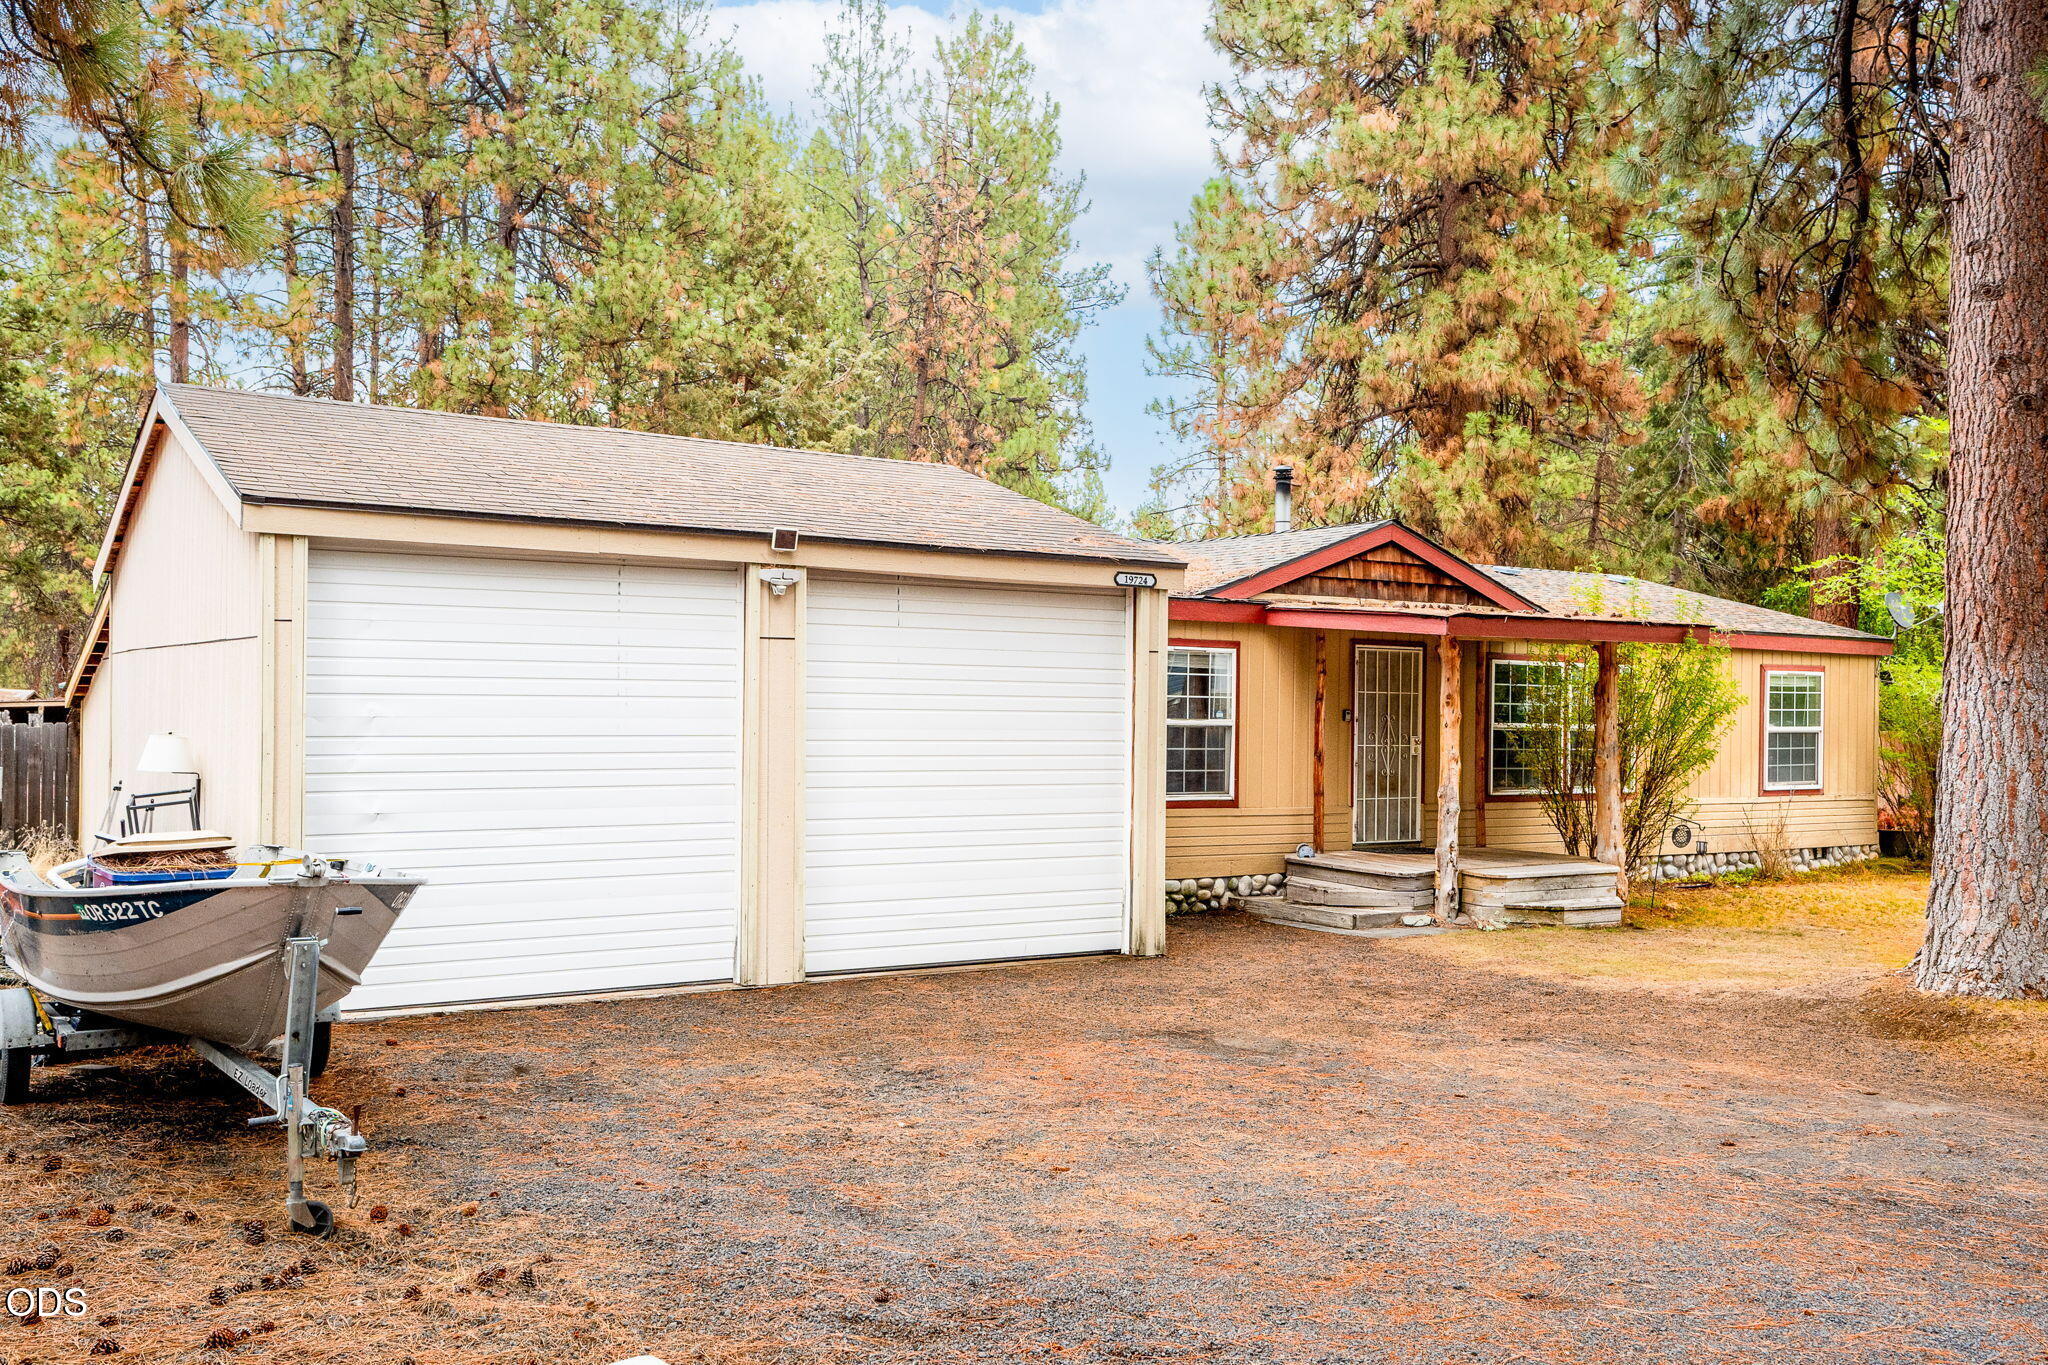
Tan single-story home with red trim, detached double garage, and a boat in the pine-lined driveway.
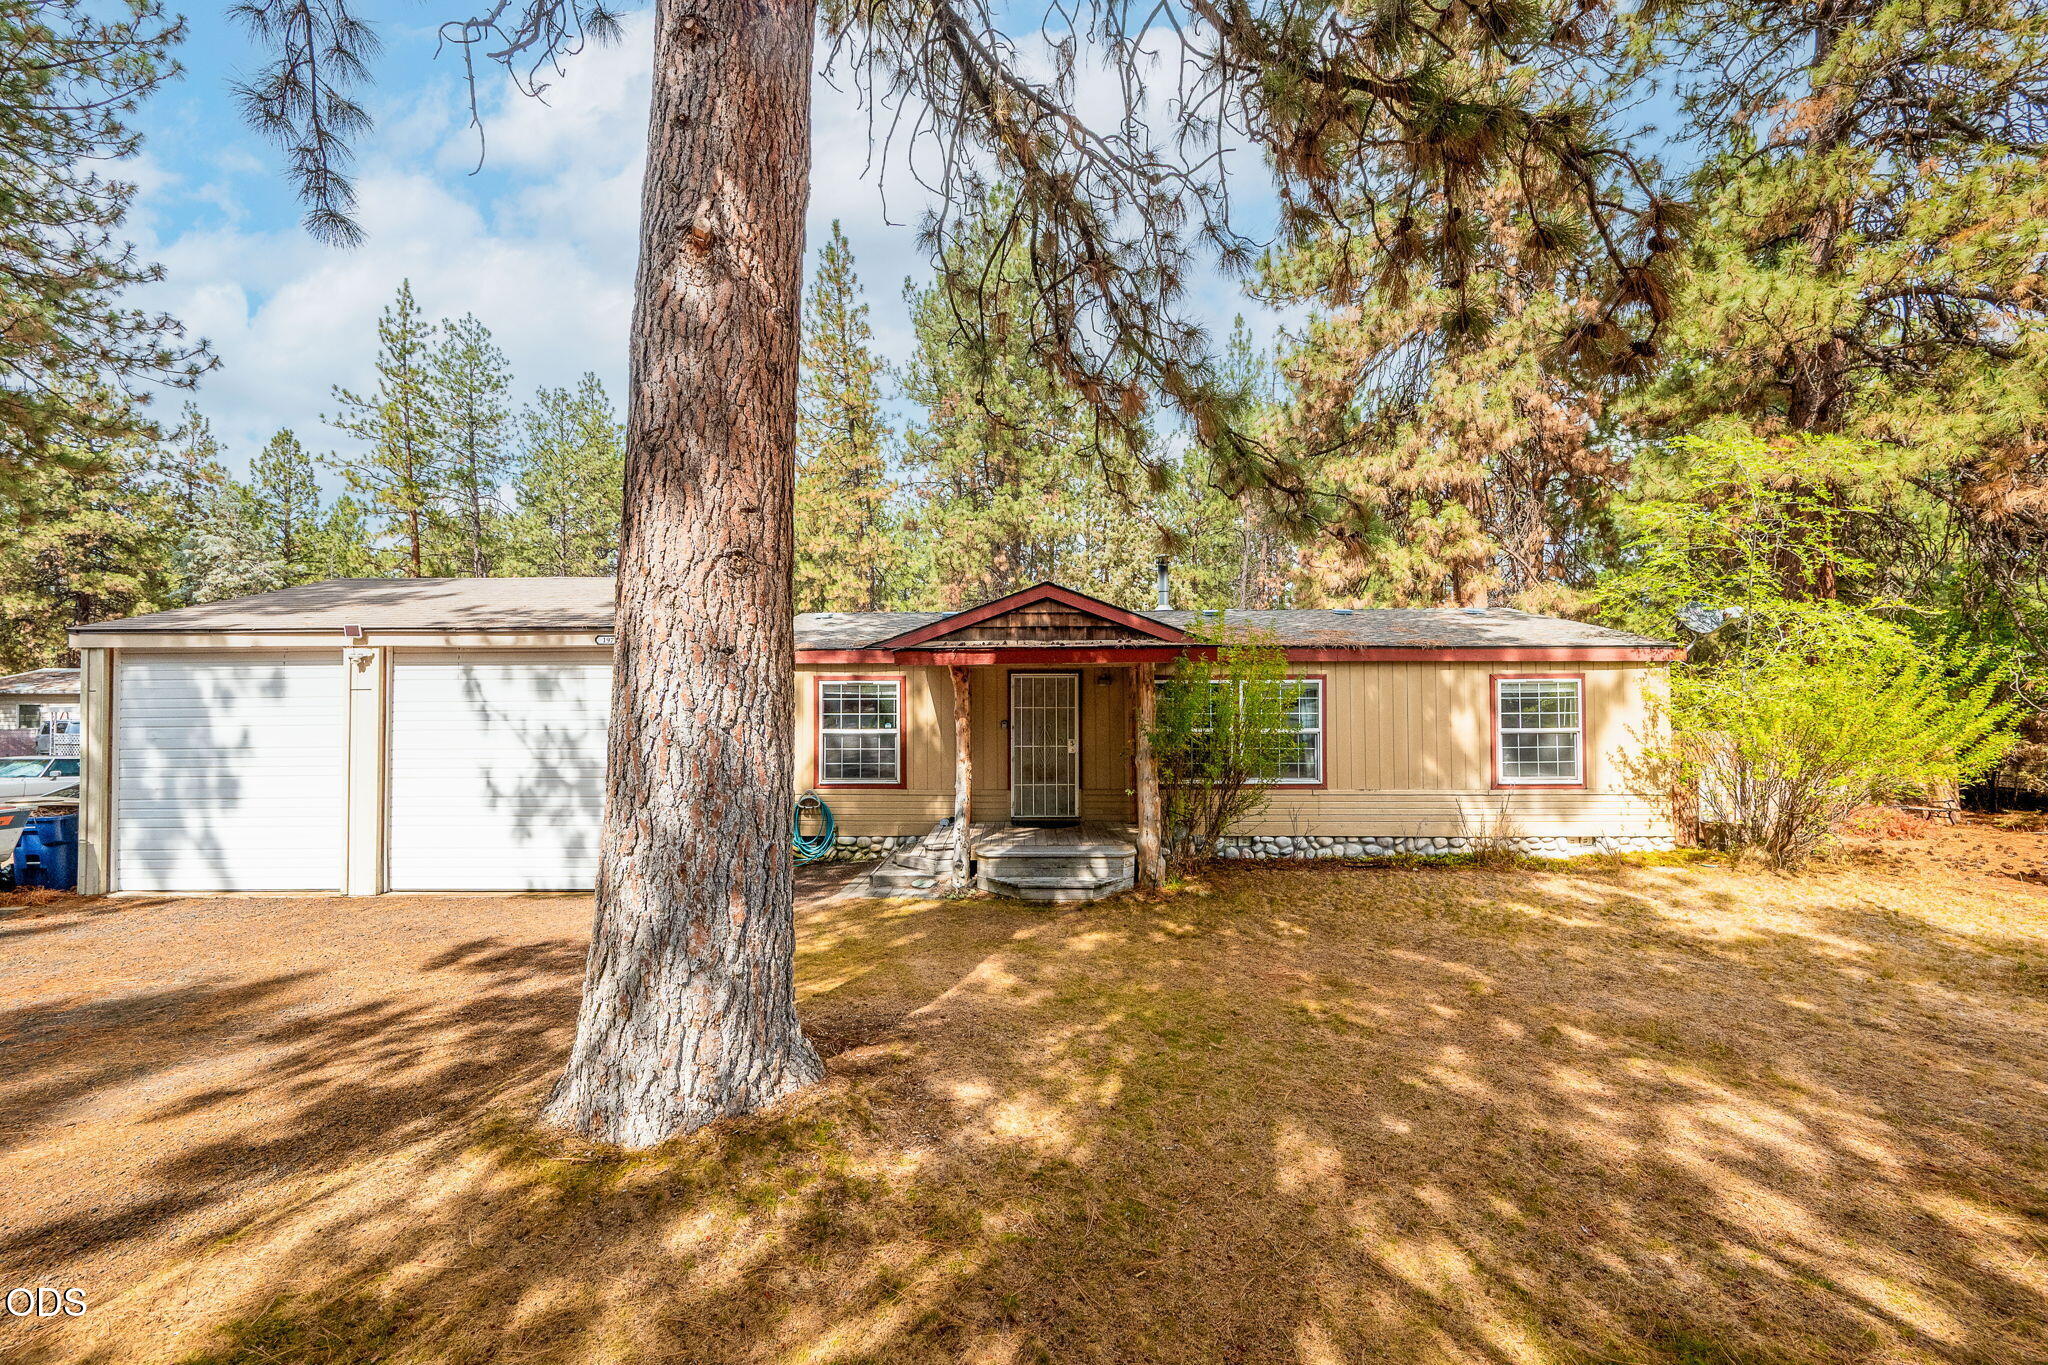
Tan single-story home with red trim and an attached two-car garage, partly obscured by a large pine tree.
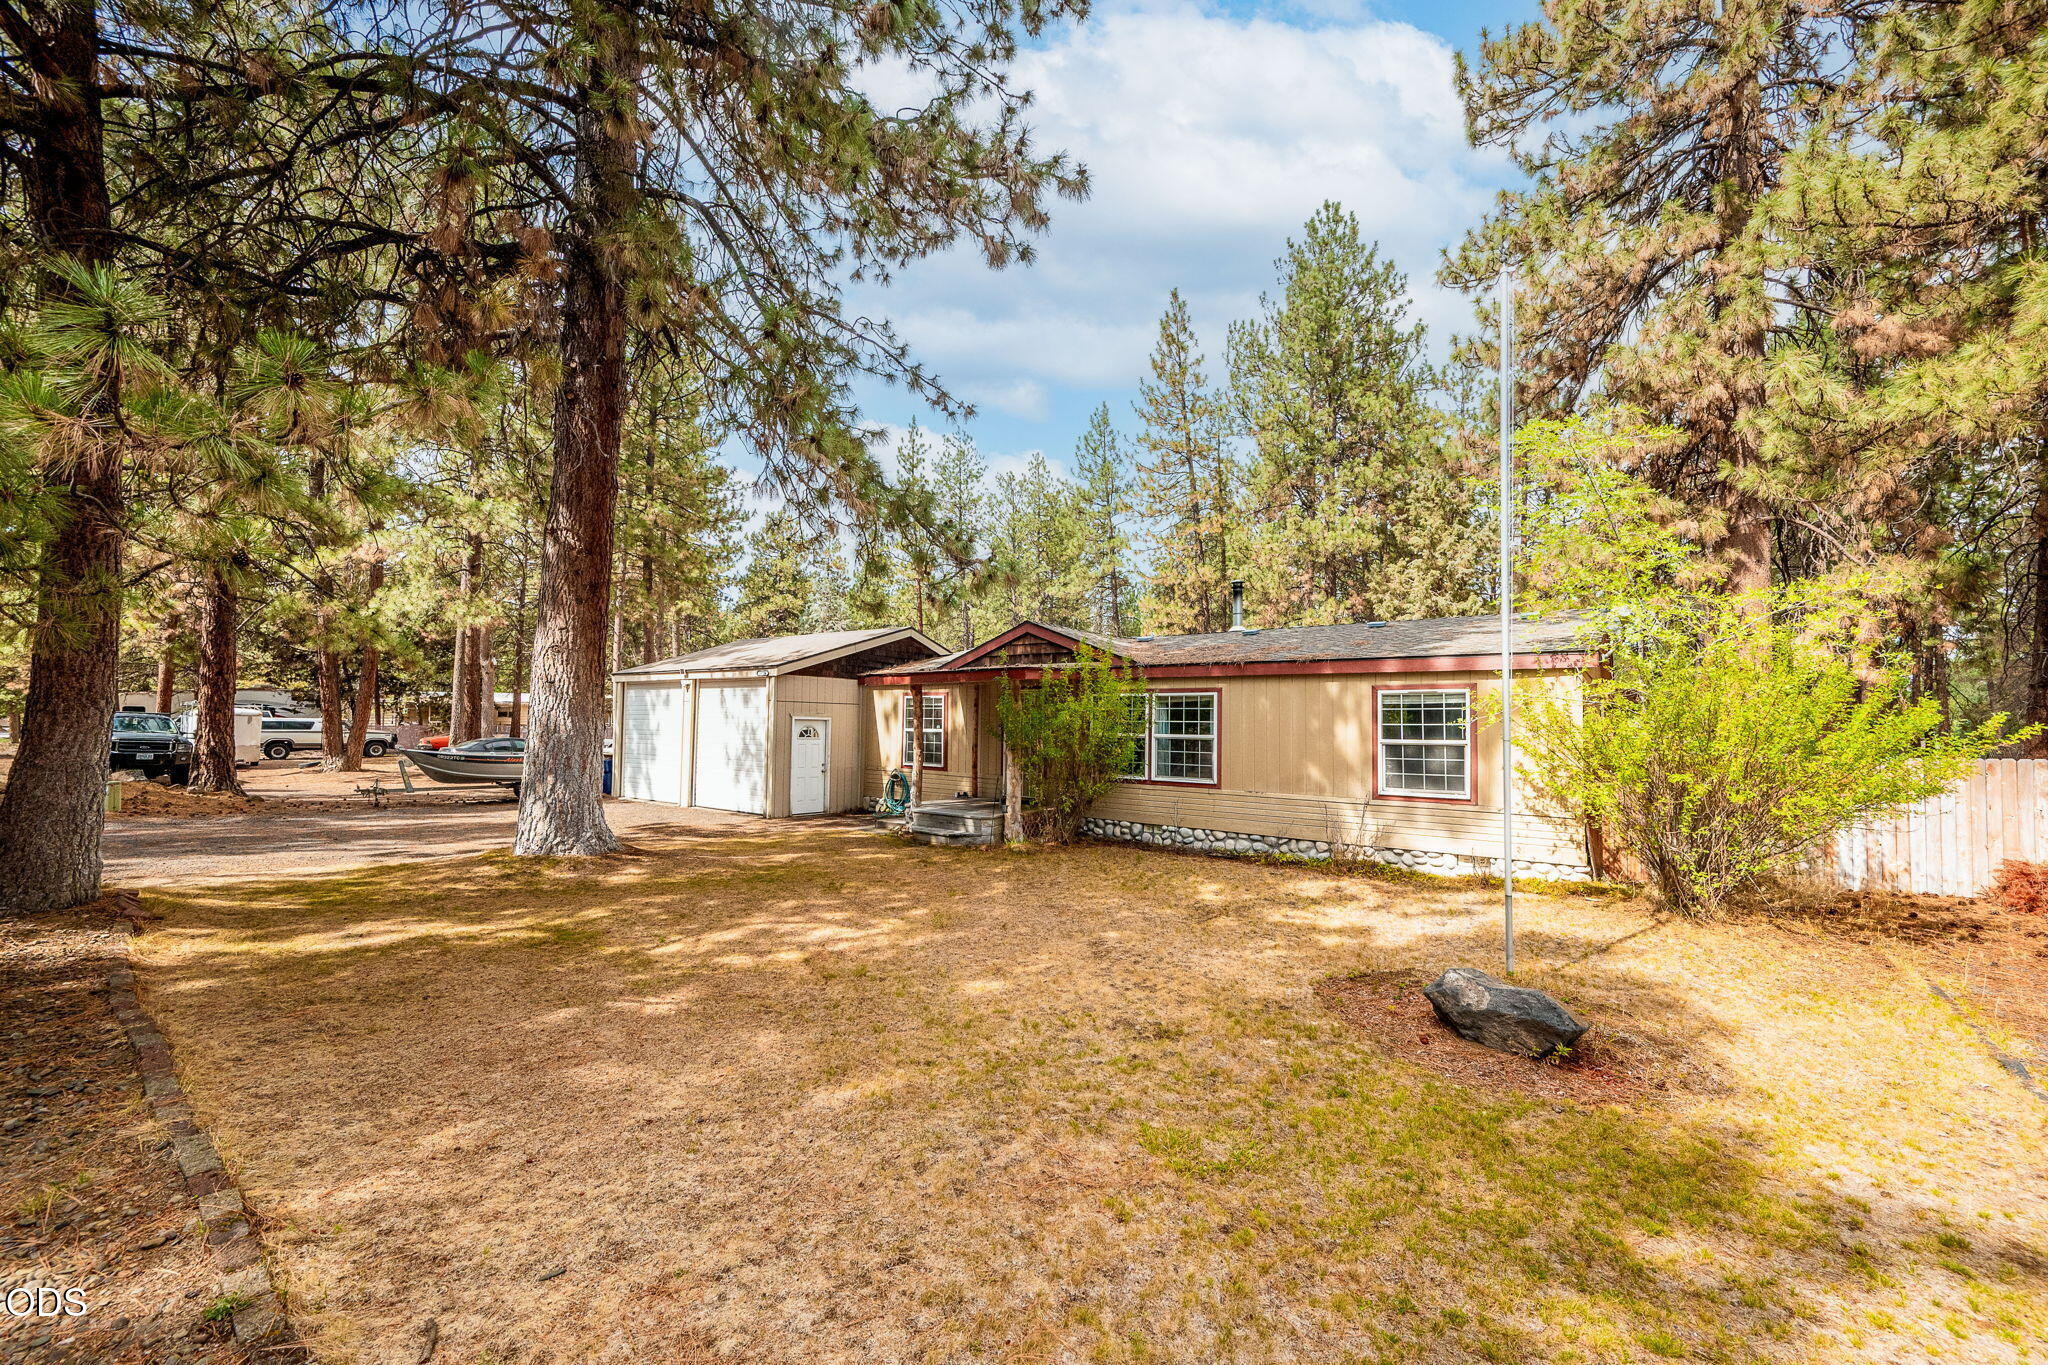
Single-story tan home with red trim and an attached garage among tall pines and a dry yard.
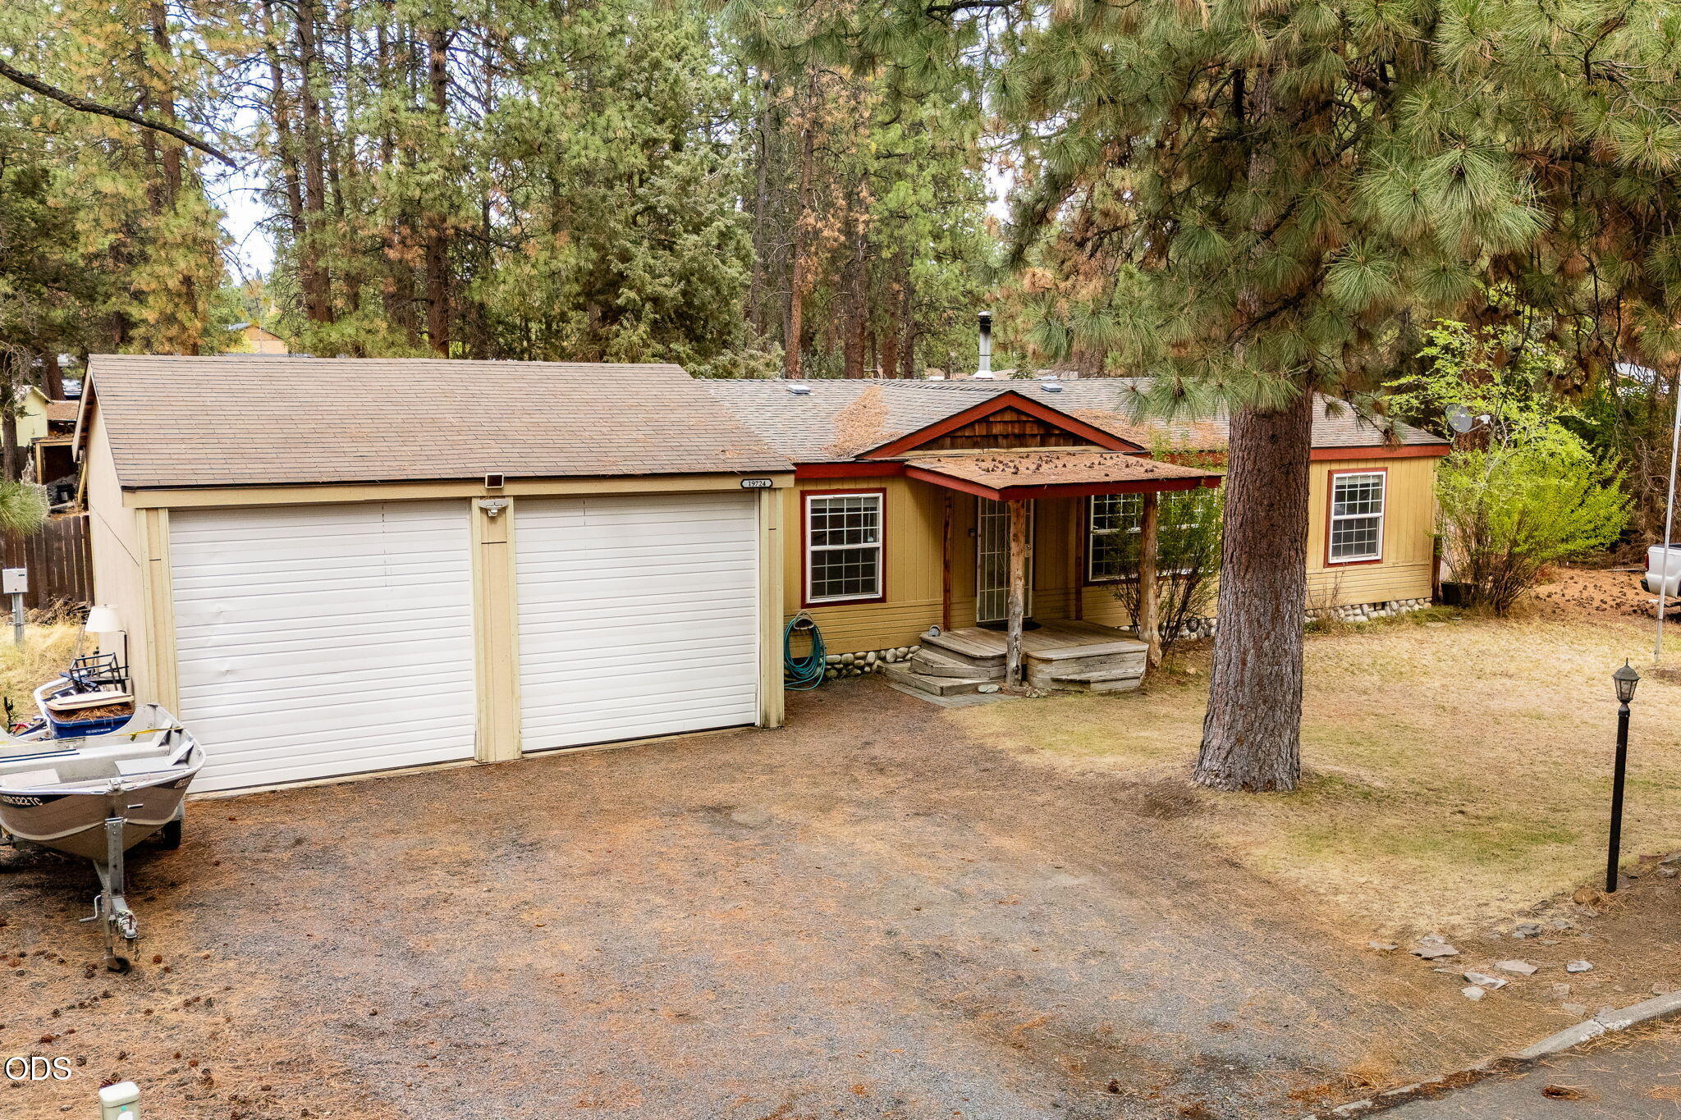
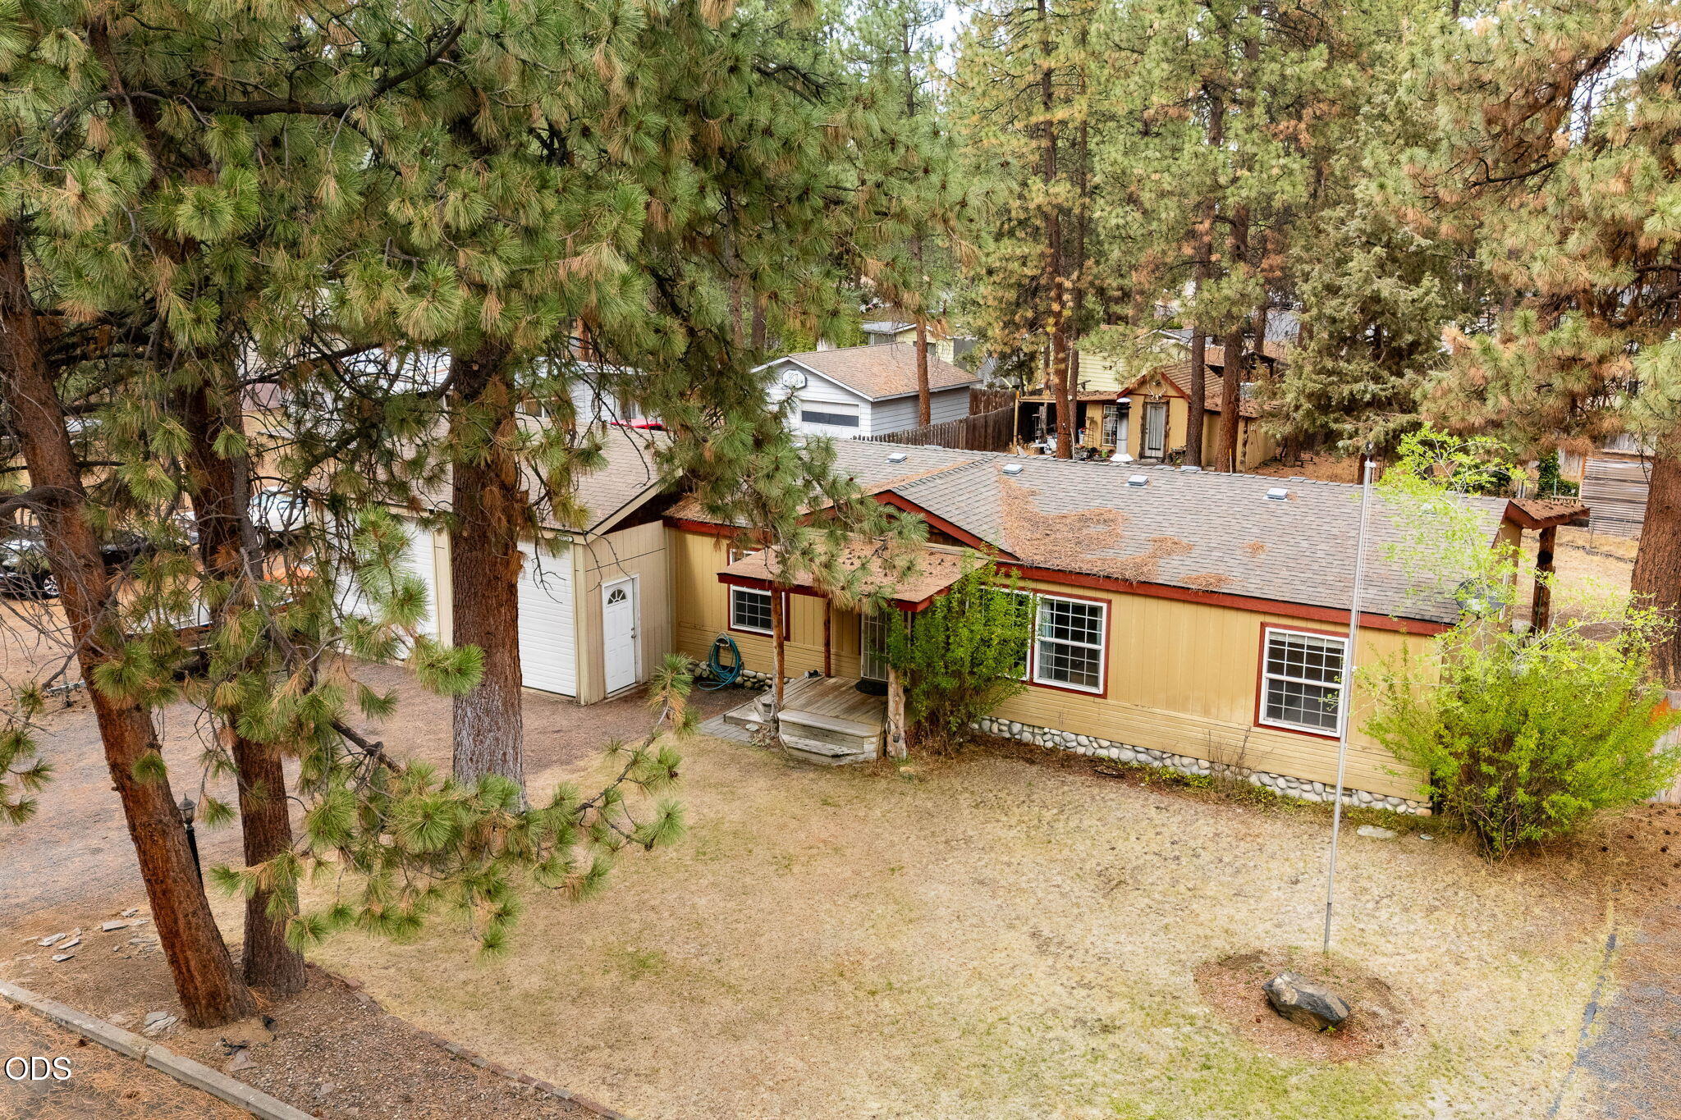
Tan single-story home with a double garage and covered entry beneath tall pine trees.
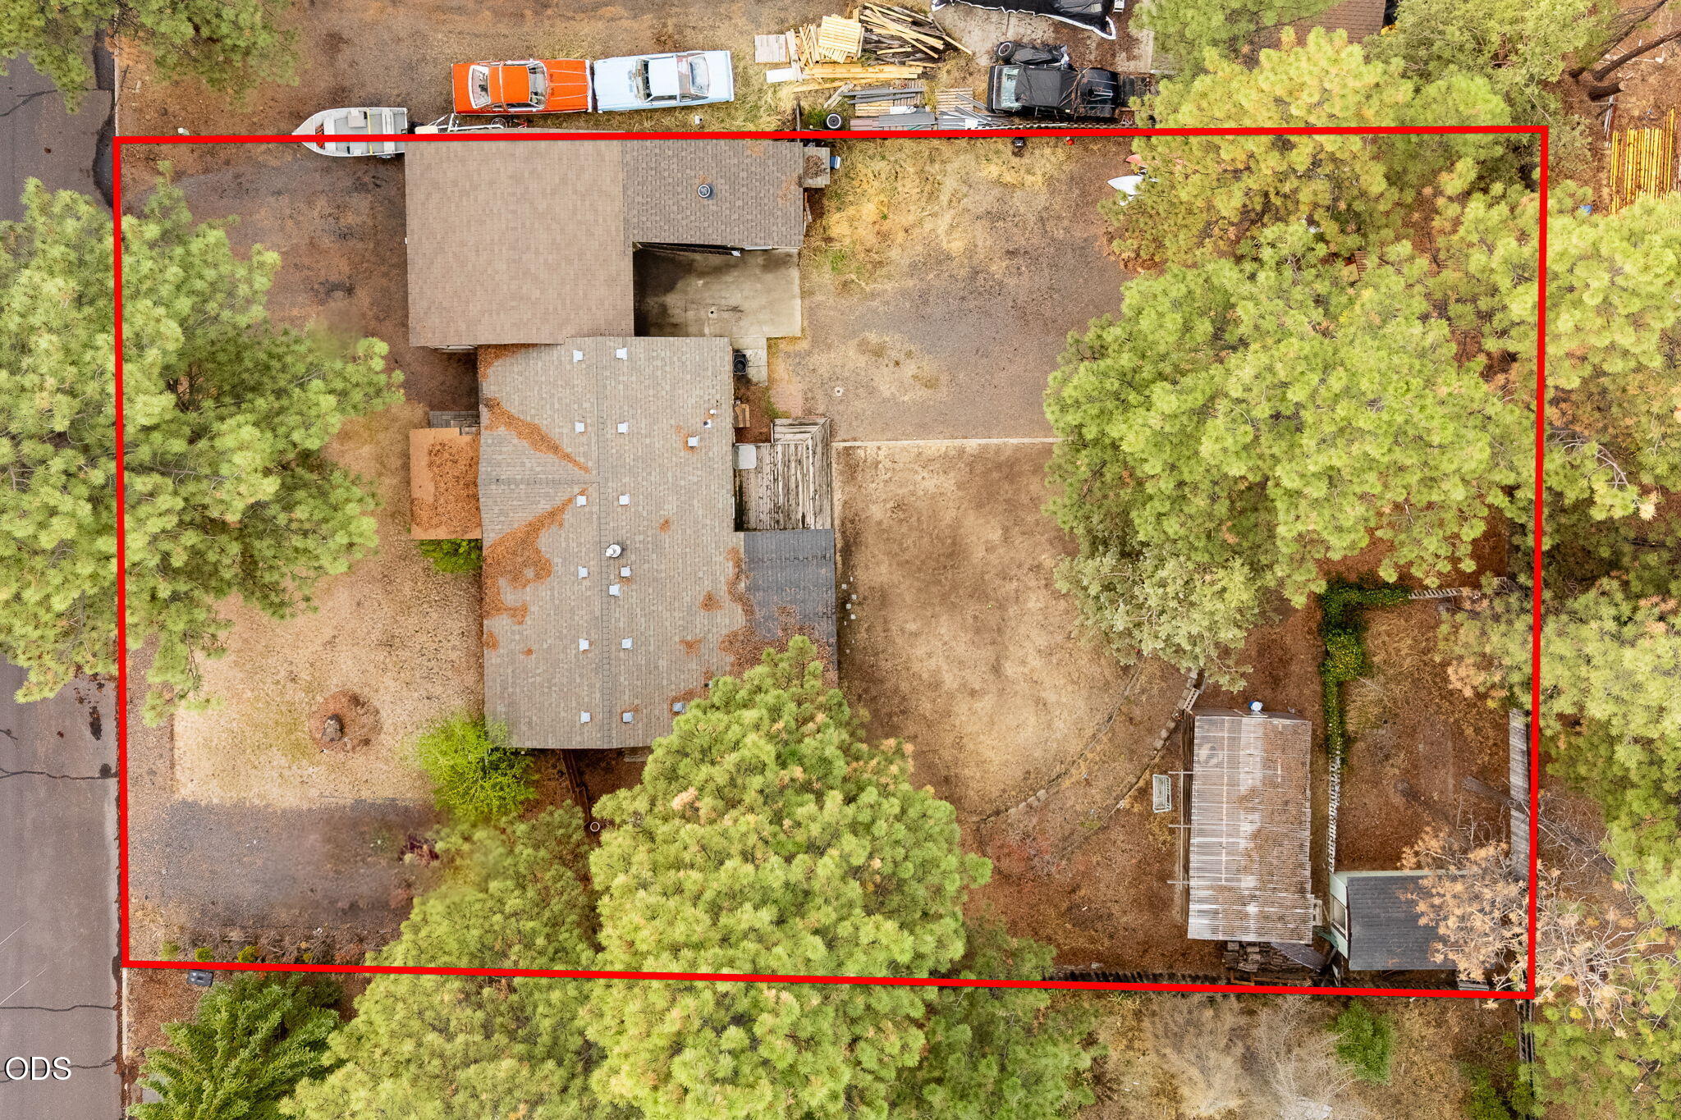
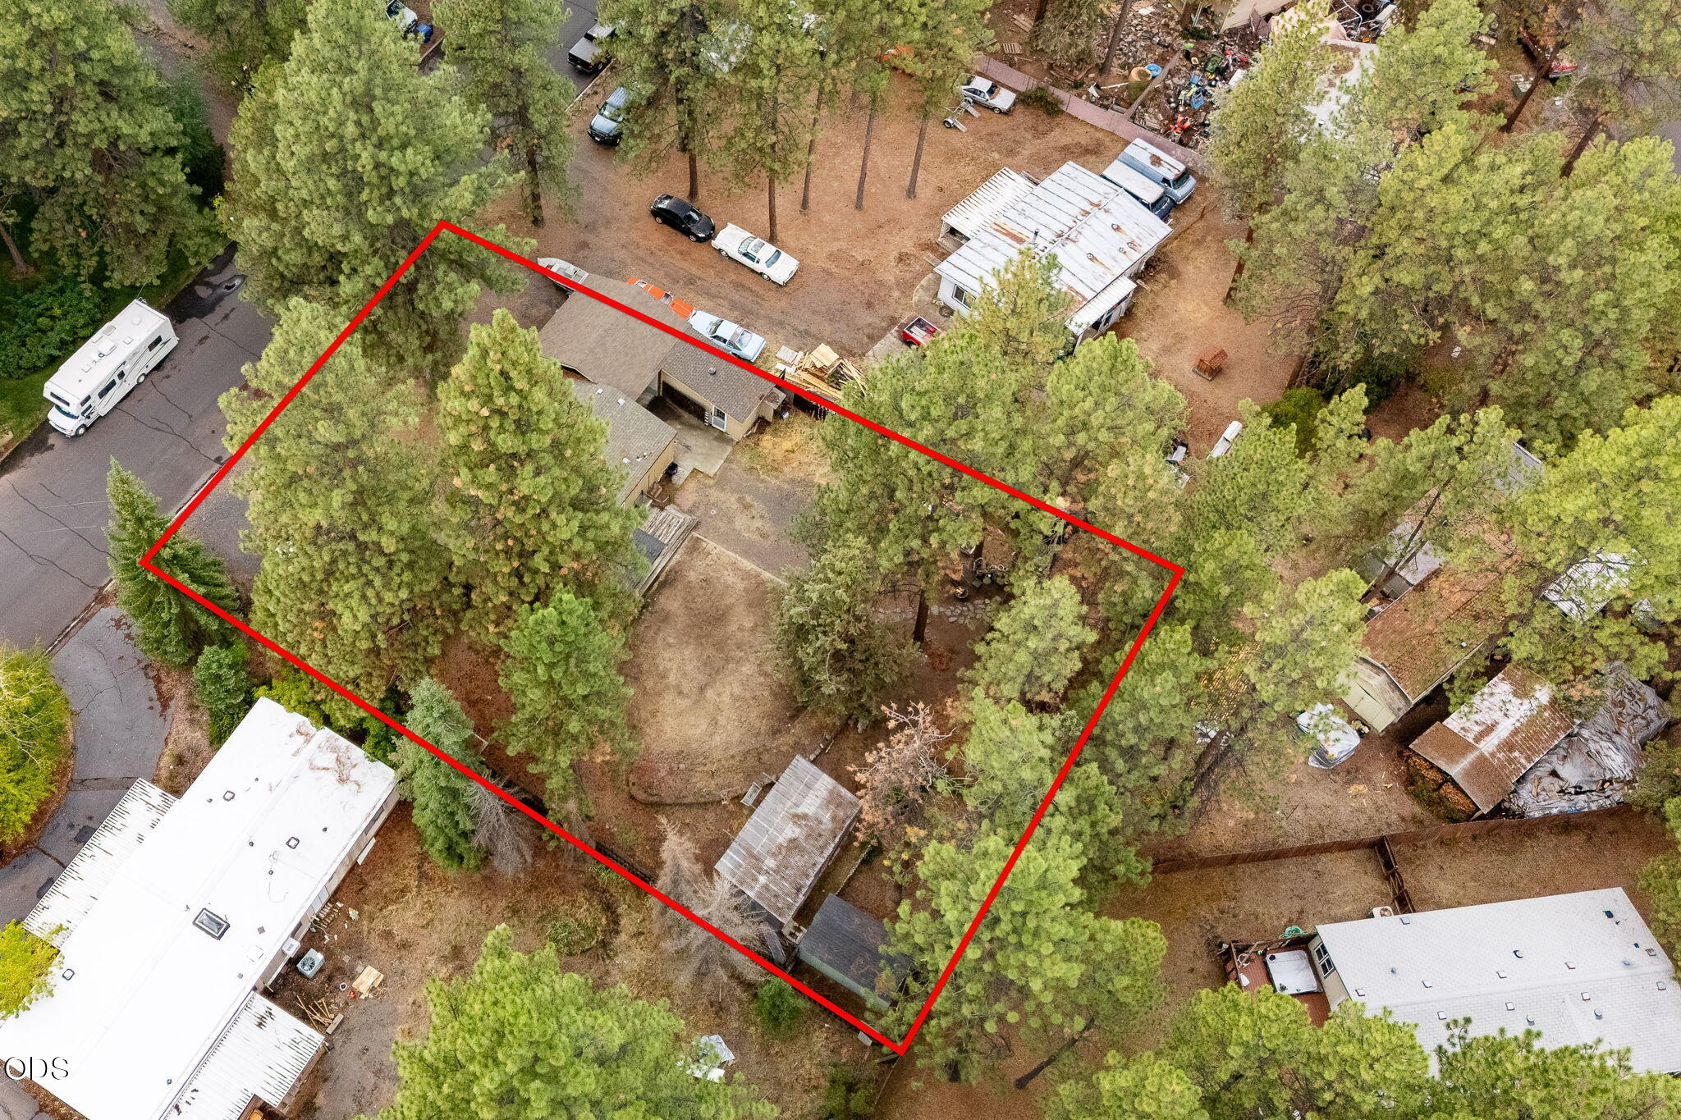
Aerial view of a wooded property outlined in red, showing a house, outbuildings, and a large yard.
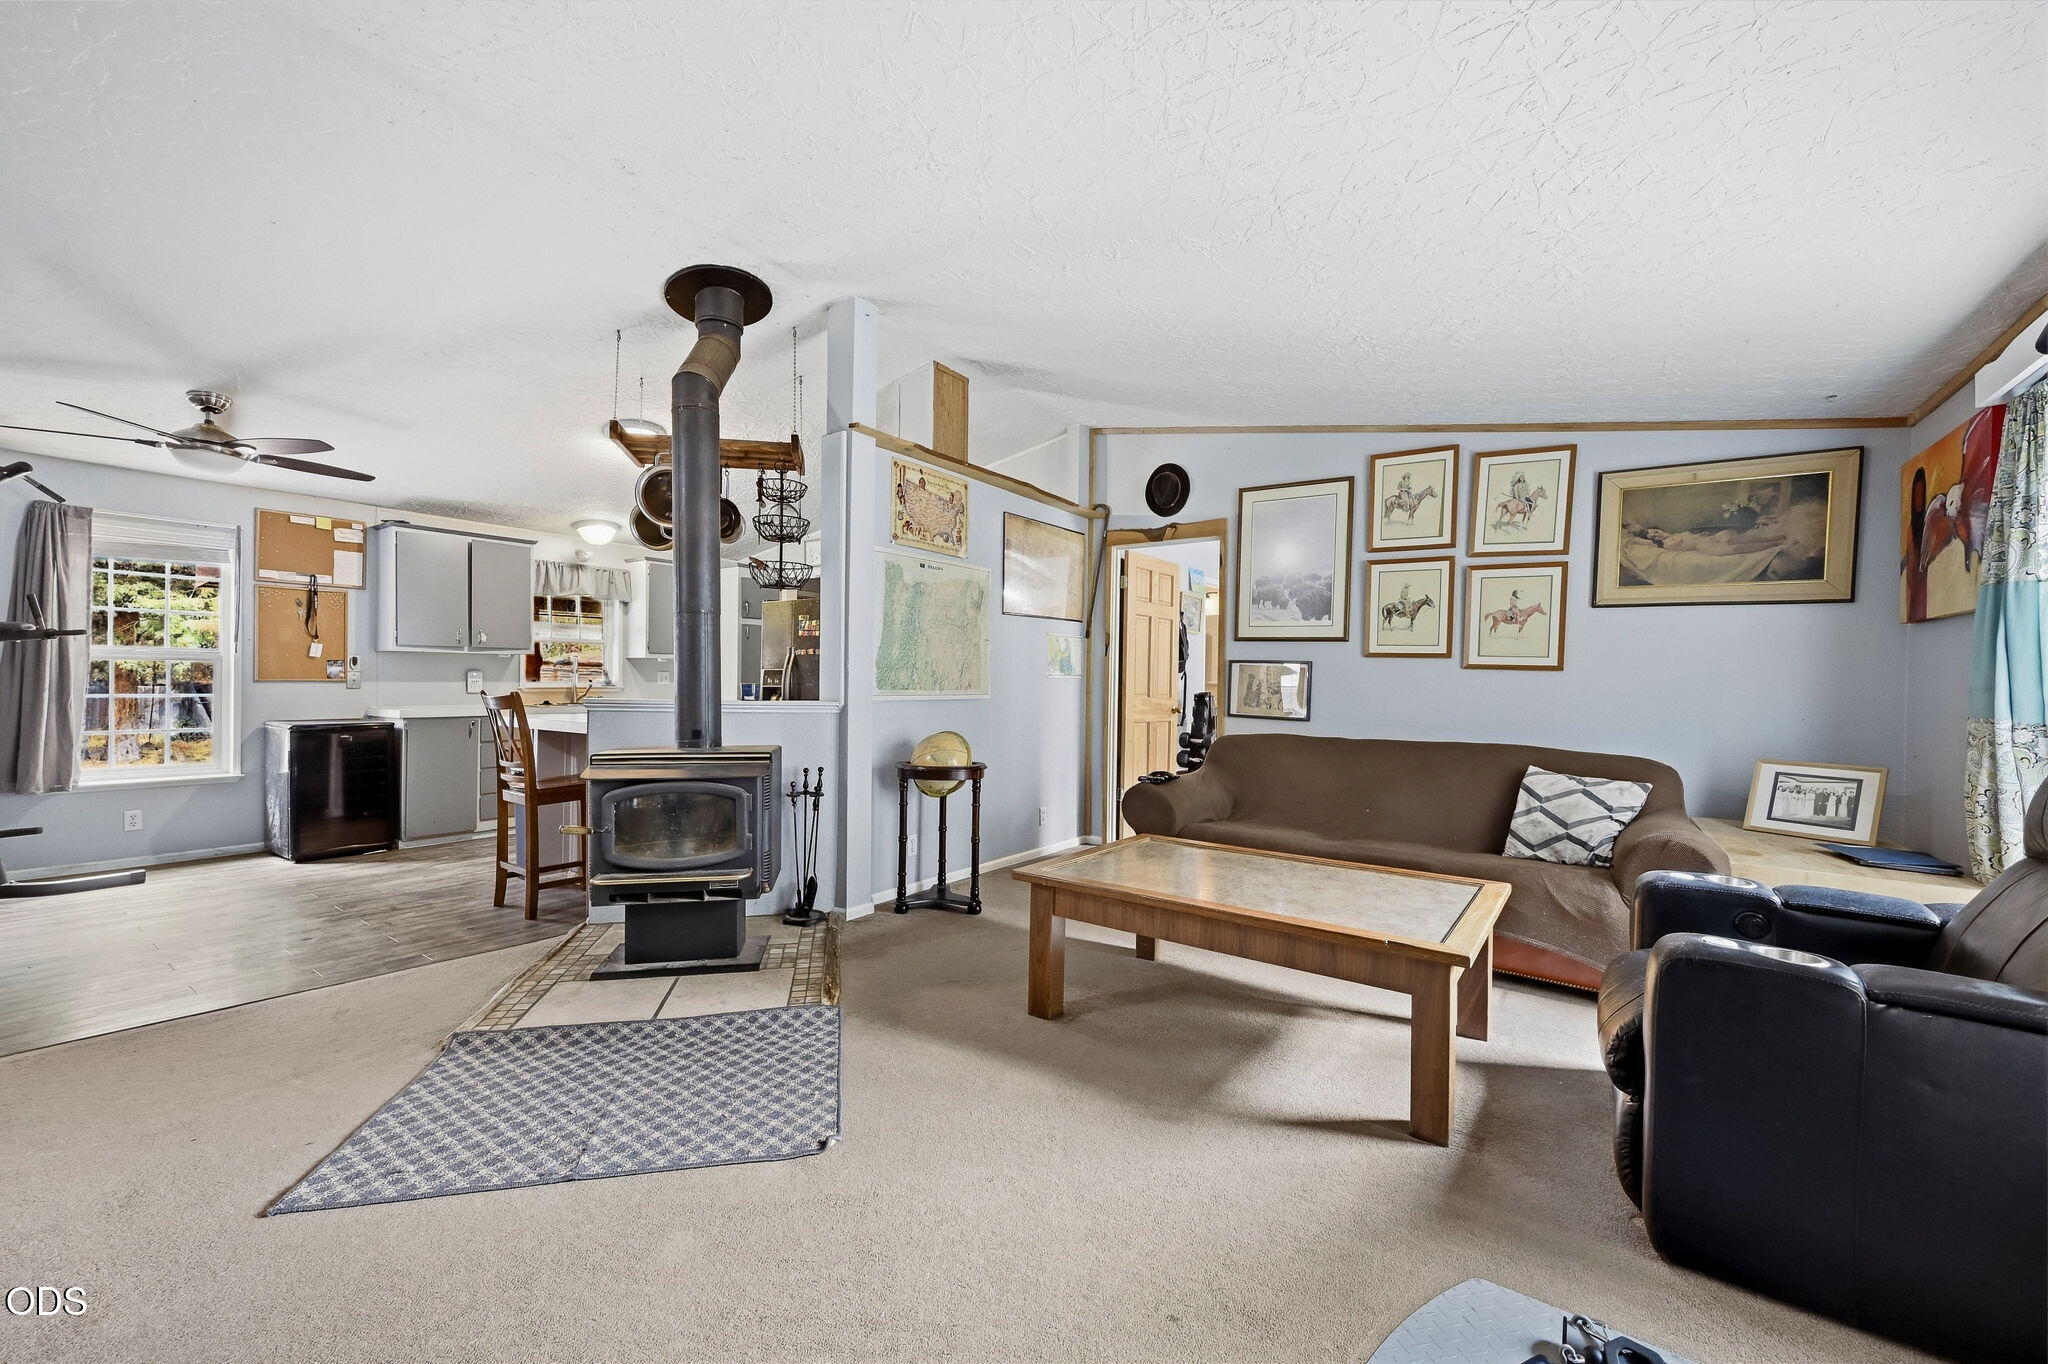
Living room with a freestanding wood stove, brown sofa, and open kitchen.
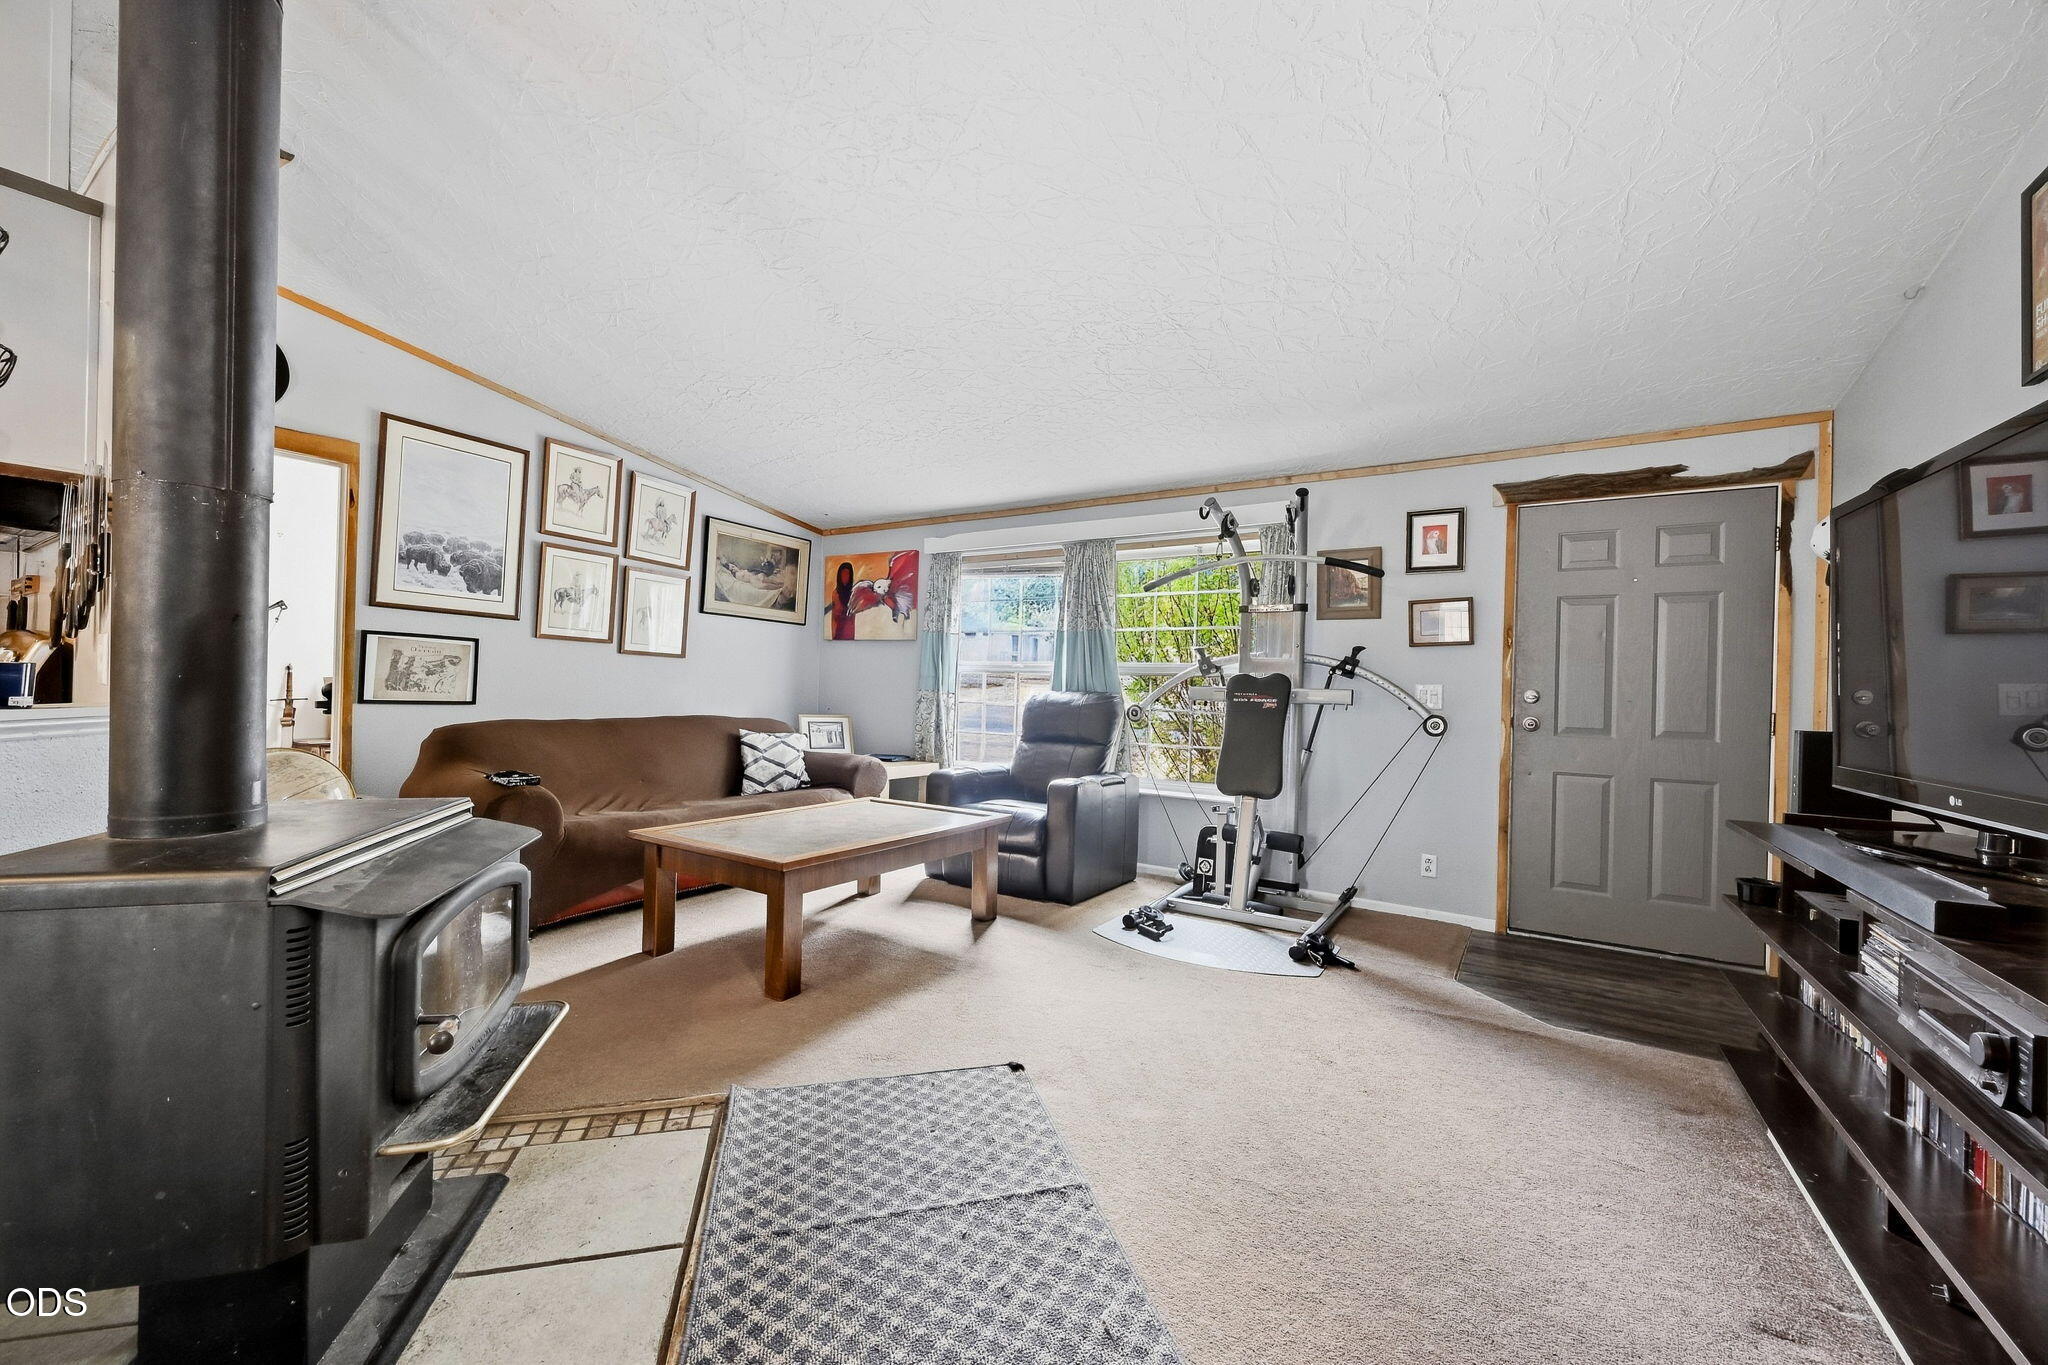
Living room with a prominent wood stove, brown sofa, exercise machine, and framed wall art.
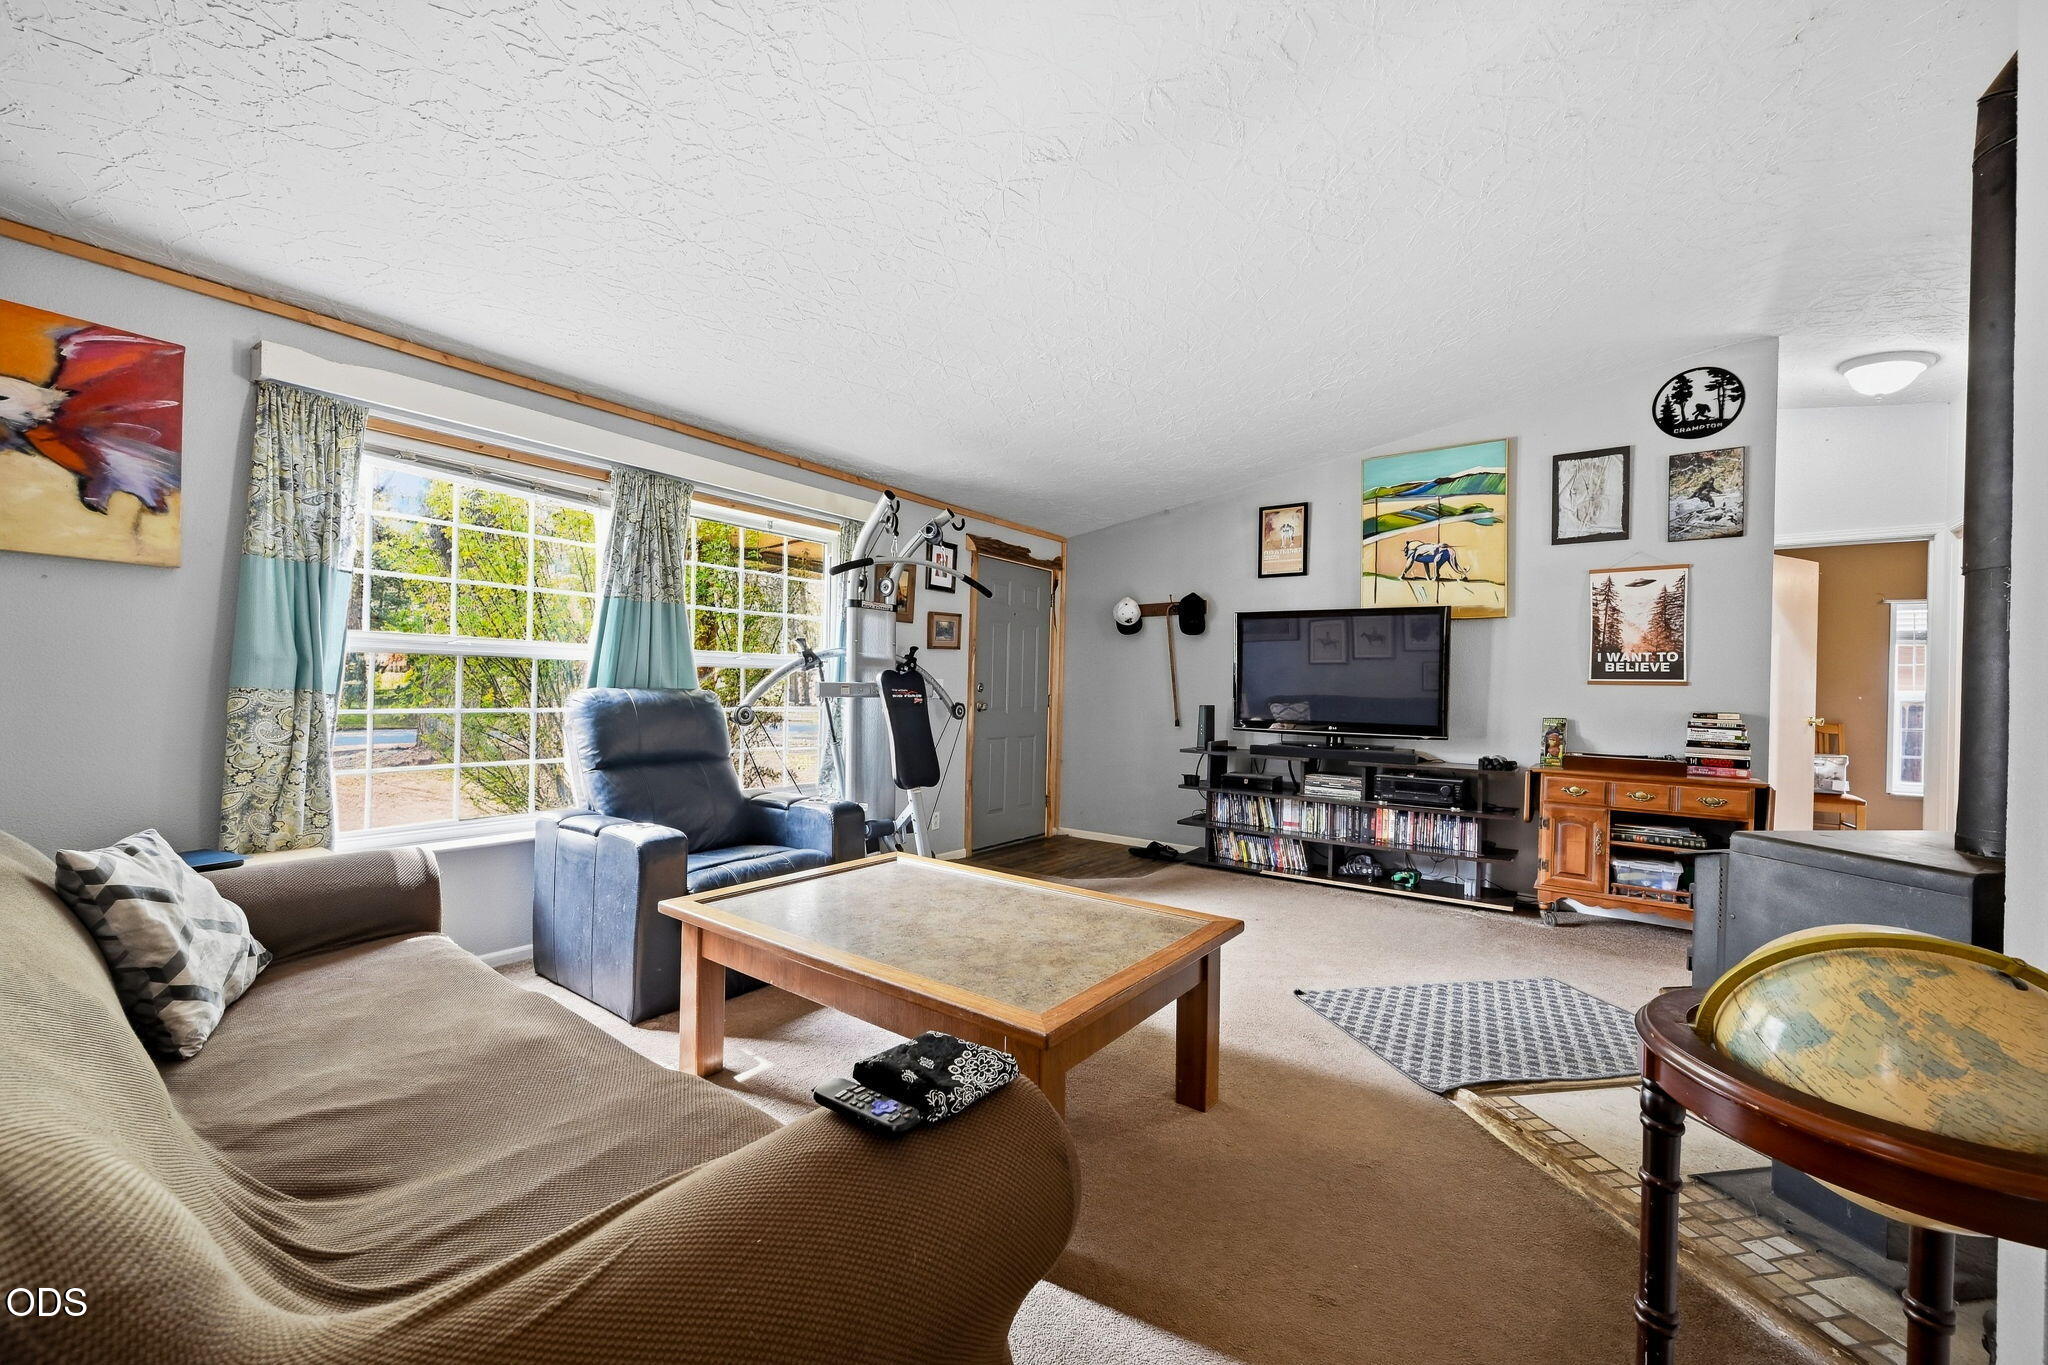
Living room with a sunlit window, sofa, exercise machine, TV, and wood-burning stove.
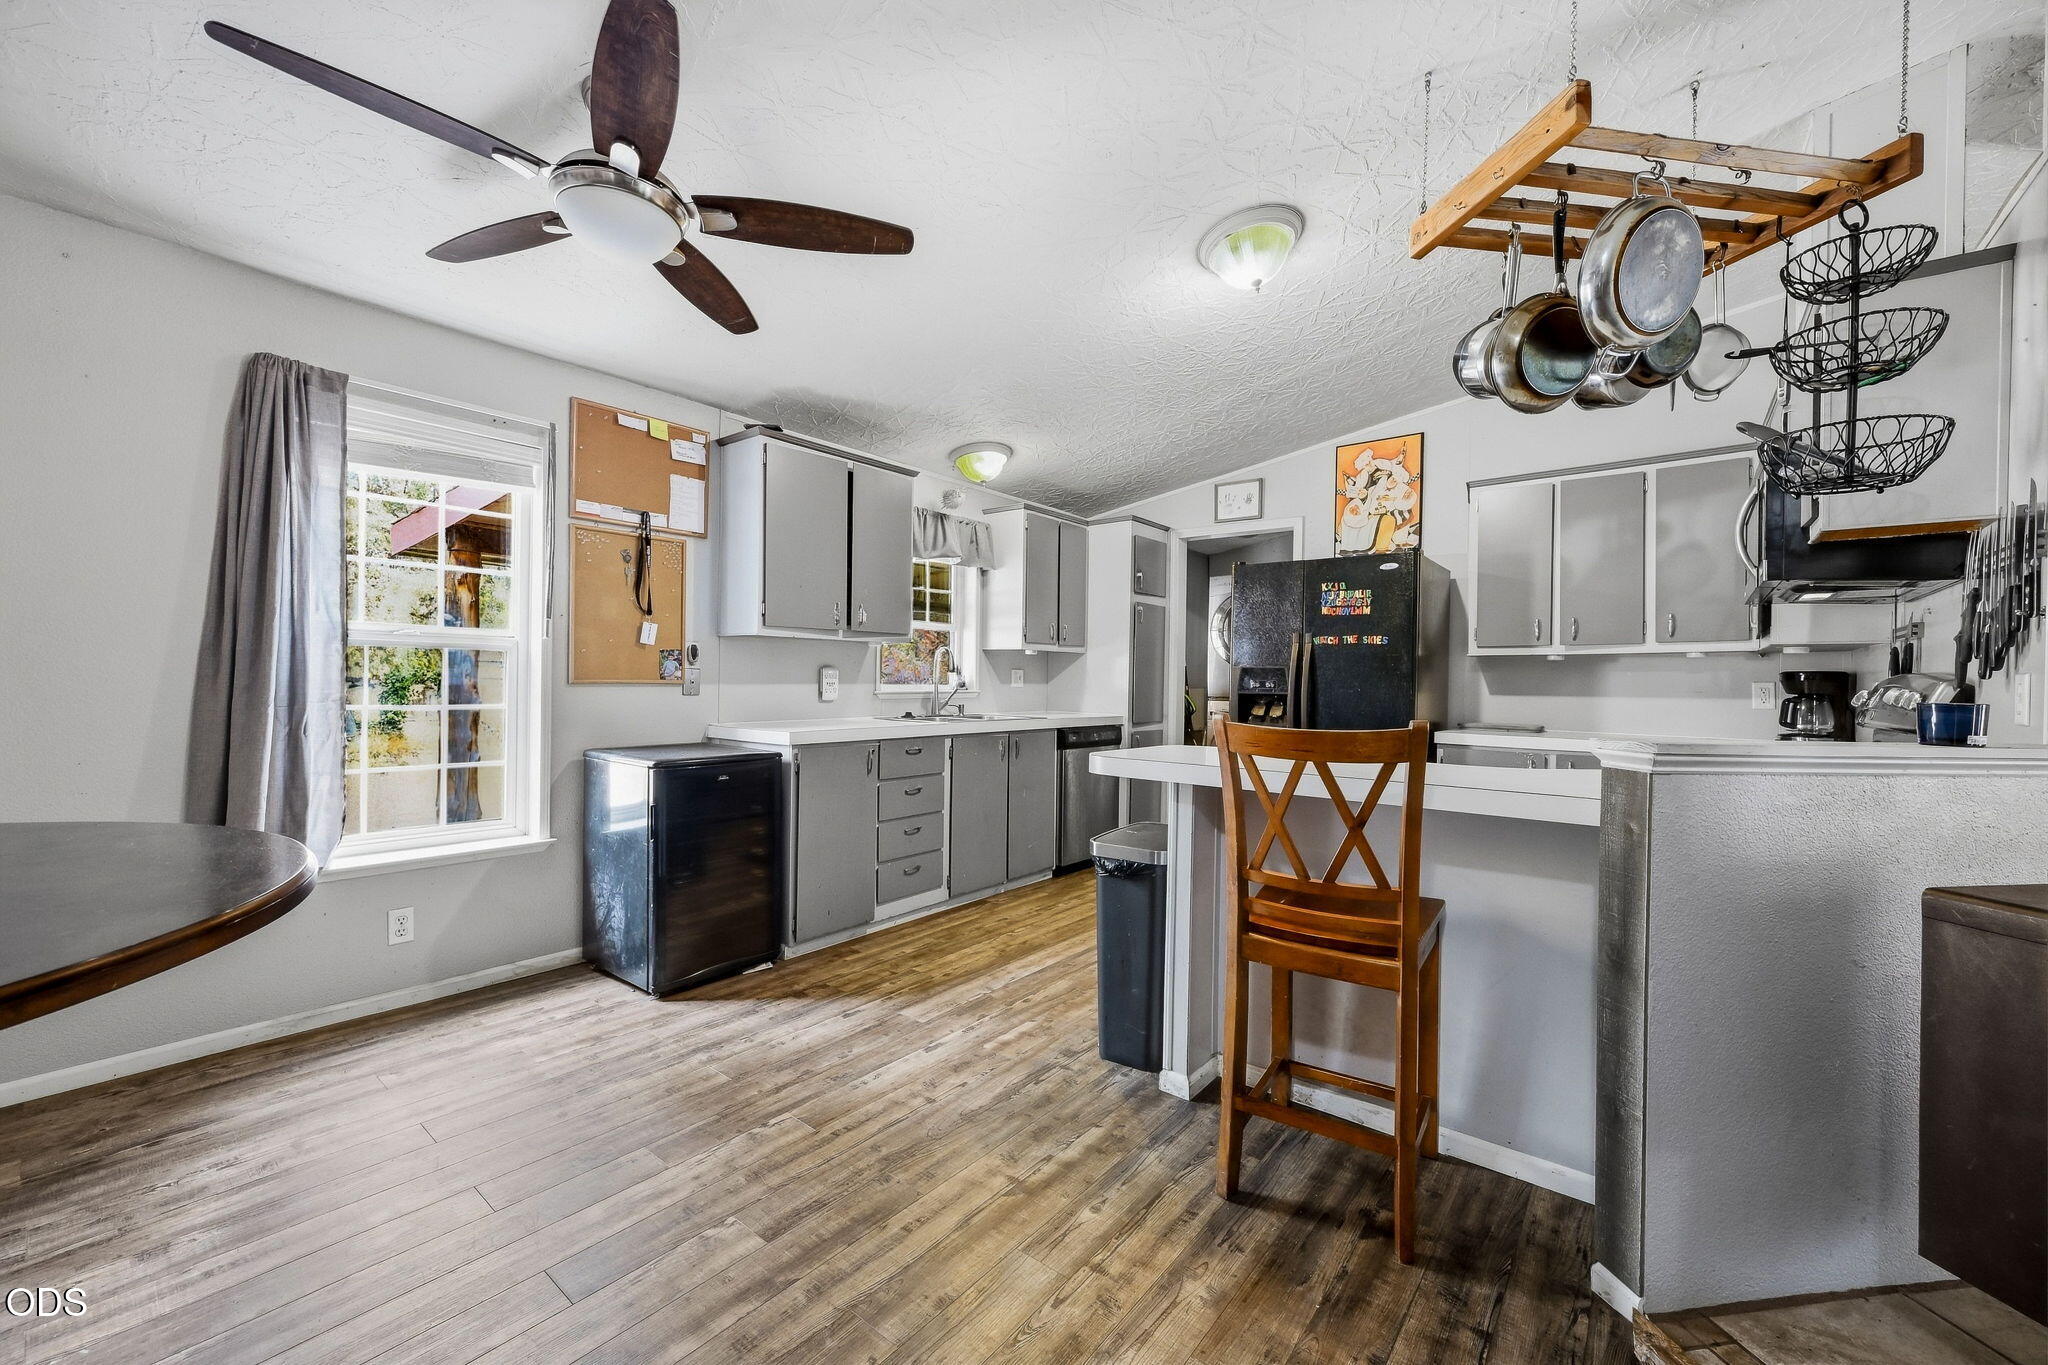
Kitchen with gray cabinets, wood-look floors, a breakfast bar, and hanging cookware.
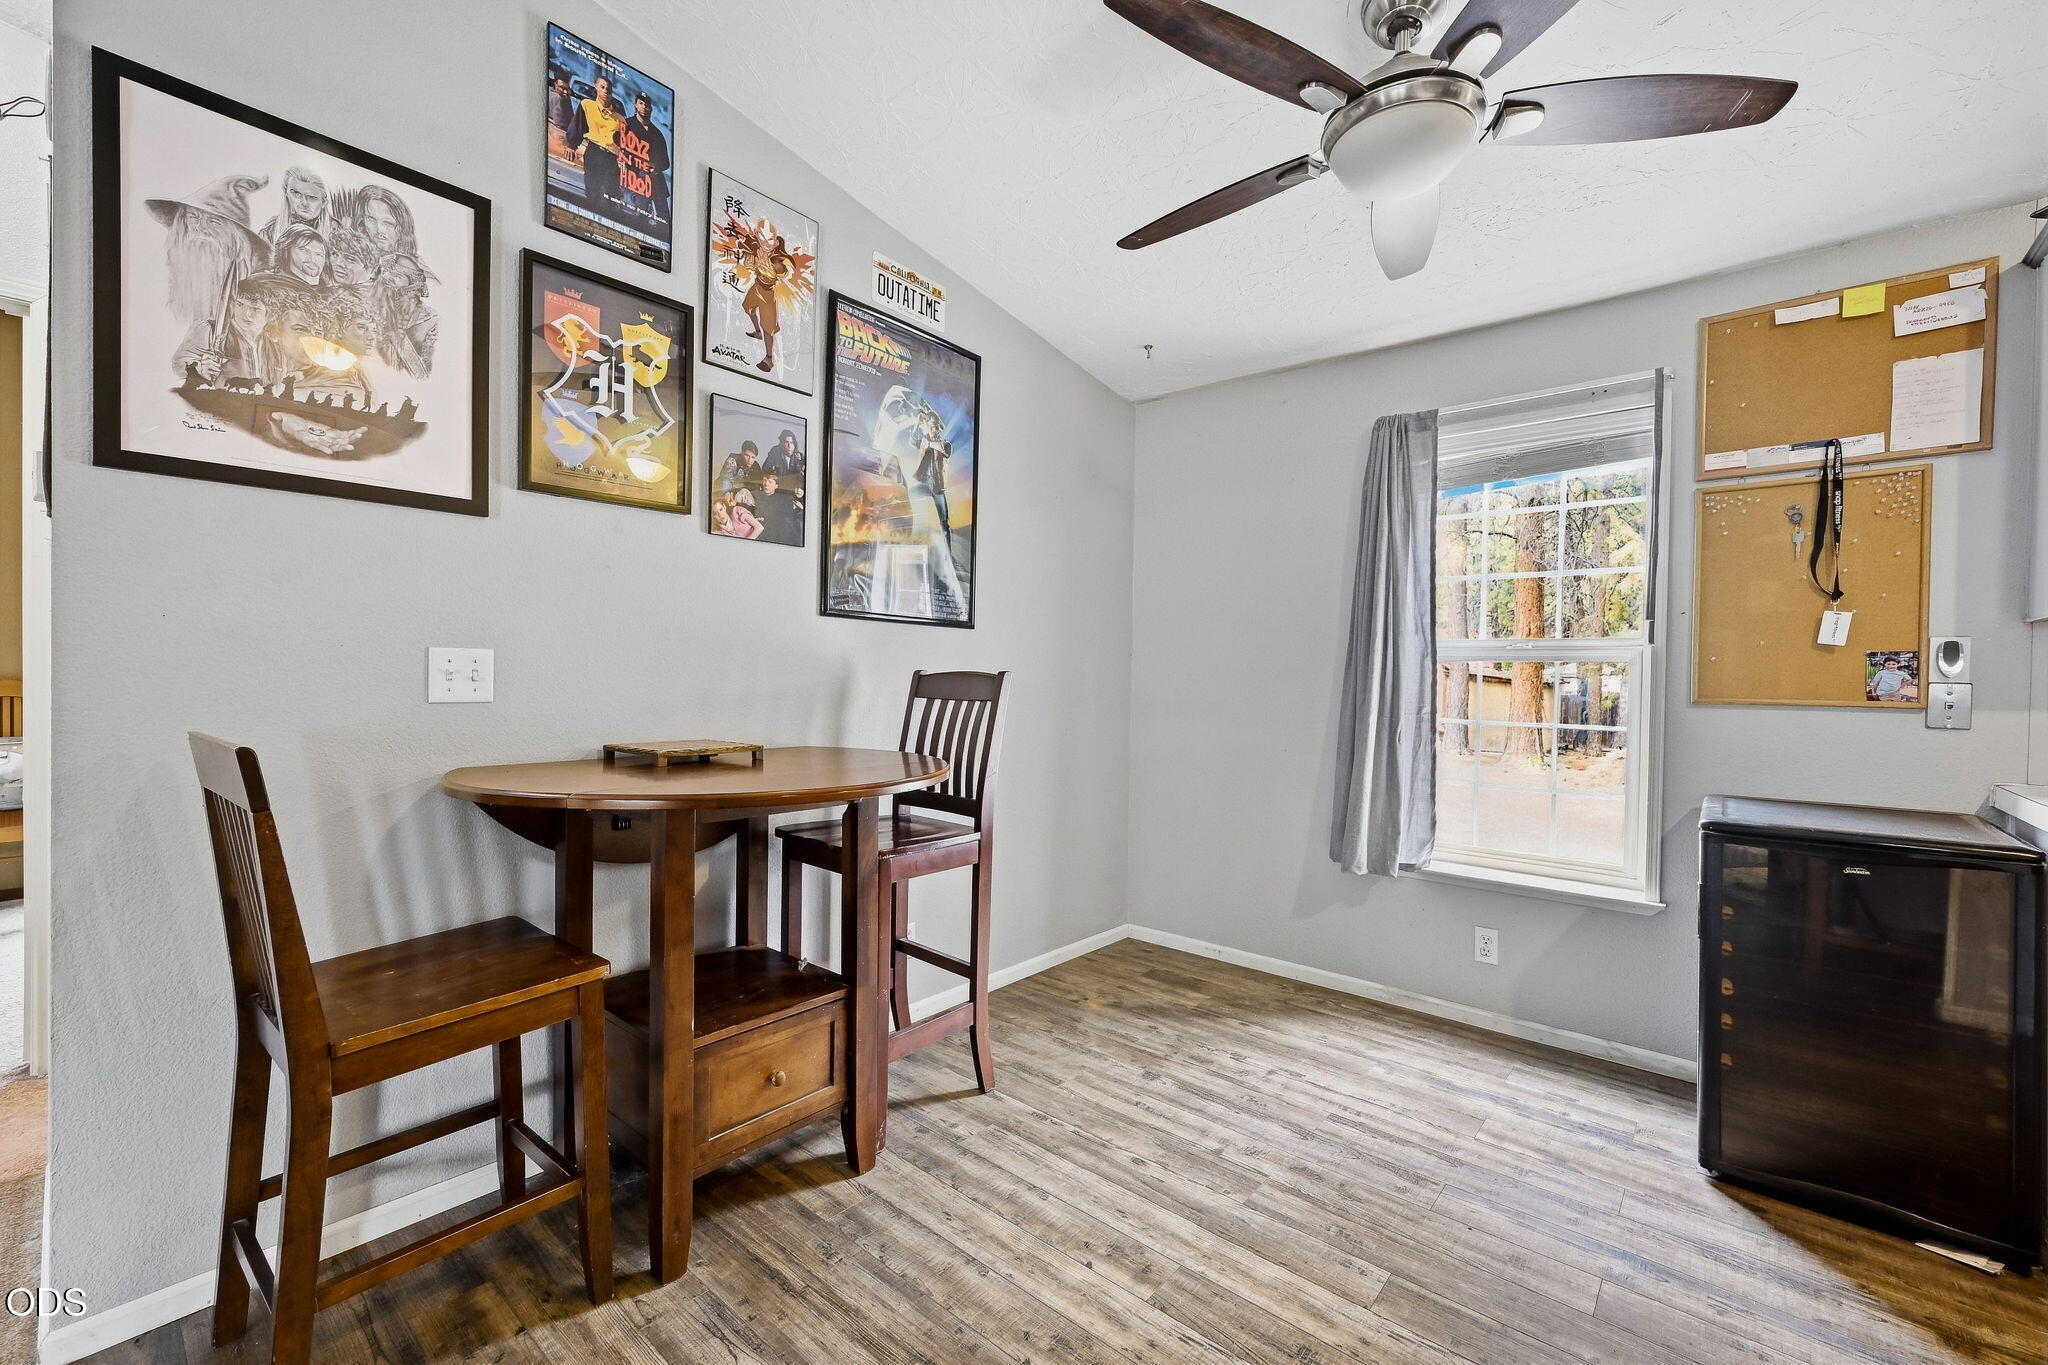
Dining area with a wooden table, framed movie posters, wood-look flooring, and a window overlooking trees.
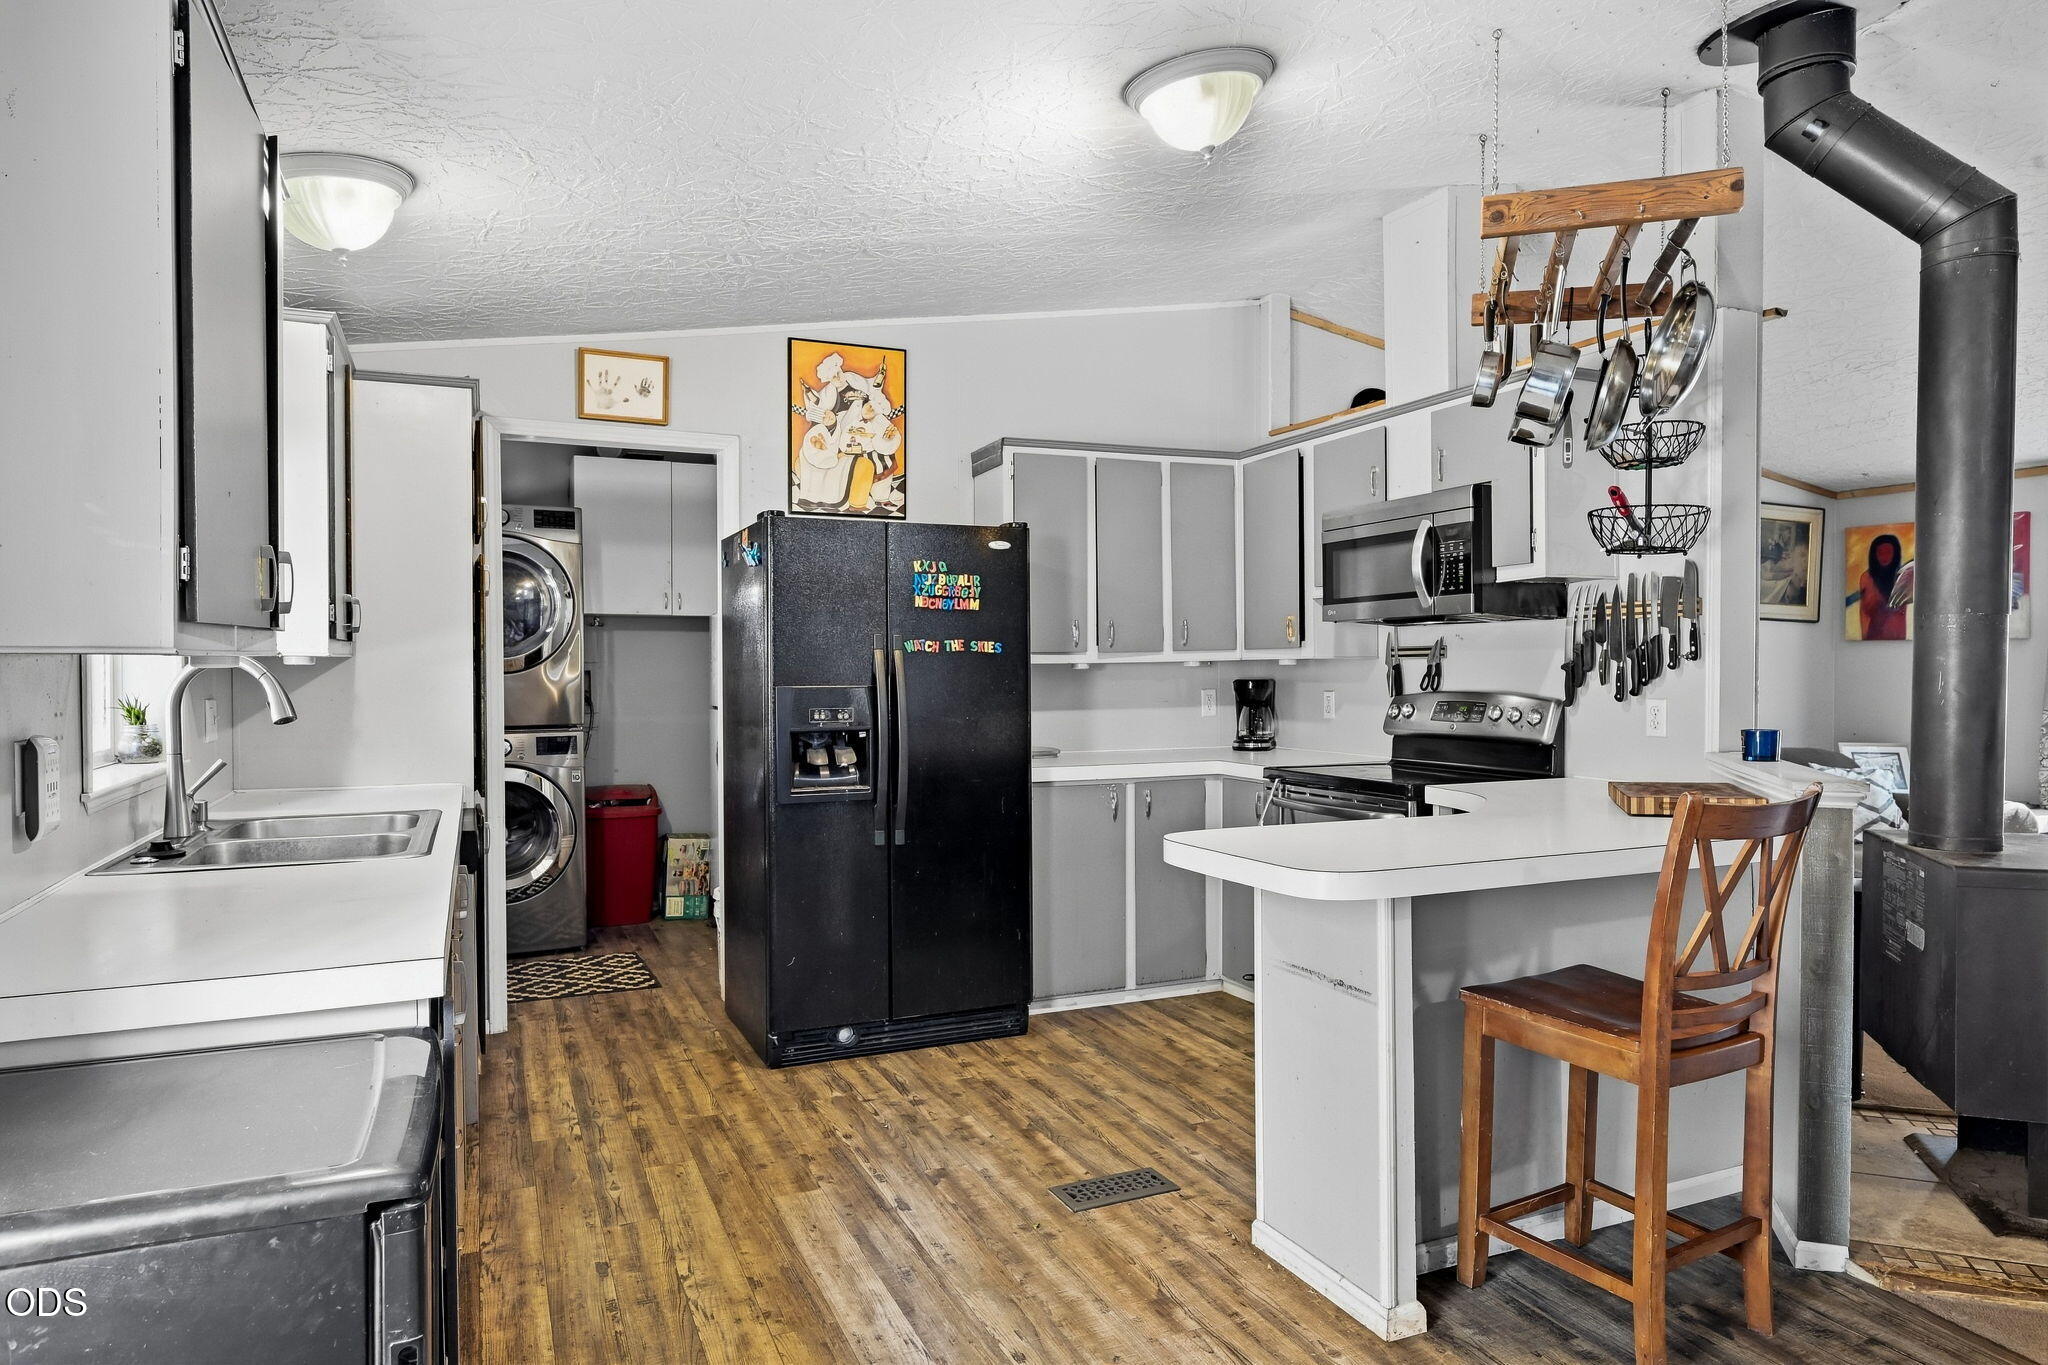
Kitchen with white cabinets, a black refrigerator, wood-look floors, and a peninsula beside a black wood stove.
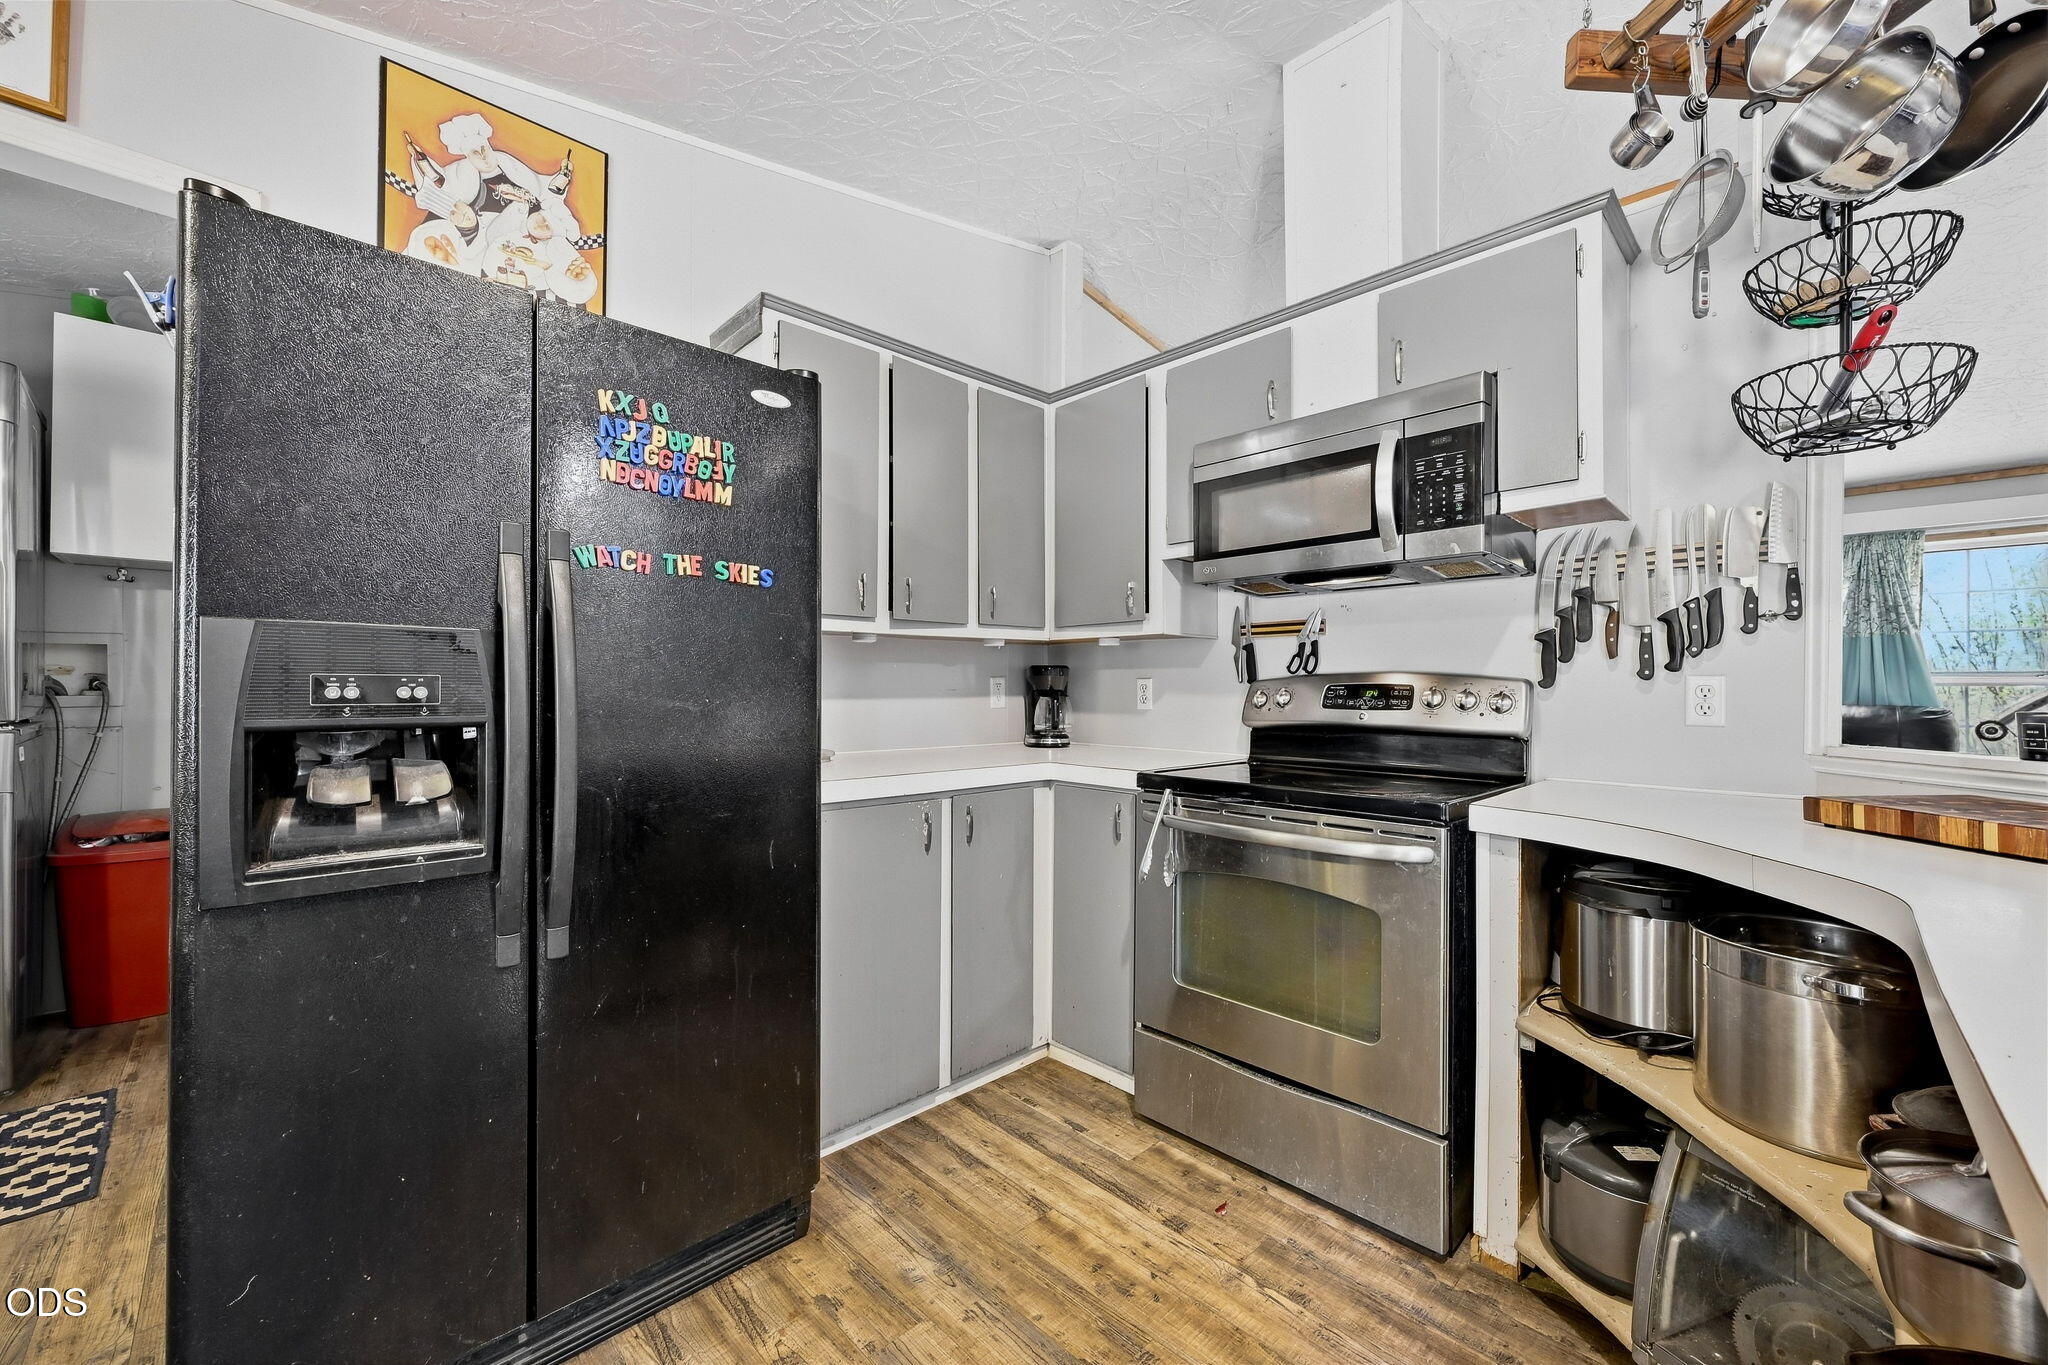
Kitchen with gray cabinets, black refrigerator, stainless-steel range, and hanging cookware.
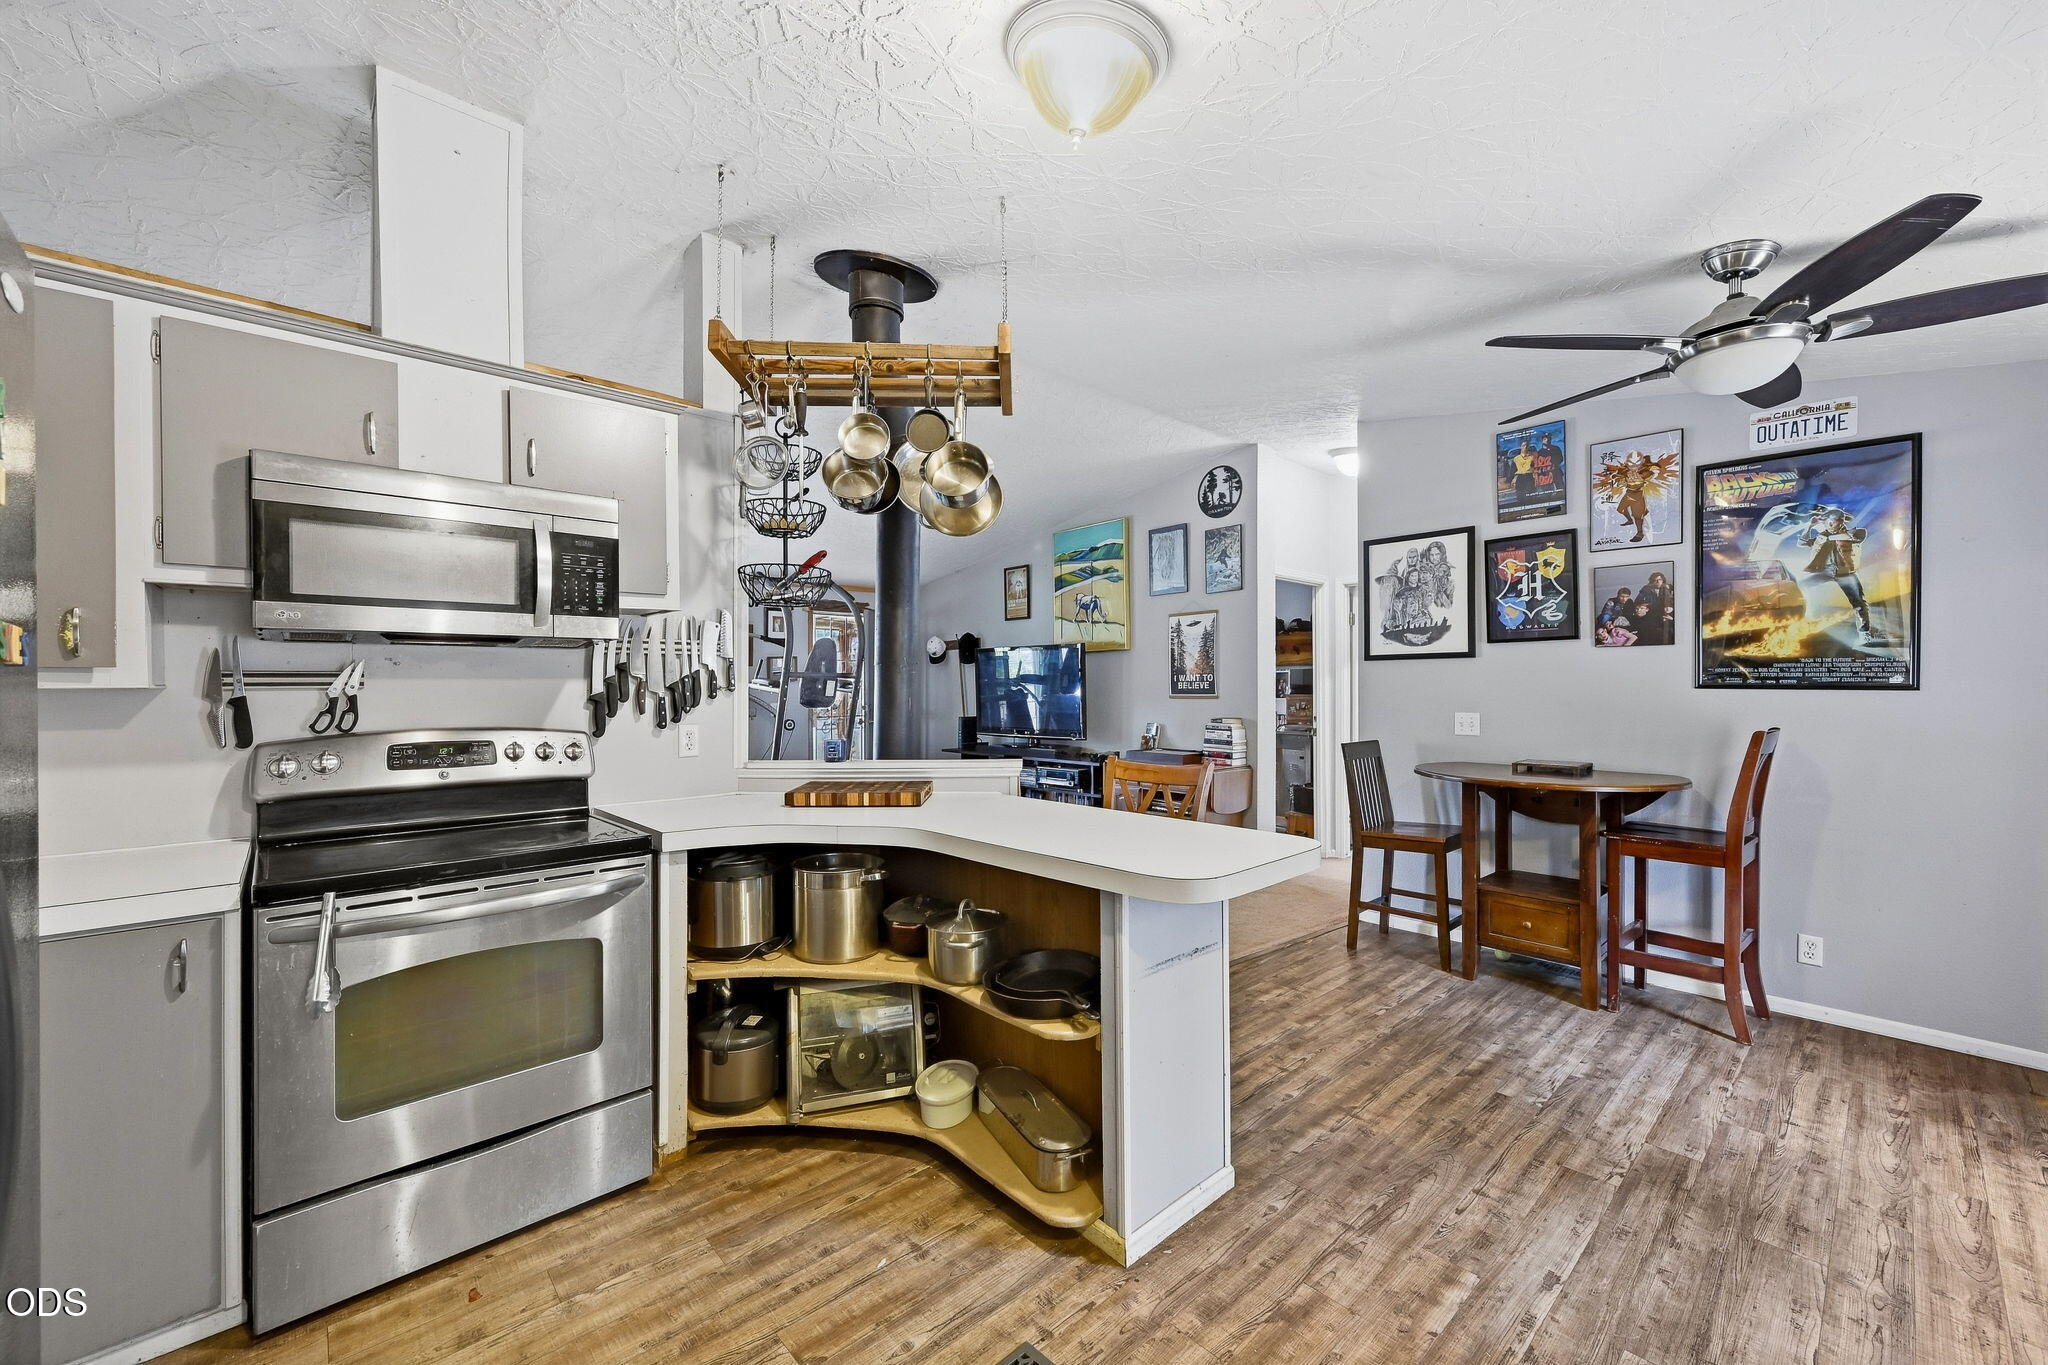
Kitchen with stainless-steel appliances, a curved peninsula, hanging pots, and an adjoining dining area.
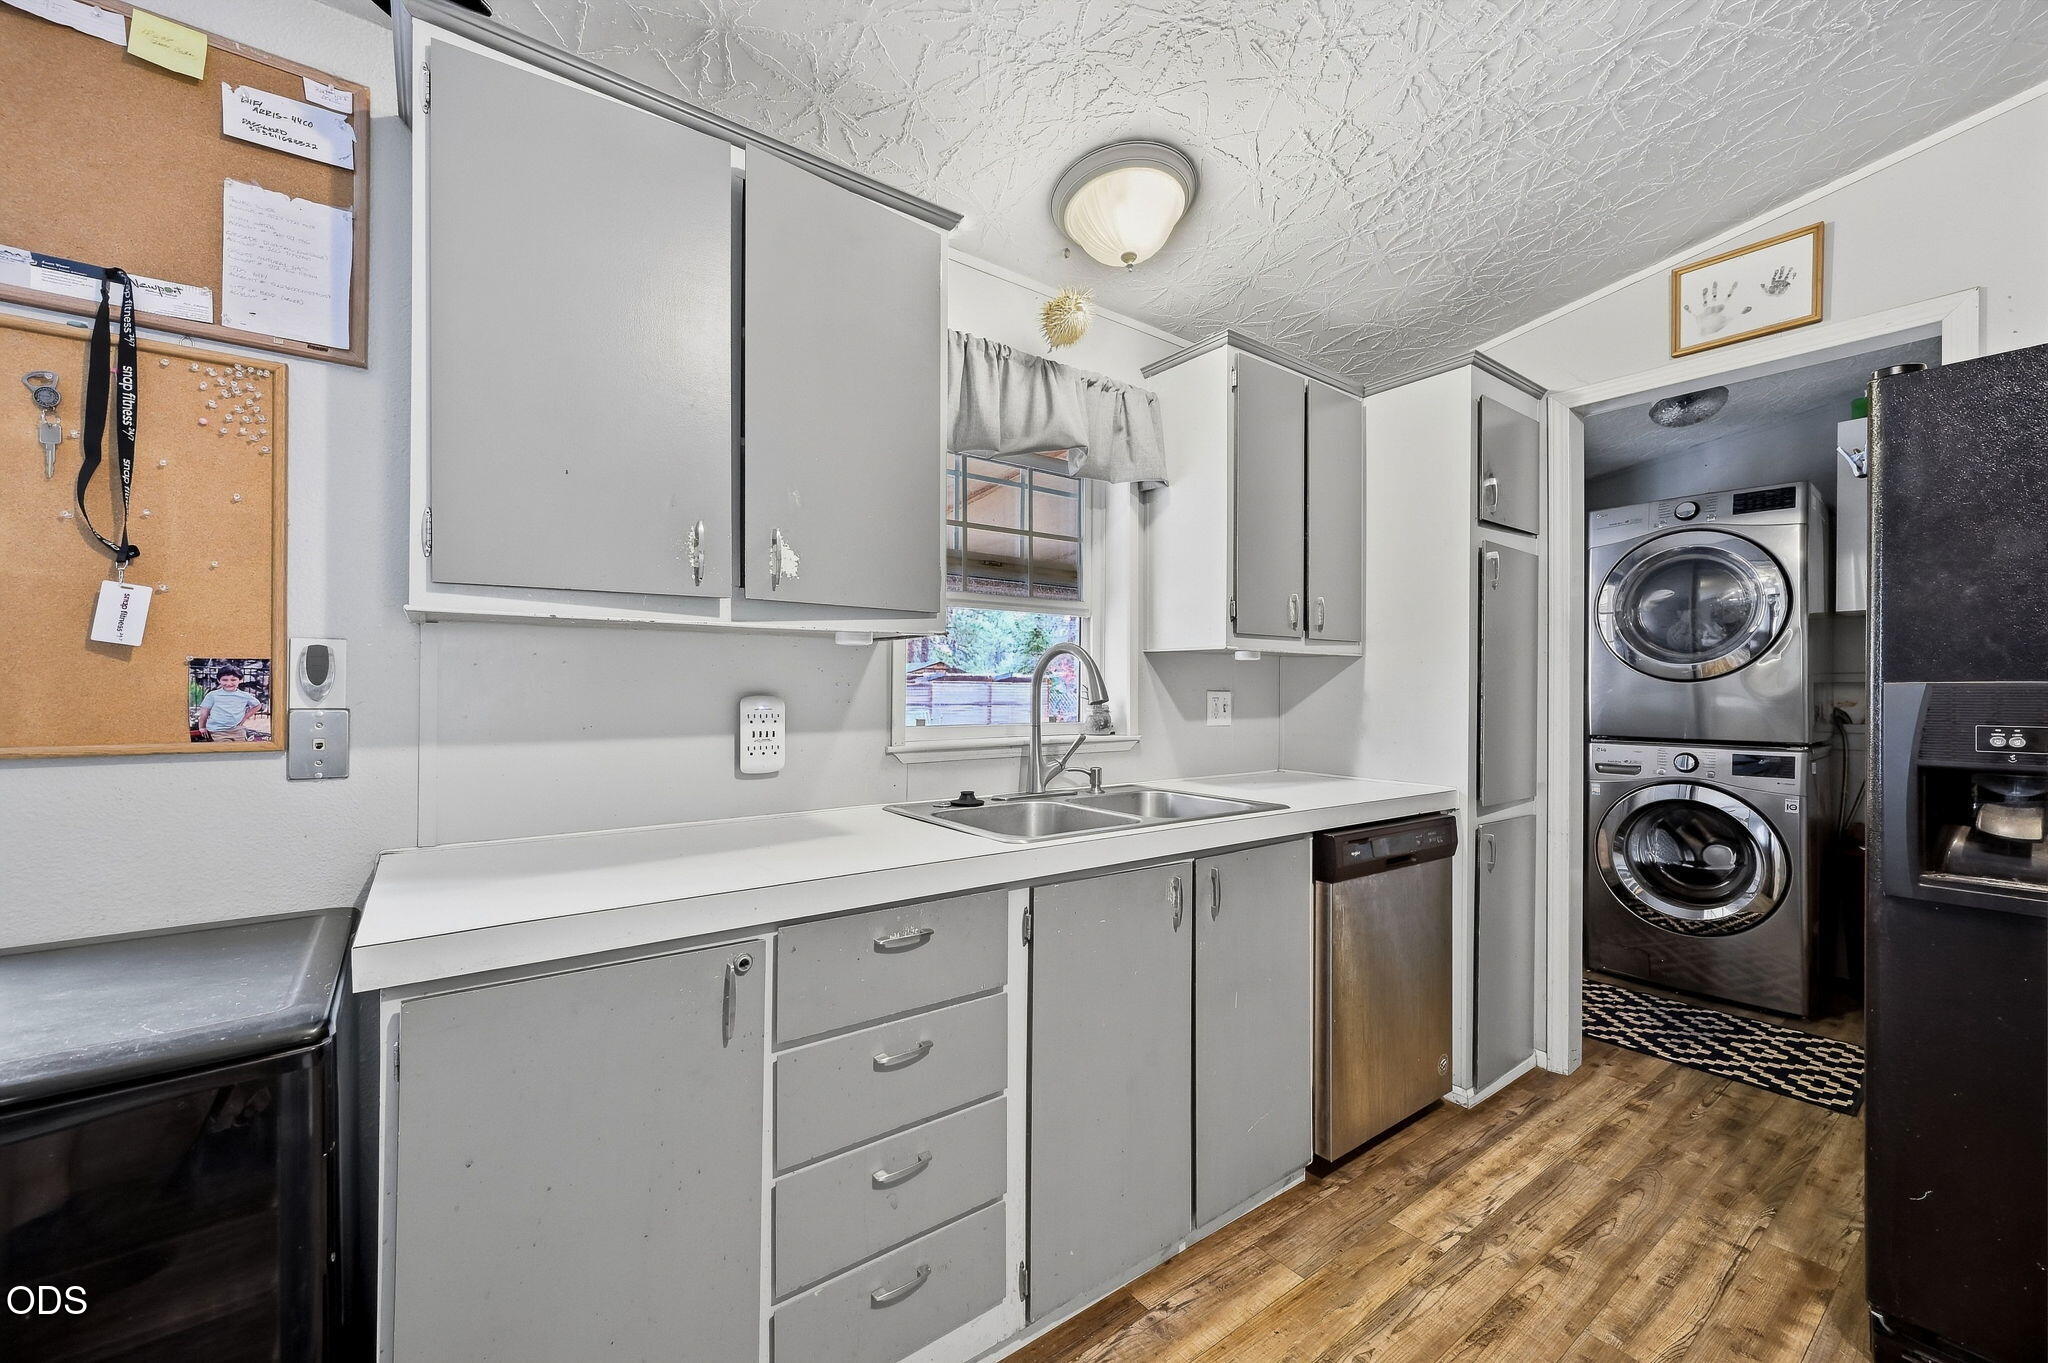
Utility room with gray cabinets, a double-basin sink, and stacked washer and dryer.
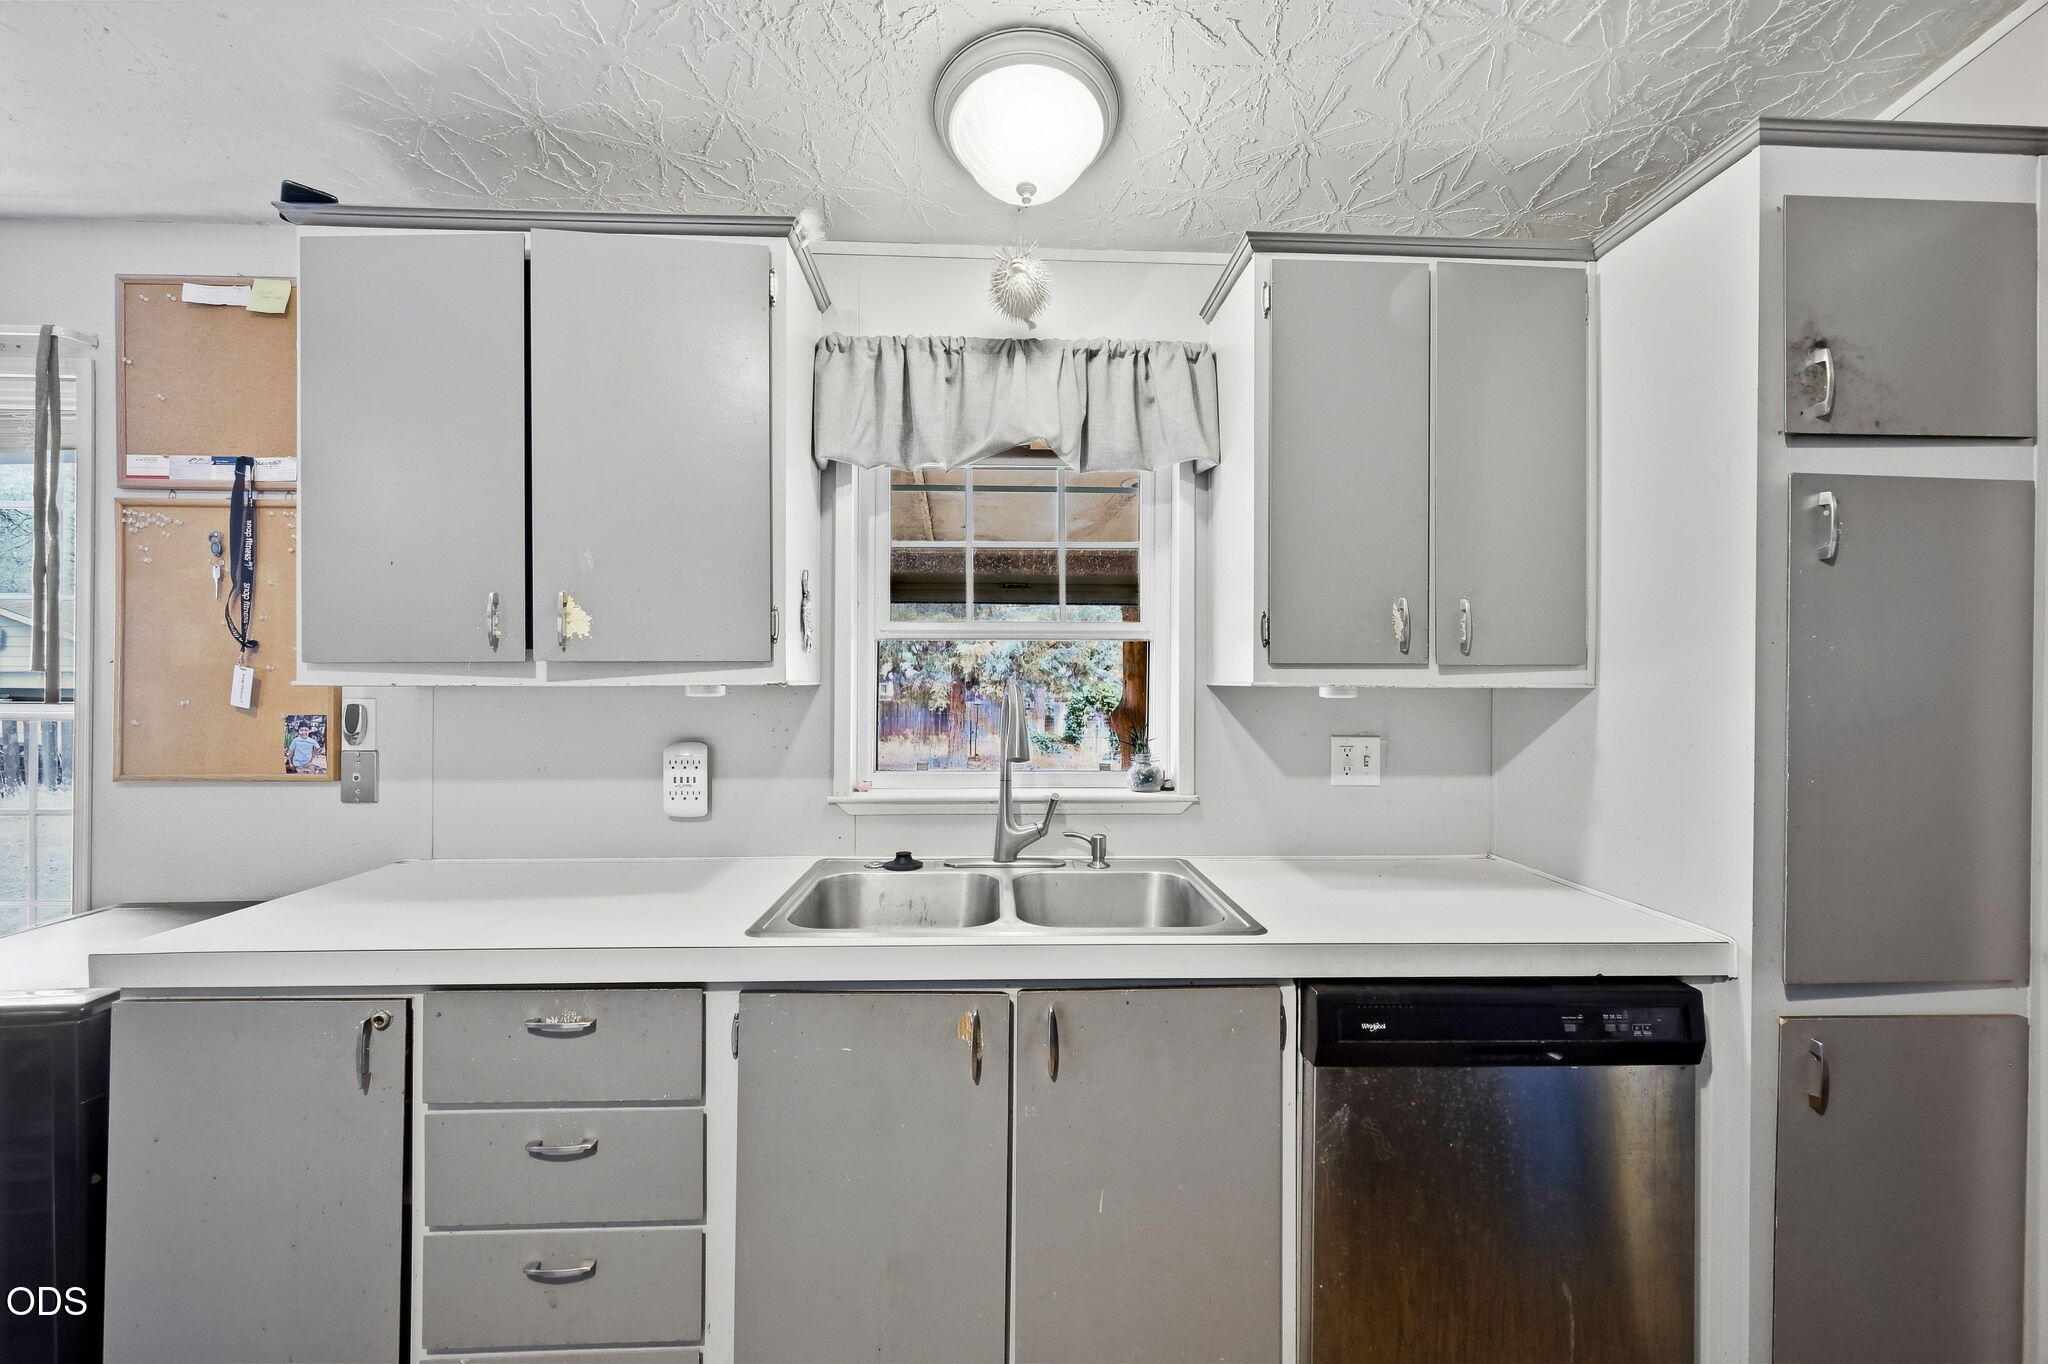
Kitchen with worn gray cabinets, white counters, a double-basin sink, and a dishwasher.
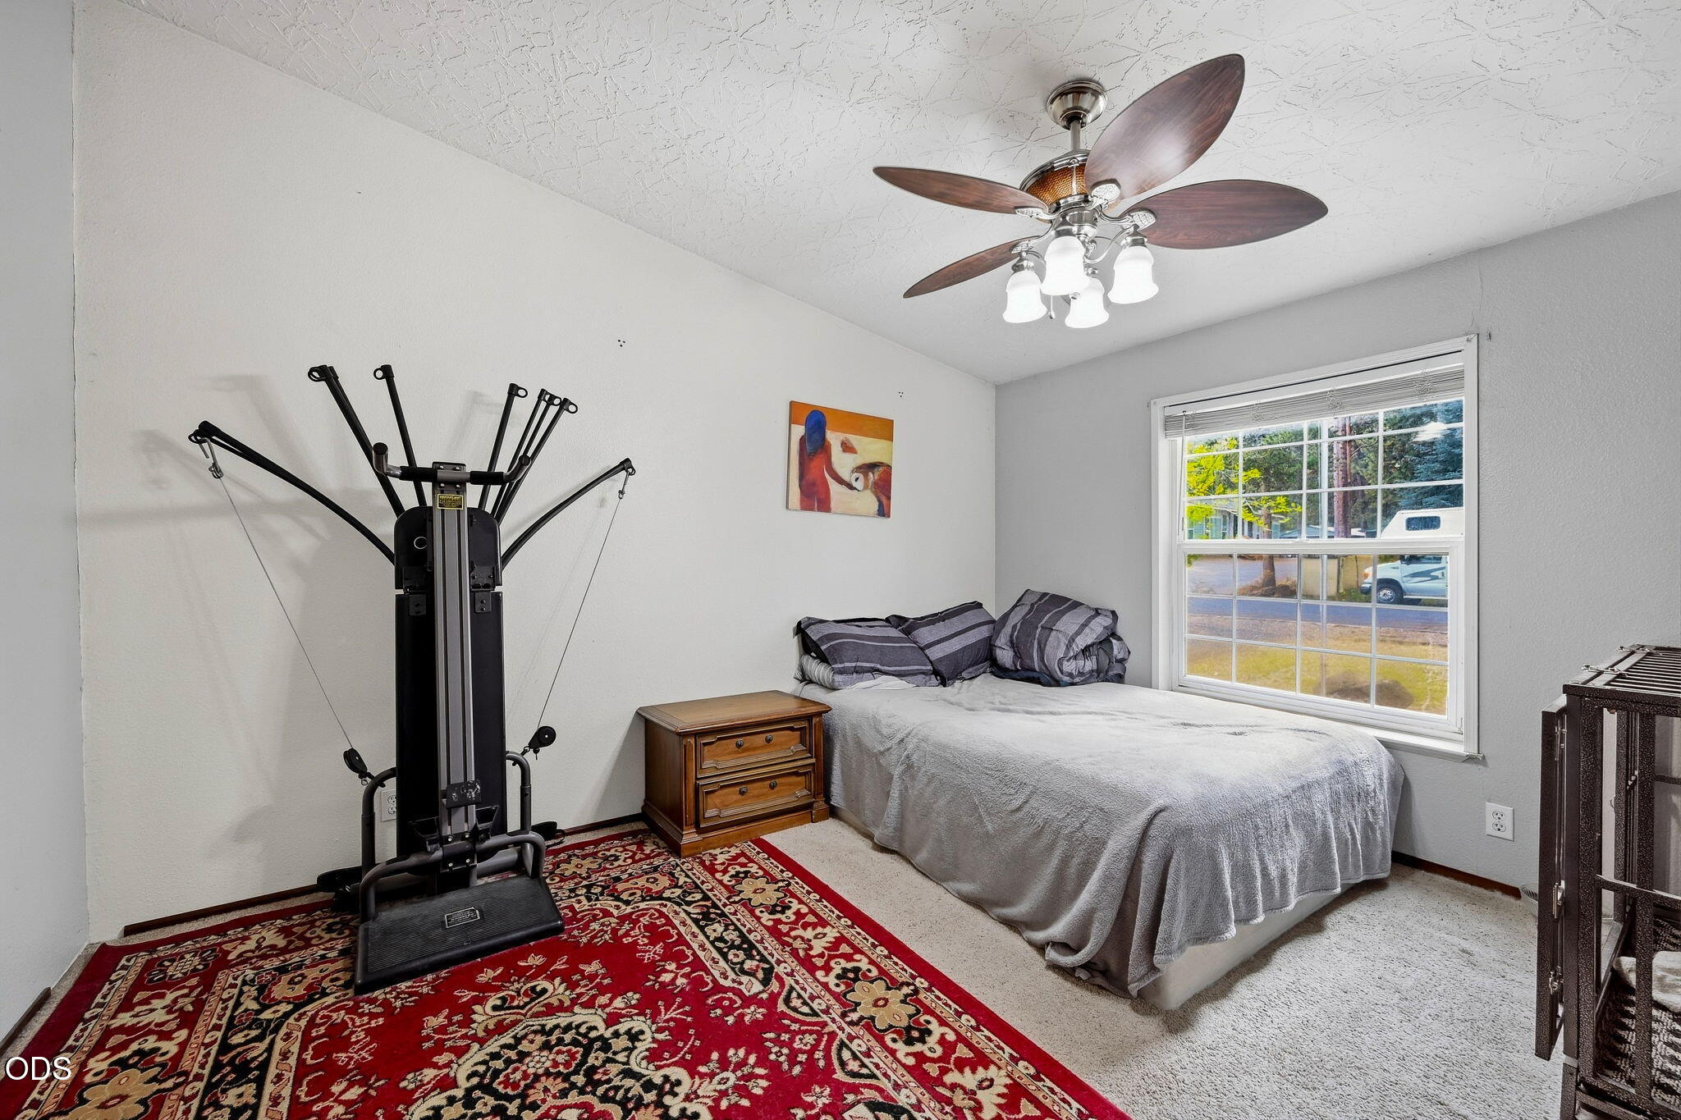
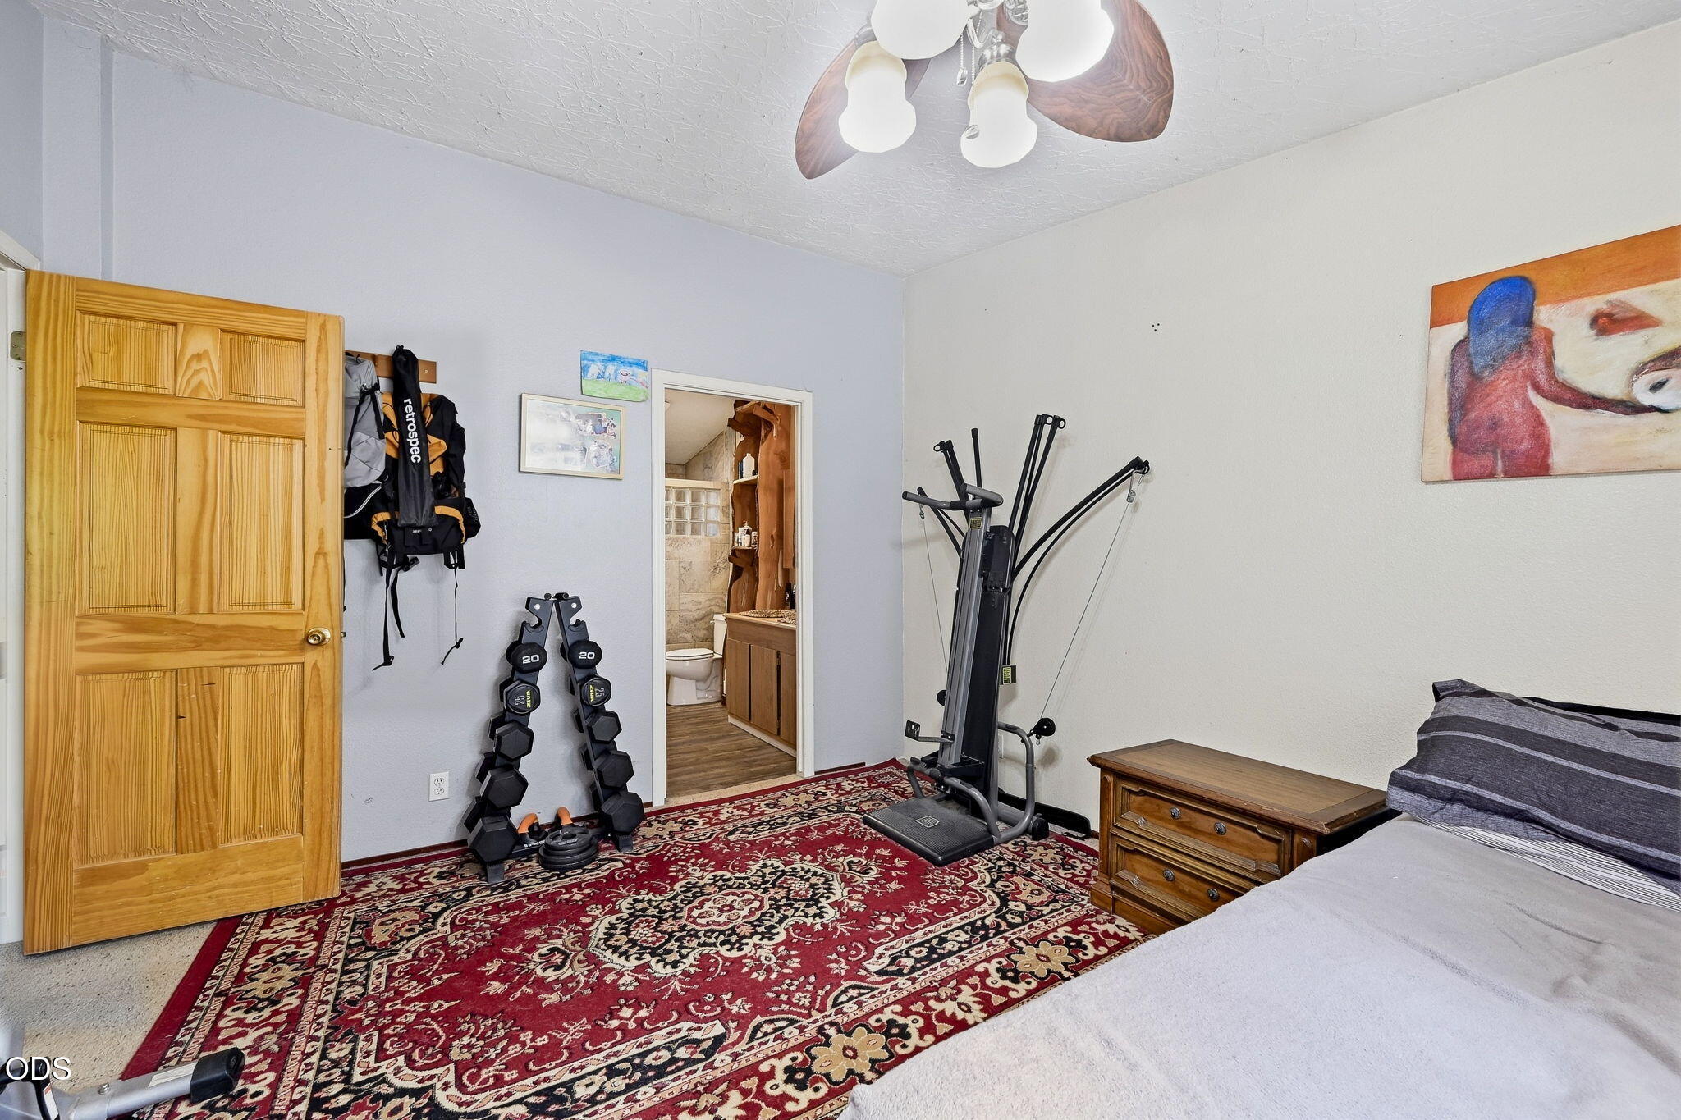
Bedroom with a cable exercise machine, gray-covered bed, and red patterned rug.
Bedroom with home gym equipment, a large red patterned rug, and an open doorway to the bathroom.
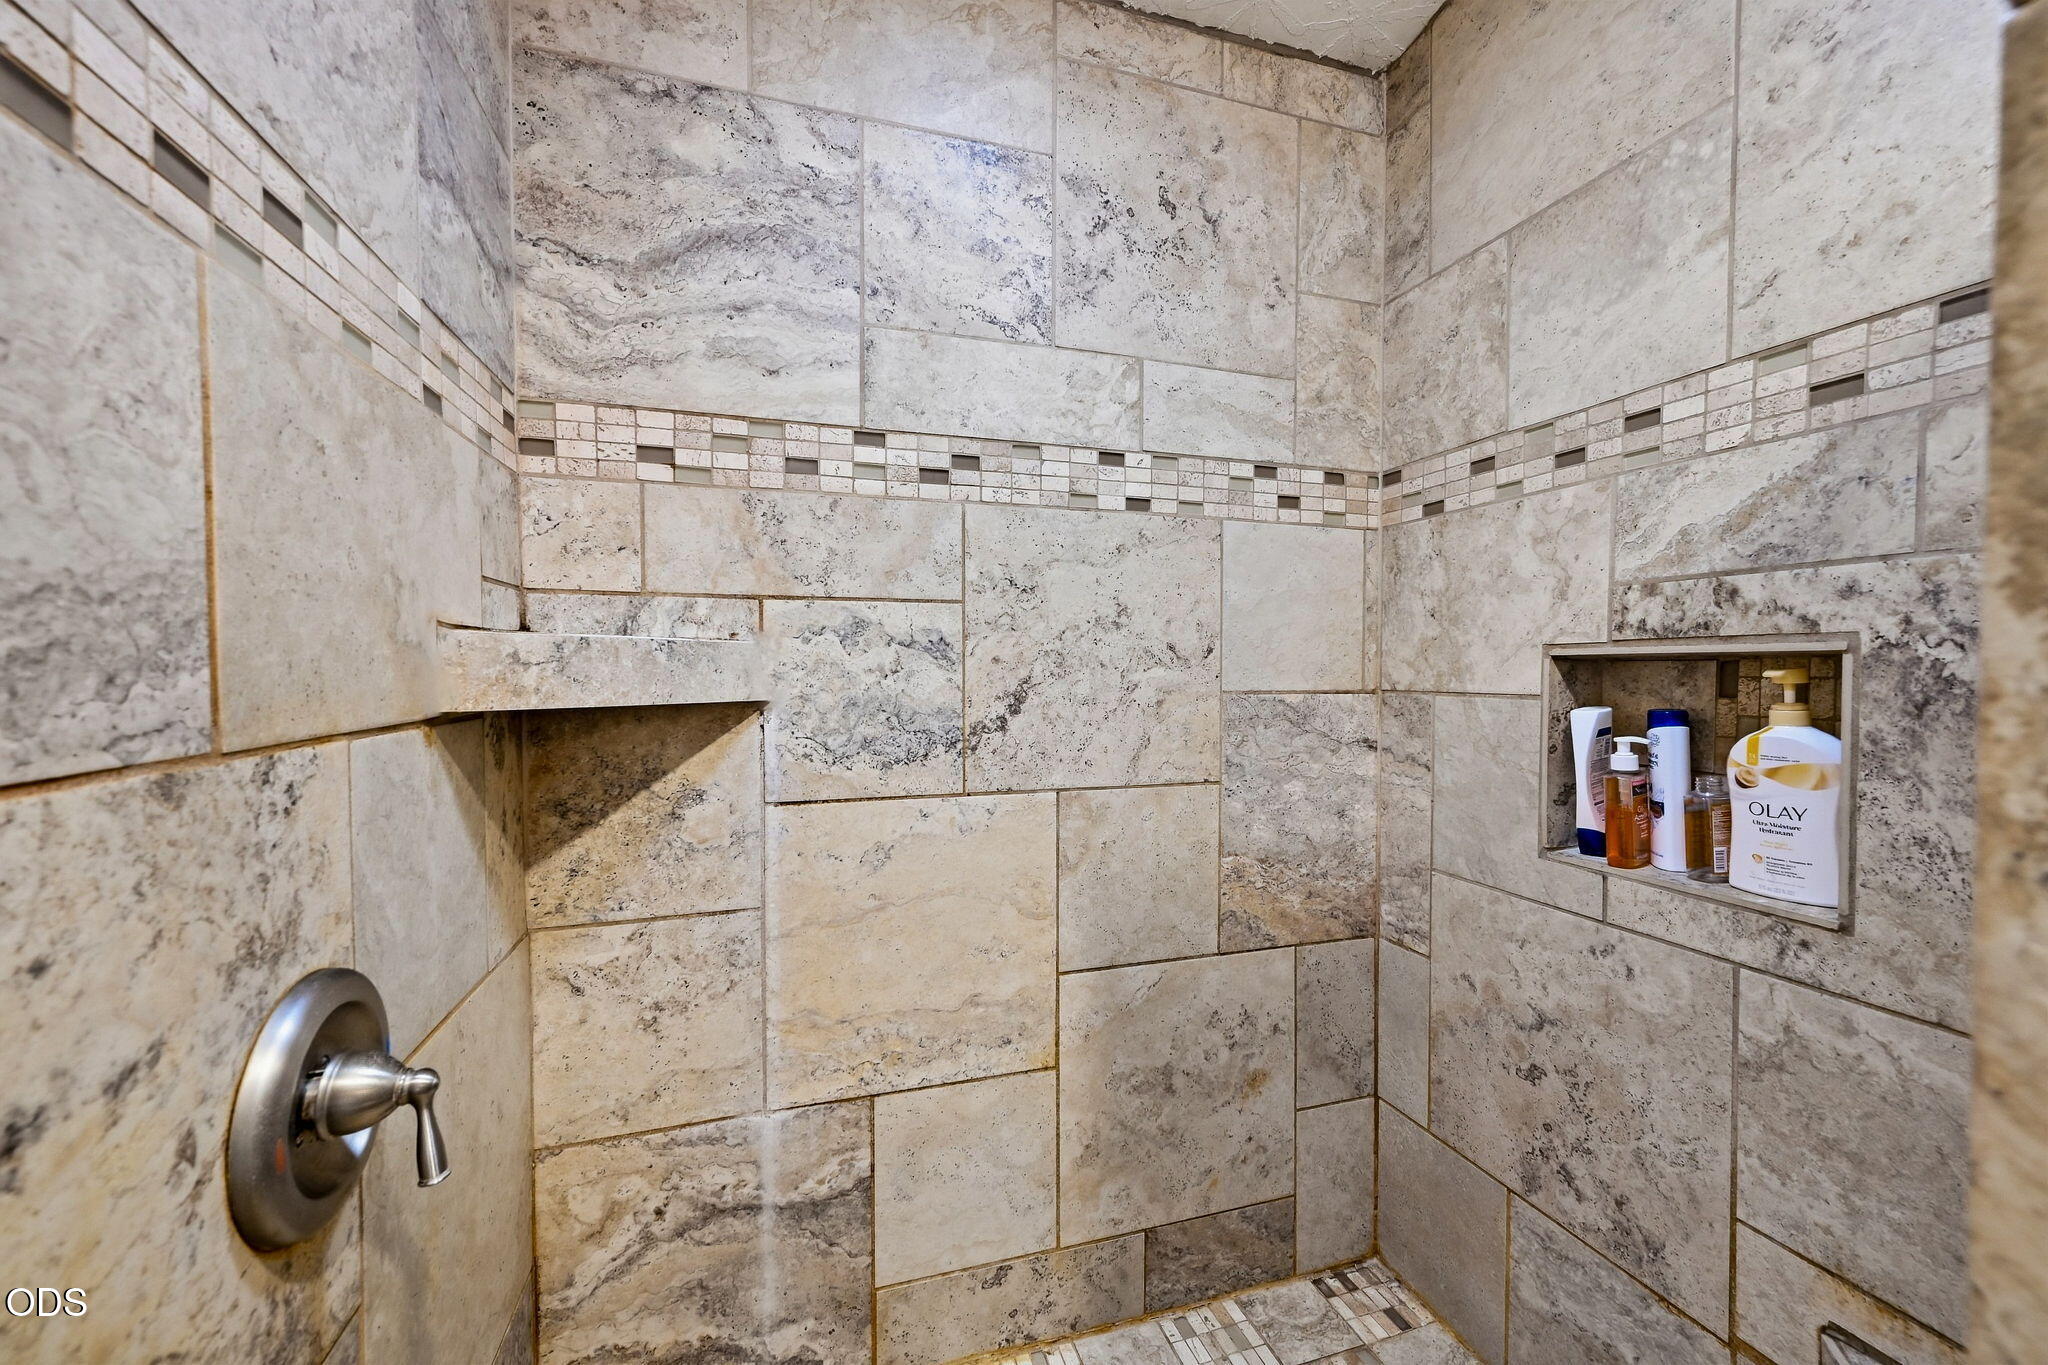
Tiled shower with a mosaic accent band, recessed toiletry niche, and brushed-metal control.
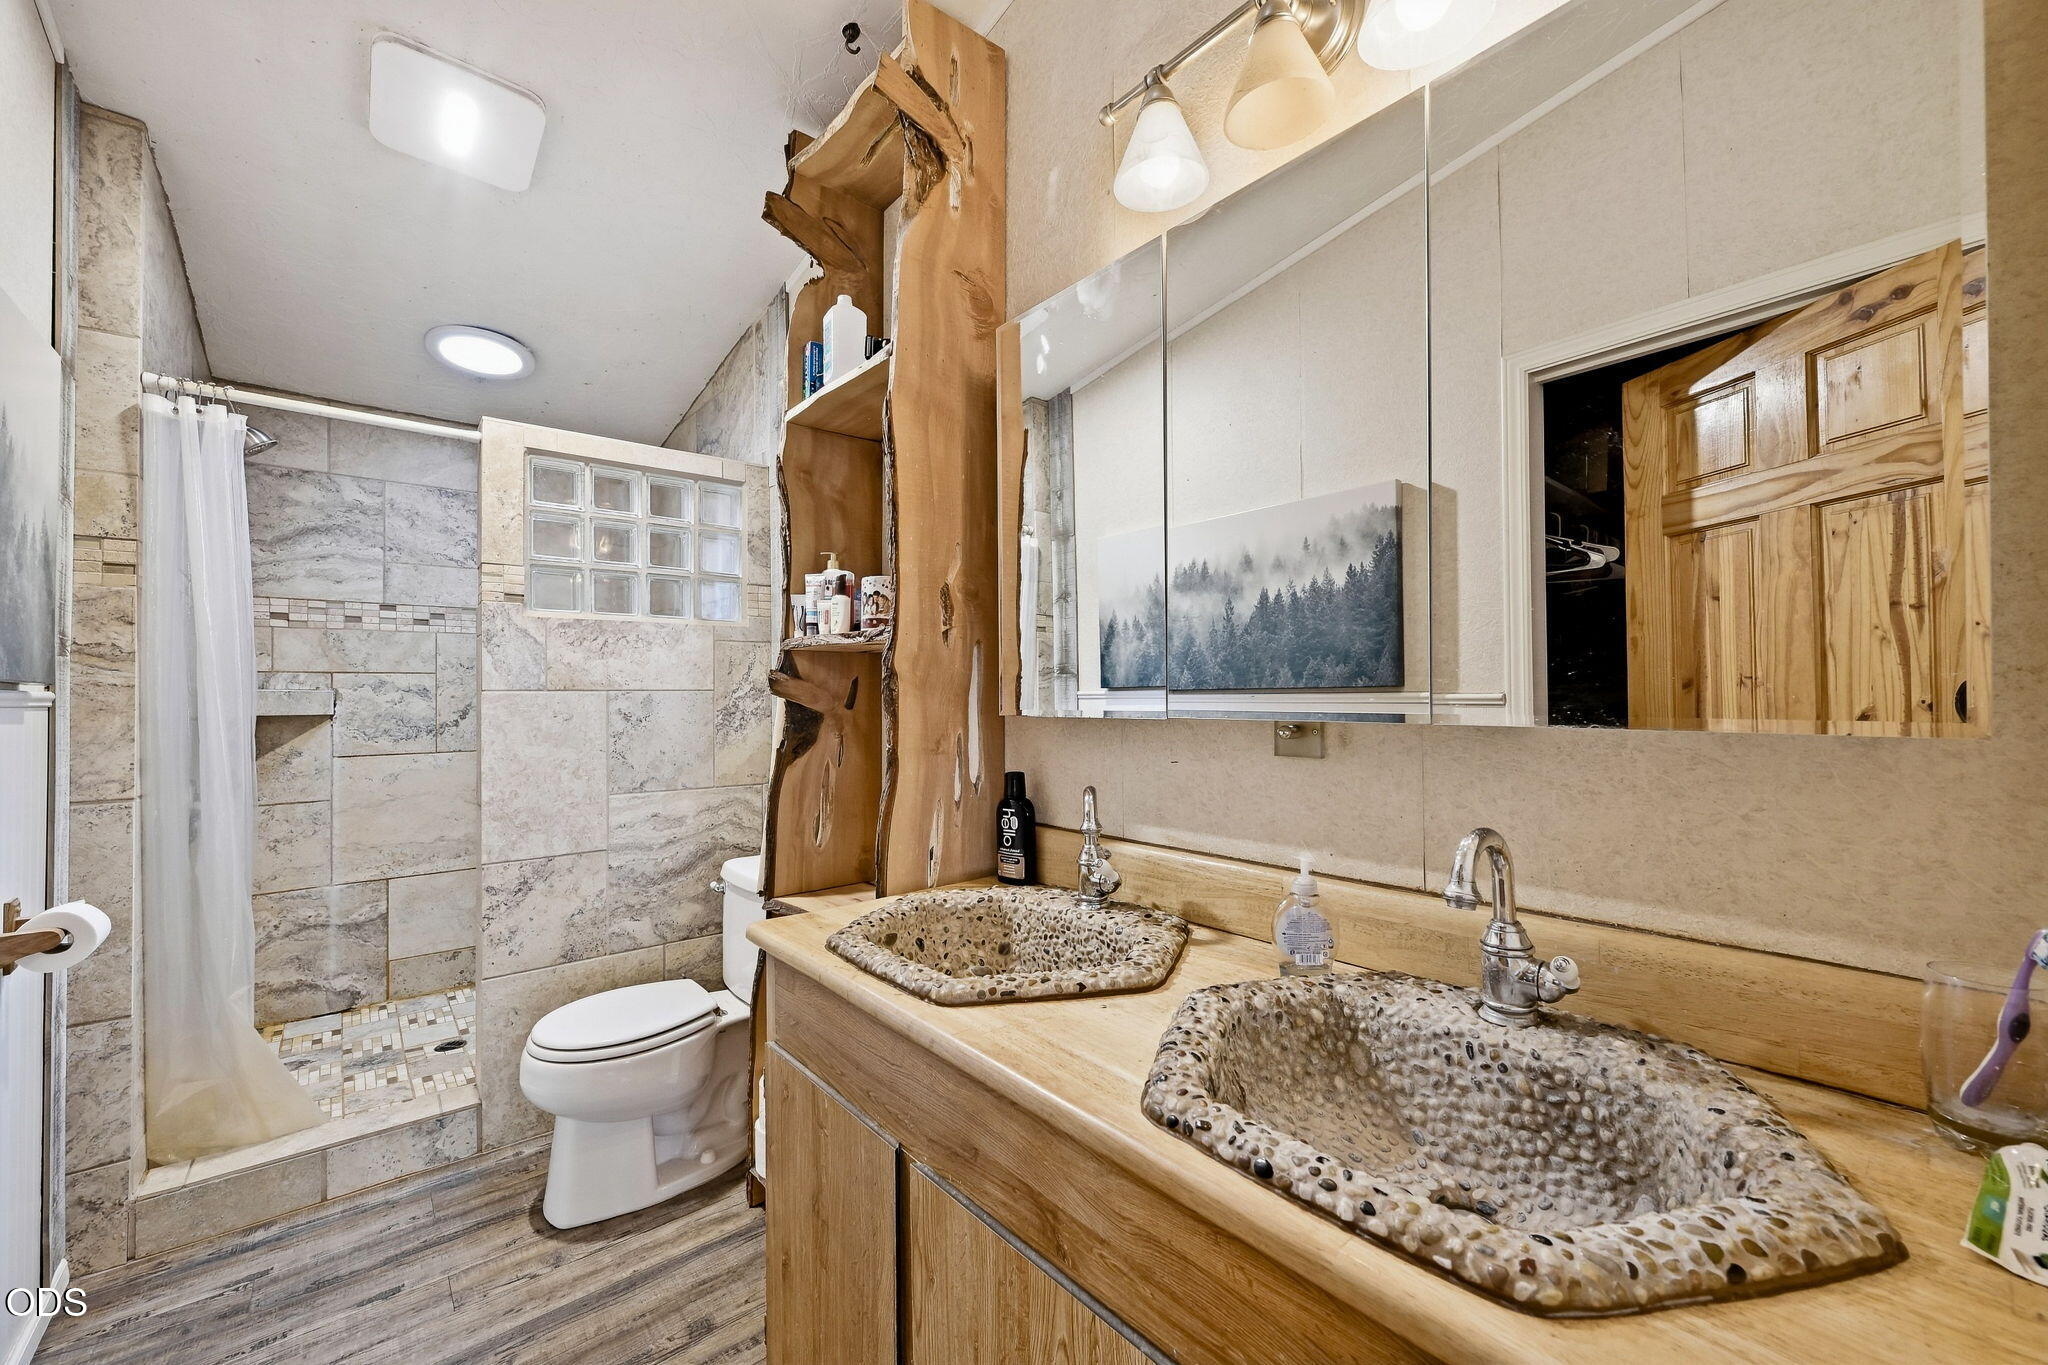
Bathroom with two pebble-textured vessel sinks, a wood vanity, and a tiled shower with a glass-block window.
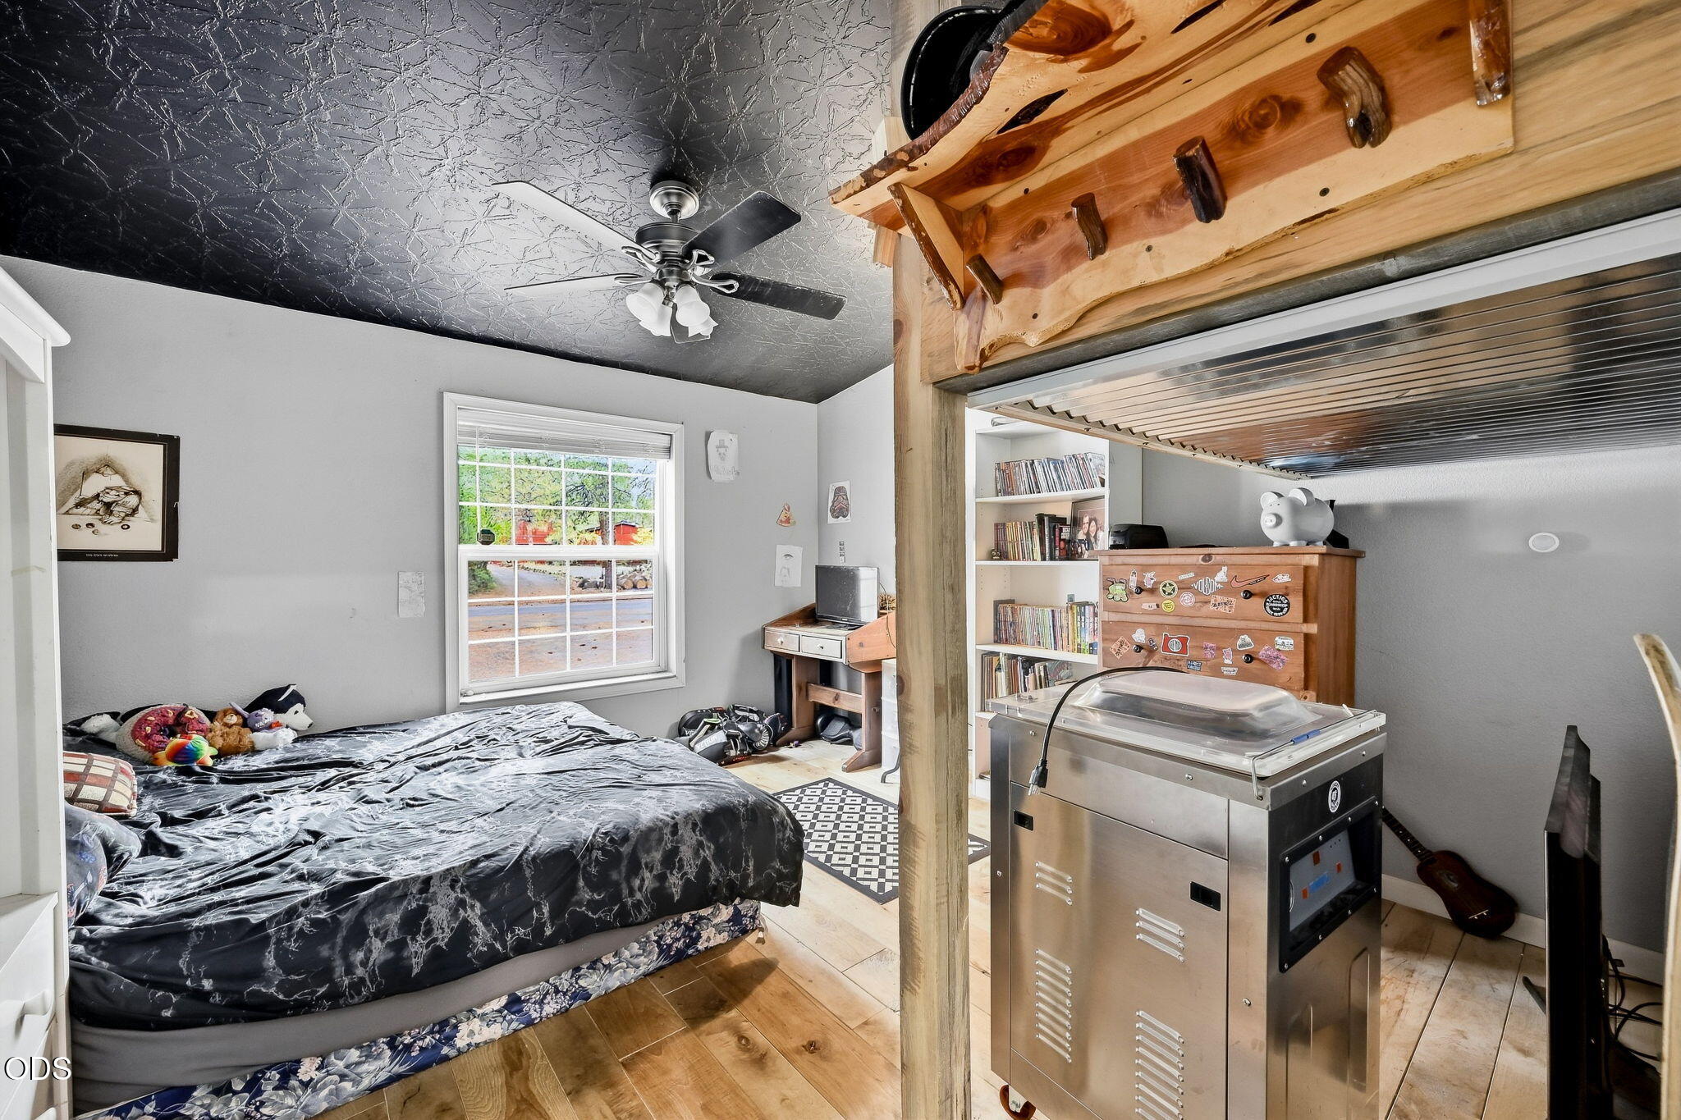
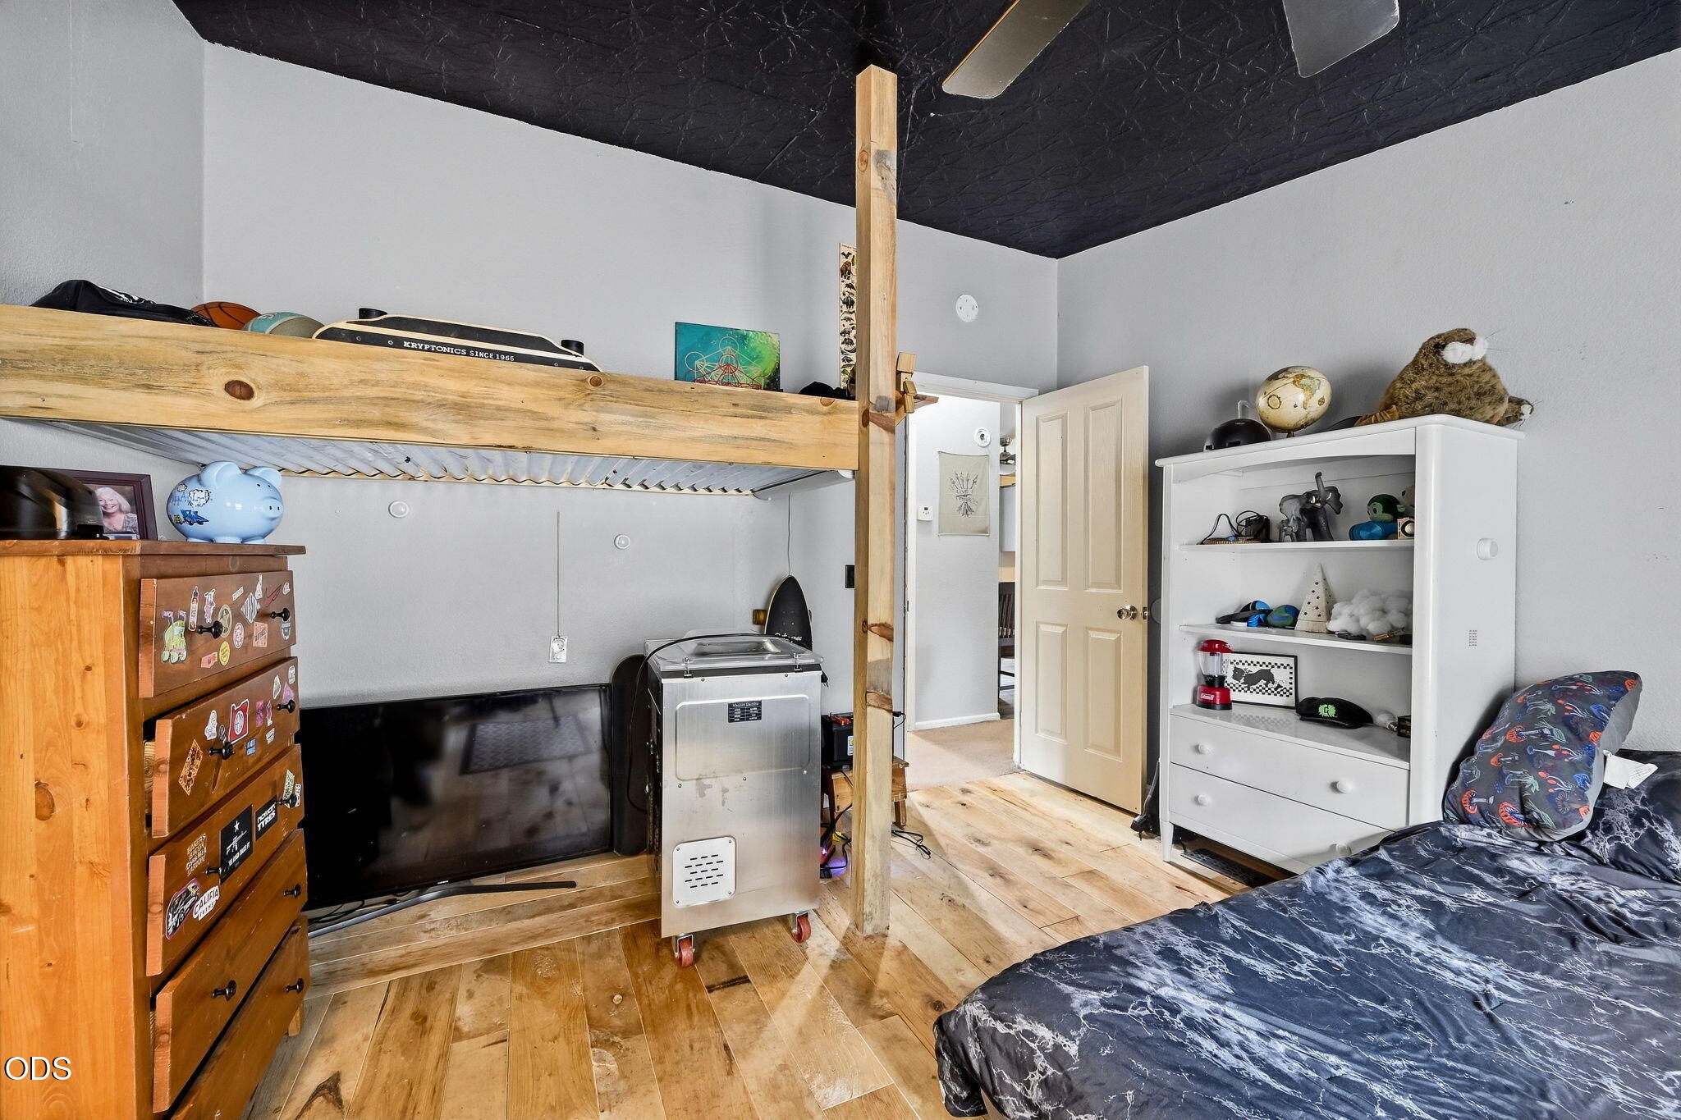
Bedroom with a dark textured ceiling, wooden loft structure, and large stainless-steel appliance.
Bedroom with a wooden loft bed, dark ceiling, wood flooring, and a metal appliance beneath the loft.
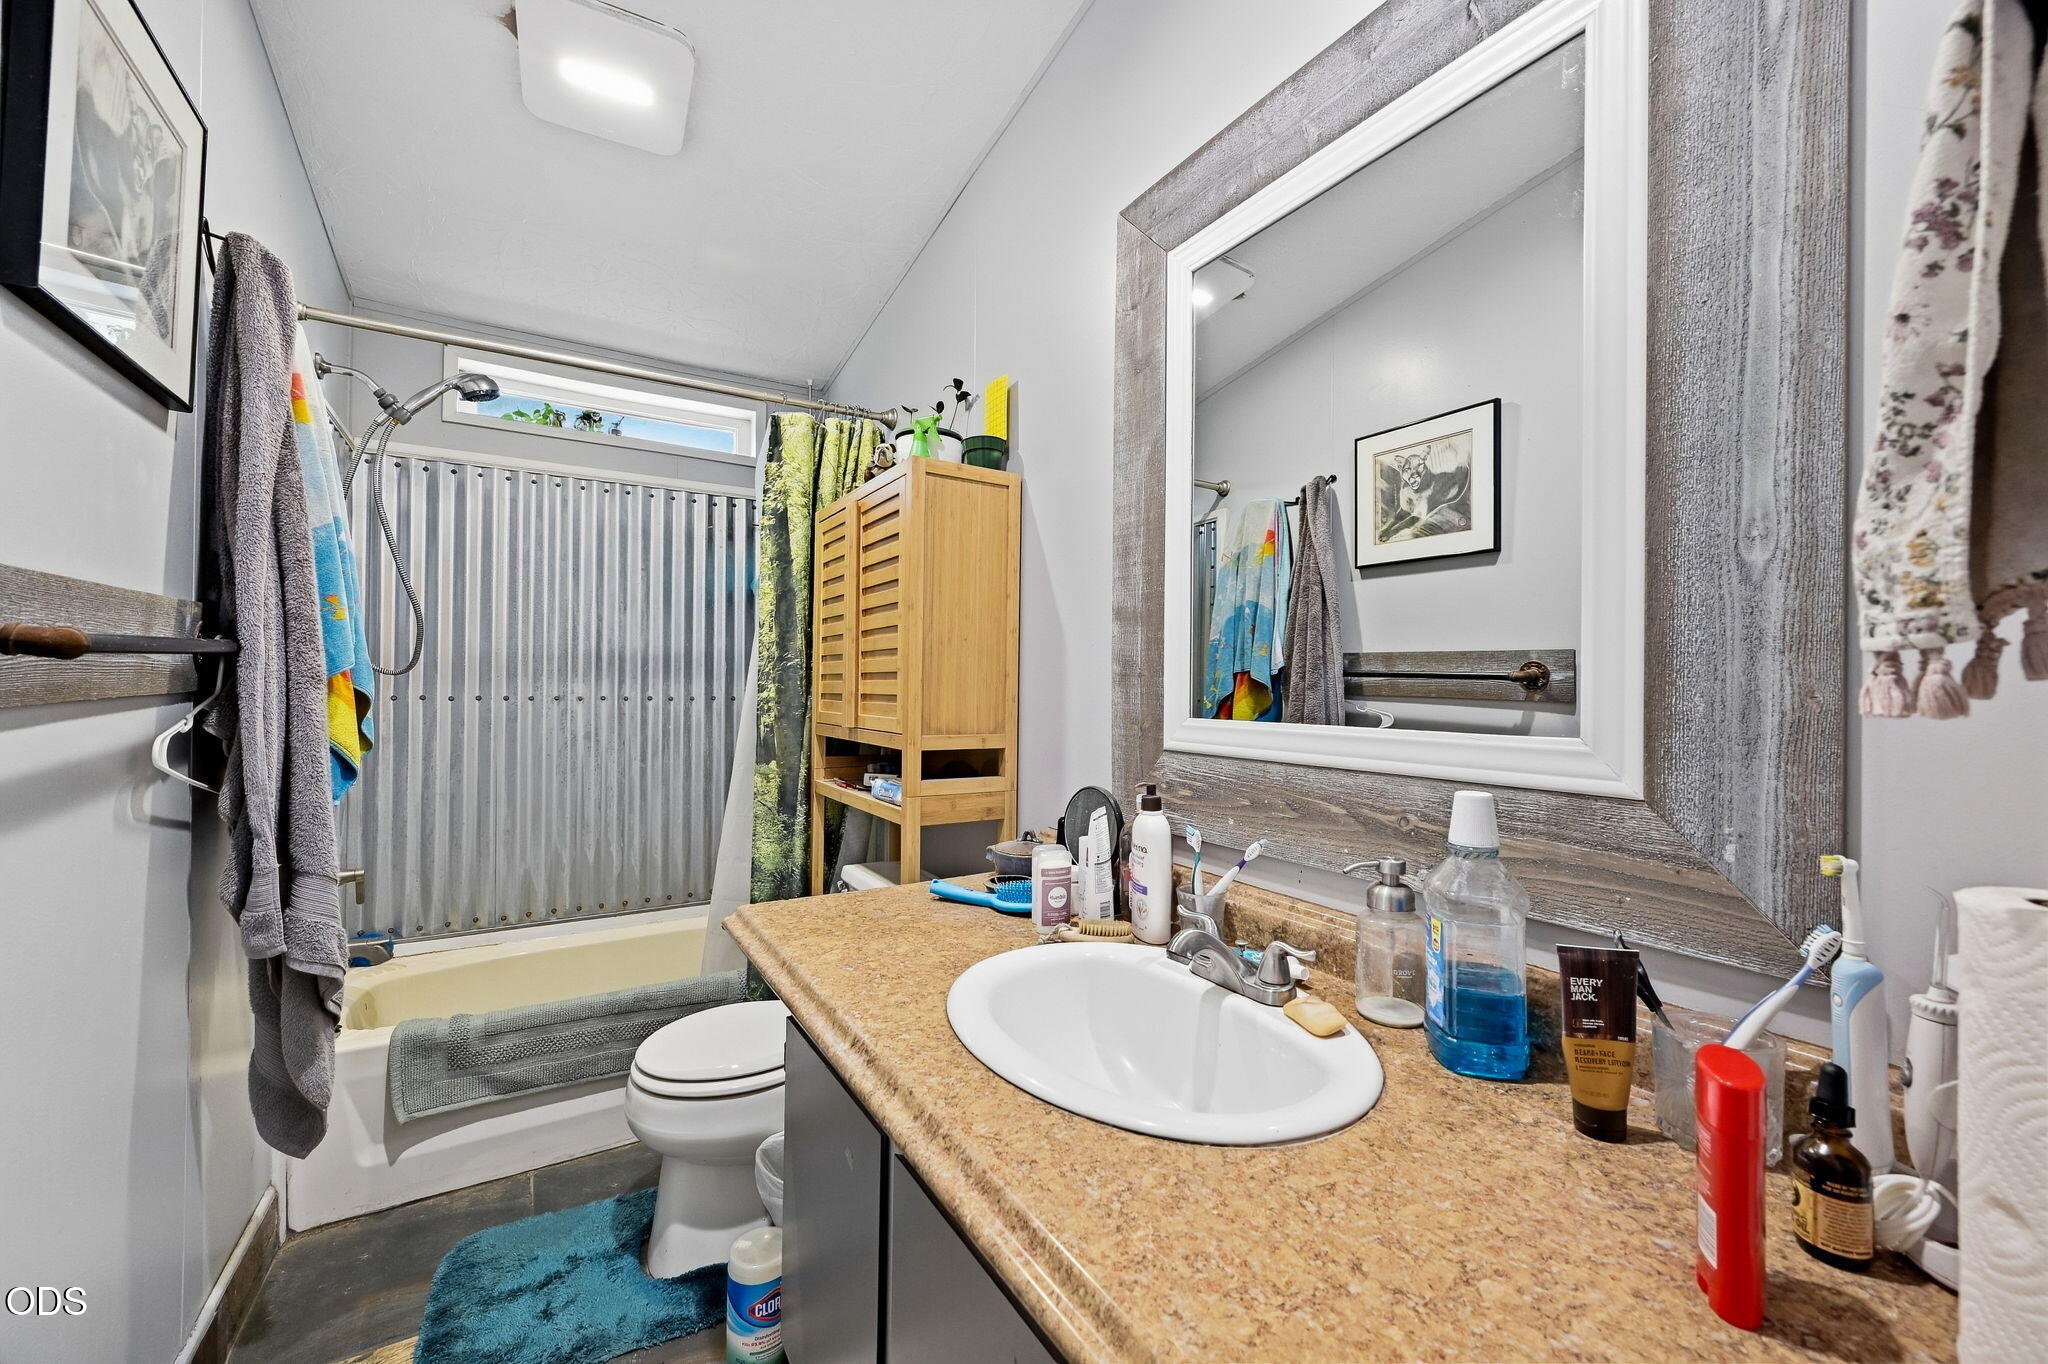
Bathroom with a tan countertop, large framed mirror, toilet, and bathtub with a corrugated metal surround.
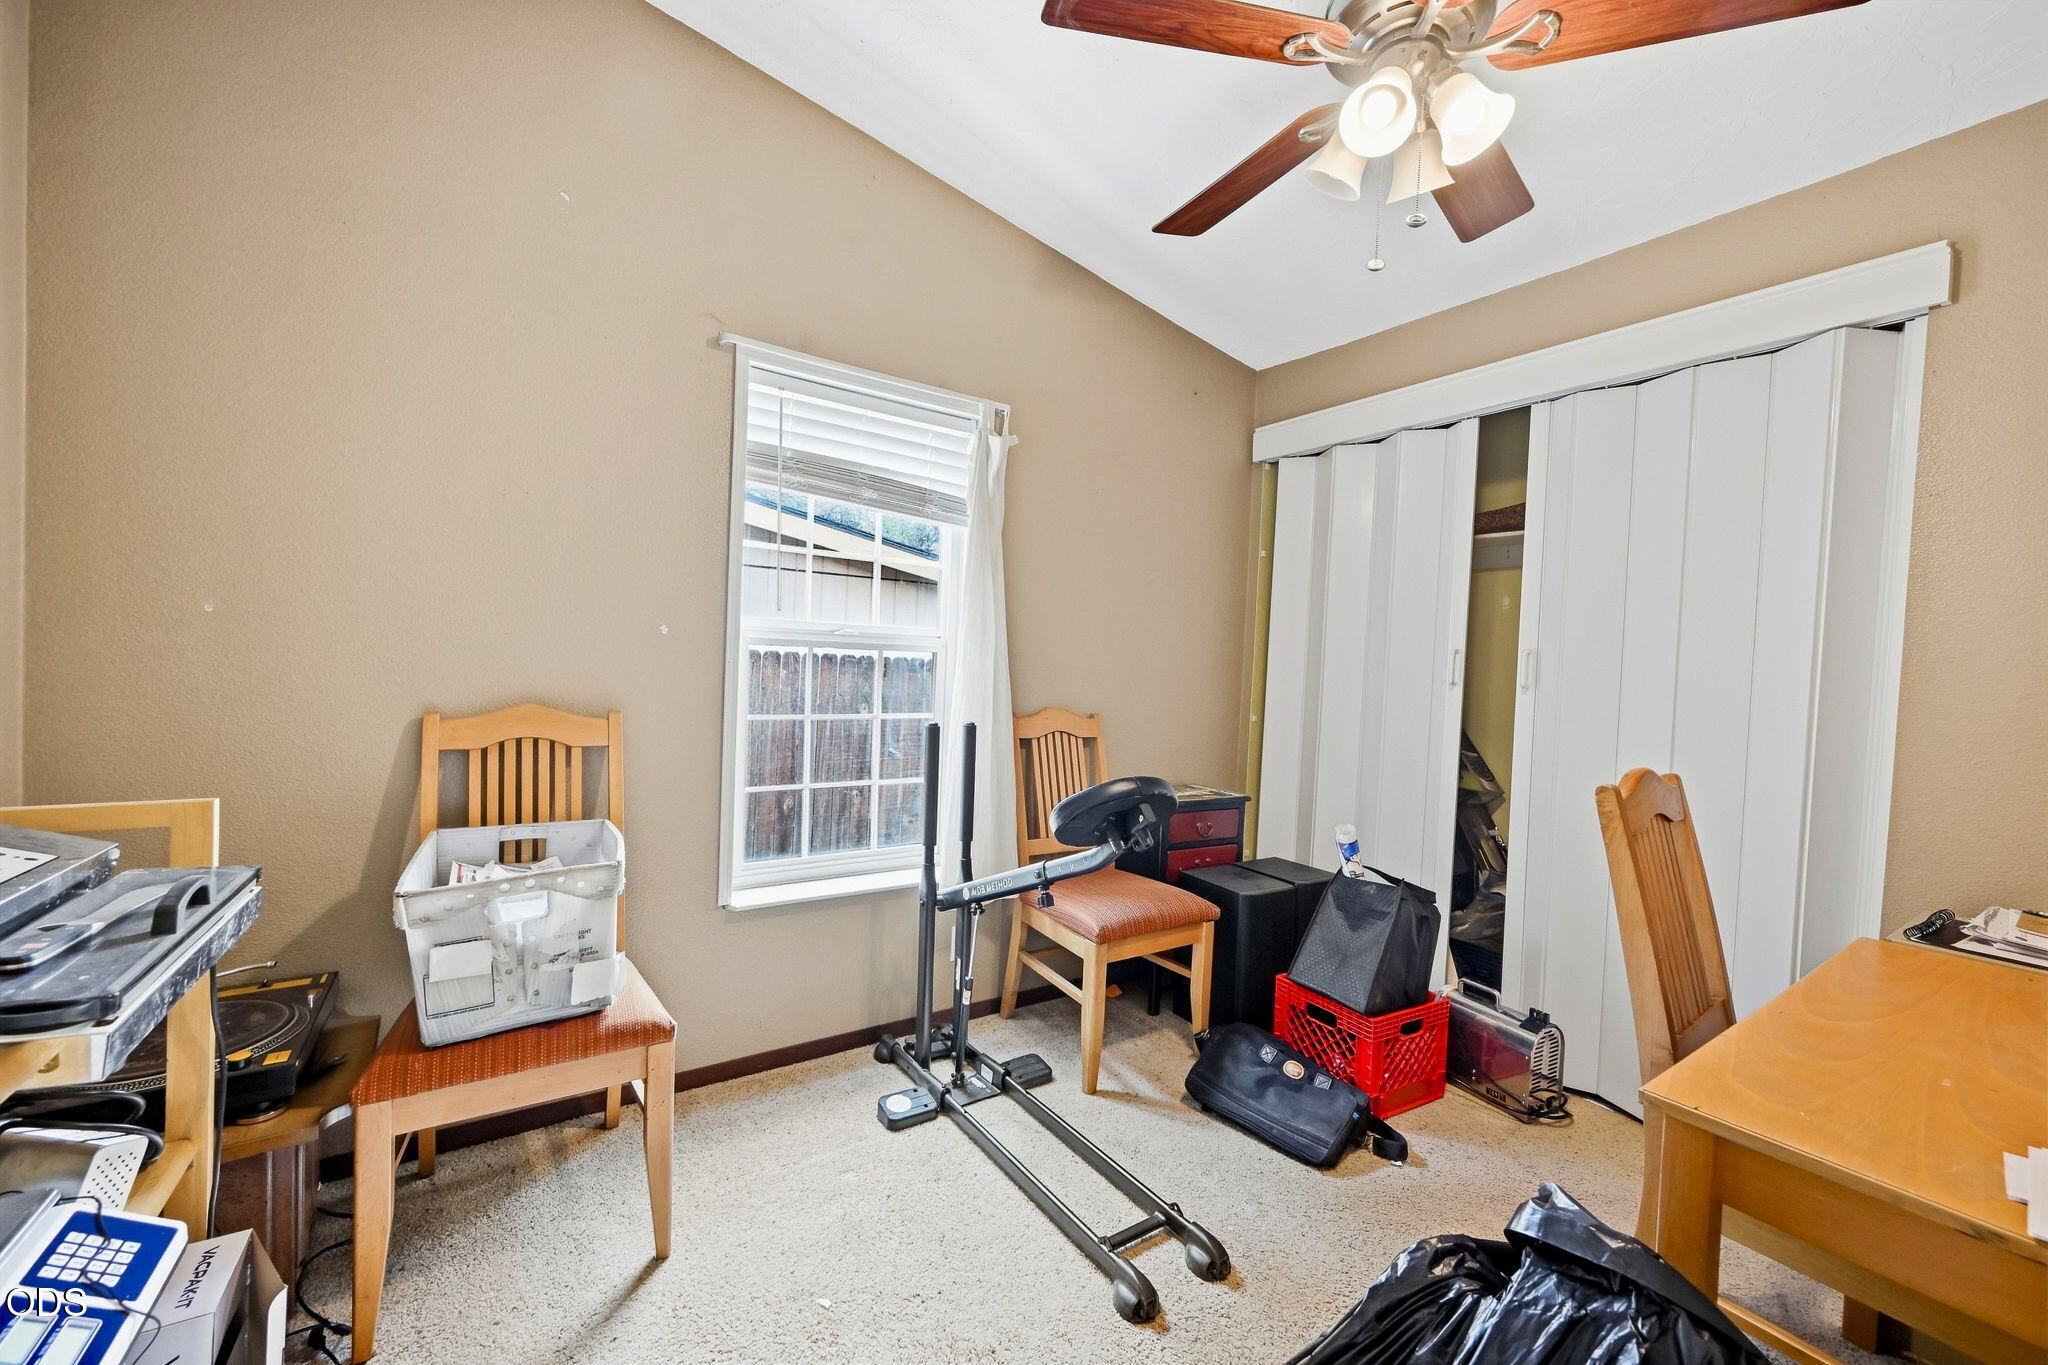
Carpeted room with a vaulted ceiling, sliding closet doors, and exercise equipment.
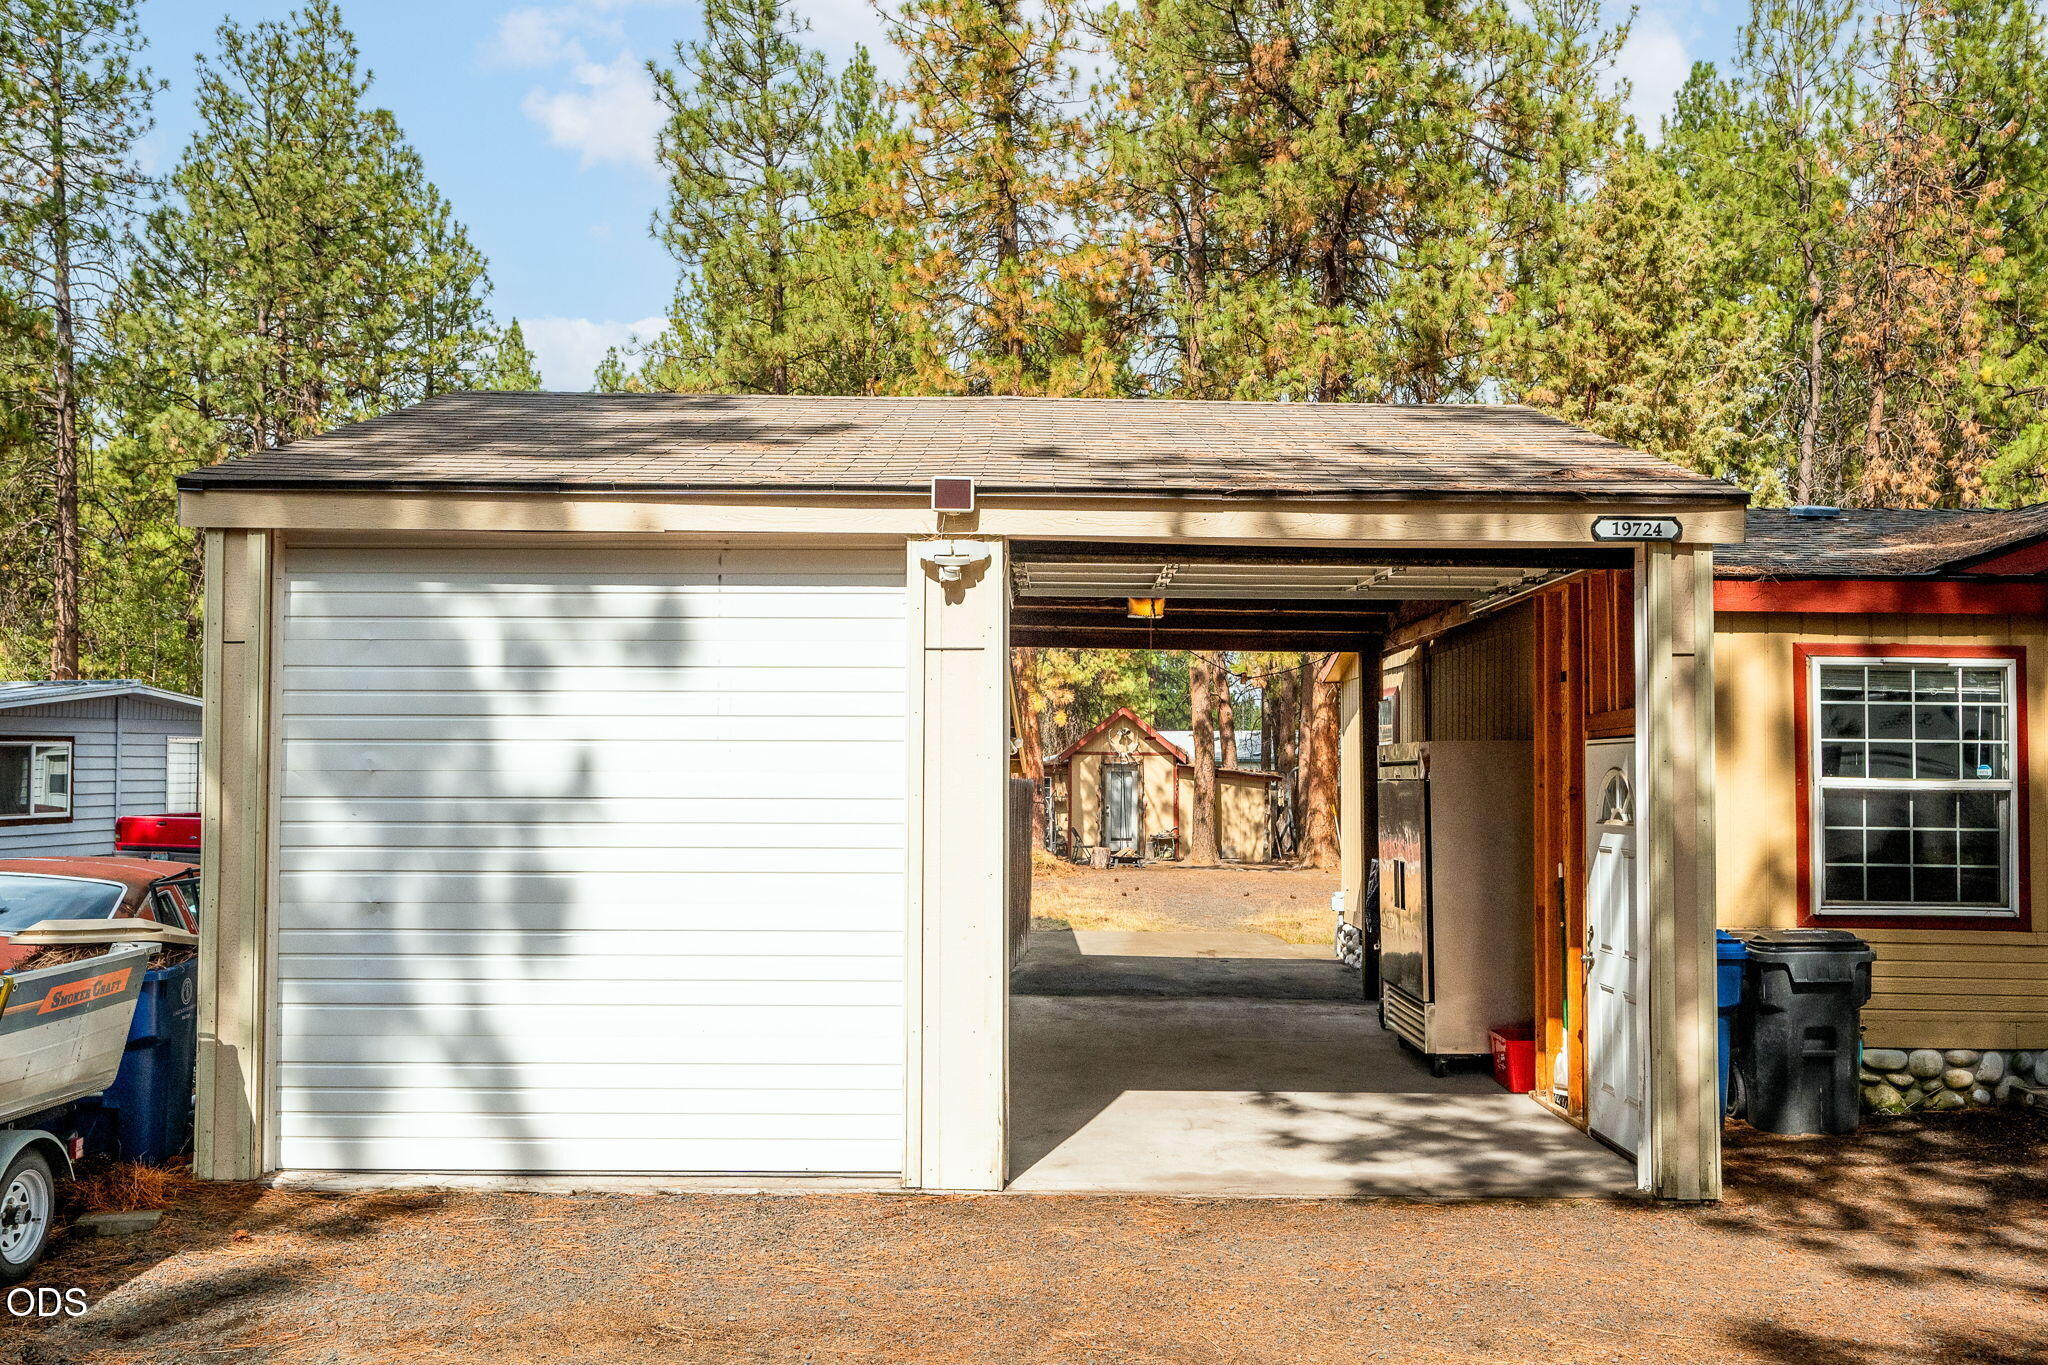
Garage with one closed door and an open drive-through bay beneath pine trees.
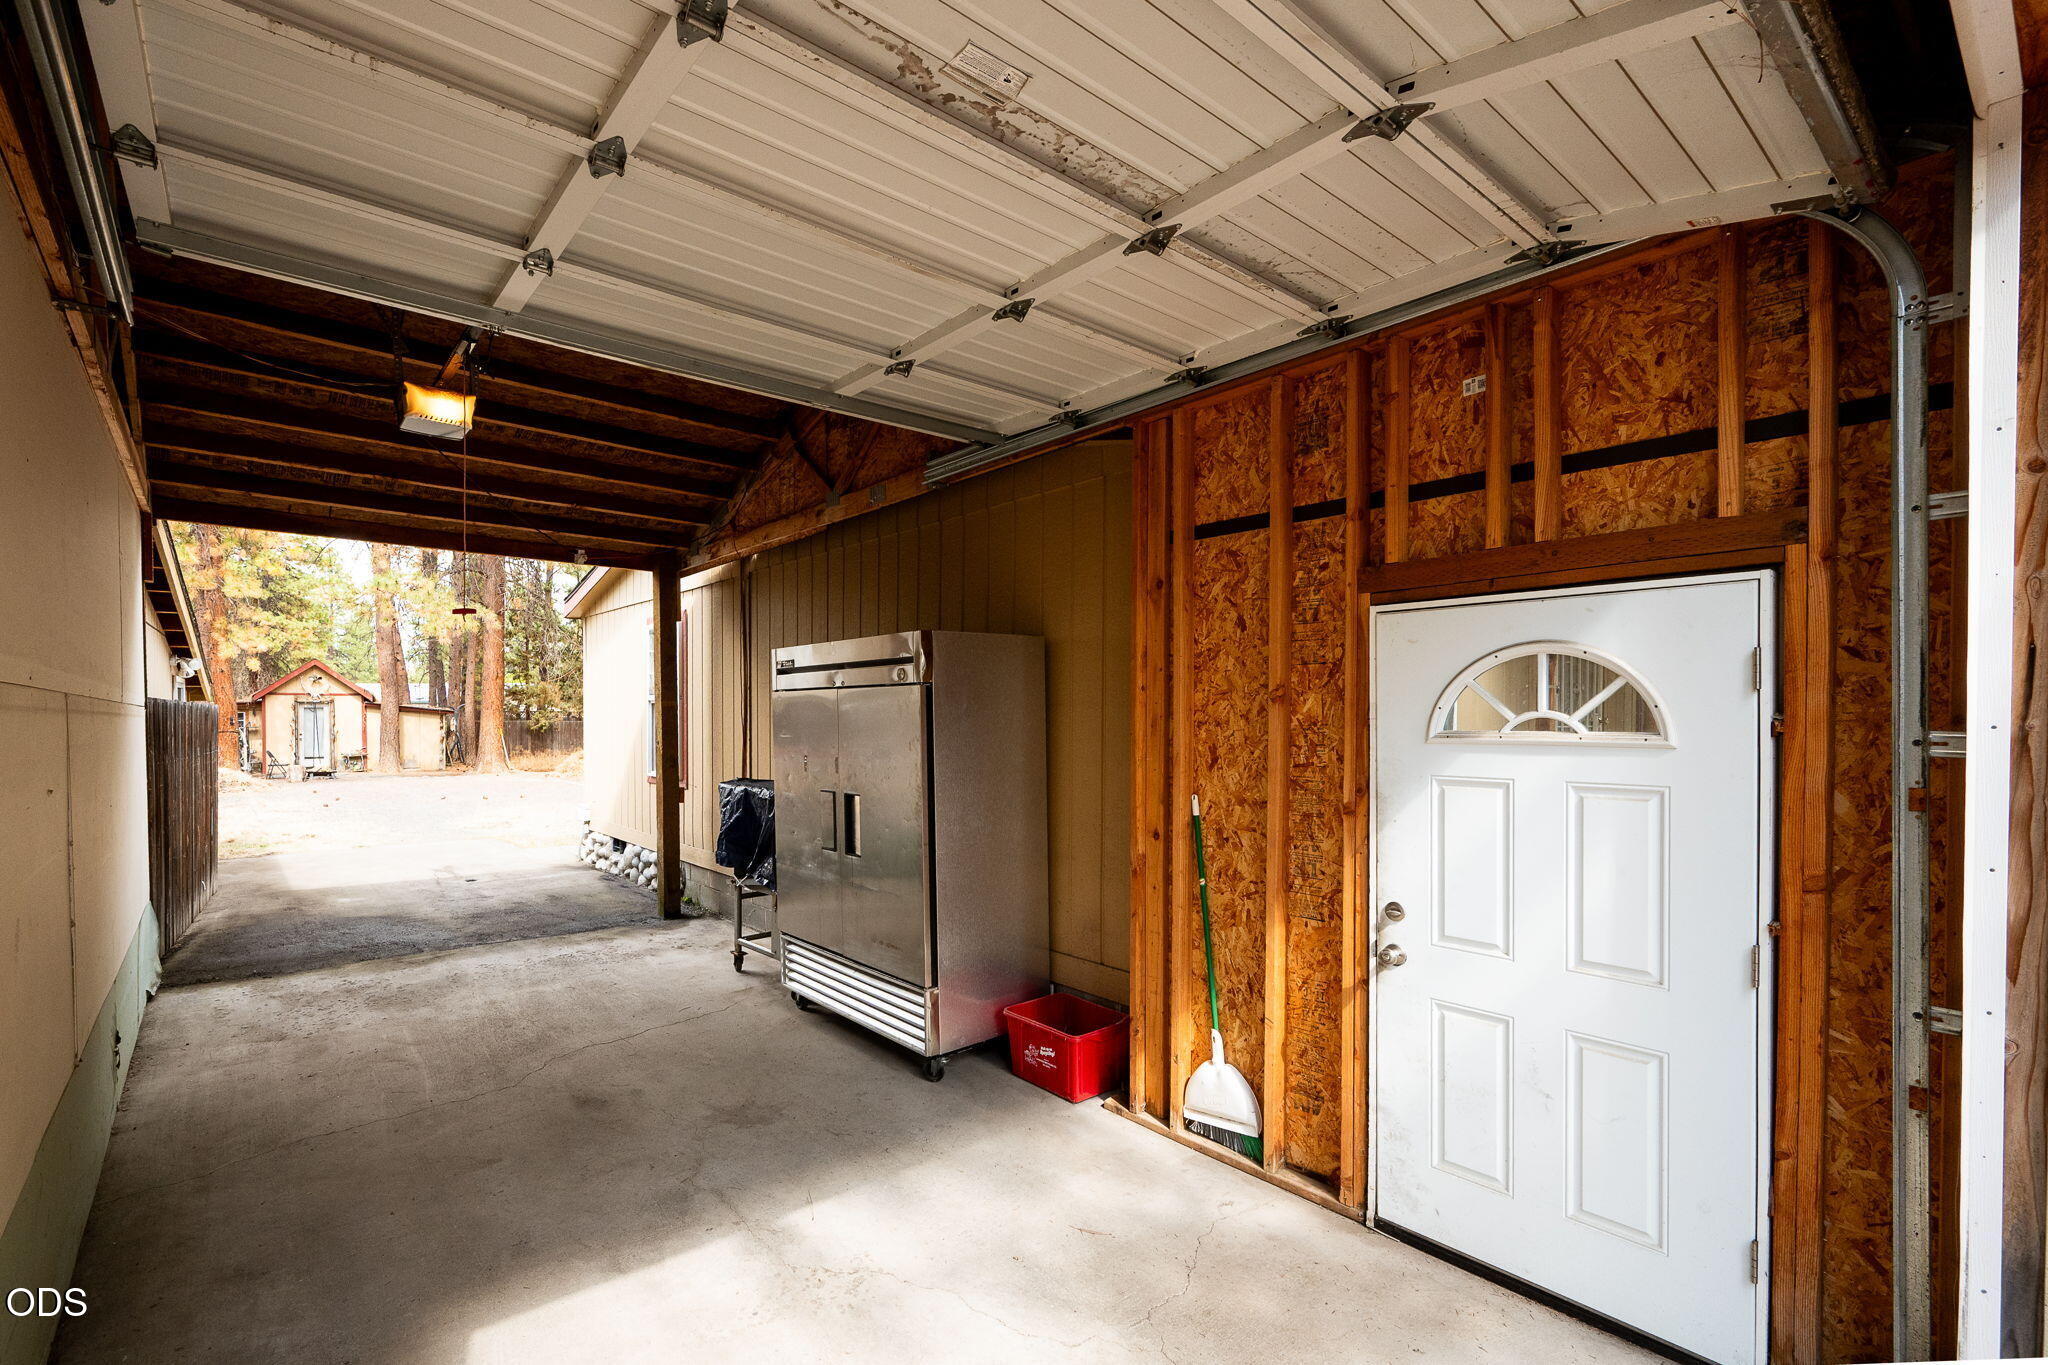
Garage with an open overhead door, exposed framing, a white entry door, and a stainless-steel refrigerator.
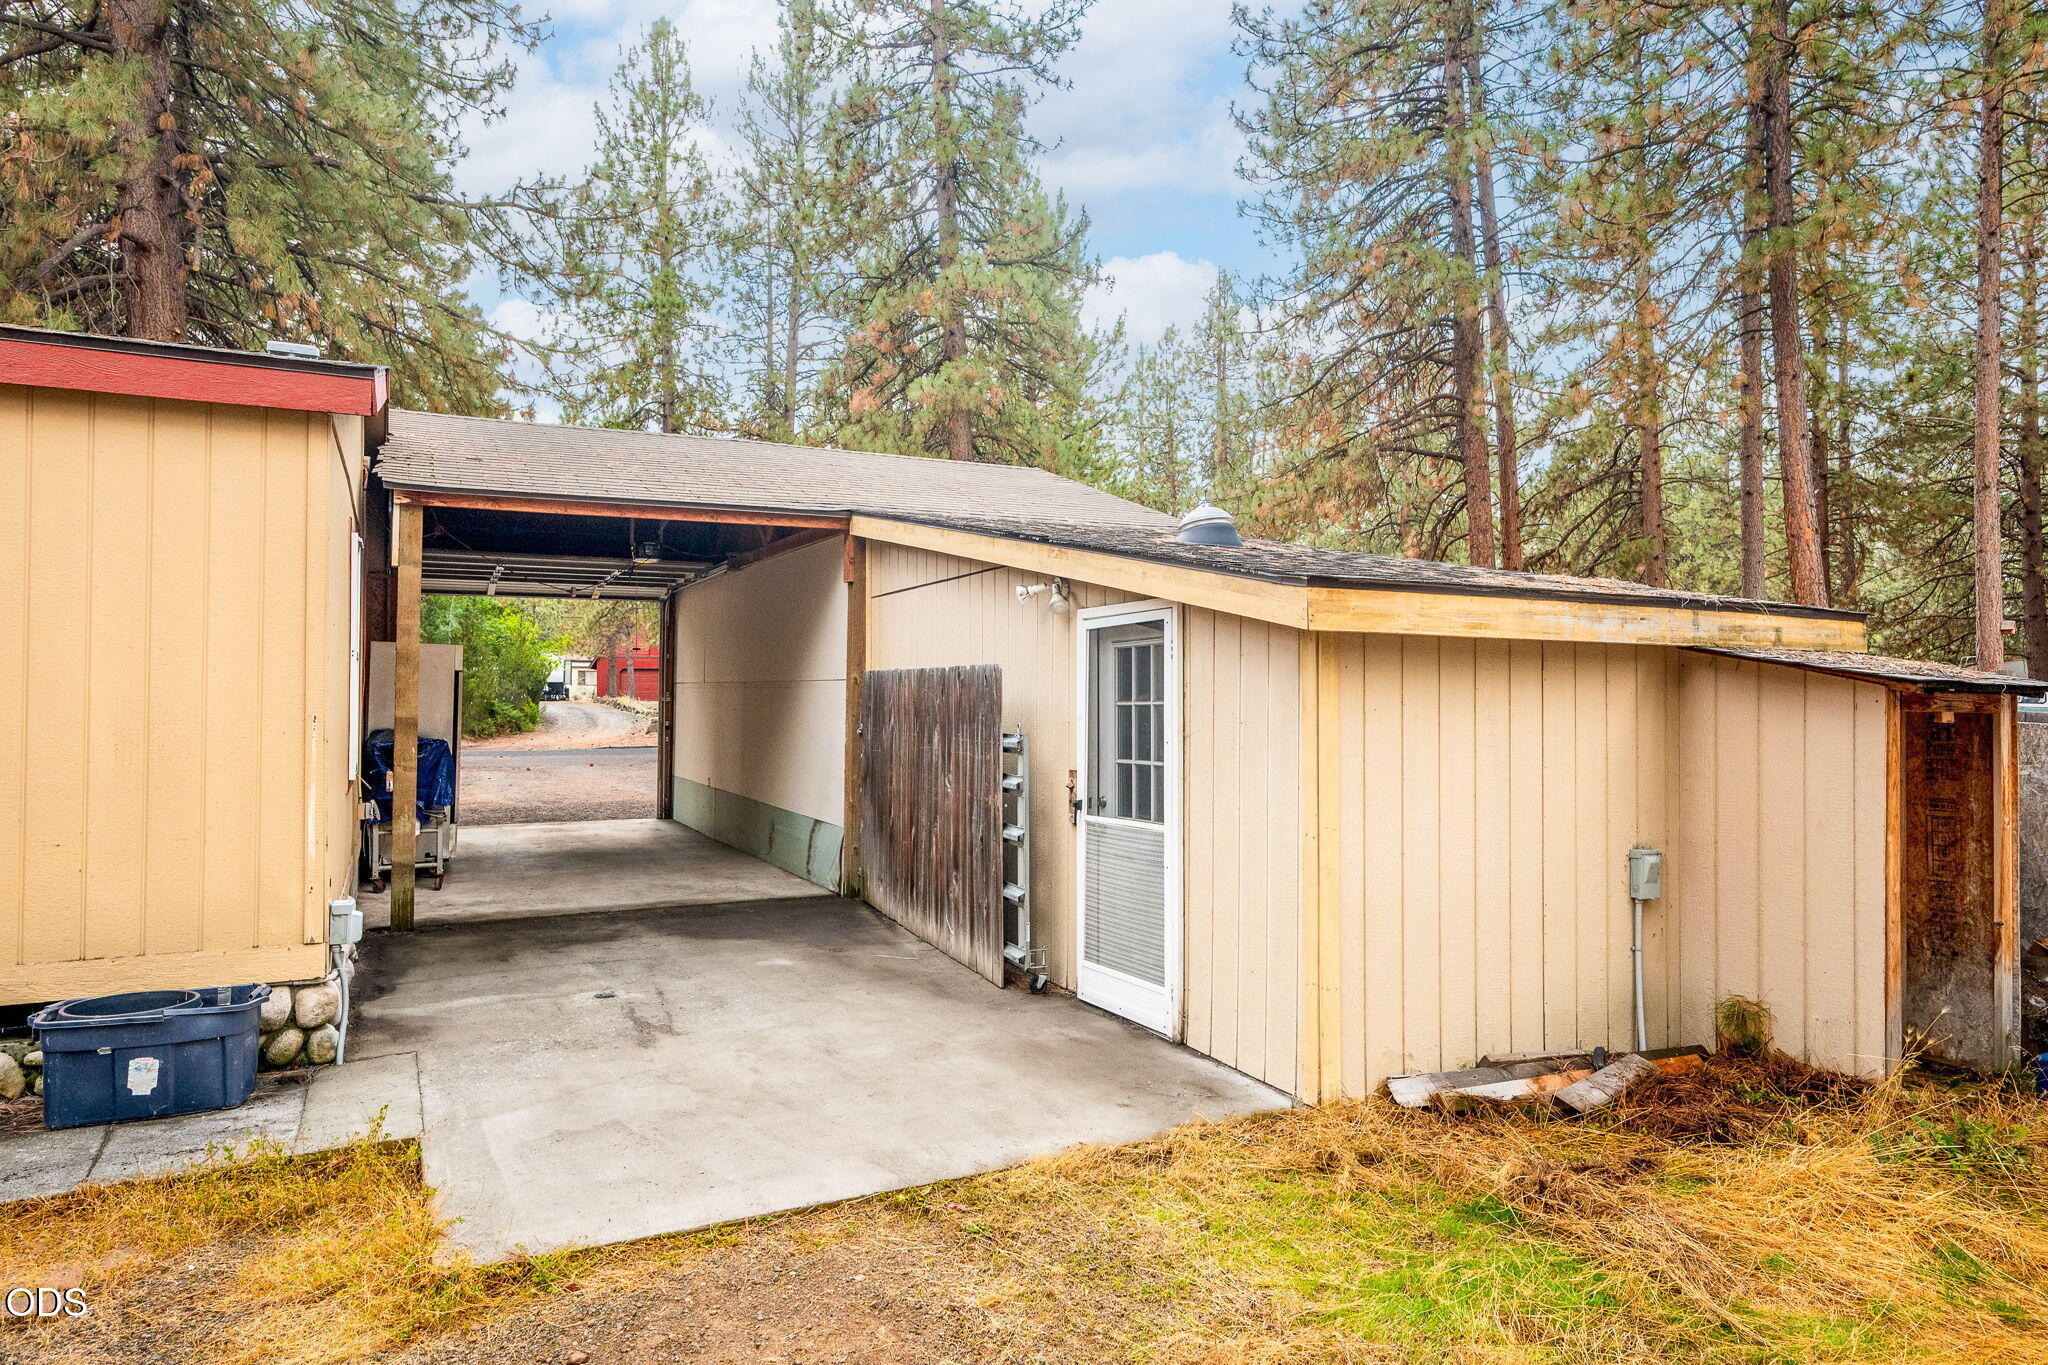
Beige outbuilding with a covered concrete driveway, white side door, and pine trees.
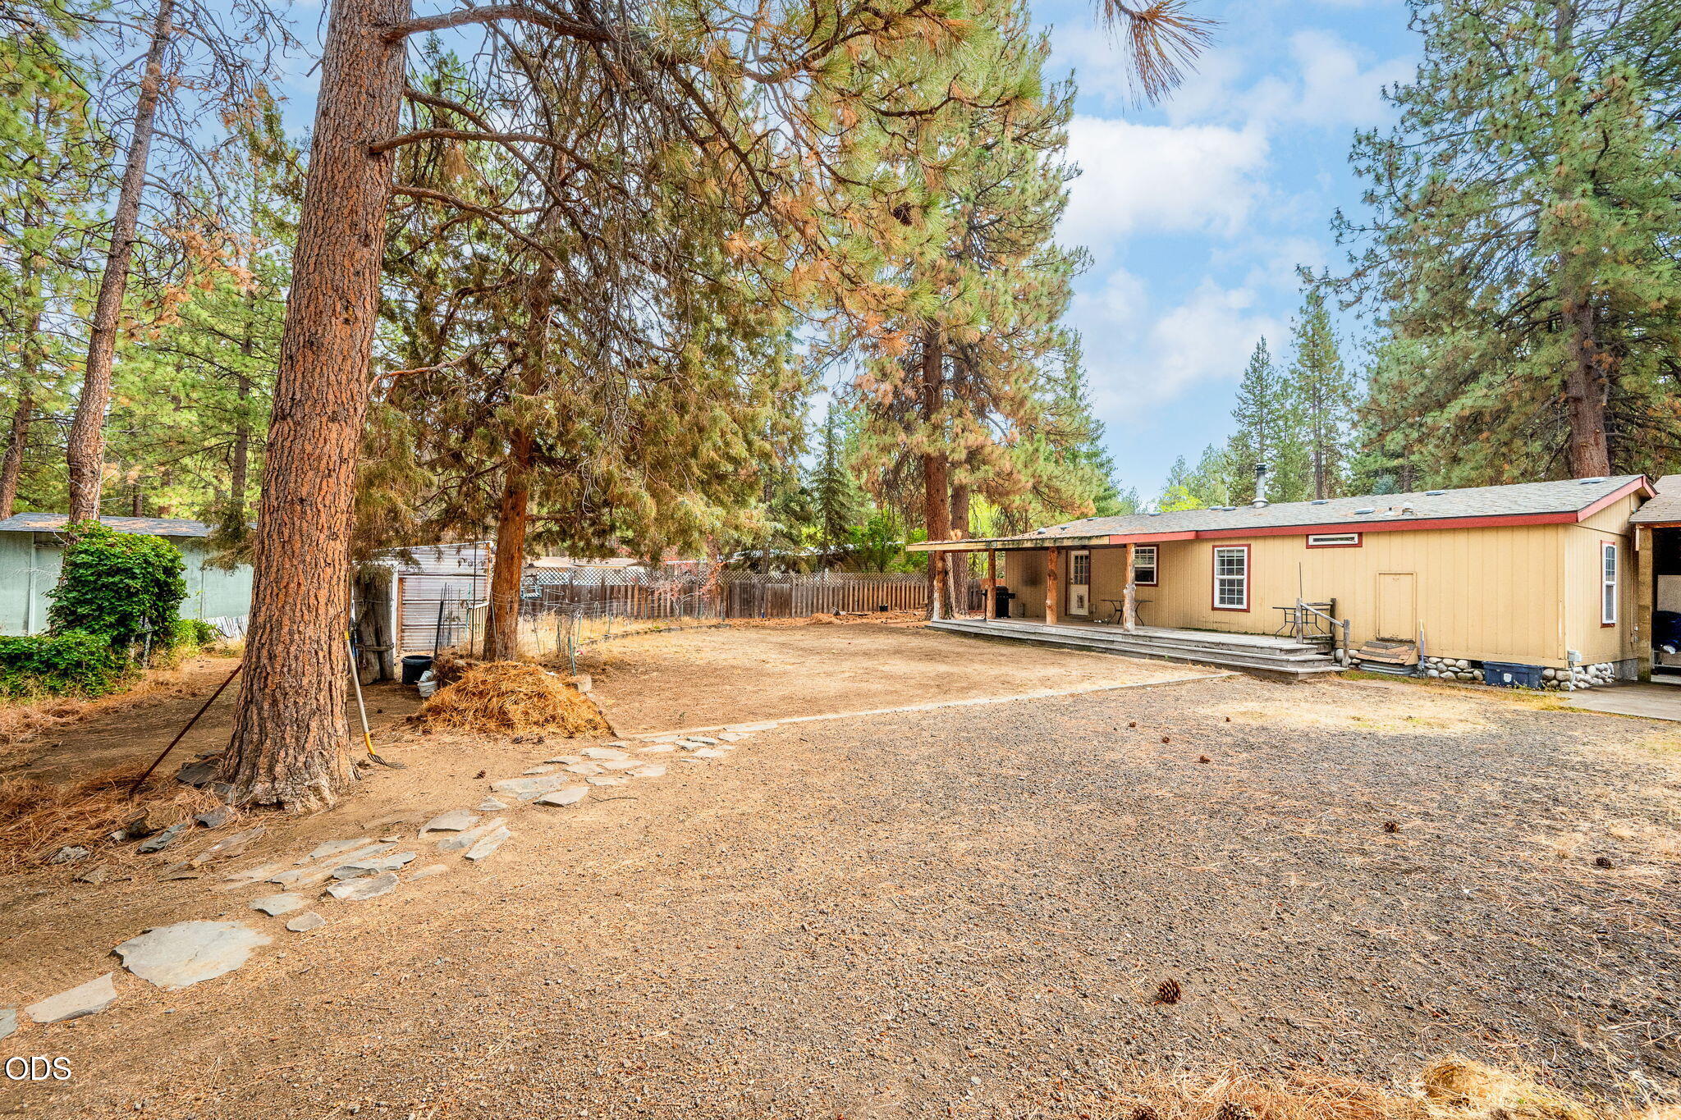
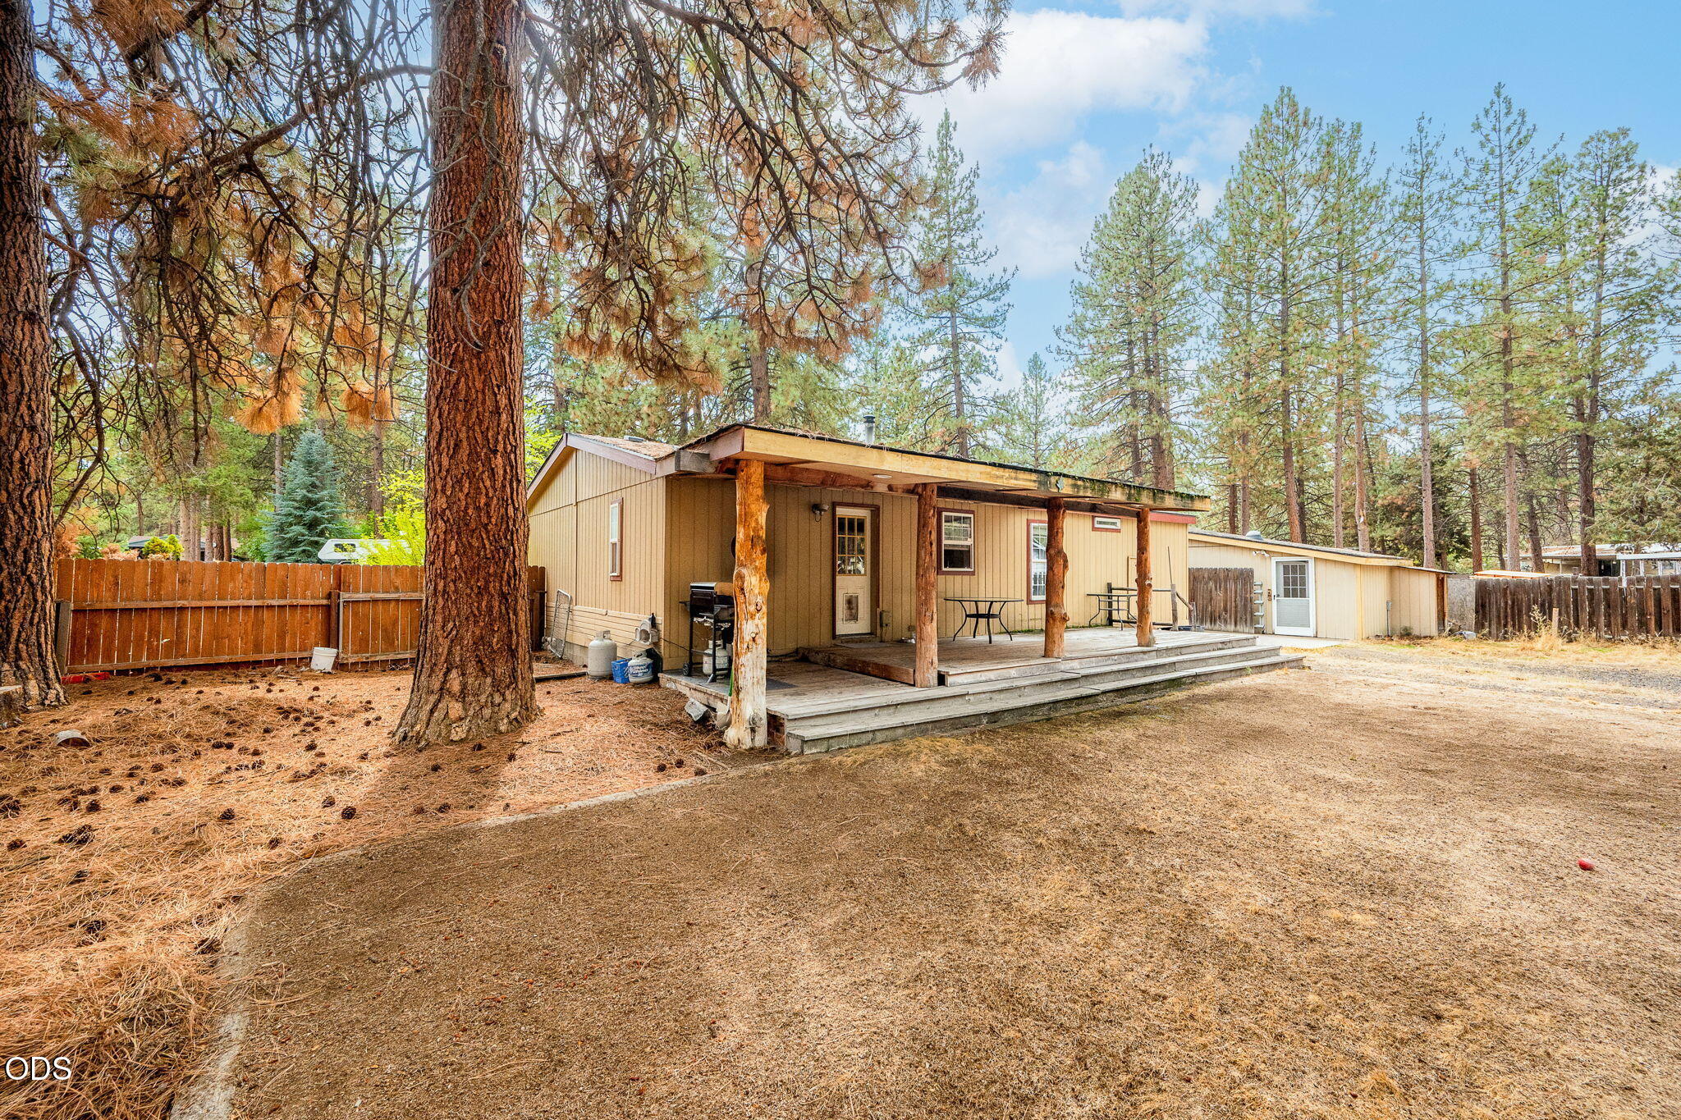
Tan home with covered porch beyond a dry gravel yard and tall pine trees.
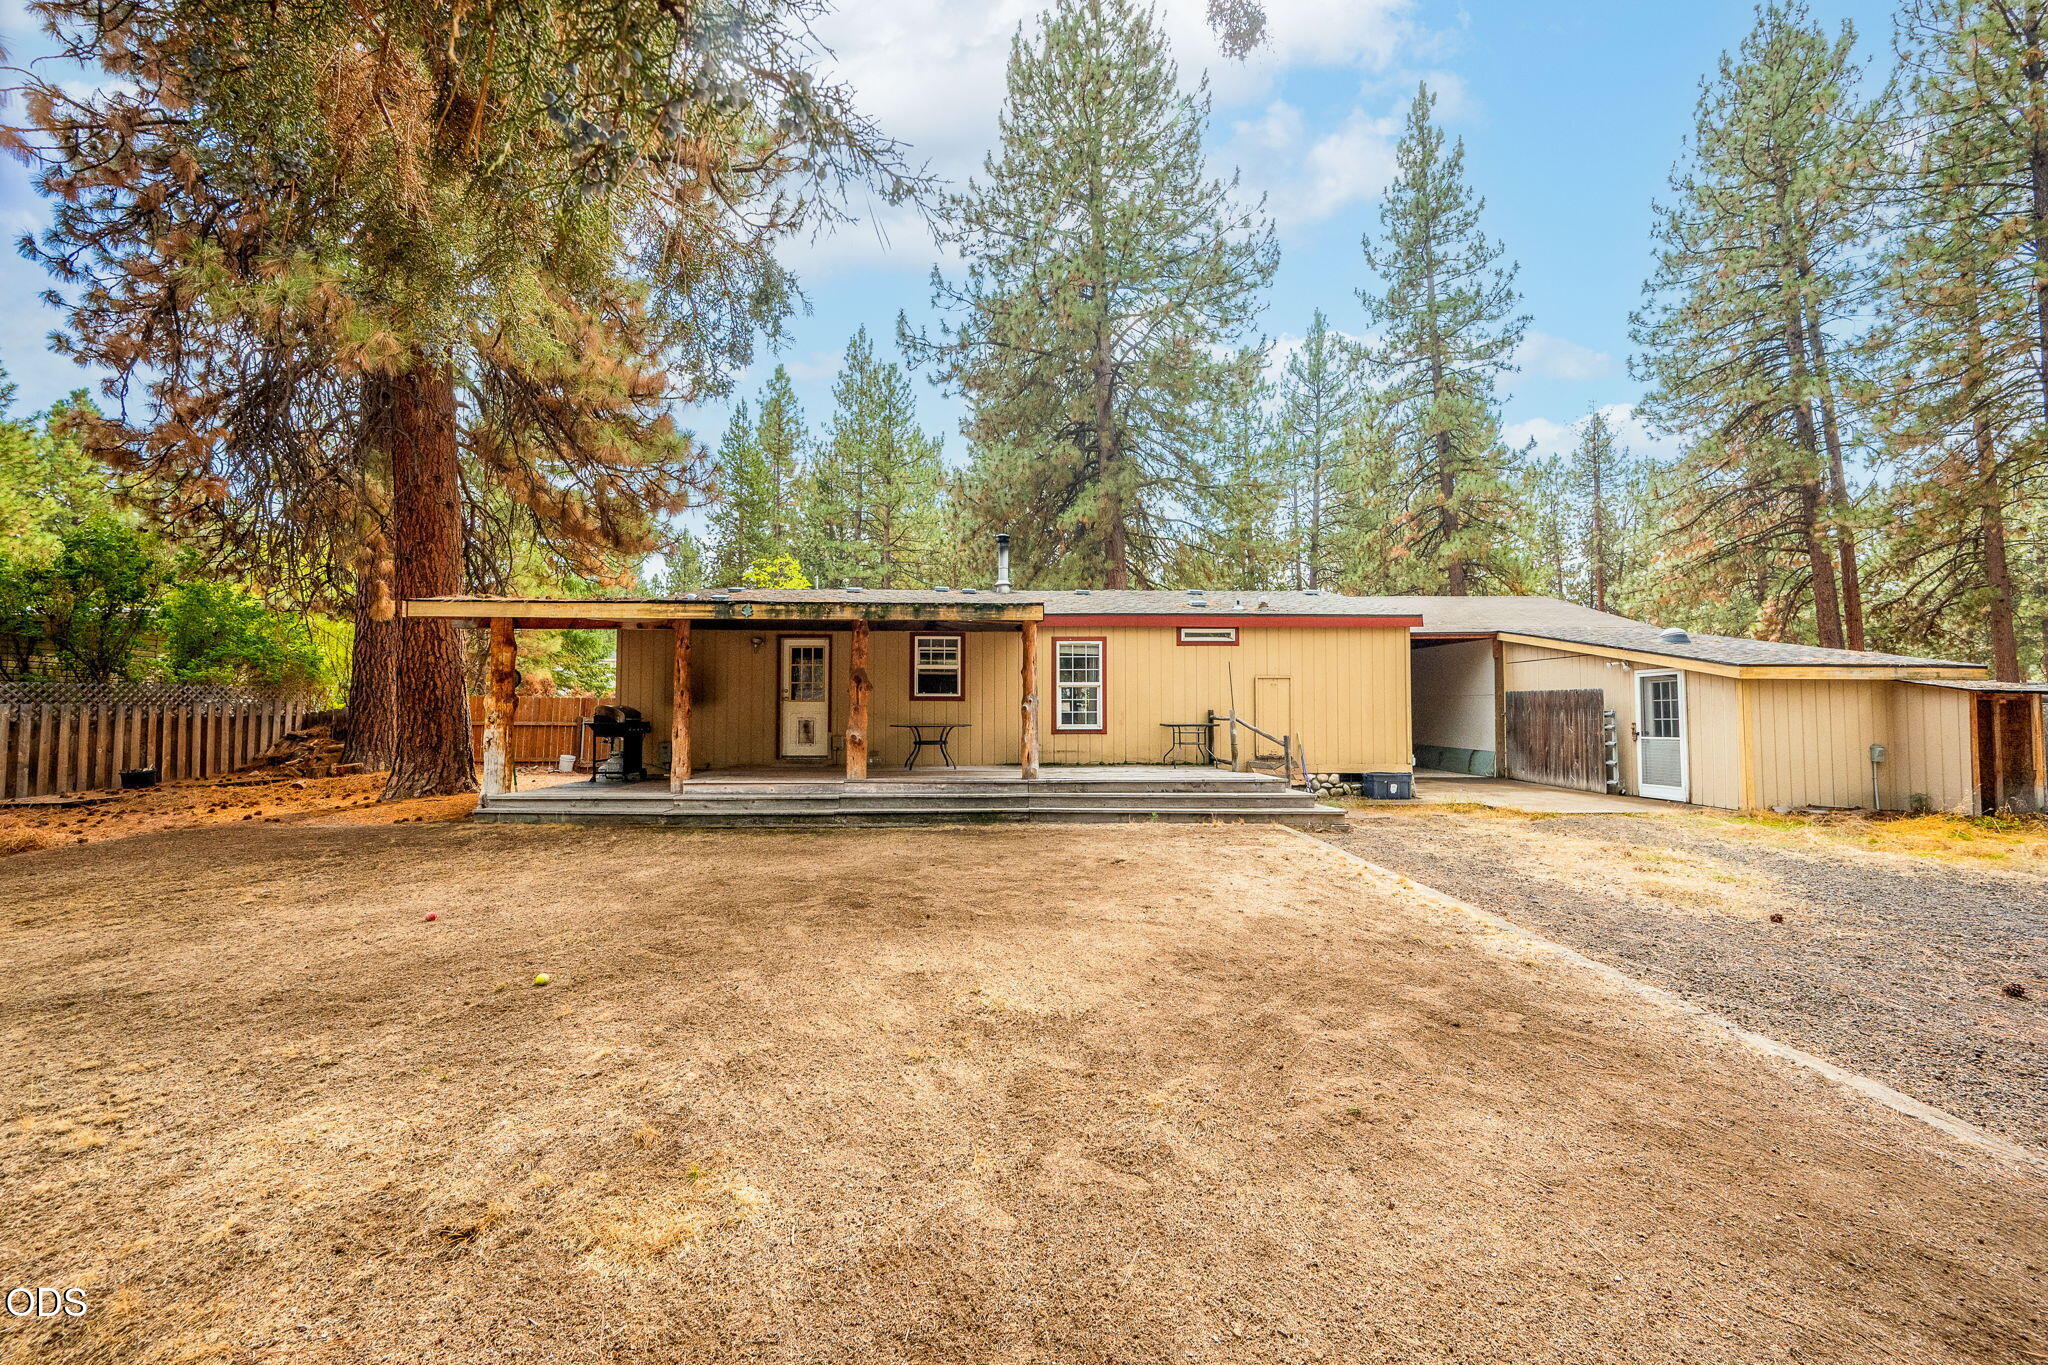
Single-story home with a covered back patio and garage, set among tall pines.
Tan single-story home with a covered porch and fenced, pine-shaded yard.
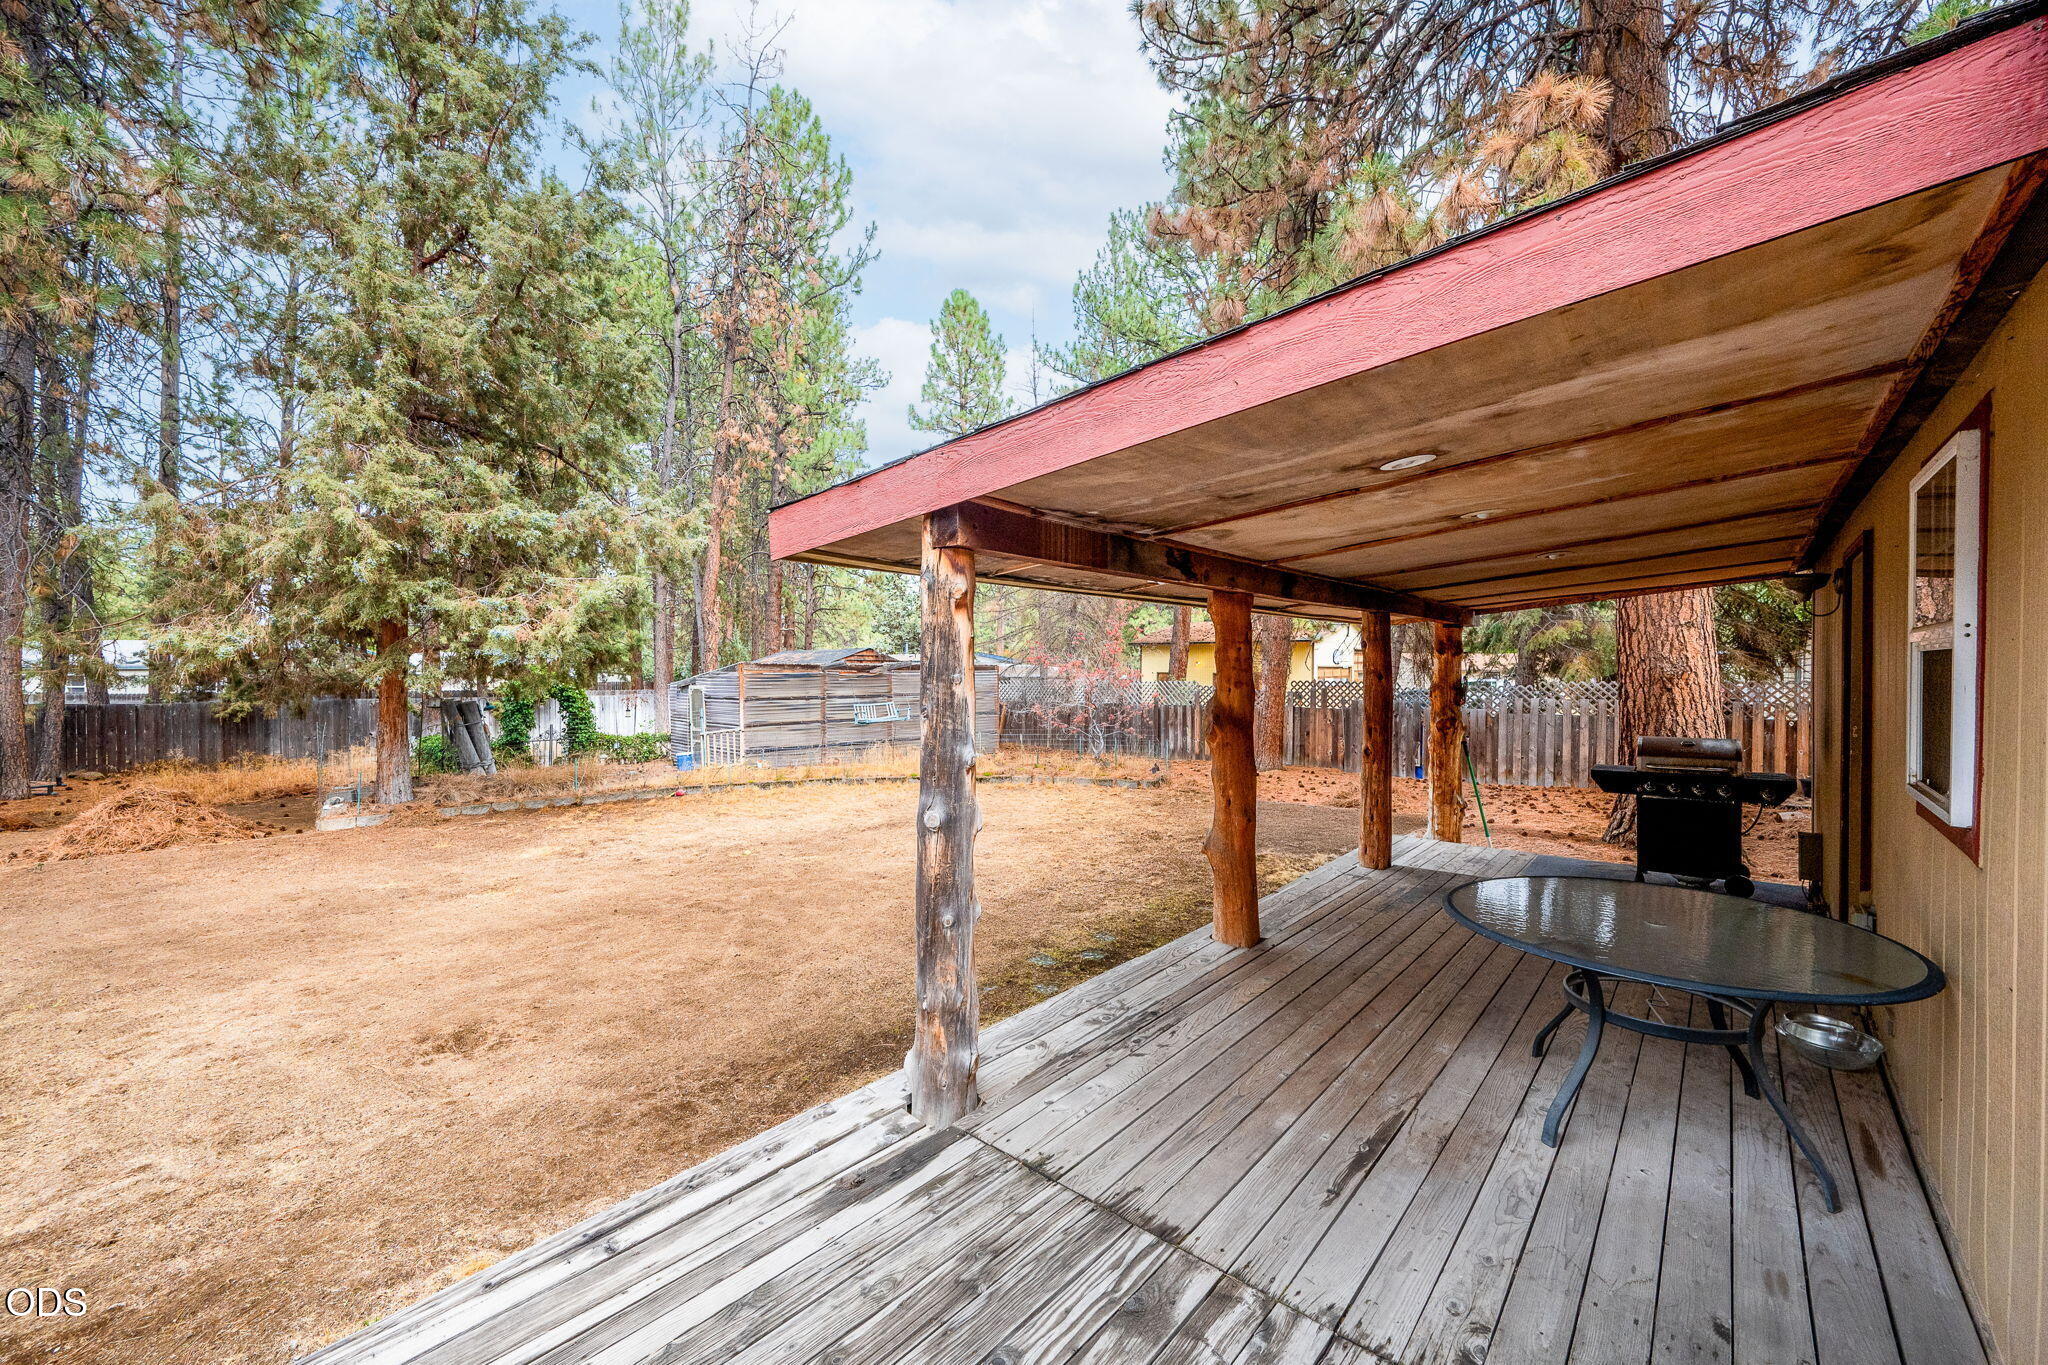
Covered wooden deck overlooking a pine-lined backyard, with an outdoor table and grill.
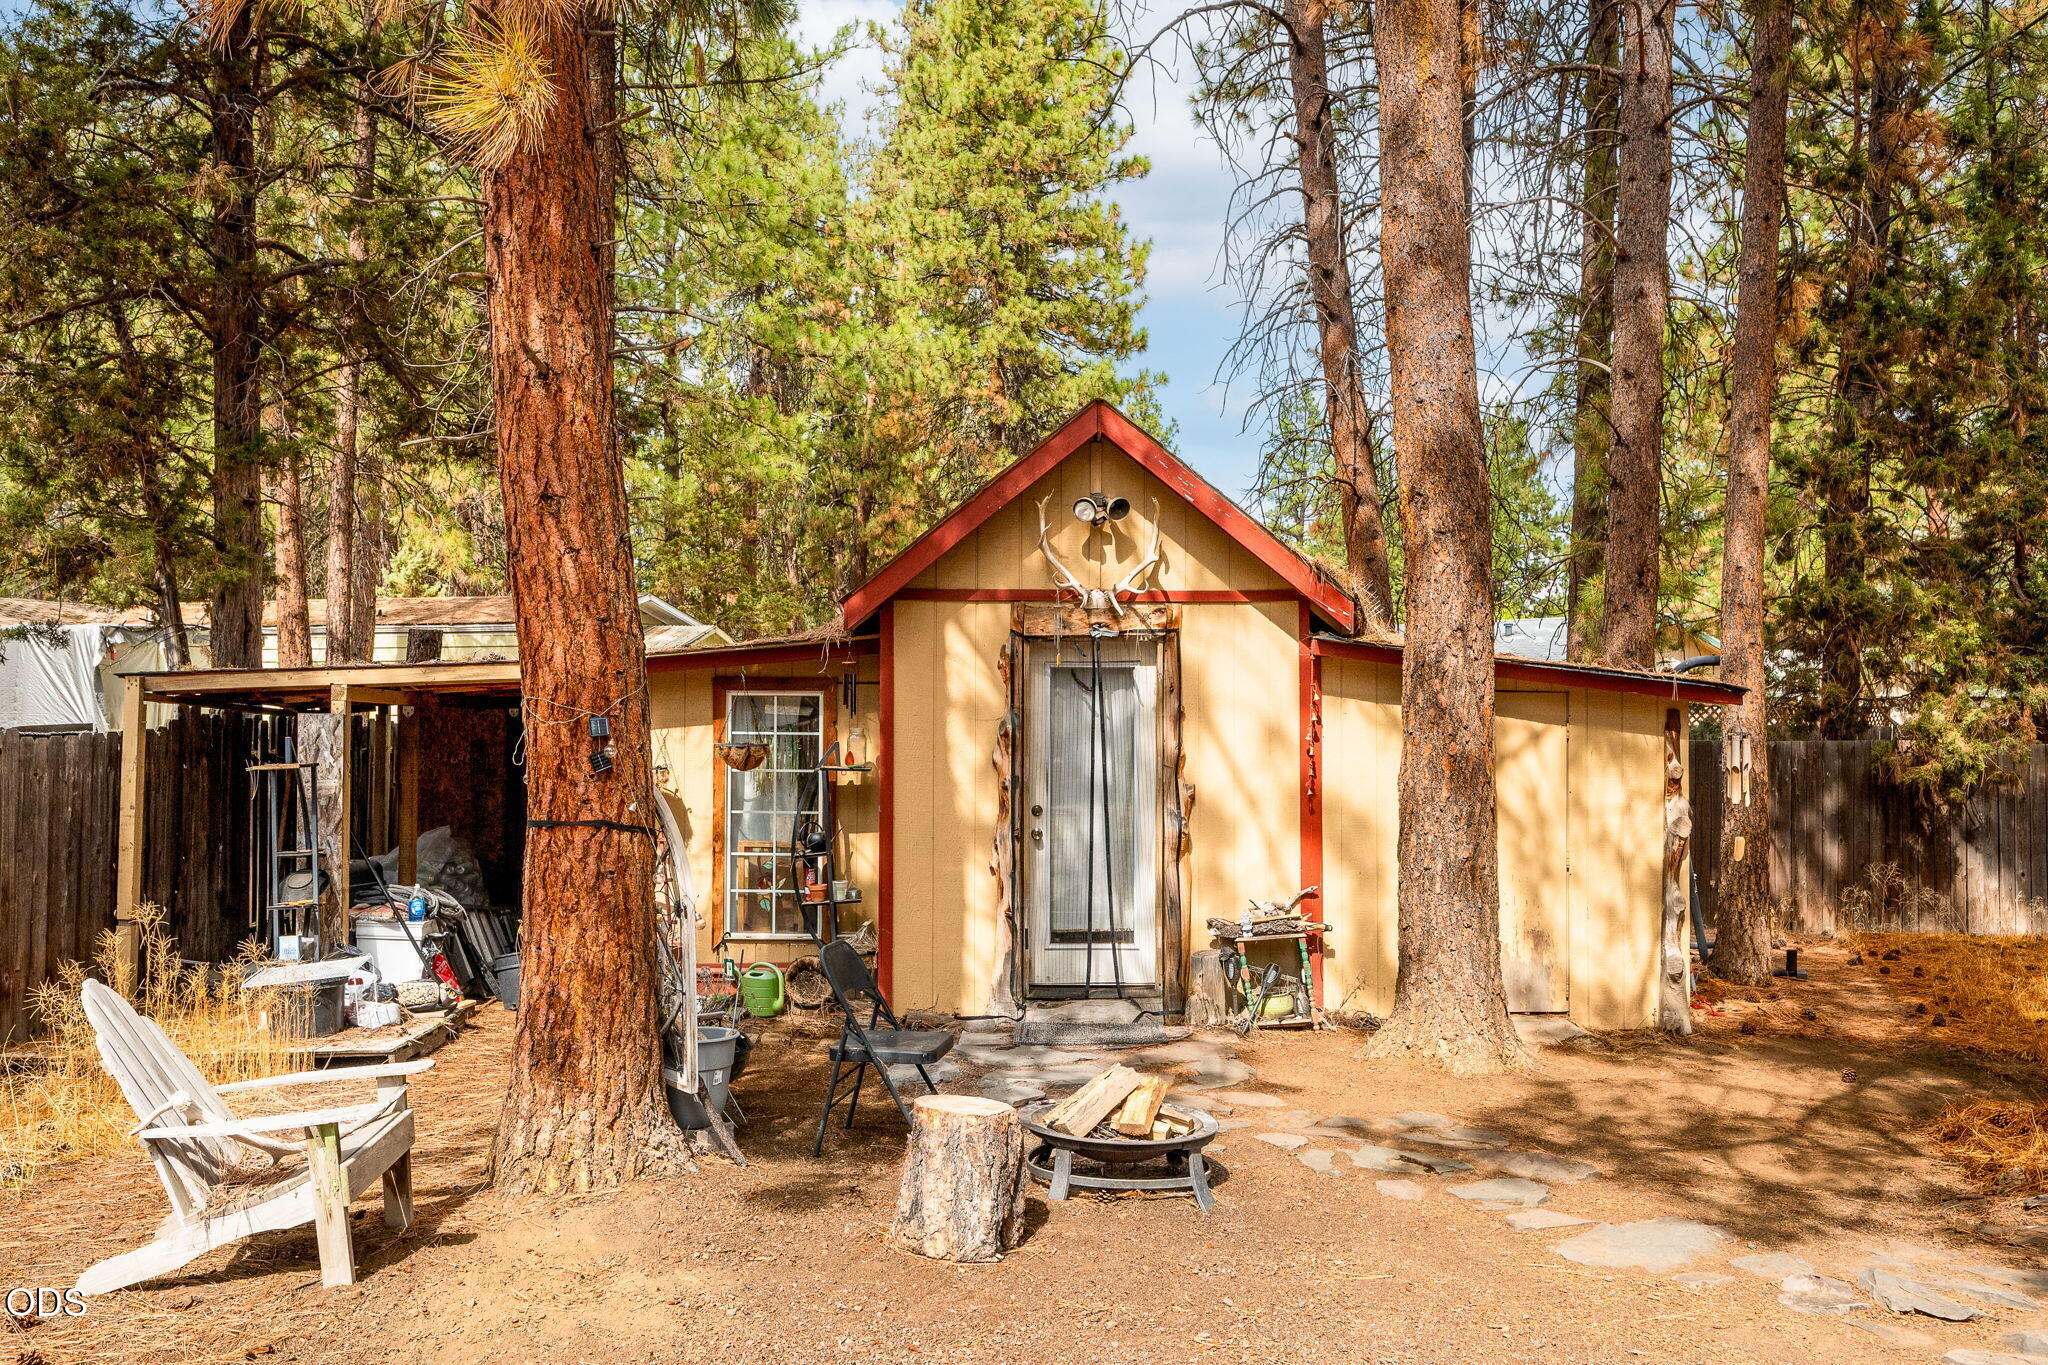
Tan home with red trim among tall pines, with a covered carport and fire pit in the yard.
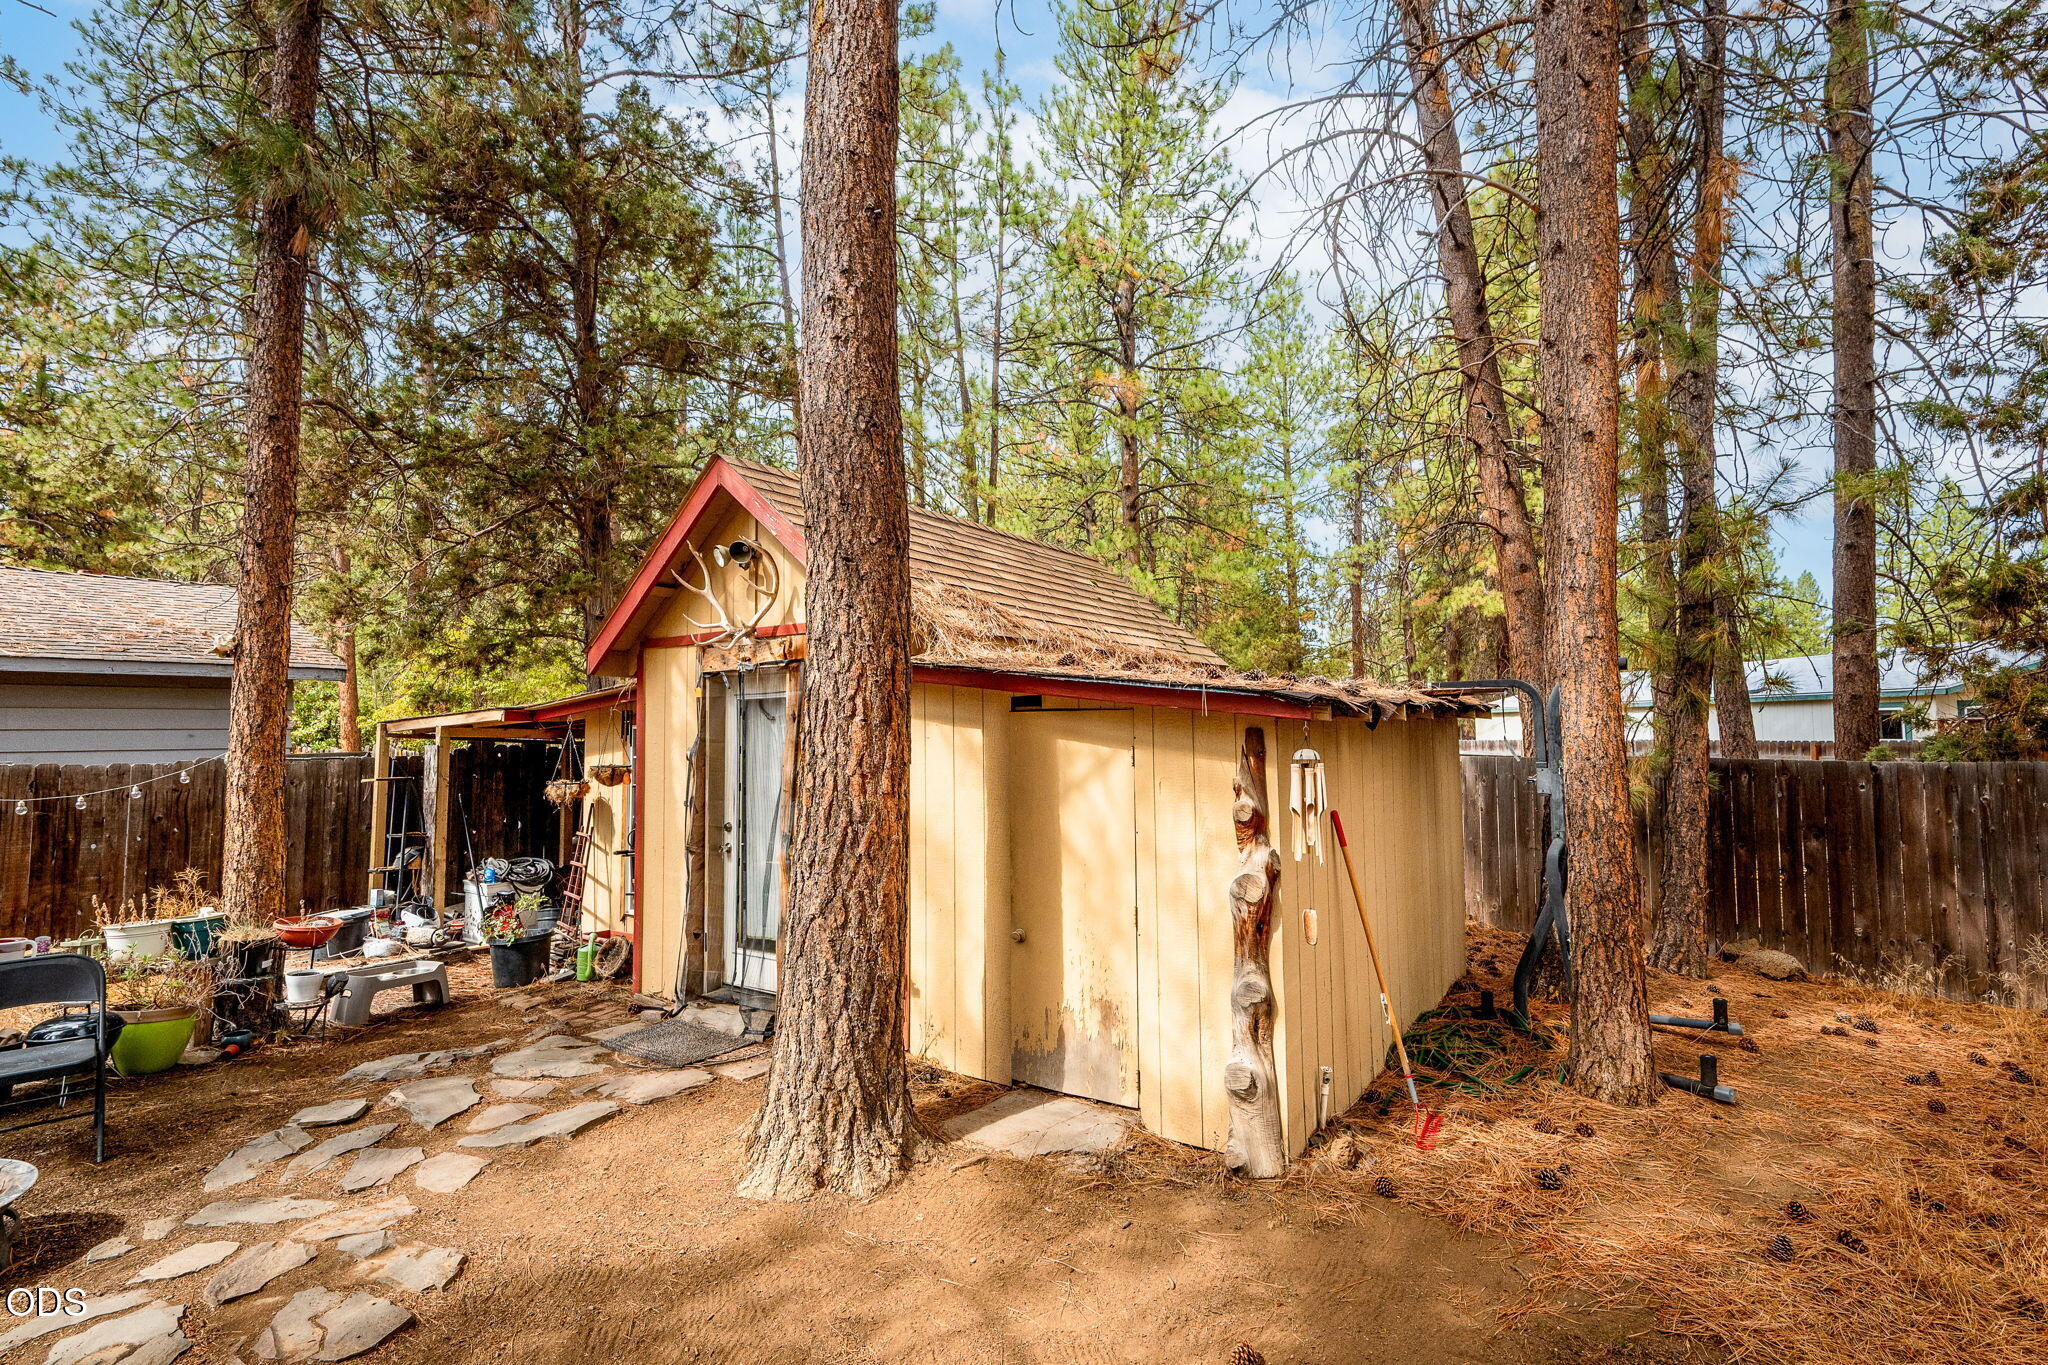
Tan backyard outbuilding with red trim, surrounded by tall pine trees and a stone path.
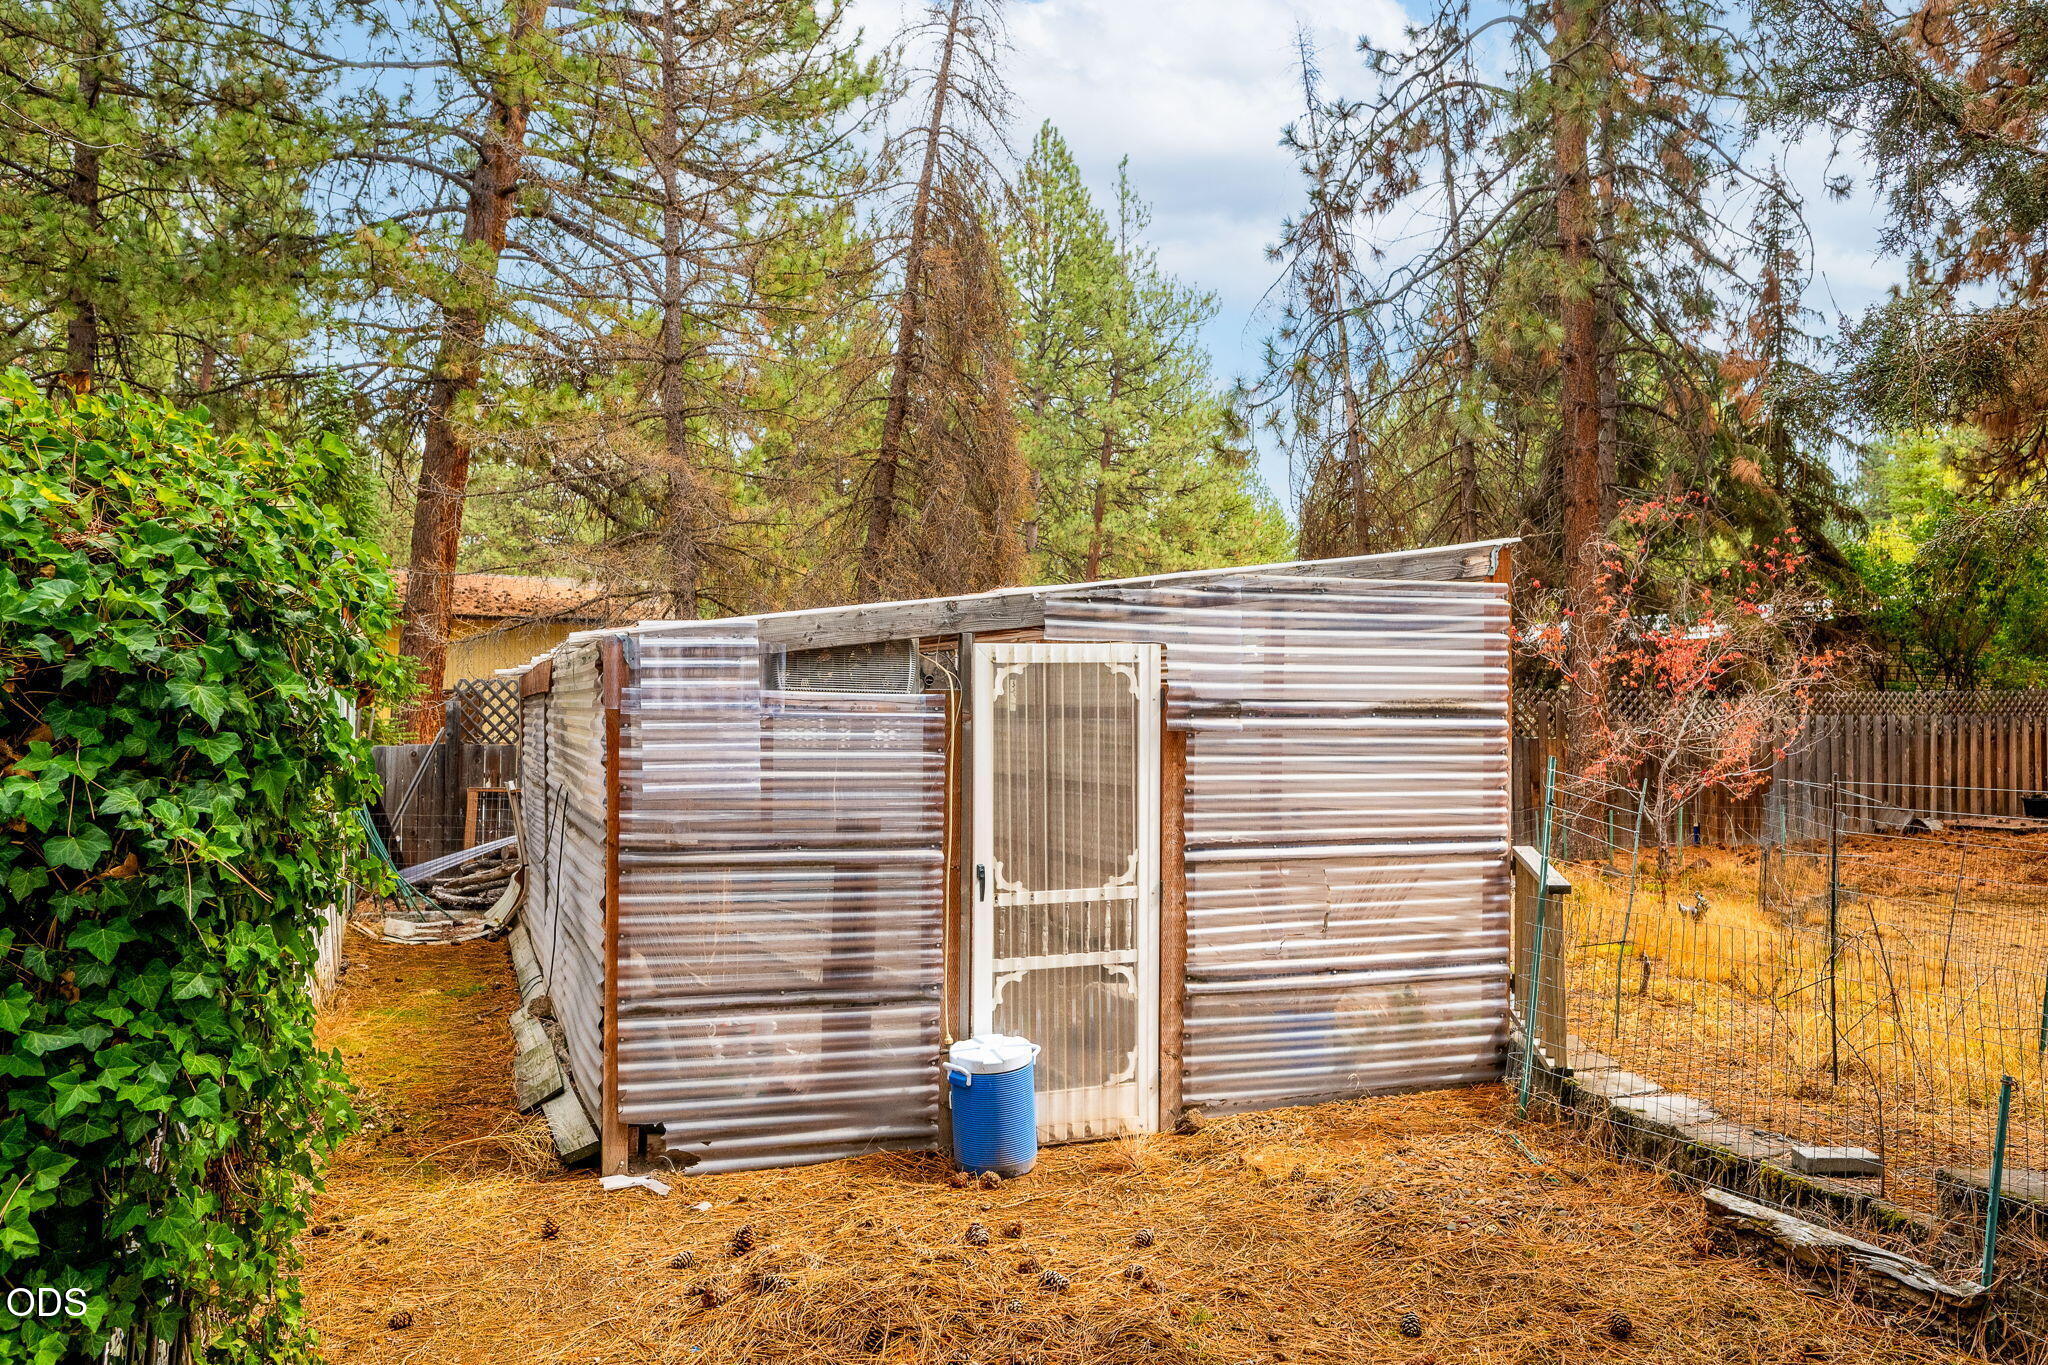
Corrugated-metal outbuilding with a screened door in a pine-shaded fenced yard.
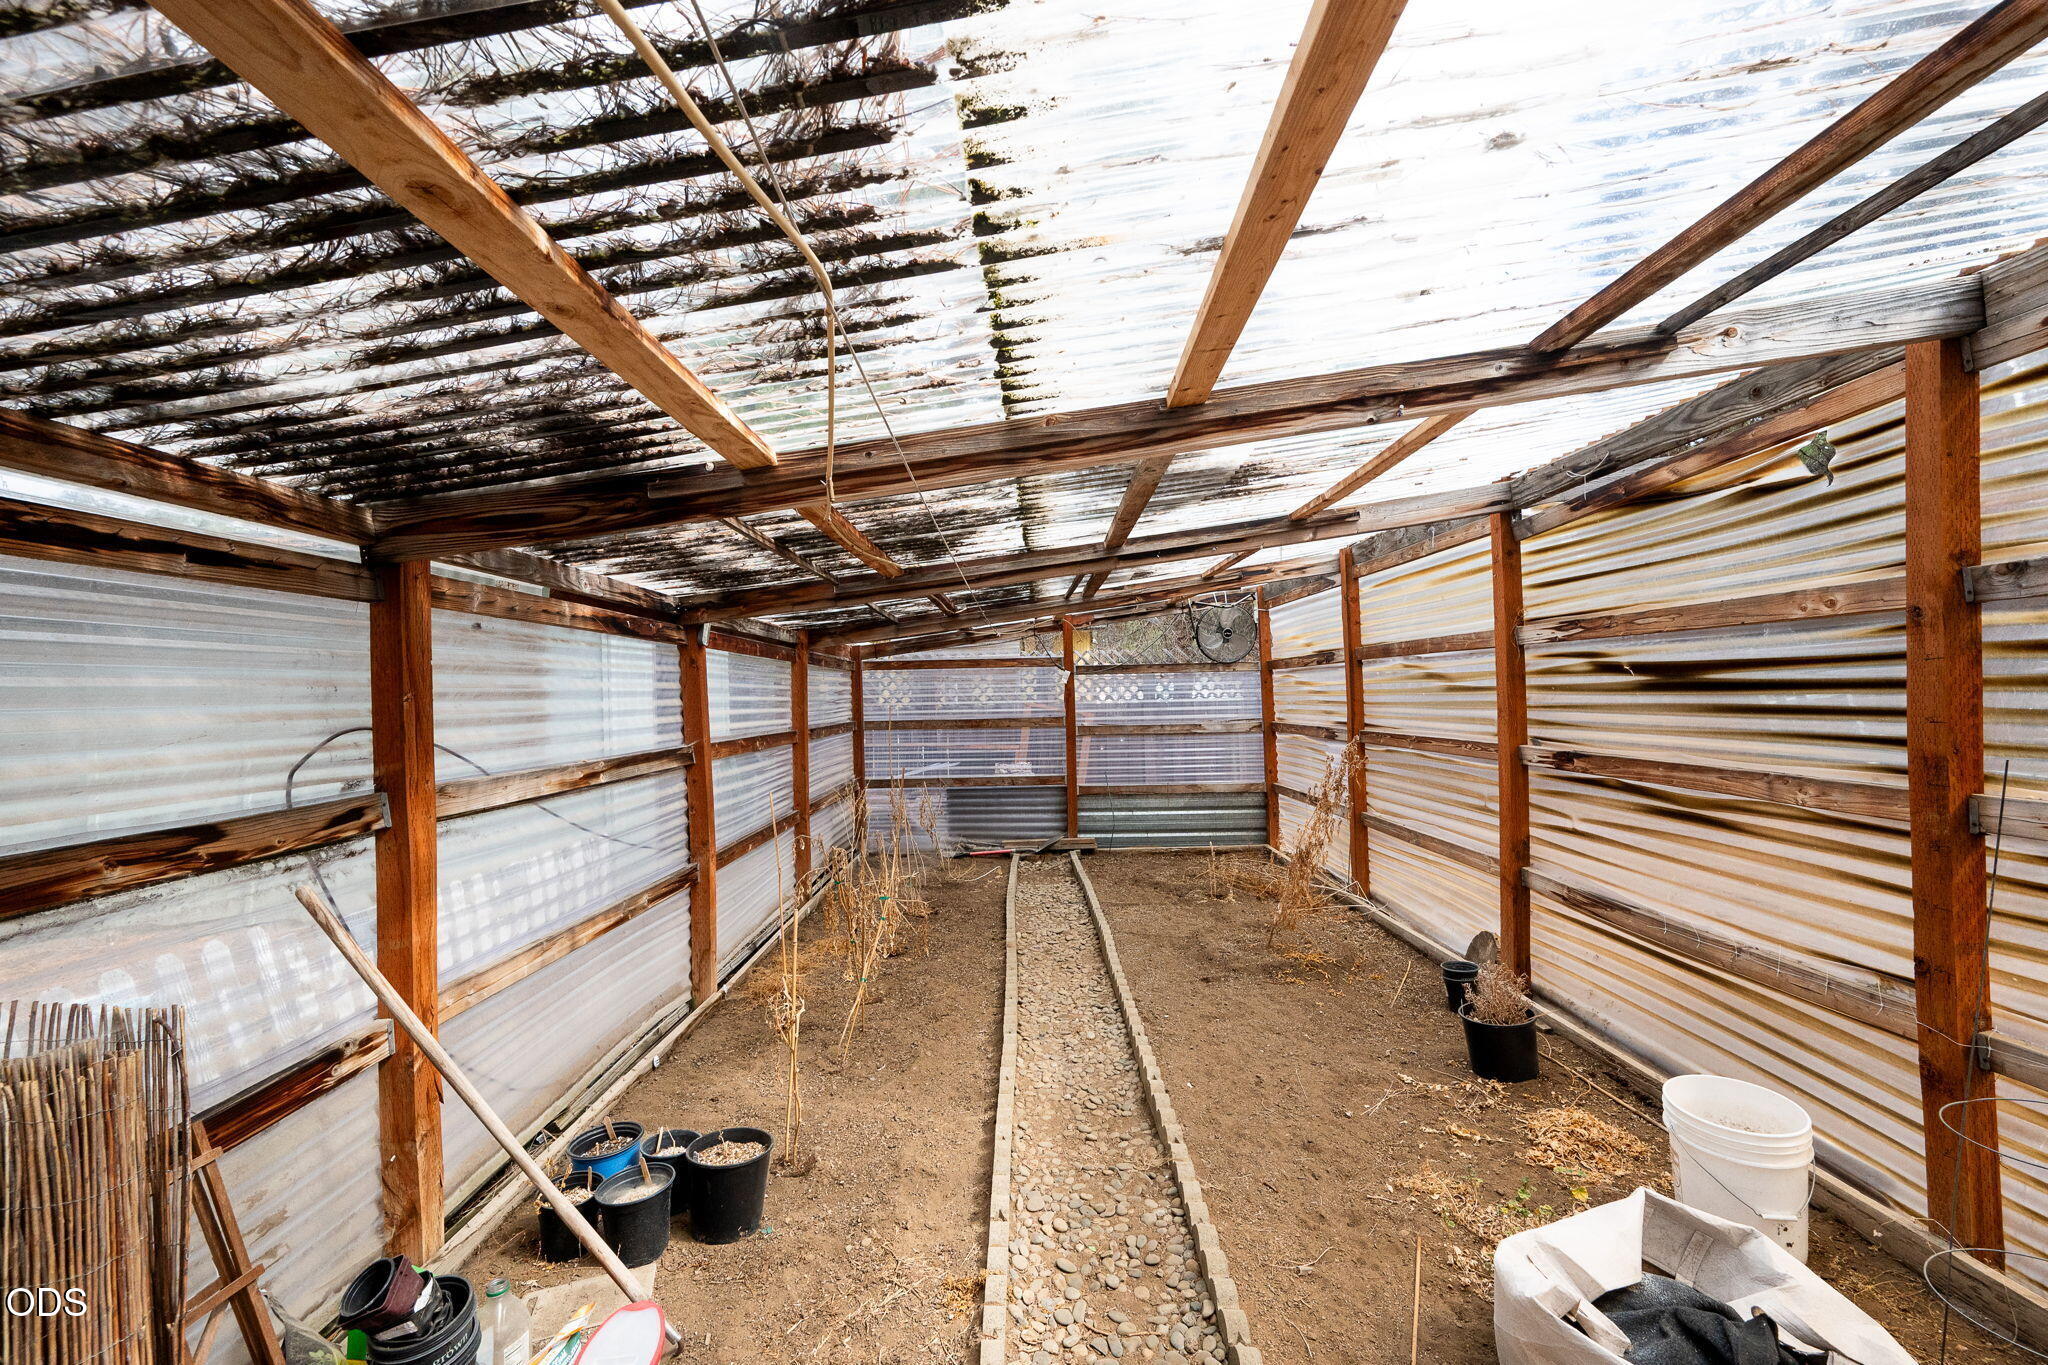
Enclosed greenhouse with a central stone path, bare soil beds, and translucent corrugated panels.
Tan single-story house with red trim and a small porch, partly framed by tall pine trees.
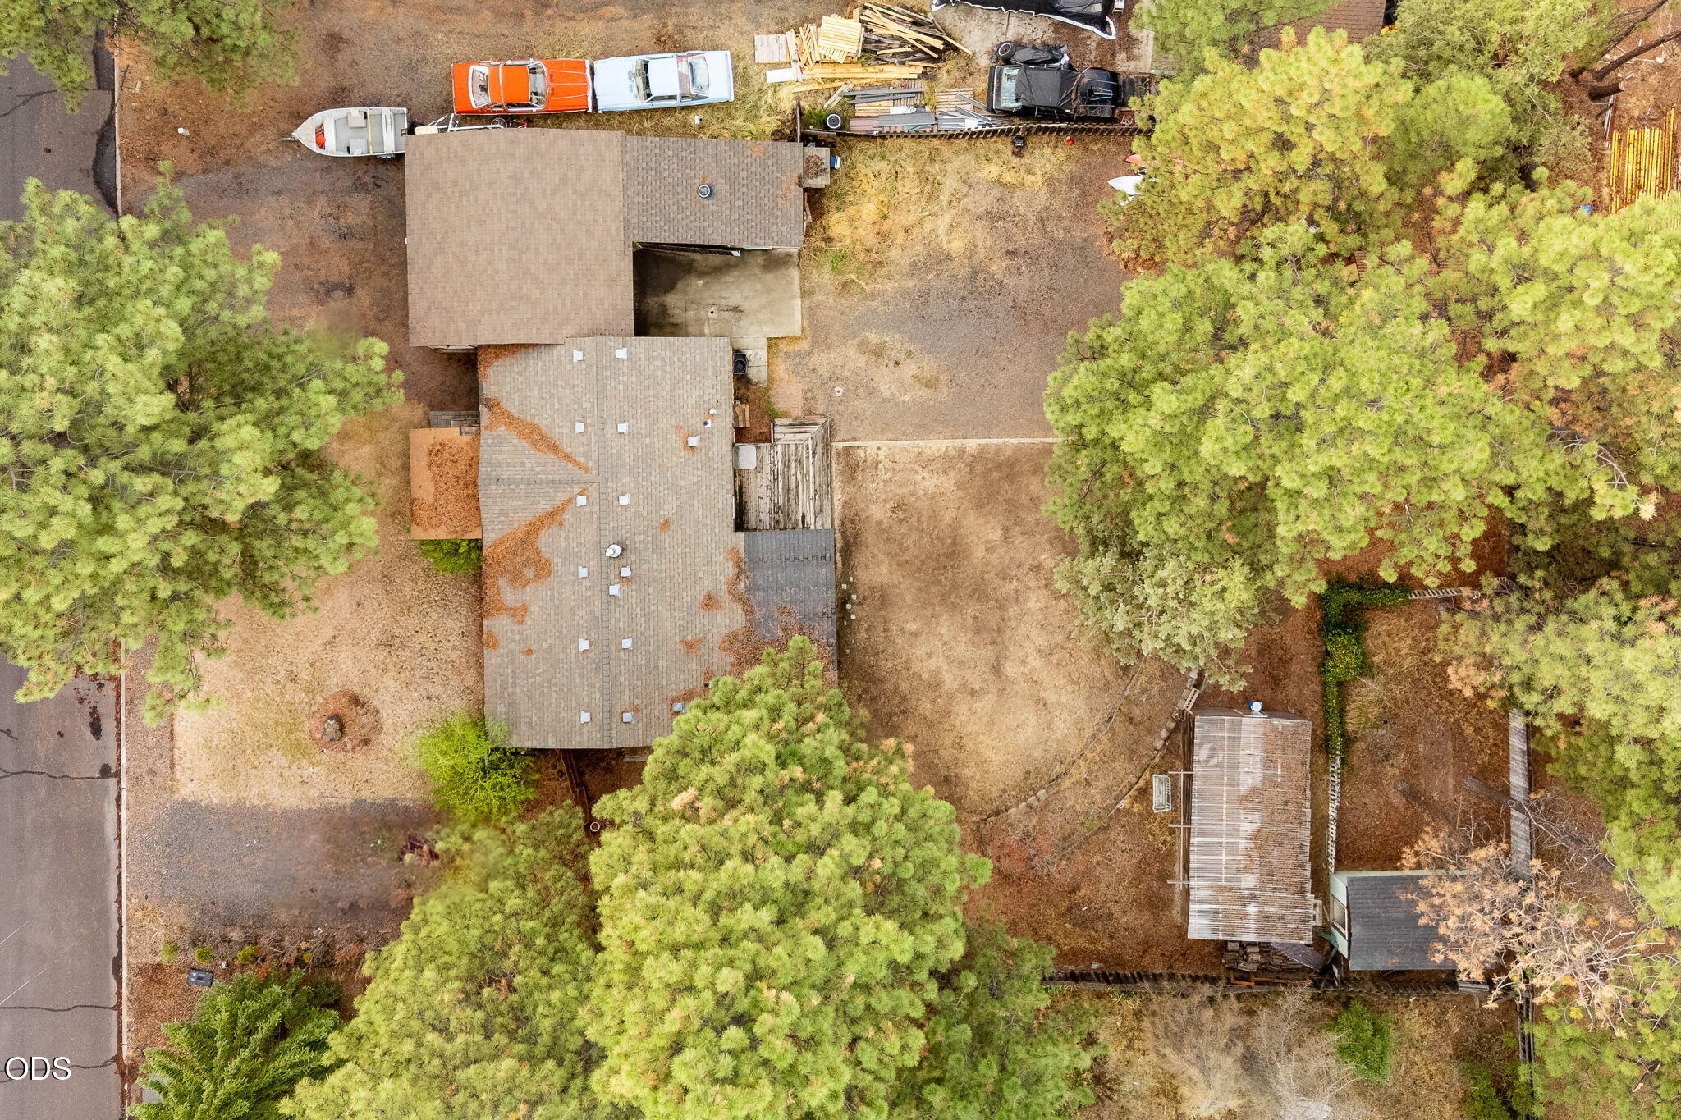
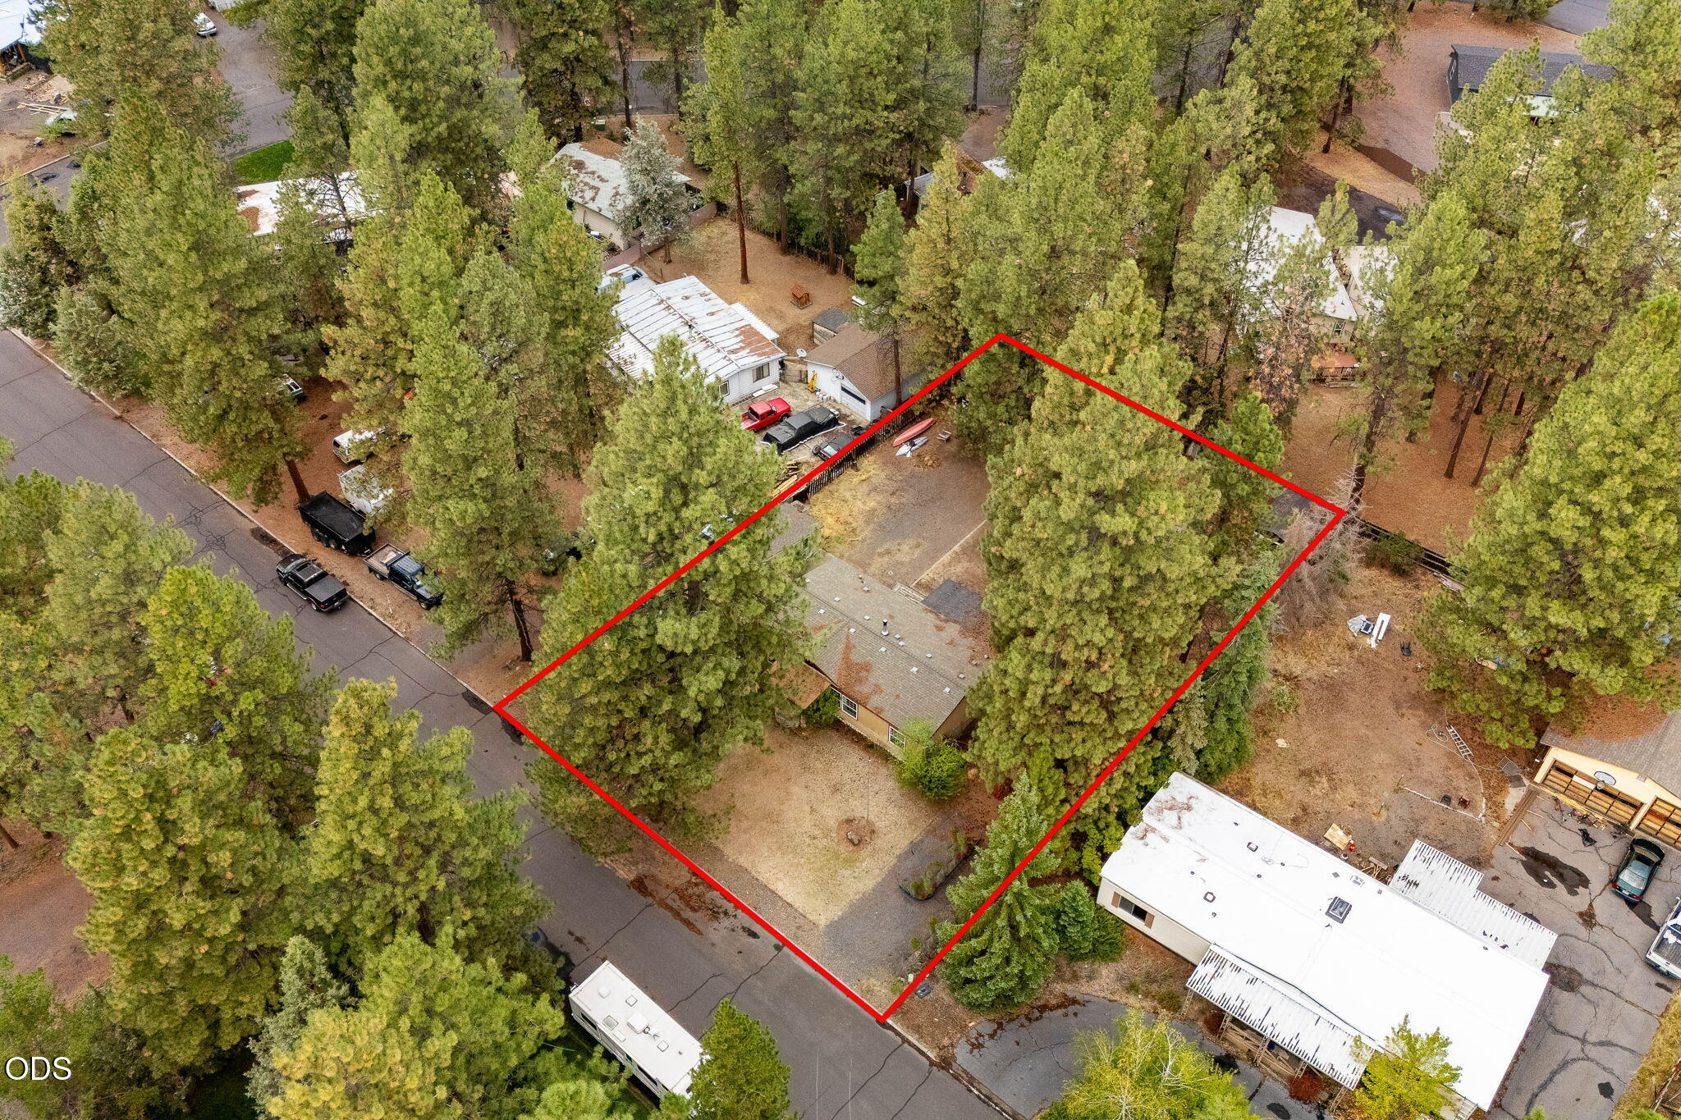
Aerial view of a house surrounded by mature pines, with a dry yard and detached outbuilding.
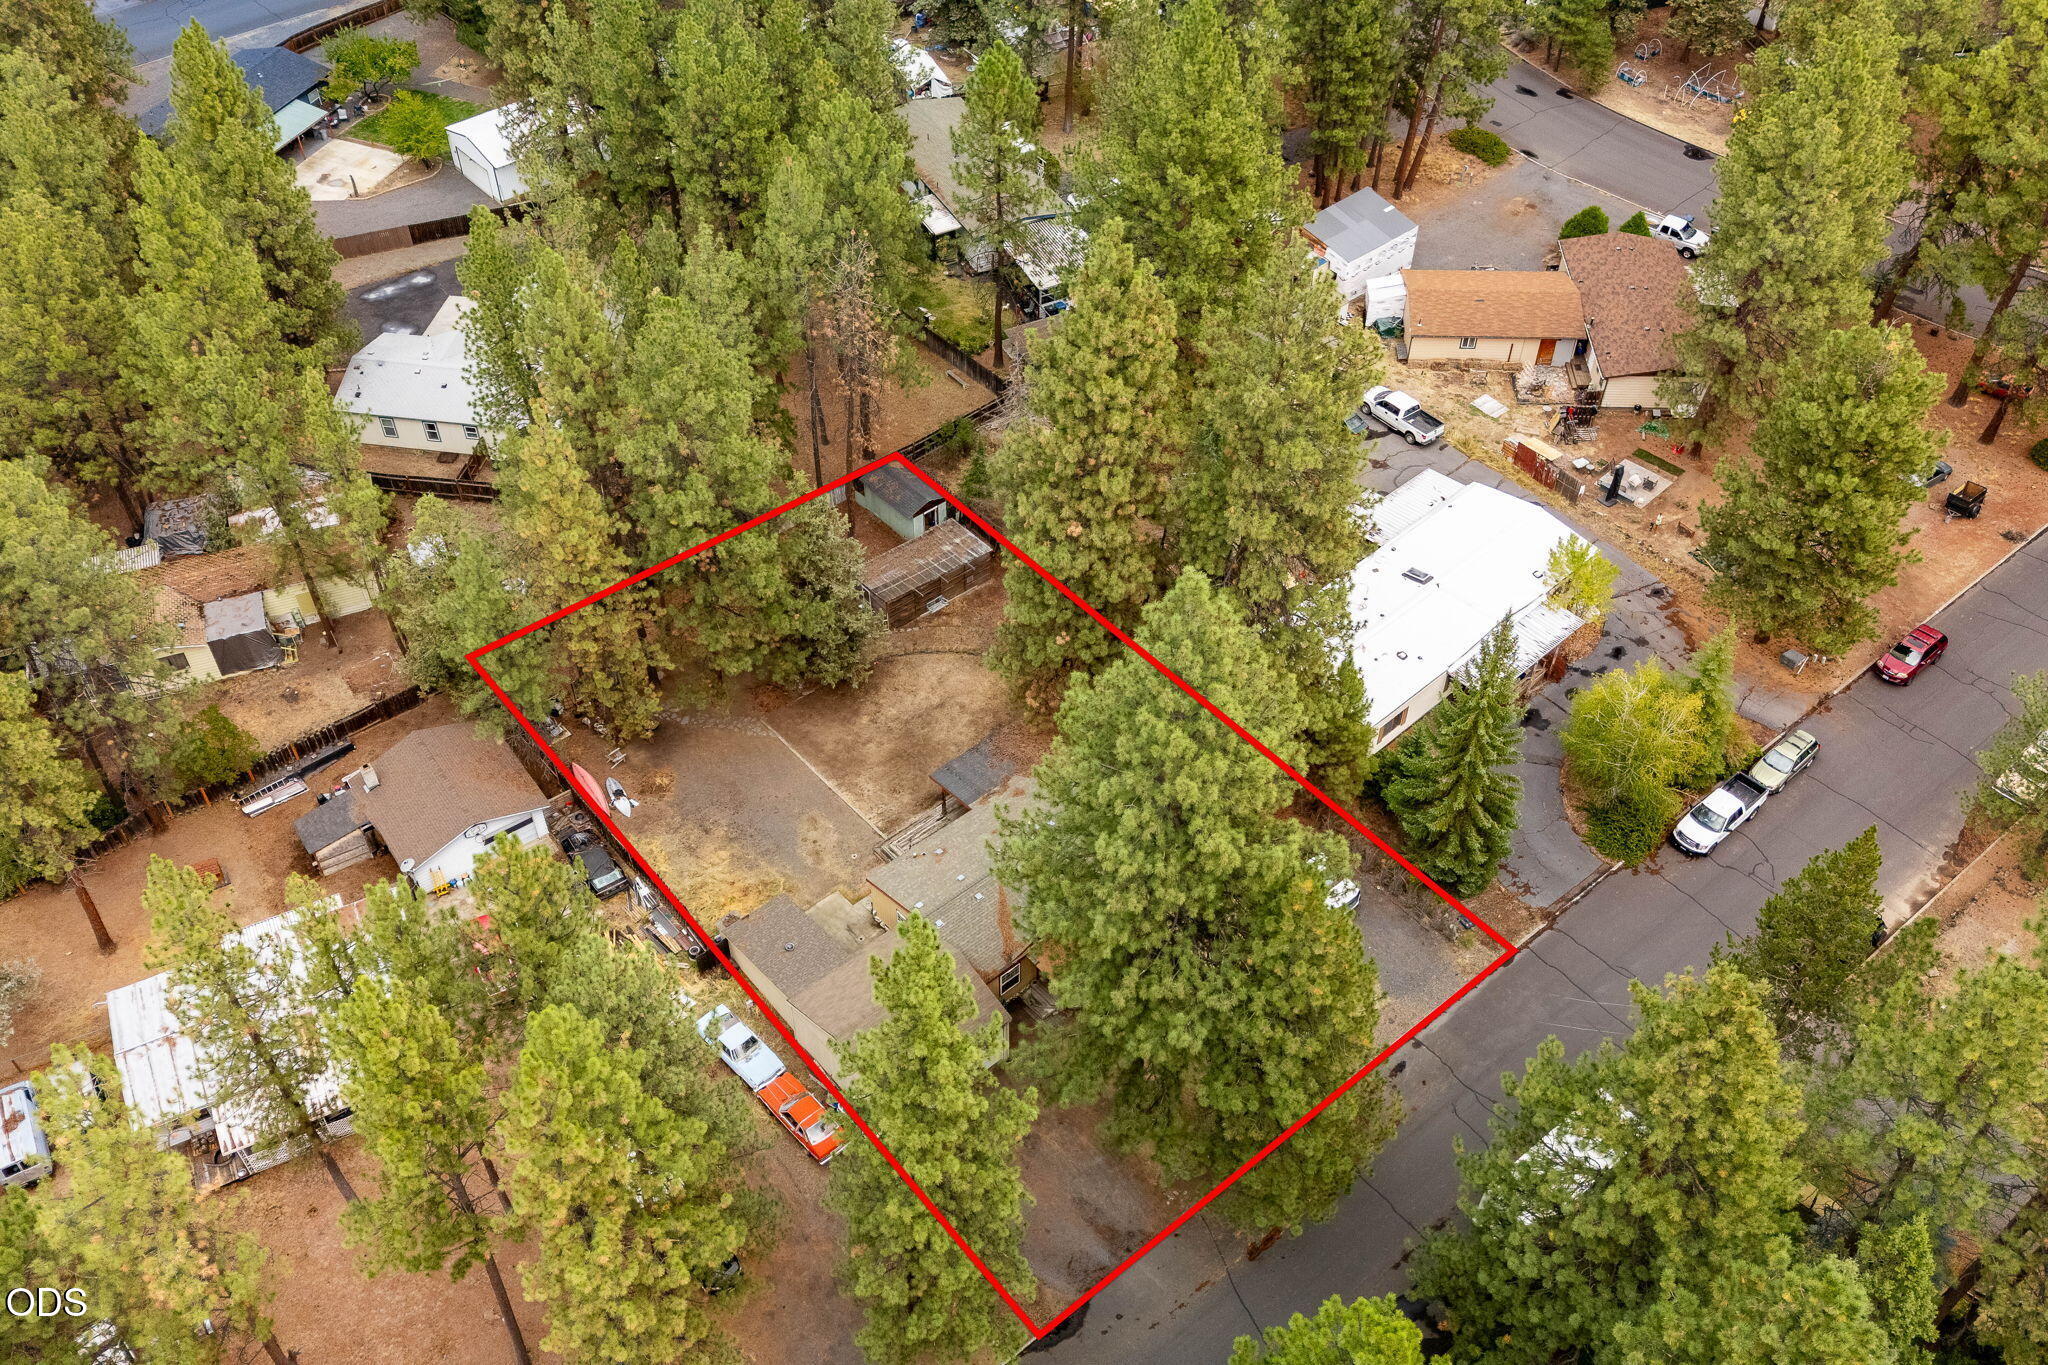
Aerial view of a wooded lot outlined in red, with a house, open yard, and small outbuilding.
Aerial view of a pine-covered property outlined in red, with a small house near the center.
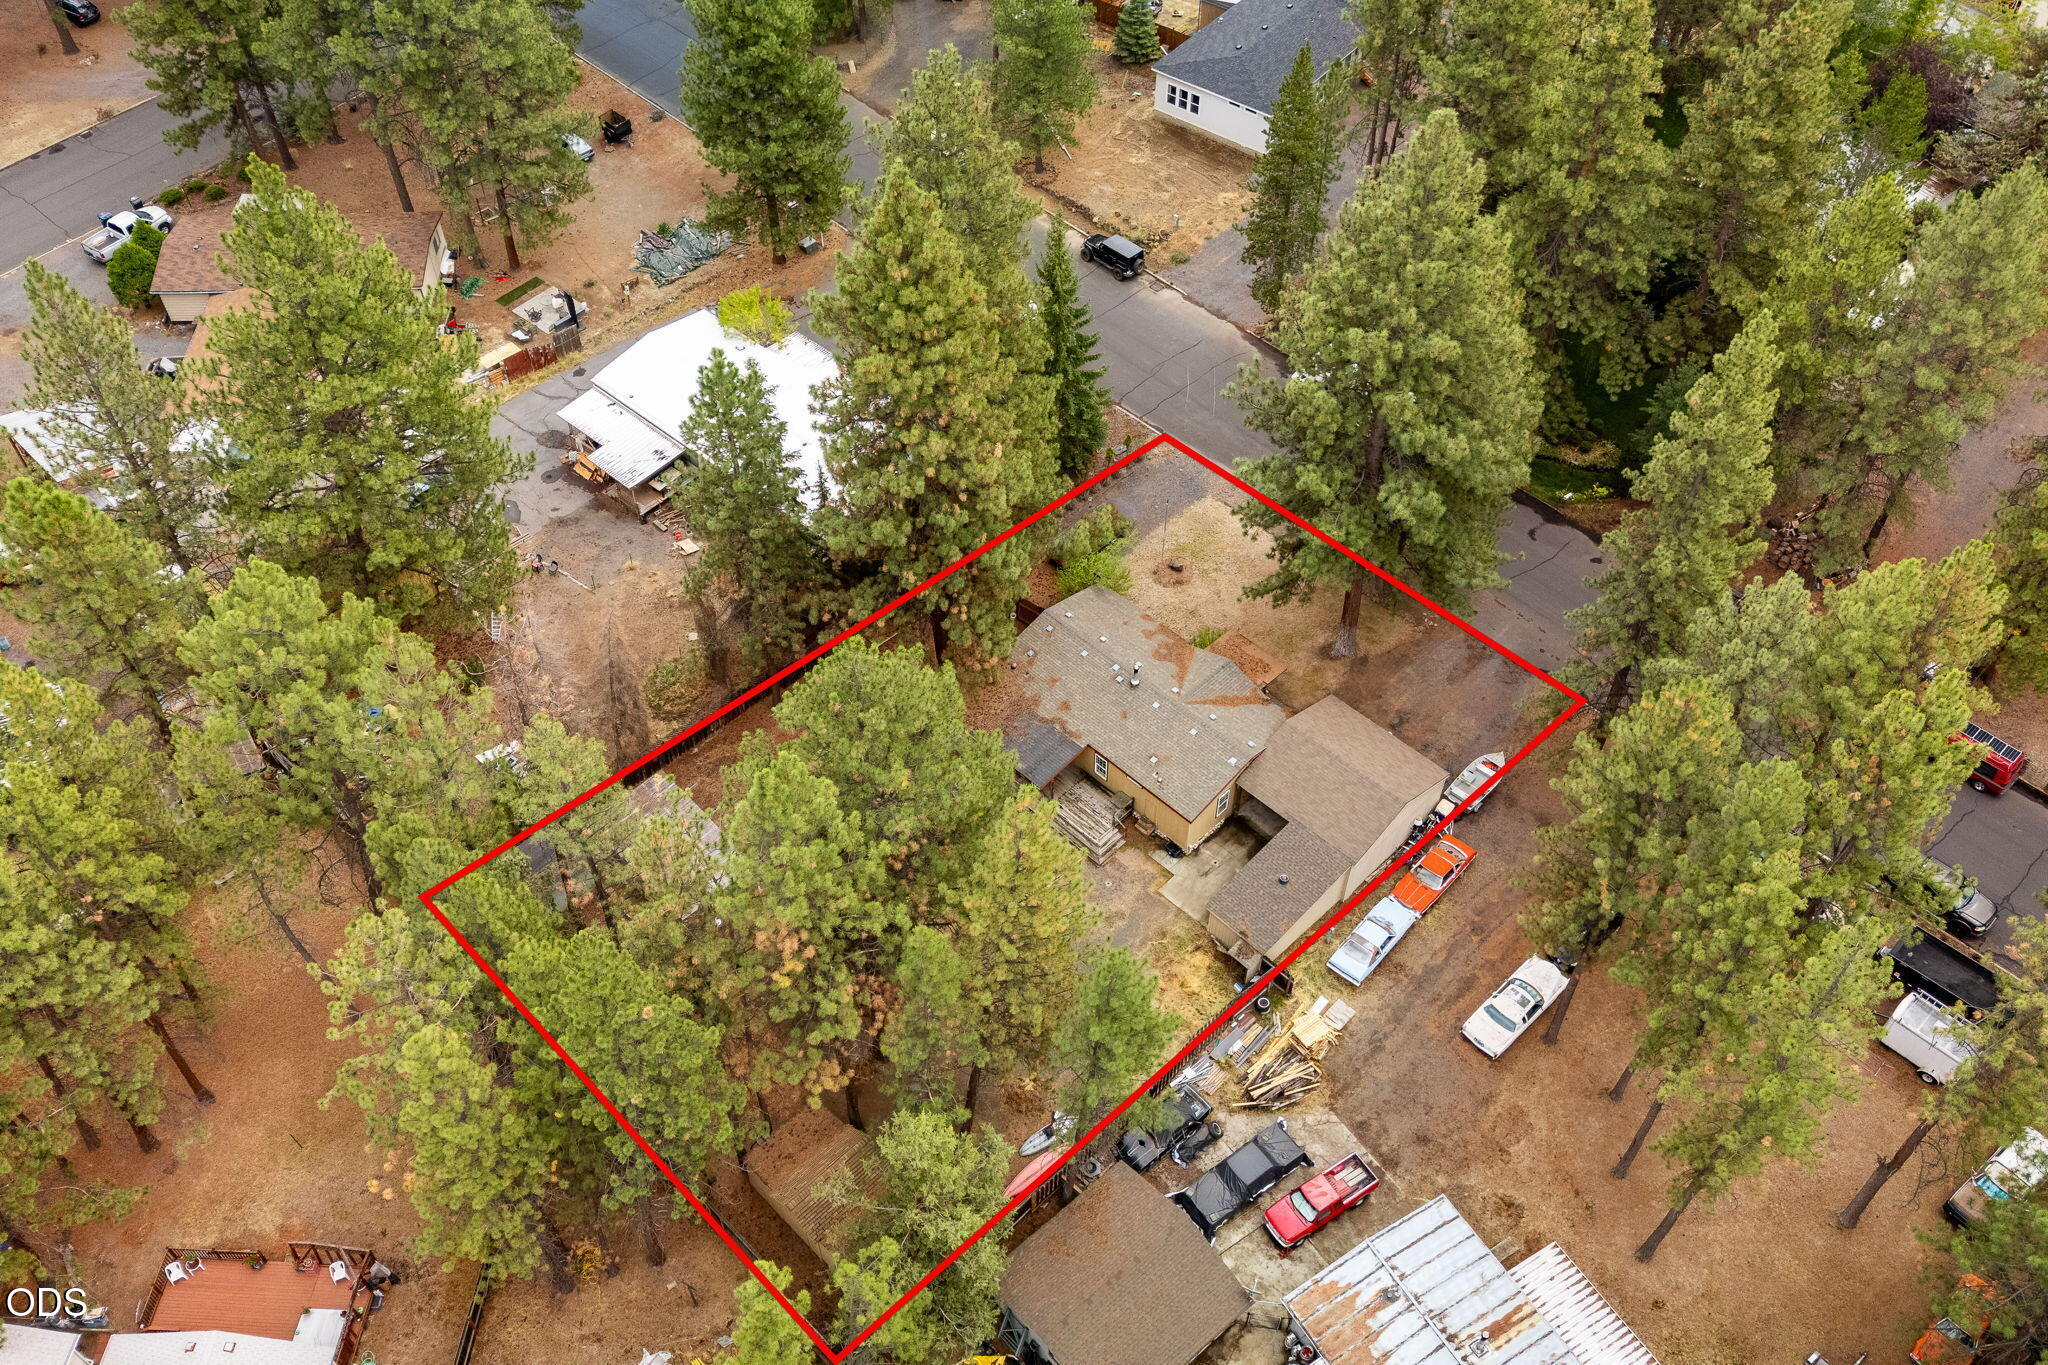
Aerial view of a wooded residential lot outlined in red, with a house and outbuildings.
Aerial view of a home and pine-covered lot outlined in red.
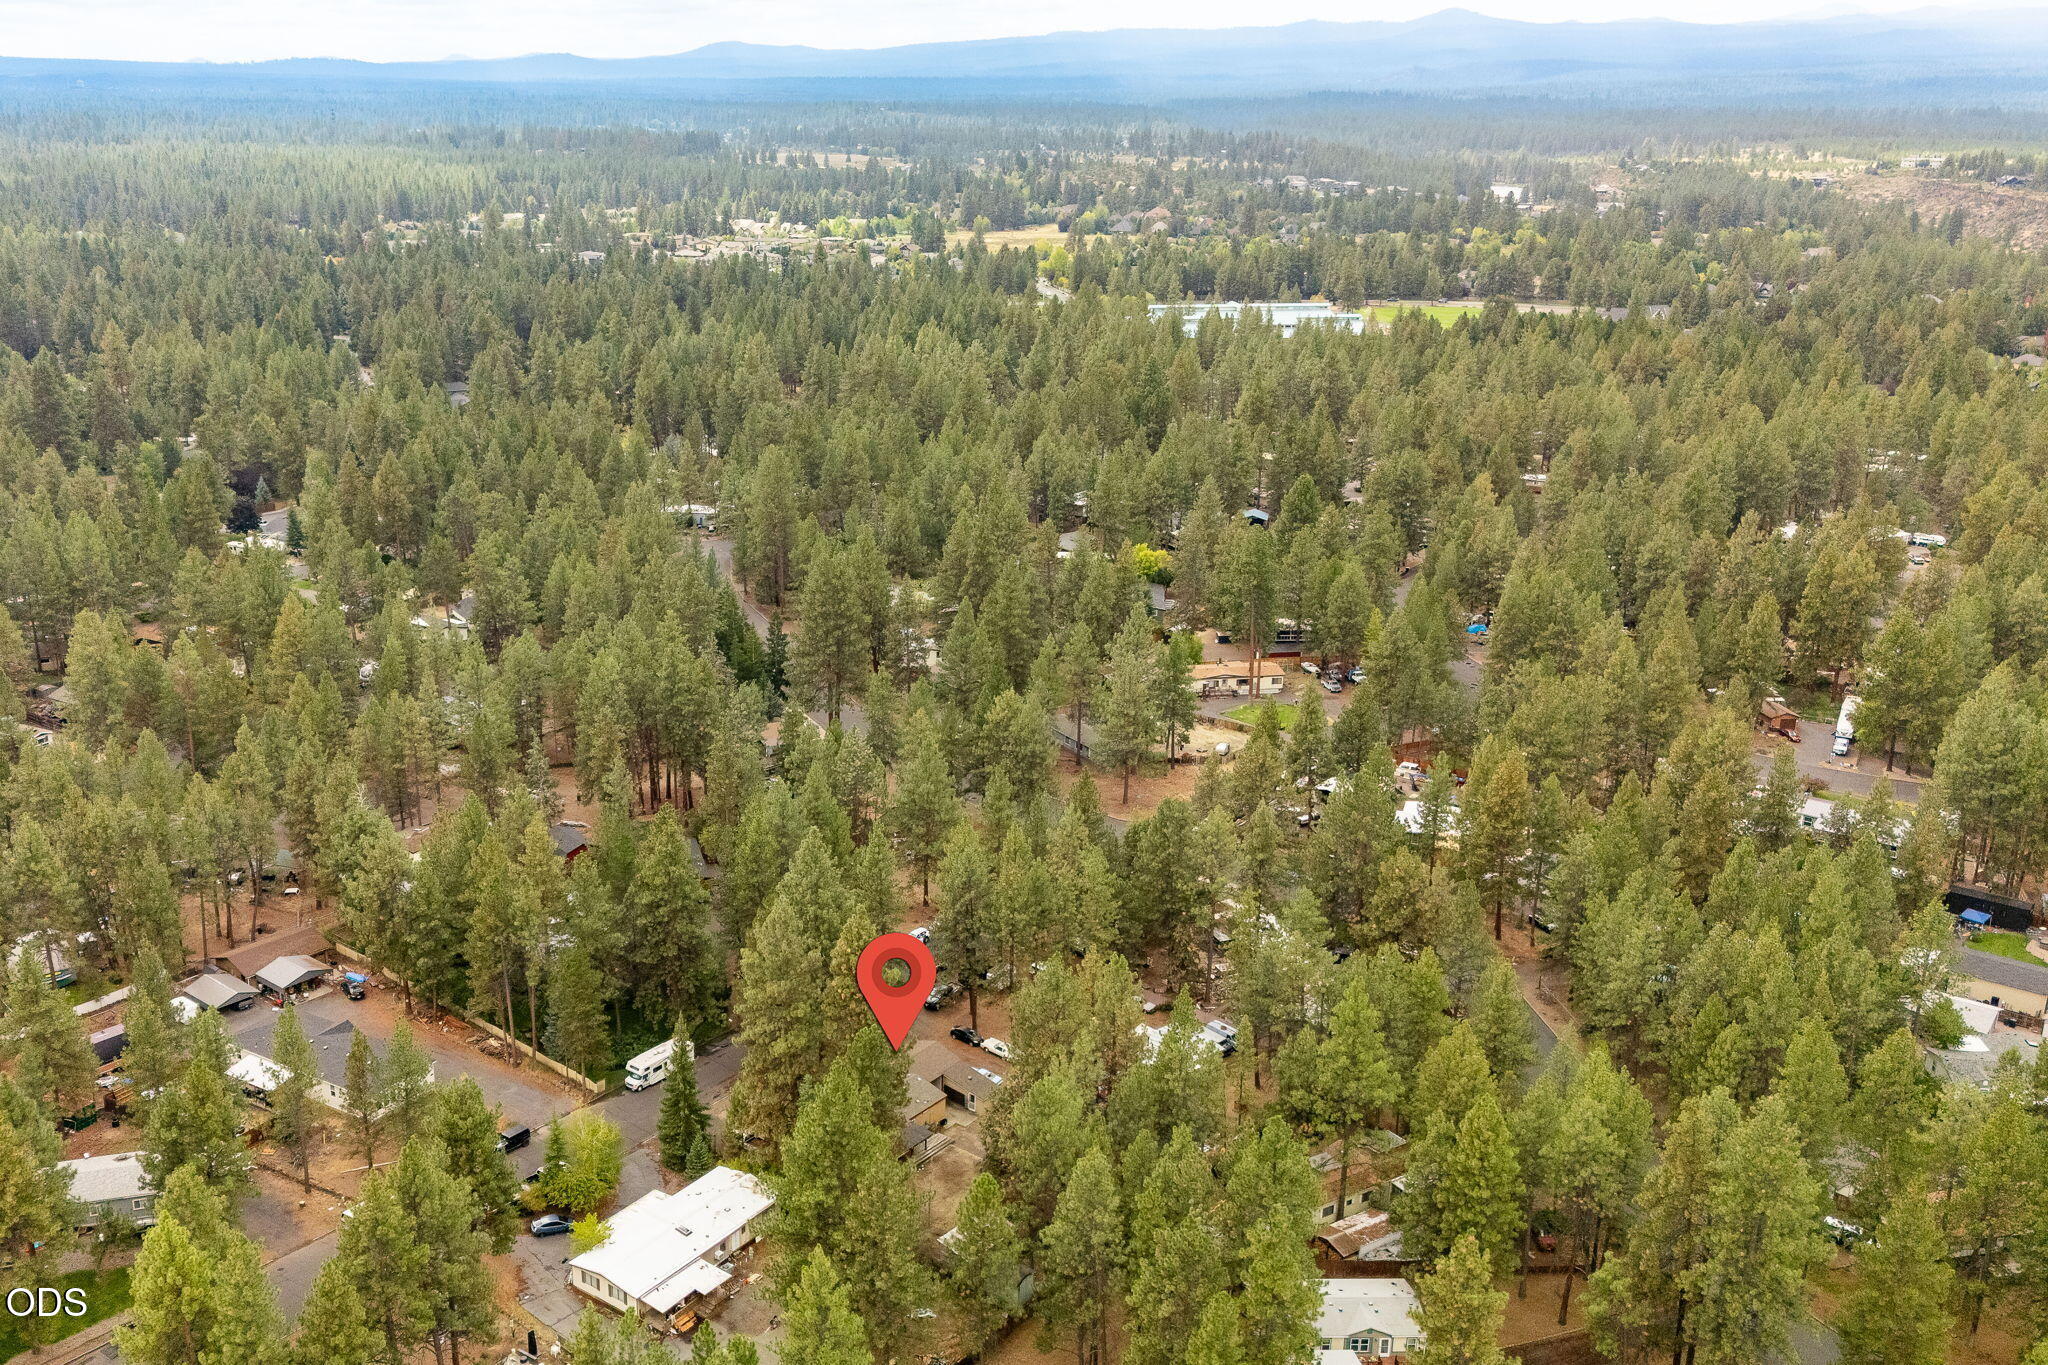
Aerial view of a wooded neighborhood marked with a red pin, with mountains in the distance.
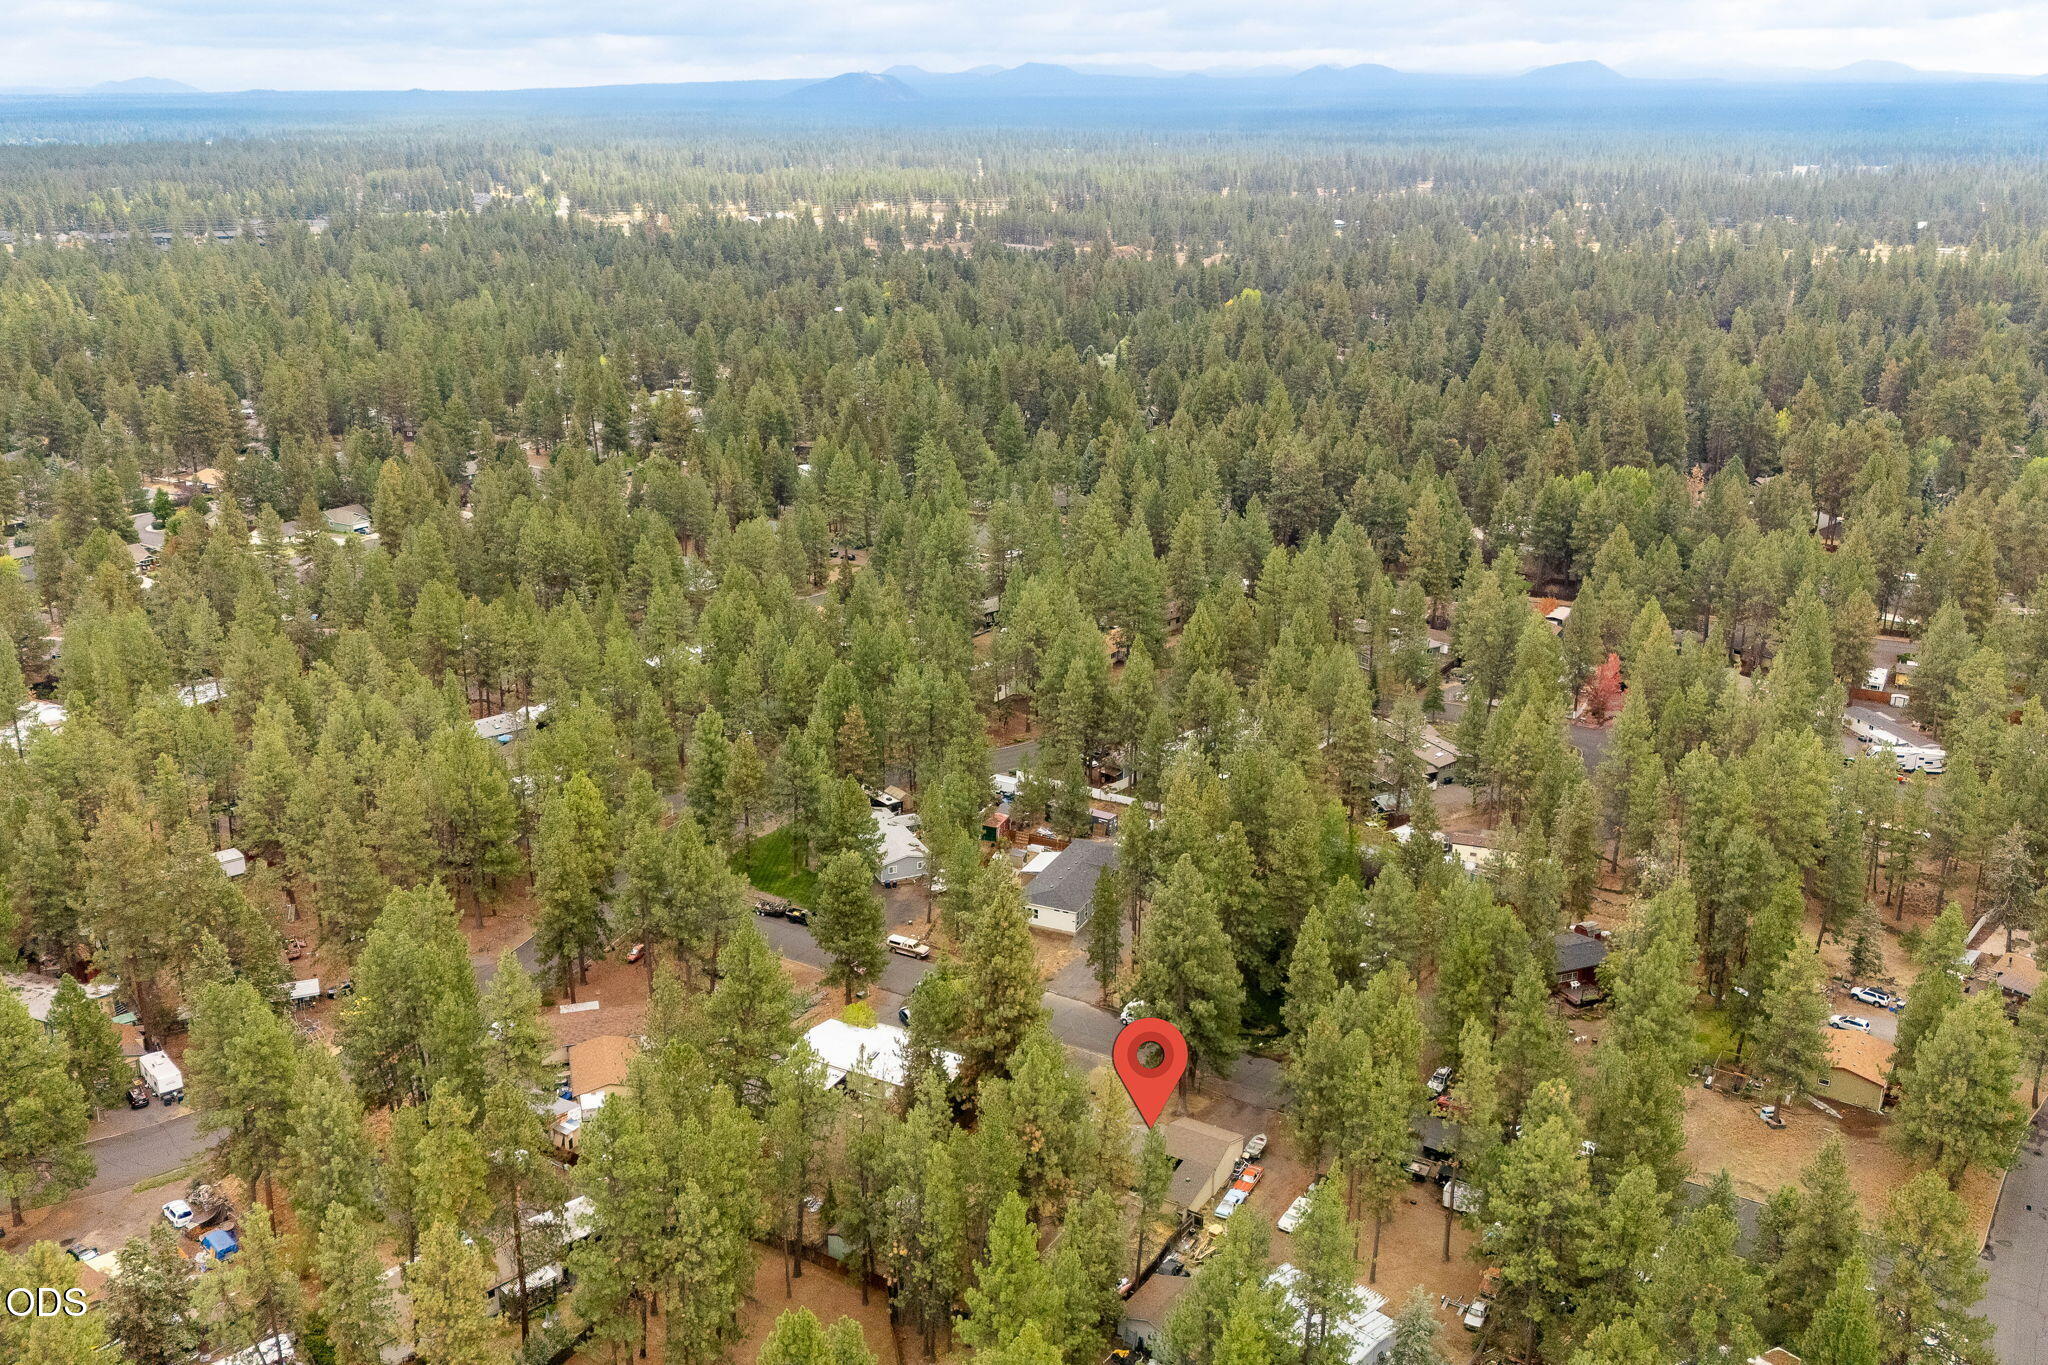
Aerial view of the property marked among pine trees and homes, with mountains on the horizon.
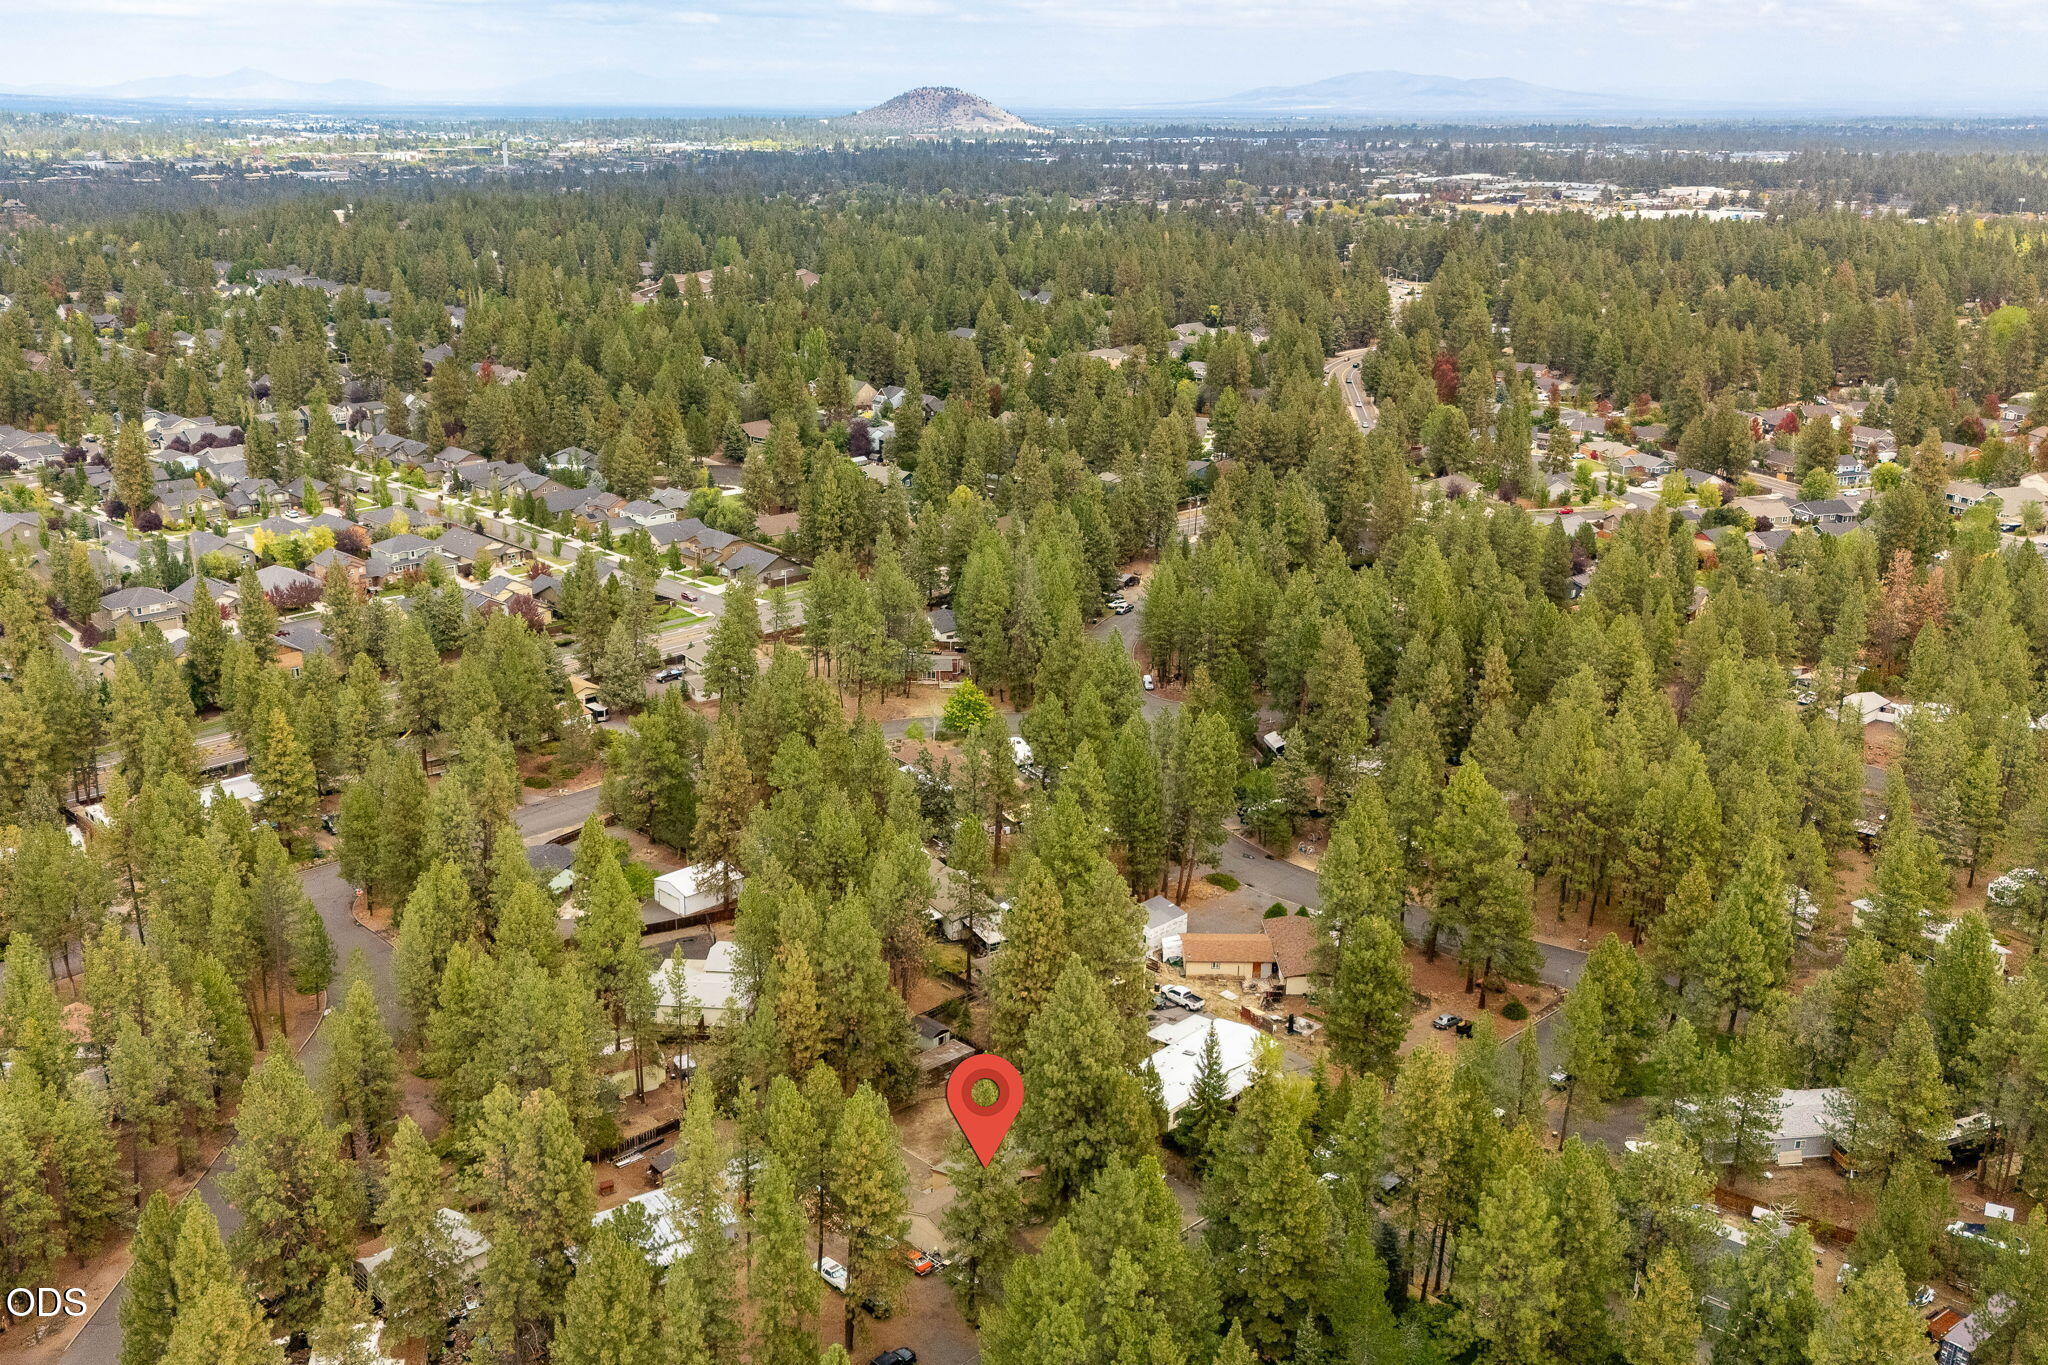
Aerial view of a pine-covered neighborhood, with a red pin marking the property and mountains in the distance.
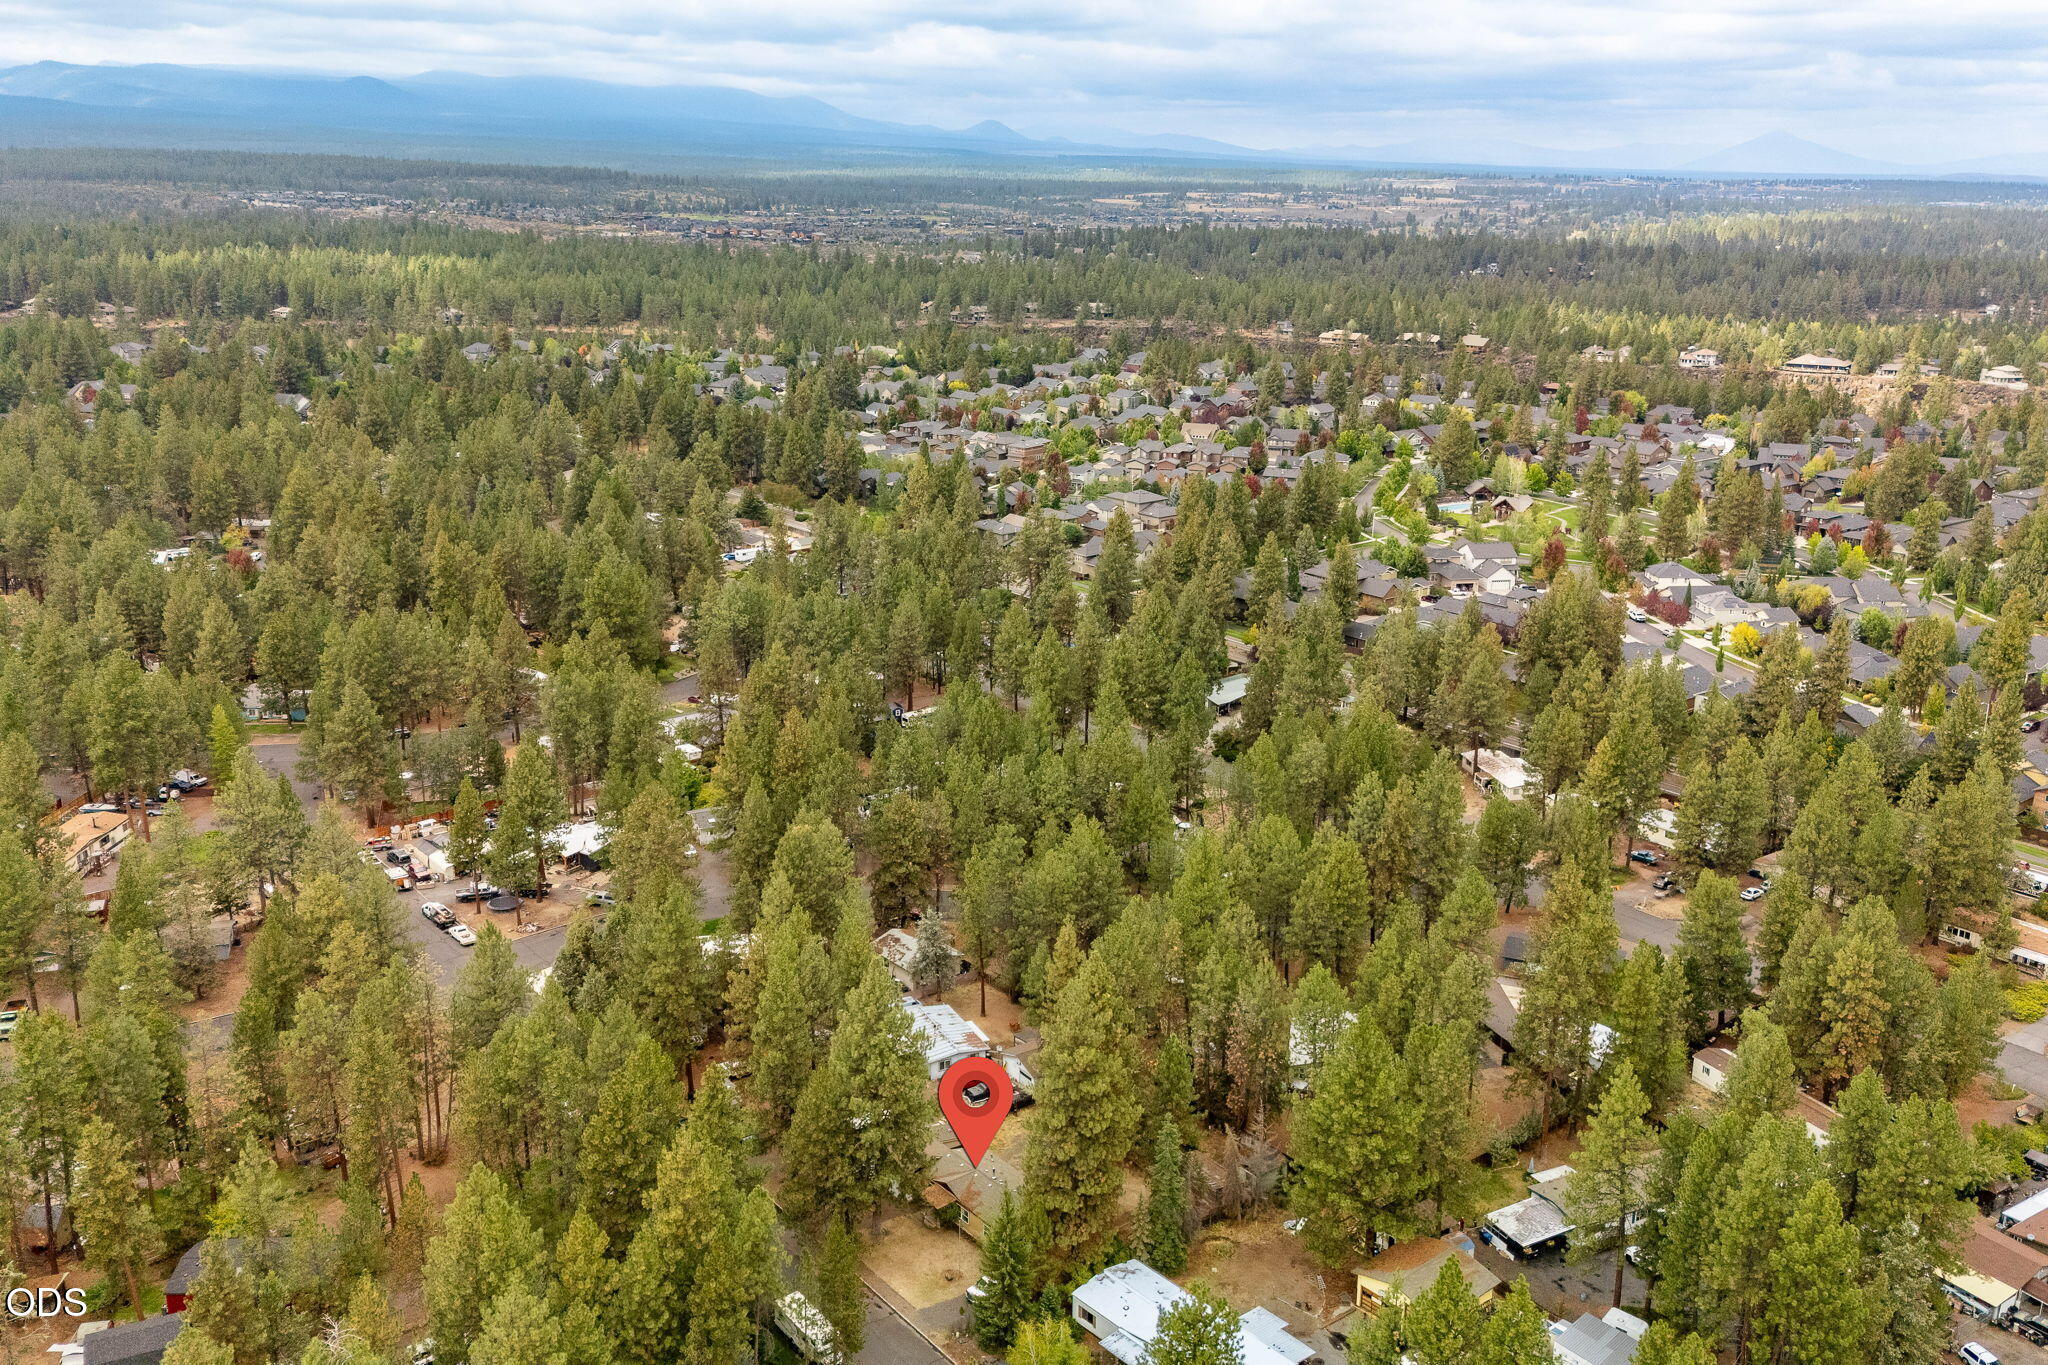
Aerial view of a wooded neighborhood with a red pin marking a home and mountains in the distance.
SEE ALL PHOTOS
Tan single-story home with red trim, detached double garage, and a boat in the pine-lined driveway.
Tan single-story home with red trim and an attached two-car garage, partly obscured by a large pine tree.
Single-story tan home with red trim and an attached garage among tall pines and a dry yard.
Tan single-story home with a double garage and covered entry beneath tall pine trees.
Aerial view of a wooded property outlined in red, showing a house, outbuildings, and a large yard.
Living room with a freestanding wood stove, brown sofa, and open kitchen.
Living room with a prominent wood stove, brown sofa, exercise machine, and framed wall art.
Living room with a sunlit window, sofa, exercise machine, TV, and wood-burning stove.
Kitchen with gray cabinets, wood-look floors, a breakfast bar, and hanging cookware.
Dining area with a wooden table, framed movie posters, wood-look flooring, and a window overlooking trees.
Kitchen with white cabinets, a black refrigerator, wood-look floors, and a peninsula beside a black wood stove.
Kitchen with gray cabinets, black refrigerator, stainless-steel range, and hanging cookware.
Kitchen with stainless-steel appliances, a curved peninsula, hanging pots, and an adjoining dining area.
Utility room with gray cabinets, a double-basin sink, and stacked washer and dryer.
Kitchen with worn gray cabinets, white counters, a double-basin sink, and a dishwasher.
Bedroom with a cable exercise machine, gray-covered bed, and red patterned rug.
Bedroom with home gym equipment, a large red patterned rug, and an open doorway to the bathroom.
Tiled shower with a mosaic accent band, recessed toiletry niche, and brushed-metal control.
Bathroom with two pebble-textured vessel sinks, a wood vanity, and a tiled shower with a glass-block window.
Bedroom with a dark textured ceiling, wooden loft structure, and large stainless-steel appliance.
Bedroom with a wooden loft bed, dark ceiling, wood flooring, and a metal appliance beneath the loft.
Bathroom with a tan countertop, large framed mirror, toilet, and bathtub with a corrugated metal surround.
Carpeted room with a vaulted ceiling, sliding closet doors, and exercise equipment.
Garage with one closed door and an open drive-through bay beneath pine trees.
Garage with an open overhead door, exposed framing, a white entry door, and a stainless-steel refrigerator.
Beige outbuilding with a covered concrete driveway, white side door, and pine trees.
Tan home with covered porch beyond a dry gravel yard and tall pine trees.
Single-story home with a covered back patio and garage, set among tall pines.
Tan single-story home with a covered porch and fenced, pine-shaded yard.
Covered wooden deck overlooking a pine-lined backyard, with an outdoor table and grill.
Tan home with red trim among tall pines, with a covered carport and fire pit in the yard.
Tan backyard outbuilding with red trim, surrounded by tall pine trees and a stone path.
Corrugated-metal outbuilding with a screened door in a pine-shaded fenced yard.
Enclosed greenhouse with a central stone path, bare soil beds, and translucent corrugated panels.
Tan single-story house with red trim and a small porch, partly framed by tall pine trees.
Aerial view of a house surrounded by mature pines, with a dry yard and detached outbuilding.
Aerial view of a wooded lot outlined in red, with a house, open yard, and small outbuilding.
Aerial view of a pine-covered property outlined in red, with a small house near the center.
Aerial view of a wooded residential lot outlined in red, with a house and outbuildings.
Aerial view of a home and pine-covered lot outlined in red.
Aerial view of a wooded neighborhood marked with a red pin, with mountains in the distance.
Aerial view of the property marked among pine trees and homes, with mountains on the horizon.
Aerial view of a pine-covered neighborhood, with a red pin marking the property and mountains in the distance.
Aerial view of a wooded neighborhood with a red pin marking a home and mountains in the distance.
Courtesy of Nexus 360 Realty, Jesse Buckley
For Sale

19724 Volare Lane

19724 Volare Lane, Bend, OR 97702

$399,000
This home has it all, it's just ready for a little TLC.

3 bedrooms, 2 full bathrooms, vaulted ceilings and a certified wood stove in an open floor plan.

The flat lot provides excellent space, with numerous outbuildings: 2 sheds. greenhouse. an attached pull-through carport and an extra deep insulated garage.

Schedule a showing today and start thinking about your vision for the property packed with potential.

3
beds

2
baths

1,188 Sq.Ft. LIVING AREA

0.35 Acres lot

Jesse Buckley

Jesse Buckley

Donnie Eggers

Donnie Eggers

Features & Amenities

Interior

  • total bedrooms3
  • Total bathrooms2
  • full bathrooms2
  • Flooring Carpet, Laminate
  • Fireplace Living Room, Wood Burning
  • APPLIANCES Dishwasher, Disposal, Dryer, Microwave, Oven, Range, Refrigerator, Washer, Water Heater
  • other interior Features Built-in Features, Central Vacuum, Double Vanity, Laminate Counters, Open Floorplan, Primary Downstairs, Shower/Tub Combo, Tile Shower, Vaulted Ceiling(s), Walk-In Closet(s)

Area & Lot

  • Status For Sale
  • Living Area1,188 Sq.Ft.
  • Total Area1,188 Sq.Ft.
  • Lot Area0.35 Acres
  • MLS® ID220228898
  • TypeManufactured-Mobile
  • YEAR BUILT1997
  • NeighborhoodBend
  • Architecture StylesNorthwest, Traditional
  • View DescriptionNeighborhood
  • Elementary SchoolElk Meadow Elem
  • Middle SchoolCascade Middle
  • High SchoolCaldera High

Exterior

  • STORIES1
  • Garage Space2.0
  • water SourcePublic
  • roofComposition
  • lot featuresFenced, Landscaped, Level, Sprinkler Timer(s), Sprinklers In Front, Sprinklers In Rear
  • parkingAttached, Attached Carport, Driveway, Gravel, RV Access/Parking, Storage, Tandem, Workshop in Garage
  • HEAT TYPEElectric, Forced Air
  • AIR CONDITIONINGNone
  • sewerPublic Sewer
  • SubstructurePillar/Post/Pier
  • HOA AmenitiesClubhouse, Pool
  • security FeaturesCarbon Monoxide Detector(s), Smoke Detector(s)

Financial

  • Sales Price$399,000
  • Real Estate Tax $2,087/yr
  • HOA $23/mo
Tan single-story home with red trim and an attached two-car garage, partly obscured by a large pine tree.

Schedule a Showing

We would love to show you our beautiful property. Please select your preferred date and time below. An agent will be in touch shortly to confirm your appointment.

Schedule a Showing

We would love to show you our beautiful property. Please select your preferred date and time below. An agent will be in touch shortly to confirm your appointment.

Thank you for your interest in 19724 Volare Lane, Bend, OR 97702. We are reviewing your request and will be in touch shortly!

Mortgage Calculator

Estimate your monthly mortgage payment, including the principal and interest, property taxes, and HOA. Adjust the values to generate a more accurate rate.

All estimates are provided for informational purposes only. Actual amounts may vary.
$0,000 Your Payment 20 15 65
$0,000 Your Payment

Bend

Explore

GET IN TOUCH

Whether you’re buying, selling, or investing, our team provides expert guidance and a seamless real estate experience. Let’s turn your vision into reality—partner with us today!

Follow Me on Instagram