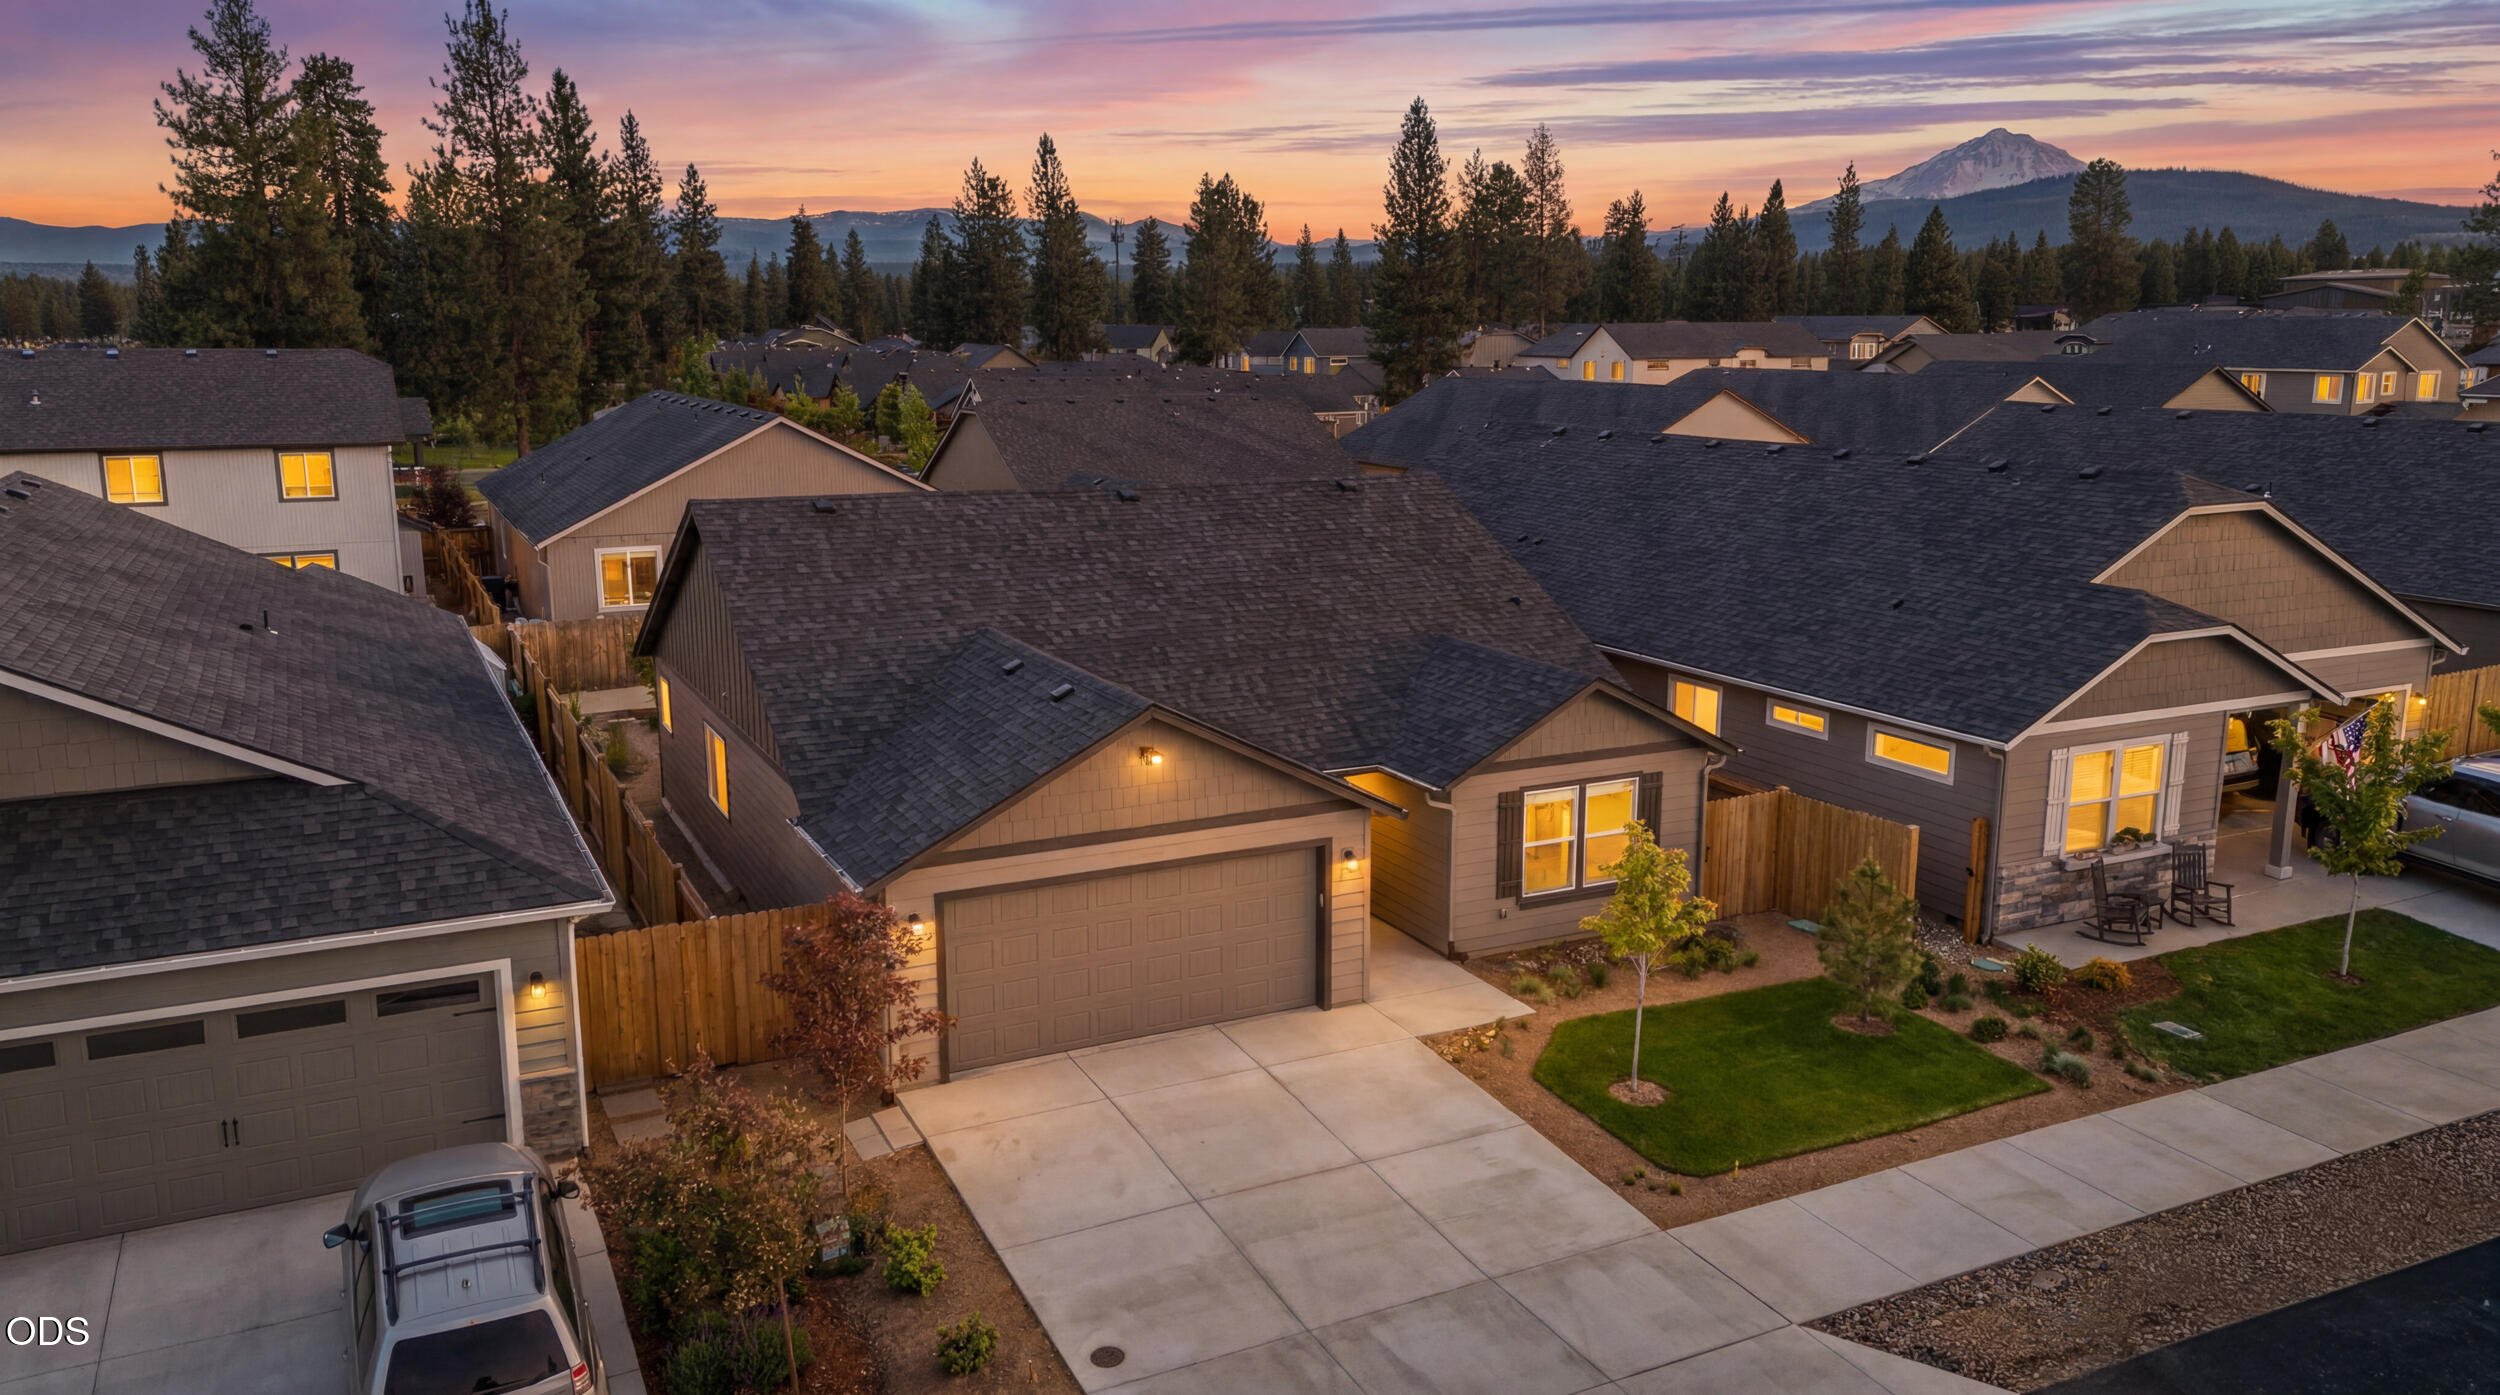
Aerial neighborhood view at dusk, with homes, evergreen trees, and a mountain beyond.
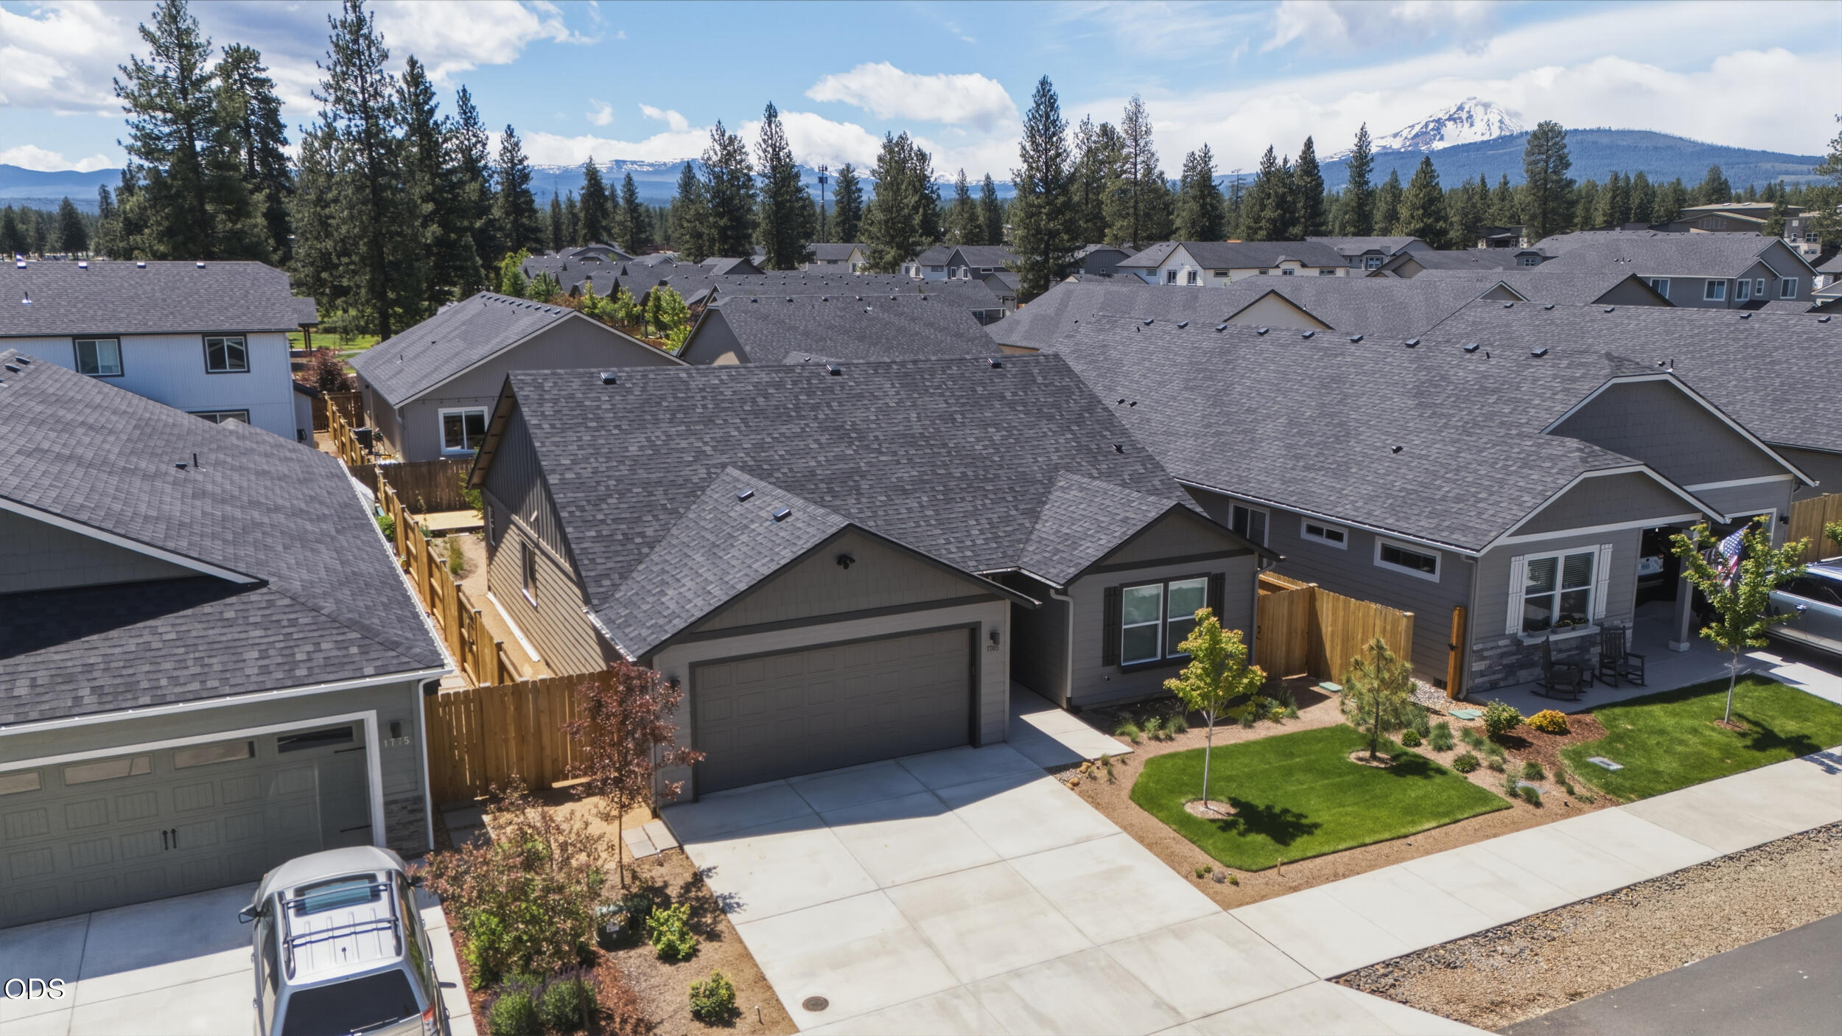
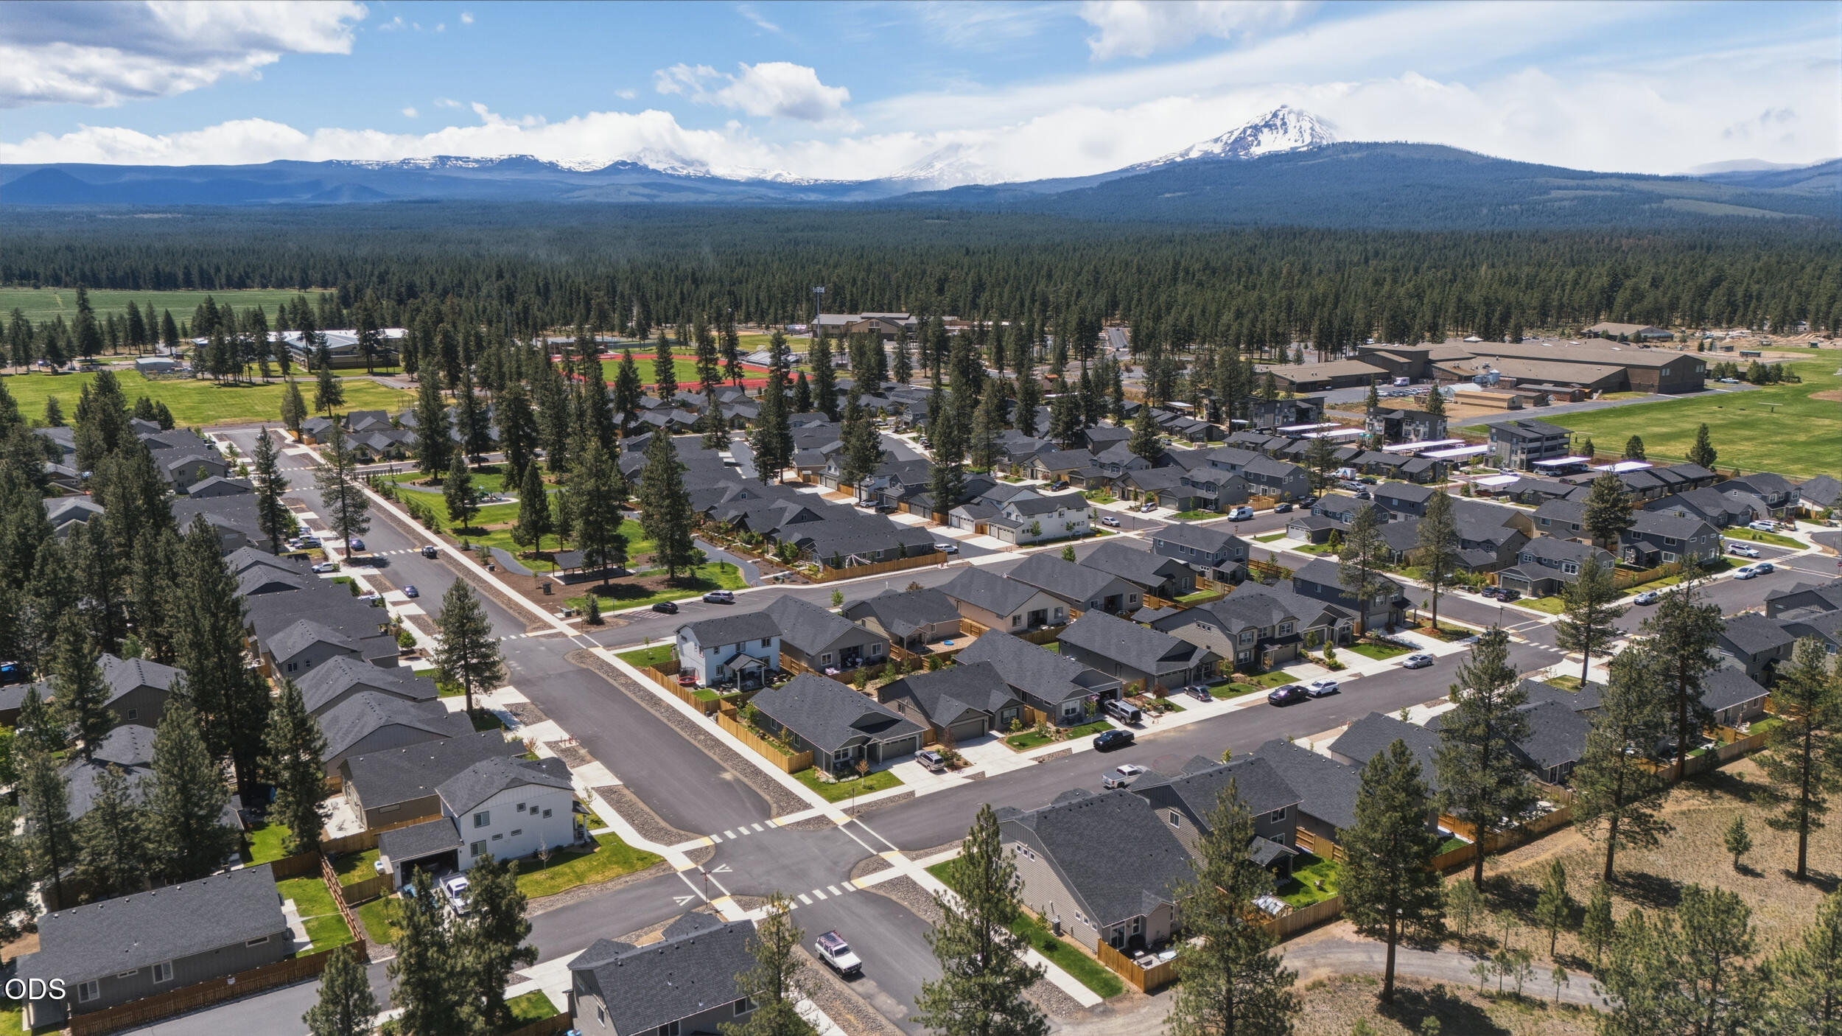
Aerial view of gray homes with landscaped yards and a snow-capped mountain in the distance.
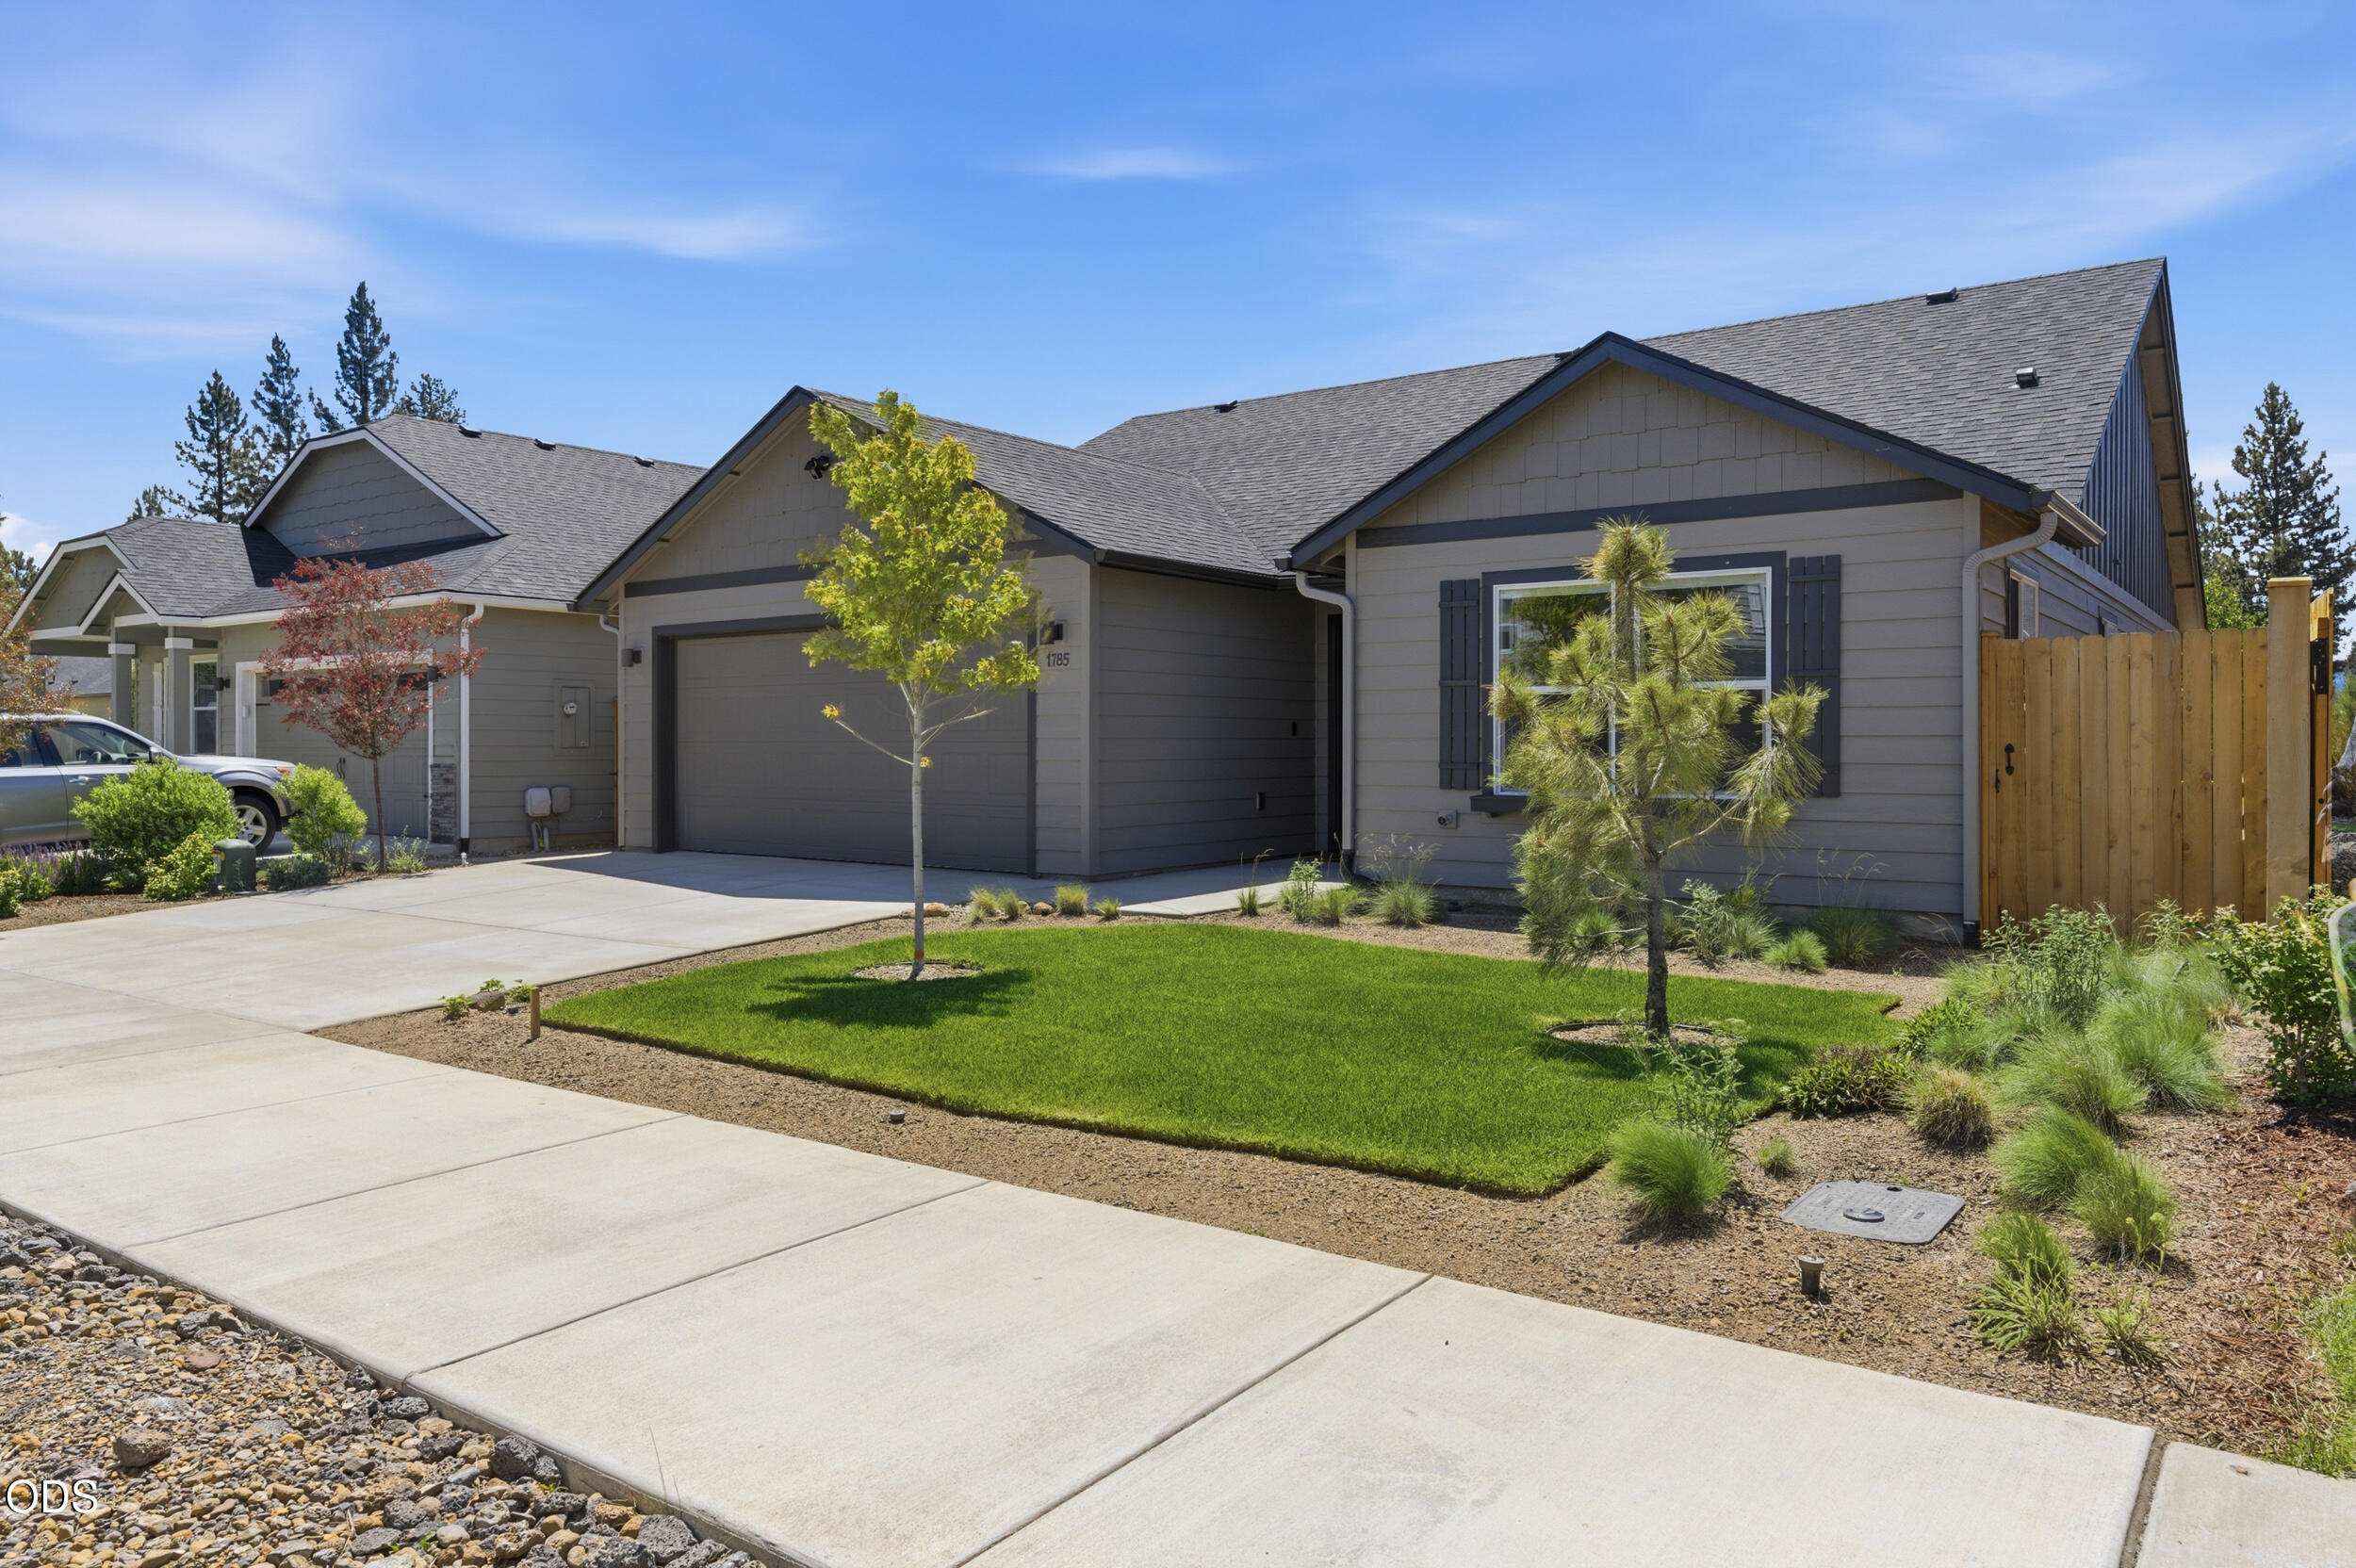
Gray single-story home with an attached garage, landscaped lawn, and wooden side gate.
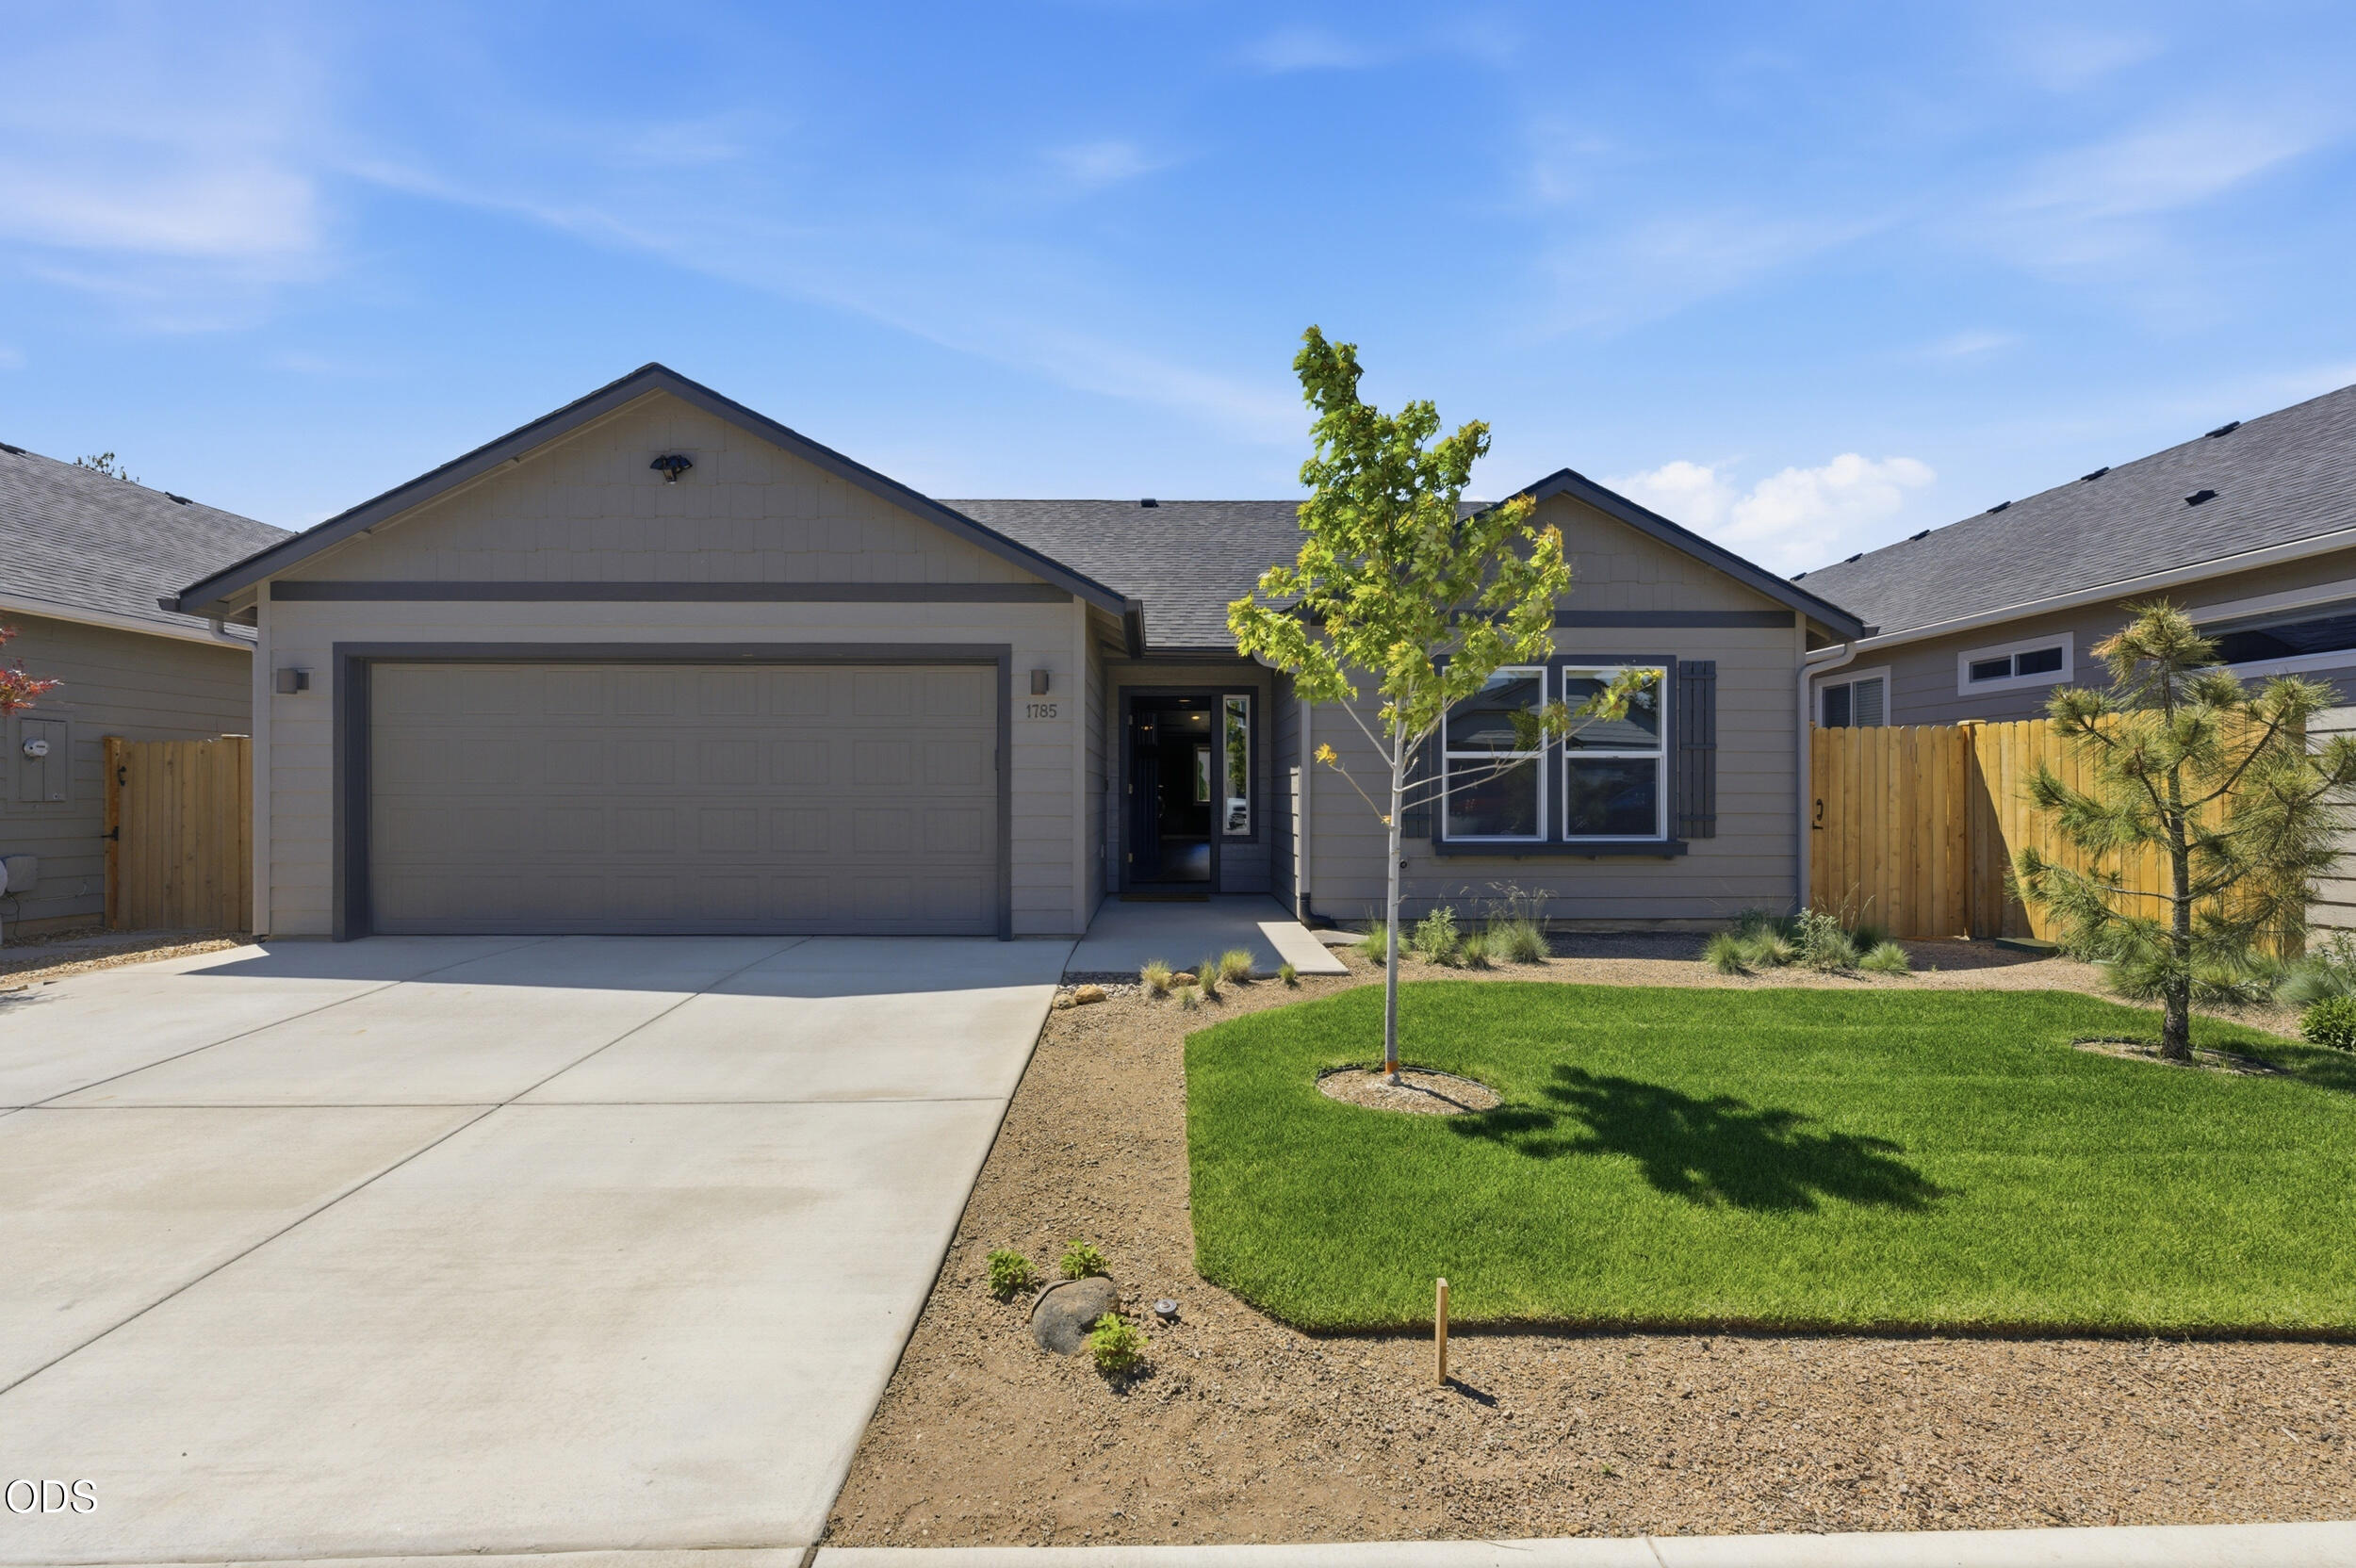
Gray single-story home with a two-car garage, broad driveway, and small front lawn.
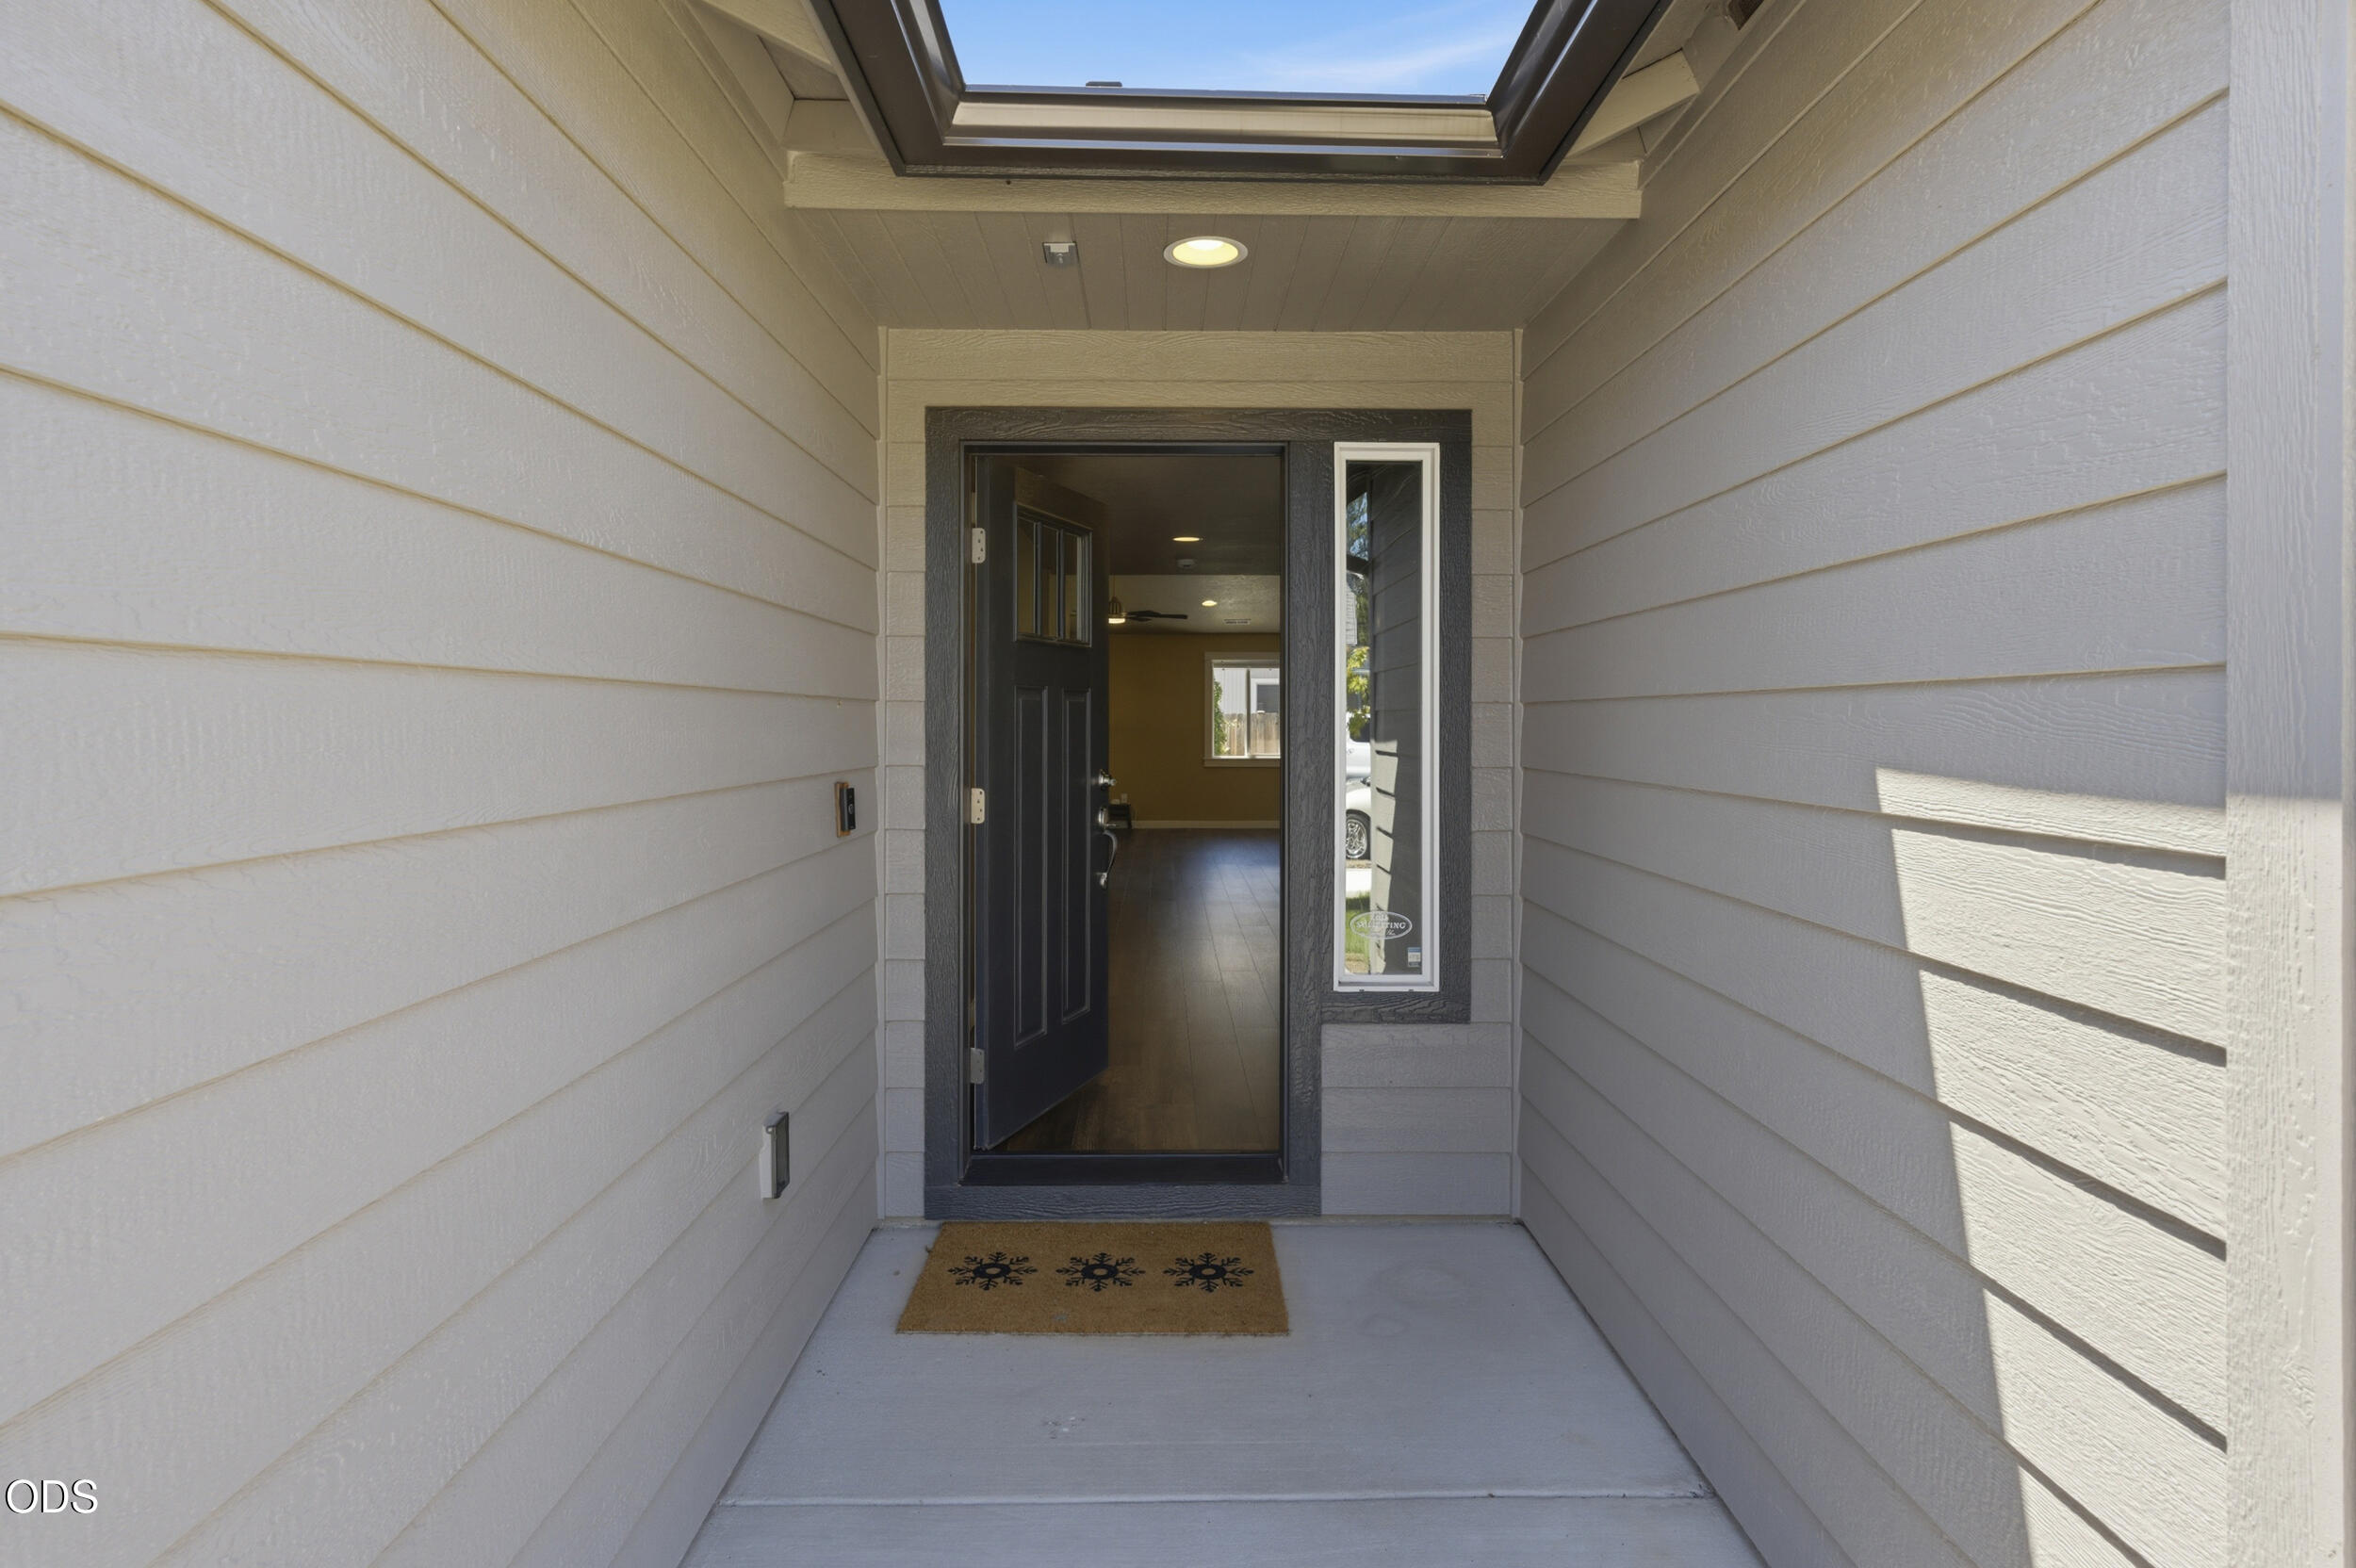
Covered front entry with a skylight, open black door and gray siding.
Open-plan kitchen with white cabinets, stainless steel appliances, and a peninsula beside sliding glass doors.
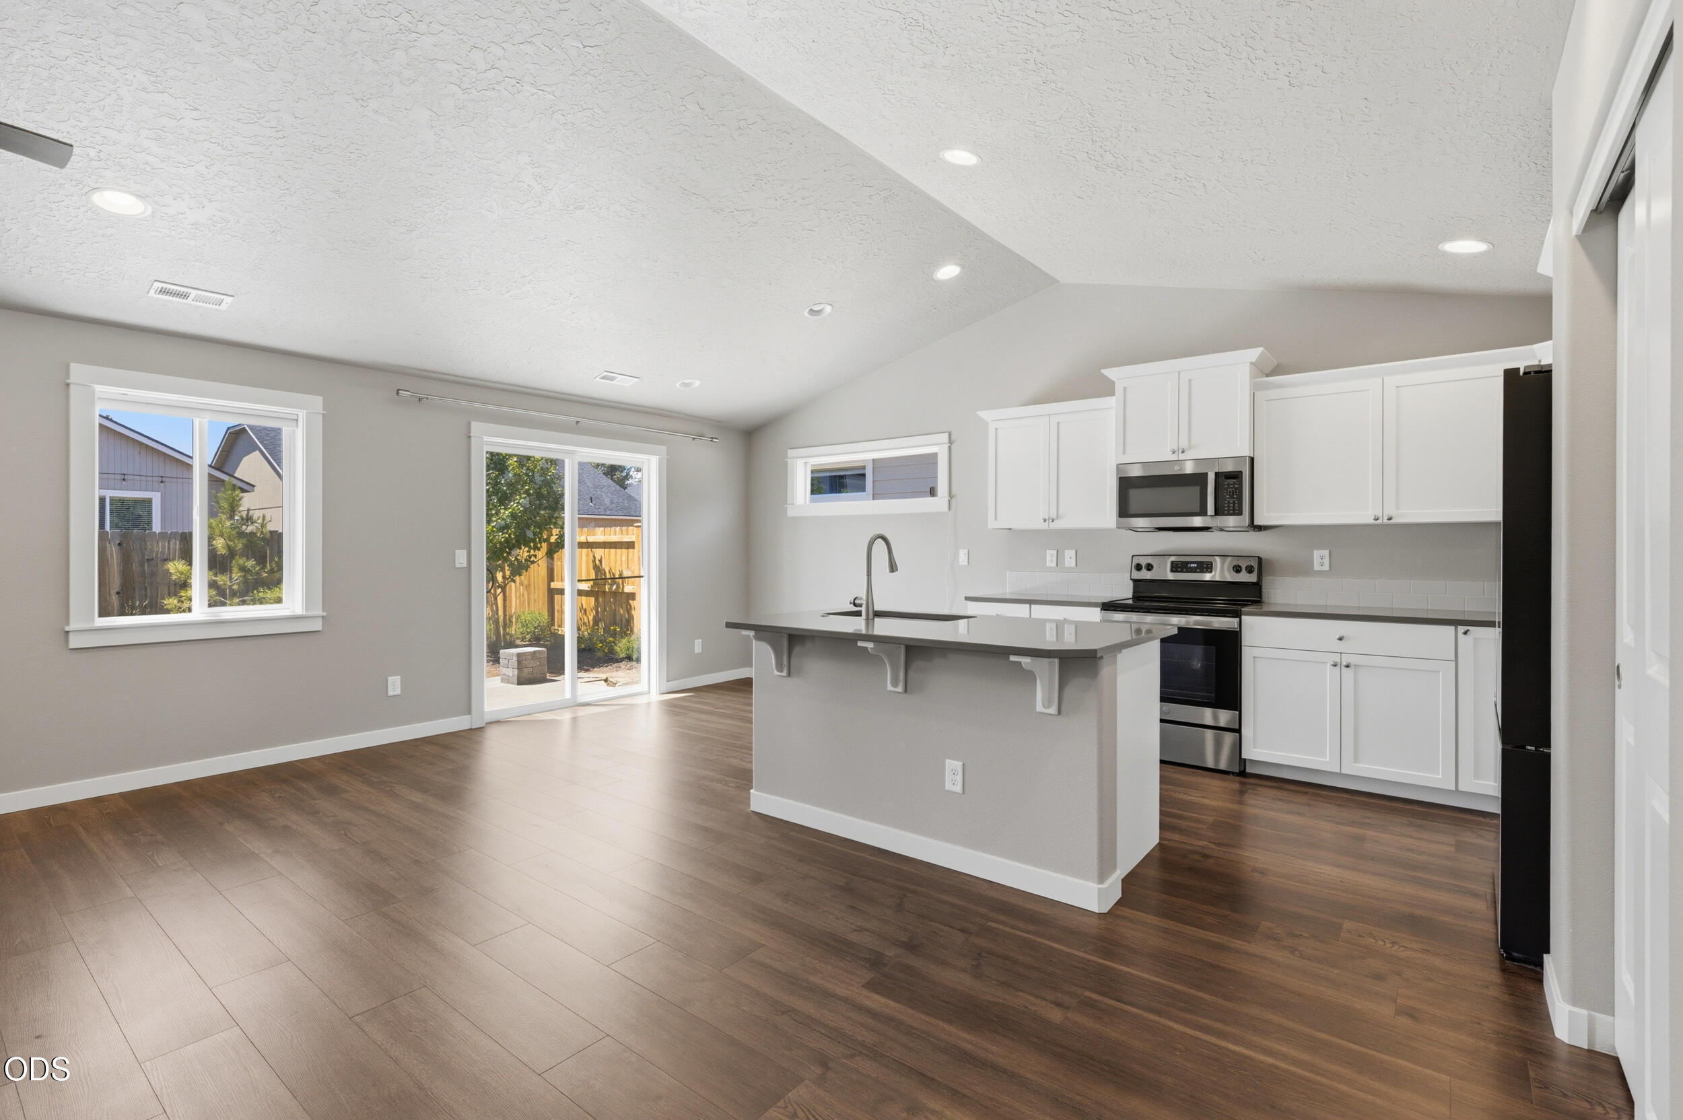
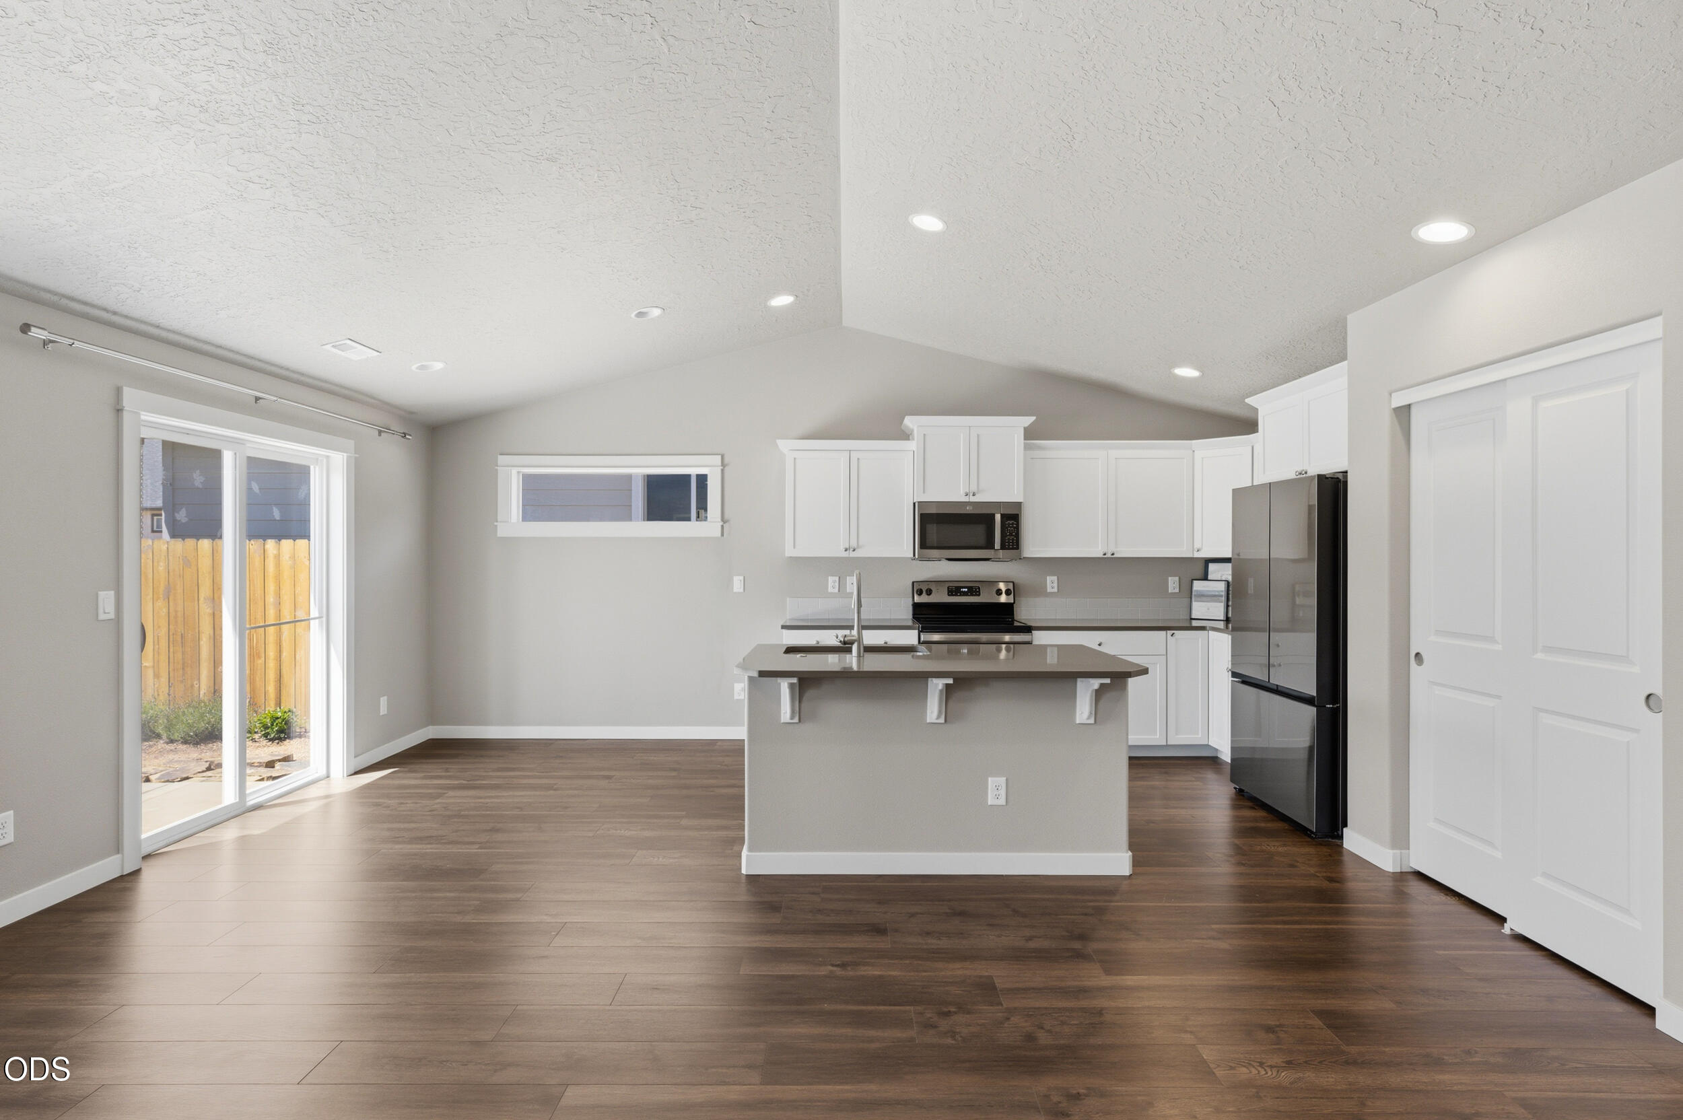
Vacant kitchen with a large island, white cabinetry, stainless appliances, and sliding glass doors to a fenced yard.
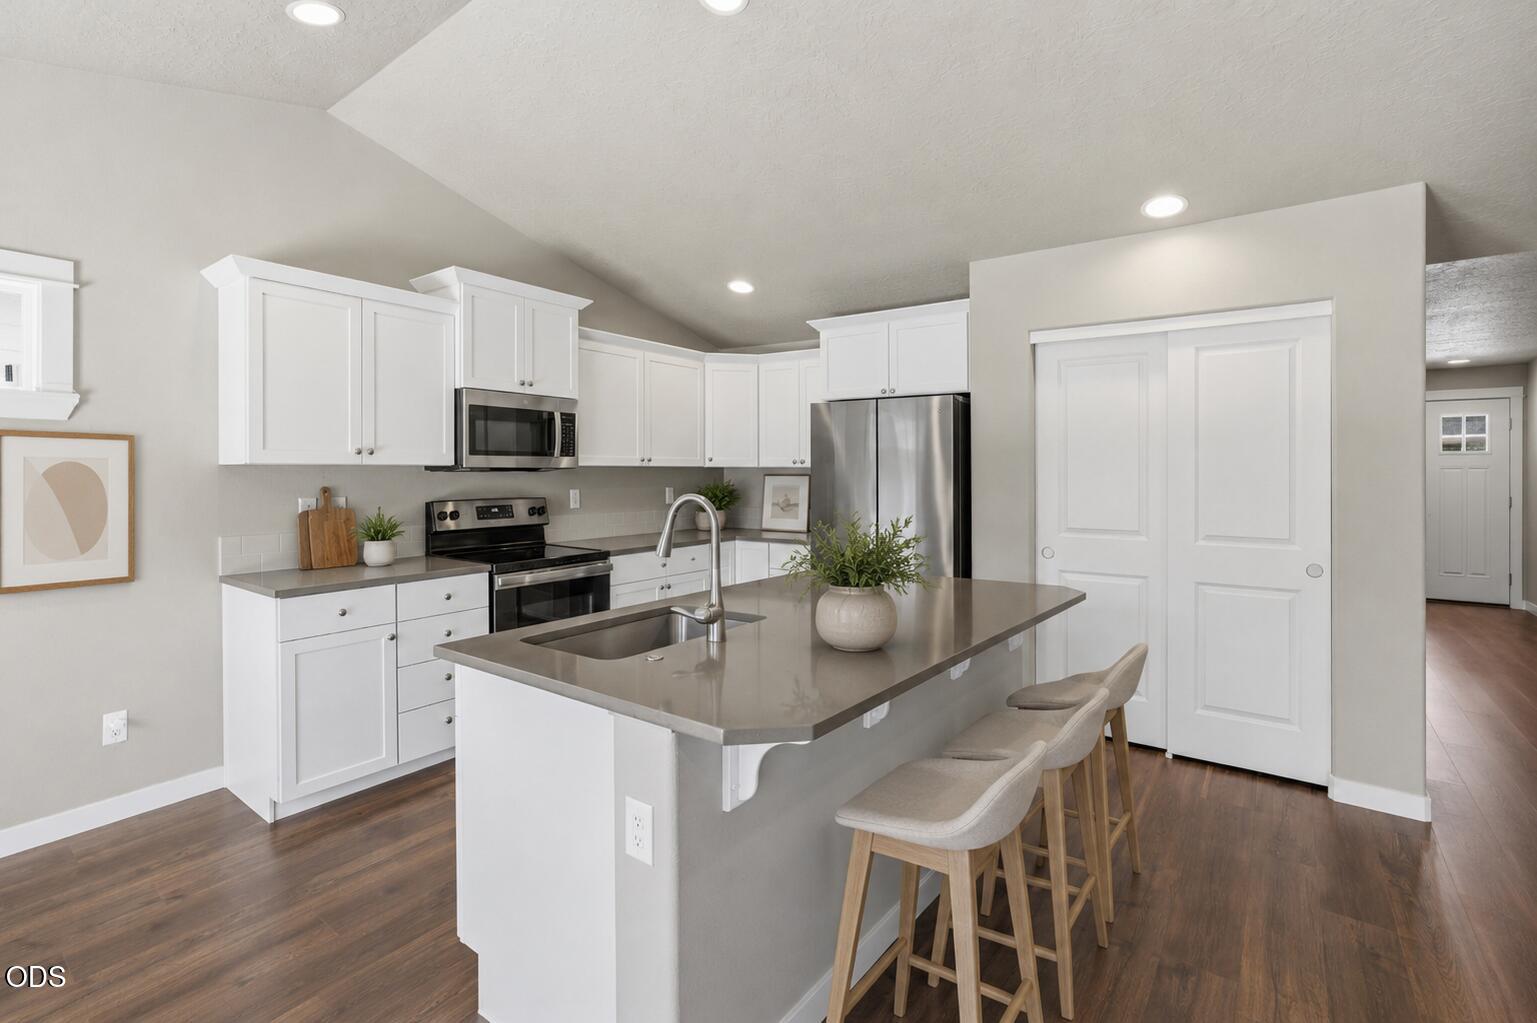
Kitchen with white cabinets, stainless appliances, and a large island with sink and bar stools.
Vacant kitchen with white cabinets, stainless steel appliances, and a large island sink.
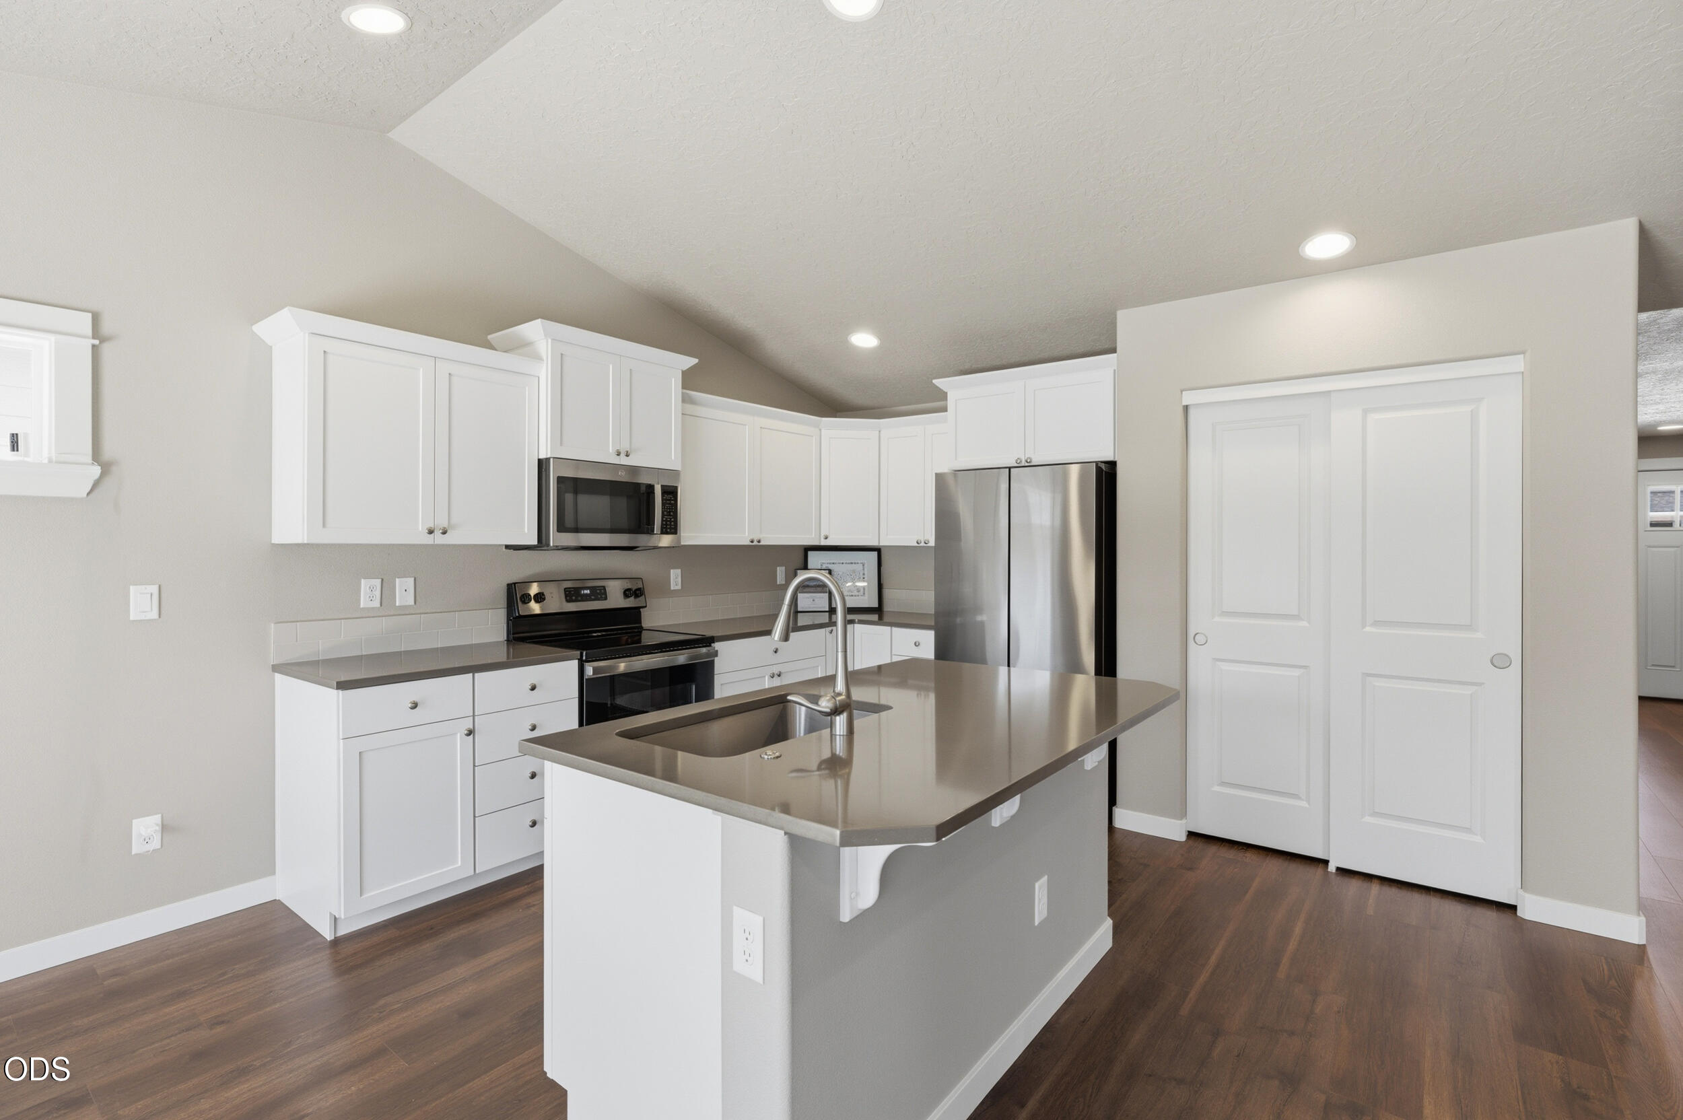
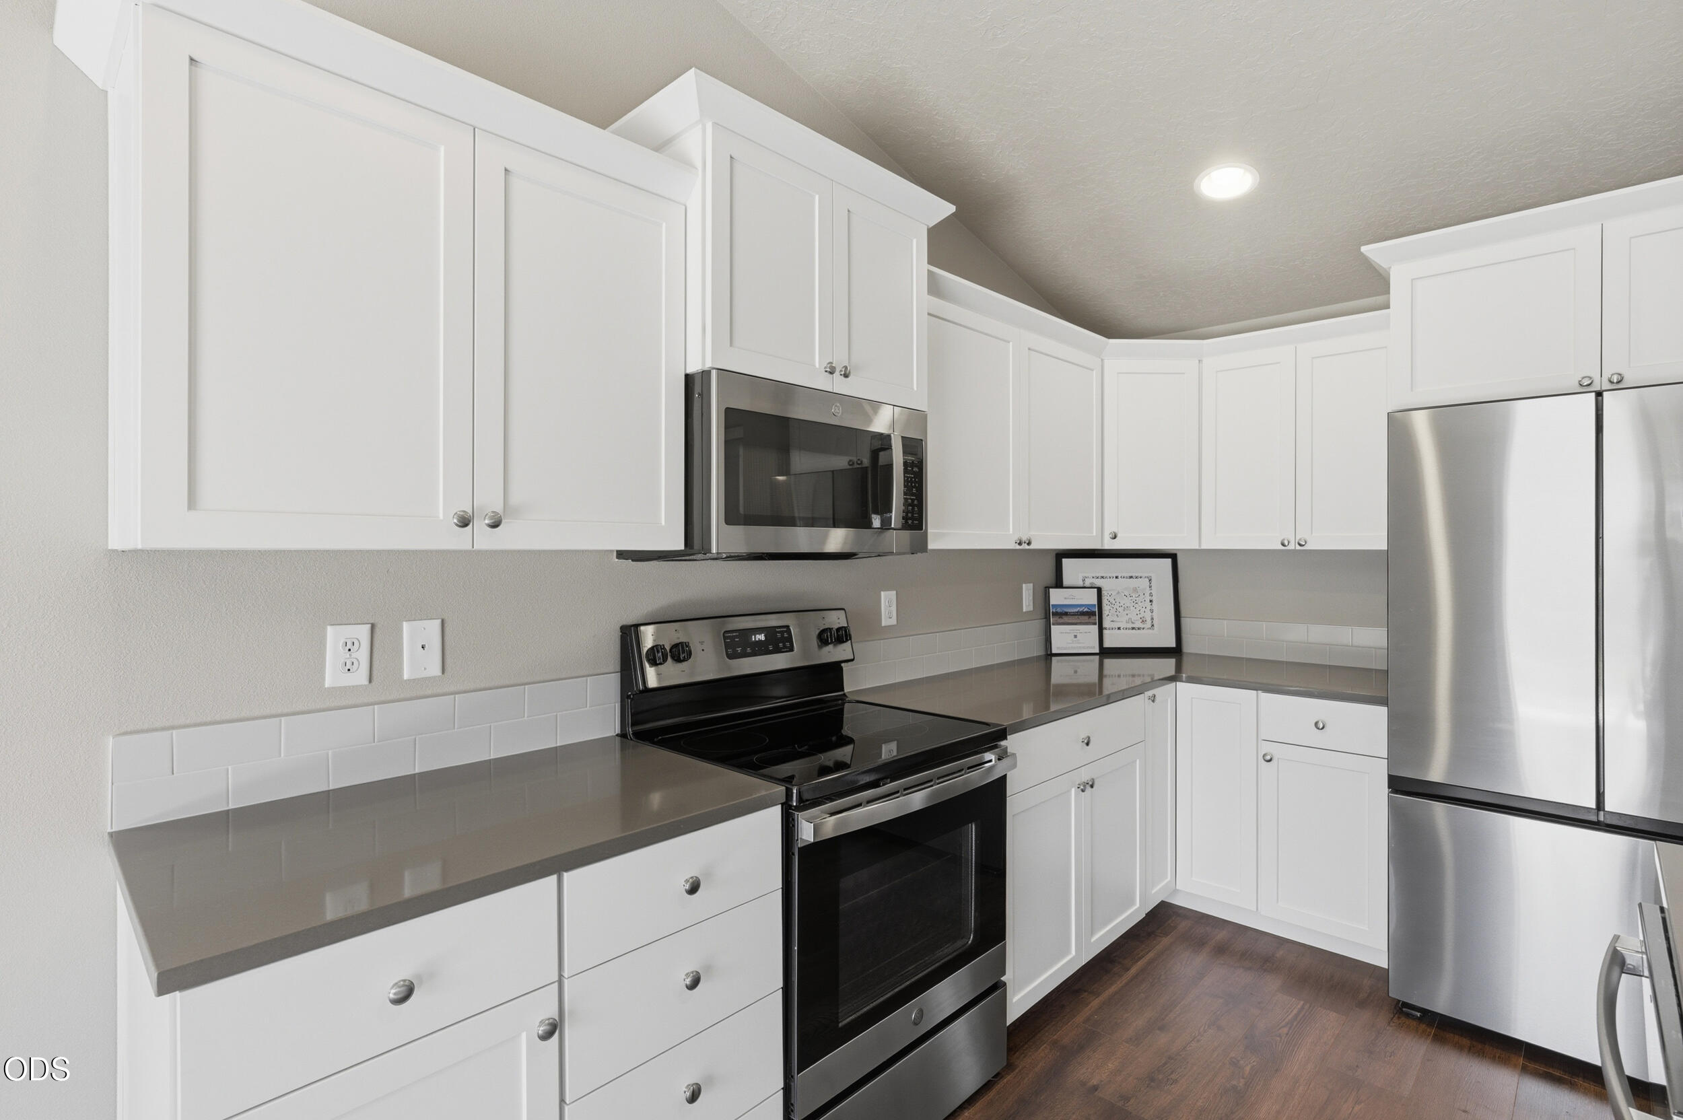
Kitchen with white cabinets, gray countertops, stainless-steel appliances, and dark wood flooring.
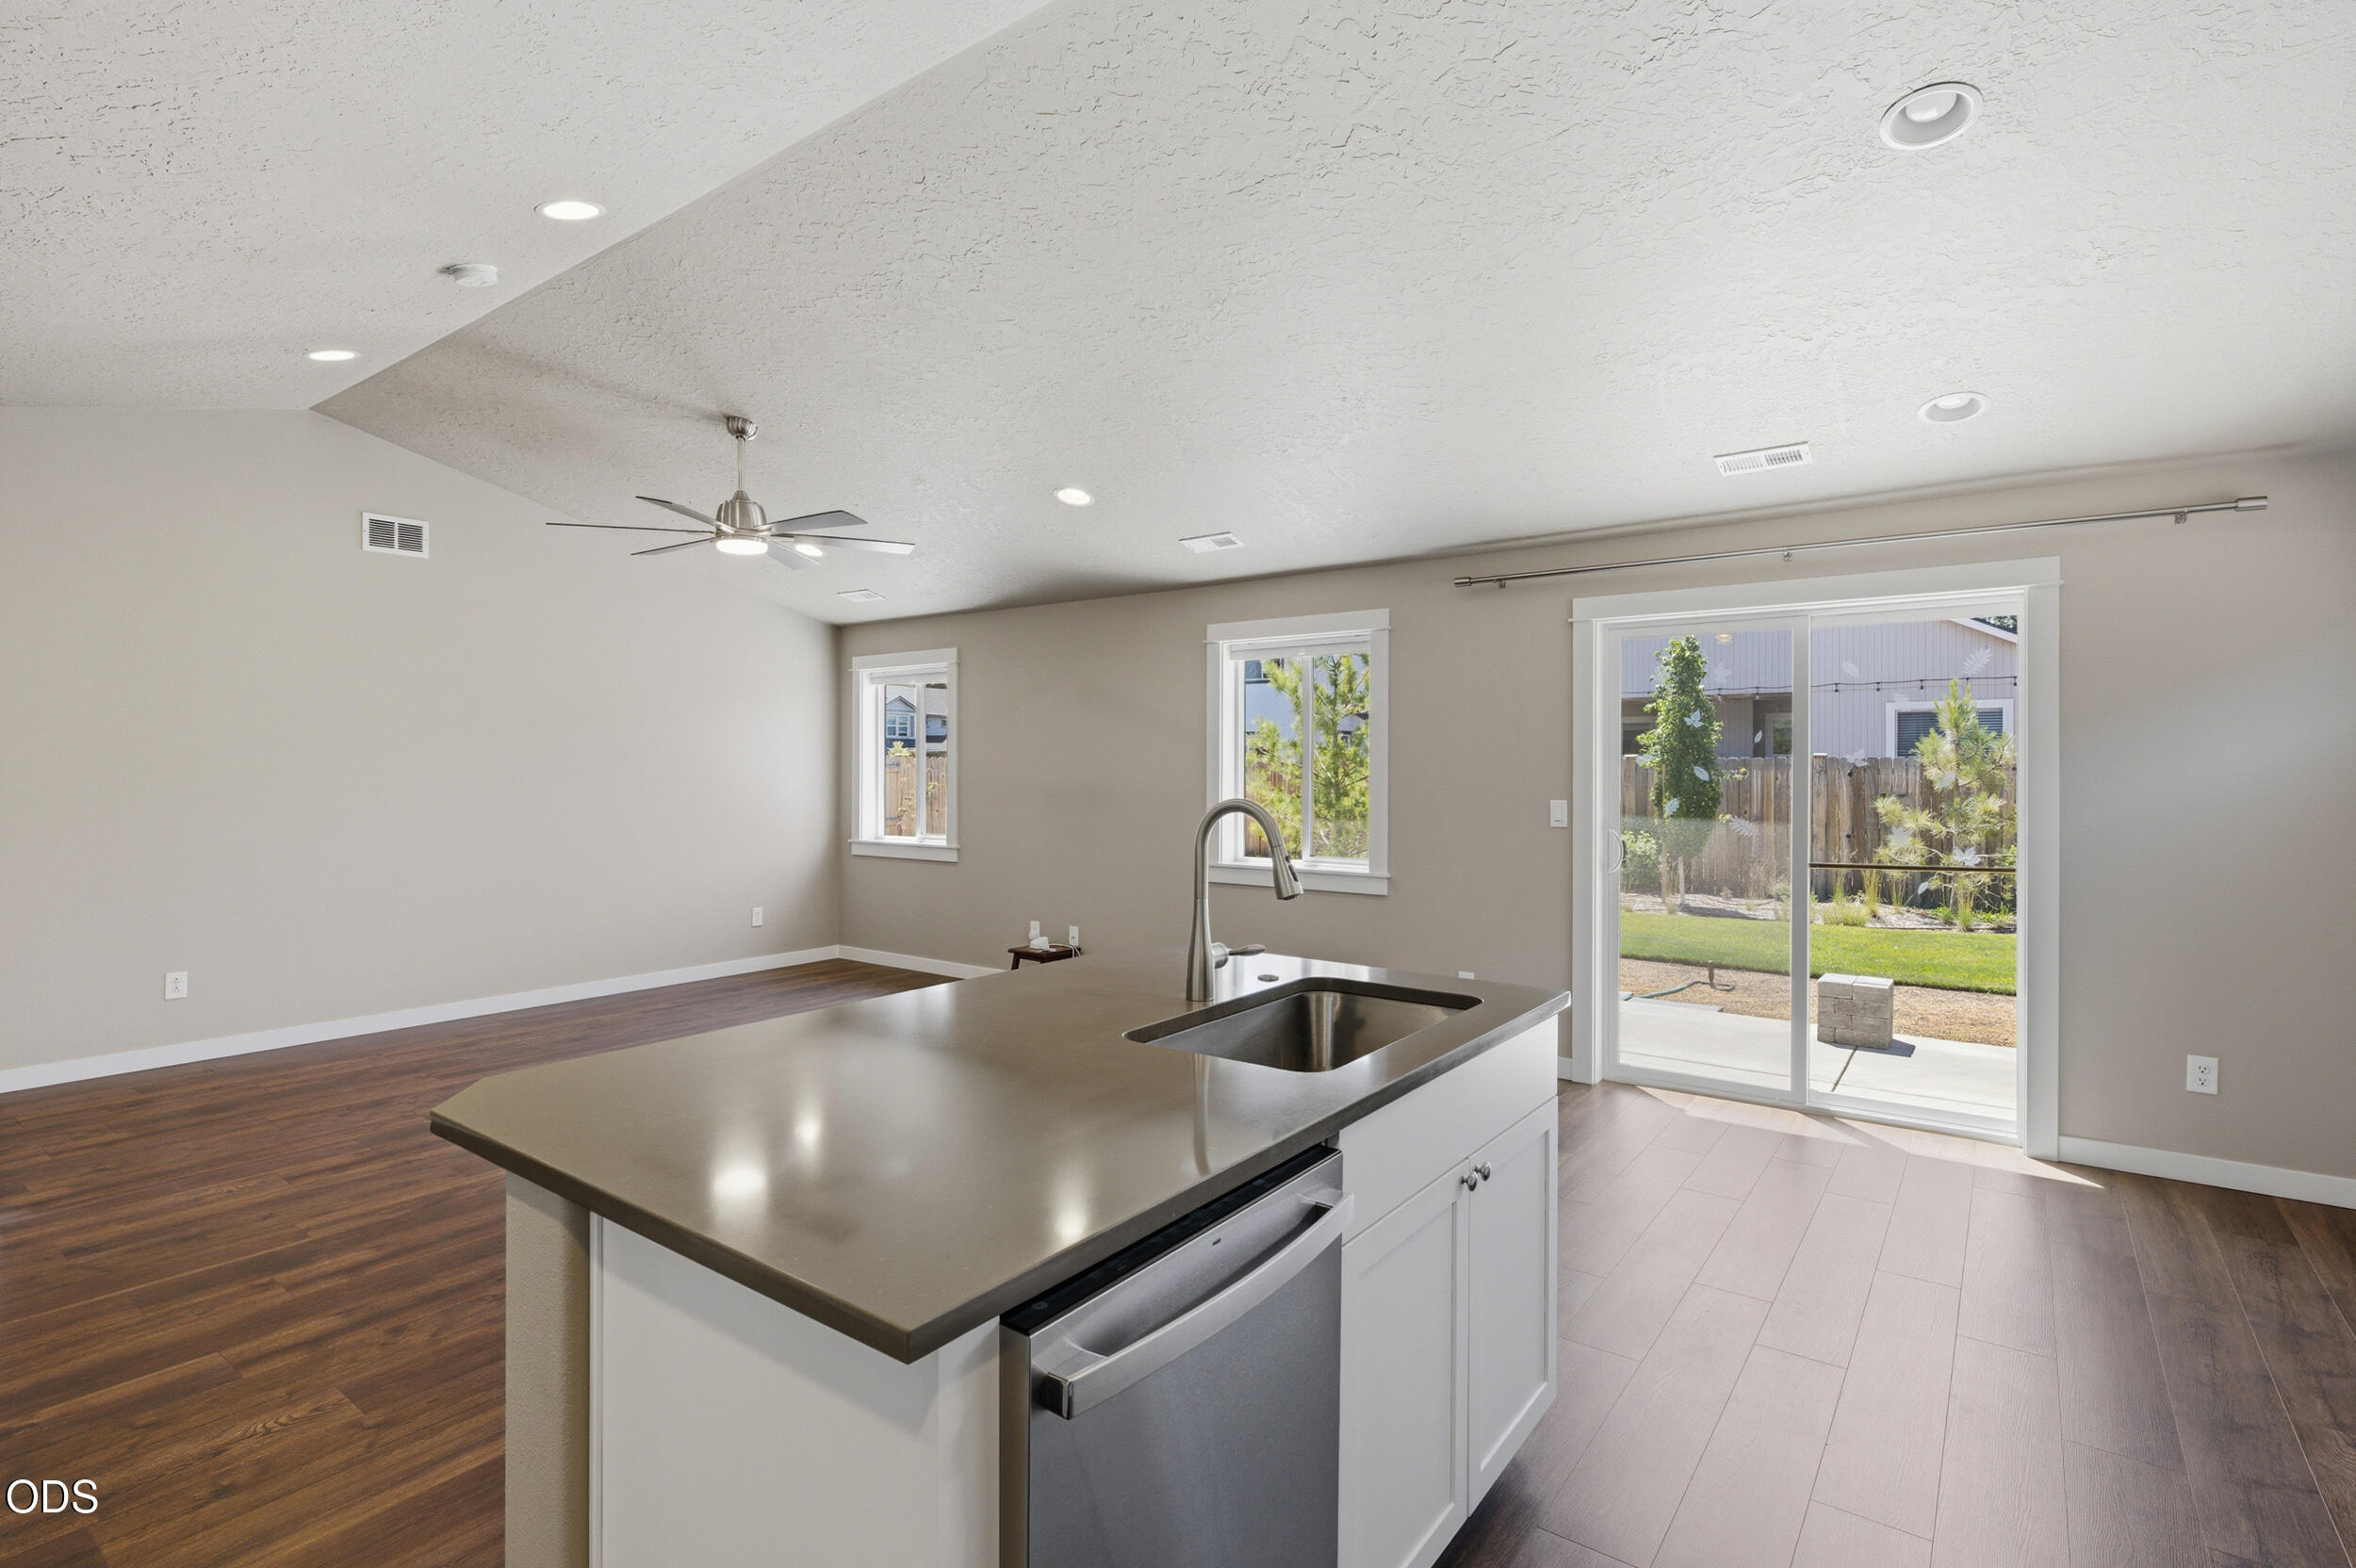
Open kitchen with a large sink island, stainless dishwasher, and sliding glass doors to the yard.
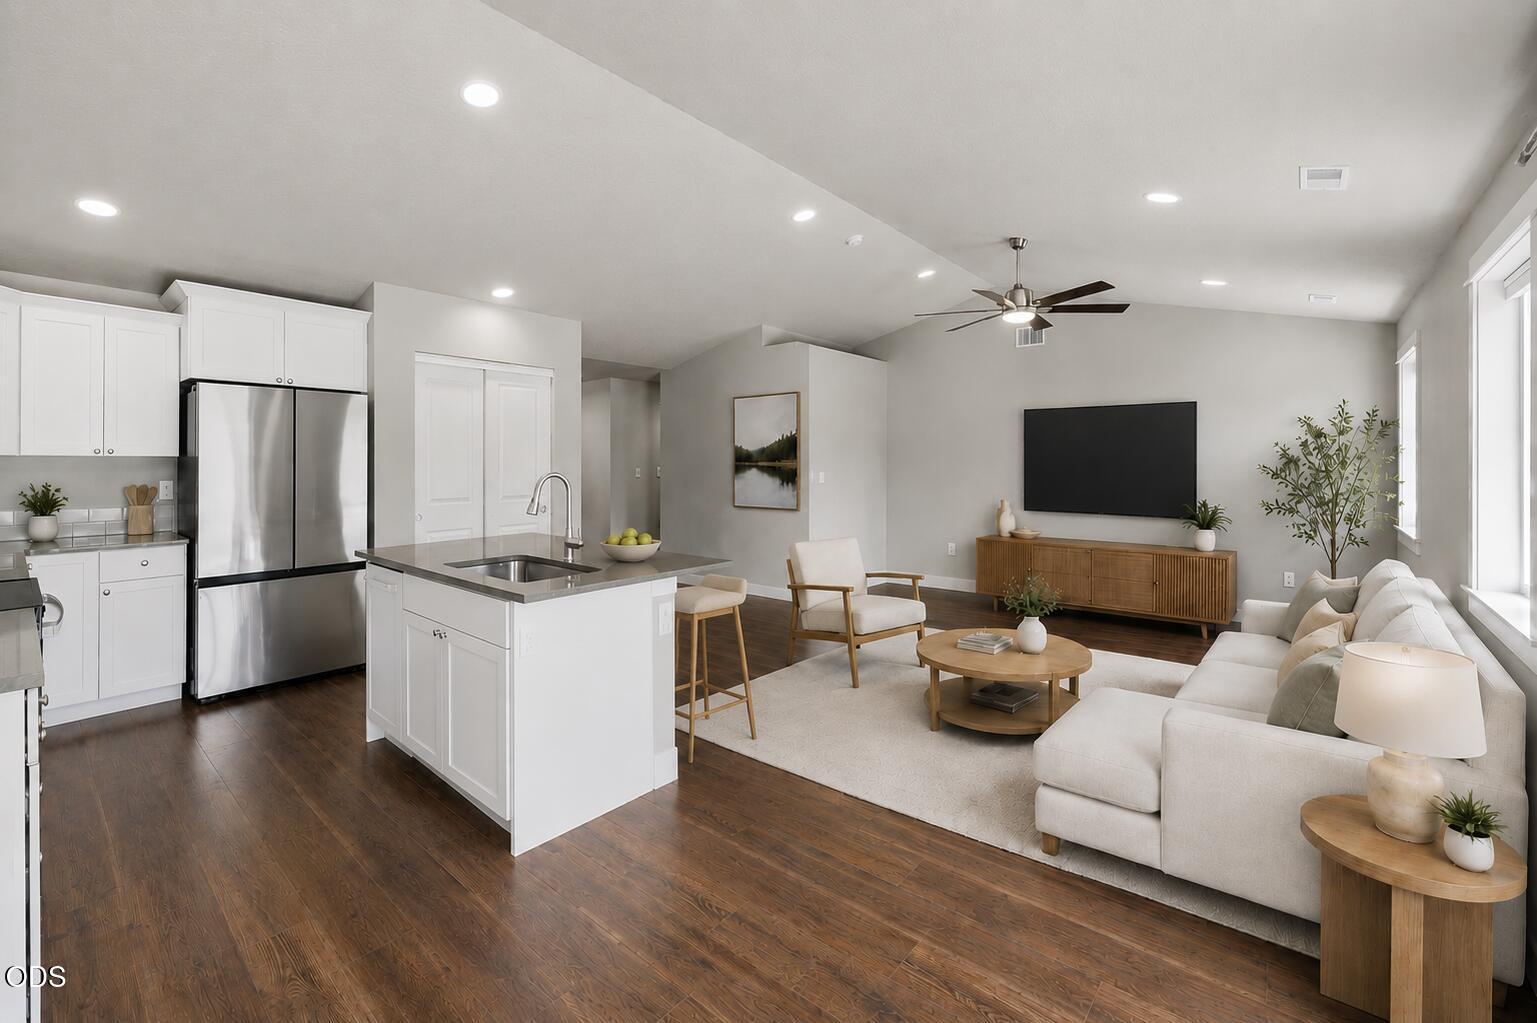
Open-plan living room and kitchen with a white island, dark wood floors, and large windows.
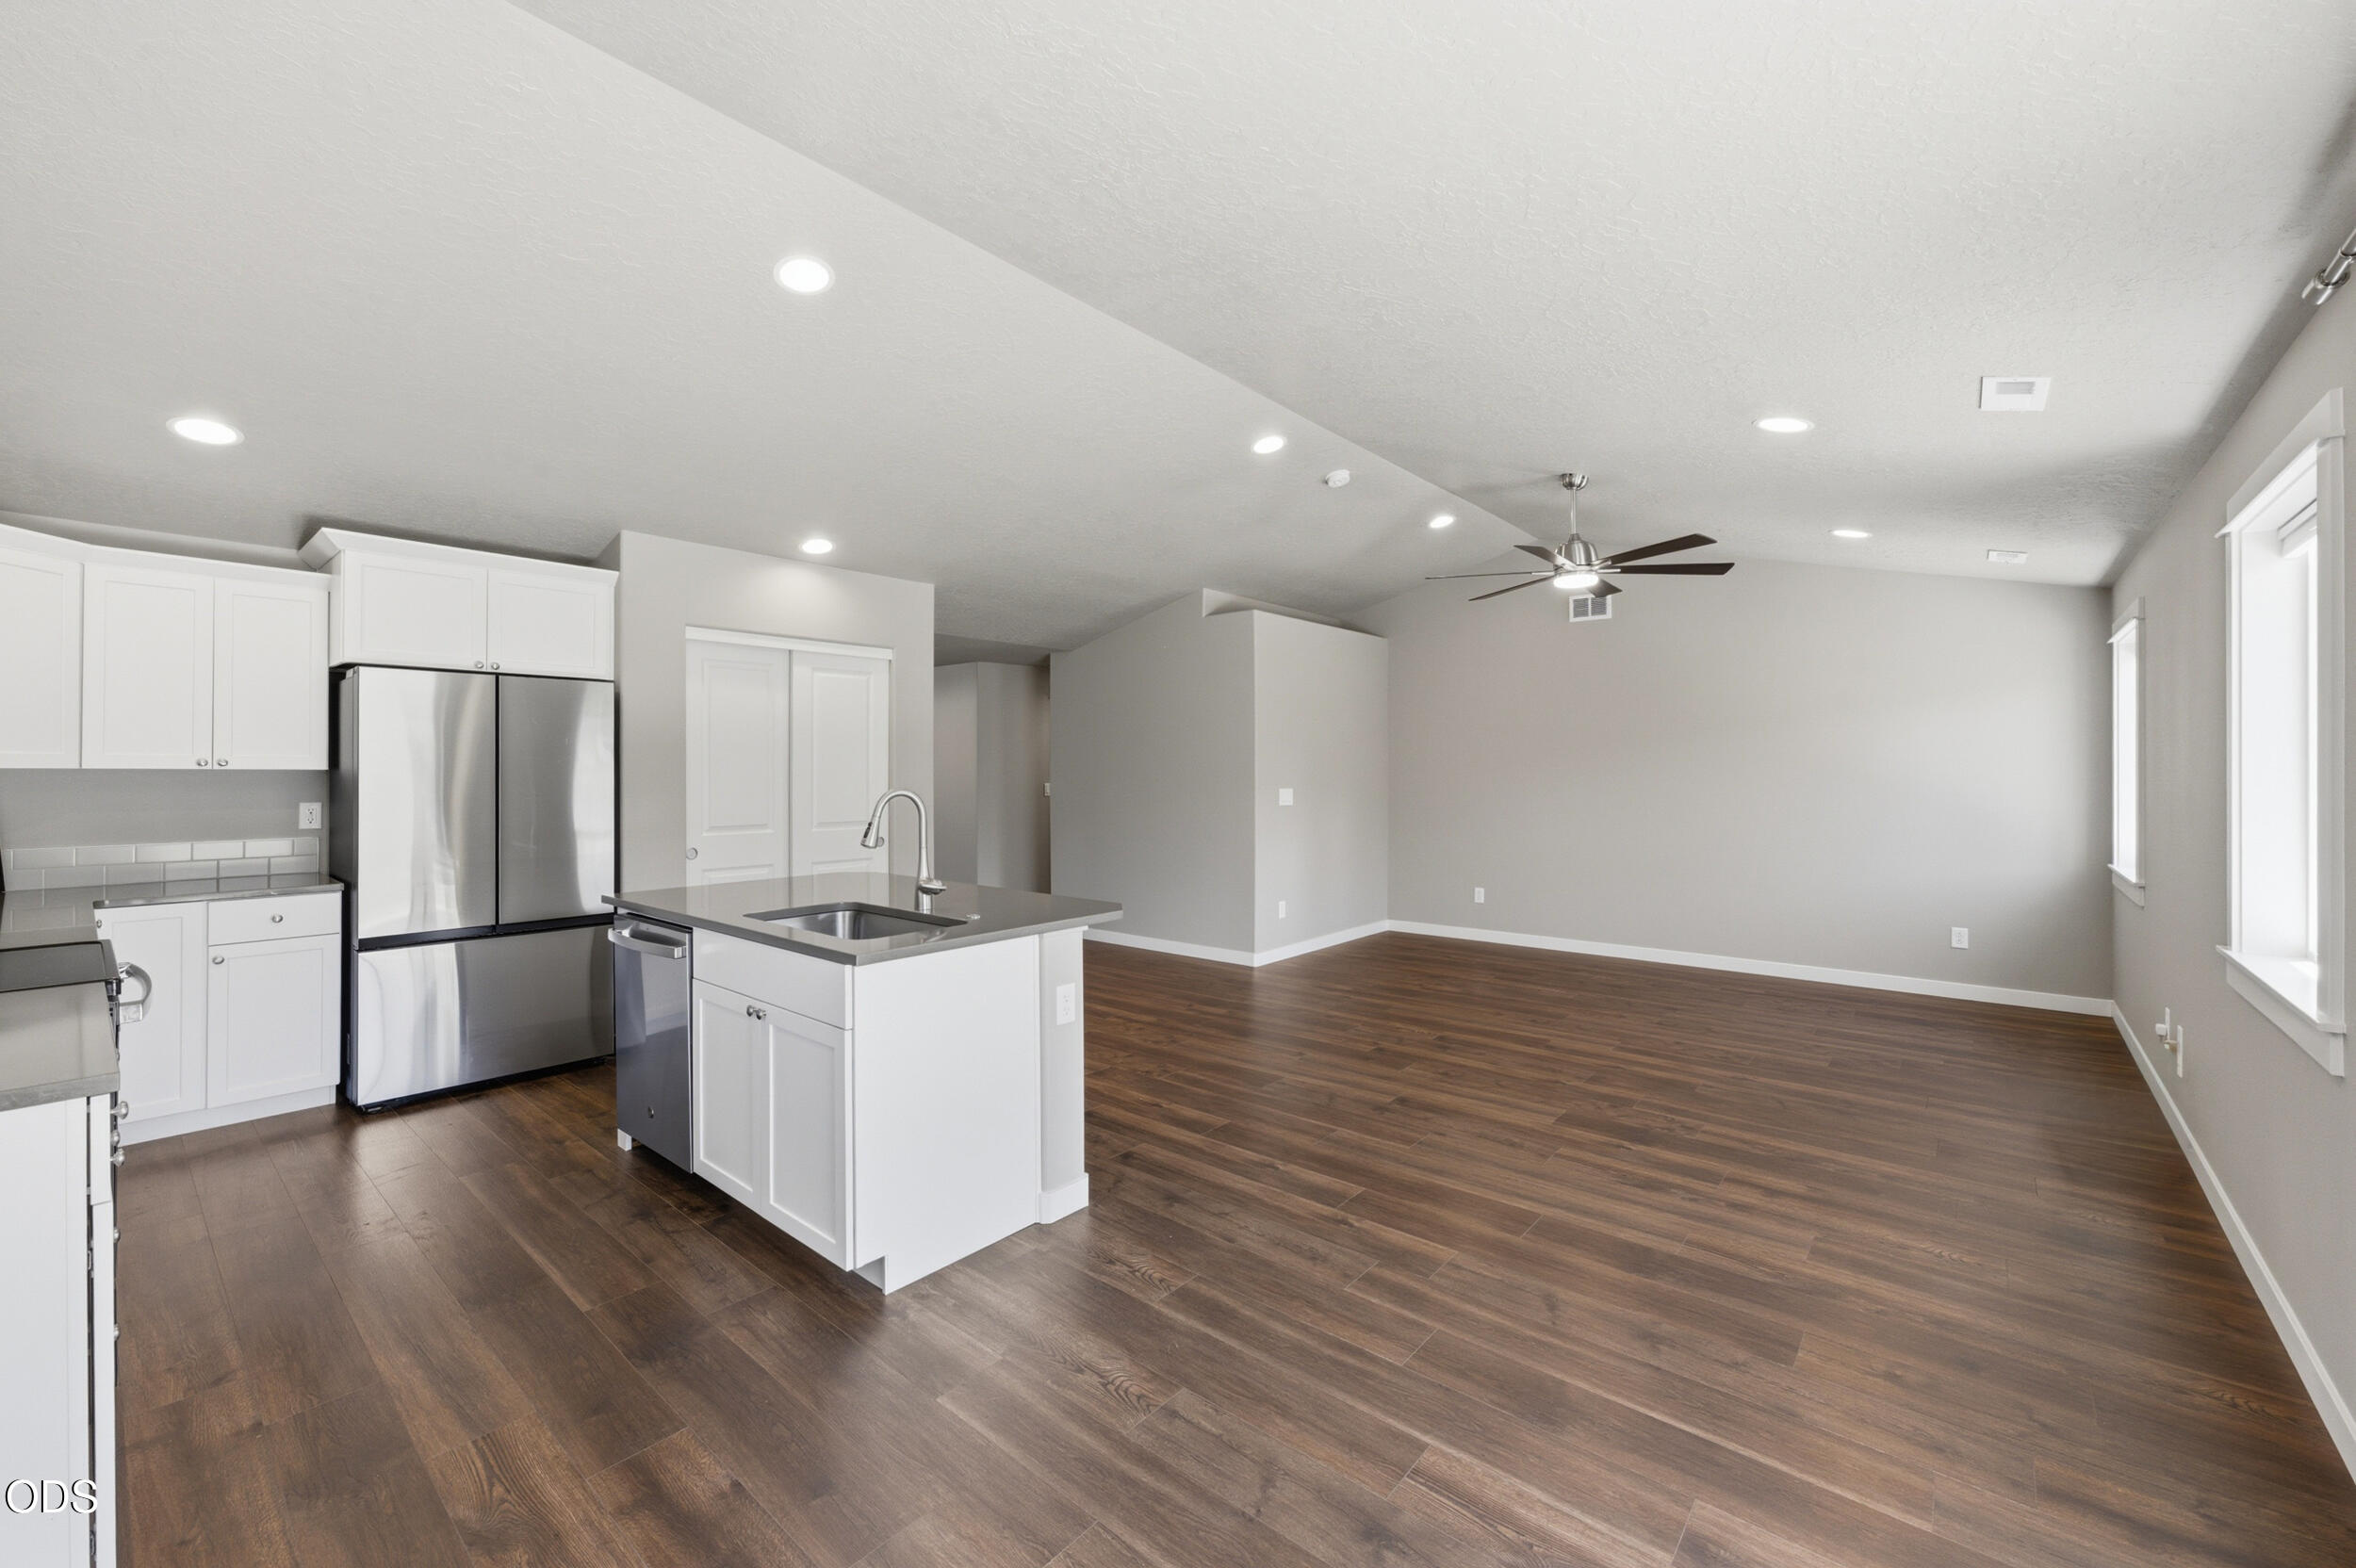
Open-plan kitchen with white cabinetry, stainless steel appliances, and a sink island beside an empty living area.
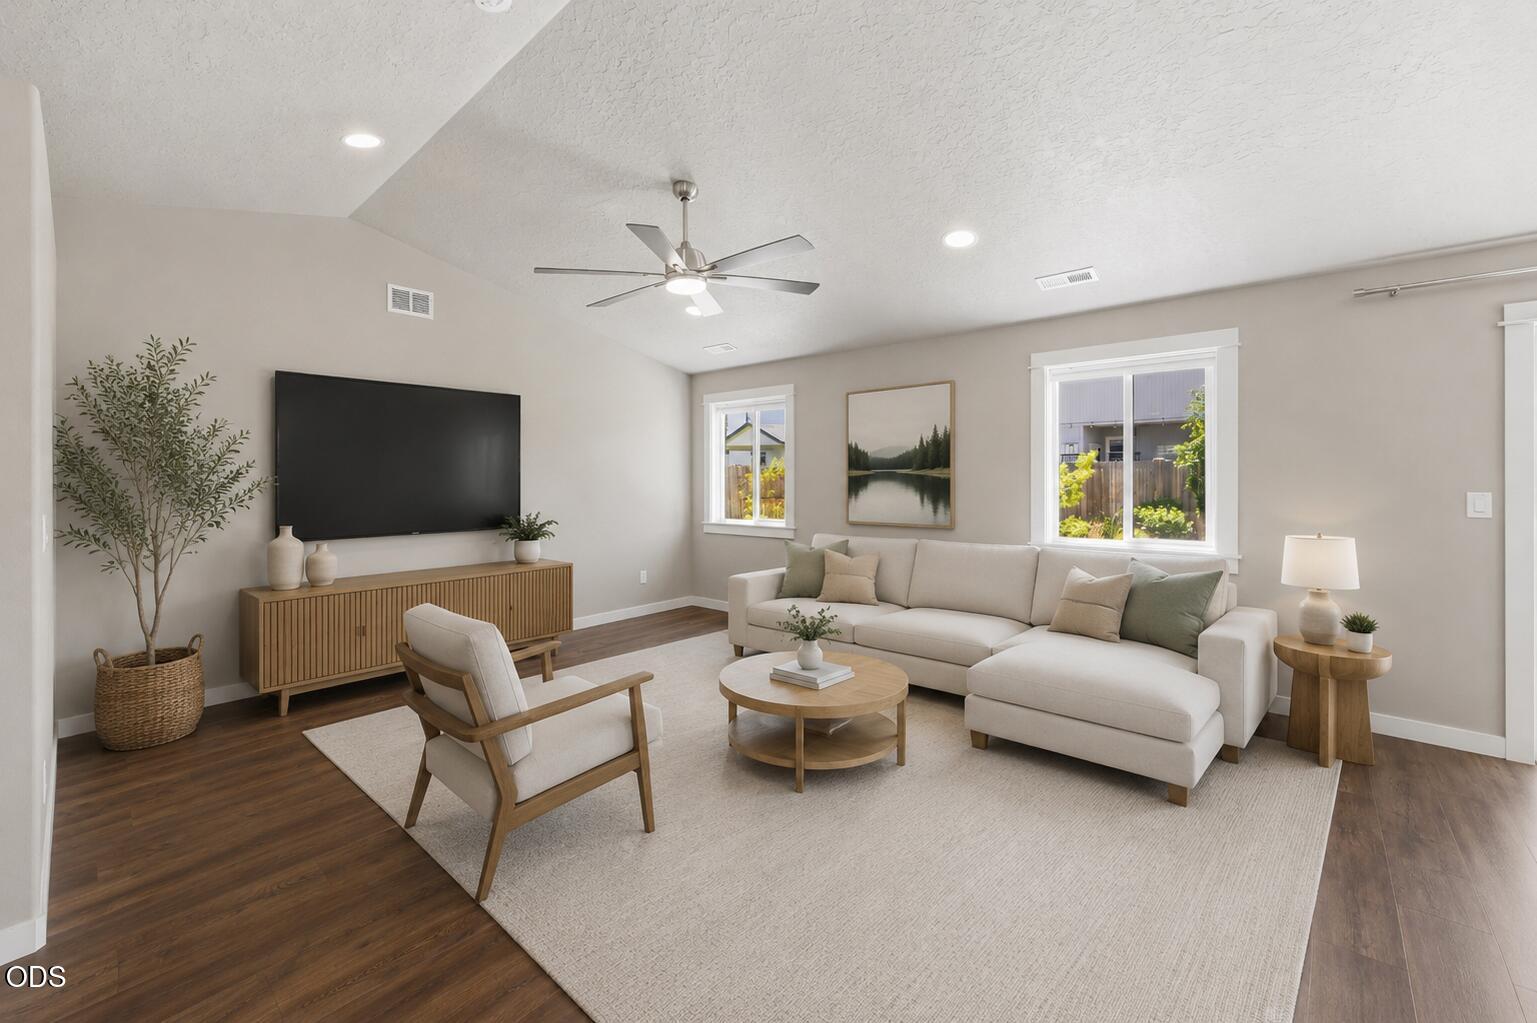
Staged living room with a light sectional, wood coffee table, and wall-mounted television.
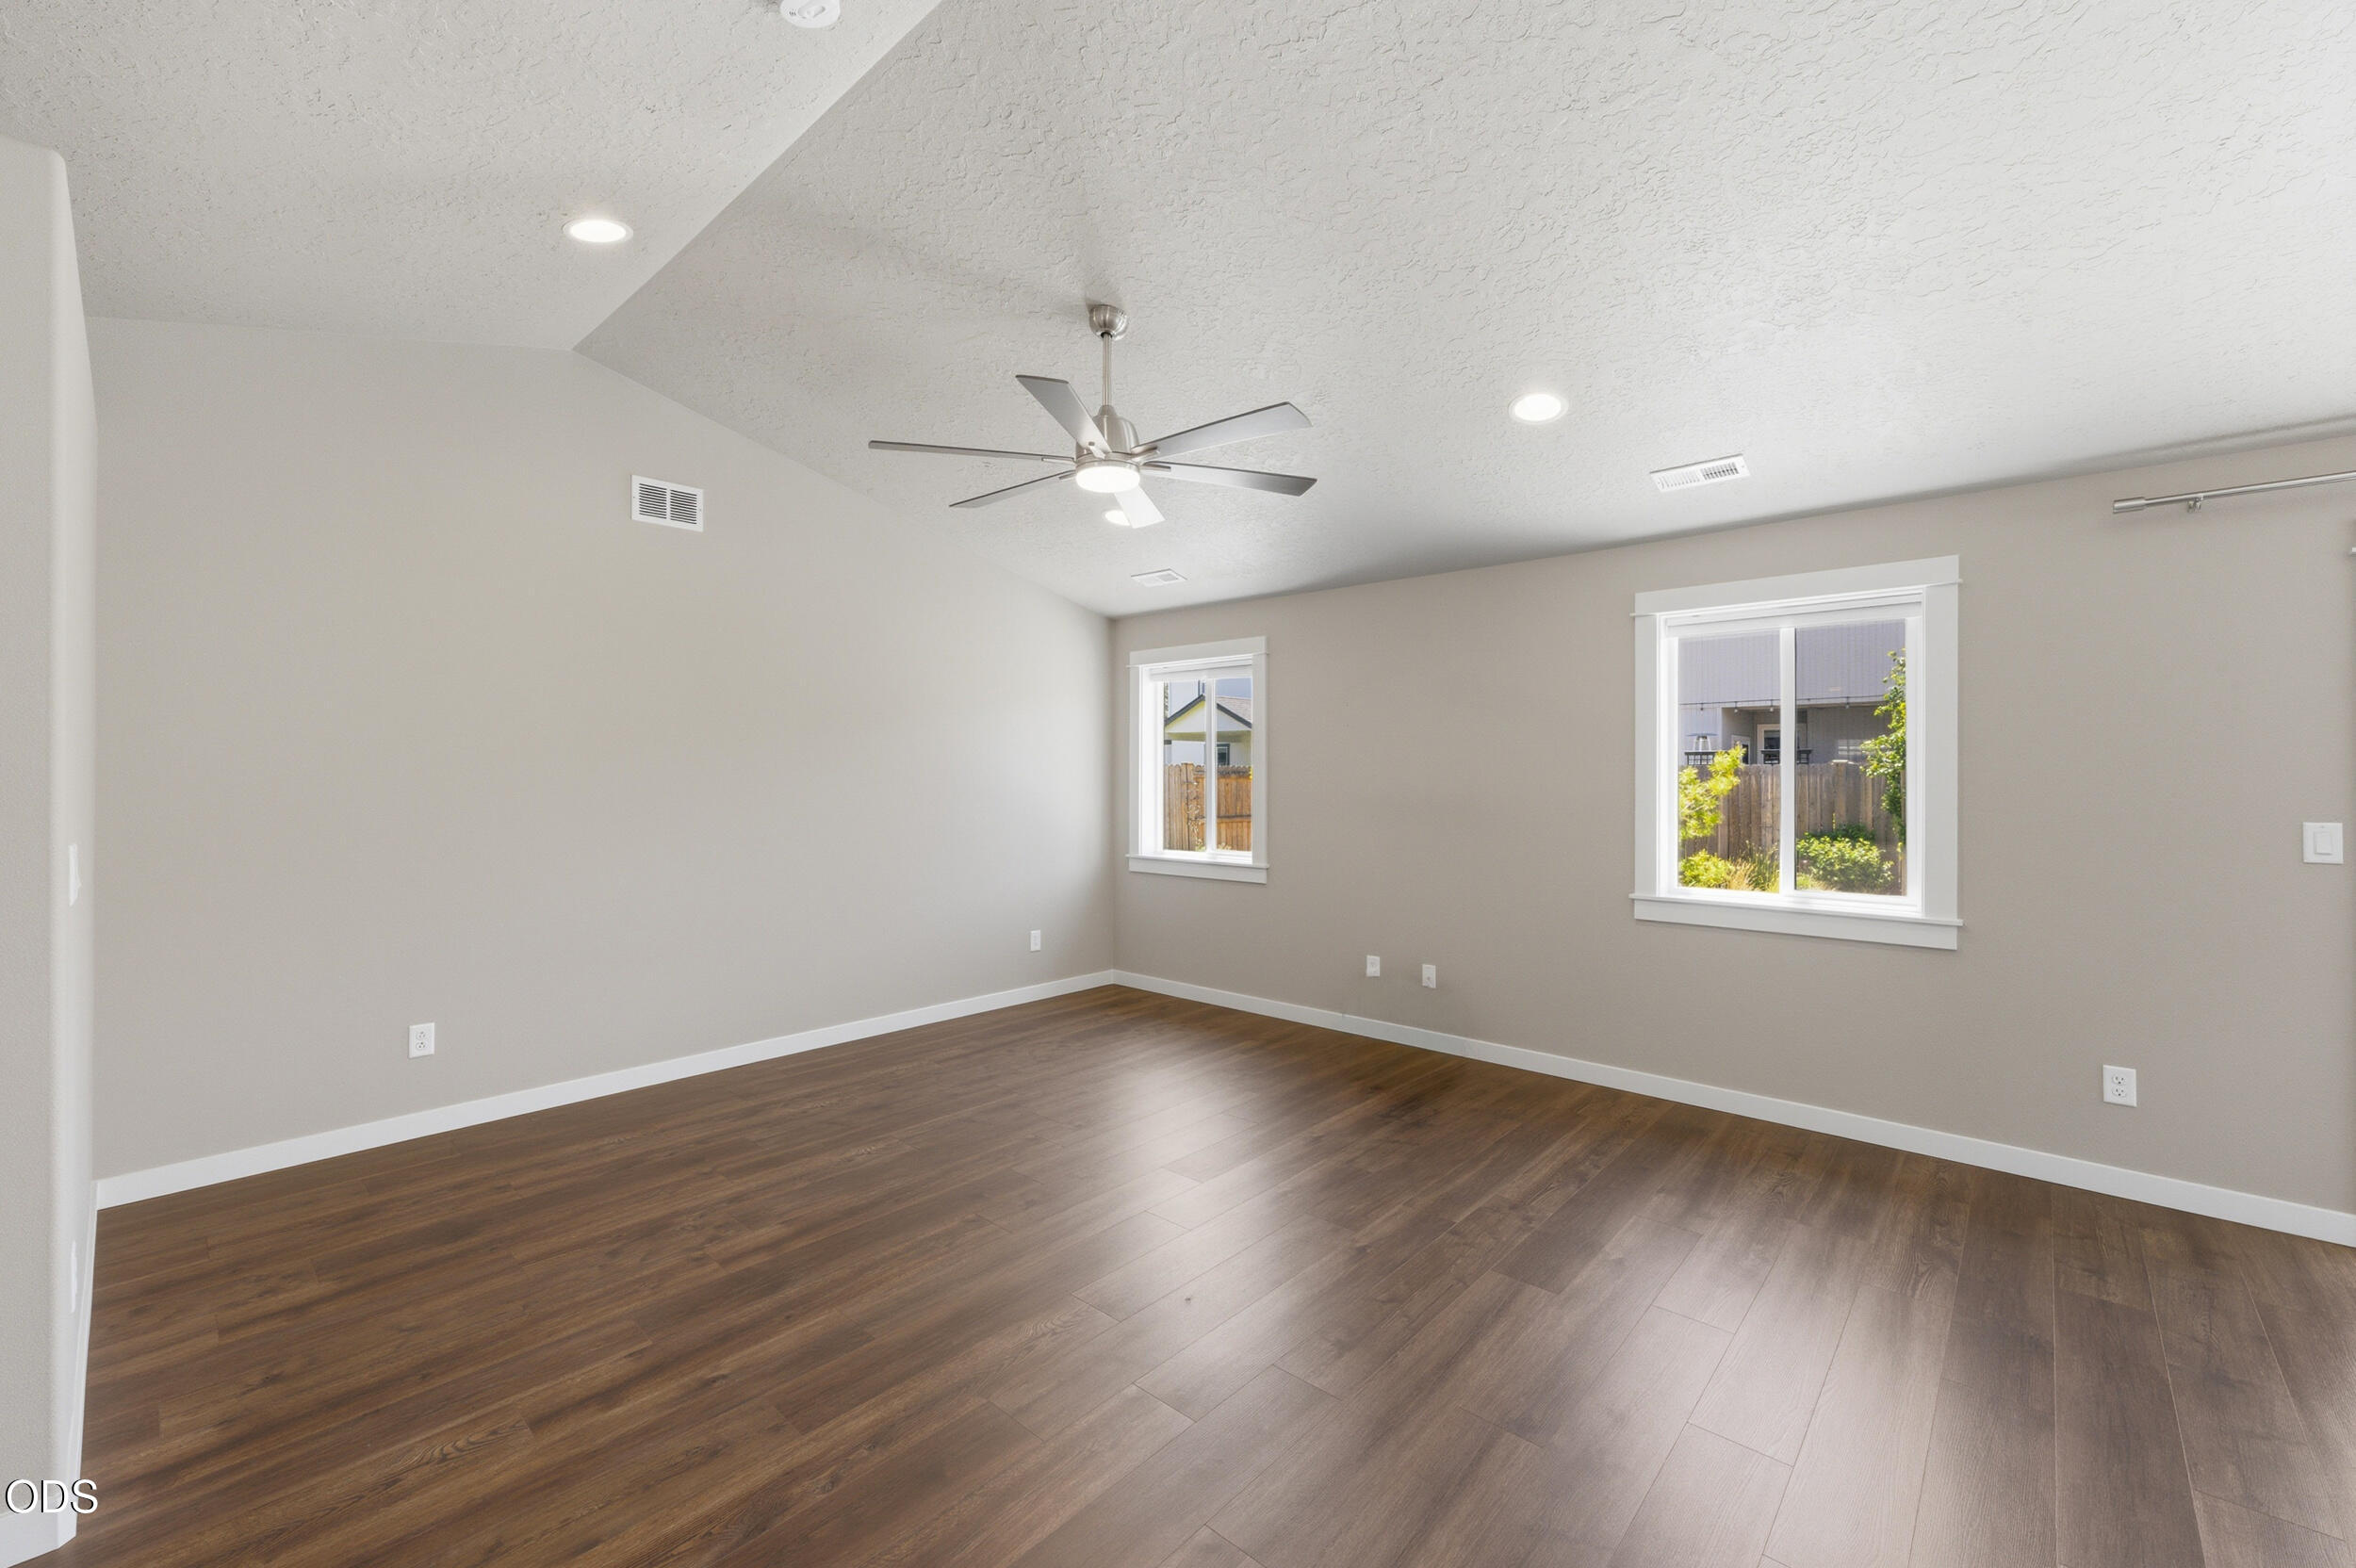
Empty room with dark wood-look floors, two windows, and a ceiling fan.
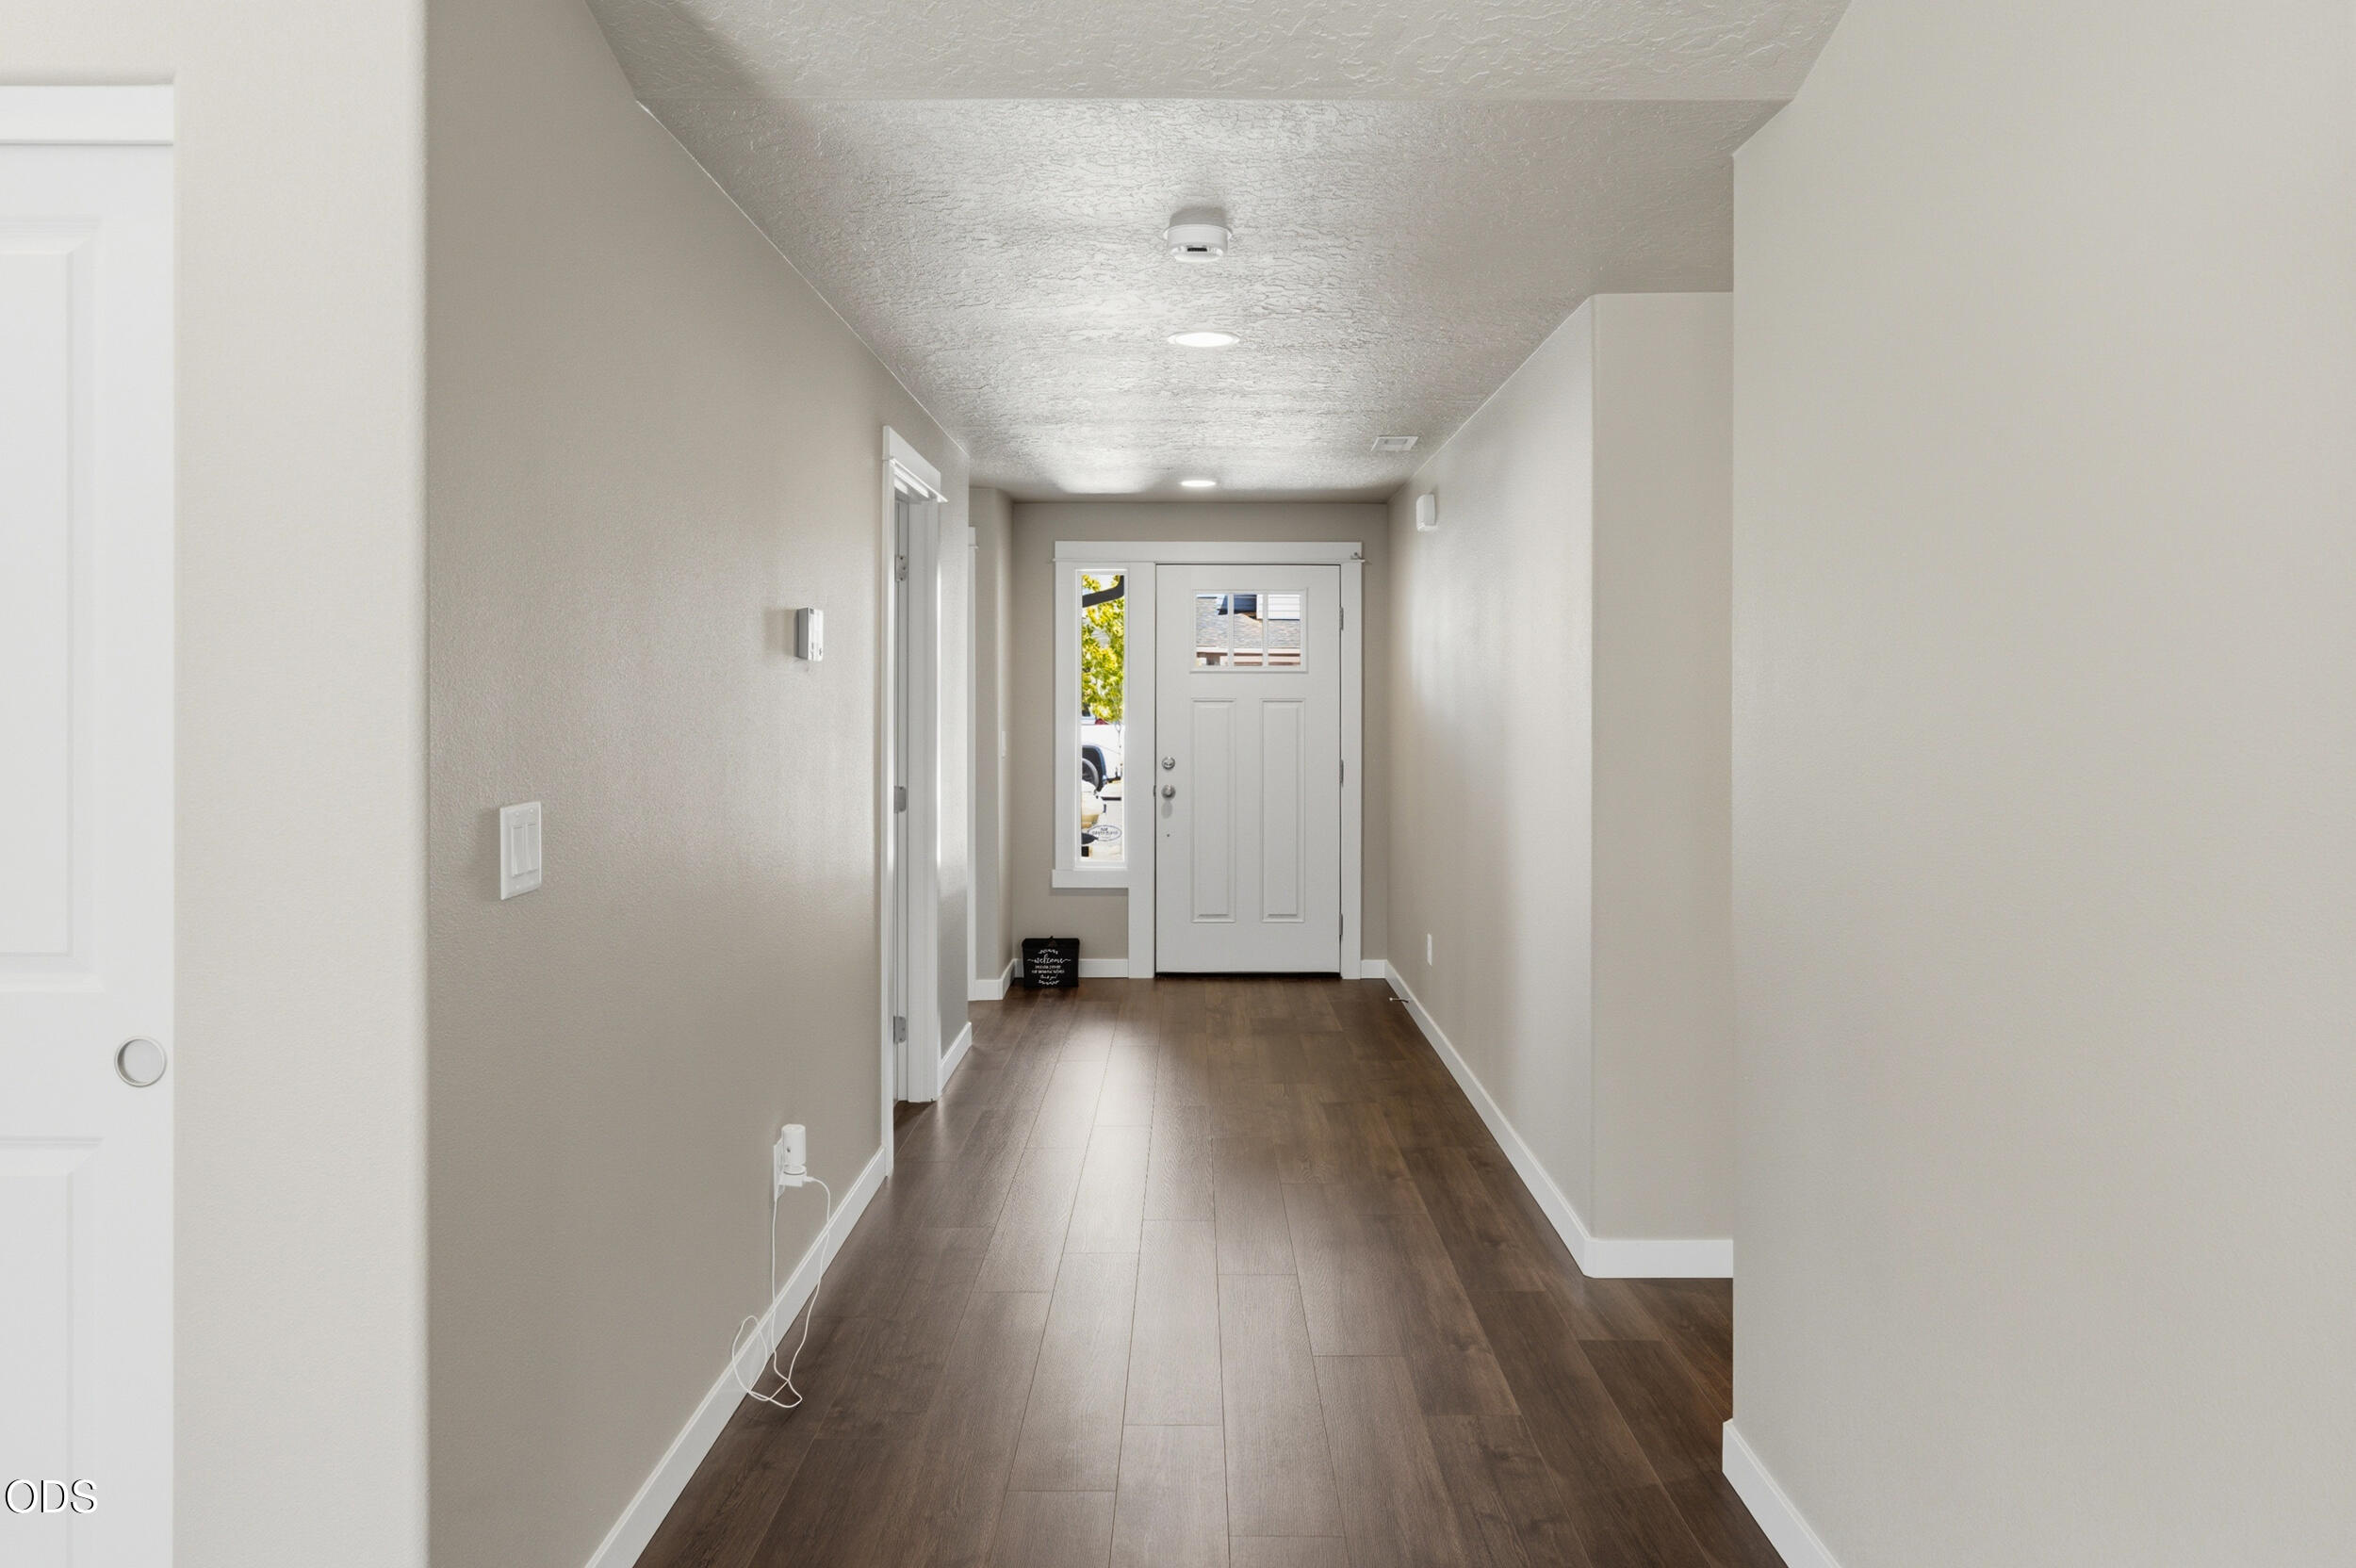
Entry hallway with dark plank flooring and a white front door with a sidelight.
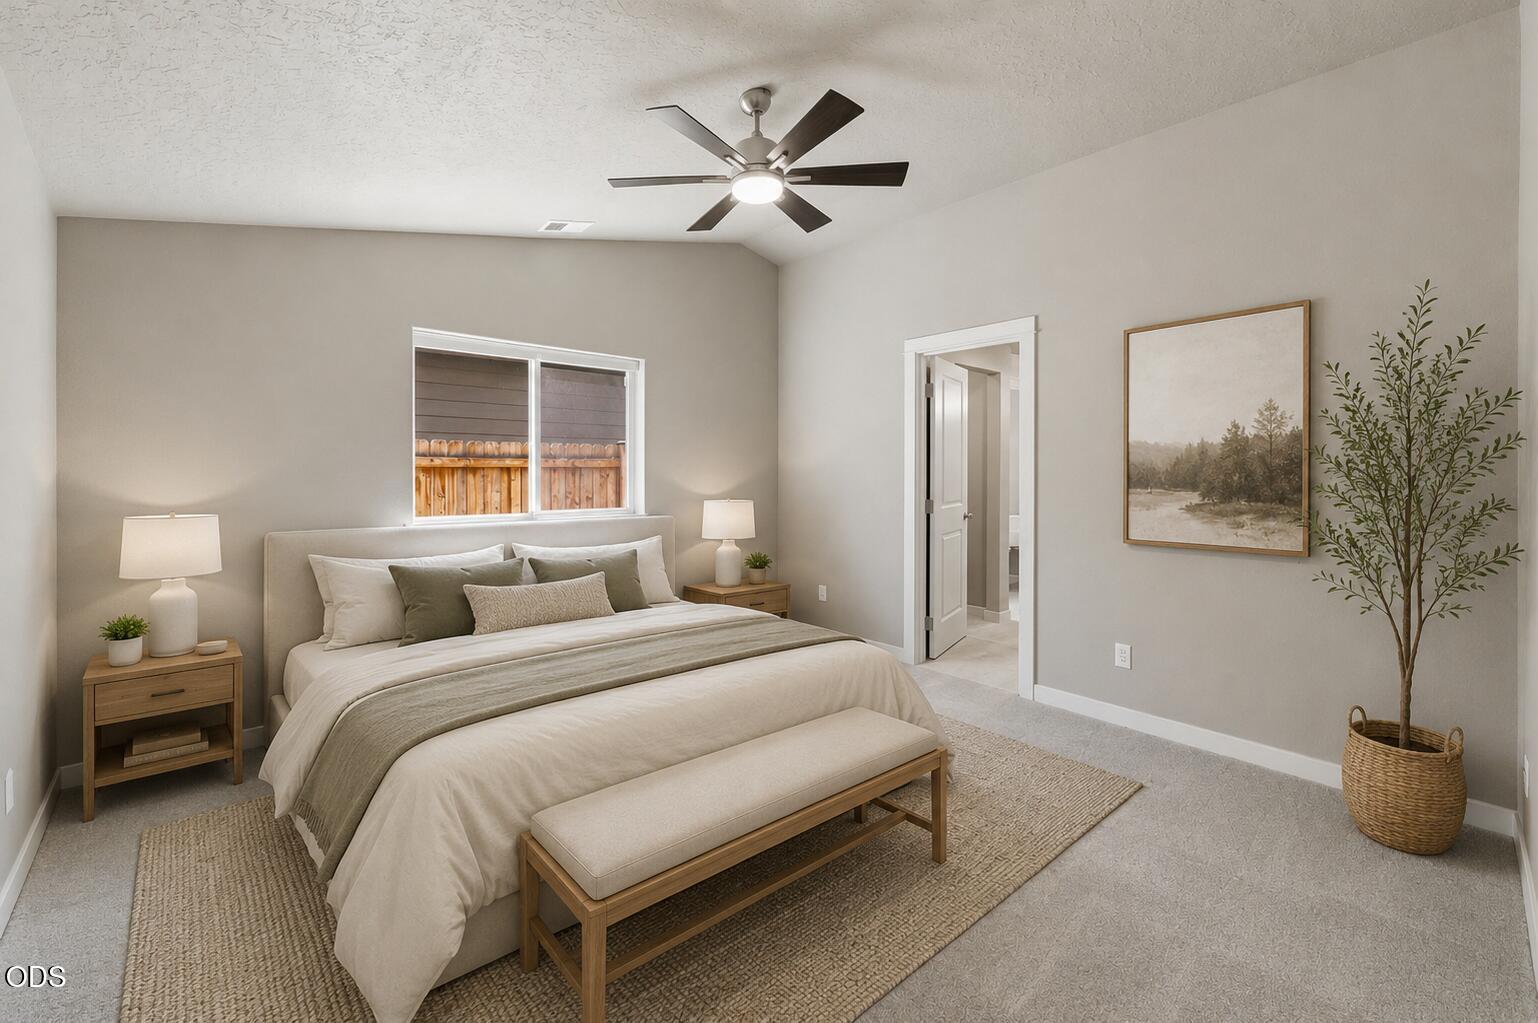
Staged bedroom with a king bed, upholstered bench, ceiling fan, and window facing a wooden fence.
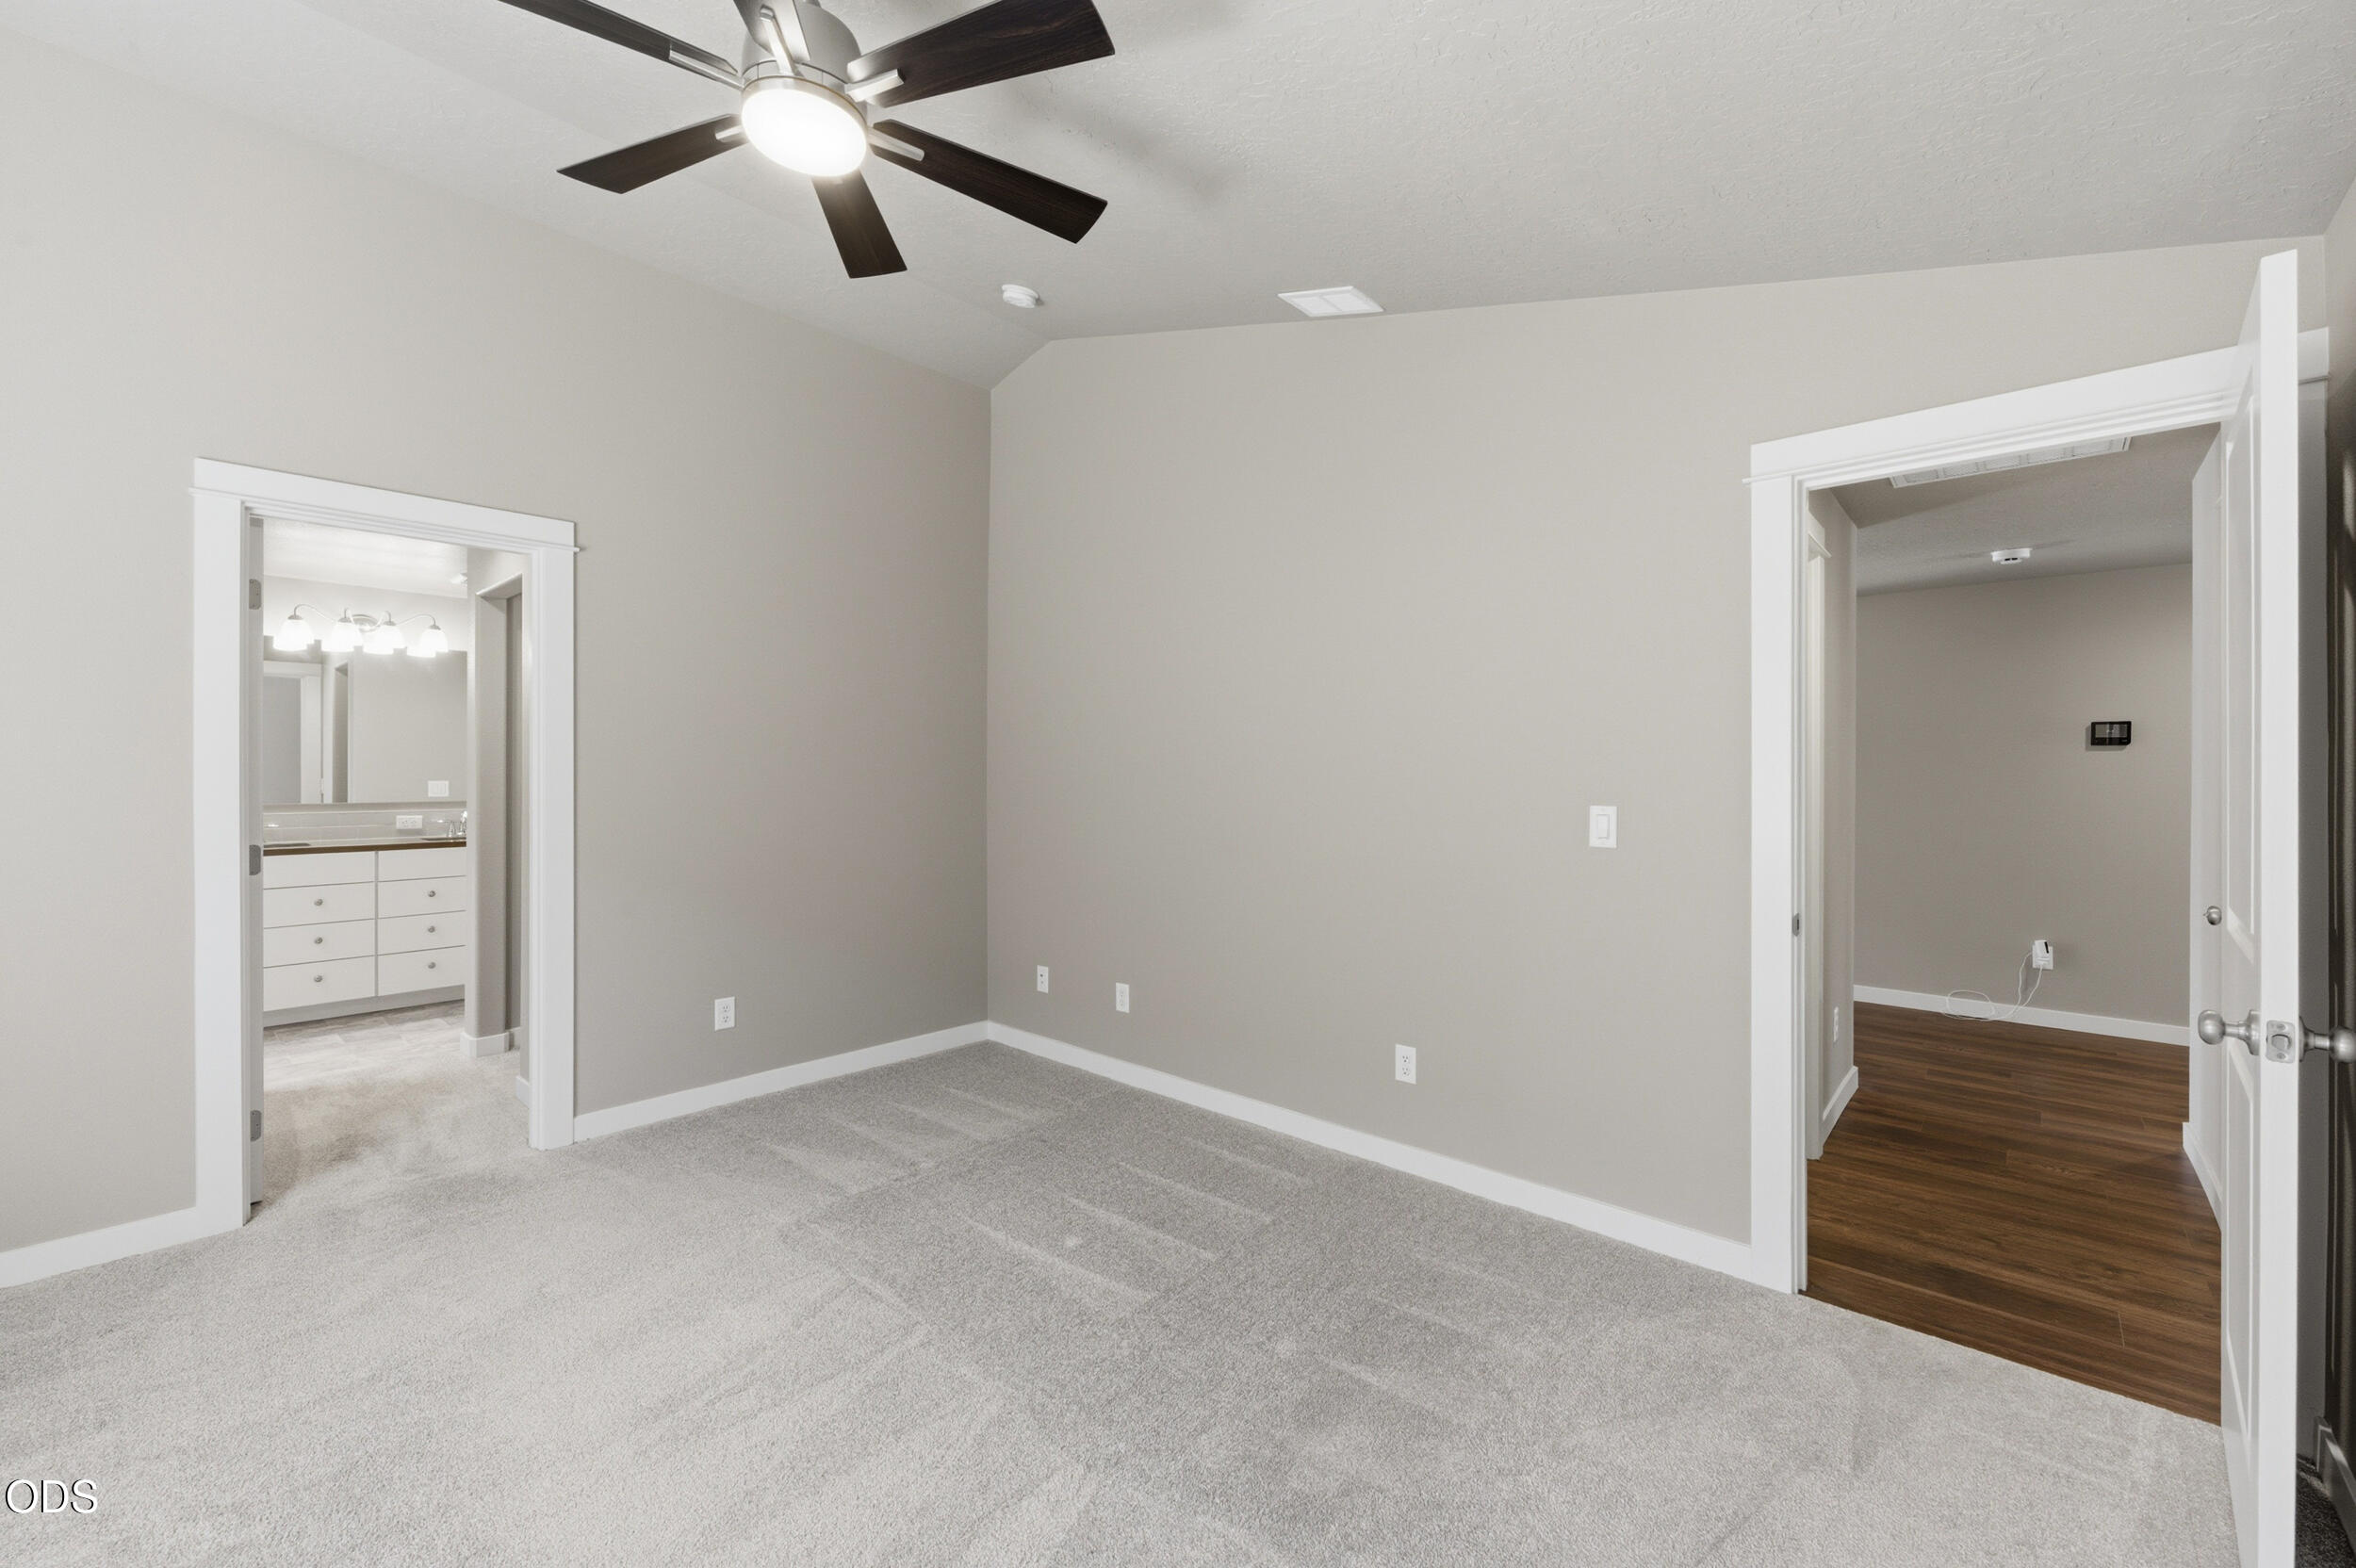
Empty carpeted bedroom with a ceiling fan and open doorways to a bathroom and wood-floored room.
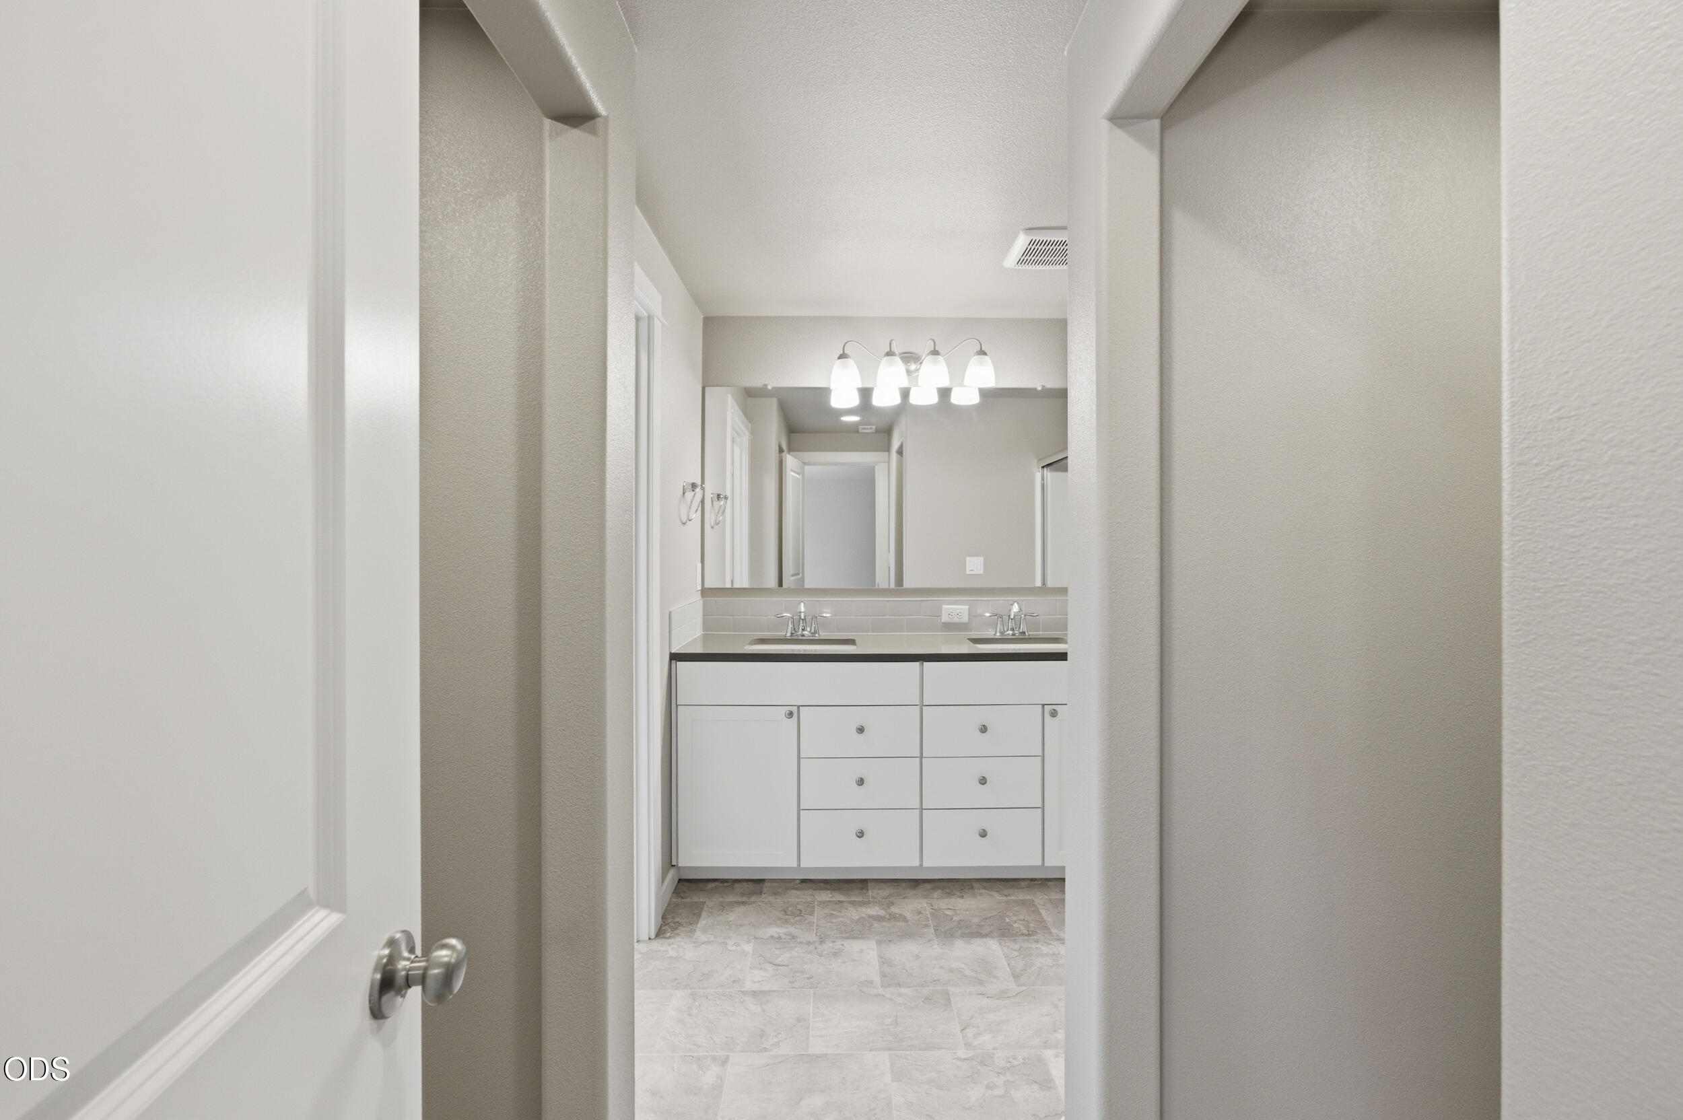
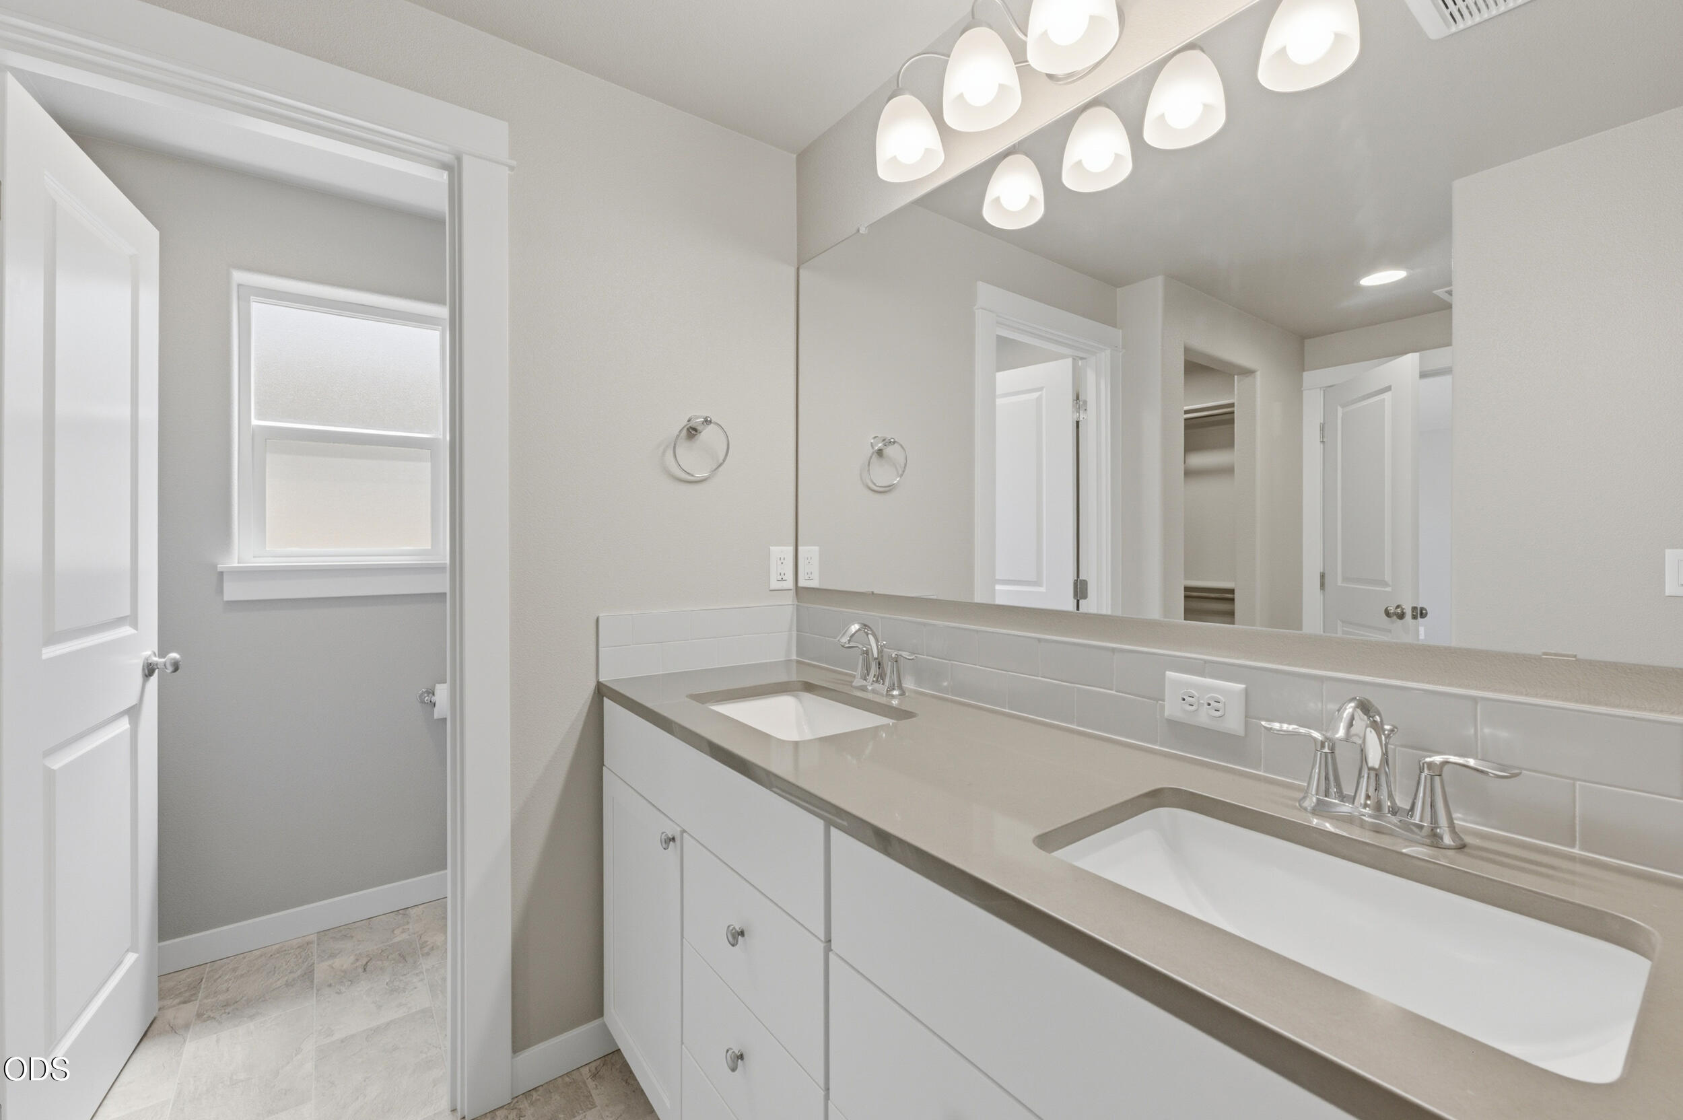
Bathroom with a long double-sink vanity, broad mirror, and light gray tile flooring.
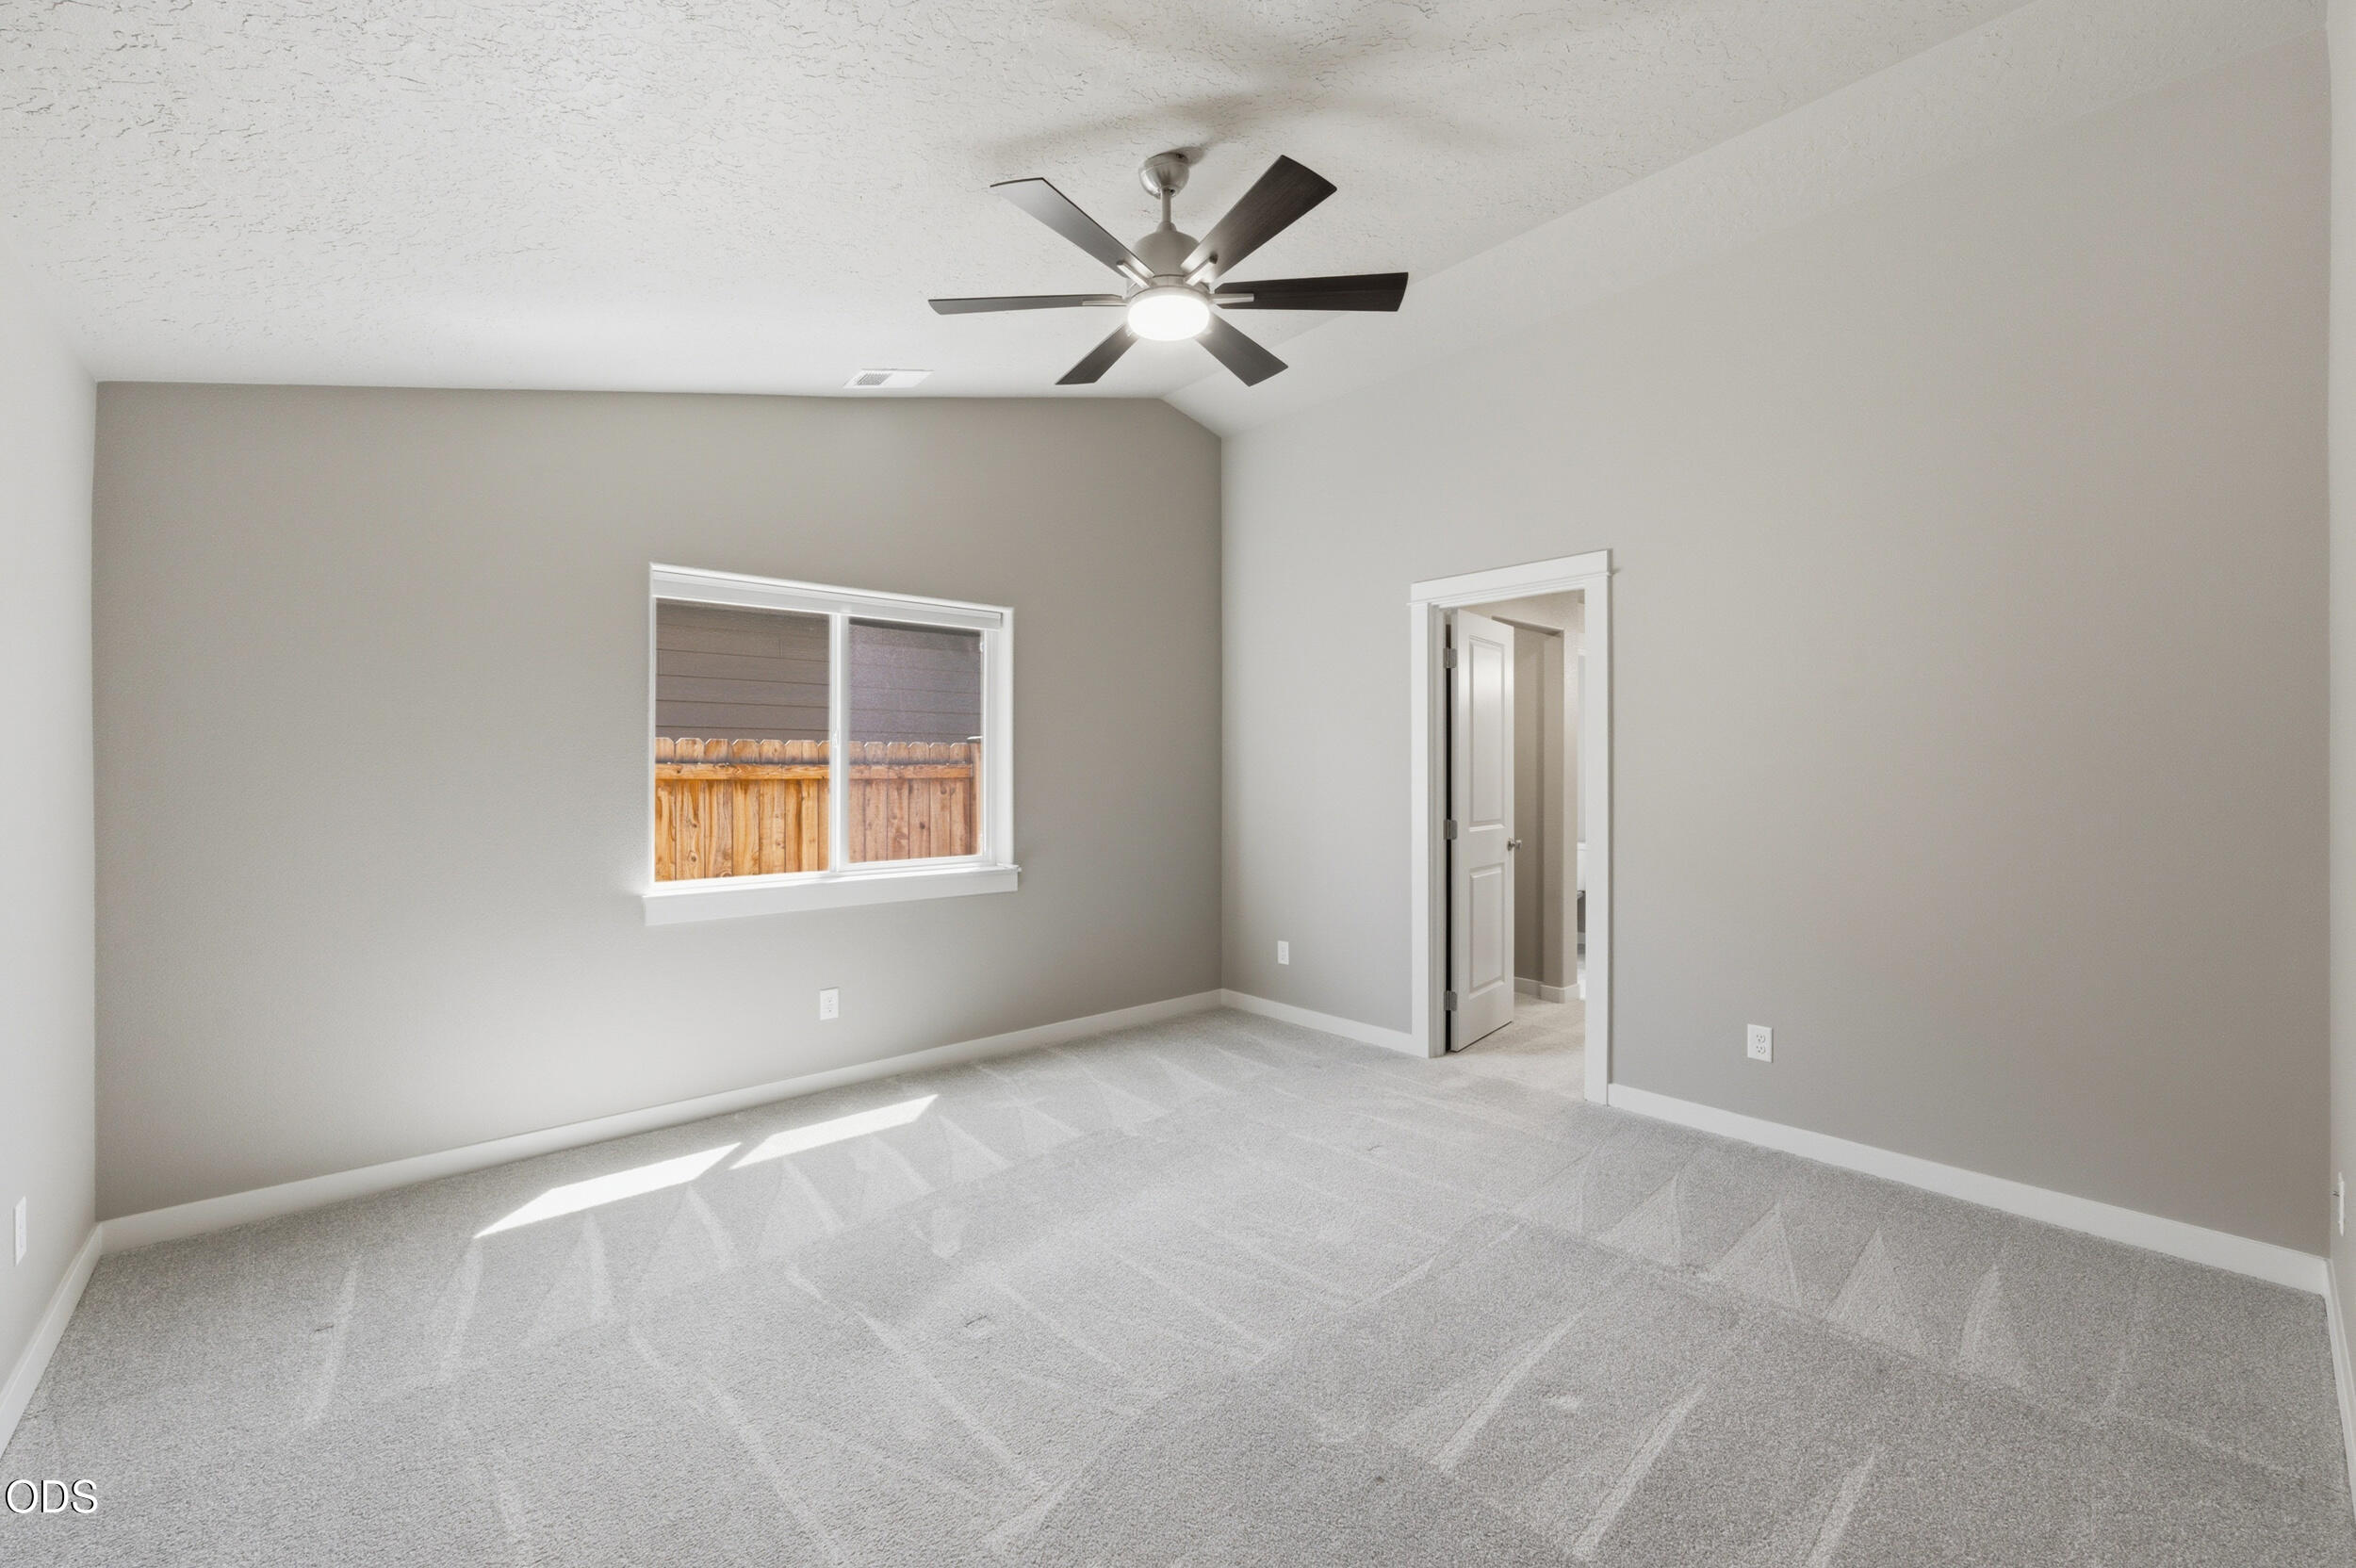
Empty carpeted bedroom with a ceiling fan and a window overlooking a wooden fence.
Bathroom with a double-sink vanity, long mirror, and bright vanity lights.
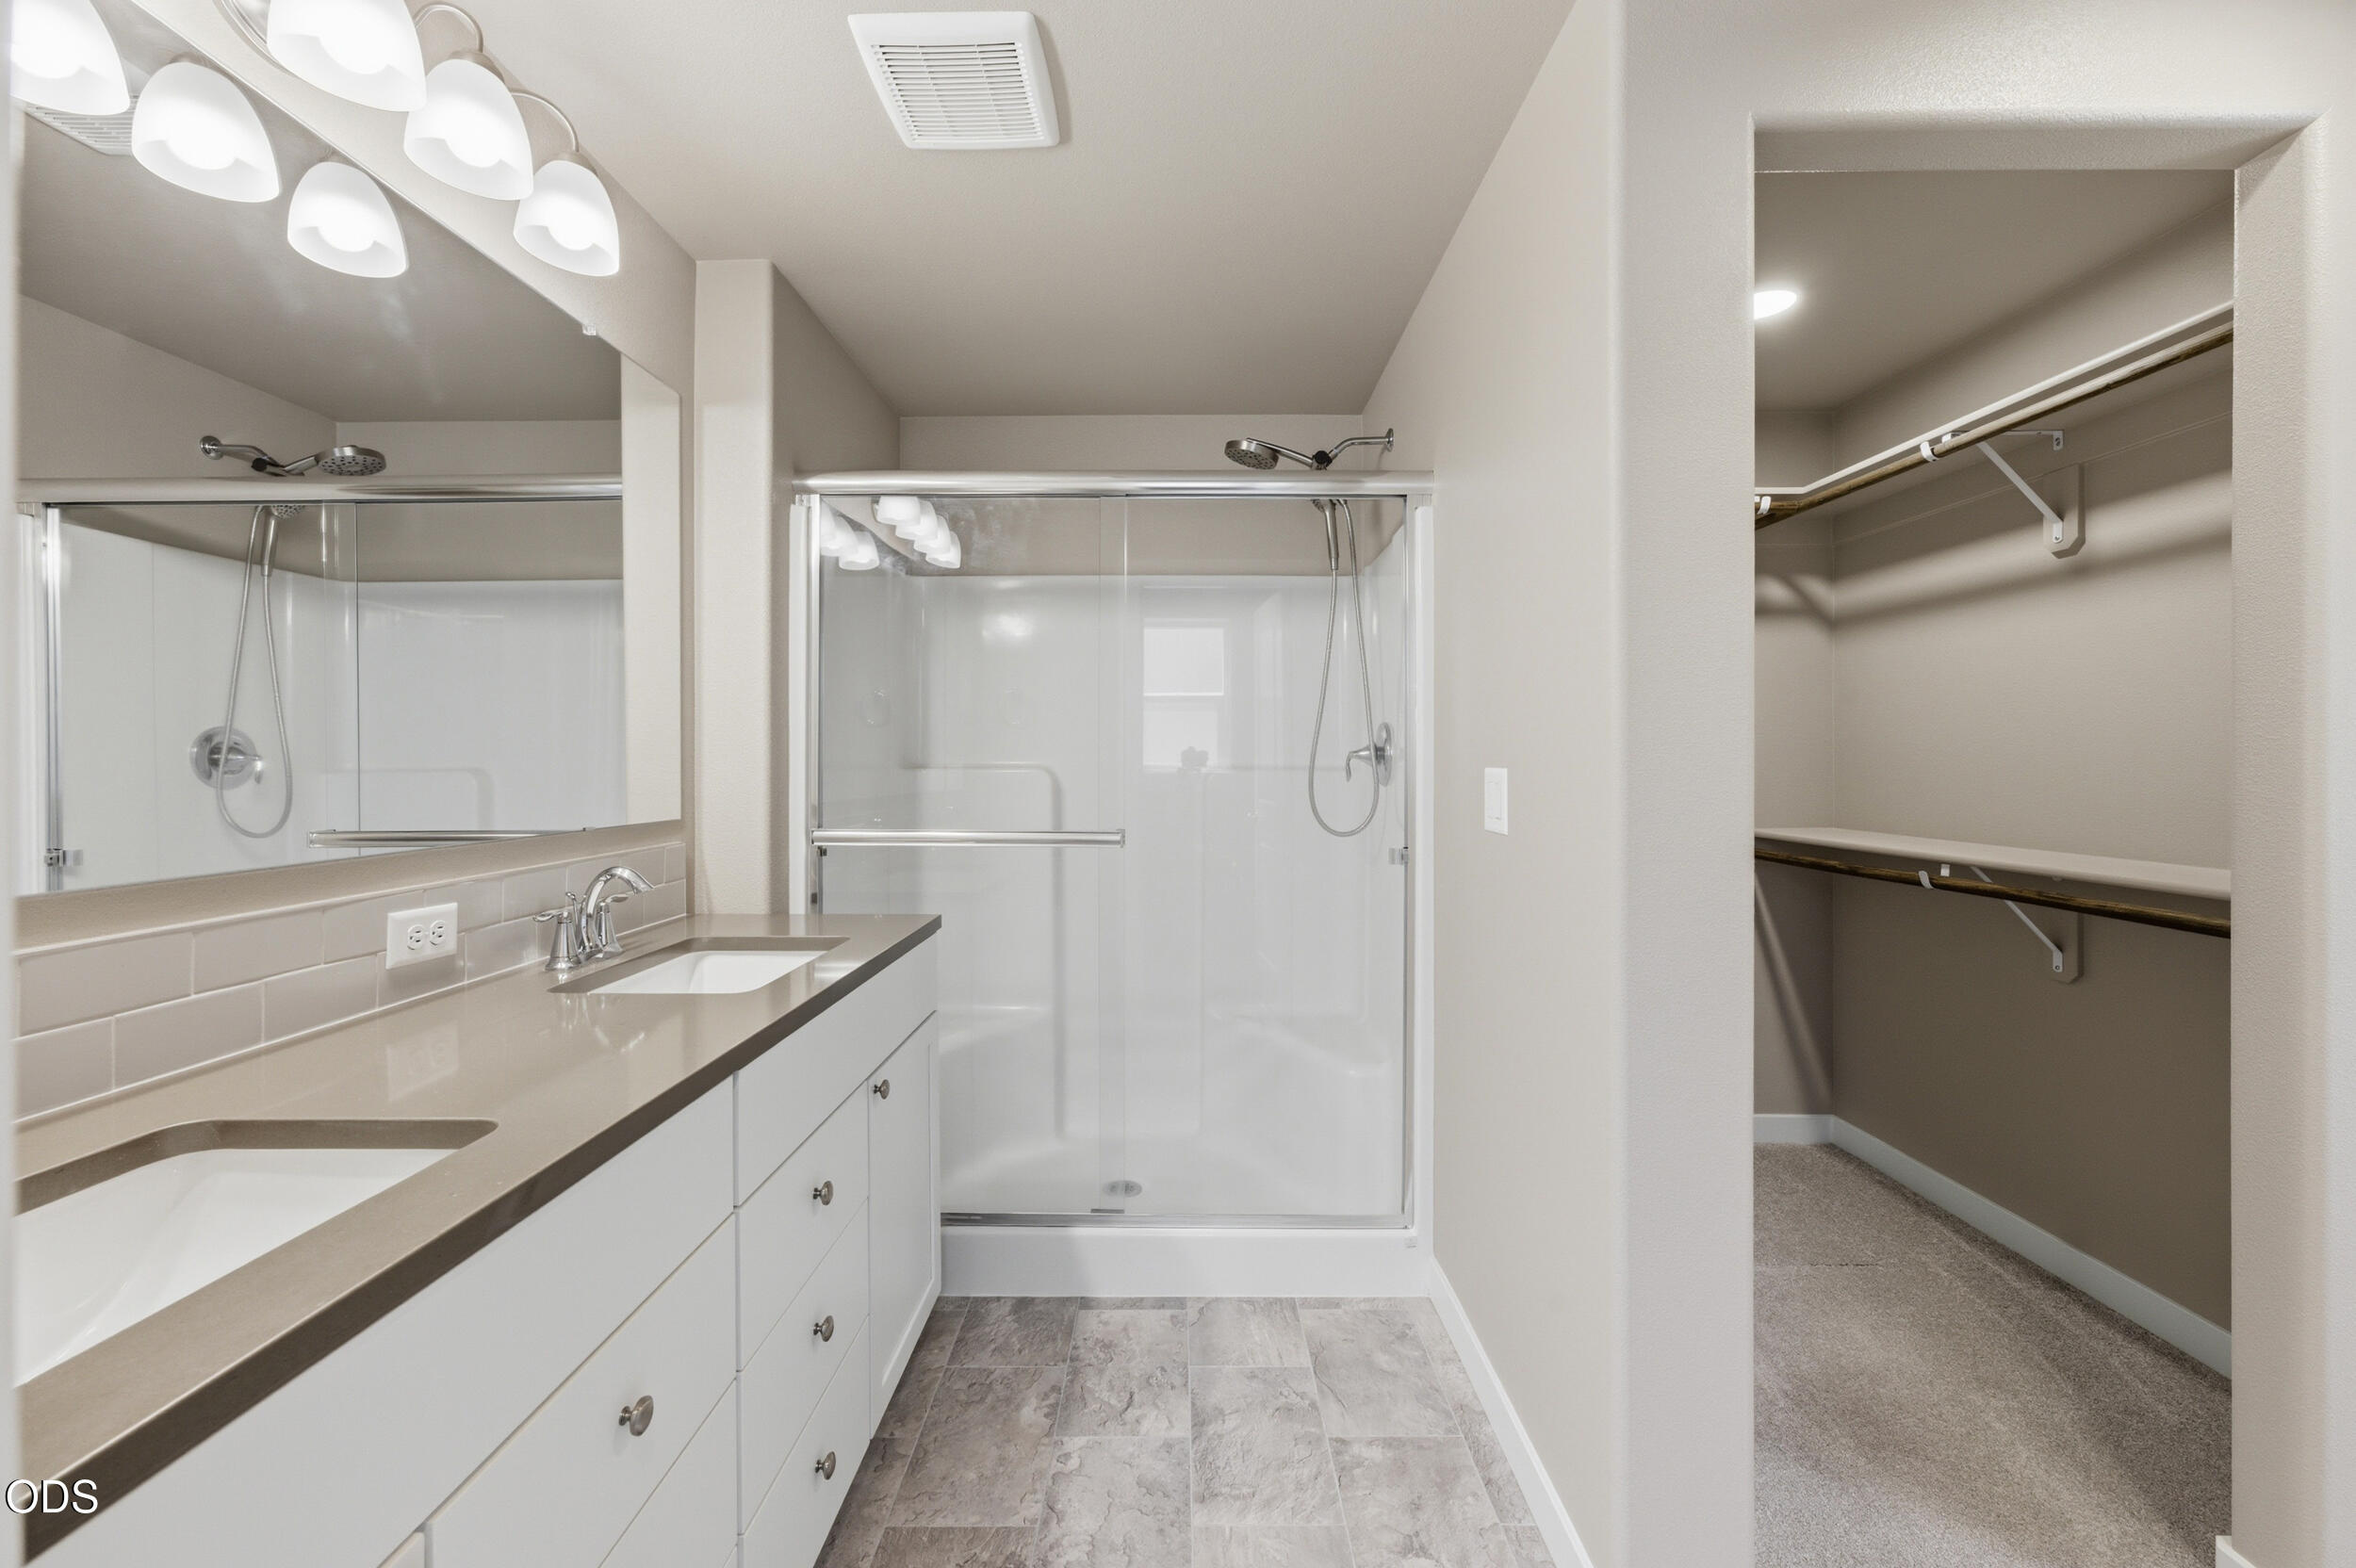
Bathroom with double vanity, glass-enclosed shower, and adjoining walk-in closet.
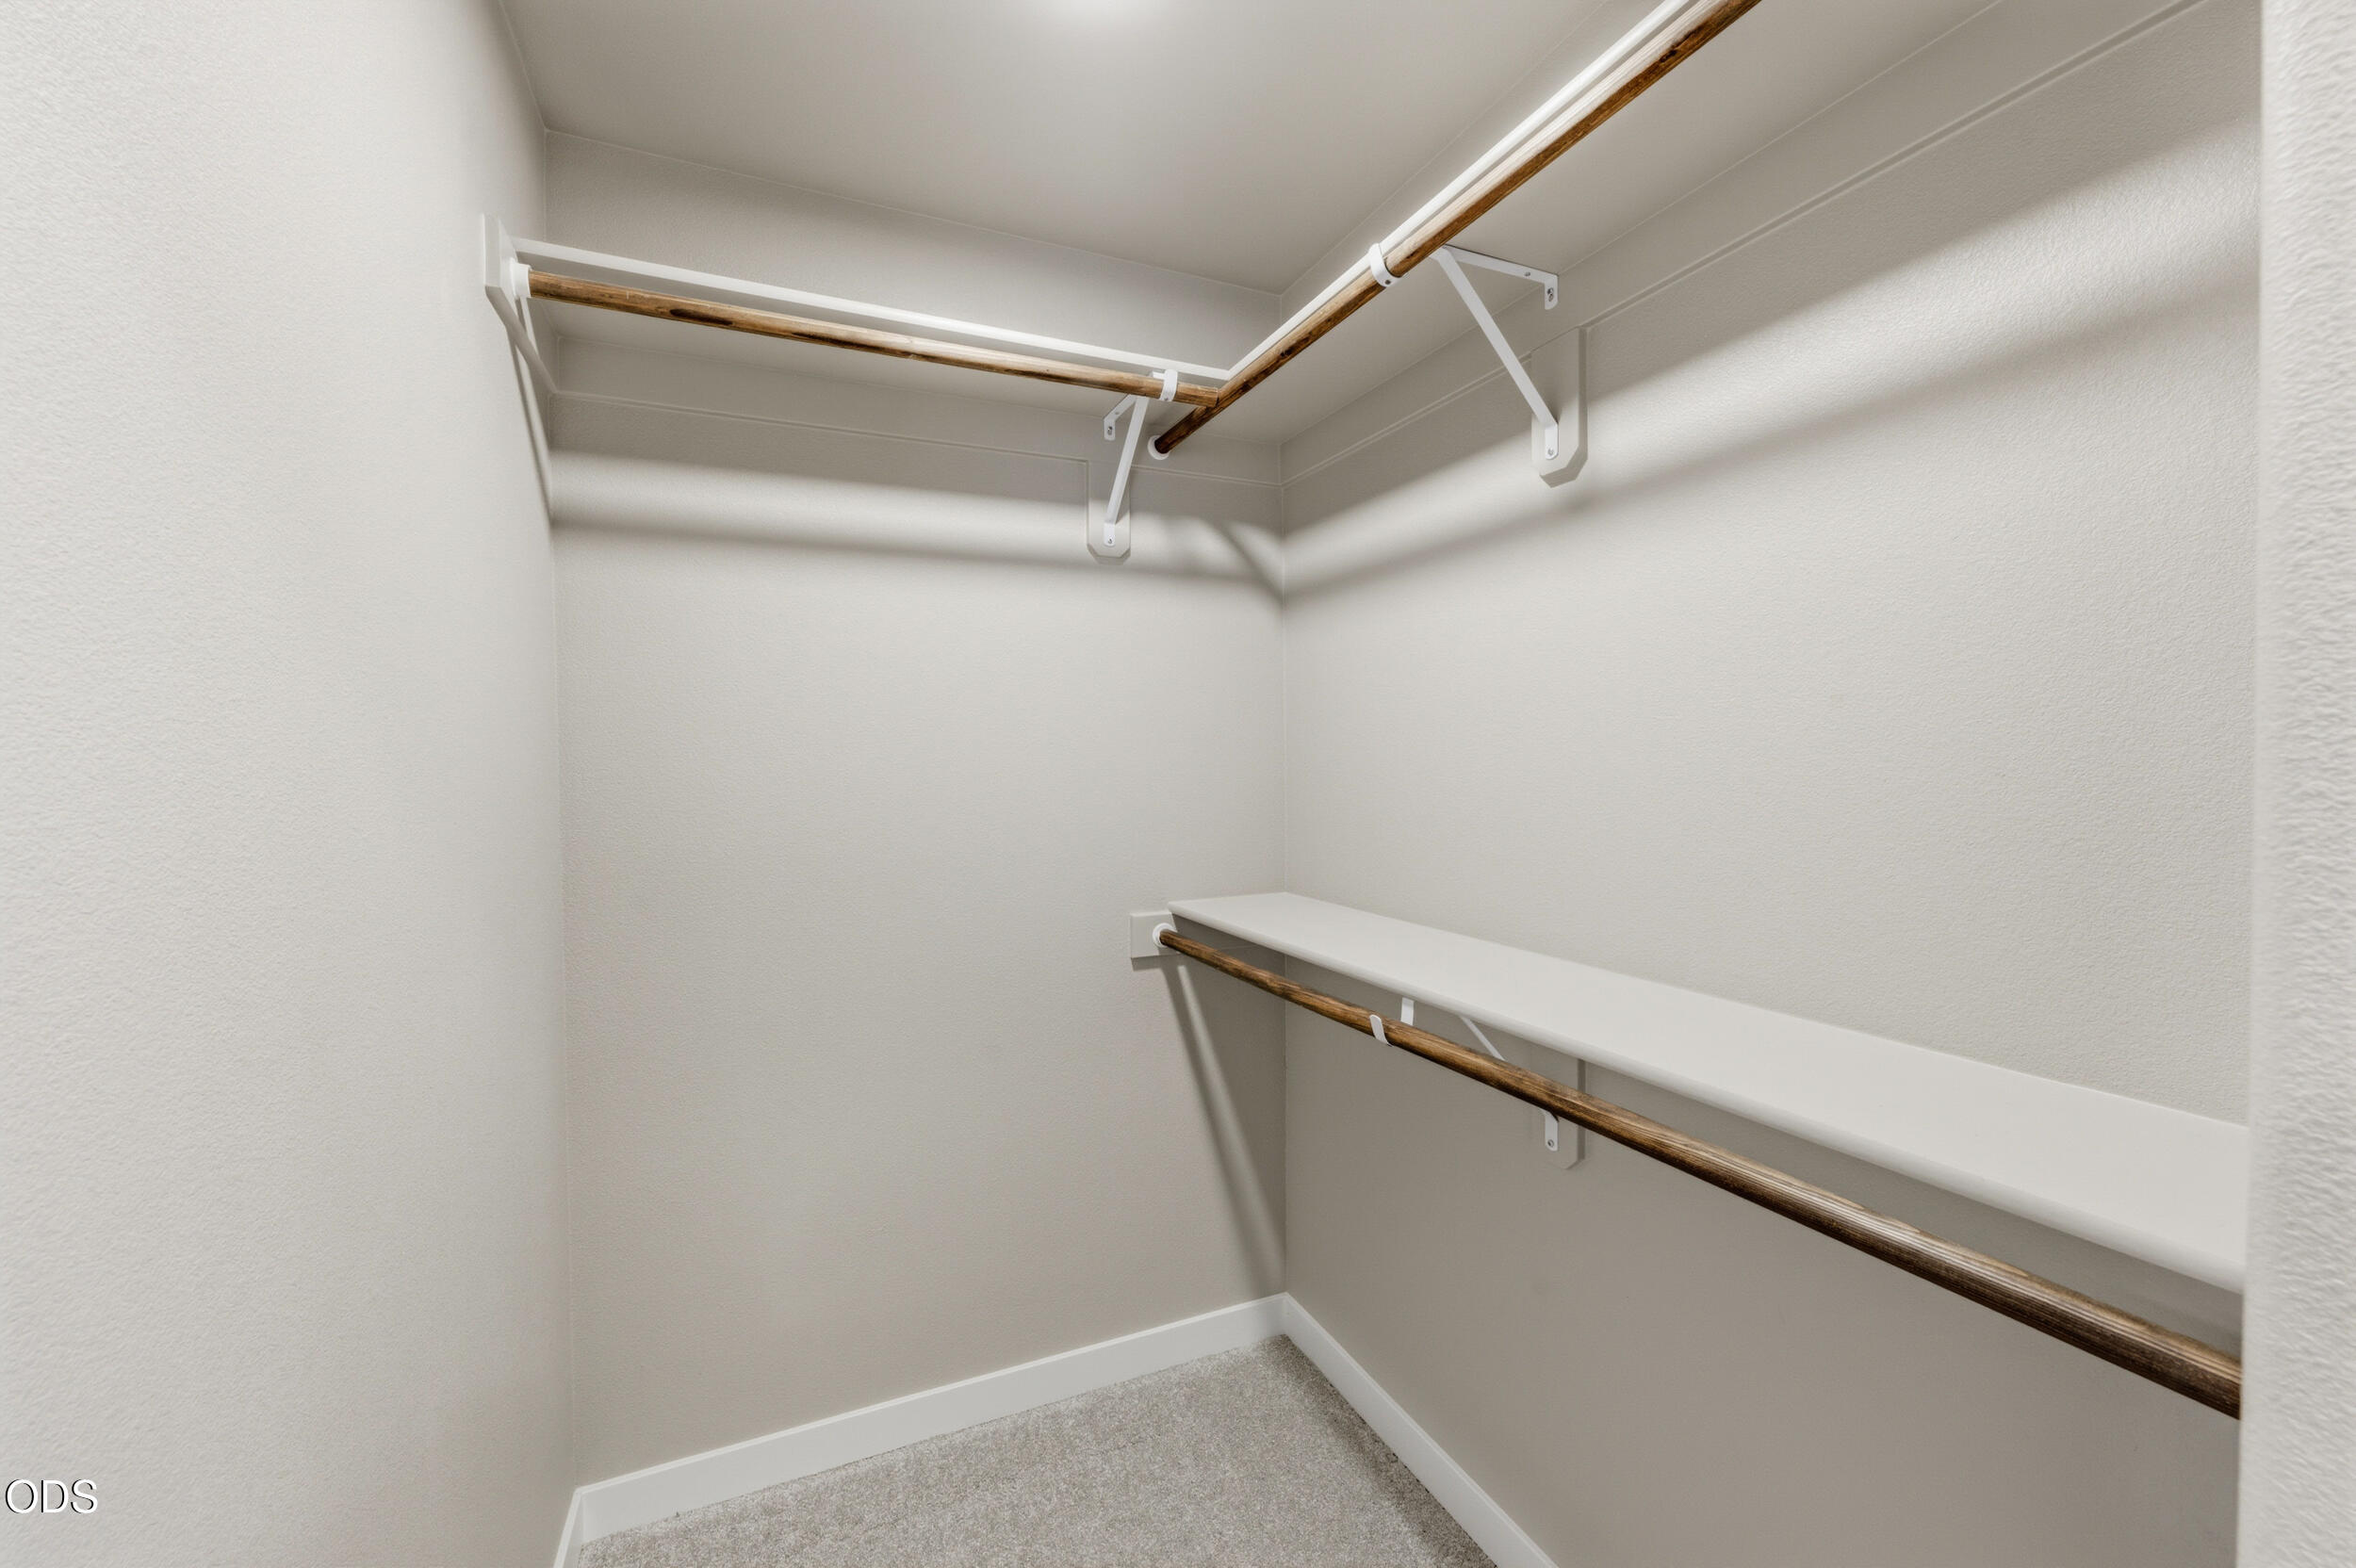
Walk-in closet with wooden hanging rods, a long shelf, and carpeted floor.
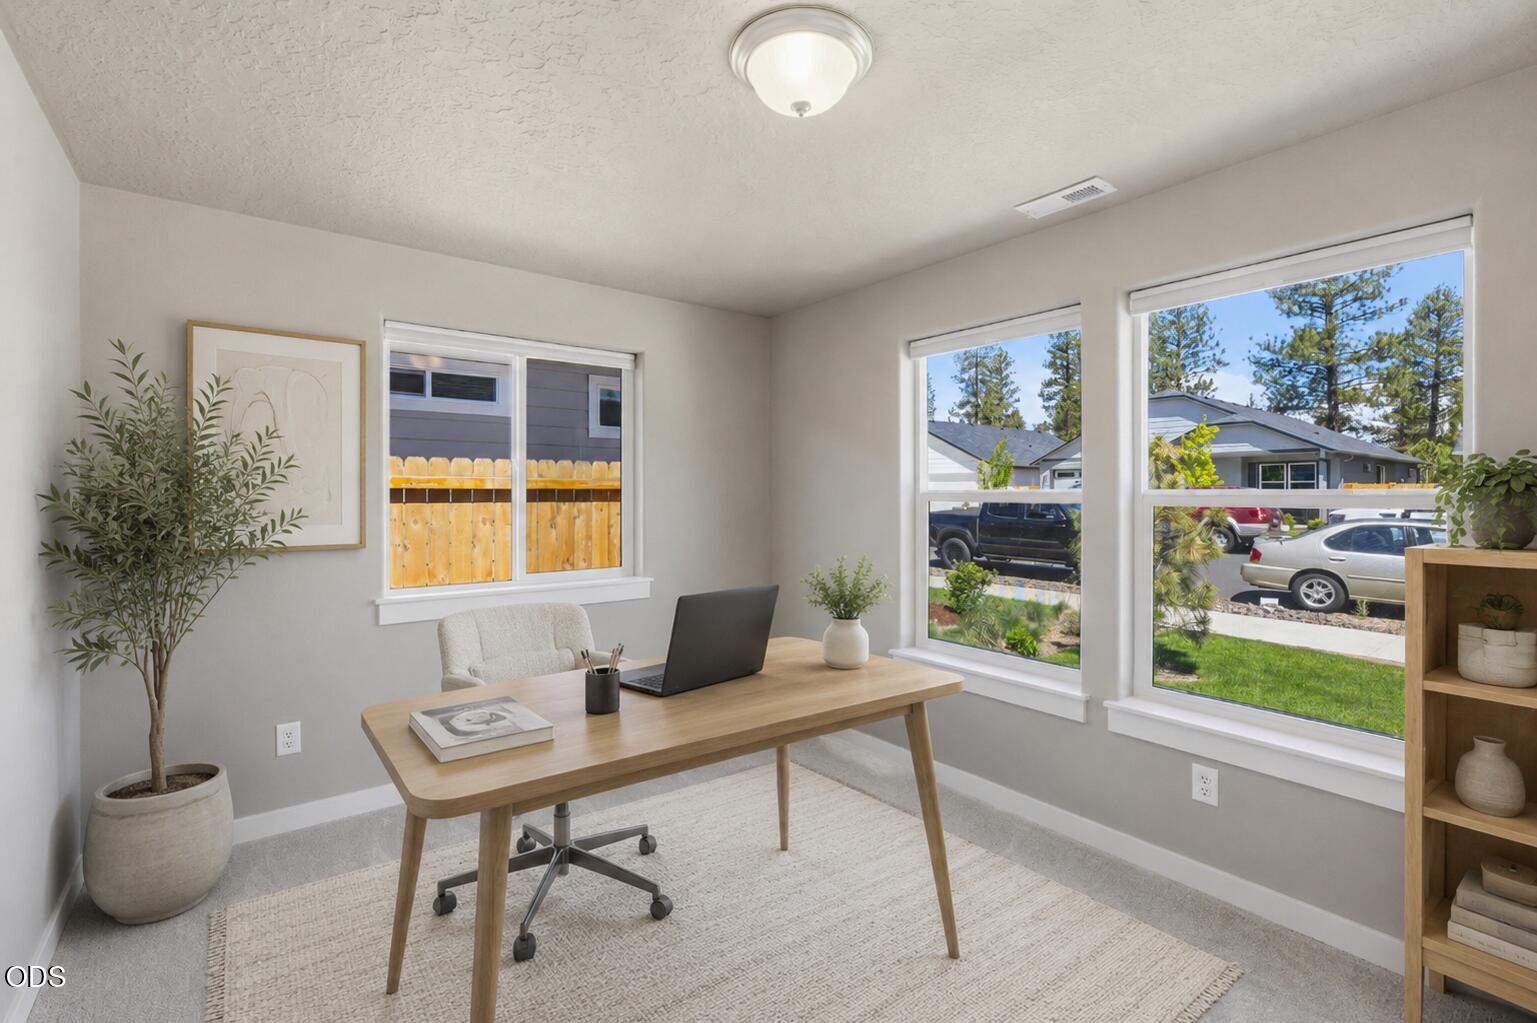
Staged home office with a wood desk and large windows overlooking neighboring homes and trees.
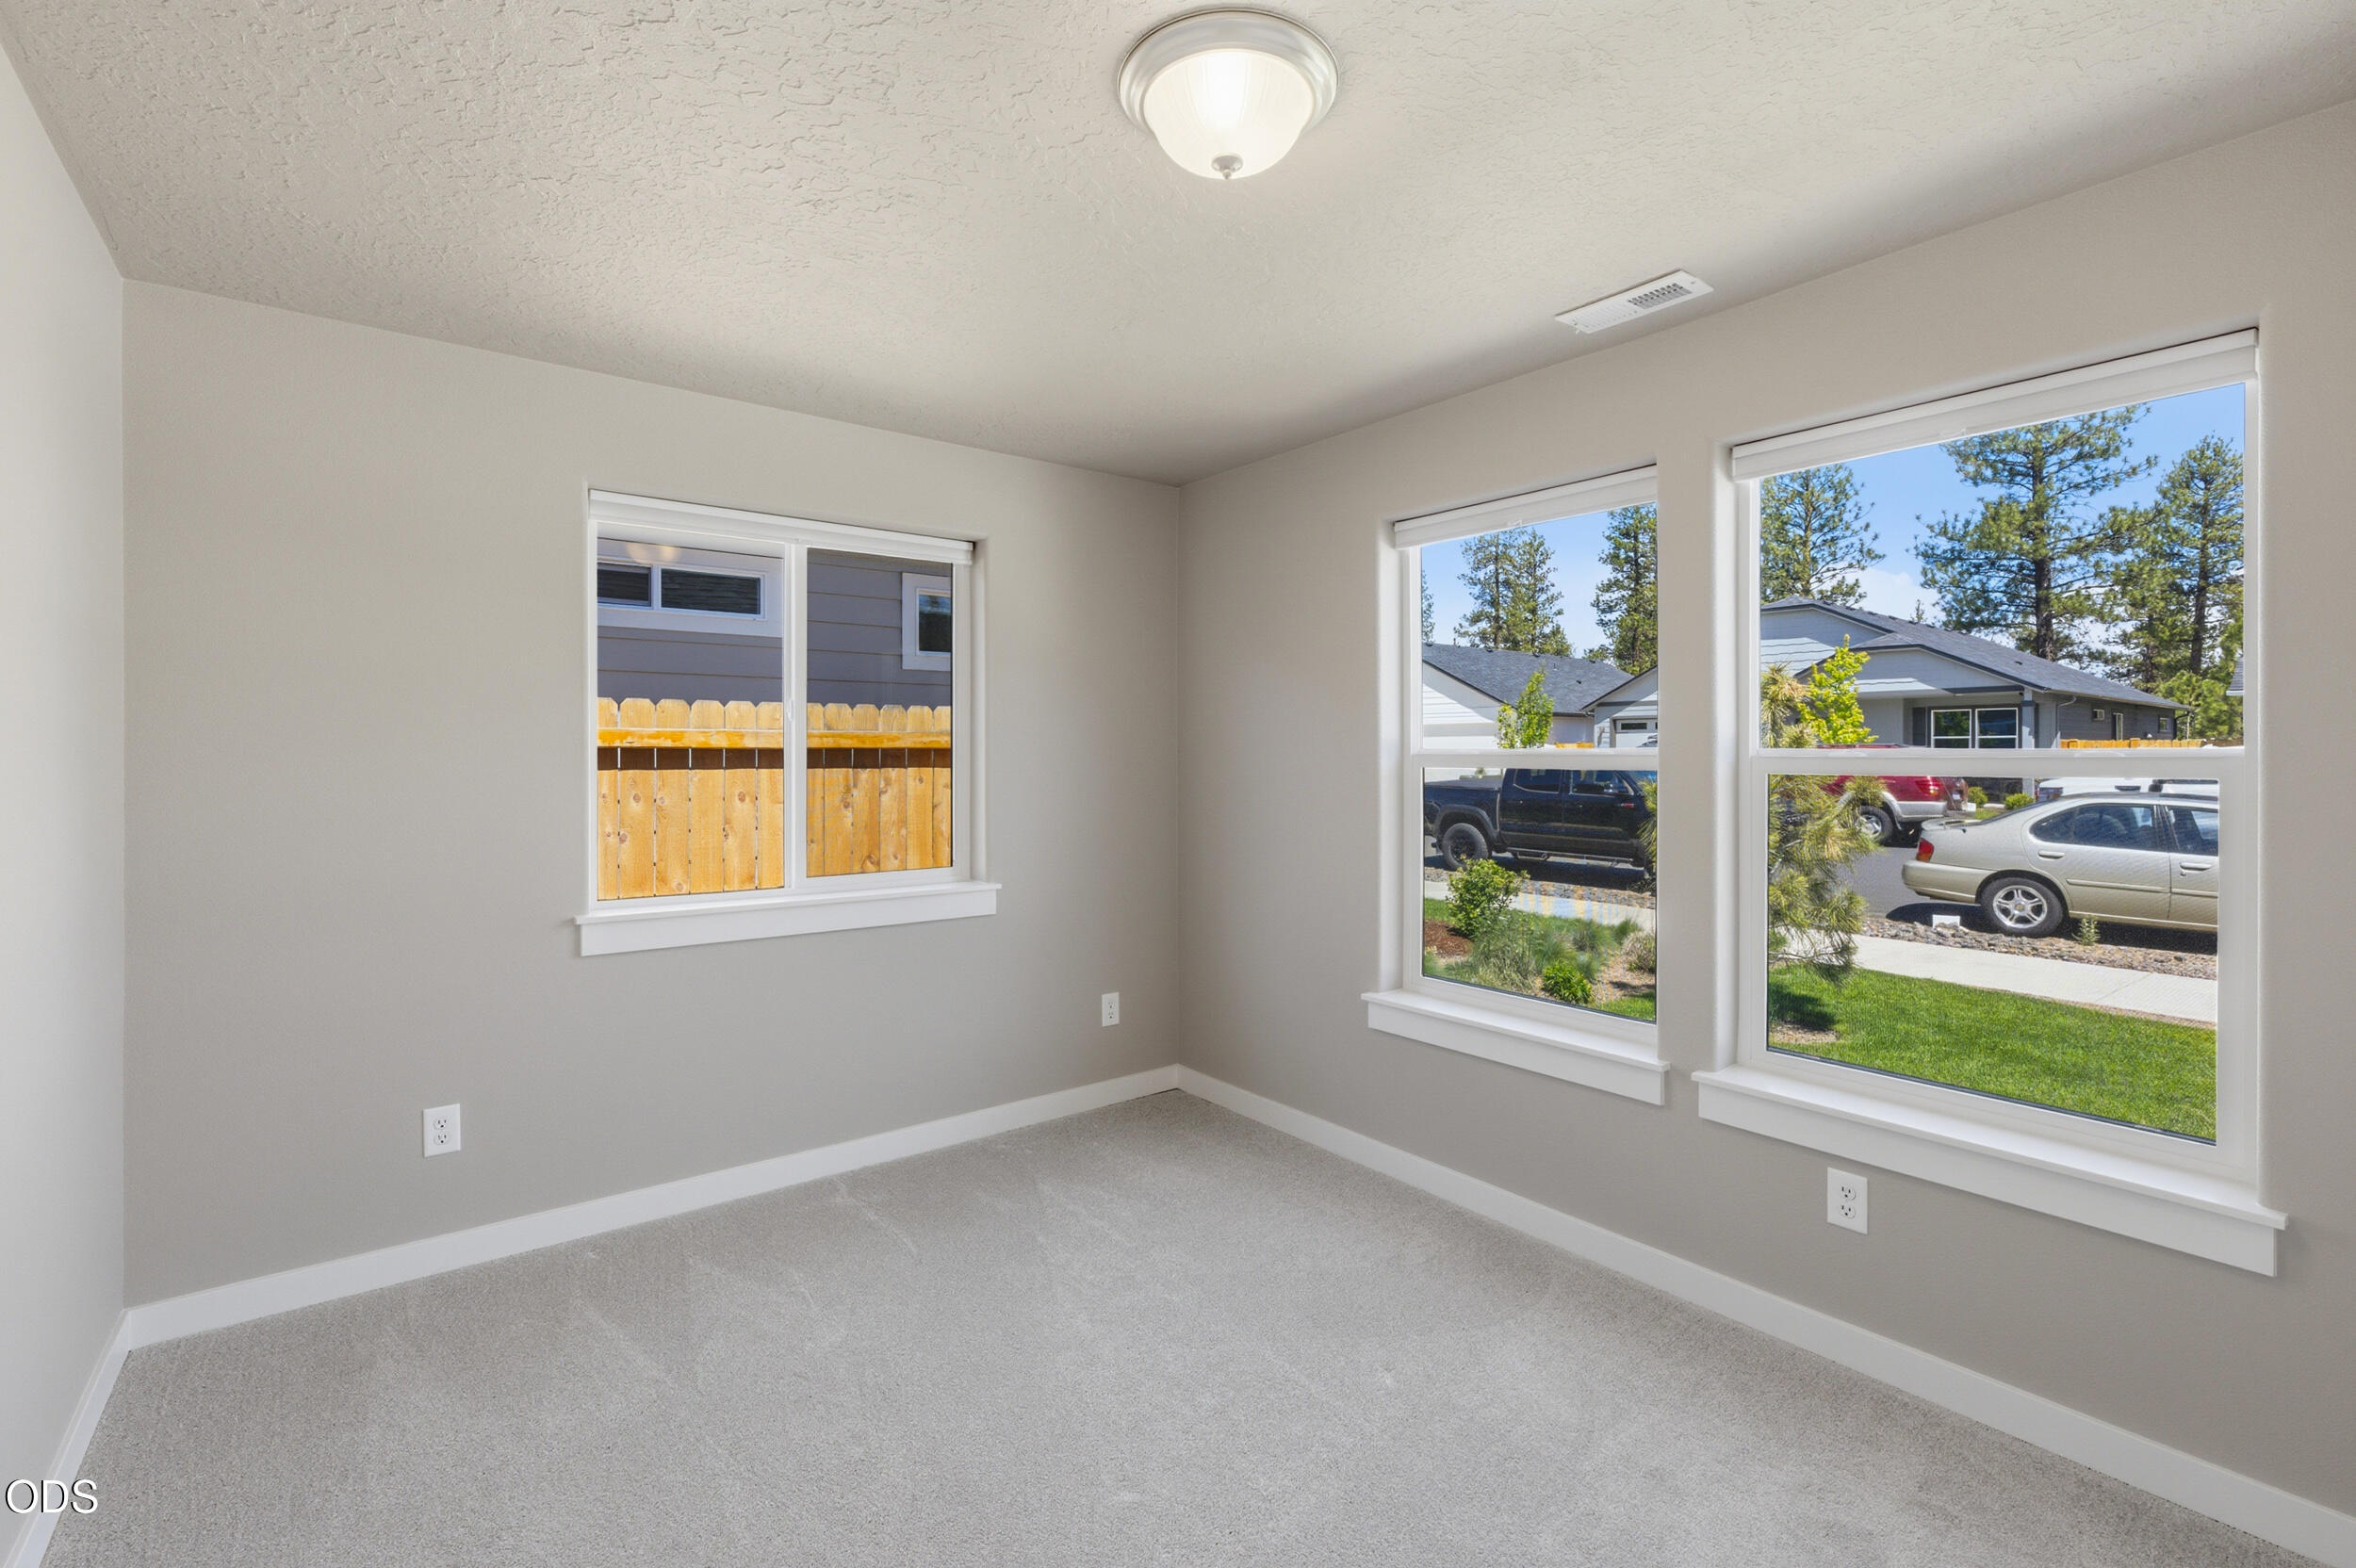
Empty carpeted room with three large windows overlooking neighboring homes and pine trees.
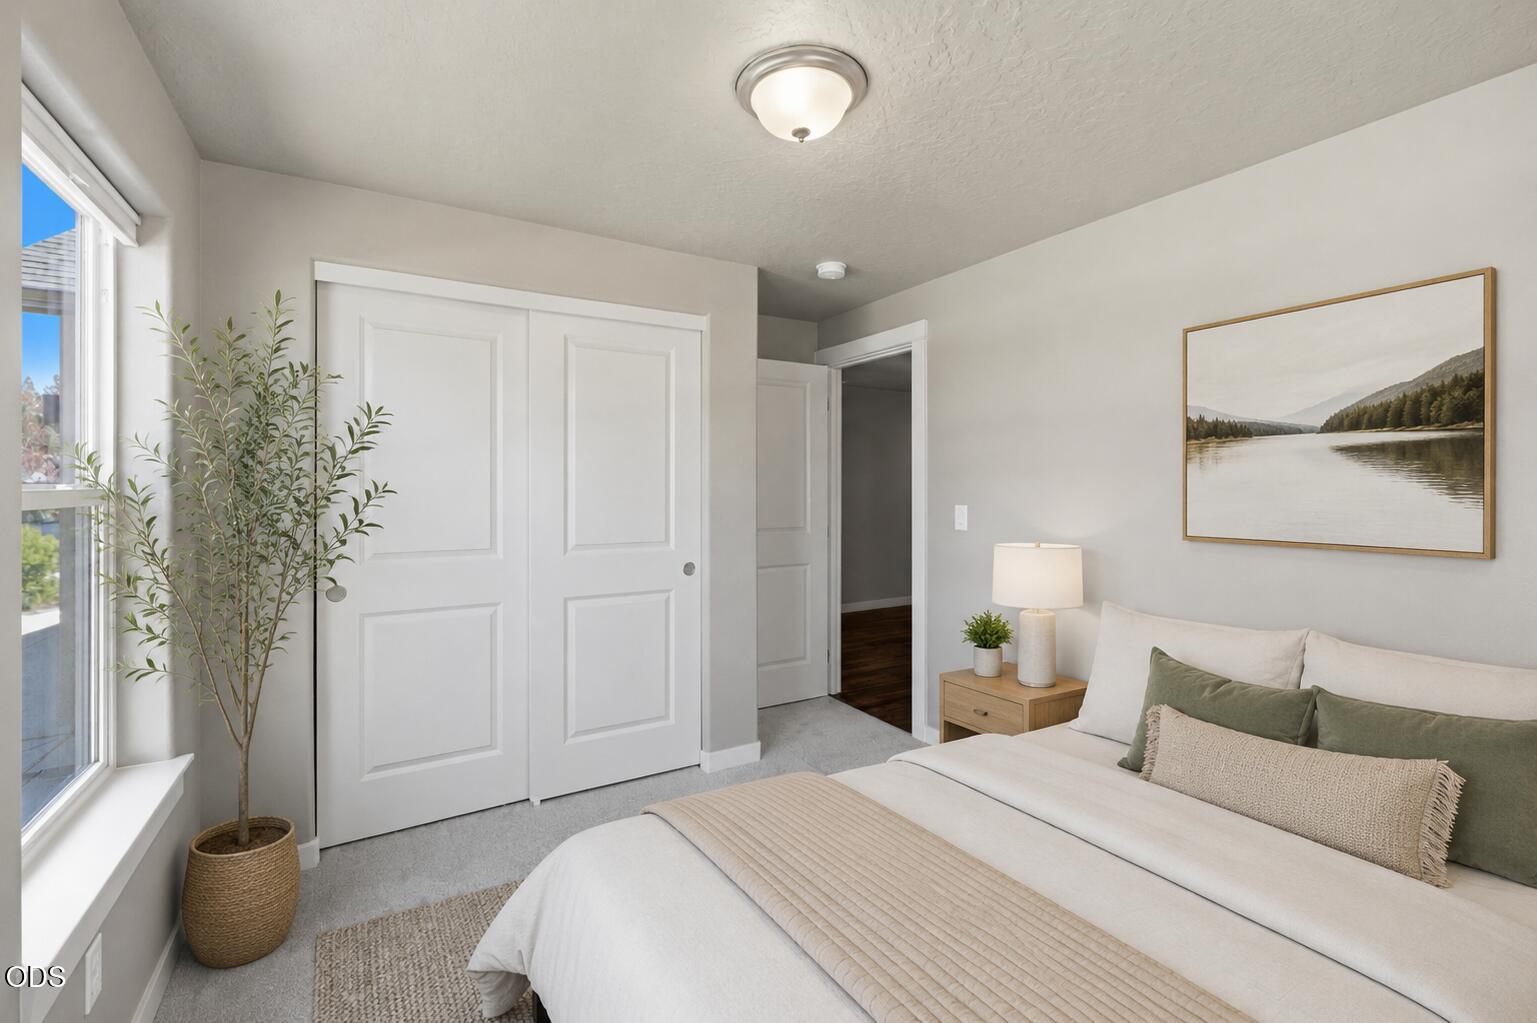
Staged bedroom with white sliding closet doors, a large bed, and a tall window.
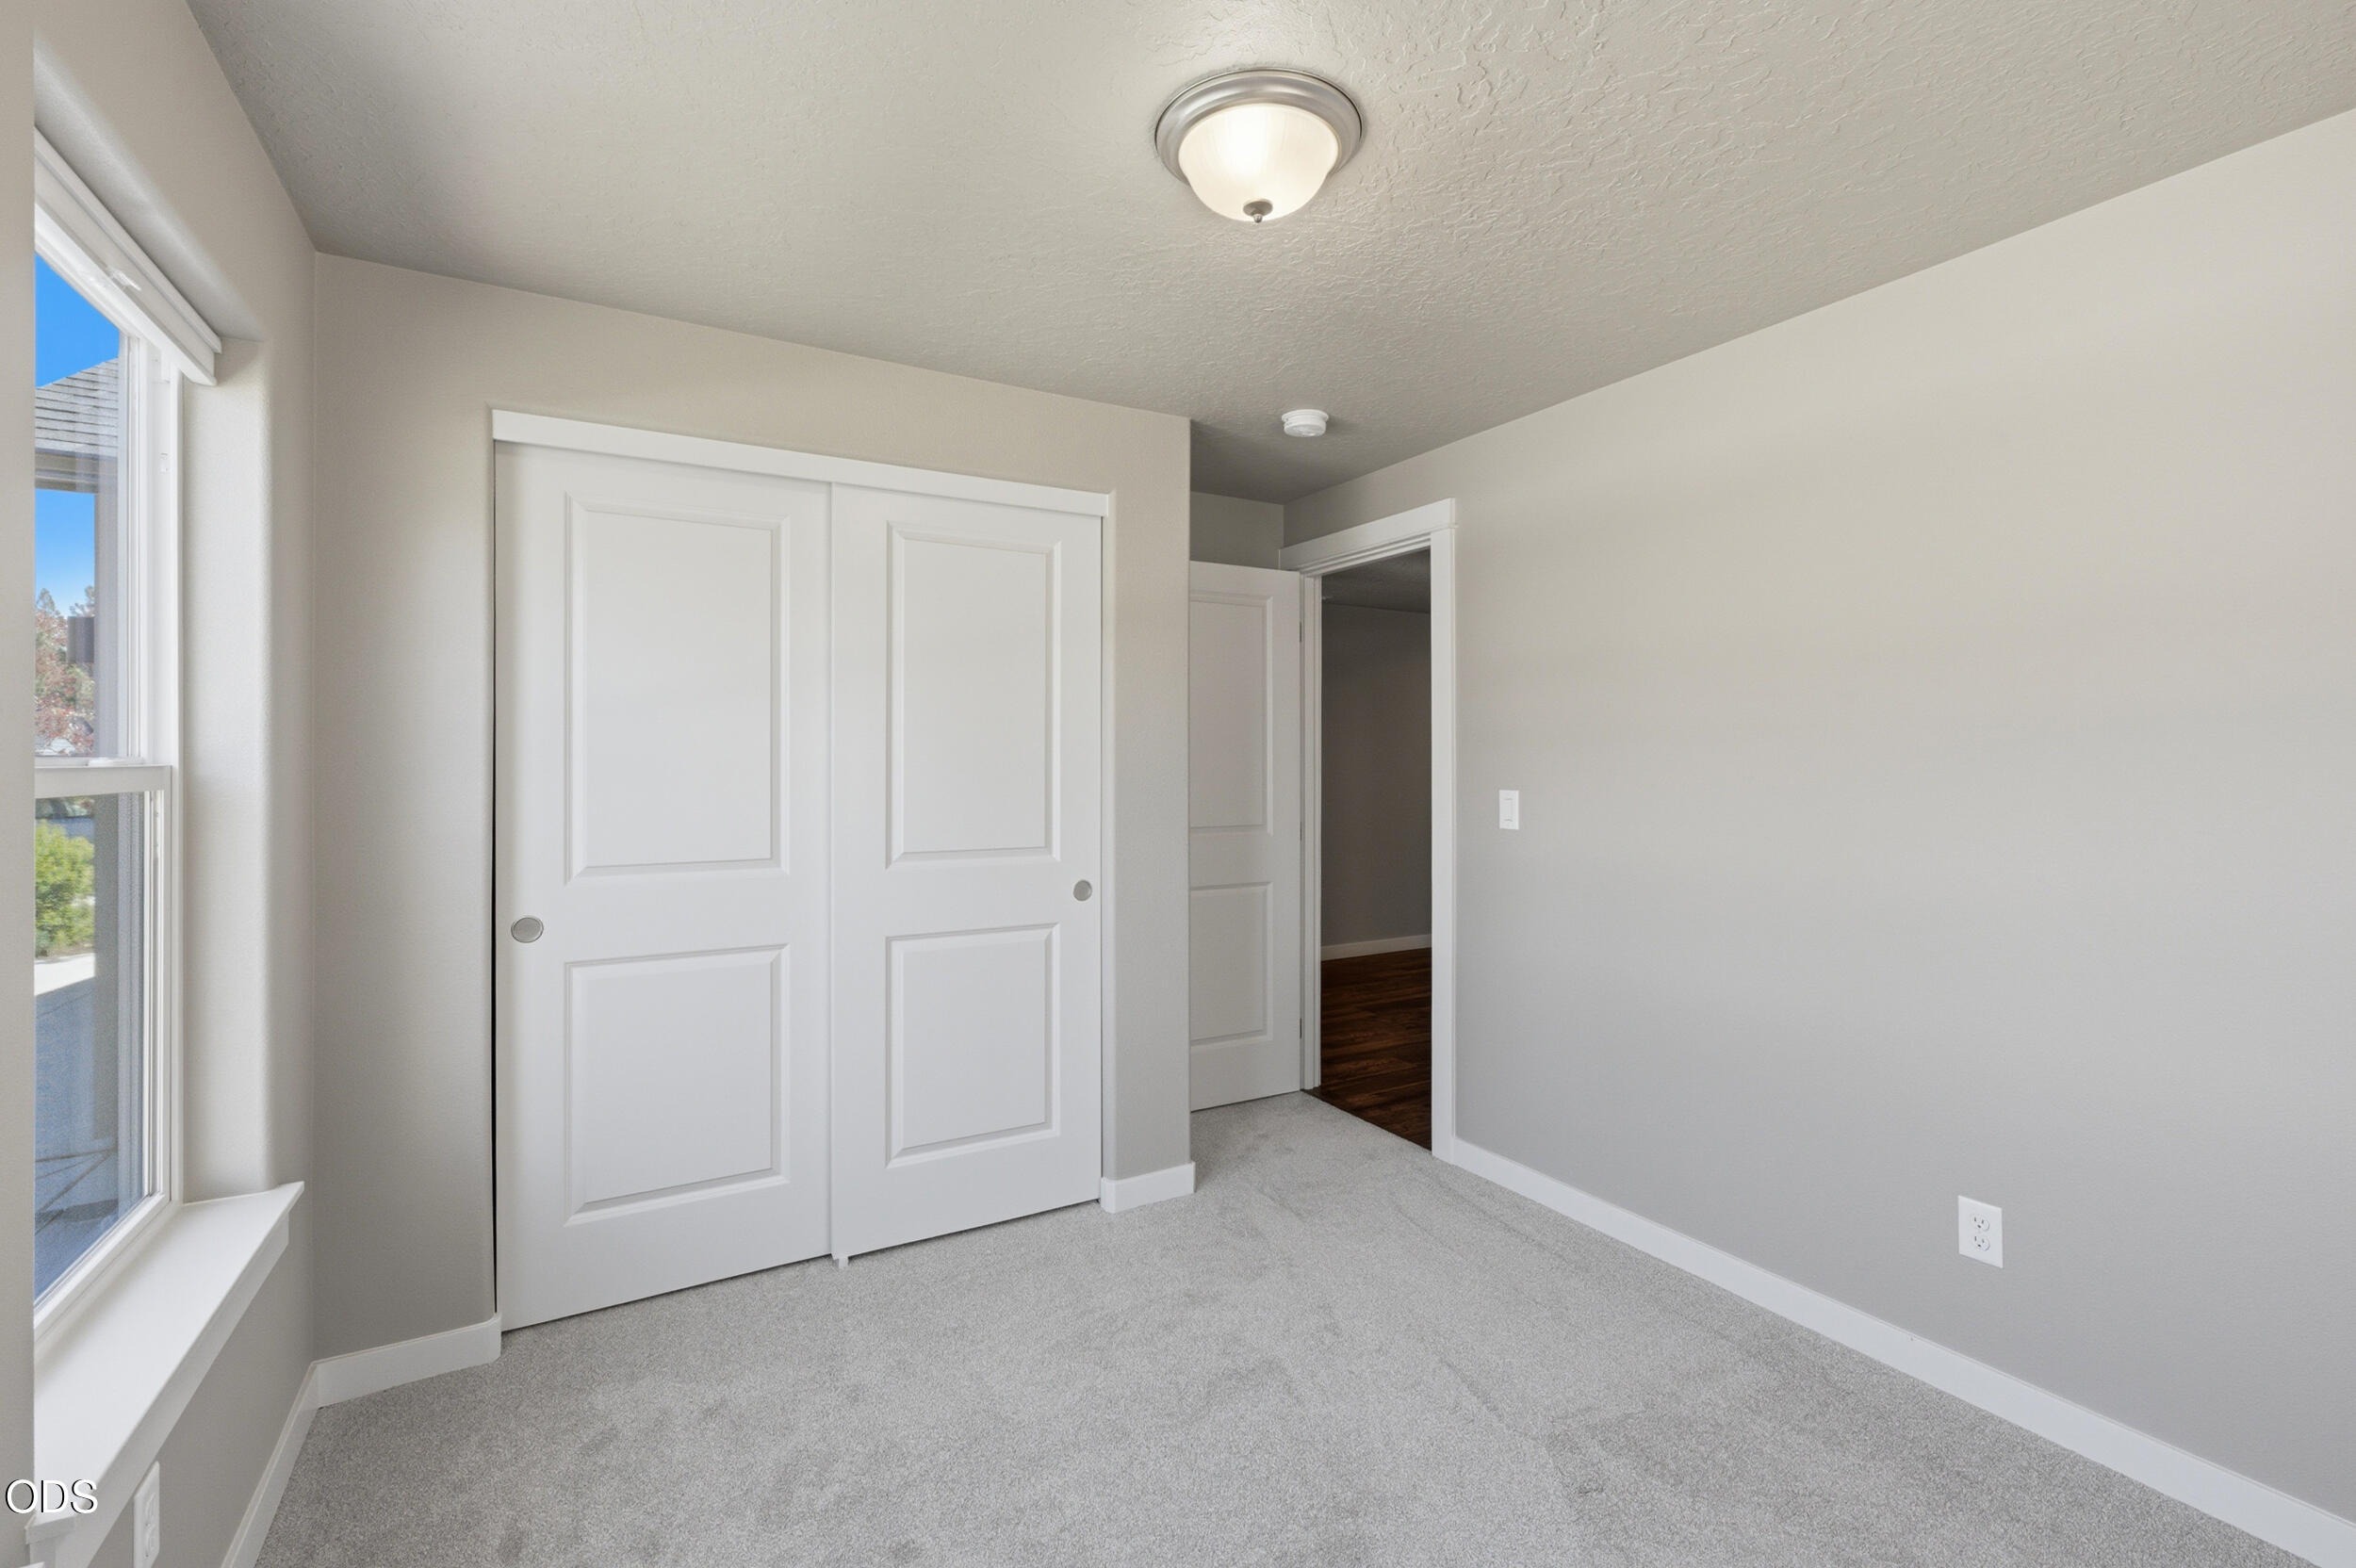
Vacant bedroom with gray carpet, white sliding closet doors, and a large window.
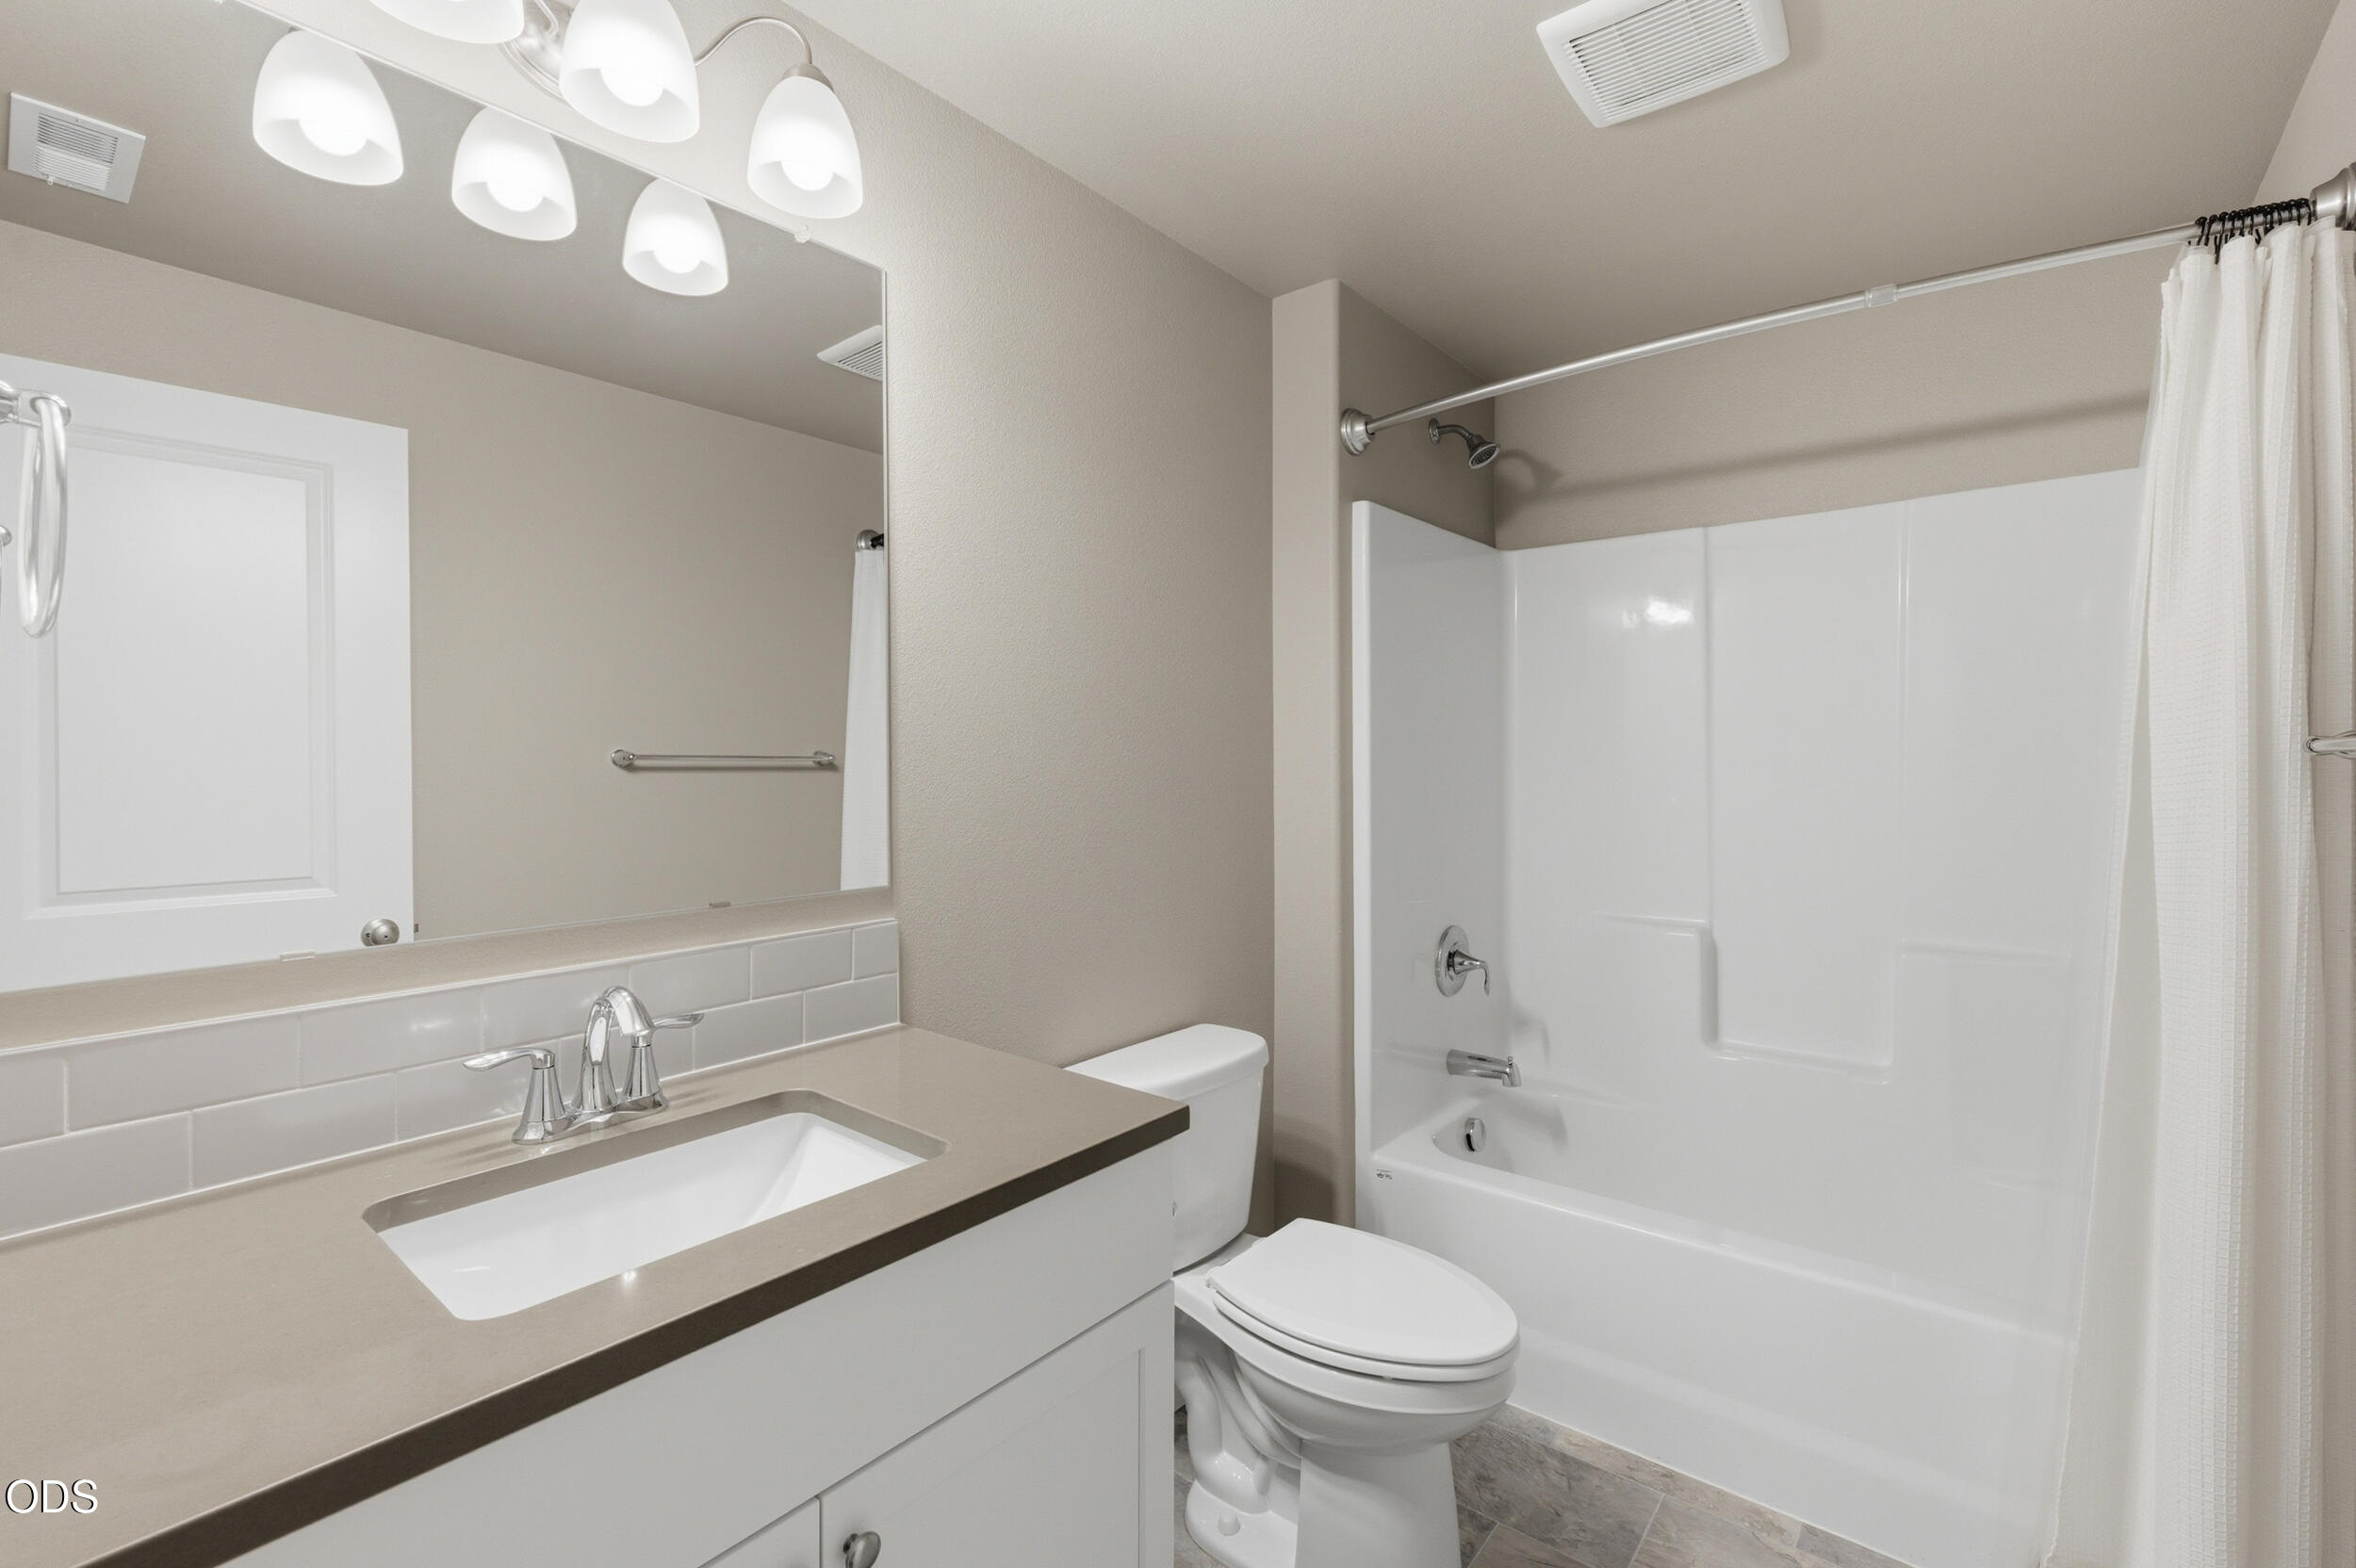
Bathroom with a long mirrored vanity, toilet, and white tub-shower.
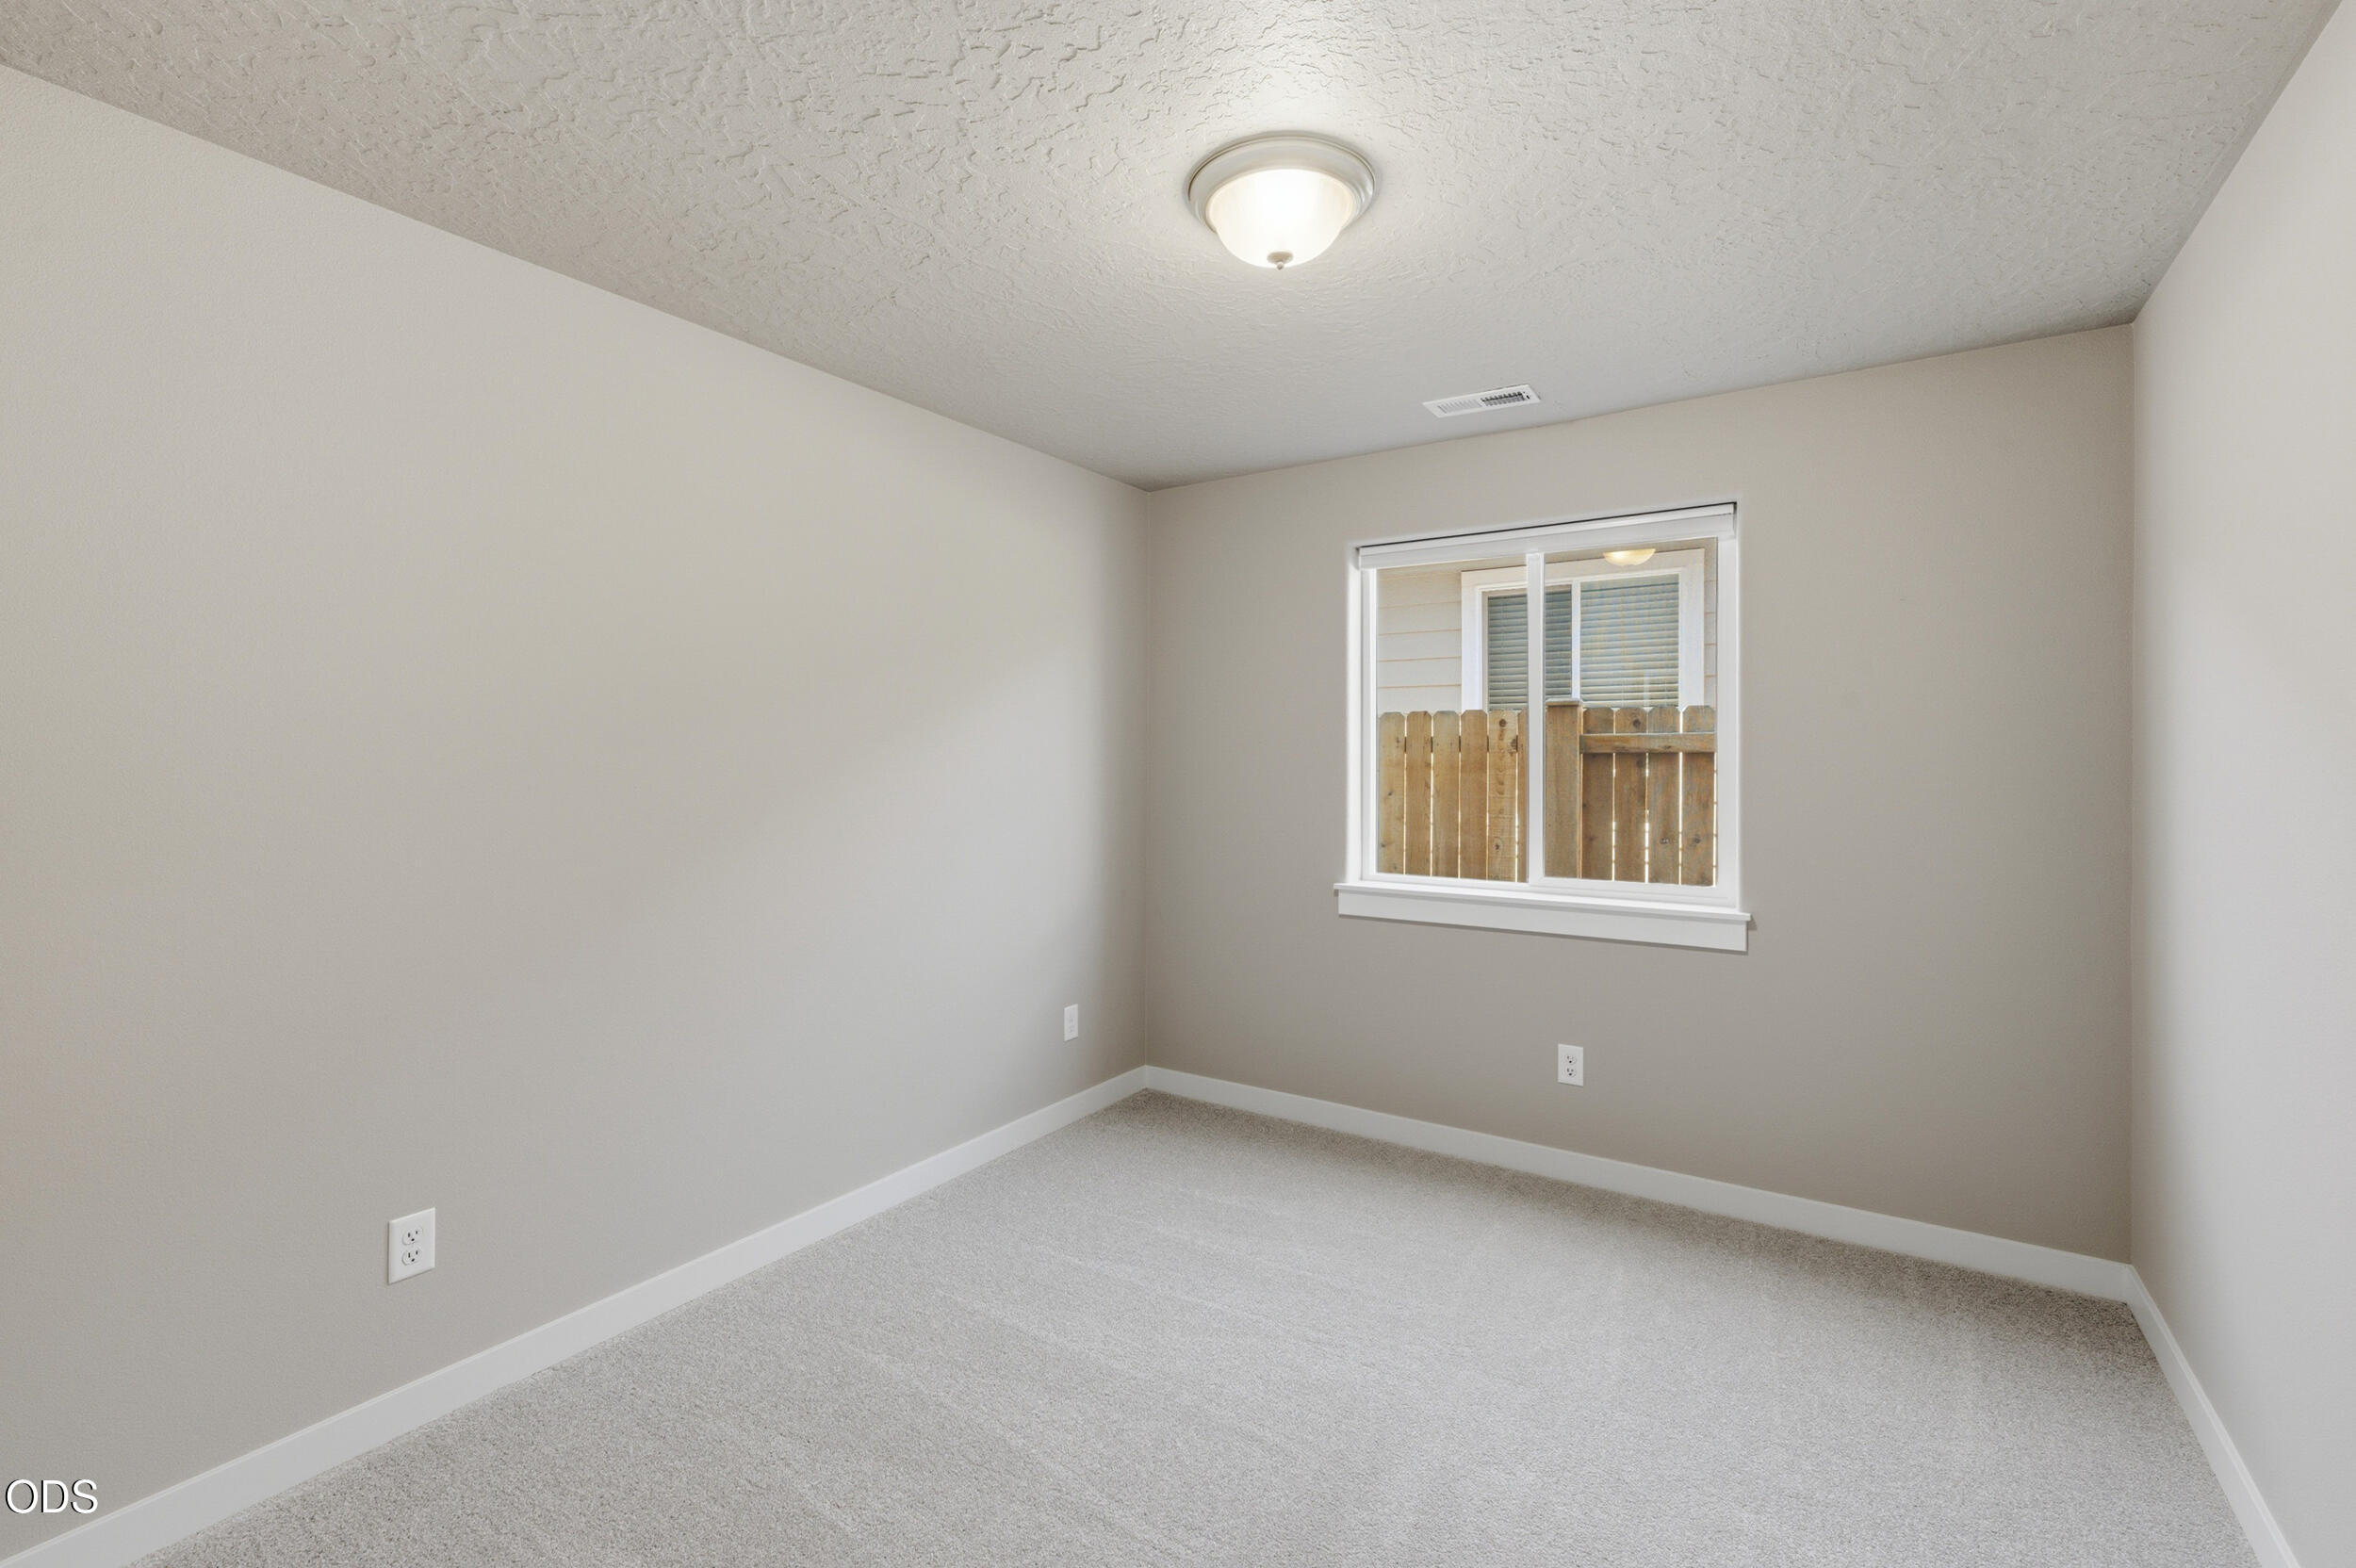
Empty carpeted room with neutral walls and a window overlooking a wooden fence.
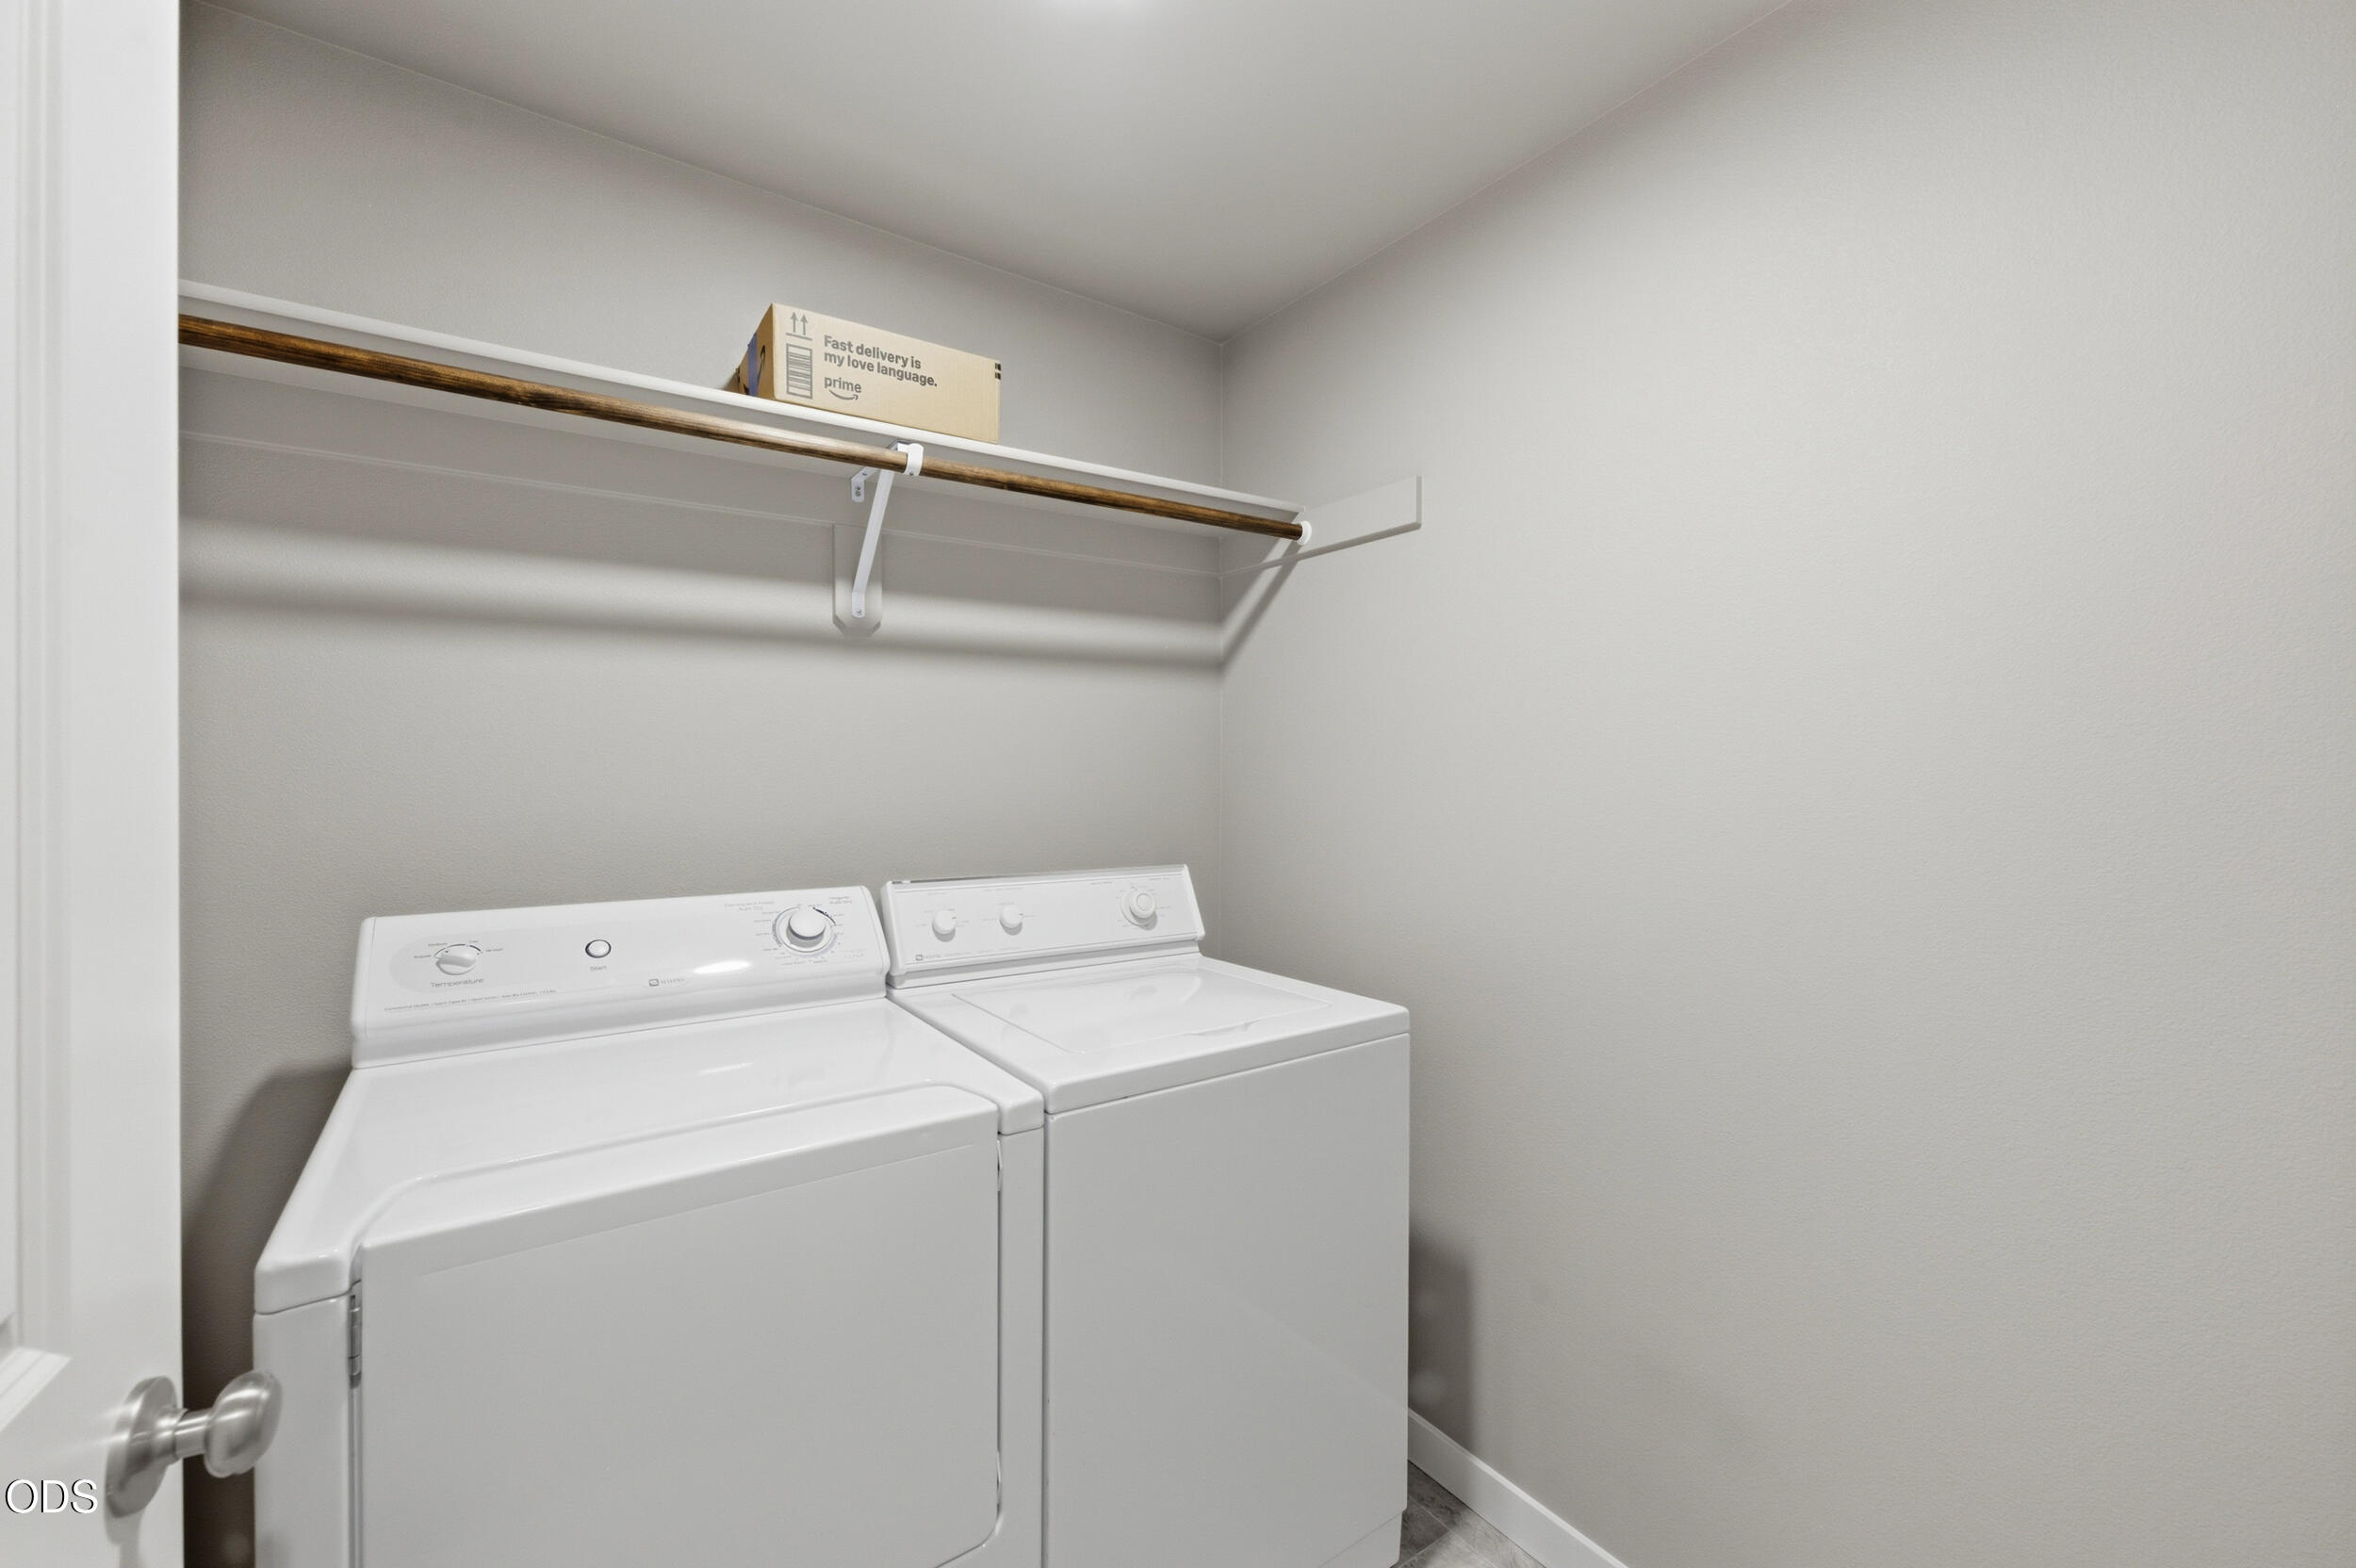
Laundry room with a white washer and dryer beneath a wooden hanging rod and shelf.
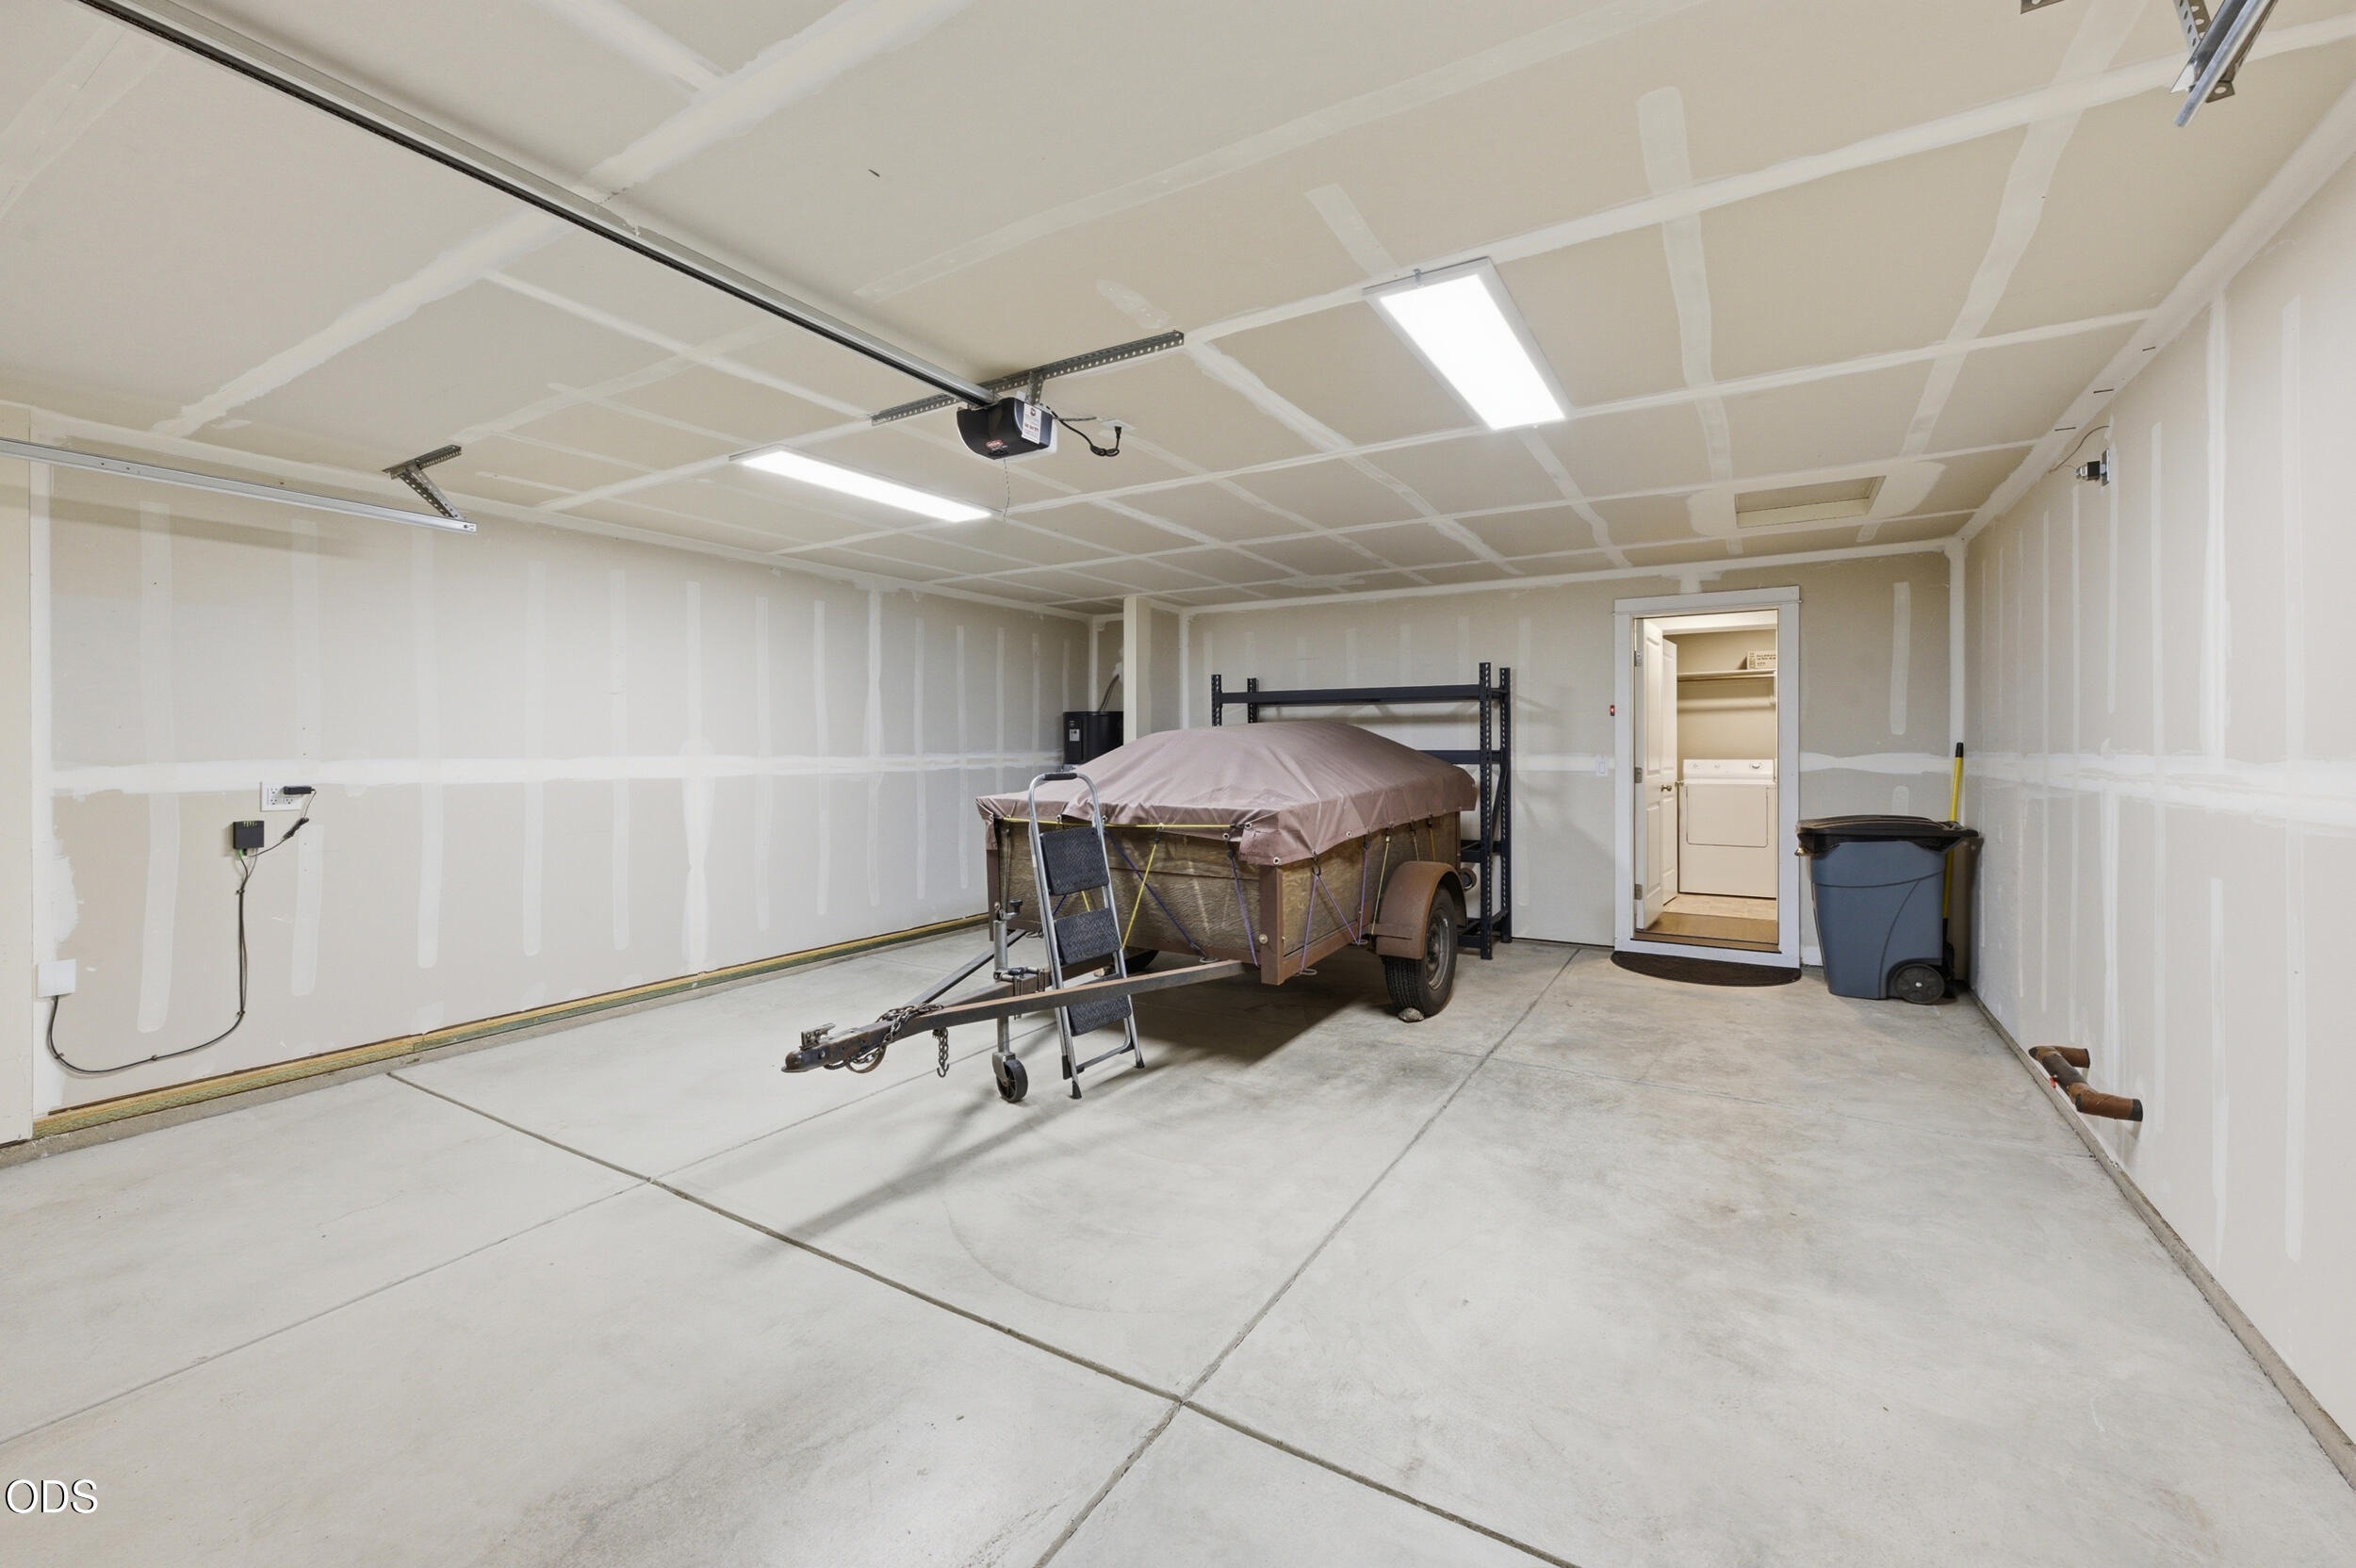
Garage with unfinished drywall, a covered utility trailer, and an open doorway to the laundry area.
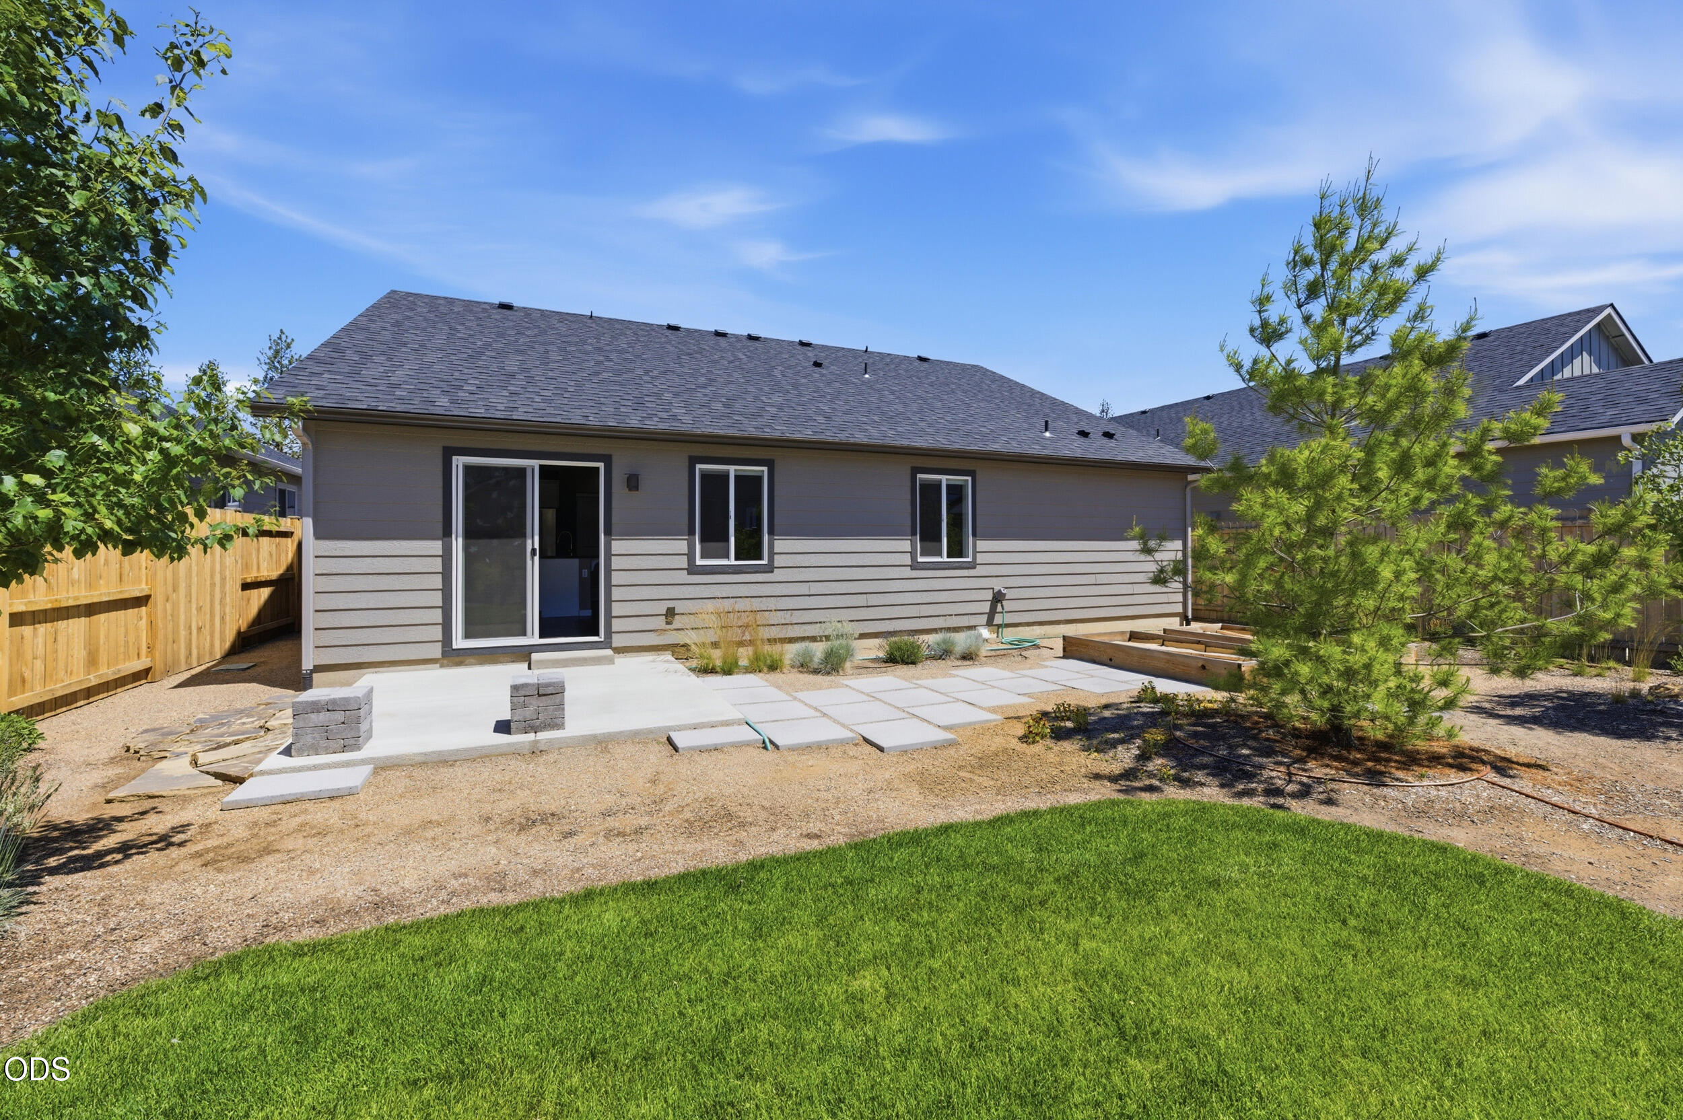
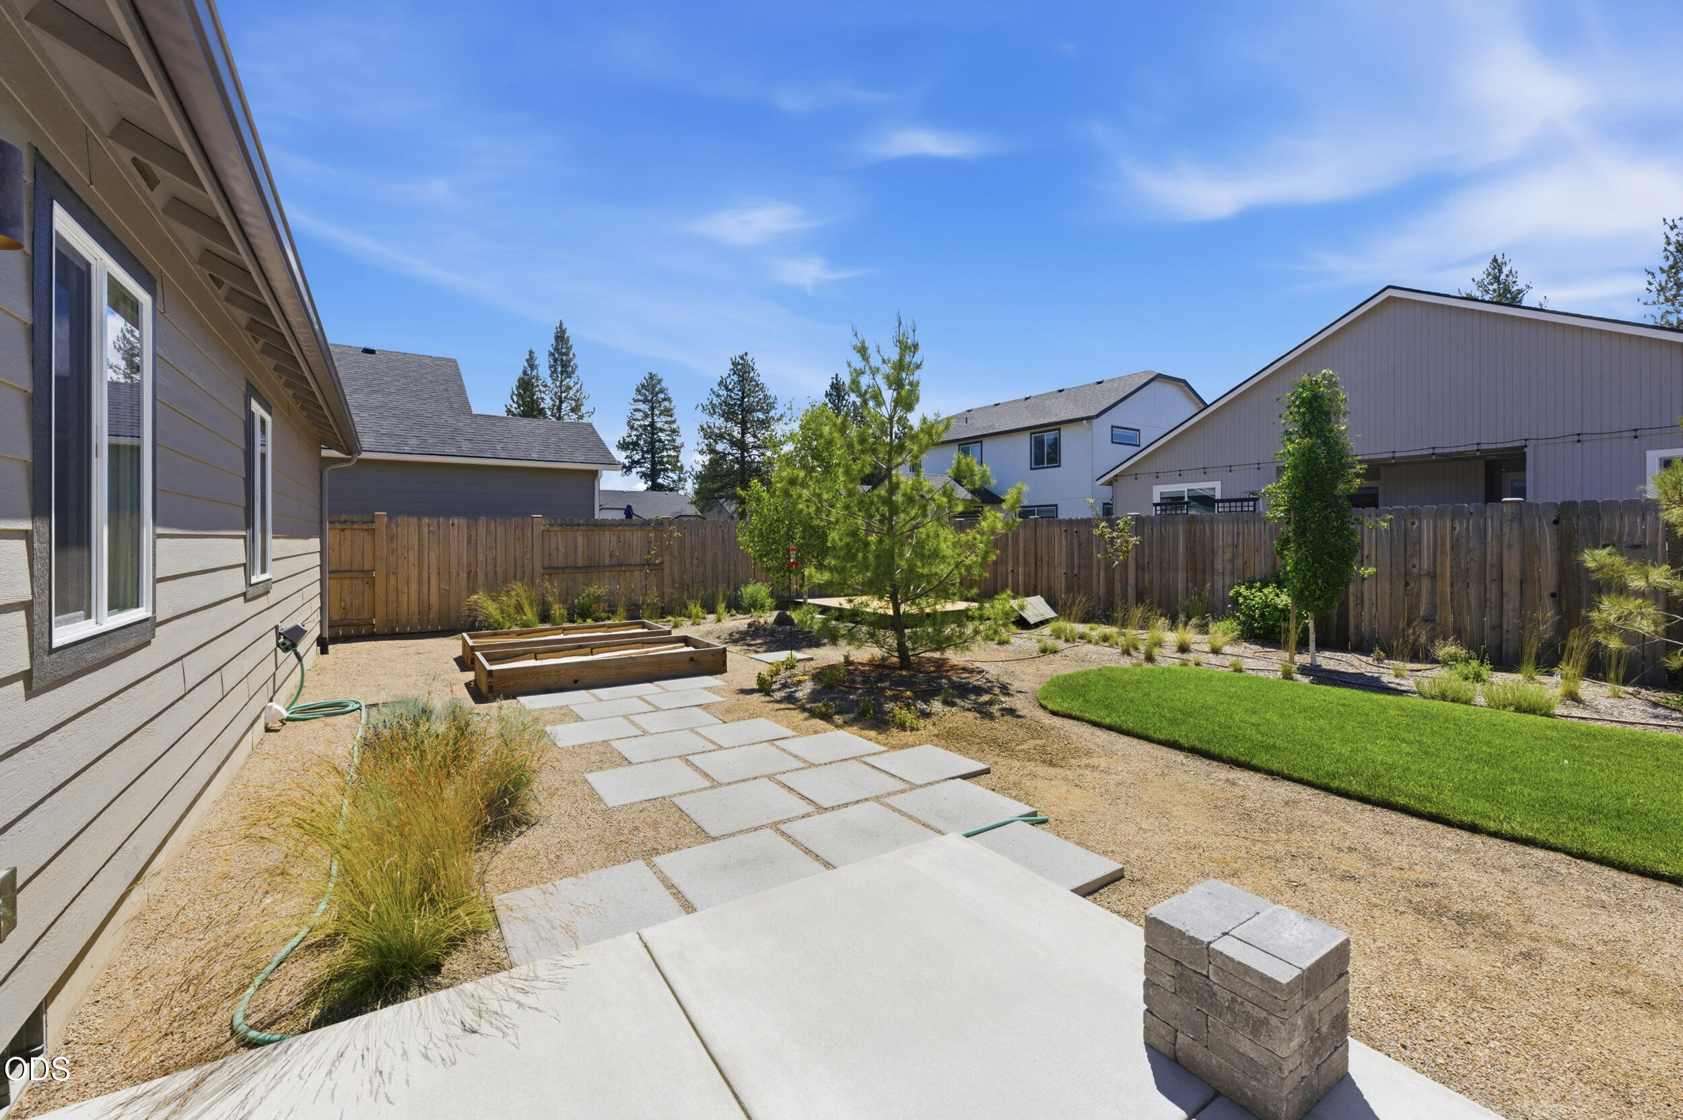
Rear of a gray house with a concrete patio, stepping stones, fenced yard, and green lawn.
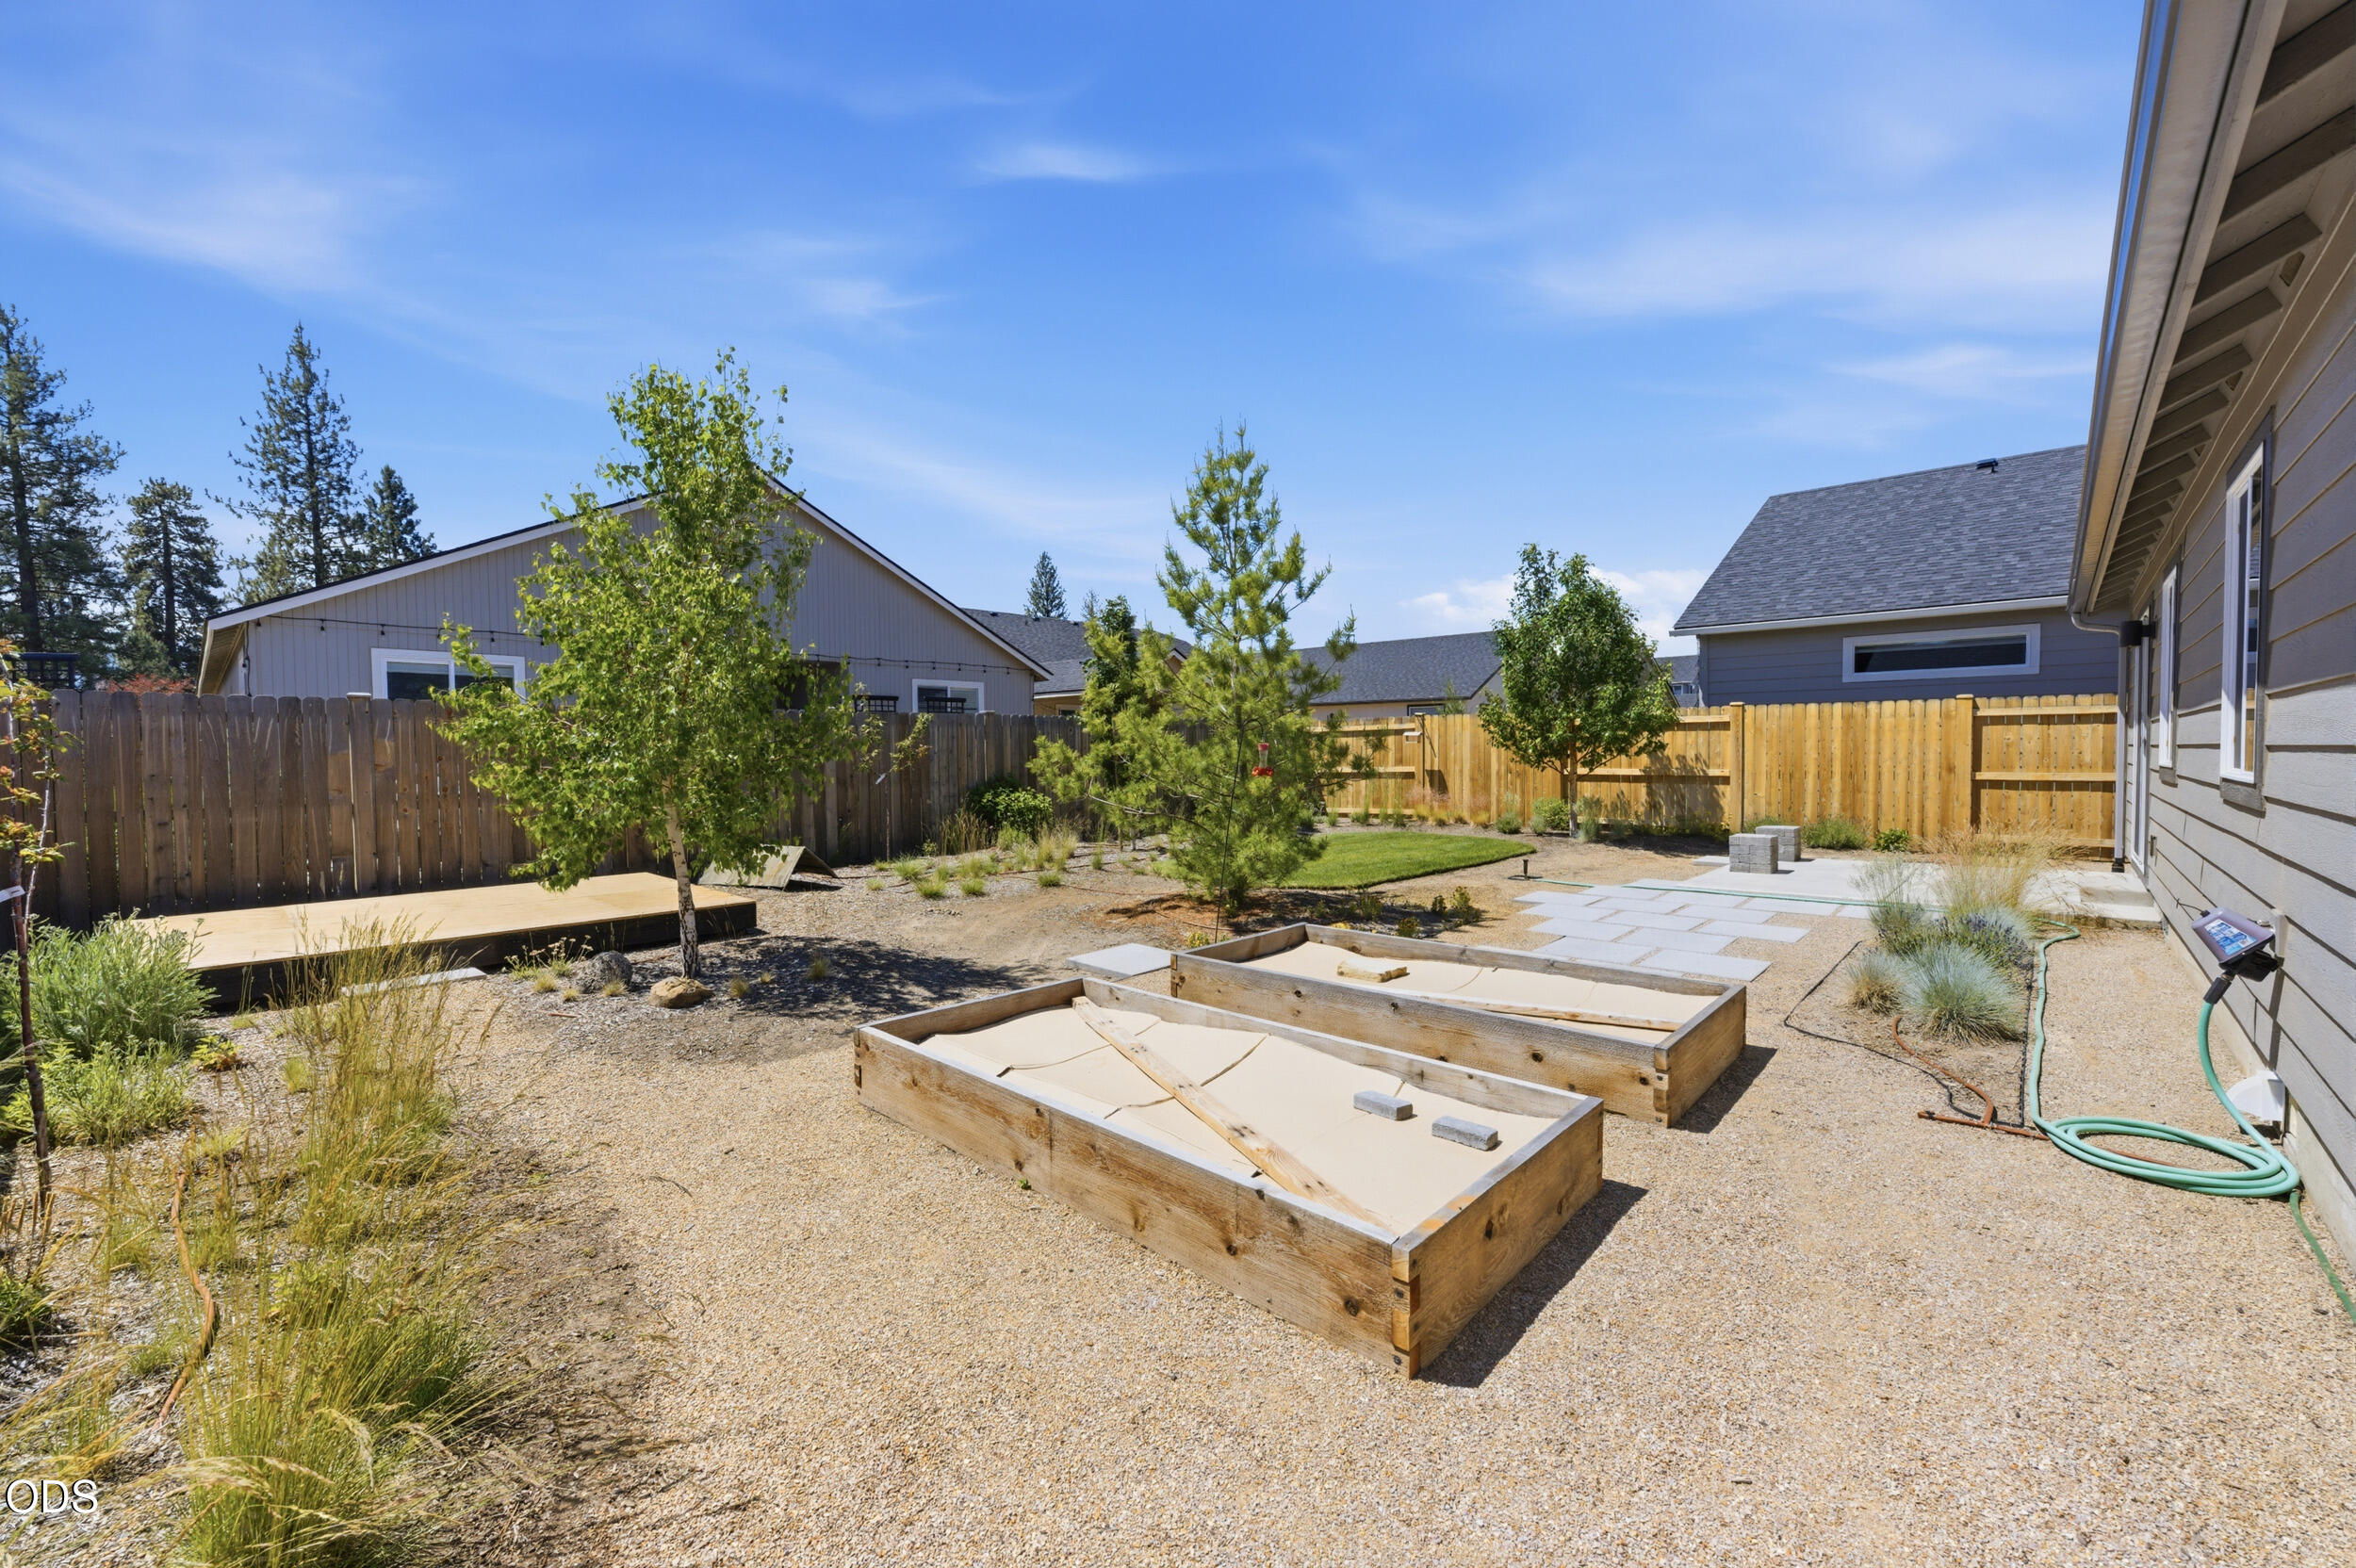
Fenced backyard with covered raised garden beds, gravel landscaping, a small lawn, and a paved patio.
Fenced backyard with a concrete patio, raised garden beds, gravel landscaping, and a small lawn.
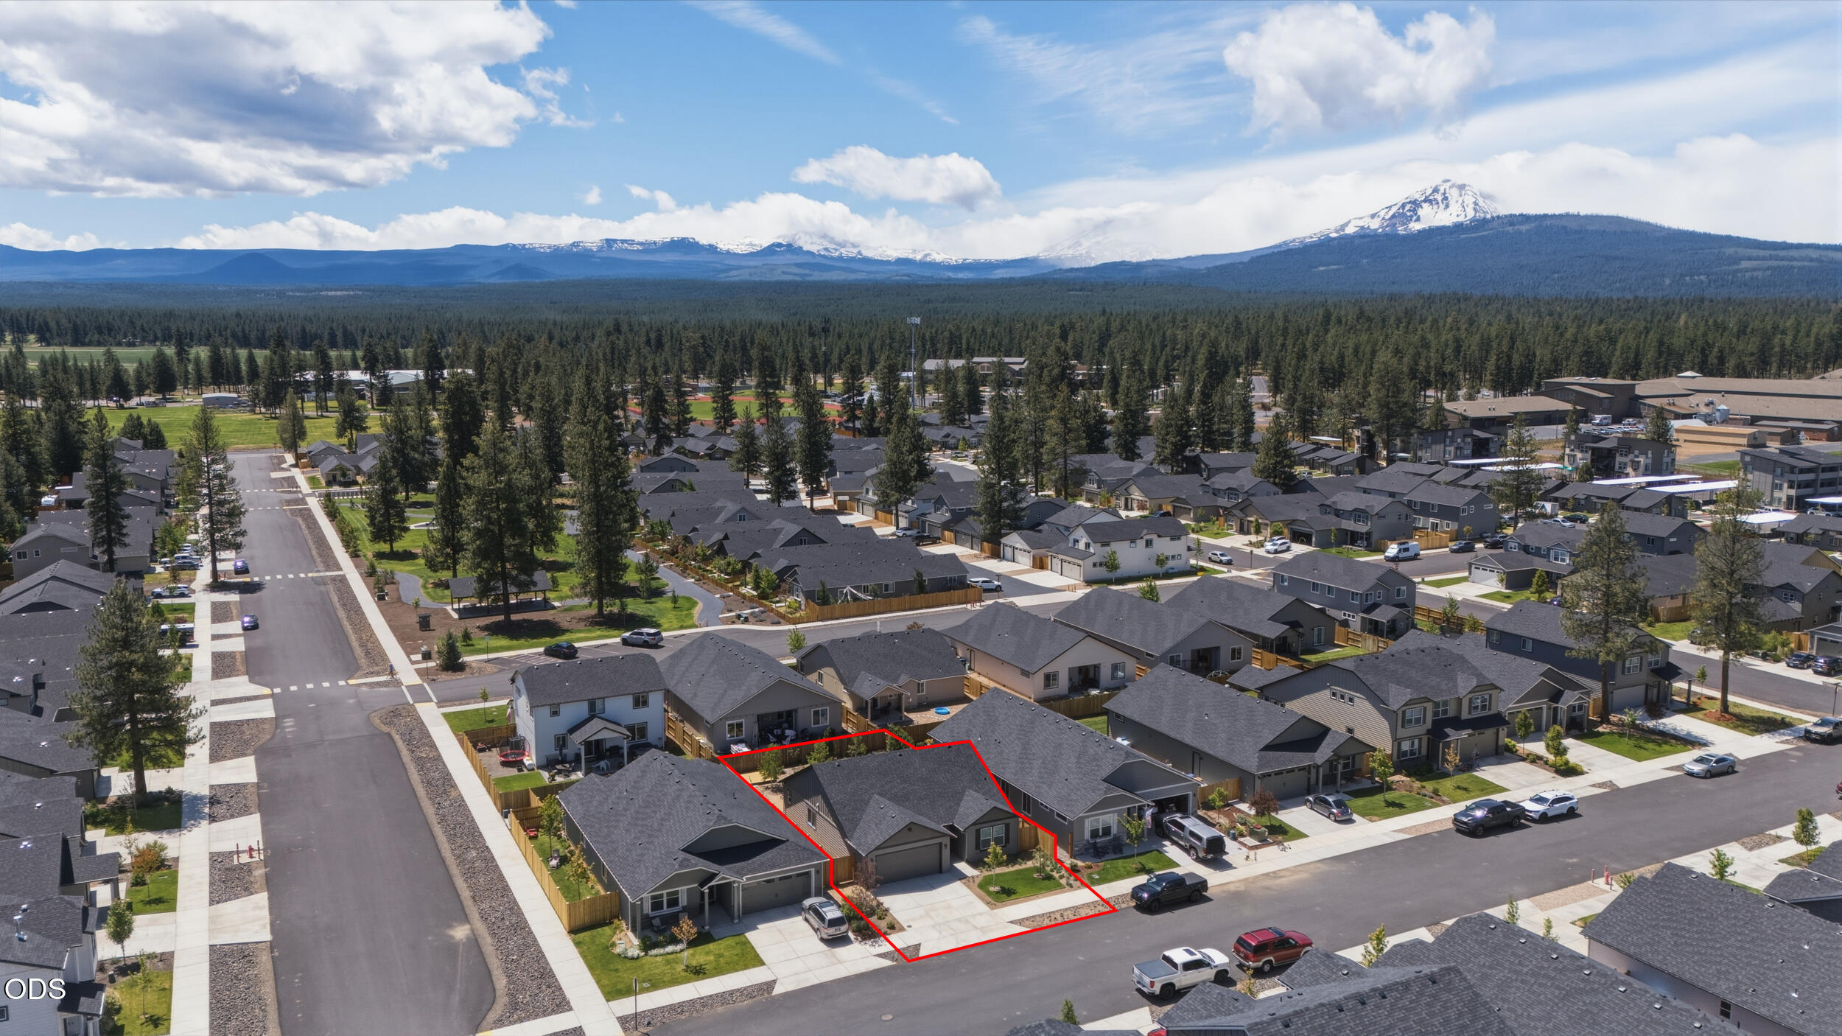
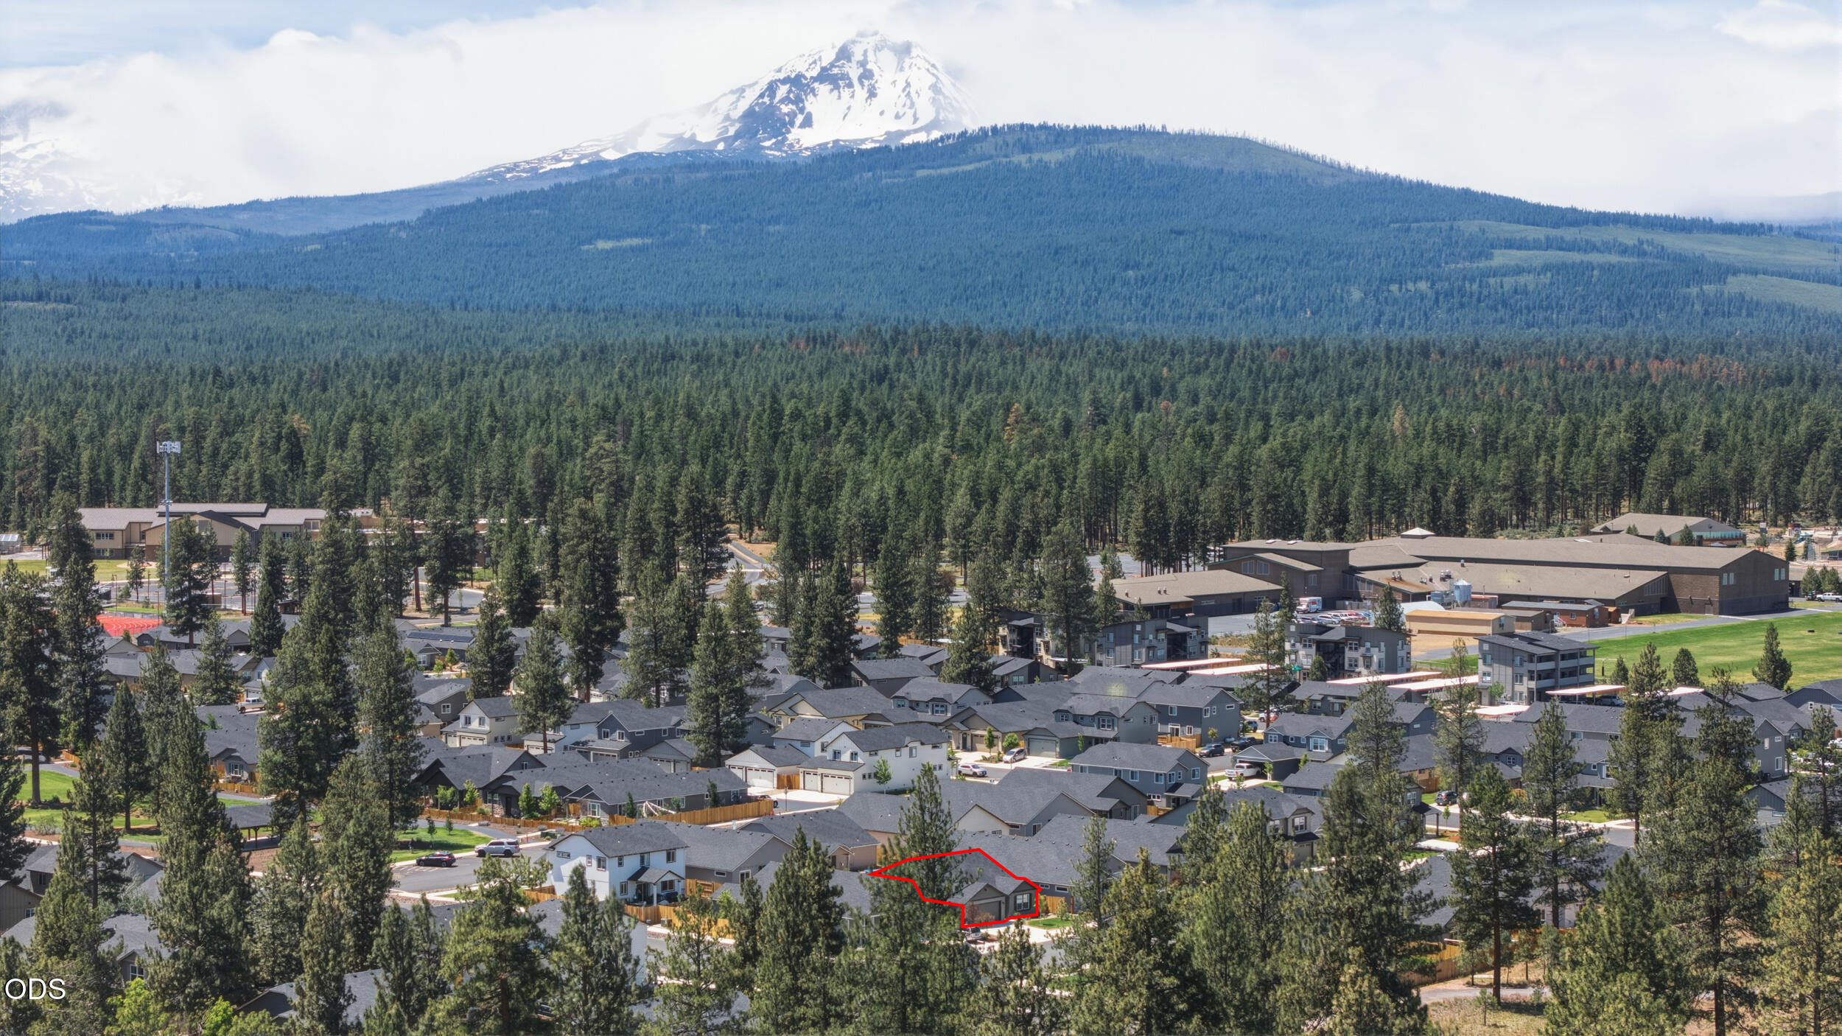
Aerial view of a red-outlined home in a neighborhood, with evergreen forest and snow-capped mountains beyond.
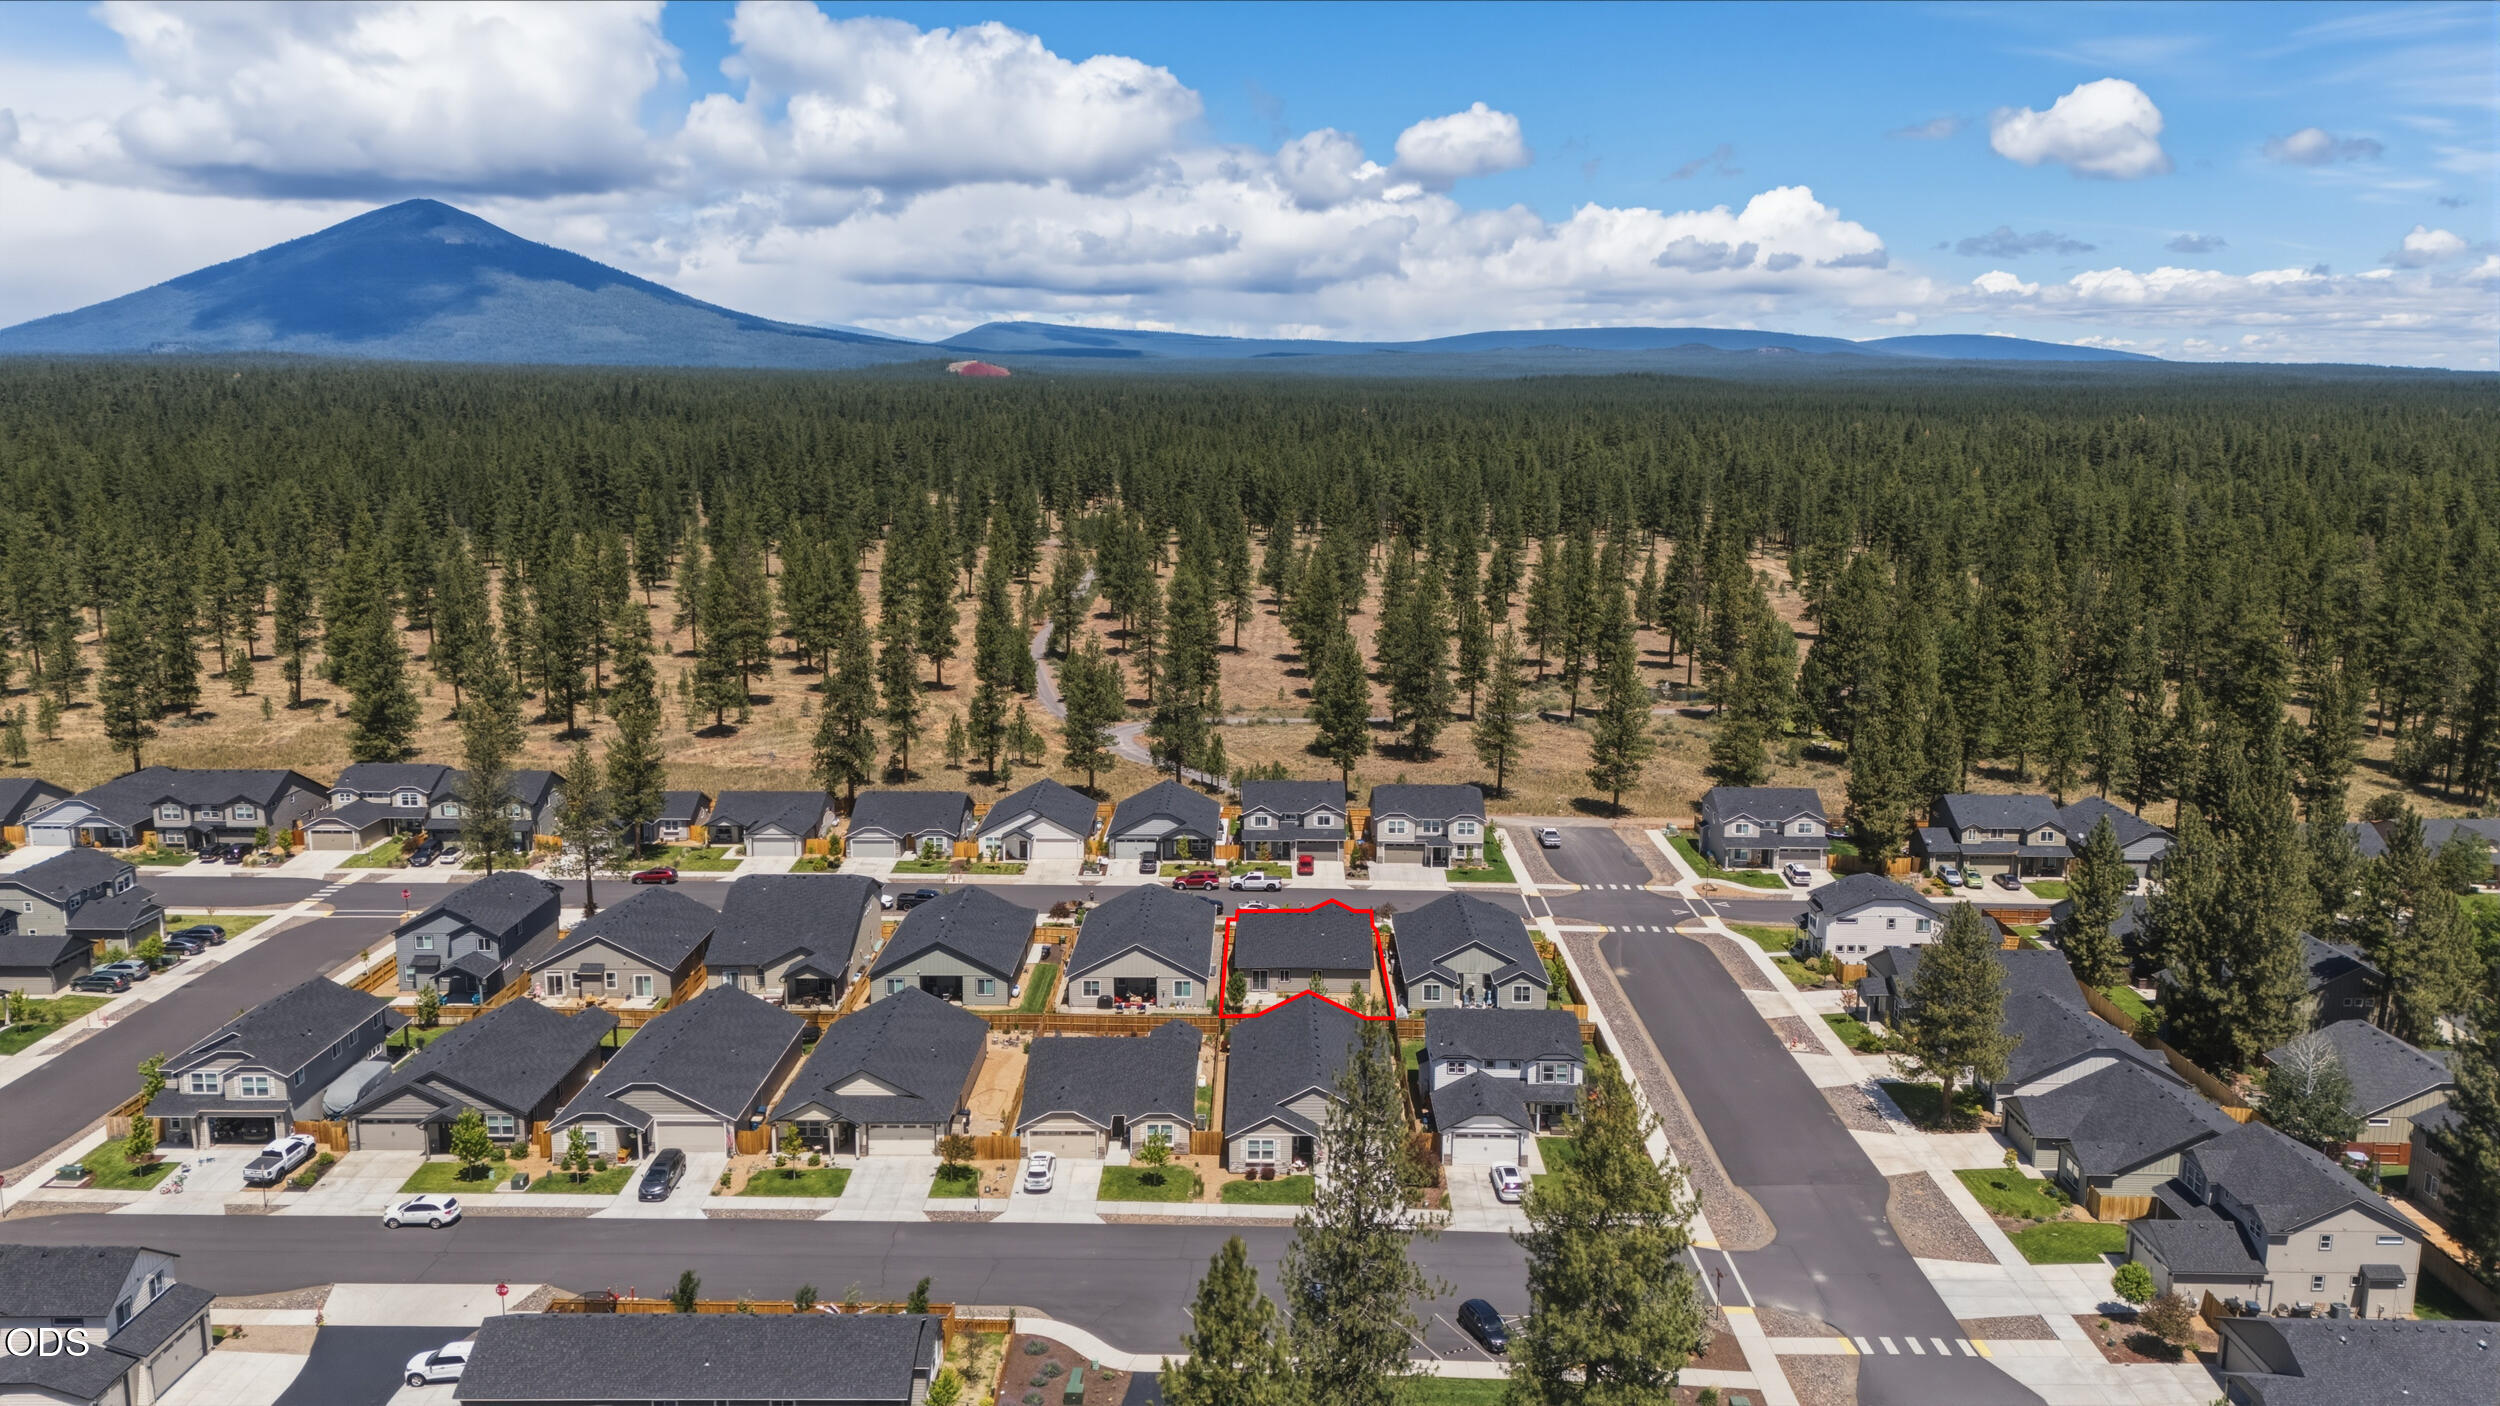
Aerial view of a highlighted home in a neighborhood, with pine forest and mountains beyond.
Aerial view of a residential neighborhood with tree-lined streets and snow-covered mountains in the distance.
Aerial neighborhood view with one house outlined in red, evergreen forest, and a snow-covered mountain.
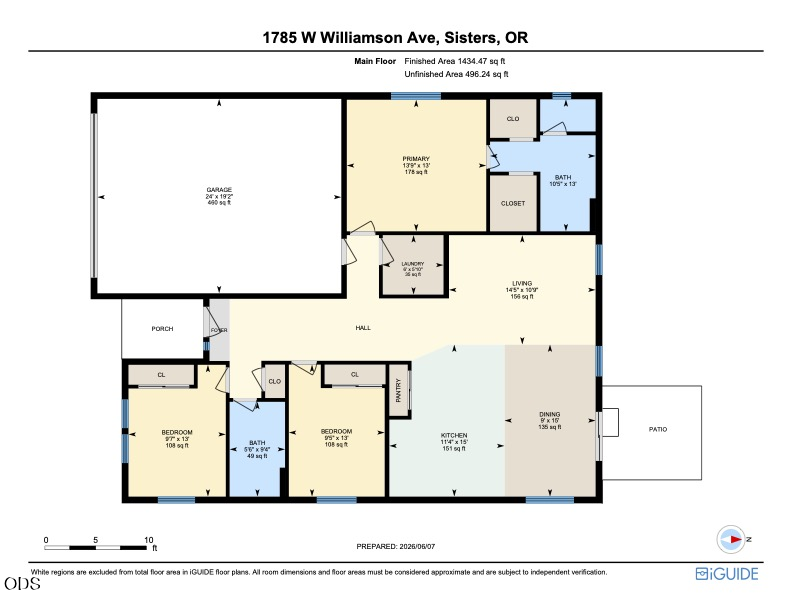
Floor plan for 1785 W Williamson Avenue with two bedrooms, a garage, kitchen, and patio.
SEE ALL PHOTOS
Aerial neighborhood view at dusk, with homes, evergreen trees, and a mountain beyond.
Aerial view of gray homes with landscaped yards and a snow-capped mountain in the distance.
Gray single-story home with an attached garage, landscaped lawn, and wooden side gate.
Gray single-story home with a two-car garage, broad driveway, and small front lawn.
Covered front entry with a skylight, open black door and gray siding.
Open-plan kitchen with white cabinets, stainless steel appliances, and a peninsula beside sliding glass doors.
Vacant kitchen with a large island, white cabinetry, stainless appliances, and sliding glass doors to a fenced yard.
Kitchen with white cabinets, stainless appliances, and a large island with sink and bar stools.
Vacant kitchen with white cabinets, stainless steel appliances, and a large island sink.
Kitchen with white cabinets, gray countertops, stainless-steel appliances, and dark wood flooring.
Open kitchen with a large sink island, stainless dishwasher, and sliding glass doors to the yard.
Open-plan living room and kitchen with a white island, dark wood floors, and large windows.
Open-plan kitchen with white cabinetry, stainless steel appliances, and a sink island beside an empty living area.
Staged living room with a light sectional, wood coffee table, and wall-mounted television.
Empty room with dark wood-look floors, two windows, and a ceiling fan.
Entry hallway with dark plank flooring and a white front door with a sidelight.
Staged bedroom with a king bed, upholstered bench, ceiling fan, and window facing a wooden fence.
Empty carpeted bedroom with a ceiling fan and open doorways to a bathroom and wood-floored room.
Bathroom with a long double-sink vanity, broad mirror, and light gray tile flooring.
Empty carpeted bedroom with a ceiling fan and a window overlooking a wooden fence.
Bathroom with a double-sink vanity, long mirror, and bright vanity lights.
Bathroom with double vanity, glass-enclosed shower, and adjoining walk-in closet.
Walk-in closet with wooden hanging rods, a long shelf, and carpeted floor.
Staged home office with a wood desk and large windows overlooking neighboring homes and trees.
Empty carpeted room with three large windows overlooking neighboring homes and pine trees.
Staged bedroom with white sliding closet doors, a large bed, and a tall window.
Vacant bedroom with gray carpet, white sliding closet doors, and a large window.
Bathroom with a long mirrored vanity, toilet, and white tub-shower.
Empty carpeted room with neutral walls and a window overlooking a wooden fence.
Laundry room with a white washer and dryer beneath a wooden hanging rod and shelf.
Garage with unfinished drywall, a covered utility trailer, and an open doorway to the laundry area.
Rear of a gray house with a concrete patio, stepping stones, fenced yard, and green lawn.
Fenced backyard with covered raised garden beds, gravel landscaping, a small lawn, and a paved patio.
Fenced backyard with a concrete patio, raised garden beds, gravel landscaping, and a small lawn.
Aerial view of a red-outlined home in a neighborhood, with evergreen forest and snow-capped mountains beyond.
Aerial view of a highlighted home in a neighborhood, with pine forest and mountains beyond.
Aerial view of a residential neighborhood with tree-lined streets and snow-covered mountains in the distance.
Aerial neighborhood view with one house outlined in red, evergreen forest, and a snow-covered mountain.
Floor plan for 1785 W Williamson Avenue with two bedrooms, a garage, kitchen, and patio.
Courtesy of Nexus 360 Realty, Donnie John Eggers
Pending

1785 W Williamson Avenue

1785 W Williamson Avenue, Sisters, OR 97759

$549,000
Single-level living in Sisters! This thoughtfully upgraded 1,408 sq. ft. home offers the convenience of single-level living, a highly sought-after feature in today's market. Located in a Firewise-certified community with a 2-acre neighborhood park, you'll enjoy easy access to everything that makes Central Oregon special. Just 1.5 miles from downtown Sisters and close to the highly ranked Sisters School District, the location is hard to beat. Inside, you'll find quartz countertops, soft-close painted cabinets, wood-wrapped windows, dual vanities, and a bright, open floor plan designed for comfortable everyday living. Step outside to a beautifully landscaped yard with over 30 feet of backyard depth, perfect for entertaining, gardening, or simply enjoying Central Oregon's sunny days. Additional upgrades include A/C, Tesla charger, generator-ready power, smart home features, and an extended garage. Move-in ready with thoughtful improvements throughout.

3
beds

2
baths

1,408 Sq.Ft. LIVING AREA

5,227.2 Sq.Ft. lot

Donnie Eggers

Donnie Eggers

Jesse Buckley

Jesse Buckley

Features & Amenities

Interior

  • total bedrooms3
  • Total bathrooms2
  • full bathrooms2
  • Flooring Carpet, Laminate, Simulated Wood
  • APPLIANCES Dishwasher, Disposal, Dryer, Microwave, Oven, Range, Refrigerator, Washer, Water Heater
  • other interior Features Breakfast Bar, Ceiling Fan(s), Double Vanity, Enclosed Toilet(s), Fiberglass Stall Shower, Linen Closet, Open Floorplan, Pantry, Primary Downstairs, Shower/Tub Combo, Smart Thermostat, Stone Counters, Vaulted Ceiling(s)

Area & Lot

  • Status Pending
  • Living Area1,408 Sq.Ft.
  • Total Area1,408 Sq.Ft.
  • Lot Area5,227.2 Sq.Ft.
  • MLS® ID220222746
  • TypeResidential
  • YEAR BUILT2023
  • NeighborhoodSisters
  • Architecture StylesTraditional
  • View DescriptionNeighborhood
  • Elementary SchoolSisters Elem
  • Middle SchoolSisters Middle
  • High SchoolSisters High

Exterior

  • STORIES1
  • Garage Space2.0
  • water SourcePublic
  • roofComposition
  • lot featuresDrip System, Fenced, Garden, Landscaped, Level, Sprinkler Timer(s), Sprinklers In Front, Sprinklers In Rear
  • parkingAttached, Concrete, Driveway, Electric Vehicle Charging Station(s), Garage Door Opener
  • HEAT TYPEElectric, Forced Air, Heat Pump
  • AIR CONDITIONINGCentral Air, Heat Pump
  • sewerPublic Sewer
  • SubstructureStemwall
  • HOA AmenitiesPark, Playground
  • security FeaturesCarbon Monoxide Detector(s), Smoke Detector(s)
  • other exterior FeaturesRain Barrel/Cistern(s)

Financial

  • Sales Price$549,000
  • Real Estate Tax $3,370/yr
  • HOA $72/mo
View Virtual Tour
Aerial view of gray homes with landscaped yards and a snow-capped mountain in the distance.

Schedule a Showing

We would love to show you our beautiful property. Please select your preferred date and time below. An agent will be in touch shortly to confirm your appointment.

Schedule a Showing

We would love to show you our beautiful property. Please select your preferred date and time below. An agent will be in touch shortly to confirm your appointment.

Thank you for your interest in 1785 W Williamson Avenue, Sisters, OR 97759. We are reviewing your request and will be in touch shortly!

Mortgage Calculator

Estimate your monthly mortgage payment, including the principal and interest, property taxes, and HOA. Adjust the values to generate a more accurate rate.

All estimates are provided for informational purposes only. Actual amounts may vary.
$0,000 Your Payment 20 15 65
$0,000 Your Payment

Sisters

Explore

GET IN TOUCH

Whether you’re buying, selling, or investing, our team provides expert guidance and a seamless real estate experience. Let’s turn your vision into reality—partner with us today!

Follow Me on Instagram