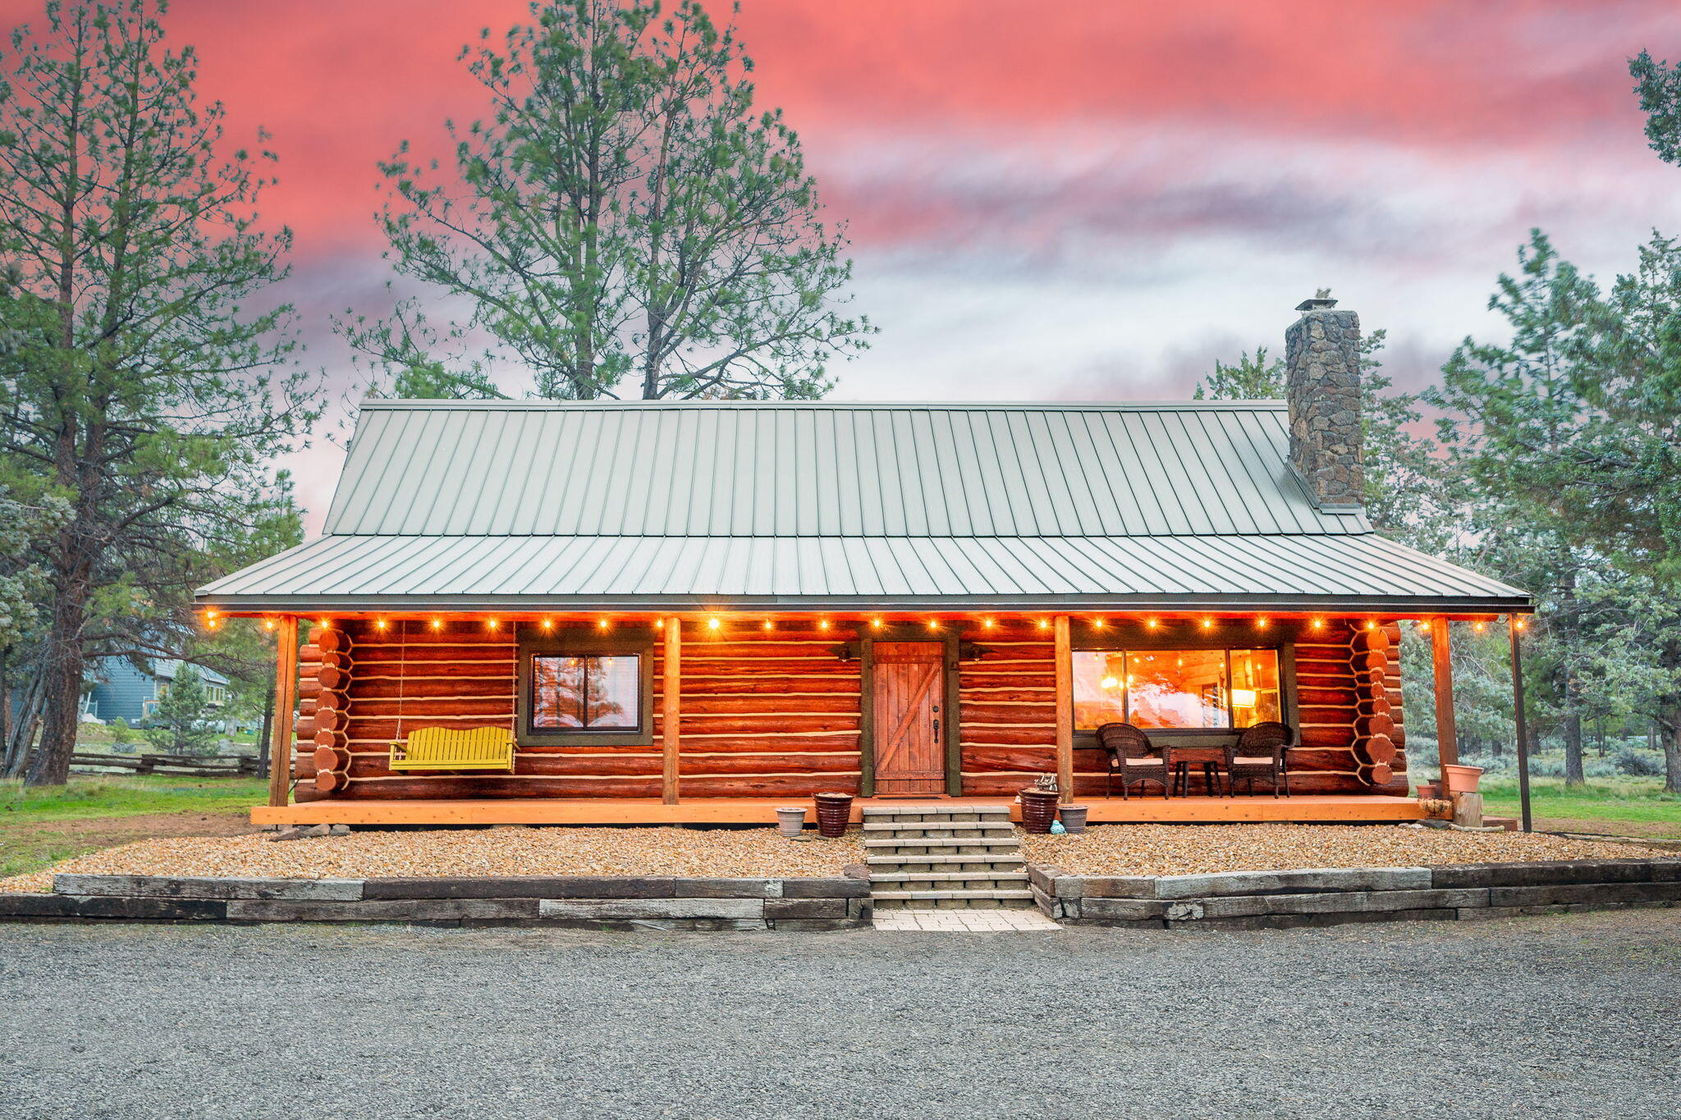
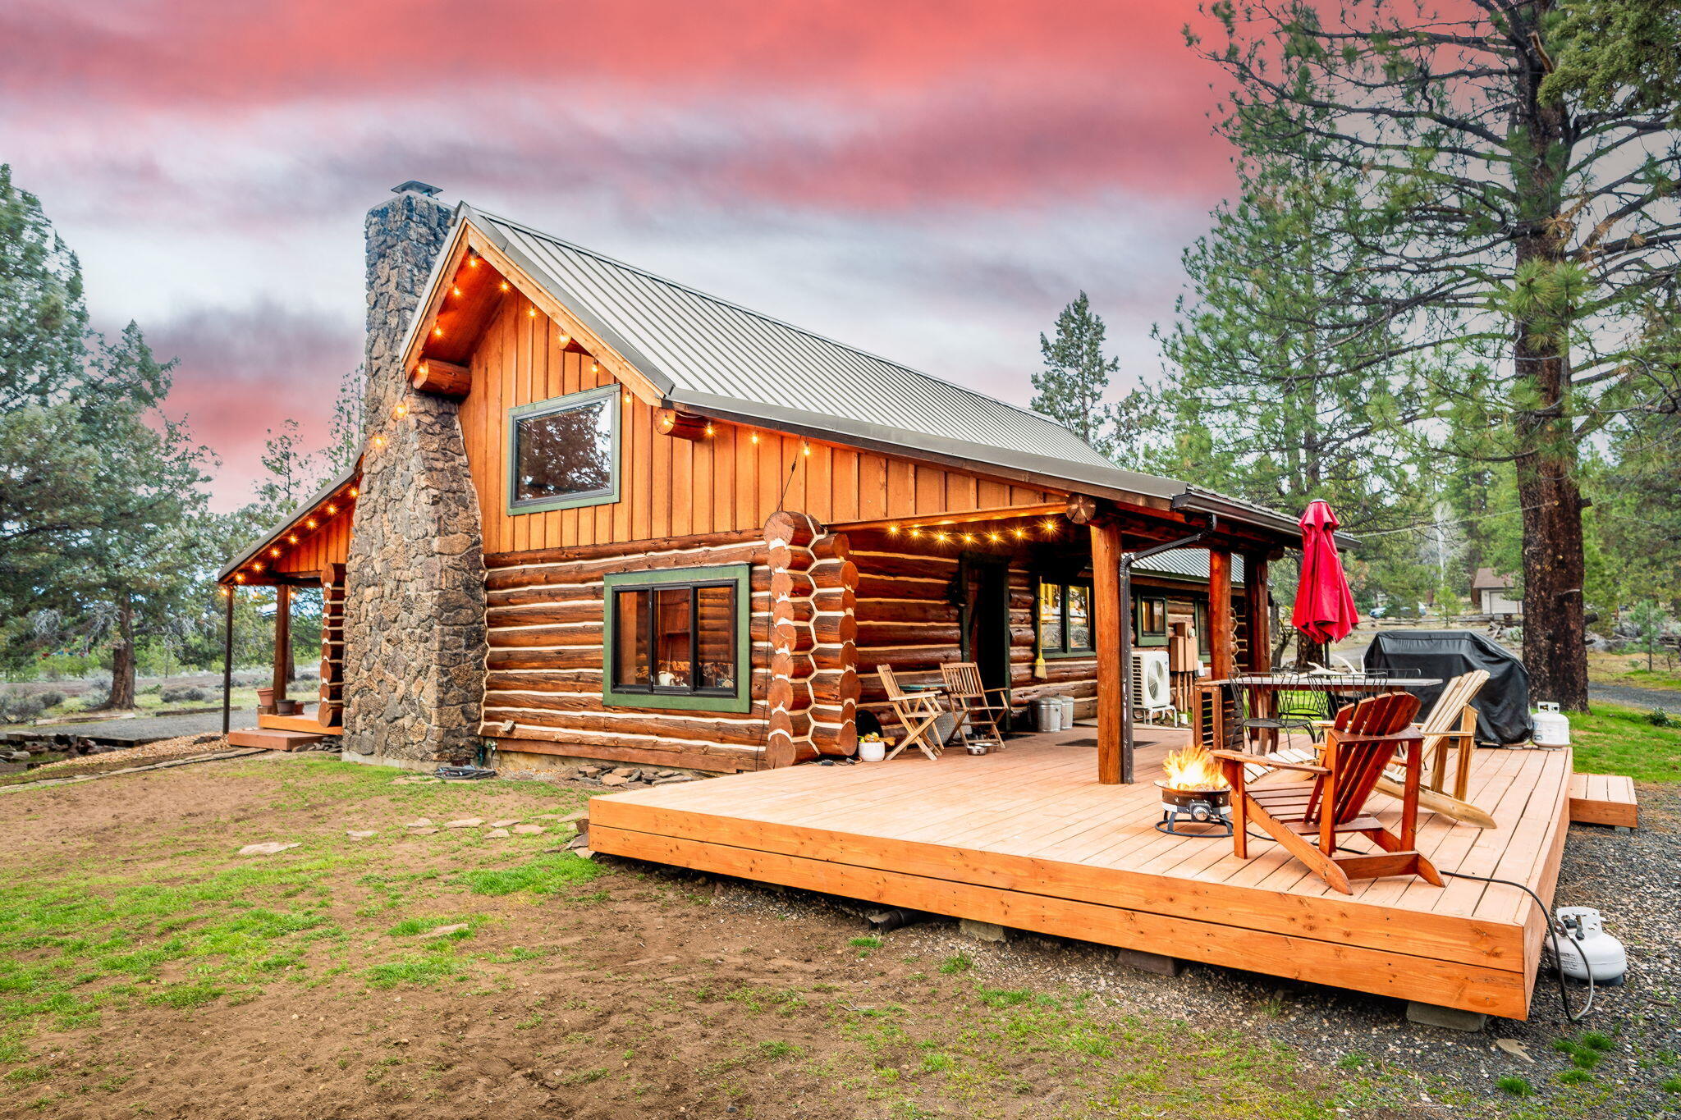
Log cabin with a metal roof, stone chimney, and warmly lit covered porch at dusk.
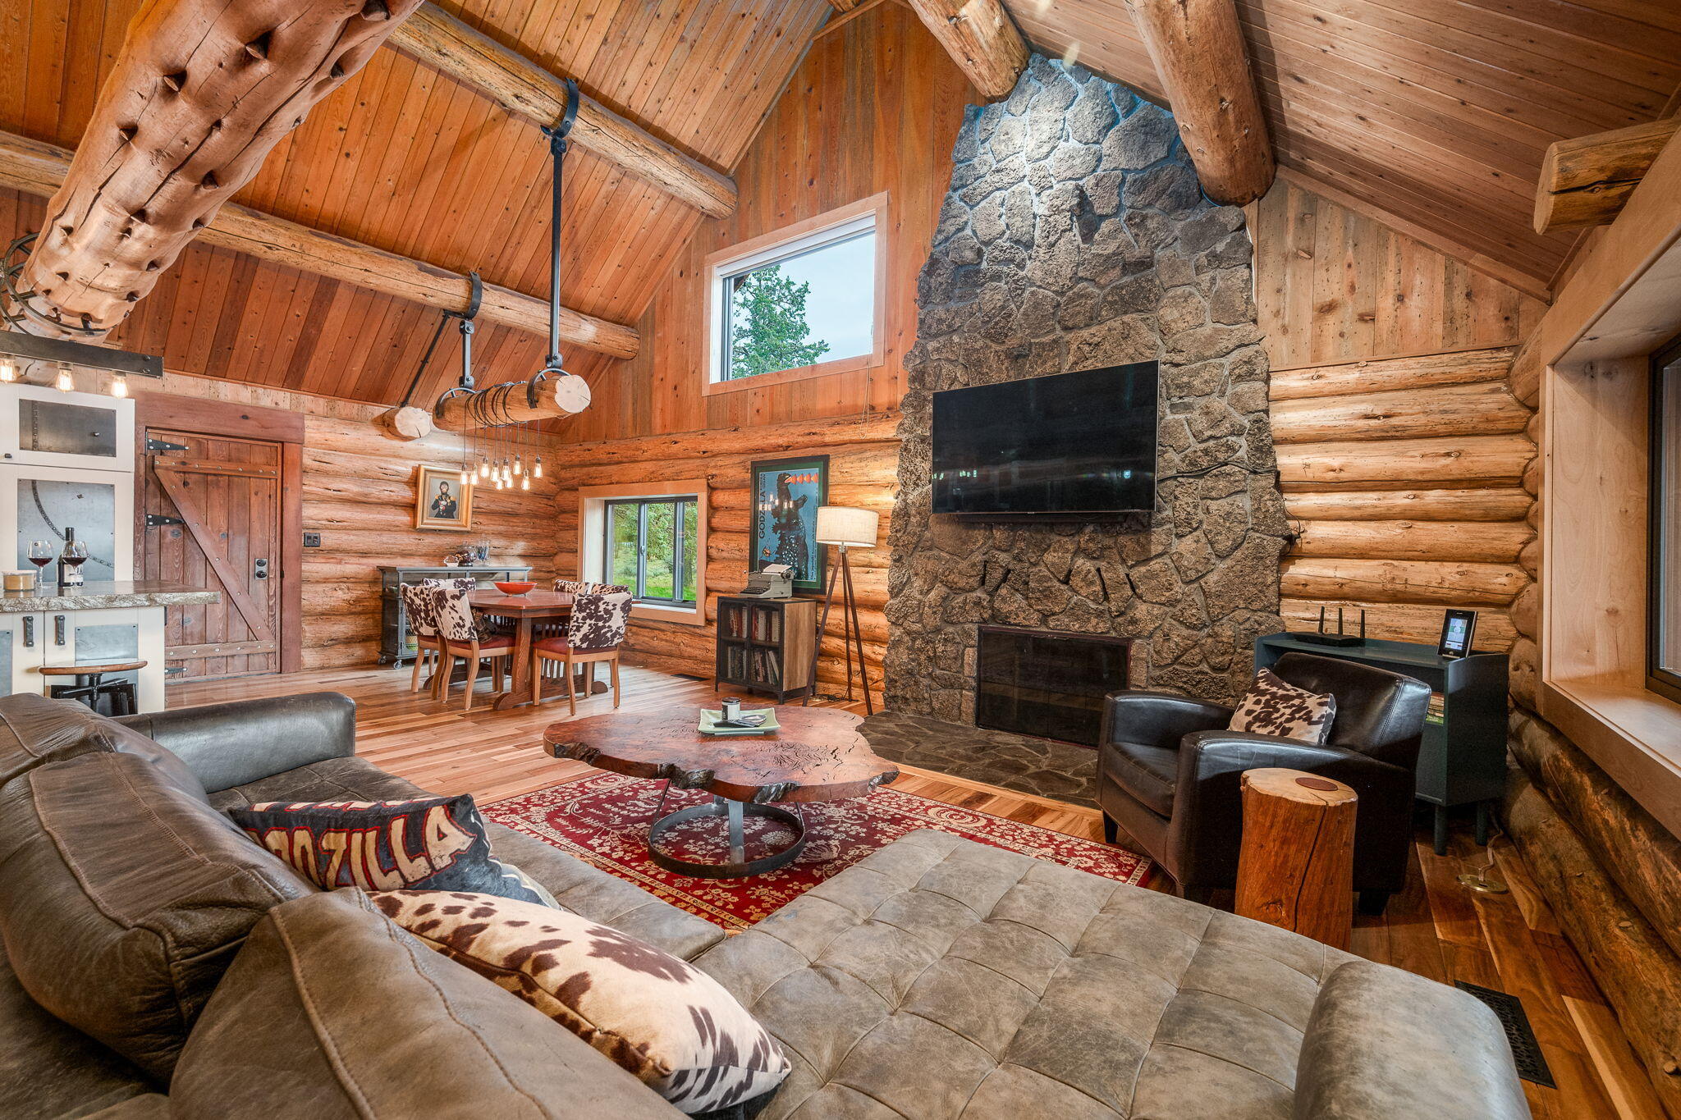
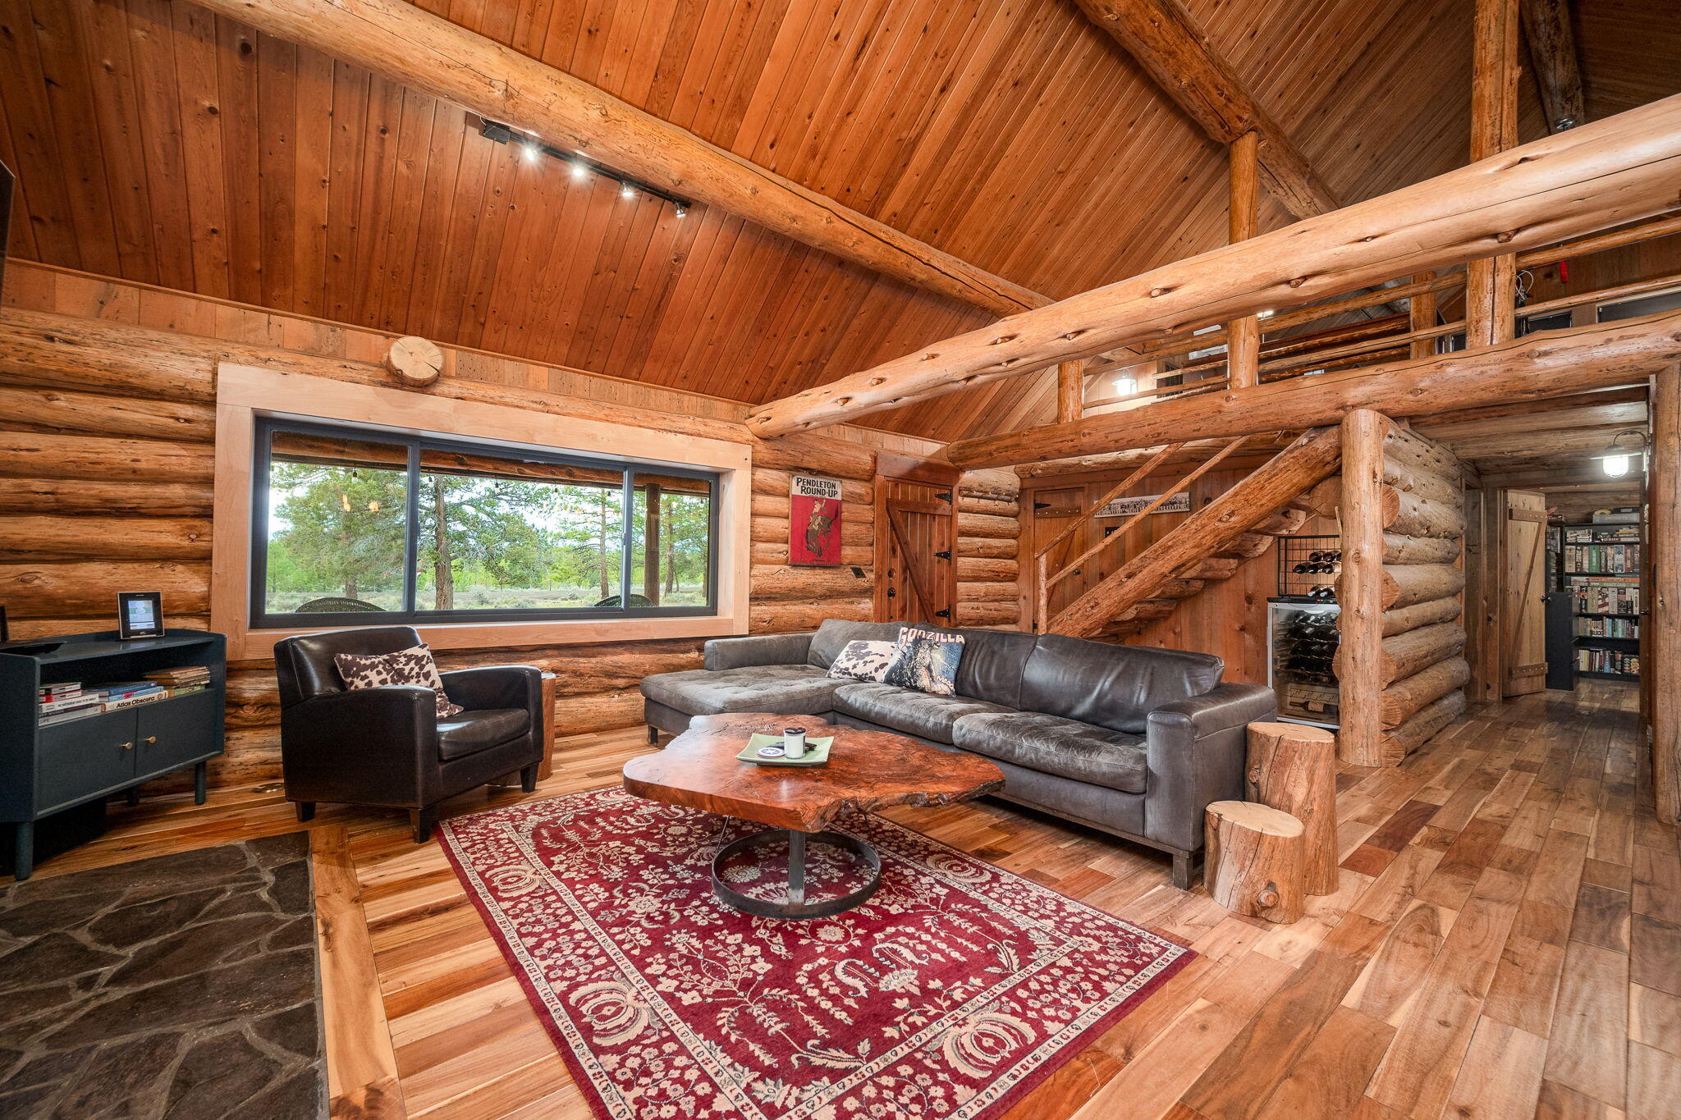
Log-cabin living room with vaulted timber ceiling, stone fireplace, leather seating, and adjoining dining area.
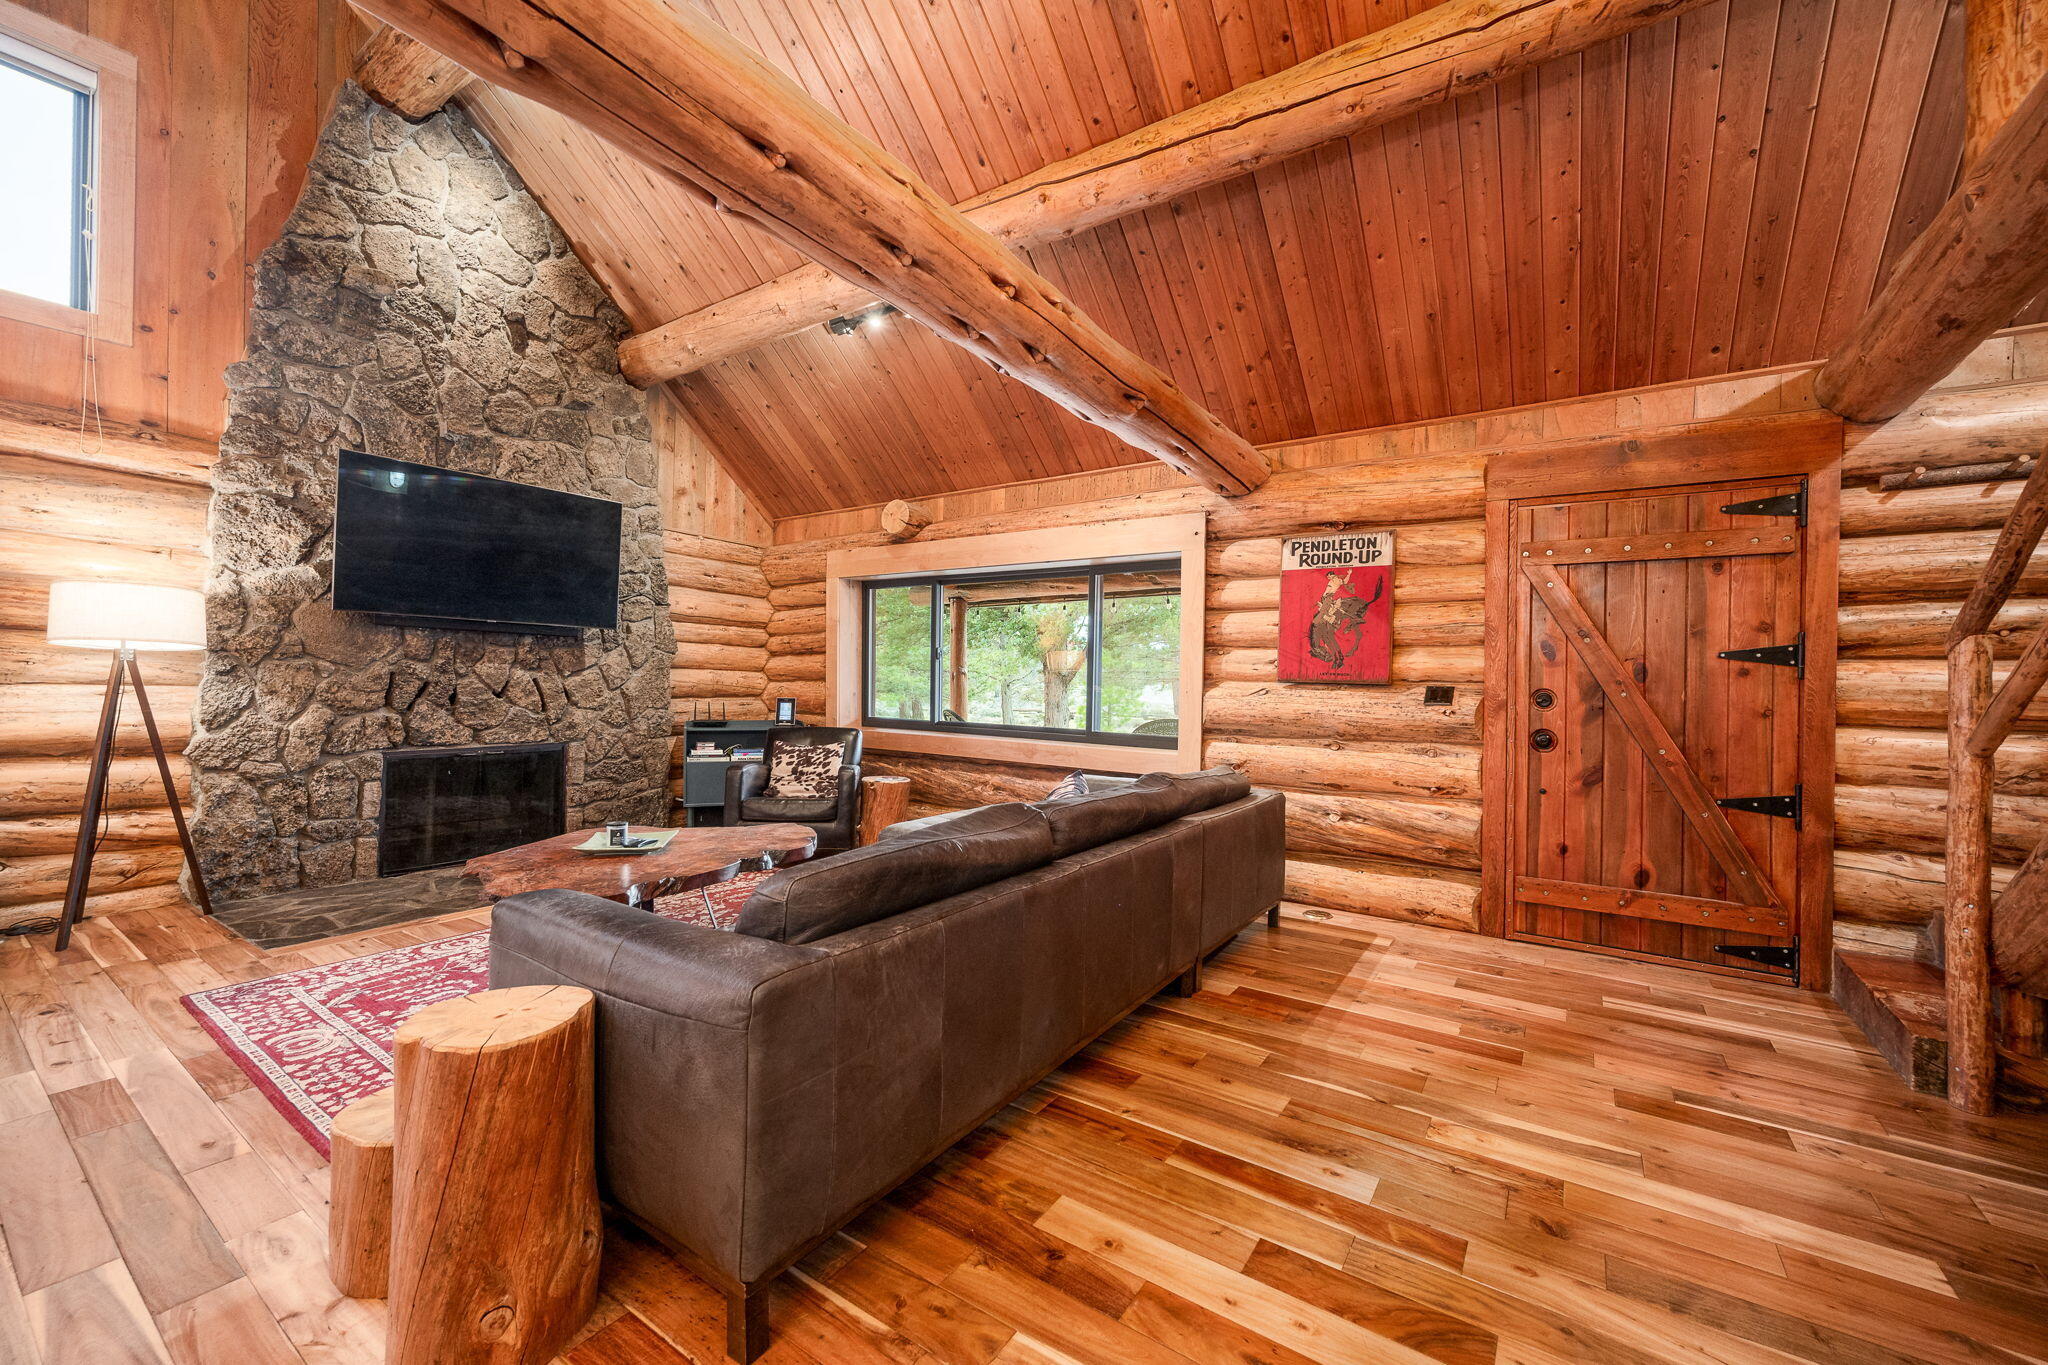
Log-cabin living room with exposed beams, stone fireplace, leather sectional, and a large timber door.
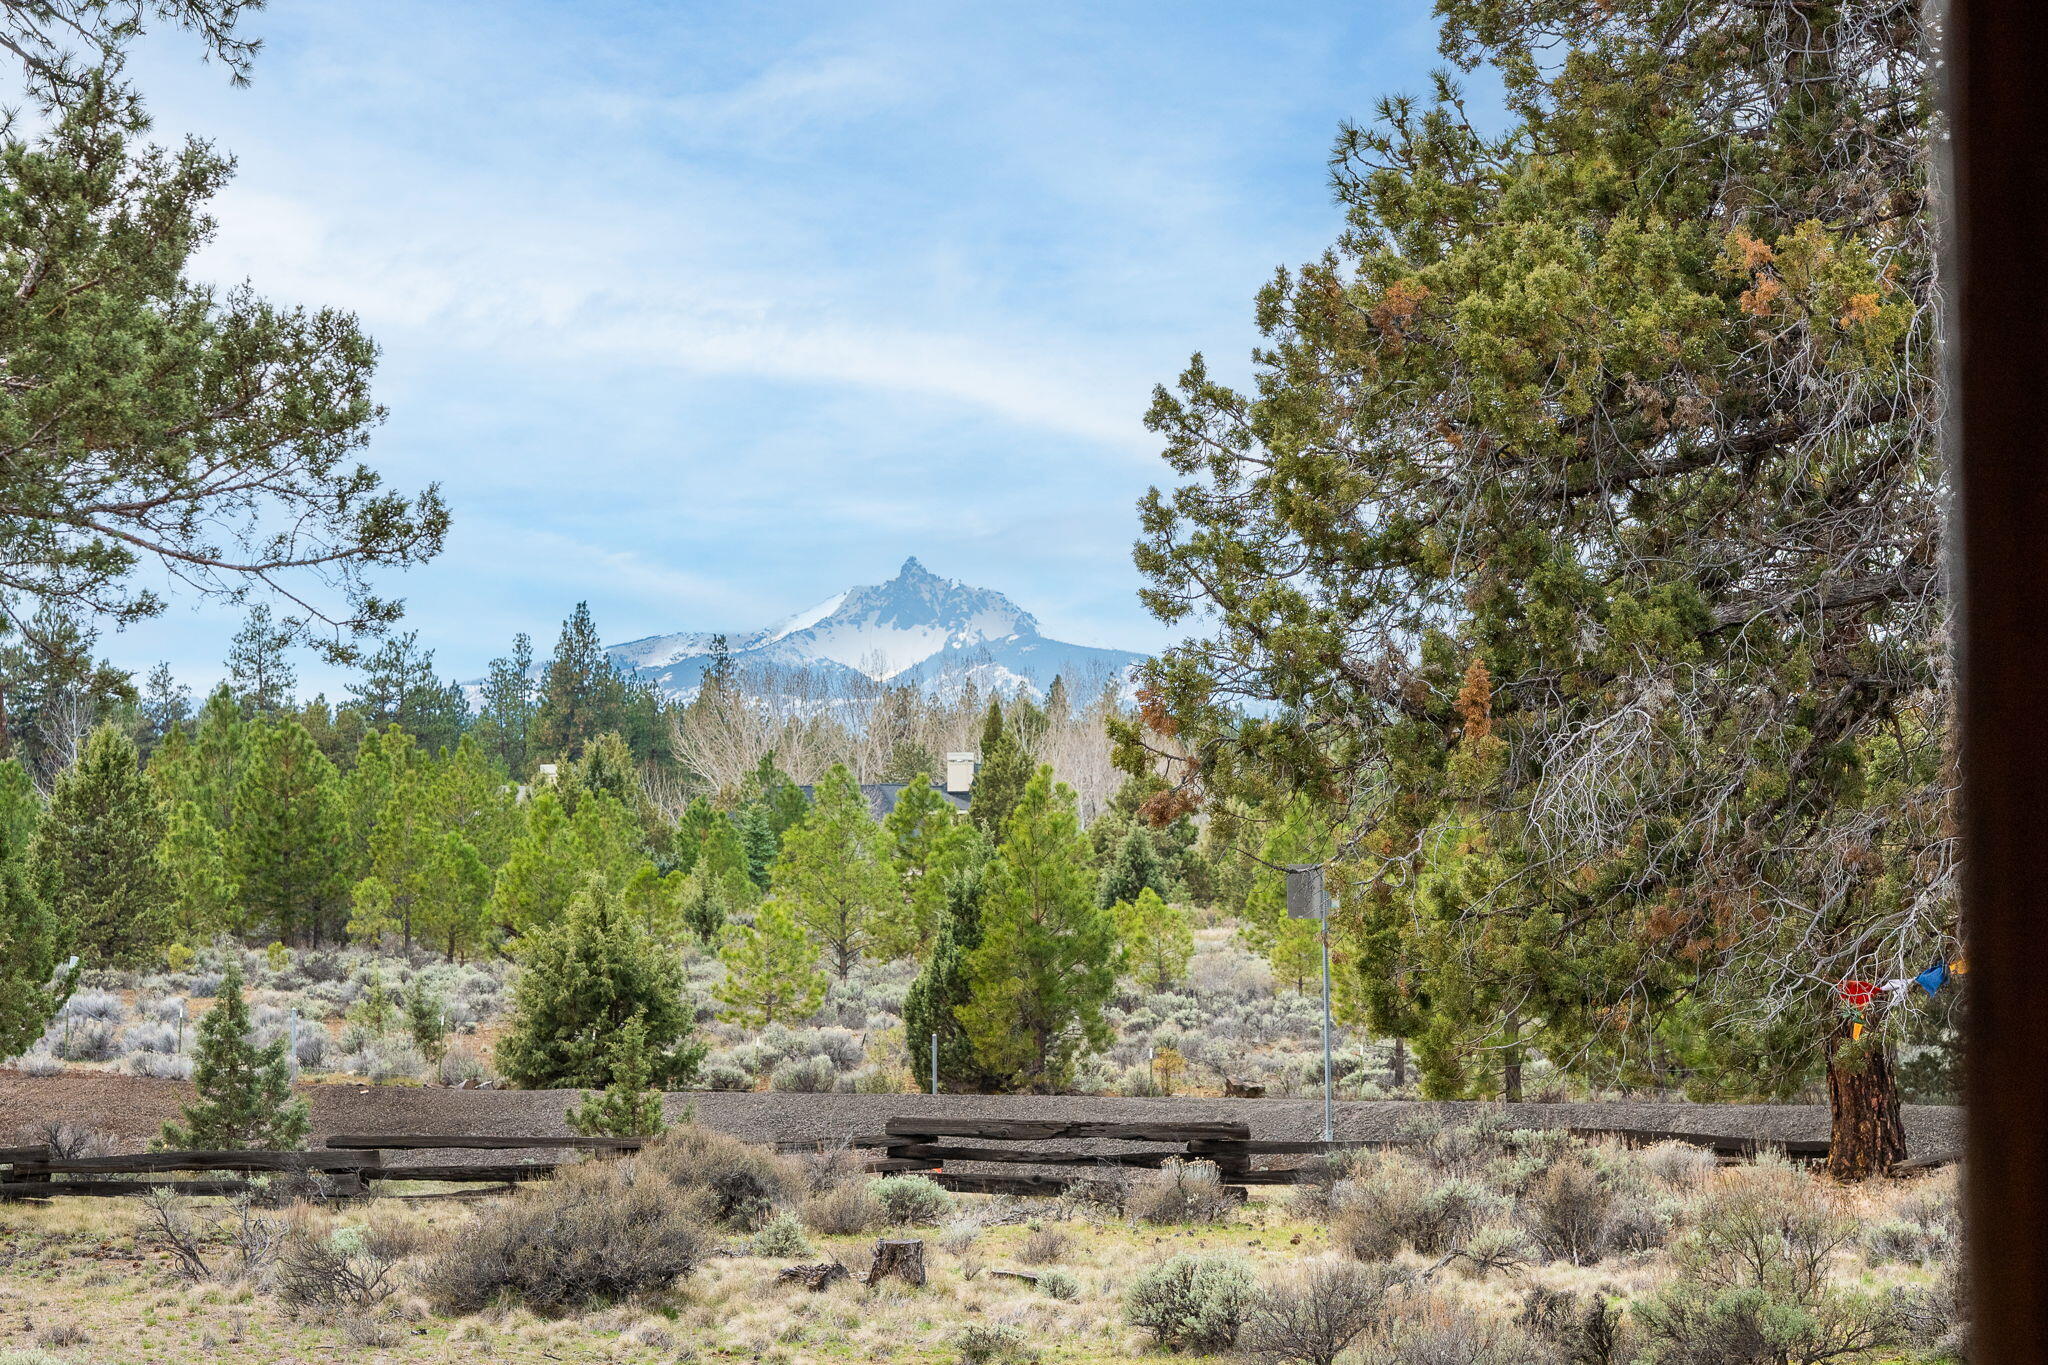
Snow-capped mountain beyond juniper trees, sagebrush, and a rustic split-rail fence.
Log cabin living room with a vaulted timber ceiling, exposed beams, and a loft above the seating area.
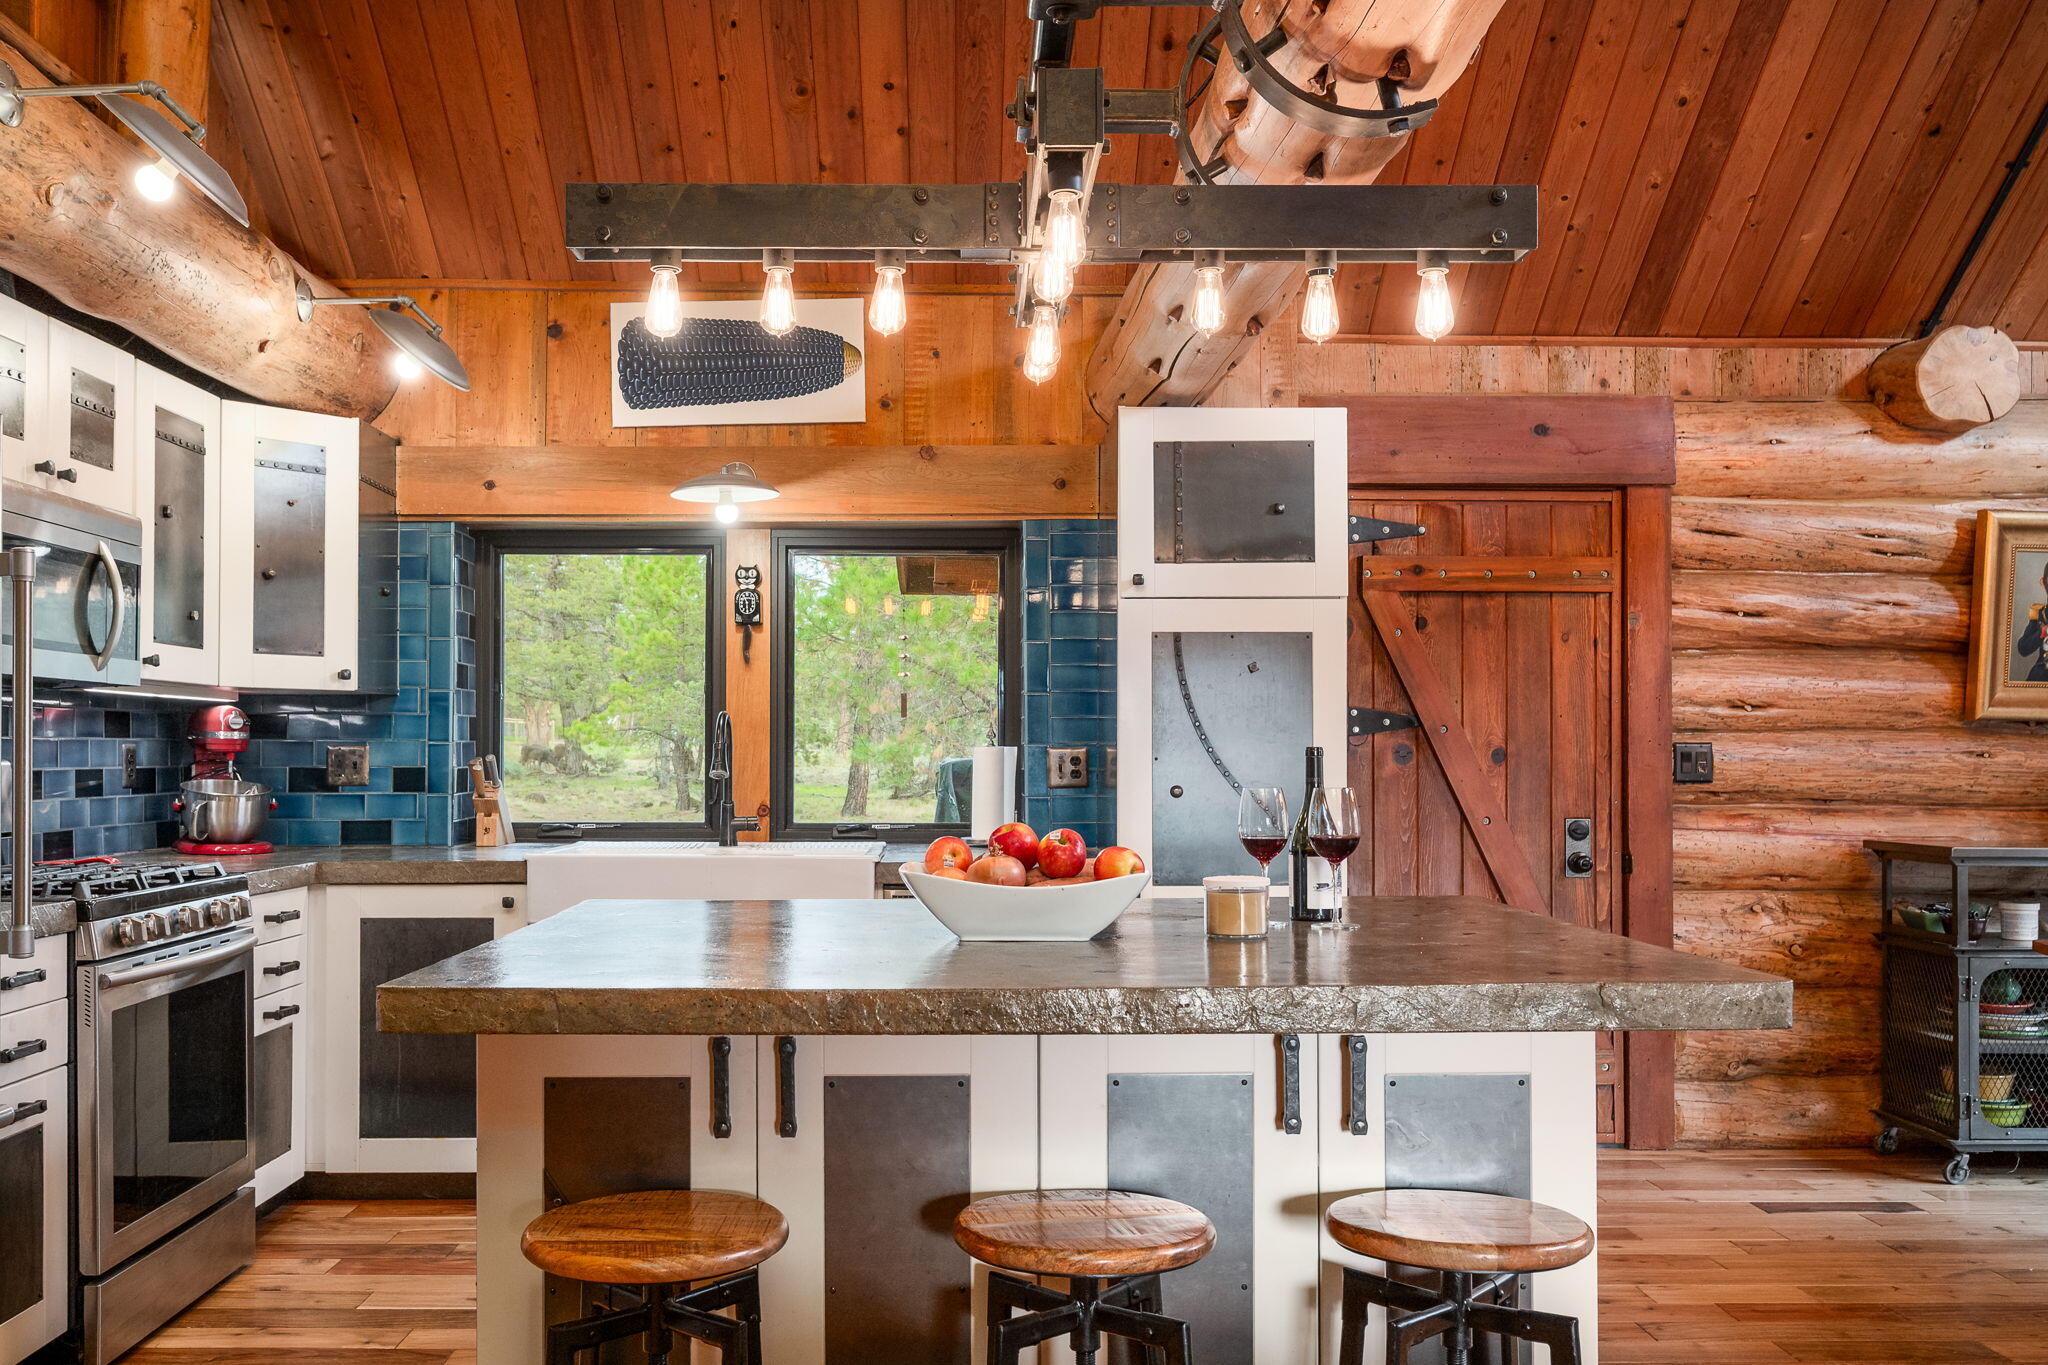
Rustic log-cabin kitchen with a stone island, blue tile backsplash, and sliding barn door.
Rustic cabin kitchen with timber beams, blue tile backsplash, a large island, and a wooden barn door.
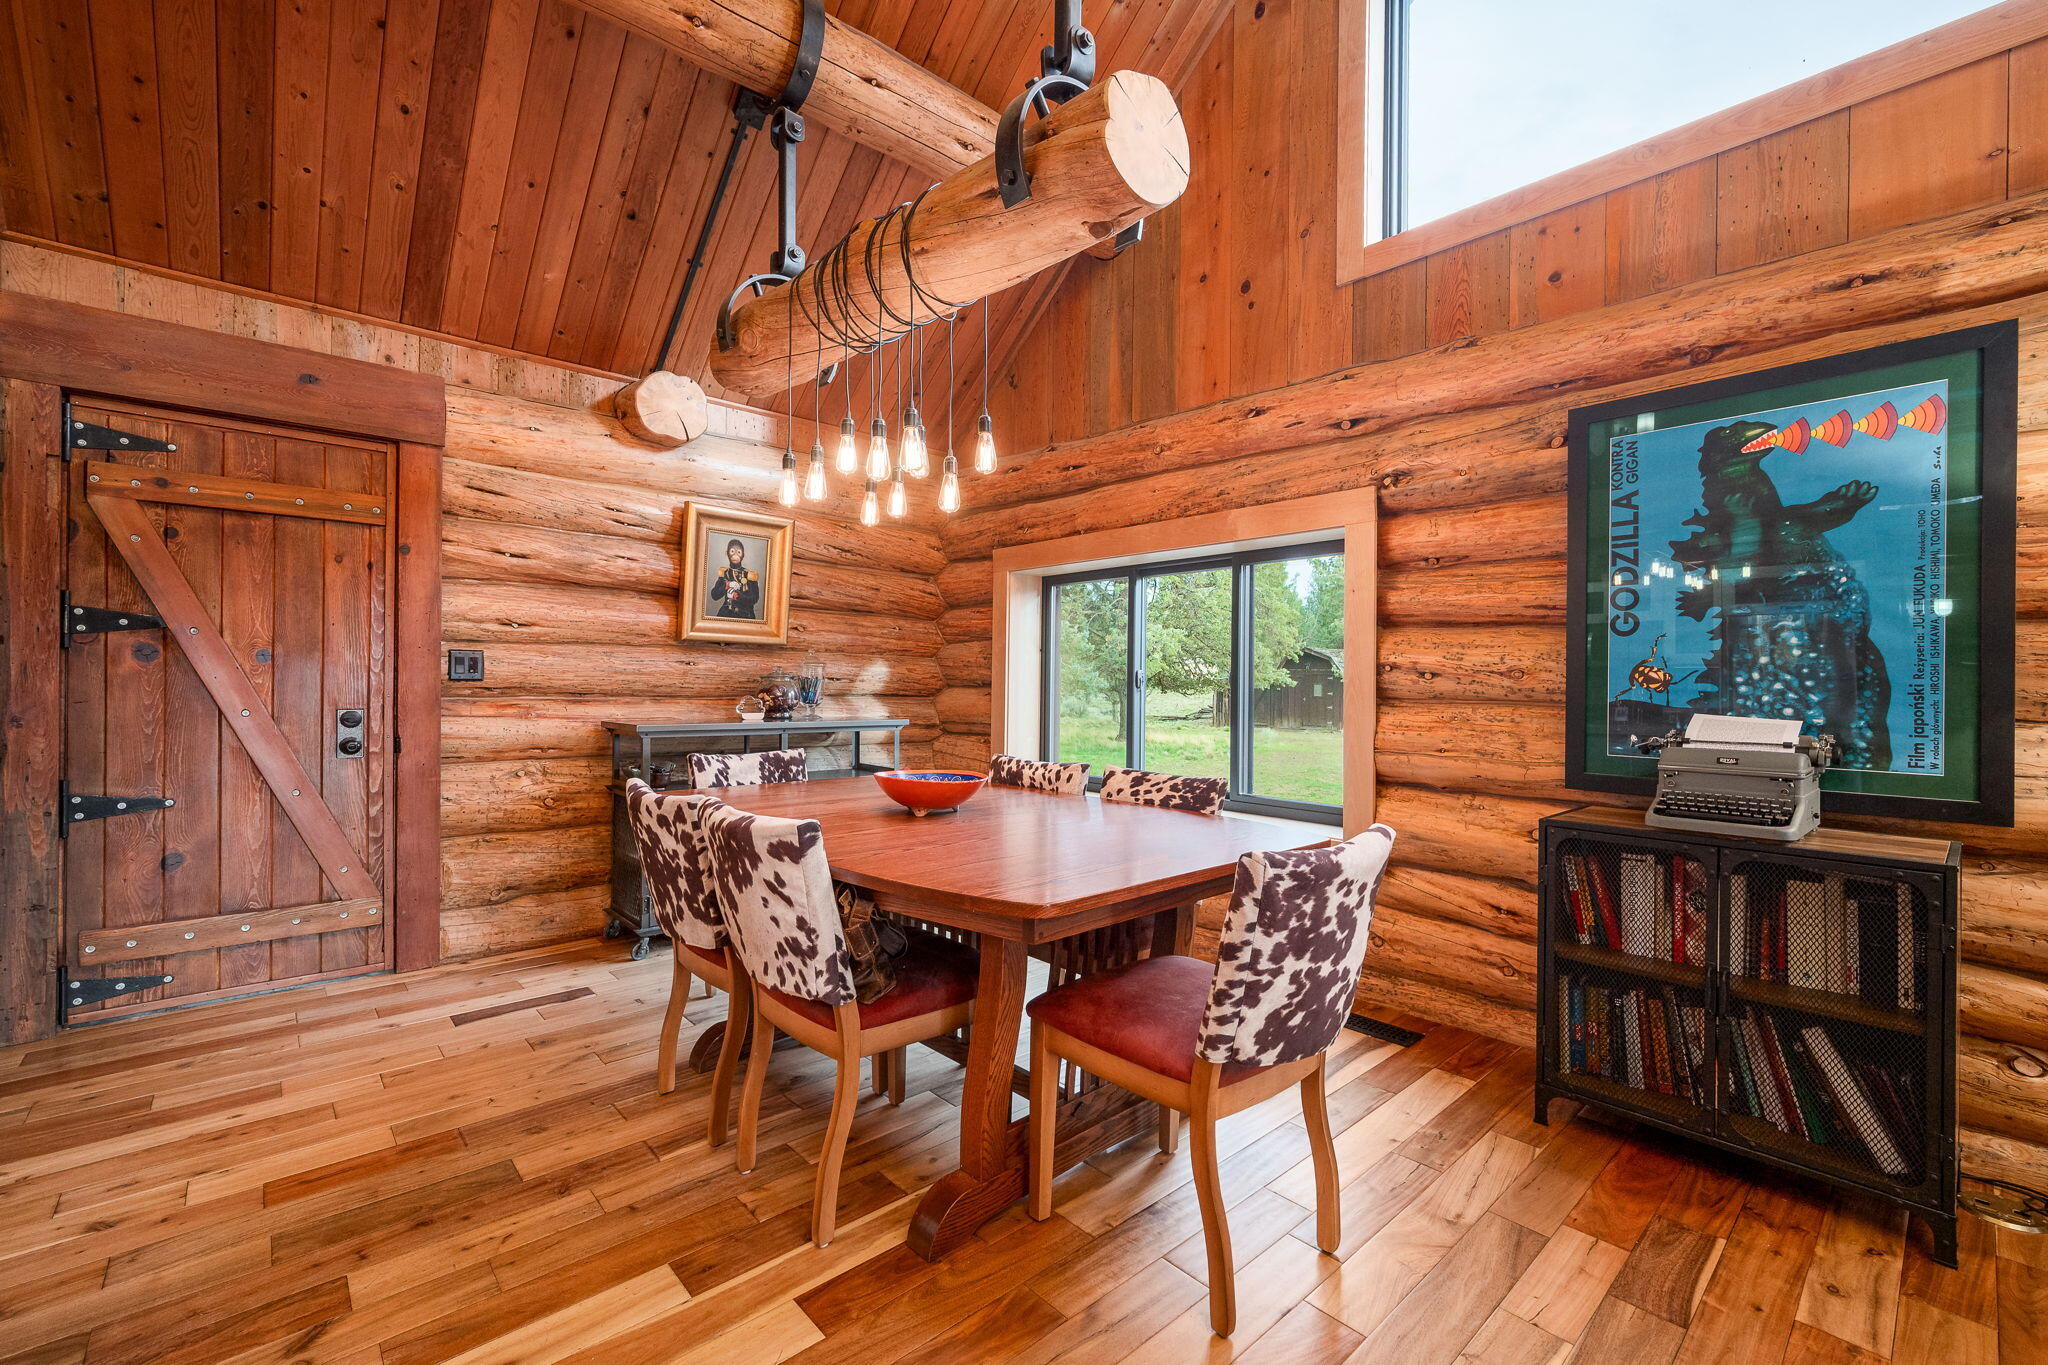
Log dining room with a high timber ceiling, cowhide-patterned chairs, and a Godzilla poster.
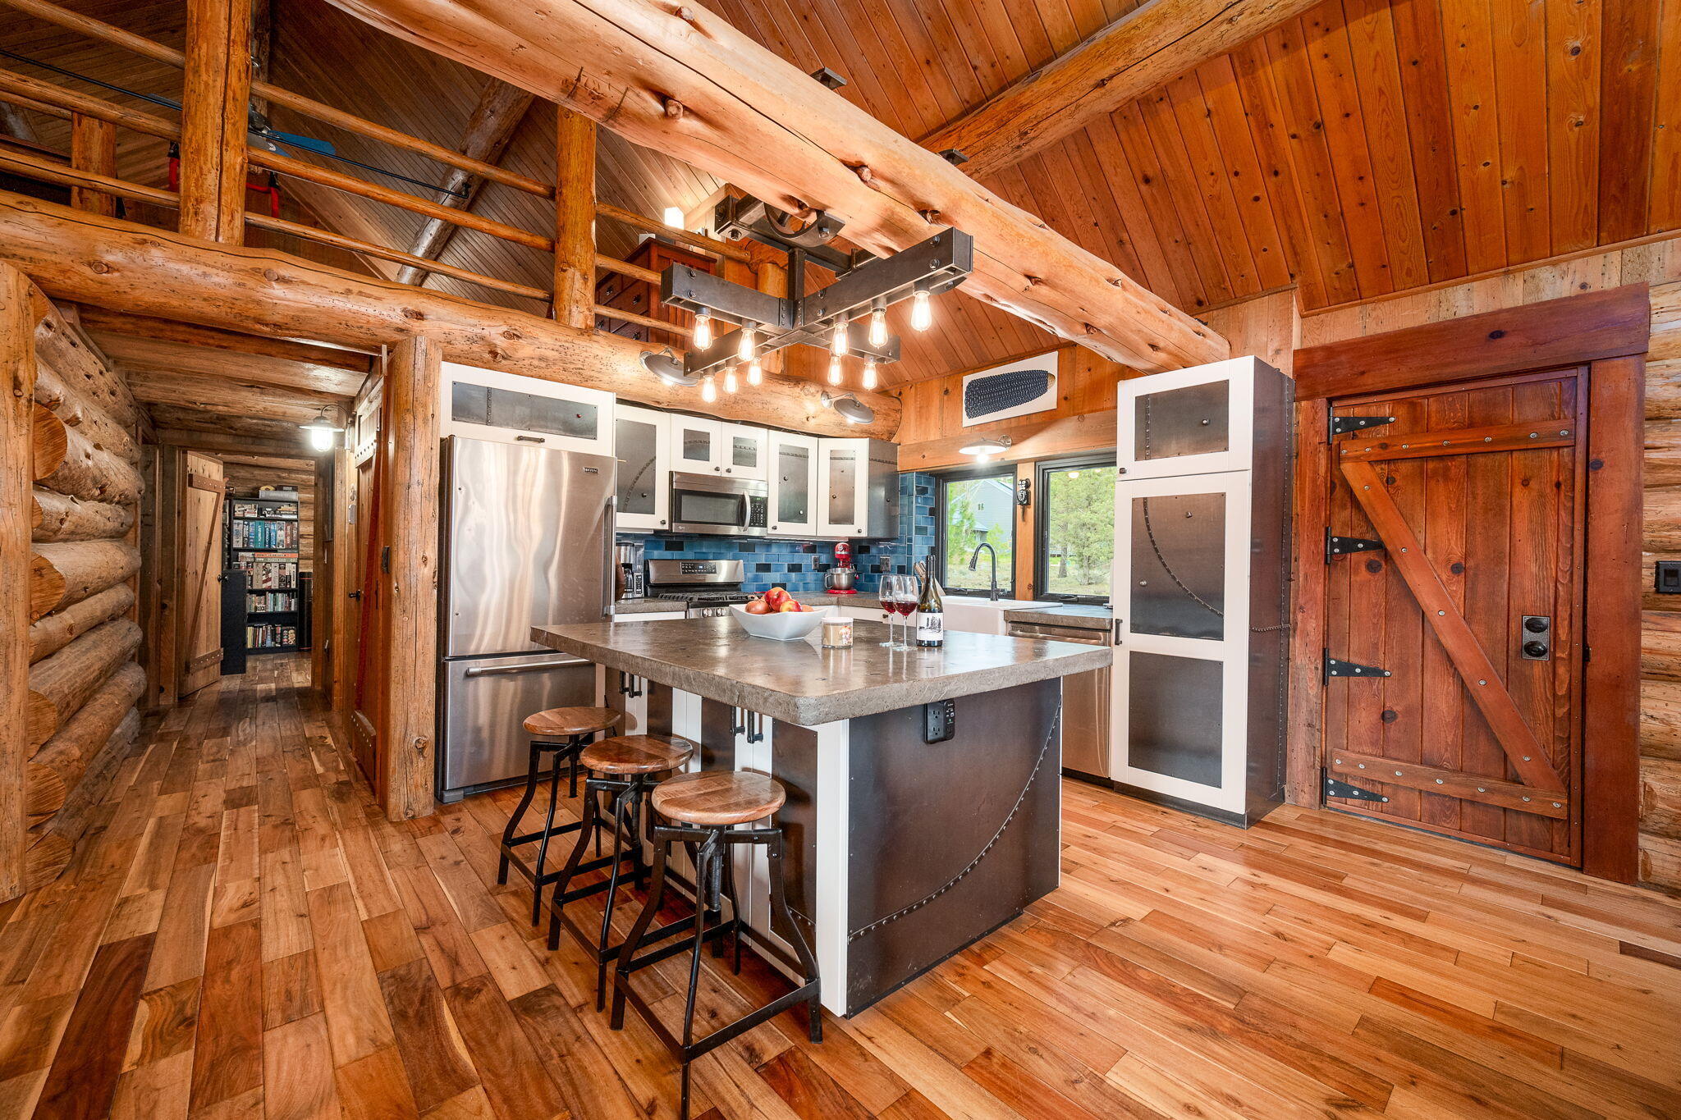
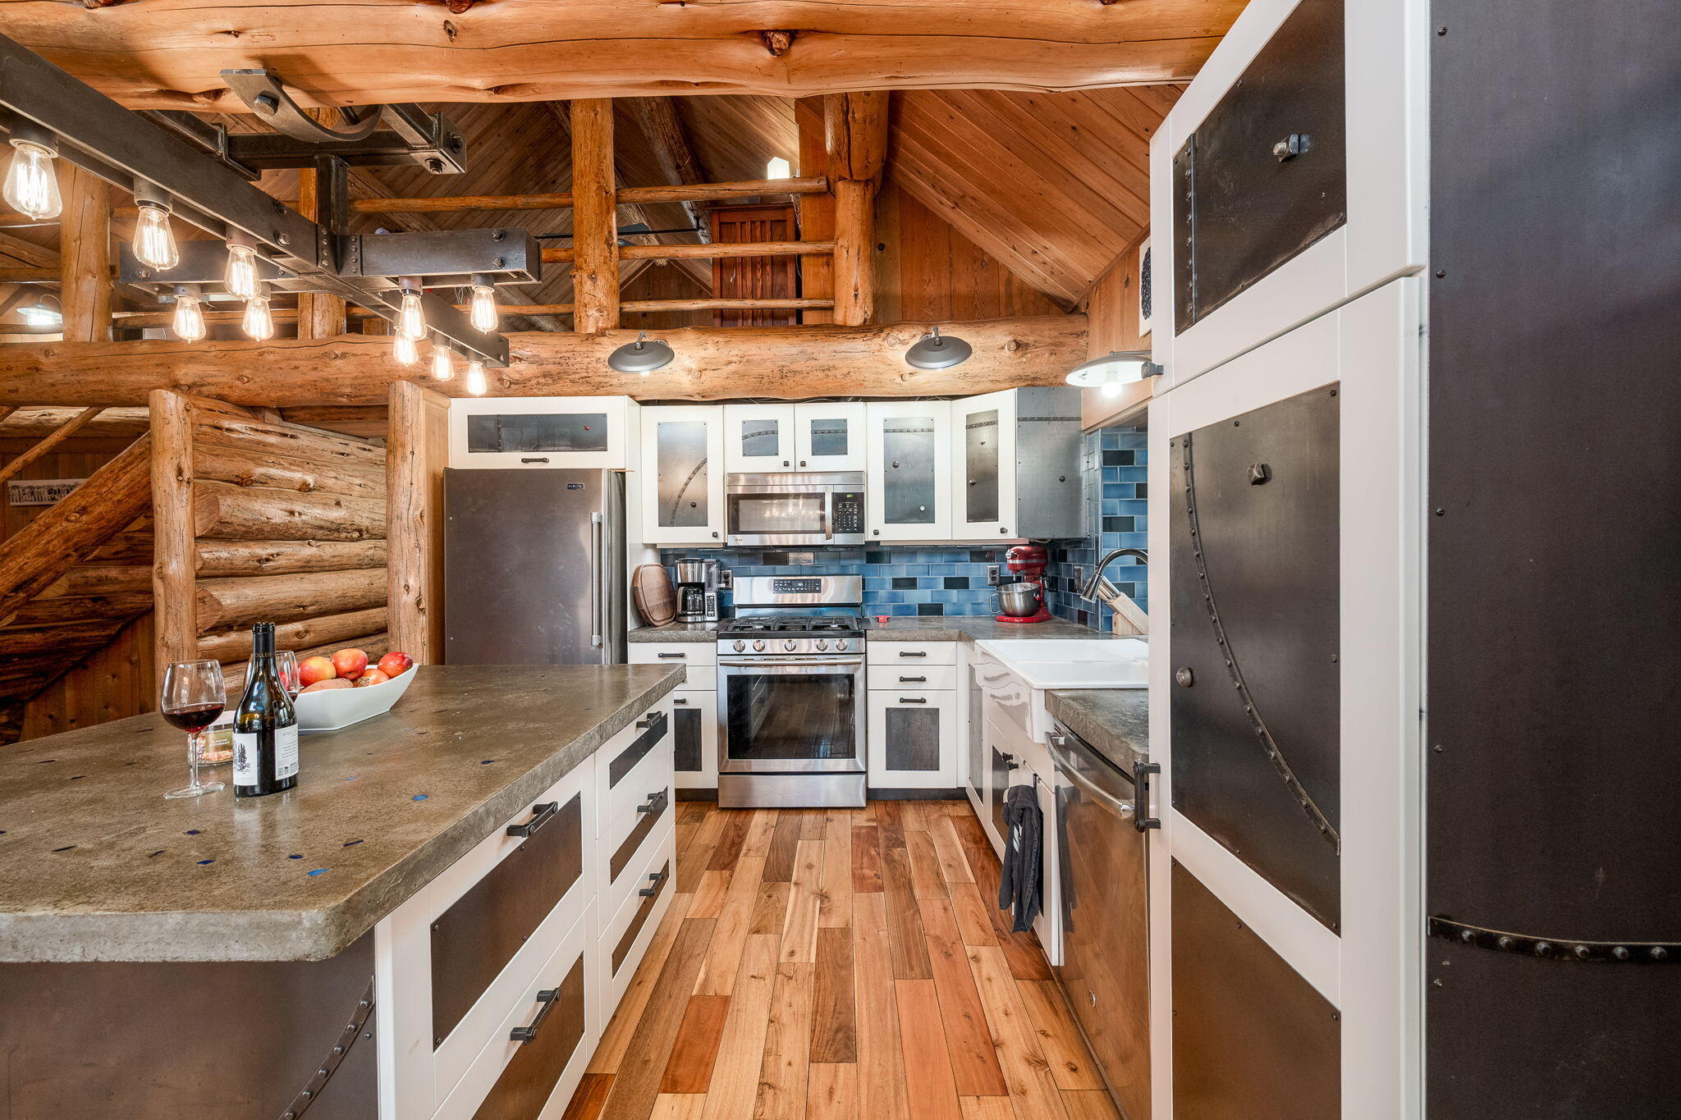
Rustic kitchen with exposed log beams, blue tile backsplash, stainless steel appliances, and a broad concrete-topped island.
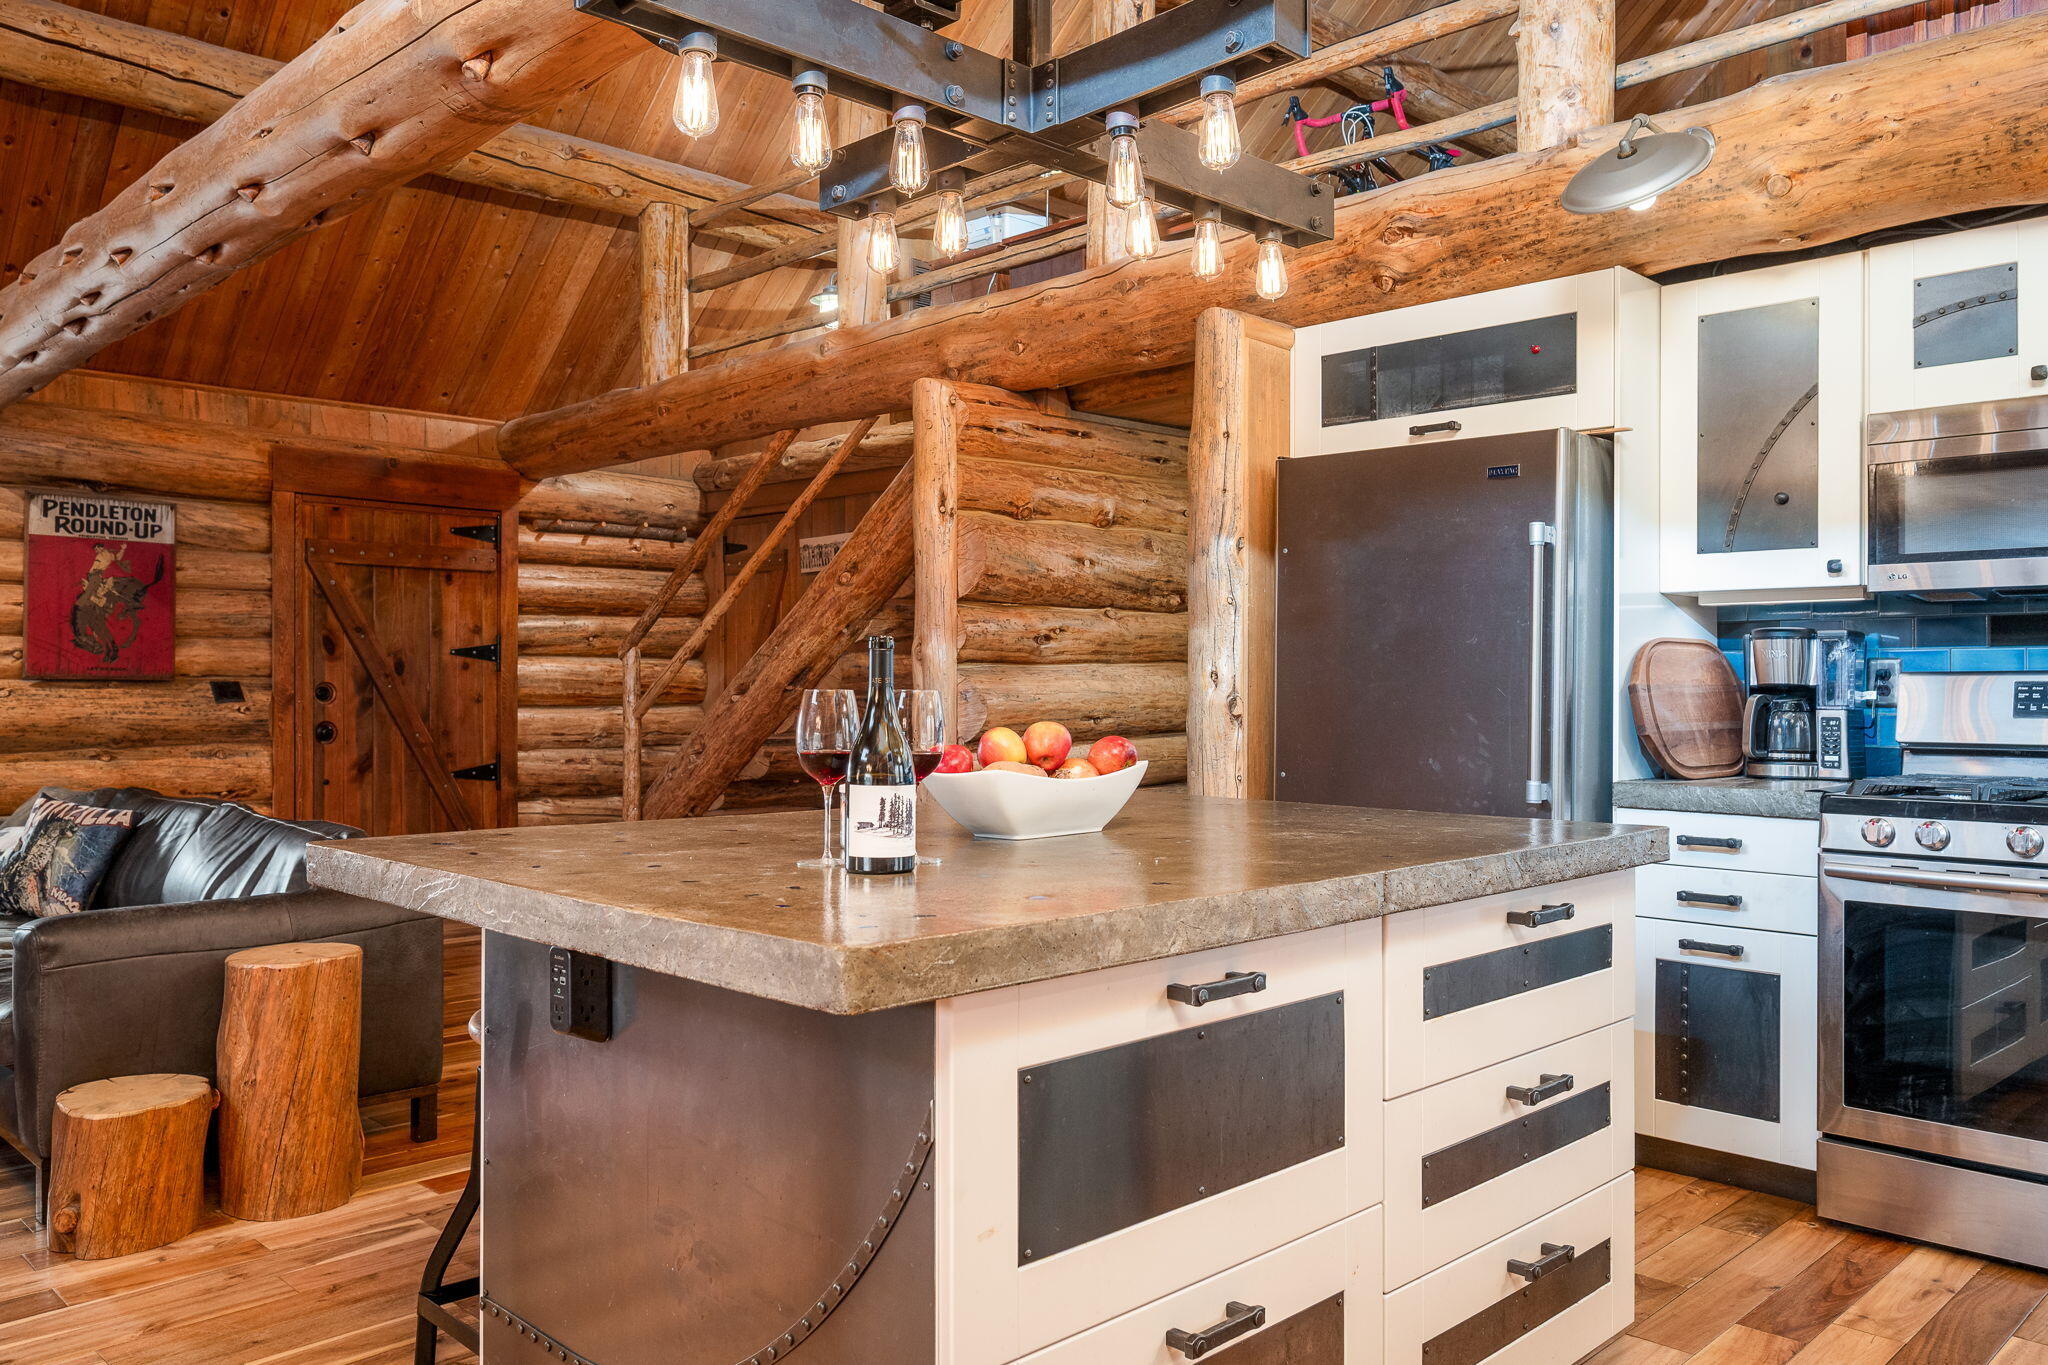
Rustic log-cabin kitchen with exposed beams, a stone-topped island, and stainless-steel appliances.
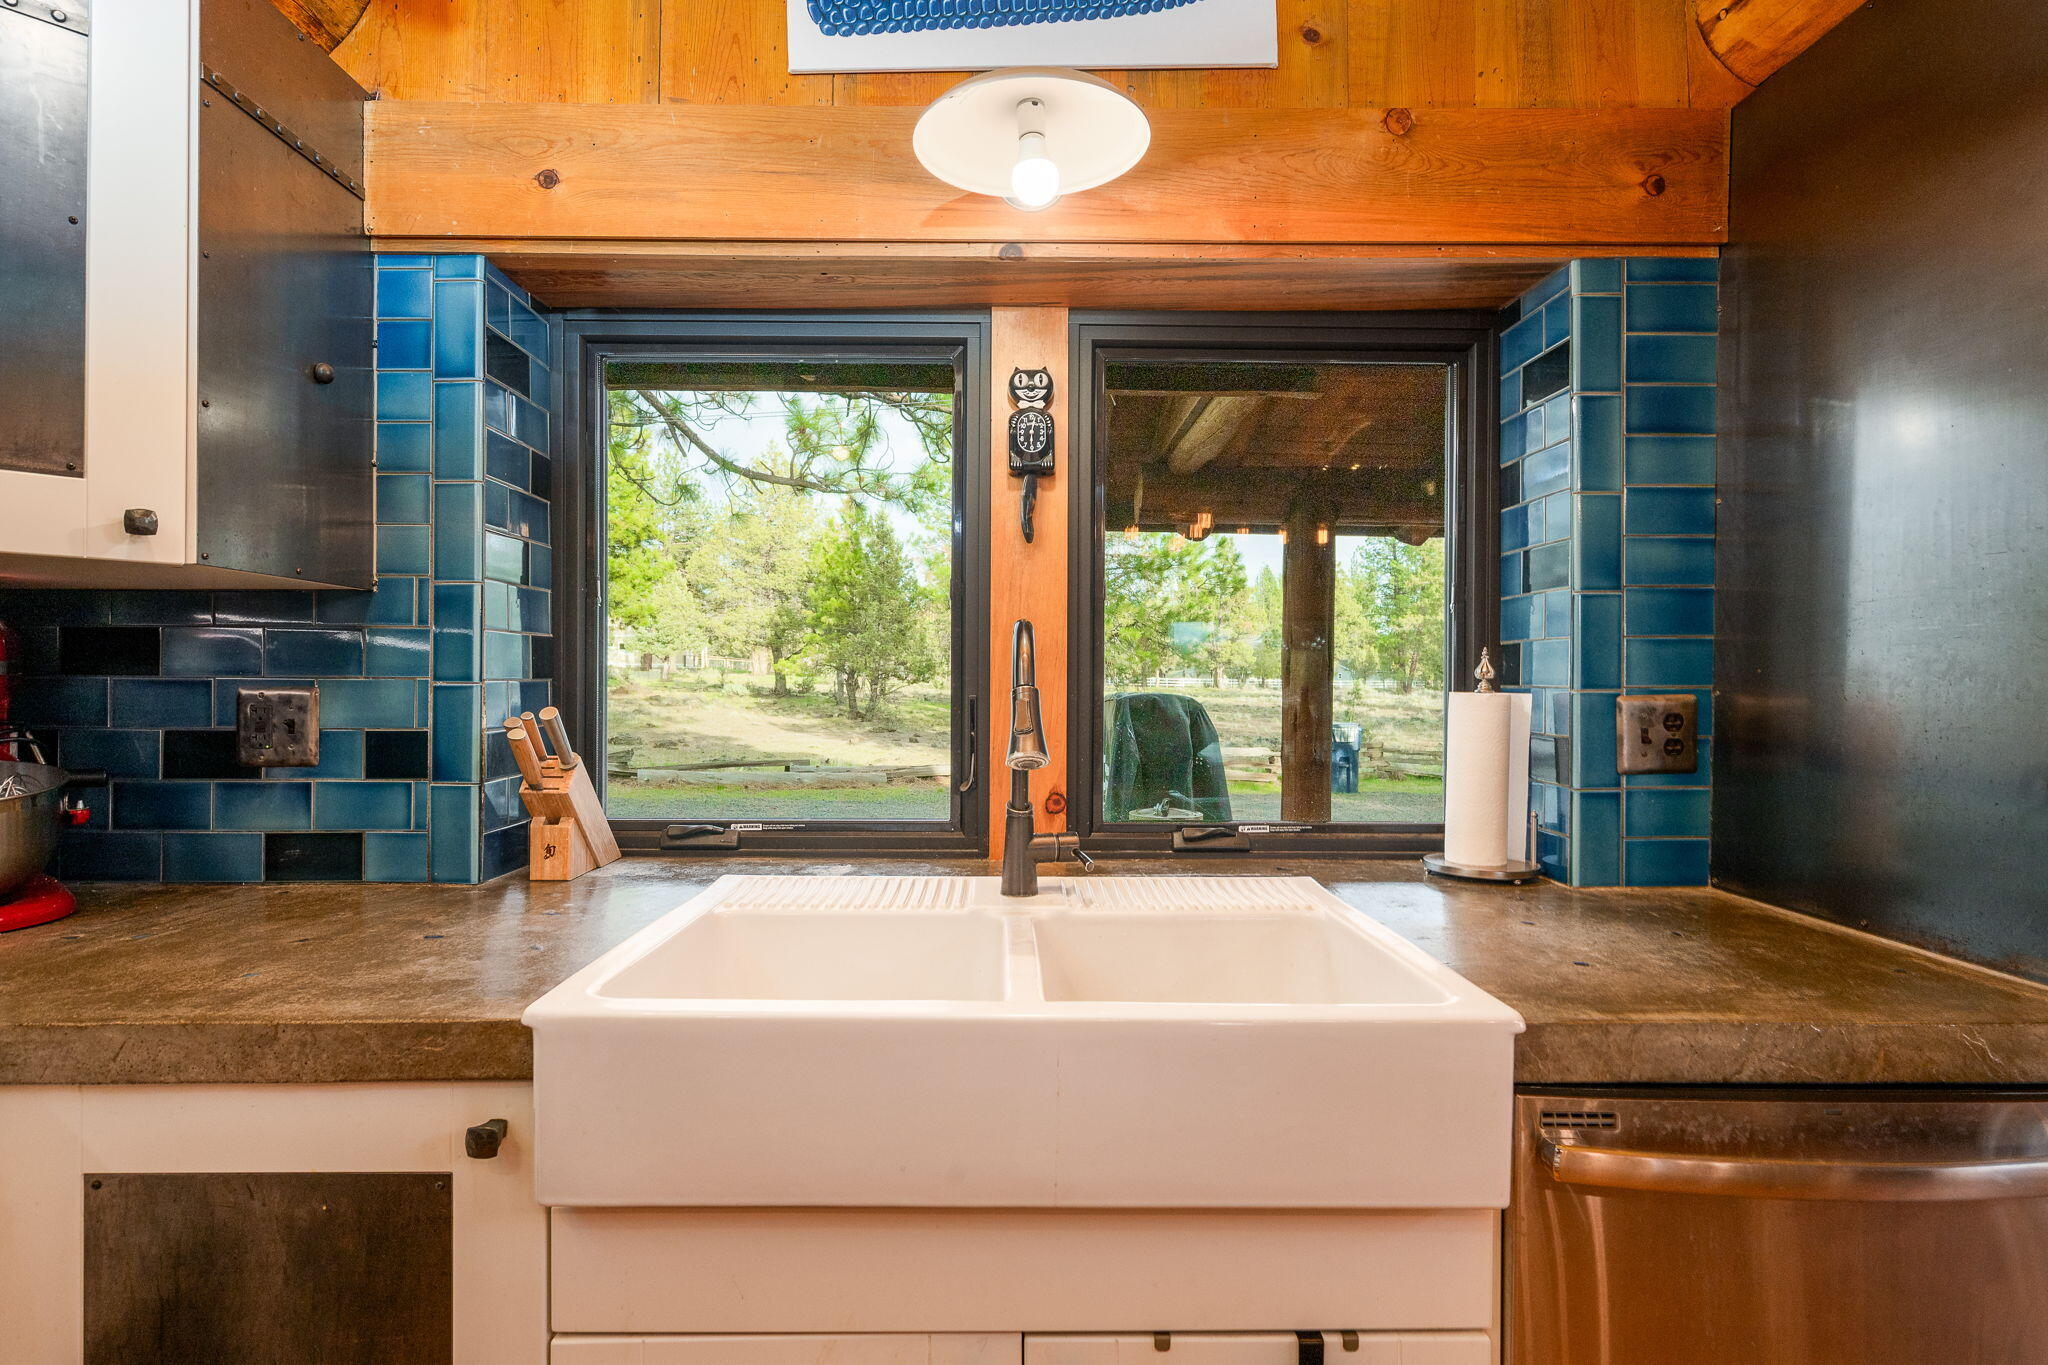
Kitchen with a white farmhouse sink, blue tile backsplash, and windows overlooking trees.
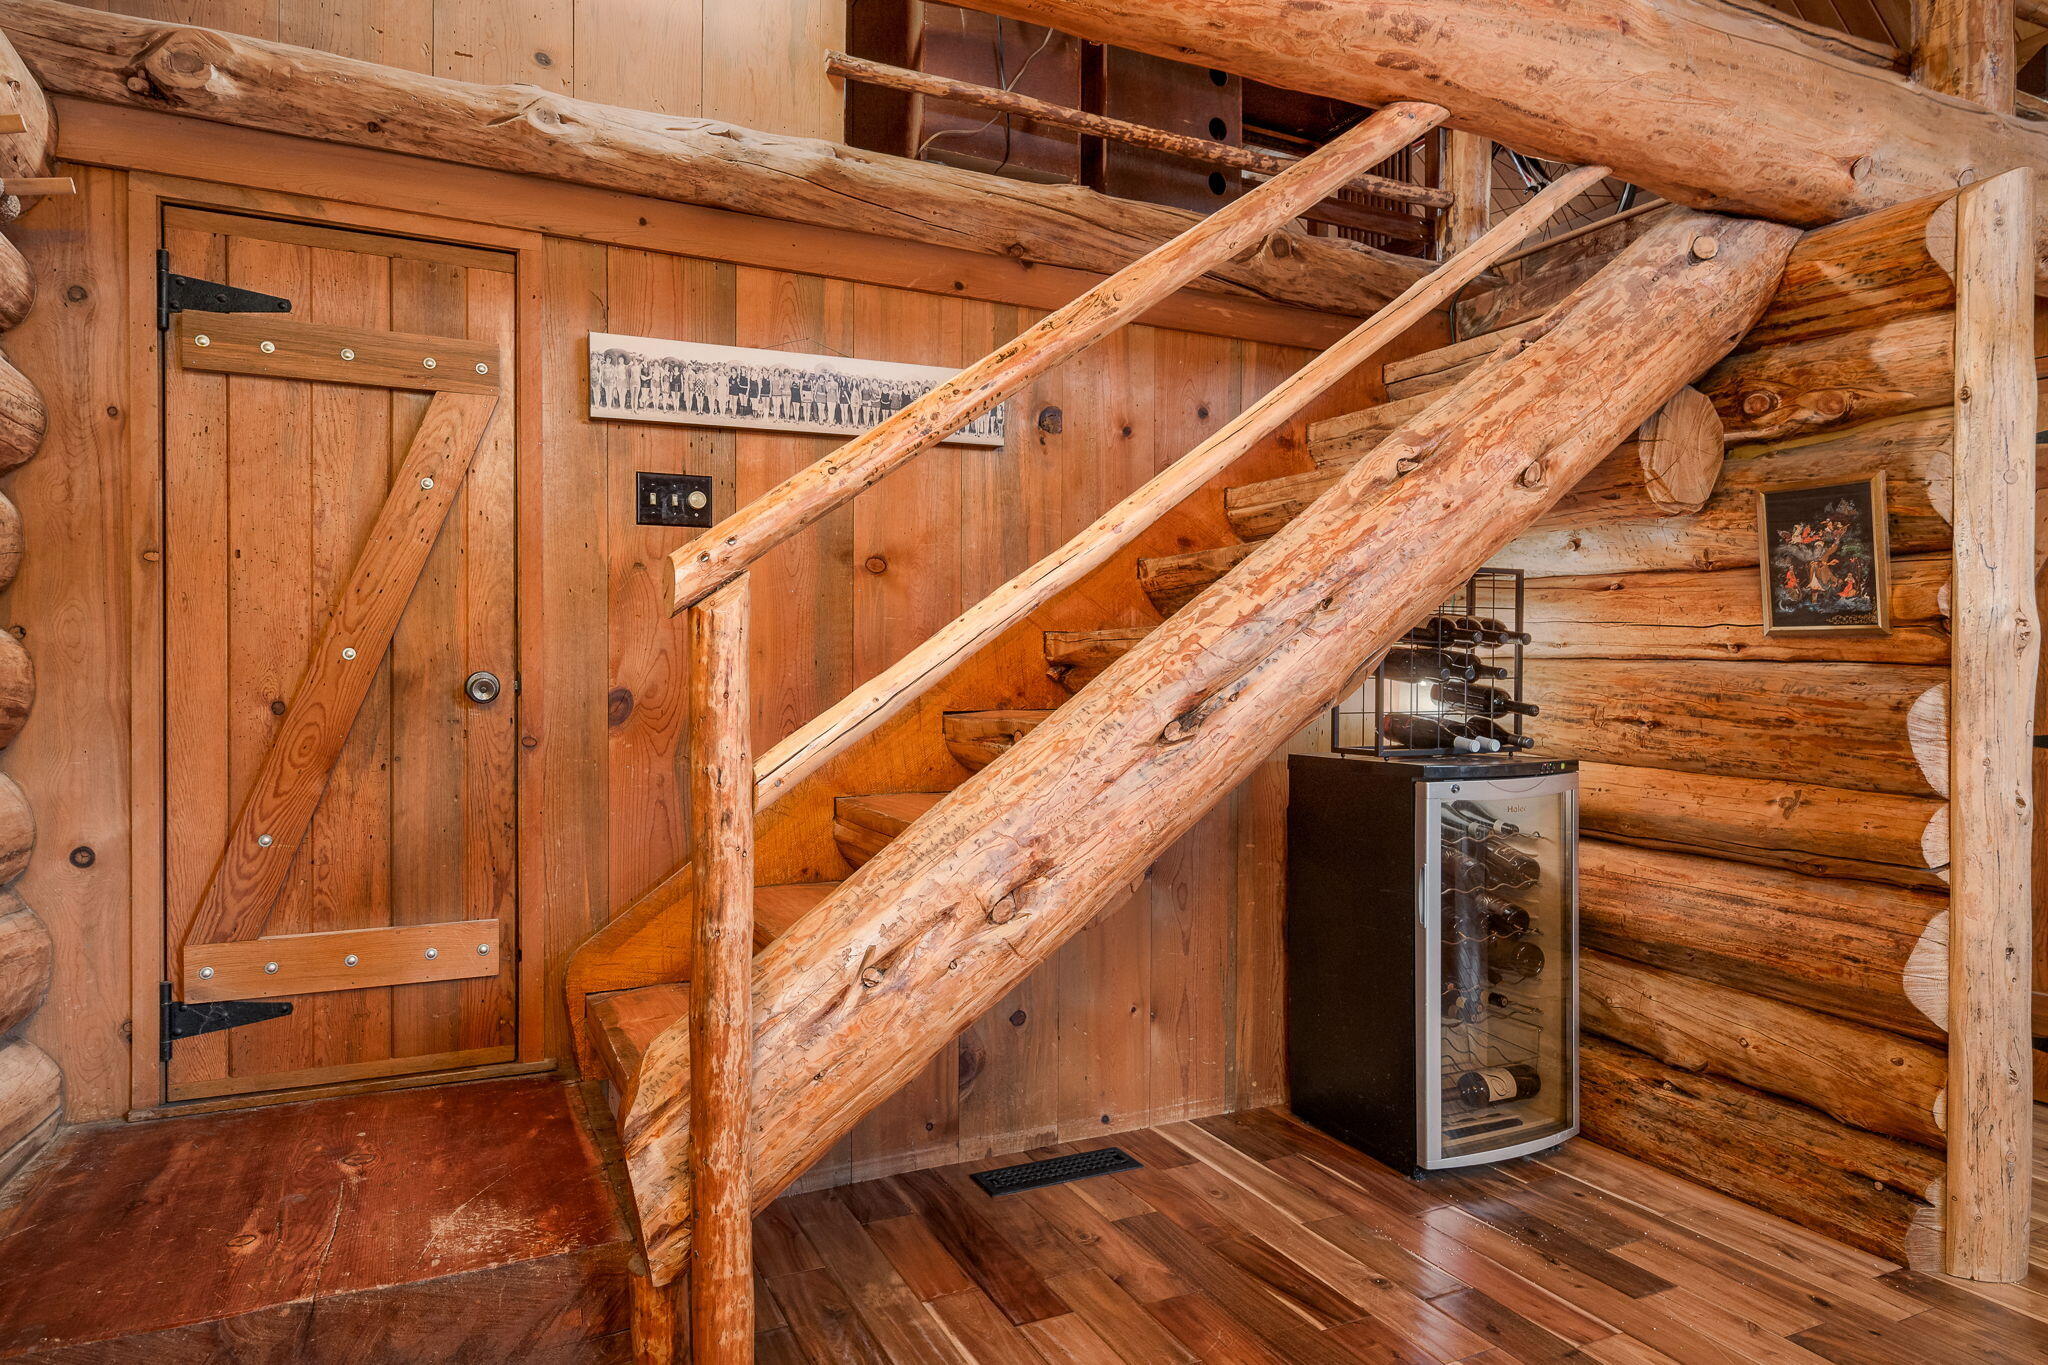
Rustic log-home staircase with heavy timber railings and a wine refrigerator beneath.
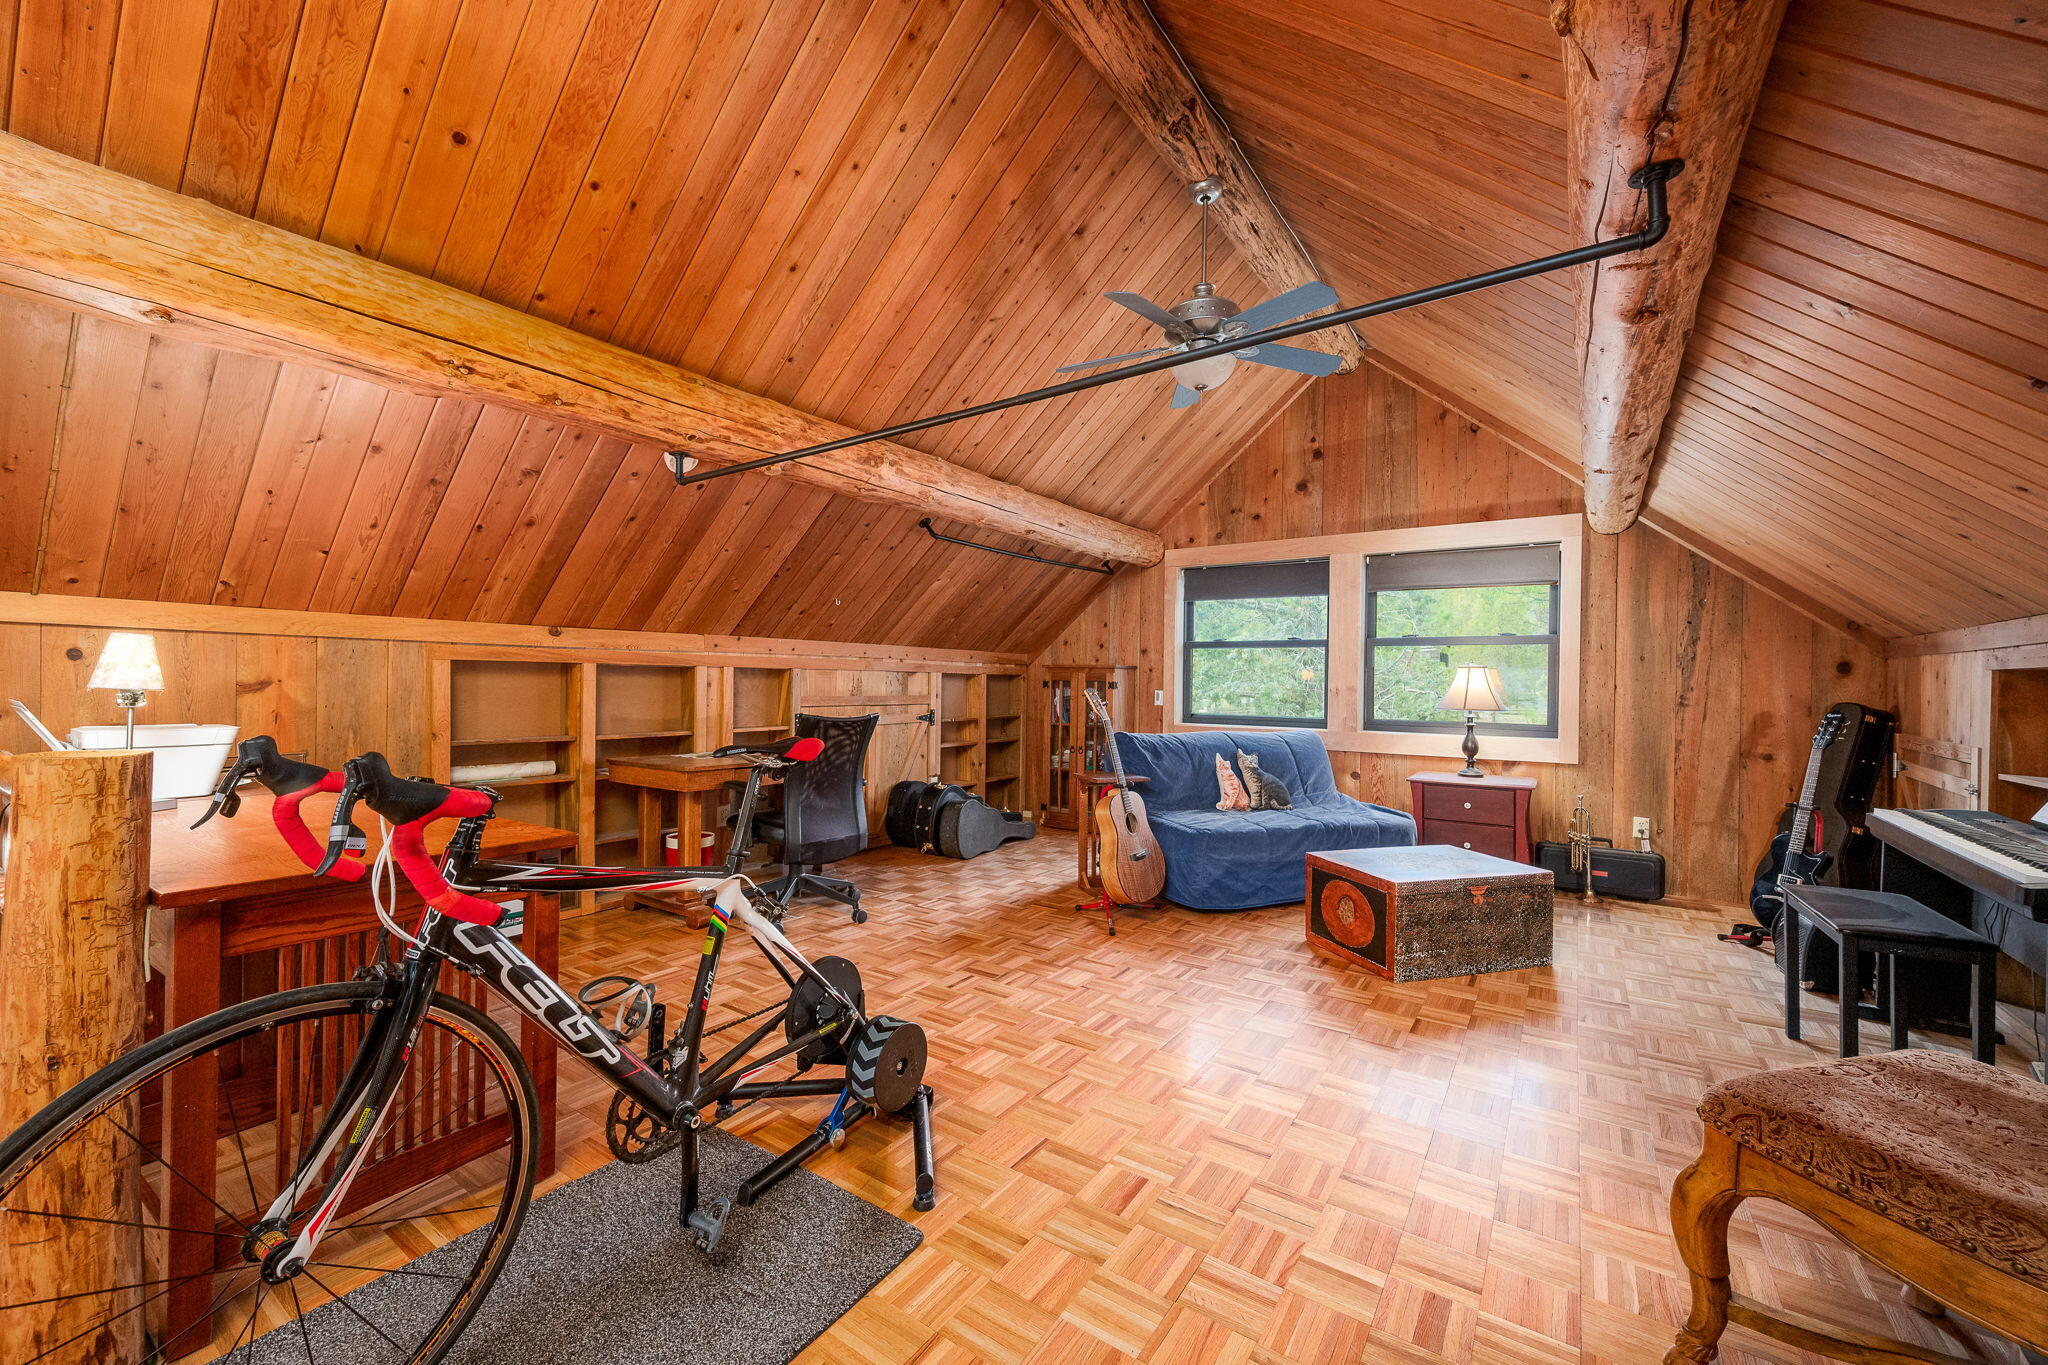
Wood-paneled loft with exposed beams, a bicycle trainer, guitars, keyboard, desk, and blue loveseat.
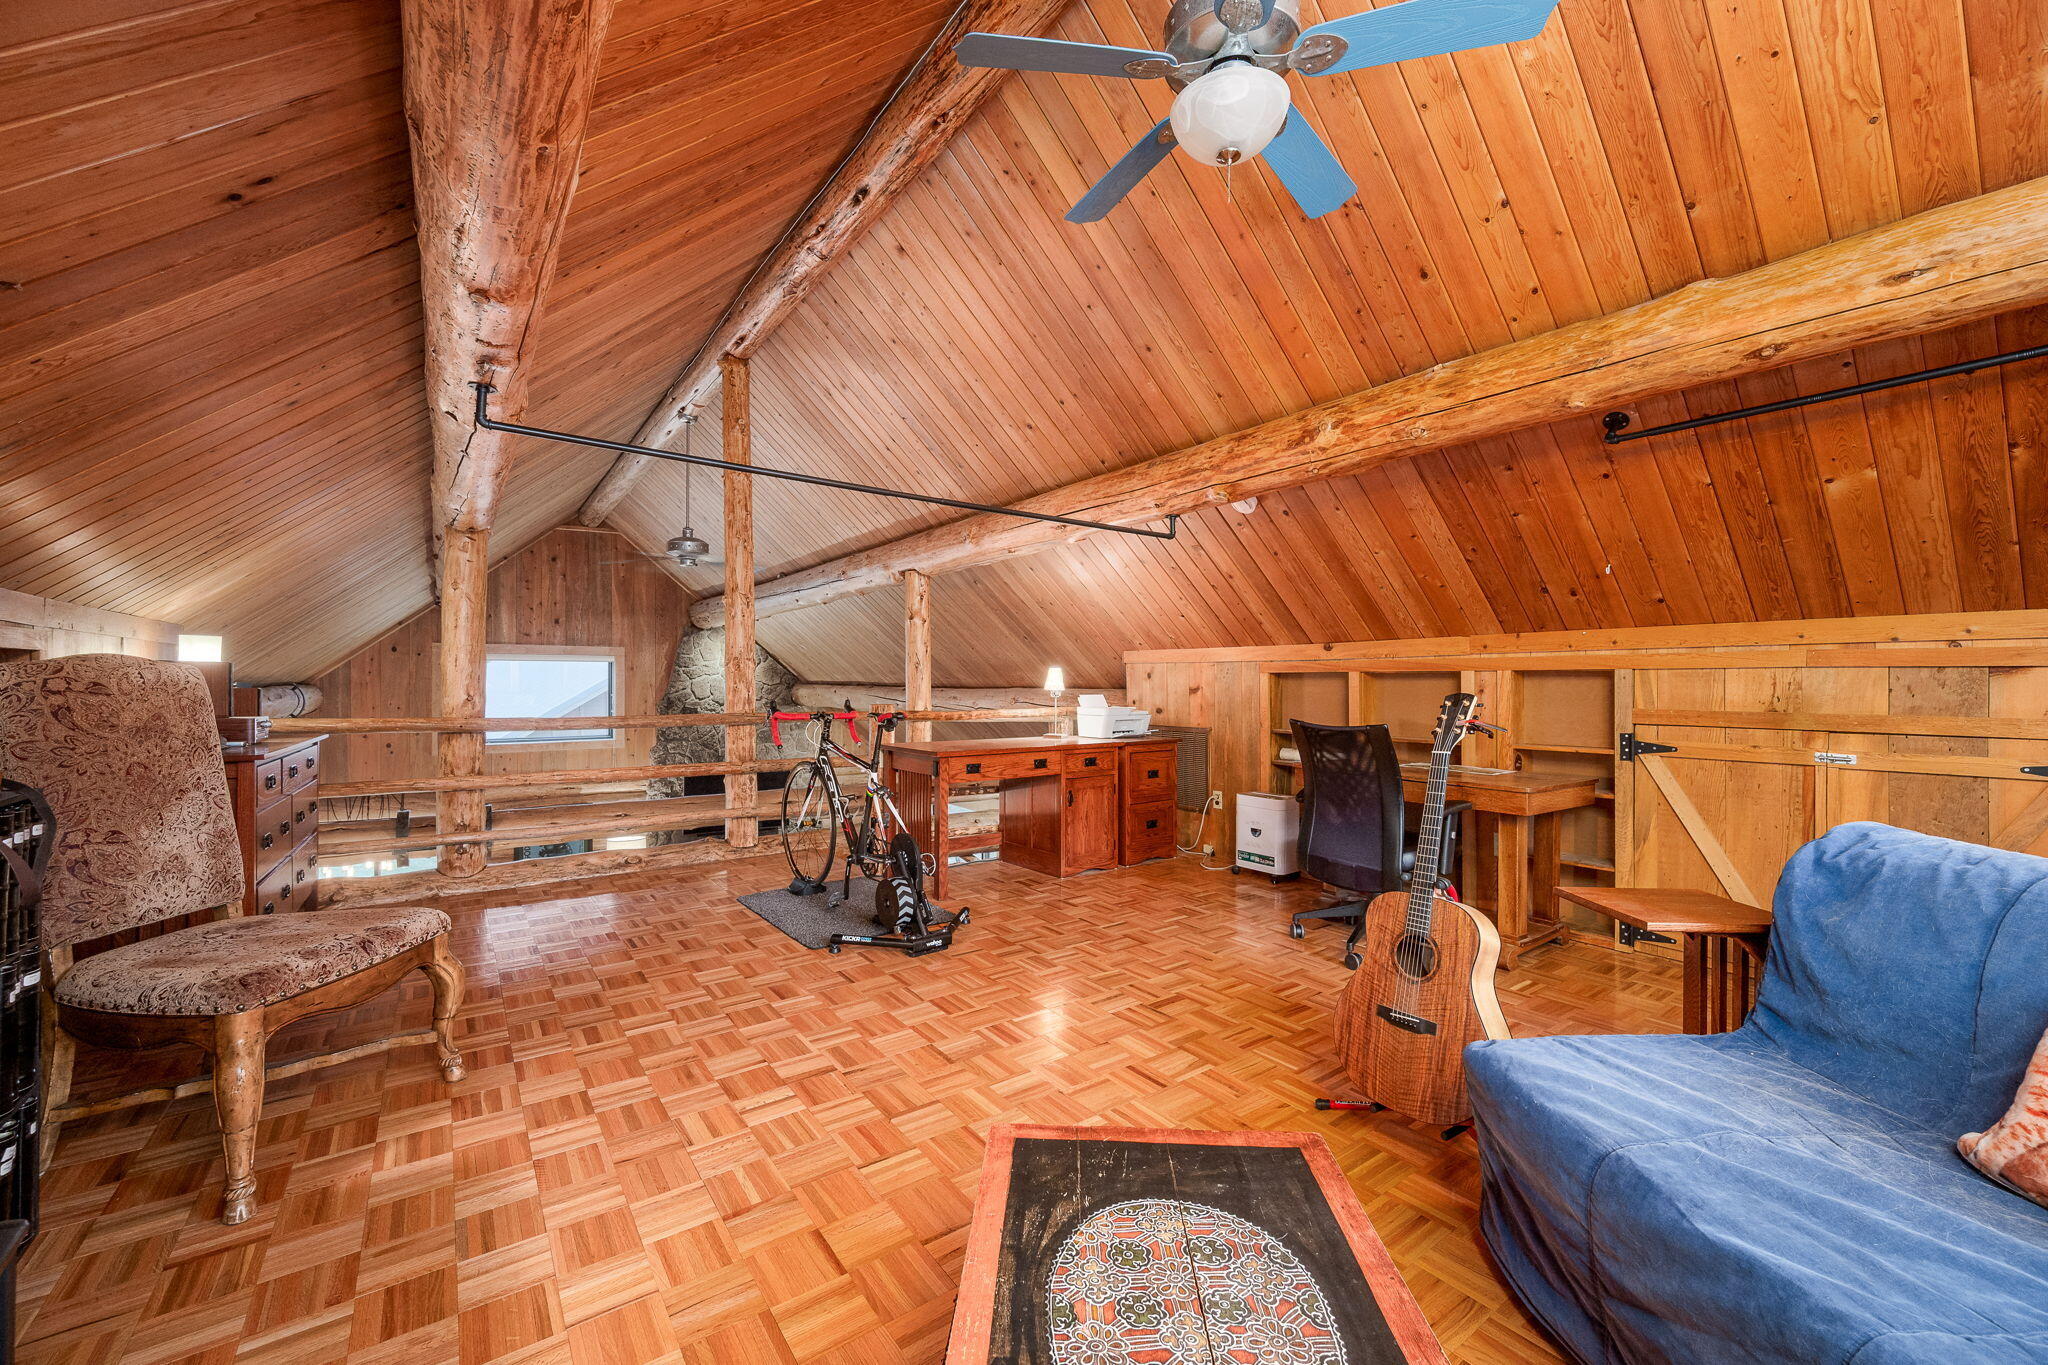
Furnished wood-paneled loft with exposed beams, parquet flooring, desk, exercise equipment, guitar, and blue sofa.
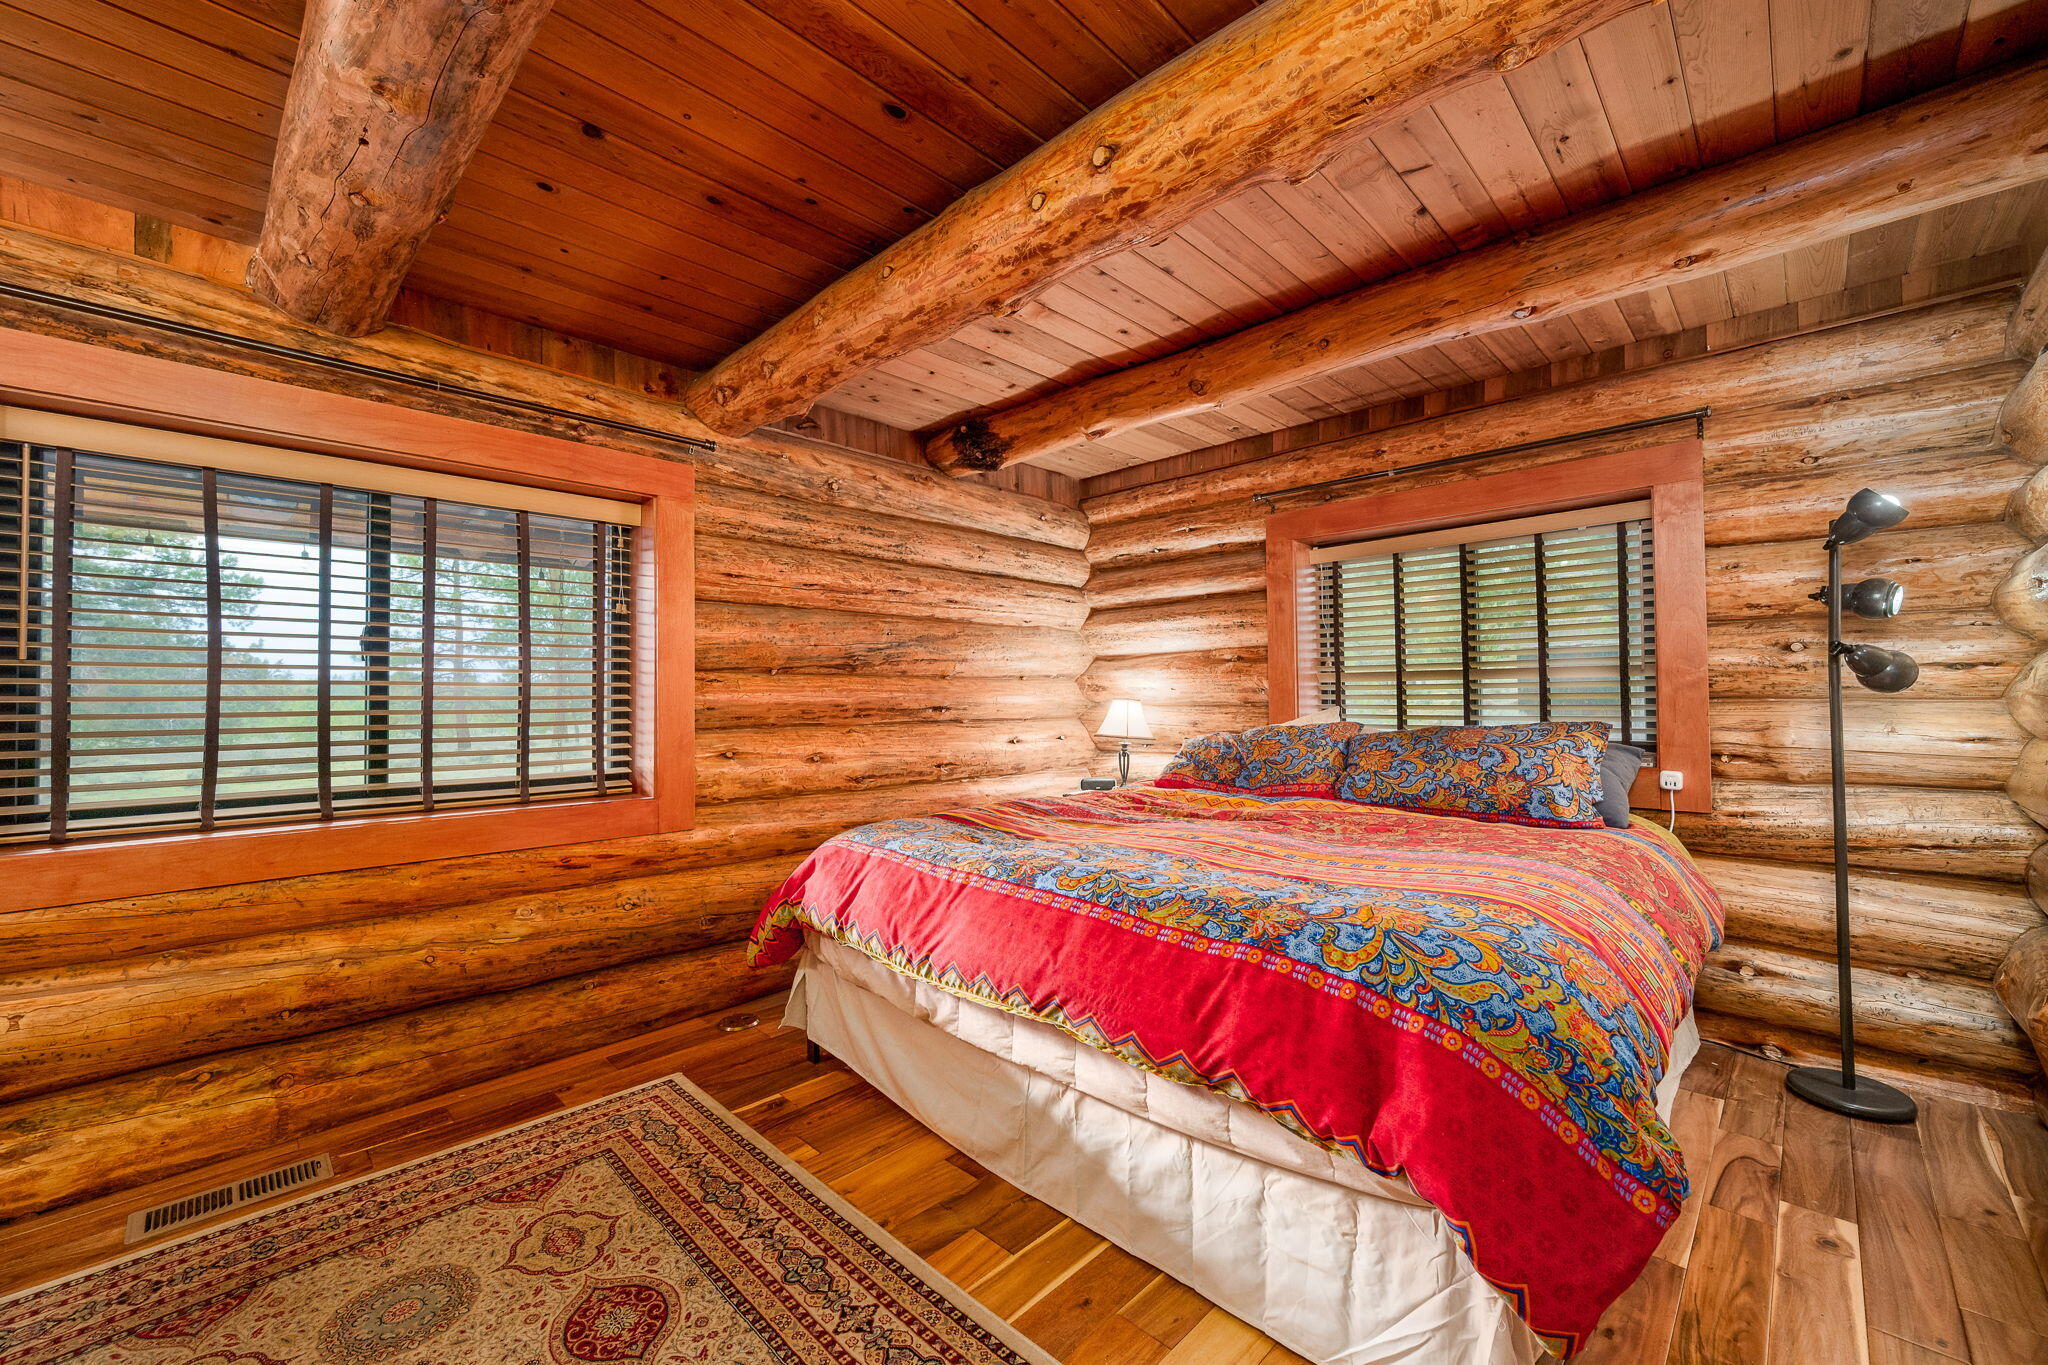
Log bedroom with exposed timber beams, two windows, and a bed covered in vivid red patterned bedding.
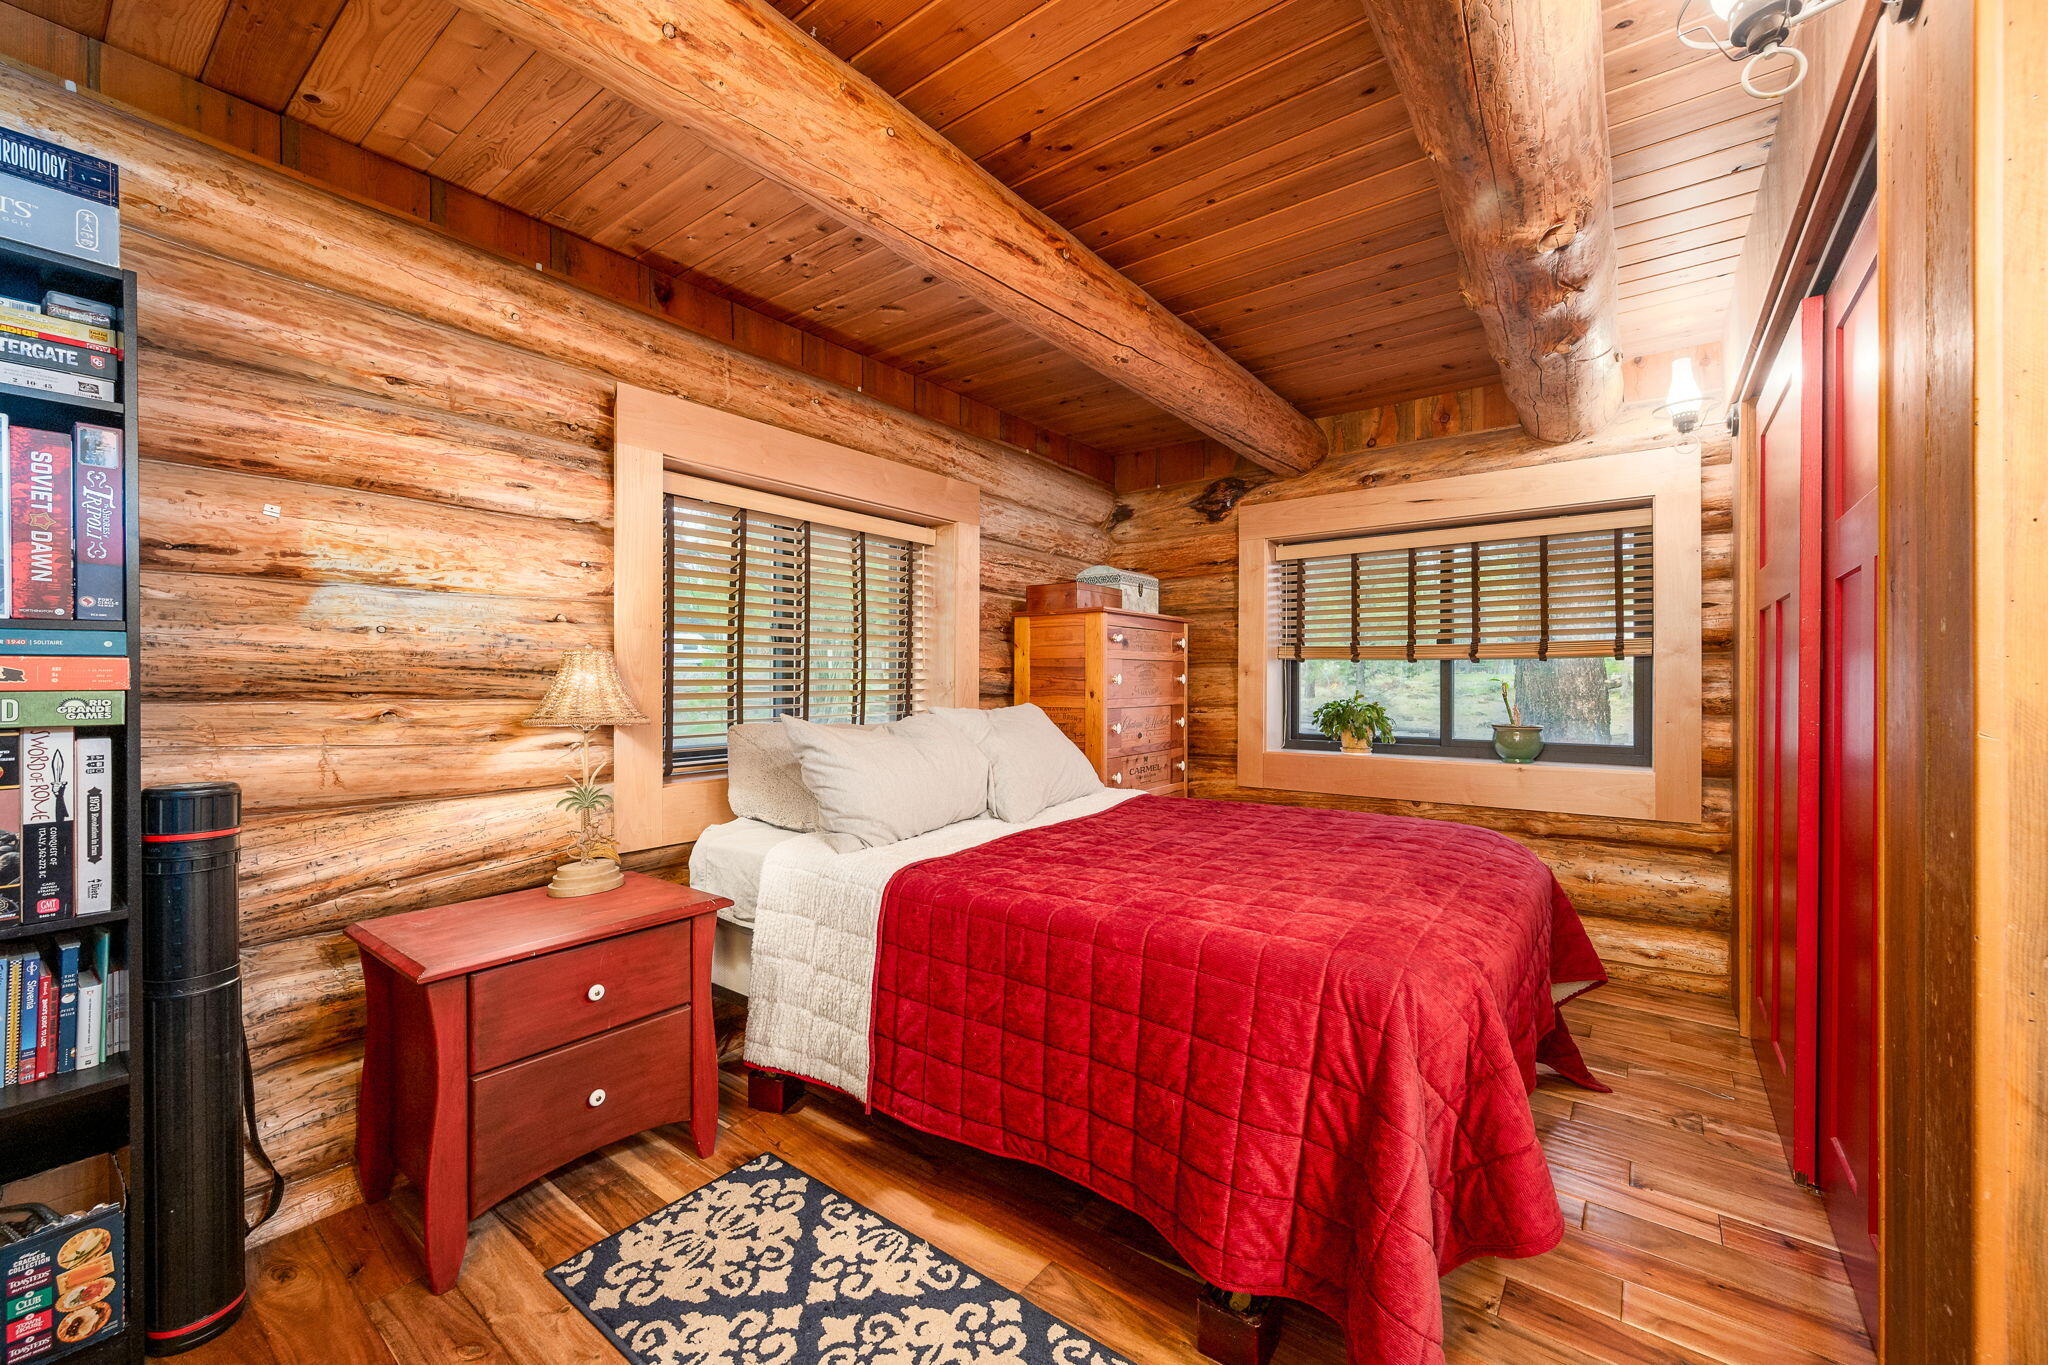
Log cabin bedroom with exposed timber beams, a red bedspread, and windows with blinds.
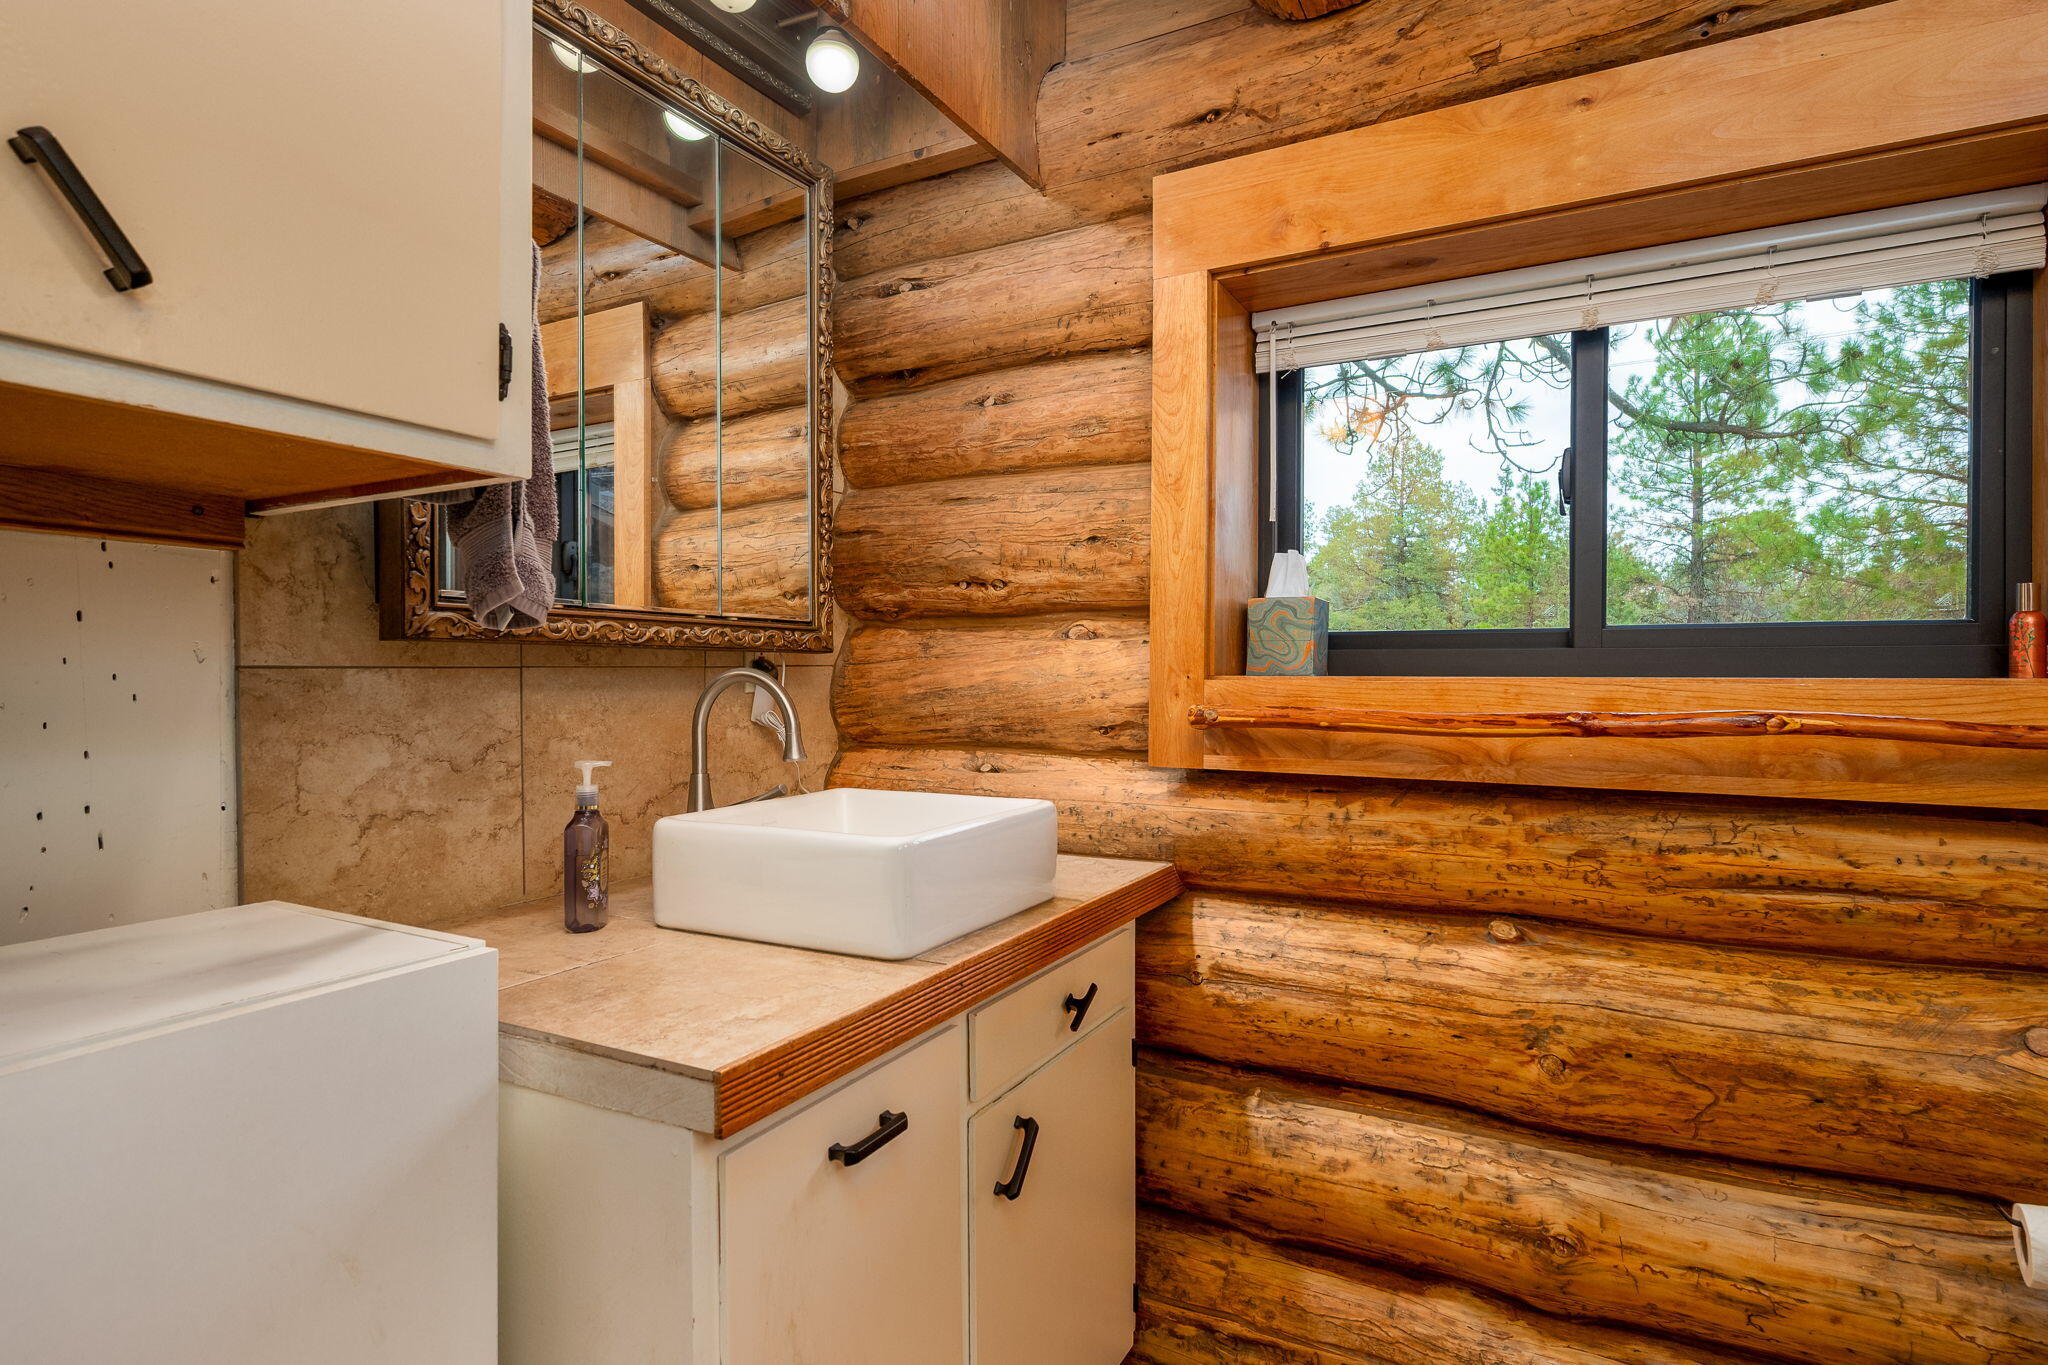
Bathroom vanity with a white vessel sink, ornate mirror, and window set into log walls.
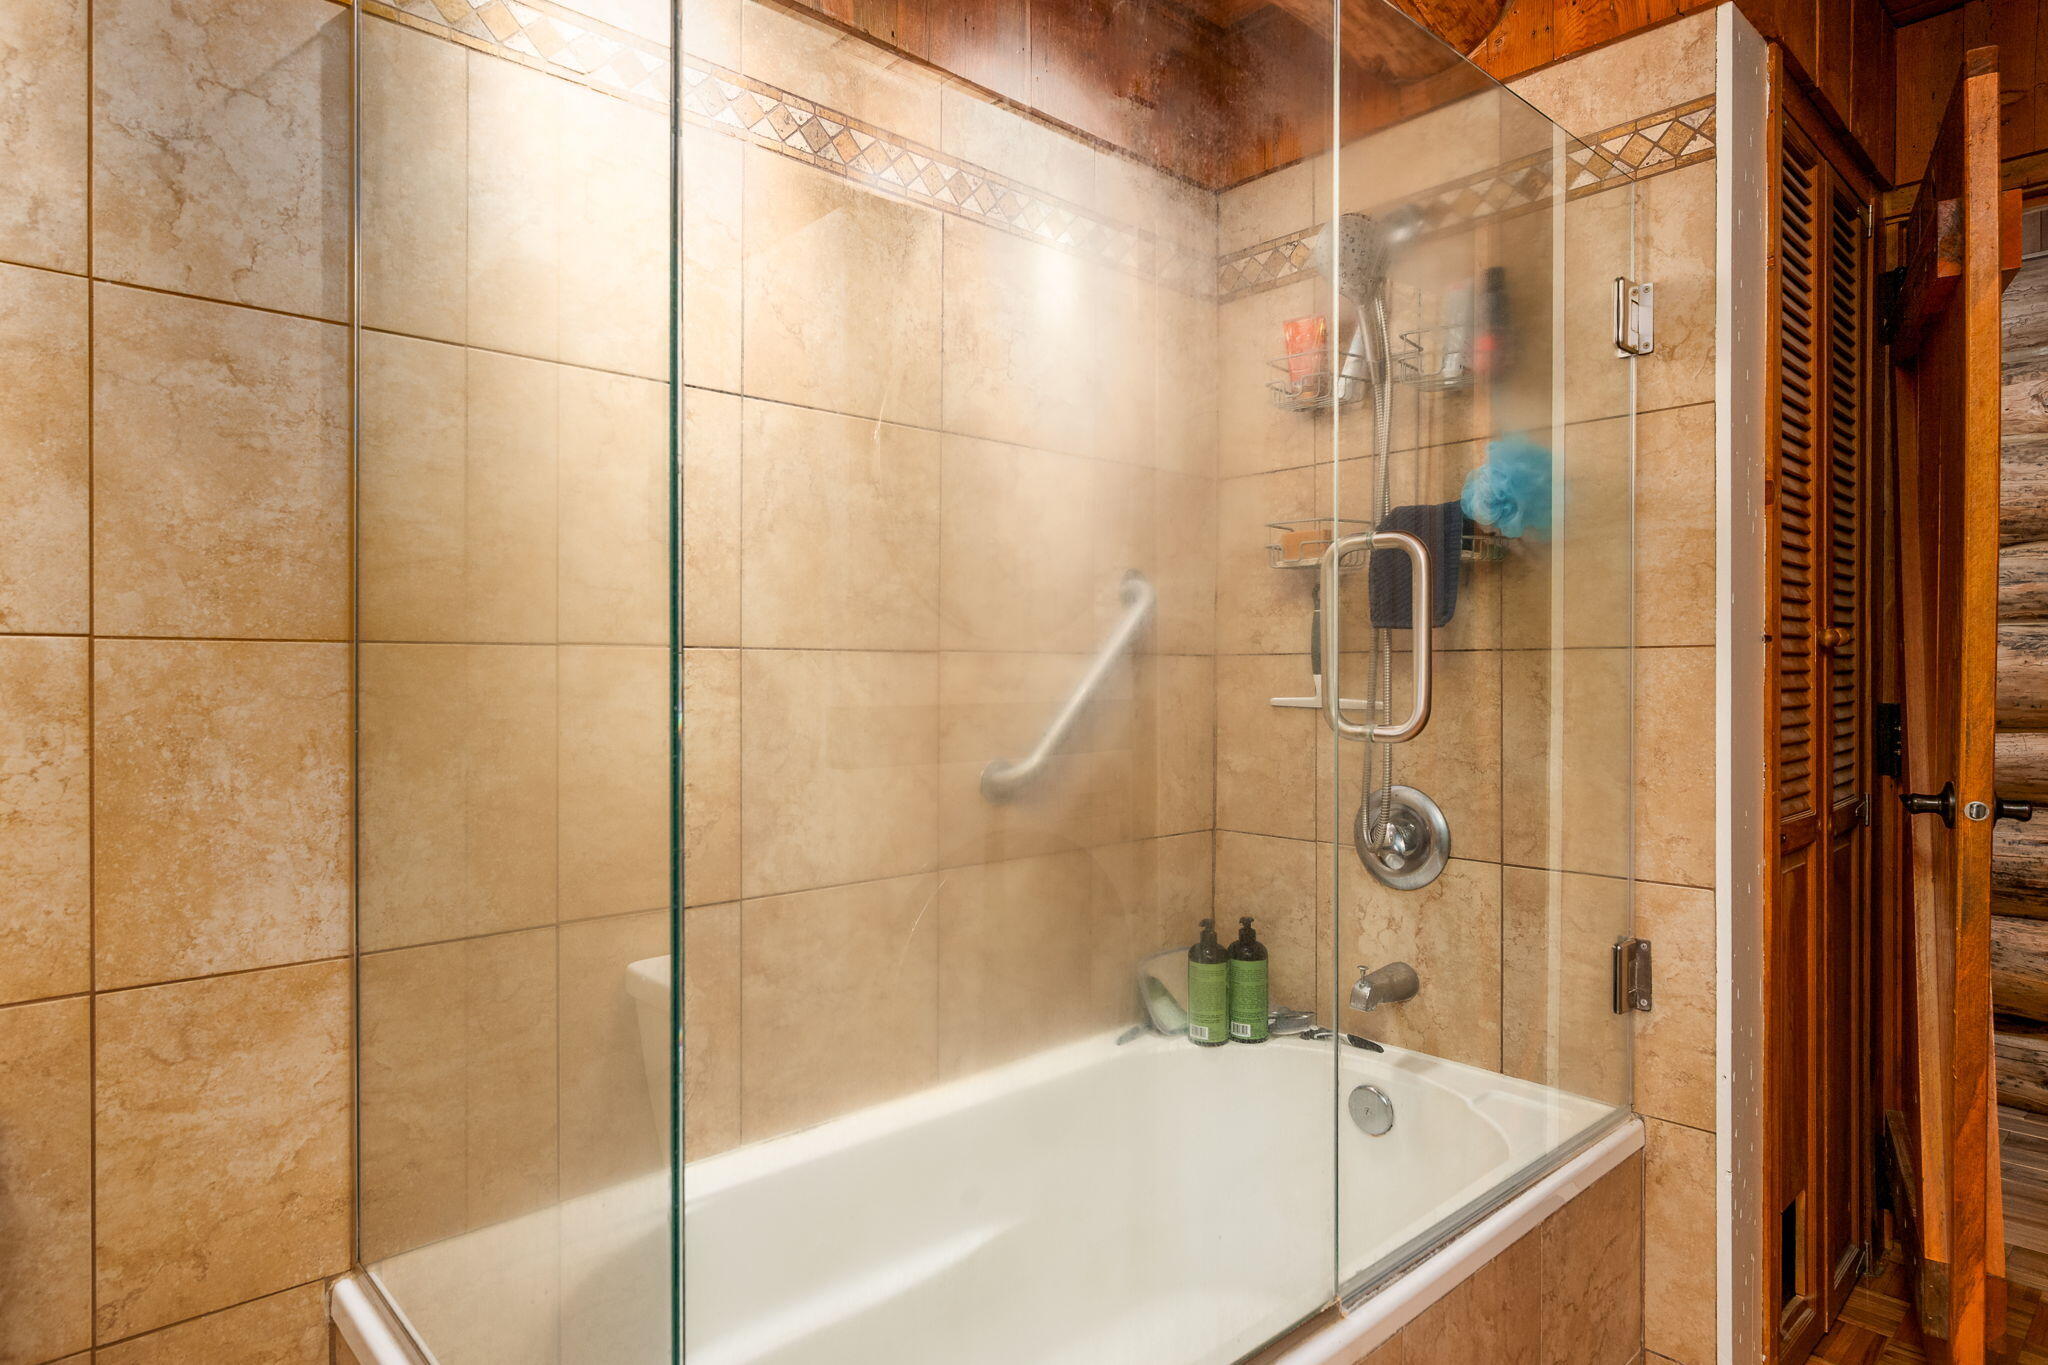
Bathroom bathtub with glass enclosure, tan tile, grab bar, and wood louvered doors.
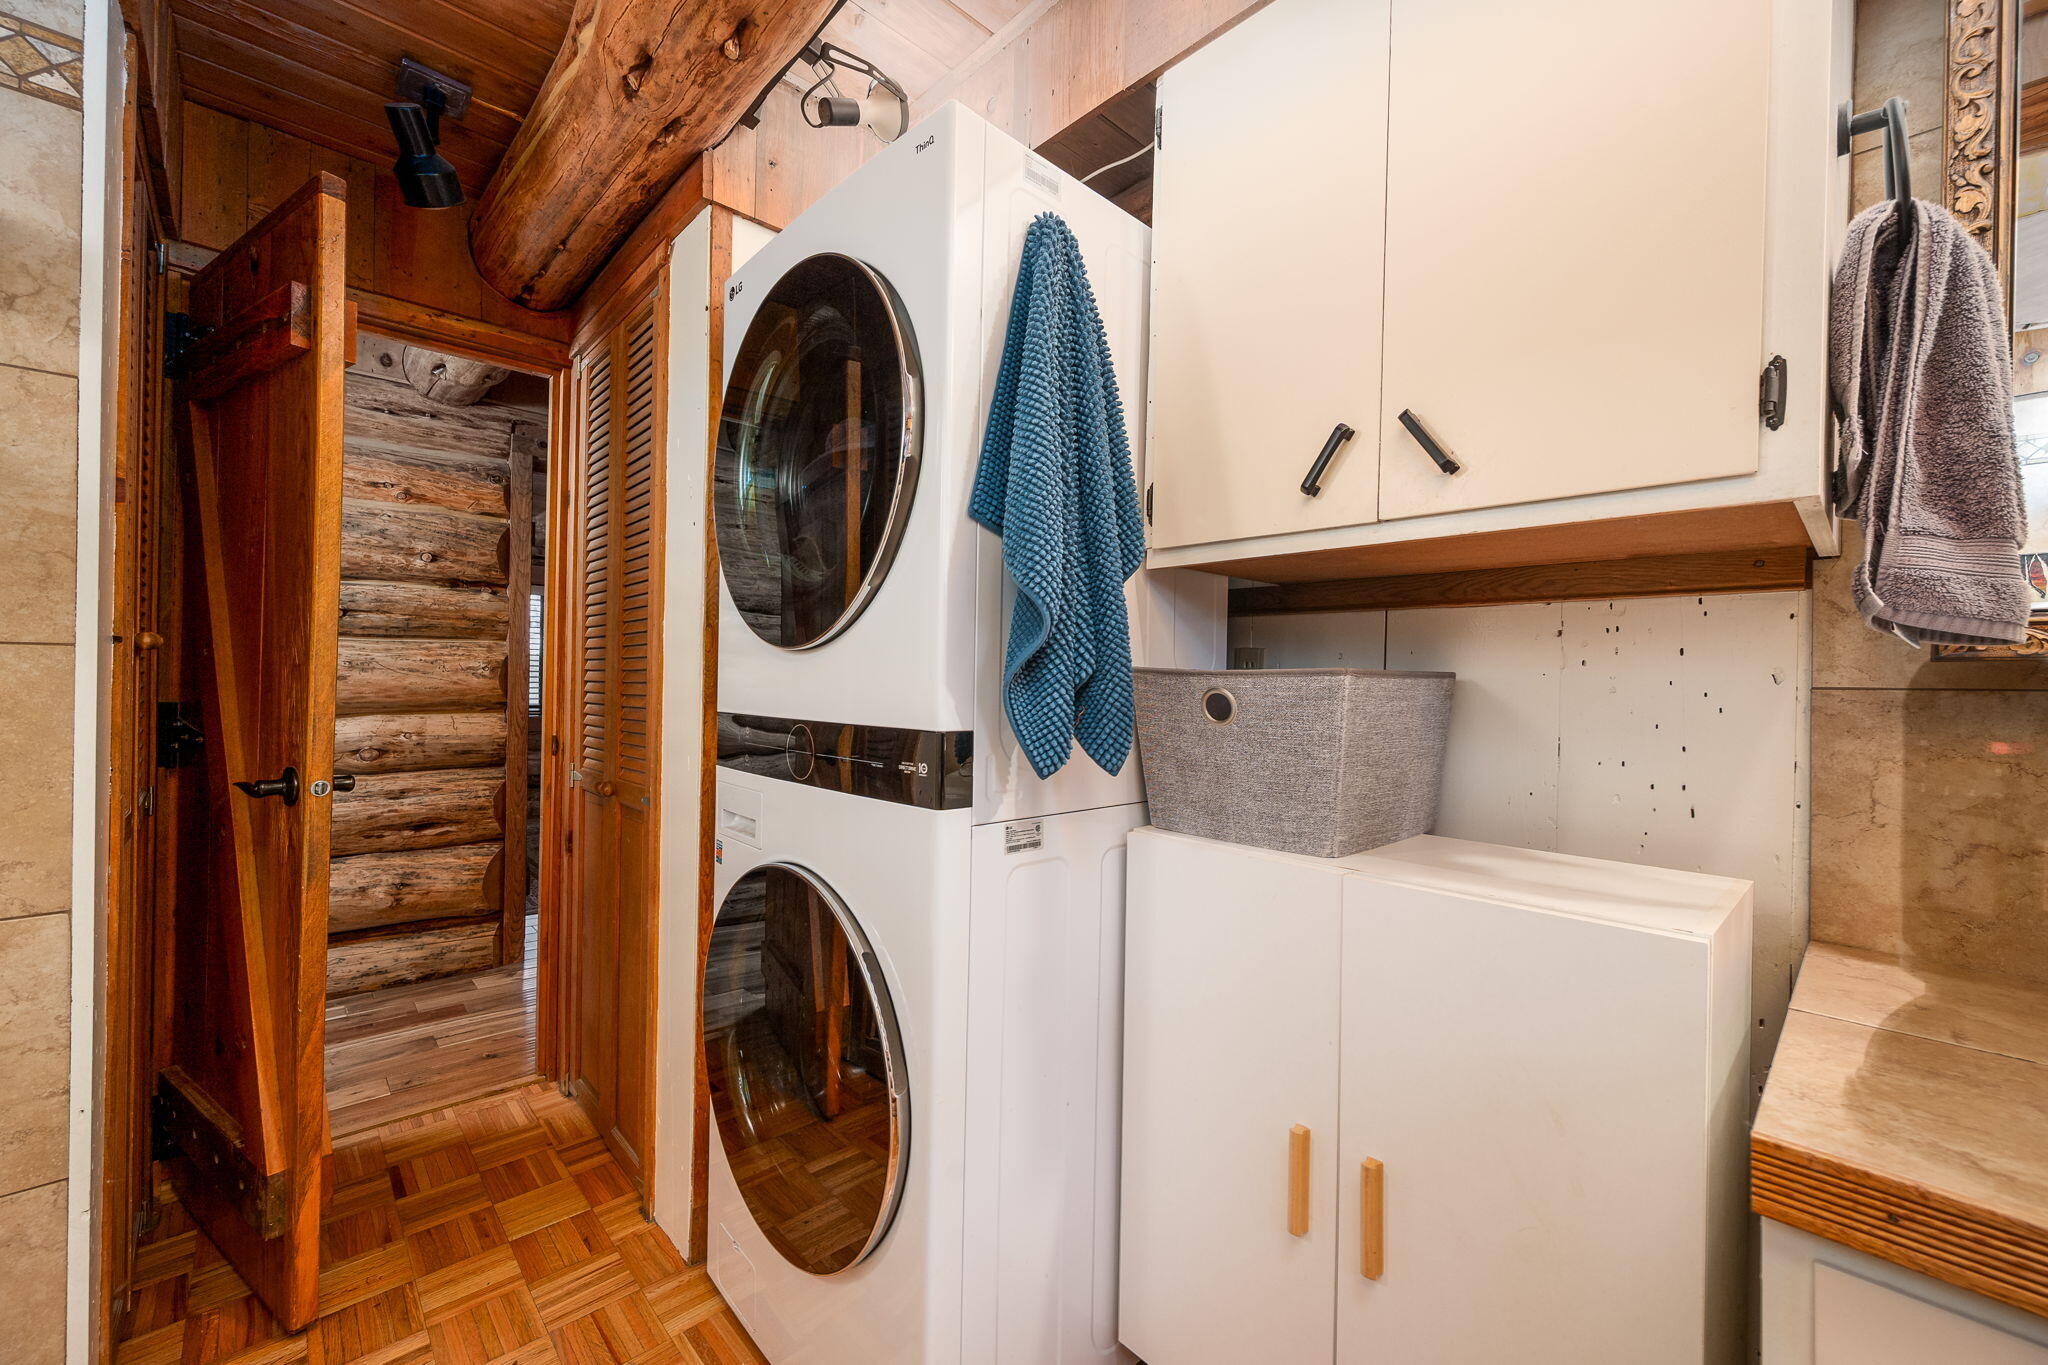
Laundry room with stacked washer and dryer, white cabinets, and a rustic log wall beyond the doorway.
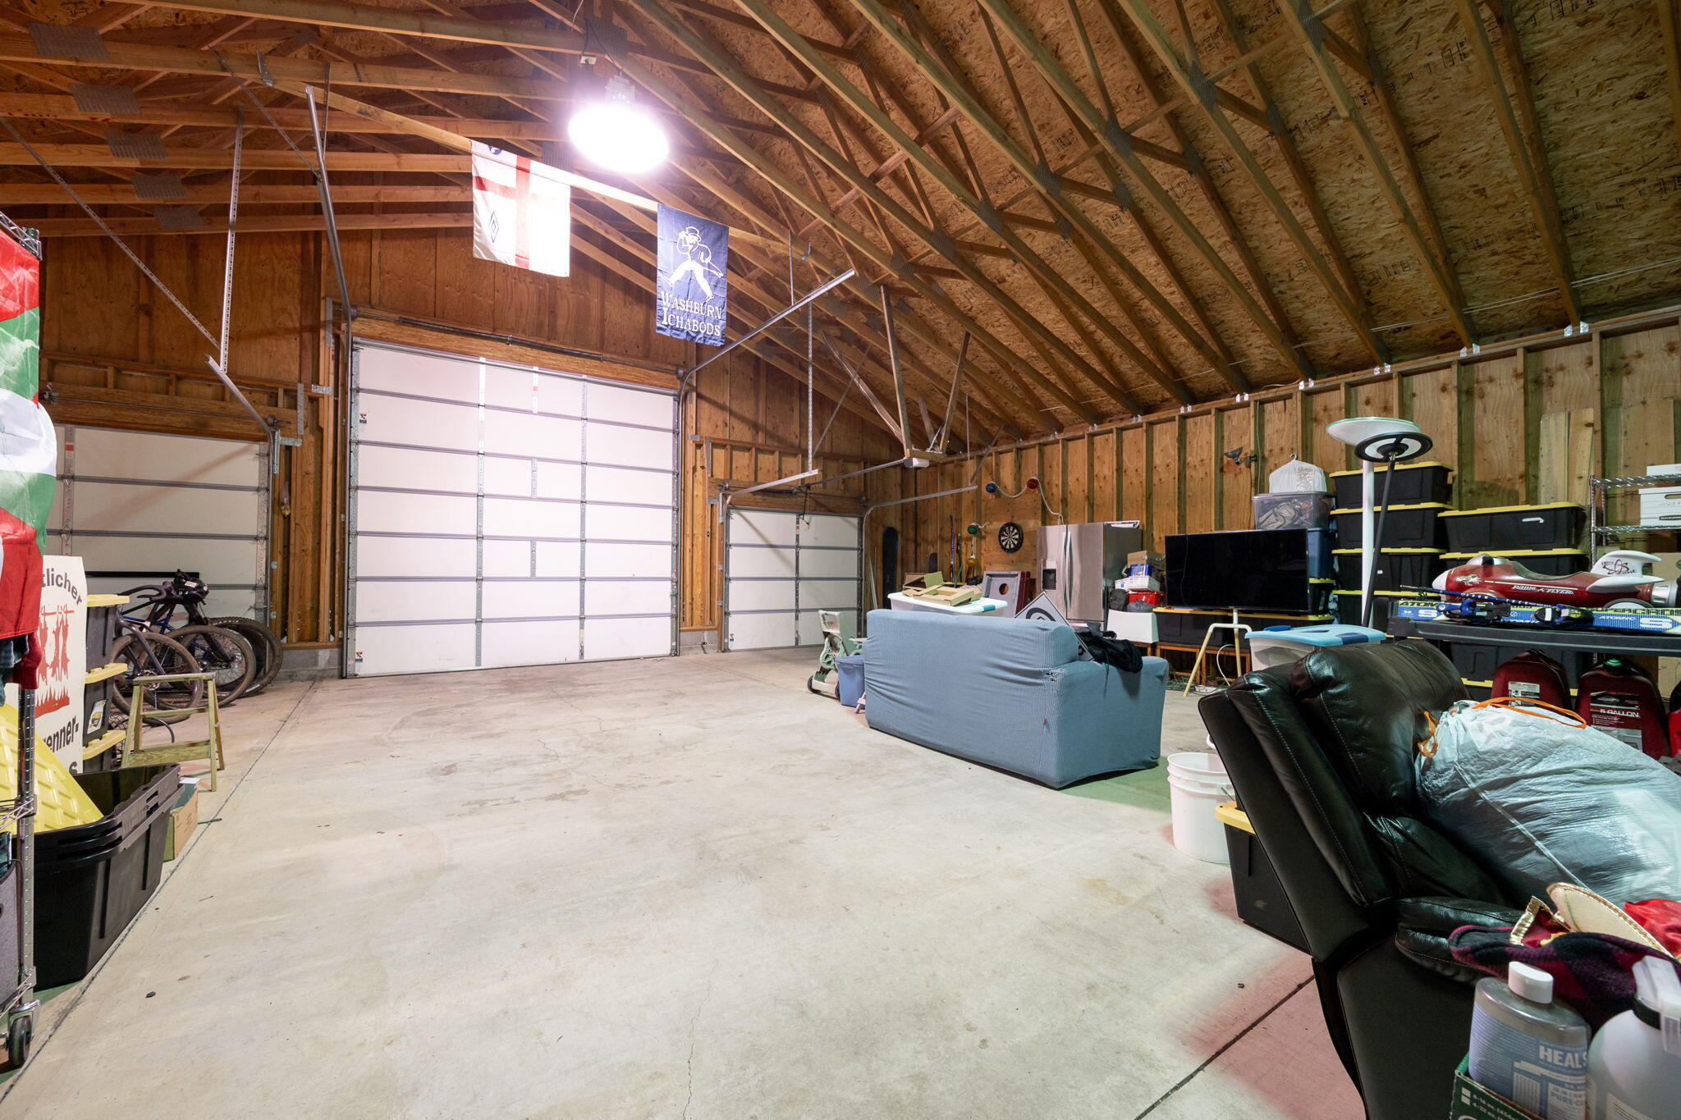
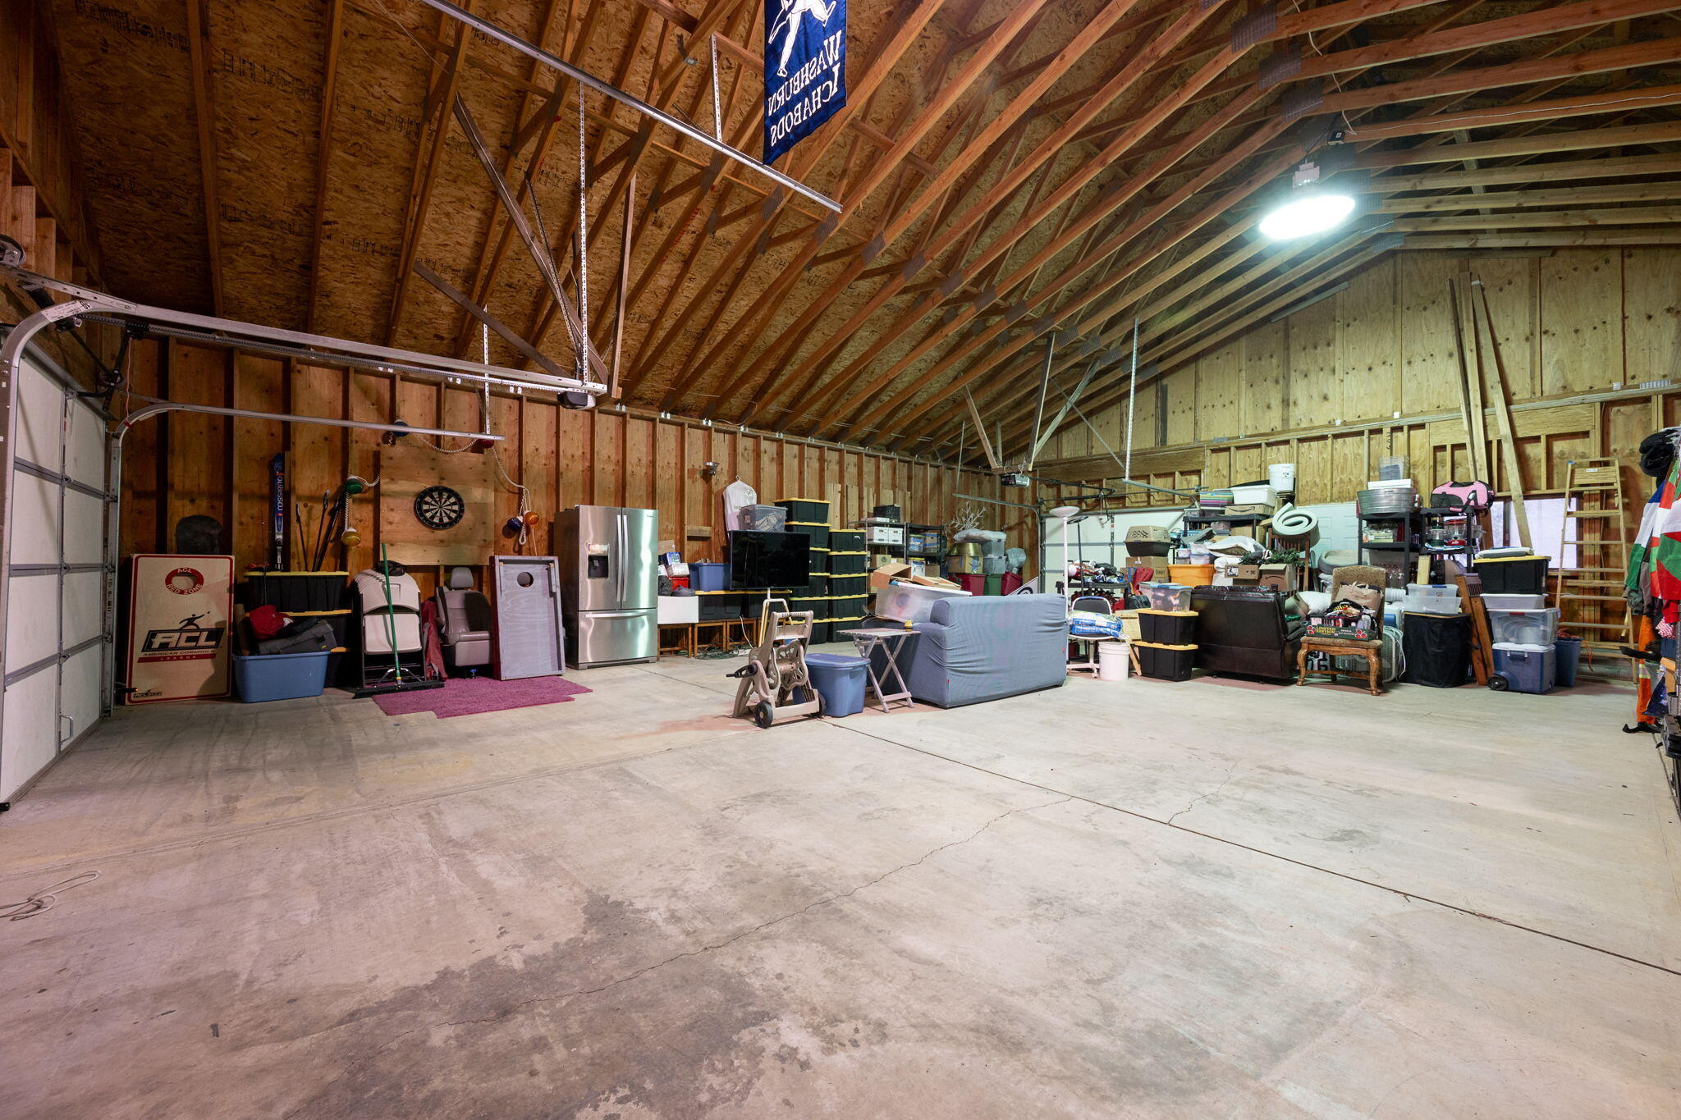
Large wood-framed garage with exposed ceiling trusses, multiple garage doors, and stored belongings.
Large unfinished garage with exposed timber rafters, concrete floor, and stored furniture and equipment.
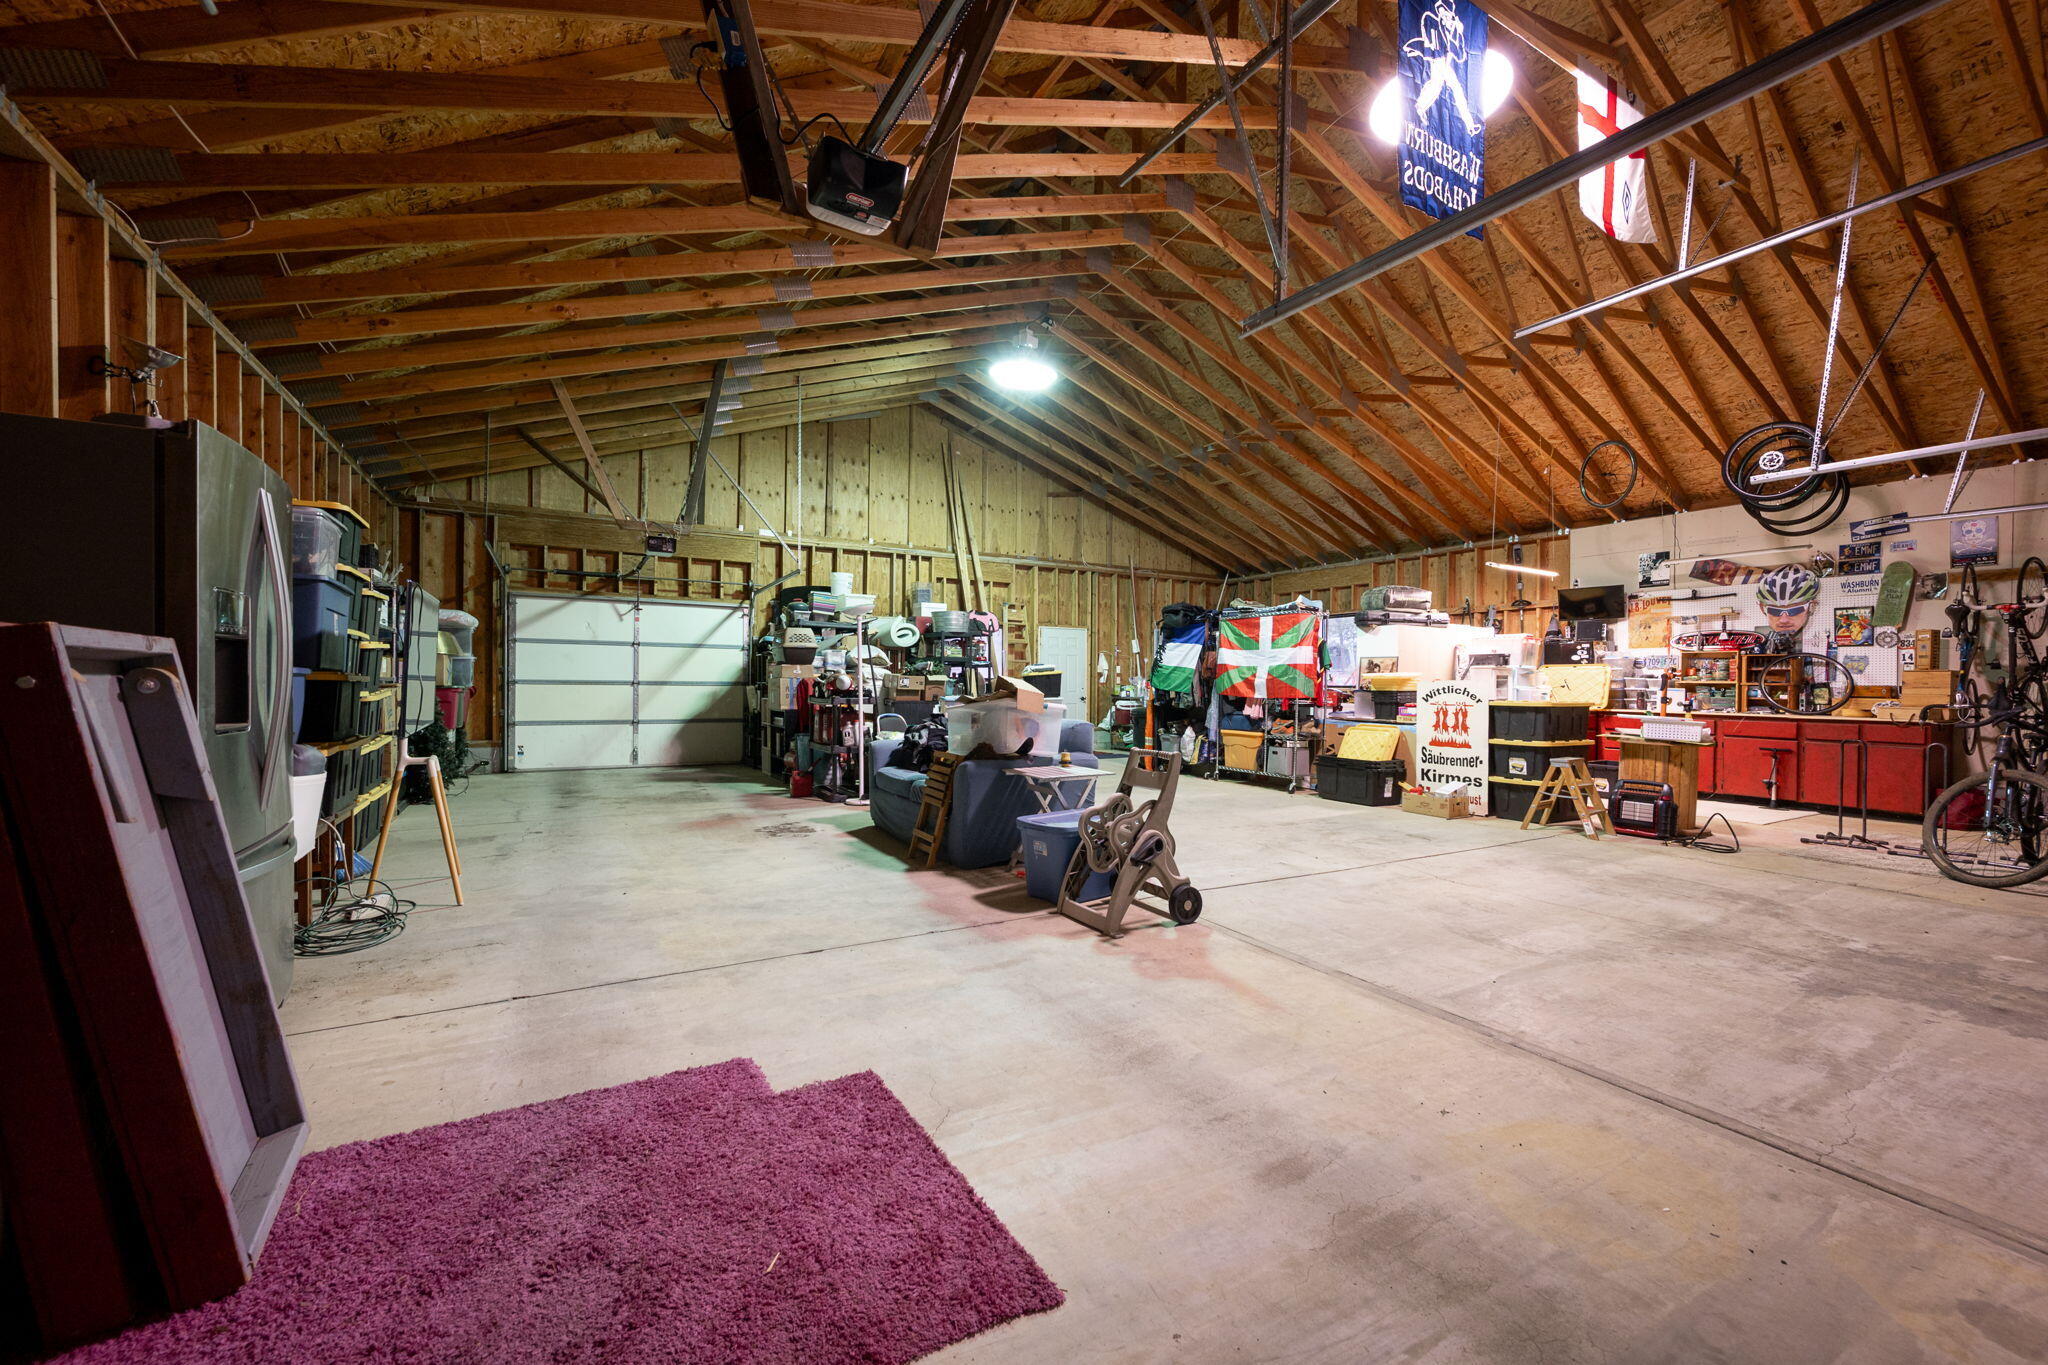
Spacious garage with exposed timber trusses, concrete floor, overhead door, and a long red workbench.
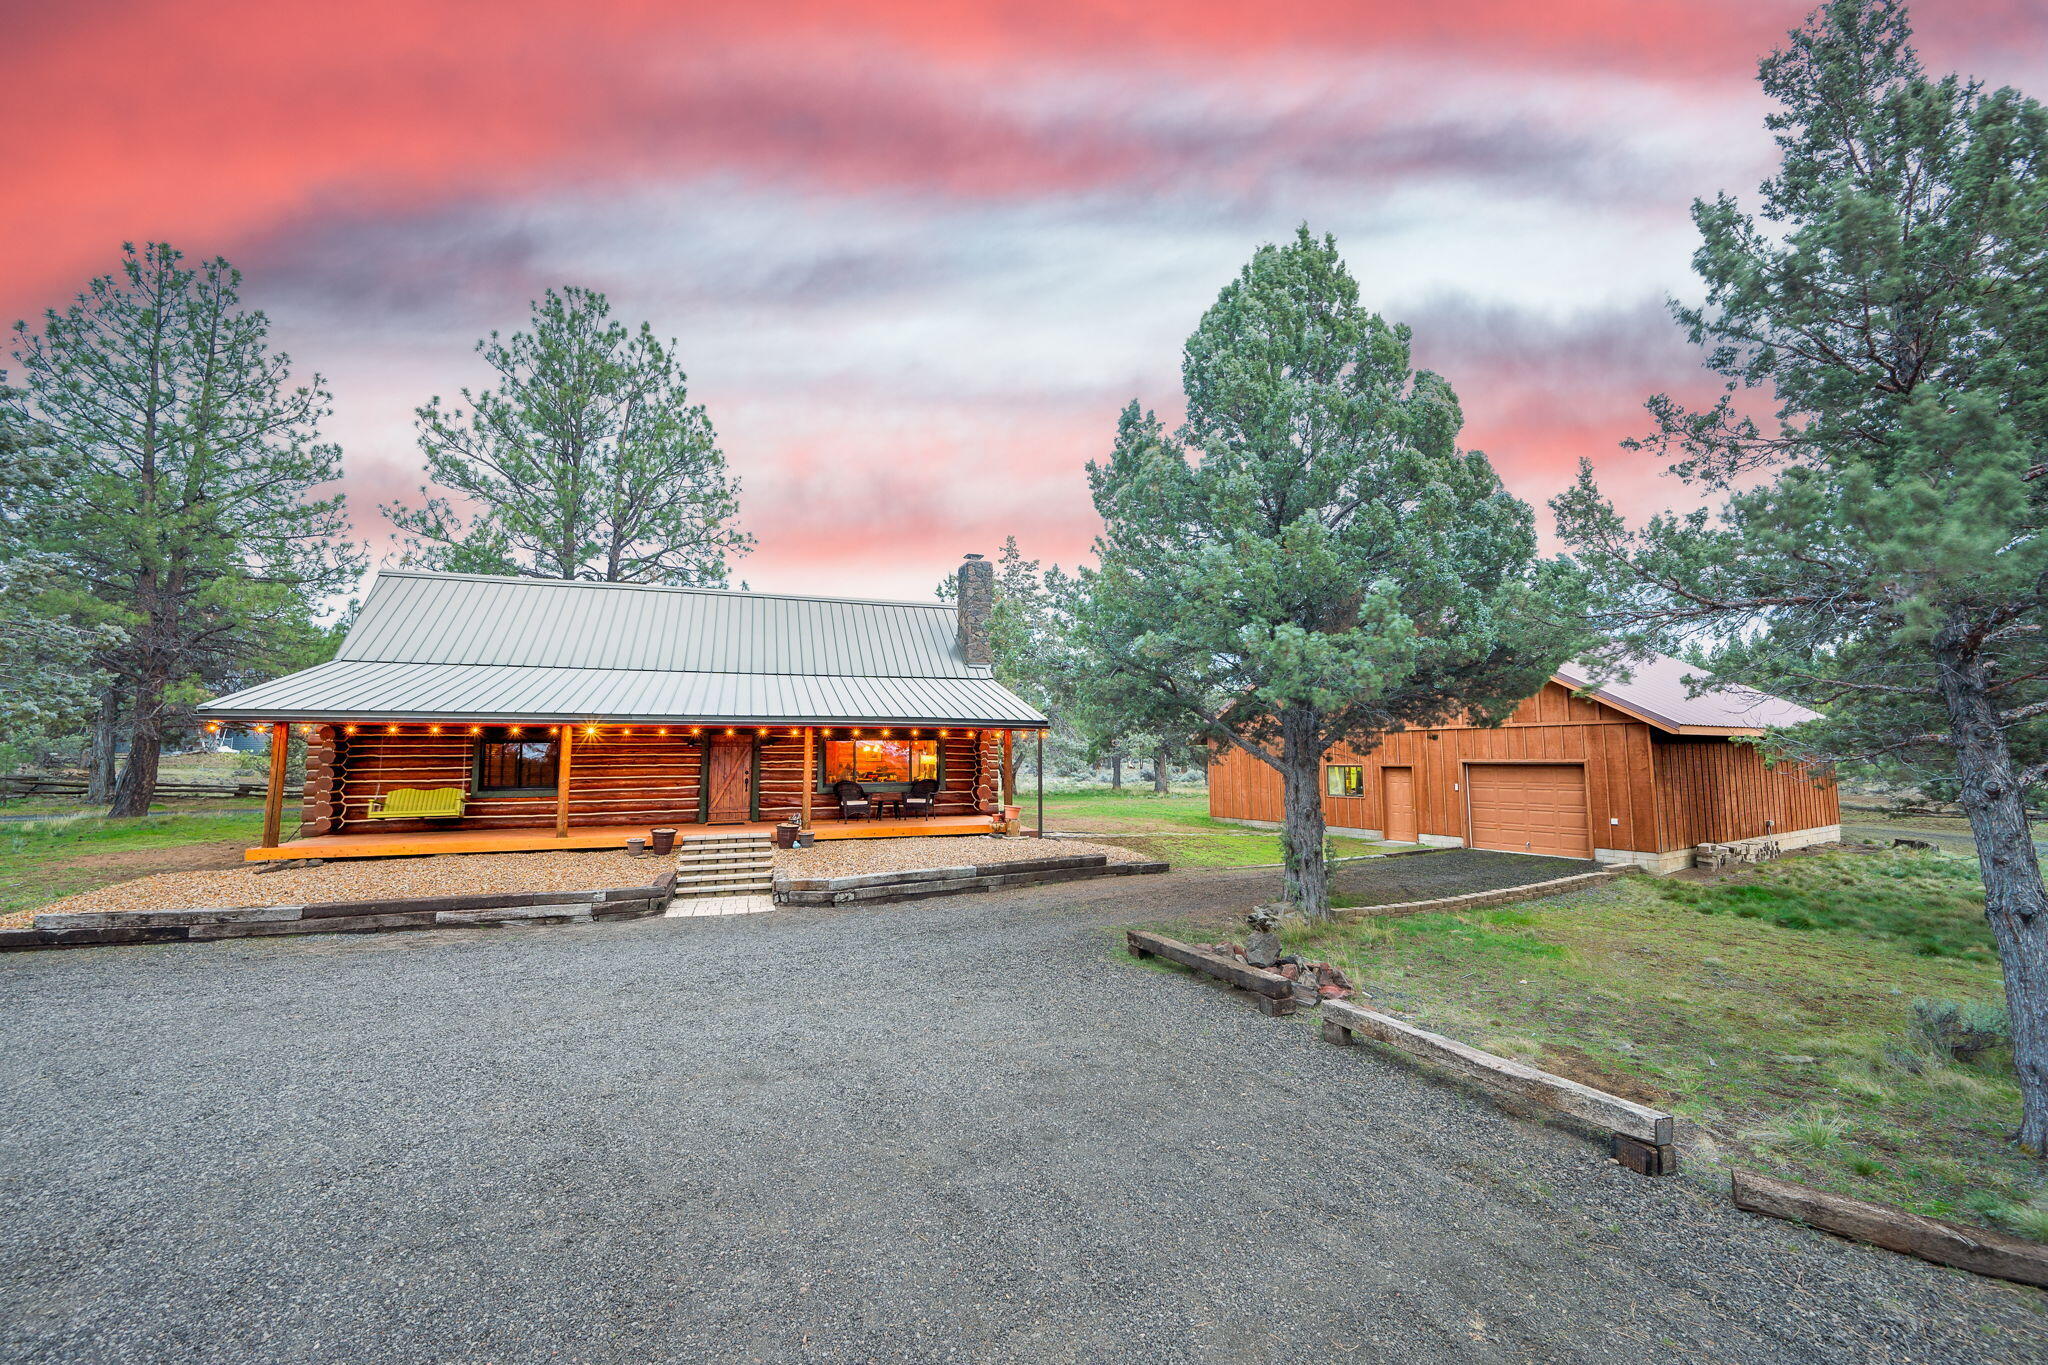
Log cabin with a covered porch and detached garage beneath a pink sunset sky.
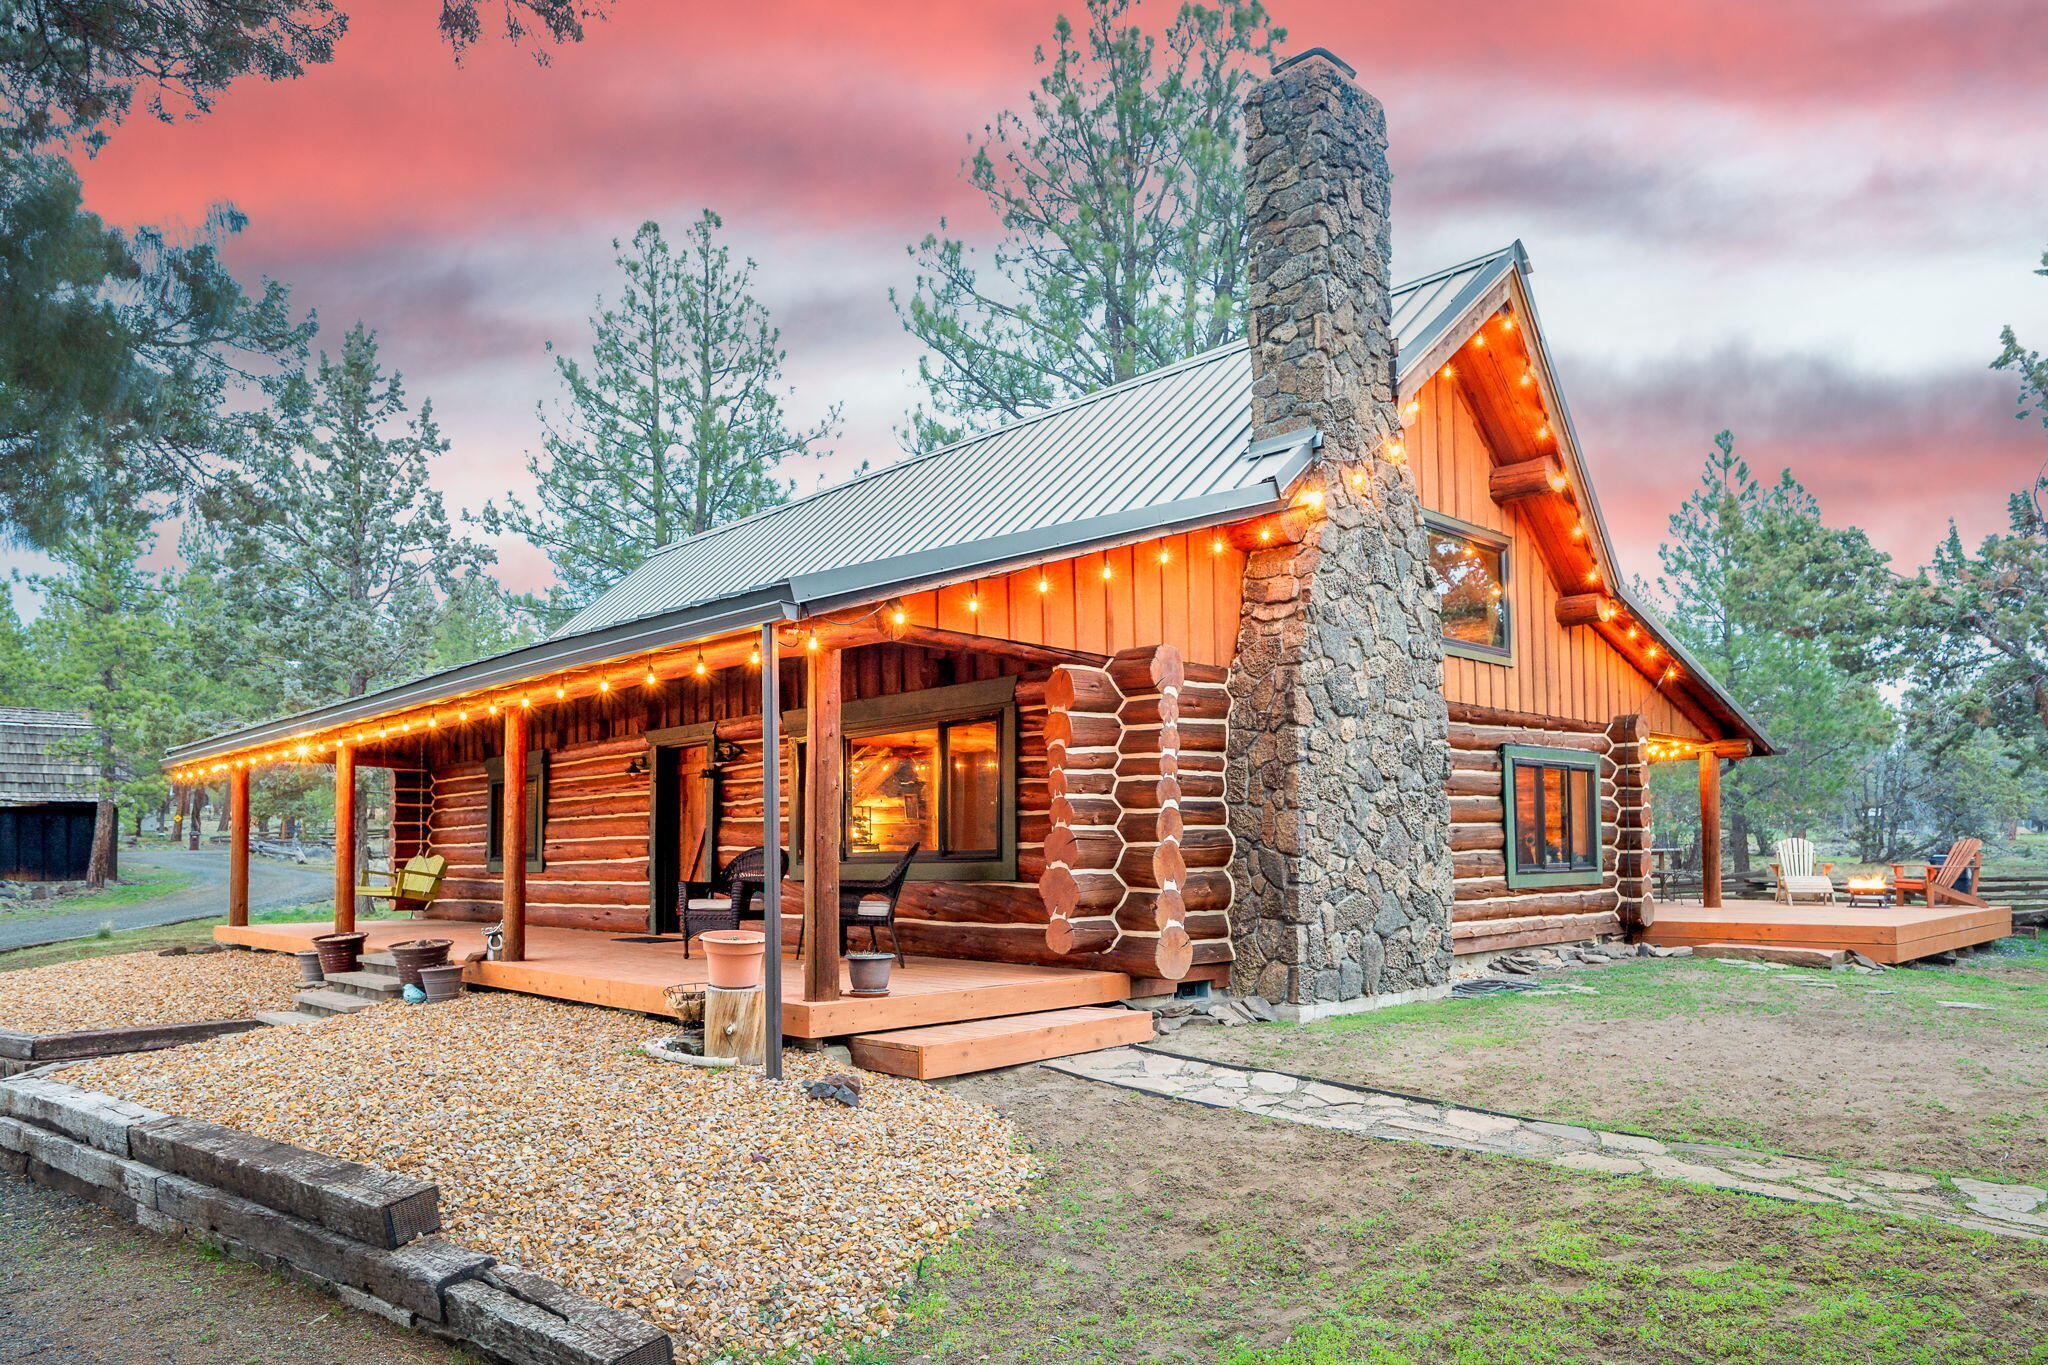
Log cabin with a tall stone chimney, metal roof, and string-lit covered porch among trees.
Log cabin with a stone chimney and furnished wooden deck beneath a pink dusk sky.
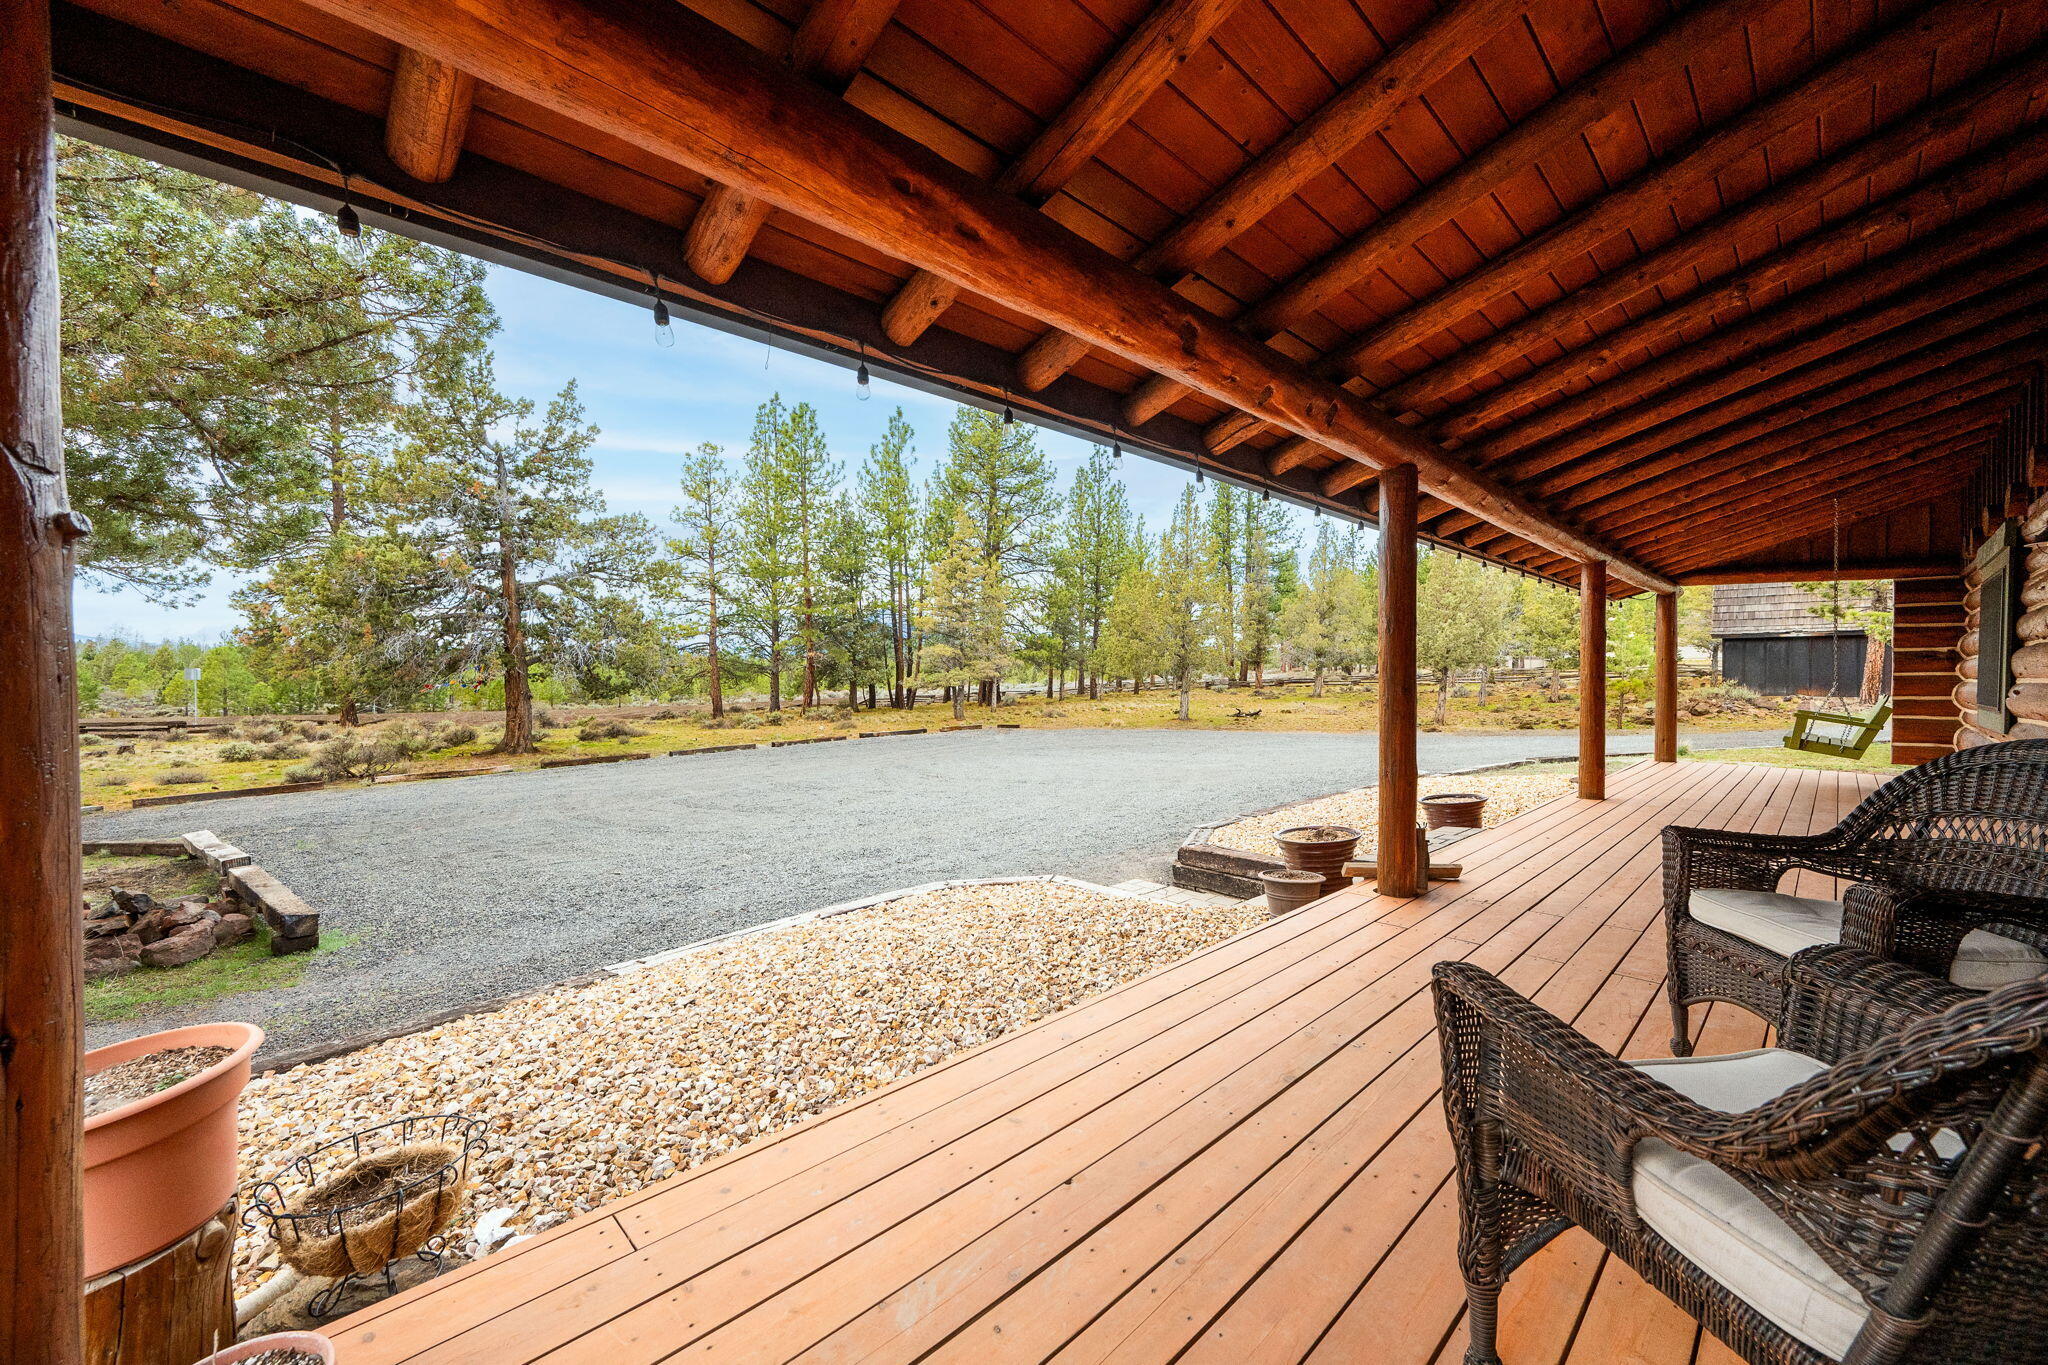
Covered wood porch with wicker seating overlooking a gravel driveway and pine trees.
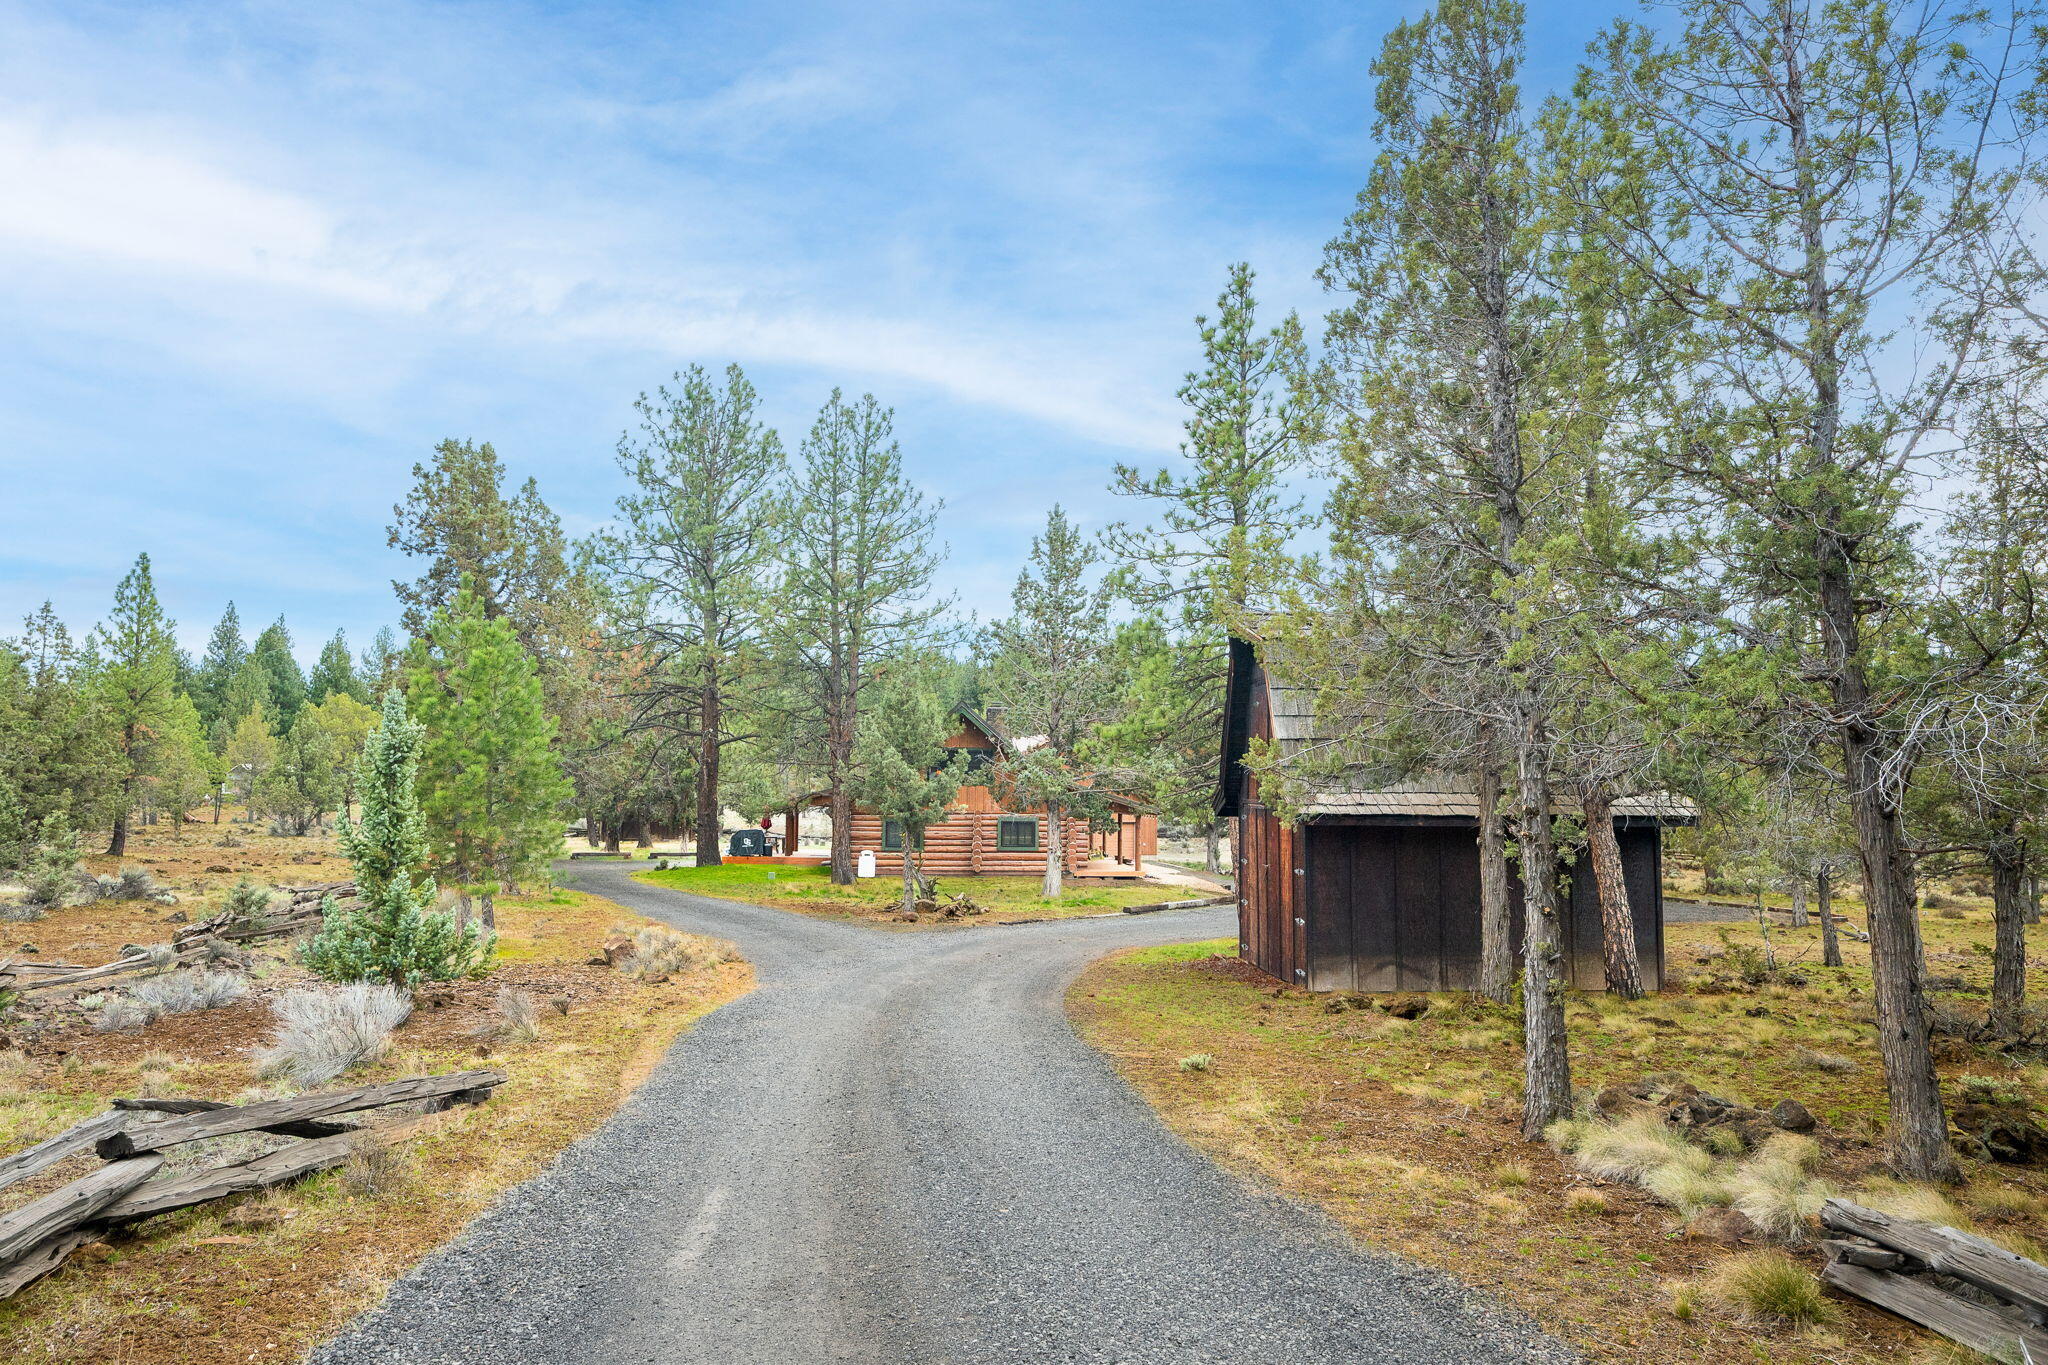
Rustic log cabin beyond a curving gravel driveway, with a wooden outbuilding among the trees.
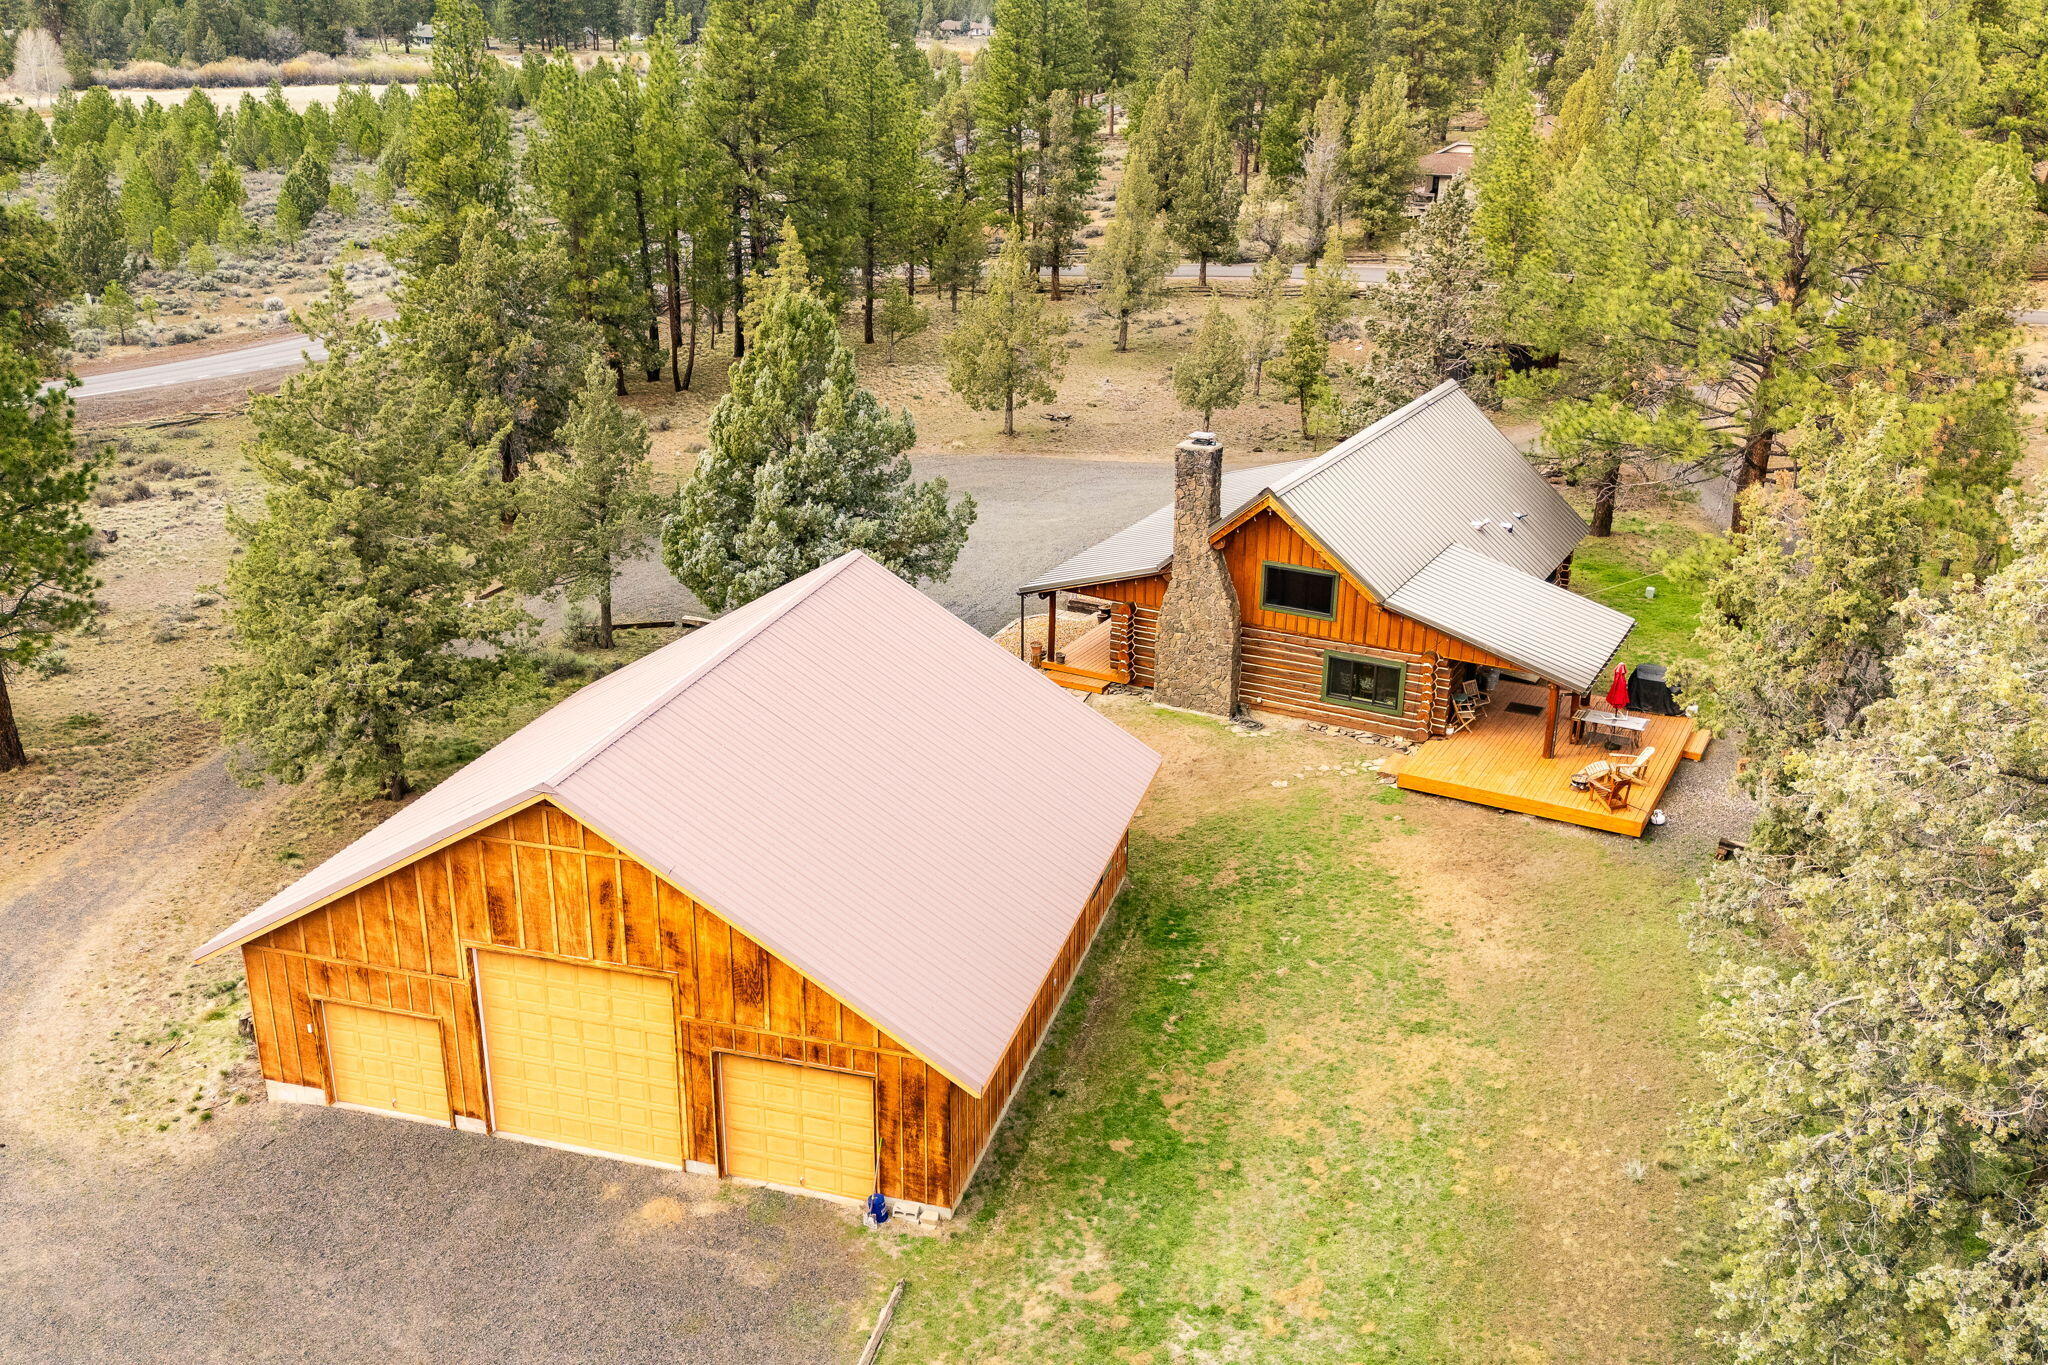
Aerial view of a log cabin and detached three-bay garage among trees, with a deck and gravel drive.
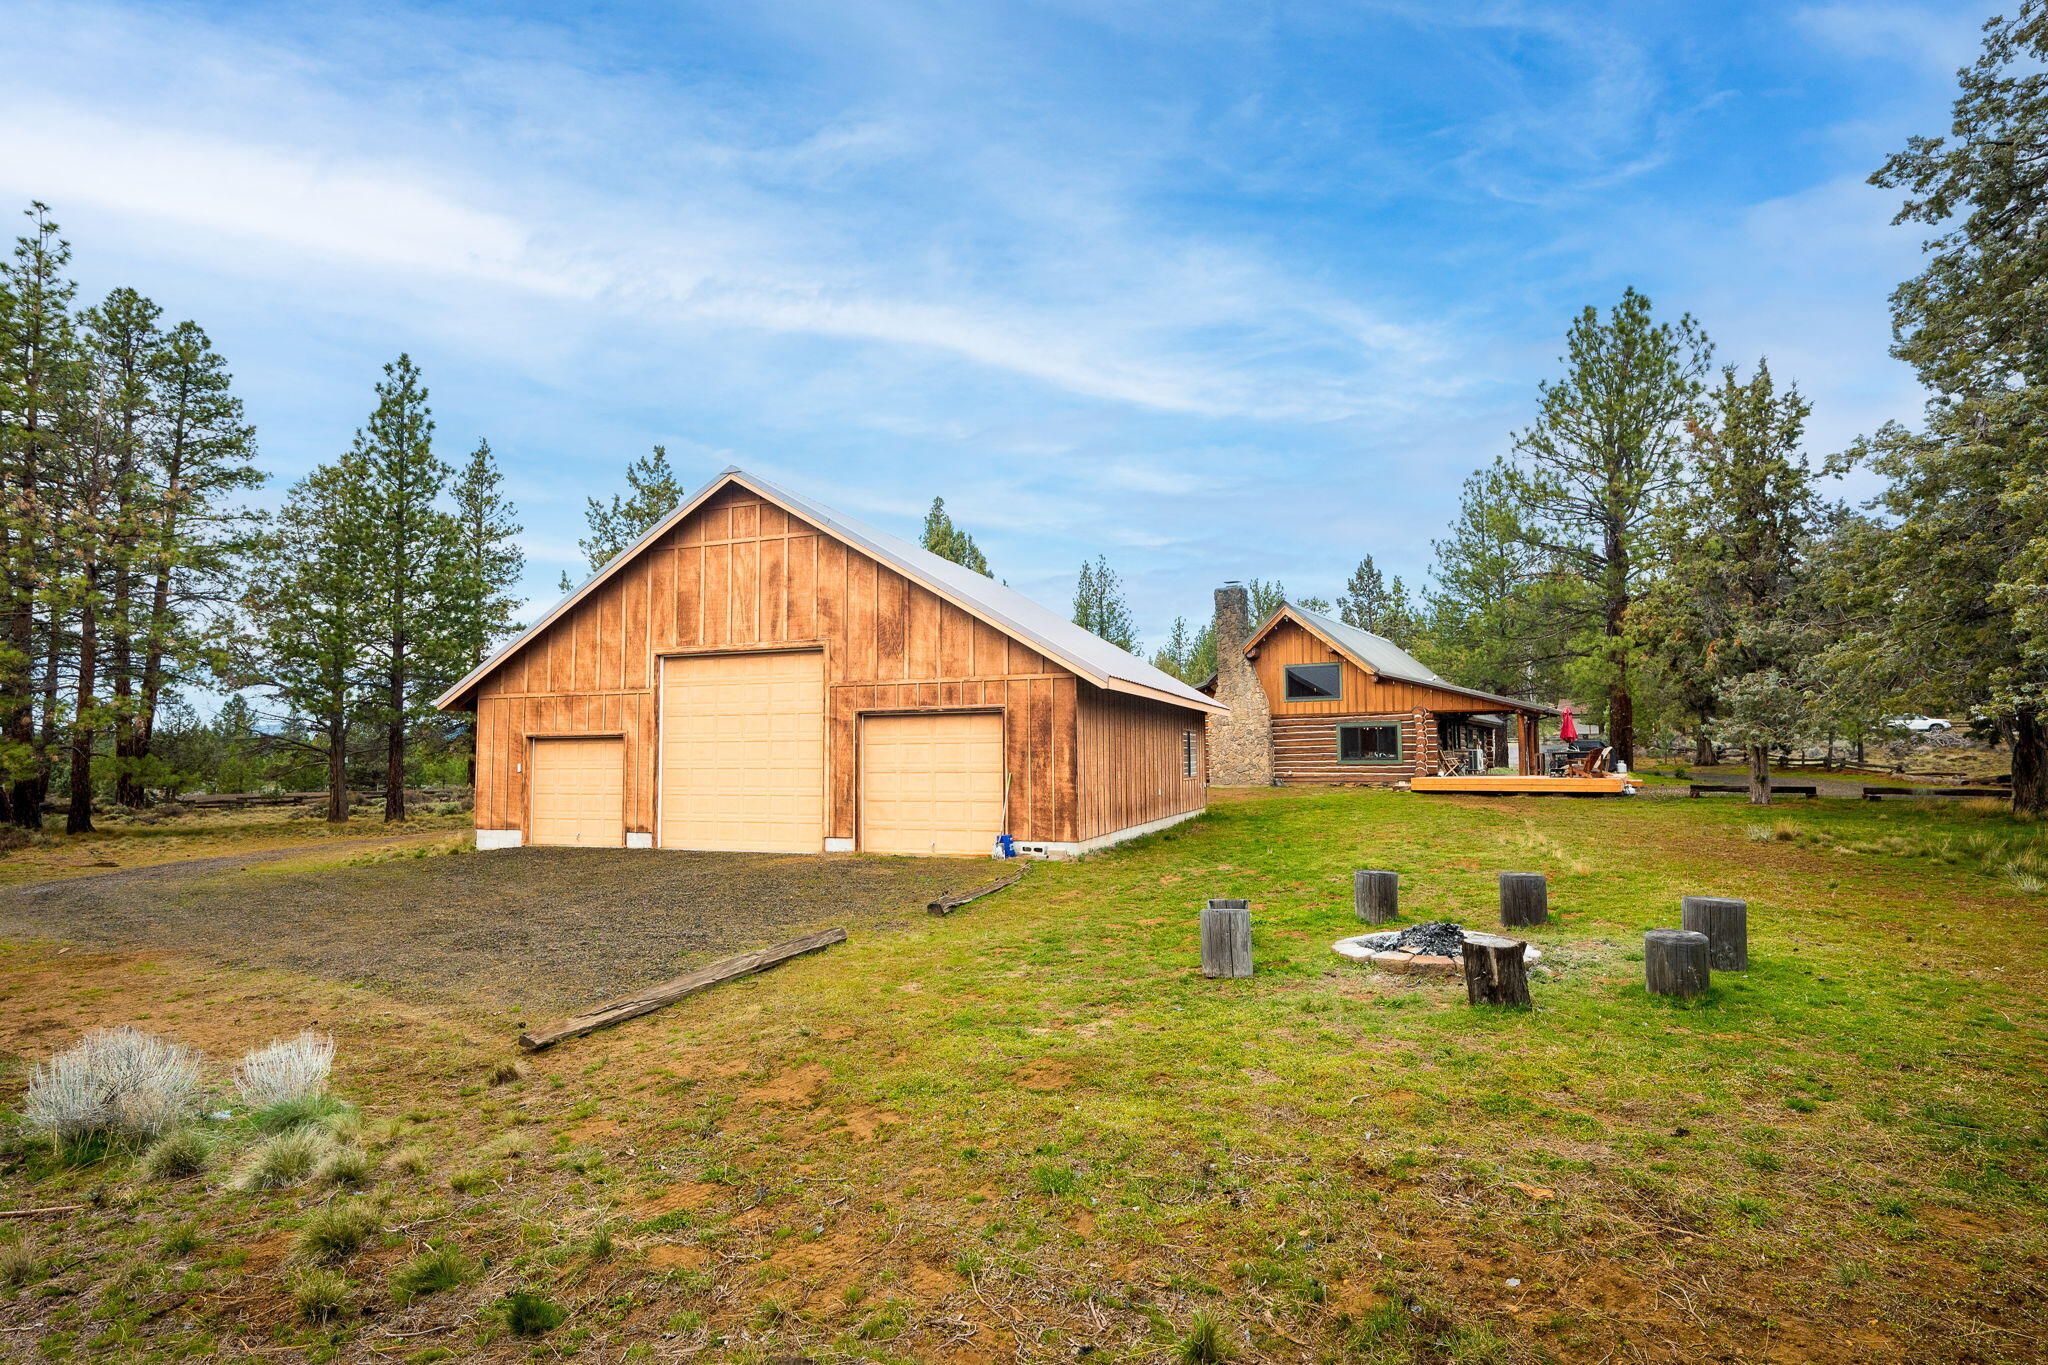
Rustic log cabin and large wooden garage among pine trees, with a fire pit and stump seats in the yard.
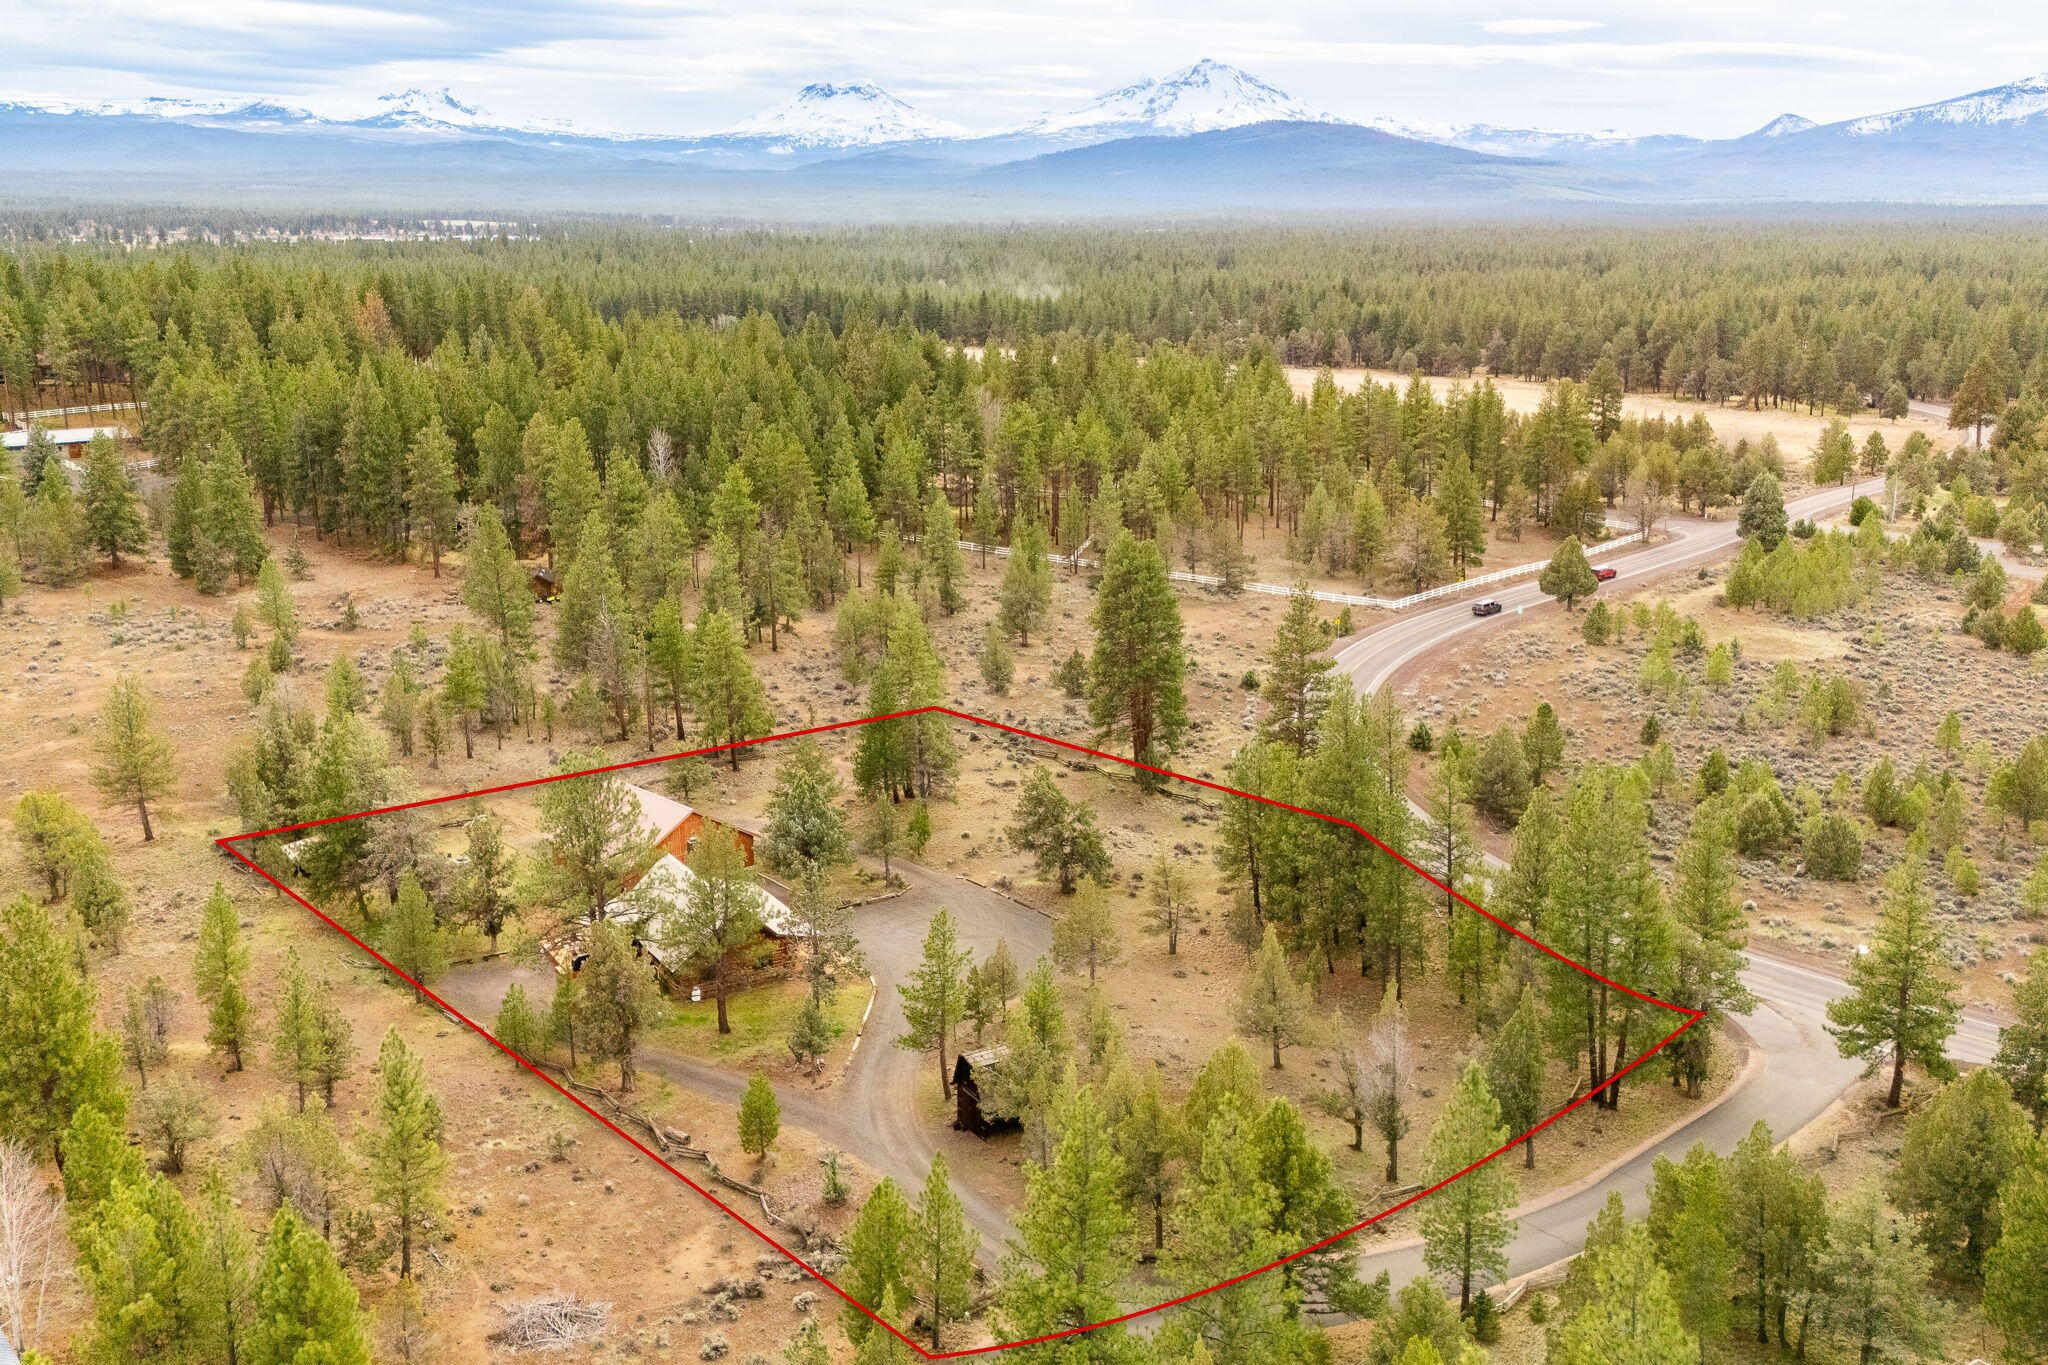
Aerial view of a pine-covered property outlined in red, with a home and snow-capped mountains beyond.
Aerial view of a wooded property with a small home, red boundary outline, and distant snow-capped mountains.
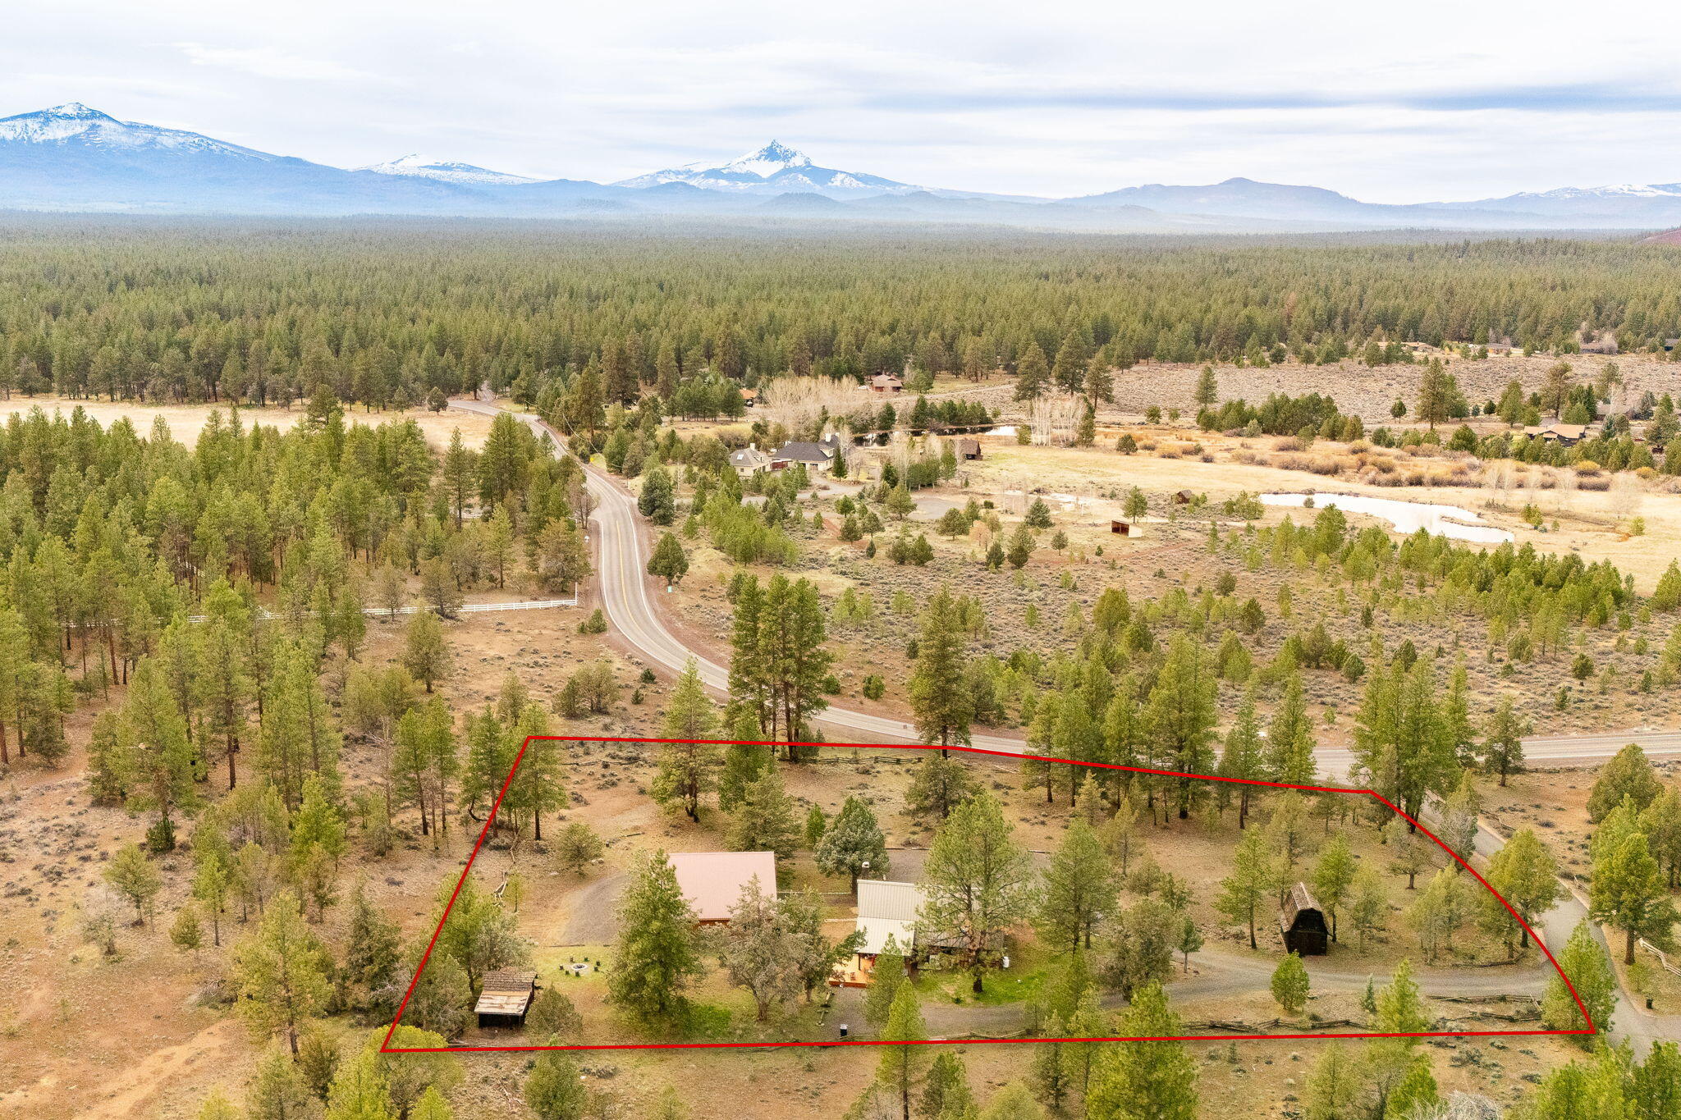
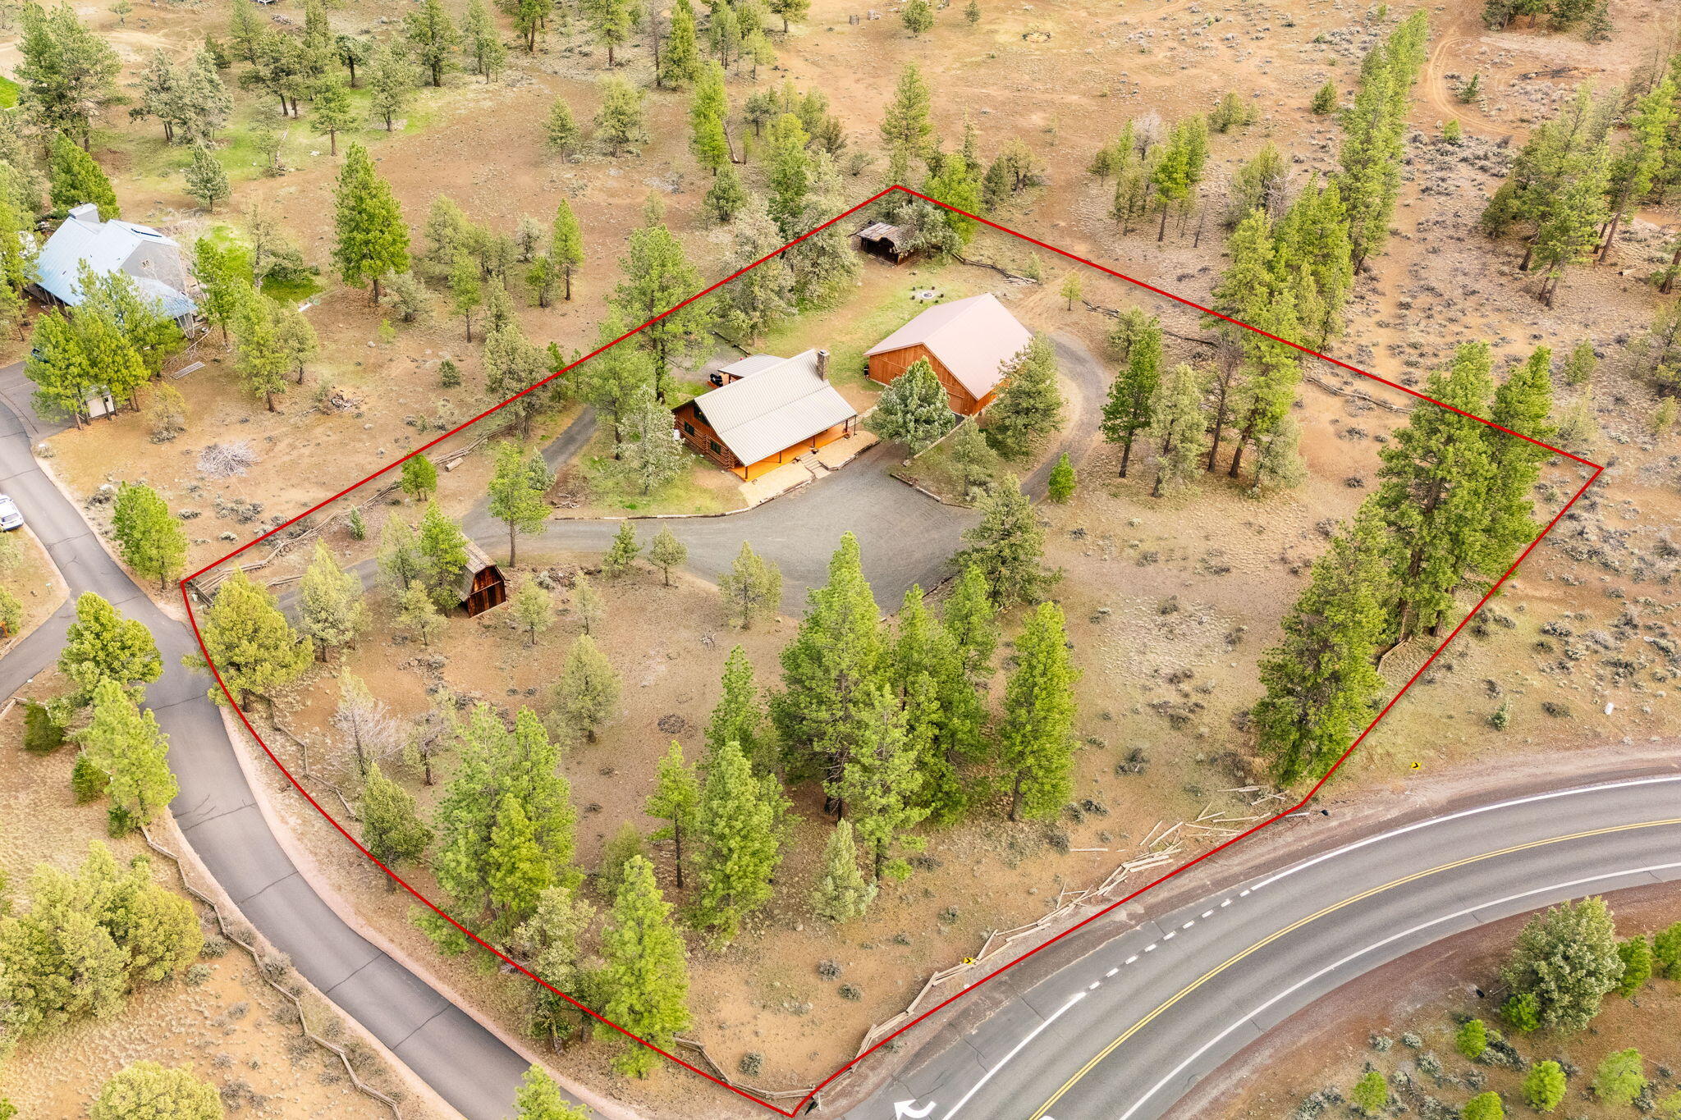
Aerial view of wooded property outlined in red, with outbuildings and distant snow-capped mountains.
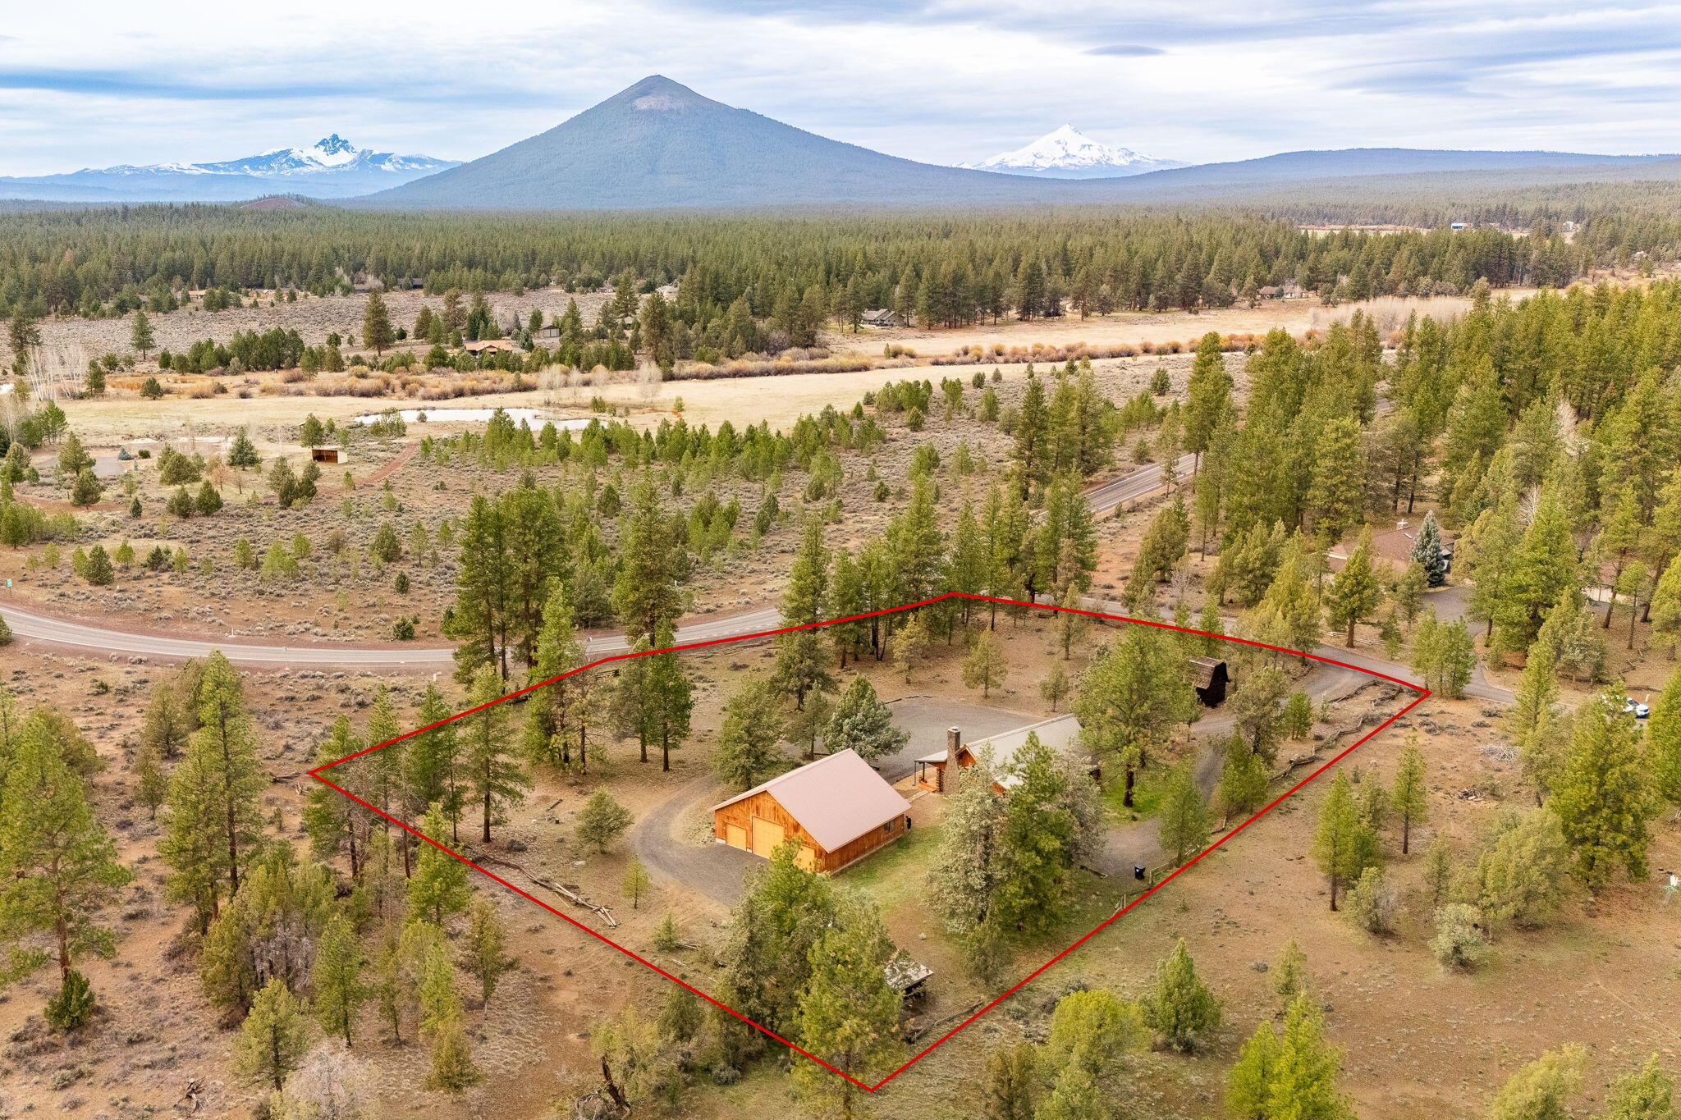
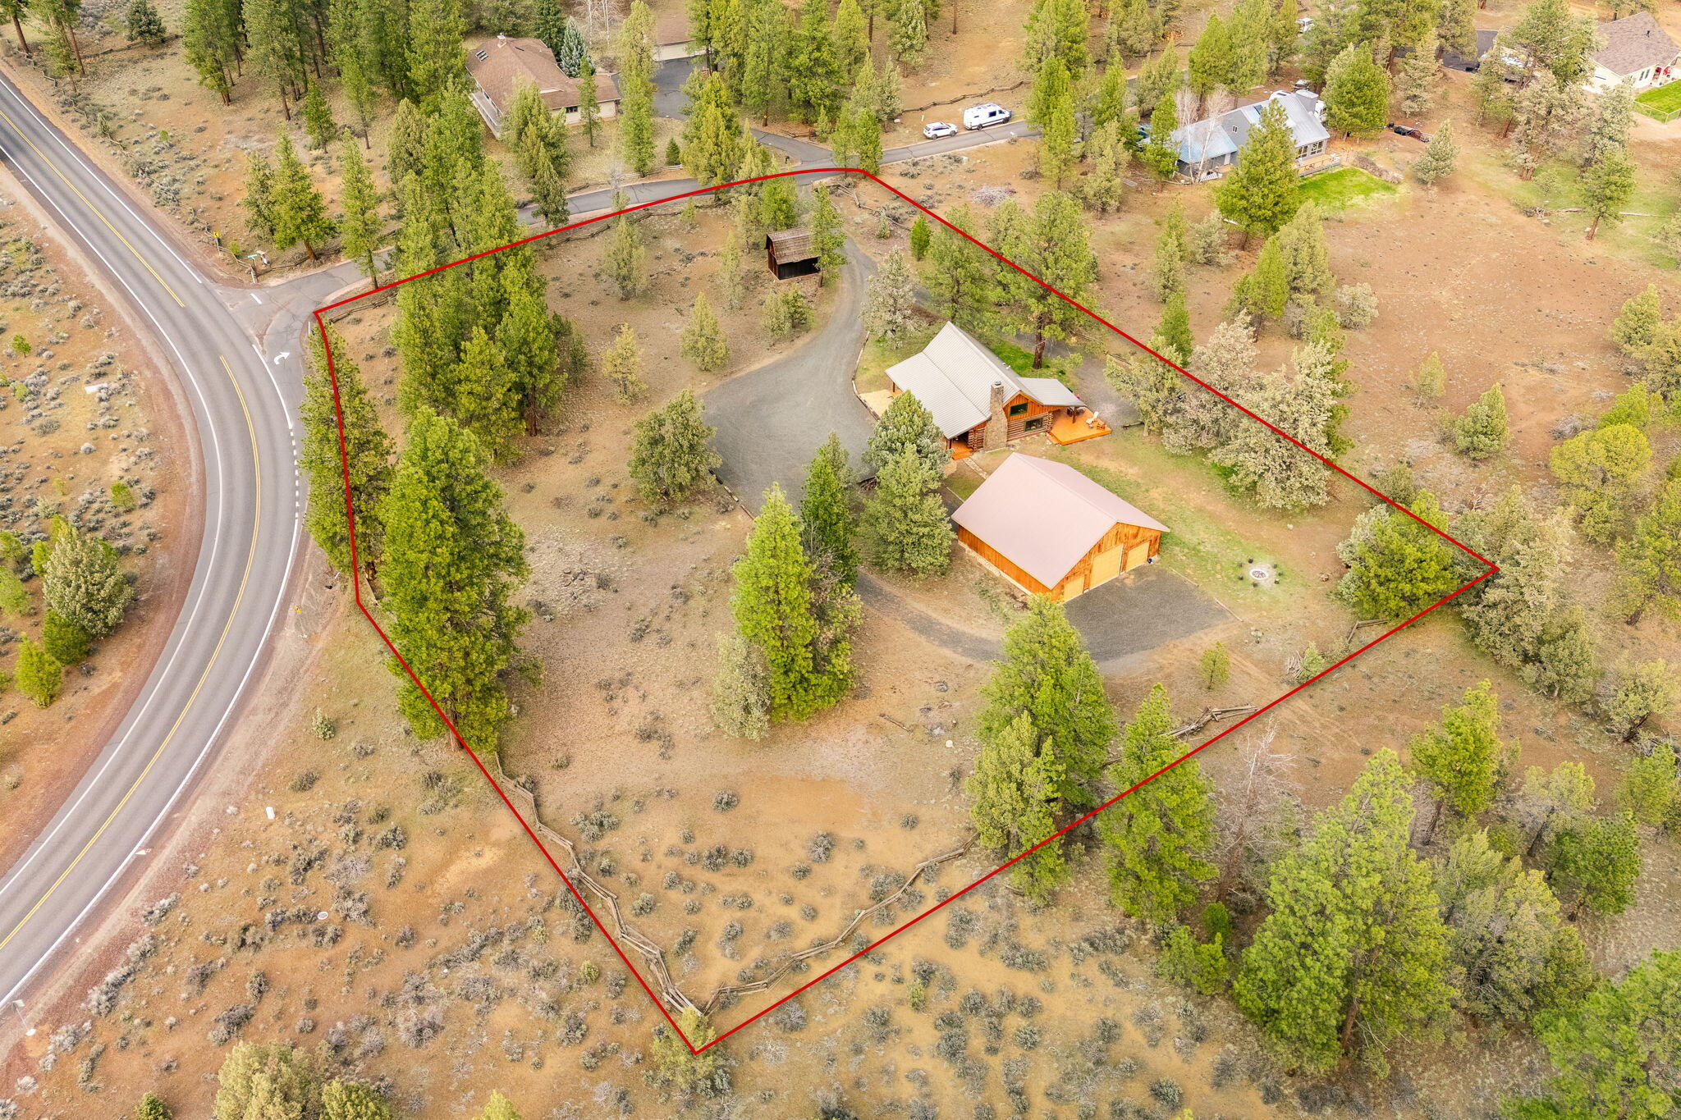
Aerial view of a wooded property outlined in red, with a home, detached outbuilding, and gravel driveway.
Aerial view of a rural home and outbuildings within a red-marked parcel boundary.
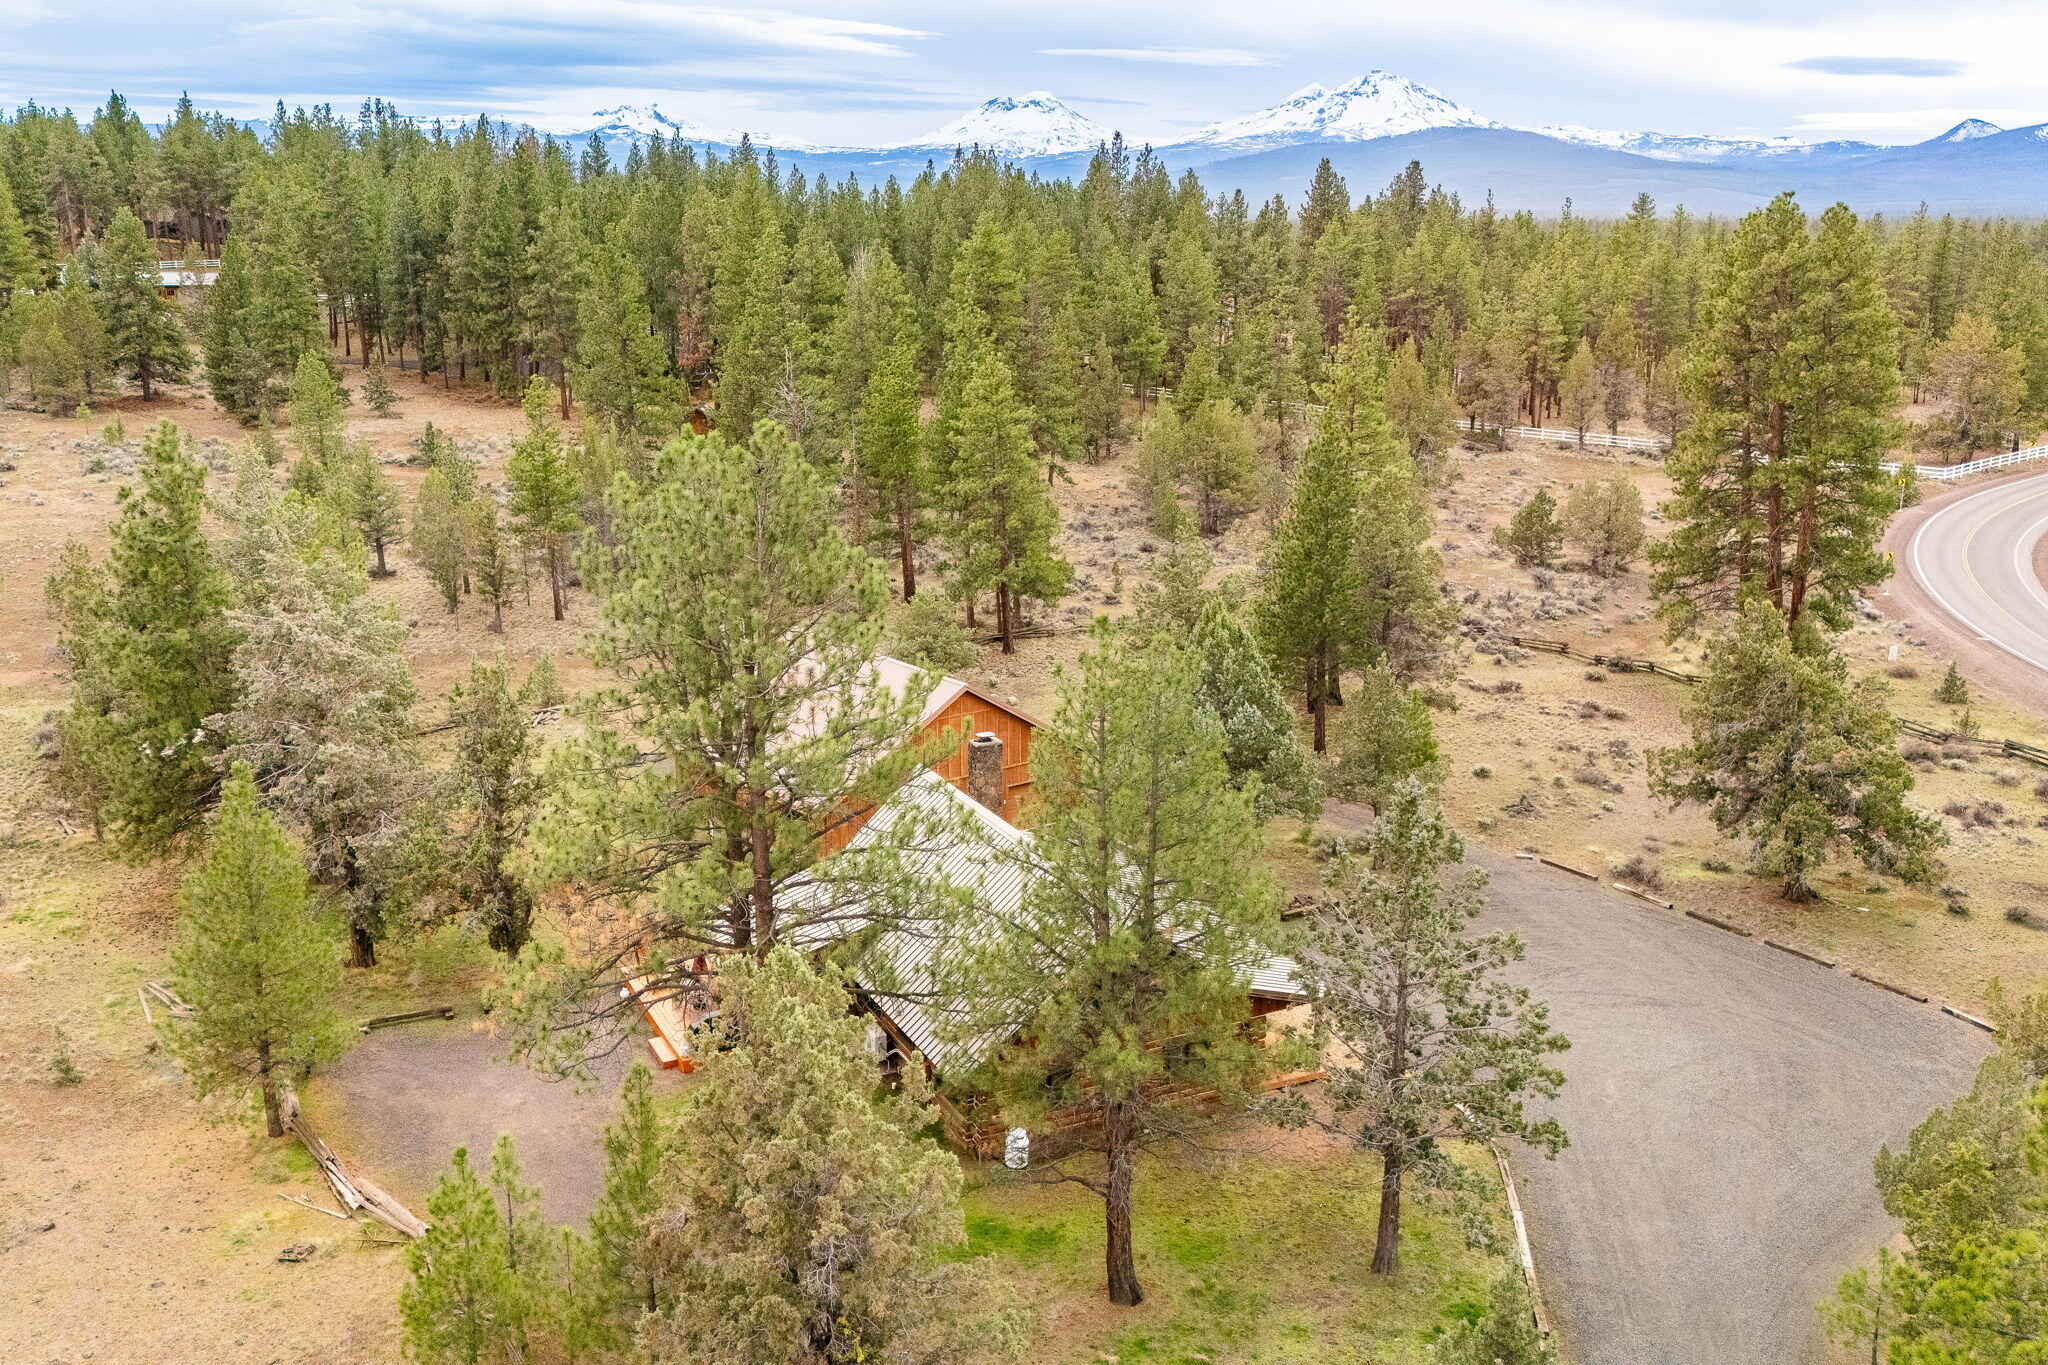
Aerial view of a wood-sided home among pines, with a gravel driveway and snowcapped mountains beyond.
Tall wooden storage shed with a steep roof and large doors in a pine-tree clearing.
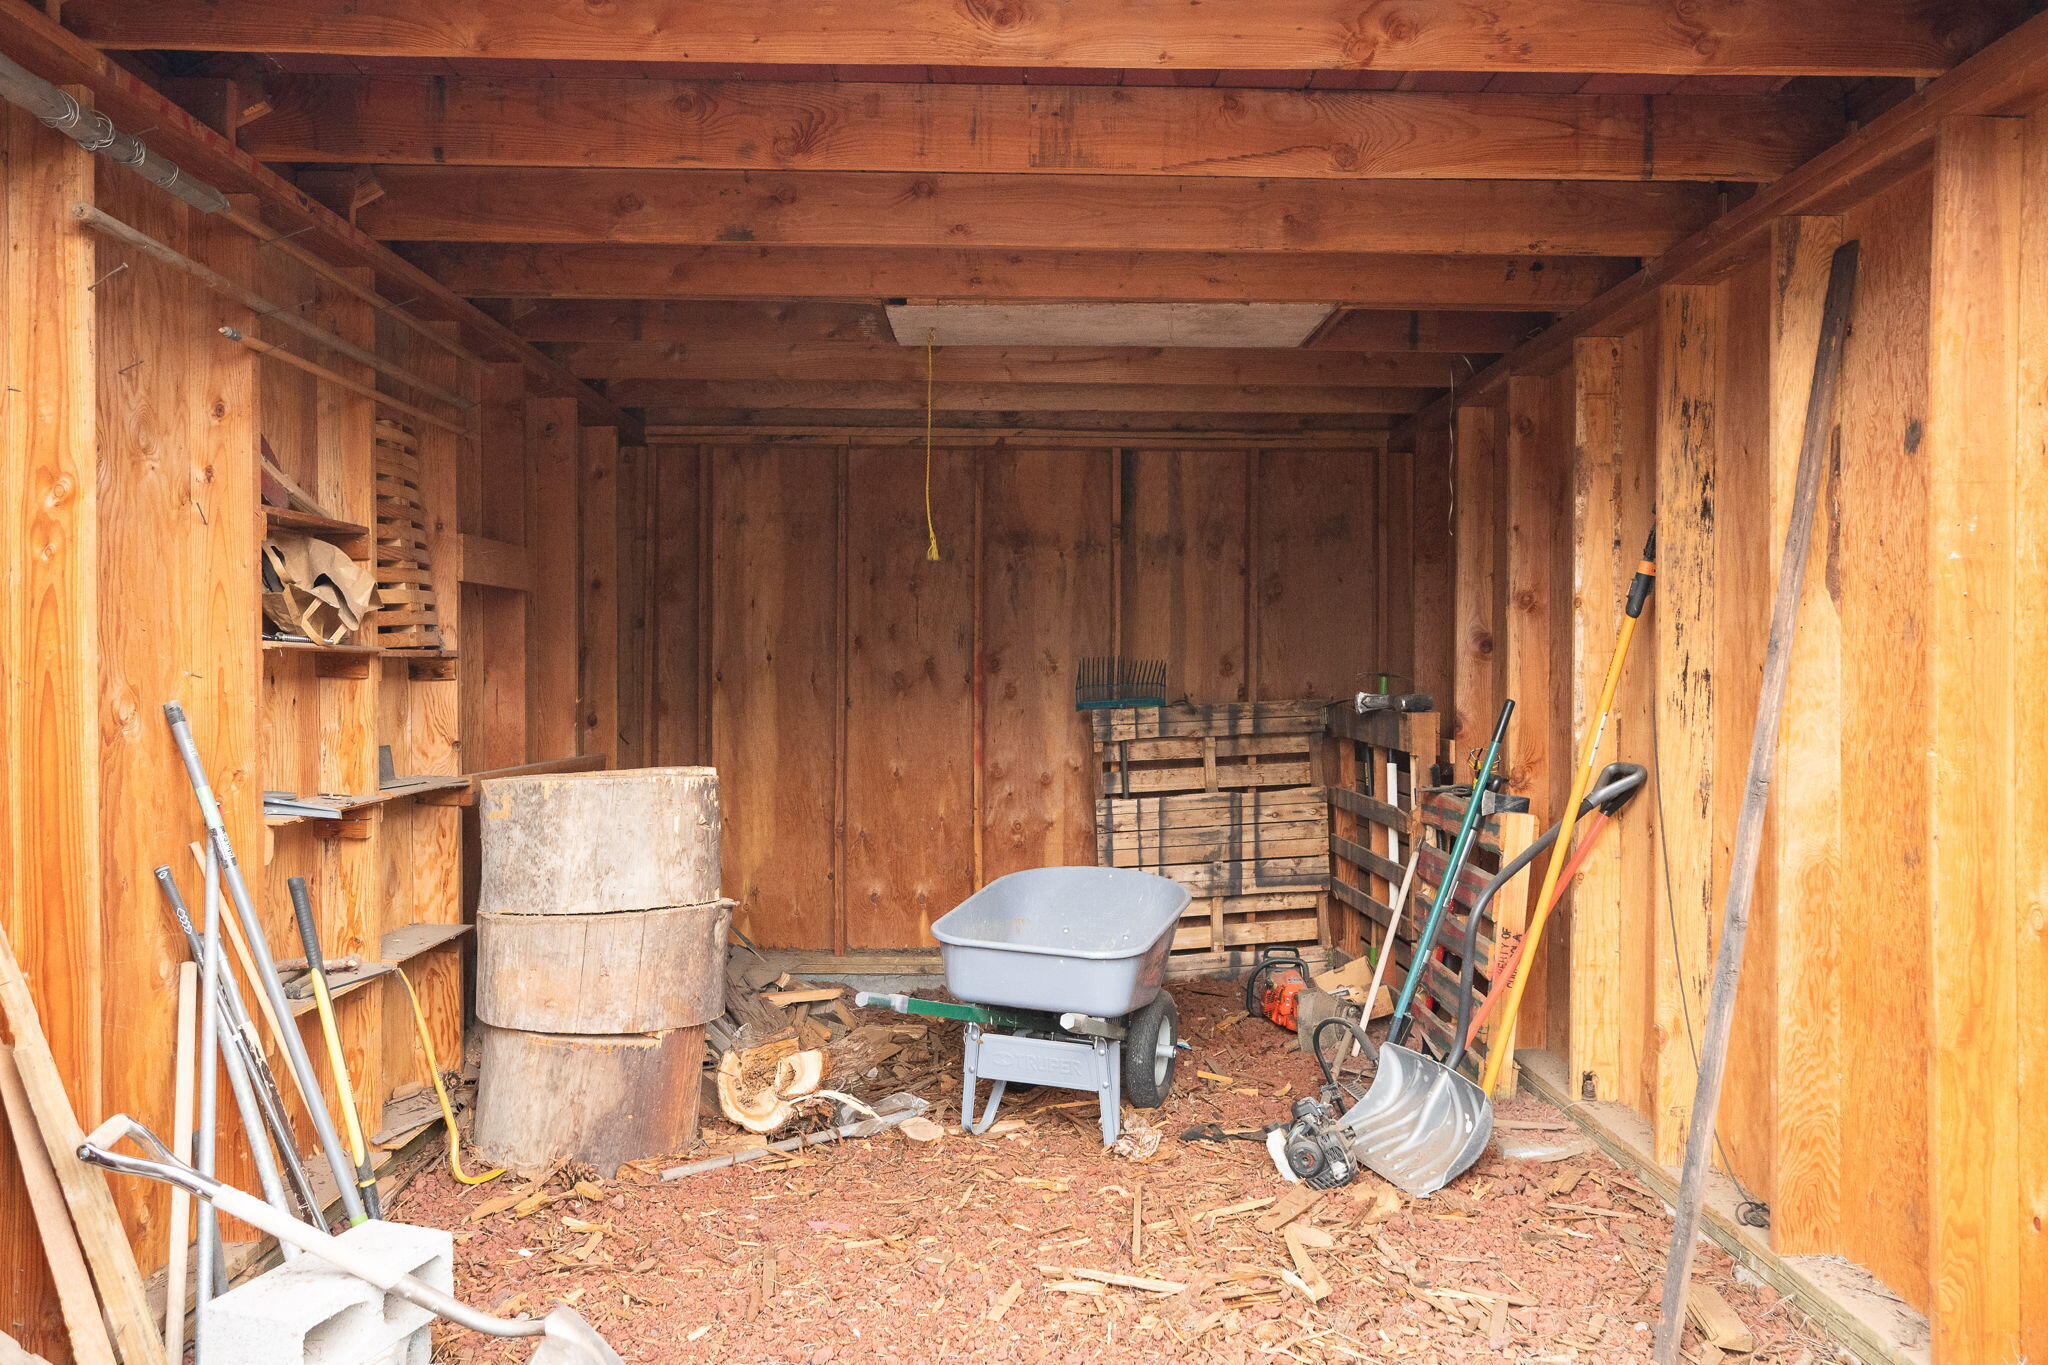
Wooden shed interior with yard tools, stacked firewood, and a garden cart.
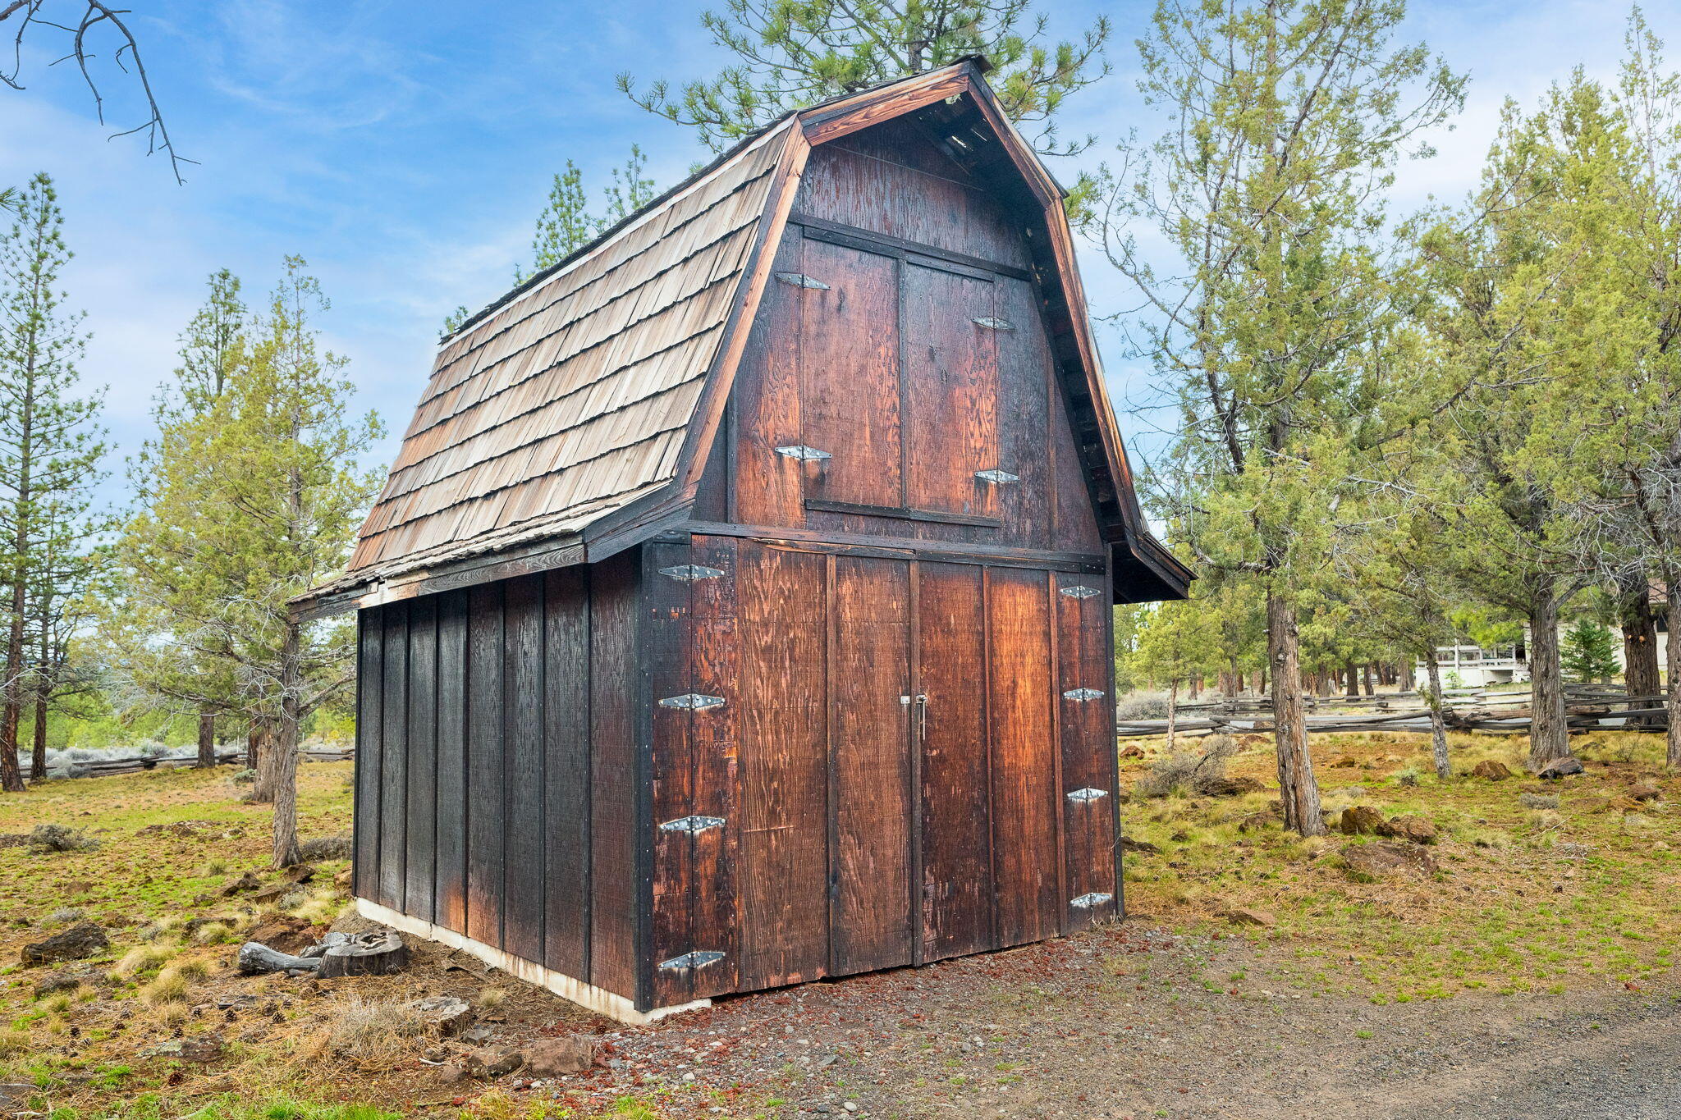
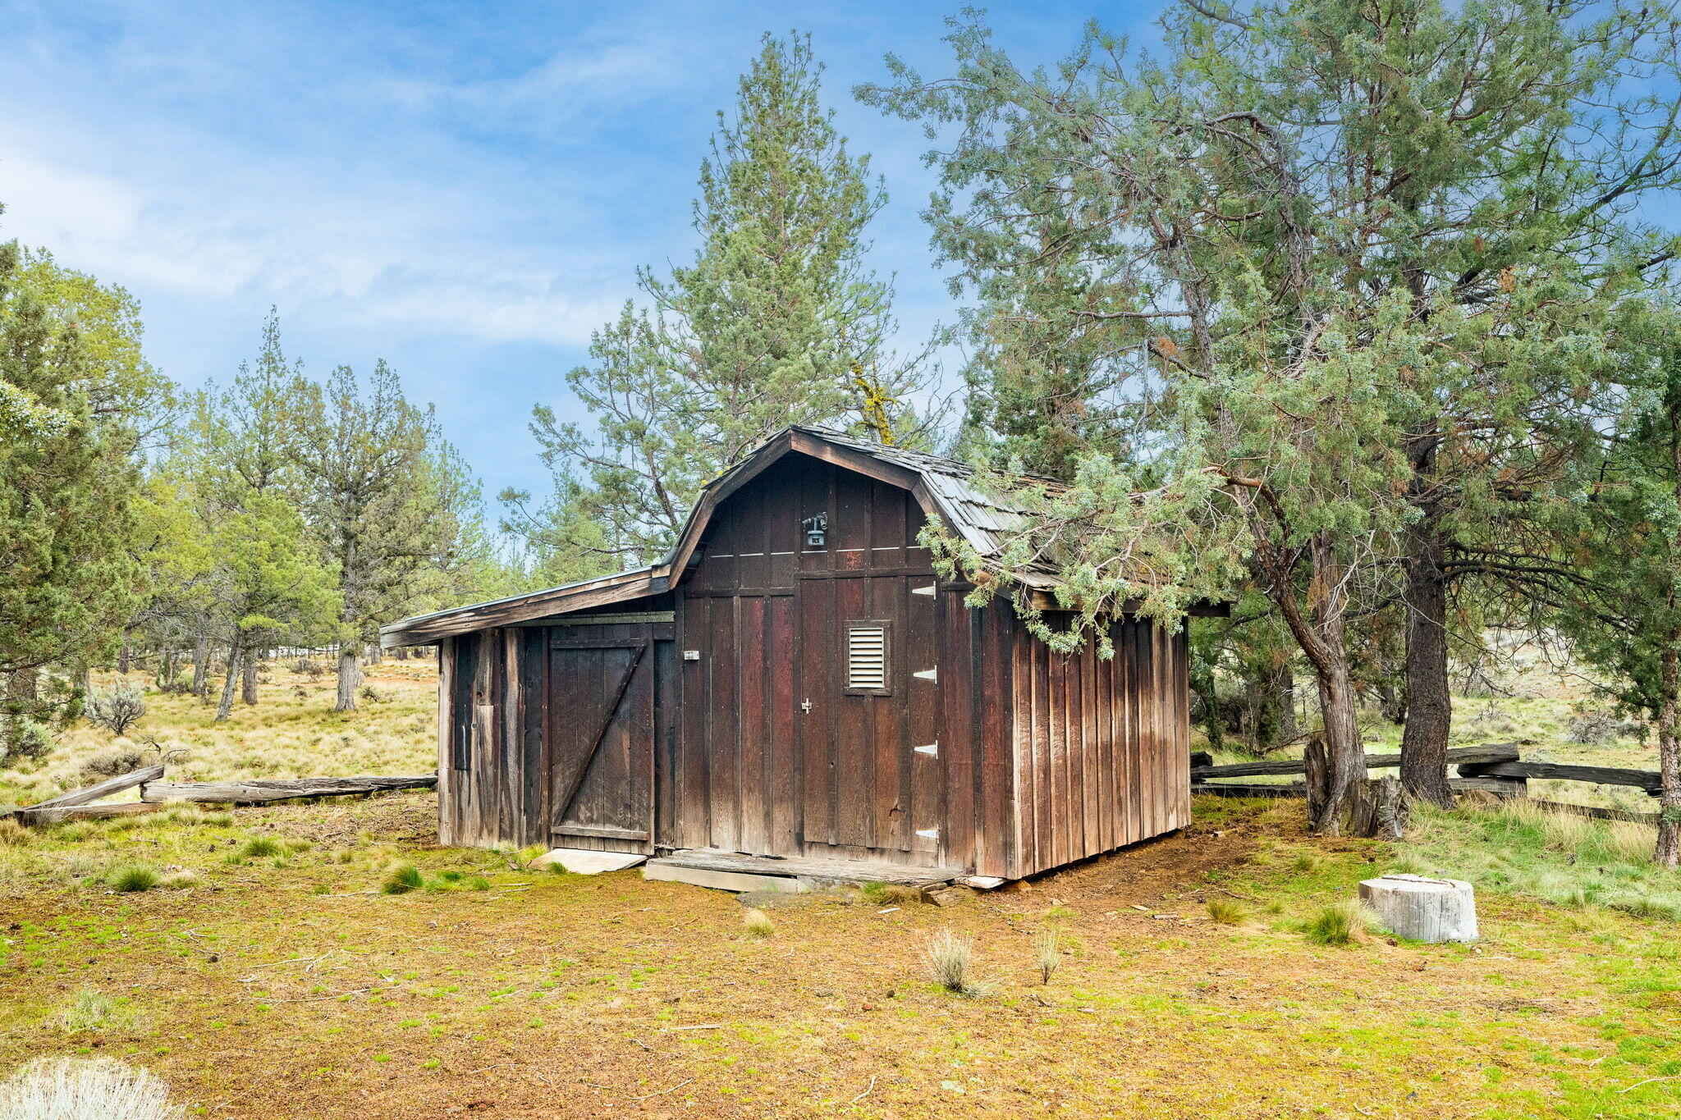
Weathered wooden barn with a gambrel roof among juniper and pine trees.
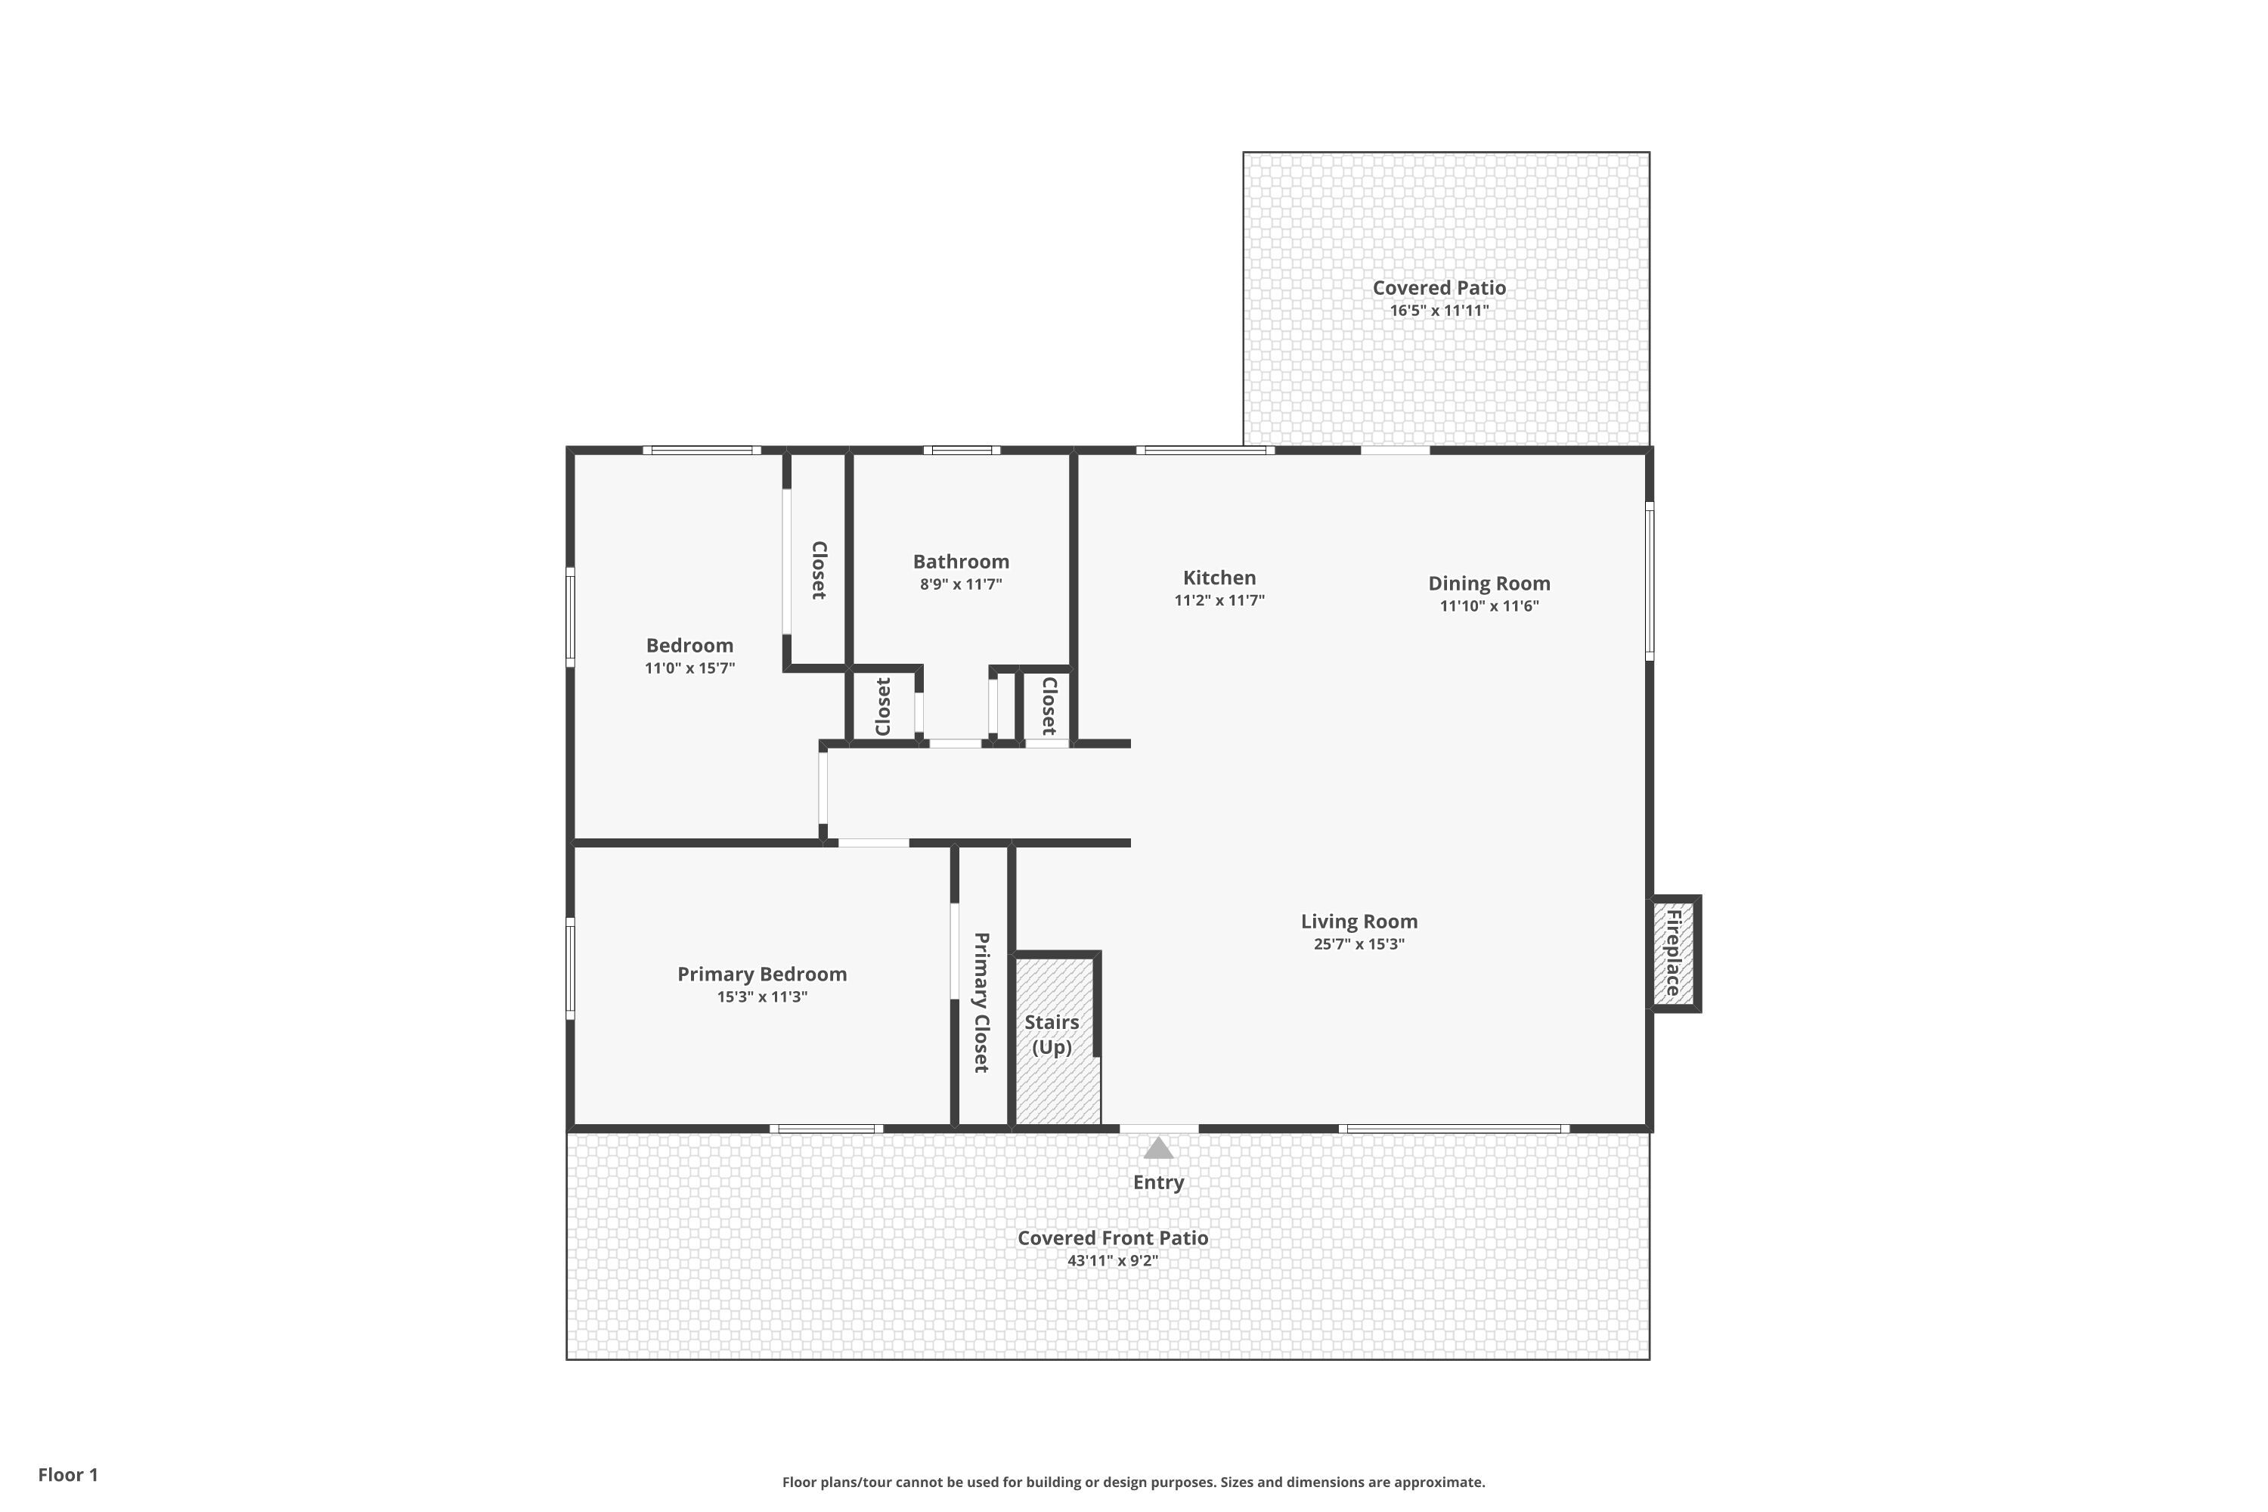
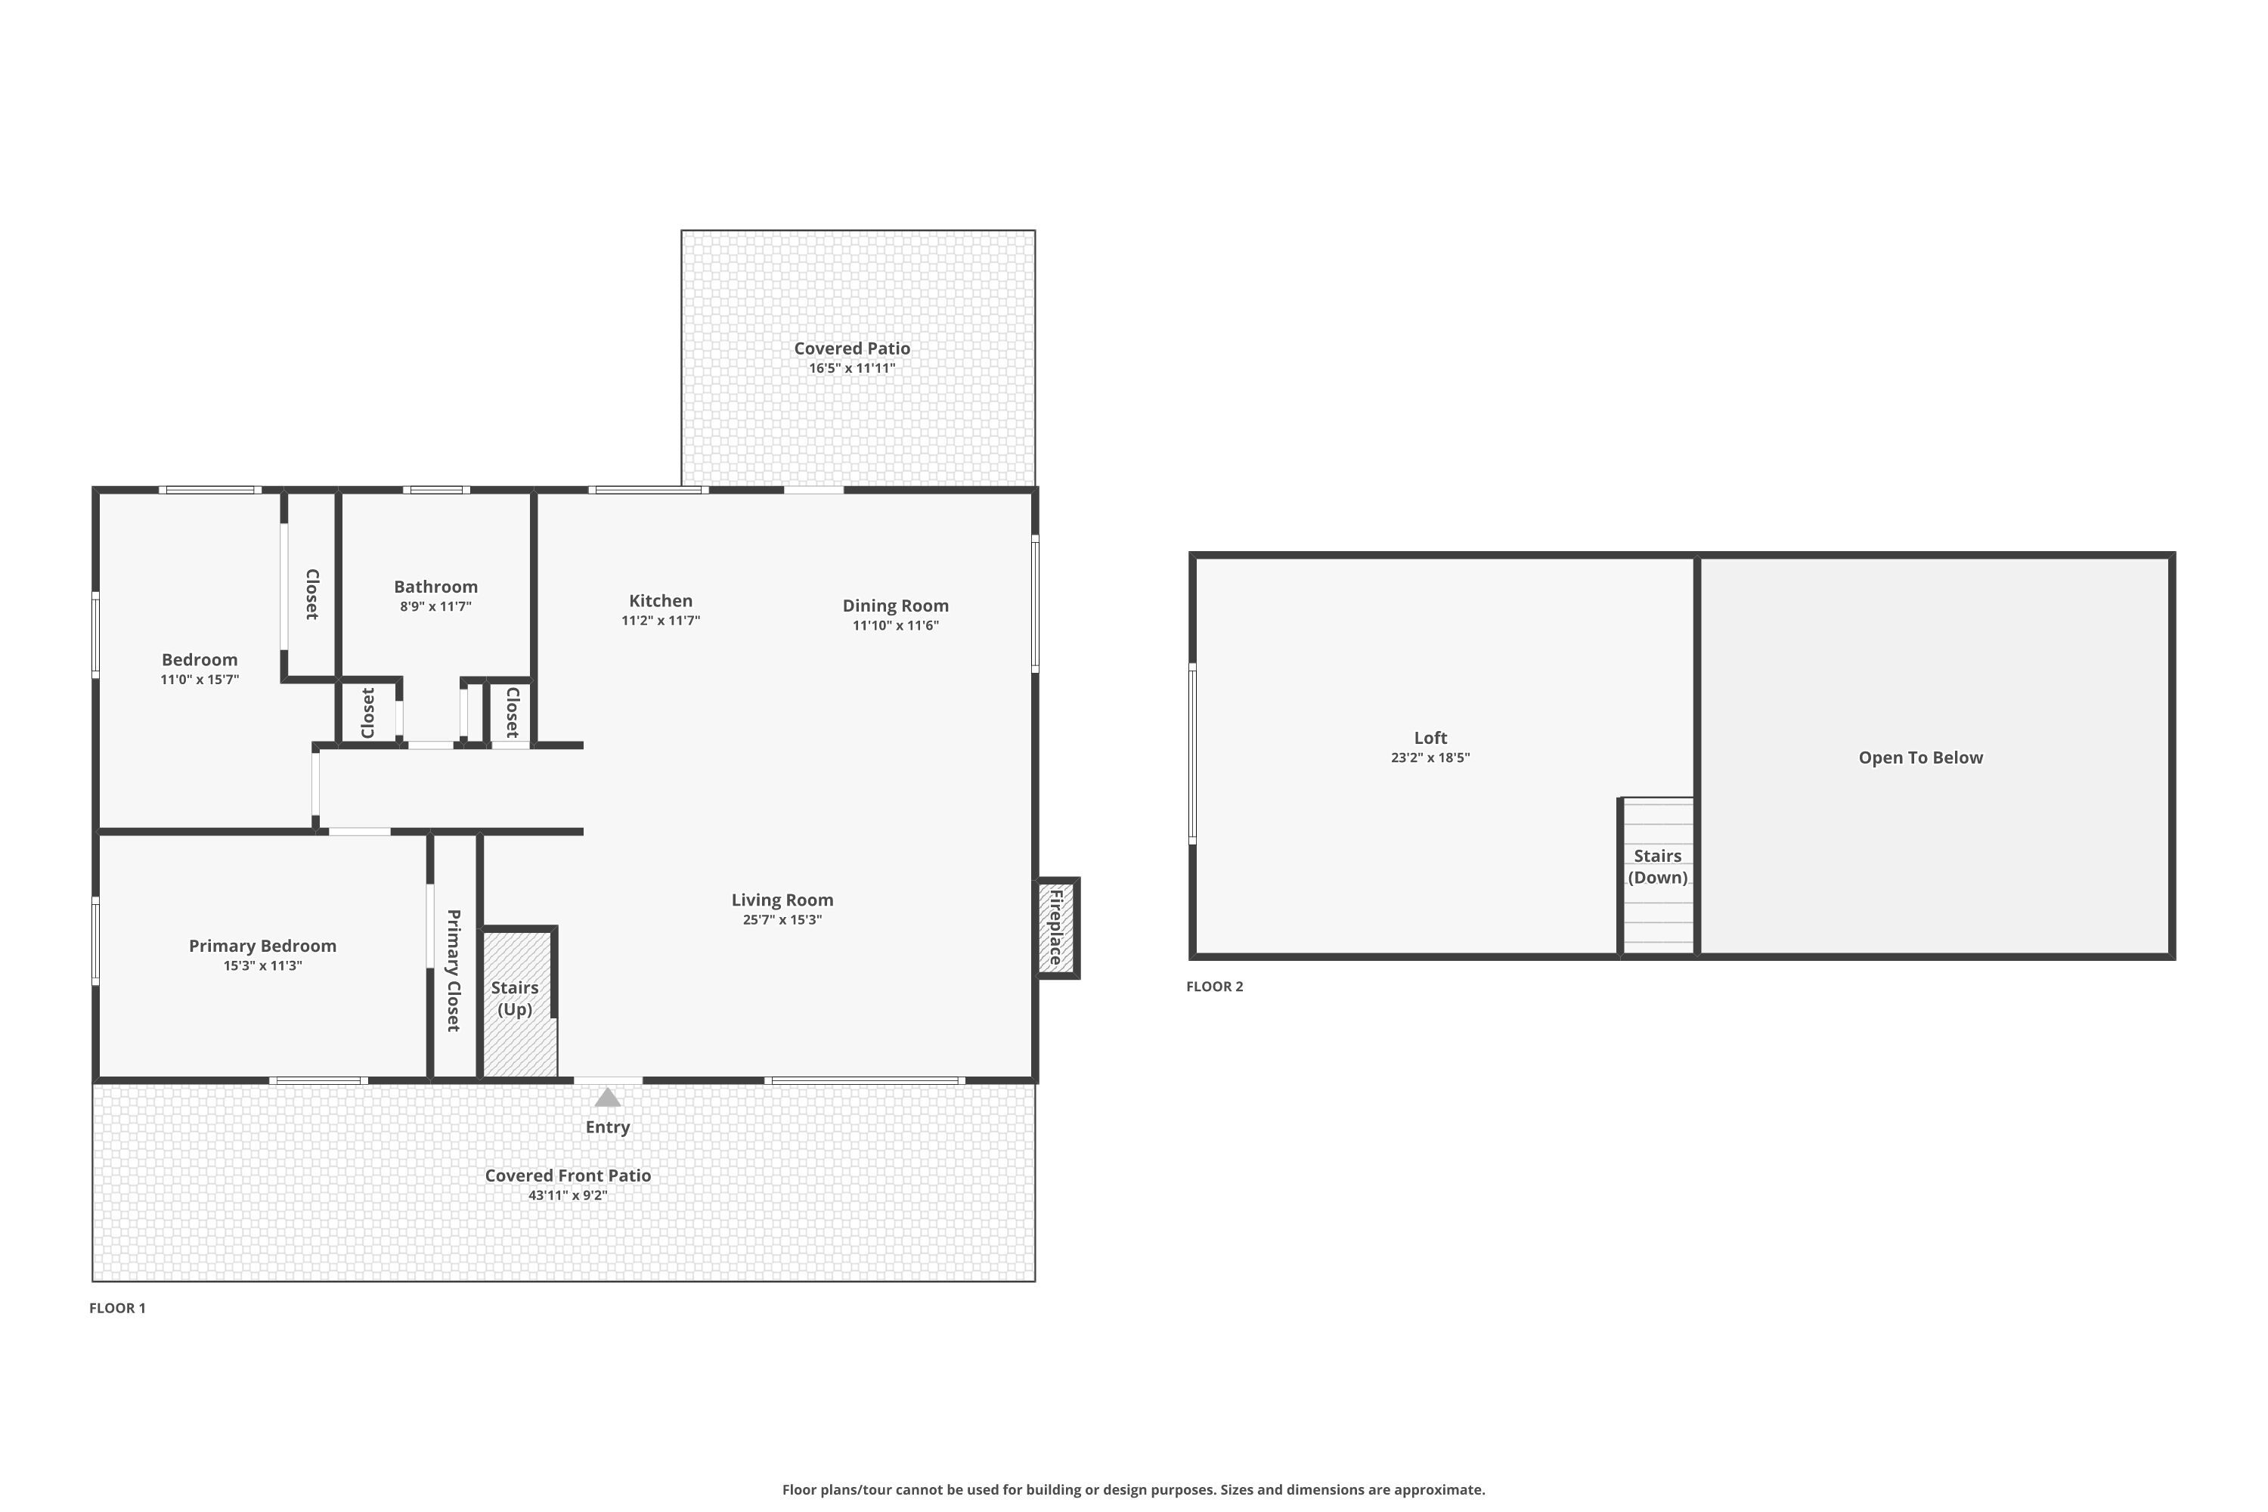
First-floor plan with two bedrooms, open living and dining areas, fireplace, and covered front and rear patios.
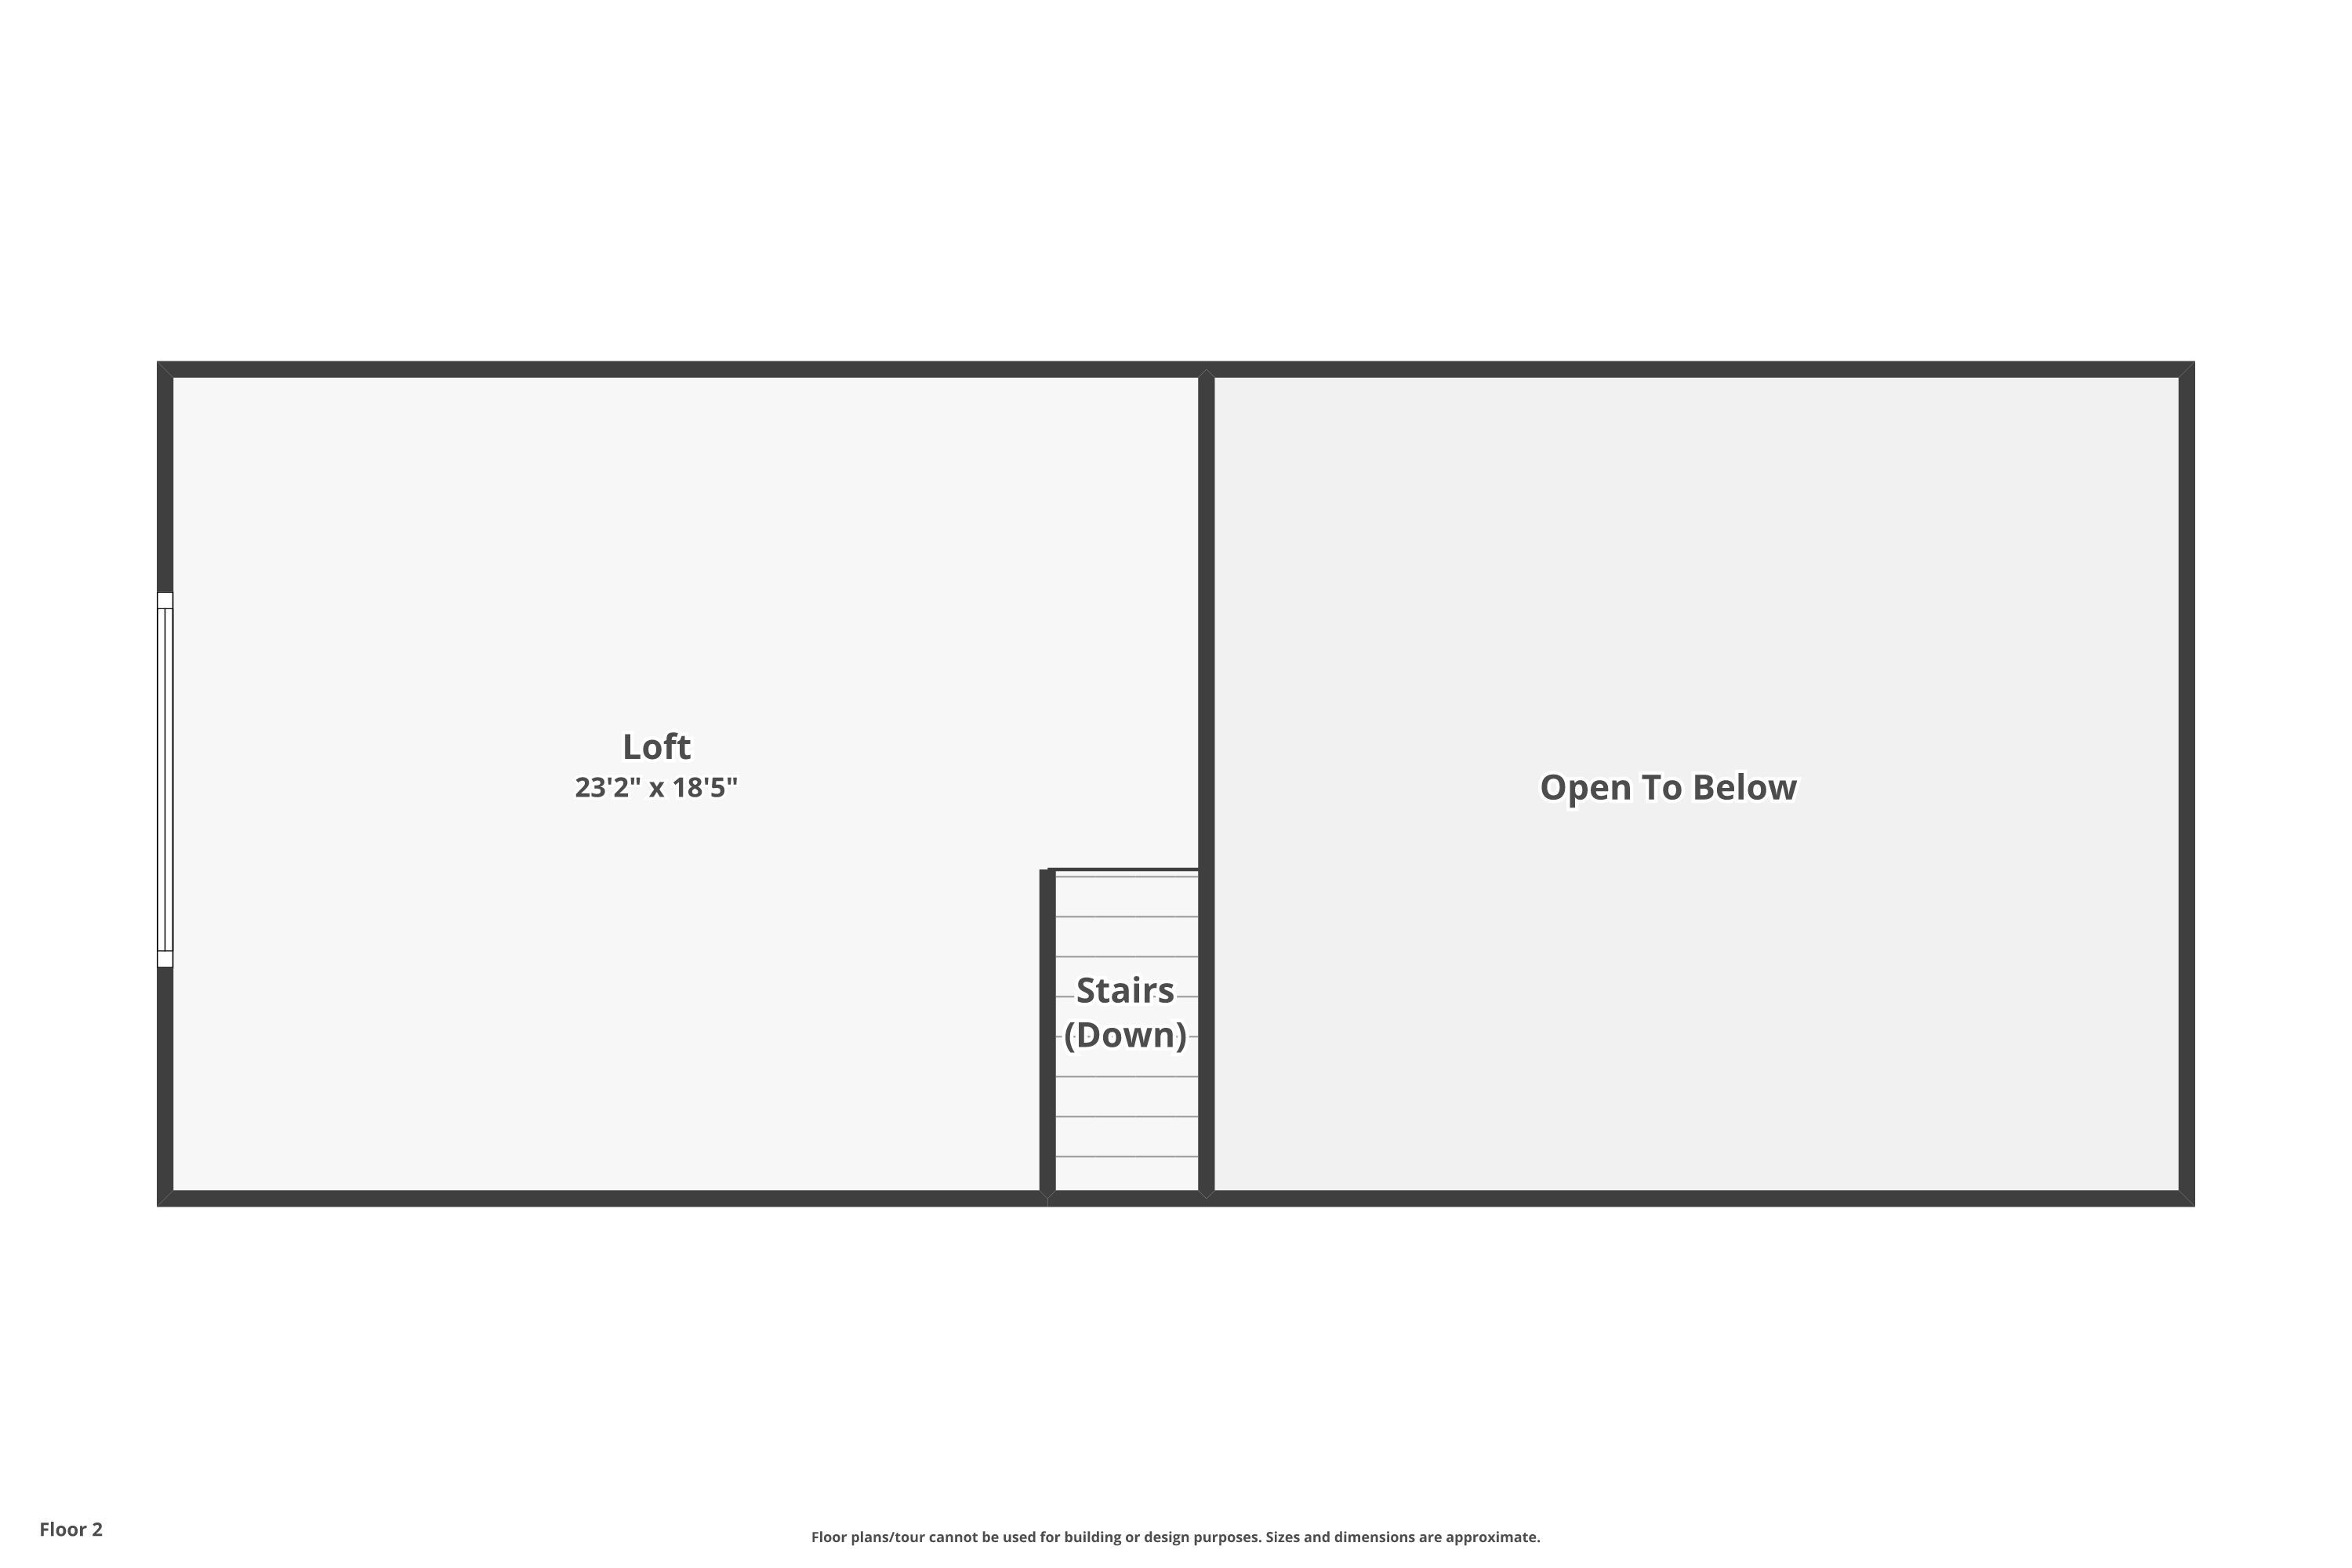
Second-floor plan with a loft, stairs down, and an open-to-below area.
Two-level home floor plan with two bedrooms, open living areas, a loft, and covered front and rear patios.
SEE ALL PHOTOS
Log cabin with a metal roof, stone chimney, and warmly lit covered porch at dusk.
Log-cabin living room with vaulted timber ceiling, stone fireplace, leather seating, and adjoining dining area.
Log-cabin living room with exposed beams, stone fireplace, leather sectional, and a large timber door.
Snow-capped mountain beyond juniper trees, sagebrush, and a rustic split-rail fence.
Log cabin living room with a vaulted timber ceiling, exposed beams, and a loft above the seating area.
Rustic log-cabin kitchen with a stone island, blue tile backsplash, and sliding barn door.
Rustic cabin kitchen with timber beams, blue tile backsplash, a large island, and a wooden barn door.
Log dining room with a high timber ceiling, cowhide-patterned chairs, and a Godzilla poster.
Rustic kitchen with exposed log beams, blue tile backsplash, stainless steel appliances, and a broad concrete-topped island.
Rustic log-cabin kitchen with exposed beams, a stone-topped island, and stainless-steel appliances.
Kitchen with a white farmhouse sink, blue tile backsplash, and windows overlooking trees.
Rustic log-home staircase with heavy timber railings and a wine refrigerator beneath.
Wood-paneled loft with exposed beams, a bicycle trainer, guitars, keyboard, desk, and blue loveseat.
Furnished wood-paneled loft with exposed beams, parquet flooring, desk, exercise equipment, guitar, and blue sofa.
Log bedroom with exposed timber beams, two windows, and a bed covered in vivid red patterned bedding.
Log cabin bedroom with exposed timber beams, a red bedspread, and windows with blinds.
Bathroom vanity with a white vessel sink, ornate mirror, and window set into log walls.
Bathroom bathtub with glass enclosure, tan tile, grab bar, and wood louvered doors.
Laundry room with stacked washer and dryer, white cabinets, and a rustic log wall beyond the doorway.
Large wood-framed garage with exposed ceiling trusses, multiple garage doors, and stored belongings.
Large unfinished garage with exposed timber rafters, concrete floor, and stored furniture and equipment.
Spacious garage with exposed timber trusses, concrete floor, overhead door, and a long red workbench.
Log cabin with a covered porch and detached garage beneath a pink sunset sky.
Log cabin with a tall stone chimney, metal roof, and string-lit covered porch among trees.
Log cabin with a stone chimney and furnished wooden deck beneath a pink dusk sky.
Covered wood porch with wicker seating overlooking a gravel driveway and pine trees.
Rustic log cabin beyond a curving gravel driveway, with a wooden outbuilding among the trees.
Aerial view of a log cabin and detached three-bay garage among trees, with a deck and gravel drive.
Rustic log cabin and large wooden garage among pine trees, with a fire pit and stump seats in the yard.
Aerial view of a pine-covered property outlined in red, with a home and snow-capped mountains beyond.
Aerial view of a wooded property with a small home, red boundary outline, and distant snow-capped mountains.
Aerial view of wooded property outlined in red, with outbuildings and distant snow-capped mountains.
Aerial view of a wooded property outlined in red, with a home, detached outbuilding, and gravel driveway.
Aerial view of a rural home and outbuildings within a red-marked parcel boundary.
Aerial view of a wood-sided home among pines, with a gravel driveway and snowcapped mountains beyond.
Tall wooden storage shed with a steep roof and large doors in a pine-tree clearing.
Wooden shed interior with yard tools, stacked firewood, and a garden cart.
Weathered wooden barn with a gambrel roof among juniper and pine trees.
First-floor plan with two bedrooms, open living and dining areas, fireplace, and covered front and rear patios.
Second-floor plan with a loft, stairs down, and an open-to-below area.
Two-level home floor plan with two bedrooms, open living areas, a loft, and covered front and rear patios.
Courtesy of Nexus 360 Realty, Donnie John Eggers
Pending

16011 Old Juniper Road

16011 Old Juniper Road, Sisters, OR 97759

$850,000
Set on 2 private acres just minutes from downtown Sisters, this authentic full-log home captures the soul of a true Central Oregon mountain lifestyle. With no drywall, the handcrafted log construction delivers the warmth, character, and thermal mass of a timeless mountain lodge--an artisan home built to endure for generations. Inside, Acacia engineered hardwood, parquet flooring, and custom-fabricated steel fixtures blend rustic craftsmanship with modern design, all beneath a durable metal roof. Breathtaking views from the living room frame the surrounding landscape, creating a setting that feels both peaceful and inspiring. The massive RV shop/outbuilding offers exceptional space for adventure rigs, projects, or a workshop, while 110-volt camper pedestals welcome visiting guests. A legacy landholding where land, craftsmanship, and lifestyle come together--an unforgettable property designed to be enjoyed today and passed down for generations.

2
beds

1
bath

1,848 Sq.Ft. LIVING AREA

2.03 Acres lot

Donnie Eggers

Donnie Eggers

Jesse Buckley

Jesse Buckley

Features & Amenities

Interior

  • total bedrooms2
  • Total bathroom1
  • full bathroom1
  • Flooring Hardwood
  • Fireplace Wood Burning
  • APPLIANCES Dishwasher, Disposal, Dryer, Microwave, Oven, Range, Refrigerator, Washer
  • other interior Features Ceiling Fan(s), Kitchen Island, Open Floorplan, Primary Downstairs, Shower/Tub Combo, Stone Counters, Vaulted Ceiling(s)

Area & Lot

  • Status Pending
  • Living Area1,848 Sq.Ft.
  • Total Area1,848 Sq.Ft.
  • Lot Area2.03 Acres
  • MLS® ID220218120
  • TypeResidential
  • YEAR BUILT1977
  • NeighborhoodSisters
  • Architecture StylesLog
  • View DescriptionCascade Mountains, Forest, Mountain(s)
  • Elementary SchoolSisters Elem
  • Middle SchoolSisters Middle
  • High SchoolSisters High

Exterior

  • STORIES2
  • Garage Space3.0
  • water SourcePrivate
  • roofMetal
  • lot featuresCorner Lot, Level, Sprinklers In Front
  • parkingConcrete, Detached, Driveway, Garage Door Opener, Gravel, RV Access/Parking, RV Garage, Storage, Workshop in Garage
  • HEAT TYPEForced Air
  • AIR CONDITIONINGCentral Air, Heat Pump
  • sewerSeptic Tank, Standard Leach Field
  • SubstructureStemwall
  • HOA AmenitiesOther
  • security FeaturesCarbon Monoxide Detector(s), Smoke Detector(s)

Financial

  • Sales Price$850,000
  • Real Estate Tax $5,744/yr
  • HOA $150/yr
View Virtual Tour
Log-cabin living room with vaulted timber ceiling, stone fireplace, leather seating, and adjoining dining area.

Schedule a Showing

We would love to show you our beautiful property. Please select your preferred date and time below. An agent will be in touch shortly to confirm your appointment.

Schedule a Showing

We would love to show you our beautiful property. Please select your preferred date and time below. An agent will be in touch shortly to confirm your appointment.

Thank you for your interest in 16011 Old Juniper Road, Sisters, OR 97759. We are reviewing your request and will be in touch shortly!

Mortgage Calculator

Estimate your monthly mortgage payment, including the principal and interest, property taxes, and HOA. Adjust the values to generate a more accurate rate.

All estimates are provided for informational purposes only. Actual amounts may vary.
$0,000 Your Payment 20 15 65
$0,000 Your Payment

Sisters

Explore

GET IN TOUCH

Whether you’re buying, selling, or investing, our team provides expert guidance and a seamless real estate experience. Let’s turn your vision into reality—partner with us today!

Follow Me on Instagram